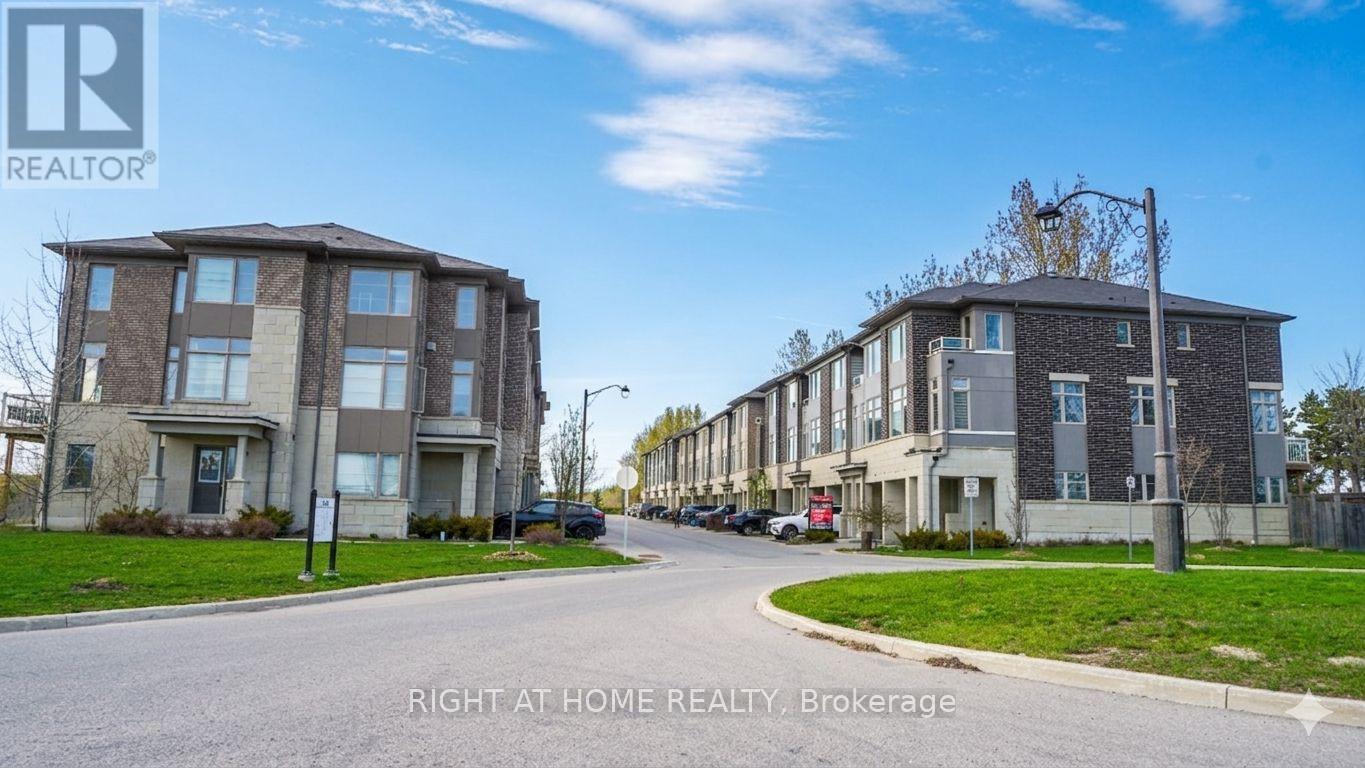
Oshawa, Ontario
Stunning Modern 3+1 Bedroom Freehold Townhouse - Premium Cul-de-Sac Backing Onto Kedron Golf Course Discover resort-style living in this immaculate, newer townhome on a peaceful private cul-de-sac with breathtaking views over the lush fairways of Kedron Golf Course. Flooded with natural light, enhanced by bright cool LED lighting and elegant pot lights in the living area. Main floor features 9-foot ceilings and a seamless open-concept layout with a chef-inspired kitchen boasting sleek stainless steel appliances-perfect for entertaining. Upstairs, the spacious primary suite includes a luxurious 3-piece ensuite with frameless glass shower. Generous additional bedrooms offer ample space for family or guests. Fully finished lower level adds versatile living space (3+1 total bedrooms). Upgrades include EV charging port, upgraded ceiling lights, drinking water filter, central humidifier, and ceiling fans with lights in all 3 bedrooms. Enjoy your tranquil backyard oasis with direct golf course views-ideal for morning coffee or evening relaxation. In highly desirable North Oshawa, this move-in-ready gem blends privacy, modern upgrades, and unbeatable scenery. Don't miss this rare opportunity! Buyer & Buyer Agent To Confirm Measurement. Some Photos are "Virtually Staged" or "AI-Enhanced Rendering" (id:61594)
Right At Home Realty
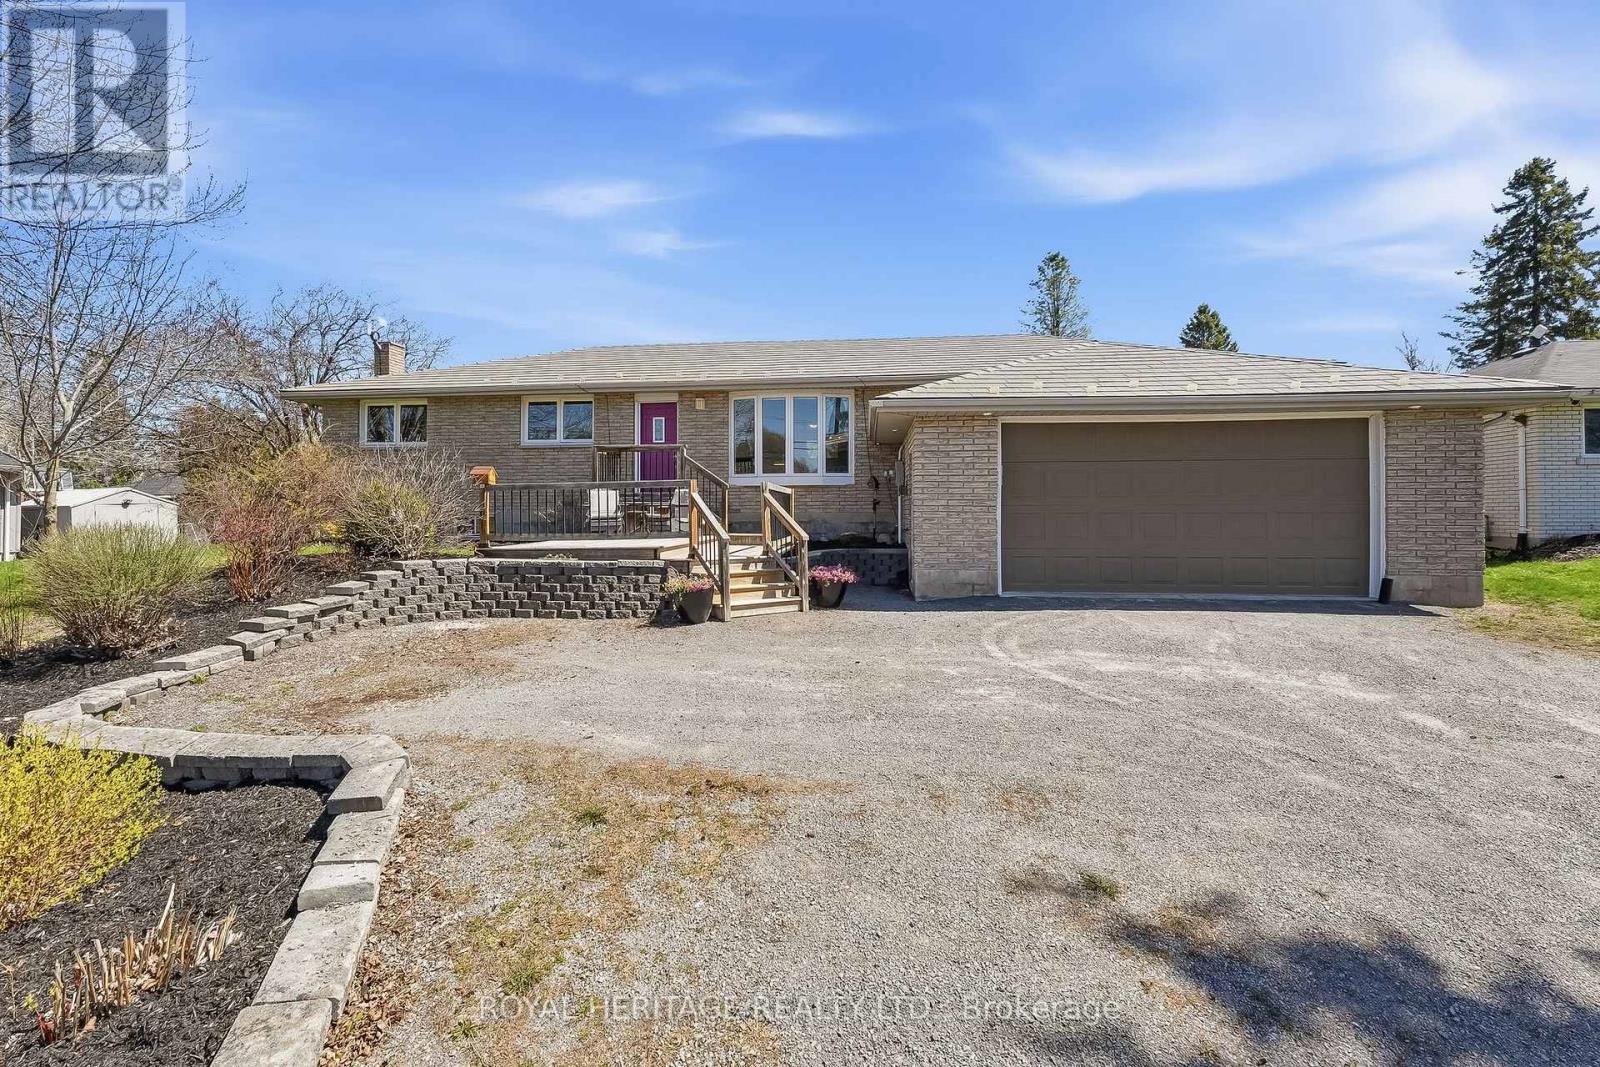
Quinte West, Ontario
**Peaceful Country Living, Approx 5 Minutes To Hwy 401 & 20 Minutes To CFB Trenton**Immaculate Renovated Sun-Filled Bungalow Has 4 Bedrooms, 2 Baths & Triple Car Heated Drive-Thru Garage**Mechanics Will Love The 12 Ft Garage Ceiling Height & Wiring For Heavy Duty Equipment**Situated On A Generous 100 Ft x 190 Ft Lot (Almost 1/2 An Acre) With Beautiful Perennial Gardens & Ornamental Trees**Custom Kitchen Features Stainless Steel Appliances, Large Pantry, Plenty Of Storage & Counter Space**Gleaming Hardwood Floors Compliment Both Levels**Bright Spacious Recreation Room With 4th Bedroom Is Great For In-Laws Or Older Children**Step Out From The Dining Area To The Oversized Sundeck, Where You Can Watch The Northern Lights!**Fully Fenced Backyard Contains A Multi-Purpose Bunkie Outbuilding With Hydro, Perfect For An Office, Home Gym, Yoga Or Art Studio, Children's Playhouse Etc**Home Is Extremely Well Maintained & Shows True Pride Of Ownership**Features Like A Lifetime Metal Roof, High-End Casement Windows, Topped Up Insulation, 200 Amp Service & More, Make This A Solid Home That You Won't Want To Miss**See Our List of Features & Upgrades Attached To This Listing**Floor Plans Attached** (id:61594)
Royal Heritage Realty Ltd.
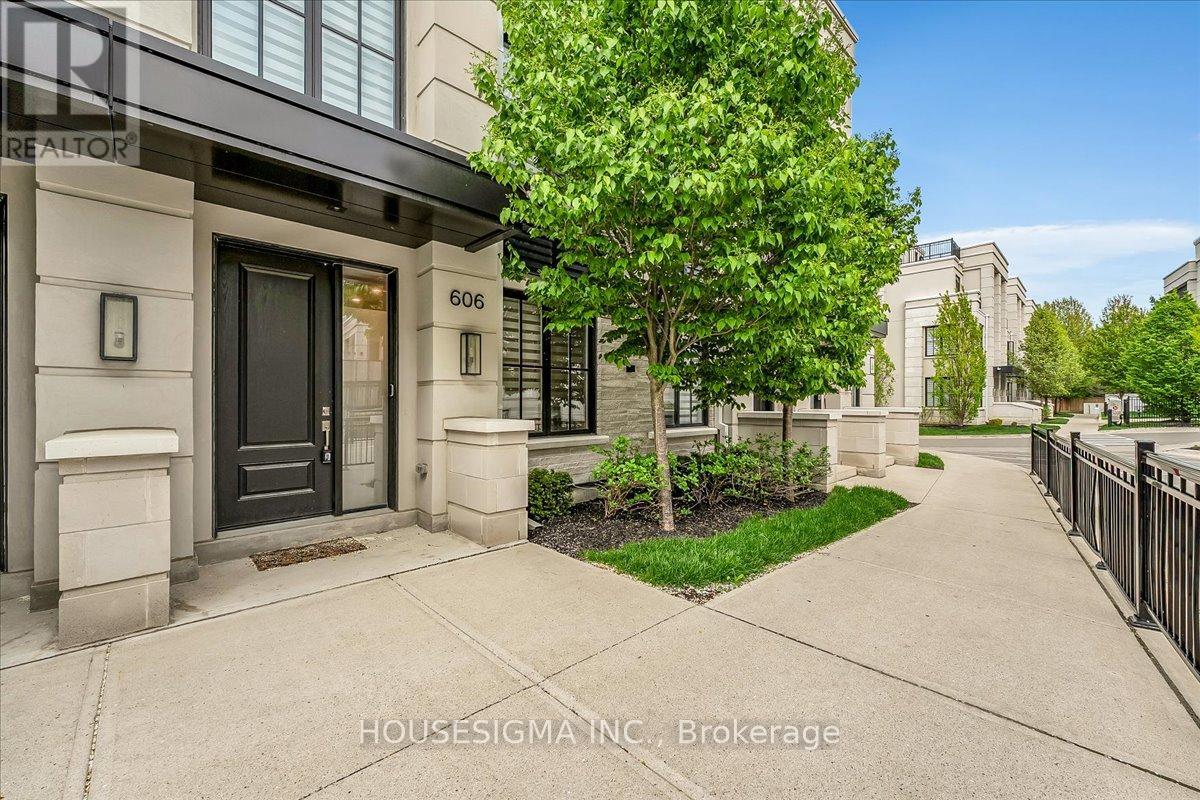
Mississauga, Ontario
Welcome to this beautifully upgraded executive townhome offering a perfect balance of modern design and everyday functionality. Featuring 3 bedrooms, a versatile den, and 3 bathrooms, this freshly painted home boasts a practical and spacious layout with hardwood flooring on the main level and engineered hardwood on the upper floors, creating a seamless, carpet-free interior. Elevated ceilings and a bright, open-concept living space enhance the overall flow, while the kitchen is finished with quartz countertops and connects effortlessly to the living and dining area. The upper levels offer well-proportioned bedrooms, including a primary retreat, along with thoughtfully placed bathrooms, and a flexible den ideal for a home office or guest space. A rare highlight is the two underground parking spaces positioned side by side, along with a dedicated storage locker. Enjoy the private rooftop terrace spanning nearly 350 sq ft with a gas hookup, perfect for entertaining or relaxing. Ideally located just minutes from Lakeshore, GO Transit, parks, schools, major highways, and a wide range of dining options, this home offers an exceptional blend of comfort, convenience, and lifestyle. (id:61594)
Housesigma Inc.
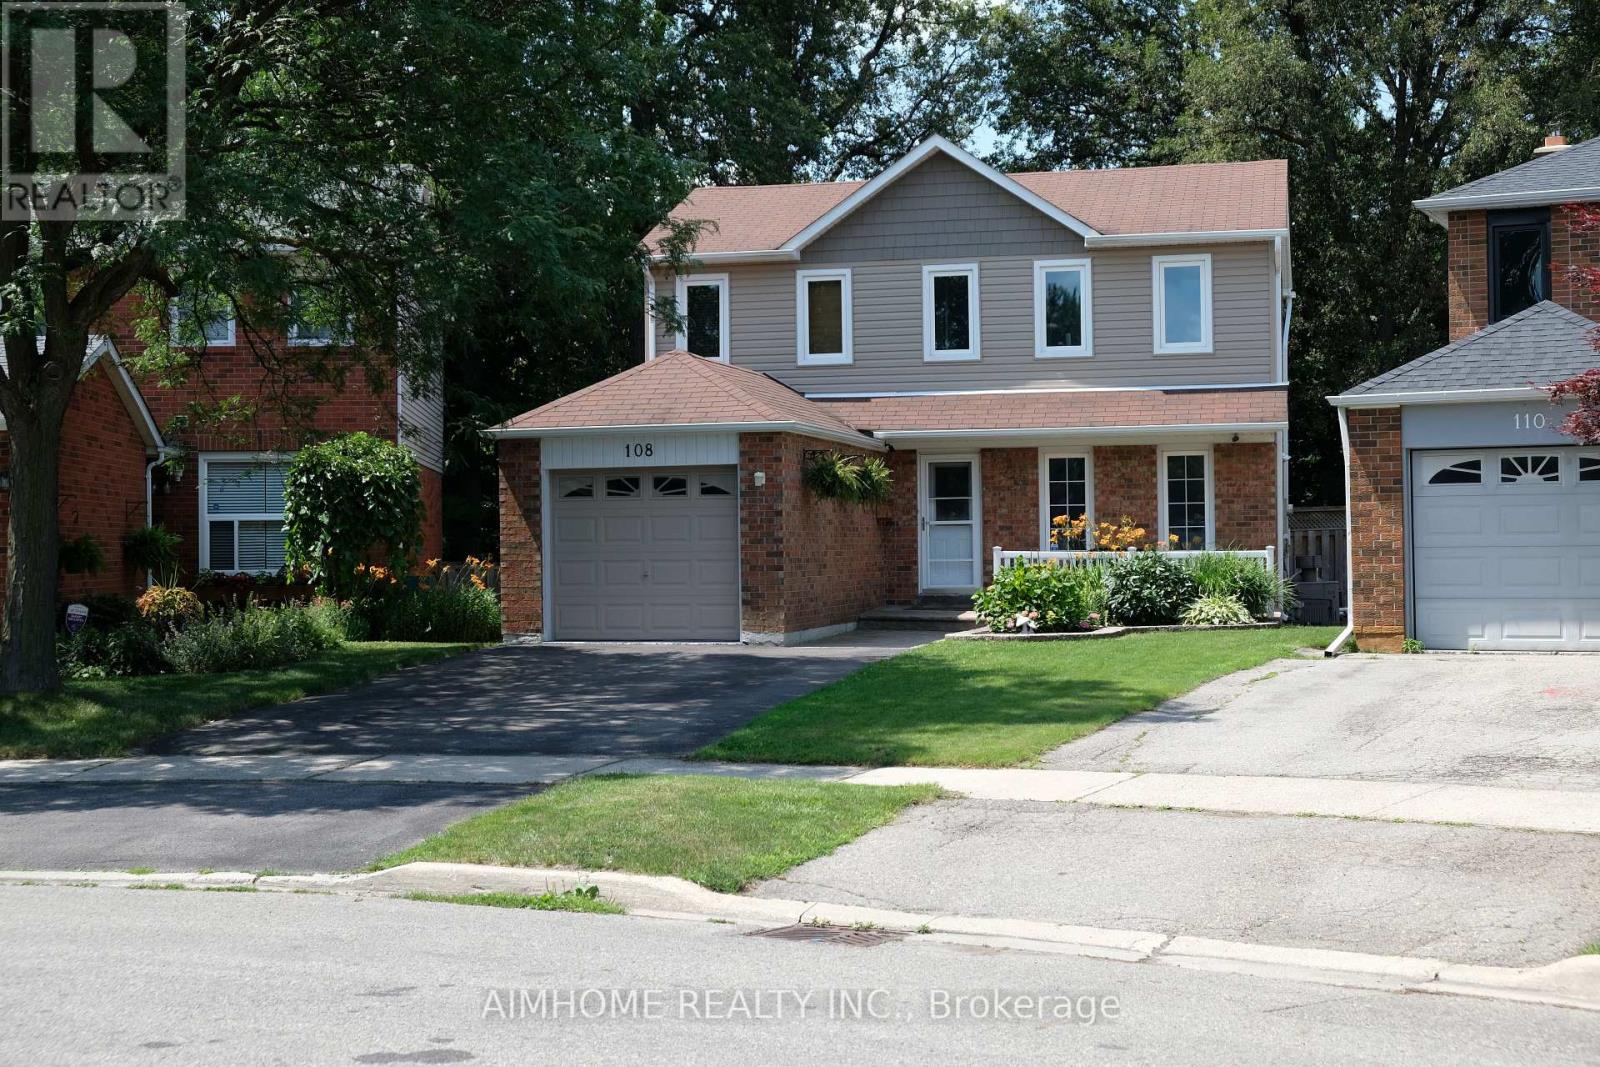
Brampton, Ontario
Your backyard retreat awaits. This detached 3-bedroom, 3-bathroom home offers a finished basement, a pie-shaped lot, an inground pool, and a spacious backyard deck area. The main level features separate living and dining areas, a kitchen with breakfast bar, and a mudroom with garage access. Recent updates include furnace in 2024, and pool heater, salt cell, and sand filter in 2025. A great opportunity to enjoy comfortable indoor living with a private outdoor space. (id:61594)
Aimhome Realty Inc.
Burlington, Ontario
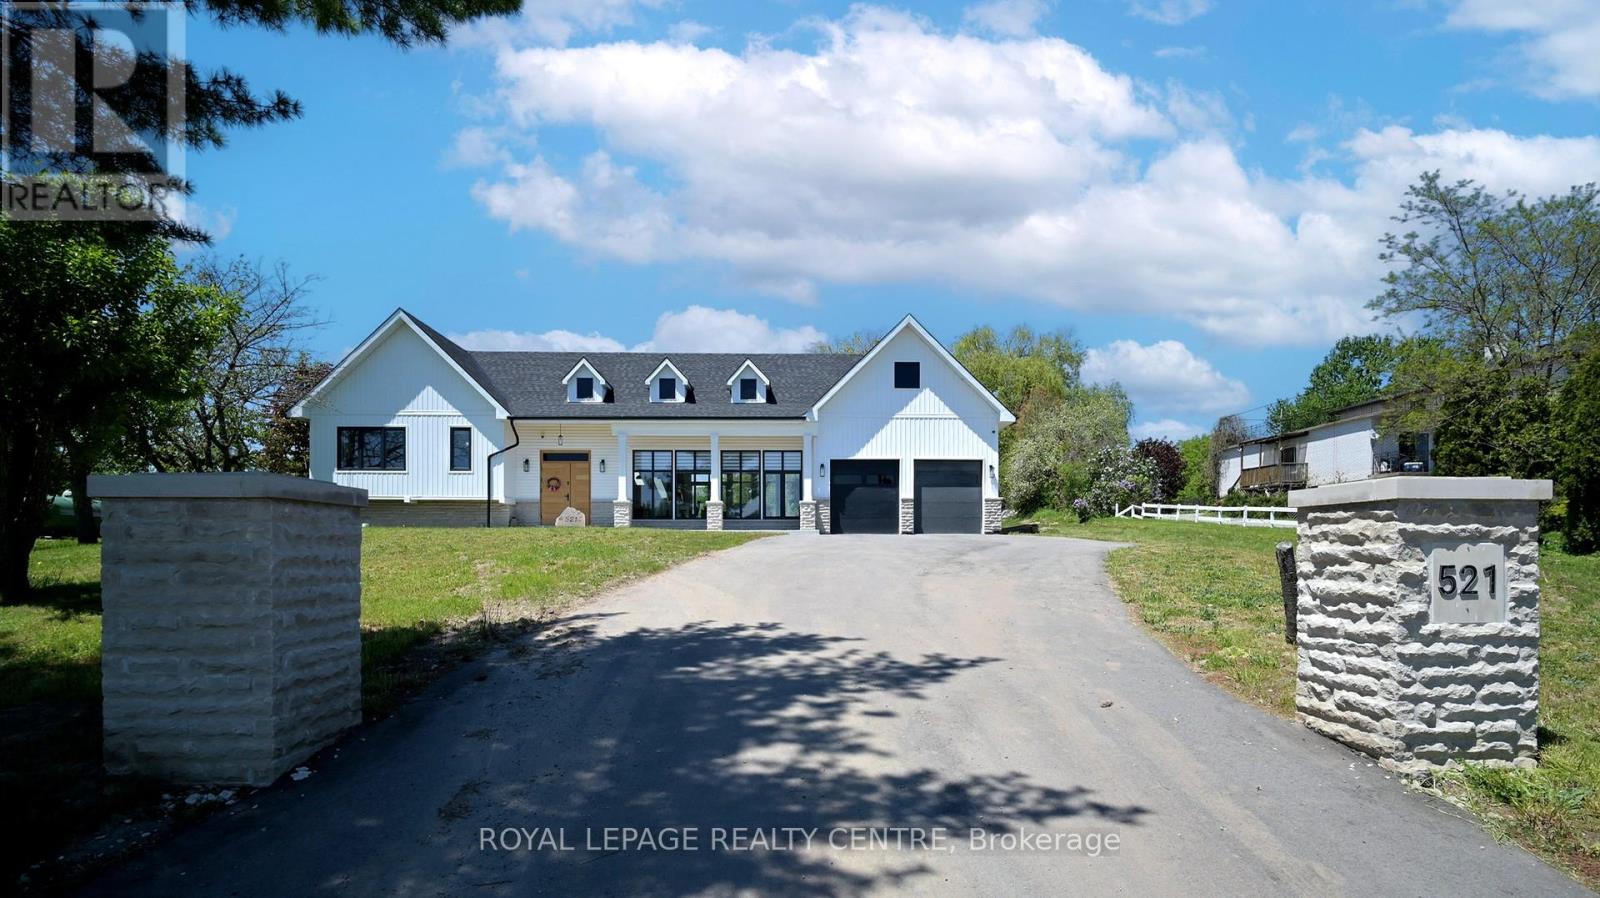
Client Remarks*Magnificent 3600 Sq Ft Detached on 3 Acres of Land* This One of A Kind Beautiful Custom Living Retreat Offers a Perfect Blend of Comfort, Luxury and Natural Beauty. The Property Seamlessly Combines the Best of Both, Town and Country Lifestyles. This Special Home, Rebuilt From Foundation Up, Is Like No Other In The Neighbourhood. Step Outside To Enjoy the Fresh, Coastal Vibes With Peaceful Atmosphere and You Will Never Leave. The Kitchen is Chef's Dream, Equipped With South American Granite, Massive Centre Island, 36" Stove With Pot Filler Faucet and Stainless Steel Appliances. Overlooking The Kitchen is the "Great Room" with 22 Ft Cathedral Ceilings, Open Concept, Sunny Dining Room, Fireplace, Hardwood Flooring Adding Warmth and Charm to the Living Area. Many Large Windows Bring The Outside In. The End of the Main Floor Seamlessly Flows Into Primary Bedroom With Walk-Through Closet And 4pc Ensuite, Another Bedroom, 2pc Bath And Laundry With Access to Garage. Two Bedrooms With Private Bathrooms are Located on the Upper Level But a 4th Bedroom Also Features a Balcony. The Spectacular Lower Level Boasts a Large Family Room, Fireplace, Office and 3-pc Baths. One of the Most Exciting Parts of this Home is a Private, Huge Backyard That Borders the Conservation Area. Nature Lovers Will Appreciate Its Enhanced Privacy Ensuring That Building Is Not Allowed Past the Tree Line and Preserving The Natural Beauty of the Area for Generations to Come. Step Outside on 2-Tiered Deck and Enjoy the Sunrise, Sunsets and All The Beauty The Scenic View Has to Offer! (id:61594)
Royal LePage Realty Centre
Brampton, Ontario
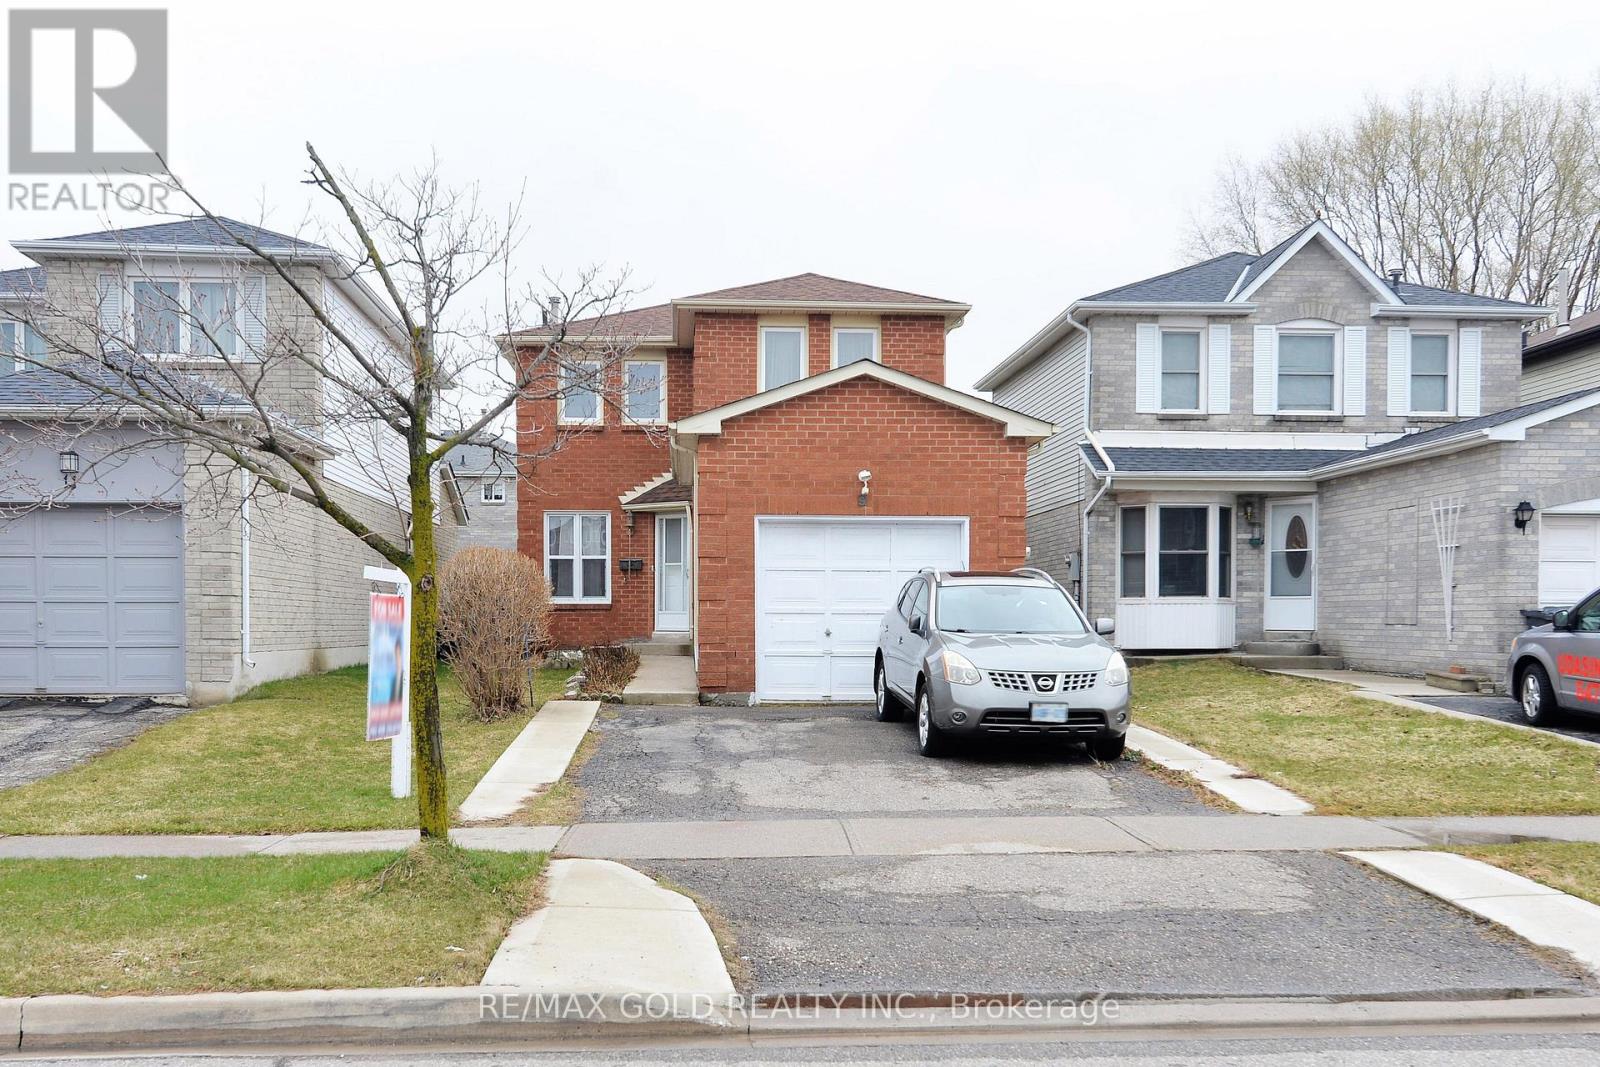
#### Absolutely Gorgeous 3-Bedroom Fully Renovated Home in a Highly Sought-After Neighborhood! This stunning property has been freshly painted and meticulously maintained, showcasing pride of ownership throughout. Featuring an upgraded kitchen with additional cabinetry and modern stainless steel appliances, this home offers both style and functionality. The bright and spacious open-concept main floor seamlessly connects the kitchen, dining, and family room-perfect for everyday living and entertaining. A sliding door from the dining area leads to a private, generously sized backyard, ideal for summer BBQs and family gatherings. Located in the desirable Fletcher's Creek South community, this home is nestled in a quiet, family-friendly, and multicultural neighborhood. Conveniently close to all amenities, including Sheridan College and Nanaksar Gurdwara.#### (id:61594)
RE/MAX Gold Realty Inc.
Richmond Hill, Ontario
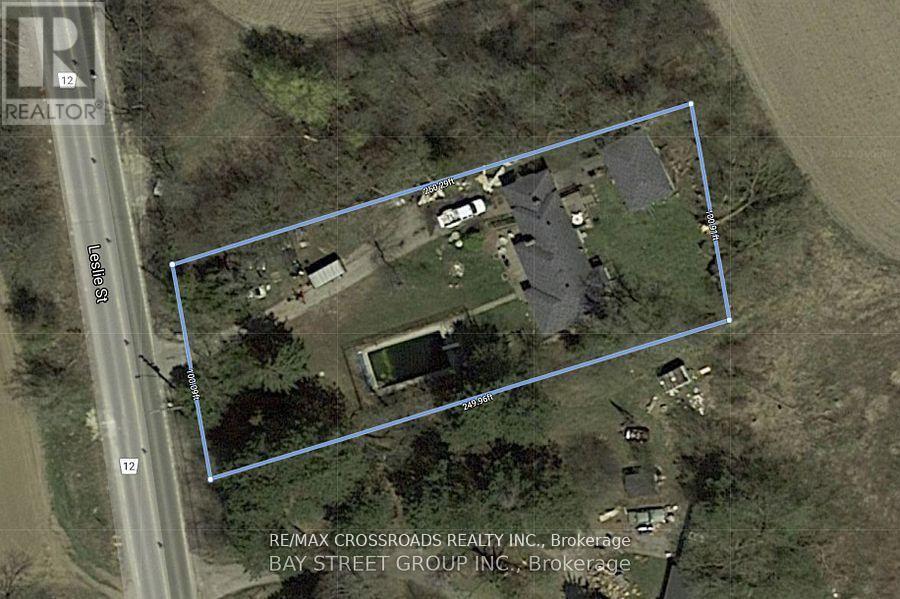
*Prime Land Opportunity !An exceptional opportunity to secure a premium parcel of land in one of Richmond Hill's most rapidly transforming and highly sought-after corridors. Strategically positioned at Leslie Street & 19th Avenue, this expansive ~25,000 sq.ft. lot presents outstanding potential for redevelopment, investment, or the construction of a custom luxury estate. *Surrounded by a wave of **multi-million dollar custom homes** and **newly built townhome communities directly across the street**, this location is undergoing significant urban evolution-making it an ideal acquisition for forward-thinking investors and end-users alike. *The property offers exceptional **future upside**, with strong land appreciation driven by ongoing residential intensification along the Leslie corridor. Whether envisioning a **bespoke luxury residence** , the value here lies firmly in the land and its long-term growth trajectory. *Adding to its development appeal, **municipal water and gas services are available at the street**, providing a clear pathway for future connection and modernization of infrastructure-an important advantage for builders and developers seeking efficiency and cost predictability.* Nestled within a prestigious and evolving enclave, this property offers:* Proximity to top-ranked schools, parks, and amenities* Easy access to major transit routes and Highway 404* A balance of estate-style living with urban convenience* Strong demand from luxury home buyers and developers.*This is a rare chance to acquire a **high-potential land holding in Richmond Hill**, where supply is limited and redevelopment opportunities are increasingly scarce.**Invest, build, or land bank-11631 Leslie Street represents location, scale, and future value in one compelling offering.*the City's Accessory Residential Unit (ARU) By-law 143-24, , does permits one ARU within a single detached dwelling in the ORMCO zone.* (id:61594)
RE/MAX Crossroads Realty Inc.
Whitby, Ontario
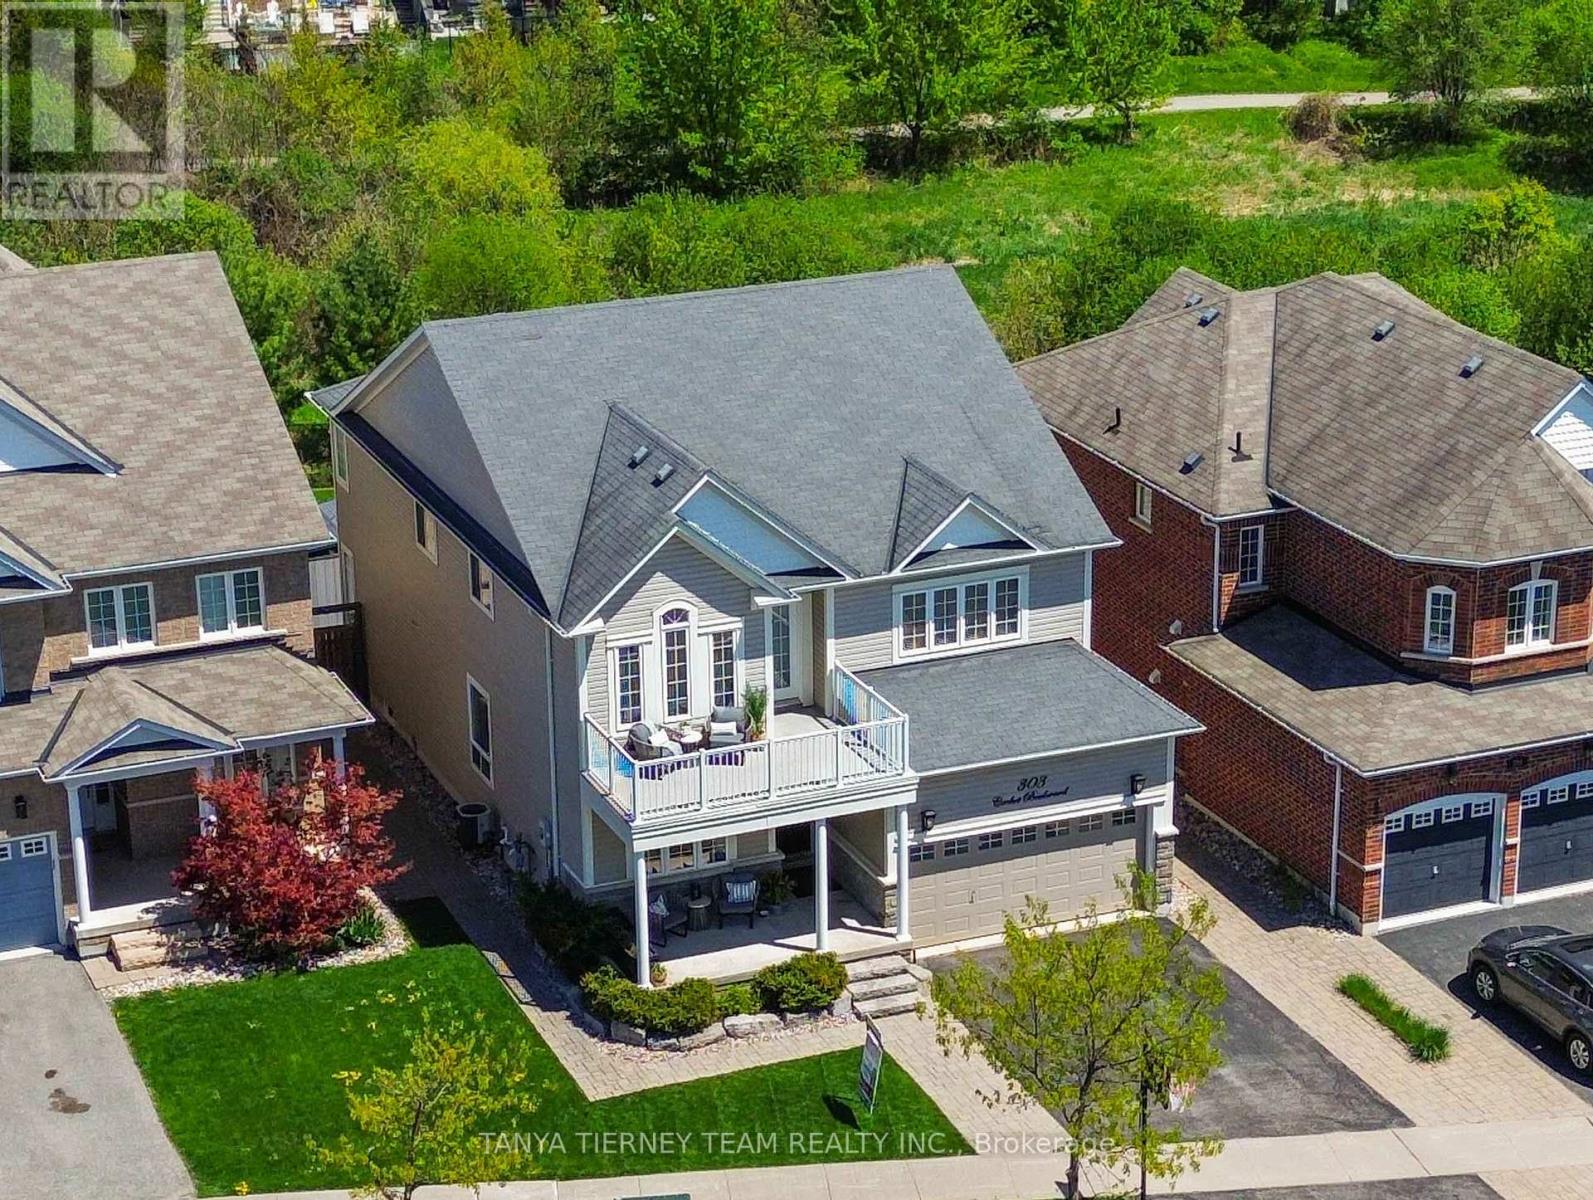
Melody-built 5+1 bedroom, 4 bath executive residence set on a premium 130 ft tranquil treed ravine lot in one of Brooklin's most sought-after communities. Showcasing exceptional curb appeal with manicured grounds, interlocking walkways, natural stone entry and an inviting covered front porch. The elegant main floor features rich hardwood flooring including staircase, soaring 9 ft ceilings, pot lighting, formal living and dining rooms, and a refined family room with cozy gas fireplace overlooking the ravine. The gourmet kitchen is beautifully appointed with Silestone quartz counters, subway tile backsplash, pantry, built-in wine rack, 2-year-new stainless steel appliances including gas stove, expansive centre island with breakfast bar, bar fridge and custom-style cabinetry. The breakfast area opens to an incredible outdoor retreat with entertainer's deck, pergola, gas BBQ hookup, hot tub, interlocking patio, gazebo, garden shed, ambient lighting and breathtaking panoramic treed ravine views. Upstairs offers 5 generous bedrooms, including a serene primary suite with luxury vinyl plank floors, ravine views, custom walk-in closet organizers and a spa-inspired 5 pc ensuite renovated in 2024 with quartz double vanity, premium Riobel fixtures, glass rain shower and freestanding soaker tub. The 2nd bedroom enjoys 4 pc semi-ensuite access, while the 3rd bedroom features a vaulted ceiling and garden door walk-out to a spacious balcony overlooking the private front gardens. Partially finished basement offers a 6th bedroom with Murphy bed and 3 pc semi-ensuite, plus a finished laundry room with butcher block counter and ample storage. Convenient main floor mudroom with laundry potential. Steps to schools, parks, transit, golf and easy Hwy 407 access! (id:61594)
Tanya Tierney Team Realty Inc.
Toronto, Ontario
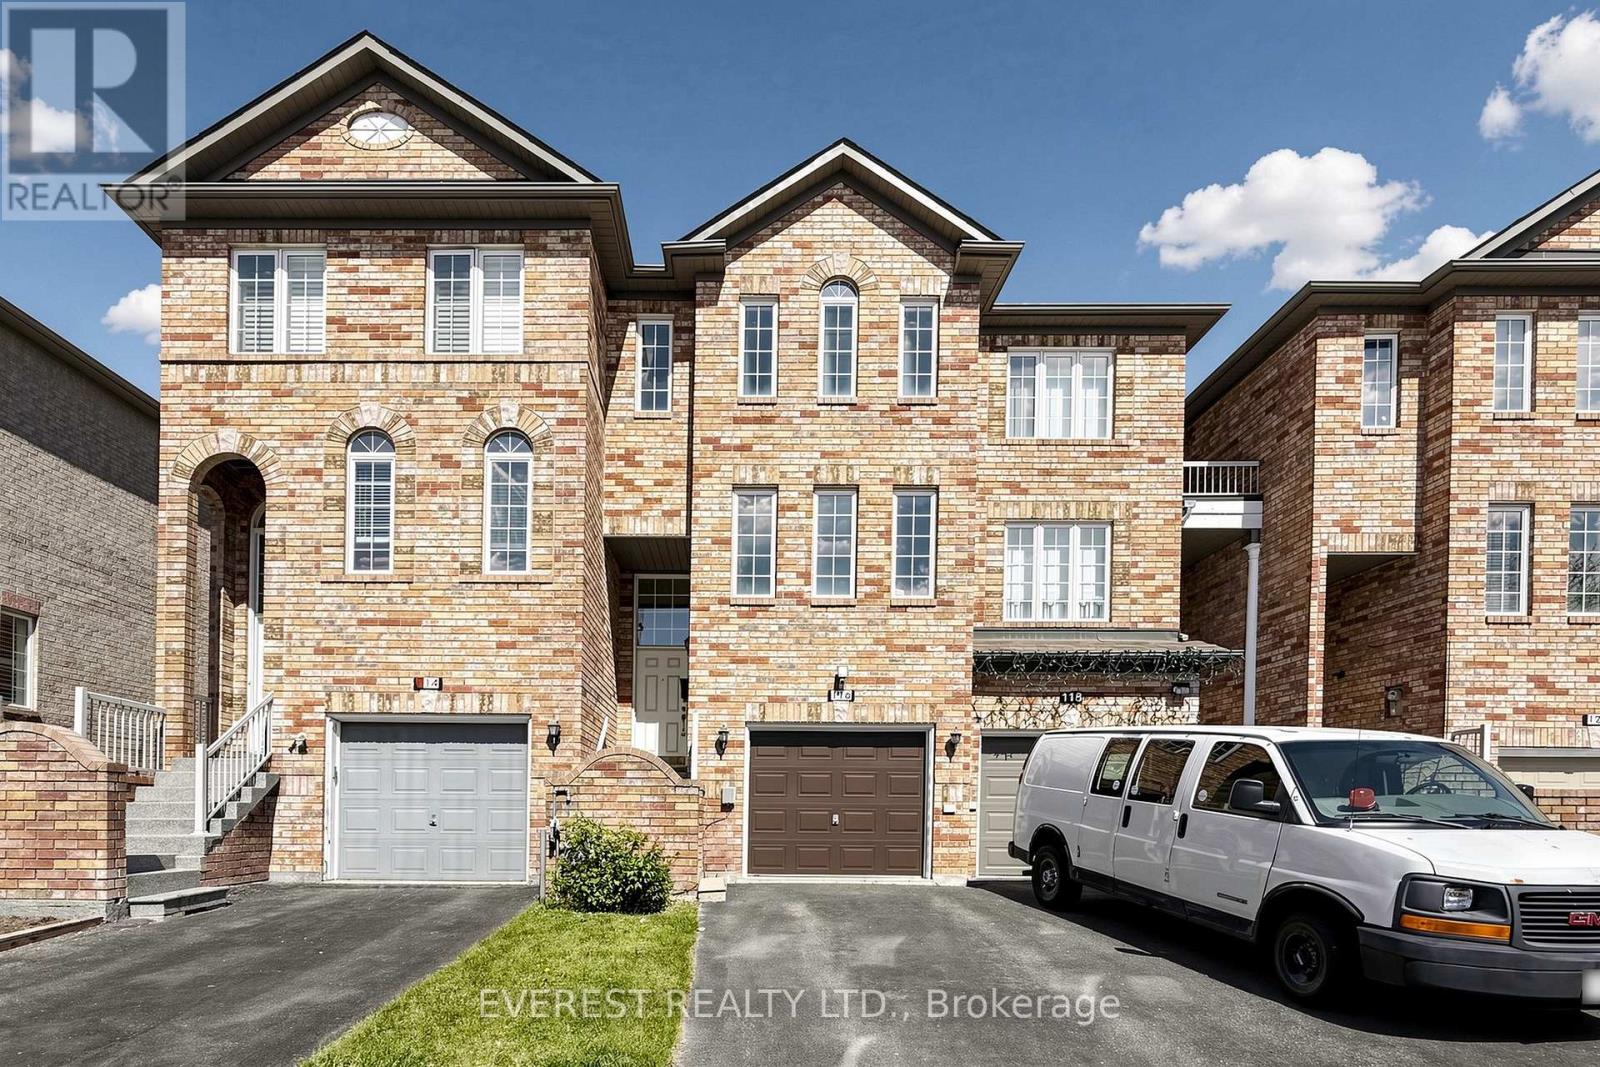
GRAB IT BEFORE IT'S GONE! Welcome to This Gorgeous, Well-Maintained Freehold Townhome in a Prime Location, Perfect for First-Time Home Buyers, Young Families, or Investors. Proudly Owned by the Same Family Since It Was Built. Enjoy a Charming Living Room and a Spacious Kitchen Featuring Backsplash, Range Hood, Stove, Dishwasher, and Fridge/Freezer. Walk Out to Your Beautiful Deck and Fully Fenced Backyard, Offering a Private Outdoor Space Perfect for Summer BBQs or Quiet Evenings. The Finished Walk-Out Family Room Adds Potential for Rental Income, Making It a Fantastic Option for Those Seeking Additional Income or Multi-Generational Living. Additional Highlights Include a Newly Installed Owned Furnace (December 2025), with No Rental on the HVAC System or Hot Water Tank, as Well as a Washer and Dryer for Added Convenience. a Built-In Garage and High-Speed Internet Readiness with Rogers or Bell Fiber Complete This Fantastic Home. Located Just Minutes from Eglinton GO Station with Frequent TTC Bus Service Every 5 Minutes, You're Also Close to Daycares, Schools, Community Centres, Grocery Stores Including Wal-Mart and Metro, Banks, and a Wide Range of Everyday Amenities. (id:61594)
Everest Realty Ltd.
Toronto, Ontario
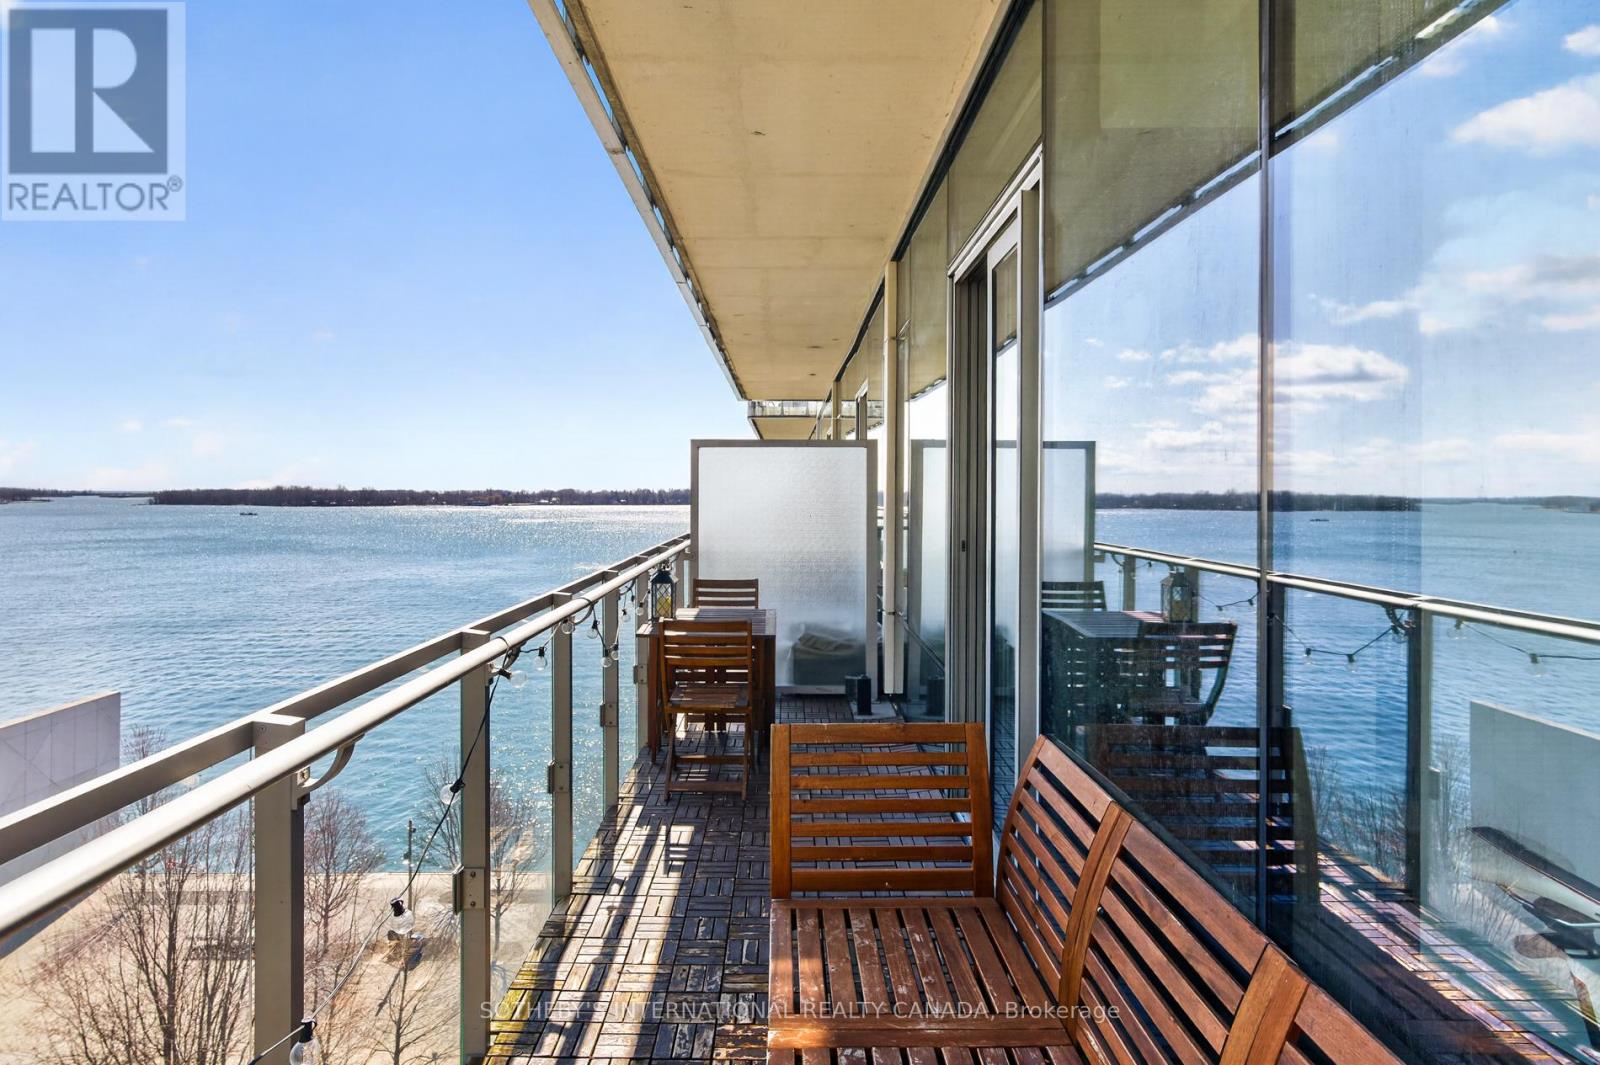
Live in style at Pier 27 Where the pulse of the city meets Toronto's spectacular waterfront.This spacious one-bedroom plus den suite offers sophisticated waterfront living with 10-foot ceilings and floor-to- ceiling, wall-to-wall windows filling the space with natural light. Designed for modern comfort, the open-concept layout features engineered flooring throughout, a contemporary kitchen with gas cooktop, built-in appliances, stone countertop, and seamless flow for entertaining or everyday living. Enjoy beautiful lake views from your large balcony - the perfect place for your morning coffee, unwind at the end of day with glass of wine.The functional layout includes two bathrooms, ideal for guests or work-from-home flexibility. Includes : one parking spot, 1 locker, 1 bicycle locker. Residents enjoy resort-style amenities, including a fully equipped fitness center, indoor relaxation pool, outdoor pool, sauna, steam room, guest suite, 24 hour concierge. Unbeatable location with easy access to public transit, highways, shopping, dining, and entertainment, and walking distance to Union Station, and Toronto's financial district Experience luxury waterfront living at Pier 27 (id:61594)
Sotheby's International Realty Canada
Toronto, Ontario
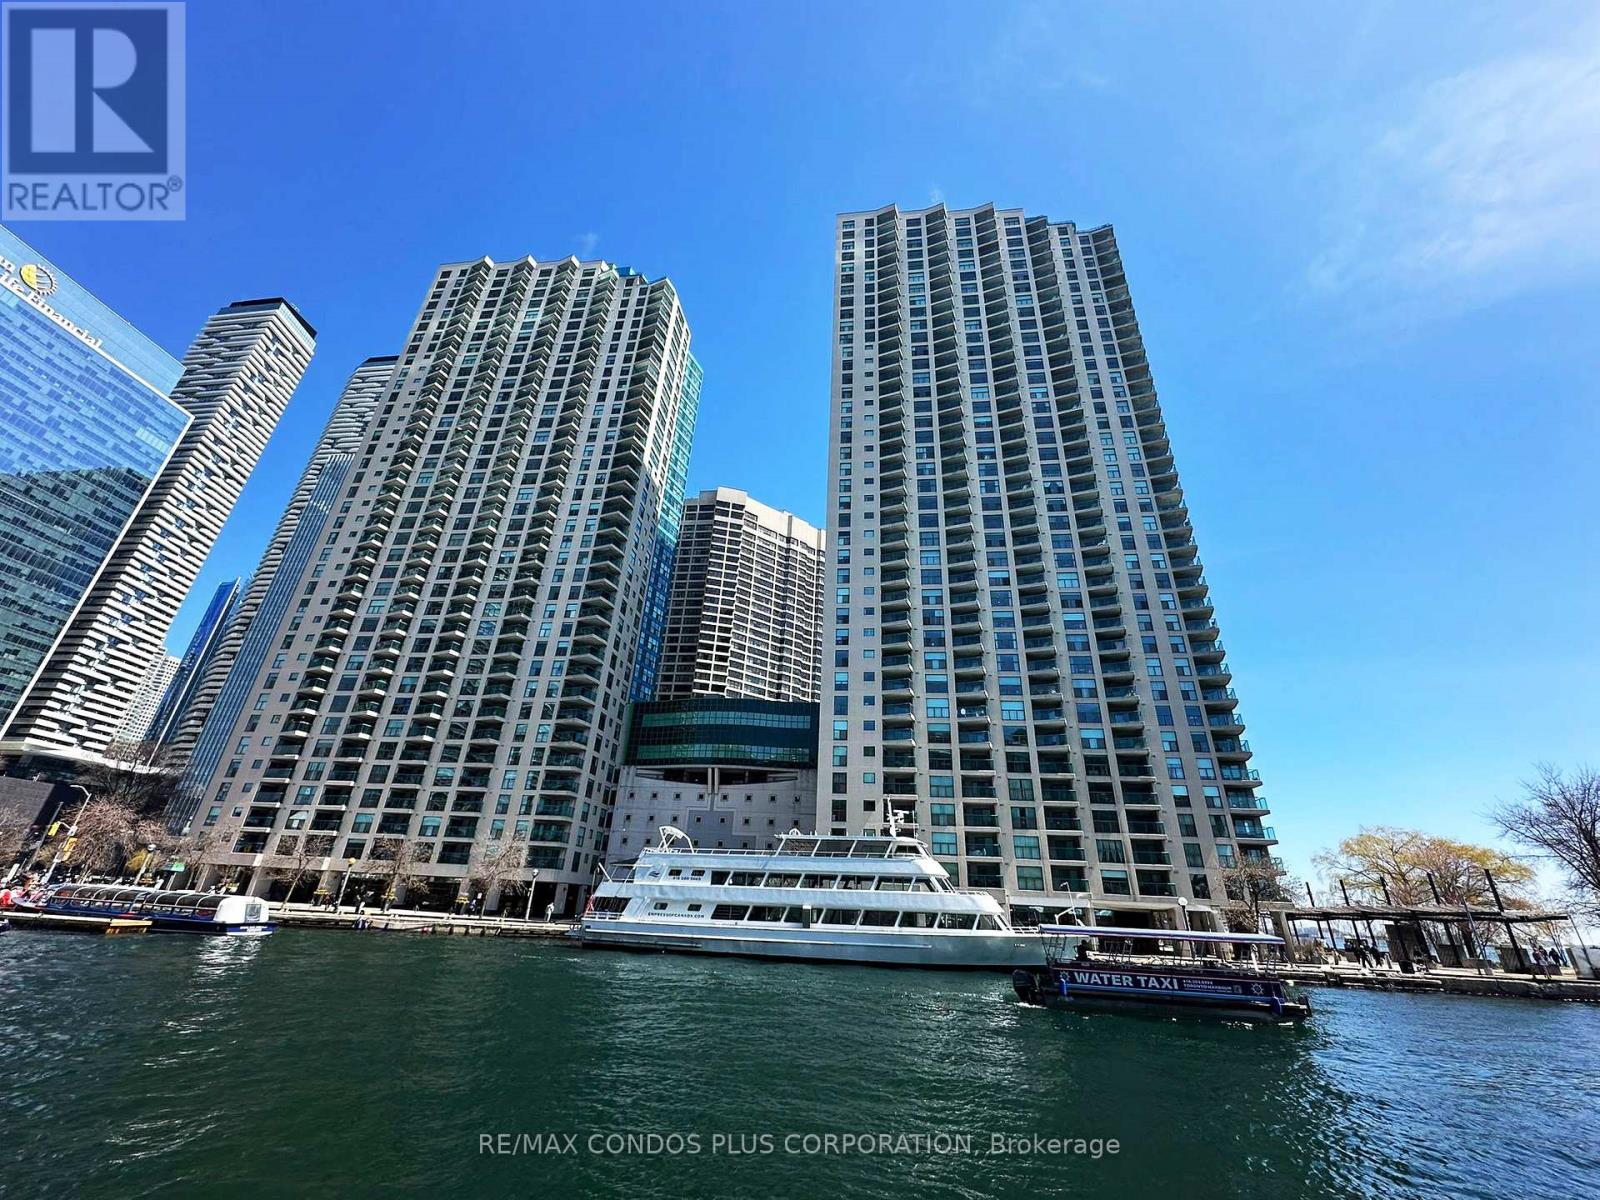
Number One York Quay' In The Heart Of Toronto's Prime Harbourfront Location, Sun-Filled Studio With Breathtaking S/E Panoramic Lake Views! Spacious 486 Sf With Den! Open Concept, Super Quiet Unit, Comes With Storage Locker On The Same Floor, All-inclusive Condo Fees Cover Water, Hydro, Heat, Internet, & Cable, Building Includes A+++ Amenities, Restaurant (Incl. Rm Serv.), Bar (10th Flr), Shuttle Bus, 24Hr Conc., Full Gym, In/Outdr Pool W/Sun Deck, Bbq Terr., Sauna, Squash, Billiards, Guest Suites +Visitor Prkg! Steps To Waterfront Boardwlk, Trails+Parks, Undrgrnd Path, Ttc, Union Stn, Financial Distr. +More! (id:61594)
RE/MAX Condos Plus Corporation
Sturgeon Falls, Ontario
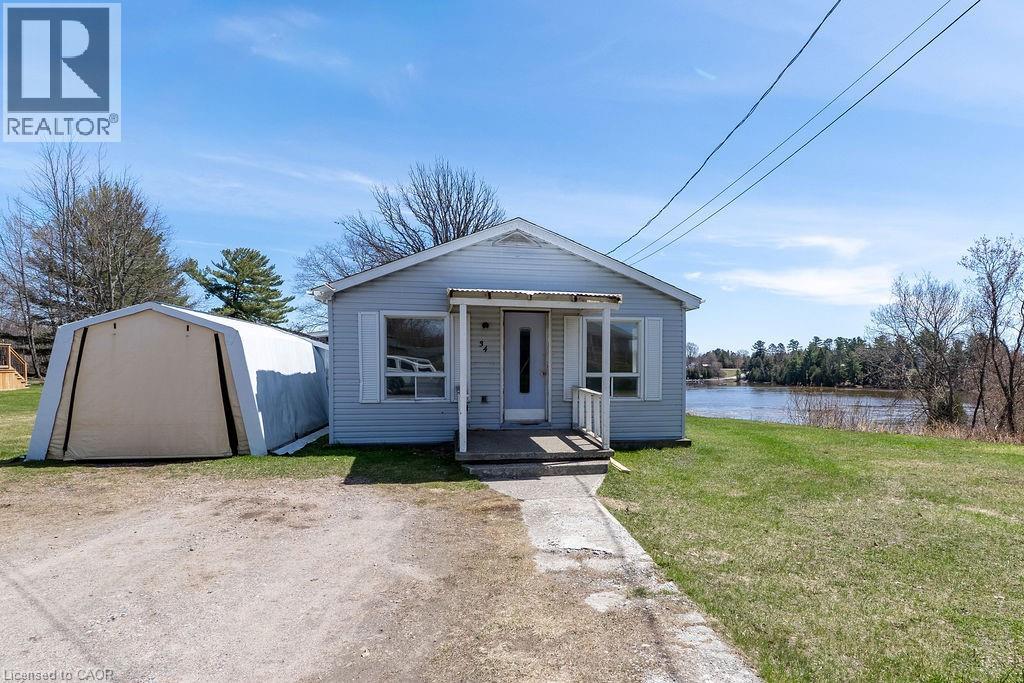
Welcome to 34 Ramsey St - a charming 2-bedroom, 1-bath waterfront home nestled along the beautiful Sturgeon River. Located in a peaceful and highly desirable area, this property offers the perfect opportunity to enjoy relaxed riverfront living with direct access to nature, boating, and all the beauty the surrounding waterways have to offer. This well-maintained home features several important updates, including new roof shingles, updated flooring completed approximately 3-4 years ago, refreshed kitchen cabinetry, and updated bathroom plumbing and fixtures. The interior offers a warm and inviting atmosphere with plenty of potential to make it your own. One of the standout features of this property is the incredible opportunity to create a large screened-in porch overlooking the river. The perfect space to unwind, entertain, and take in the waterfront views and peaceful surroundings. Whether you're looking for a year round residence, weekend retreat, or investment opportunity, this Sturgeon River property offers comfort, character, and endless potential in a beautiful setting. (id:61594)
Peak Realty Ltd.
