Toronto, Ontario
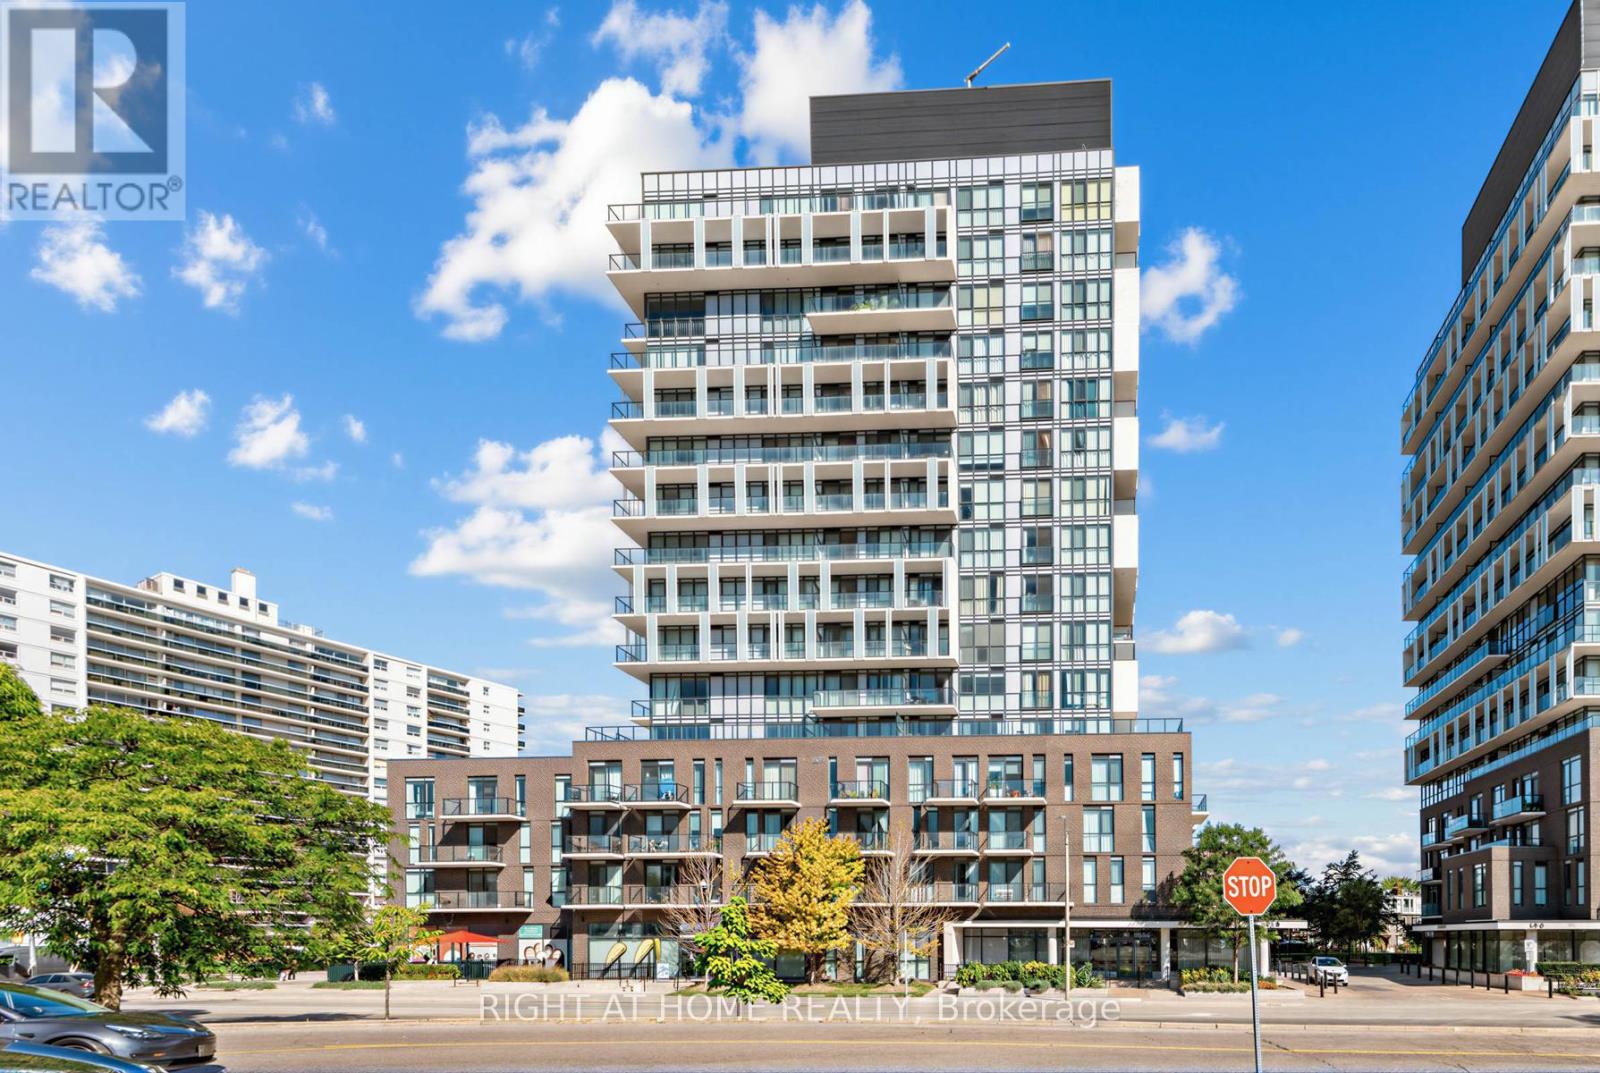
LUCKY 8TH FLOOR | OPEN NORTH VIEWS | GREENERY | MOVE IN READY / STEPS TO FAIRVIEW MALL & SUBWAY Situated on the lucky 8th floor, this beautifully maintained owner-occupied suite enjoys an open north facing view with lovely greenery, offering a bright and peaceful outlook.** Featuring an interior-designer upgrade package, this home is move-in ready and thoughtfully finished throughout. The 9 ft. ceilings create a spacious feel, complemented by premium contemporary finishes including textured high-gloss cabinetry, glass-strip backsplash, quartz countertops and an undermount sink. The modern kitchen is equipped with stainless steel appliances, an integrated cabinet-covered dishwasher and a pull-out waste bin. The applicants are well maintained. Enjoy laminate flooring throughout and the convenience of a front-load washer and dryer. **The stylish bathroom features a rain showerhead, designerwall, contemporary chrome faucets and a deep soaker tub, creating a relaxing spa-inspired retreat. ** Step outside your suite and enjoy approximately 3,800 sq. ft. of state-of-the-art urban amenities, designed for today's lifestyle. Residents have access to party room, exercise room, Wi-Fi lounge and pet grooming facility. ** The location is exceptional. Situated directly across from Fairview Mall, restaurants, banks, T&T Supermarket, entertainment. Fairview Public Library, parks and two community centres are also nearby, making this an ideal pedestrian-friendly neighbourhood.Approximately a 7-min walk to Don Mills Subway Station, with easy subway access to downtown Toronto and major universities including the U of T, Toronto Metropolitan University and York U. Seneca College is also just minutes away.For commuters, enjoy convenient access to the DVP, Hwy 401 and Hwy 404.A one-acre public park nearby provides additional green space and a welcome escape from the city. one of North York's most convenient locations - this is urban living at its best. Don't miss this opportunity. (id:61594)
Right At Home Realty
Toronto, Ontario
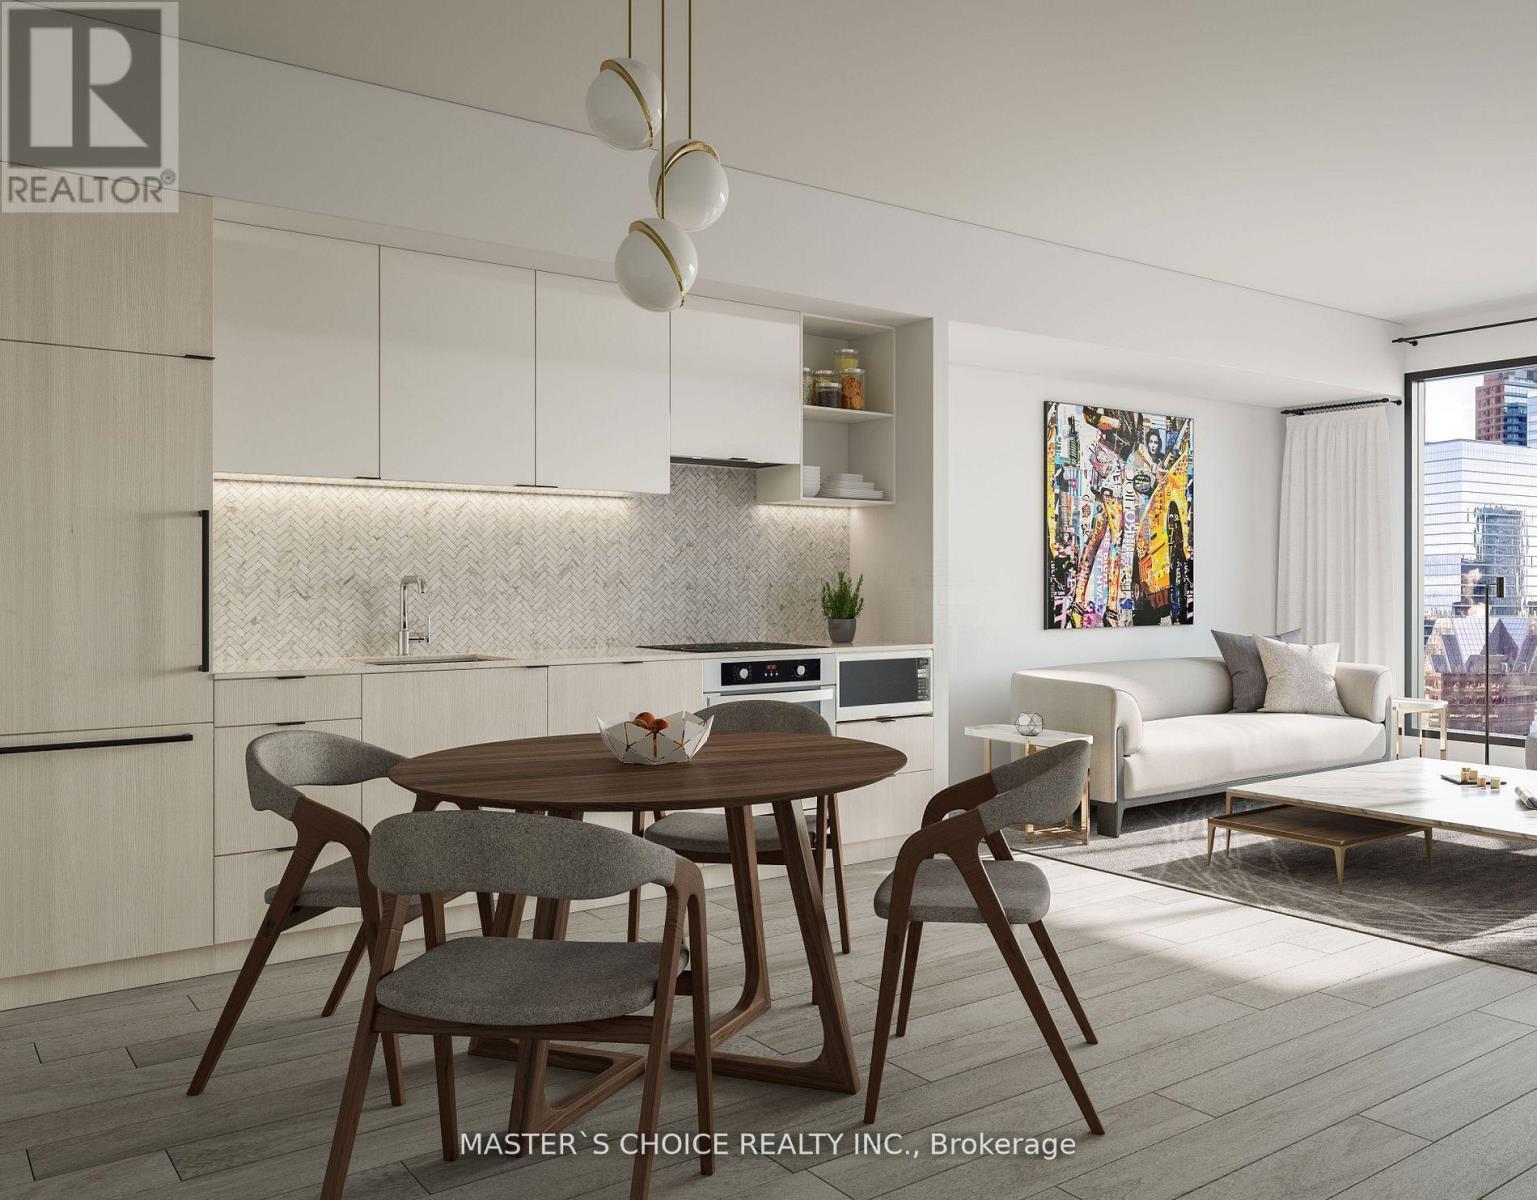
Stunning South facing 1 Bedroom !Bright and Spacious Unit with beautiful view day& night, a Modern Sleek Kitchen, and a Spa-like 4-PC Bath.Well designed layout;In High Demand Downtown Core! Luxury & Sophisticated lobby with Fendi Furniture! Floor To Ceiling Windows! Spa-inspired 4-piece bathrooms include high-end stone-top vanity paired with undermount sink. Ensuite Laundry! This Luxury Condo Is just A Few Steps From The TTC Sunway! The layout is Modern and Practical. This is the Perfect Place to Live! Walk to All the Amenities. Just Steps to Toronto Metropolitan (Ryerson) University, Yonge-Dundas Square, The Financial District, the TTC, and more. Within Minutes of Community Arenas, Gardens and Parks. Check the Virtual Tour on Youtube!! Internet is included in the Monthly Condo Fee!! (id:61594)
Master's Choice Realty Inc.
Brantford, Ontario
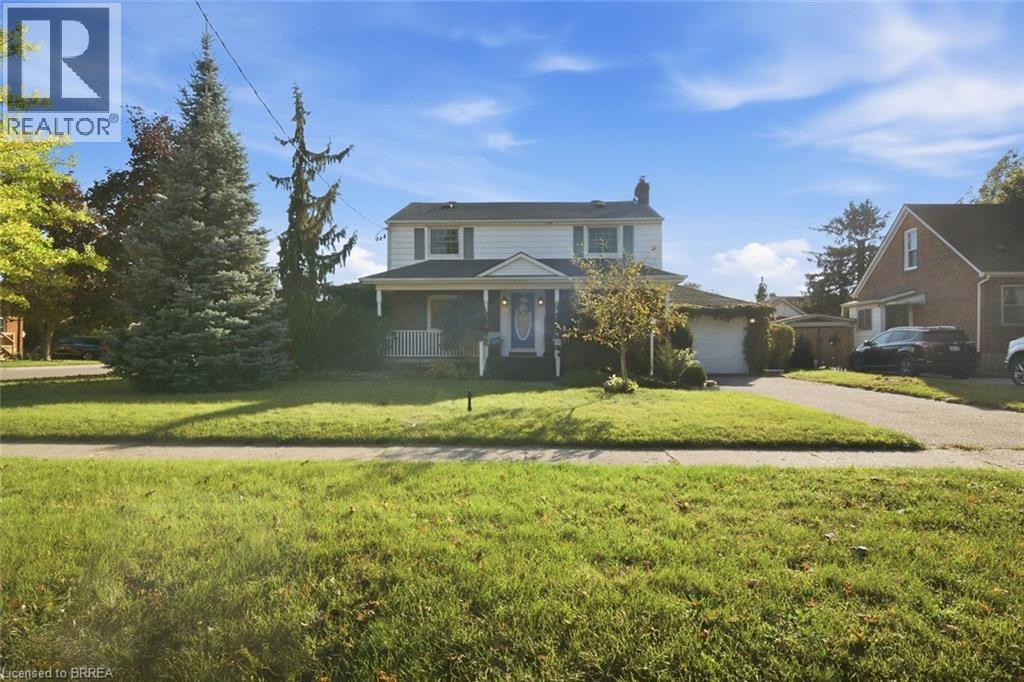
Welcome to 144 St. George Street in the highly sought-after Henderson neighbourhood! Situated on an impressive 0.24-acre corner lot surrounded by mature trees, this spacious two-storey home offers 4 bedrooms, versatile living spaces, and a backyard designed for entertaining and relaxation. A welcoming entryway leads into a generous dining room, perfect for hosting family dinners and gatherings. The adjoining eat-in kitchen features wood cabinetry, stainless steel stove and dishwasher, ample cupboard and counter space, and a spacious eating area. Just off the kitchen, a bright living room offers plenty of natural light and a cozy natural gas fireplace. An additional room provides flexibility for a home office, nursery, or playroom. A generously sized main-floor bedroom could also serve as a primary suite. Upstairs, you'll find three additional bedrooms, including a spacious bedroom that could serve as the primary, along with a 4-piece bathroom. With multiple bedroom configurations, this home offers flexibility to suit your family's needs. The finished lower level provides additional living space, featuring a large recreation room, finished laundry area, and 3-piece bathroom. Step outside and discover your own backyard retreat! Sitting on just shy of a quarter-acre within the city, this property offers an abundance of outdoor space. Enjoy summer days by the inground pool, complete with a new liner in 2025, or entertain on the spacious deck and covered patio. With plenty of green space for children and pets, plus a large 12' x 16' shed for additional storage, this backyard has something for everyone! Additional highlights include an attached garage, parking for up to five vehicles, and updated 200-amp electrical service. With its generous lot size, flexible floor plan, incredible outdoor spaces, and desirable location in one of Brantford's established neighbourhoods, this is a wonderful place to call home! (id:61594)
Century 21 Heritage House Ltd
Ottawa, Ontario
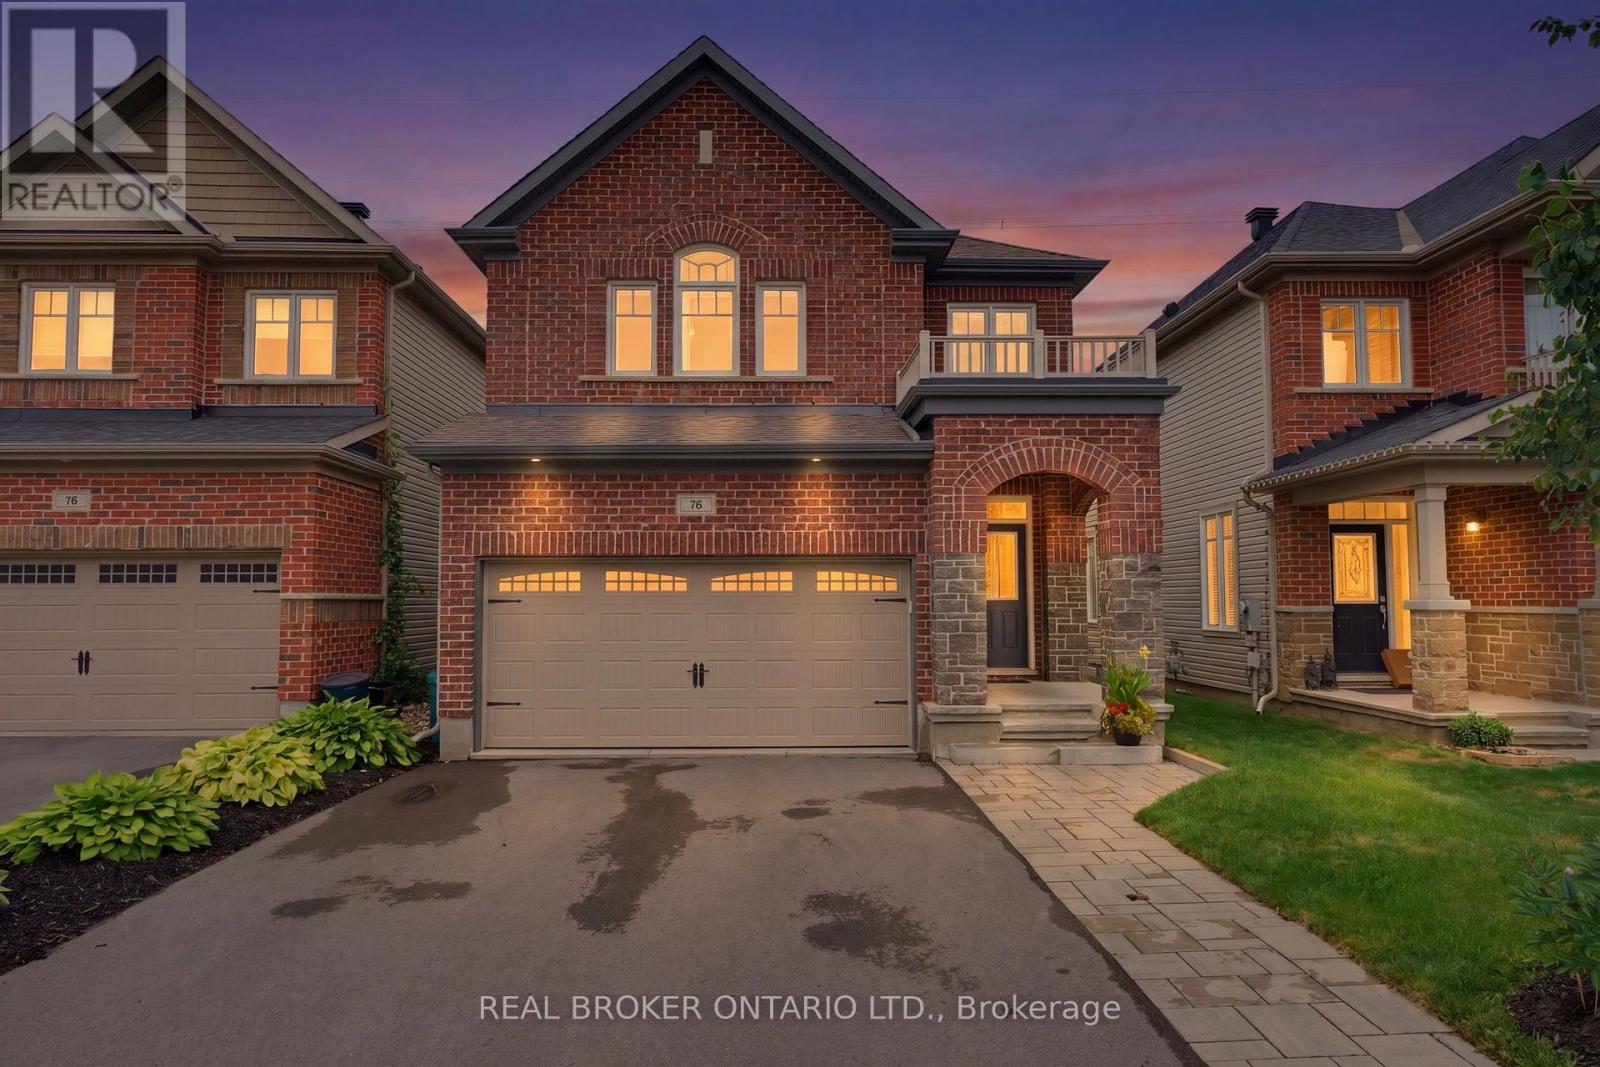
**NO REAR NEIGHBOURS backing onto the TransCanada Trail** A bright, sunny DETACHED home with all 4 bedrooms ABOVE GRADE. This is an exceptional property, with the added perk of having nature right out the back door.So many windows throughout, along with bright, contemporary tones, draw you into this lovely space. The main floor features a large foyer, hardwood flooring, and an open-concept living, dining, kitchen and dinette space, plus a cute coffee bar/bar fridge.The patio doors lead to a spacious deck, fully fenced yard and plenty of space for gardens. The upper level offers 4 generous bedrooms, along with a spacious main bathroom. The primary suite is huge and features a luxurious ensuite bathroom and walk-in closet. The lower level is FULLY FINISHED too! A home office, kids' playroom, home theatre space? You choose! There is no shortage of storage space either. The cherry on top is the family-friendly neighbourhood of Blackstone. You can walk to an abundance of parks and schools, while enjoying the close proximity of so many amenities. Imagine... you can move into this beauty just in time for the holidays. Come for a look and stay a lifetime. (id:61594)
Real Broker Ontario Ltd.
Ottawa, Ontario
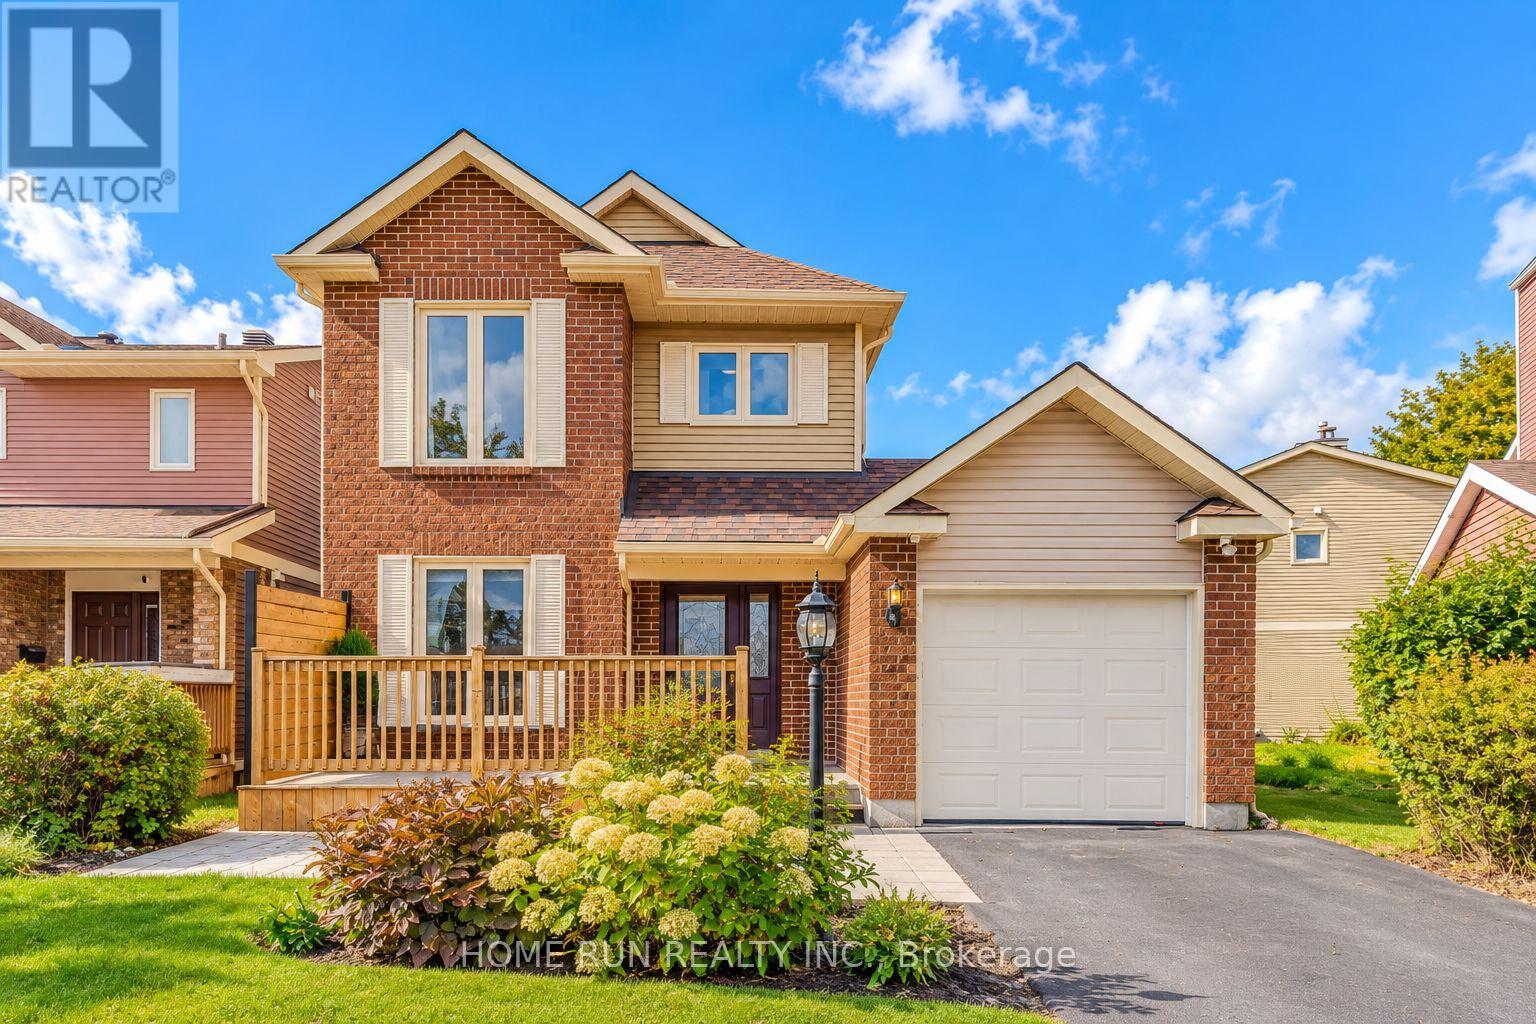
Welcome to 57 Fair Oaks Crescent, a beautifully maintained 3-BEDROOM, 3-BATHROOM DETACHED HOME in the desirable CRAIG HENRY COMMUNITY, just minutes from schools, parks, shopping, and everyday amenities. The bright main level features an UPDATED EAT-IN KITCHEN (2023, approx. $40K) with QUARTZ COUNTERTOPS, SOFT-CLOSE CABINETRY, and LUXURY VINYL FLOORING, plus a spacious OPEN-CONCEPT LIVING & DINING AREA with HARDWOOD FLOORING and a cozy GAS FIREPLACE. Step outside to an EXCEPTIONALLY PRIVATE BACKYARD OASIS featuring a BACK DECK (2023), GAS LINE FOR BBQ, beautifully landscaped gardens with a POND, and an ABOVE-GROUND POOL (2016) with NEW PUMP (2026) - perfect for relaxing or entertaining. Upstairs offers THREE GENEROUS BEDROOMS, a FULL FAMILY BATHROOM, and a convenient 2-PIECE ENSUITE off the primary bedroom. The FINISHED BASEMENT adds valuable living space with a LARGE RECREATION ROOM, ideal for a family room, home office, gym, or play area. FRESHLY PAINTED (2026) with many important updates, including A/C (2021), EAVESTROUGHS & FRONT BRICK REPOINTING (2020), HIGH-GRADE LAMINATE FLOORING (2016), FRONT DECK (2012), BACK DECK (2023) and ALL WINDOWS & PATIO DOOR, GARAGE DOOR & OPENER, MAIN BATHROOM, GAS FIREPLACE, and ROOF (2009). Furnace regularly serviced and maintained by Enercare. MOVE-IN READY with a truly special backyard - a wonderful opportunity in the heart of Craig Henry! (id:61594)
Home Run Realty Inc.
Ottawa, Ontario
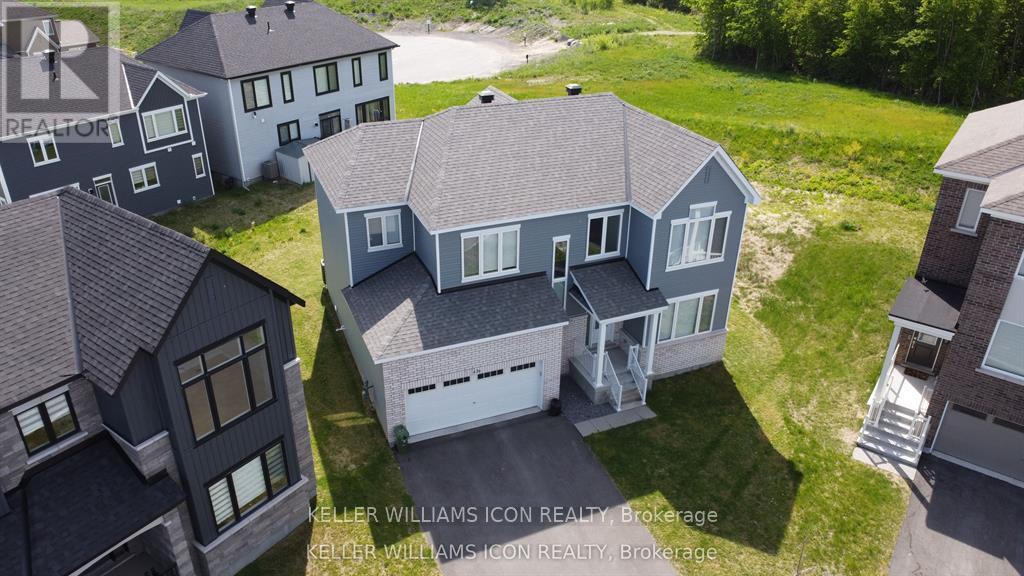
Sophisticated, spacious, and truly move-in ready! Welcome to this exceptional 2023 Caivan executive home in desirable Half Moon Bay, set on a rare pie-shaped lot with NO REAR neighbours. Offering 3,213+ sq. ft. of refined living space, this impressive residence features 9-ft ceilings on both levels, hardwood flooring, large windows, and a bright open-concept design. The upgraded chef's kitchen showcases premium cabinetry, a quartz island, and stainless steel appliances. Four spacious bedrooms include a luxurious primary retreat with a walk-in closet and spa-inspired ensuite. A professionally finished basement with a large family room and 4th full bathroom adds exceptional versatility. Complete with a double-car garage and ideally located near parks, schools, shopping, transit, amenities, and highway access. A truly exceptional home, simply unpack and enjoy! New fence just installed. (id:61594)
Keller Williams Icon Realty
London South, Ontario
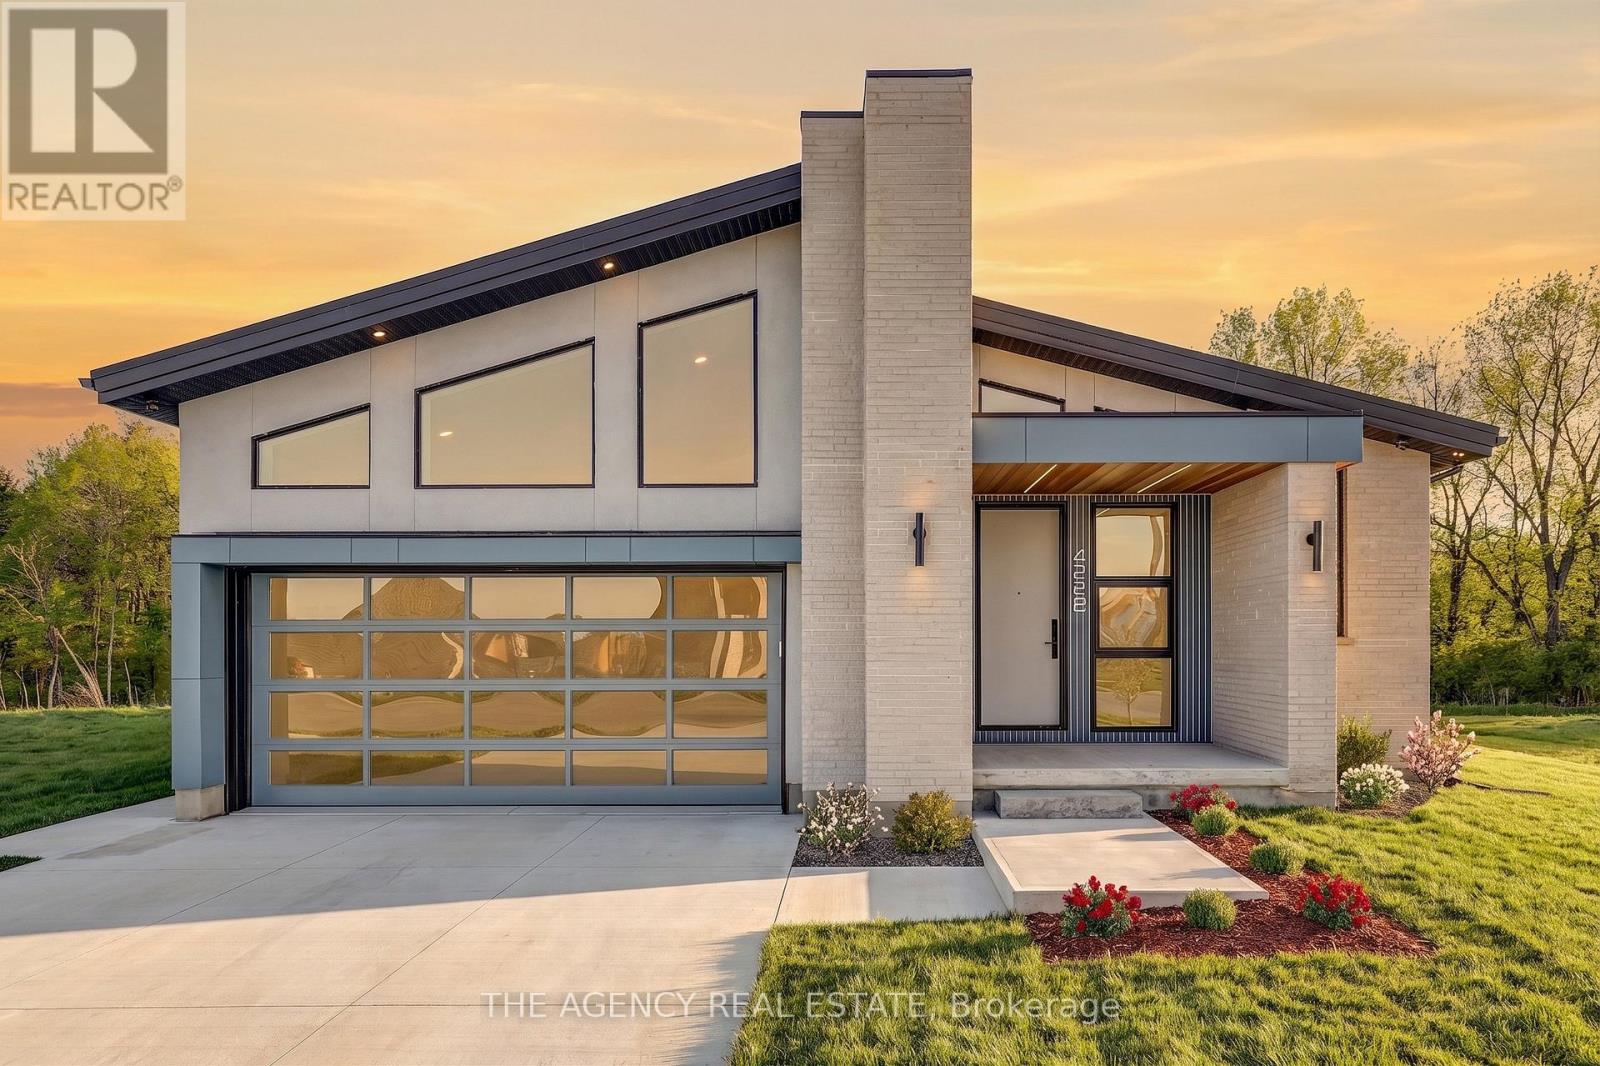
Tucked into the prestigious enclave of Heathwoods in Lambeth. This exceptional bungalow sits on a premium 50 x 152 ft lot, bordered by a green space entrance and backing onto protected trees offering rare privacy and a peaceful natural backdrop just minutes to the 401, shopping, schools and dining.Thoughtfully designed with nearly 2,000 sq ft on the main level, this 2 bedroom, 2.5 bath home also features an unfinished lower level with over 1,100 sq ft, a finished hallway and bathroom rough-in ideal for future bedrooms, living space or a custom layout tailored to your needs.This home is defined by two standout themes. First, a refined Scandinavian-inspired aesthetic with a focus on simplicity, warmth and upscale finishes. Clean lines, natural textures, custom millwork, statement ceiling beams and expansive windows create a calm, elevated living experience that feels both modern and timeless.Second, a commitment to eco-conscious, high-efficiency living. Designed for long-term sustainability and low maintenance, the home features a durable metal roof, solar panel system, high-performance heat pump, multi-zone HVAC, enhanced insulation, and energy-efficient systems throughout delivering comfort, significant cost savings (estimated TOTAL annual energy cost for heating and lights -$310 or less ) and peace of mind for years to come.The result is a rare offering with over $250,000 in upgrades, that seamlessly blends design-forward living with smart, future-focused performance all at a price that represents incredible value. (id:61594)
The Agency Real Estate
Kingston, Ontario
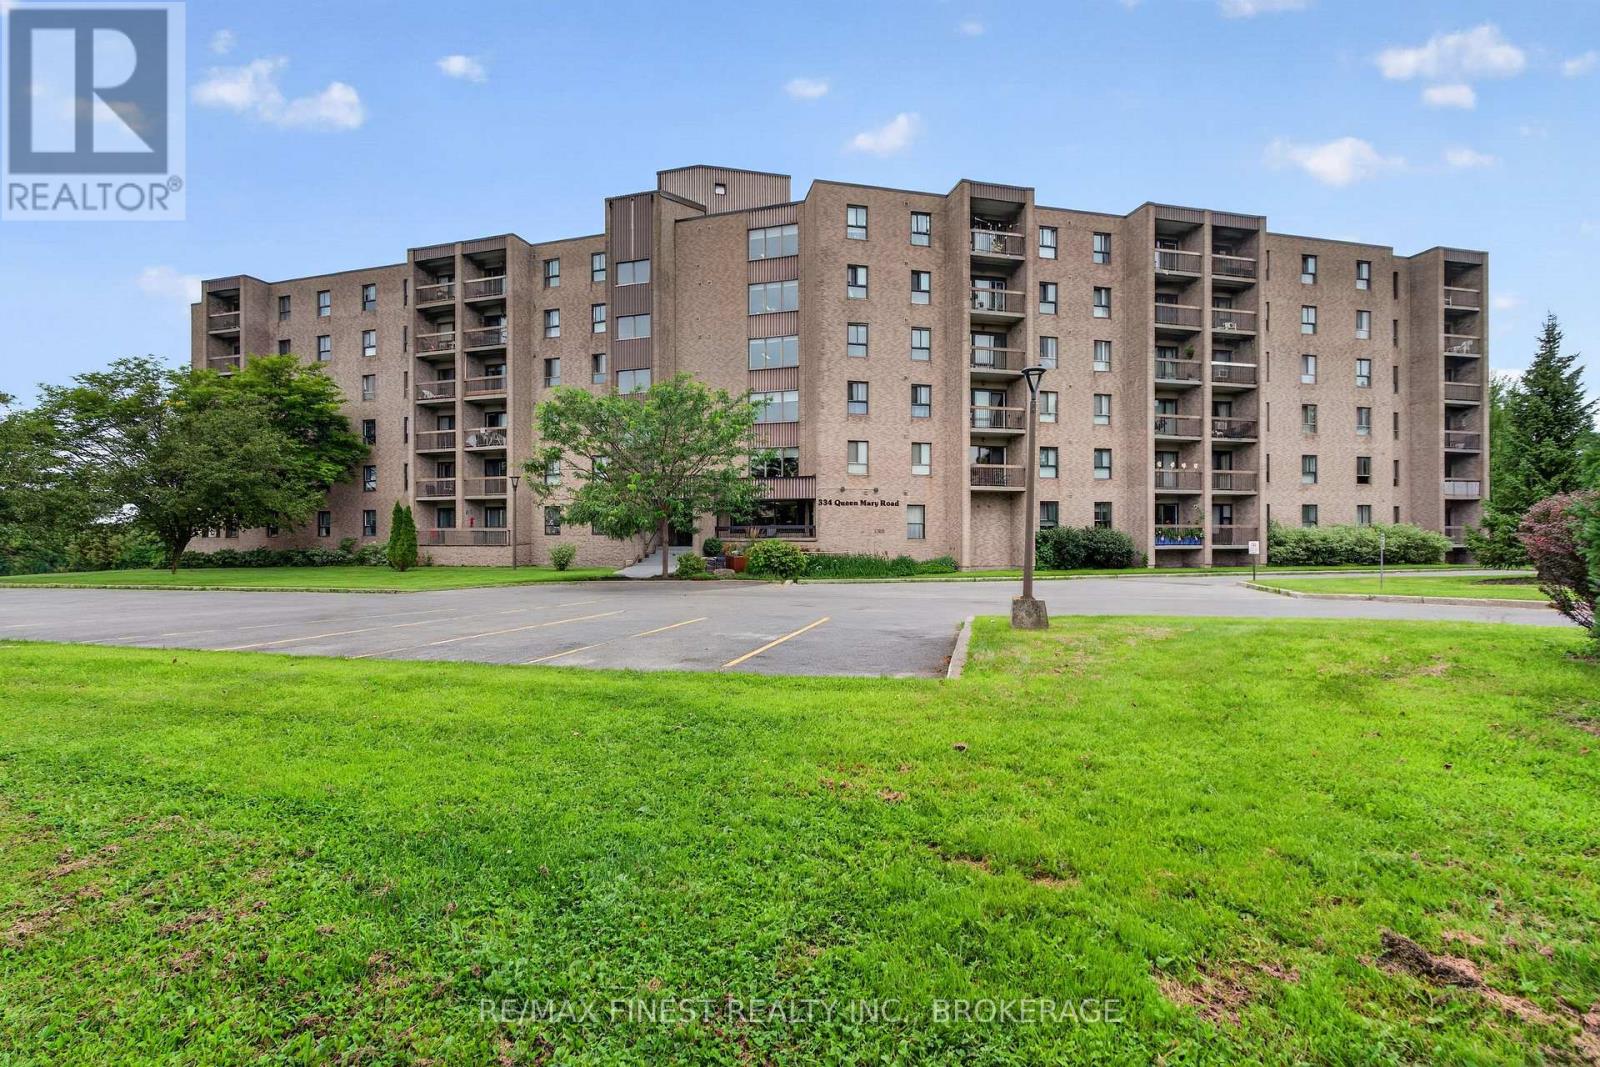
Sometimes the timing works out, and this one is ready to go. Freshly painted, vacant, and move-in ready, this top-floor 2-bedroom corner unit condo at Admiral's Walk offers a quiet northwest-facing retreat overlooking greenspace. Inside, you'll find a recently updated kitchen, a private balcony to enjoy the view, and the convenience of in-unit storage. Steps from public transit and Bath Road, it's a practical and comfortable place to call home. Just move in and settle in. (id:61594)
RE/MAX Finest Realty Inc.
Caledon, Ontario
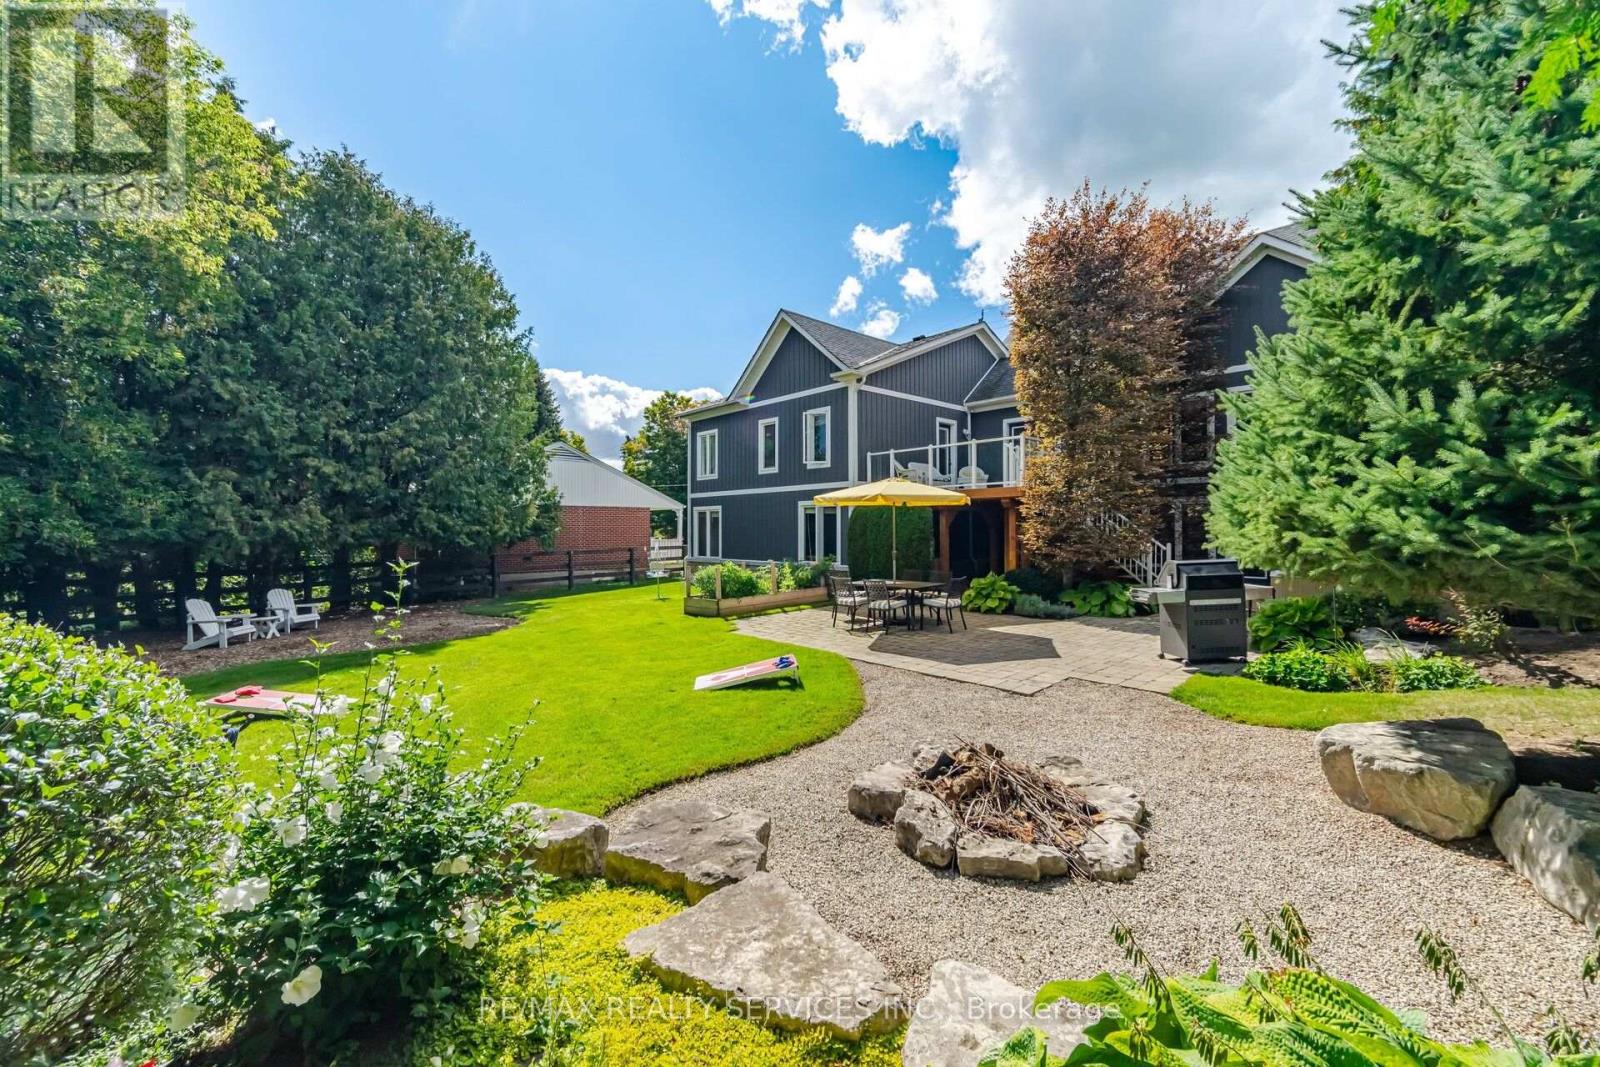
Welcome to 15727 McLaughlin Road in the heart of Inglewood, where bungalow-style living, generous space and an exceptional backyard come together in one beautiful home. This bungalow-loft offers a sought-after main-floor primary suite with a newly renovated ensuite featuring a soaker tub and separate shower. A second main-floor bedroom with semi-ensuite access provides flexibility for family or guests.The impressive great room features soaring vaulted ceilings, hardwood floors, a gas fireplace and expansive views of the backyard. The bright, family-sized eat-in kitchen offers quartz counters, a large centre island and walkout to the deck and private yard. A convenient pantry hallway connects to the formal dining room with hardwood floors-an equally inviting space for a home office or den. Main-floor laundry offers direct access to the large double garage. 9 ft ceilings on main floor except great room is vaulted. 8 ft ceilings on three rooms on second floor. Upstairs, the open loft overlooks the great room and includes a cozy sitting area, two spacious bedrooms and a 4-piece bath.The bright walkout lower level dramatically expands the living space, with large windows, pot lights and a fresh contemporary feel. There is room for games, additional bedrooms, a gym, office or media area, plus another 4-piece bath and direct access to the backyard and hot tub.And what a backyard! Set on an impressive 78' x 118' lot with mature landscaping, lush lawns and an inground sprinkler system, there's space to truly enjoy the outdoors. Relax on the wood deck or stone patio, soak in the hot tub, gather around the fire pit, hang a hammock or enjoy games on the lawn.Enjoy the best of Caledon living close to trails, cycling routes, golf, skiing and the natural beauty of the surrounding countryside, with Caledon Ski Club, The Pulpit Club and Caledon Country Club all part of the area's exceptional recreational lifestyle. Zoning is Commercial Village -293 see schedule for permitted uses. (id:61594)
RE/MAX Realty Services Inc.
Toronto, Ontario
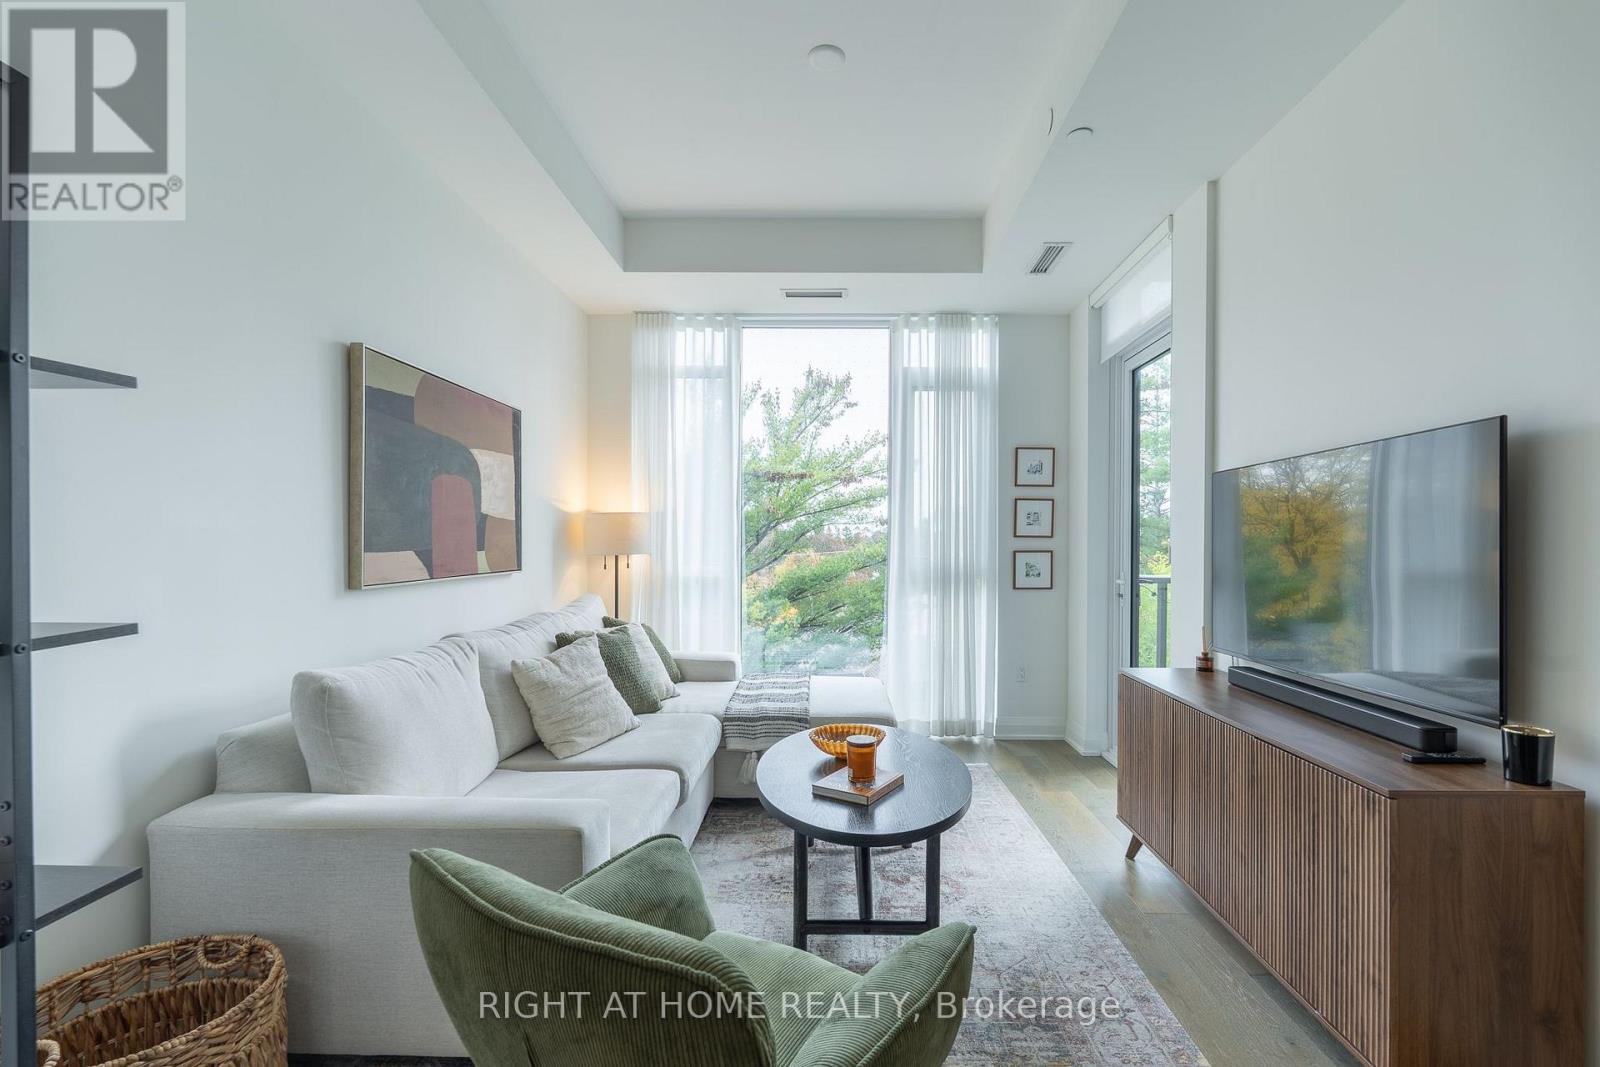
STYLE. COMFORT. PRIVACY. TURNKEY LIVING - HAVE IT ALL! Welcome to this beautifully presented, east-facing suite at 293 The Kingsway, where soaring 10-foot ceilings, expansive windows and a thoughtfully designed layout create a bright, airy and inviting living space. Enjoy a sleek contemporary kitchen, elegant living and dining areas, a dedicated work-from-home nook and a private balcony overlooking lush greenery - your own peaceful escape from the city. Thoughtfully upgraded and beautifully furnished, this is not a professionally staged space - it's a home designed for everyday enjoyment. Love what you see? The sellers are open to selling the furnishings separately, offering a wonderful opportunity for a truly turnkey lifestyle! Includes one underground parking space and a private locker. Enjoy outstanding building amenities, including a 3,400+ sq. ft. fitness studio, rooftop terrace with BBQ area, party/games room, guest suite, meeting room, dog spa and bicycle storage. Ideally located near Humbertown Shopping Centre, Royal York subway station, charming cafés, restaurants, Humber River trails and beautiful James Gardens. A BEAUTIFUL HOME. A WONDERFUL LIFESTYLE. A LOCATION TO LOVE! (id:61594)
Right At Home Realty
Burlington, Ontario
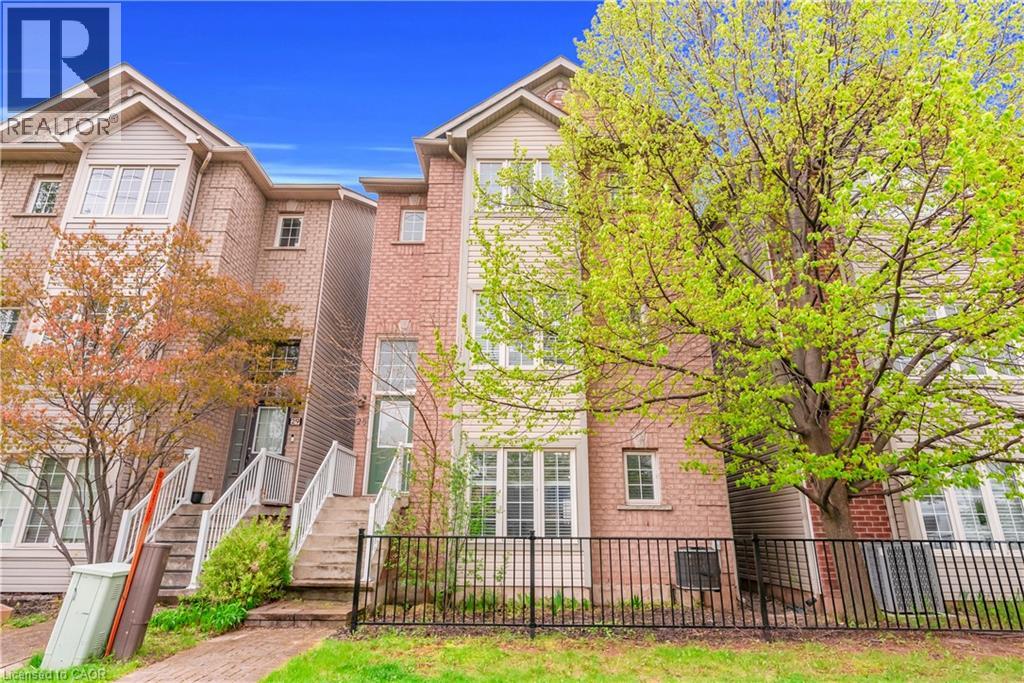
Stunning fully renovated 3-storey detached home offering over 2,000 sq. ft. of beautifully finished living space in Burlington's desirable Appleby community. Never lived in since its complete top-to-bottom renovation, this turnkey home features 3 spacious bedrooms, luxurious spa-inspired bathrooms, a modern chef's kitchen with brand-new stainless steel appliances, custom cabinetry, and premium finishes throughout. Enjoy the privacy of a fully detached home with no shared walls, plus dual private entrances providing excellent flexibility for extended family, a home office, or potential in-law setup. Ideally located directly across from Appleby GO Station with quick access to the QEW and Hwy 403, and just minutes to Sherwood Forest Park, Appleby Community Centre, bike trails, pickleball courts, top-rated schools, shopping, and dining. A rare opportunity to own a move-in-ready home in one of Burlington's most convenient locations. (id:61594)
Homelife Miracle Realty Mississauga
Burlington, Ontario
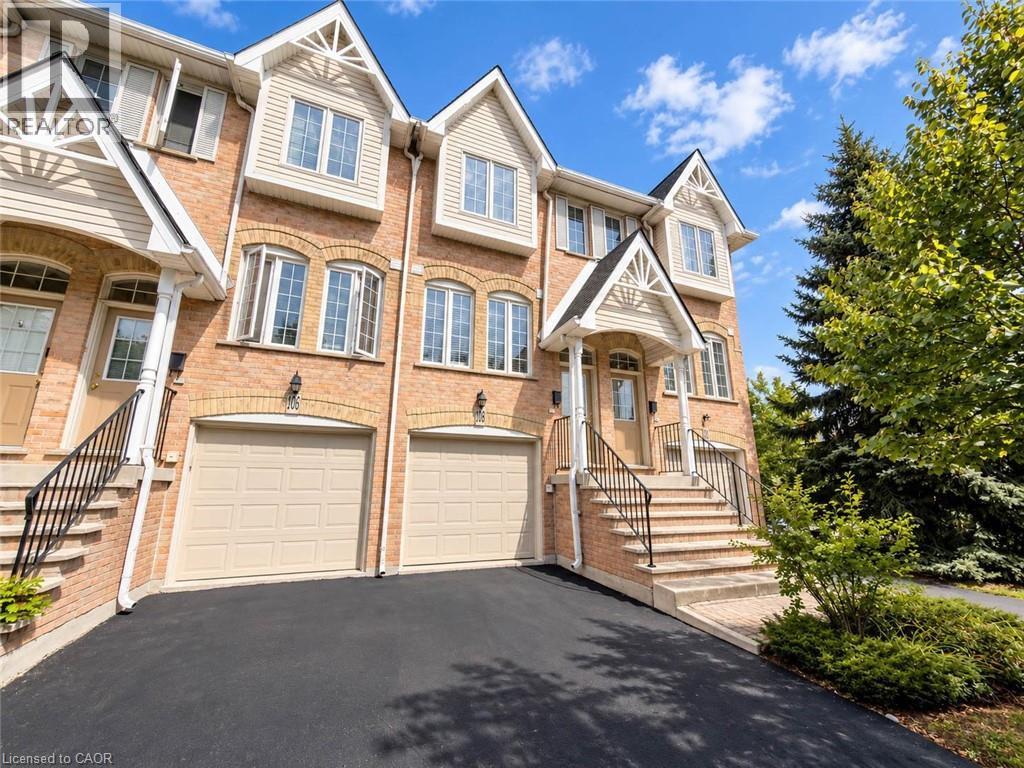
Welcome to 105-3480 Upper Middle Road, located in the popular Tuck's Forest community in Burlington. This bright and well-maintained townhome offers a flexible layout, private outdoor space and a convenient location close to shopping, parks, transit and major highways.Freshly painted and filled with natural light, the main floor is carpet-free and features a comfortable, functional layout. The kitchen offers plenty of cabinetry and workspace and opens to the main living and dining areas, creating an inviting setting for everyday living and entertaining.The upper level features two spacious bedrooms and a full 4 pc. bathroom, providing a practical and comfortable layout.The main floor also includes a convenient powder room, ideal for guests.The fully finished lower level adds valuable additional living space that can be used as a recreation room, home office, fitness area, guest space or family room. The laundry area includes stacked washer and dryer units along with a convenient laundry tub, providing excellent functionality. Sliding doors lead to a private backyard , offering a quiet place to relax, enjoy your morning coffee or unwind at the end of the day. Situated near Walkers Line and Upper Middle Road, the home is just minutes from shopping, restaurants, parks, trails, schools and public transit. Commuters will appreciate convenient access to the QEW, Highway 403 and Highway 407, along with connections to Burlington and Appleby GO stations.Whether you are a first-time buyer, downsizer, investor or simply looking for low-maintenance living in an established Burlington neighbourhood. An excellent combination of space, flexibility and location. (id:61594)
RE/MAX Twin City Realty Inc.
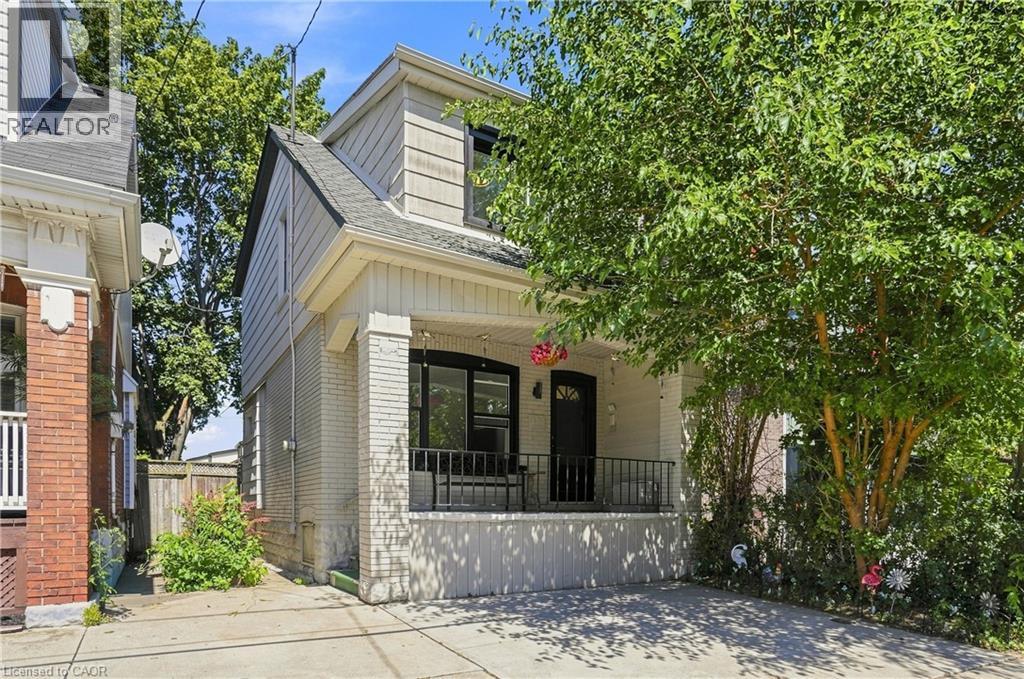
Hamilton, Ontario
Welcome to this cozy and inviting 3 bedrooms detached home, perfectly located just steps from the vibrant Ottawa Street community. featuring Separate basement entrance with potential for additional living space,Existing second-floor door with potential to create a beautiful deck,Finished backyard—perfect for relaxing, entertaining, or enjoying the outdoors Close to schools, parks, shopping, restaurants, and everyday amenities. Brand new A/C, brand new plumbing 2026, house painted 2026, all windows replaced 2025,roof 2016. Whether you're looking for a comfortable family home or a property with exciting potential, this home offers a fantastic location and plenty of possibilities. (id:61594)
RE/MAX Escarpment Golfi Realty Inc.
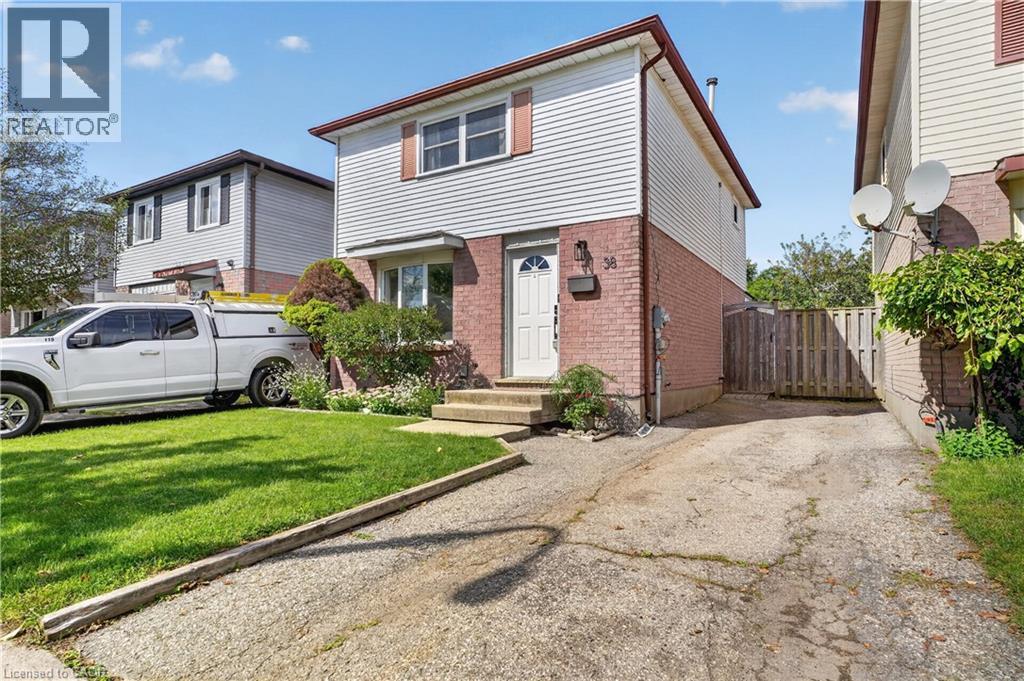
Kitchener, Ontario
Welcome to 38 Meadow Woods Cres, a move-in-ready 3-bedroom, 2-bathroom home with the space, updates and backyard you’ve been hoping to find! Step inside to a bright, carpet-free main floor with a great layout for everyday life. The well-designed kitchen offers plenty of workspace, seating at the breakfast bar and one of those little features parents will love, a window over the sink looking right into the backyard, so you can keep an eye on the kids while getting dinner ready. The spacious living and dining areas give you plenty of room to gather, entertain or simply stretch out and relax. From here, step outside to the fully fenced backyard, complete with a fantastic patio that’s ready for summer BBQs, dinners outside and evenings with friends. There’s even a shed with hydro and a heater, making it a great bonus space for hobbies, projects or a workshop. Upstairs, you’ll find three bedrooms including a surprisingly spacious primary bedroom with room for a king-sized bed and an entire wall of closets. The bathroom was beautifully renovated within the last year with a fresh, modern look, including a gorgeous shower with a rain shower head and built-in niches for your shampoos and soaps. Need even more living space? The finished basement delivers with a comfortable rec room, a large second bathroom with double sinks, plus a generous storage area to help keep everything organized. With parking for two cars, a beautiful fenced yard, finished basement and thoughtful updates throughout, this is a home you can simply move into and enjoy. Located close to great schools, shopping and easy access to the expressway, this home is is an especially great opportunity for first-time buyers looking for a home with room to grow. Move in, unpack and start enjoying your new home! (id:61594)
RE/MAX Solid Gold Realty (Ii) Ltd.
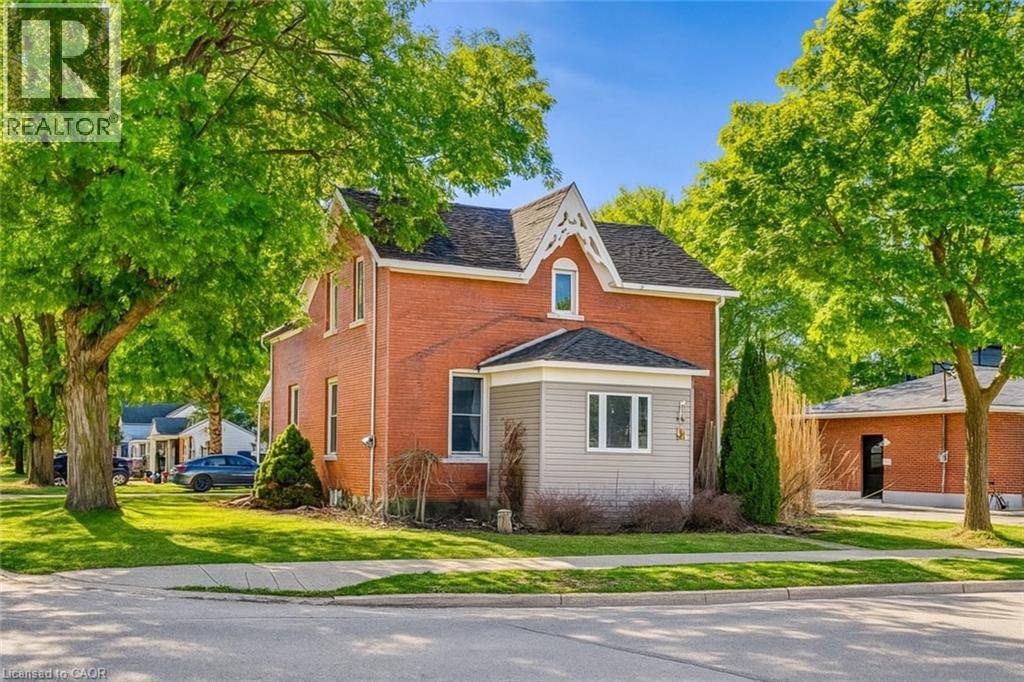
Mitchell, Ontario
ALL-BRICK CENTURY HOME WITH CHARACTER & POTENTIAL — TLC NEEDED, MOVE IN AND MAKE IT YOUR OWN! Welcome to 137 Wellington Street, a classic all-brick century home offering timeless character, generous living space and plenty of opportunity for someone with vision. Move-in ready with opportunities to bring updates to this 4-bedroom, 2-bathroom home and the chance to settle in while making improvements at your own pace. Ideally located within walking distance to Mitchell's downtown, parks, schools, recreation centre and scenic Thames River trails. The bright, open-concept main floor features natural wood flooring, original trim and a spacious kitchen with island and breakfast bar. Main-floor laundry and a convenient 3-piece bathroom with walk-in shower add everyday practicality. Upstairs, you'll find four generously sized bedrooms and a second bathroom complete with soaker tub and oversized linen closet. Outside, enjoy an enclosed front porch, private side deck and fully fenced backyard. The expansive driveway offers ample parking, while the basement provides a gas furnace and convenient walk-up access. Whether you're a first-time buyer, investor or someone who appreciates the character of a century home and the opportunity to make it their own, 137 Wellington Street offers space, functionality and potential at an attractive price point. Move in, settle in and make it yours! Offers anytime. Measurements provided by iGUIDE. (id:61594)
Royal LePage Wolle Realty
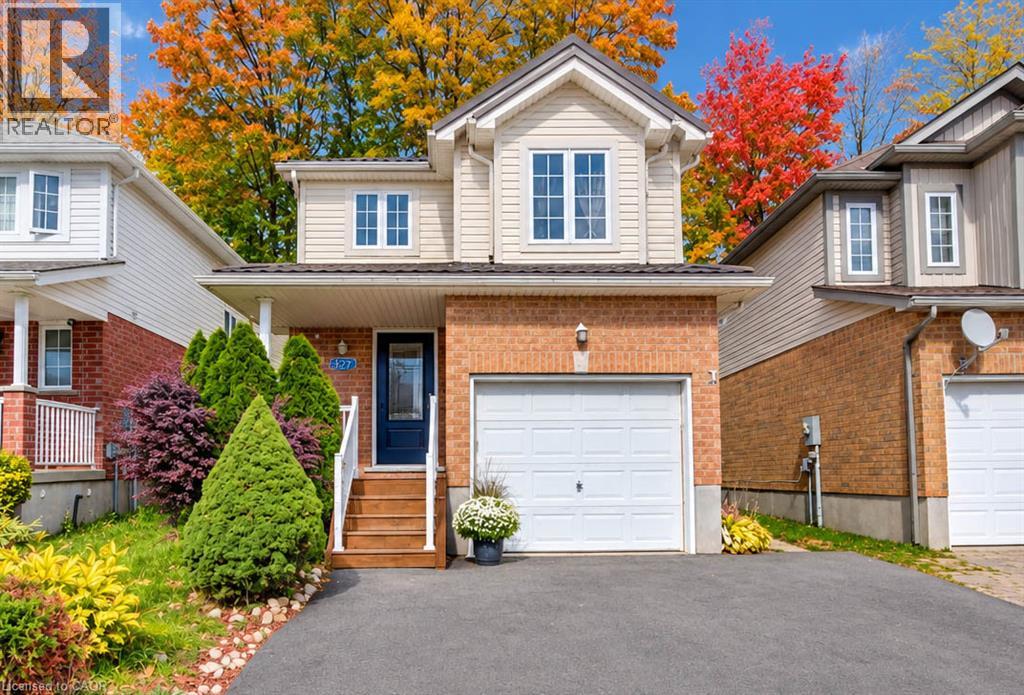
Kitchener, Ontario
OPEN HOUSE: Saturday, November 14, from 2-4 p.m. Beautiful home in a prime location, close to shopping, dining, schools, public transportation, the public library, public pool, walk-in clinic, and with quick access to the expressway. The open-concept layout is ideal for entertaining, with plenty of space for everyone to enjoy. The second-level family room offers a great space for children to watch TV or play video games while guests are entertaining on the main level. It could also be converted into a spacious fourth bedroom if desired. Enjoy relaxing in the beautiful backyard surrounded by lovely flower beds. The separate basement entrance offers excellent potential for additional rental income. The home features 2.5 bathrooms, a bright, modern kitchen with stainless-steel appliances, and a roof replaced in 2015 with durable metal shingles designed to last approximately 50 years! Proudly offered by the original owners, this home has been lovingly maintained and is ready for its next chapter. Come see it for yourself! (id:61594)
Red And White Realty Inc.
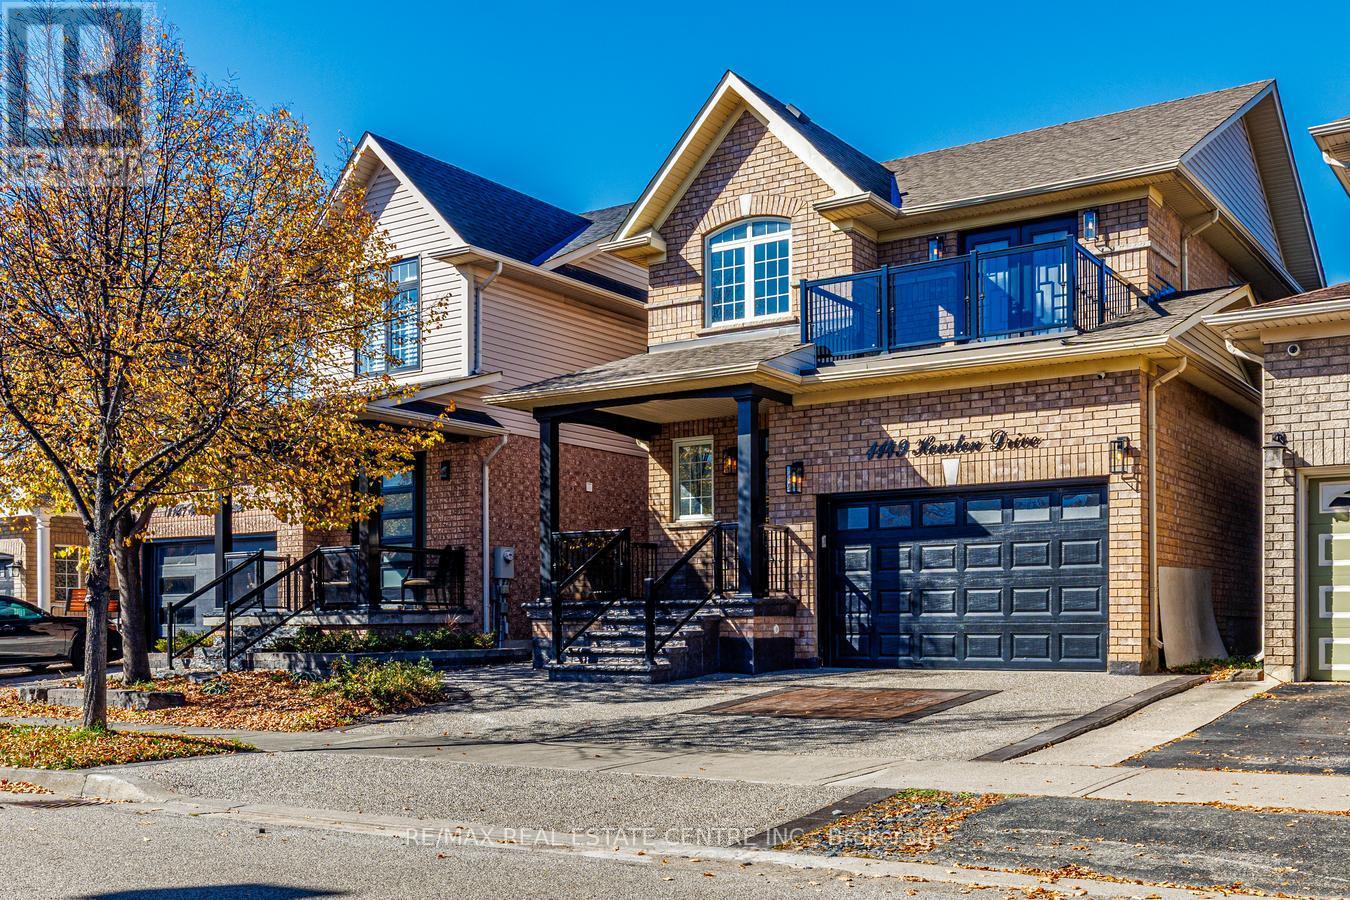
Milton, Ontario
Beautiful Detached Family Home in Milton's Sought-After Clarke Neighborhood! Welcome to this inviting and well-maintained family home, built in 2003 and situated on a premium 32' x 100' lot. Featuring an impressive, nearly 20-foot-high grand foyer and 2644 sqft of living space, this home offers a wonderful blend of space, comfort, and modern upgrades. With 3 well-appointed bedrooms on the second floor, an additional bedroom or Home Office in the finished basement and 4 bathrooms, it provides ample space for a growing family. The main floor boasts 9' ceilings, a formal combined living and dining room ideal for entertaining, and a cozy family room featuring a gas fireplace and an impressive cathedral ceiling. The kitchen showcases a distinctive ceiling design, complemented by pot lights and upgraded laminate flooring throughout all floors, creating a modern and cohesive look. The kitchen past the breakfast area opens up to a huge deck with a pergola for an evening barbecue or to enjoy the outdoors - The tastefully finished basement further extends the living space with elegant laminate flooring, a spacious recreation room, an additional bedroom, a full 3-piece bathroom, and ample storage. This versatile area is ideal for family entertainment, accommodating guests, or providing a private retreat for extended family. All bathrooms feature upgraded glass showers and modern finishes, adding a stylish touch throughout the home.Enjoy the convenience of 3 parking spaces and the appeal of Milton's established Clarke neighbourhood, known for its family-friendly atmosphere and convenient access to everyday amenities. Move-in ready and thoughtfully designed for comfortable living, this home offers an excellent opportunity for buyers seeking space, functionality, and lasting value in a desirable location.A wonderful opportunity to make this spacious and welcoming property your family's next home! (id:61594)
RE/MAX Real Estate Centre Inc.
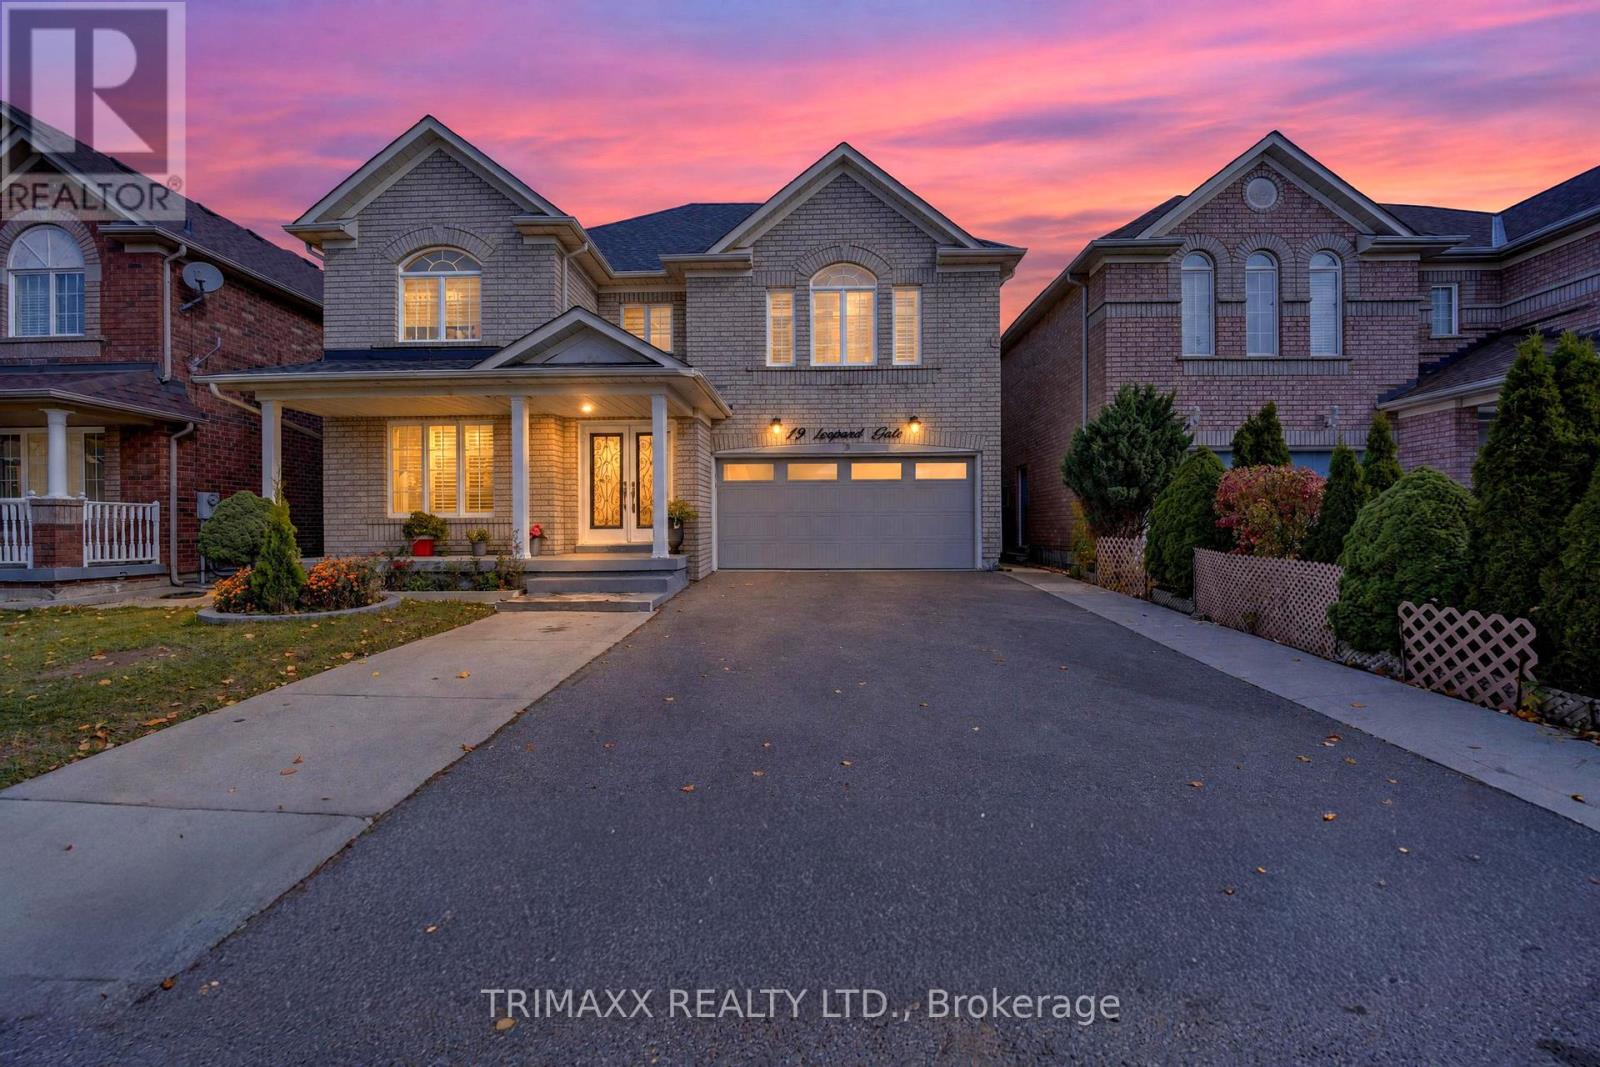
Brampton, Ontario
Beautifully upgraded detached home in one of Brampton's most sought-after neighbourhoods, ideally located near Torbram Road and Peter Robertson Boulevard/Steeplebush Avenue. Set on a desirable 45-ft frontage with no sidewalk, this spacious home offers 5+2 bedrooms and 4.5 bathrooms, including three full bathrooms on the second floor. Versatile main-floor office/living room plus an additional room suitable for elderly parents or guests. Separate laundry room with granite countertops and cabinetry. Interior and exterior pot lights add warmth and curb appeal.The bright, functional layout features generous living areas, carpet-free flooring throughout, and a large, beautifully appointed kitchen with a centre island and stylish backsplash. Interior and exterior pot lights enhance the home's welcoming atmosphere and curb appeal. The professionally finished basement features a separate entrance, providing additional living space and potential rental income. An extended driveway offers ample parking. A fully upgraded backyard with stone and concrete finishes provides a beautiful, low-maintenance setting for entertaining.. Close to schools, parks, shopping, public transit, and everyday amenities, this home offers the space and flexibility a large or growing family needs.Some pictures are virtually staged Book your private showing today! (id:61594)
Trimaxx Realty Ltd.
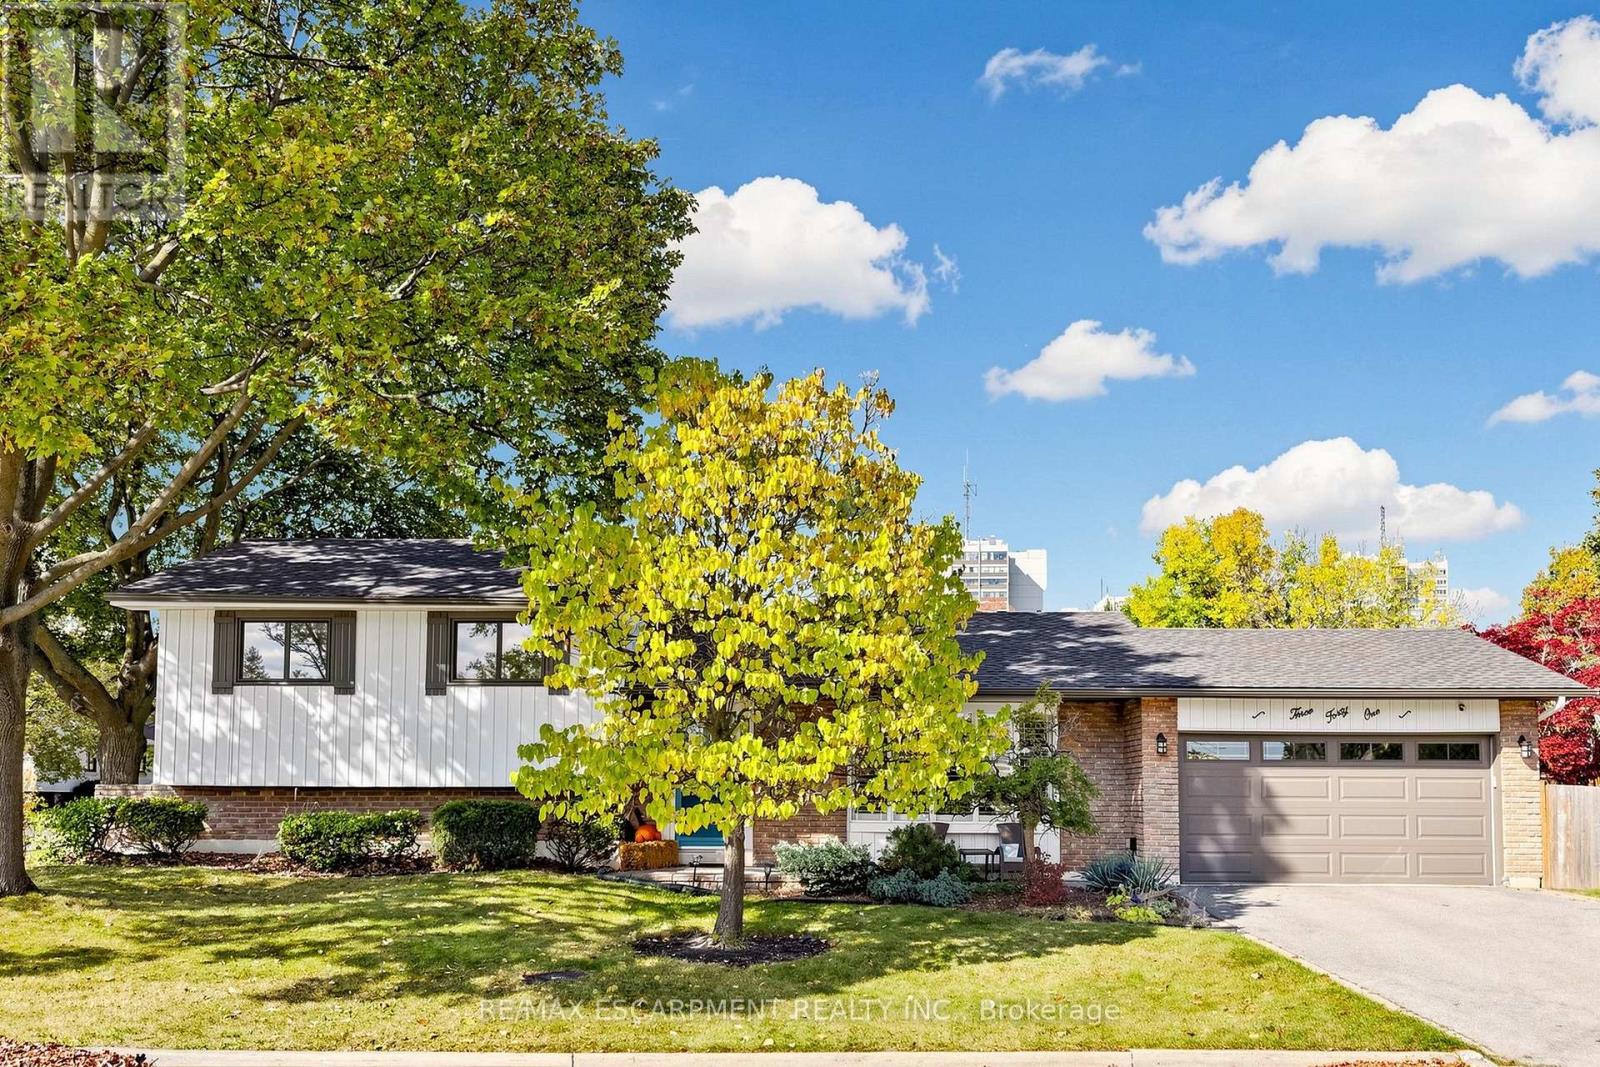
Oakville, Ontario
Welcome to 341 Lynnwood Drive, a beautifully updated 3-bedroom, 2-bathroom detached sidesplit on a generous corner lot in Oakville's highly desirable Falgarwood neighbourhood. Surrounded by mature trees & beautifully maintained gardens, this inviting home blends modern updates, comfortable living spaces & a lush, private backyard retreat. Inside, engineered wide-plank hardwood runs through the main & upper levels, including the staircase, banister & spindles (2024), complemented by elegant wood California shutters, smooth ceilings & updated pot lights (2025). Natural light pours through the living room's large bay window, while the dining room walks out to the deck for easy indoor-outdoor entertaining. The beautifully renovated kitchen (2025) offers quartz countertops, a stylish tile backsplash, pantry storage & convenient backyard access. Upstairs are 3 bedrooms, including a primary with custom built-ins (2025). Both bathrooms feature updated showers & vanities (2021). The finished lower level has a full bathroom & above-grade window, ideal for a family room, home office, guest retreat or extended-family use. A generous laundry room & abundant crawl-space storage add everyday practicality. Outside, enjoy a fully fenced backyard with mature trees for added privacy, gardens, updated deck, fencing & gates (2022). An attached double garage, updated driveway (2017) & new garage door (2017) complete the exterior. Other improvements include exterior paint (2021), furnace & A/C (2018), owned hot water tank, sump pump (2021) & brand-new roof (2026). Ideally located a short walk from Sheridan College & close to White Oaks Secondary School, known for its prestigious International Baccalaureate (IB) Program. This convenient location also offers easy access to schools, parks, trails, shopping, recreation centres, GO Transit, the QEW & vibrant Downtown Oakville.A wonderful opportunity to own a thoughtfully updated, move-in-ready detached home in this fantastic Oakville location! (id:61594)
RE/MAX Escarpment Realty Inc.
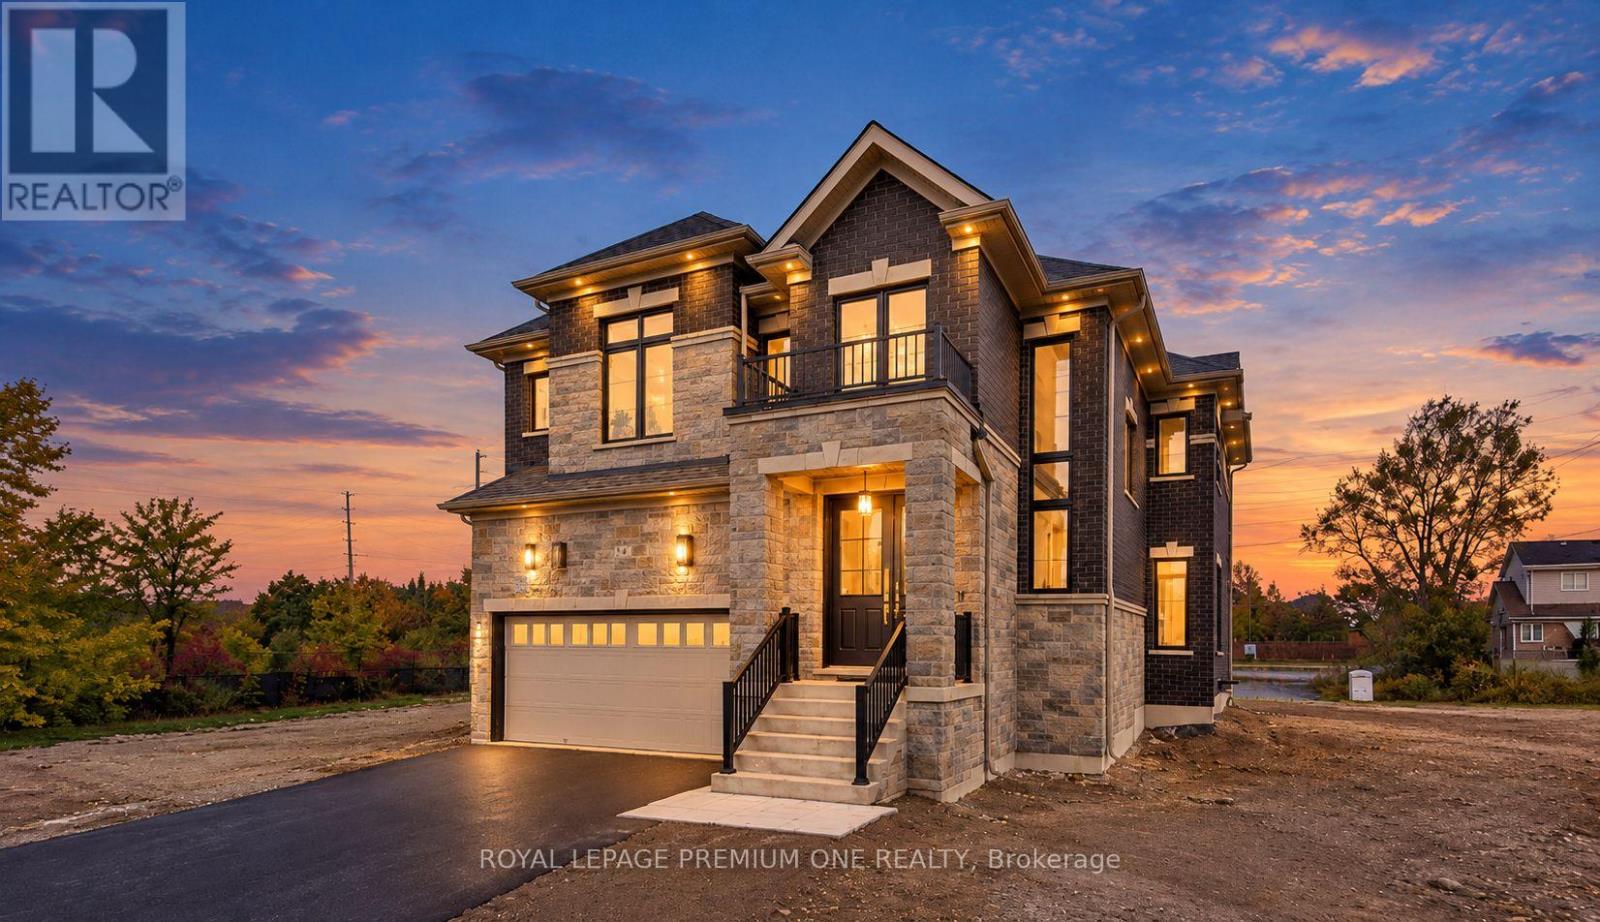
Caledon, Ontario
Welcome to Your Dream Home in Bolton West! Discover luxury living in this brand-new model home built by Grand Brook Homes, featuring over $100,000 in upgrades! Situated on a quiet private court in the prestigious Bolton West community, this stunning home sits on an extra-deep, extra-wide premium lot and offers 4 spacious bedrooms and 4 bathrooms. Step inside to a bright, welcoming foyer, upgraded hardwood flooring throughout, soaring 9-foot ceilings on the main floor, and an impressive open-to-above staircase. The chef-inspired kitchen boasts custom cabinetry, granite countertops with a stunning waterfall peninsula island, stainless steel appliances, and upgraded 24" x 48" porcelain tiles. The open-concept breakfast area overlooks the backyard, creating the perfect space for everyday living and entertaining. The elegant great room features waffle ceilings, oversized windows, and a 50-inch electric fireplace with a custom feature wall. A separate dining room surrounded by windows is ideal for hosting family and friends. Upstairs, upgraded hardwood flooring continues throughout. The luxurious primary suite overlooks the backyard and features a spacious walk-in closet and a spa-inspired 5-pieceensuite with a freestanding tub and oversized walk-in shower. Three additional generously sized bedrooms offer large windows, ample closet space, and beautifully appointed bathrooms. An upgraded oak staircase with elegant railings and spindles adds sophistication to both levels. The unfinished basement includes a 3-piece bathroom rough-in, offering endless possibilities to customize your dream space. With only 5 of 7 exclusive homes remaining, seize this rare opportunity to own a beautifully upgraded home in one of Bolton's most sought-after communities! *Price Shown is Net of HST. APS will Include HST. Buyer is responsible to apply for HST rebate to CRA if Eligible. (id:61594)
Royal LePage Premium One Realty
Mississauga, Ontario
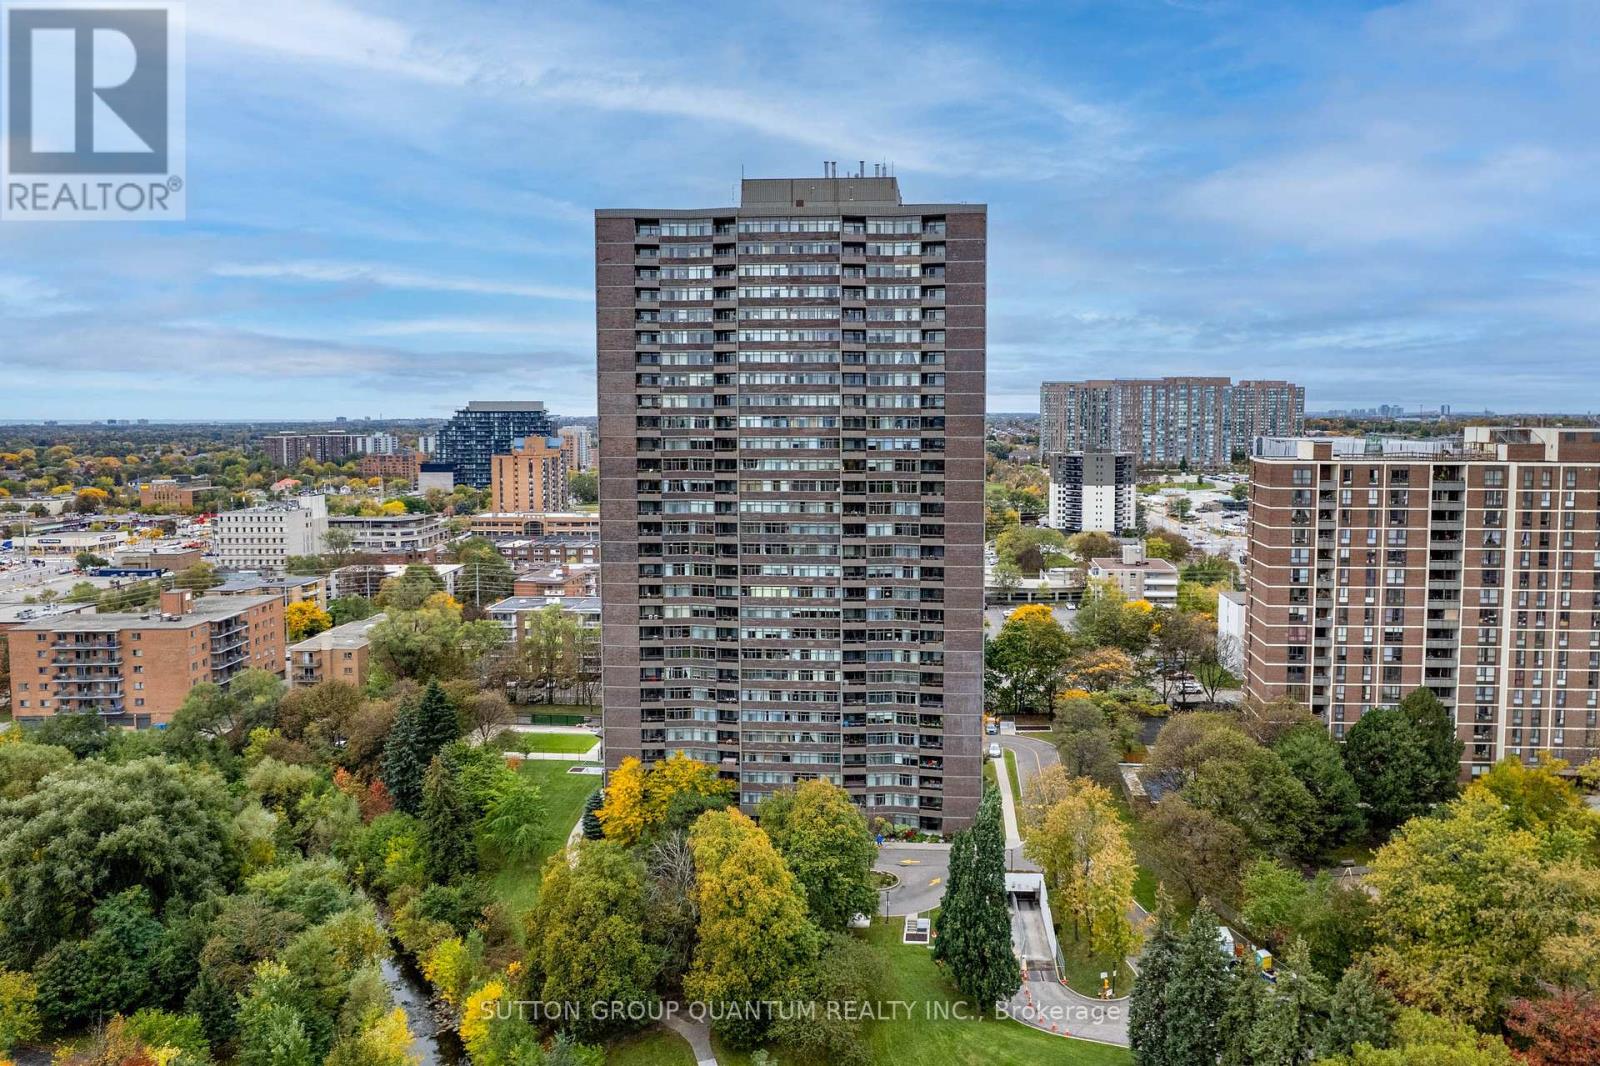
Beautifully maintained, this is one of the largest units in the building, featuring 2 spacious bedrooms, 2 full baths, and a closed-in den that could serve as a third bedroom. The large living area opens onto a balcony, and there are 2 underground parking spaces, one oversized. The property sits on approximately 4.5 acres of parkland and ravine, with resort-style amenities such as an outdoor pool, tennis courts, party and games rooms, and a BBQ area. Enjoy stunning southwest, unobstructed million-dollar views of sunsets and Lake Ontario from the balcony. Over the past decade, the building has seen extensive renovations, including updates to underground parking, access roads, cabana, lobby, hallways, elevators, balconies, and windows. Ideally located with easy access to public transit, the future Hurontario LRT, Cooksville GO Station, Hwy 403/QEW, and Square One shopping. (id:61594)
Sutton Group Quantum Realty Inc
Hamilton, Ontario
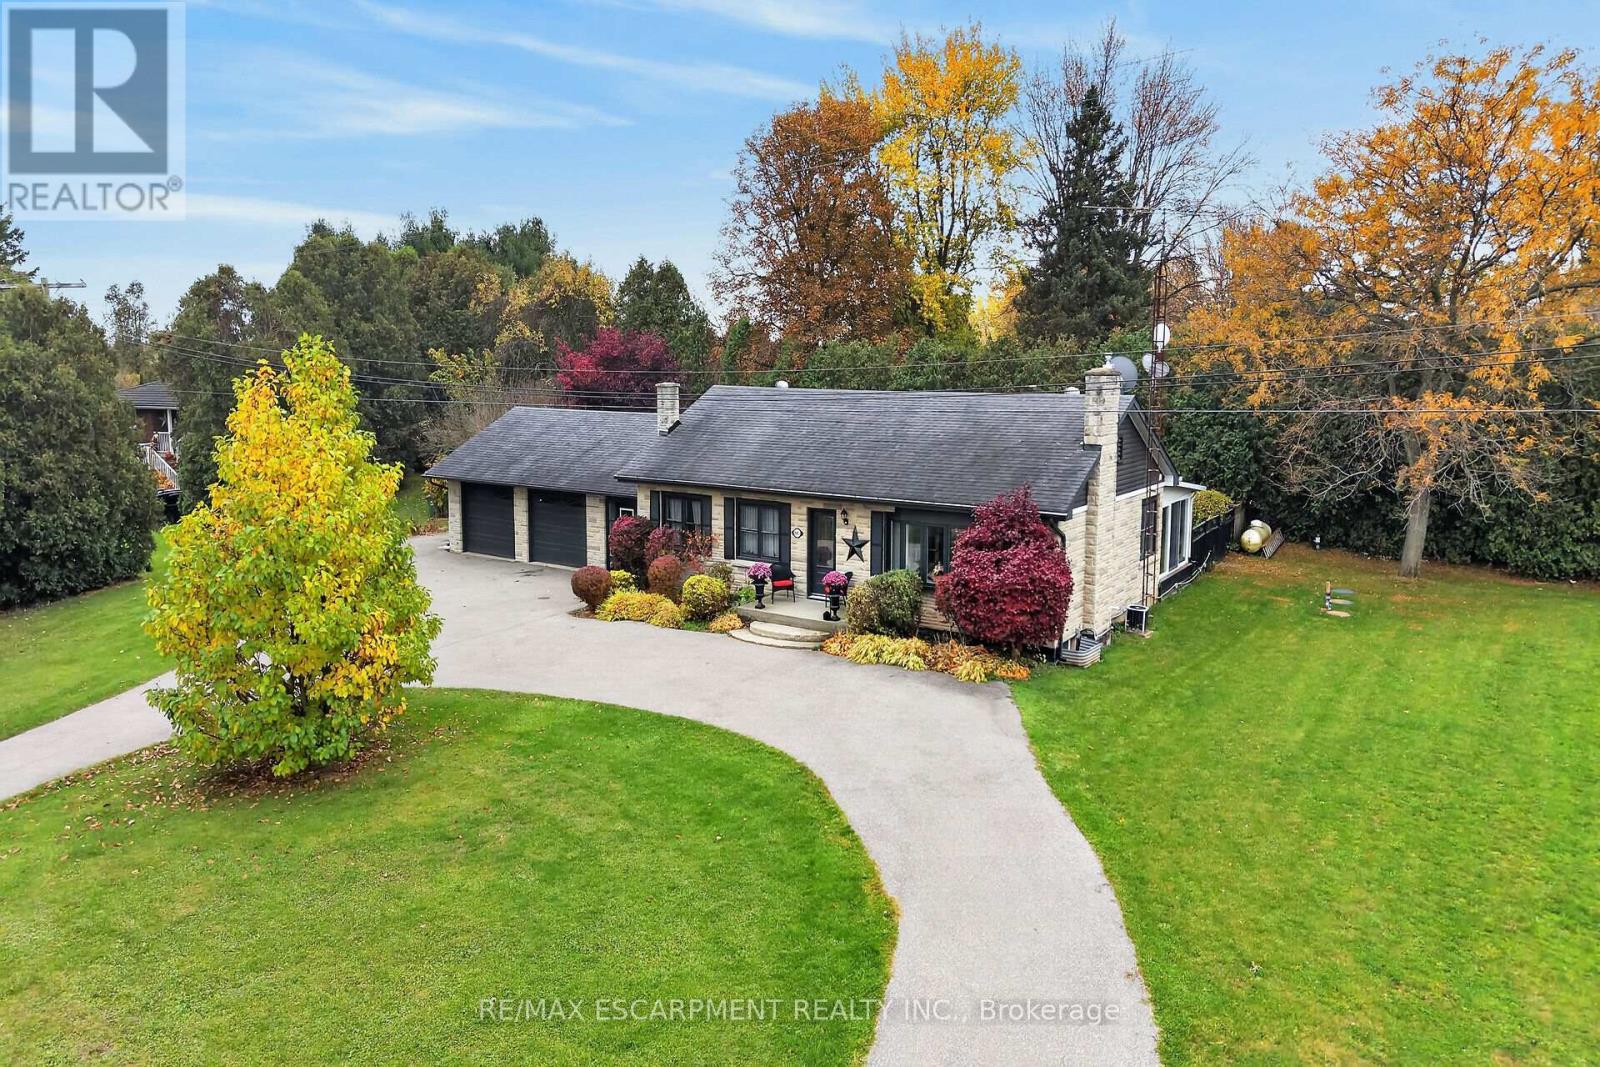
Long term owner with pride of ownership! Enjoy the best of country living with the convenience of being just minutes from Cambridge, Rockton and Dundas. Set on a beautifully landscaped property of just over half an acre, this inviting bungalow offers plenty of room to relax and entertain. A unique breezeway connecting the garage to the home, with access to the lower level, offers excellent flexibility for a home-based business, extended family or those looking for a separate entrance. The spacious circular driveway provides ample parking for family and guests, with easy access in and out. The main floor features a beautifully renovated kitchen with newer stainless steel appliances, granite countertops, an eat-in island and abundant pantry storage. The spacious living room, complete with fireplace, and separate formal dining room have been freshly painted and enhanced with elegant sconces, stylish trim and timeless character, creating a warm and welcoming atmosphere throughout. One of the highlights of this home is the gorgeous sunroom, offering lovely views of the private deck and beautifully maintained gardens - the perfect spot to enjoy your morning coffee or unwind at the end of the day. Three generously sized bedrooms, a 4-piece bathroom and convenient inside access to the garage complete the main level. The fully finished lower level provides even more living space, featuring a large family room, versatile den or home office, laundry, additional storage and a 3-piece bathroom. Updates include: Kitchen and appliances (2023), fresh paint (2025) and new septic system (2025). Generac generator for added peace of mind during power outages. If you've been dreaming of more space, a beautiful backyard and a peaceful country setting without sacrificing convenience, this charming bungalow is a must-see! (id:61594)
RE/MAX Escarpment Realty Inc.
Bradford West Gwillimbury, Ontario
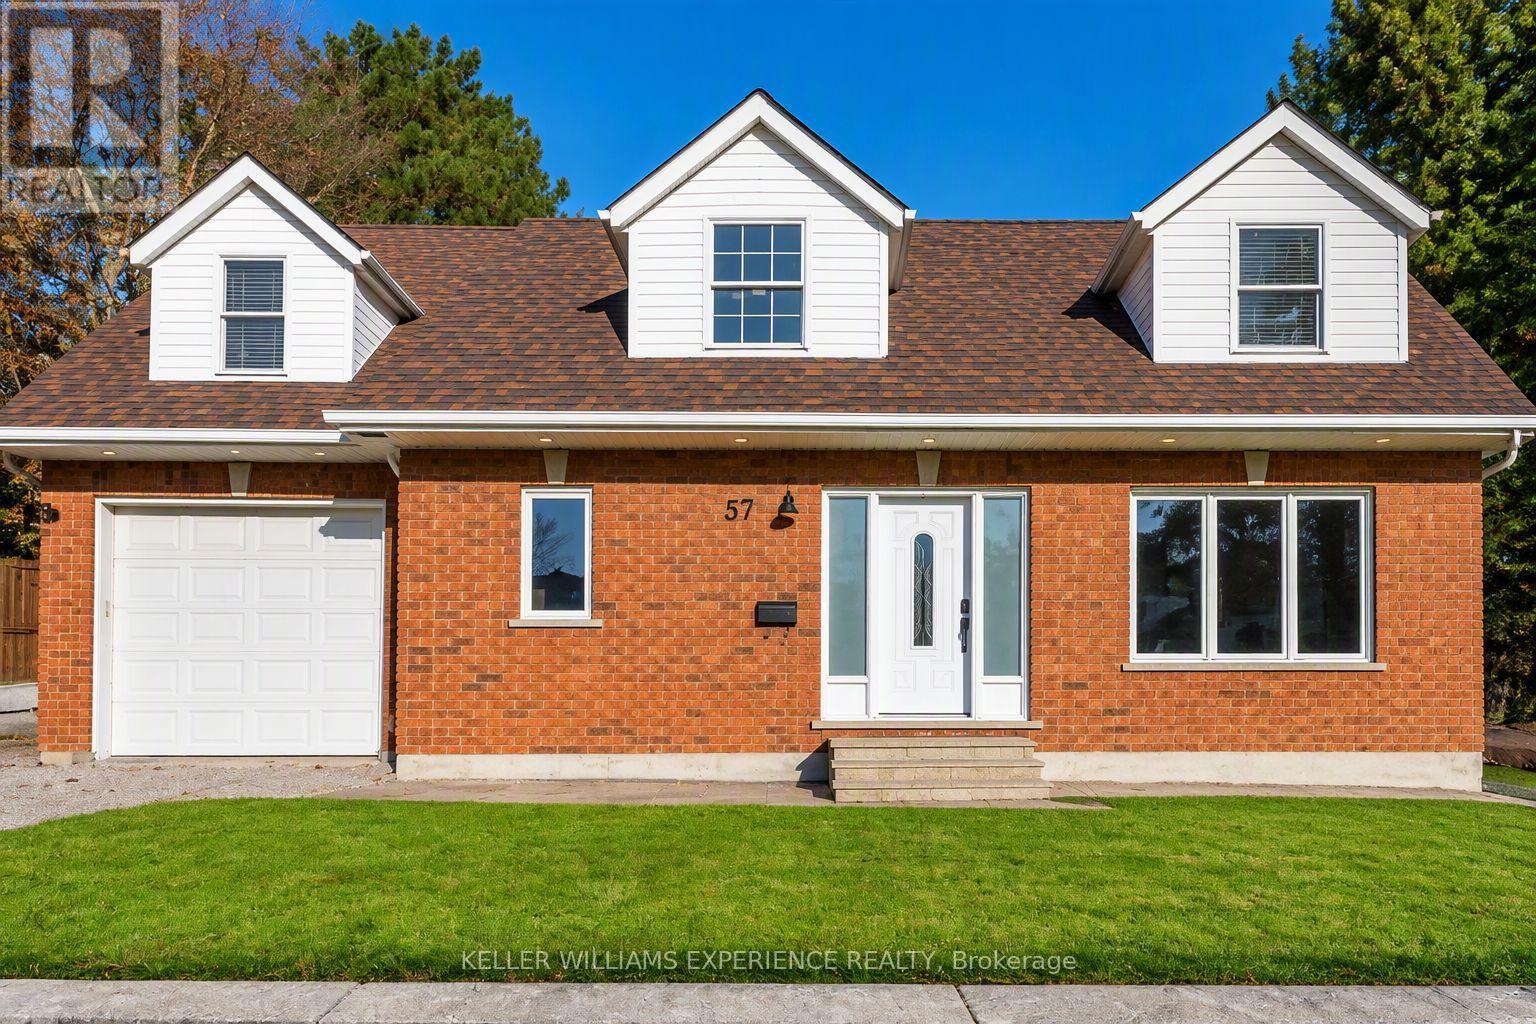
Not your typical Bradford home! Custom built with distinctive architecture and thoughtful details throughout, this 1,907 sq. ft. detached 1.5-storey offers character, space and flexibility in a mature neighbourhood. Inside, 9-foot ceilings create an airy feel across both principal levels, while the unique dormers and upper-floor design give the home architectural character you simply don't find in every property. At the heart of the home is a custom kitchen that flows into the open-concept living and dining areas, anchored by a cozy gas fireplace. Upstairs, you'll find three generously sized bedrooms along with the convenience of second-floor laundry. The lower level adds even more versatility with a separate entrance, kitchen, two additional bedrooms and a full bathroom already in place. Additional features include 200-amp electrical service, a built-in garage, valuable storage beneath the garage and a walk-up from the lower level. Set on a wide 64-foot lot, this is a truly unique home with generous proportions, thoughtful functionality and plenty of room to make it your own! (id:61594)
Keller Williams Experience Realty
Caledon, Ontario
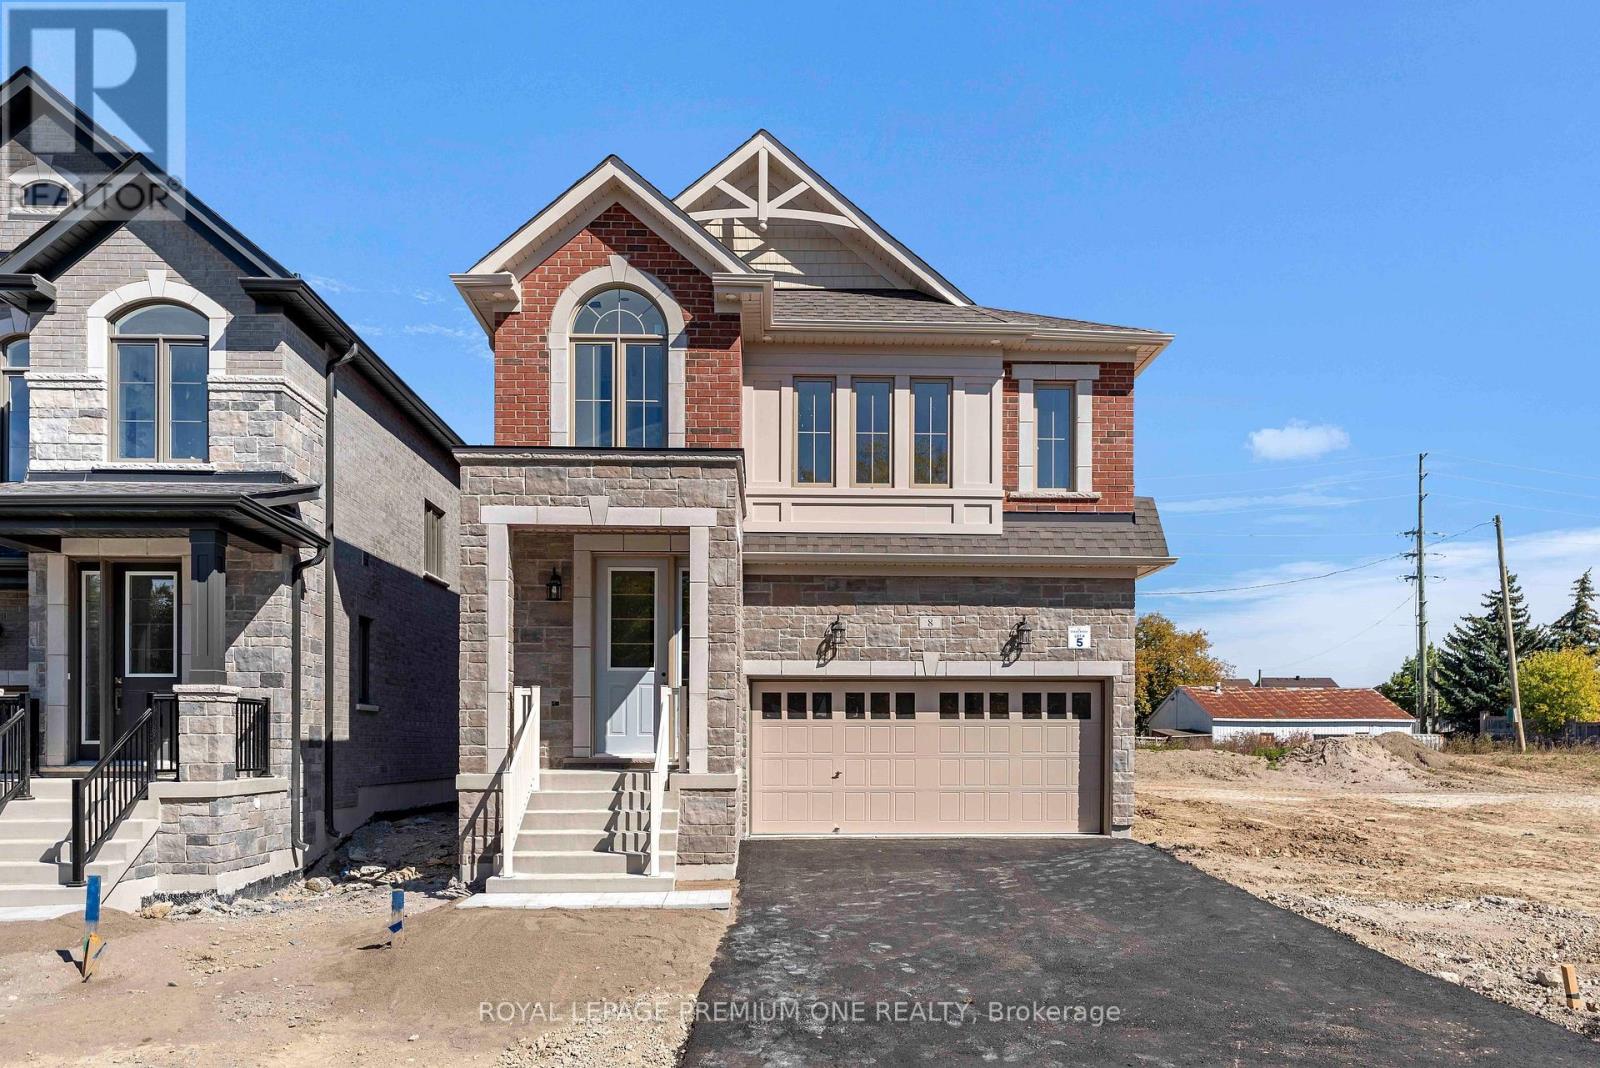
Welcome to the Home You've Been Waiting For! This brand-new home built by Grand Brook Homes is waiting for you to customize and pick your own finishes. Located on a quiet private court in the prestigious Bolton West community. Offering 4 spacious bedrooms and 4 bathrooms, this residence features an open concept floor plan with thoughtful design features throughout. Step inside to find hardwood flooring(main) with soaring 9ft high ceilings on main floor. The chef-inspired kitchen is a true center piece with custom cabinetry, granite countertops, seamlessly flowing into the open-concept great room a perfect space for entertaining or relaxing. The separate dining room offers the ideal setting for family gatherings and hosting guests. Upstairs, the primary suite is a private retreat overlooking the backyard, a spacious walk-in closet, and a luxurious 5-piece ensuite. The additional three generously sized bedrooms with large windows, ample closet space, and spa-like inspired bathrooms. Convenience is enhanced with an upper-level laundry room, while the unfinished basement with a 3-piece rough-in awaits your personal touch. With only five out of seven luxurious homes remaining in this exclusive enclave, this is your opportunity to secure a piece of refined living in one of Bolton's most sought-after communities. Upgraded Standard Features Including All Brick Exteriors with Stone, Deluxe Kitchen Cabinetry, Oak Staircases (Main), Smooth Ceilings (Main), Paved Driveway and Many More. *Price Shown is Net HST. APS will Include HST. Buyer is responsible to apply for HST rebate to CRA if Eligible. (id:61594)
Royal LePage Premium One Realty
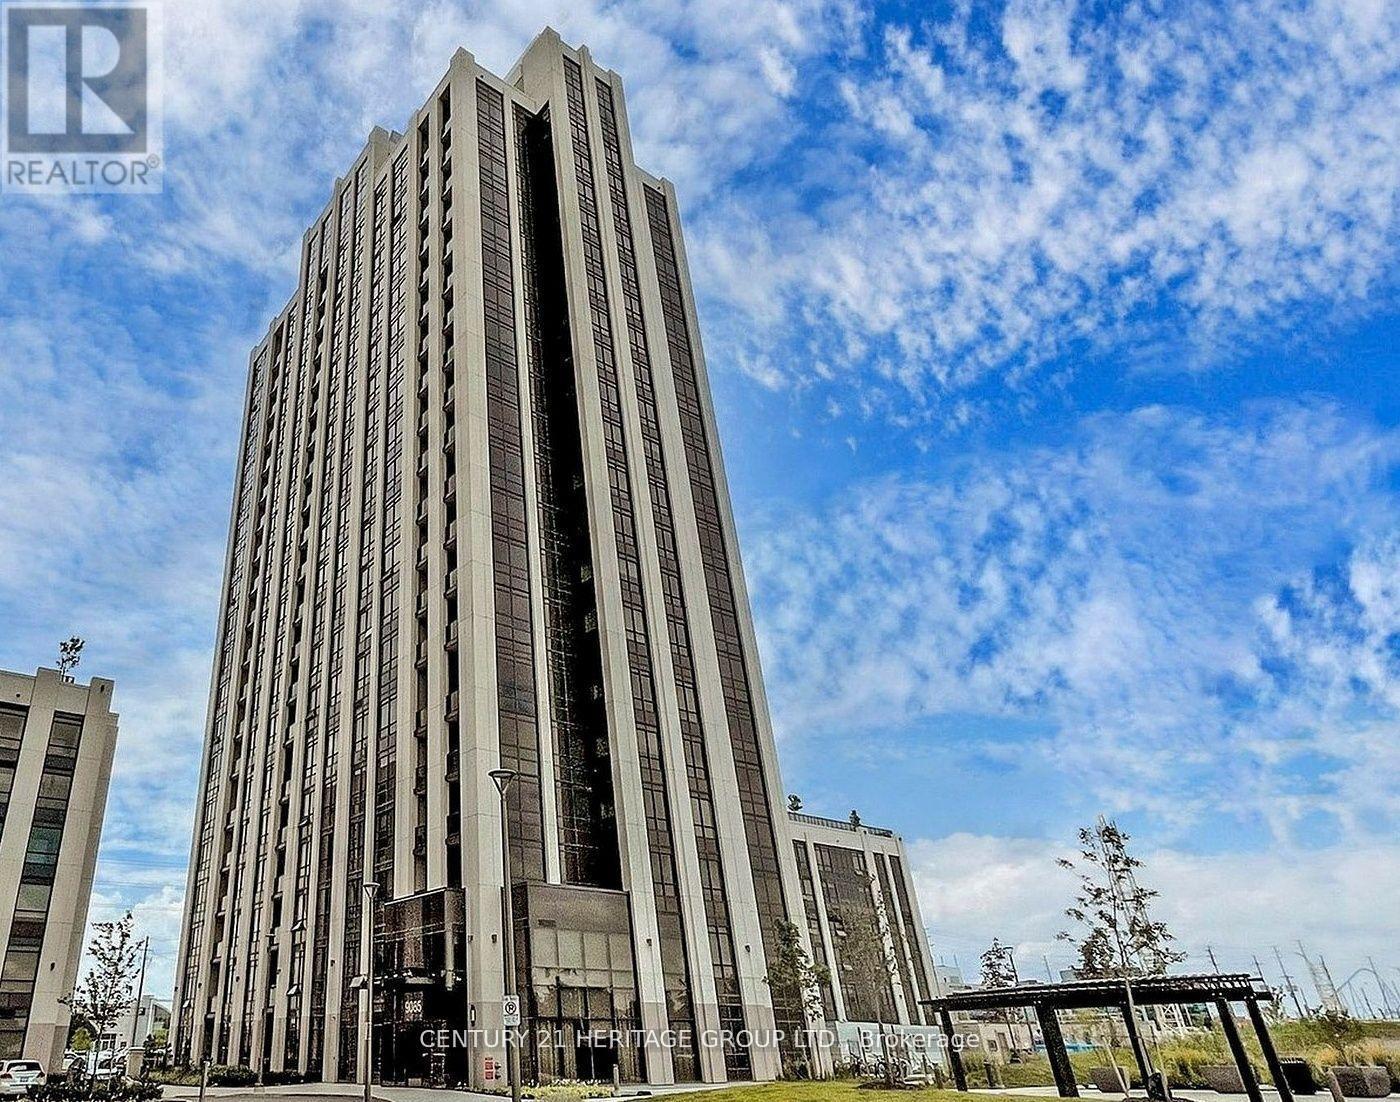
Vaughan, Ontario
Freshly Painted, Professionally Cleaned, Vacant And Ready For Immediate Possession At Park Avenue Place, One Of Vaughan's Most Sought-After Residential Addresses! This 1 Bedroom, 2 Bathroom Suite On The 15th Floor Offers A Functional Layout With No Wasted Space, 9-Foot Ceilings, Crown Moulding, Upgraded Laminate Flooring And Floor-To-Ceiling Windows. The Open-Space And 1 Owned Locker (Level P3) Complete The Package.Private North-Facing Balcony. The Primary Bedroom Includes A Walk-In Closet With Built Organizers And A 4-Piece Ensuite With Quartz Counters And Ceramic Tile. A Separate 2-Piece Guest Bath, Rarely Found In This Suite Size, Plus Ensuite Laundry, 1 Owned Underground Parking Space And 1 Owned Locker (Level P3) Complete The Package. Building Amenities Include 24-Hour Concierge And Security, Fitness Centre, Games Room, Theatre/Media Room, Party And Meeting Room With Wet Bar Lounge, 7th Floor Rooftop Terrace With Gas BBQs, Guest Suites And Ample Visitor Parking, With Zoran Property Management On Site. Steps To YRT Transit At Your Door And Minutes To Vaughan Metropolitan Centre Subway Station, Hwy 400 And 407, Vaughan Mills, Canada's Wonderland, Cortellucci Vaughan Hospital, Schools, Restaurants And Big Box Retail. Ideal For First-Time Buyers, Downsizers And Investors In One Of York Region's Fastest-Growing Communities. Close Quickly And Move In On Your Schedule. (id:61594)
Century 21 Heritage Group Ltd.
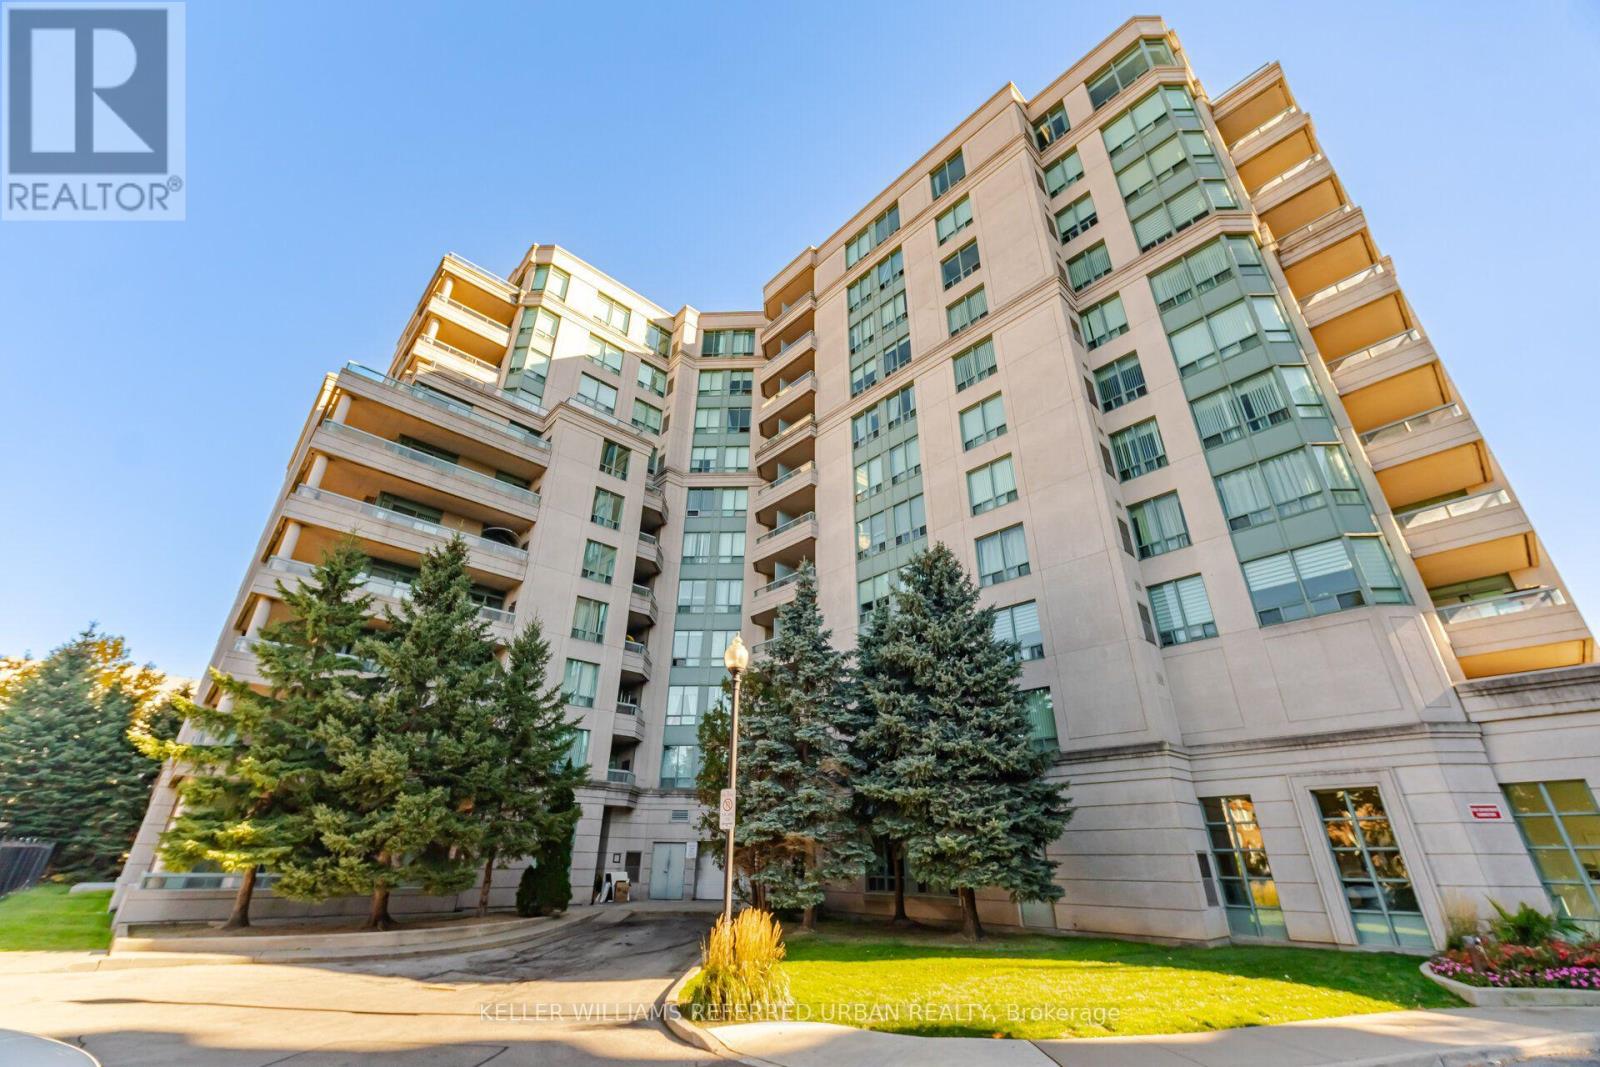
Vaughan, Ontario
A Higher Standard of Living at 5 Emerald Lane! Enjoy penthouse living with beautiful, unobstructed south-facing views at the prestigious Menkes-built Eiffel Towers. This spacious, well-appointed suite offers a bright, inviting atmosphere and expansive views that take full advantage of its elevated position. Well-maintained throughout, the unit features laminate flooring and stainless steel appliances. Residents enjoy an impressive selection of amenities, including 24-hour gated security, visitor parking, guest suites, and an outdoor swimming pool. Ideally located within walking distance of transit, local shops, grocery stores, and restaurants, this penthouse offers a wonderful combination of elevated living, everyday comfort, and convenience. (id:61594)
Keller Williams Referred Urban Realty
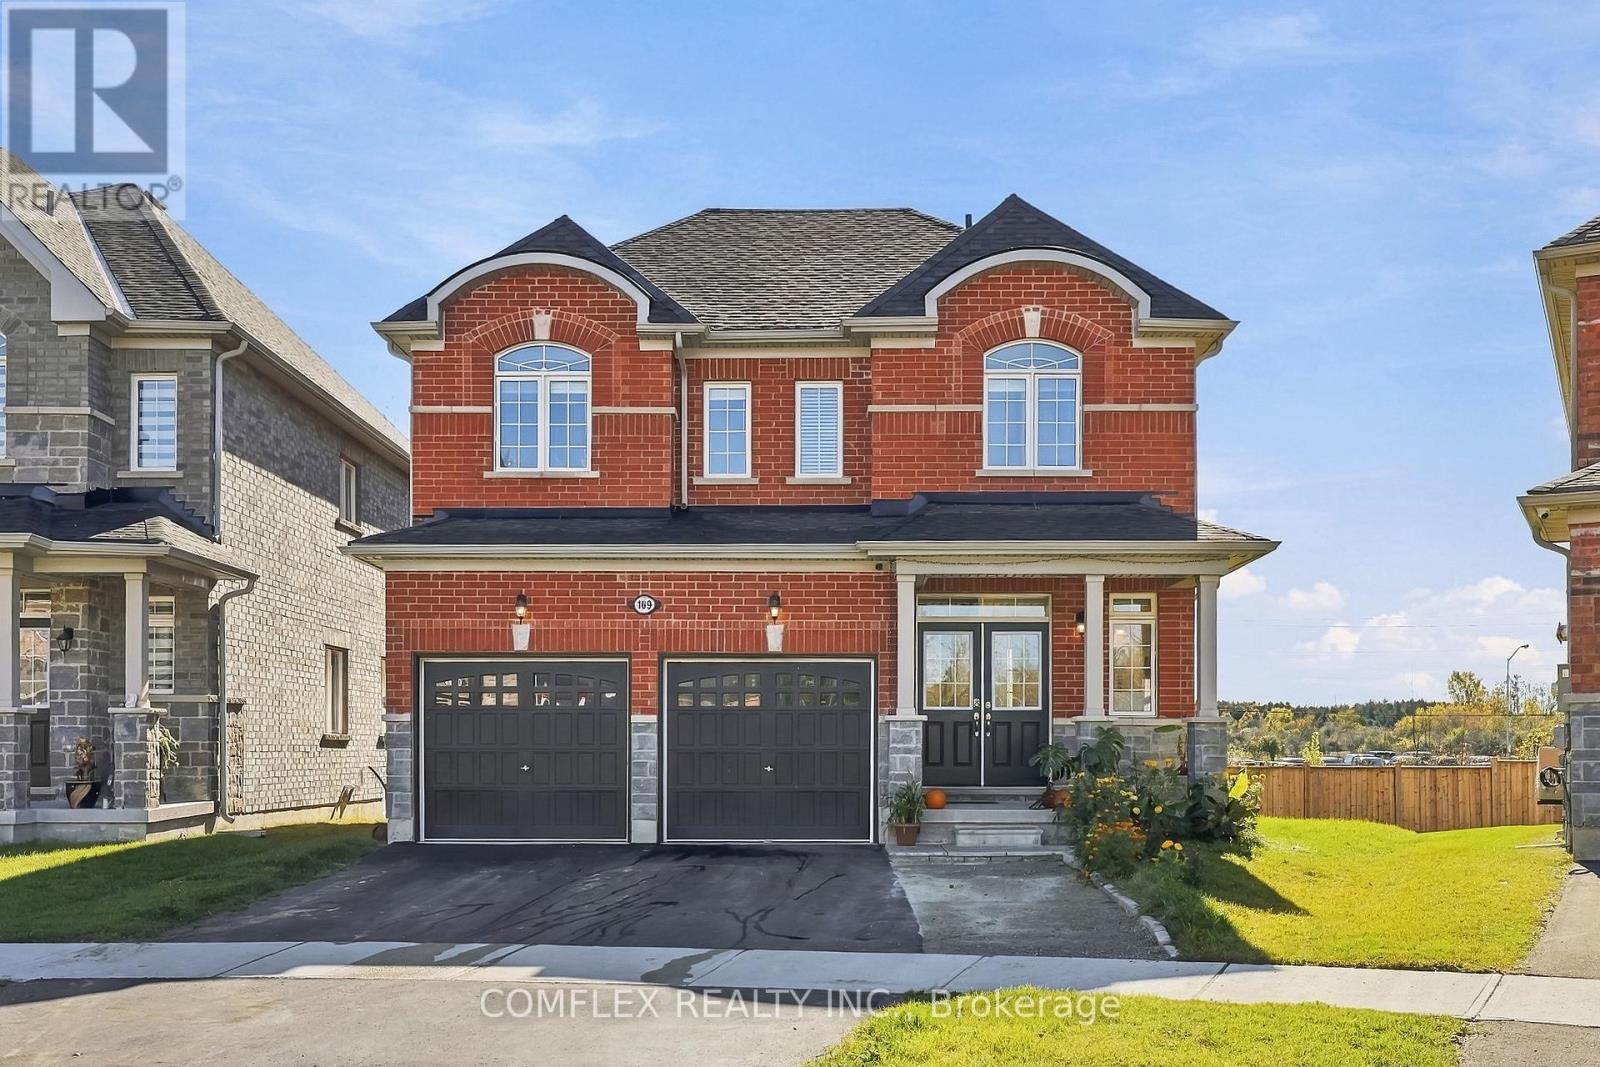
Georgina, Ontario
Welcome to Cedar Ridge Living in the Heart of Sutton! Discover this impressive 4-bedroom detached home offering approximately 2,158 sq. ft. of thoughtfully designed living space in one of Georgina's exciting newer communities. Built by Delpark Homes, the desirable Cedar Ridge 2 model combines contemporary design, spacious family living and the comfort of a welcoming neighbourhood. Step inside and appreciate the generous proportions and versatile layout, ideal for growing families, entertaining guests or simply enjoying everyday life. With four bedrooms upstairs, there's plenty of room for everyone, including space for a home office or guest bedroom. Located in a family-friendly community surrounded by natural beauty, residents can enjoy convenient access to local parks, schools, shopping, restaurants and recreational opportunities. Just a short drive to the shores of Lake Simcoe, where boating, beaches and year-round outdoor activities await. Experience the perfect balance of small-town charm and modern convenience in beautiful Sutton. Offering 2,158 sq. ft., four bedrooms and an exceptional location, this is an opportunity to enjoy the lifestyle you've been looking for! (73 Wide Lot at the back of the property!) (id:61594)
Comflex Realty Inc.
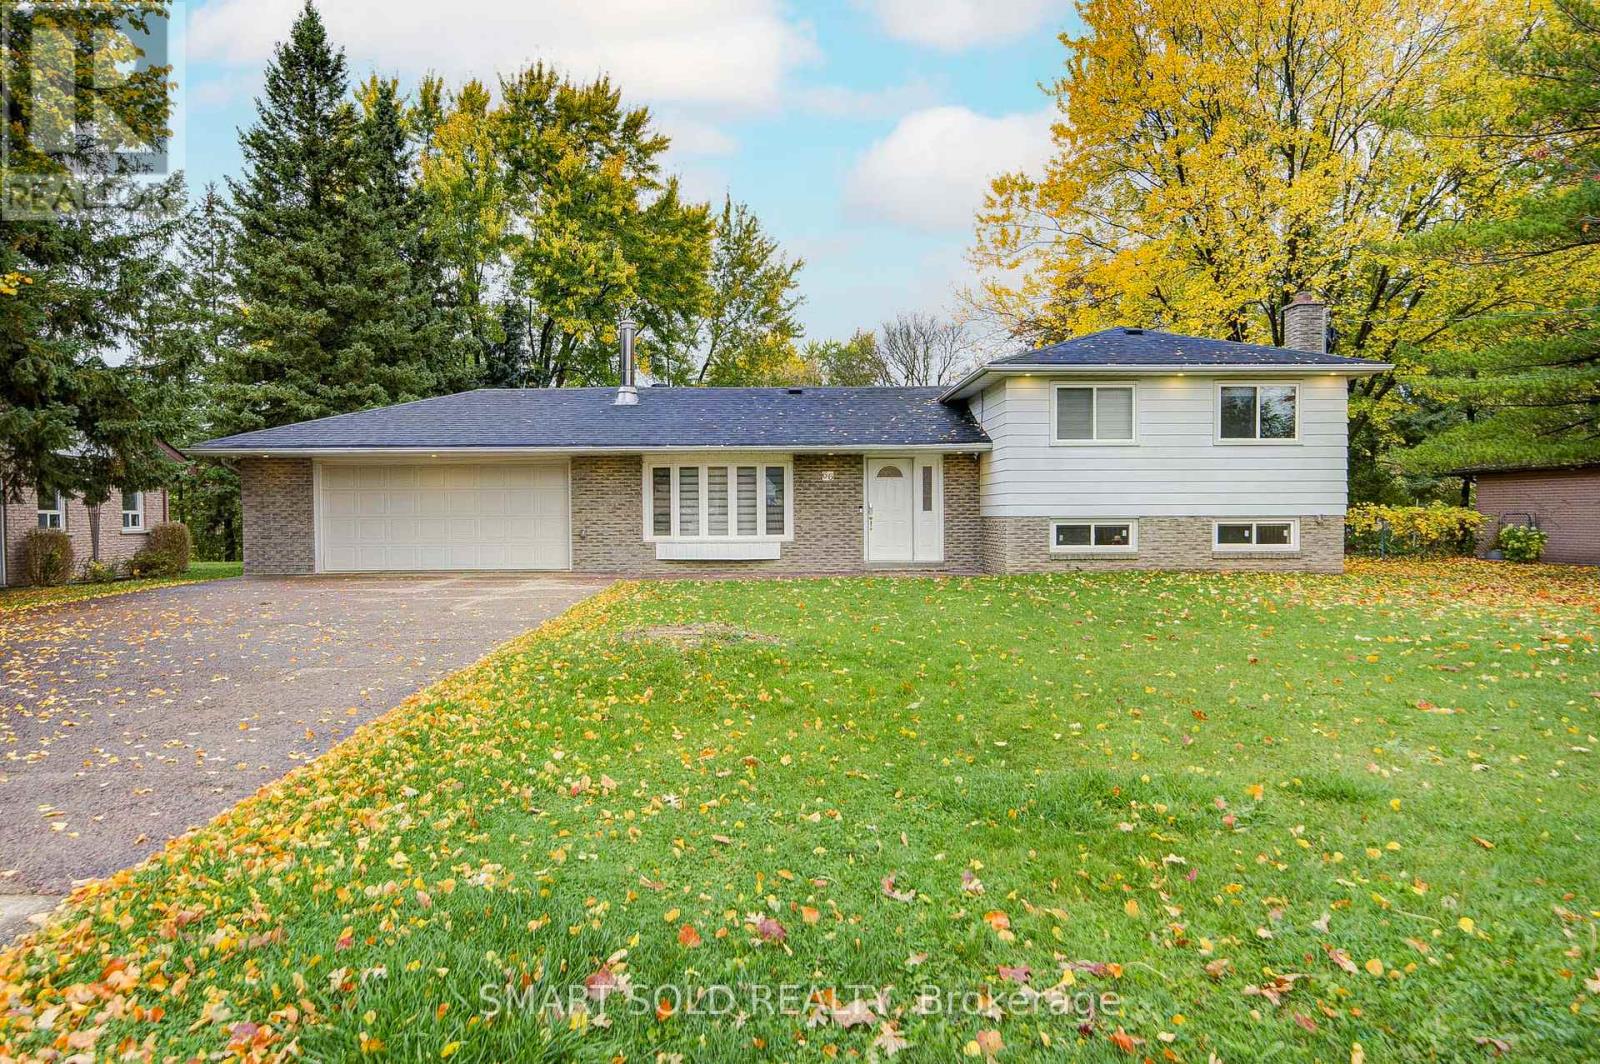
Richmond Hill, Ontario
Lifetime Opportunity To Own A Fully Renovated (Over $300K) Home Situated On A Premium 96 X 165 Ft Lot With NO Sidewalk In Prestigious Lake Wilcox, Richmond Hill. Rarely Offered Luxury Home With Exceptional Craftsmanship & $$$ In Upgrades, Featuring New Flooring Throughout, Smooth Ceilings, Pot Lights, New Staircase With Glass Railings, Whole-Home Rewiring, Upgraded Sound System, Fresh Paint & Deck Refinishing, And A New Surveillance System. Main Floor Features A Bright, Functional Layout With A Separate Entrance, Two Skylights And Multiple Large Windows With Newly Replaced Glass Panels As Needed Flood The Home With Natural Light. The Stunning New Chef's Kitchen Features New Cabinetry, Quartz Countertops, Contemporary Finishes, New Plumbing, A New Water Filtration System, And New Stainless Steel Appliances. The Large Centre Island Overlooks The Private, Maturely Landscaped Backyard, Creating The Perfect Space For Everyday Living And Entertaining. The Spacious Primary Suite Offers A Fully Upgraded 5-Piece Ensuite With Glass Shower And A Custom Walk-In Closet. Three Additional Well-Sized Bedrooms And An Upgraded Shared Bathroom With New Light Fixtures Provide Comfort And Flexibility For The Whole Family. The Split-Level Layout Features A Cozy Family Room With A Fireplace, With Stairs Leading Down To The Professionally Finished Basement, Offering A New Kitchenette/Wet Bar, New Full Bathroom, A Large Recreation Area, And An Additional Separate Room With Potential For Future Rental Income Or Extended Family Use. Ideally Located Just Minutes To Lake Wilcox, Scenic Trails, Parks, Top-Rated Schools, Oak Ridges Community Centre, Golf Courses, And Yonge Street Amenities. A Fantastic Opportunity To Own A Beautifully Renovated Home On An Oversized Lot In One Of Richmond Hill's Most Desirable Neighbourhoods! (id:61594)
Smart Sold Realty
Markham, Ontario
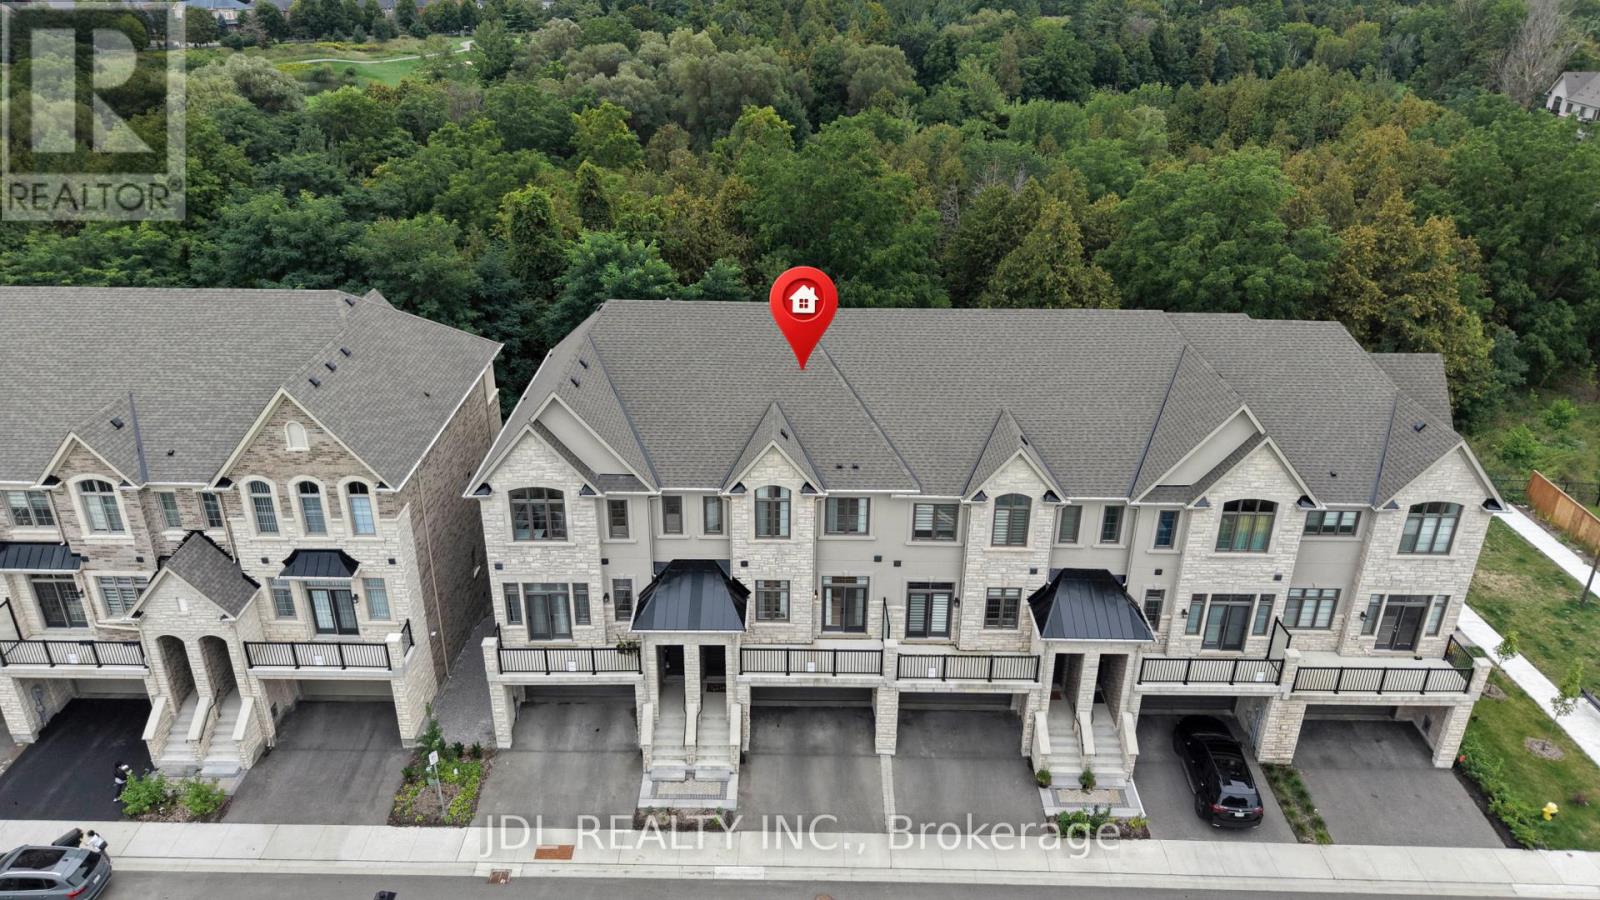
Welcome to this exceptional brand-new 3-bedroom executive home in one of Markham's most sought-after communities, featuring over $250,000 in premium upgrades and more than 3,000 sq. ft. of living space. Designed with both elegance and everyday comfort in mind, this impressive residence offers a bright and spacious open-concept layout with soaring ceilings, expansive windows, and multiple walk-outs overlooking the serene, tree-lined surroundings and Angus Glen Golf Club.The gourmet kitchen is the heart of the home, showcasing high-end appliances, an oversized centre island with breakfast bar, abundant cabinetry, and a bright breakfast area that seamlessly connects to the generous family room with a gas fireplace and walk-out to the deck.The luxurious primary retreat features a spa-inspired 5-piece ensuite and spacious walk-in closet. Two additional well-appointed bedrooms offer generous proportions, excellent natural light, and ample closet space. A conveniently located second-floor laundry room adds to the home's functionality.The lower level provides additional versatile space and peaceful views of lush greenery and the surrounding golf course. Complete with a double-car garage and two additional driveway parking spaces. Ideally situated near Angus Glen Community Centre, Angus Glen Golf Club, T&T Supermarket, The Village Grocer, parks, top-rated schools, shopping, dining, and with easy access to Hwy 404 and Hwy 407. A rare opportunity to own a truly upgraded executive home where luxury, space, and a tranquil ravine-side setting come together. (id:61594)
Jdl Realty Inc.
Toronto, Ontario
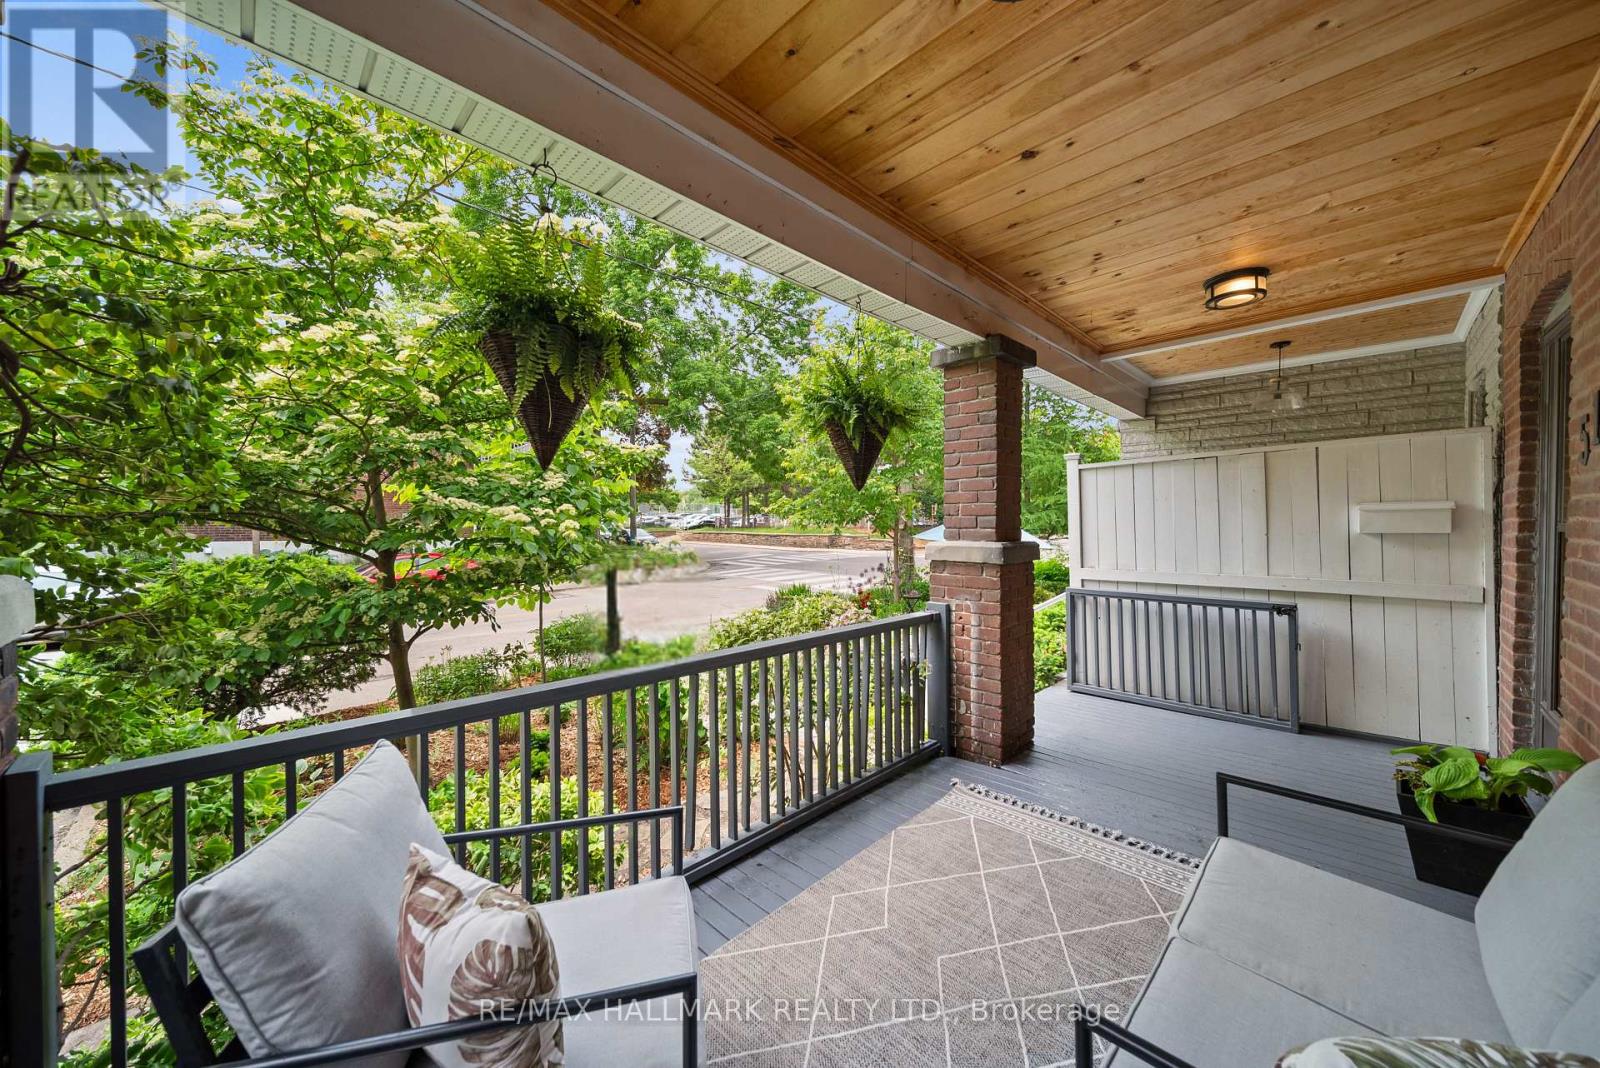
Welcome to 51 Bowmore Road, a charming red-brick home on one of the Upper Beach's most beautiful tree-lined streets! Perfectly positioned beside Fairmount Park, this home offers an incredible lifestyle with green space, playgrounds, tennis courts, a splash pad and community centre right at your doorstep. Enjoy a short stroll to the sandy shores of the Beach and boardwalk, the shops and restaurants of Queen Street, and the vibrant cafes and patios of the Gerrard Street Bazaar.A beautiful covered front porch welcomes you home, offering the perfect place to enjoy your morning coffee and take in the neighbourhood. Inside, a spacious foyer leads to a warm and inviting living room complete with a cozy gas fireplace. The living space flows seamlessly into the dining room and kitchen, featuring stainless steel appliances, a gas range and wine fridge. A bonus room off the kitchen offers flexible living space and a walkout to your own backyard retreat, complete with an expansive upper deck, natural gas BBQ hookup and lower garden with firepit - perfect for entertaining or unwinding at the end of the day. Upstairs, you'll be welcomed by natural light flooding in the skylight, you'll find three generous bedrooms, including a lovely primary bedroom with walk-in closet, along with a beautiful bathroom. The most lovely in-law suite fully above ground with full size windows and a ground-level walkout will make your teenage, guest, or in-law dreams come true or help pay down your mortgage! Complete with living room, fireplace, bathroom, bedroom and kitchen. The location is hard to beat! With schools, Fairmount Park, transit, groceries, cafes and restaurants all within walking distance, this is the kind of neighbourhood where you can truly feel at home. A wonderful opportunity to enjoy the best of Upper Beach living, with the added benefit of income potential! (id:61594)
RE/MAX Hallmark Realty Ltd.
Toronto, Ontario
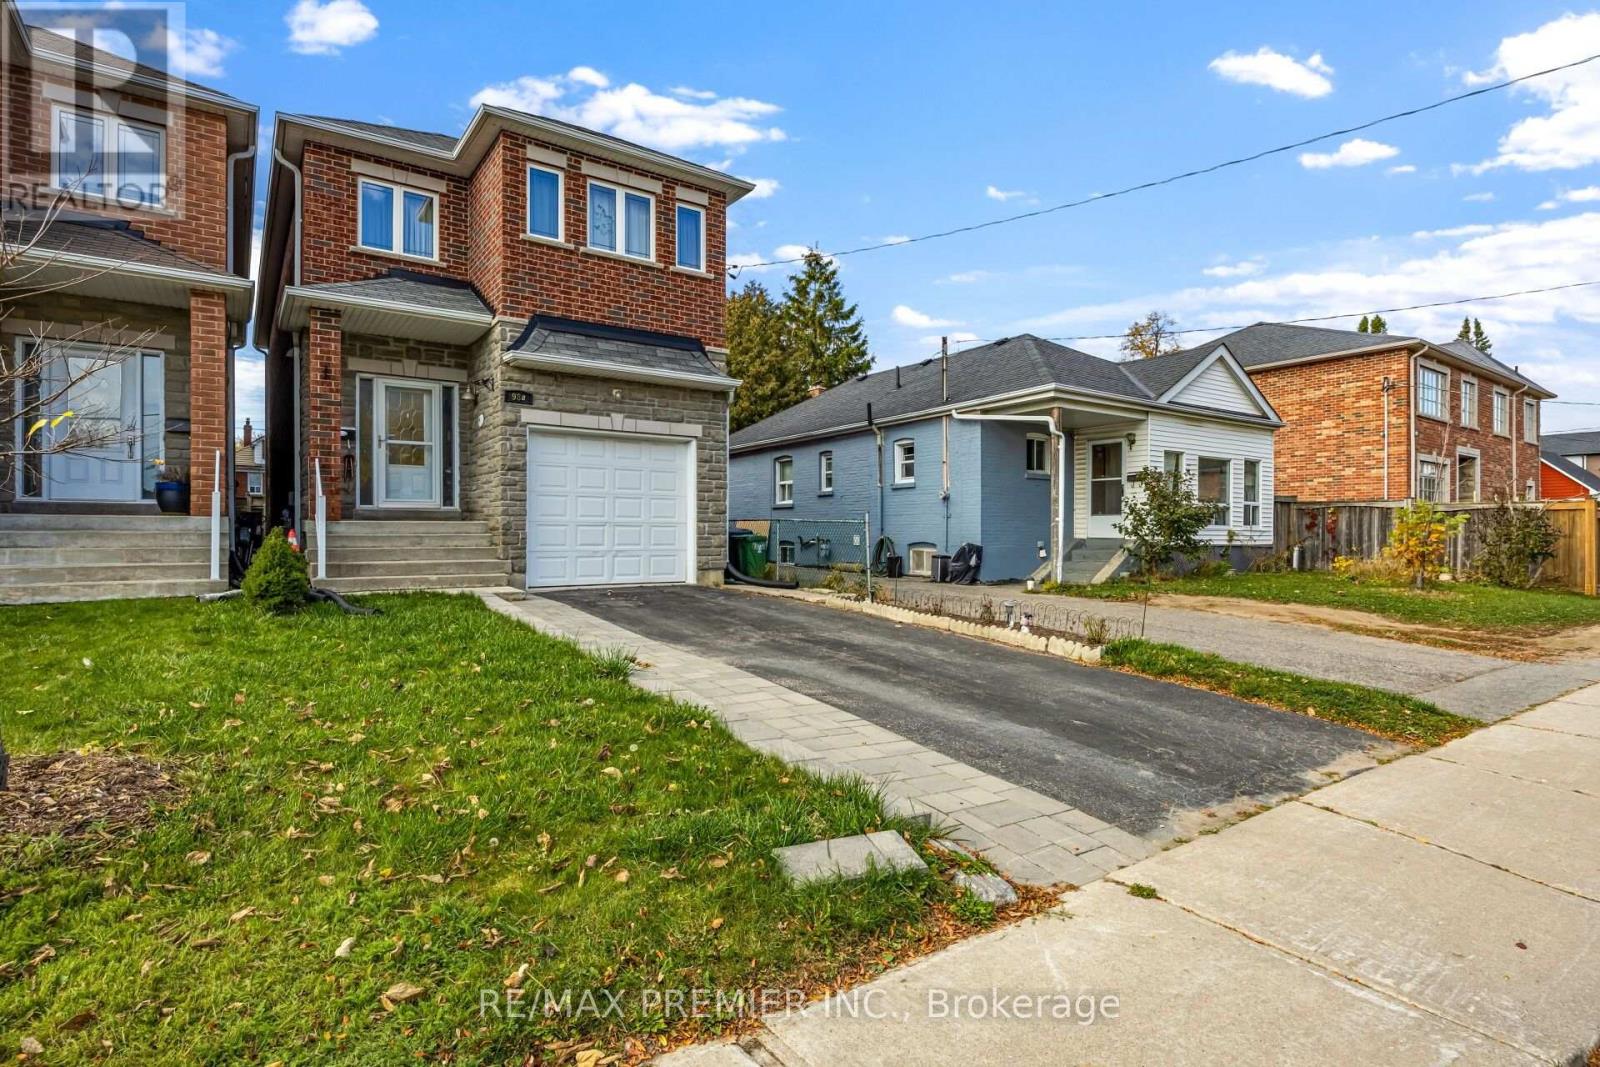
Bright & Spacious 2011 built 4-bedroom detached home, offering excellent potential for families, first-time buyers, and investors alike. Featuring a functional layout with four generously sized bedrooms, this property offers plenty of space for comfortable family living, working from home, or accommodating guests. Enjoy the convenience of a location close to schools, parks, shopping, public transit, and everyday amenities. Situated in the established Birchcliffe-Cliffside area of Scarborough, with convenient access to major routes and nearby community attractions, this home presents a wonderful opportunity to own in a sought-after Toronto neighbourhood. A great opportunity for buyers looking for space, convenience, and long-term value!!!!! (id:61594)
RE/MAX Premier Inc.
Wellesley, Ontario
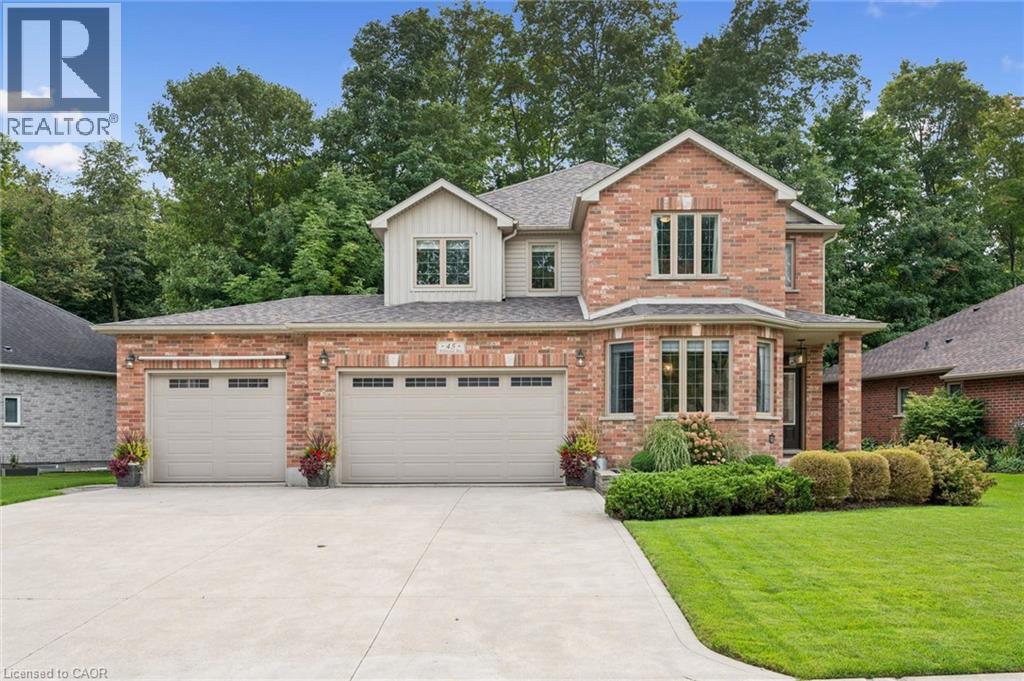
Welcome to estate-style living on Wellesley’s most sought-after street, Welwood Avenue. Set on an impressive oversized pie-shaped lot with a private forested backdrop, 3 car garage and an entertainers dream concrete patio with hot tub. The backyard comes complete with gas fireplace, gas hookups for barbequing and an irrigation system. This beautifully upgraded two-story home, located blocks from the public school in Wellesley, offers 3+1 bedrooms, including generously oversized bedrooms (most with walk in closets), and a stunning upgraded primary bedroom, including cathedral ceiling and brand new ensuite which add comfort and luxury throughout. The updated kitchen (2016) is the heart of the home, and extends into the living room with gas fireplace and formal dining area, which could also be set up as a great office or guest suite. Main floor laundry, heated floors and large open concept space rounds off the main floor. Expect to be impressed with the lower level which includes custom bar, many unique upgrades which give a great moody appeal, bathroom and playroom/bedroom. With numerous upgrades, incredible indoor and outdoor living space, and a fantastic Wellesley location, this is a truly special property that offers the space, privacy and setting that are becoming increasingly hard to find. Upgrades include Roof (2026) , Tankless water heater (2019) Humidifier and clean fx filter for furnace (2024) 10x10 cedar shed with Electricity (2021) 200 amp breaker with EV charger (2025) Kitchen (2016) Primary Suite and Ensuite (2024) (id:61594)
Royal LePage Wolle Realty
Elmira, Ontario
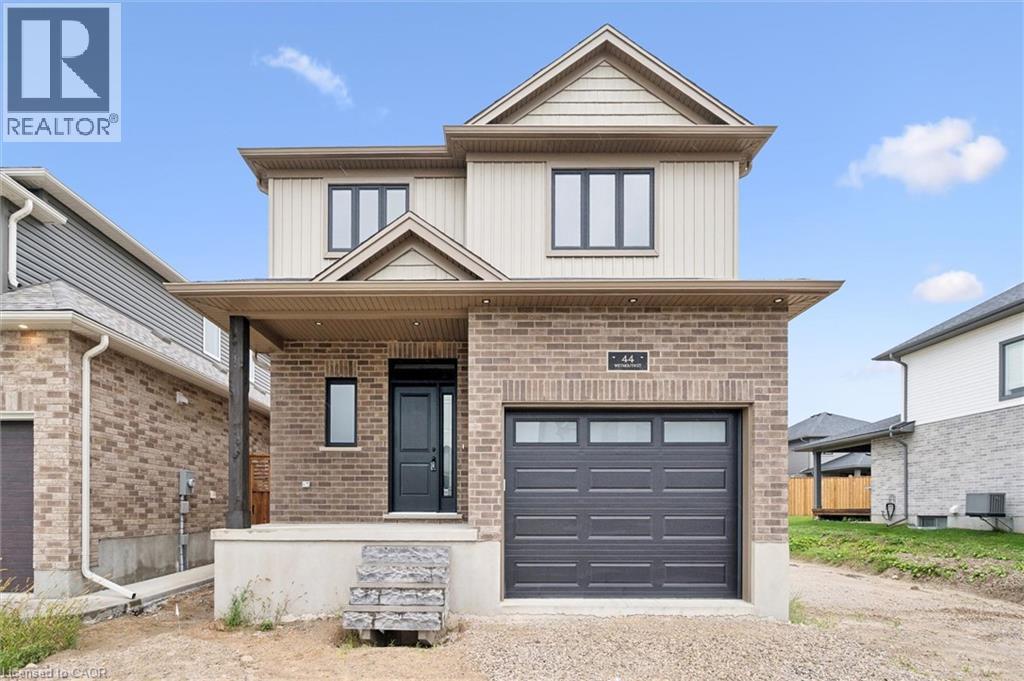
Welcome to Southwood Park, Elmira’s premier subdivision, where upscale living meets exceptional craftsmanship. Custom-built by respected local builder Paradigm Homes, this stunning two-storey residence offers the perfect blend of luxury, comfort, and timeless design in one of Elmira’s most desirable neighbourhoods. Boasting 3 spacious bedrooms and 3 beautifully appointed bathrooms, this thoughtfully designed home offers elevated everyday living with soaring 9-foot ceilings and premium finishes throughout. The heart of the home is the open concept kitchen, complete with sleek quartz countertops, quality cabinetry, and a stylish design perfect for entertaining and family life alike. Upstairs, the spacious primary retreat offers a private ensuite, creating the perfect place to unwind at the end of the day. Practicality meets style with a convenient main floor laundry room, while the car-and-a-half garage provides valuable extra room for storage, bikes, or hobby space. Custom-built quality shines throughout, offering the sophistication today’s buyers are searching for—all set within the highly sought-after Southwood Park community, just minutes to Waterloo. Get ready to call this place home! (id:61594)
Royal LePage Wolle Realty
Toronto, Ontario
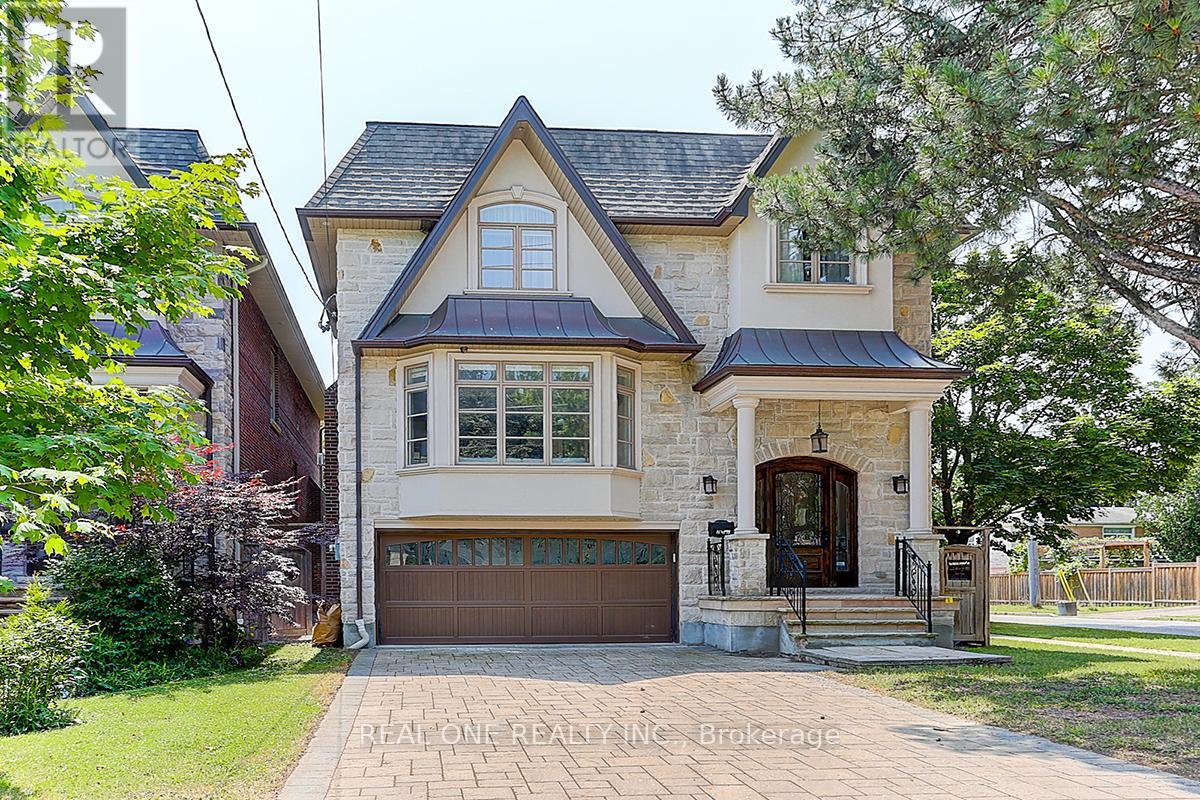
Priced To Sell.A Stunning Custom Built 4+1 Bdrm Home Nestled in Prestigious Willowdale West Neighborhood. Exceptionally Sophisticated & Elegant Details Throughout. Spacious & Practical Layout With Over 3500 Sf Above Grade(Per Mpac) Plus Luxuriously Finished Basement. Foyer w Double-Height Ceiling, Elegant Marble Hallway Leads To Vaulted Ceiling Living & Dining Area. Master Chef Kitchen w Central Island w Granite Tops & Backsplash, Top-of-the-line Appliances(Wolf,Sub-Zero), Catering, Providing Ample Cabinet Space. Gorgeous Breakfast Area Overlooking Backyard. Family Rm w W/O to Expansive Double Deck. Main Flr Office w Build-in Shelfs. 9' Ceiling On Main and 2nd Floor, Hardwood Flooring/Pot light Throughout. Spiral Staircase w/ Wrought Iron and Oak Handrail, Huge Skylight Above. Oversized Master Bedroom w Cathedral Ceilings w 5 Piece Ensuite w Jacuzzi/TOTO Washlet Toilet, Double Closet(W/I+B/I). All Bdrms are Generously Sized W/ Ensuites. All Bathroom w/TOTO Toilets and Skylights. Laundry Room on the 2nd Floor. Finished Basement w Over 10' Coffered Ceiling With 5th Bedroom, Fireplace and Wet Bar. B/I Double-Car Garage(Leads to Basement) + Additional 4 Parking Spaces on a Private Double Driveway w Solid Stone Interlock(No Sidewalk). Convenient Location To All Amenities(Shopping/Park & School). This Home Is a Marvel of Classic Design & Fine Elegance, Has Everything To Live Your Best Life, A Must See!!! (id:61594)
Real One Realty Inc.
Oakville, Ontario
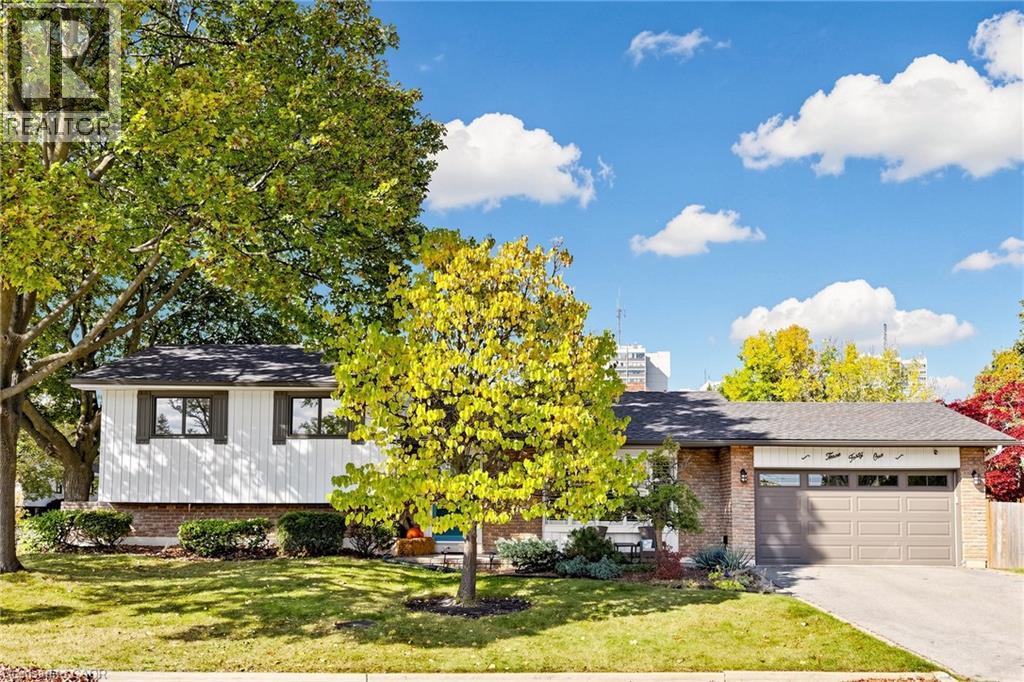
Welcome to 341 Lynnwood Drive, a beautifully updated 3-bedroom, 2-bathroom detached sidesplit on a generous corner lot in Oakville's highly desirable Falgarwood neighbourhood. Surrounded by mature trees & beautifully maintained gardens, this inviting home blends modern updates, comfortable living spaces & a lush, private backyard retreat. Inside, engineered wide-plank hardwood runs through the main & upper levels, including the staircase, banister & spindles (2024), complemented by elegant wood California shutters, smooth ceilings & updated pot lights (2025). Natural light pours through the living room's large bay window, while the dining room walks out to the deck for easy indoor-outdoor entertaining. The beautifully renovated kitchen (2025) offers quartz countertops, a stylish tile backsplash, pantry storage & convenient backyard access. Upstairs are 3 bedrooms, including a primary with custom built-ins (2025). Both bathrooms feature updated showers & vanities (2021). The finished lower level has a full bathroom & above-grade window, ideal for a family room, home office, guest retreat or extended-family use. A generous laundry room & abundant crawl-space storage add everyday practicality. Outside, enjoy a fully fenced backyard with mature trees for added privacy, gardens, updated deck, fencing & gates (2022). An attached double garage, updated driveway (2017) & new garage door (2017) complete the exterior. Other improvements include exterior paint (2021), furnace & A/C (2018), owned hot water tank, sump pump (2021) & brand-new roof (2026). Ideally located a short walk from Sheridan College & close to White Oaks Secondary School, known for its prestigious International Baccalaureate (IB) Program. This convenient location also offers easy access to schools, parks, trails, shopping, recreation centres, GO Transit, the QEW & vibrant Downtown Oakville.A wonderful opportunity to own a thoughtfully updated, move-in-ready detached home in this fantastic Oakville location! (id:61594)
RE/MAX Escarpment Realty Inc.
Toronto, Ontario
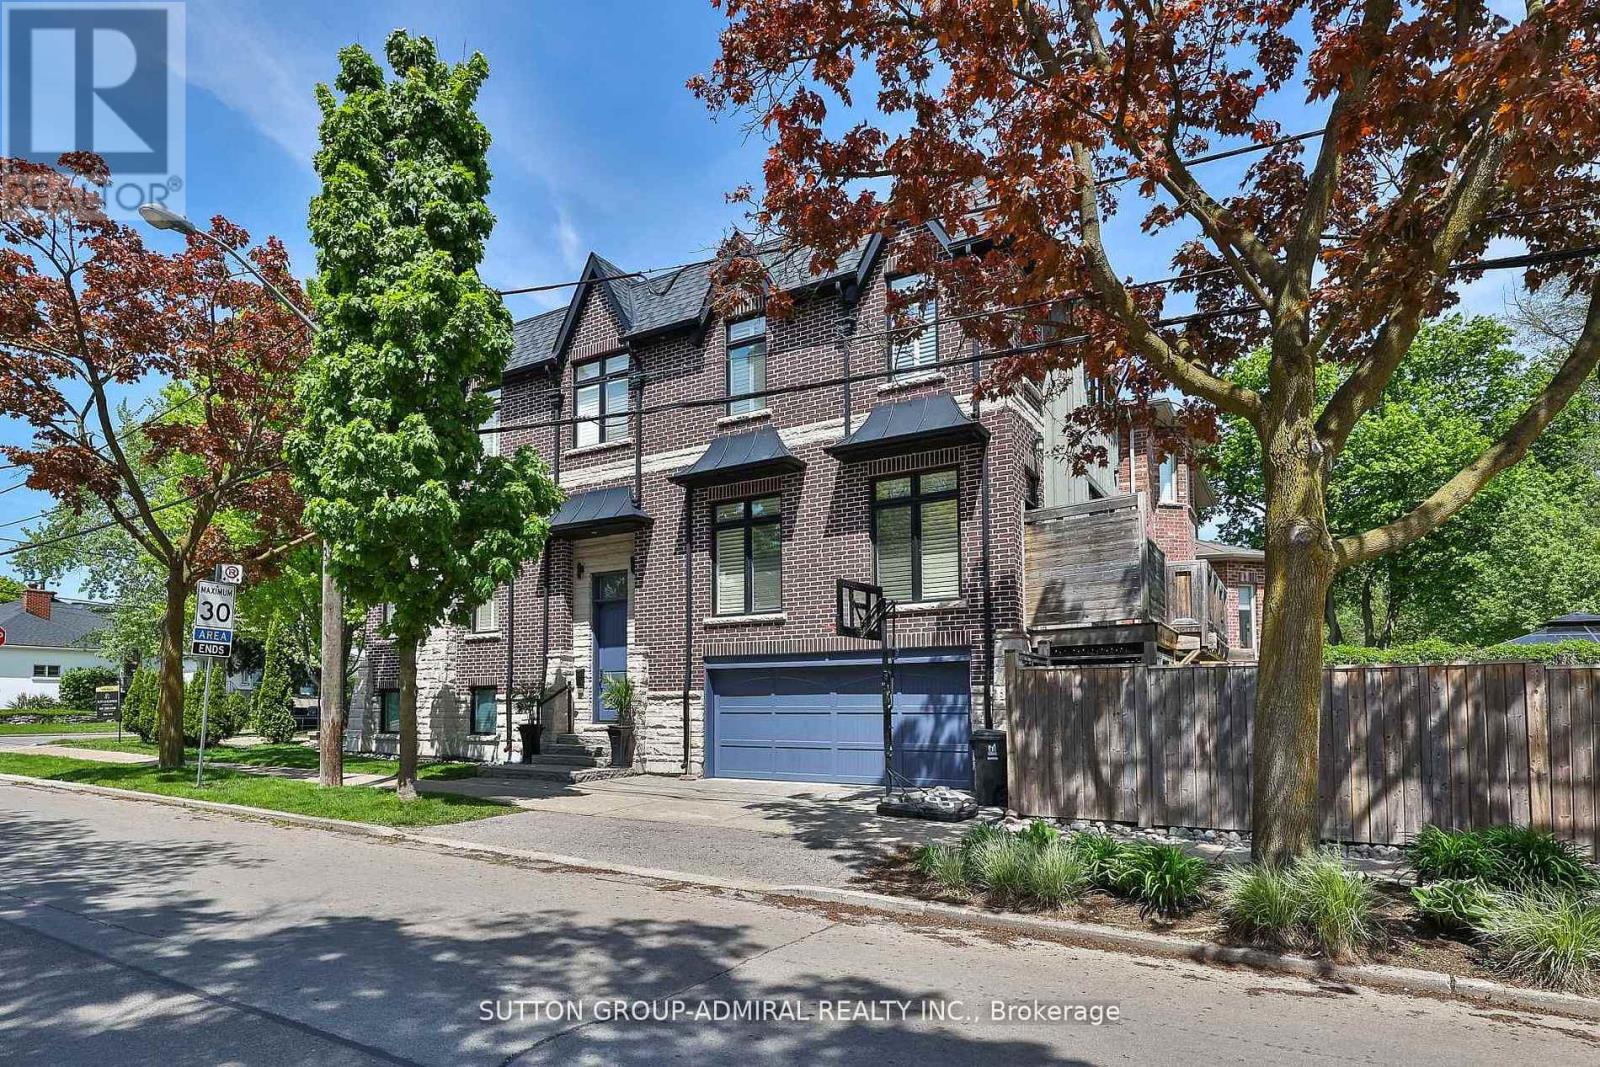
Welcome to this custom-built, meticulously maintained home in the coveted Lansing-Westgate community-where thoughtful design, luxurious finishes, and exceptional craftsmanship come together seamlessly. Surrounded by parks and the Stuart Greenbelt, this property offers a rare country-like setting with beautiful city views. Generously appointed rooms with soaring ceilings, abundant natural light, and an airy, elegant feel define every level of this home. Beautifully finished with solid oak floors, potlights, solid-wood California shutters, and 8' doors throughout; the attention to detail is unmatched! The stunning custom gourmet kitchen features top-of-the-line appliances, exquisite finishes, and a massive island with built-in sink and breakfast bar-perfect for family gatherings and everyday living. An adjoining family room enhances comfort and flow, with a walk-out to a deck overlooking your backyard oasis. The sophisticated living/dining room impresses with French doors, Juliette balconies, a coffered ceiling and a natural gas fireplace-ideal for entertaining. The serene primary suite includes a walk-in closet and luxurious 5-piece ensuite. All bedrooms feature closet organizers and large picture windows. A fully finished basement suite includes a family-sized kitchen and radiant-flooring (roughed-in), with a completely private entrance-perfect as a rental unit of for multi-generational living and entertaining. Step outside to fully landscaped grounds with exterior lighting and an exquisite resort-style backyard featuring a saltwater pool, cabana, gazebo, and illuminated water tower. A full double-car garage (EGDO) completes the offering. Minutes to the highway, steps to TTC, Mel Lastman Square, shopping, dining, and top-tier schools. A truly exceptional home in a warm, welcoming community where no detail has been missed! (id:61594)
Sutton Group-Admiral Realty Inc.
Toronto, Ontario
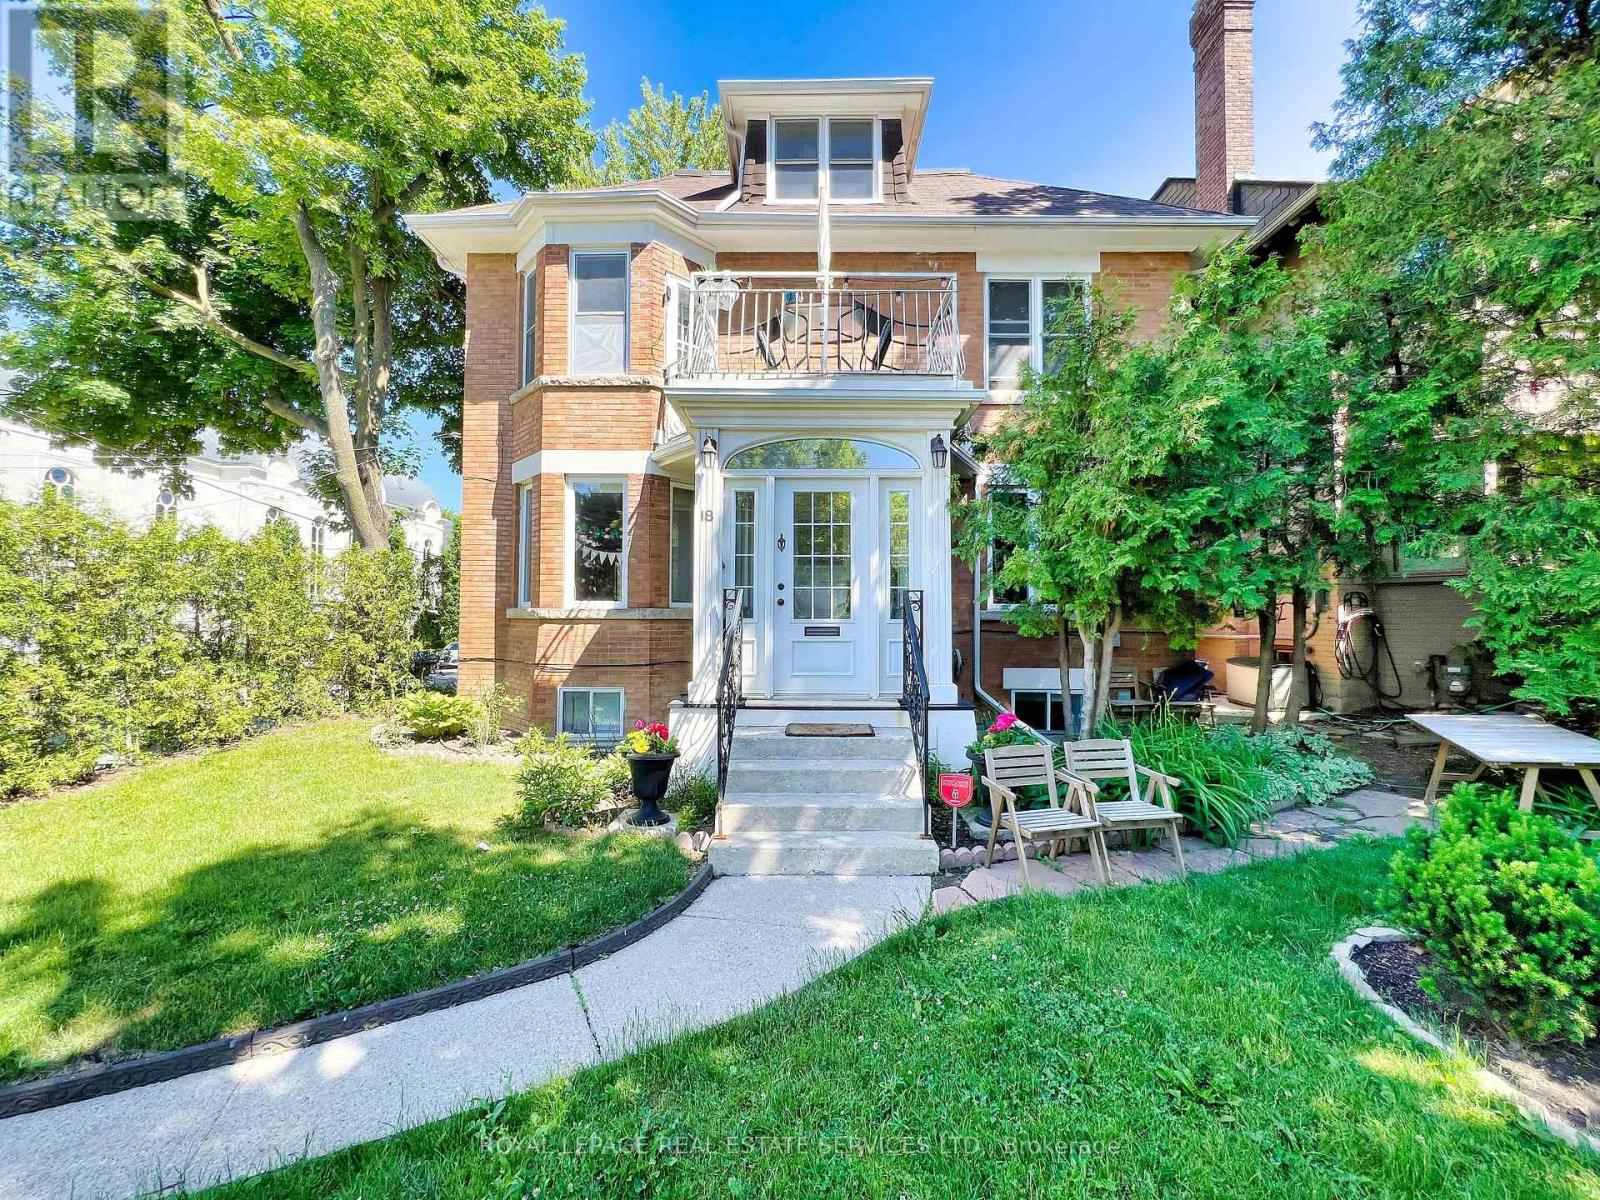
Legal five-unit residence on a quiet Forest Hill South corner at Spadina Road, steps from Forest Hill Village. All five self-contained suites are tenanted, and the buyer assumes the existing tenancies. Approximately 4,839 measured sq. ft. across four levels, including the finished lower level. The main-floor two-bedroom suite walks out to a private landscaped garden. The lower one-bedroom suite has a separate entrance, and three more apartments occupy the upper floors. Several suites have been updated. Capital improvements include electrical rewiring, copper plumbing, replacement windows and a gas-fired boiler. The main and lower suites have separate laundry, and the upper apartments share coin-operated laundry. Three parking spaces include an attached garage. Near parks, transit and the shops and restaurants of Forest Hill Village. Some images may be virtually staged. (id:61594)
Royal LePage Real Estate Services Ltd.
Toronto, Ontario
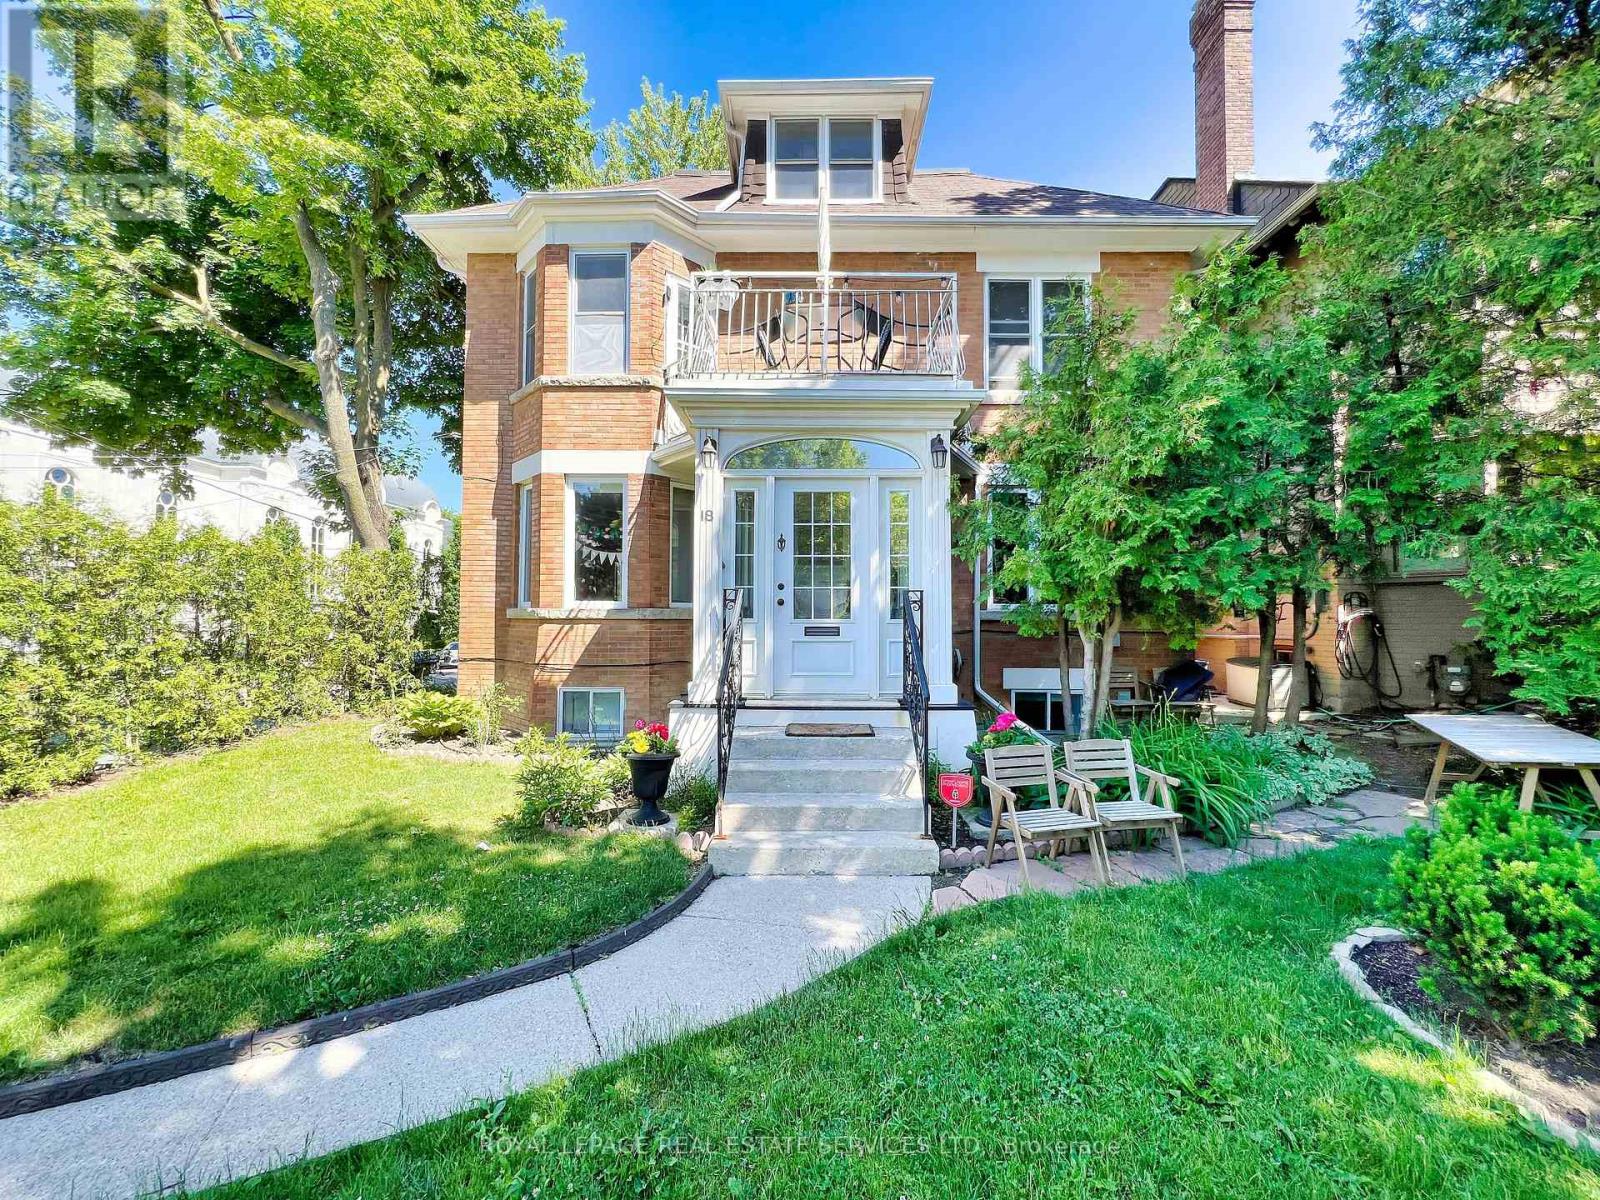
Legal five-unit residence on a quiet Forest Hill South corner at Spadina Road, steps from Forest Hill Village. All five self-contained suites are tenanted, and the buyer assumes the existing tenancies. Approximately 4,839 measured sq. ft. across four levels, including the finished lower level. The main-floor two-bedroom suite walks out to a private landscaped garden. The lower one-bedroom suite has a separate entrance, and three more apartments occupy the upper floors. Several suites have been updated. Capital improvements include electrical rewiring, copper plumbing, replacement windows and a gas-fired boiler. The main and lower suites have separate laundry, and the upper apartments share coin-operated laundry. Three parking spaces include an attached garage. Near parks, transit and the shops and restaurants of Forest Hill Village. Some images may be virtually staged. (id:61594)
Royal LePage Real Estate Services Ltd.
King, Ontario
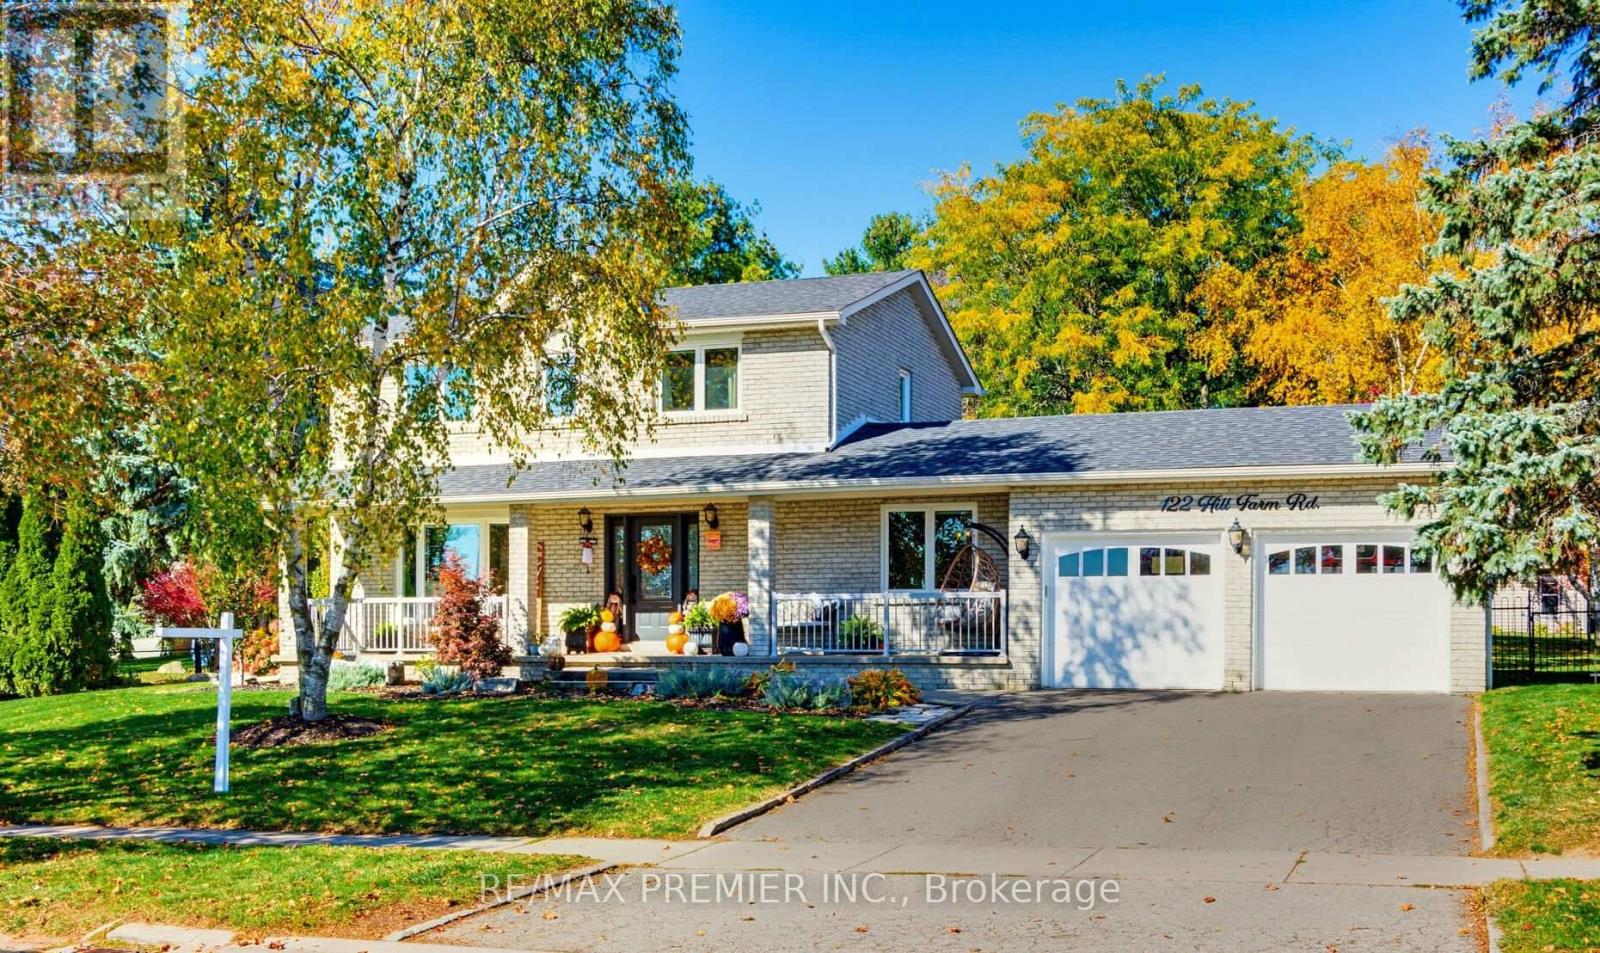
Incredible 1/2 acre property in the heart of Nobleton! This impeccably maintained home is nestled on a 100' x 200' lot framed by mature trees that offer a cottage-like setting. Brimming with character and potential, it's an inviting setting to create the private oasis you've always imagined. It features hardwood floors and smooth ceilings throughout, a spacious living/dining room, a bright eat-in kitchen with Ss appliances, and granite countertop. The main floor offers a 4th bedroom/office and a convenient laundry room with walkout to a massive 21' x 53' concrete patio. Upstairs, the primary bedroom boasts a spa-like 4-pc ensuite and walk-in closet. Car lovers will appreciate the oversized 2-car garage, tall enough for a car lift. Step outside to a fully fenced backyard with mature trees, with huge wrap around patio and 2 BBQ hook-ups for summer entertaining, plus a 16' x 12' garden shed roughed-in for electrical. With nearly half acre to work with, imagine the possibilities! Steps to schools, parks, trails and amenities, with quick access to Hwy 400 and 427. (id:61594)
RE/MAX Premier Inc.
Mississauga, Ontario
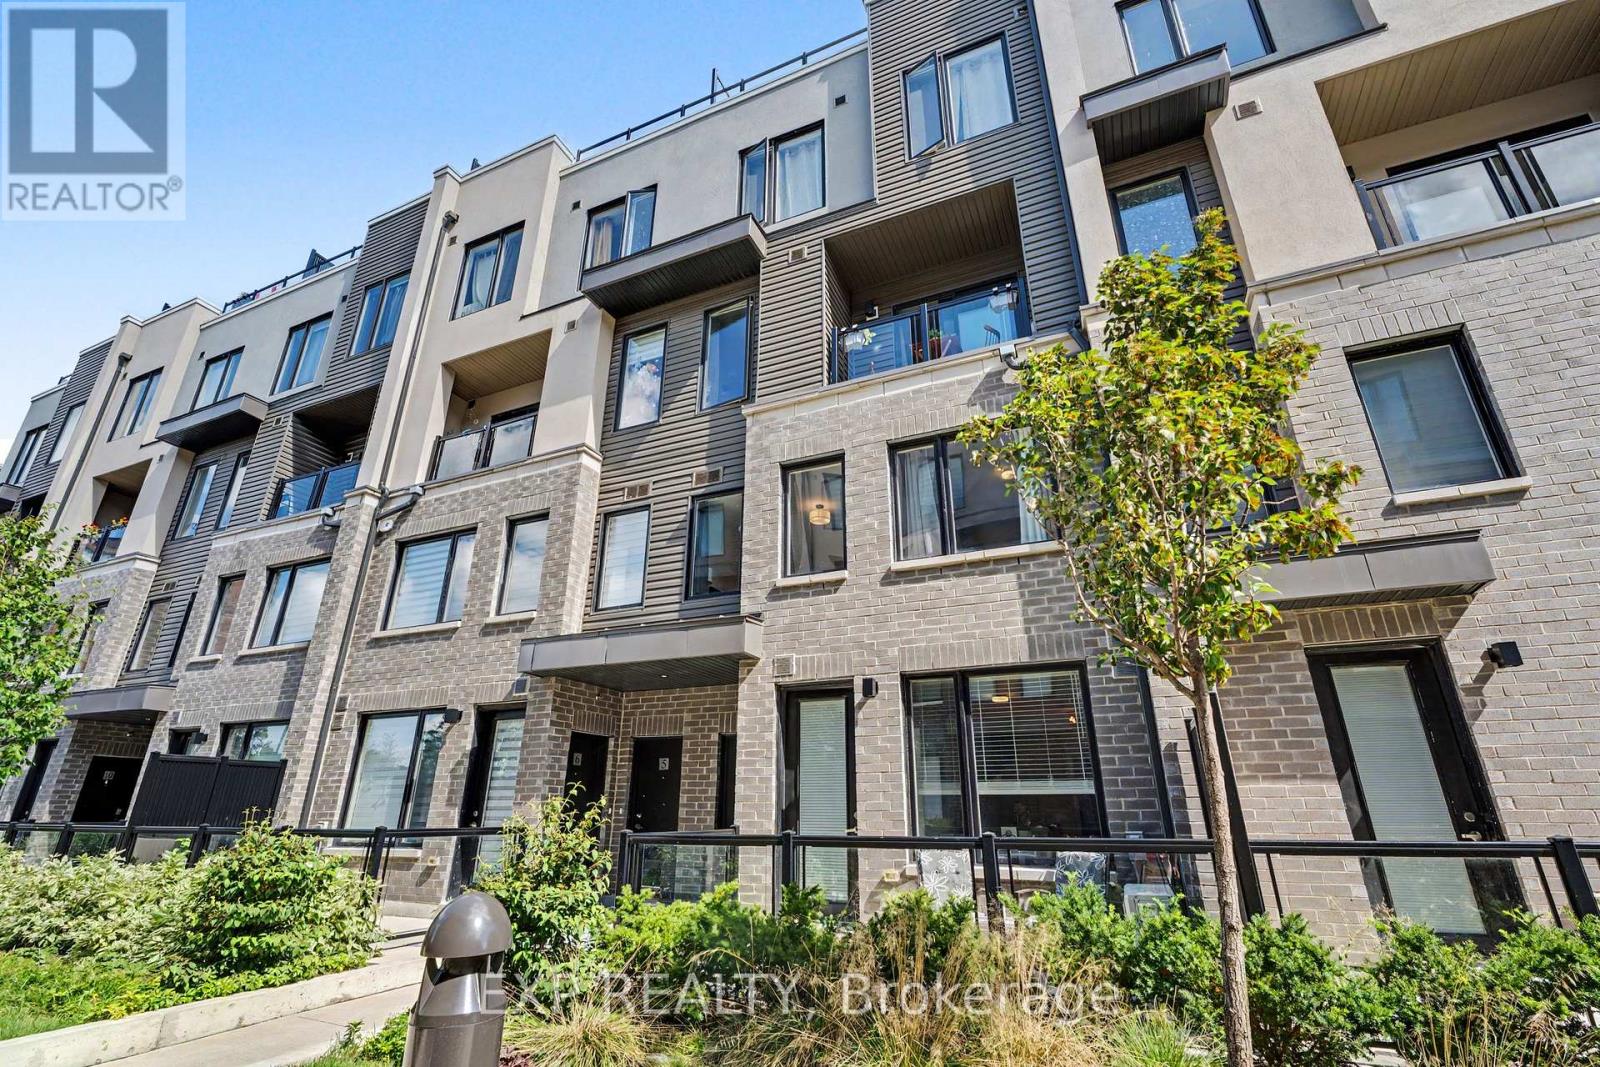
Welcome to modern living in the heart of Erin Mills! This bright 2-bed, 3-bath stacked townhome in The Way offers 917 sq.ft. across beautifully finished levels, plus 1 owned underground parking spot and a private locker.The open-concept main floor shines with wide-plank laminate flooring, a walk-out to your own outdoor space, and a chef-inspired kitchen boasting quartz counters, white cabinetry, and stainless steel appliances. A convenient 2-pc powder bath completes this level.Upstairs, the spacious primary bedroom features a private ensuite, alongside a second generous bedroom, main bath, and dedicated laundry closet for effortless everyday living.Set within a striking brick, siding, and stucco building with professionally landscaped grounds and rooftop terraces, this vibrant Erin Mills community sits right at The Collegeway & Ridgeway Drive-steps to Highways 403/407, Erindale GO, UTM, Erin Mills Town Centre, Credit Valley Hospital, Costco, parks, schools, and more!Forced-air gas heat, central air, and low-maintenance condo living (fees include heat, CAC, common elements, building insurance & parking) make this the perfect fit for first-time buyers, downsizers, or investors alike.Move-in ready and made for modern life-welcome home! (id:61594)
Exp Realty
Ottawa, Ontario
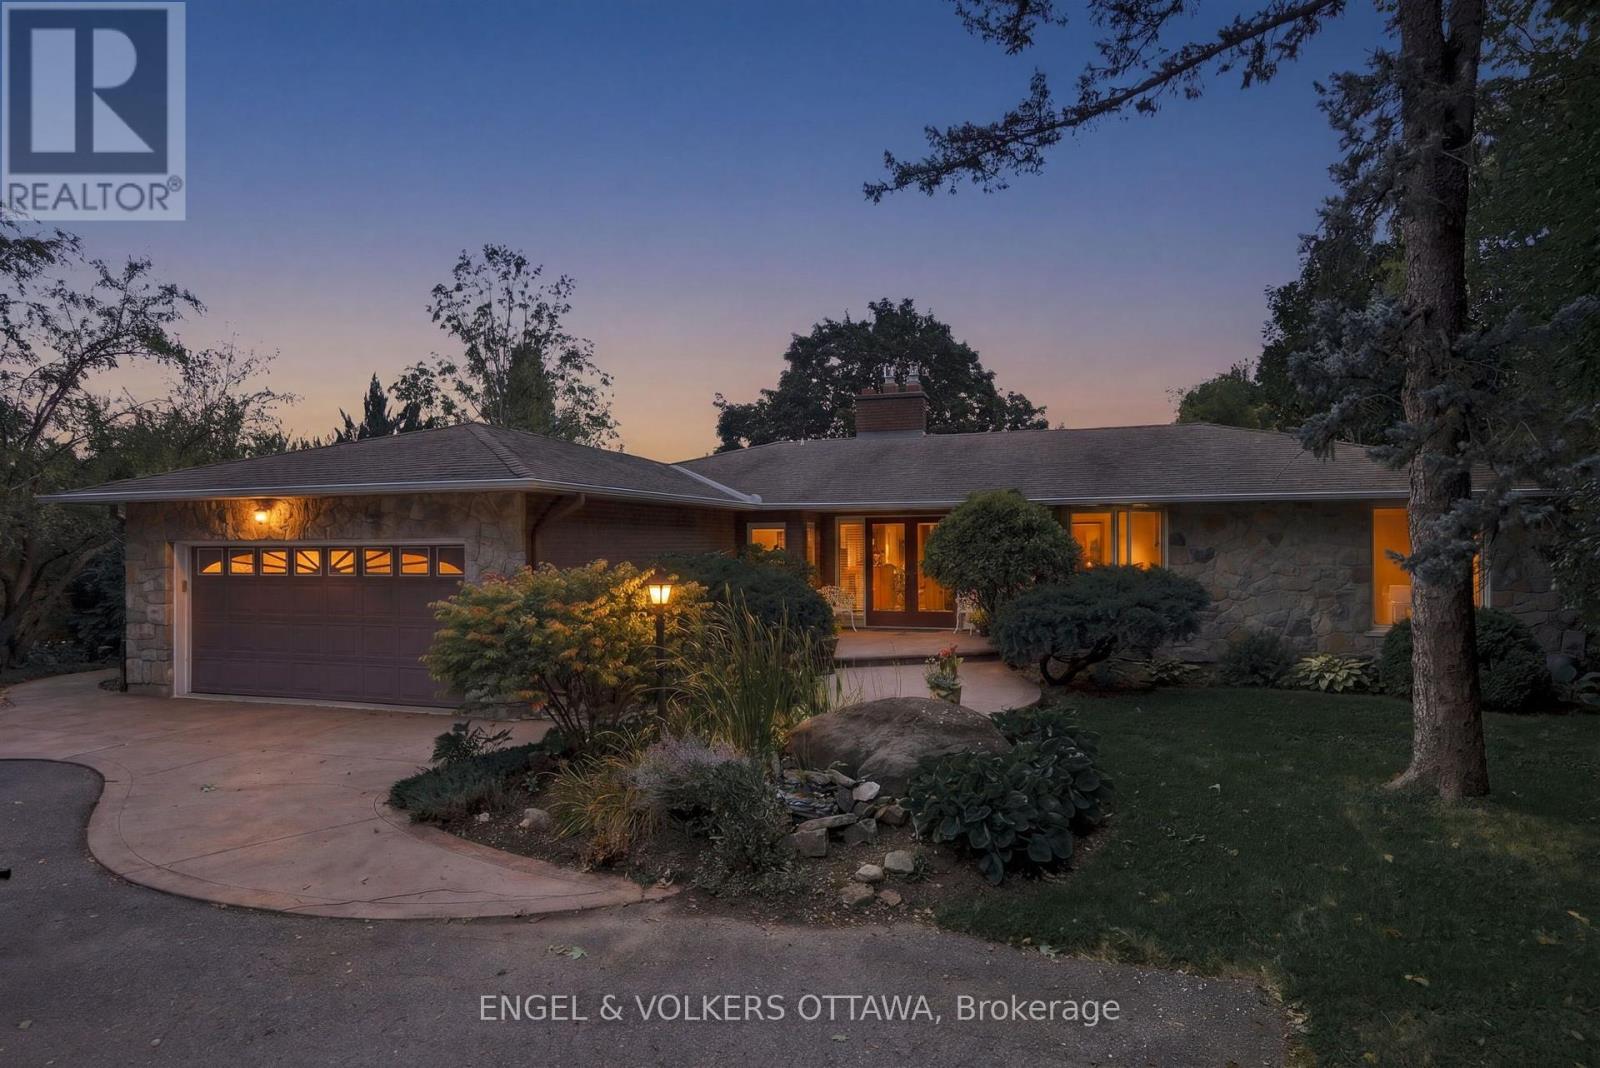
With 130 feet of waterfront and a remarkable 700-foot-deep lot, 900 River Road offers expansive water views, beautifully layered gardens and exceptional spaces for indoor and outdoor living. Large window openings frame the waterfront, while walkouts from the primary bedroom and den connect to a full-length deck. A handsome stone hearth with a new gas fireplace anchors the living room, complemented by new hardwood floors. Cherry cabinetry and stainless steel appliances define the kitchen, adjoining an open-concept dining area where a wall of glass overlooks the gardens. Intricate landscaping brings fragrance, colour and privacy to the pool and rear grounds.3 bedrooms occupy the main level, including a primary retreat with exceptional waterfront views, deck access and a private three-piece ensuite. The walkout lower level extends the living and entertaining space with a games room, gym area, an additional bedroom with private garden access, and a lounge and bar area centred around a fireplace. A cold sotrage and shower area conveniently located near the pool serves outdoor living, while the generously proportioned poolside cabana offers seasonal storage and space for changing. At the waterfront, a separate outbuilding providing storage for recreational equipment. An evening firepit creates a natural gathering place by the water. A double garage completes this distinctive property, offering comfortable living today and extraordinary space to shape a personal waterfront retreat. NO CONVEYANCE of offers until NOV 9th @4:00PM (id:61594)
Engel & Volkers Ottawa
Ottawa, Ontario
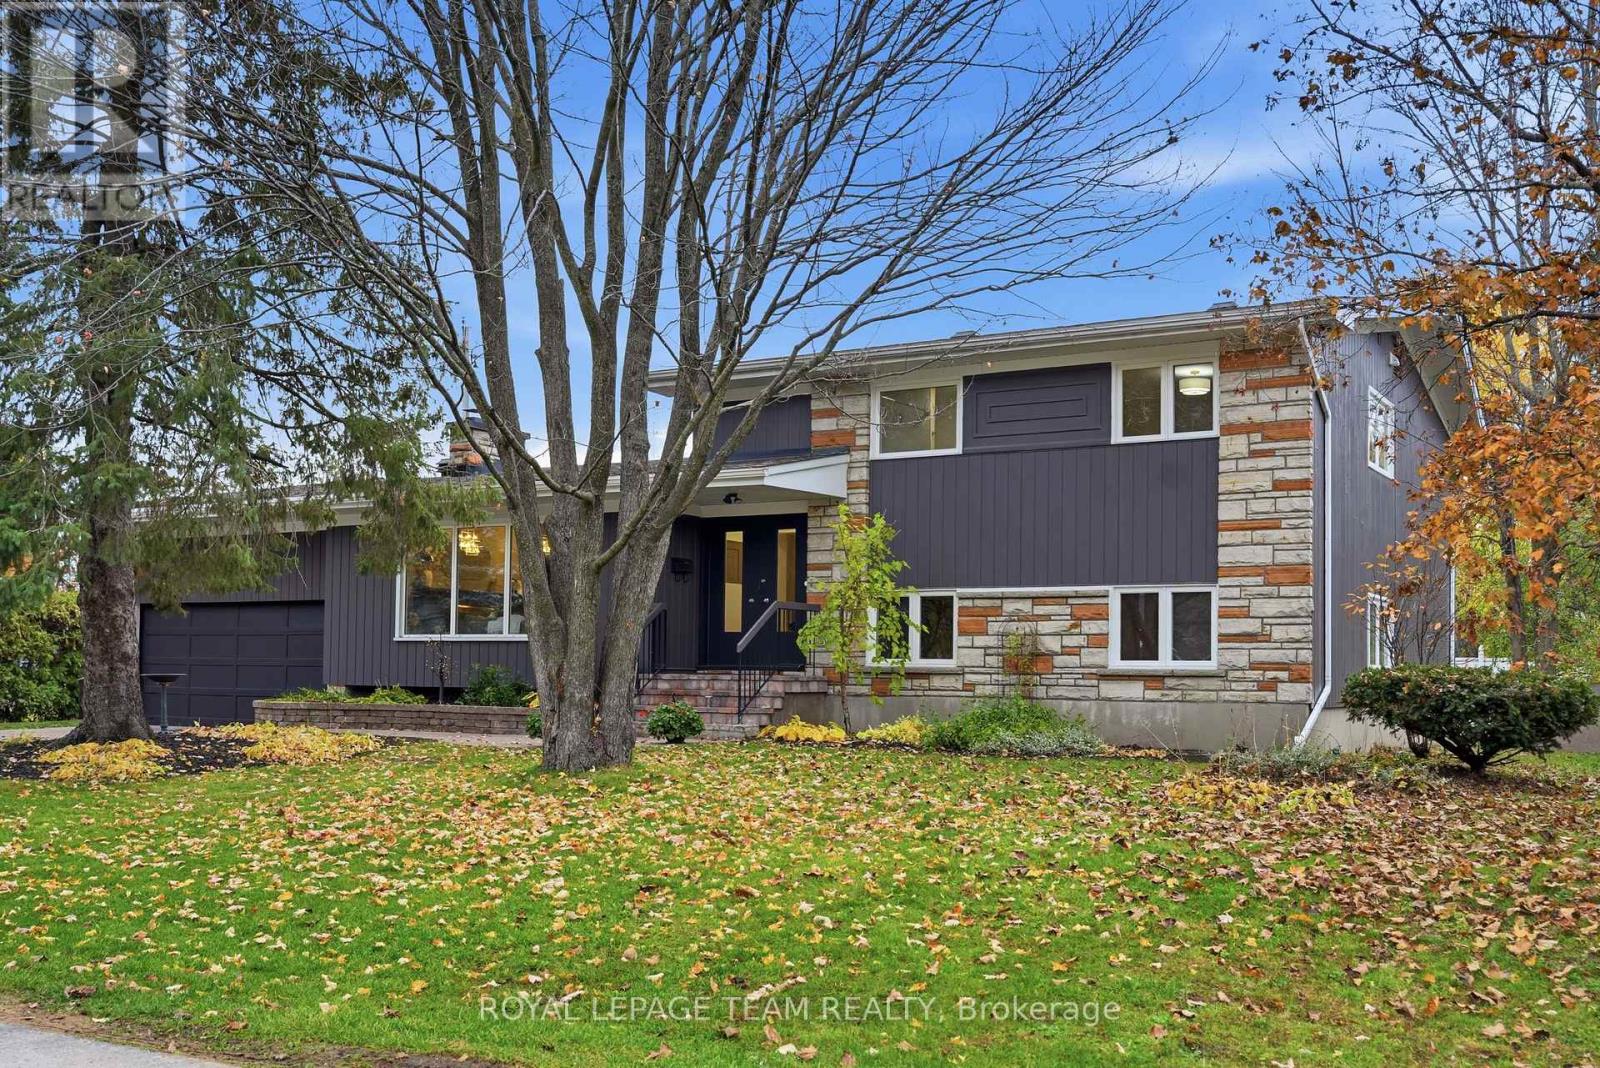
BEAUTIFULLY RENOVATED HOME ON AN OVERSIZED 100' x 108' LOT! Nestled on a picturesque, tree-lined street in one of Ottawa's premier neighborhoods, this move-in-ready split-level home combines architectural character, modern comfort and versatility. Offering 4 bedrooms plus a flex room (potential 5th bedroom), 3 full baths and a 10,800 sq. ft. lot, this home suits a variety of lifestyles. A spacious foyer with soaring ceilings and a new wood-and-iron railing opens to stunning living and dining rooms, where carefully crafted wood ceilings and exposed beams make a lasting impression. An oversized stone wood-burning fireplace with a substantial stone mantel creates a warm focal point, while expansive windows welcome natural light. Updates include freshly painted interiors and exterior, hardwood floors, new designer lighting and interior doors. The redesigned kitchen features quartz countertops, ample cabinetry, new flooring, appliances and gold hardware. Upstairs, the spacious primary bedroom enjoys large windows overlooking the treetops and street, along with a brand-new ensuite. Two additional generous bedrooms offer lovely views, ample closets and the option for a home office. A full main bath completes this level. The lower level has a separate entrance to the backyard offering outstanding flexibility. With a bedroom, flex room, full bath, laundry and kitchenette area featuring countertops, a microwave and compact refrigerator, it could accommodate extended family, a one-bedroom living area with sitting room or a potential two-bedroom rental suite, subject to municipal approvals. Enjoy the property as a single residence or explore its multigenerational and rental potential. The oversized backyard offers plenty of room for entertaining, gardening and relaxation. Kindly note, new Exterior doors front and back were ordered 8 weeks ago and will be installed within 10 days. ** This is a linked property.** (id:61594)
Royal LePage Team Realty
Royal LePage Integrity Realty
Clarence-Rockland, Ontario
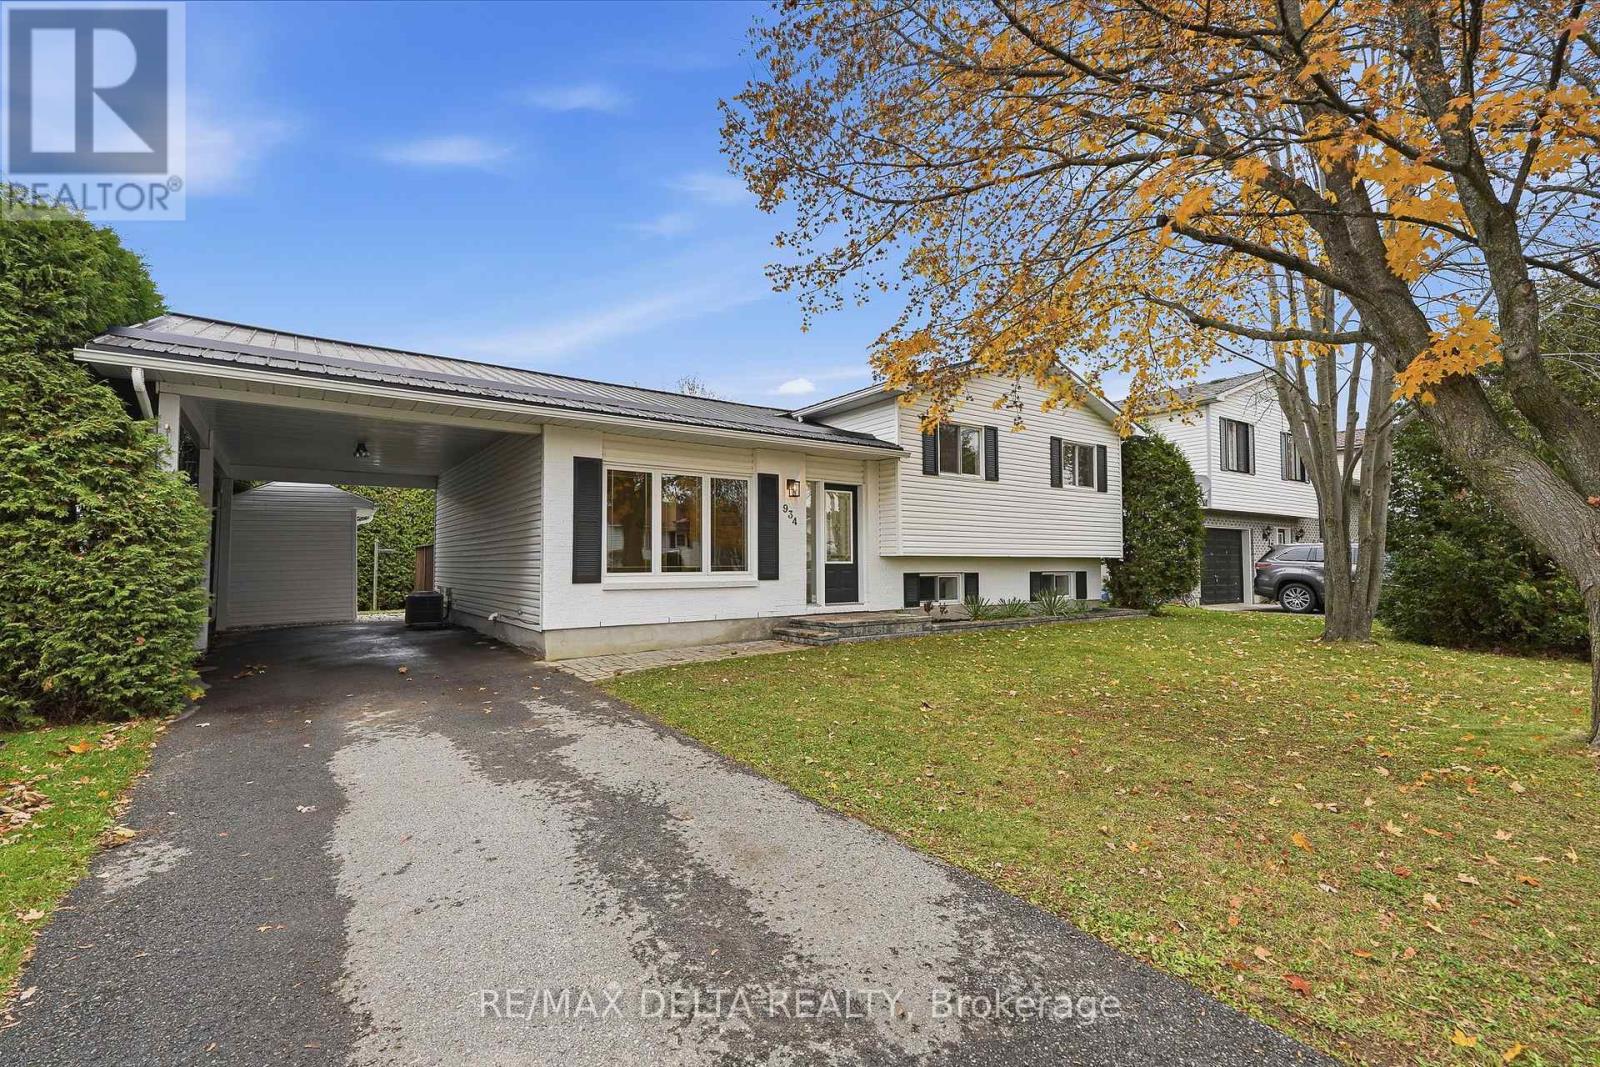
Discover the perfect blend of modern updates, comfort, and outdoor living at this newly renovated 4-bedroom, 2-bathroom home in Rockland. Located approximately 25 minutes from Ottawa, this home offers comfortable living with convenient access to the city. This inviting detached side-split offers a fresh and modern feel, with comfortable living spaces designed for everyday enjoyment and entertaining. The beautifully updated kitchen features new cabinetry, quartz countertops, and stainless steel appliances, creating a stylish space to prepare meals and gather with family and friends. Hardwood flooring adds warmth and character, while three generously sized main-floor bedrooms and a beautifully updated 4-piece bathroom complete the space. The finished basement provides additional room to relax and unwind, featuring a cozy gas fireplace, a fourth bedroom, and a second 4-piece bathroom. Step outside to enjoy a private backyard bordered by tall, mature hedges, with a deck and patio offering a welcoming setting for summer barbecues, outdoor gatherings, or simply relaxing at the end of the day. Additional features include a steel roof, a carport, driveway parking for two vehicles, and municipal water and sewer services. With its recent renovations, versatile layout, and inviting outdoor spaces, this home offers a wonderful opportunity to enjoy life in Rockland. Book your private showing today!!! (id:61594)
RE/MAX Delta Realty
Ottawa, Ontario
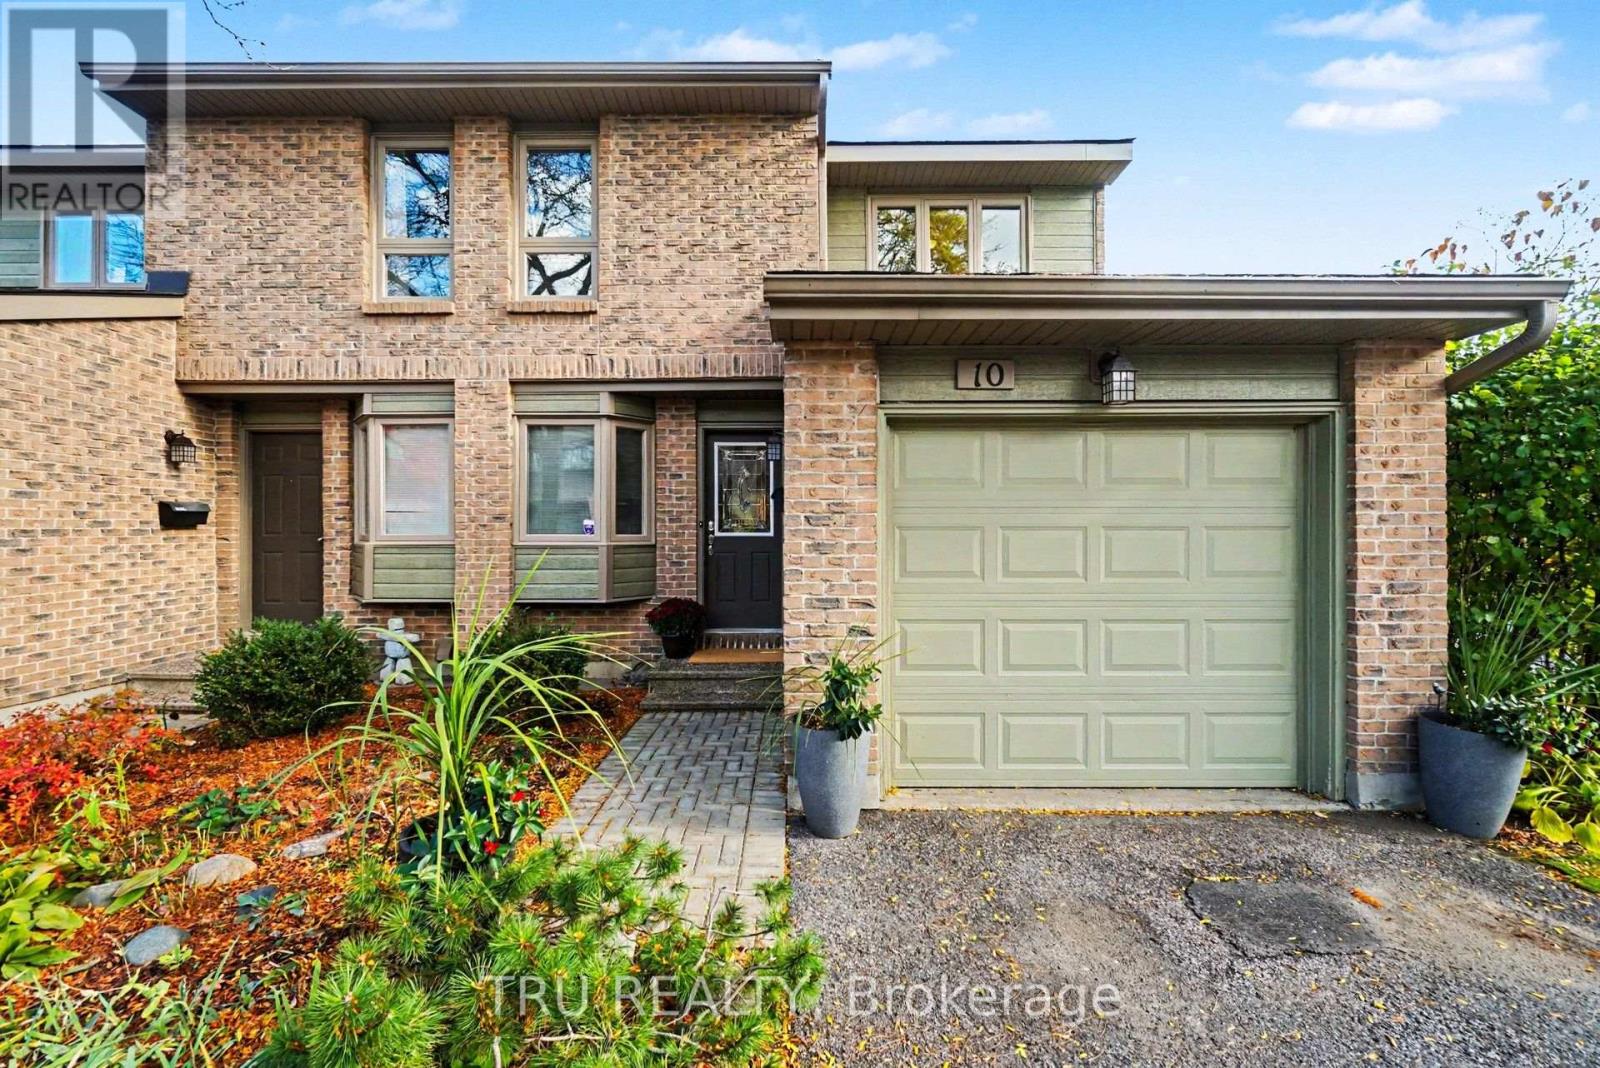
Welcome to this bright and spacious 3-bedroom, 3-bathroom end-unit condominium townhouse in the established Riverview Park neighbourhood! Offering approximately 1,494 sq. ft. above grade, this well-maintained home features a thoughtfully designed layout, attractive updates and an abundance of natural light. The inviting living and dining areas showcase hardwood flooring and a striking wood-burning fireplace, creating a warm and comfortable space for everyday living and entertaining. The functional kitchen offers ample cabinetry and counter space, while the adjoining breakfast area is a standout feature, with its distinctive solarium-style windows bringing in wonderful natural light. Upstairs, three comfortable bedrooms include an impressively spacious primary suite measuring approximately 17'2" x 14'10", complete with its own three-piece ensuite. The finished lower level offers a generous recreation area, ideal for relaxing, entertaining, a home office or hobbies, along with a separate laundry room and additional storage. Step outside to enjoy the private fenced patio with interlock, perfect for relaxing or entertaining. Additional highlights include an attached garage with inside entry, driveway parking, newer central air conditioning and numerous improvements throughout. Conveniently located close to parks, shopping, schools, public transit and everyday amenities, this attractive end unit offers comfortable, low-maintenance living in a well-established community. A wonderful opportunity to make this home your own! (id:61594)
Tru Realty
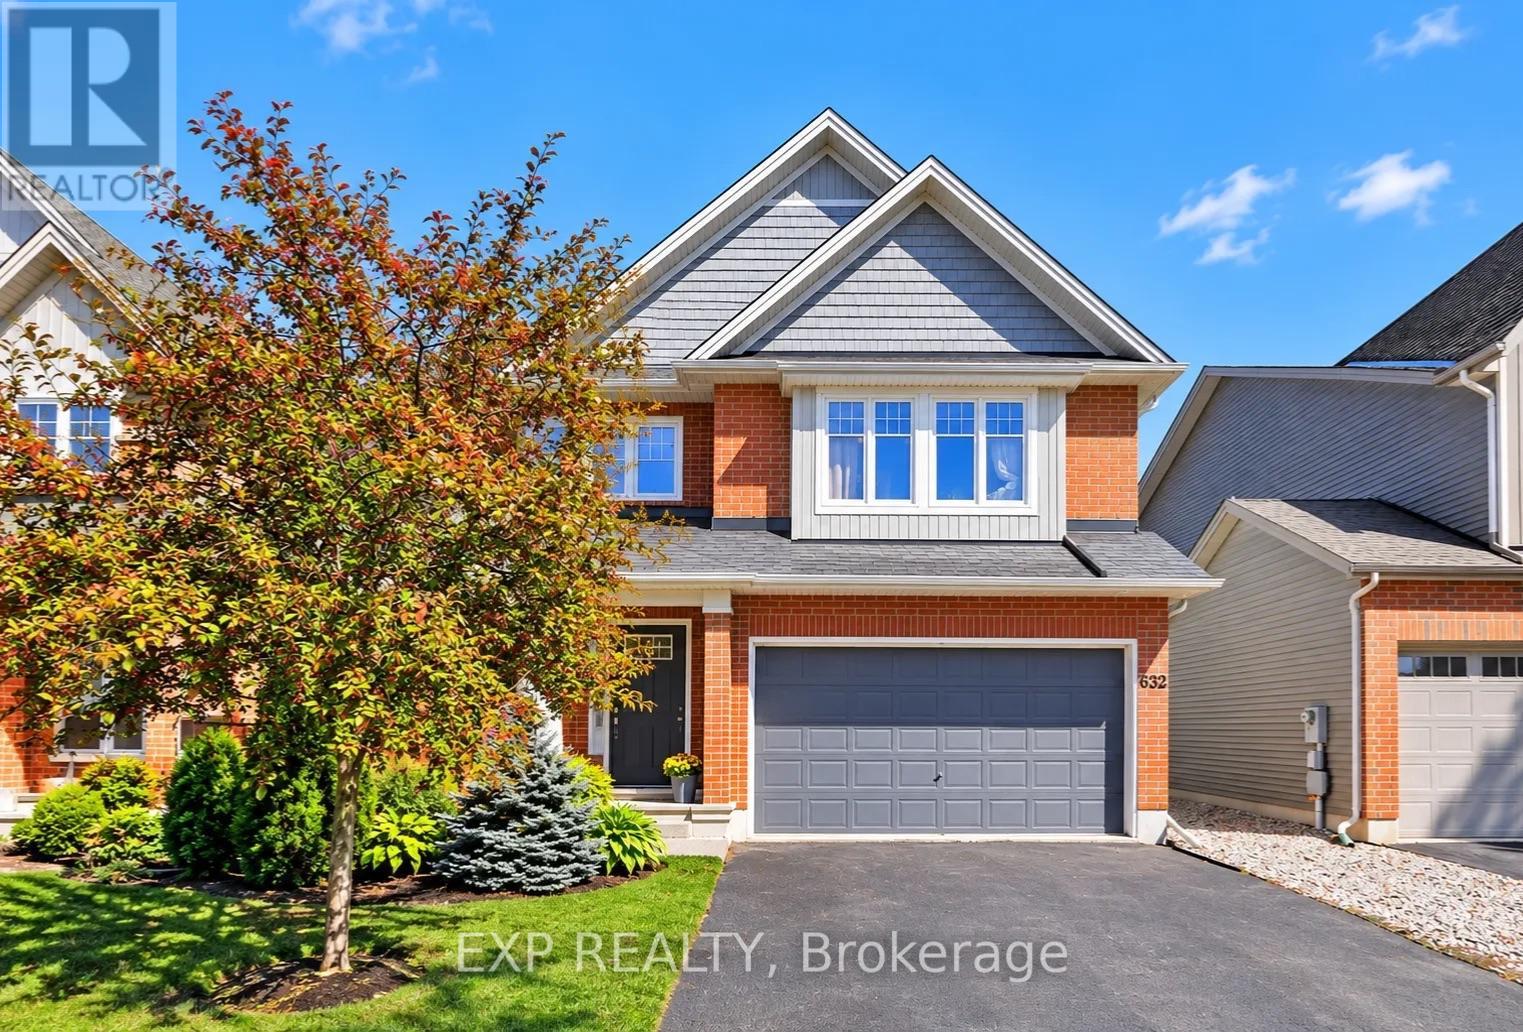
Ottawa, Ontario
You are welcome to 632 Willowmere Way in the sought-after community of Findlay Creek! This spacious home is perfect for multi-generational families or investors looking for flexibility and income potential. The main floor features a private office, kitchen with pantry, and separate living and dining areas. Upstairs offers 4 bedrooms and 3 full bathrooms, including 2 ensuites and a Jack-and-Jill bathroom. The finished basement features 2 additional bedrooms, a kitchen, full bathroom, and separate living space, ideal for an in-law suite or additional income potential. Complete with a low-maintenance backyard perfect for entertaining, this home offers space, functionality, and endless possibilities for its next owners! (id:61594)
Exp Realty
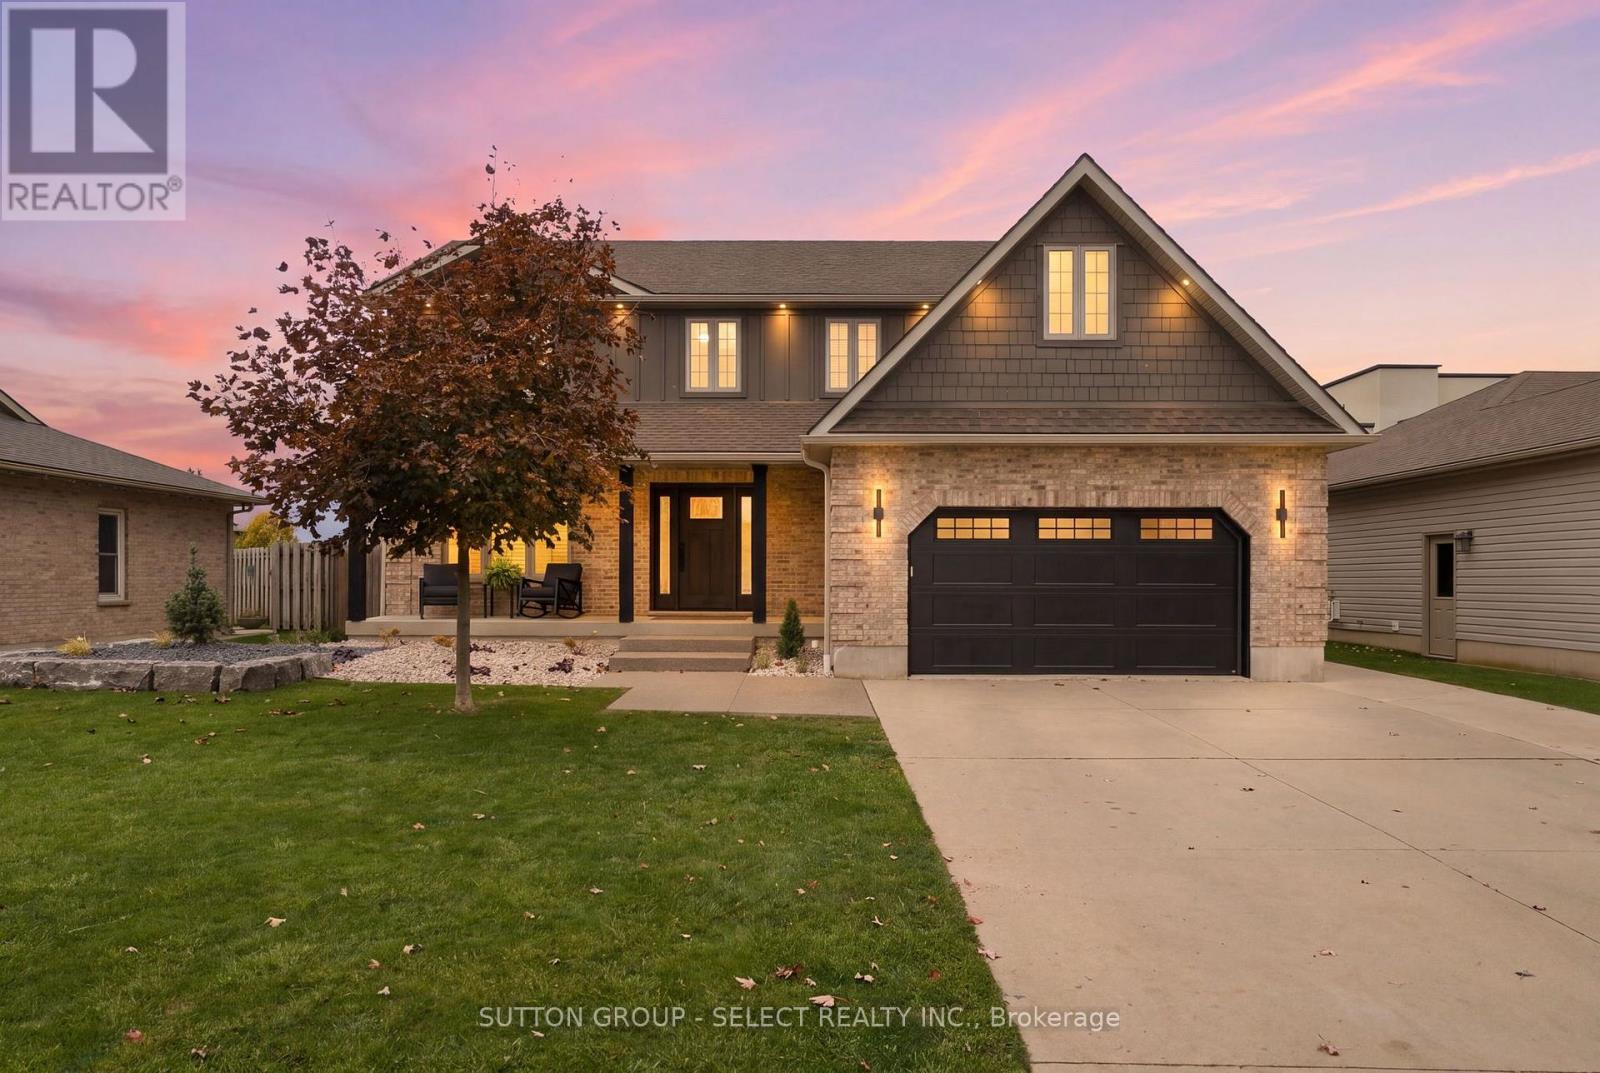
South Huron, Ontario
Welcome home to 17 Snider Crescent! Nestled in one of Exeter's desirable, family-friendly neighbourhoods, this beautifully updated two-storey home offers the perfect combination of space, style and comfort. With four bedrooms, four bathrooms and thoughtfully designed living spaces, this home is ideal for growing families and those who love to entertain. The bright, open-concept main floor features a beautifully updated kitchen kitchen with quartz countertops, ample cabinetry and a spacious island with seating for five. Large windows and patio doors fill the space with natural light while offering views of the backyard. Two of the four bedrooms feature walk-in closets, providing plenty of room for family and guests. The fully finished basement offers additional living space, including a cozy family room, workout area, sauna rooms and plenty of storage. Laundry is conveniently located on the main floor, with the option to relocate it to the lower level. Step outside to your own private backyard retreat! Fully fenced and designed for entertaining, this outdoor space features an in-ground saltwater pool, poolside bar, pergola and shed, creating the perfect setting for summer gatherings and family fun. The heated double garage is complete with epoxy flooring and generous storage space. Located in the welcoming community of Exeter, you'll enjoy small-town living just approximately 35 minutes from North London and Stratford and 20 minutes from the sandy shores of Grand Bend. With beautiful updates, incredible outdoor living and a family-friendly location, 17 Snider Crescent is ready to welcome you home! (id:61594)
Sutton Group - Select Realty Inc.
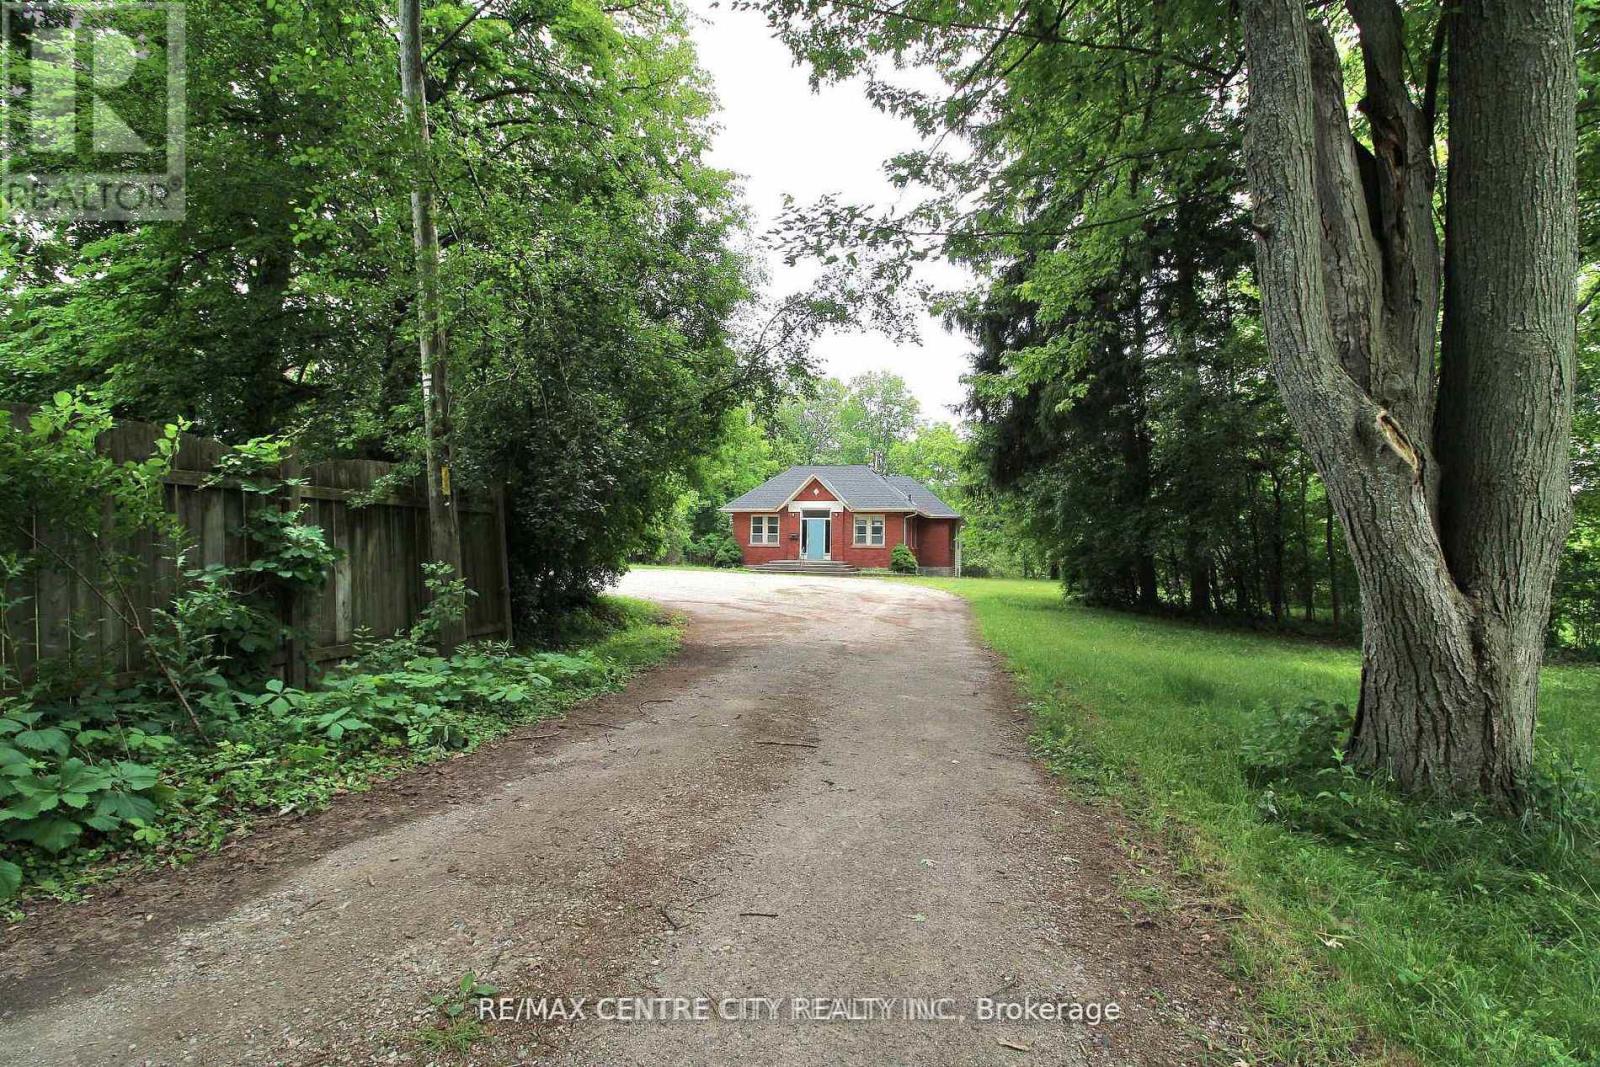
St. Thomas, Ontario
Welcome to 12 Chester Street, a rare and inspiring property in the heart of St. Thomas. Originally built in 1890 as a church, this unique structure blends historic charm with the flexibility and space today's buyers and investors are seeking. Spanning approximately 2,192 square feet on the main and 1700 on 5he lower levels, the building offers nearly 3900 square feet of total living space. The main floor features a large great room with soaring ceilings and abundant natural light, a welcoming foyer, two 2-piece bathrooms, and a spacious office-ideal for remote work or creative use. The lower level is fully equipped for residential living, with a full eat-in kitchen, dining area, living space, primary bathroom, laundry room, and bedroom quarters. It's a comfortable layout that suits a variety of living or rental scenarios. Zoned R3, this property presents exciting potential for conversion into a triplex. There is also a possibility for the construction of a large garage with an additional dwelling unit above-offering further options for added living space or rental income, and parking for 10 cars. Set on just over half an acre and located close to local amenities, parks, and schools, this property combines historic character with modern opportunity. Whether you're looking to invest, redevelop, or settle into a truly one-of-a-kind space, 12 Chester Street offers a canvas full of possibility. Explore the potential! This is a property that invites your imagination. Roof replaced 2023 (id:61594)
RE/MAX Centre City Realty Inc
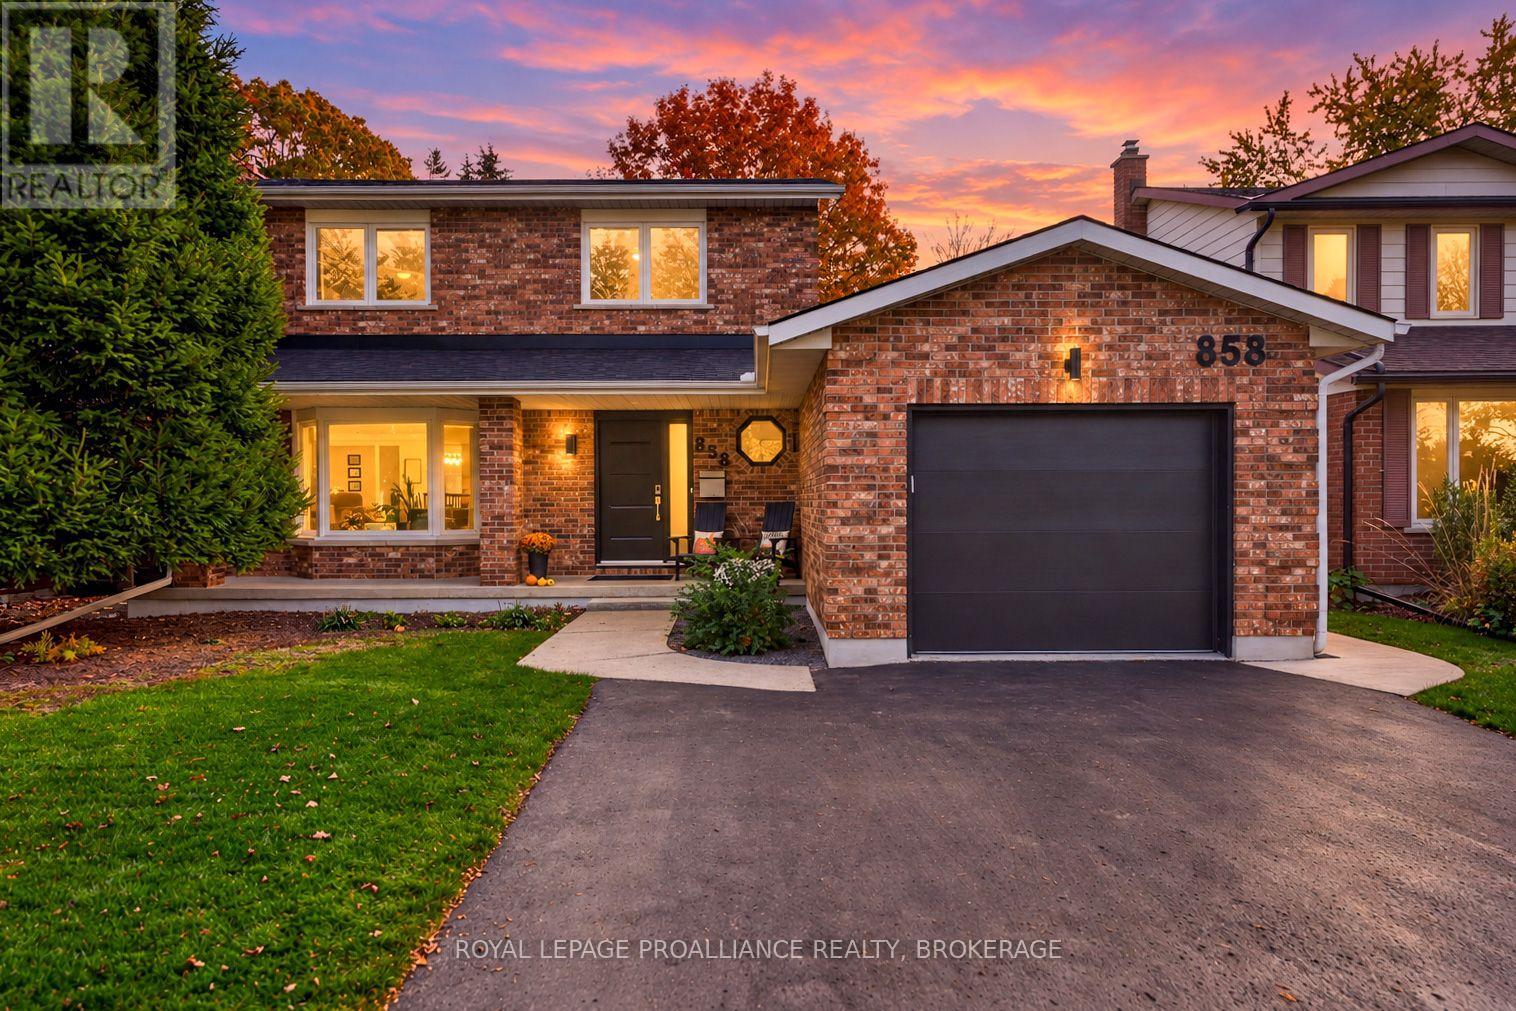
Kingston, Ontario
Welcome to this fully renovated (2020) exceptionally versatile family home with walking paths in the sought after school district of both Lancaster Drive Public School and Mother Theresa Catholic School. This home offers the perfect blend of modern comfort, functional design, and distinct home-based career opportunities. Spacious & Elegant Living Spaces. Step inside to a bright and inviting main level featuring a large living room anchored by a lovely bay window, an ideal setting for entertaining guests or relaxing with family. The modern kitchen boasts generous counter space and sleek stainless steel appliances, which along with the dining room, overlook the impressive outdoor living space. A convenient 2-piece powder room on the main floor adds everyday convenience. Restful Upper Level & Finished Basement. Upstairs, you will find three comfortable bedrooms, including a primary retreat with its own modern 3-piece ensuite, as well as an updated 4-piece main bathroom. Downstairs, the finished basement provides a flexible 4th bedroom with an additional rec room, along with a rough-in for a future extra bathroom and plenty of storage. A True Business Opportunity: The Hidden Gem. What sets this property apart is its dedicated sidewalk and lit side entrance into a functional mudroom (with laundry hook-up) that leads directly into a spacious bonus room. Currently operating as a professional clinic, this tranquil space offers an ideal setup for your small business, home office, client facing practice, or simply can serve as an additional main floor family room. Outdoor Oasis & Modern Convenience. The private, fully fenced, cleanly landscaped backyard is built for summer gatherings, featuring a stunning flagstone patio perfect for barbecues and outdoor dining, and complemented by two garden sheds for ample storage. Complete with a double driveway and a single-car garage with the electrical wiring for an EV charger, this home is truly turn-key and ready for its next owners. (id:61594)
Royal LePage Proalliance Realty
