Toronto, Ontario
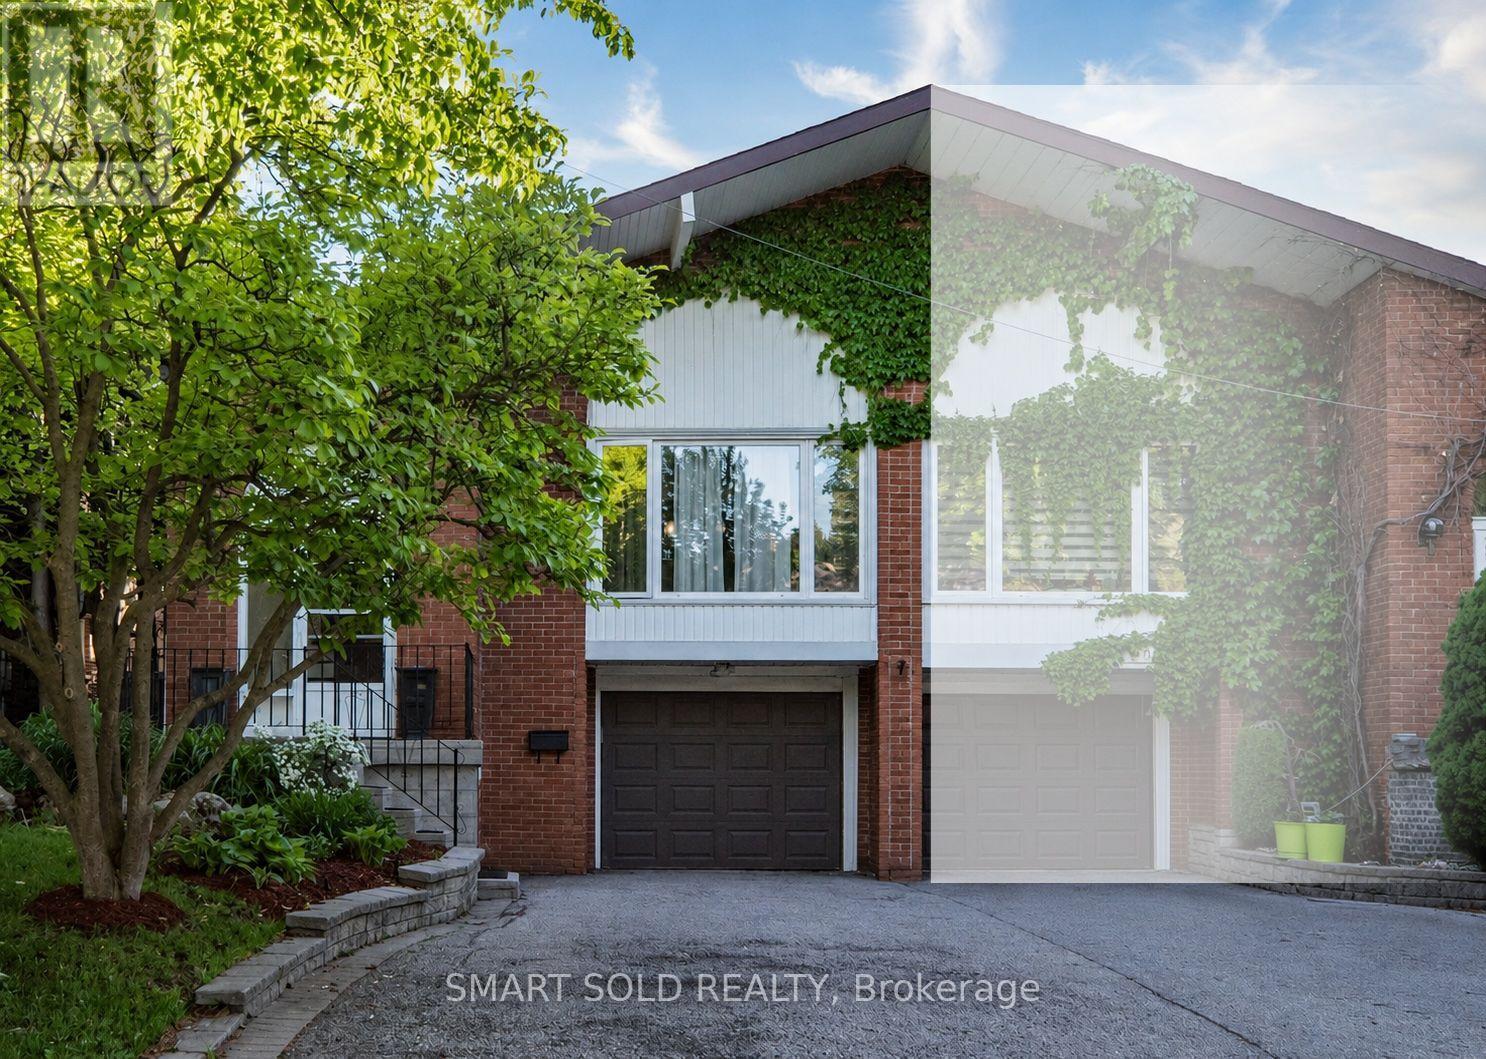
Beautifully Upgraded And Well-Maintained 4+3 Bedroom, 4 Bathroom Family Home Situated On A Premium 30' X 120' Lot In Highly Sought-After Don Valley Village. Featuring 1,839 Sq. Ft. Above Grade, A Functional Backsplit Layout, Spacious Living And Dining Areas, Family Room With Fireplace And Walk-Out To Patio, Built-In Garage, And A Finished Basement With Separate Entrance Offering Excellent Flexibility For Extended Family Living. Located In Top-Ranked School Zones Including French Immersion, Gifted, Catholic, And Public Programs. Walking Distance To Parks, Schools, And TTC At Finch & Leslie, And Just Minutes To Hwy 401/404, Fairview Mall, Supermarkets, Seneca College, Community Centres, And Everyday Amenities. A Rare Opportunity To Own A Well-Cared-For Family Home In One Of North York's Most Convenient And Desirable Communities. (id:61594)
Smart Sold Realty
Toronto, Ontario
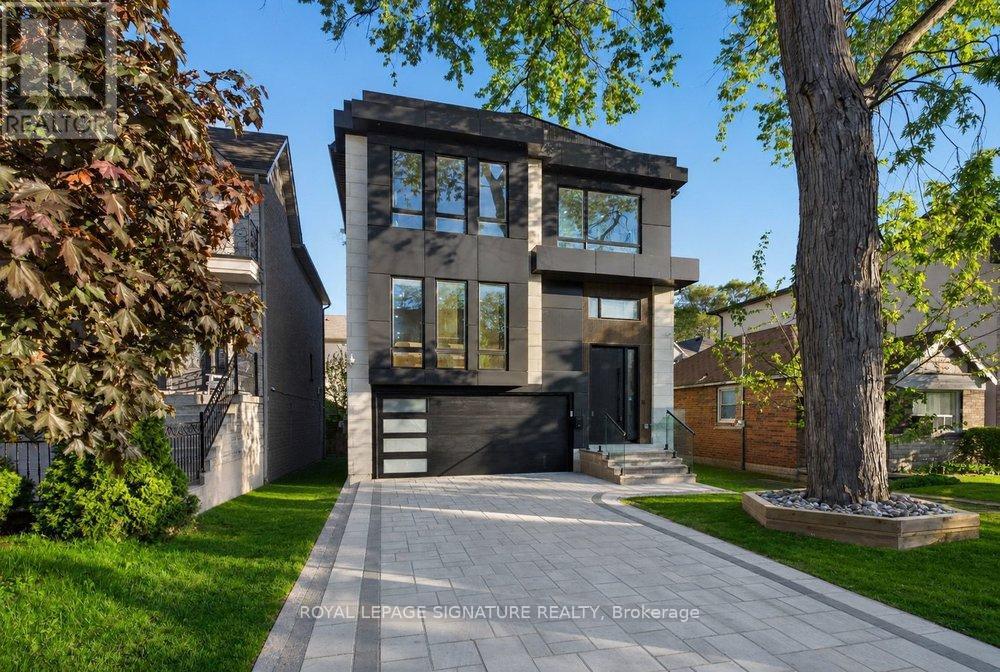
This extraordinary custom residence is a stunning expression of modern luxury, architectural elegance, and uncompromising craftsmanship. Expansive principal rooms are flooded with natural light through oversized windows, creating an atmosphere of warmth and understated sophistication. The formal living and dining areas are perfectly designed for both intimate gatherings and elevated entertaining, enhanced by integrated built-in speakers and a dramatic custom vapour fireplace that serves as a striking focal point. The designer kitchen is both sculptural and highly functional, featuring a full suite of integrated appliances, waterfall quartz surfaces, bespoke cabinetry, and a statement island with concealed storage and seating. A beautifully appointed butler's pantry adds exceptional functionality while maintaining the home's seamless aesthetic. Anchored by floor-to-ceiling windows, the family room offers a seamless connection to the outdoors with effortless access to the expansive deck and private landscaped backyard retreat - an idyllic setting for sophisticated indoor-outdoor living. A dramatic skylight, soaring ceilings, and sleek glass railings lead to the second level. The primary suite evokes the ambiance of a luxury boutique hotel, complete with a custom walk-in closet and a spa-inspired 7-piece ensuite featuring a freestanding soaker tub, oversized glass shower, double vanity, smart toilet, and elevated designer finishes. The second bedroom enjoys its own private ensuite, while the remaining bedrooms share an elegantly appointed semi-ensuite.The fully finished lower level continues the home's elevated design with soaring ceilings, heated floors, above-grade windows, a spacious recreation area with walkout access to the backyard, and an additional bedroom ideal for guests, extended family, or a private office retreat. Completing the home is a striking contemporary façade, professionally landscaped grounds, and a 1.5-car garage offering exceptional curb appeal. (id:61594)
Royal LePage Signature Realty
Toronto, Ontario
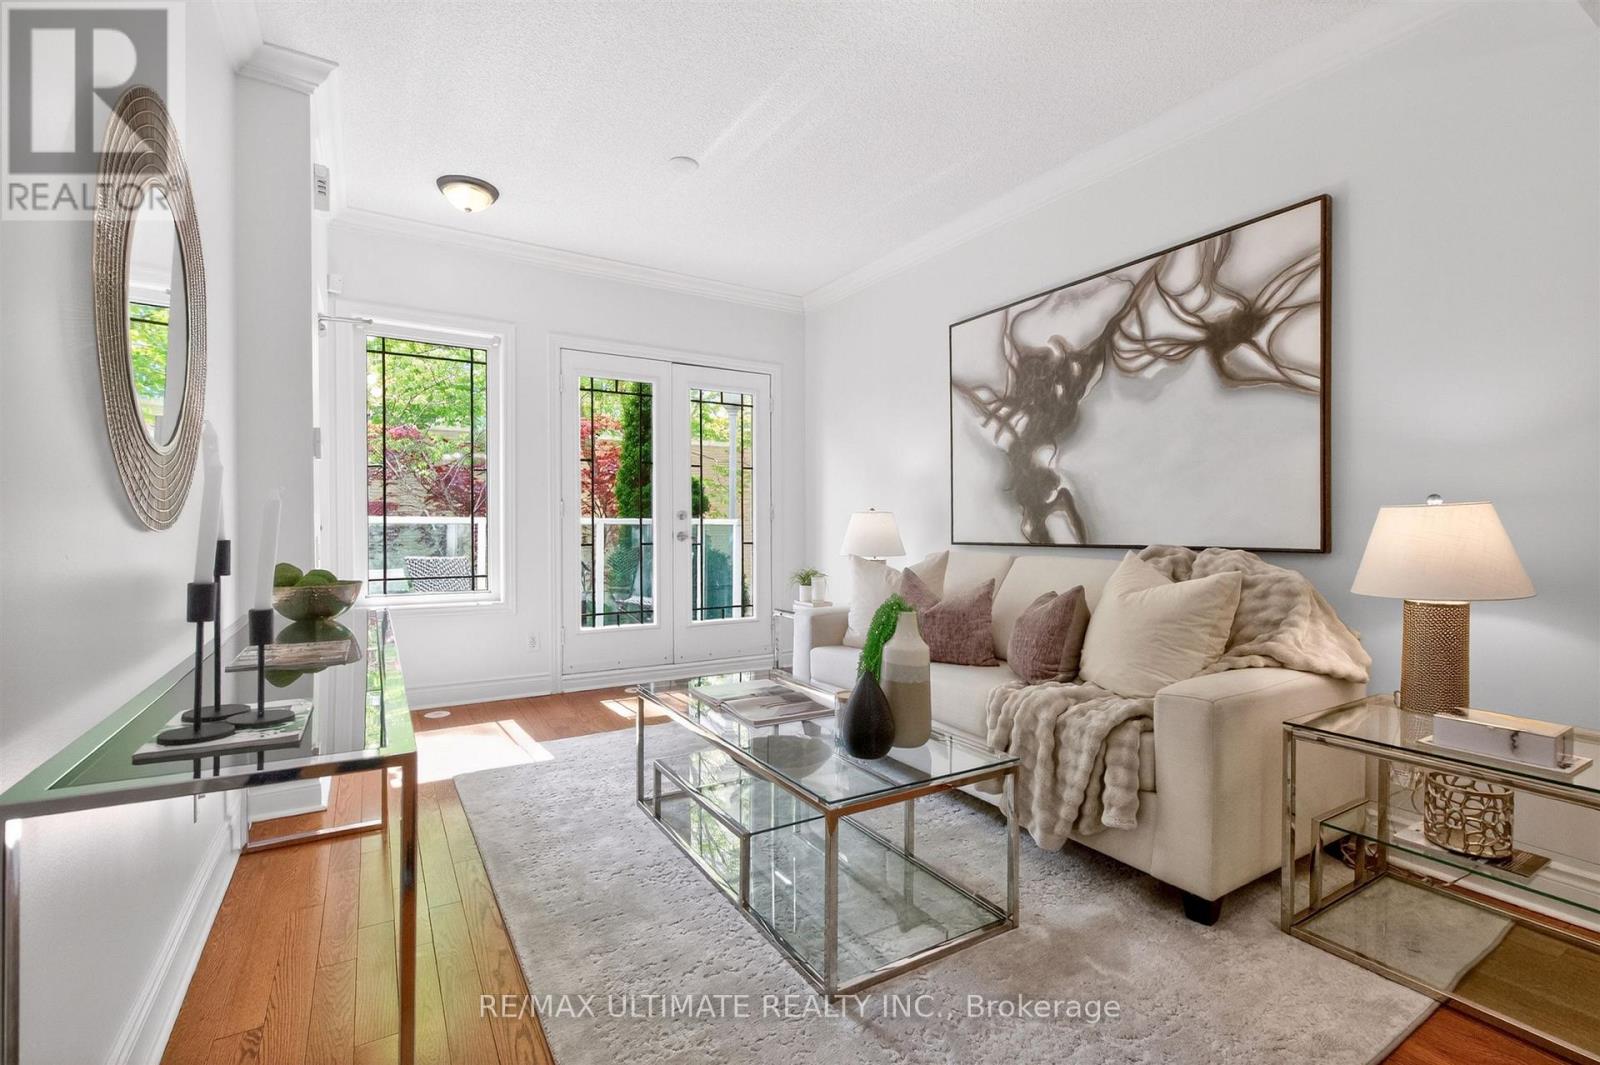
Welcome to this exceptional townhome in the heart of the highly sought-after Willowdale East community. Step inside and you'll immediately notice the thoughtful updates and evident pride of ownership throughout. The bright, well-designed open-concept main floor features 9-foot ceilings, rich hardwood flooring, elegant crown moulding, pot lights, and a coffered ceiling. Spacious living and dining areas flow seamlessly to a light filled balcony, creating the perfect spot for morning coffee. A convenient main floor powder room adds everyday functionality. The well-appointed gourmet kitchen combines style and practicality with granite counters, a centre island, and stainless steel appliances. The lower level offers a comfortable primary bedroom complete with a four-piece ensuite bath, a cozy second bedroom and an additional three-piece family washroom. Ideally situated just steps from top-rated schools, parks, fine dining, shopping, Mitchell Field Community Centre, Yonge-Finch subway station, and other convenient transportation options, this exceptional townhouse offers the very best of urban living. Combining an unbeatable location with stylish comfort, this home is perfectly suited for the most discerning buyer. (id:61594)
RE/MAX Ultimate Realty Inc.
Toronto, Ontario
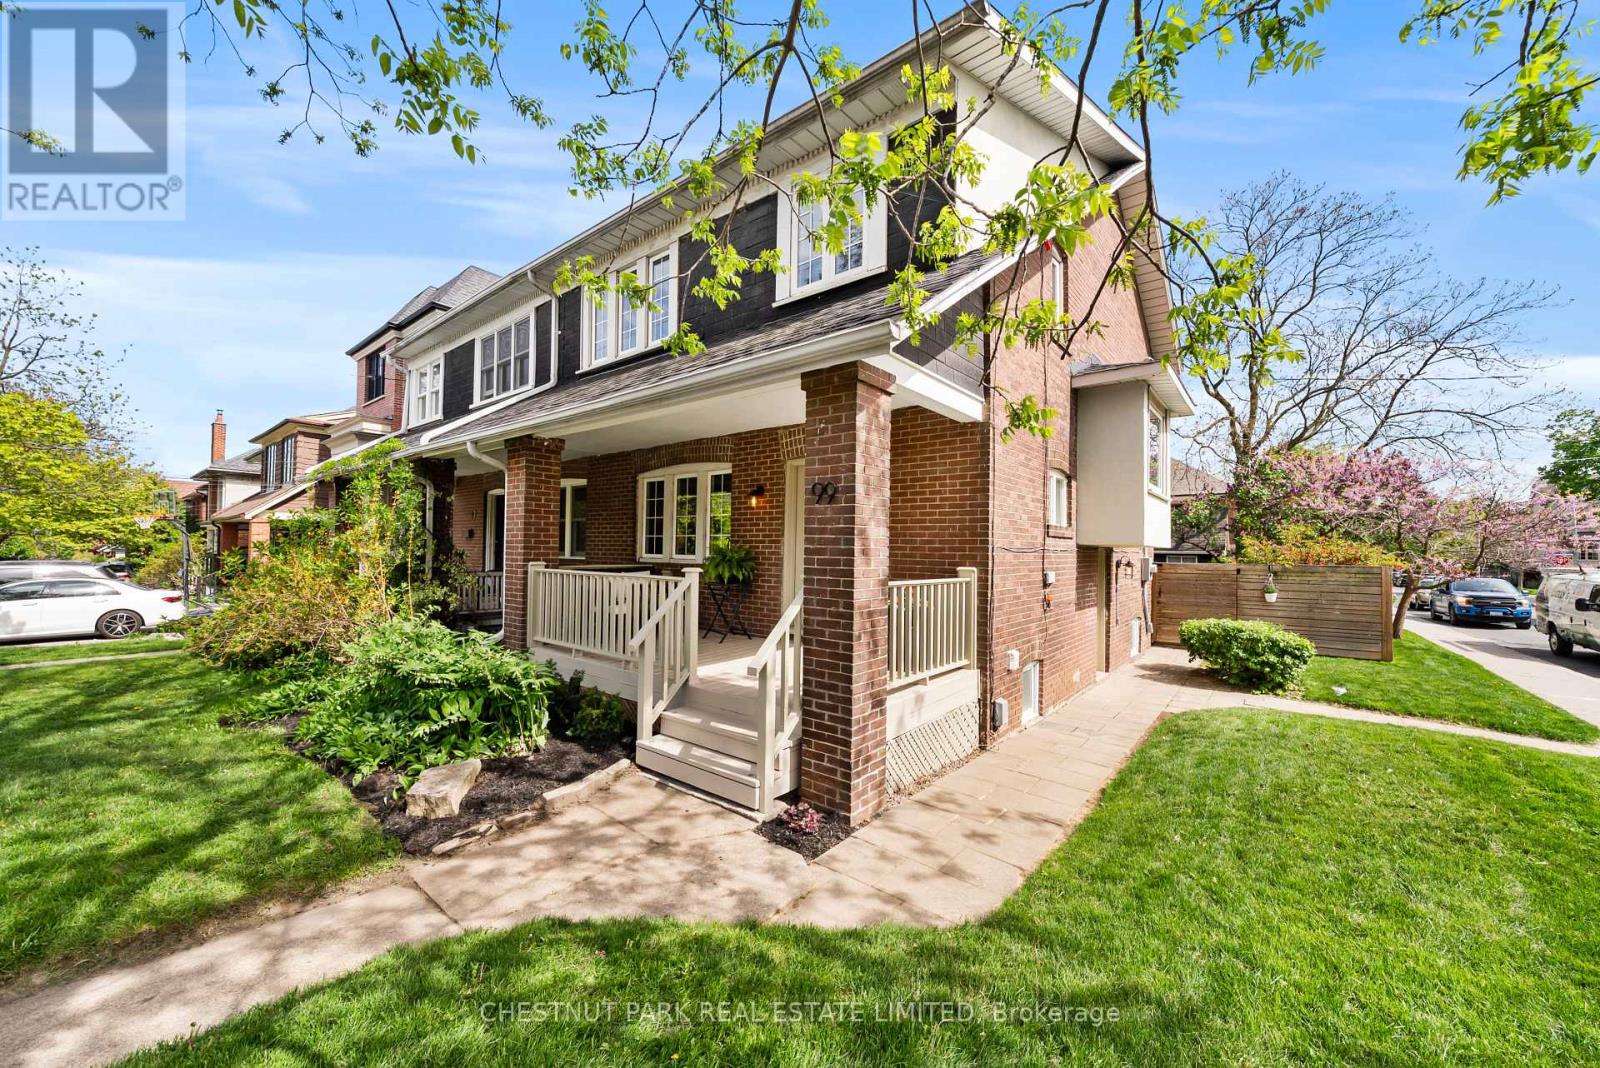
Welcome to 99 Brookdale Avenue! This updated 3+1 bedroom, 2-bathroom semi feels like a detached. Bathed in natural light and featuring just over 2,000 sq ft across three levels, the home offers generous room sizes, updated windows and doors, and upgraded 200-amp wiring - ESA-certified, no knob and tube. The main floor features an impressive foyer with a coat closet and potential for a future powder room, spacious living and dining rooms, and a renovated open-concept kitchen with walkout to a large deck and a fully fenced yard. Upstairs are three generous bedrooms, including a primary with a walk-in closet. A separate entrance leads to a finished lower level with a 4th bedroom, renovated 3-piece ensuite with heated floors, and a rec room with desk space - all with above-grade windows. Steps to John Wanless Public School, Lawrence Park Collegiate, Yonge Street amenities and Lawrence subway station. (id:61594)
Chestnut Park Real Estate Limited
Toronto, Ontario
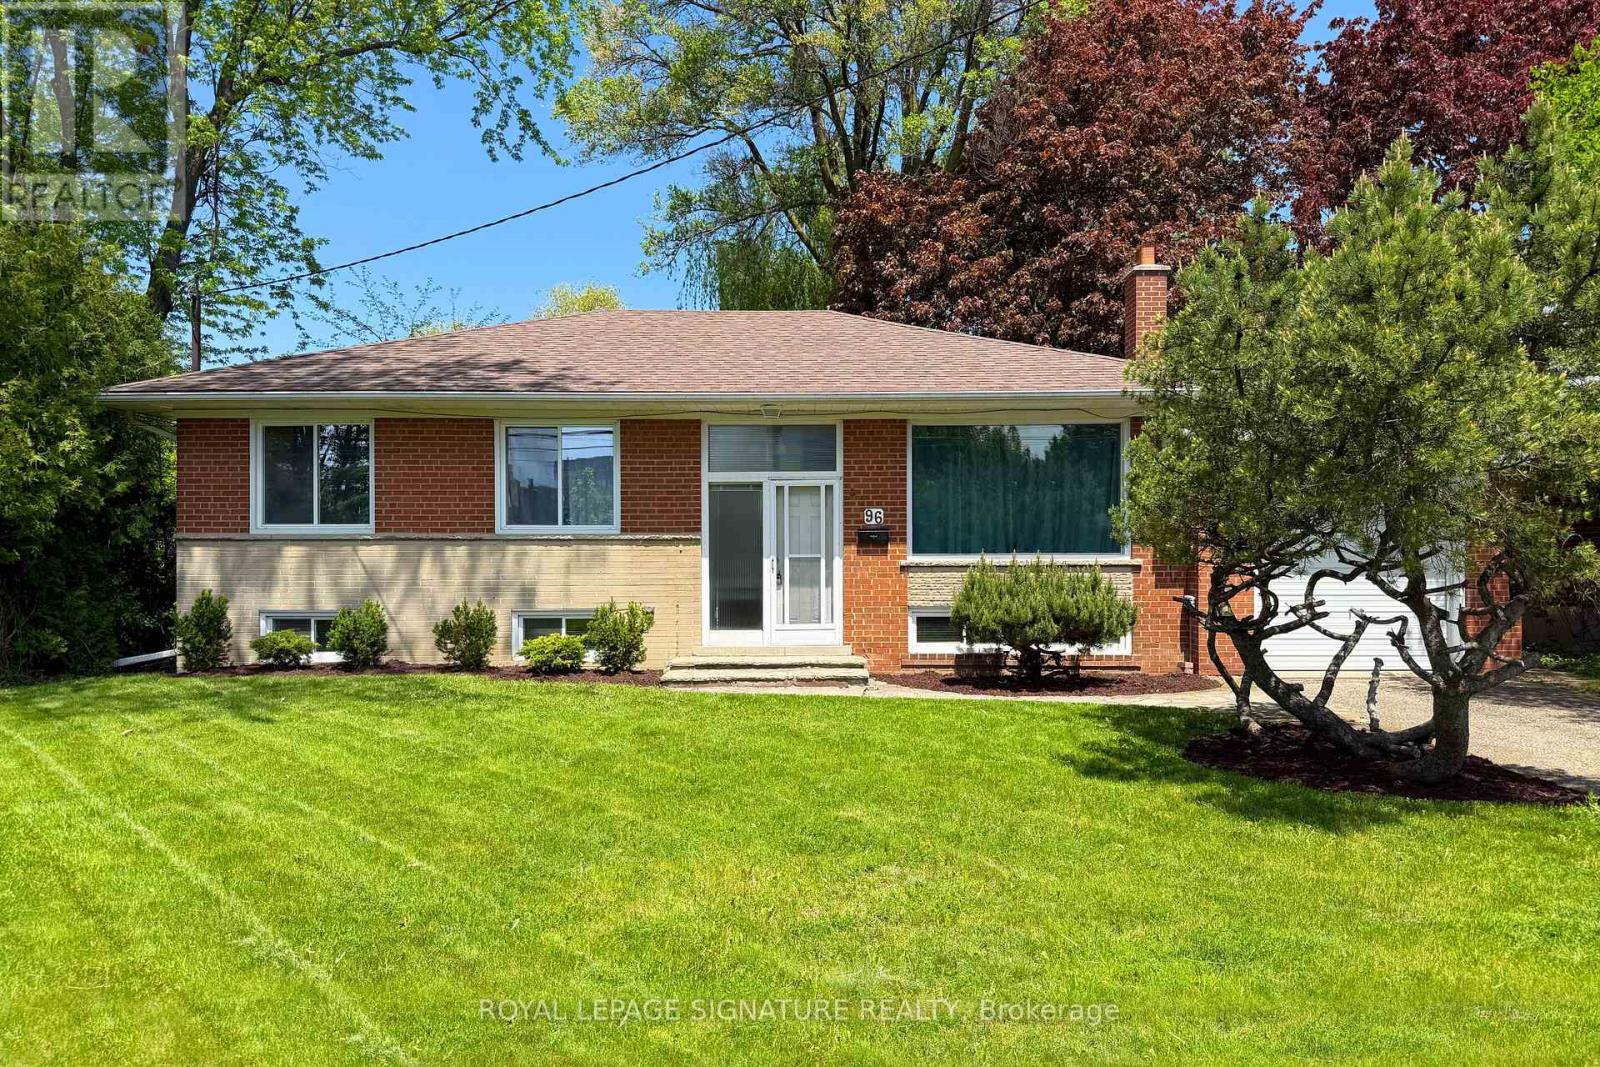
**Breathtaking Views**Discover a unique opportunity to create your dream home on a generous lot boasting expansive, picturesque views. This charming bungalow sits on a one-of-a-kind lot that both sides and backs onto a serene park, featuring rolling hills and a dedicated biking/walking trail. The abundance of land allows the opportunity to renovate the existing structure or start fresh with new construction. This property offers the canvas for your vision. Key Features: Stunning Natural Backdrop - Enjoy spectacular views and immediate access to lush parkland, perfect for outdoor enthusiasts and those seeking a tranquil retreat. Generous Lot - The property provides ample space, inviting you to expand, redesign, or simply savour the scenic beauty that surrounds you. Prime Location - Situated in a highly desirable area with top-rated schools, diverse shopping options, TTC access, and major highways only minutes away, this location is rated 10+ for convenience. Whether inspired to renovate the existing bungalow or build a brand-new home, this property is ready to evolve into your lifetime dream home. Embrace the chance to blend modern amenities with natural beauty and create a residence that truly reflects your personal style and vision. (id:61594)
Royal LePage Signature Realty
Toronto, Ontario
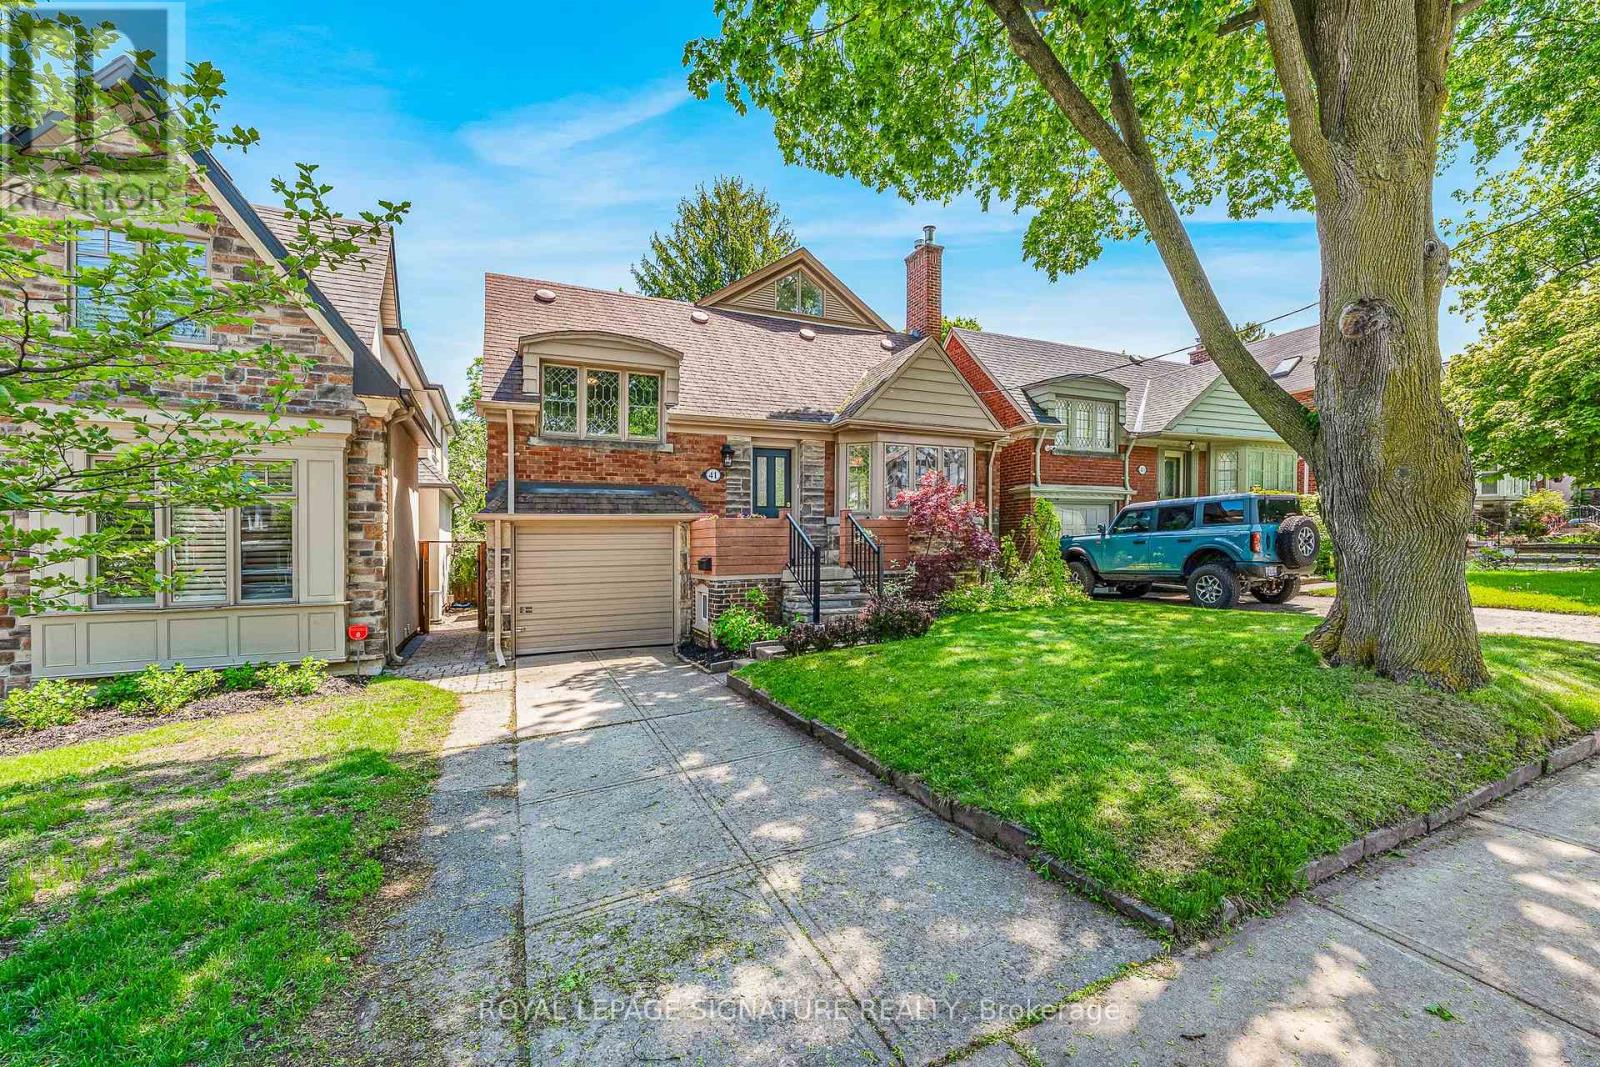
A truly unique detached home in sought-after South Leaside offering exceptional flexibility, space, and lifestyle in one of Toronto's most desirable family-oriented neighbourhoods. Originally a charming two-bedroom bungalow with an additional room above the garage, ideal as a bedroom, family room, or home office. This home was thoughtfully reinvented with a spacious second-storey addition. The upper level now features two additional bedrooms with soaring ceilings, excellent closet space, and a full ensuite washroom, creating the perfect retreat for growing families or multi-generational living. The versatility continues in the lower level with a separate side entrance offering exciting potential for rental income or an in-law suite. A 2-piece washroom could be expanded into a full bath, while generous storage, laundry area, workshop space, and potential kitchen setup add endless possibilities. Alternatively use this extra space for your family as a recreation room, gym, office or play space. Updated kitchen and washrooms, many newer windows, and hardwood flooring allow you to move right in and enjoy. Outside, enjoy parking for two cars with a private driveway and built-in garage. The sunny south-facing backyard is a wonderful place to entertain family and friends, complete with a private deck and BBQ gas line. TTC at your doorstep and quick access downtown via the Bayview Extension make commuting effortless. Stroll to the shops, restaurants, cafés, and everyday conveniences along Laird Drive, Millwood Road, and Bayview Avenue. Excellent schools, numerous parks, and scenic trails for walking, running, and biking complete the incredible lifestyle this location offers. Don't miss the Leaside Memorial Gardens with double ice pad rink, hockey shop, snack bar, banquet room, indoor swimming pool and curling club. A wonderful way to live in a highly coveted neighbourhood where community and convenience come together beautifully! (id:61594)
Royal LePage Signature Realty
Toronto, Ontario
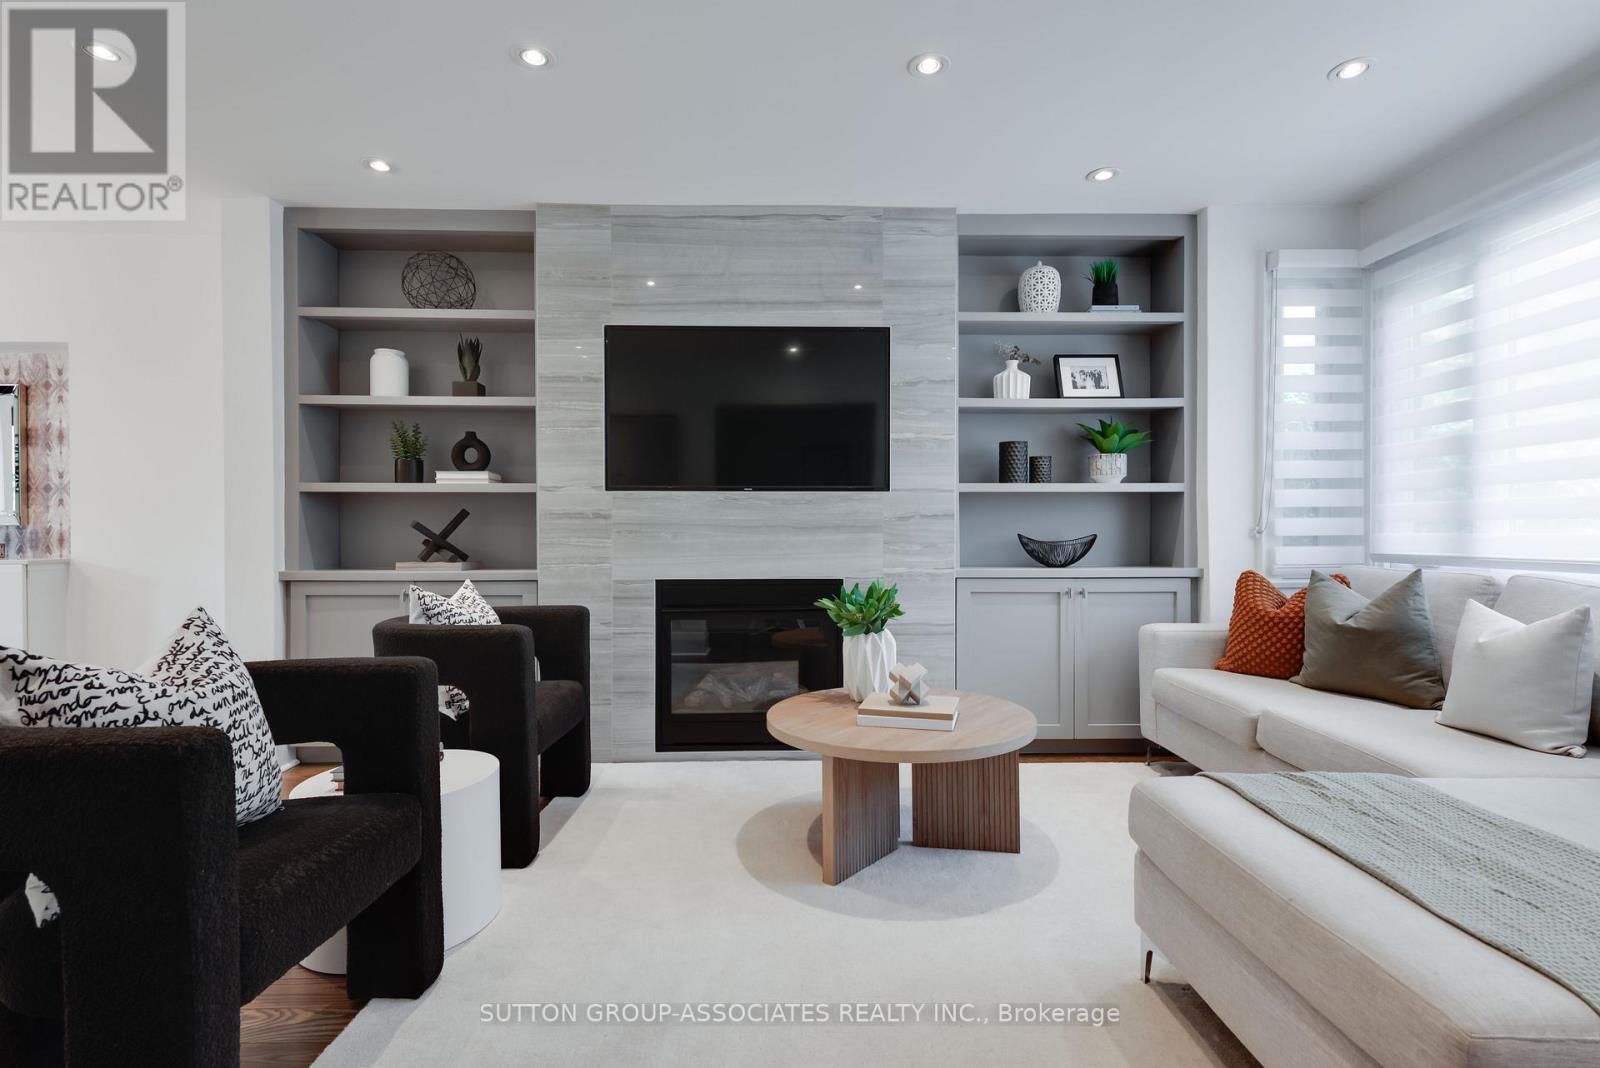
Completely renovated and thoughtfully redesigned, this home, set on a quiet street in the Humewood school area, blends timeless comfort with crisp, modern aesthetics and beautifully functional living spaces. Oversized windows flood the home with natural light, highlighting the clean lines and sophisticated finishes throughout. The open-concept main floor is both stylish and inviting, anchored by gorgeous wide plank hardwood floors and a custom floor-to-ceiling gas fireplace. The designer kitchen is as practical as it is beautiful, featuring Caesar stone countertops, soft-close cabinetry, stainless steel appliances, a breakfast bar, and seamless walkouts to the spacious deck and low-maintenance turf backyard - perfect for entertaining or quiet evenings outdoors. Upstairs, the serene primary retreat offers custom built-ins and abundant storage, while the stunning family bath impresses with marble countertops, porcelain tile, and thoughtfully integrated storage solutions. The waterproofed lower level adds exceptional versatility for extended family living with a spacious media/recreation area, bedroom for guests or home office, full bath and an enviable laundry room with tons of cabinetry. Adding even greater peace of mind, the home inspection rated the property above average - a rare distinction that speaks to the quality of the home and allows buyers to move-in worry-free for years to come. With transit, St. Clair West, Wychwood Barns, Cedarvale Ravine, Leo Baeck Day School, a host of private schools nearby and an array of local shops and dining just steps away, you may find little need for a car at all. Don't miss this beauty! (id:61594)
Sutton Group-Associates Realty Inc.
Toronto, Ontario
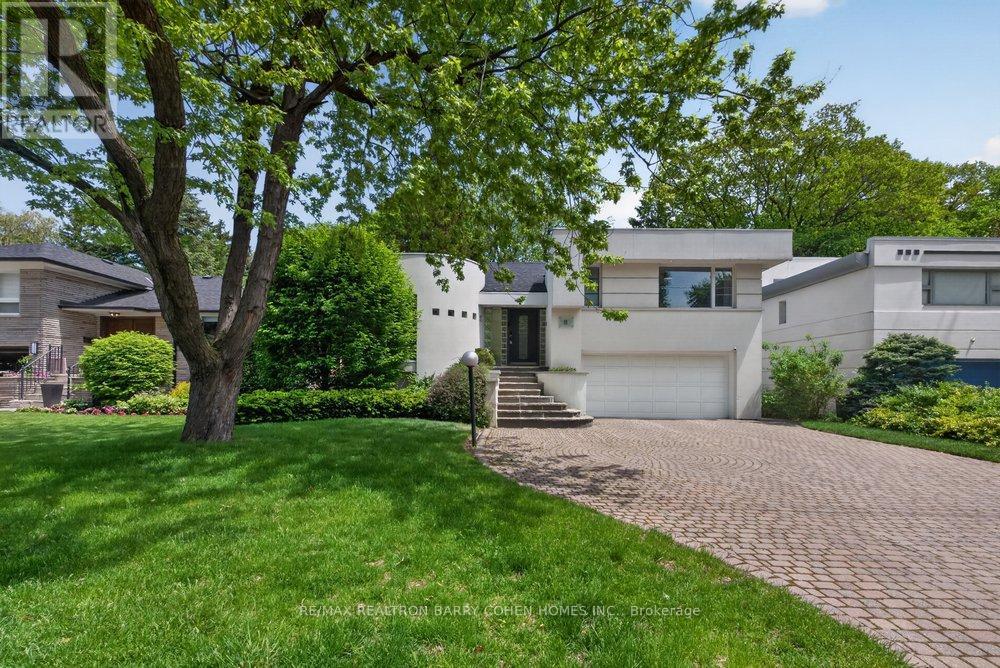
This extensively renovated 4+1 bedroom, 4 bathroom family home offers a rare ravine-like setting with stunning treelined views and exceptional natural light throughout. Featuring soaring 12+ ft ceilings in the living room, skylight, and a walkout to a private balcony overlooking the serene backyard, this home blends modern elegance with comfortable family living. The open-concept layout showcases a beautifully redesigned eat-in kitchen with a large centre island and premium built-in Miele appliances, dining area, and inviting family/living spaces perfect for entertaining. The primary suite overlooks the tranquil backyard and features a renovated ensuite and generous closet space. Convenient upper lever laundry adds everyday functionality.The walkout lower level includes a spacious recreation room with fireplace, second kitchen, additional bedroom, and direct access to the landscaped backyard and garden retreat - ideal for extended family or in-law suite potential. Extensive upgrades include engineered hardwood flooring, renovated bathrooms, updated plumbing & electrical, pot lights, modern lighting, upgraded staircase with glass railings, fresh paint throughout, new gas line, Tesla charger rough-in, upgraded laundry & second laundry rough-in, insulation upgraded throughout, and numerous custom improvements. Ideally situated near highly regarded schools including Holy Rosary Catholic School, and just minutes to renowned private schools such as Havergal College, offering exceptional educational opportunities for growing families. Conveniently located close to parks, shops, transit, and everyday amenities. (id:61594)
RE/MAX Realtron Barry Cohen Homes Inc.
Toronto, Ontario
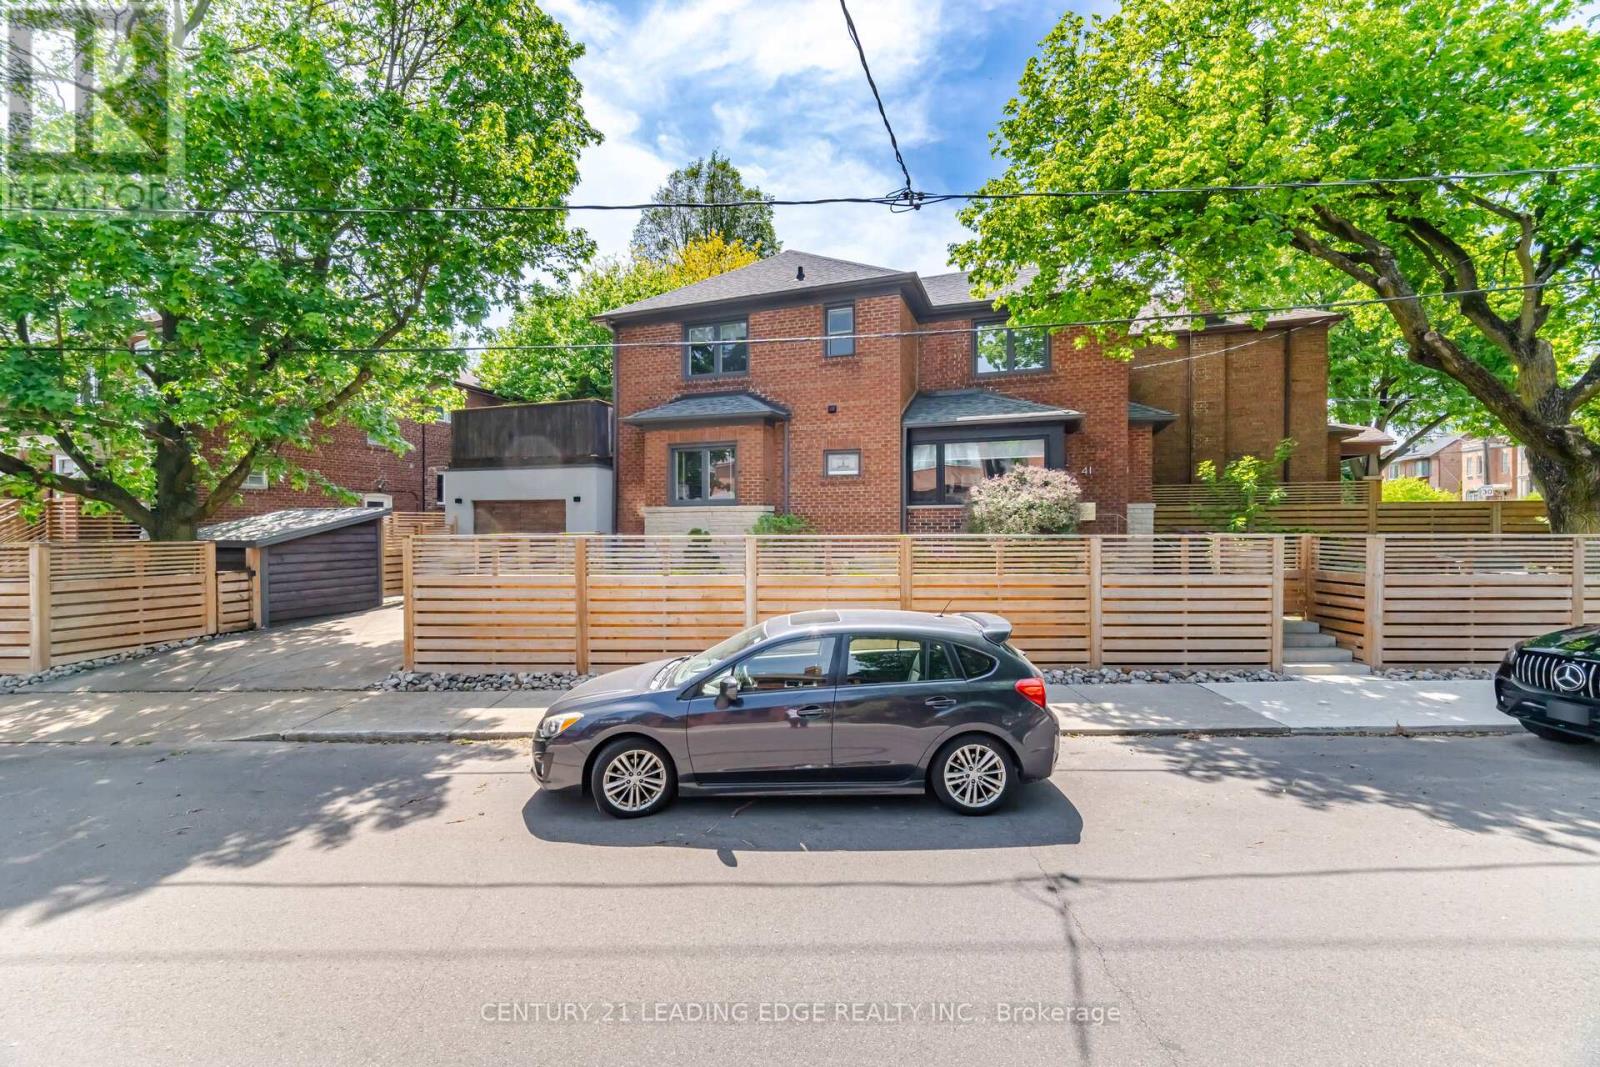
A Rare Turnkey Family Home In The Heart Of Davisville Village, Reimagined With Exceptional Attention To Detail And Designer-Inspired Finishes Throughout. Located On One Of The Neighbourhood's Most Coveted Streets Within The Maurice Cody, Hodgson, And Northern School Catchments, This One-Of-A-Kind Detached Home Blends Warm Contemporary Design With Thoughtful Functionality For Modern Family Living. Extensively Renovated With Over $250K In Improvements, Every Space Has Been Carefully Curated To Create A Home That Feels Both Sophisticated And Effortless. A Bright, Sun-Filled Mudroom Welcomes You Into A Beautiful Main Floor Layout Featuring Elegant Family Room And An Open-Concept Kitchen And Dining Space Designed For Everyday Living And Entertaining. The Home Offers Three Generously Sized Bedrooms, A Convenient Main Floor Powder Room, A Fully Finished Lower Level With A Spacious Laundry Room And Storage, And Multiple Indoor And Outdoor Living Areas. Designer Features Include California Closets, Marble Kitchen Detailing, New Flooring And Interior Painting Throughout, And A Stunning Redesigned Staircase That Anchors The Home With Architectural Character. The Fully Fenced Property Offers Rare Privacy And Exceptional Outdoor Living With Multiple Distinct Spaces To Gather And Unwind. Surrounded By Mature Greenery, The Home Feels Wonderfully Secluded With A Lush Front Garden, Private Upper Deck, And Shaded Rear Patio. Beyond The Design, The Home Has Been Thoughtfully Upgraded For Long-Term Comfort And Peace Of Mind, Including New Heating And A/C Systems, Dedicated Basement Climate Control, Updated Insulation, Chimney, Deck, Plumbing, And Appliances. This Is A Perfect Home Where The Work Has Already Been Done. Simply Move In And Enjoy One Of Midtown Toronto's Most Beloved Family Neighbourhoods, Known For Its Top-Ranked Schools, TreeLined Streets, Strong Community Feel, And Exceptional Walkability To Bayview, Mount Pleasant, Parks, Shops, Restaurants, And TTC. (id:61594)
Century 21 Leading Edge Realty Inc.
Toronto, Ontario
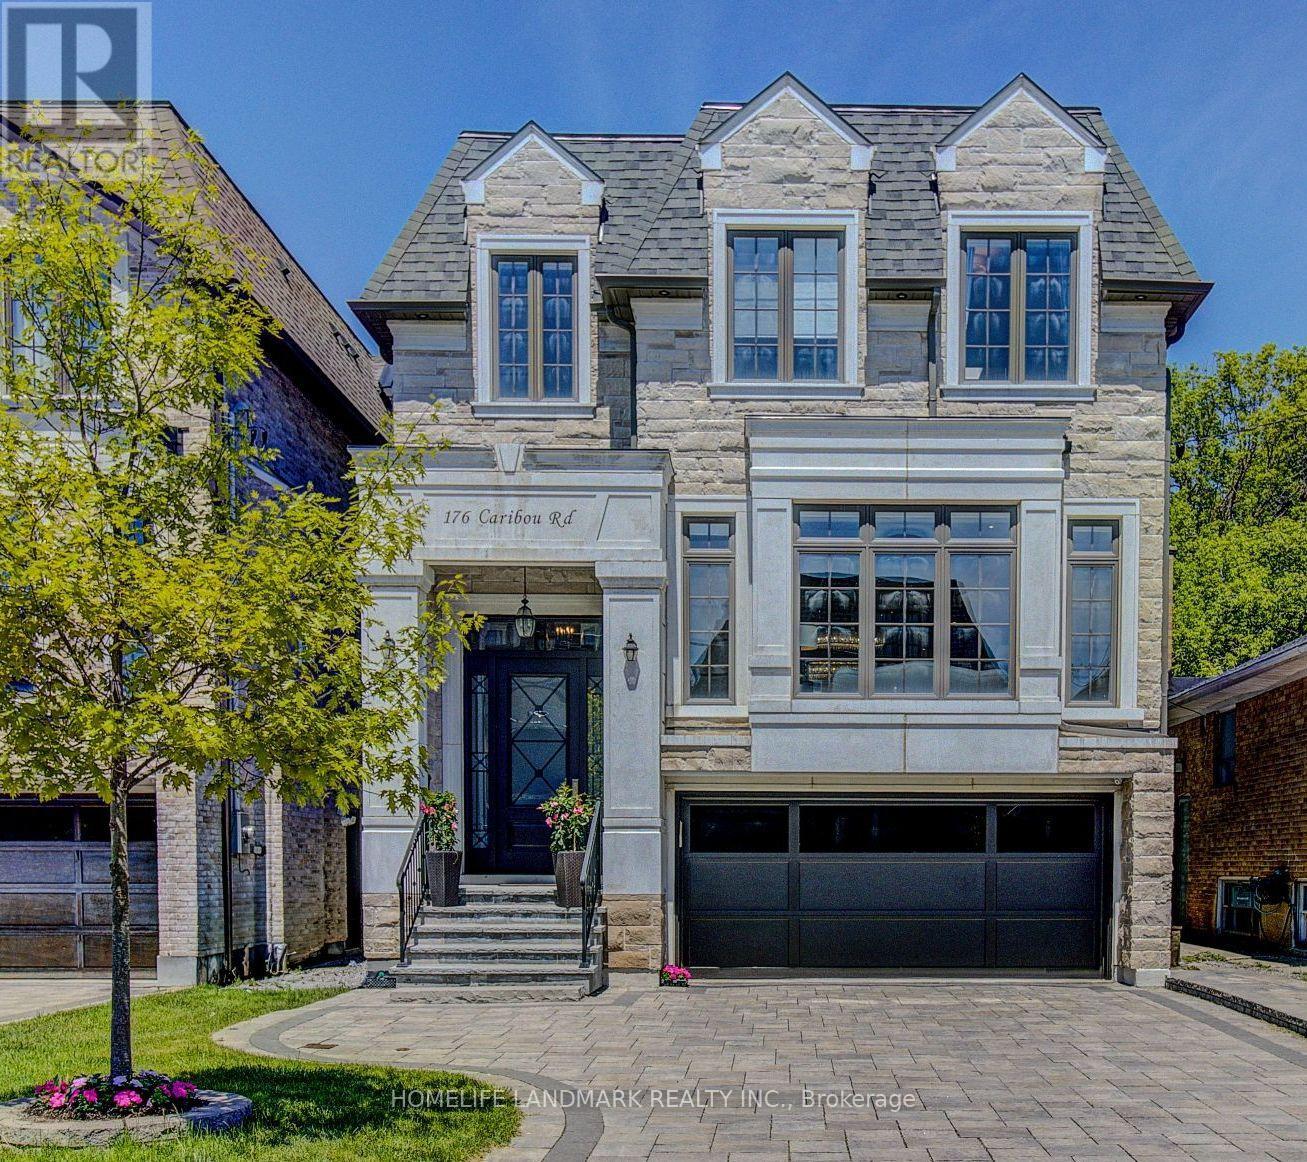
State of the Art Custom Built 5-yr New Double Garage Detached Home Offering Over 4,000 Sf Of Finished Area, 4+1Br, 5Wr and Finished W/O Bsmt. Grand15-Foot Foyer & Impressive 10-Foot Ceiling on Ground and 2nd Floor. Spacious Sun-Filled Open Living, Dinning Rm W/Fireplace. Gourmet Kitchen Boasts Top-of-the-line Appliances, Oversized Centre Island, 2 Seperate Sinks, 2 Dishwashers, Ample Storage, Ideal for Family Time or Entertaining. Kitchen is Open to Family Room which Walk out to the Custom Built Deck. Abundant Potlights Througout. Enjoy Beautiful Backyard Green View In Family, Kitchen and Breakfast Area. Functional Open Concept Layout Especially Skylights Provide Lots Of Natural Light! Engineered Hardwood Throughout Ground Floor and 2nd Floor. Large Master W/5Pc Ensuite, W/I Closet. Guest Room With Own Ensuite. W/O Bsmt Featurs Spacious Recreation Room with High Ceiling (10Feet), Nanny suite/Study Room, 3-pc washroom, Wet Bar W/Wine Fridge (R/I for 2nd Kitchen) and R/I 2nd Laundry. Heated Floor for Master Ensuite and Bsmt. Professionally Landscaped Front and Back Yard. Steps to the Prestigious Private Girls' School, Havergal College. 10-15 mins Drive to top-ranked private schools Incl UCC, BSS, TFS, Crescent School, St. Michael's College, St Clement's School, The York School etc. Walking Distance to Shops, Restaurants, Parks and TTC transit. An Exceptional Opportunity Not to be Missed. Welcome to 176 Caribou Road! (id:61594)
Homelife Landmark Realty Inc.
Toronto, Ontario
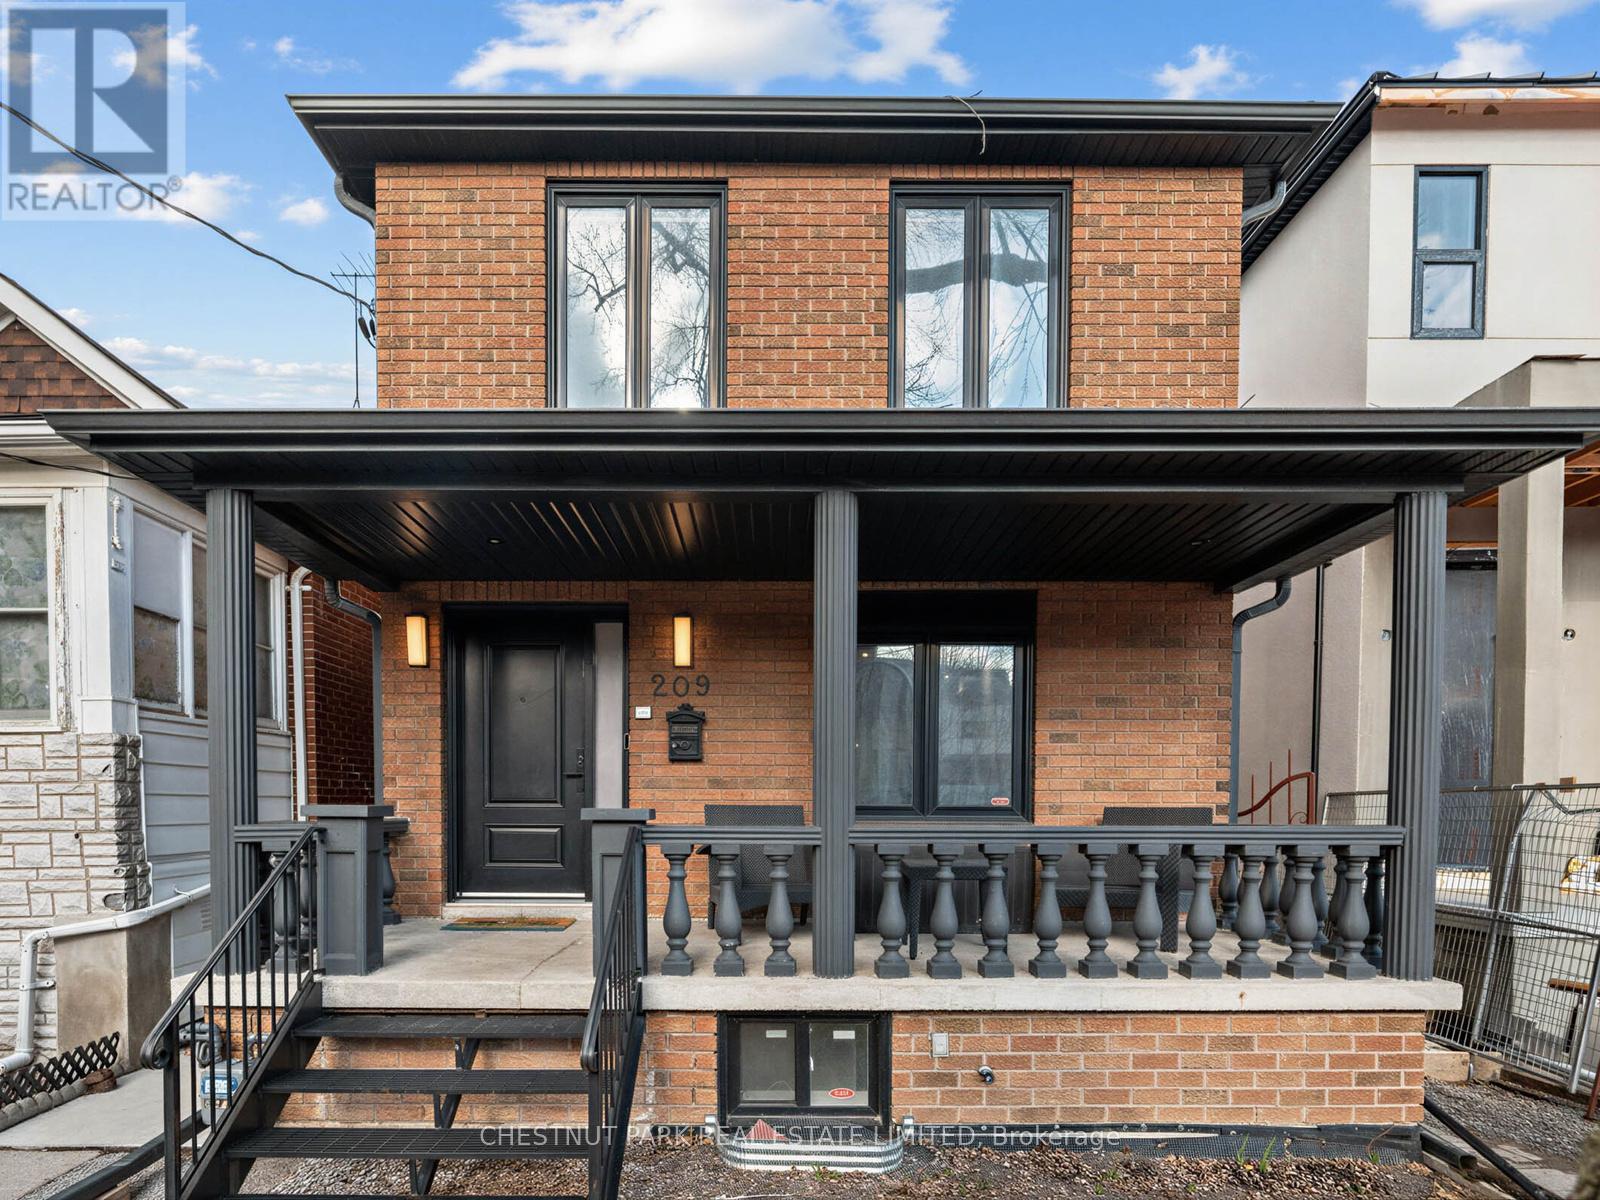
Oakwood Village at its finest-steps to Humewood-Cedarvale.Just repriced and now the best value in the neighbourhood! Fully renovated, move-in ready, and done right. This modern open-concept home delivers clean lines, designer finishes, and exceptional functionality for family living. Engineered oak hardwood floors on the main and upper levels, striking glass railings, and curated lighting set the tone. The chef's kitchen anchors the home with a quartz centre island and premium appliances, flowing seamlessly into open living and dining spaces made for entertaining. This home has a spacious and sun-filled family room, unusual for homes in the area. The ideal room to watch the latest shows on Netflix or your favourite sports team. Walk out from the family room to a private, oversized backyard, rare for the area and perfect for kids or summer hosting. Upstairs, the primary suite offers a spa-inspired ensuite with a multi-jet shower. The finished lower level adds flexibility with a large rec space and rough-in for a kitchen, ideal for in-laws or future income potential. Loaded with upgrades: central vac on all 3 levels, sump pump with waterproofing, 200-amp service, owned furnace, Ecobeesmart system, LED lighting, and heated electric fireplace.Turnkey. Stylish. No compromises. (id:61594)
Chestnut Park Real Estate Limited
Toronto, Ontario
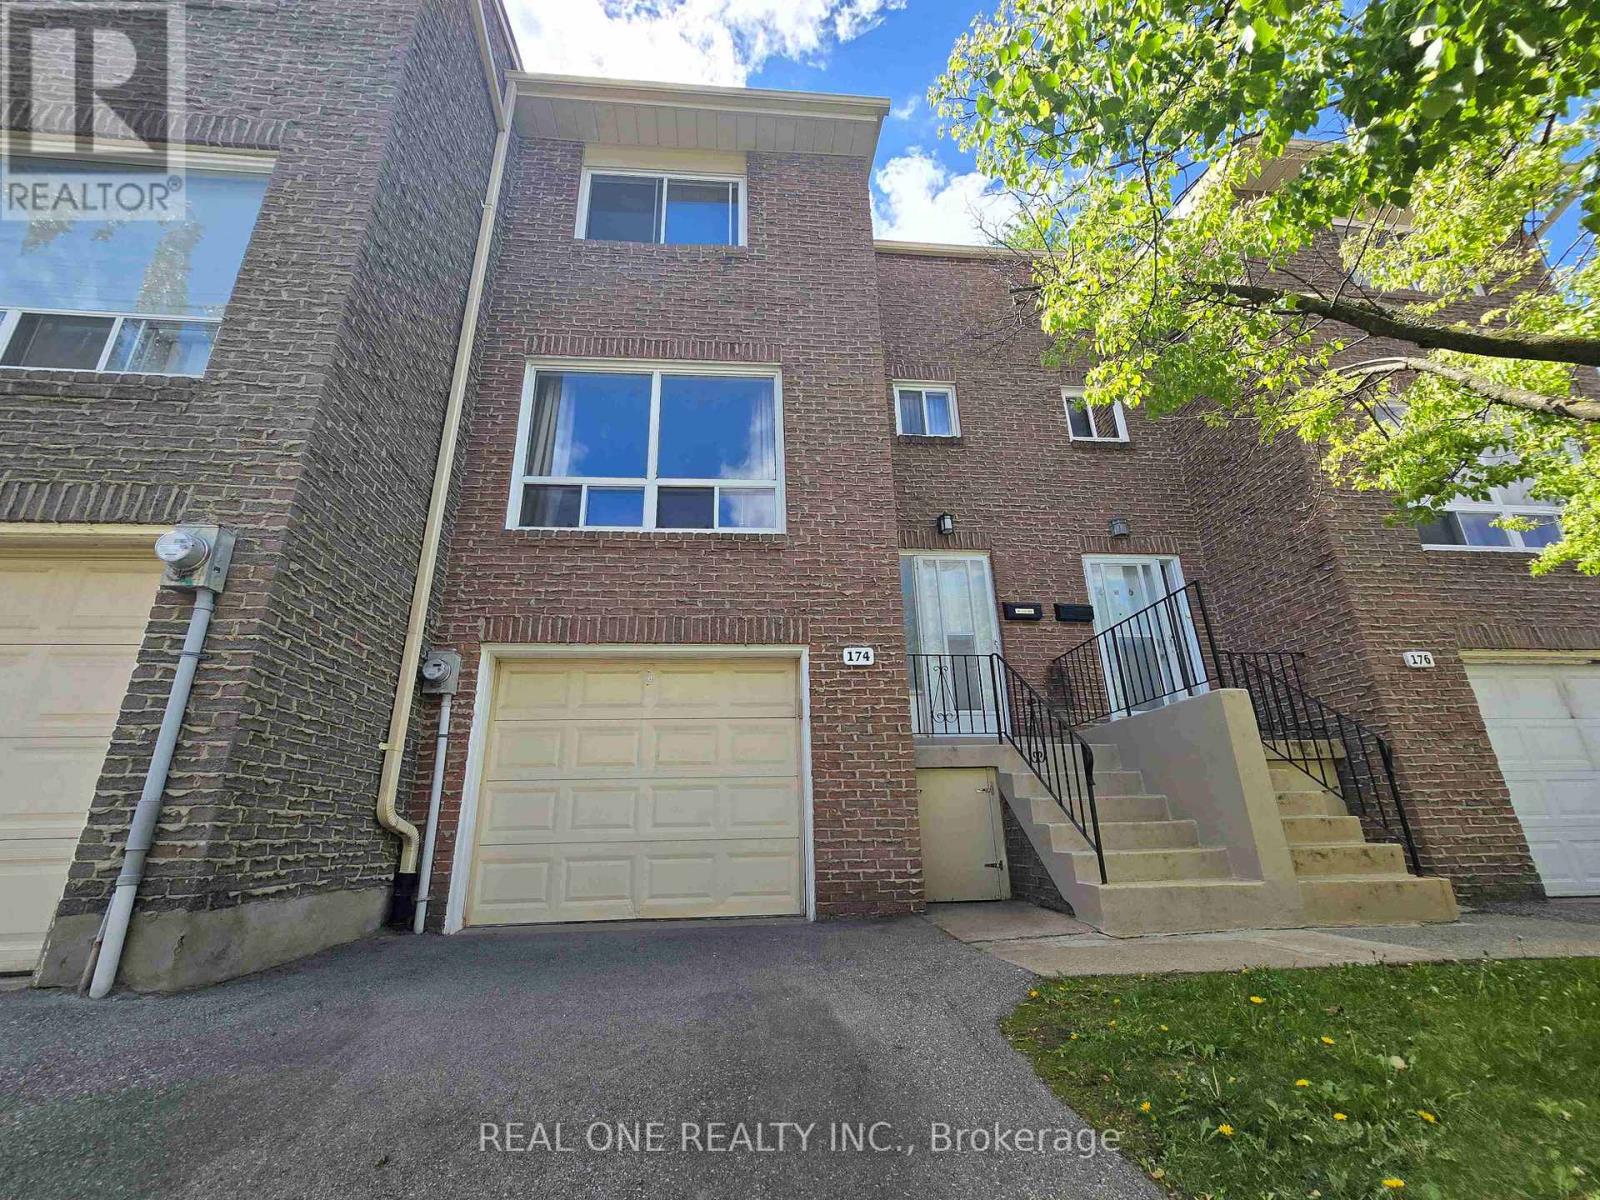
Elegant & Sun-Filled Townhome in Prime North York, Functional Layout, beautifully well maintained 3-bedroom townhome, nestled in one of North York's most sought-after communities. Upgraded Hardwood Floor In Living And Dining. 3 Sizable Bedrooms Upstairs, Bachelor Suite In The Lower Level With A Full Kitchen. 2 Bedrooms & Kitchen Facing South, Walkout Basement To Treed Yard, Close To School , Just steps from Fairview Mall & Subway ,Supermarket, Seneca College, Library, dining & parks, Public Transportation & major highways (404/DVP/401).1st Time Buyer's Dream and Great For Investment. Don't Miss This One, A rare opportunity to own a refined, move-in-ready home in a fabulous location. (id:61594)
Real One Realty Inc.
