Toronto, Ontario
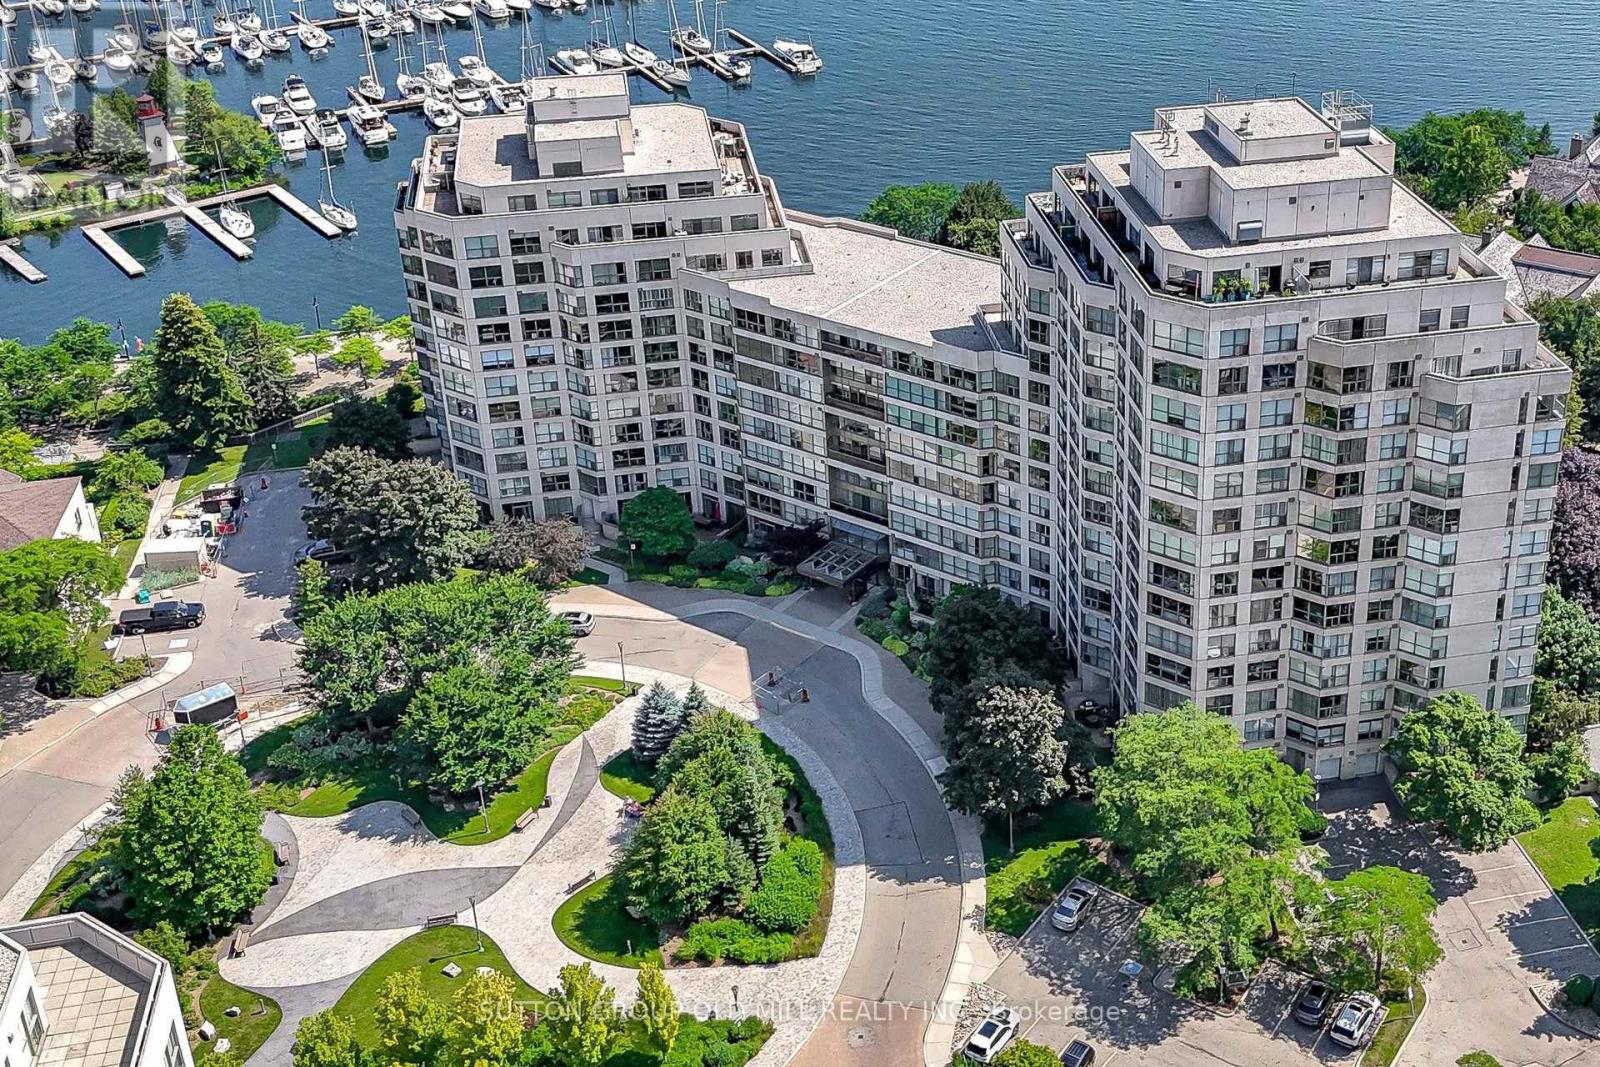
A rare opportunity to own a waterfront residence combining refined design, smart home technology, in suite spa features, and resort style living in one of Humber Bay Shores' landmark communities. This custom renovated lower penthouse residence offers 1,210 sq. ft. per builder plan, 9 ft ceilings, expansive principal rooms, and beautiful views of the Toronto skyline, Lake Ontario, marina, and surrounding parkland. Originally a 2-bedroom plus solarium layout, the suite has been thoughtfully reimagined into a refined 2-bedroom residence designed for elegant living, entertaining, and everyday comfort. The open concept living, dining, and kitchen area is framed by wraparound windows and features custom white oak engineered plank flooring, bespoke millwork, raised door headers (88"), solid-core doors with upgraded chrome hardware, quartz counters and window sills, large-format CIOT Italian tile, and recessed lighting throughout. Designed with both beauty and technology in mind, the suite includes a Control4 smart home system, automated living room blinds, centrally controlled lighting, invisible Sonance architectural speakers, and zoned Bowers & Wilkins audio throughout. The bathrooms offer a spa inspired experience, with a shower/steam room and a primary ensuite featuring an XL hydrotherapy/Chroma therapy bath, double vanity, and luxury finishes. The generous primary includes a custom walk-in closet, while the second bedroom offers built-ins, a reading nook, and work-from-home flexibility. The renovation included updated plumbing, electrical, and a newer 100-amp panel. Residents enjoy access to the Malibu Club, offering the feel of a private resort with tennis and squash courts, pool, saunas, gym, library, billiards/game room, party room, terrace, barbecue area overlooking the marina, ample visitor parking, 24/7 concierge, gated community security, and beautifully maintained grounds. All inclusive maintenance fees include parking, hydro, gas, water, cable, and internet. (id:61594)
Sutton Group Old Mill Realty Inc.
Burlington, Ontario
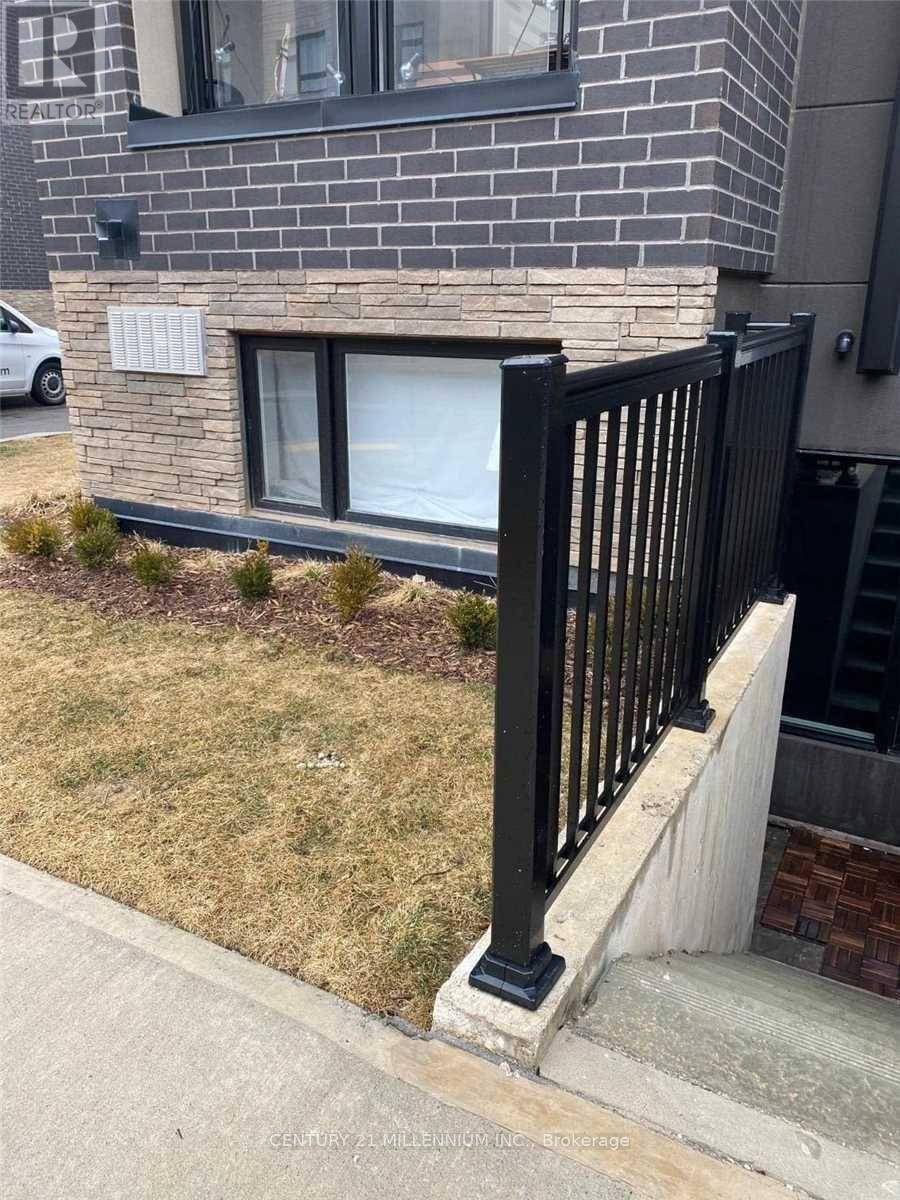
This sophisticated corner-model condo at 1131 Cooke Blvd offers effortless urban living in the heart of Burlington's Aldershot West. Built by ADI Development Group, this bright one-bedroom suite features an open-concept layout with 9' ceilings and oversized windows that capture natural morning and early afternoon light. The modern kitchenis outfitted with polished quartz countertops, a gloss tile backsplash, and premium stainless steel appliances, whilethe spa-inspired bathroom boasts large-format porcelain flooring and a glass-enclosed walk-in shower. Perfectly positioned for professionals, this "Commuter's Dream" is located steps from the Aldershot GO Stationwith rapid access to the 403, 407, and QEW. Residents are also minutes away from the scenic LaSalle Park and Marina. Exceptional value is found in the details: a designated underground parking space is included, and all heating and cooling equipment is fully owned, eliminating monthly rental fees. With a light, airy aesthetic and immediate possession available, this move-in-ready home offers premium quality in an unbeatable location. (id:61594)
Century 21 Millennium Inc.
Caledon, Ontario
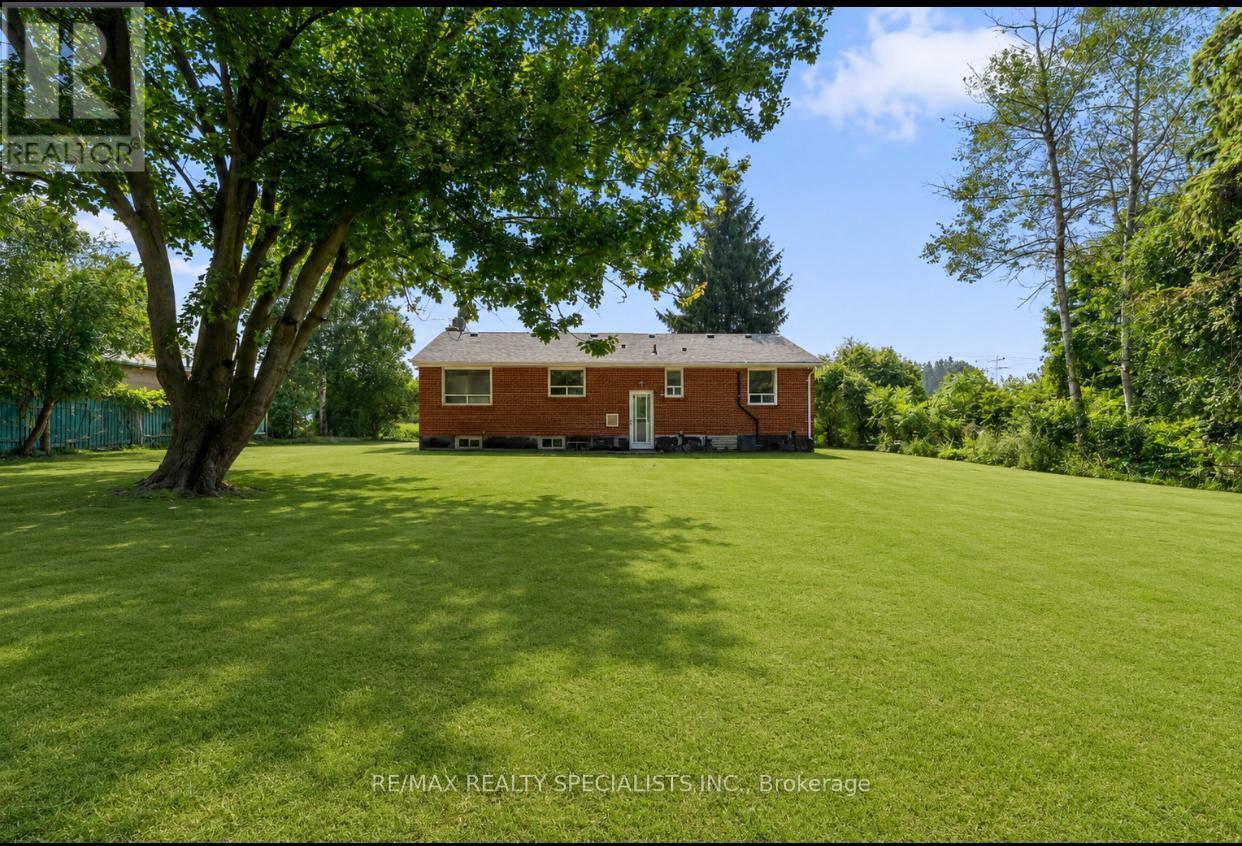
Exceptional investment or builder opportunity in a high-demand Caledon pocket! This premium ~2-acre parcel (100' x 850' depth) is perfect for end-users, investors, or custom estate builders. The main level features a well-kept 3-bedroom bungalow with separate living/dining rooms and an upgraded kitchen with a coffered ceiling. A fully finished basement with a separate entrance, 3 additional bedrooms, a full bath, and dedicated laundry offers excellent multi-generational or rental potential. The exterior boasts extensive concrete work and a deep, private backyard with mature trees. Enjoy rural privacy with convenient access to Brampton and major highways. Strong upside potential! (id:61594)
RE/MAX Realty Specialists Inc.
Caledon, Ontario
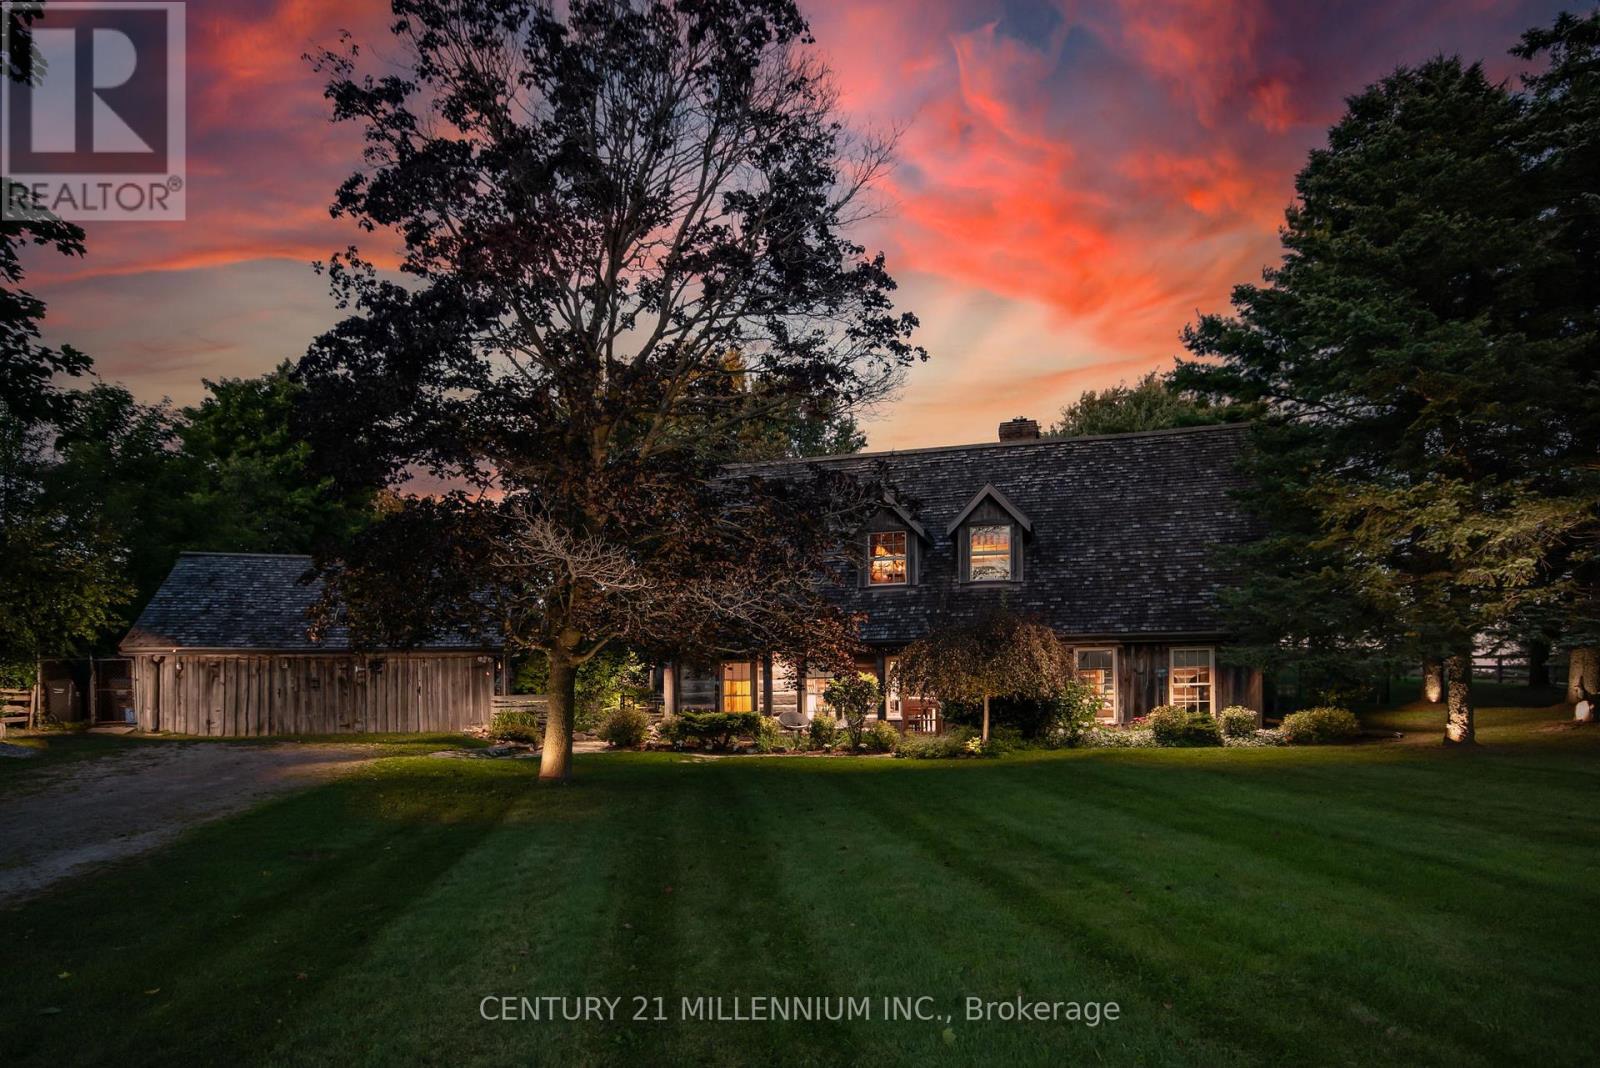
A Storybook Country Escape in the Heart of Caledon! Tucked among mature trees and rolling hills, this one-of-a-kind country retreat offers the perfect blend of character, privacy, and outdoor living. Set on just over an acre, the property feels worlds away from the hustle of everyday life, yet remains conveniently close to charming villages, trails, ski hills, and local amenities. Inside, warmth and authenticity greet you at every turn. Soaring beamed ceilings, wide plank floors, and a stunning stone fireplace create an atmosphere that is both inviting and unforgettable. The spacious living and dining areas are designed for gathering with family and friends, while large windows frame beautiful views of the surrounding landscape. Upstairs, the primary suite is a peaceful sanctuary with its own sitting area and direct access to the backyard oasis. A third-level loft and additional bedroom provide flexible space for guests, a home office, creative studio, or quiet retreat. Outside is where this property truly shines. Wander along flagstone pathways through established perennial gardens, spend summer afternoons lounging by the pool, and gather around the firepit under a canopy of stars. The detached workshop offers endless possibilities for hobbyists, artists, gardeners, or extra storage. Whether you're searching for a full-time residence or a weekend escape, this remarkable property offers something increasingly difficult to find - a home with soul, surrounded by nature, where every season brings a new reason to fall in love. (id:61594)
Century 21 Millennium Inc.
Caledon, Ontario
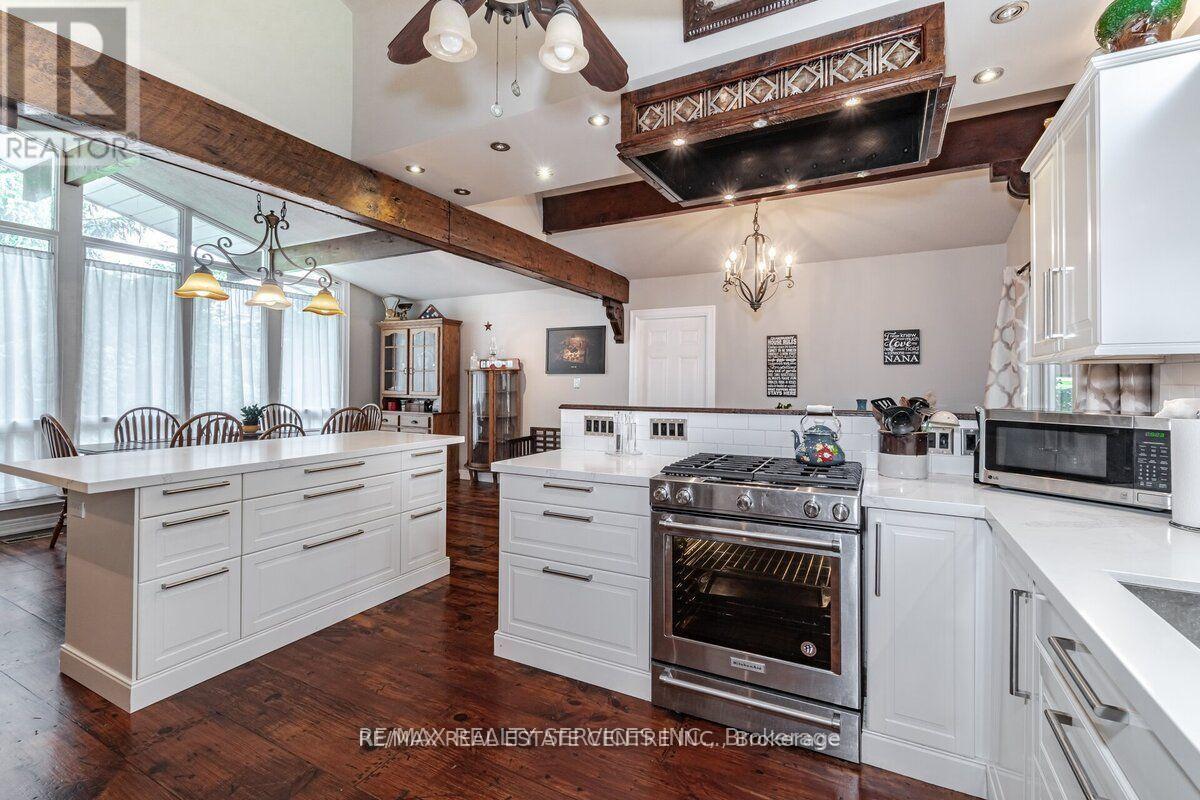
Potential For 3 Separate Building Lots. One Of Cheltenham's Most Private Estates, 2 Acres, With An Amazing 200 Feet Frontage, Has The Enjoyment Of Over 10 Acres, Backing Onto Protected Nec. Land, And Siding Onto A Stunning Ravine With Gorgeous Babbling Brook, Complete "MAGIC". Original House, Completely Renovated, Family Room Has Multi Walkouts. Mud Room Has Heated Floors, 3pc Bath, Main Floor Laundry Room. Walk-Out To Covered Deck, Hottub (As Is). 3rd & 4th Level Has 3 Bedroom In Law Suite, (Ground Floor) Heated Floors, Laundry, Walkout To Covered Private Deck. (id:61594)
RE/MAX Real Estate Centre Inc.
Caledon, Ontario
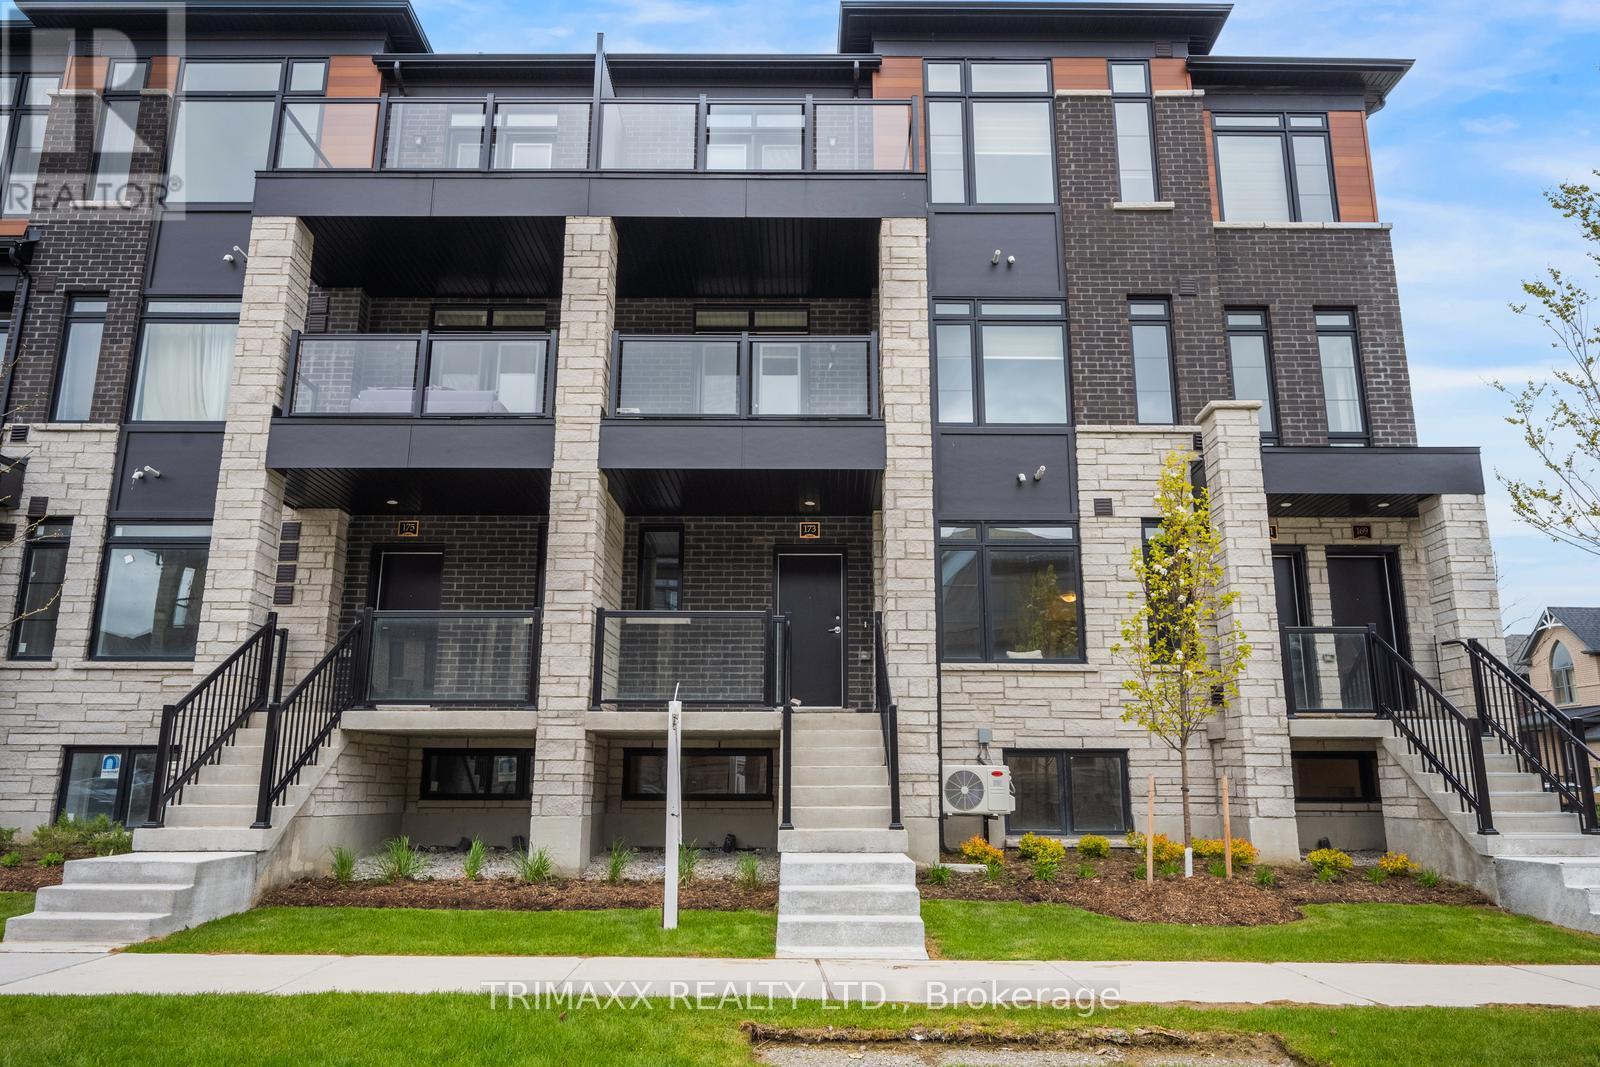
Discover this brand new, never-lived-in, desirable exterior end-unit urban townhome in a growing Caledon community, conveniently located at the Brampton border. Offering 1,331 sq. ft. of total living space, this stylish 3-bedroom, 2-bathroom home features a bright and spacious open-concept layout, covered terrace, modern kitchen with stainless steel appliances, stacked washer & dryer, and convenient parking with 1 garage space and 1 driveway parking space. Enjoy low maintenance fees and a convenient location close to schools, shopping, parks, transit, future highway access, and upcoming plaza developments. This move-in-ready home is an excellent opportunity for first-time buyers, families, or investors looking for a brand new home in a desirable community. TOTAL LIVING SPACE: 1,331 SQ. FT. (Please see attached floor plan). (id:61594)
Trimaxx Realty Ltd.
Mississauga, Ontario
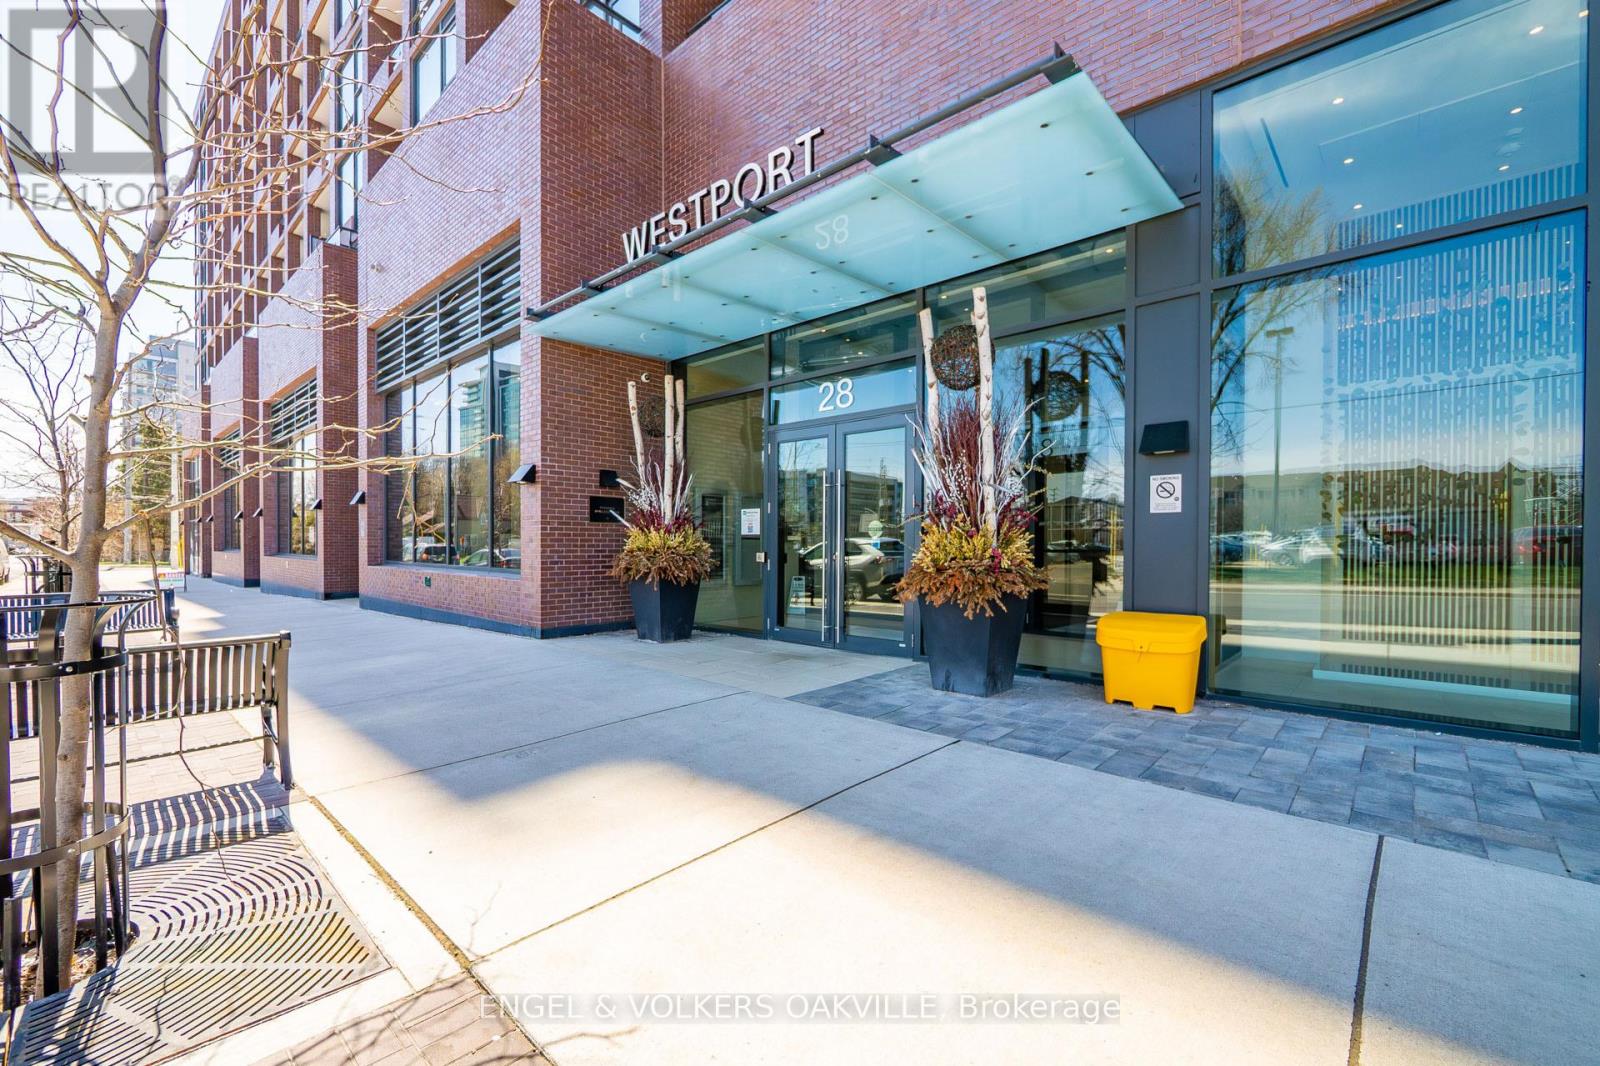
Step into refined Lakeside living at this beautifully upgraded 2-bedroom, 2-bathroom suite in Westport, perfectly positioned in the heart of vibrant Port Credit. Just steps to the GO Train, this residence offers unmatched convenience for commuters while placing you in one of Mississauga's most desirable lifestyle destinations.Inside, you'll find a bright and spacious open-concept design with impressive 10-foot ceilings and upscale finishes throughout. The sleek, modern kitchen features built-in premium appliances and a statement centre island with elegant lighting -ideal for both everyday living and entertaining. Thoughtfully curated designer lighting enhances the ambiance, while expansive windows flood the space with natural light and lead to a generous private balcony with partial views ofLake Ontario.This unit includes one parking space and a locker for added storage and convenience. Enjoy close proximity to major highways, the waterfront, marina, scenic trails, library, and more. With an excellent walk score, you're just moments from Port Credit's lively shops, restaurants, parks, and year-round festivals.Residents benefit from exceptional building amenities that set a new standard for luxury condo living. This is a rare opportunity to experience modern comfort, sophisticated style, and the best of lakeside living. (id:61594)
Engel & Volkers Oakville
Orangeville, Ontario
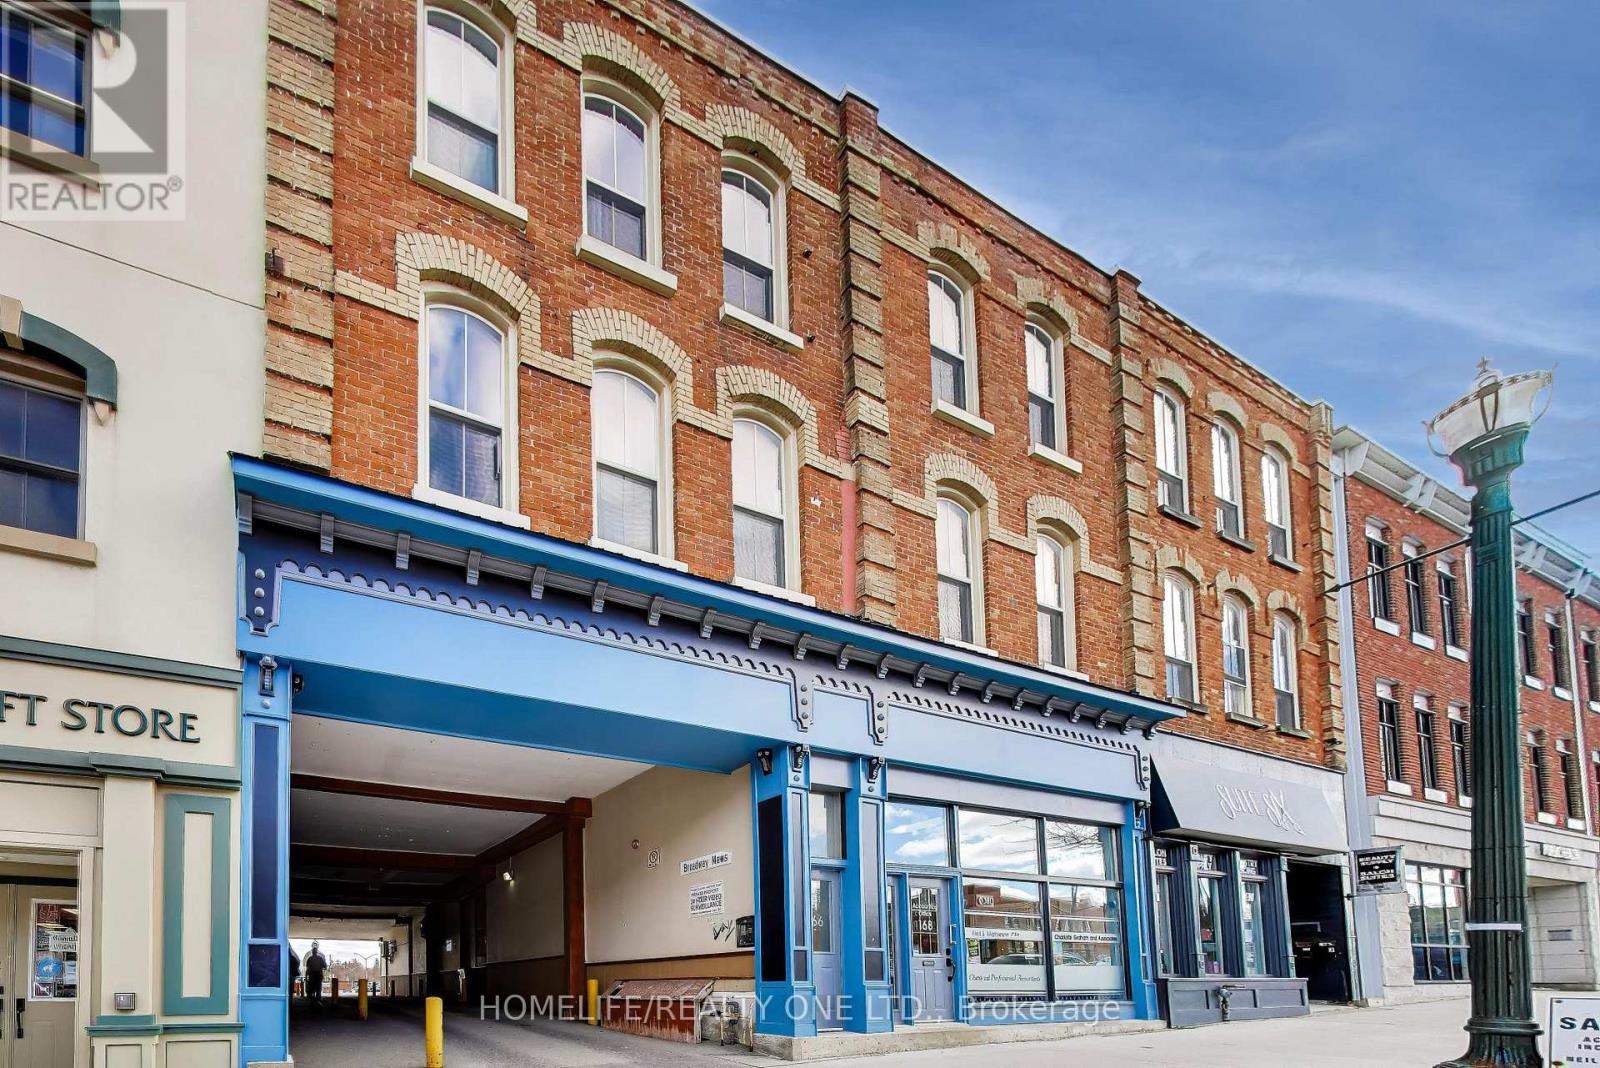
Whether You're Searching For Your First Home Or Need More Space For Your Growing Family, This Stunning 2-BedroomCondo In Historic Downtown Orangeville Is Sure To Impress. Located In The Heart Of Broadway, You'll Be Just Steps From Restaurants, Pubs, Banks, Shopping, And More. Thoughtfully Upgraded With $$$ In Premium Finishes, This Home Features Brand-New Luxury Vinyl Plank Flooring(March 2025), A Sleek Quartz Countertop (2024), And Newer Stainless Steel Appliances (2024). High Ceilings And A Large Skylight Flood The Space With Natural Light, Creating An Airy And Inviting Atmosphere. In The Warmer Months, Step Out Onto Your Private Terrace That Is Perfect For Barbecues And Making Memories With Loved Ones. (id:61594)
Homelife/realty One Ltd.
Toronto, Ontario
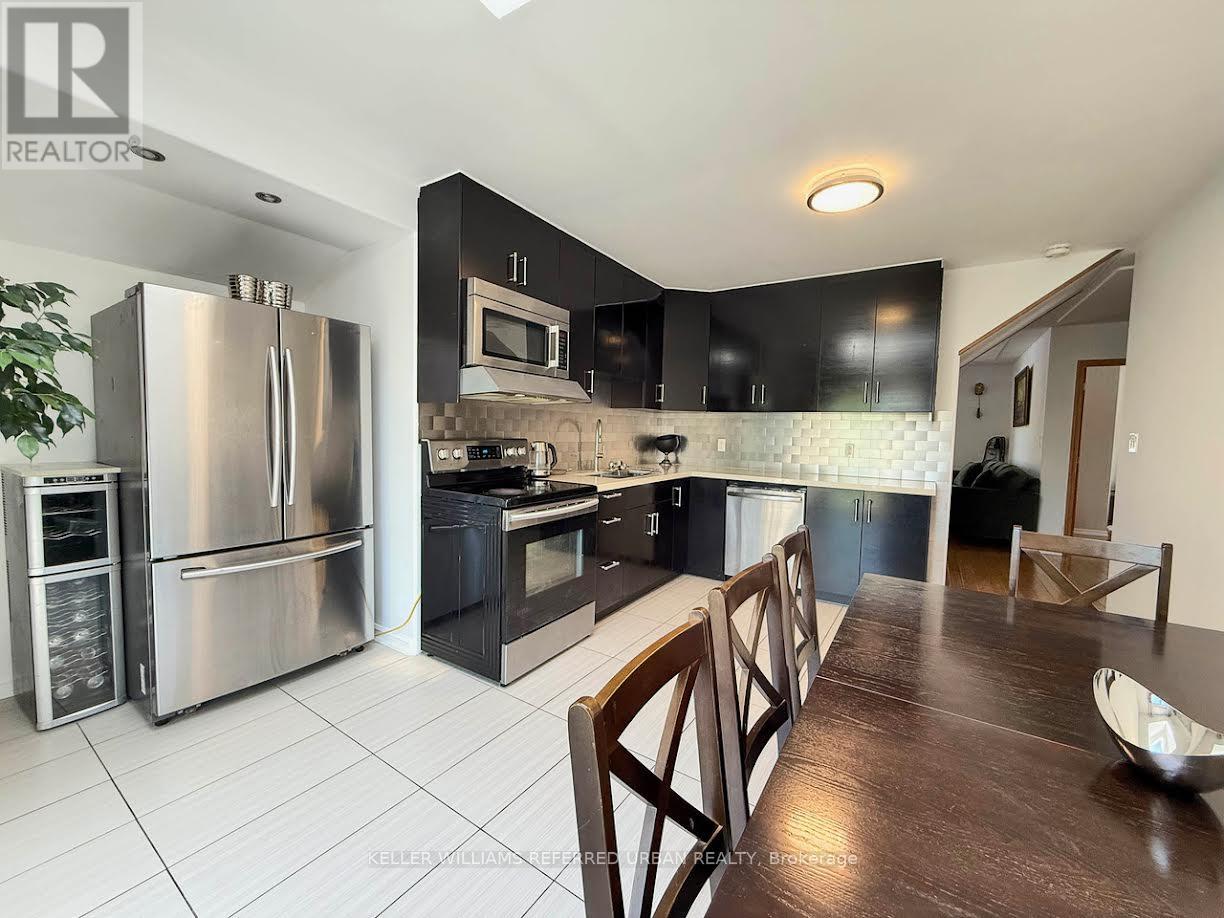
6 Elmhurst Drive - A bright, updated home on a 50 ft. lot in prime Toronto location. Welcome to this beautifully updated and meticulously maintained 5+3 bedroom home, nestled on a quiet street in a sought-after, family-friendly neighborhood with three separate entrances and 3 kitchens. Situated on a generous 50 ft. lot, this property features a modern exterior with sleek dark high-end siding that looks like stone that offer exceptional curb appeal. Inside, the home boasts a spacious and sunlit layout with new flooring throughout, an updated kitchen with a skylight and eat-in area, and a walk-out to a landscaped backyard garden. The main floor also includes a bright solarium and an open-concept living/dining area ideal for entertaining. The oversized primary bedroom and three additional well-appointed bedrooms provide plenty of space for a growing family. The main level has an in-law suite with its own kitchen and bathroom and living room. The lower level features a fully finished nanny suite complete with its own kitchen and bathroom-perfect for extended family or guests. Important highlight is a separate laundry area for each level. Ttc at the door, one bus to subway, gold club is close by. Located on serene Elmhurst Drive, you're within walking distance to local schools, parks, transit, and shopping-everything you need in a vibrant and well-connected Toronto community. 6 Elmhurst Drive in Etobicoke offers excellent highway access, located just 1.5 km from Highway 401, approximately 3 km from Highway 409, about 4 km from Highway 427, and roughly 5 km from Highway 400-making it a swell-connected location for commuting across the GTA. (id:61594)
Keller Williams Referred Urban Realty
Toronto, Ontario
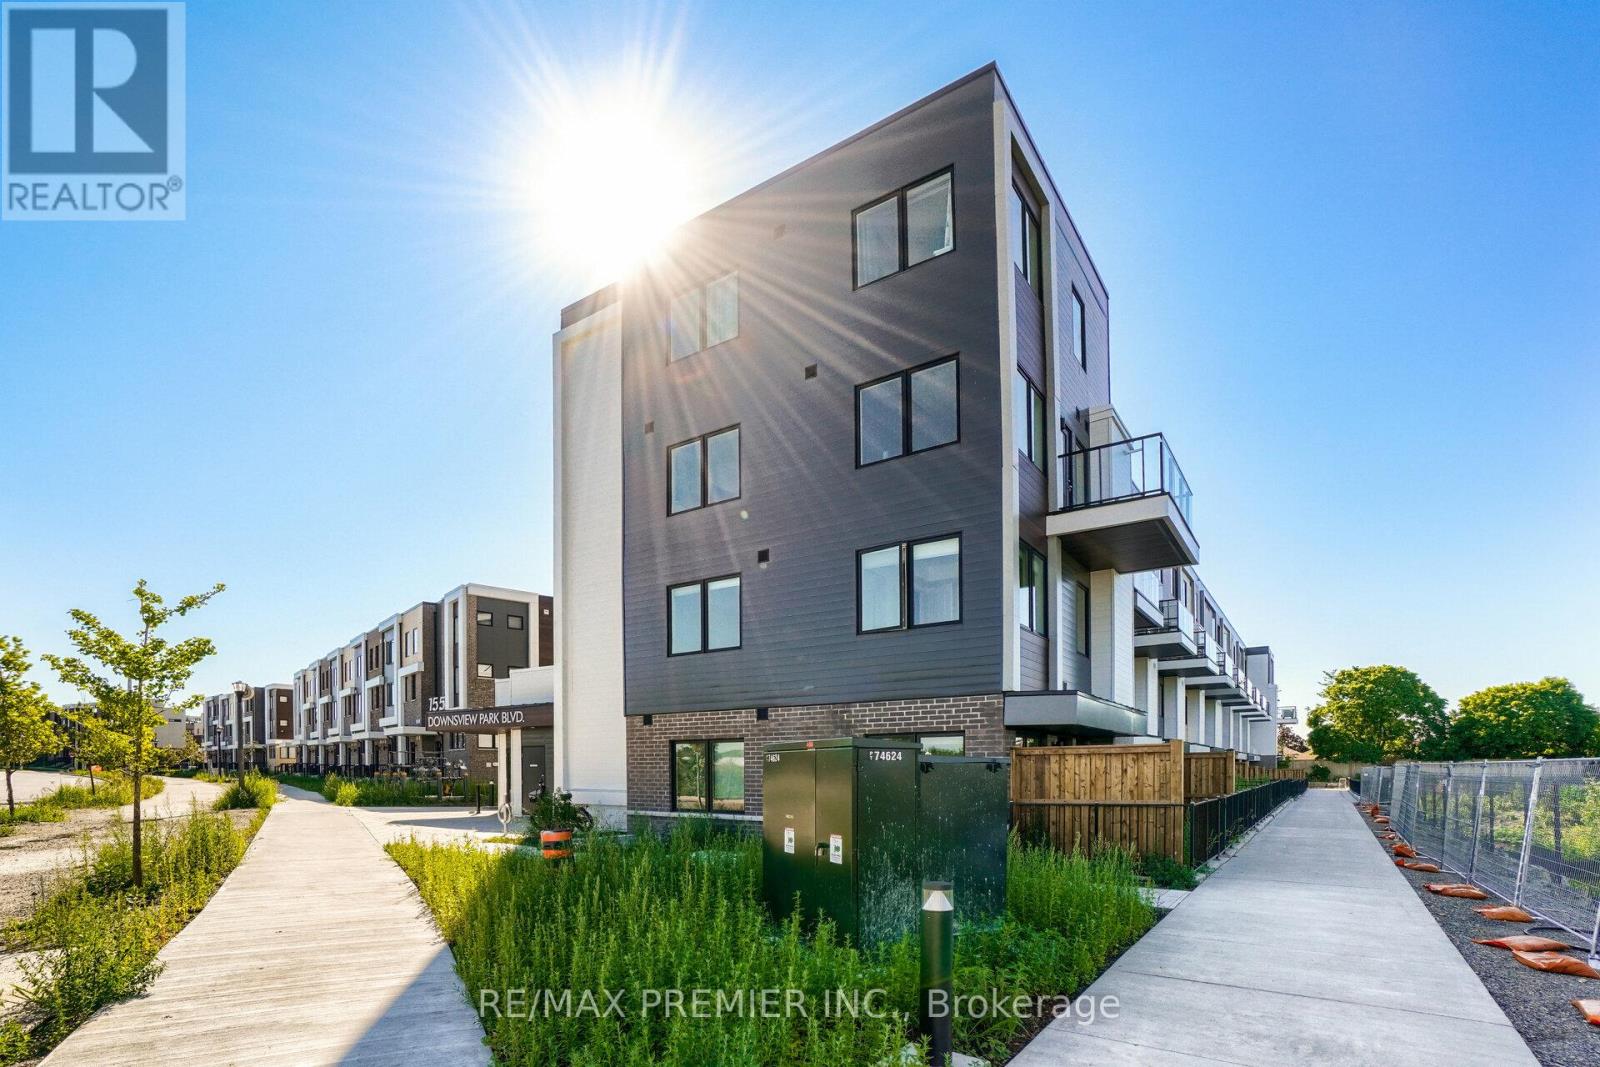
Great Location, Collection At Downsview Park By Mattamy Homes, lots of Living Space. Open Concept, 3 Bedrooms. Luxurious Functional Kitchen. A Truly Sophisticated Corner Unit 3 Stories In Sought After Location. Close to Downtown, Airport, Yorkdale Mall, Hospital, Hwy 401, & York University, Surrounded By The Country's Largest Urban Park. Designed For A Family. (id:61594)
RE/MAX Premier Inc.
Wasaga Beach, Ontario
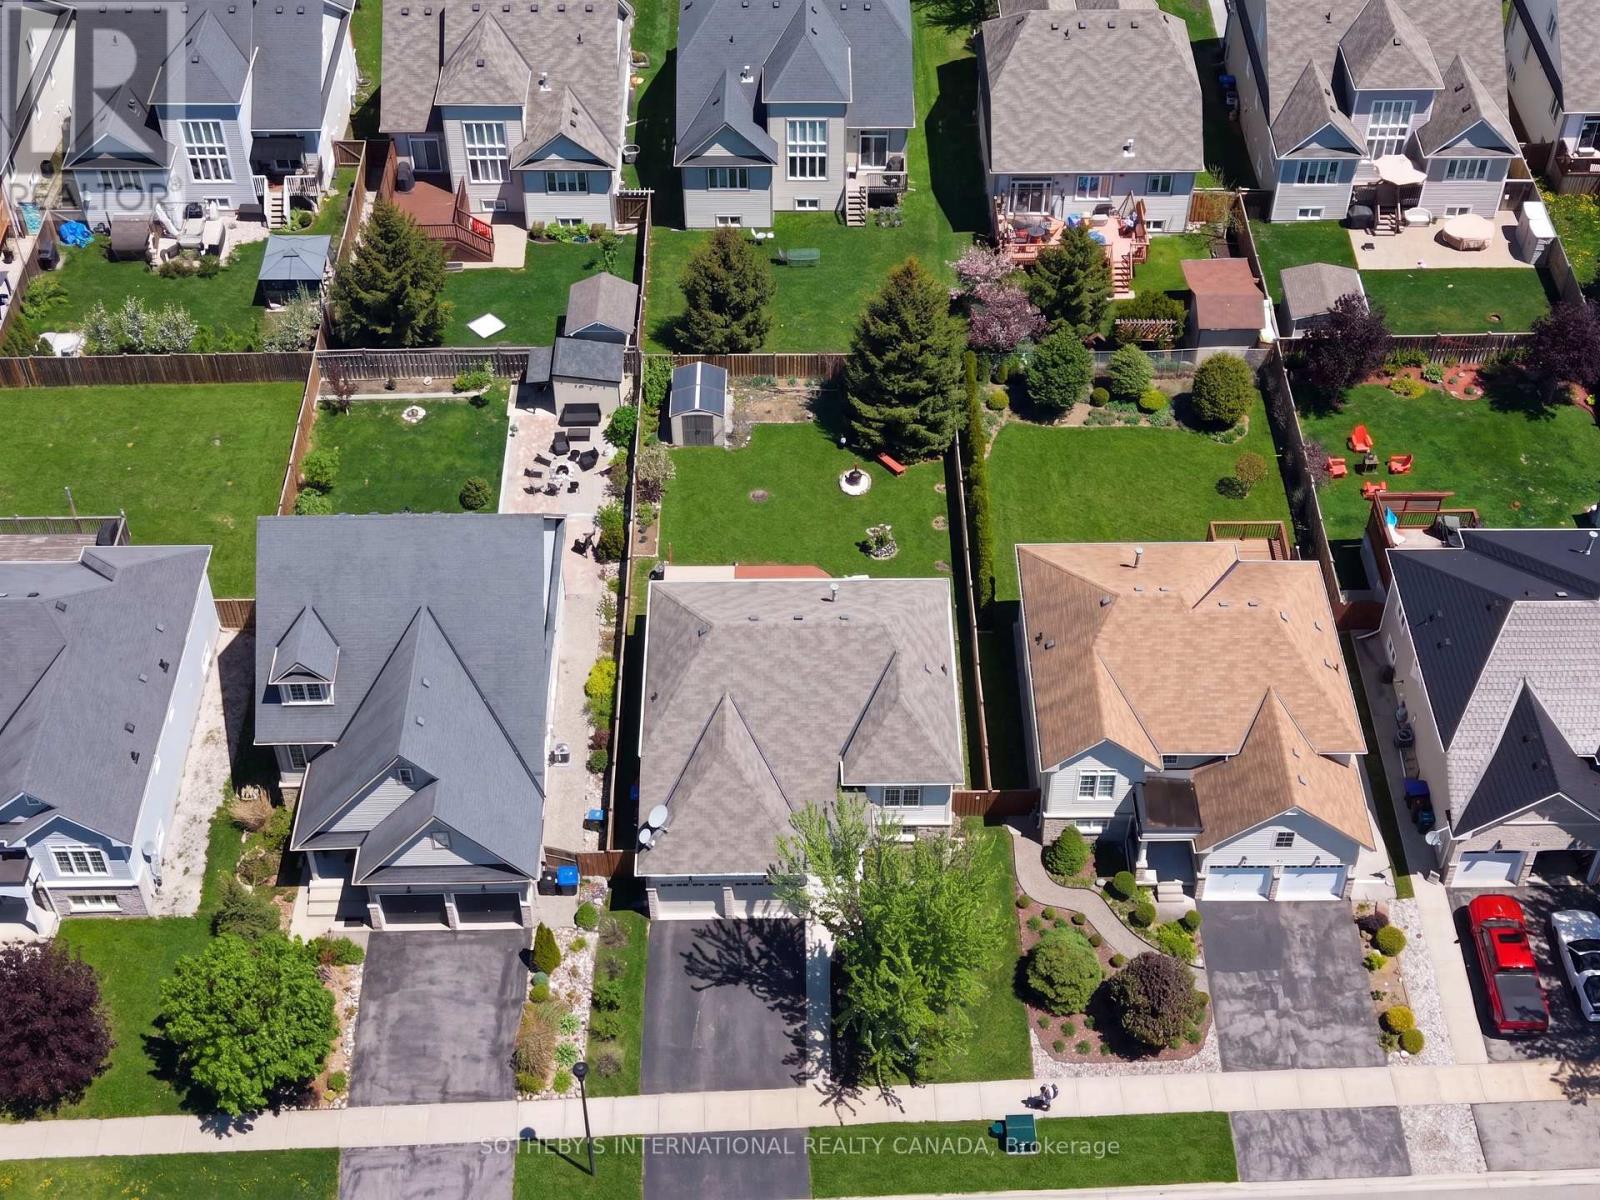
Beautifully updated raised bungalow in sought-after Wasaga Beach Village. A vibrant, family-friendly community known for its proximity to the world's longest freshwater beach, scenic walking trails, and year-round recreation.Offering approx. 1,641 of total finished sq. ft. with a total of 4 bedrooms and 2 full baths, this home is filled with natural light from its oversized windows and features a bright, open-concept layout ideal for entertaining or everyday living. The spacious living room showcases a large bay window and natural gas fireplace, while the modern kitchen offers new cabinetry, granite countertops, and a full suite of premium Bosch stainless steel appliances including a high-efficiency conduction range.The primary bedroom includes a walk-in closet and easy access to a beautifully updated 4-pc bath with granite vanity. The lower level is finished with 8-ft ceilings, egress windows, and two additional bedrooms, providing flexibility for guests, hobbies, or a home office.Extensive upgrades since 2018 include: new front terrace enclosure (2019), laminate flooring (2018), upgraded lighting, Bosch kitchen appliances, granite counters in kitchen and bath, natural gas fireplace, built-in blinds on main floor, LG washer/dryer, new furnace, air conditioner, and water heater (2025), new patio (2019), walkway and driveway (2020), garden shed (2019), awning (negotiable), new toilets and fixtures, and a fully fenced yard built within the property line for privacy and peace of mind.With lots of updates and upgrades, this home blends comfort, efficiency, and thoughtful design. Located just a short walk to Stonebridge Town Centre, restaurants, and the sandy shores of Wasaga Beach. Offering an unbeatable mix of location, lifestyle, and value. Perfect for retirees, families, or anyone seeking a bright, low-maintenance raised bungalow in a thriving community. Some photos virtually staged. (id:61594)
Sotheby's International Realty Canada
Wasaga Beach, Ontario
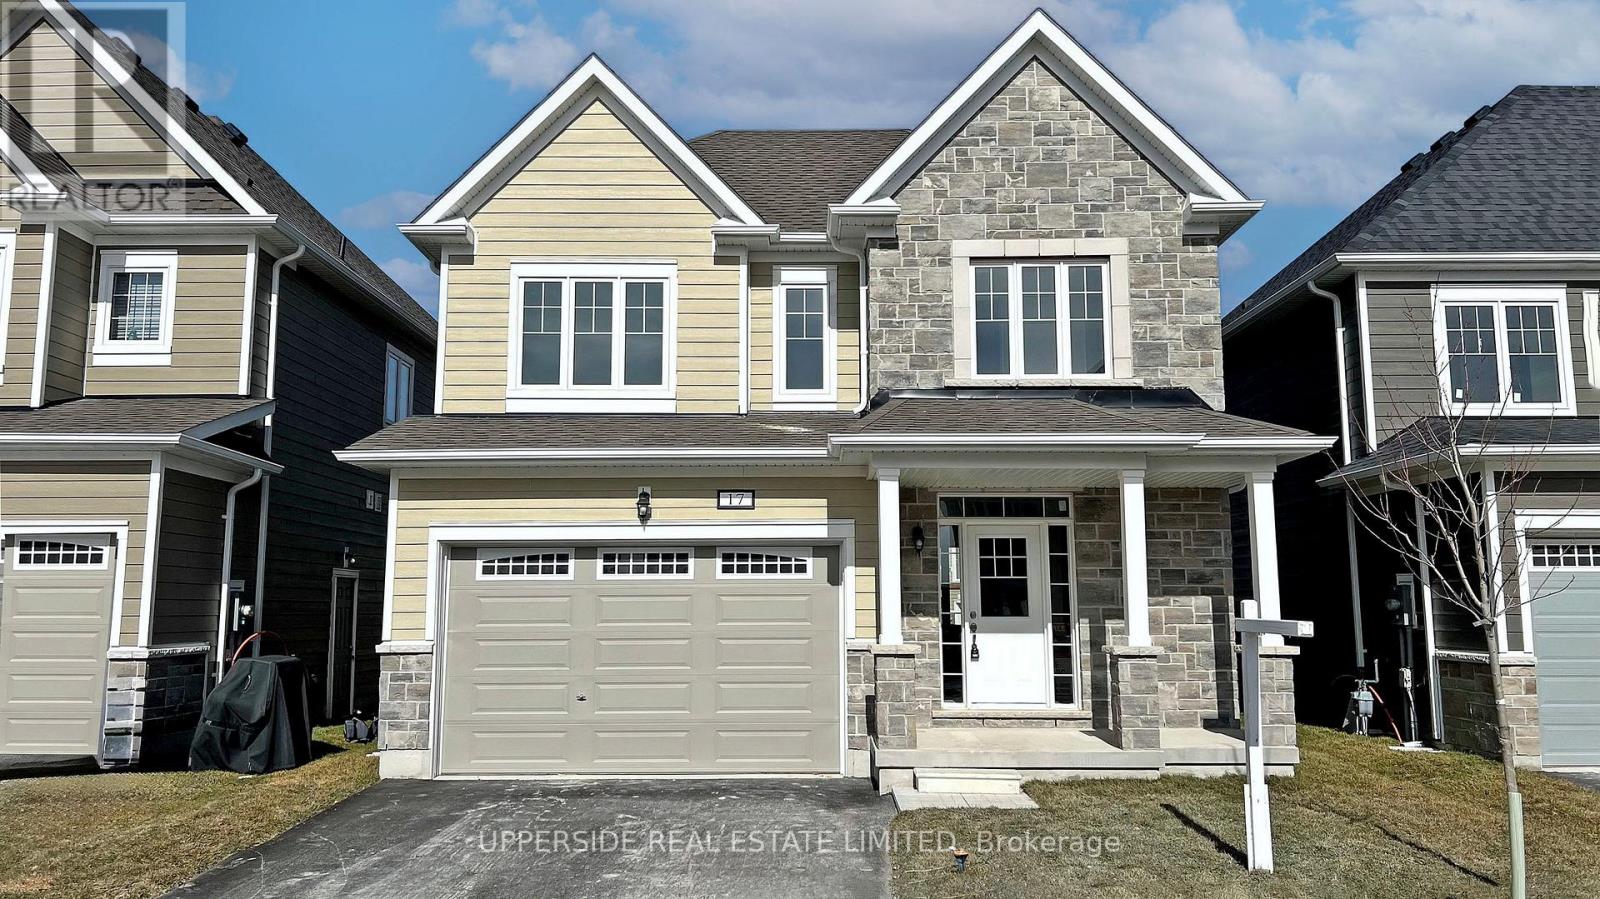
**Builder's Inventory** In highly coveted Georgian Sands Master planned community by Elm Developments. "The Wave" Model is a Bright Spacious and Fully Upgraded 3 bedroom family home. Pot lights through out, Spacious Foyer Oak Staircase with a Large Picture Window, Upgraded Railings with Metal Pickets, Vinyl Plank Floors through out, Quartz Countertops, Undermount Sinks, Upgraded Door & Trim Package. Upgraded Plumbing Package, Laundry with Uppers, Kitchen Valance , Pot & Pan Drawers, Pantry, Backsplash, Smooth Ceilings. Georgian Sands is Wasaga's most sought after 4 Season Community with Golf Course on site, just minutes from Shopping, Restaurants, the New Arena & Library, and of course the Beach! *Listing price is net of HST. One Year of Common Element Fees Covered on Closing. No Closing Costs. Reduced 5% Deposit Structure. Quick Closing Available in as Little As 30 Days. (id:61594)
Upperside Real Estate Limited
