Richmond Hill, Ontario
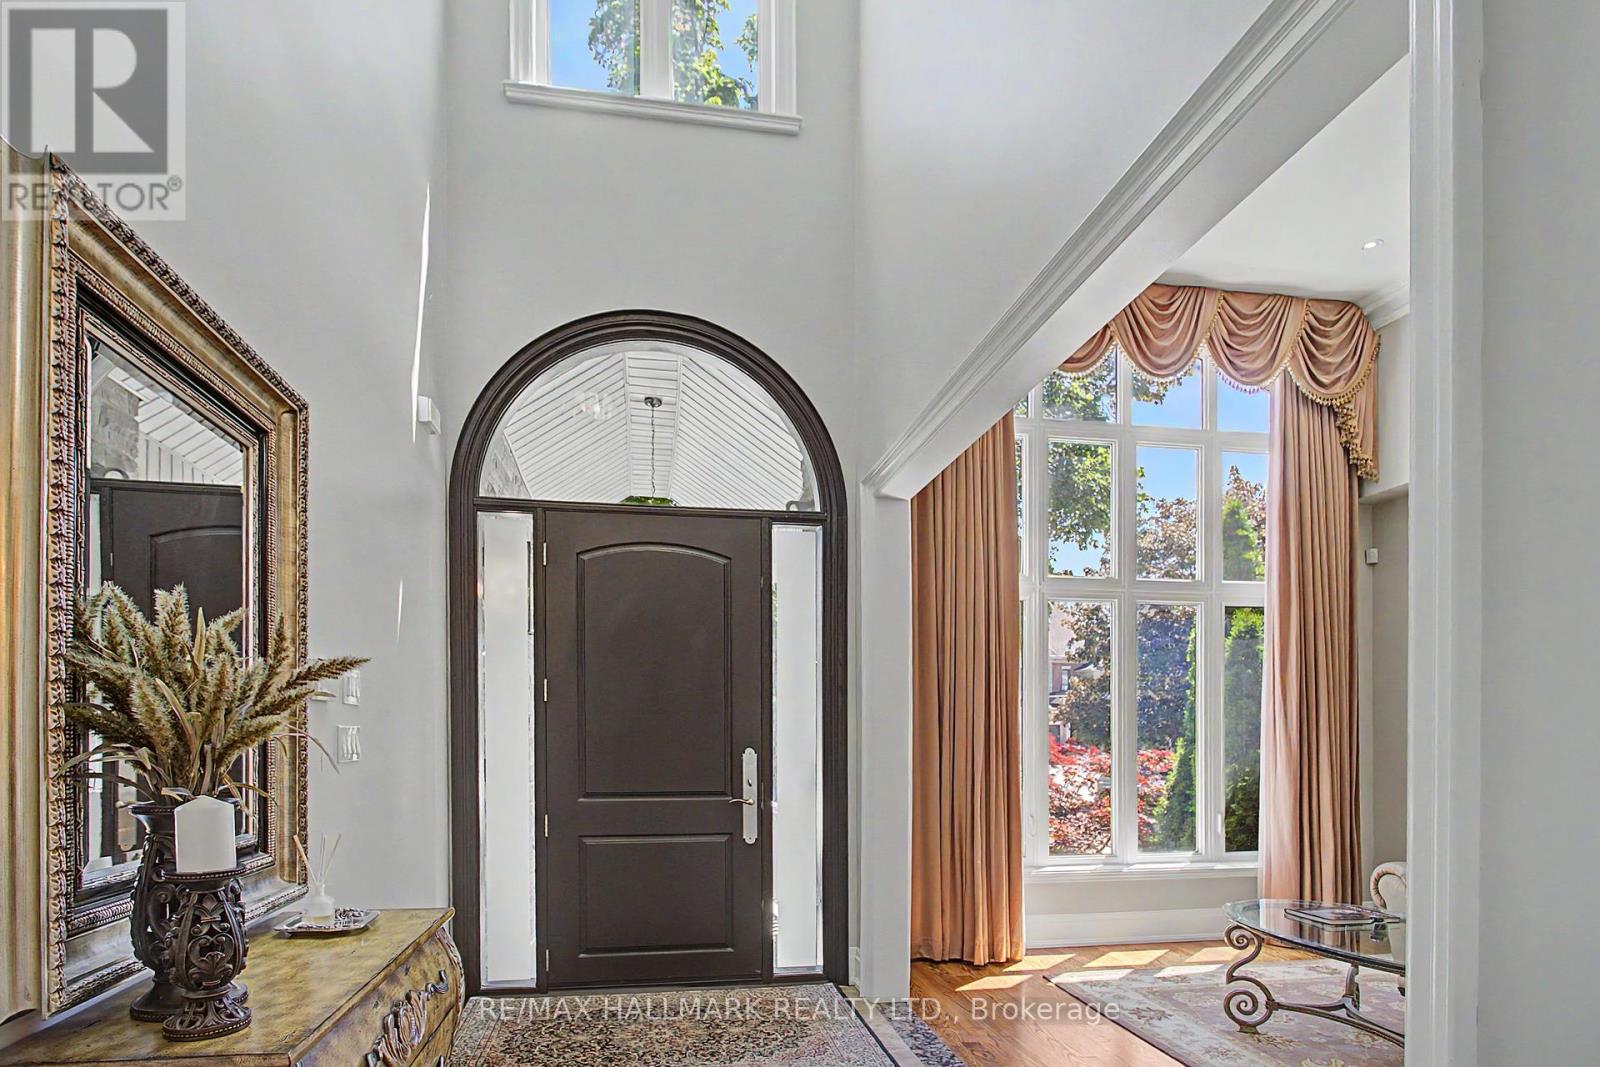
Welcome to 102 Duncan Rd., an exceptional private residence in one of Richmond Hill's prestigious neighbourhoods. Remarkable in presence, design, and craftsmanship, this custom-built luxury home offers architectural elegance, refined finishes, and comfortable family living. A grand entrance introduces 10-foot ceiling on the main floor, 9-foot ceilings on the second floor, an impressive foyer, and interiors filled with natural light.Thoughtful details include custom-made draperies, fine mill work, crown moulding, and 3/4-inch hardwood flooring throughout the main and second levels. The main floor features generous rooms for everyday living and elegant entertaining, including a formal dining area, 12' living room ceiling, private office/library, spacious family room overlooking the backyard. The gourmet kitchen offers high-end appliances, a B/I Sub-Zero refrigerator, Bosch gas cook top, built-in oven and microwave, custom cabinetry, granite counter tops, large centre island, and server/pantry area. The kitchen flows to the covered outdoor porch, ideal for relaxation and outdoor enjoyment. The upper level offers a luxurious primary retreat with high ceilings, his-and-her walk-in closets, and a spacious 7-piece ensuite. Additional bedrooms are generously sized and appointed for family comfort and privacy. The finished lower level extends the living space with a large recreation area with fireplace,kitchen, guest or nanny suite potential, additional two 4-piece bathrooms, stackable washer and dryer on the lower floor, ample storage, spacious cantina/cold room, and direct separate access to the backyard.The exterior offers a distinguished streetscape, private driveway, beautiful landscaping, and an entertainer's backyard ideal for outdoor dining and summer gatherings. Close to top schools, parks, shops, restaurants, golf and country clubs, and major amenities, 102 Duncan Rd. is a rare opportunity to own a residence of elegance, comfort,and timeless luxury. (id:61594)
RE/MAX Hallmark Realty Ltd.
Caledon, Ontario
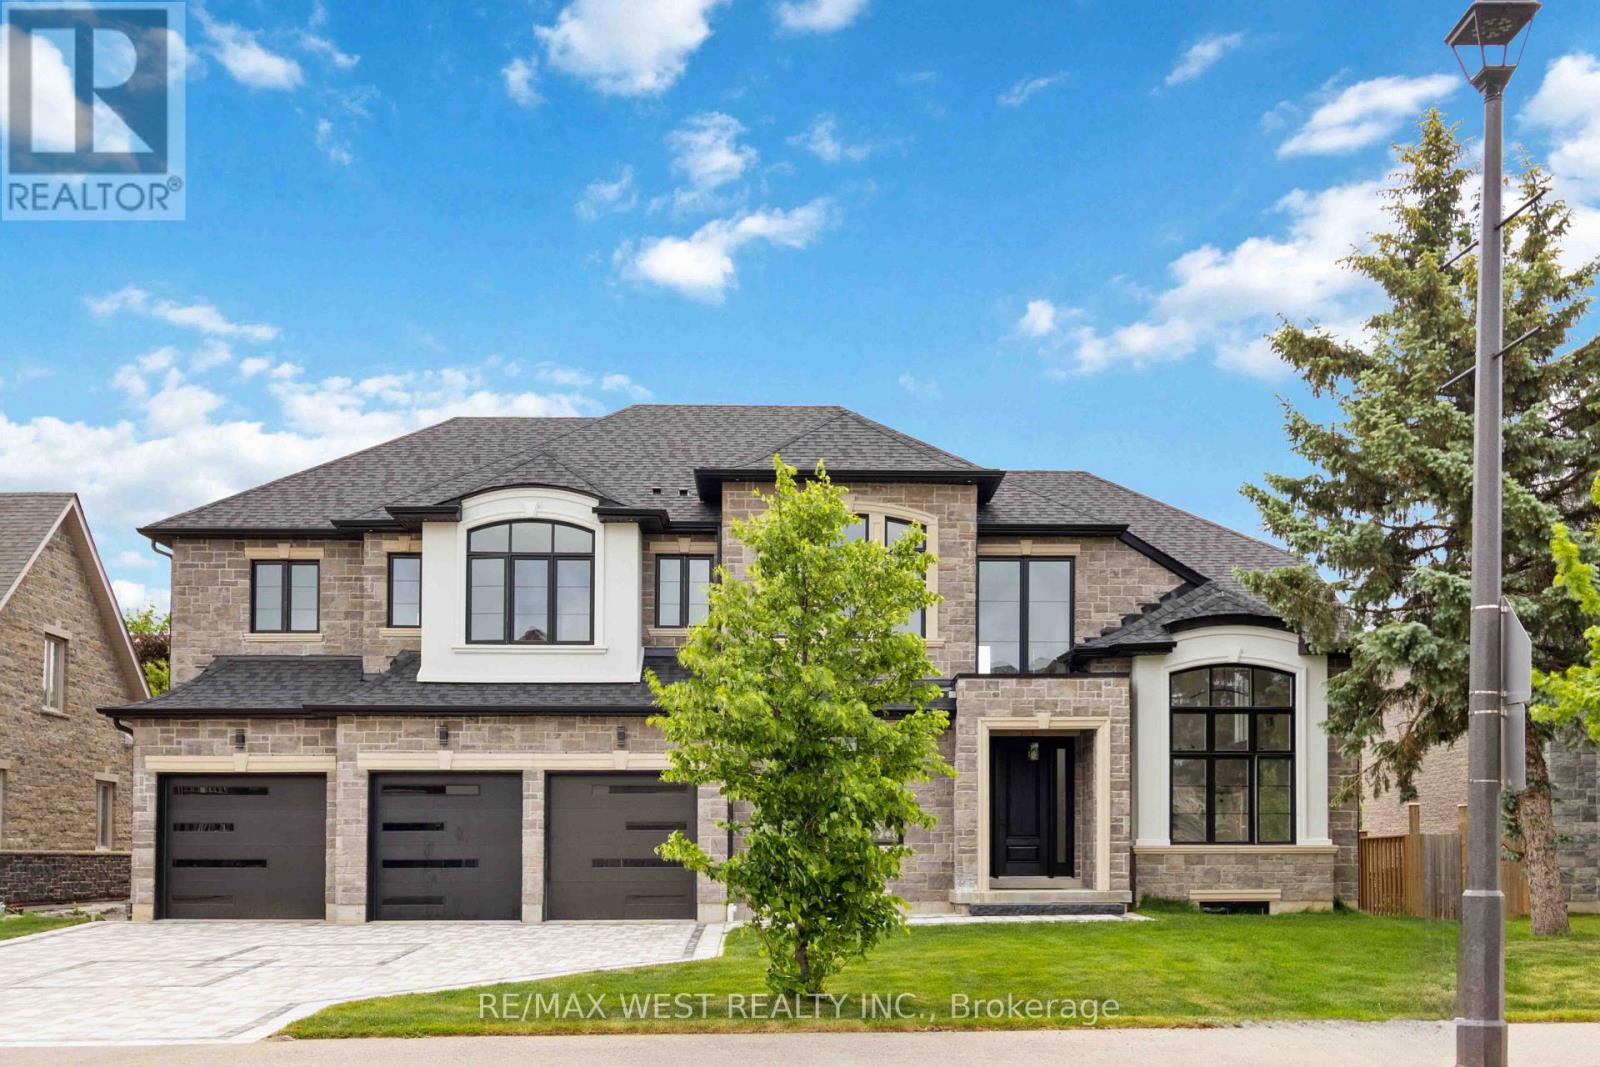
Exceptional newer custom-built residence offering 4,088 sq. ft. above grade, thoughtfully designed w/ premium finishes, timeless elegance & endless potential. From the moment you step inside the breathtaking 20-ft grand foyer, you'll appreciate the quality craftsmanship showcased t/o.Featuring 7.5-in engineered hardwood flooring t/o, smooth ceilings, 10-ft main floor ceilings, 9-ft upper ceilings & extensive custom millwork incl. 7.5-in baseboards & 4.5-in door & window casings, every detail has been carefully curated. Architectural coffered ceilings elevate the Liv Rm, office, hallways & primary bdrm, while elegant wainscotting detailing enhances the Fam Rm & formal Din Rm. The stunning custom kitchen is the heart of the home, complete w/ quartz countertops, premium cabinetry & an O/C layout ideal for entertaining.The spacious Liv Rm is anchored by a cozy gas fireplace, while the formal Din Rm/home office showcases refined custom detailing. Upstairs, you'll find 5 generously sized bdrms, an upper-level laundry rm & luxurious baths featuring quartz countertops, porcelain tile finishes, glass shower enclosures & heated floors in 2 baths.The impressive open-riser staircase w/ modern glass railings adds a sophisticated architectural touch. The unfinished 1685sqft lower level offers incredible future potential w/ a fully roughed-in kitchen & bath, heated floors & a functional 2-bdrm layout, making it ideal for multi-generational living, an in-law suite or future income potential.Outside, enjoy a beautifully finished interlock driveway & backyard patio, a 4-car tandem garage & parking for an add'l 5 vehicles. Enjoy easy access to Caledon East Village, local shops, restaurants, grocery stores, parks, community centres, golf courses, top-rated schools, scenic conservation areas, walking & cycling trails & major routes incl. Hwy 410, Hwy 10 & Hwy 50 for an easy commute t/o the GTA. A rare opportunity to own a newer custom home where luxury & future potential come together! (id:61594)
RE/MAX West Realty Inc.
RE/MAX Millennium Real Estate
London, Ontario
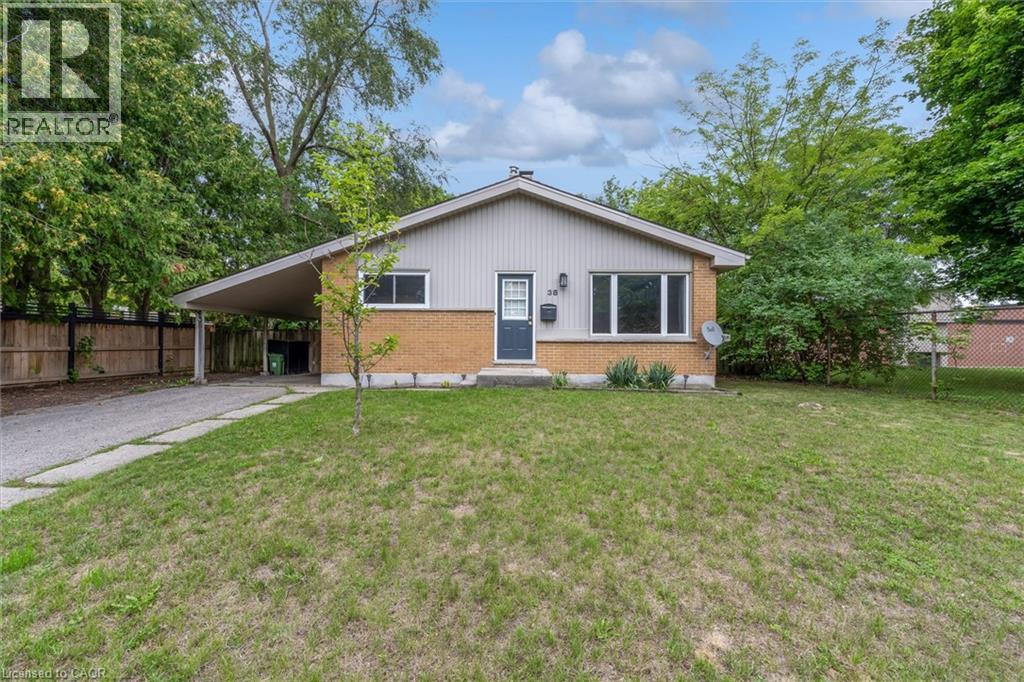
Set on a beautiful tree-lined street in Huron Heights, this well-maintained bungalow offers the flexible layout first-time buyers and growing families need. The main floor features rustic wood beams, sun filled rooms, a double-sided fireplace with the classic clean lines and character of mid-century modern design, and a practical kitchen with a deep pantry. Three main-floor bedrooms work equally well for children, a nursery or a home office. Downstairs, large windows fill the finished lower level with natural light. As well as a newer second full bathroom with a rainhead shower with tile surround, and an updated vanity. Three additional bedrooms create space for guests, playrooms, work-from-home needs or a growing household. Outside, the large, fully fenced backyard is framed by mature trees and backs directly onto Evelyn Harrison Public School, with a storage shed for bikes, tools and seasonal gear. Schools, Fanshawe College, shopping and everyday amenities are all close by. Updates include: Furnace (2007) with a new blower fan (2022), new A/C (2025), attic + walls topped up with insulation, 50-year shingles (2012), and house brick and chimney repointed (2012). (id:61594)
Royal LePage Signature Realty

Toronto, Ontario
Experience Elevated Living In This Exceptional Custom Residence, Expertly Crafted With Refined Contemporary Design, Premium Finishes, And Outstanding Attention To Detail Throughout. A Grand Entrance Welcomes You Into A Bright, Open-Concept Layout Featuring 24' Ceiling Heights, Wide-Plank Hardwood Flooring, Designer Lighting, Elegant Wall Treatments, Custom Built-Ins, And A Stunning Double-Sided Fireplace That Creates A Warm And Inviting Atmosphere. The Gourmet Kitchen Is Designed For Both Everyday Living And Entertaining, Complete With High-End Built-In Appliances, Custom Cabinetry, A Large Waterfall Island, And A Hidden Walk-In Pantry. Seamlessly Transition Outdoors To A Low-Maintenance Composite Deck And Beautifully Finished Patio, Ideal For Hosting Family And Friends. A Private Residential Elevator Provides Convenient Access To Every Level, While A Floating Staircase With Glass Railings Adds A Striking Architectural Feature. The Main Floor Also Offers A Bright Executive Office And A Functional Mudroom With Custom Storage. Upstairs, Spacious Bedroom Suites Provide Comfort And Privacy Each Includes Ensuite Bath, While The Luxurious Primary Retreat Features A Fireplace, Private Balcony, Spa-Inspired Ensuite W/ Heated Floors, And An Expansive Custom Walk-In Dressing Room. The Professionally Finished Lower Level Offers Incredible Versatility With A Self-Contained Legal One Bedroom Apartment, Additional Bedroom, Recreation Area, Wet Bar, Nanny Suite, Separate Laundry, And Walkout Access, Making It Ideal For Extended Family Or Guests. Additional Highlights Include 400-Amp Electrical Service, Dual Tankless Water Heating Systems, Smart Home Features, And Exceptional Quality Throughout. Ideally Situated Close To Allen Rd/401/400, Walk To Subway, Yorkdale Mall, Multiple Parks, High Rated Schools, And Everyday Amenities, This Remarkable Home Delivers A Rare Opportunity To Enjoy Luxury Living In One Of Toronto's Most Convenient And Sought-After Locations. (id:61594)
RE/MAX West Realty Inc.
Toronto, Ontario
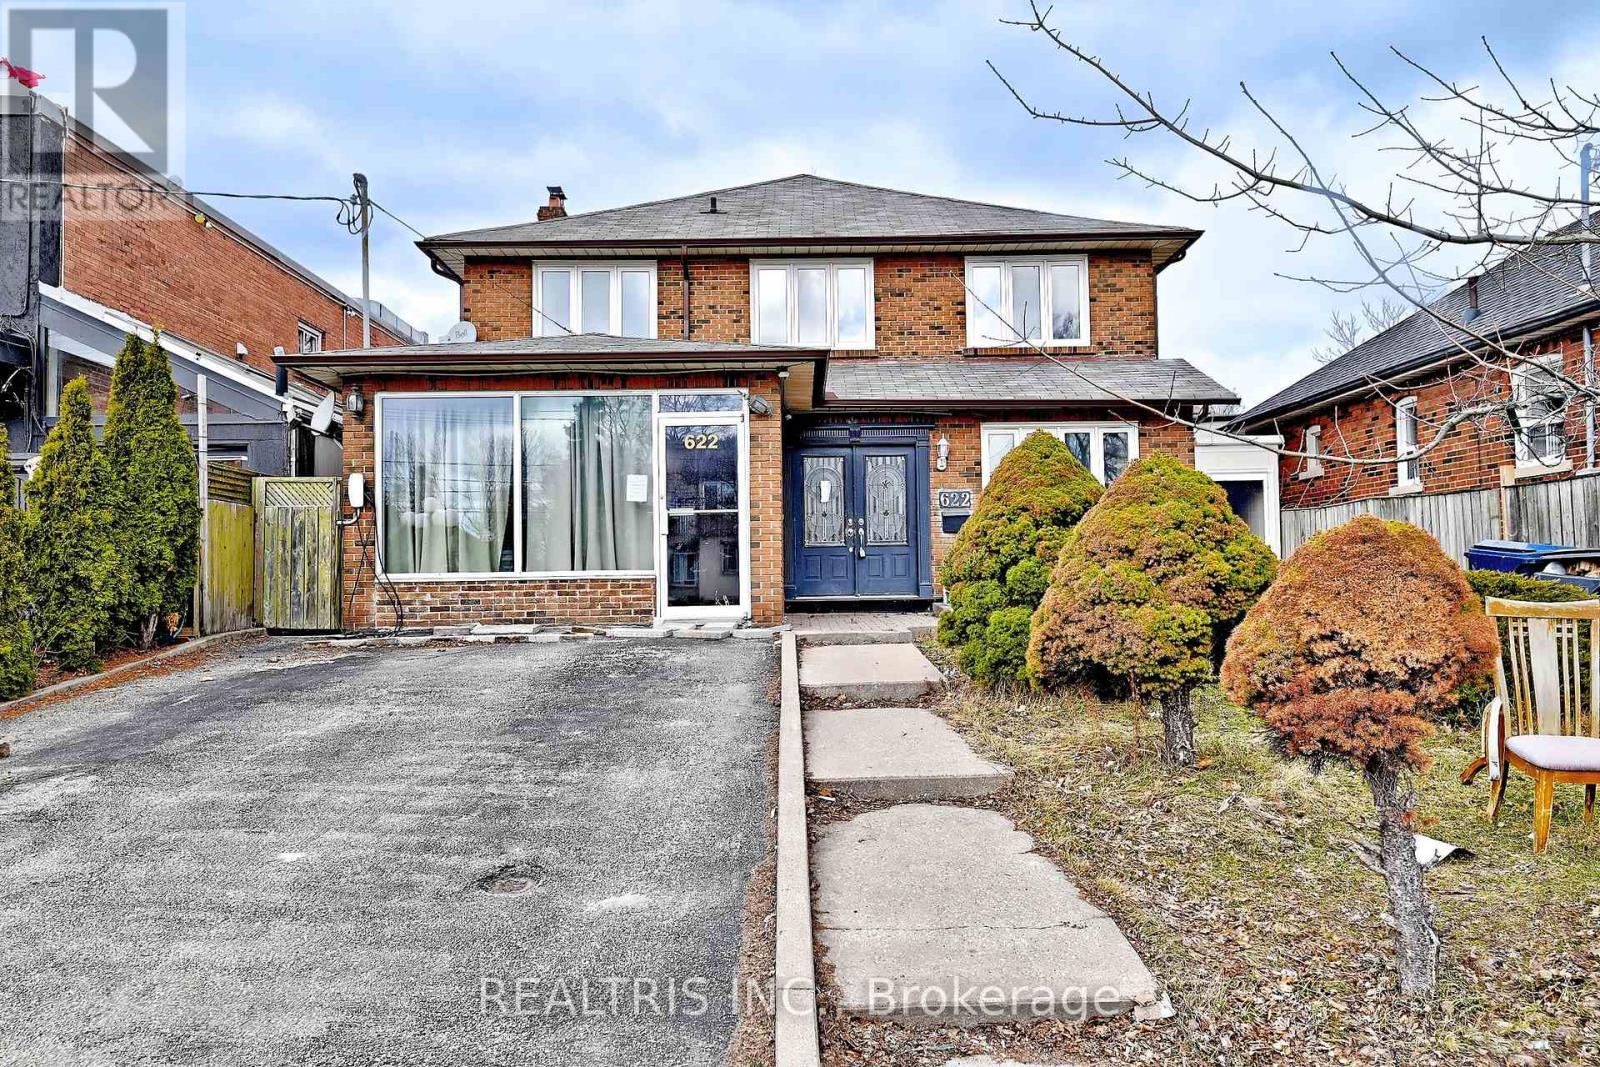
Great Opportunity at 622 The Queensway! Spacious 4+2 bedroom, 5 bathroom home offering incredible versatility for homeowners, investors, or live/work users. Features a large foyer with impressive circular staircase, granite flooring, and skylights that bring in plenty of natural light. Finished basement with separate entrance is ideal for an in-law or nanny suite. Attached workspace offers many possible uses. Excellent exposure in a prime location. A rare opportunity to live, work, and prosper with the convenience of no commute! (id:61594)
Realtris Inc.
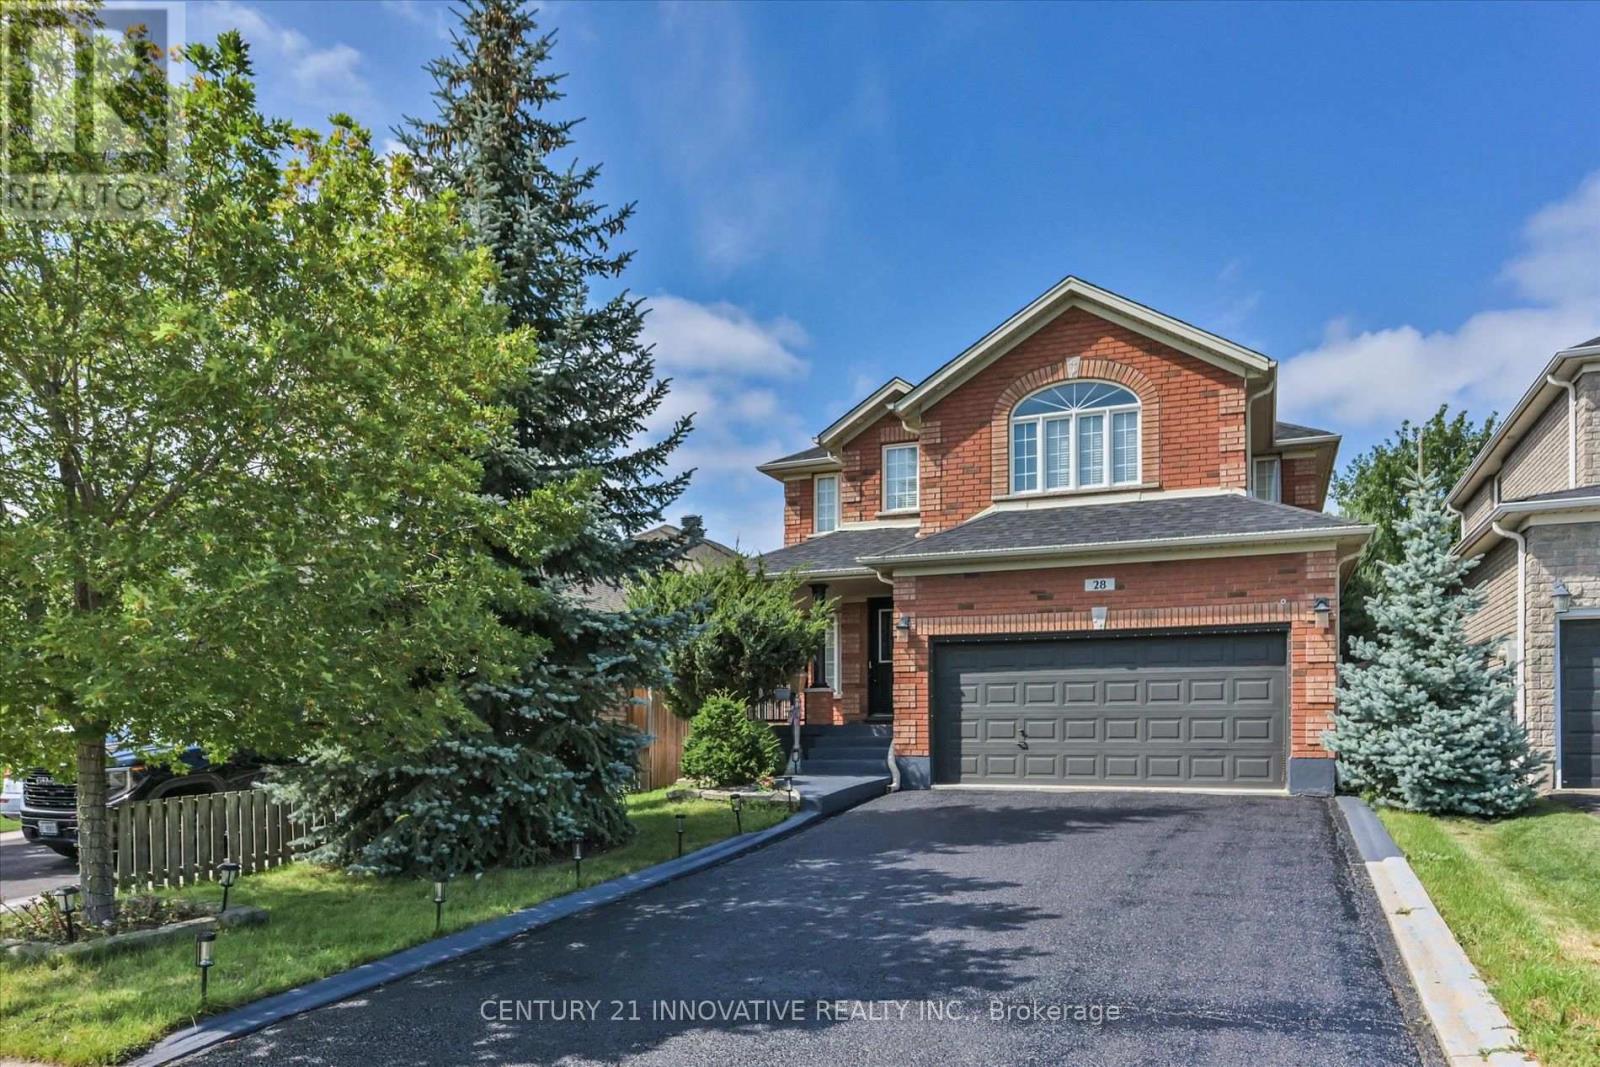
Barrie, Ontario
Large, all brick, 2 storey home in desirable southeast Barrie. With over 3200 sq ft of total living space, this home provides room for everyone. Large front, tiled foyer leads into a spacious family room with hardwood floors. The open concept kitchen and dining areas enjoy the coziness of a fireplace and also access to your fully fenced backyard with deck/pergola. The spacious living room offers room for large family get togethers. Back and front yards provide mature trees for privacy and aesthetic appeal. Solid wood staircase leads you to 4 spacious bedrooms (all with hardwood) and 2-4pc bathrooms with ceramic tile. The large master has its own ensuite with glass shower enclosure and separate bath. Features include a main floor laundry area and large tiled foyer. The basement rec room and games room offers plenty of room for additional entertaining and also has a 2 pc bathroom for convenience. Additionally, this bonus space is finished with laminate and has pot lights to brighten the area. The large (inside entry) double garage provides room for your vehicles and plenty of storage. Just off Big Bay Point Rd., this area is close to shopping, schools, transportation, GO train. (id:61594)
Century 21 Innovative Realty Inc.
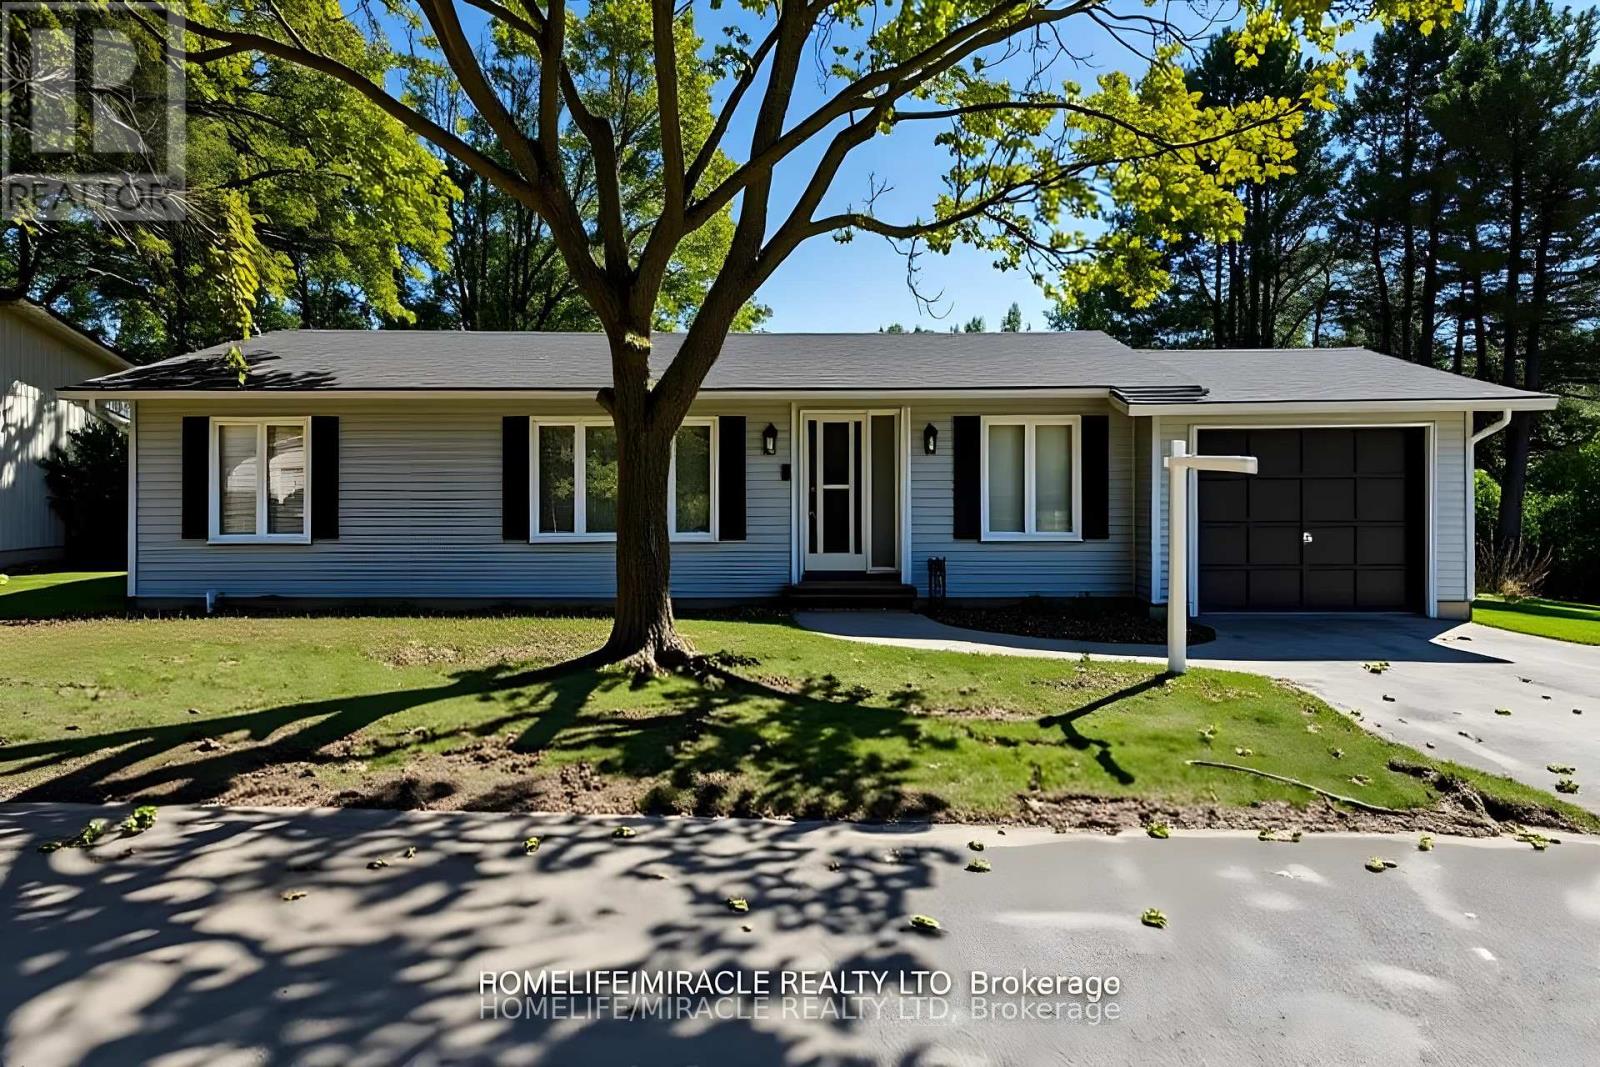
New Tecumseth, Ontario
Welcome to 1 Tecumseth Pines, a beautifully maintained home situated in a premier 55+ land lease community in Simcoe. Perfectly located close to Highways 400, 27 and 50, this serene environment offers easy access to surrounding towns and everyday conveniences while providing the peace and beauty of country living.Residents enjoy low maintenance living along with resort style amenities including a recreation center with an indoor swimming pool, tennis and pickleball courts, exercise room, billiards, bocce, shuffleboard, darts, a multipurpose hall, woodworking shop, and a cozy library complete with a music and television area. Whether you prefer an active or relaxed lifestyle, there is always something to enjoy within this vibrant adult community.This spacious three bedroom, two bathroom home offers an open concept layout with a bright kitchen and dining area that flow into the living room and out to a large covered deck, perfect for morning coffee or evening gatherings. The primary bedroom features an ensuite bathroom, while main floor laundry adds everyday convenience. The full basement provides excellent storage or potential for additional living space.Pride of ownership is evident throughout this clean and well cared for home. Move in and experience the perfect blend of comfort, community, and convenience in an exceptional land lease setting. (id:61594)
Homelife/miracle Realty Ltd

Vaughan, Ontario
Welcome to 40 Sequoia Rd, Vaughan - a beautifully maintained 3-bedroom home nestled on a quiet, family-friendly street. Boasting beautiful landscaping and excellent curb appeal, this inviting property offers the perfect combination of comfort, style, and functionality. Step inside to a turn-key ready home featuring a warm and welcoming layout and an upgraded kitchen ideal for everyday living and entertaining. The finished basement provides additional versatile living space, perfect for a family room, recreation area, home office, or guest space. Enjoy the convenience of a double-car garage and beautifully landscaped grounds, offering both functionality and outdoor appeal. Situated on a peaceful street in a desirable Vaughan neighbourhood, this home is an excellent opportunity for families, first-time buyers, or anyone looking for a move-in-ready property. Turn-key, beautifully landscaped, upgraded kitchen, finished basement, and double-car garage - 40 Sequoia Rd is a home you won't want to miss! (id:61594)
RE/MAX West Realty Inc.

Toronto, Ontario
Welcome to 8 Rosebank Drive, Unit 15G, a fantastic opportunity in a highly sought after Scarborough neighbourhood! This well located home offers the perfect blend of comfort, convenience, and lifestyle, situated just minutes from Highway 401, Scarborough Town Centre, TTC, shopping, dining, schools, parks, and everyday amenities. Set in a great, well maintained building, this is an ideal choice for first time buyers, downsizers, investors, or anyone looking for a connected and convenient place to call home. Enjoy easy access to major highways and transit while being surrounded by everything you need. A prime location, desirable neighbourhood, and great building make this a must see opportunity! (id:61594)
RE/MAX West Realty Inc.
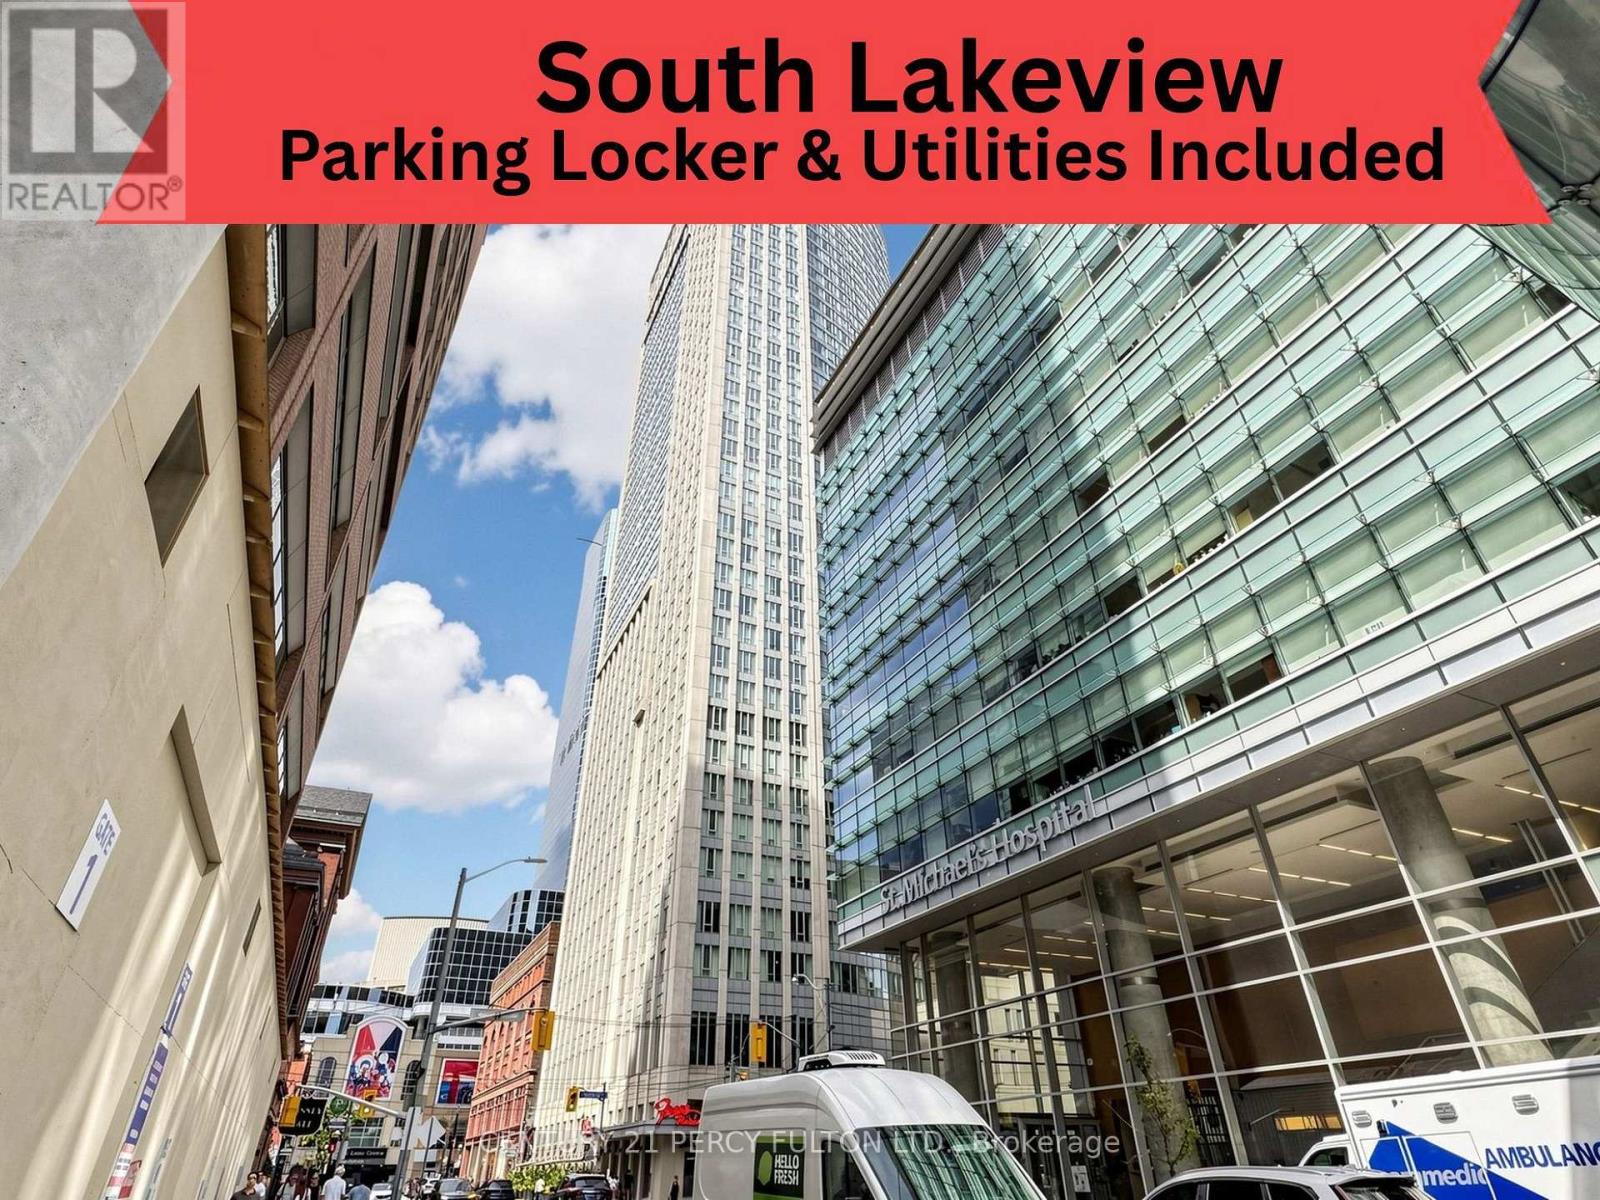
Toronto, Ontario
Terrific investment & opportunity to live in the heart of it all at Yonge & Dundas being offered for an unbelievable $790 Sq/Ft. This fantastic 41st floor south-facing spacious 1-bedroom suite consisting of 631 Sq/Ft in The Pantages Tower that includes parking & locker + bike storage. Huge bonus to have all the utilities included in your monthly maintenance fees. Offering vibrant city views, incredible natural light, and an unbeatable downtown lifestyle with a smart, efficient open-concept living is framed by floor-to-ceiling windows, creating a bright and energetic atmosphere day and night. The spacious bedroom offers great closet space with room for at least a queen sized bed & possibly a king size. With parking & locker being a rare and valuable asset in this prime location with a Walk Score of 998 - a true Walker's Paradise. Step outside and you're steps away from the Eaton Centre, Dundas Square & Nathan Phillips Square, Subway & Train Stations, TMU (Toronto Metropolitan University), the Financial District, St. Michael's Hospital. Grab coffee downstairs, meet friends for dinner around the corner, catch a show, run errands, or hop on the subway - everything is at your doorstep. No car...No problem but having parking gives you ultimate flexibility. Perfect for young professionals, students, medical professionals, or savvy investors looking for strong rental demand in one of Toronto's most dynamic neighborhood's. High-floor South Lakeview & Cn Tower exposure means sunlight all day and sparkling city lights at night. Building amenities include 24-hour concierge service, terrace on the 5th floor & more. Downtown energy, unbeatable convenience, and exceptional value for 499K & that's what the current owner purchased this apartment for in 2017. Most probably the best buy in Downtown Toronto for the features it has to offer., Amc, Ryerson U, Nathan Phillips Square, Streetcars, Enjoy The Amenities Of The The Pantages Hotel At A Discount Pantages Tower (id:61594)
Century 21 Percy Fulton Ltd.
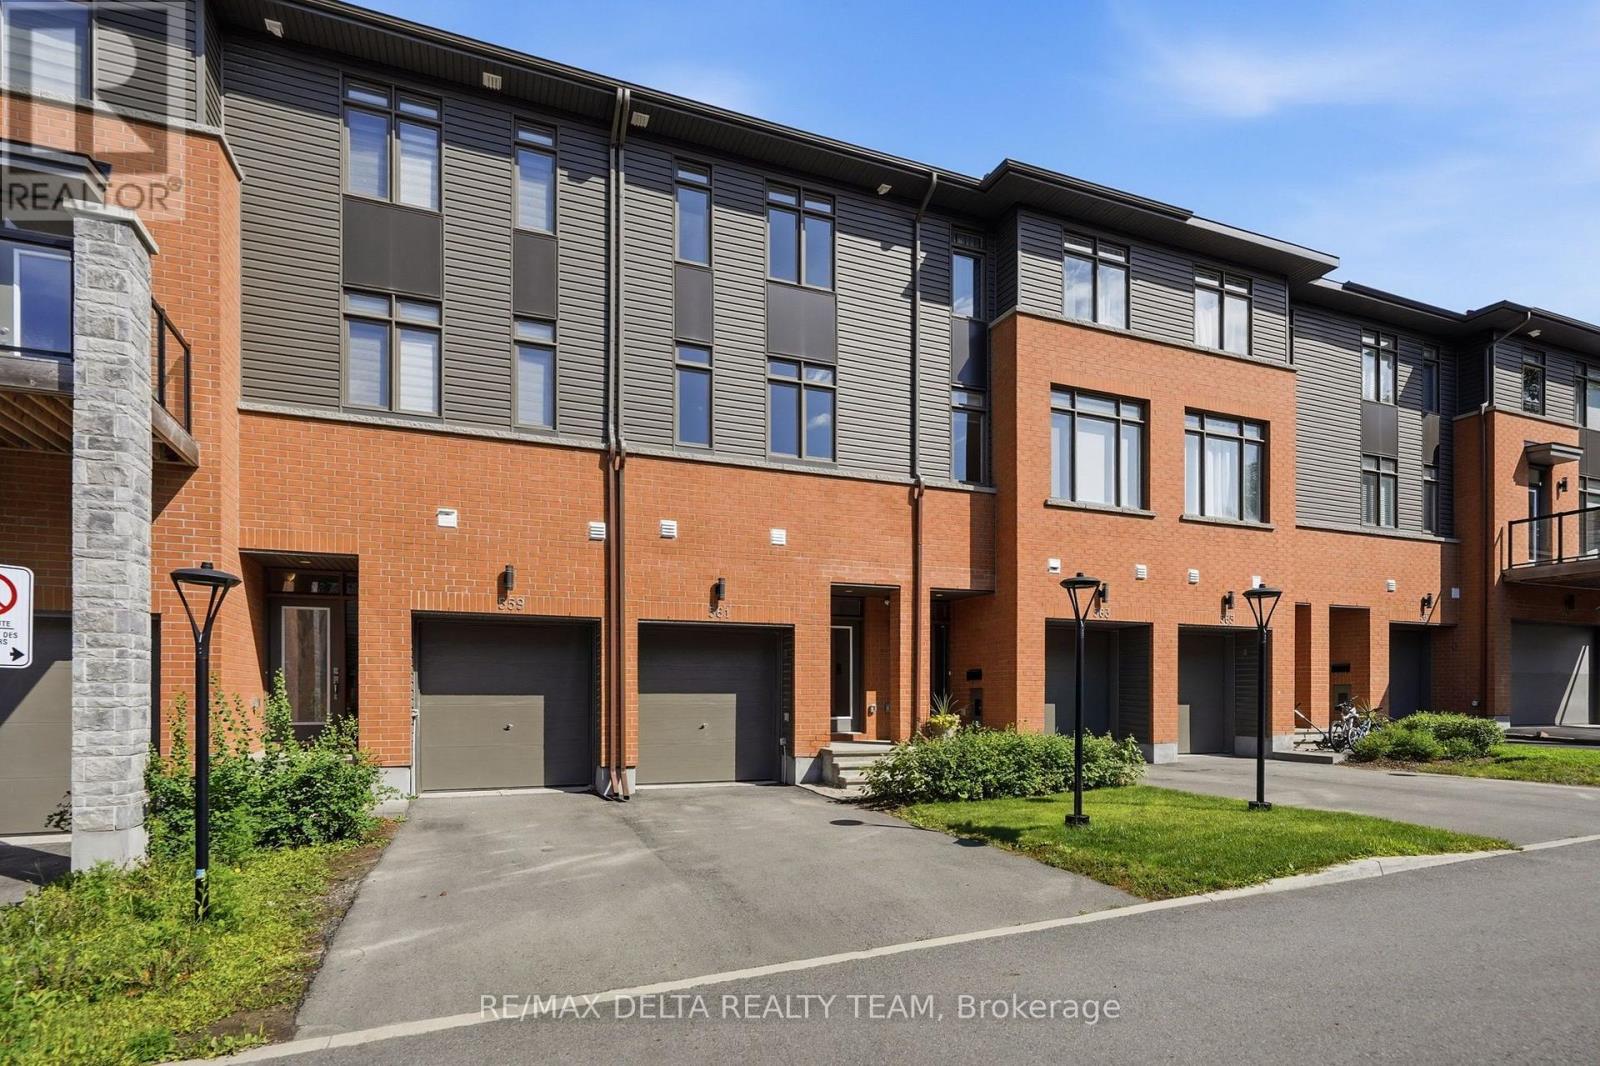
Ottawa, Ontario
Welcome to this exclusive Barry Hobin-designed townhome, built in 2023, offering 1,892 sq. ft. of sophisticated, low-maintenance living in one of Orléans' most desirable neighbourhoods. Ideally located just steps from the future Jeanne d'Arc LRT Station, this exceptional 3-bedroom, 3-bathroom home is also within easy reach of parks, schools, shopping, restaurants, and everyday amenities. The thoughtfully designed main level features a versatile room, perfect for a home office, professional workspace, or 3rd bedroom, along with a convenient powder room, inside access to the attached garage, and direct walkout access to the backyard. The second level impresses with soaring ceilings, gleaming hardwood floors, a hardwood staircase with elegant iron spindles, and expansive windows that fill the home with natural light. The open-concept layout is ideal for both everyday living and entertaining, seamlessly connecting the spacious living and dining areas to the contemporary kitchen. Beautifully finished with quartz countertops, stainless steel appliances, a breakfast bar, stylish two-tone cabinetry, and elegant gold hardware, the kitchen is as functional as it is beautiful. Step outside to the private 8' x 16' terrace and enjoy stunning views of the Gatineau Hills. Upstairs, the spacious primary suite offers double closets and a luxurious ensuite complete with double sinks and a large glass-enclosed shower. A generous second bedroom, a full main bathroom, a large linen closet, and a conveniently located laundry area complete the upper level. The unfinished basement, featuring a large window, provides abundant storage and excellent potential to create additional living space tailored to your needs, whether it's a recreation room, home gym, or guest suite. Combining contemporary finishes, thoughtful design, and an exceptional location, this move-in-ready home offers the perfect balance of style, comfort, and convenience. Enjoy finest modern living in this beautiful home! (id:61594)
RE/MAX Delta Realty Team
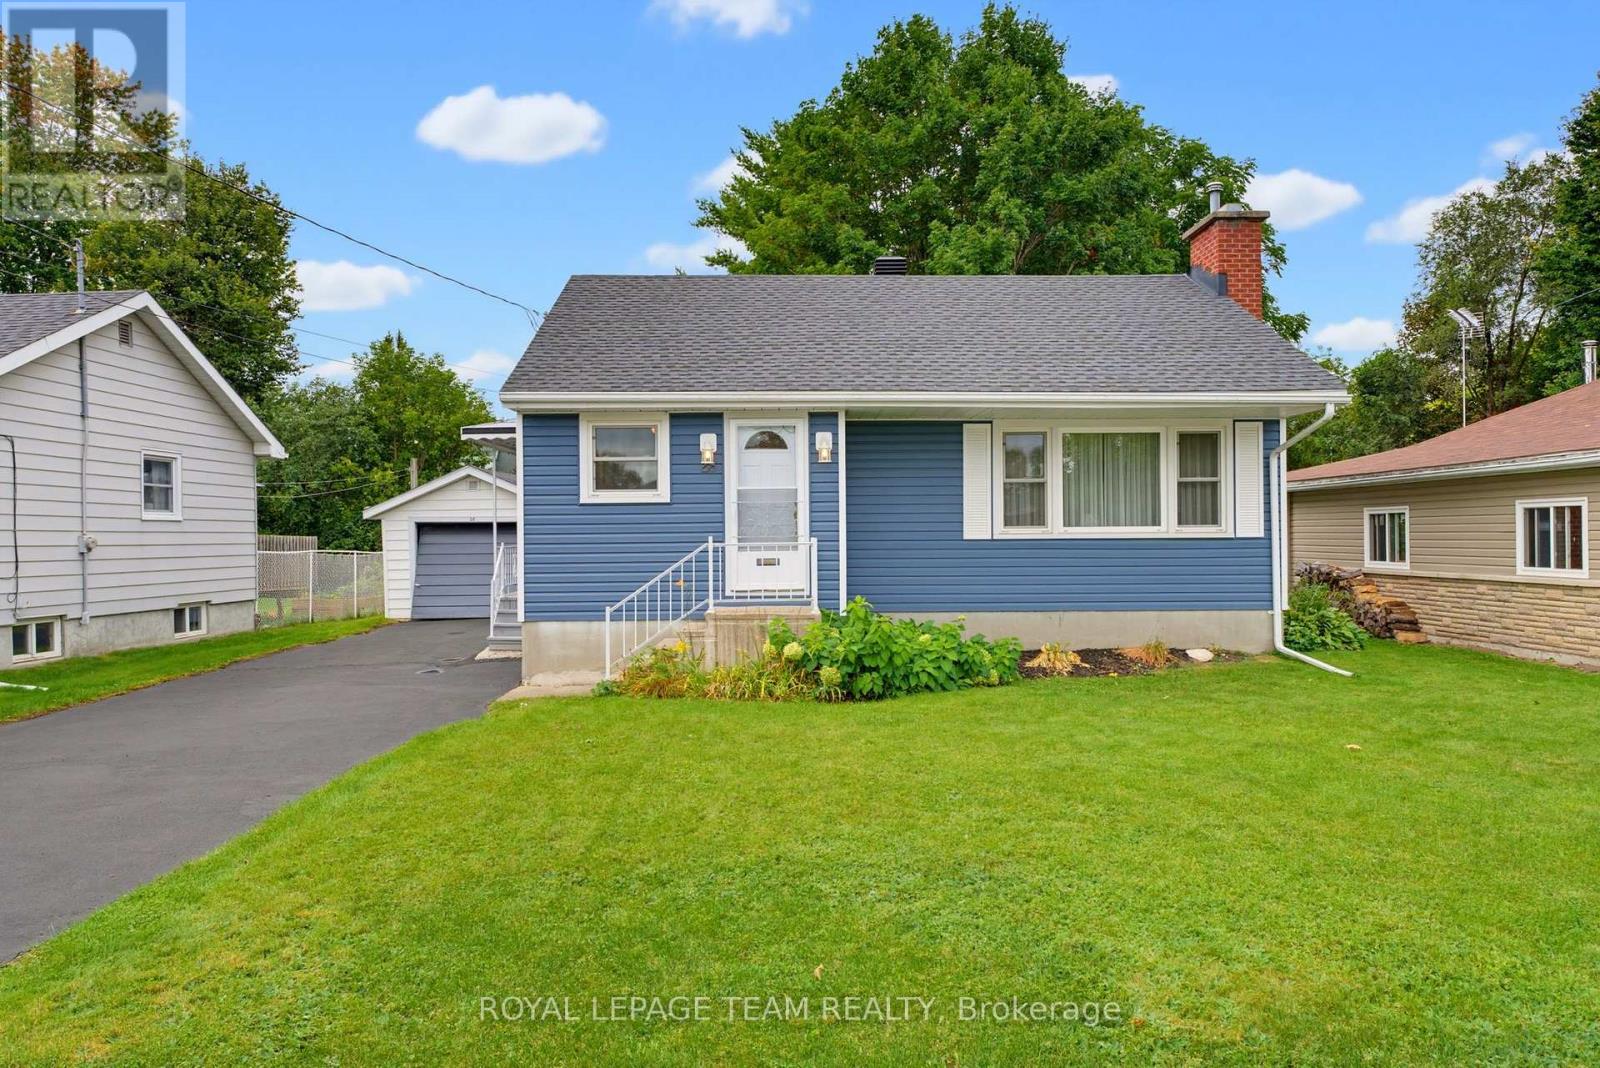
Smiths Falls, Ontario
Welcome to this charming 1+1 bedroom bungalow, filled with character and charm. Hardwood floors flow throughout the main level, with vinyl in the kitchen and bath. The dining room was previously used as a bedroom, offering flexible layout options to suit your needs. The main floor features a spacious living room with a decorative fireplace, a comfortable primary bedroom, and a 4-piece bathroom. Downstairs, the cozy rec room is warmed by a propane fireplace, creating an inviting space for relaxing or entertaining. The lower-level bedroom makes an excellent craft room or home office. You'll also find a workshop, laundry room, and plenty of storage - including multiple closets throughout the home and additional storage areas in the basement. This bungalow offers versatility, comfort, and room to grow. (id:61594)
Royal LePage Team Realty
