Toronto, Ontario
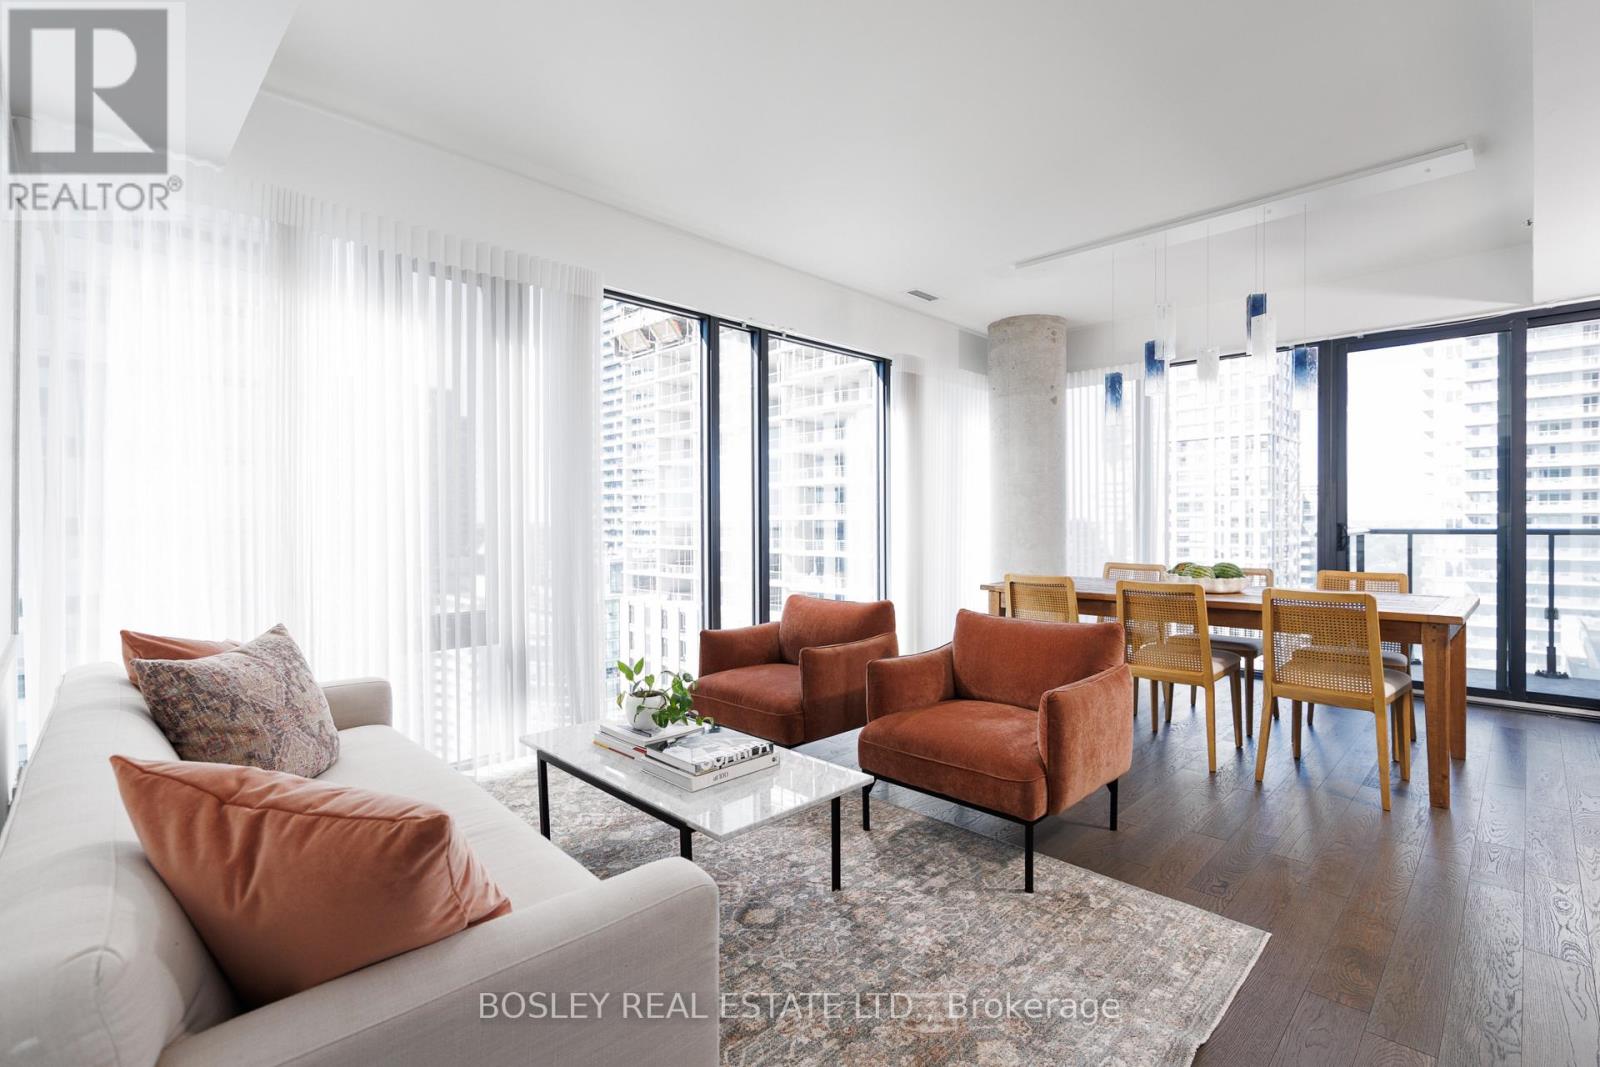
Spacious, sophisticated and exceptionally well laid out, this 1,236 sq. ft. 2 bedroom + den, 2 bathroom suite offers impressive proportions and sweeping northwest views in the heart of Yonge & Eglinton. Floor-to-ceiling windows and custom motorized white drapery set the stage for bright, elevated living. The modern white kitchen features a large centre island with seating for three and opens to generous, distinct living and dining spaces-perfect for entertaining and everyday life. Multiple walkouts extend the living space outdoors to a deep wraparound balcony, with incredible northwest city views and plenty of room to dine, lounge and entertain. The massive primary suite is a true retreat, with extensive custom built-in storage, a walk-in closet and private ensuite. A generous second bedroom with double closet and separate den offer flexibility for guests, kids or working from home.And the storage? Exceptional. A large foyer with double closet, plus a separate pantry and laundry room, keep everything beautifully organized and out of sight. Stylish, functional and refreshingly spacious, with incredible views and everything Yonge & Eglinton at your doorstep-subway, shops, restaurants, cafes and more. Condo living without the compromise, complete with 2 lockers and owned parking. (id:61594)
Bosley Real Estate Ltd.
Toronto, Ontario
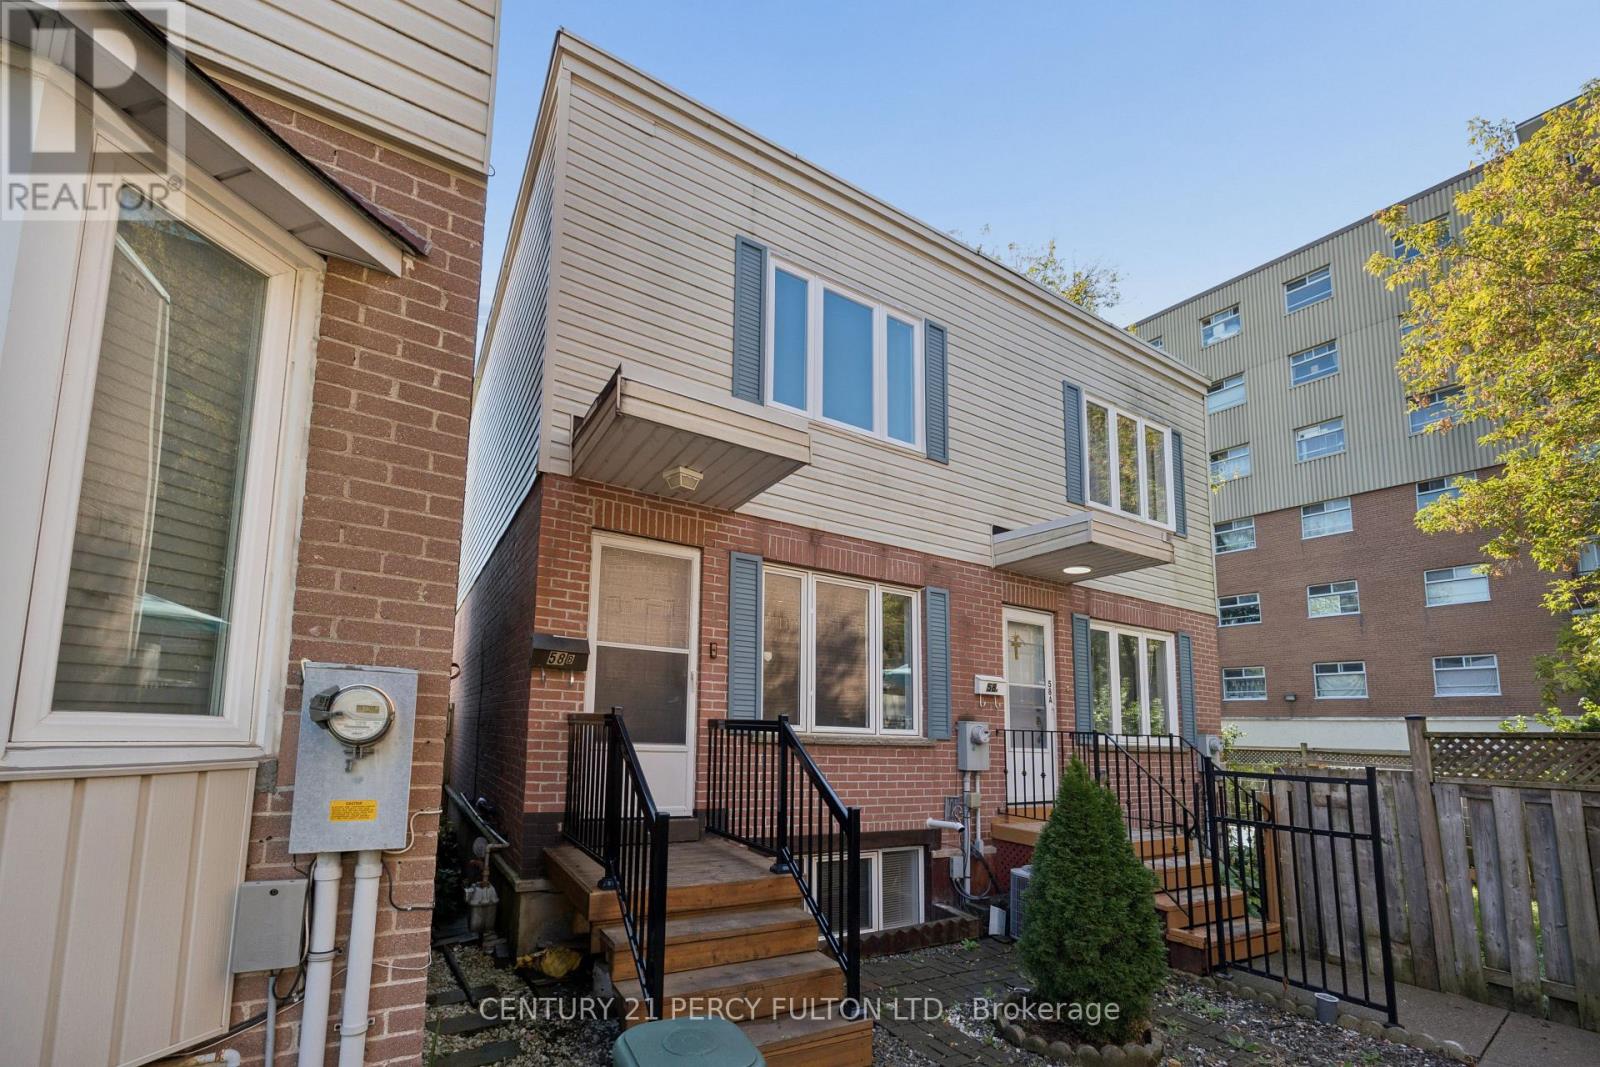
Welcome to 740 Kennedy Road, Unit 58B - Where Style, Space & Convenience Come Together! Discover this beautifully updated and meticulously maintained home offering over 1,700 sq. ft. of total living space in the heart of Scarborough's highly convenient Kennedy and Eglinton neighbourhood! With the feel of a semi-detached home, attached on only one side, this bright and spacious 2+1 bedroom residence offers the perfect combination of comfort, privacy and modern living. Step inside to a sun-filled, open-concept main floor featuring a generous living room with hardwood flooring and pot lights, seamlessly flowing into a stunning renovated eat-in kitchen. Beautifully appointed with marble flooring, quartz countertops, stylish backsplash, stainless steel appliances, built-in microwave, dishwasher and breakfast bar, this inviting space is perfect for everyday living and entertaining. Sliding glass doors lead to your own private, south-facing backyard oasis, complete with a newer deck (2024) and low-maintenance outdoor space, ideal for summer gatherings or simply relaxing. Upstairs, you'll find two generously sized bedrooms and a beautifully renovated 5-piece bathroom (2023). The finished lower level adds exceptional versatility with a spacious recreation room, additional bedroom featuring an above-grade window and double closet, plus a convenient 4-piece bathroom, perfect for guests, extended family or a home office. Thoughtfully updated from top to bottom, this move-in-ready, carpet-free home features upgraded light fixtures, smooth second-floor ceilings, some newer windows, roof (2019) and furnace (2026). Ideally situated in one of Scarborough's most accessible neighbourhoods, just steps to the Eglinton subway and Eglinton Crosstown LRT, with schools, shopping, parks, public transit and an abundance of everyday amenities nearby. A fantastic opportunity to enjoy spacious, stylish, low-maintenance living in an unbeatable location. Simply move in and enjoy! (id:61594)
Century 21 Percy Fulton Ltd.
Toronto, Ontario
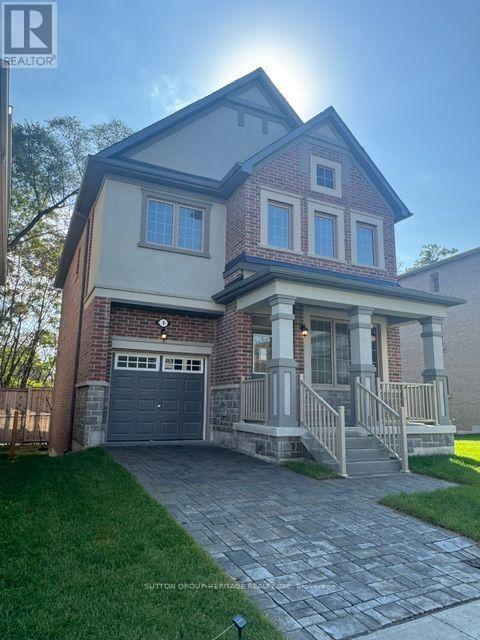
The Village at Highland Creek, a new home development. Welcome to this executive 4 bedroom detached home with full 5 year warranty. 9' ceilings on main floor. Oak staircases and oak flooring in living room. Deluxe designed kitchen with granite countertops and centre island. Too many features to list. Large ground windows in basement. Ready for quick closing! Close to highway 401, University of Toronto and transit. Located in Highland Creek Village with shops and restaurants. See attached list of features. (id:61594)
Sutton Group-Heritage Realty Inc.
Whitby, Ontario
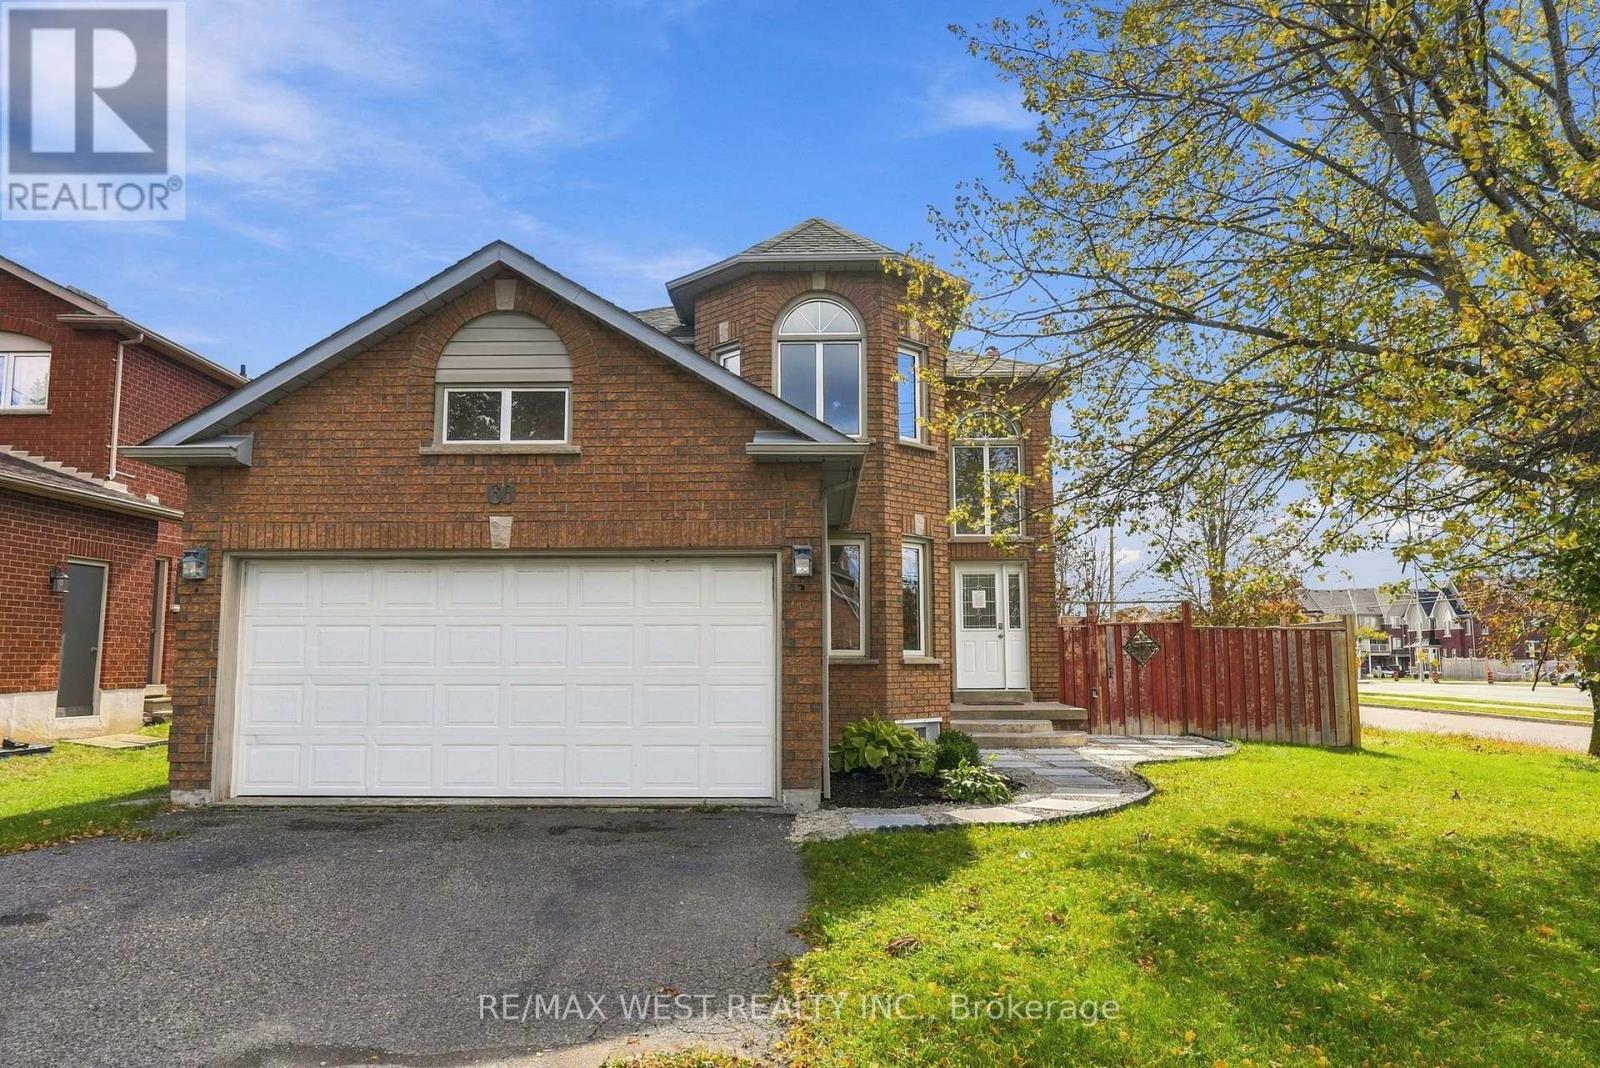
Welcome to 60 Furrow Drive, a spacious detached home set on a generous corner lot in sought-after Rolling Acres. Offering approximately 2,390 sq. ft. above grade, the home features four bedrooms and three bathrooms above grade, along with a bright and functional layout, a beautifully updated main-floor kitchen, generous living and family spaces, fresh paint and new carpeting throughout.The finished lower level adds exceptional flexibility with two additional finished rooms, a second kitchen, recreation area and an additional 3-piece bathroom-ideal for extended family, guests, a home office or additional living space. Updated basement flooring adds to the refreshed feel.Complete with a double garage, ample parking and a private backyard, the property is conveniently located close to schools, parks, shopping, transit and major commuter routes. A wonderful opportunity to enjoy a spacious family home while adding your own personal touches over time. (id:61594)
RE/MAX West Realty Inc.
New Hamburg, Ontario
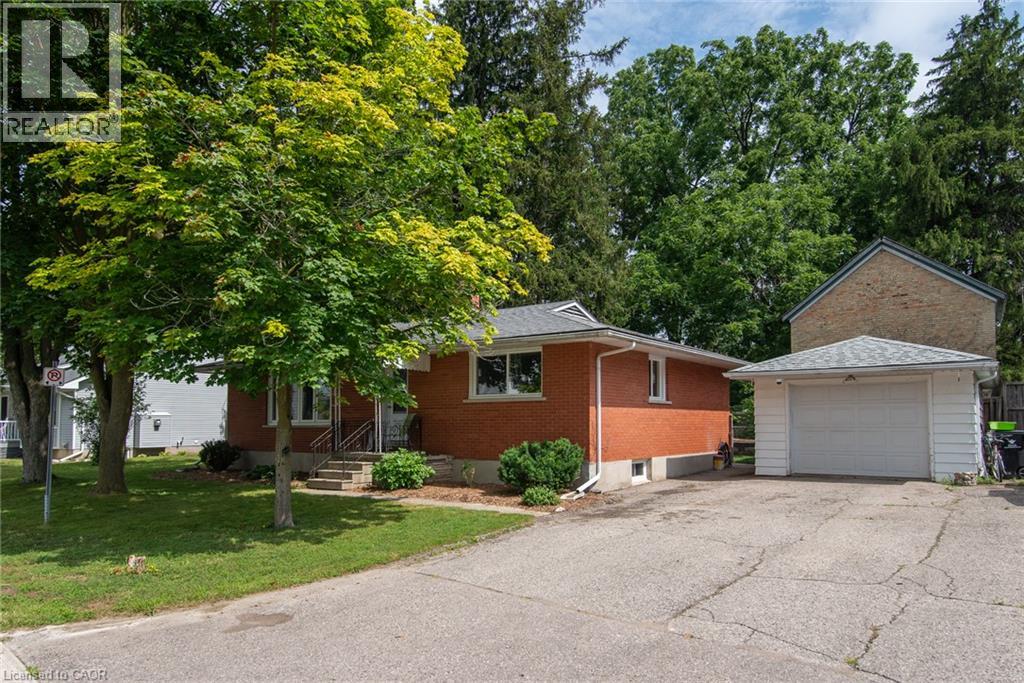
Welcome to this well cared for solid all-brick bungalow nestled on a lovely dead end street! This property is in a desirable mature area with a large size side yard in addition to fenced rear yard, while being close to all the amenities in the delightful town of New Hamburg! There is an open concept living & dining room just off the kitchen with a separate entrance to the rear yard & patio. Currently it is 2 bedroom upstairs with a main floor laundry room that could easily be again a home office or 3rd main-floor bedroom. Major updates in 2025: all new windows, doors & attic insulation, main floor interior doors & trim and new bathroom vanity. This is a carpet free home with mixture of vinyl, laminate and tile throughout and gives rise to the use as an in-law setup or multi-generational as there is a 2nd kitchen opportunity & 3 piece bath in the finished basement. The basement features a very large recreation/ game room with a wood fireplace plus a bonus room. The large detached single car garage (approx 24'x14') has room for workshop space and a double wide driveway with room for 4 cars. (id:61594)
Red And White Realty Inc.
Pickering, Ontario
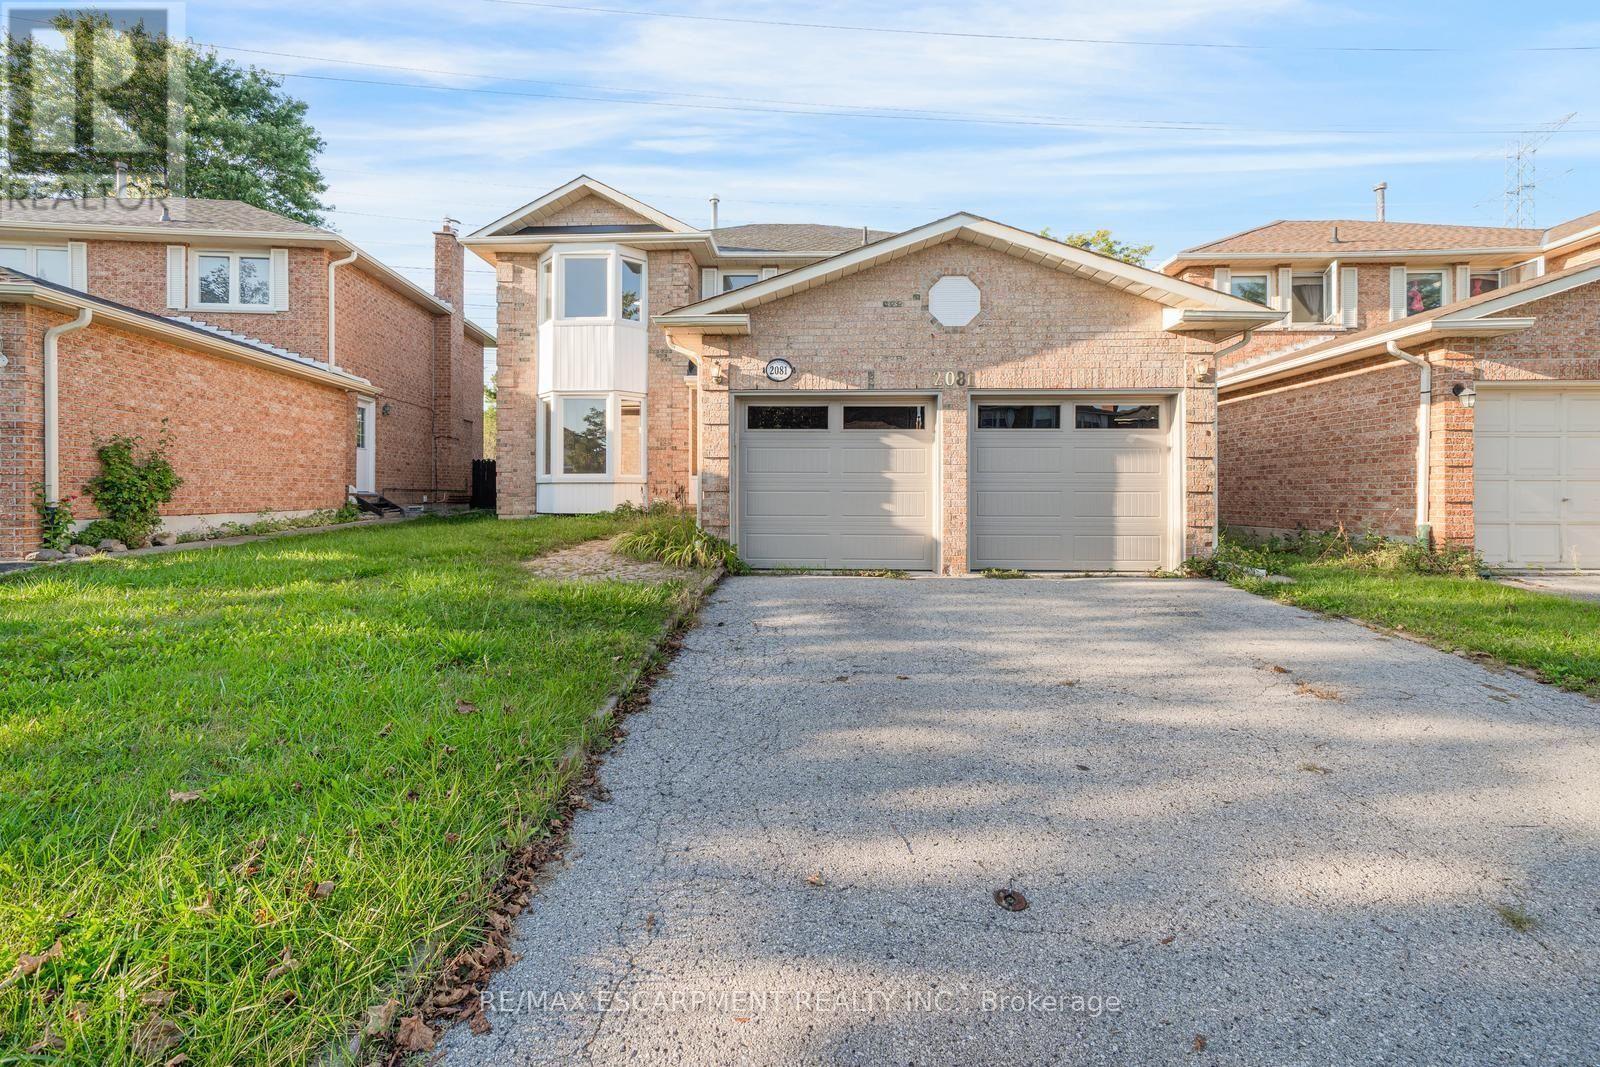
Welcome to this spacious and bright 4-bedroom, 3+1 bathroom home, ideally situated in an established Pickering neighbourhood of Liverpool! Offering a functional layout with plenty of room for the whole family, this home is filled with natural light and offers generous living spaces throughout. The finished basement provides additional living space, perfect for a family room, home office, recreation area or guest space. Enjoy the convenience of a well-connected location close to schools, parks, grocery stores, shopping, restaurants and everyday essentials, with Lynn Heights Park just steps away. Pickering City Centre, recreation facilities, transit and major commuter routes are also within easy reach. A wonderful opportunity to enjoy a spacious family home in a convenient Pickering location! Property is being sold under Power of Sale. Sold as is, where is. (id:61594)
RE/MAX Escarpment Realty Inc.
Toronto, Ontario
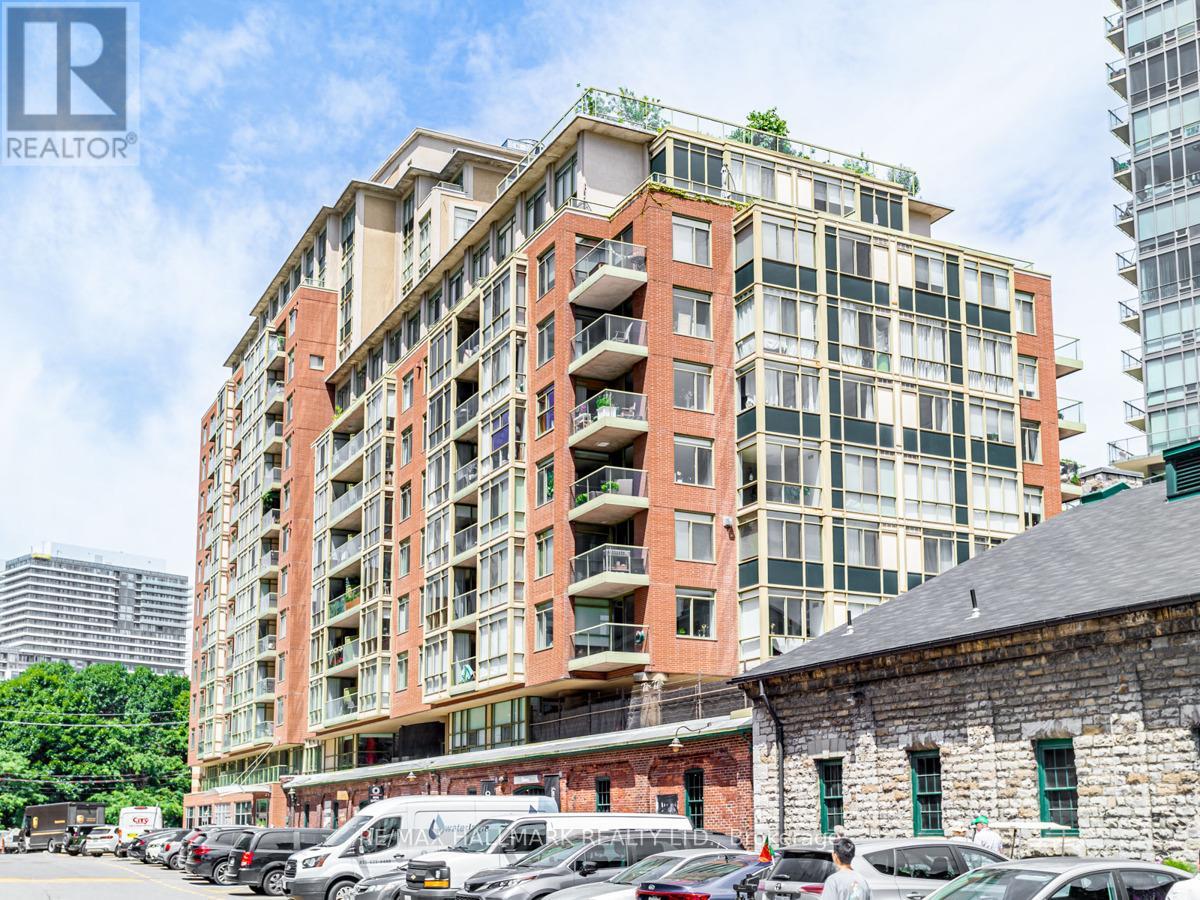
Suite 1102 at Parliament Square is a bright 1-bedroom plus den in the heart of the Distillery District, a rare pocket of downtown Toronto where cobblestone streets, heritage brick, and modern living come together. At approximately 650 sq ft, this 11th-floor unit lives large with an open-concept living and dining area, floor-to-ceiling windows, and clear views of the CN Tower and city skyline. The kitchen features stainless steel appliances and a breakfast bar that works as easily for a quiet morning as it does for hosting friends. The study is a genuinely usable space - the quiet, dedicated spot for working from home that so many units this size are missing. The bedroom is a solid size with a large closet, and the southwest-facing balcony is the place to take in the skyline at the end of the day. Step outside and the Distillery District is your backyard - independent restaurants, cafes, art galleries, live theatre, boutique shops, and year-round events like the Christmas Market and Jazz Festival. The waterfront and trails are minutes away, TTC streetcars are at your door, and the Gardiner and DVP are moments away. This is downtown Toronto living with real character. (id:61594)
RE/MAX Hallmark Realty Ltd.
Toronto, Ontario
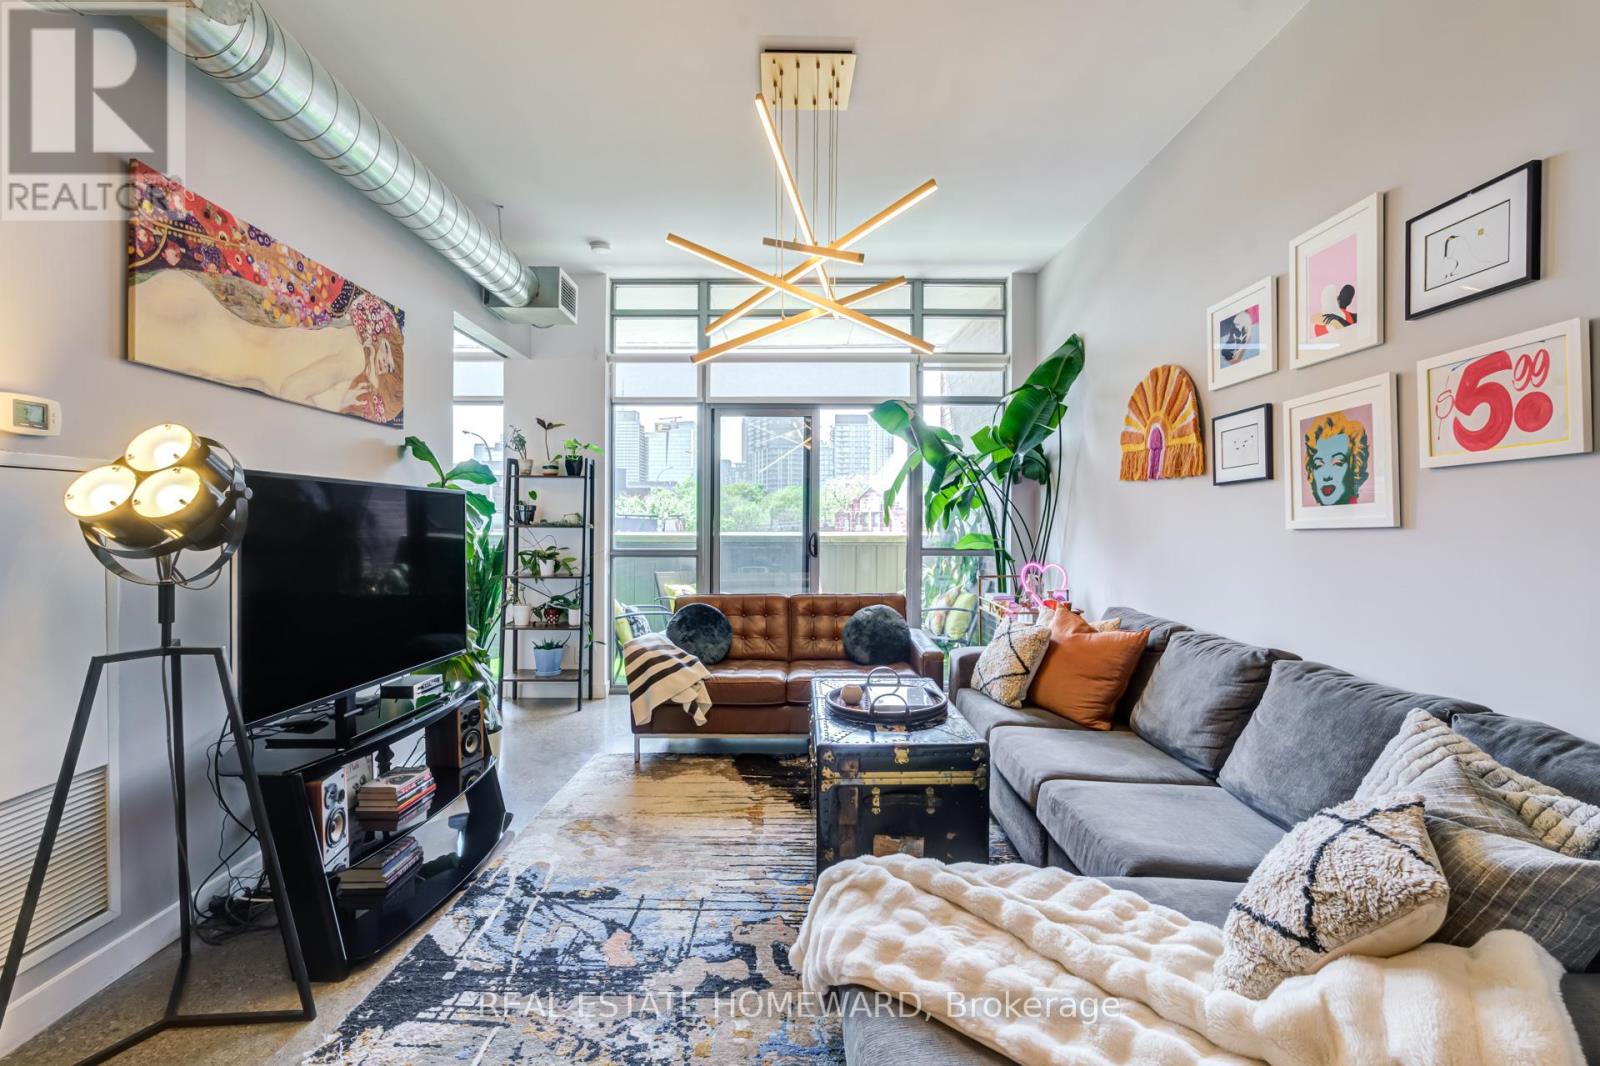
Priced to sell! Not all lofts are created equal. Corner suites at Corktown District Lofts rarely come to market, and almost never with this exceptional combination of privacy, natural light, and a truly functional two-bedroom layout.Wrapped in floor-to-ceiling windows, this stunning corner suite is bathed in natural light and showcases the authentic industrial character loft buyers crave, featuring soaring exposed concrete ceilings, expansive windows, and a bright open-concept design.The thoughtfully designed split-bedroom floor plan offers outstanding privacy, making it ideal for professionals, couples, roommates, guests, or anyone working from home. The sleek modern kitchen flows seamlessly into the spacious living and dining area, creating the perfect setting for both everyday living and effortless entertaining.The generous primary retreat features a walk-in closet and private ensuite, while the versatile second bedroom easily functions as a guest room, home office, nursery, or additional living space.Complete with parking and a locker conveniently located on the same floor just steps from the suite, this boutique loft offers unbeatable convenience in one of Toronto's most sought-after neighbourhoods. Situated in the heart of King East, you're just moments from Corktown, the Distillery District, Riverside, St. Lawrence Market, transit, cafes, restaurants, parks, and some of the city's best shopping and dining.If you've been searching for a loft that combines authentic character, abundant natural light, generous space, and a floor plan that truly works, you've found it. Check out virtual tour in attachments! (id:61594)
Real Estate Homeward
Toronto, Ontario
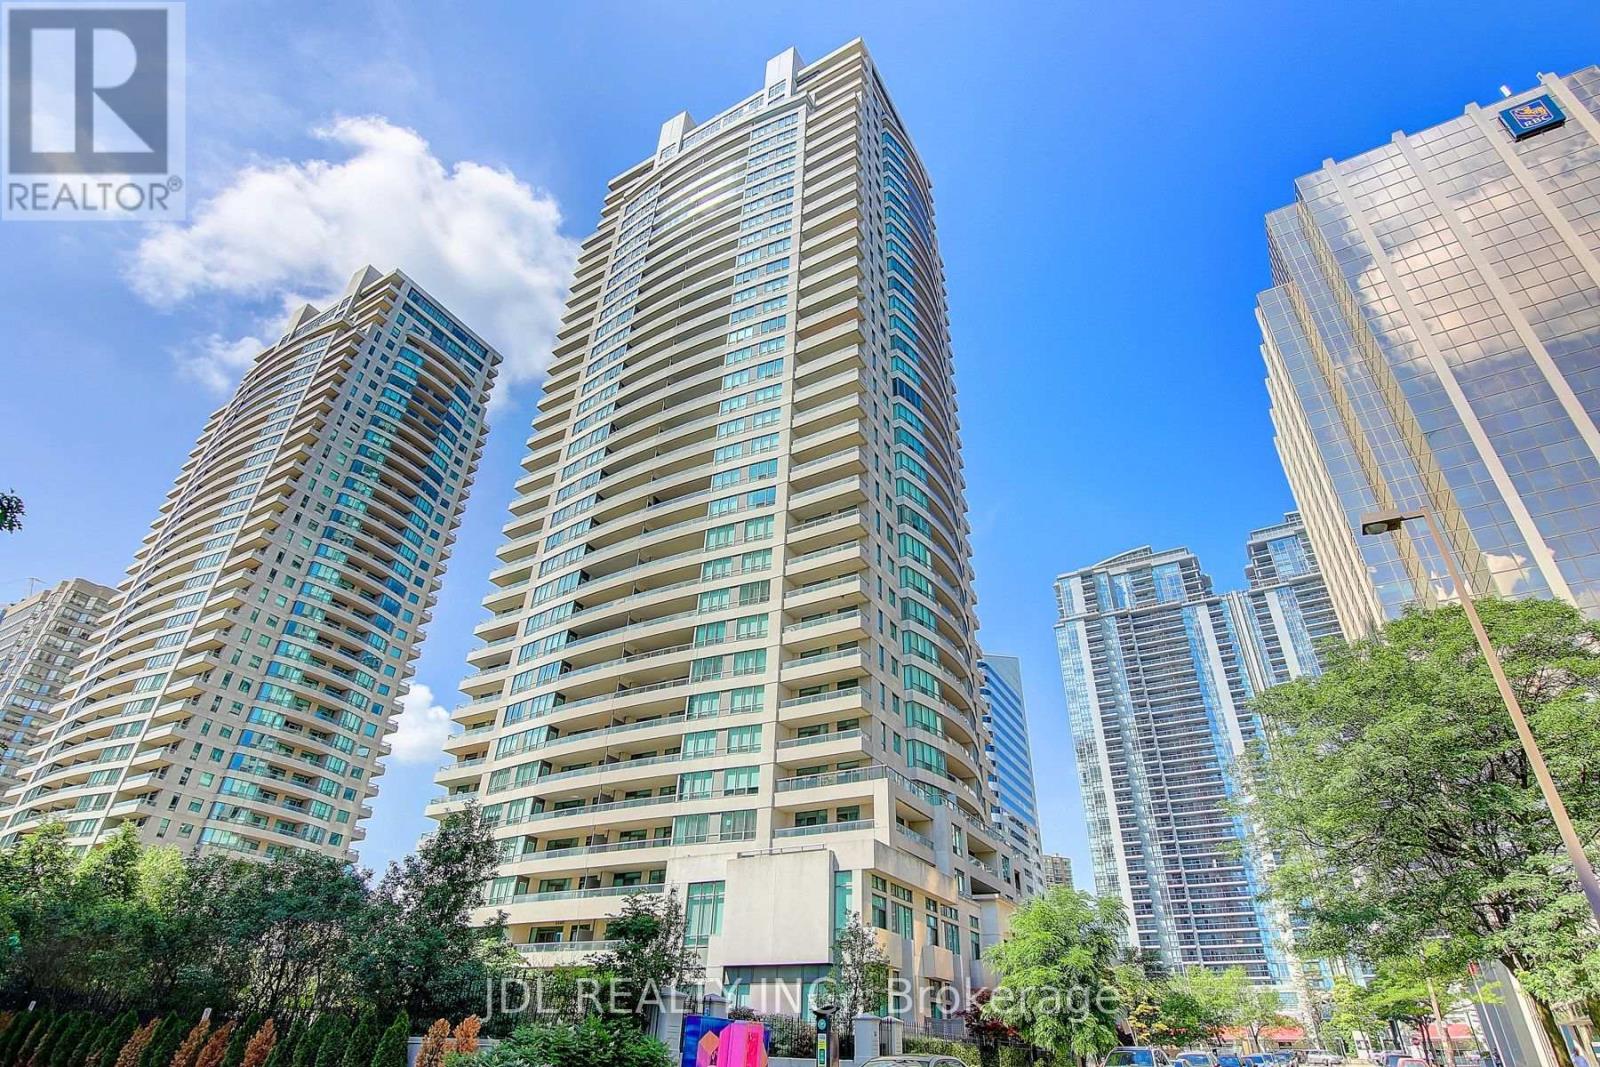
Welcome to this beautifully maintained and exceptionally valuable 2-bedroom condo in the highly sought-after Platinum Tower at Yonge and Sheppard. Situated on the 12nd floor, this bright south-facing unit offers approximately 874 sq. ft. of thoughtfully designed living space, featuring an open-concept layout, abundant natural light, and a private balcony with stunning city views.Recently painted and meticulously cared for, this residence presents an outstanding opportunity for first-time buyers, investors, or professionals seeking affordable luxury in one of North York's most vibrant and convenient neighbourhoods.Residents enjoy access to an impressive selection of premium amenities, including a bowling alley, indoor swimming pool, sauna, jacuzzi, billiards room, fitness centre, party room, home theatre, library, guest suites, visitor parking, and 24-hour concierge service. Maintenance fees include hydro, water, gas, locker, and parking, providing exceptional value and convenience. (id:61594)
Jdl Realty Inc.
Toronto, Ontario
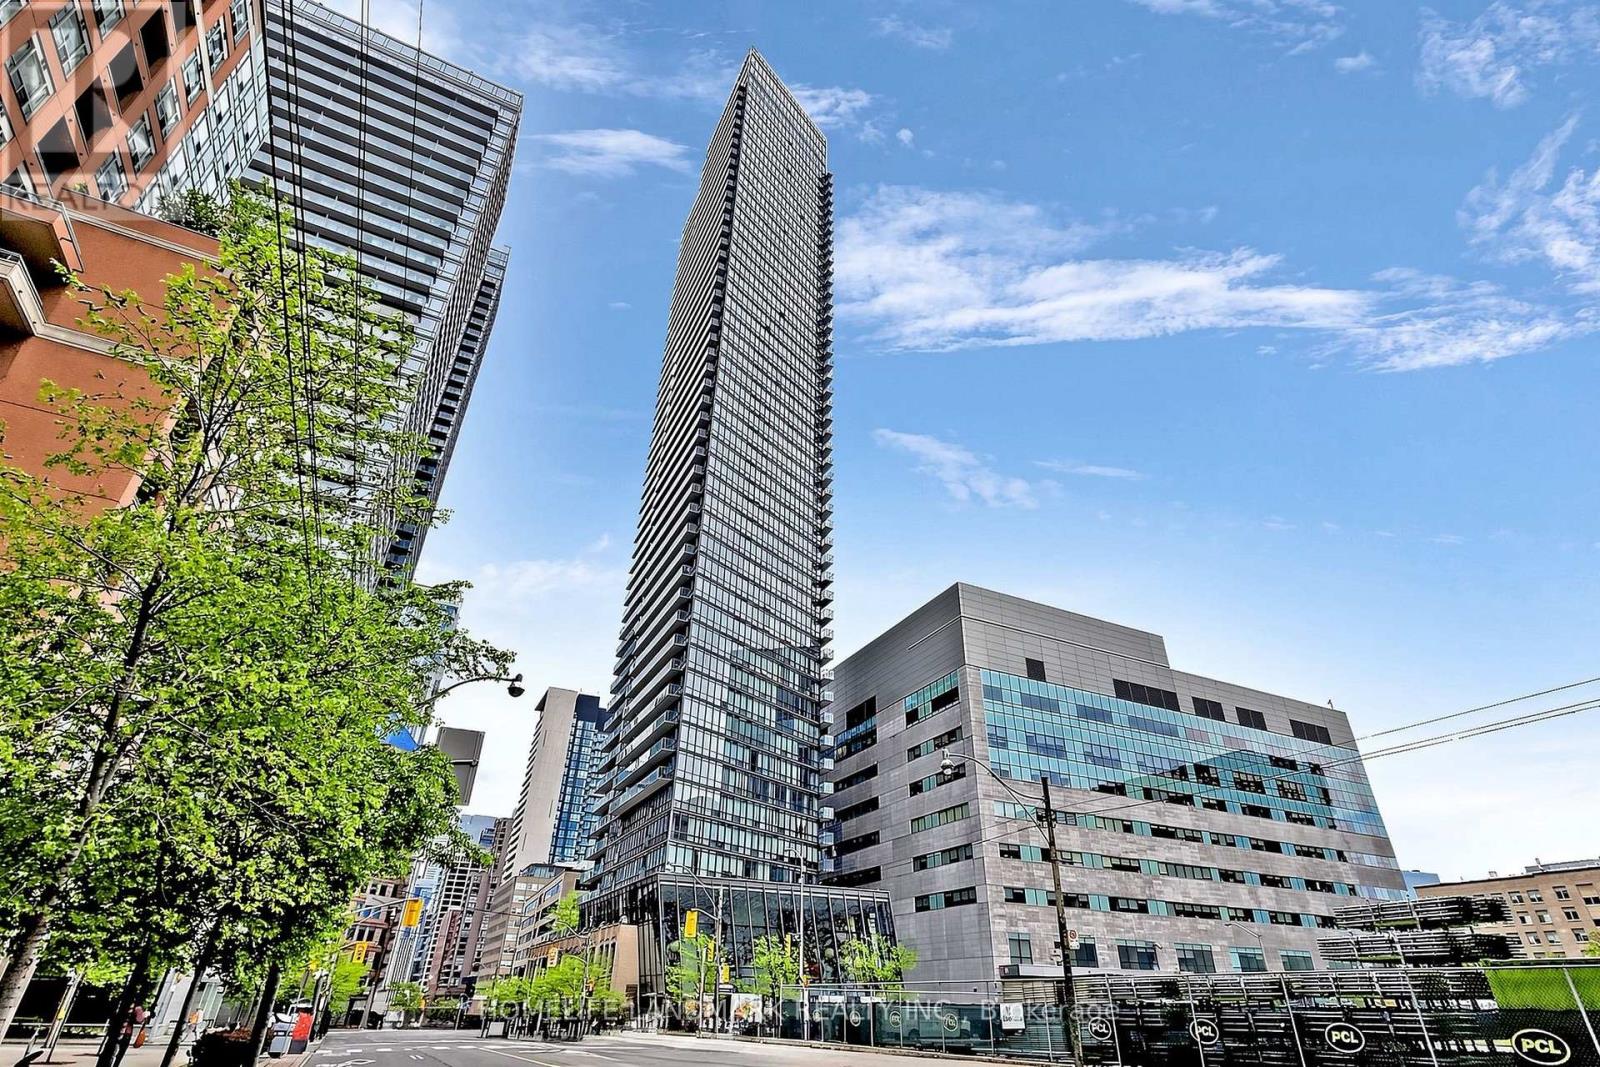
Welcome to Burano on Bay! Spacious 2+1 bedroom, 2 bathroom suite offering approx. 948 sq. ft. of well-planned living space in the heart of the Bay Street Corridor. The flexible den provides the perfect third space - ideal as a home office, nursery, or guest room. Freshly painted with brand-new flooring and new fridge. Enjoy an open-concept living and dining area with bright east exposure for beautiful morning light, a functional kitchen, and two full bathrooms including a primary ensuite.Located at Bay & College, steps to College Station, Queen's Park, the University of Toronto, Hospital Row, and the Financial District, with the Eaton Centre, endless dining, shopping, and entertainment just minutes away. Building amenities include 24-hour concierge, outdoor pool, fitness centre, and party room.A rare combination of space, layout, and location - perfect for professionals, families, and investors alike. Easy to show, quick close available! (id:61594)
Homelife Landmark Realty Inc.
Toronto, Ontario
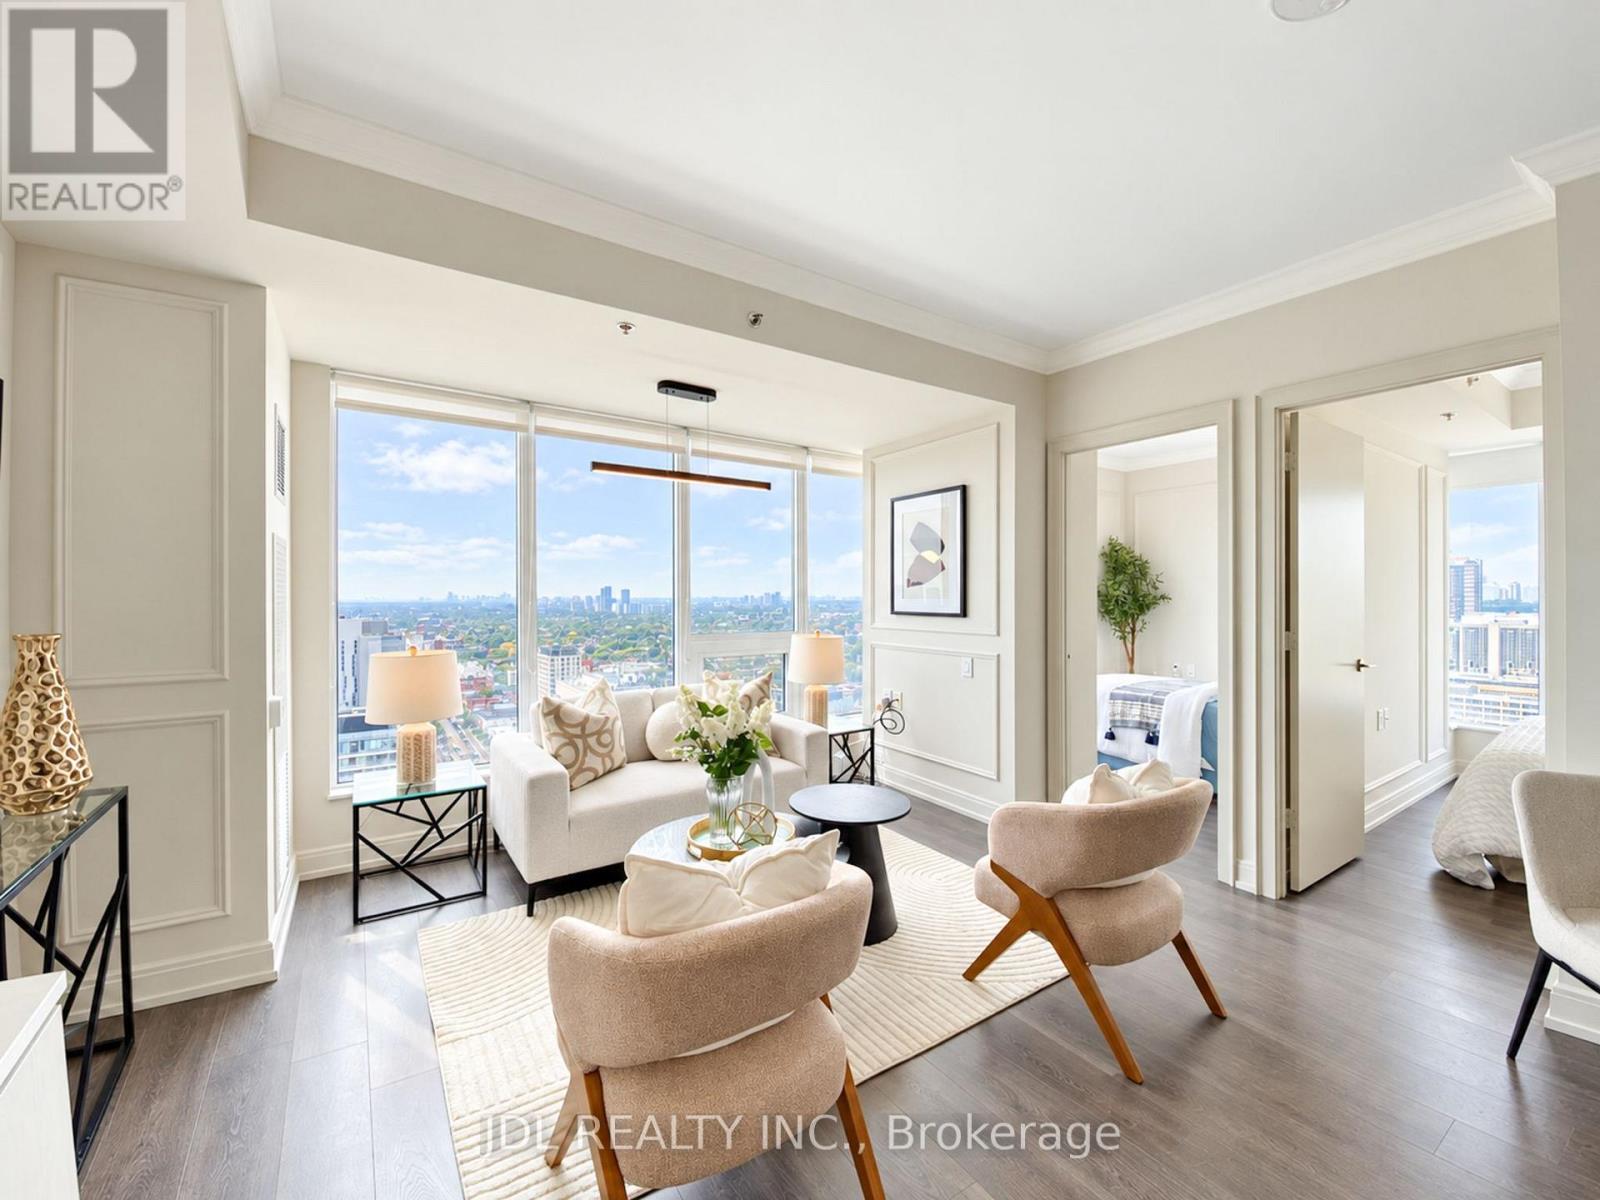
Rarely Offered 3-Bedroom Residence at Theory Condos! Lower Penthouse Unit! Spacious and thoughtfully designed layout with beautiful views, where all three bedrooms enjoy picture-perfect views of the University of Toronto campus. Extensively renovated and upgraded with quality finishes throughout. Modern kitchen features a centre island, ample cabinetry and a functional layout ideal for everyday living and entertaining. Prime downtown location directly across from the University of Toronto, with TTC, restaurants, shops, parks and all the conveniences of city living at your doorstep. 1 Parking Included! (id:61594)
Jdl Realty Inc.

Toronto, Ontario
Welcome to 61 Foxley a striking custom built residence tucked away on a peaceful, one-way street thats becoming known for its beautifully transformed homes. Perfectly positioned just steps from the Ossington Strip, West Queen West, Little Italy, and the green escape of Trinity-BellwoodsPark. Here, life is meant to be walked not driven.This home is a reflection of its vibrant surroundings: modern elegance meets timeless charm in a Georgian Revival-style brownstone facade. Stretching across a generous 21 x 129 ft lot, the home offers an expansive layout flooded with natural light, thanks to full-height windows and doors. Thoughtfully crafted with an eye for detail, the design is both refined and functional.Soaring 10 ft ceilings on the main floor and nearly 9.5 ft in the walkout basement create an airy feel throughout. The third-floor primary suite is a true retreat, with a private south-facing terrace offering panoramic downtown views also enjoyed from the second floors outdoor space.Inside, five bedrooms and five bathrooms cater to every need. The materials are second to none: honed Appenino marble, leathered Tempest granite imported from Italy, arched openings, custom white oak flooring, Italian tile, Danish pendant lights with Italian blown glass, and radiant heated polished concrete floors in the basement.A chefs kitchen features a window well, brass-accented custom hood vent, and built-in storage. The primary suite is complete with a stunning walk-through dressing room and spa-like ensuite. A rare 22-foot-wide double garage with soaring 11-foot ceilings completes this exceptional home. (id:61594)
Forest Hill Real Estate Inc.
