Hamilton, Ontario
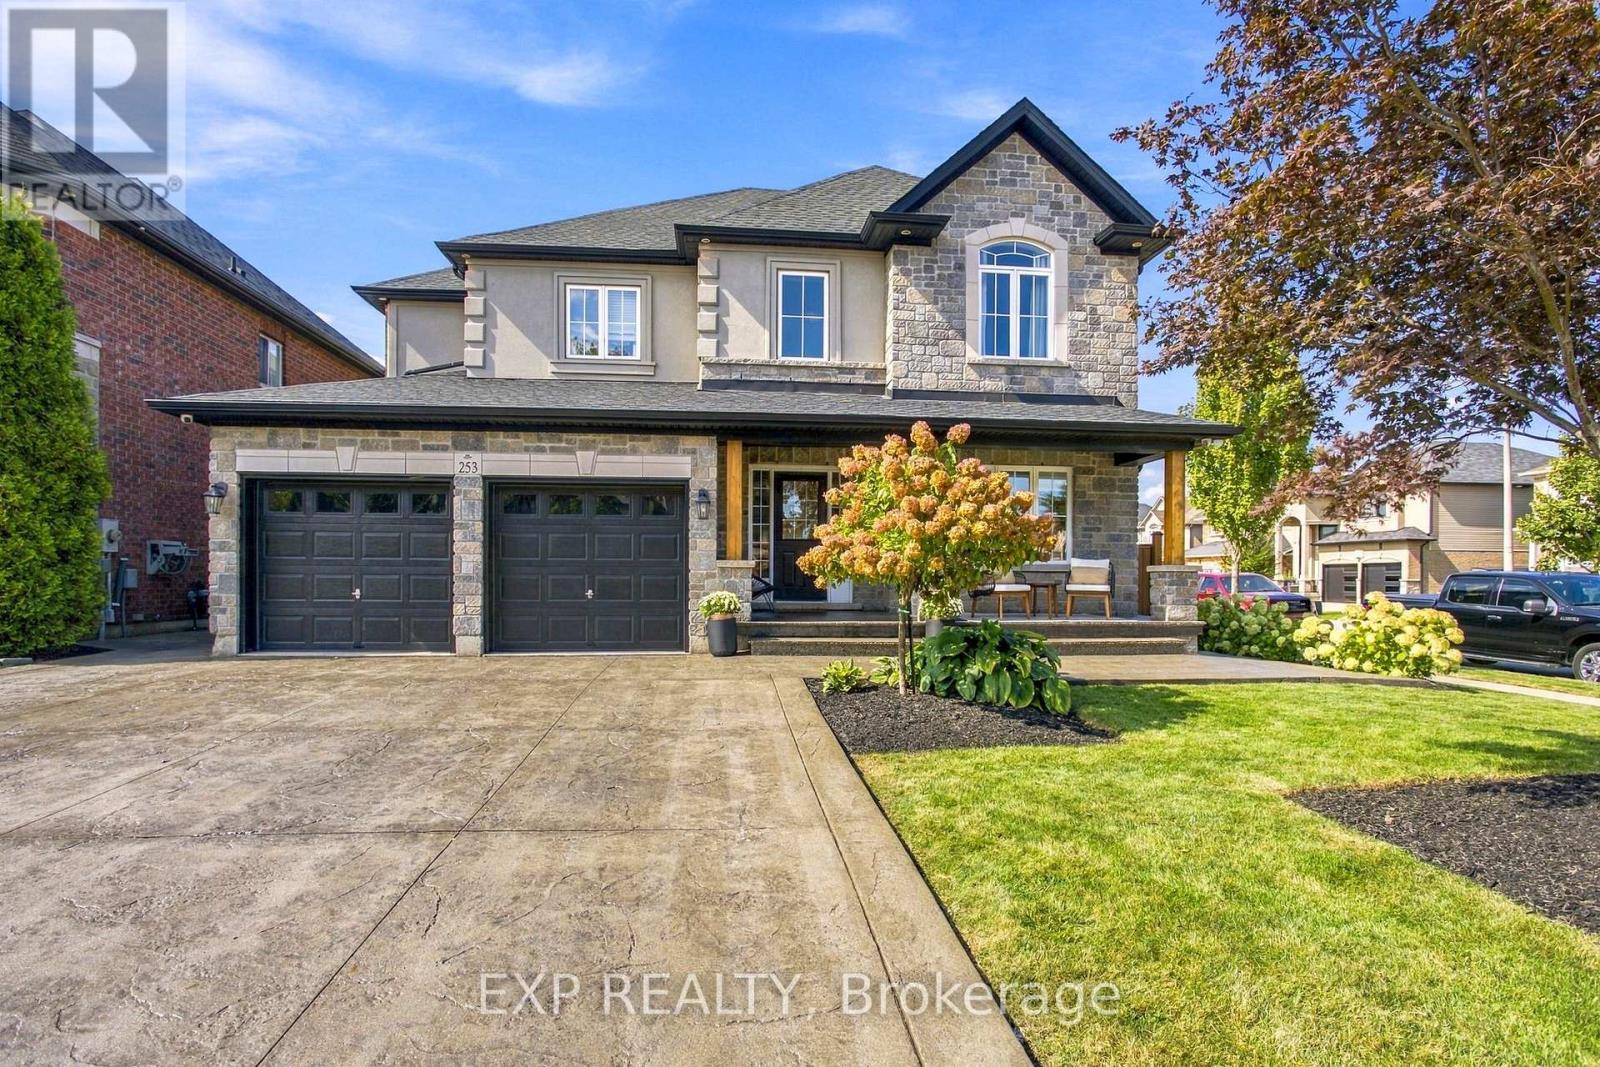
Welcome to 253 Upper Mount Albion Rd, a beautifully updated family home in one of Hamilton Mountain's most convenient locations. Fully updated from top to bottom and showing perfectly, this move in ready home is the kind of property that makes a lasting first impression. Thoughtfully finished throughout, the home offers the space, modern finishes and everyday functionality today's buyers are looking for. Whether you are hosting family and friends or enjoying a quiet night at home, every space has been designed with comfort and style in mind. The location is just as impressive. Walk to movies, restaurants, shopping, parks and everyday amenities, while enjoying quick access to the Red Hill Parkway for an easy commute throughout Hamilton and beyond. Beautifully updated, exceptionally well located and ready to enjoy, 253 Upper Mount Albion Rd is a standout opportunity for families looking to make their next move. (id:61594)
Exp Realty
Haldimand, Ontario
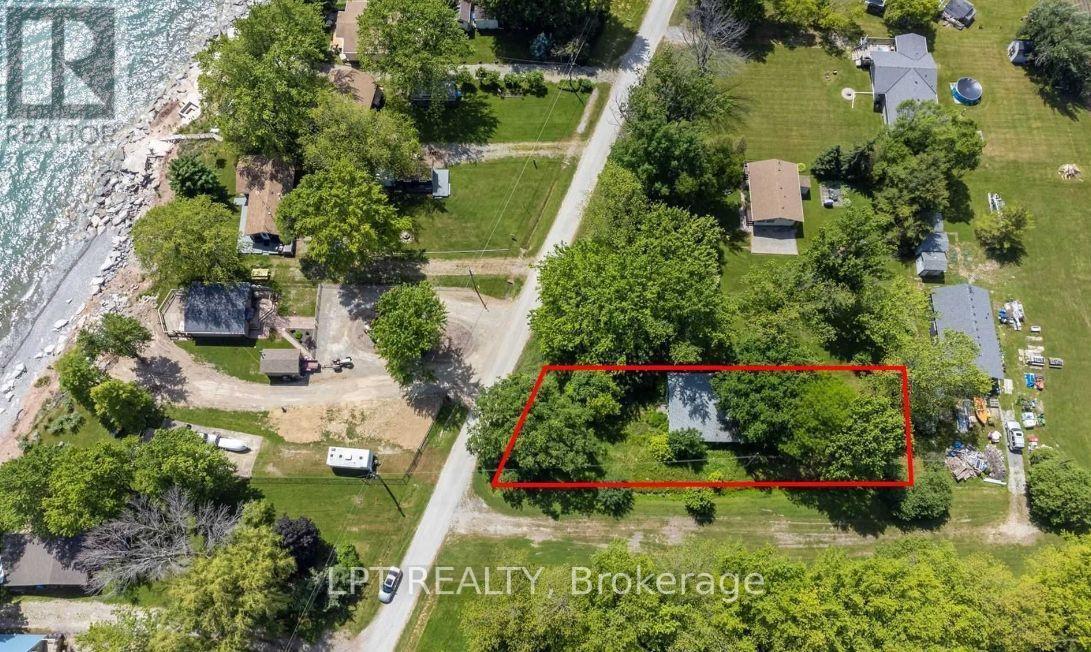
Discover your chance to own a slice of lakeside serenity! This property boasts a spacious 54' x 174' lot on a peaceful, private road steps from Lake Erie, offering a calm and picturesque environment with partial water views. Ideally located near the Haldimand-Niagara border, it's positioned between Port Colborne and Dunnville, with just a 5-minute drive to Mohawk Marina and Hippo's Restaurant. Enjoy nearby attractions like Long Beach, local golf courses, Rock Point Provincial Park, Long Beach Conservation Area, and Niagara's finest beaches and amenities. The true value is in the land- an ideal opportunity to create your dream oasis, whether for year-round living or a weekend escape. Your "Lake Escape" awaits! (id:61594)
Lpt Realty
Mississauga, Ontario
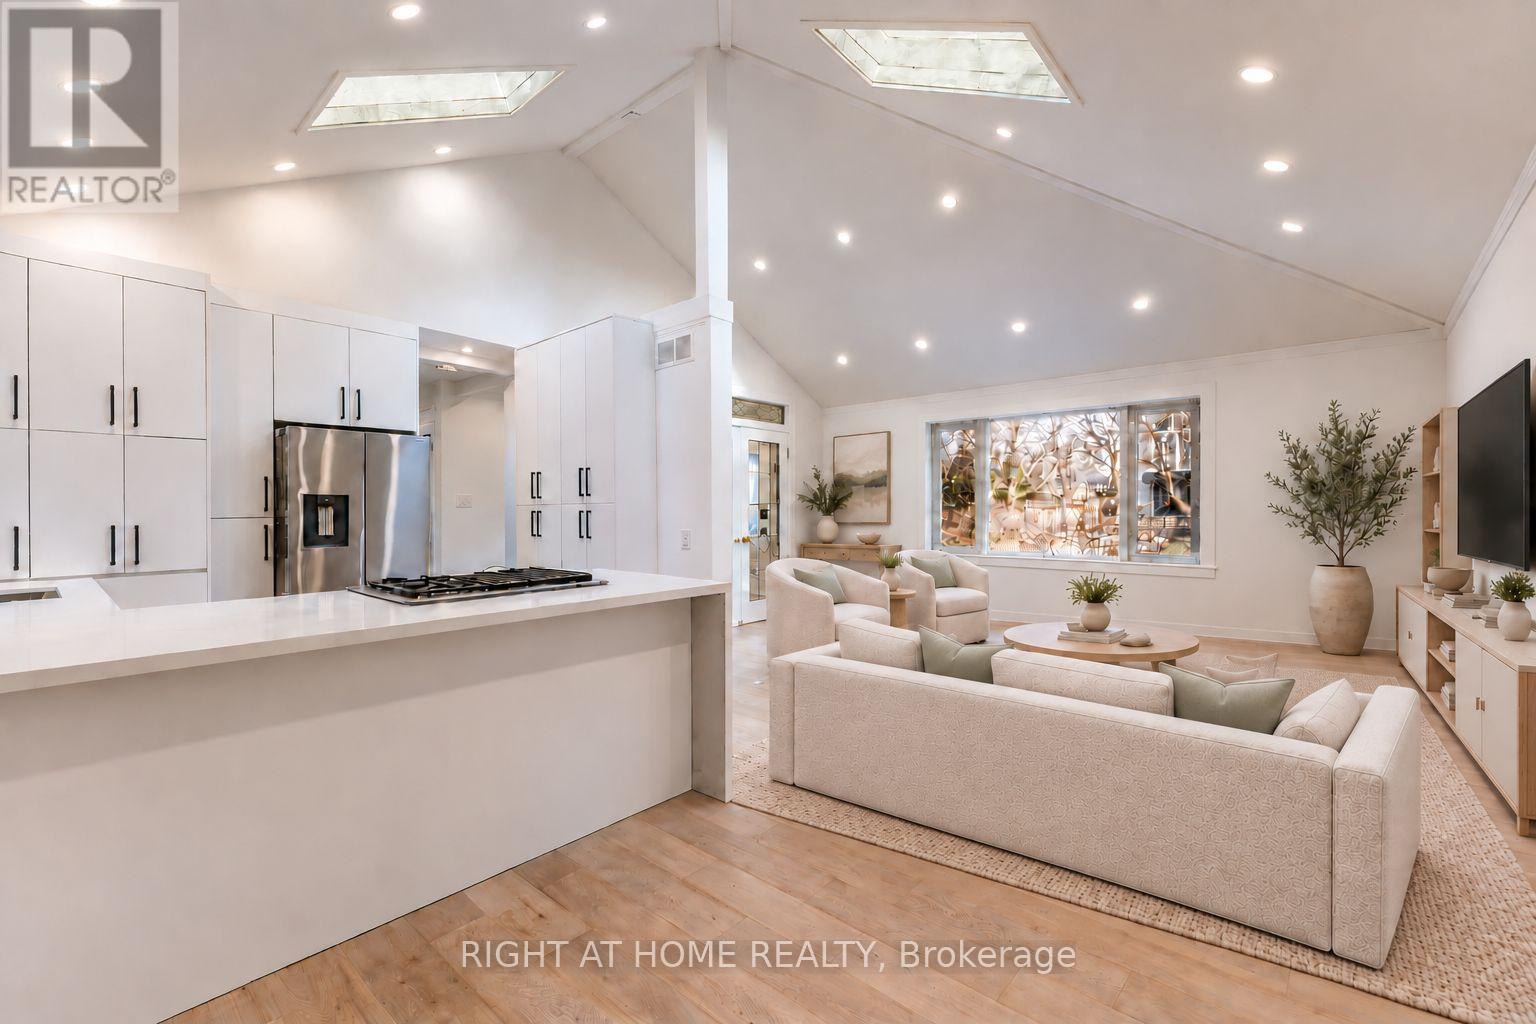
SELLER FINANCING AVAILABLE! A rare fully renovated Mineola home offering modern luxury, a newly added bedroom, and a private separate entrance basement apartment ideal for rental income or multi-generational living.Welcome to this beautifully transformed residence in prestigious Mineola, one of Mississauga's most sought-after neighbourhoods. Gutted and completely renovated with exceptional craftsmanship, this turnkey home showcases thoughtful upgrades throughout.The main level features a stunning brand new kitchen with high-end appliances, elegantly upgraded bathrooms, premium flooring, and sophisticated modern lighting. The former sunroom has been professionally converted into a brand new bedroom, expanding the home's living space and adding valuable flexibility for families, guests, or a dedicated home office.The private basement apartment with separate entrance has also been refreshed with new flooring, creating a clean and modern space ideal for income potential, in-law accommodation, or extended family living. Additional highlights include an EV charging station and a move-in ready design tailored for modern lifestyles. Perfect for families, investors, or buyers seeking a move-in ready home with a separate entrance in Mineola. Located in the heart of Mineola, the home is surrounded by mature trees, luxury custom homes, top-rated schools, parks, and convenient access to Port Credit, GO Transit, and major highways.Fully renovated homes with income potential in Mineola are rarely offered-making this an exceptional opportunity for families, investors, or buyers seeking a move-in ready home with a separate entrance. SOME PICTURES ARE VIRTUALLY STAGED (id:61594)
Right At Home Realty
Oakville, Ontario
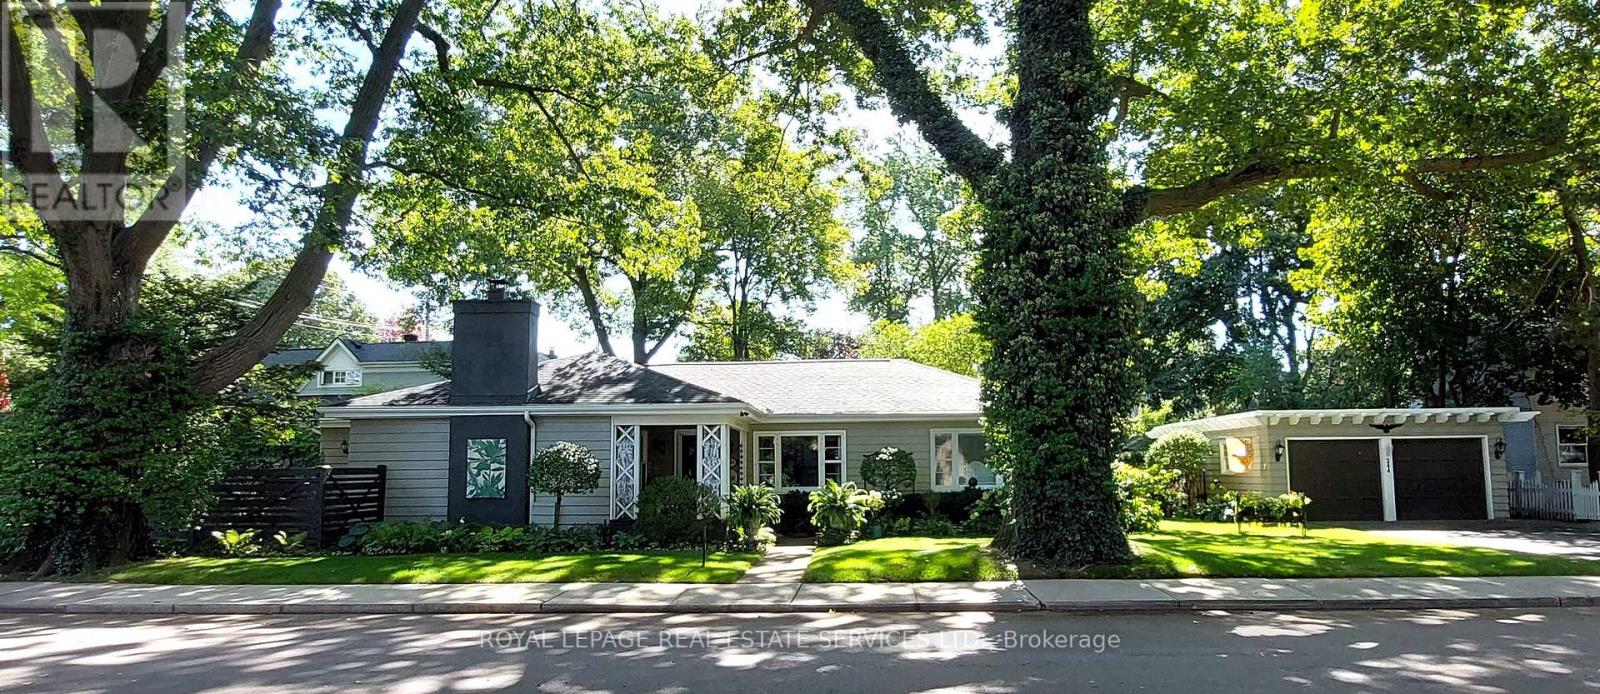
Welcome to 344 Maple Avenue, an excellent example of an Old Oakville Craftsman-style bungalow on a huge lot. From the moment you arrive, you'll know you've found something special - starting with the welcoming front porch, the perfect spot to enjoy your morning coffee. This deceptively spacious 3-bedroom home features impressively large living and dining spaces, great for entertaining family and friends. It is flooded with natural light from its multiple large windows and glazed doors, yet it maintains a cozy ambiance with its wood-burning fireplace, hardwood floors throughout, and custom built-in cabinetry. The character-filled kitchen offers a highly functional layout and the bright breakfast nook enjoys views of the spectacular yard. The home is situated on an expansive 178 x 57 ft lot featuring beautifully landscaped grounds with mature trees and shrubs, perennial gardens, manicured lawns (with full sprinkler system), and multiple garden rooms, including a secluded courtyard for afternoon tea, and a private patio for evening cocktails. The oversized double-car garage is a huge bonus and a rare find in this area. This highly desirable enclave of quiet, tree-lined streets is just a short stroll from the shops of Olde Oakville Plaza, the Oakville Trafalgar Recreation Centre, Oakville GO, and everything downtown Oakville has to offer - including the harbour, lakeside parks and trails, casual and fine dining, shopping, the library, and the arts centre. The property also offers easy highway access and is within walking distance of top-tier public and private schools. This is a great opportunity to get into Old Oakville and it offers lots of options - move in and enjoy, add on and renovate to your taste, or build a new dream home on one of the largest lots in the neighbourhood. Zoning allows 25% lot coverage on this c.10,000 sq ft lot. The pictures and floor plans alone don't do this unique property justice. Book your visit to see it in person today! (id:61594)
Royal LePage Real Estate Services Ltd.
Mississauga, Ontario
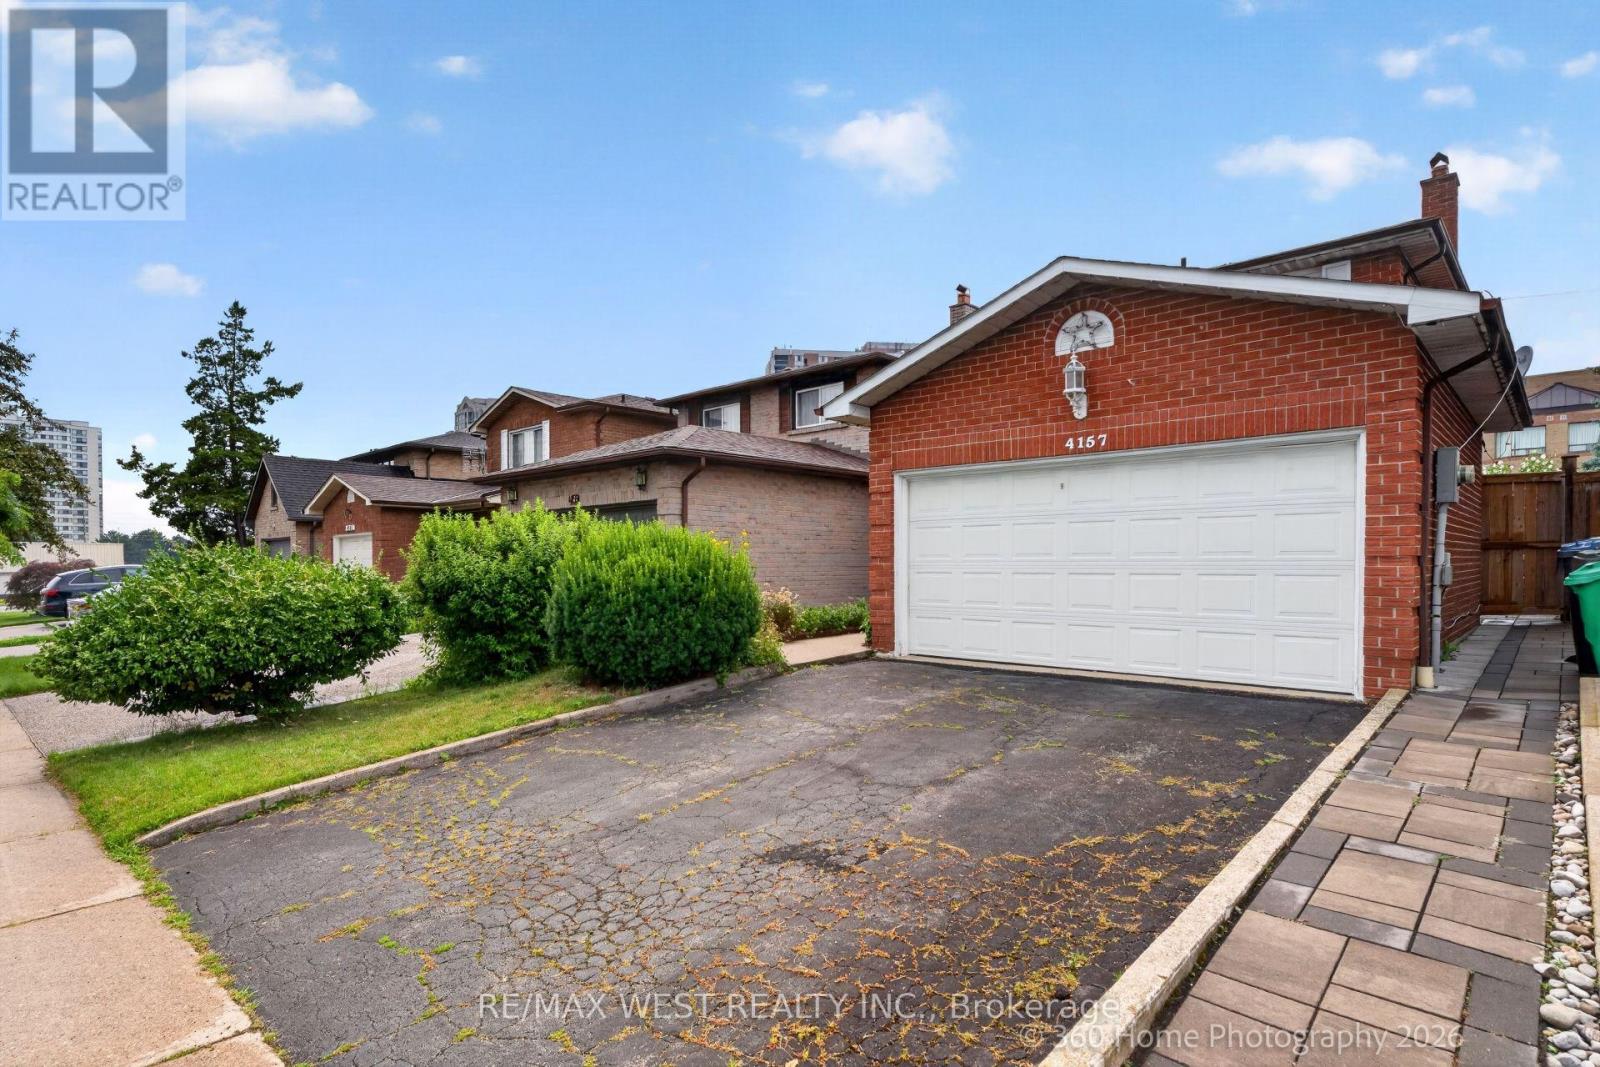
Act Now, Spacious Detached Home In Prime Location. Open Concept Main Floor, Combined Living And Dining With Parquet Flooring. Eat-In Kitchen With Walk Out To Patio And Secured Backyard. 3 Bedrooms On The Second Floor With Ample Closet Space, And 2 Bathrooms. Second Floor Boasts Parquet Floors In Bedrooms. Very Large Finished Basement With Additional Kitchen, Fireplace And Parquet Flooring. Close To Amenities, Walking Distance To Shopping, Transit Nearby, Minutes To Downtown. Desireable Rathwood Neighbourhood, Must See Home With 2 Car Garage. (id:61594)
RE/MAX West Realty Inc.
Whitchurch-Stouffville, Ontario
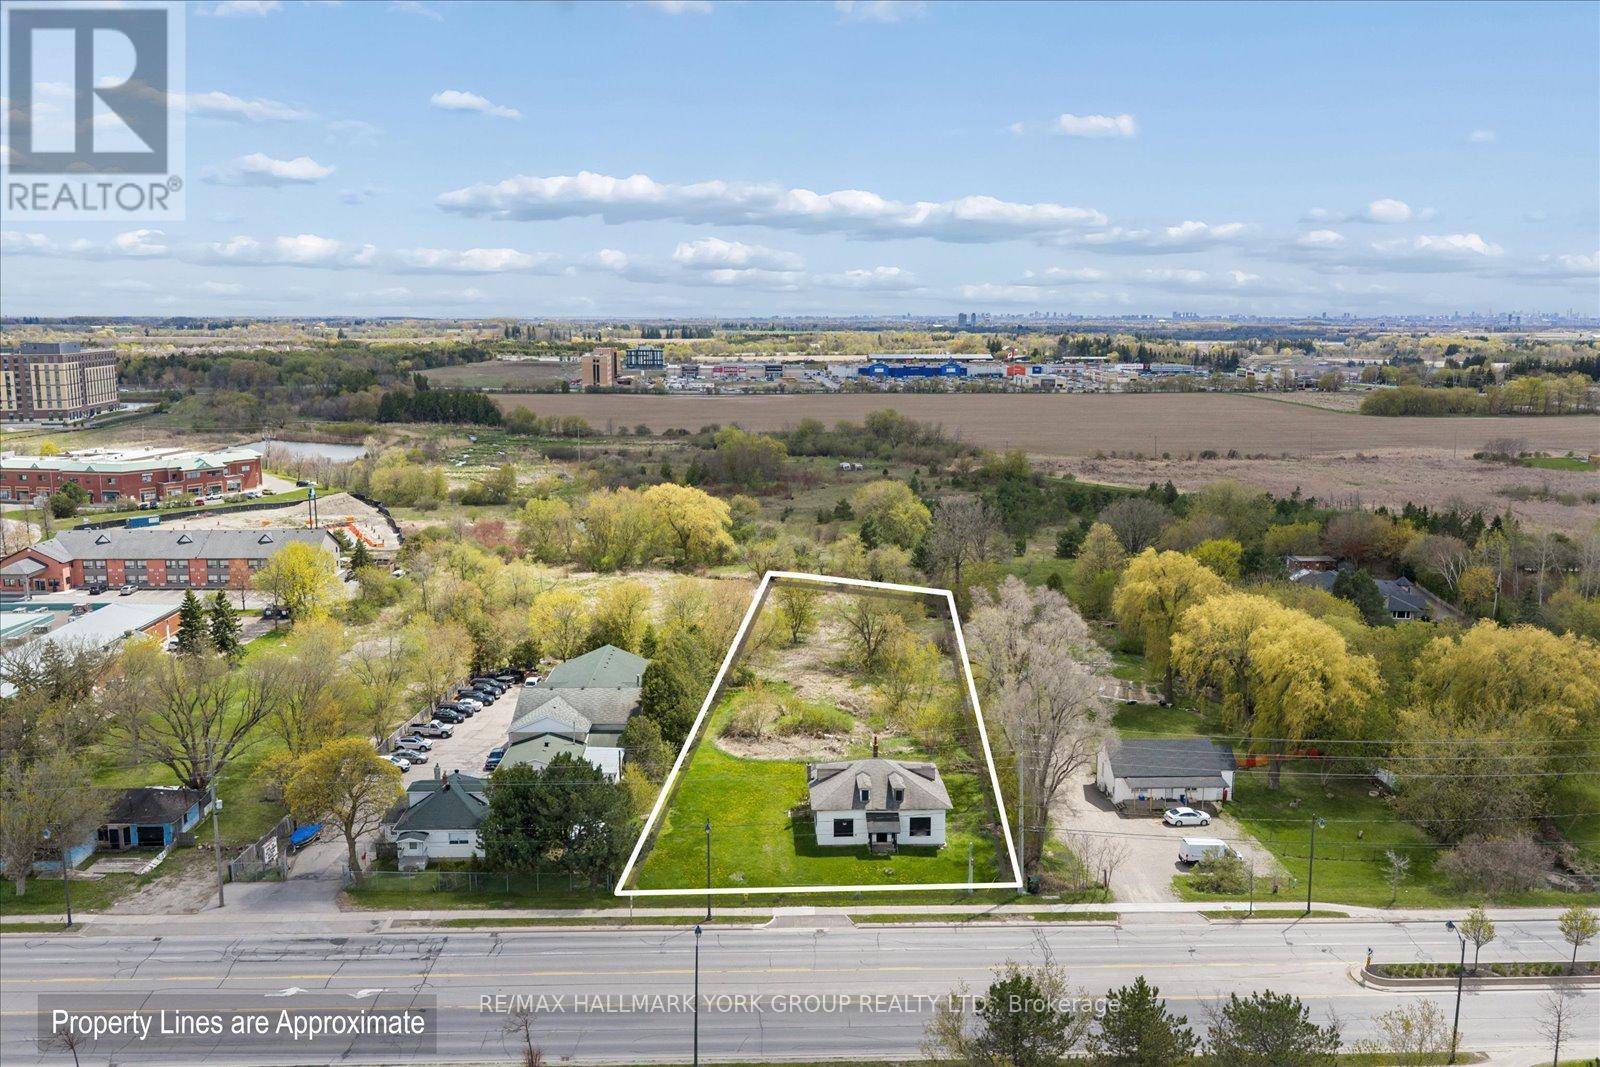
Prime development opportunity in a premium location at the northeast corner of Main Street and Highway 48, at the gateway to Whitchurch-Stouffville. Surrounded by major residential and commercial development, this property offers outstanding exposure and future growth potential. Currently zoned RN5 and designated as Urban Medium Density within the Official Plan. Survey available. Water line and sewer services to the property have already been completed, providing added value and development readiness. Rare opportunity to secure a high-profile site in one of the GTA's fastest-growing communities. (id:61594)
RE/MAX Hallmark York Group Realty Ltd.
Keller Williams Empowered Realty
Richmond Hill, Ontario
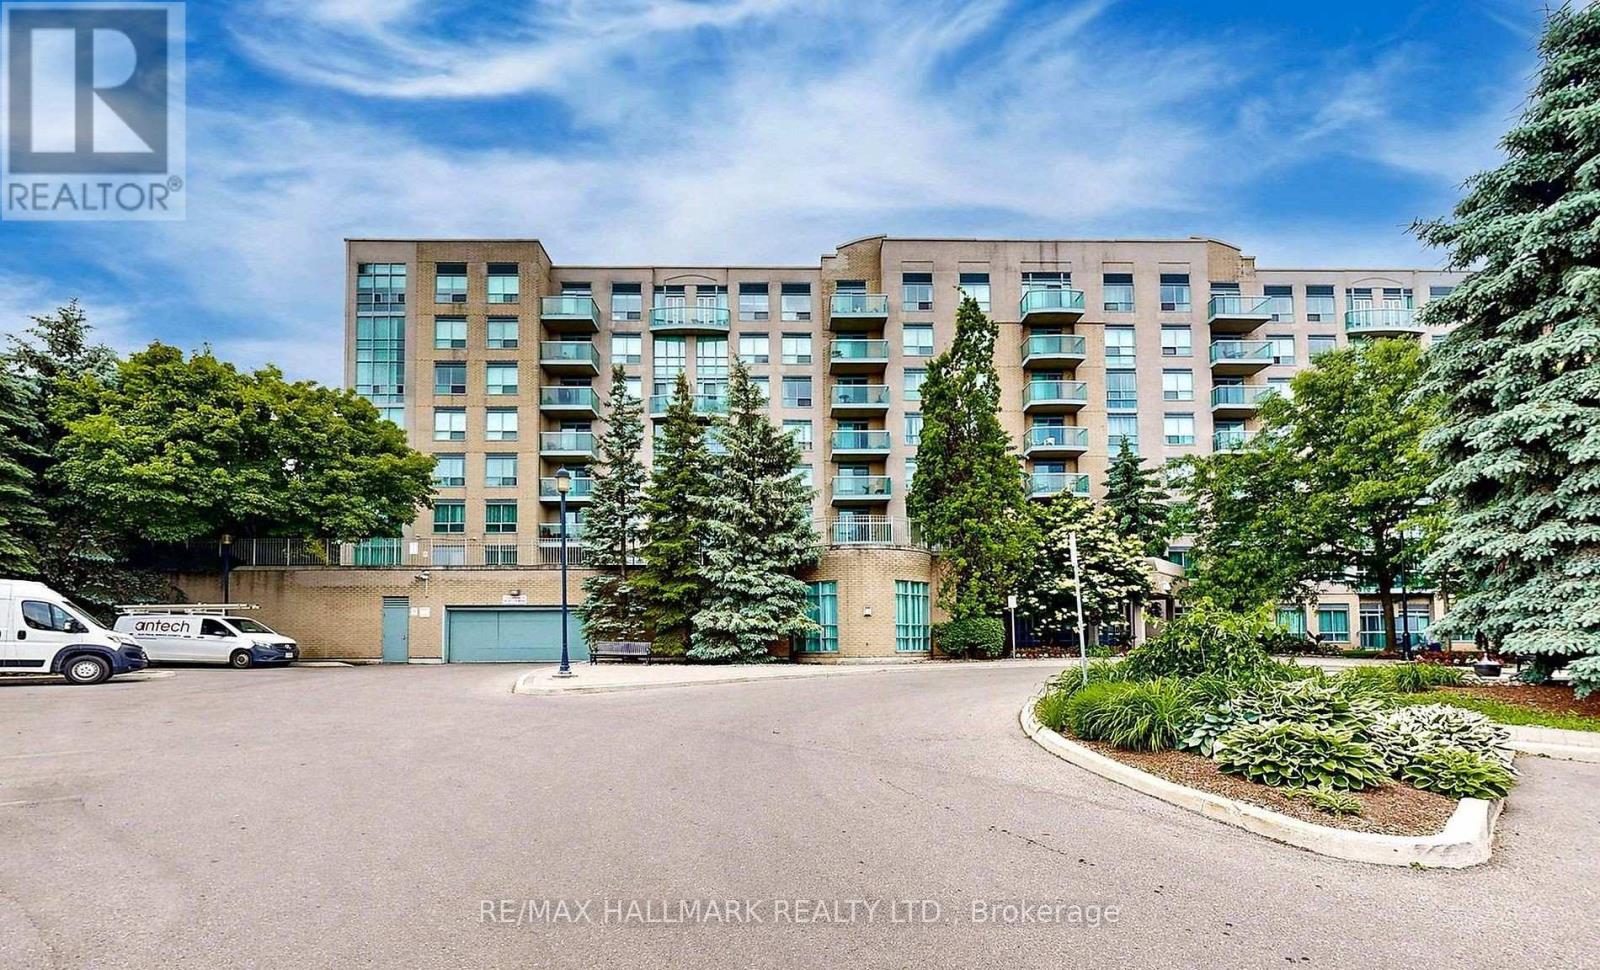
Welcome to 3 Ellesmere Street Unit 215 nestled in the prime community of Langstaff, close to Yonge Street and all local amenities. This 2 bed, 2 bath unit is situated on the second floor and offers an open-concept living and kitchen space along with convenient in-suite laundry. The kitchen and bathrooms add a modern touch while bamboo flooring flows throughout complemented by tile in select areas. The primary bedroom includes a walk-in closet and a private ensuite. This unit comes with 1 parking spot and 1 storage locker. Enjoy beautiful views that enhance the overall living experience. Amazing amenities include a fitness room, party room, meeting room, visitor parking, and concierge. Enjoy the convenience of this unmatched location steps to Viva Transit, Langstaff Go Train, Hillcrest Mall, restaurants, entertainment, schools and more! (id:61594)
RE/MAX Hallmark Realty Ltd.
Newmarket, Ontario
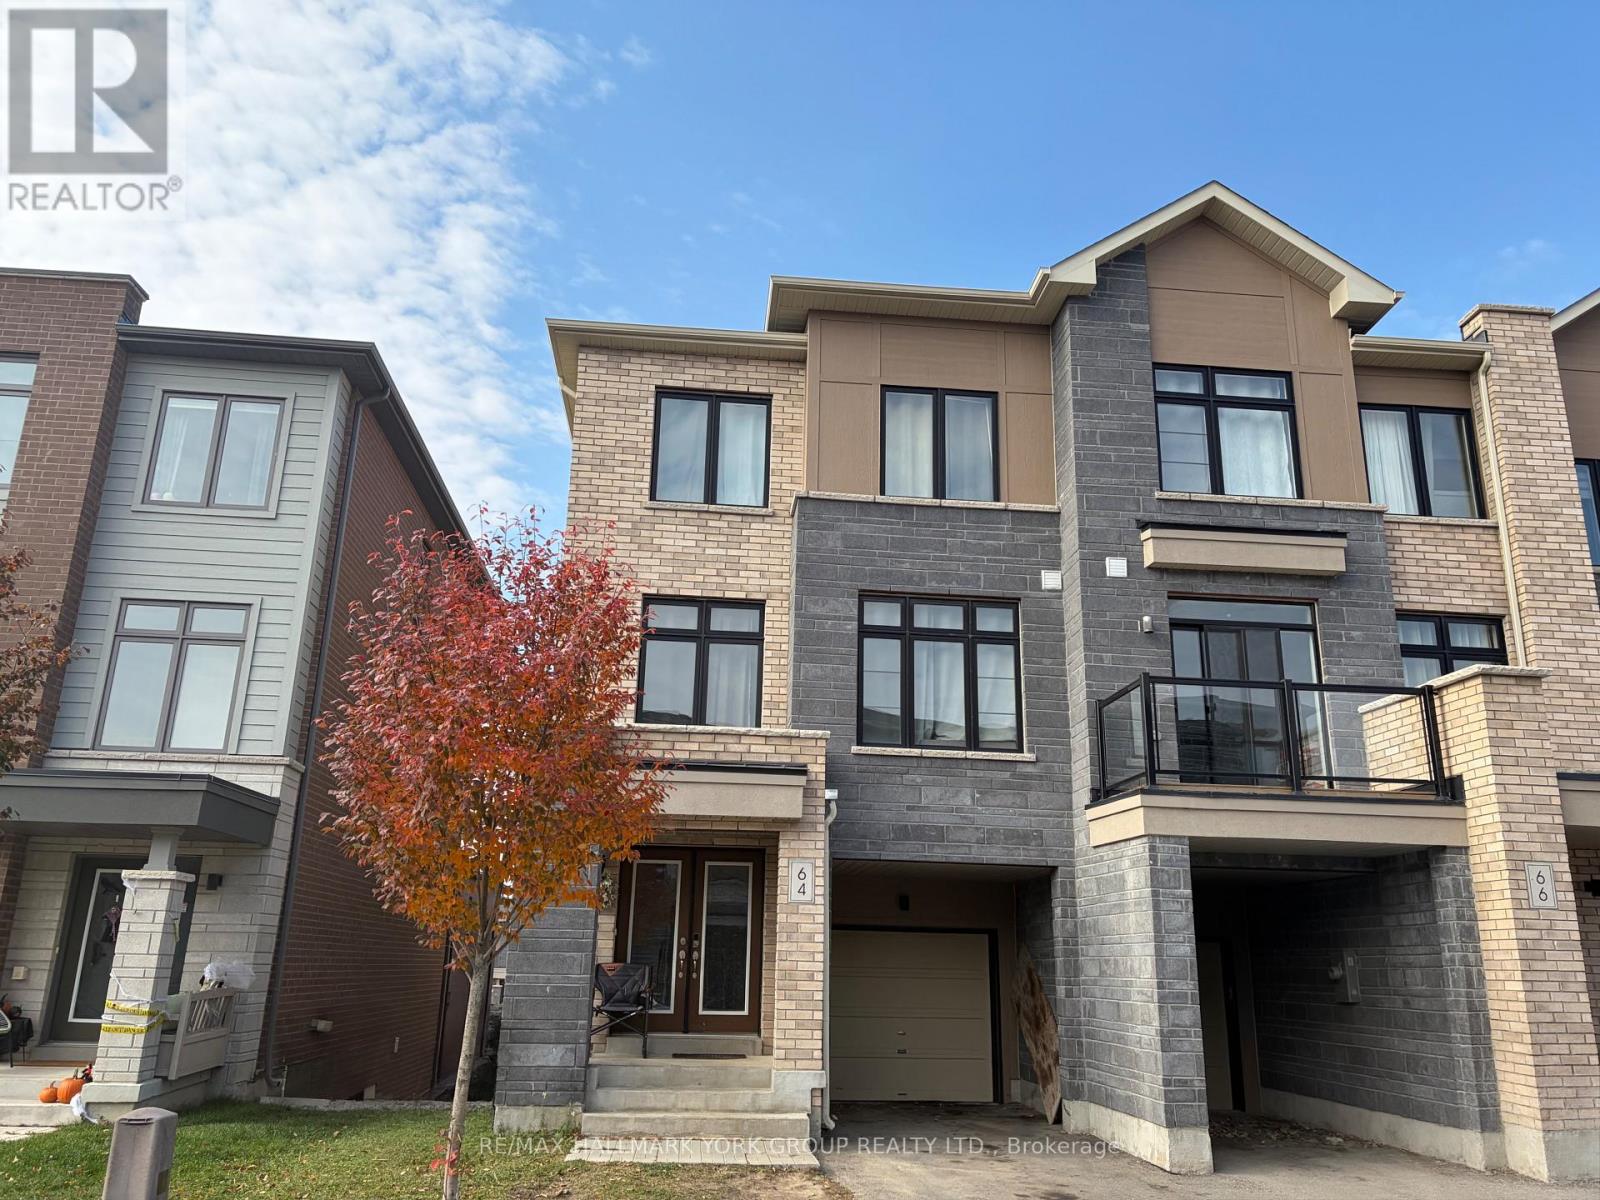
Welcome to 64 Allure Street. End Unit 3-Storey Freehold Townhome built by Sundial in 2019 located in High Demand Woodland Hills. 3 Bedrooms 4 Bathrooms. Eat-in Kitchen with walkout to balcony. Private Office. Owners Suite features 5 pc Ensuite and walk-in Closet. Family Room with Walkout to Yard. Laundry room with Garage Entry from Single Car Garage. Hardwood Floors. (id:61594)
RE/MAX Hallmark York Group Realty Ltd.
Southgate, Ontario
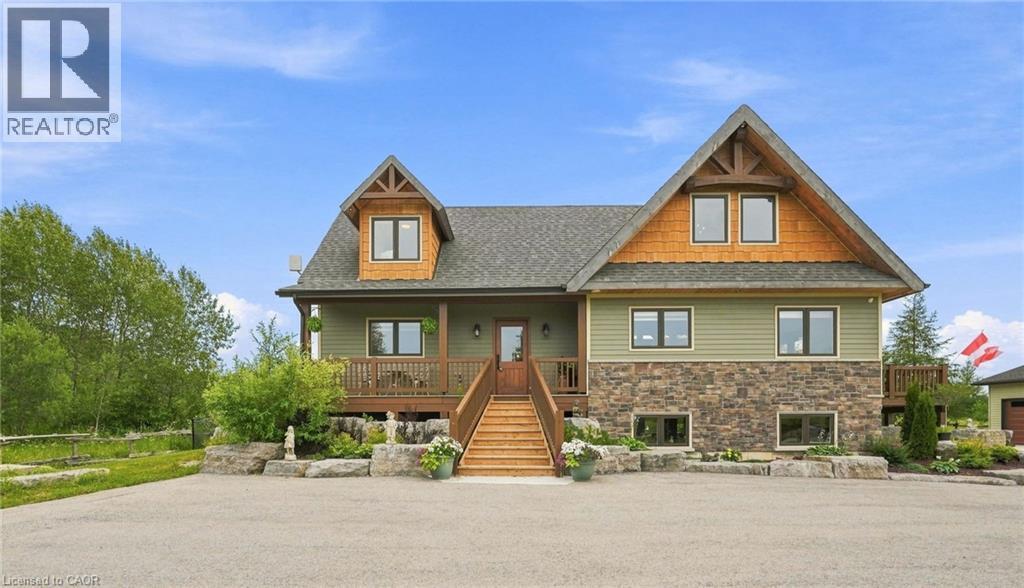
Custom timber frame retreat on 5.5+ acres. Welcome home to this stunning 2022-built timber framed masterpiece, set on just over 5.5 private acres. From the moment you arrive, quality craftsmanship and thoughtful design are evident throughout. Step inside to a spectacular great room featuring soaring vaulted ceilings, a dramatic floor-to-ceiling stone fireplace, and a full wall of windows that flood the space with natural light and frame views of nature. The large eat-in kitchen is both beautiful and functional, boasting stone countertops, stainless steel appliances, and ample space for family gatherings. The main floor primary bedroom offers a private retreat with a full ensuite bath, ideal for one-level living. Upstairs, a great loft area overlooks the great room below, perfect for a home office, reading nook, or additional living space, and provides access to two more spacious bedrooms. The fully finished lower level extends your living space with a second stone fireplace, heated floors, high ceilings, and large windows that bring in abundant natural light, ideal for a family room, home theatre, or guest suite. Car enthusiasts, hobbyists, and tradespeople will love the impressive 24' x 36' three-car garage/workshop, offering endless possibilities for storage, projects, or toys. This exceptional three-bedroom timber frame home combines rustic elegance with modern comfort; all set on a private acreage offering room to breathe. A rare opportunity you won't want to miss. Don’t be TOO LATE*! *REG TM. RSA. (id:61594)
RE/MAX Escarpment Realty Inc.
Toronto, Ontario
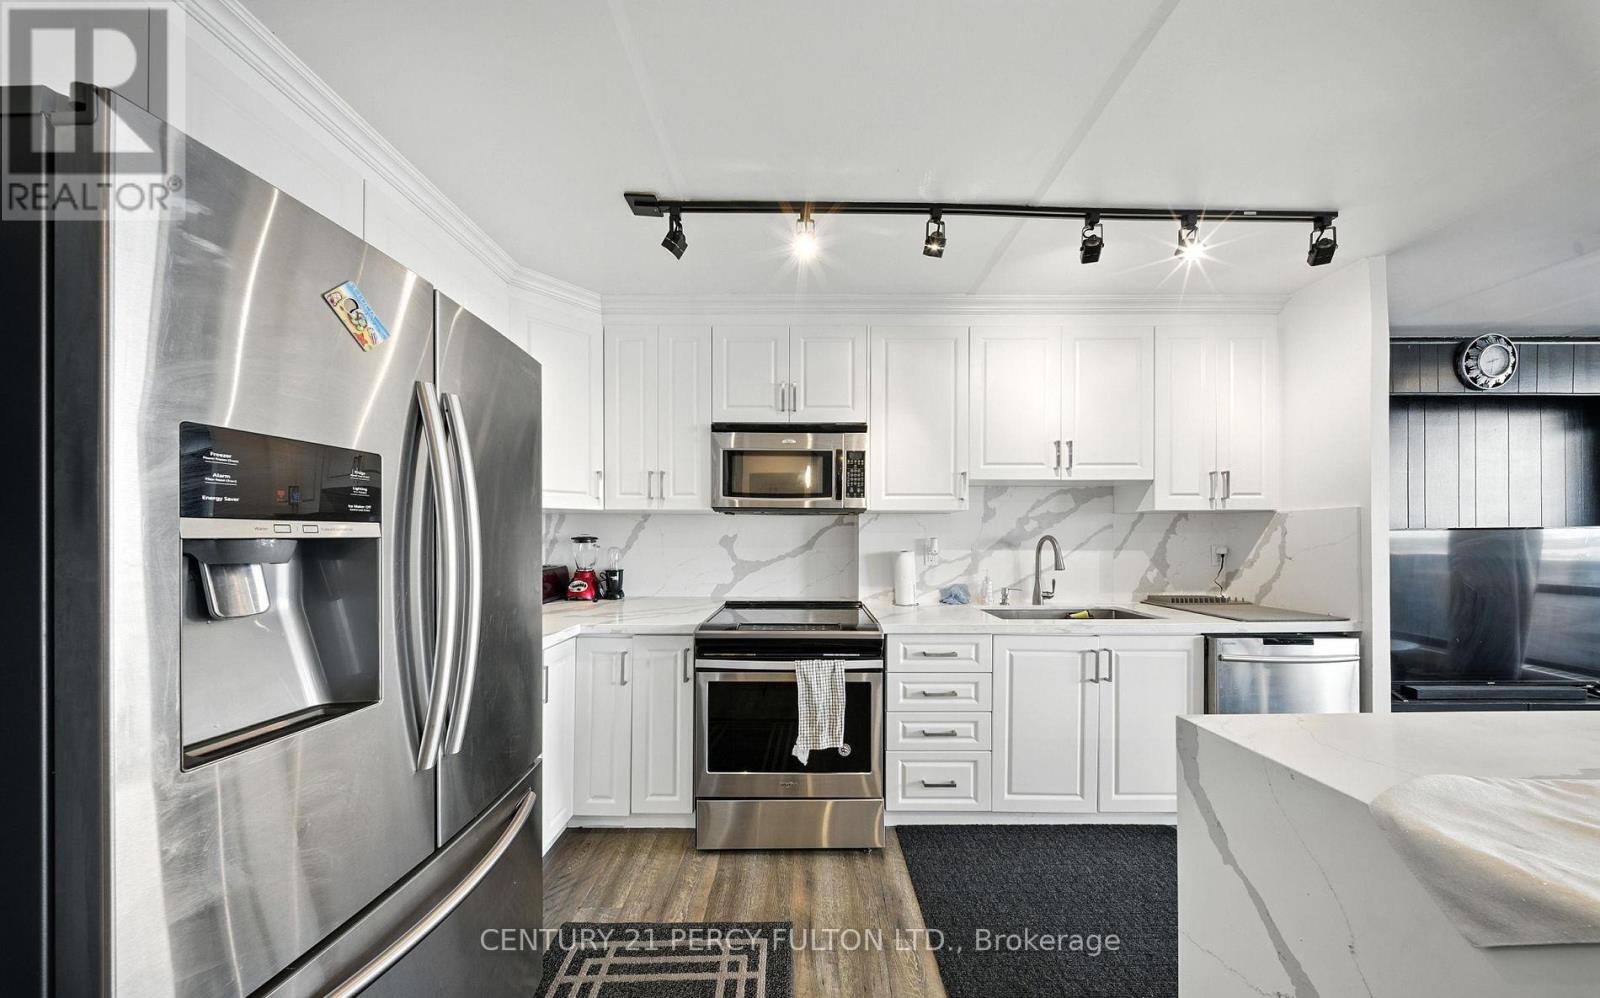
Bright, spacious, and move-in ready, this renovated 12th-floor suite offers a smart, open concept layout with large windows and plenty of natural light throughout. Enjoy an open living and dining area, practical kitchen with ample storage, generous bedrooms, and a private balcony with beautiful city views. Set in a well-managed building with great amenities and unbeatable convenience, steps to TTC, parks, schools, shopping, and just minutes to Scarborough Town Centre and Hwy 401. Perfect for first-time buyers, down sizers, or investors. ***Motivated Seller*** (id:61594)
Century 21 Percy Fulton Ltd.
Frontenac, Ontario
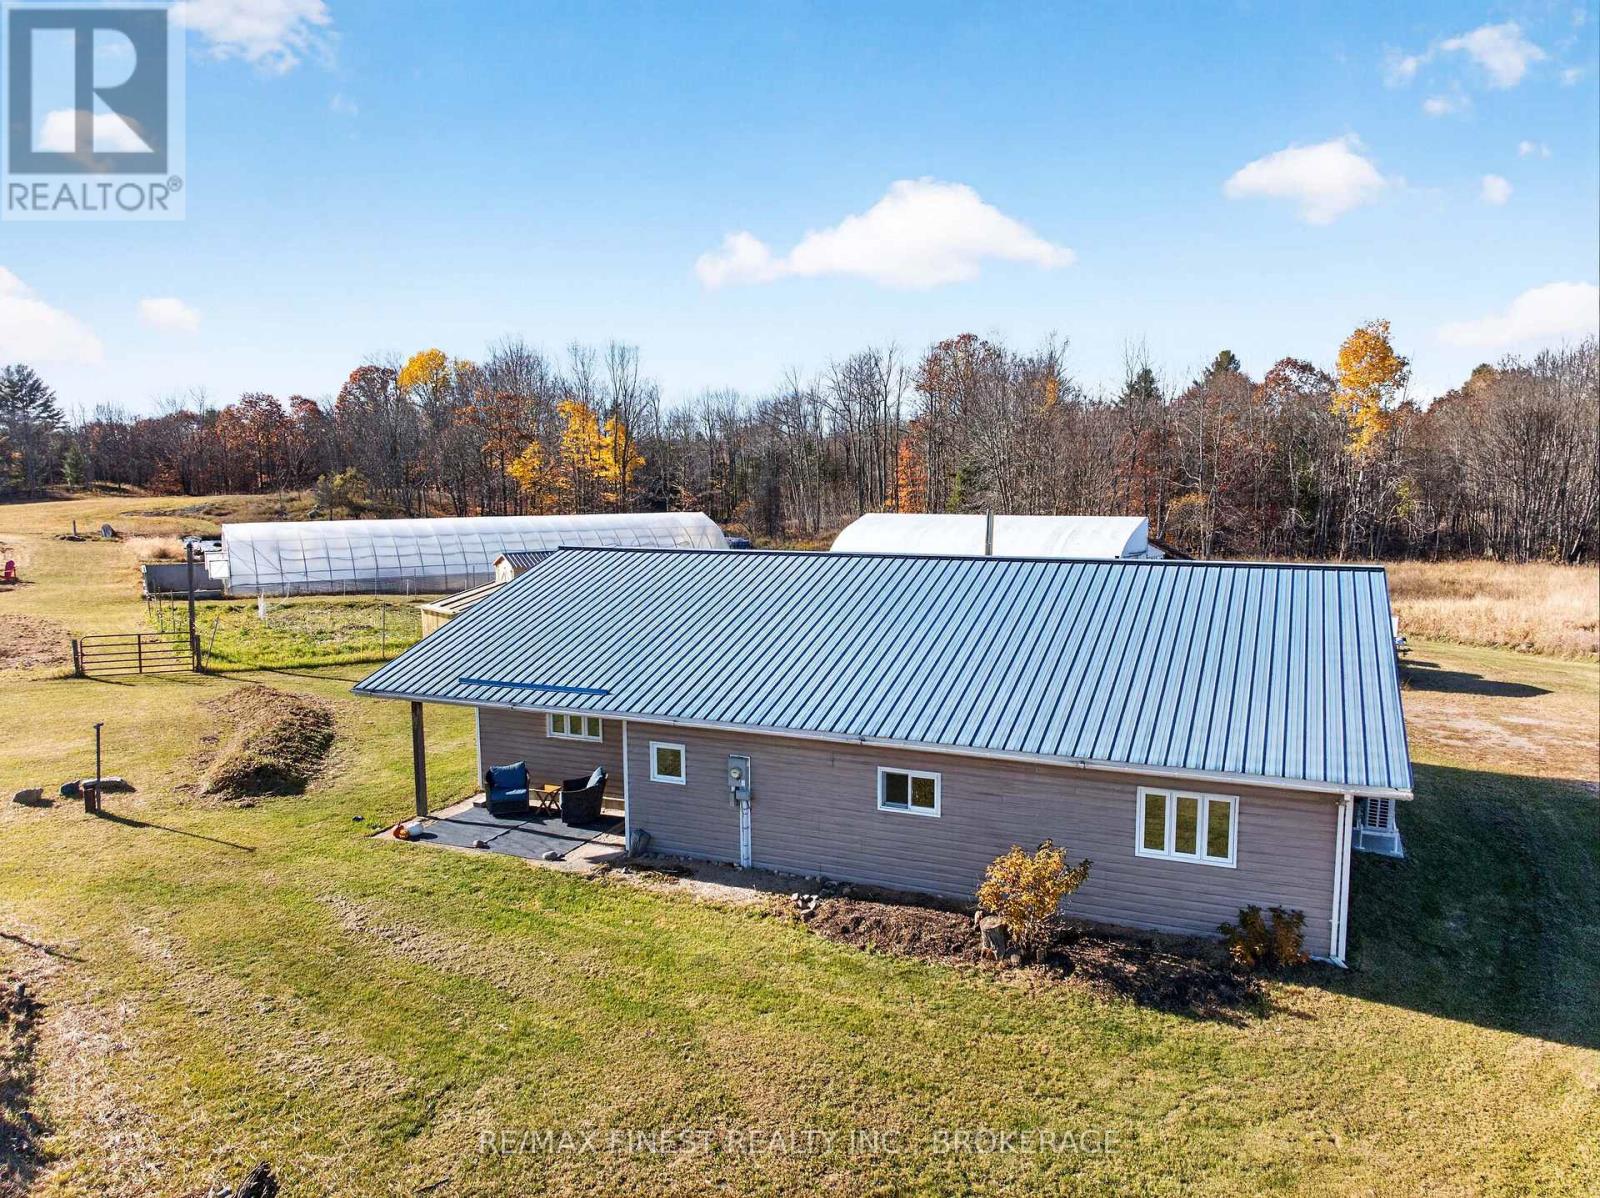
An exceptional opportunity to enjoy country living on over 130 acres of diverse land, offering a unique combination of comfortable living, agricultural potential, and outdoor recreation just 30 minutes from Perth or 45 minutes to Westport. Featuring a mix of wooded acreage and workable land, this property is ideally suited for hobby farming, gardening, recreational pursuits, or simply enjoying the privacy and space of rural living. The well-maintained 3 bedroom, 2 bathroom home offers an updated kitchen and lighting, a durable metal roof, and efficient radiant in-floor heating supplied by a premium outdoor wood-burning furnace. A new heat pump system provides additional comfort and air conditioning throughout the warmer months. Beyond the home, the property offers an impressive collection of features, including a 100-foot heated greenhouse for year-round growing, a dedicated goat shed with capacity for up to six goats, and a convenient RV hookup.Tucked away at the far end of the property, a private bunkie complete with electricity and a woodstove provides a fantastic retreat for guests or a peaceful escape surrounded by nature. Whether you're looking to establish your own hobby farm, embrace a more self-sufficient lifestyle, or enjoy an expansive private property with endless opportunities for outdoor activities, this remarkable acreage offers the space, infrastructure, and versatility to make it your own. (id:61594)
RE/MAX Finest Realty Inc.
Toronto, Ontario
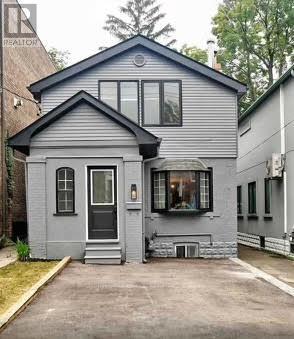
Legal Duplex In Highly Desirable Sherwood Park Area Of Mount Pleasant East. Lots Of Upgrades. Open Concept Main Kitchen, Quartz Counter, S/S Appliances, New Cabinetry. Freshly Painted, High-Quality Vinyl Floor On Main. New Asphalt On Driveway, Park 4 Cars. Gorgeous Private Backyard. Great Income Potential, Top Floor Separate 1 Bedroom Apartment, Large Living Room, Master Bedroom, Kitchen. Steps To Shops, Restaurants, Great Schools, Subway, Transit. (id:61594)
Sutton Group-Admiral Realty Inc.
