Tillsonburg, Ontario
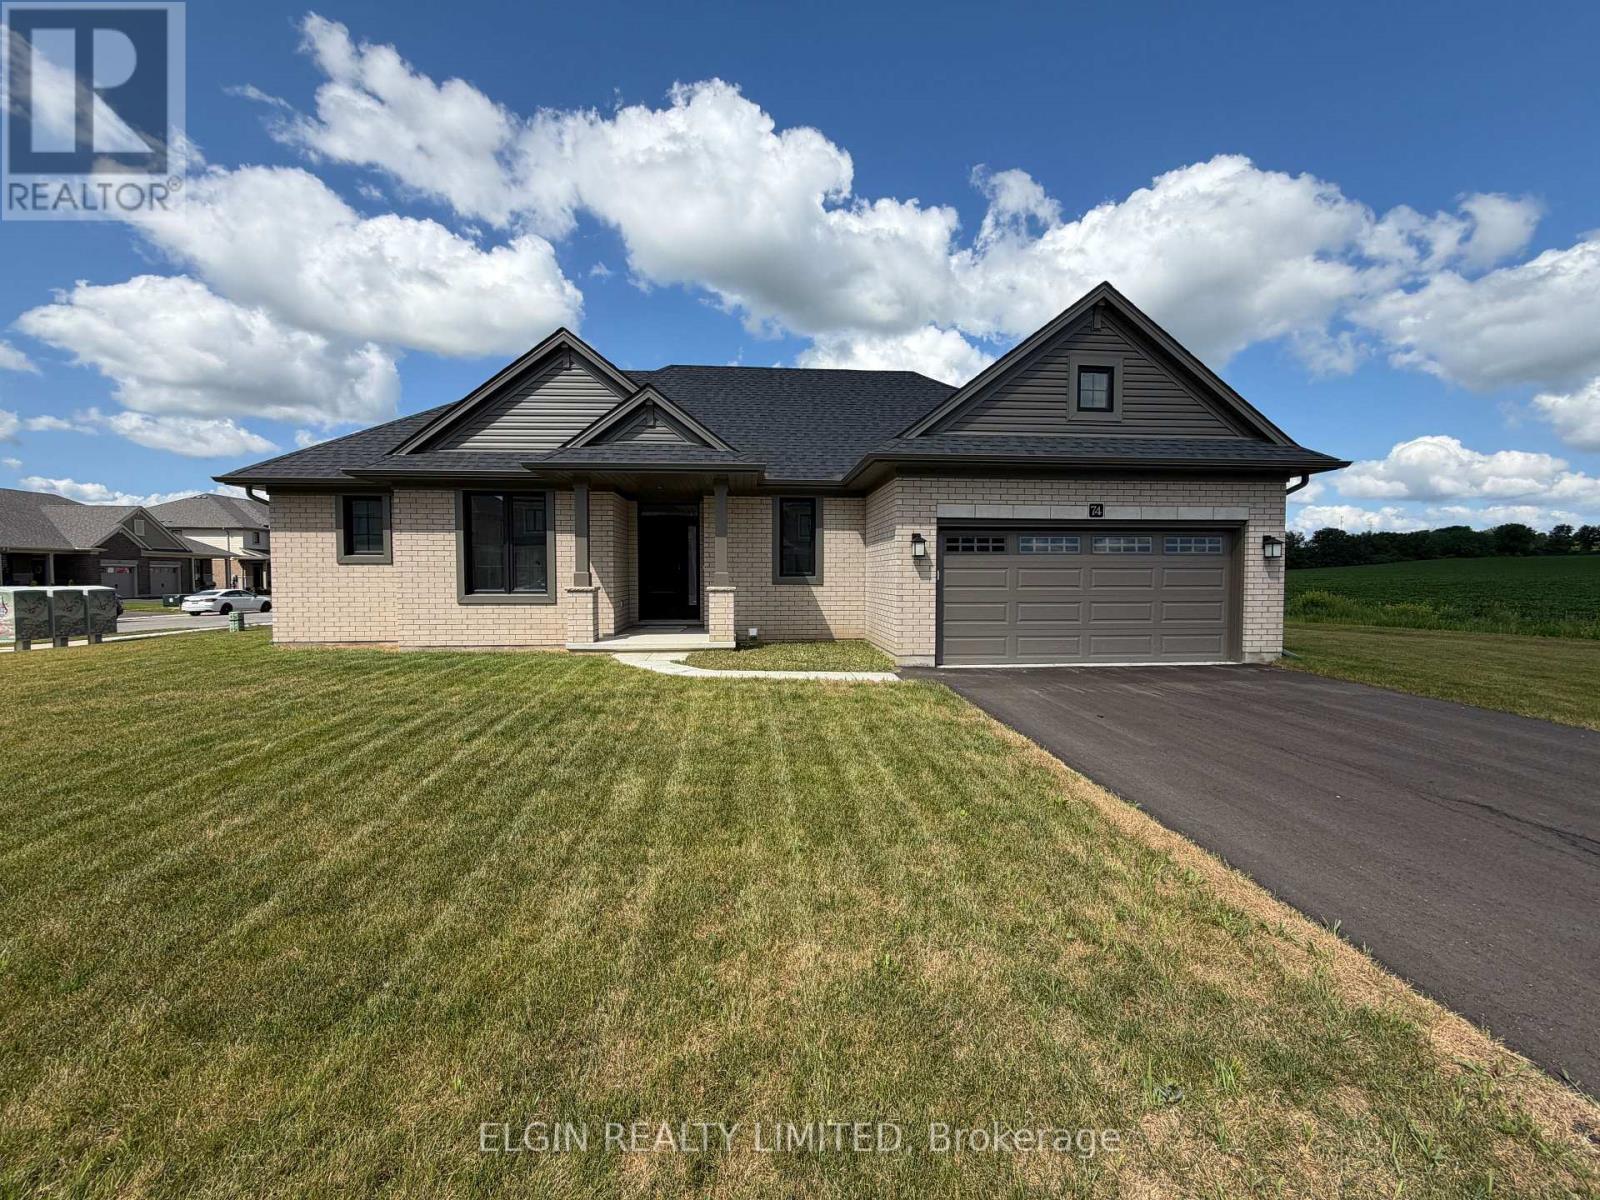
HST Removed! Enjoy the ease and convenience of one level living in the "Glenmore" bungalow by Hayhoe Homes, located in the desirable Northcrest Estates community. This move-in ready home offers 2 bedrooms, 2 bathrooms, and double garage with a bright, open concept layout featuring 9 foot main floor ceilings, luxury vinyl plank flooring as per plan, and a stylish kitchen with quartz countertops, tile backsplash, pantry, and a large center island overlooking the dining area and great room with fireplace and access to the side deck. The spacious primary bedroom features a walk-in closet and a private 3-piece ensuite with a walk-in shower, while the second bedroom, 4 piece main bathroom, and convenient main floor laundry room complete the main level. The unfinished basement offers excellent development potential for a future family room, third bedroom, and bathroom. Additional features include cathedral ceilings in the eating area and great room, central air conditioning, an HRV system, a covered front porch, Tarion New Home Warranty, plus numerous upgraded features throughout. Ideally located close to shopping, restaurants, schools, parks, and walking trails, with easy access to Highway 401. Taxes to be assessed. (id:61594)
Elgin Realty Limited

Tillsonburg, Ontario
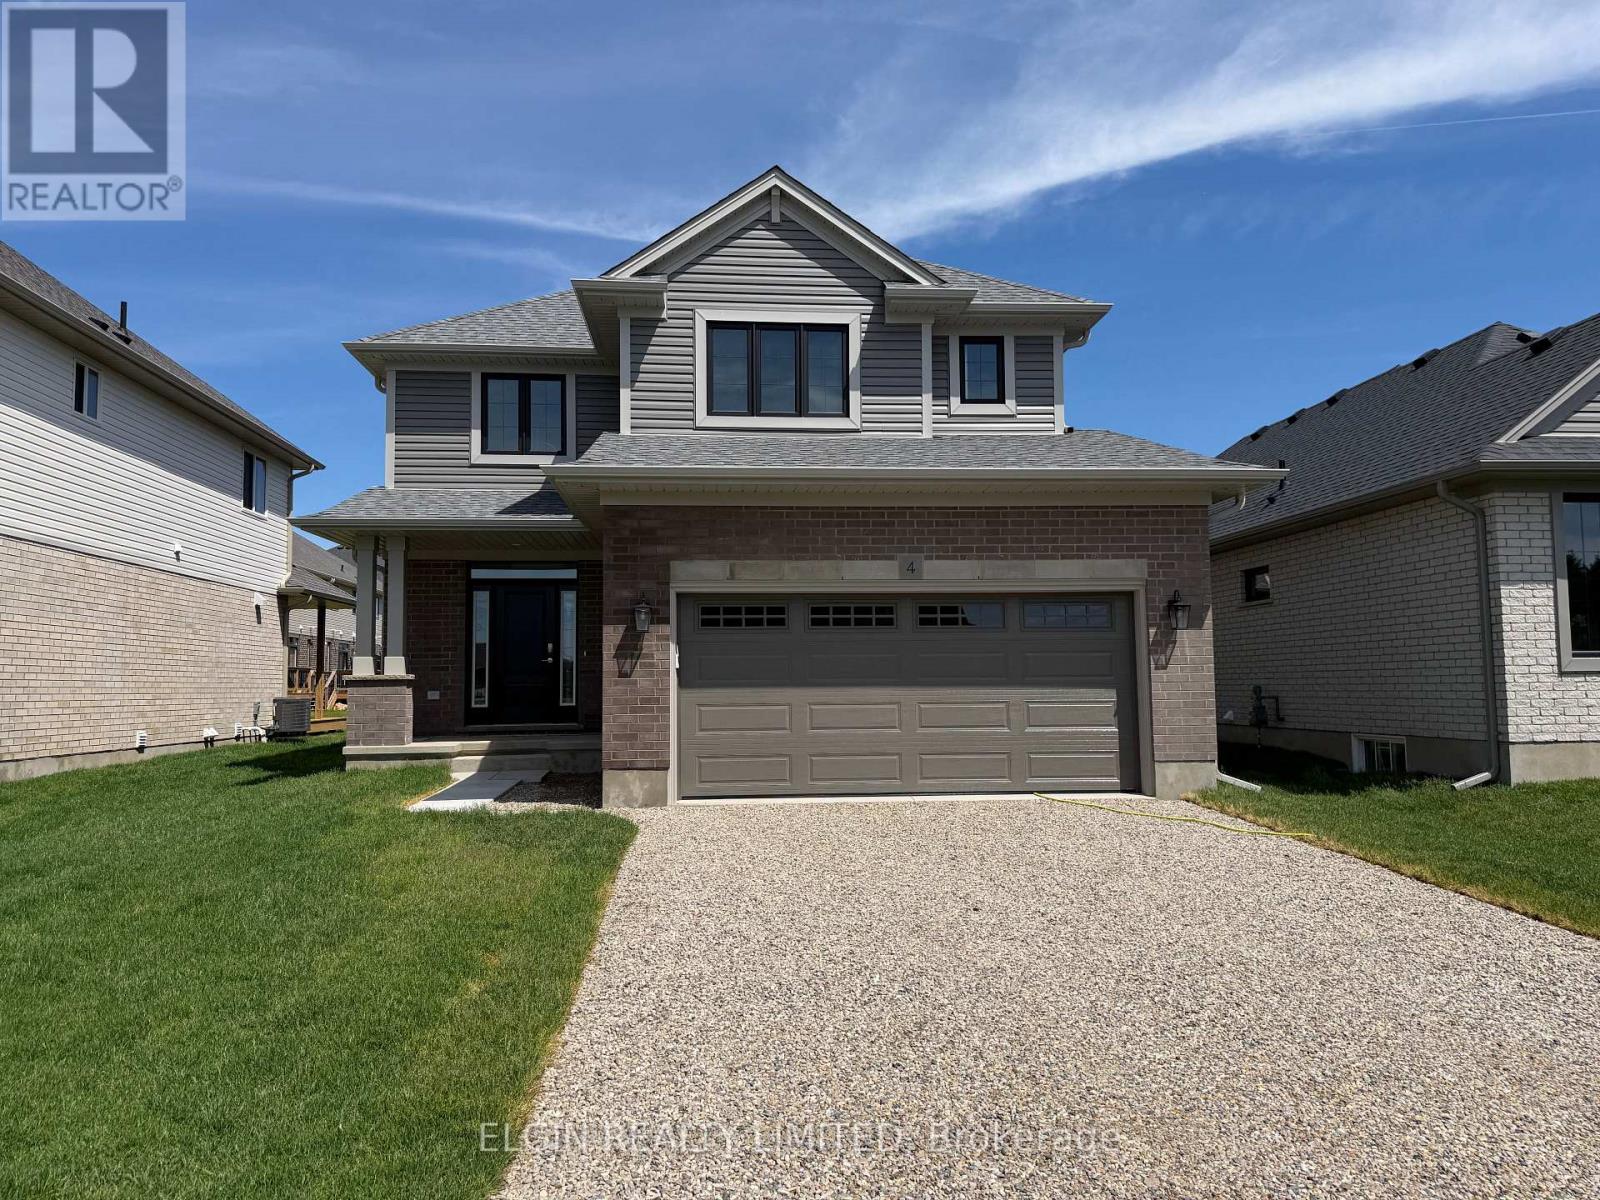
HST Removed! Located in the desirable Northcrest Estates community, this move-in ready 'Wallingford' 2-storey home by Hayhoe Homes offers 4 bedrooms, 2.5 bathrooms, and a double car garage. A striking two storey foyer welcomes you into the open concept main floor, featuring 9 foot ceilings, hardwood and ceramic tile flooring, and a designer kitchen with quartz countertops, backsplash, and a central island that flows into the eating area and great room with patio door leading to the rear covered deck with a BBQ gas line. Upstairs, the spacious primary suite features TWO walk in closets and a private 5-piece ensuite with a freestanding soaker tub, walk-in shower, and double sinks, along with three additional bedrooms and a full bathroom. The unfinished basement provides development potential for a future family room, additional bedroom and bathroom. Highlights include a covered front porch, a hardwood staircase, convenient main floor laundry, Tarion New Home Warranty, and numerous upgrades throughout. Taxes to be assessed. (id:61594)
Elgin Realty Limited
Tillsonburg, Ontario
HST Removed! Move-in ready and thoughtfully crafted by Hayhoe Homes, the 'Westridge' 2-storey home features 3 bedrooms, 2.5 bathrooms, and an attached double-car garage in the desirable community of Northcrest Estates in Tillsonburg. The open-concept main floor boasts 9' ceilings, hardwood and ceramic tile flooring, and a designer kitchen with quartz countertops, tile backsplash, large island, and pantry, flowing seamlessly into the great room with fireplace and a bright dining area that opens to a rear deck with BBQ gas line. Upstairs, the spacious primary suite offers a walk-in closet and luxurious 5-piece ensuite with double sinks, soaker tub, and walk-in shower, along with two additional bedrooms and a full bath. The unfinished basement provides excellent development potential for a future family room, 4th bedroom, and bathroom. Additional highlights include a covered front porch, striking two-storey foyer, hardwood staircase, convenient main floor laundry, Tarion New Home Warranty, and numerous upgrades throughout. Taxes to be assessed. (id:61594)
Elgin Realty Limited
Kitchener, Ontario
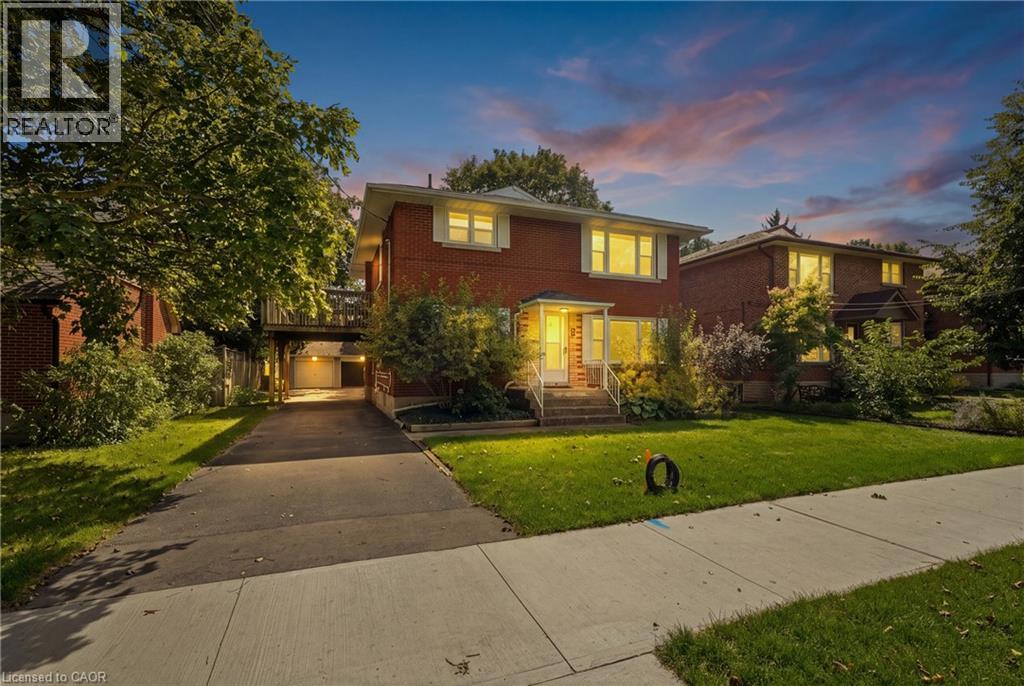
Purpose built triplex in an excellent neighbourhood that appeals to both tenants and owner occupants, backing directly onto Admiral Park and close to many walking trails including the Iron Horse. Each well designed, large unit offers generous principal rooms, private outdoor space and plenty of parking. The main floor 2-bedroom unit is occupied by an excellent tenant and features a large rear deck. The vacant upper 2-bedroom unit is ready for market rent or an owner occupant and includes its own spacious upper deck. The lower 1-bedroom unit offers good natural light, two separate entrances, a private patio and plenty of storage. Each unit has a dedicated hydro meter, along with additional basement storage and access to coin operated laundry. A detached double garage, currently used exclusively by the seller, provides an additional income opportunity or valuable owner storage. Parking is available for 5+ vehicles. Conveniently located just a 2-minute walk from transit on Highland Road, with groceries, the LCBO & shopping at The Highland Centre nearby. St. Mary’s General Hospital is a 9 minute walk. Recent capital improvements incl: roof/2012, windows/2023, forced air furnace/2023 & new flooring in the upper unit/2026. (id:61594)
Chestnut Park Realty Southwestern Ontario Limited
Hamilton, Ontario
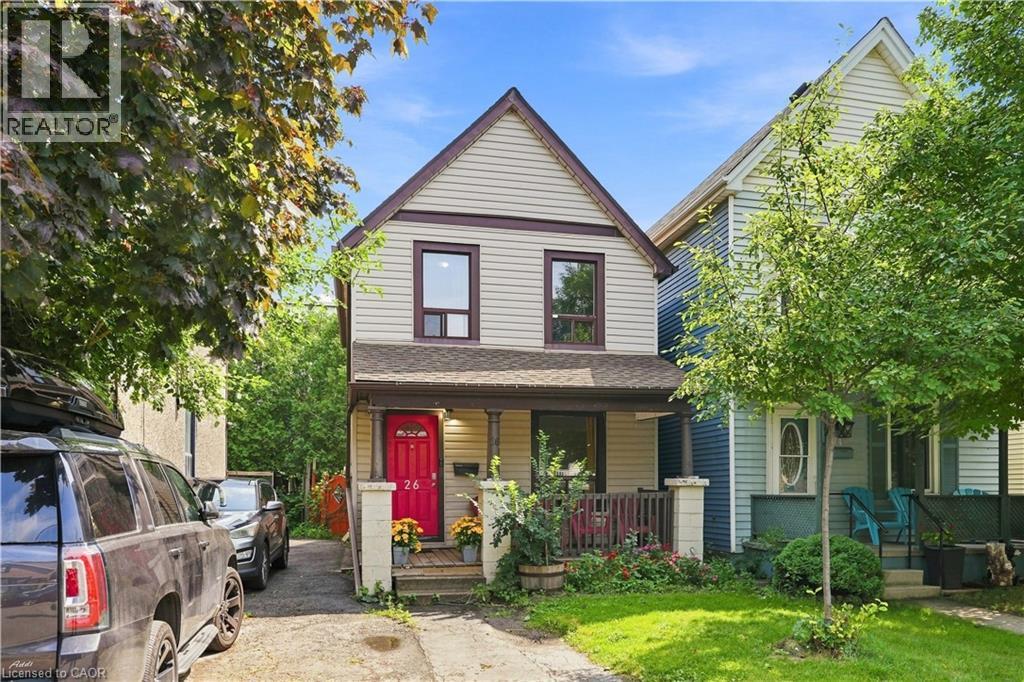
Charming 2-storey Victorian in Hamilton's North End, walking distance to downtown and minutes to the industrial core. This 3-bedroom, 1-bath home blends original character with move-in-ready updates throughout. The main level offers a bright living space plus a versatile rec/living room, ideal for a home office, gym, or media room, along with an updated kitchen featuring stainless steel appliances, granite-look counters, and backsplash opening onto a laminate-floored dining area. Upstairs, three comfortable bedrooms share an updated 4-piece bath. Shared parking and a fenced backyard complete the package. Minutes to the QEW, Red Hill Parkway, and Hamilton's major employers, this is a smart opportunity for first-time buyers, investors, or anyone who wants to be close to work without sacrificing character. Don't miss this one. (id:61594)
RE/MAX Escarpment Realty Inc.
Cambridge, Ontario
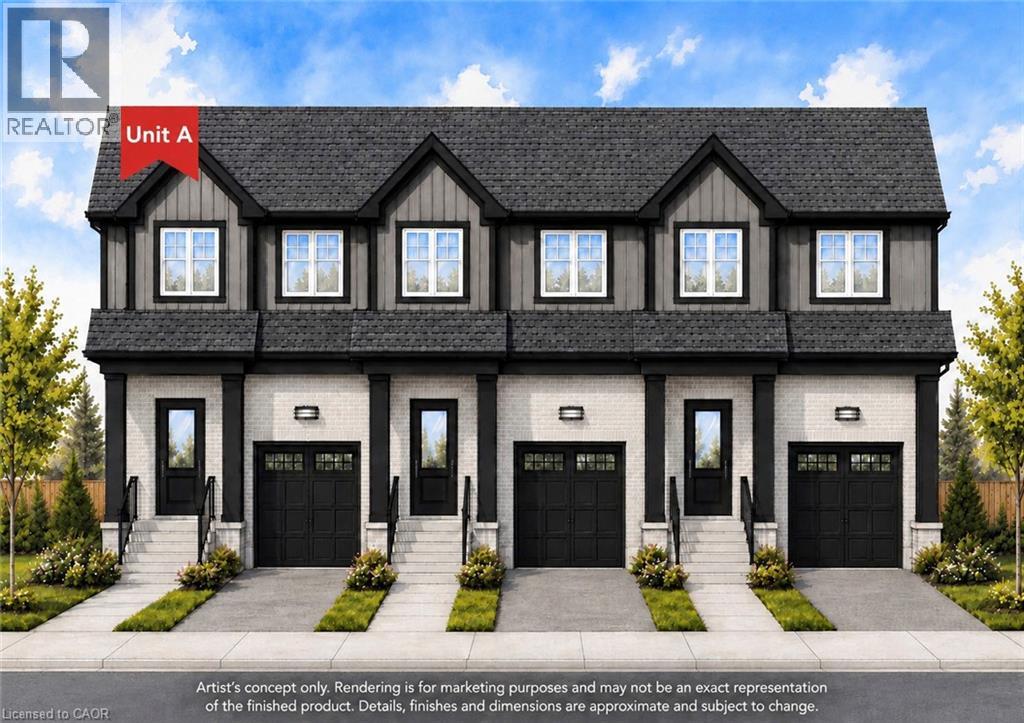
Experience the difference of true custom craftsmanship. Nestled in one of Galt's most desirable neighbourhoods, this stunning 1640 sq. ft. end unit FREEHOLD townhome offers the perfect combination of timeless design, quality construction, and modern living. Thoughtfully designed with exceptional finishes and quality upgrades throughout. Featuring a bright, open-concept layout, 3 spacious bedrooms, 2.5 bathrooms, and an unspoiled basement offering endless possibilities to create additional living space tailored to your lifestyle. Set on an impressive 132-foot deep lot, this home provide generous outdoor space rarely found in townhome living. This home showcases superior craftsmanship, a stylish interior, and the attention to detail that has become synonymous with this builder. Whether you're a growing family, professional, or downsizer seeking low-maintenance living without compromising on quality, this home offers an exceptional opportunity. Enjoy the convenience of freehold ownership with no condo fees. Luxury. Quality. Location. Setting the standard for exceptional custom-built homes in Cambridge. ** Townhome is to be built and photos are artist concept. (id:61594)
Royal LePage Wolle Realty
Haldimand, Ontario
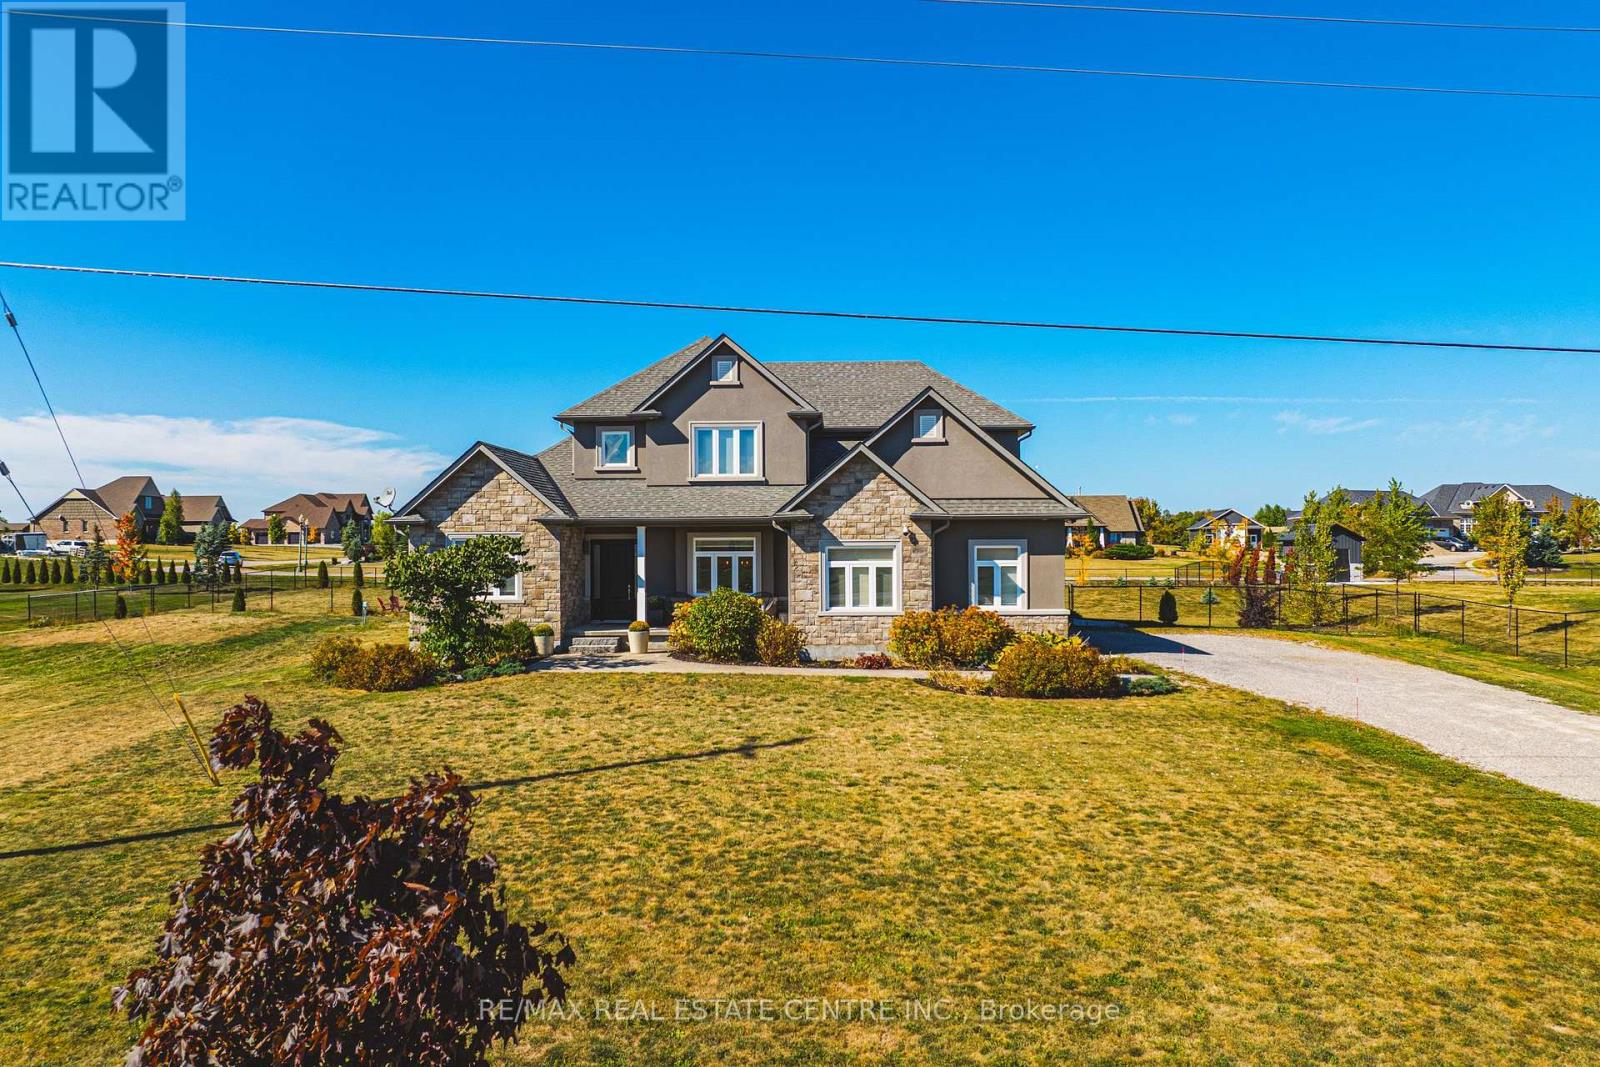
Welcome to 2855 Haldimand Road #9, an executive two-story luxury home on nearly one acre in theprestigious Empire Estates community. Built in 2017 with exceptional detail, this residenceblends elegance, space, and versatility , ideal for multigenerational living. From the momentyou arrive, the scale and privacy are clear. A wide driveway and 3-car garage provide ampleparking for families or guests. Inside, 10-foot main-floor ceilings and 9-foot upstairsceilings set an impressive tone, complemented by Hunter Douglas blinds and custom built-inclosets throughout. The formal dining room offers refined entertaining, while opposite, amain-floor primary suite with ensuite and walk-in closet delivers everyday luxury. At the heartof the home, an open-concept living room and chefs kitchen form the perfect hub. Outfittedwith an induction cooktop, built-in wall oven and microwave, integrated dishwasher, and elegantcabinetry, the kitchen opens to the private backyard. A spacious mudroom with main-floorlaundry connects seamlessly to the garage and yard, blending function with style. Upstairs, alofted sitting area adds openness, while two oversized bedrooms provide flexibility. Oneincludes an ensuite and walk-in closet, ideal as a guest suite or secondary primary. Thefinished lower level offers a potential in-law suite with sleek kitchen, bedroom, three-piecebath, laundry, and cozy fireplace , perfect for extended family or guests. Mechanicalhighlights include a new pressure tank for the 3000-gallon cistern (2025), professionallycleaned septic (2024), air exchanger, and alarm system, while the chain-link fence (2022)secures the property. 2855 Haldimand Road #9 is more than a home , its a lifestyle investment.Move-in ready, meticulously designed, and offering space to grow, entertain, and live in luxurywithin the serene Empire Estates. (id:61594)
RE/MAX Real Estate Centre Inc.

Brantford, Ontario
Welcome to this stunning two-storey home, situated on a quiet court in the highly desirable Pioneer Grove community. Offering over 2,800 sq. ft. of total finished living space, this beautifully maintained home features 5 bedrooms plus a den, 2 full bathrooms, 2 powder rooms, and oversized double car garage - making it an ideal home for growing families. When you arrive, the home's curb appeal makes a lasting impression. Inside, a grand foyer with soaring ceilings creates an inviting welcome. The elegant sitting room showcases a coffered ceiling, custom feature wall &fireplace, while the formal dining room is enhanced with modern wainscotting and tray ceiling-perfect for hosting family gatherings. At the heart of the home is a spacious eat-in kitchen complete with stainless steel appliances, abundant cabinetry, generous counter space, and room for casual dining. The kitchen flows into the family room with a cozy fireplace. A main-floor bedroom offers flexibility for guests or a home office, while the laundry & powder room add everyday convenience. The upper level features a spacious primary suite with a large ensuite bathroom and two walk-in closets. Three additional bedrooms and a full bathroom complete this level, ensuring everyone has their own space. The lower level extends the home's versatility with a den, rec room, and powder room. Ample unfinished space provides an exciting opportunity to customize additional living space. Outside, your private backyard is ready for summer! Spend sunny afternoons relaxing by the heated above-ground pool, entertain friends on the expansive deck beneath the gazebo, and take advantage of the storage shed for all your outdoor essentials. Located minutes from parks, walking trails & schools, this home offers the perfect balance of quiet court living & convenience. Thoughtfully updated, impeccably maintained, and located in one of the area's most sought-after neighbourhoods, this is a home where your next chapter begins. (id:61594)
Revel Realty Inc.
Hamilton, Ontario
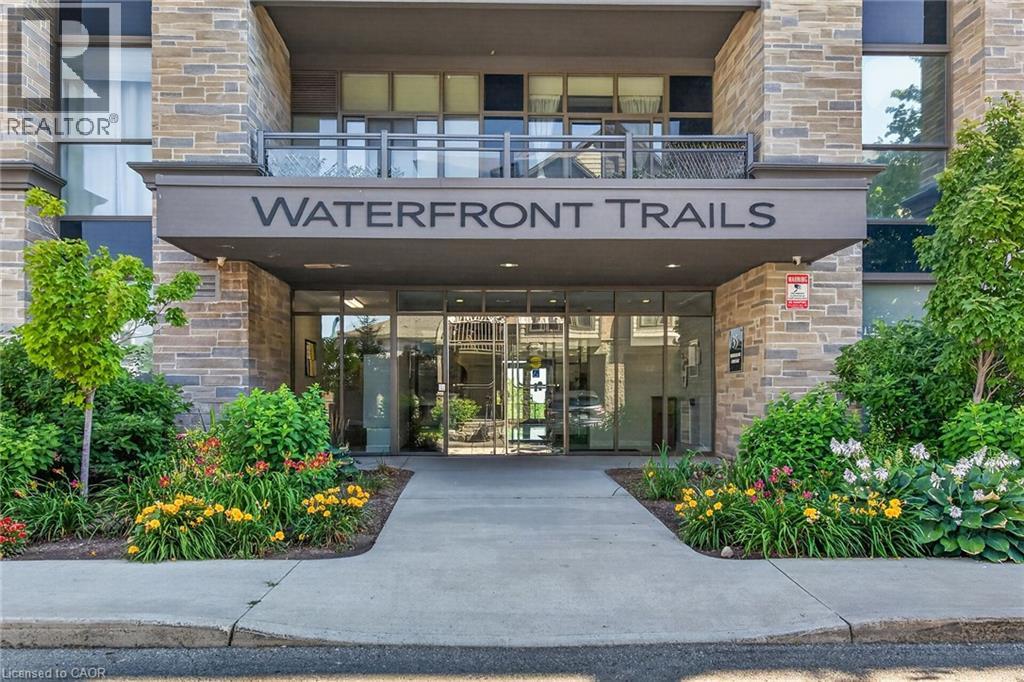
Experience waterfront living at its best. This beautifully updated 1-bedroom corner suite is nestled in one of Stoney Creek’s most desirable lakefront communities, where extra windows fill the space with natural light and stylish updates create a warm, inviting atmosphere. Situated on the main floor, this bright unit features luxury vinyl plank flooring, California shutters, upgraded lighting, and a cozy electric fireplace. The renovated kitchen showcases quartz countertops, an undermount sink, additional cabinetry, pot lights, and an over-the-range microwave, while the stylish 3-piece bathroom has been completely updated with a walk-in glass shower, contemporary vanity, new toilet, and modern accessible grab bars. The spacious bedroom features a walk-in closet. A separate in-suite laundry closet with a stackable washer and dryer provides added convenience. This unit also includes an underground parking space conveniently located near the building entrance and a private storage locker. Residents enjoy exceptional amenities, including a beautifully appointed rooftop terrace where you can relax, dine, or unwind while taking in breathtaking views of Lake Ontario, the Toronto skyline across the lake, and the Escarpment. The building also features a modern lobby, fitness centre, party room, and secure bicycle storage, creating a welcoming lifestyle for both active and relaxed living. Perfectly positioned in a peaceful lakeside neighbourhood with no through traffic, you’re just steps from waterfront trails, beach access, and scenic parks, while remaining only minutes from shopping, restaurants, and convenient highway access. Whether you’re a first-time buyer, busy professional, or looking to downsize, this exceptional condo offers the rare opportunity to enjoy a relaxed waterfront lifestyle with all the conveniences of city living close at hand. (id:61594)
RE/MAX Escarpment Realty Inc.

West Lincoln, Ontario
Exceptional 78-acre property, showcasing rolling farmland, creek, and forested area with sugar maples at the back of the property. 49 acres tillable / workable. The residence features an attached two-car garage, an inviting back deck, spacious 40 x 80 detached shop/ barn with hydro and ample parking. Inside, you'll find generous principal rooms, including a bright living room with large windows that flood the space with natural light and a wood-burning fireplace (AS IS). The separate dining area, main floor family room, and a large kitchen with dinette make entertaining effortless. The master bedroom boasts double closets, accompanied by two additional bedrooms, a welcoming front foyer, and a practical mudroom for convenience. The unfinished basement offers loads of potential. The original homestead, dating back to the early 1900s, offers character and charm overlooking the creek. This unique property presents an outstanding opportunity for those seeking privacy, space, and rural charm just minutes from town amenities. (id:61594)
Royal LePage State Realty

Milton, Ontario
Welcome to 650 Childs Drive, Unit 5, located in Milton's highly sought-after Timberlea neighbourhood. This beautifully maintained 3-bedroom, 1.5-bathroom condo townhouse offers a spacious and functional multi-level layout with thoughtful updates throughout.The updated kitchen features soft-close cabinetry, ample storage and a functional design. Just steps away, the dining room overlooks the bright and spacious living room below, creating separation between the spaces while maintaining an open feel. The living room offers a walkout to the backyard, where mature trees behind create a quiet setting to relax and enjoy. Upstairs, three comfortable bedrooms and a full bathroom provide plenty of space for everyday living. The finished basement offers added flexibility and can easily serve as a family room, home office, playroom or gym, with a convenient 2-piece bathroom. Enjoy being just minutes from Downtown Milton, with its local cafés, shops, restaurants and popular community events, including the Milton Farmers' Market. Ideally situated close to schools, parks, walking trails, Milton GO, shopping and so much more, putting everyday amenities and recreation within easy reach. A wonderful opportunity to enjoy comfort, convenience and a low-maintenance lifestyle in the heart of Timberlea. (id:61594)
Revel Realty Inc.

Mississauga, Ontario
Welcome to this beautifully maintained, turnkey freehold townhome in the heart of Central Meadowvale! Offering the perfect blend of comfort, functionality and outdoor space, this move-in ready home is ideal for first-time buyers, young families or anyone looking to enjoy a well-established, sought-after neighbourhood. The main level features warm hardwood flooring, a bright and functional layout, stainless steel appliances, tiled backsplash and a convenient 2-piece powder room. The dining area walks out to a deck overlooking the generously sized backyard-an exceptional outdoor space for a townhome and perfect for entertaining, relaxing or enjoying summer evenings. Upstairs, hardwood flooring continues throughout. The generously sized primary bedroom offers a comfortable retreat and features a walk-in closet with ample storage. A spacious landing with a versatile computer nook/loft provides the perfect space for a home office, homework station or additional workspace. A 4-piece main bathroom completes the upper level. The lower level offers a comfortable recreation room with a walkout to the backyard, newer fencing and a garden area, providing even more space to relax and enjoy. Ideally located in Meadowvale with easy access to major highways, shopping, parks, schools and everyday amenities. A wonderful opportunity to own a freehold townhome with plenty of indoor and outdoor space in one of Mississauga's desirable communities! (id:61594)
Royal LePage Meadowtowne Realty
