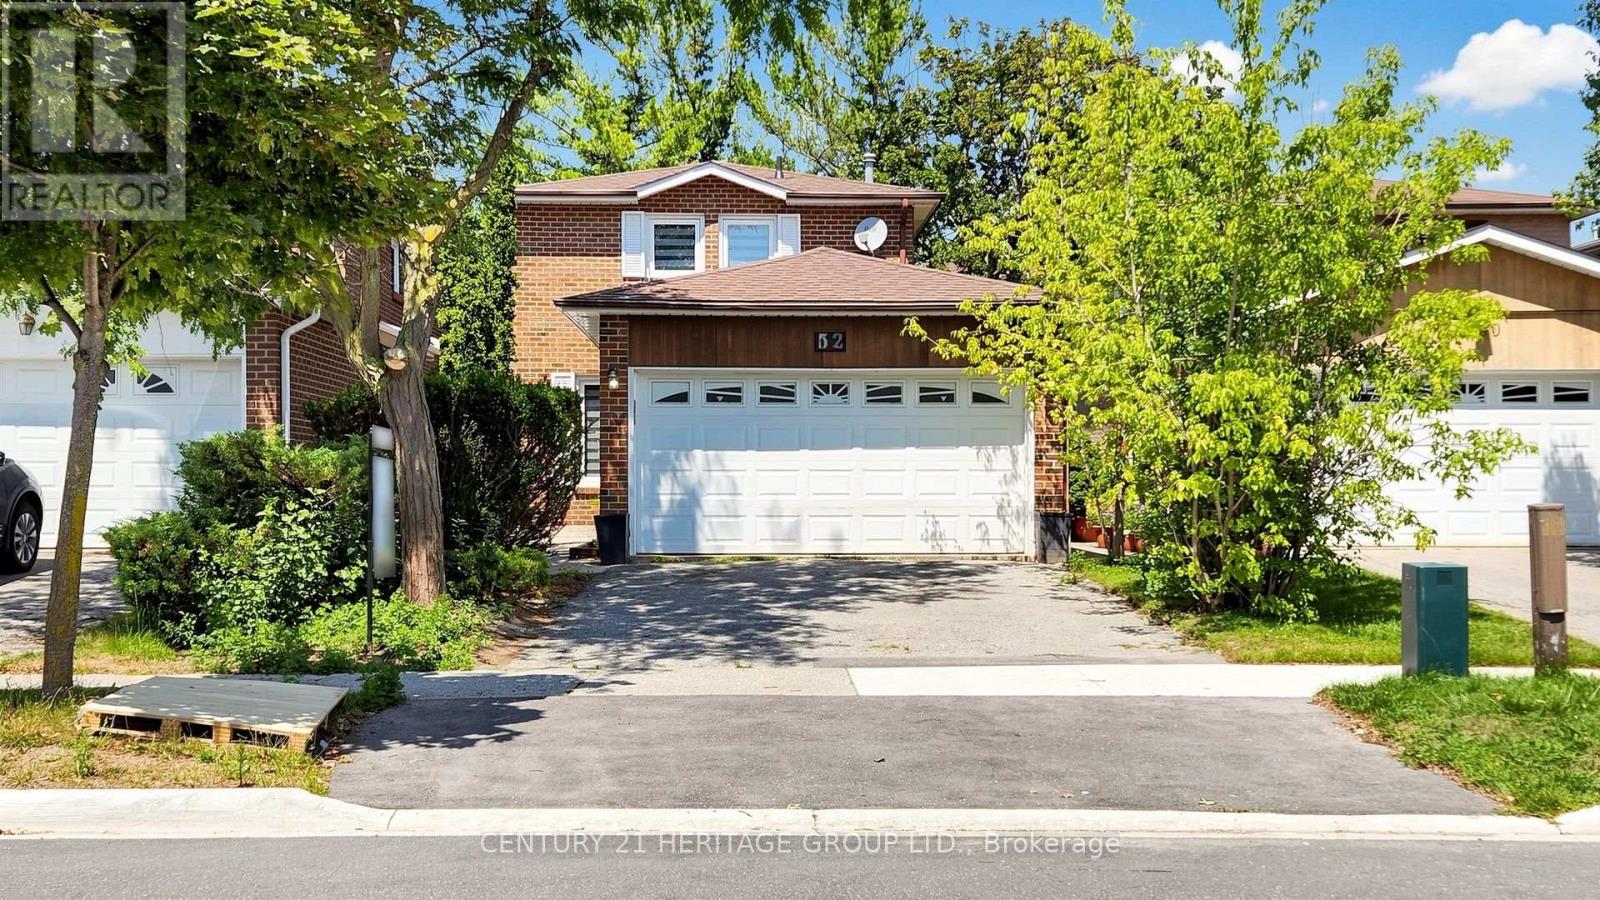
Richmond Hill, Ontario
Welcome to this beautifully fully renovated 2-storey detached home in the North Richvale community, the heart of Richmond Hill, offering the perfect blend of style and comfort. Situated in a highly sought-after neighbourhood, this exceptional property is just minutes from Hillcrest Mall, top-rated schools, parks, public transit, restaurants, shopping, and all essential amenities. The bright and spacious main floor features an inviting living room, a formal dining area with a walkout to the private backyard, a modern kitchen, and a convenient 3-piece powder room. The second floor offers 3 generous bedrooms and 2 full bathrooms, including a spacious primary bedroom with its own ensuite. The separate entrance to the fully finished basement complete with 1 bedroom, a full bathroom, a kitchen, and a comfortable living area. Additional features include a double-car garage with parking for 2 additional vehicles on the private driveway, offering a total of 4 parking spaces. A rare opportunity to own a move-in-ready home in one of Richmond Hill's most desirable locations. Don't miss this exceptional property! (id:61594)
Century 21 Heritage Group Ltd.
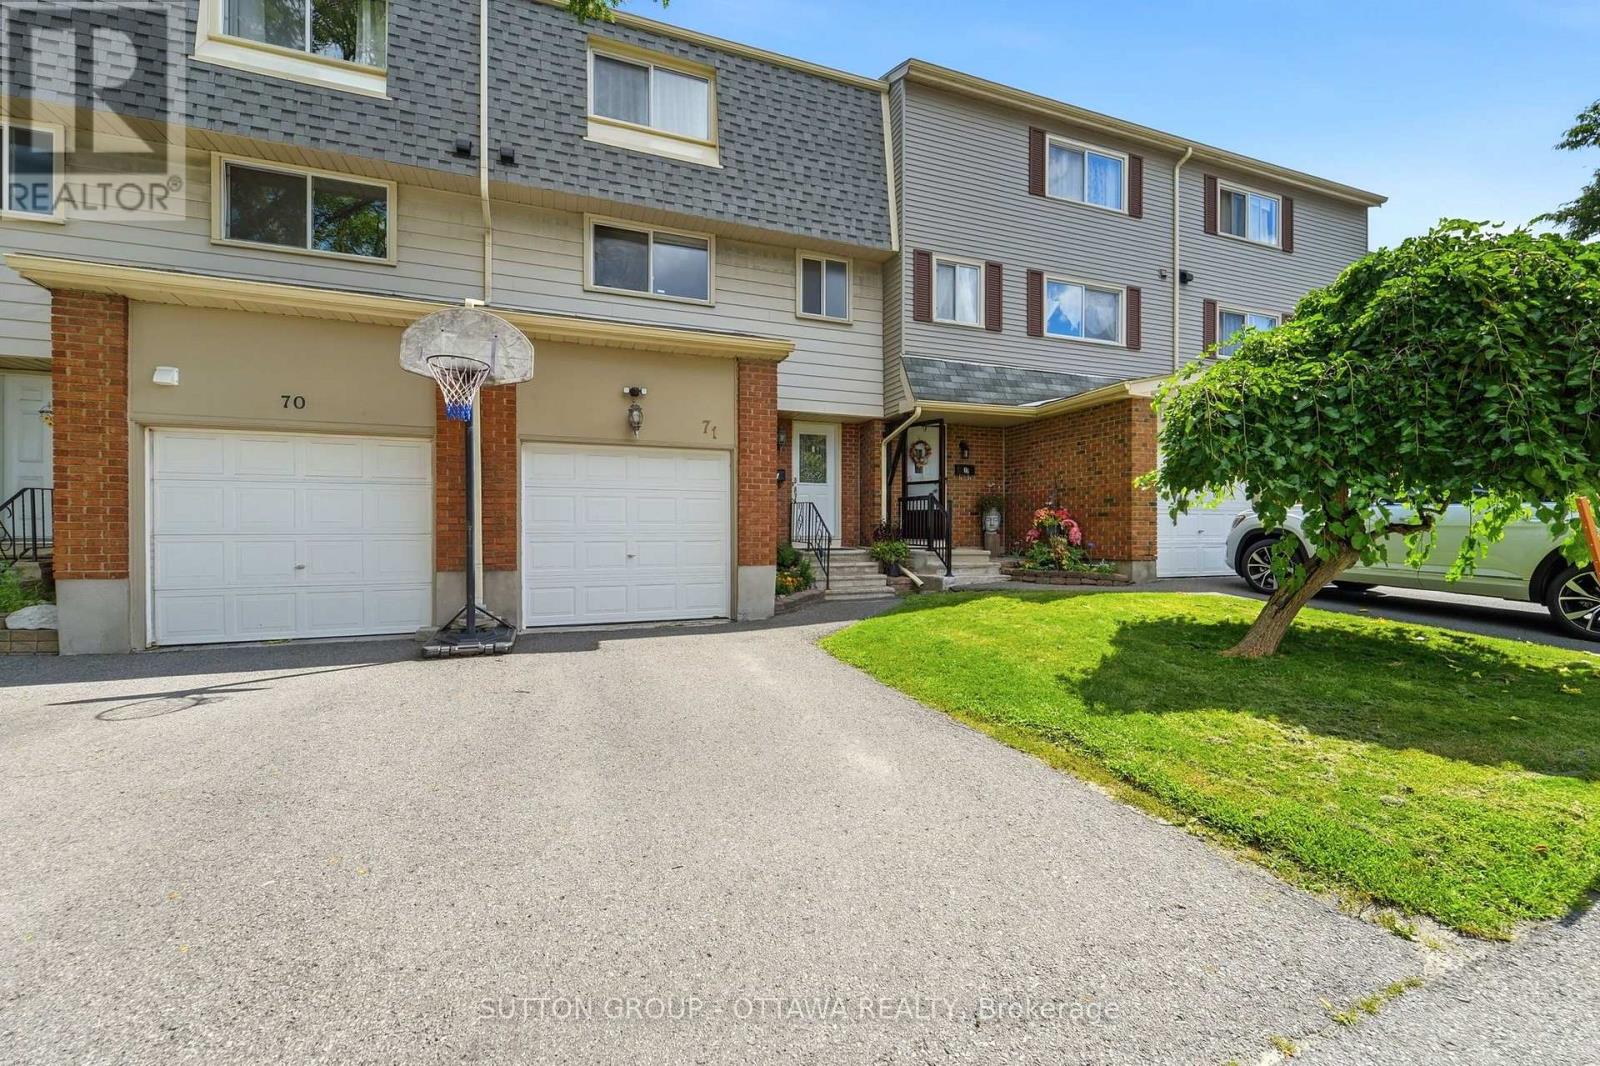
Ottawa, Ontario
Privacy, thoughtful updates and a versatile layout set this three bedroom Sheffield Glen townhome apart. Rich walnut hardwood flooring carries through the living and dining areas, where the elevated dining room overlooks a bright living room with a vaulted ceiling and generous windows. Patio doors extend the living space outdoors to a private, fenced backyard with no rear neighbours, perfect for summer dinners, gardening or simply unwinding. The refreshed kitchen features quartz countertops, an undermount sink and a stylish backsplash, while a fully renovated powder room adds convenience on this level. Upstairs, a spacious primary bedroom, two additional comfortable bedrooms and a beautifully renovated main bathroom provide plenty of room for family and guests. The finished basement offers flexible additional living space, ideal as a recreation room, home office, den or guest room. An attached garage provides convenient inside entry and additional storage, with driveway parking for a second vehicle. The furnace was installed in 2018 and air conditioning in 2019. With an impressive Walk Score of 87, this established community places Sheffield Glen Park, Elmvale Acres shopping and the Canada Science and Technology Museum within easy reach. Enjoy convenient access to transit, CHEO, the General Hospital, Ottawa Train Yards and downtown. Schedule your personal tour today! (id:61594)
Sutton Group - Ottawa Realty
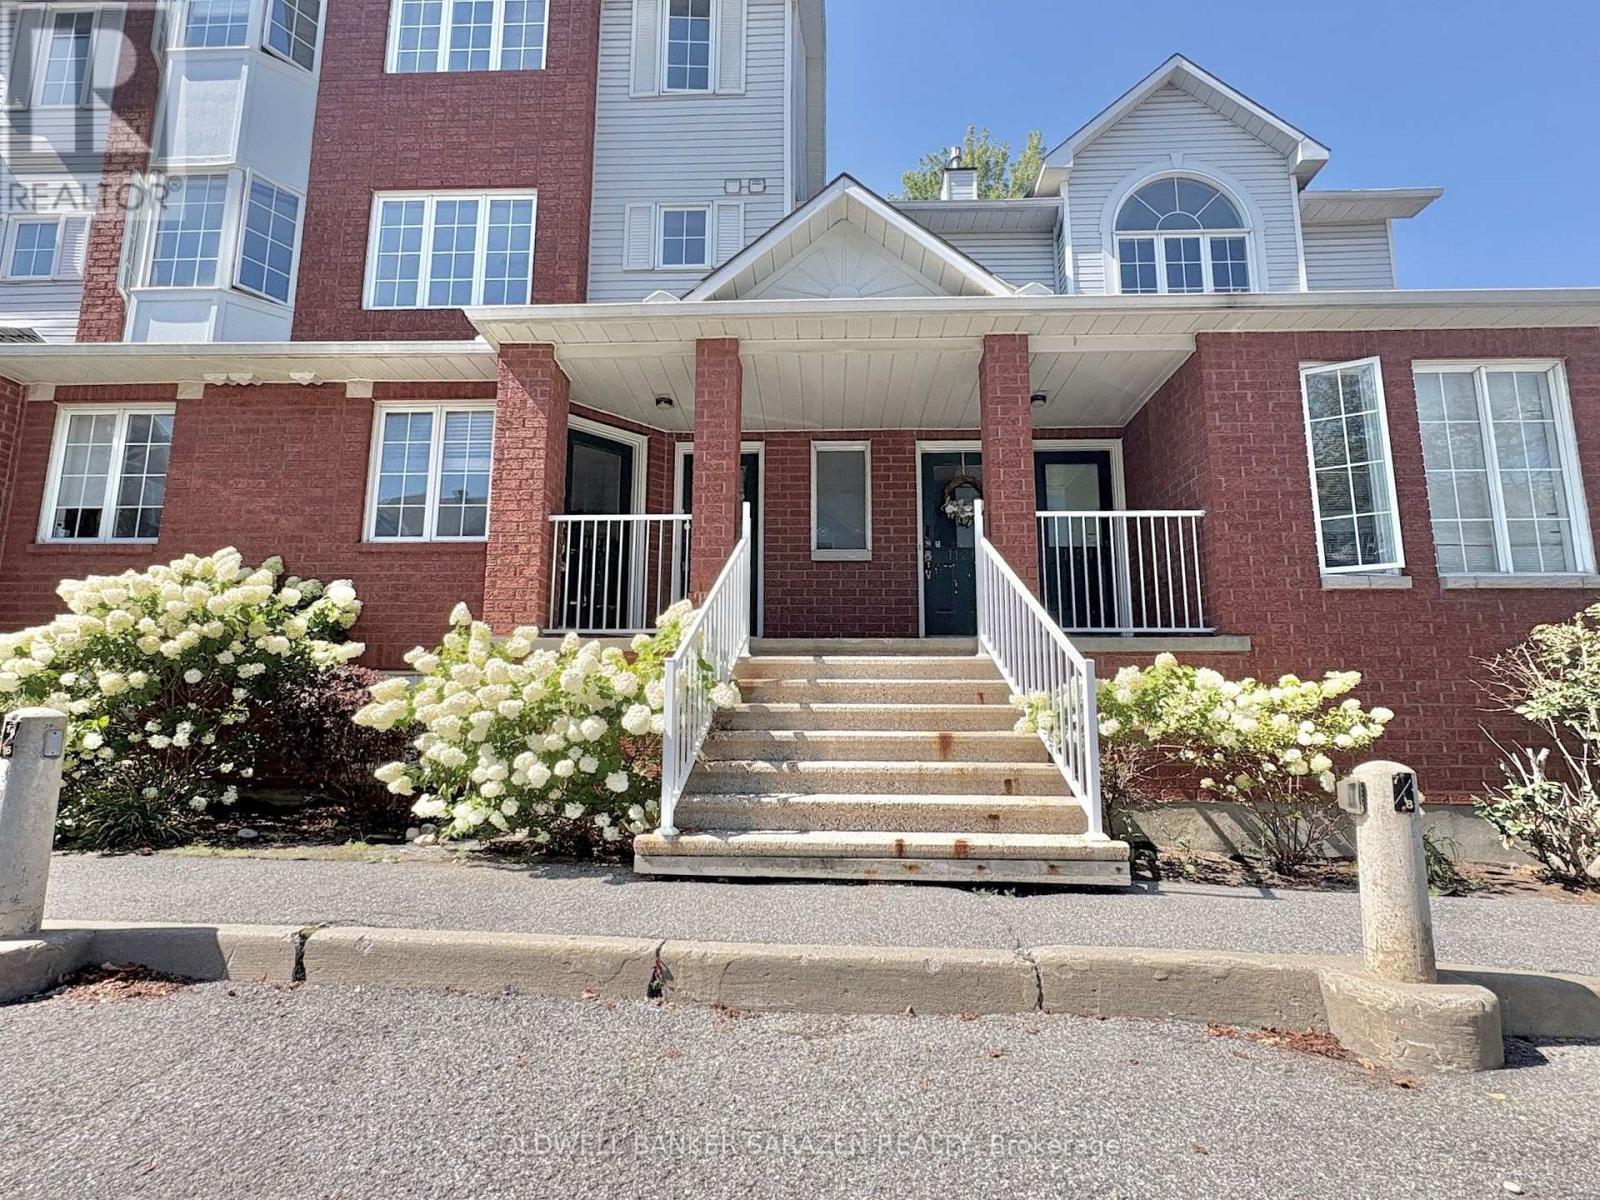
Ottawa, Ontario
Welcome to 112F Centrepointe Drive, a charming and spacious 2-bedroom, 1.5-bathroom stacked condominium nestled in a quiet, tree-lined courtyard. Say goodbye to winter weather with direct entry into your private garage, complete with a dedicated foyer and storage space. The main living floor boasts an open-concept layout with a light-filled dining area, a functional kitchen featuring newly updated appliances (stove, dishwasher, and range hood, June 2026), a convenient powder room, laundry, and a cozy living room anchored by a gas fireplace. Step out onto your private main-level deck or retreat upstairs to the upper level, which houses two generous bedrooms, a full 4-piece bathroom, ample storage, and a second private deck-recently upgraded with fresh wood slats (Feb 2026)-offering serene, tree-canopied privacy. Unbeatably located within walking distance to Algonquin College, College Square, Centrepointe Theatres, the public library, and scenic local parks. (id:61594)
Coldwell Banker Sarazen Realty
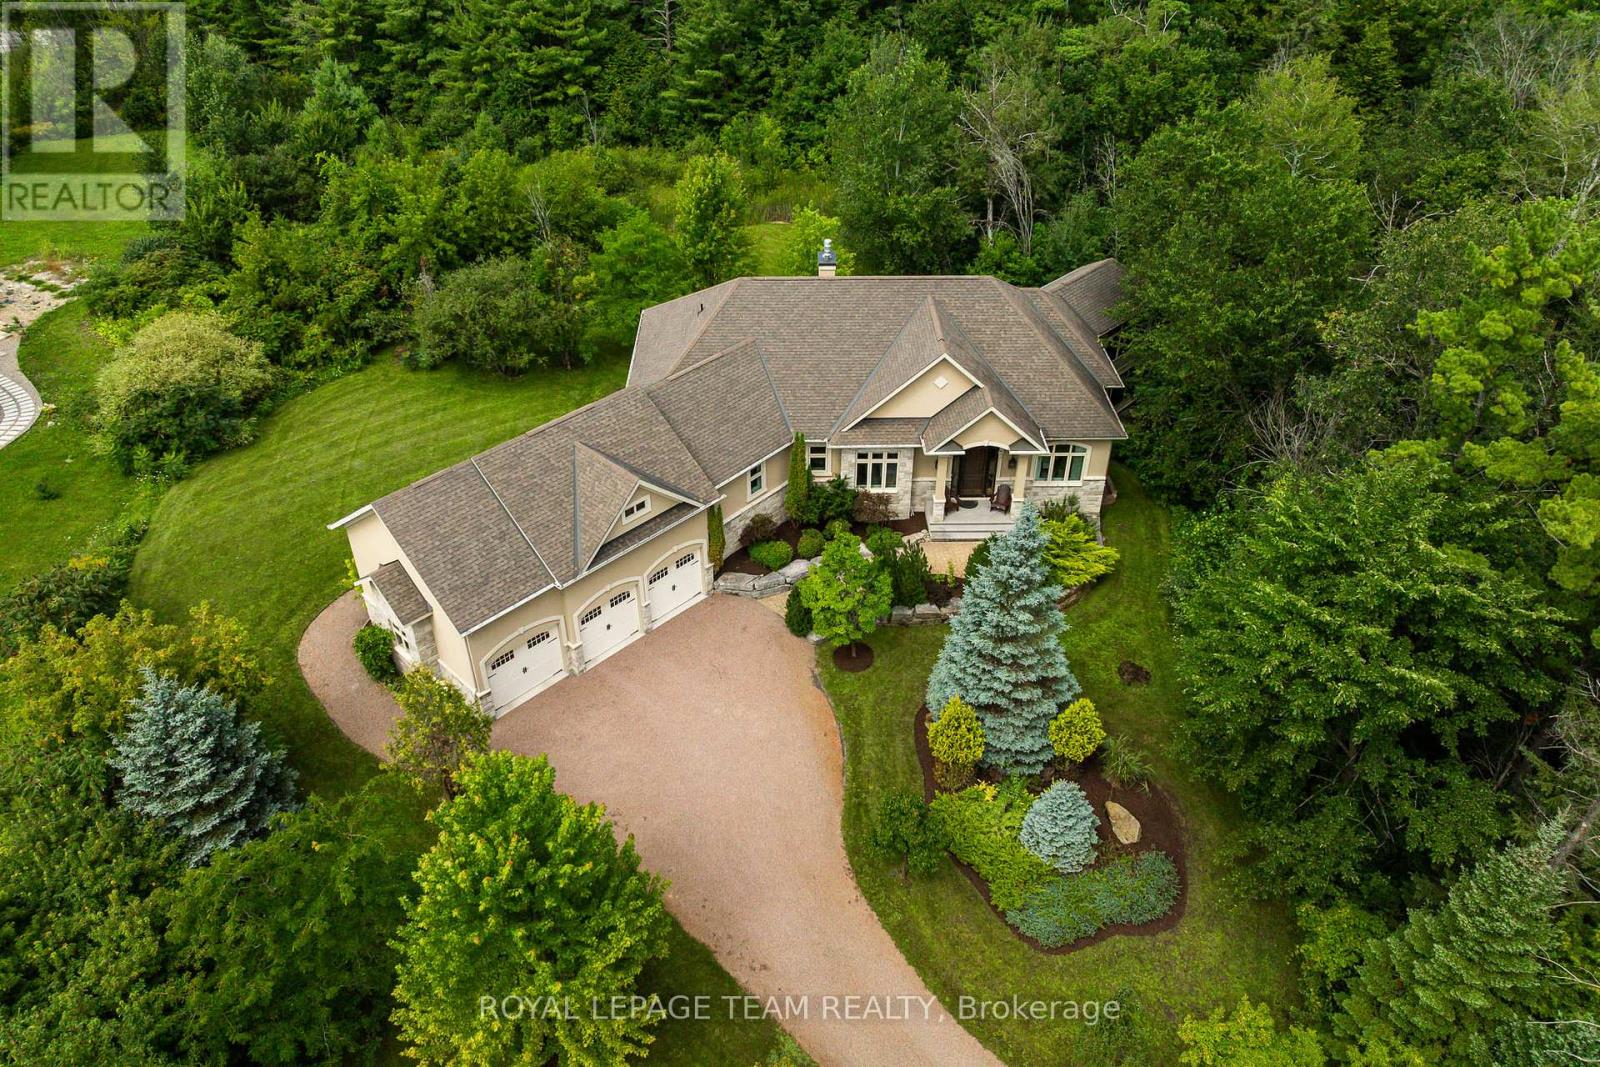
Ottawa, Ontario
Welcome to 1517 Monaghan Lane, an exceptional custom bungalow set on a private, beautifully landscaped two-acre lot in one of Kanata North's most sought-after estate communities. Offering approximately 4500 sq. ft. of living space, the home features 3 bedrooms, 3 bathrooms, walk out basement and an impressively versatile floor plan. Soaring 10-foot ceilings, custom mouldings, five-inch maple hardwood flooring and built-in closet lighting elevate the main level. The spectacular great room is defined by its elegant coffered ceiling, while the formal dining room provides a sophisticated setting for entertaining. At the heart of the home is a custom-designed kitchen featuring extended cabinetry, integrated feature lighting, granite countertops, pantry, Kindred stone sink and premium appliances, including a built-in coffee maker. A charming window seat with custom upholstery adds warmth and character. The serene primary suite is a luxurious retreat with a spa-inspired ensuite featuring in-floor heating. An oversized main-floor linen closet, carefully planned storage and a whole-home Russound audio system further enhance comfort and functionality. Built with an ICF construction, the fully finished walkout lower level offers nine-foot ceilings and radiant in-floor heating throughout. Designed for entertaining and relaxation, it includes a spacious recreation room with gas fireplace, home theatre, kitchenette and wet bar, generous bedroom, flexible den or guest room, and spa-inspired bathroom with built-in sauna. Outside, exceptional attention to detail continues across the private, treed grounds, complete with a three-season sunroom. A three-car garage provides abundant room for vehicles, recreational equipment and storage. Located on a quiet street with no through traffic and just minutes from Kanata's high-tech hub, the CTC, DND, recreation and everyday amenities, this remarkable residence showcases uncompromising quality and refined luxury. (id:61594)
Royal LePage Team Realty

Markham, Ontario
Modern Luxury !!! Exceptional Space. Prime Markham Location. Welcome To 3476 Denison Street, A Beautifully Maintained End-Unit Freehold Townhome Offering Approximately 2,455 Square Feet Of Thoughtfully Designed Living Space. Built In 2023, This Contemporary Residence Combines Elegant Finishes With A Highly Functional Layout Ideal For Today's Family Lifestyle. Freshly Painted And Professionally Staged, The Home Features Spacious Principal Rooms, An Open-Concept Kitchen With A Centre Island Overlooking The Family Room, Generous Natural Light Throughout, A Luxurious Primary Retreat Complete With An Ensuite Bath And Private Balcony, Two Additional Well-Sized Bedrooms, And Multiple Outdoor Living Spaces Perfect For Relaxing Or Entertaining. Complete With A Double-Car Garage, Private Driveway, Landscaped Exterior, And An Unfinished Basement Ready For Your Personal Touch, This Move-In-Ready Home Is Located Just Minutes From Highway 407, Top-Rated Schools, Parks, Shopping, Dining, Costco, And Numerous Everyday Conveniences (id:61594)
Homelife/future Realty Inc.

Ottawa, Ontario
This 3 bedroom, 2 bathroom condo townhome is a fantastic opportunity to own an affordable condo townhome in the heart of Kanata's highly sought-after Katimavik neighbourhood, and is the perfect opportunity for buyers looking to add their own personal touch and build equity. It offers a functional layout, generous living spaces, and a location that is hard to beat. The bright main level provides comfortable living and dining areas, ideal for everyday living and entertaining, while the kitchen offers plenty of workspace and storage. Upstairs you'll find spacious bedrooms and a full family bathroom, with additional living space in the lower level that can be used as a recreation room, home office, gym, or playroom. Enjoy your own private outdoor space with raised deck for relaxing or summer BBQs, along with the convenience of dedicated parking and low-maintenance condo living Located just minutes from excellent schools, parks, walking trails, shopping, restaurants, public transit, and the Eagleson Park & Ride, this home also offers quick access to Highway 417, Kanata Centrum, the Canadian Tire Centre, and Kanata's thriving high-tech sector. (id:61594)
RE/MAX Hallmark Realty Group
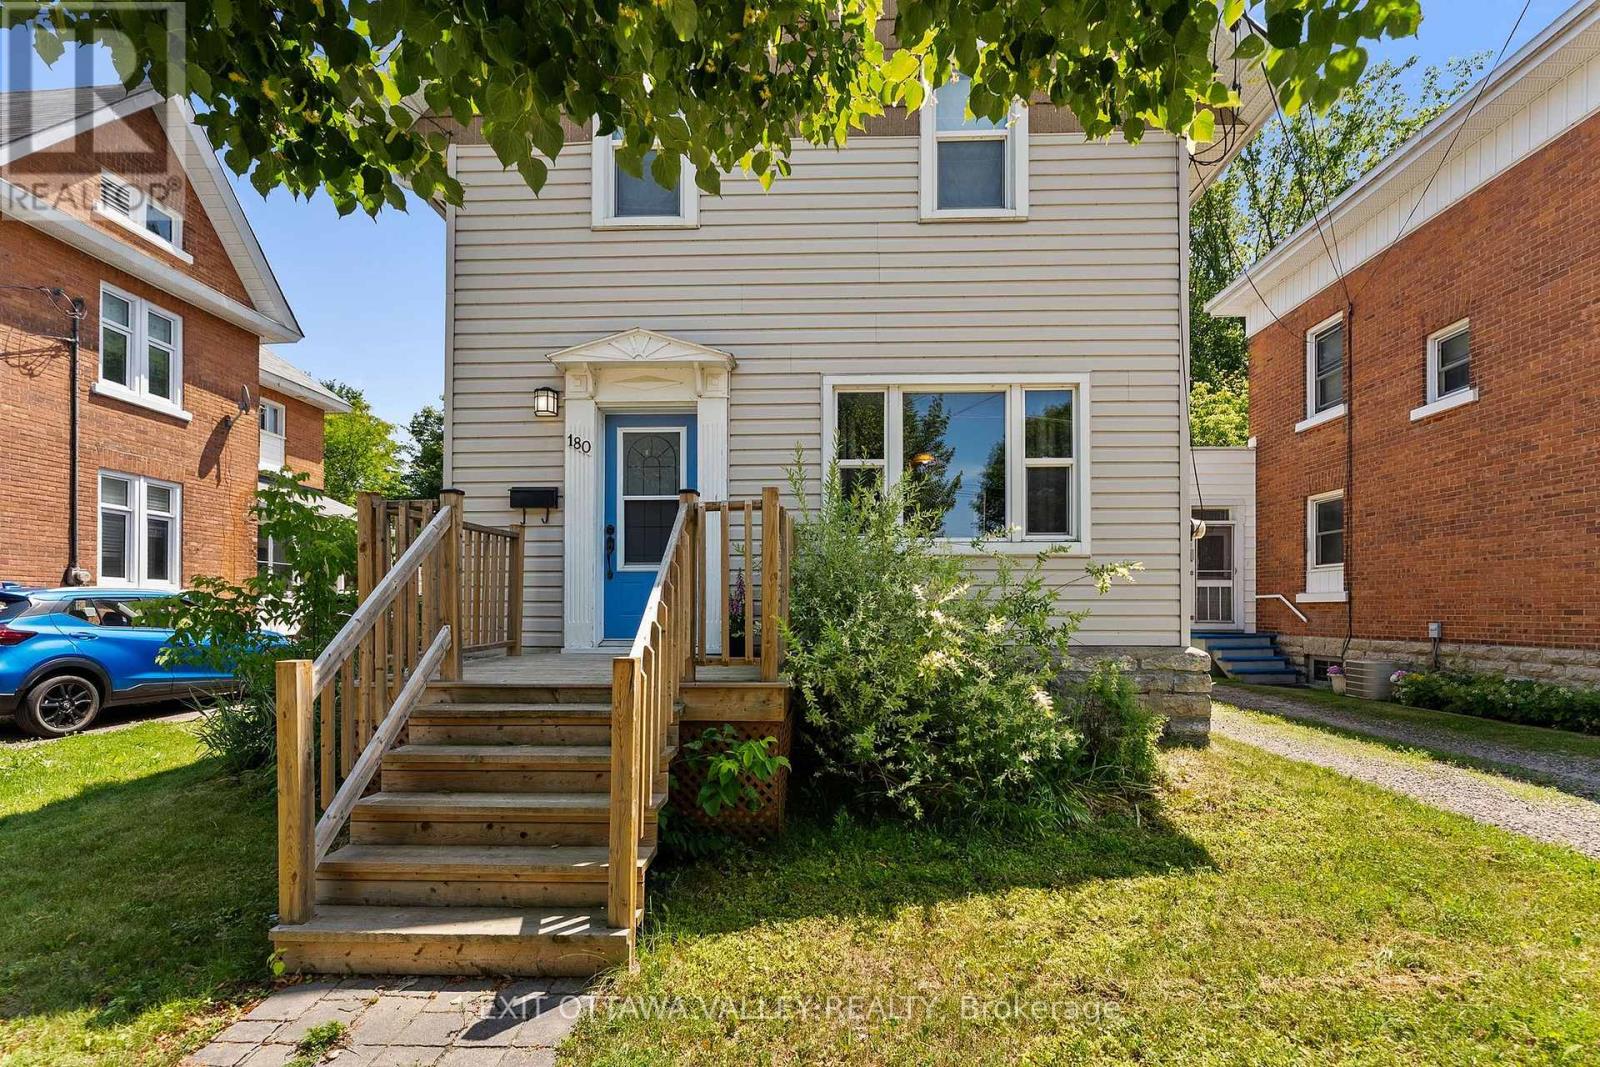
Pembroke, Ontario
Welcome to 180 Mary St - a tastefully updated and well-maintained 3-bedroom, 2-bathroom home in the heart of Pembroke. Combining timeless charm with modern updates, this move-in-ready property offers a comfortable and convenient lifestyle just minutes from everything the city has to offer. The bright and inviting eat-in kitchen provides the perfect space for everyday meals and gathering with family and friends, while the main floor laundry adds convenience to your daily routine. Thoughtful updates throughout the home create a warm, welcoming atmosphere that is ready for you to enjoy from day one. Step outside onto the back deck, an ideal spot for your morning coffee, summer BBQs, or simply relaxing after a busy day. Whether you're entertaining guests or enjoying a quiet evening, the outdoor space offers the perfect extension of the home. Situated in a prime central Pembroke location, you'll love being within walking distance or a short drive to Algonquin College, downtown Pembroke, local shops, restaurants, parks, schools, and everyday amenities. All ages are approx Furnace (2019), Windows (2020), Central AC (2020), Roof (2012 (id:61594)
Exit Ottawa Valley Realty
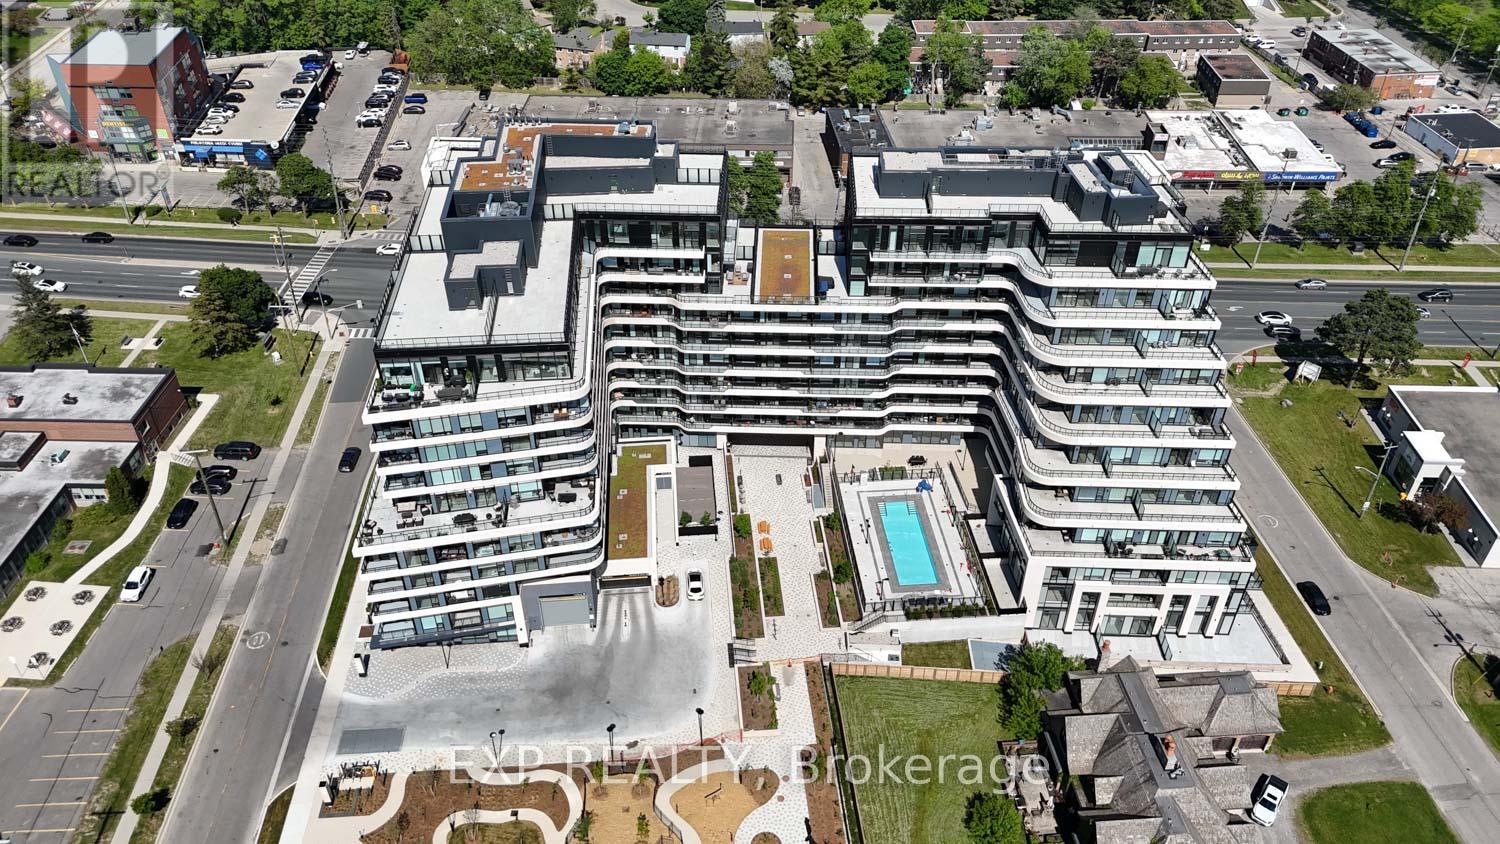
Vaughan, Ontario
Welcome to luxury living at 8188 Yonge Street, Unit 401, in the prestigious North Tower located in Thornhill's highly sought-after Uplands community. Situated within an exclusive master-planned boutique residence of only 282 luxury condominiums, townhomes, and penthouses, this upscale community offers resort-inspired living surrounded by golf, nature, transit, shopping, and exceptional amenities. This beautifully upgraded suite offers a bright open-concept layout with stunning floor-to-ceiling windows and a private balcony overlooking the spectacular outdoor pool, waterfall, yoga area, landscaped gardens, and outdoor amenity terrace. Designed with both style and functionality in mind, the upgraded centre island has been modified to include a breakfast bar perfect for casual dining and entertaining. The suite also features built-in bookshelves, quartz countertops and backsplash, built-in appliances, mechanical window coverings, and upgraded sliding glass doors added to the den for additional privacy - ideal for a home office or potential second bedroom. The spacious primary bedroom offers a walk-in closet and a luxurious 4-PC ensuite bathroom. Vinyl flooring flows throughout the main living areas, and the suite also includes ensuite laundry, 1 underground parking space, and 1 storage locker. Residents enjoy an exceptional collection of indoor and outdoor amenities, including over 30,000 sq. ft. of outdoor amenity space, resort-style pool, fitness centre, co-working spaces, entertainment lounges, library, party room, children's play area, outdoor yoga spaces, BBQ and social areas designed for upscale everyday living. Ideally located steps to Yonge Street cafés, restaurants, boutiques, Hillcrest Mall, parks, golf clubs, including Uplands Golf & Ski Club, Viva Transit, Richmond Hill Transit Centre, major highways, and the future TTC Yonge subway extension. Luxury, lifestyle, wellness, and connectivity all come together at one of Thornhill's most desirable new addresses. (id:61594)
Exp Realty
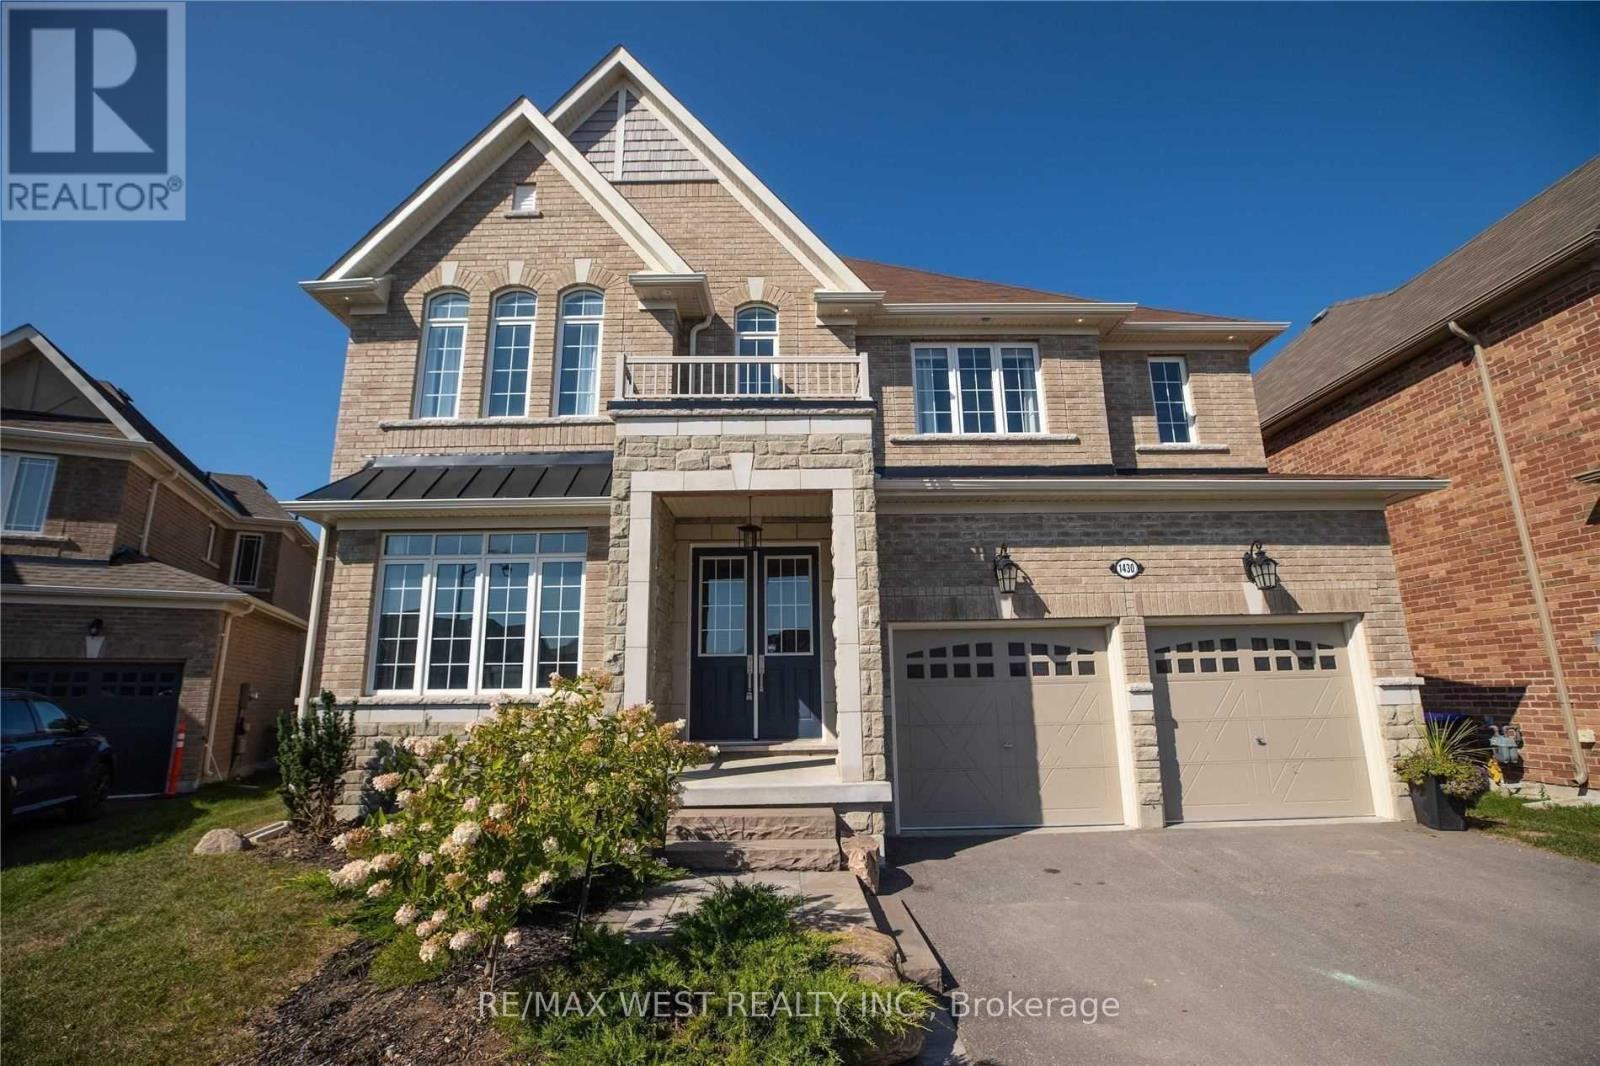
Innisfil, Ontario
RIVIERA - BALLYMORE MODEL SHOW HOME! Escape The City To This Gorgeous 'Model Show Home' On A Quiet Court In Beautiful Innisfil. EVERYTHING UPGRADED THROUGHOUT. With Walking Trails, Beaches, Fishing, Sky Diving, Shopping And More Just Minutes Away. This Luxury Home Boasts A Gourmet Kitchen With Servery. Soaring 10' High Main Floor Ceiling W Taller Windows & Archways. Plenty of Room for the family across 4 beds and 5 baths, with a finished basement for the Theatre Room and your fitness lifestyle. Working From Home Isn't An Issue Here W/Main Floor Office. Relax And Retreat In The Master With Spa Style Ensuite. Too Many Upgrades To List. New Pool and Landscaping, Fully finished basement. Satisfies even the most exacting of luxury standards. (id:61594)
RE/MAX West Realty Inc.
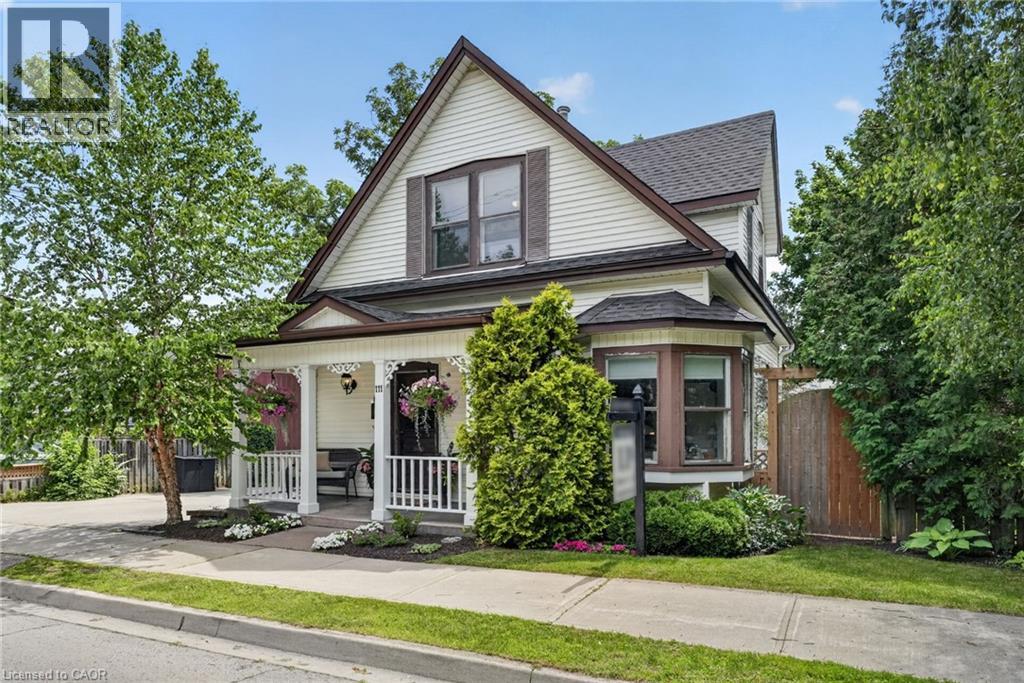
Grimsby, Ontario
Attention investors, developers, and those who appreciate the beauty of a true century home. Steeped in over 100 years of history, this exceptional property blends timeless character with incredible versatility. Currently configured for two-family use with potential legal non-conforming status, it also offers the opportunity to restore it to its original single-family grandeur. The property’s zoning also presents potential for future multi-family development. Featuring original hardwood flooring, exquisite wood trim, hidden pocket doors, and architectural details rarely found today, every room tells a story. Outside, multiple entertaining spaces, no rear neighbours, and stunning escarpment views create a peaceful retreat. Ideally located in the heart of Grimsby directly across from the Grimsby Museum and within walking distance to downtown shops, restaurants, parks, and amenities, this is a rare opportunity to own a truly one-of-a-kind property with endless possibilities. (id:61594)
RE/MAX Escarpment Realty Inc.
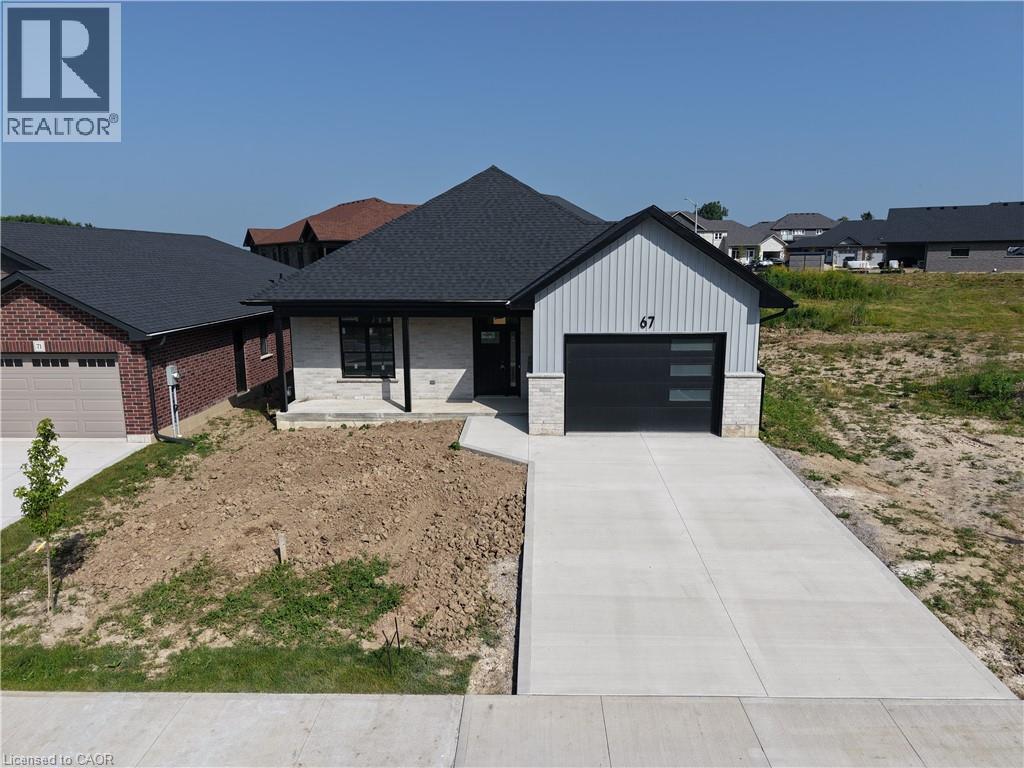
Port Rowan, Ontario
Here’s your chance to be the very first owner of a brand-new build, now underway! This 2-bedroom, 2-bathroom home is being crafted with today’s lifestyle in mind: open-concept living, a stylish kitchen with island, quartz countertops, and seamless flow to the backyard for entertaining. Living room with tray ceiling and fireplace. Main-floor primary bedroom with a walk in closet and an en suite bath. With a full basement ready for finishing and an attached 1.5 car garage, this home is built for both comfort and practicality. In the sought after Ducks Landing subdivision on the shore of Lake Erie! Walking distance to the town amenities of Port Rowan. Minutes to the sandy beaches of Long Point and Turkey Point! Secure your opportunity to own new construction in a growing community before it’s complete! (id:61594)
Peak Peninsula Realty Brokerage Inc.
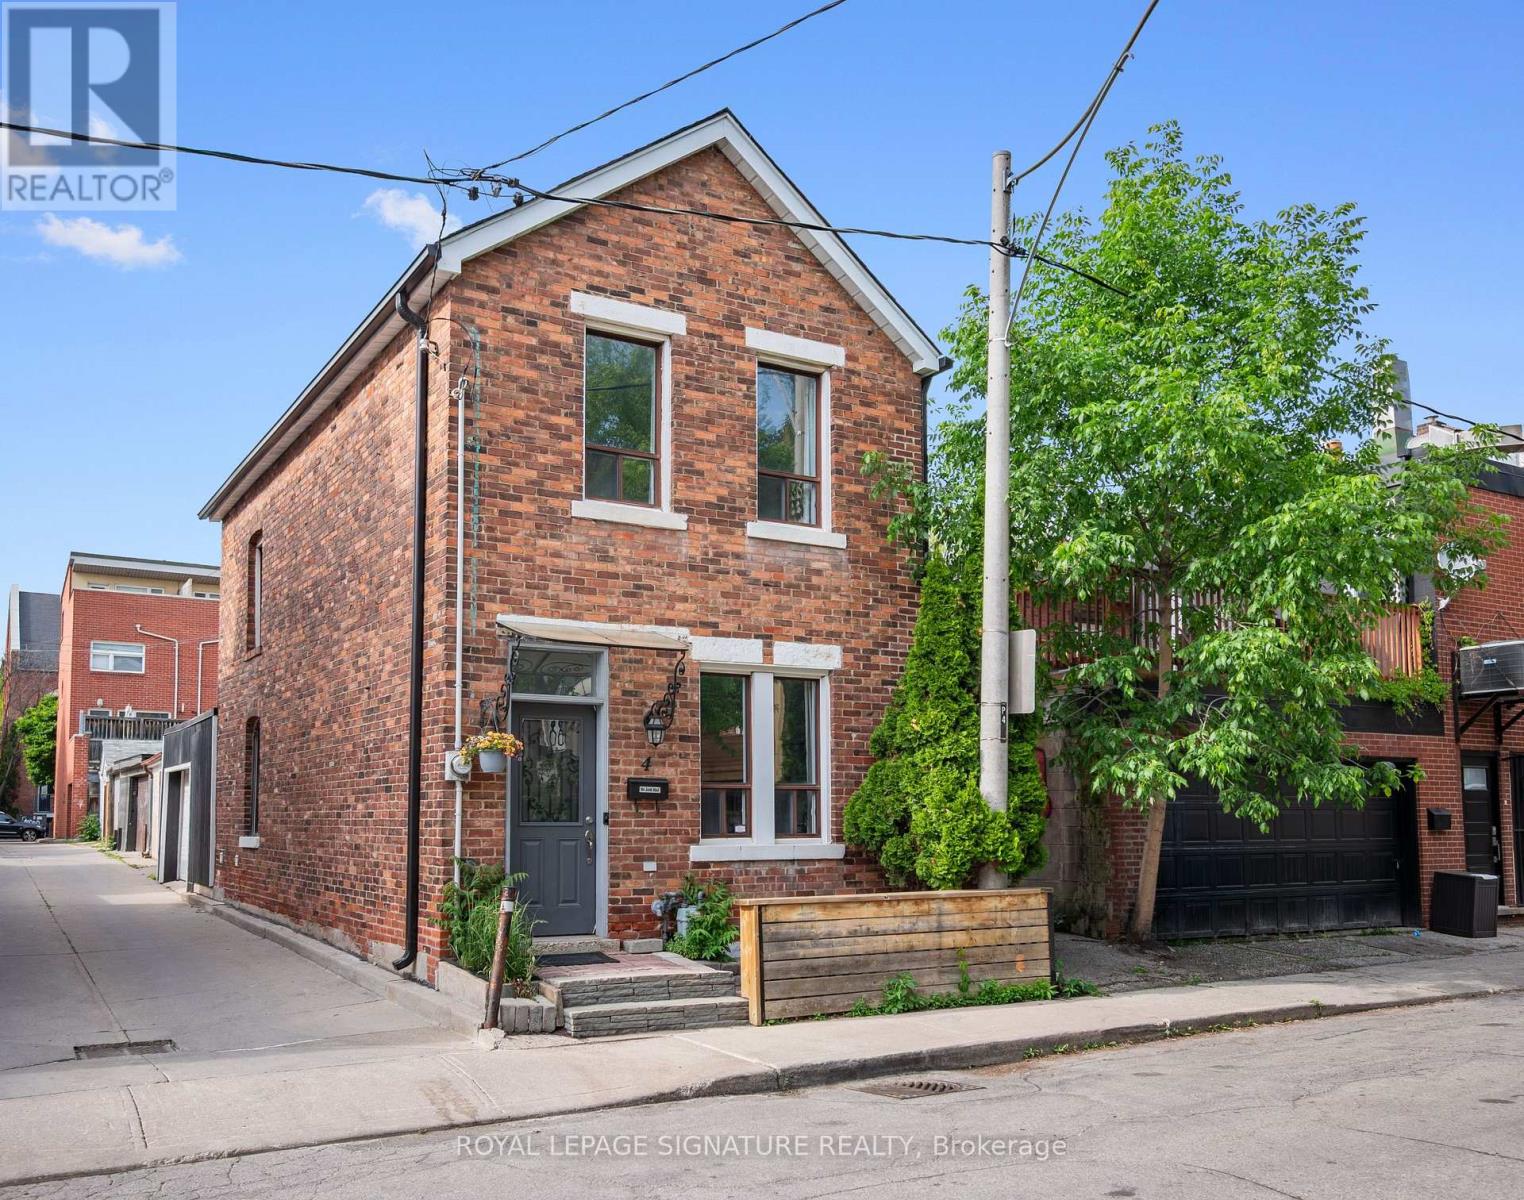
Toronto, Ontario
Rare freehold detached red brick home tucked away on a quiet cul-de-sac in a prime King West location, complete with an attached single-car garage. Updates in 2026 include: Roof, air conditioner, furnace, fridge, dishwasher, washing machine and dryer. Inside are 2 spacious bedrooms, 2 bathrooms, and nine-foot ceilings in the living room. The open-concept living and dining area is full of character, with hardwood floors, crown moulding, pot lights, and large windows. The kitchen offers stainless steel appliances and plenty of storage. Upstairs, the primary bedroom features hardwood and crown moulding, while the second bedroom offers lots of space for a hybrid setup, whether a bedroom or home office. A 5-piece bathroom completes the upper level. The fully finished lower level adds a family room, home office, or gym, with a 3-piece bathroom and dedicated laundry. The garage has a dedicated heat/AC unit and is accessed off the laneway. Steps to the King Street streetcar, waterfront bike path, cafes, restaurants, Stanley Park, Trinity Bellwoods, and easy access to both the Gardiner Expressway and Union Station. (id:61594)
Royal LePage Signature Realty
