Peterborough, Ontario
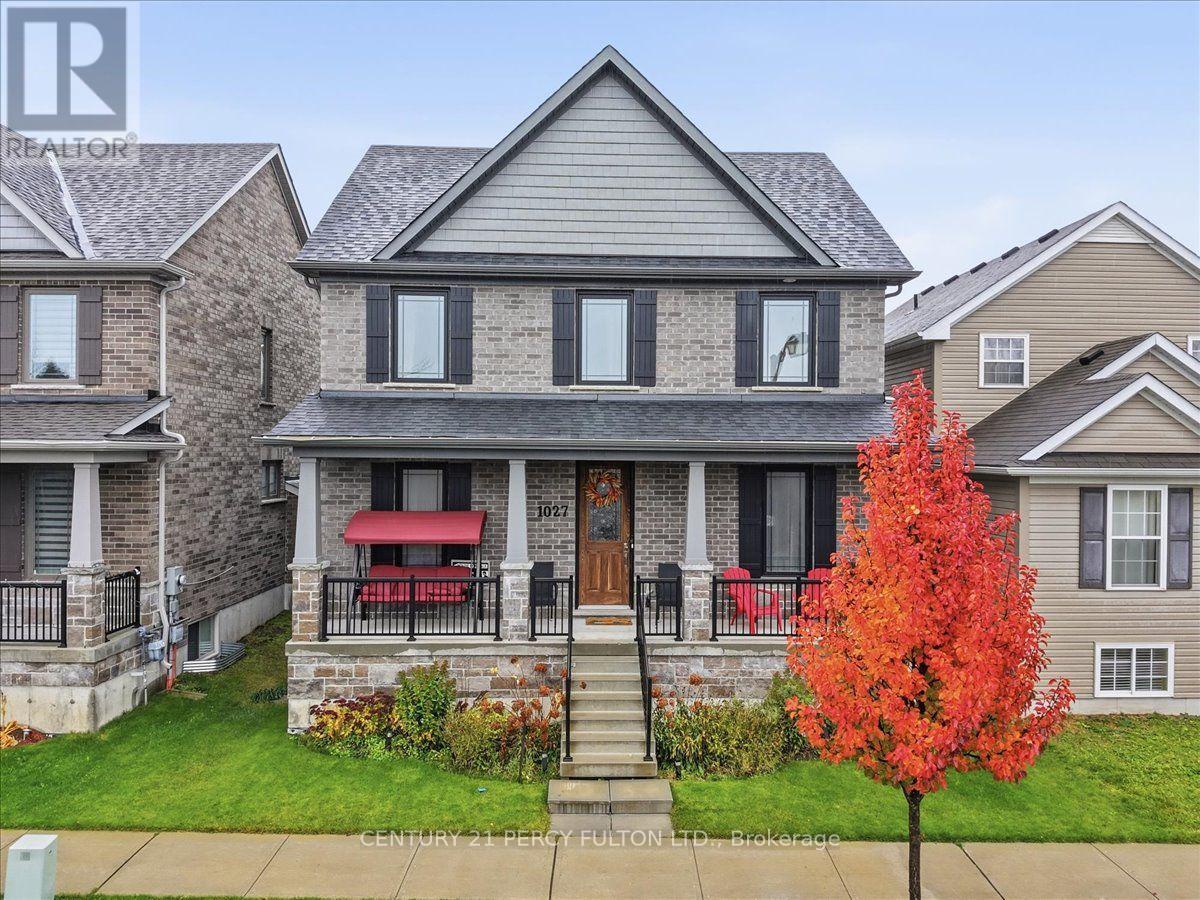
Welcome to this Amazing , 4 Bedroom , 3 Baths , Detached Home In One Of Peterborough's Newest Neighbourhoods That's Family Friendly. PREMIUM CORNER LOT! Built by Award Winning MASON HOMES. Just 4 Years New ! Its a Perfect Blend Of Modern Style, Comfort and Functionality. Step Inside And Be Greeted With A Wide Foyer, Private Dining Room , Separate Living Room That Can Also Be A Home Office And An Exceptionally Large Family Room That Steps Out To the Backyard. The Heart Of the Home Is The Beautifully Designed Kitchen, Offering Plenty Of Space For Meal Preparations, Eat In Breakfast Space and Lots Of Cabinets, Additionally There Is A Server Attached As A Bonus ! Can Be The Coffee Room or Dry Bar. Walk Up the Hardwood Stairs to 4 Generously Sized Bedrooms and Laundry. Primary Bedroom Boasts Of A Large Modern Ensuite And Closet. Double Attached Garage Steps Right In To The Kitchen . Situated Close To Schools, Restaurants, Medical Facilities, Shopping, Transit and ALL Convenient Amenities Needed. Here Is Your Opportunity To Own A Beautiful Detached Home In One Of Ontario's Fastest Developing Cities! (id:61594)
Century 21 Percy Fulton Ltd.
Melancthon, Ontario
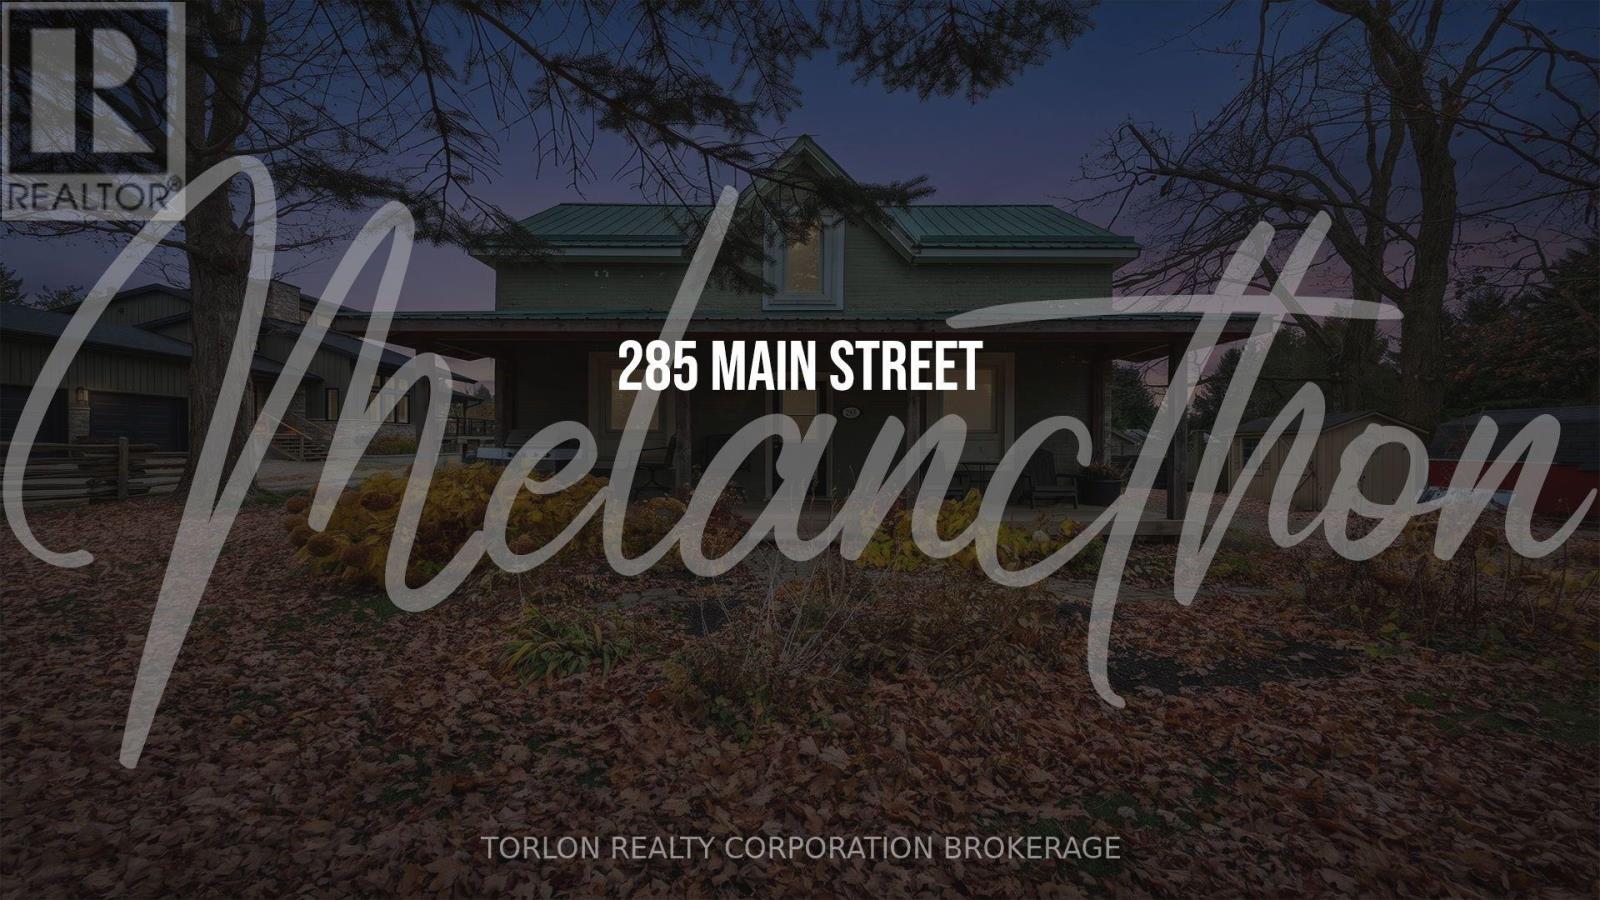
Imagine coming home to a place where life moves at a gentler pace, outdoor adventures are just around the corner, and there's room to make your own memories. Welcome to charming Horning's Mills, a welcoming village located just 5 minutes from the Town of Shelburne. Whether you're seeking a peaceful place to unwind, room to garden and explore, or a home base for year-round recreation, this property offers an appealing opportunity to embrace the lifestyle you've been dreaming of. Enjoy nearby biking and hiking trails in warmer months, with skiing and snowmobiling to look forward to when winter arrives. A welcoming covered front porch sets the tone for this inviting home. Inside, separate living room and office give you the flexibility to work from home or entertain guests. The kitchen features butcher block countertops, wood flooring, a pantry with a convenient pocket door, and a walkout to the backyard-perfect for enjoying your morning coffee. A main-floor laundry room adds everyday convenience. Step outside and discover the possibilities of an impressive 74 x 366 ft. property. Mature trees provide a lovely country setting, while the back deck offers a great spot to relax and enjoy the outdoors. An original barn and two additional storage sheds provide space for hobbies, equipment, and extra storage. A steel roof adds further appeal. If you're ready to trade the hustle and bustle for fresh air, village charm, and room to enjoy life your way, Horning's Mills may be just the place you've been waiting to call home. (id:61594)
Torlon Realty Corporation Brokerage
Toronto, Ontario
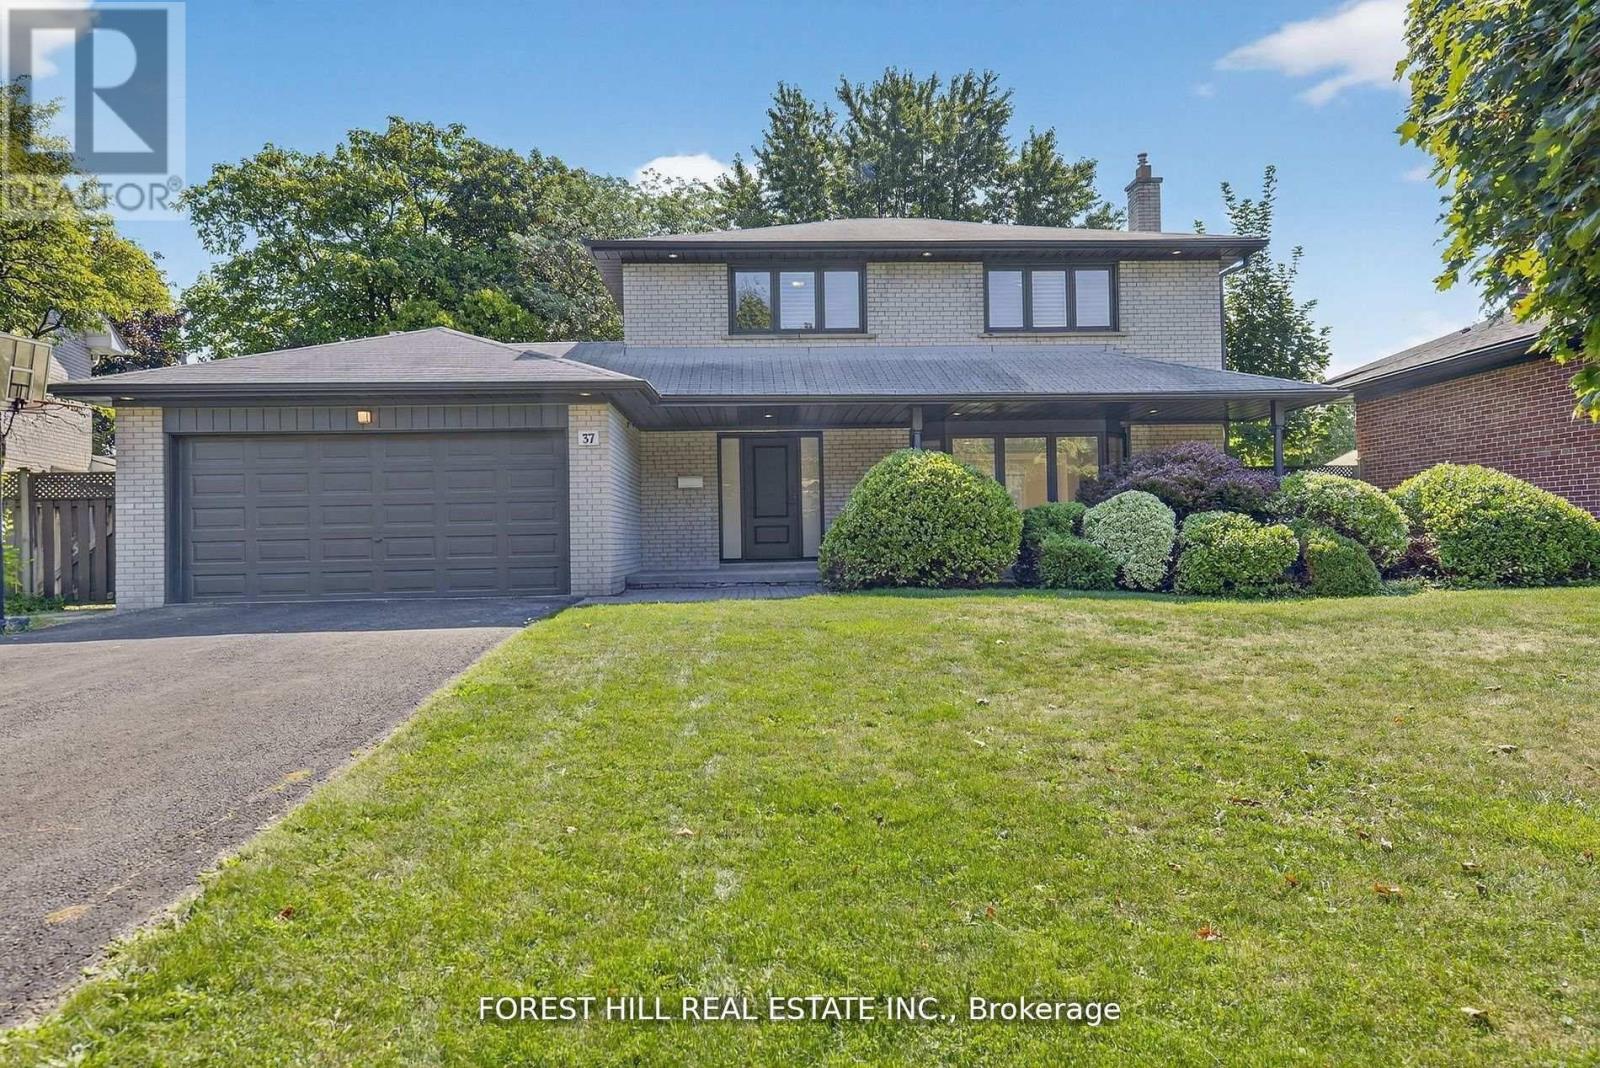
Welcome to this beautifully updated 4-bedroom, 4-bathroom family home located in the heart of prestigious Markland Woods. Set on a quiet, tree-lined street, this home offers the perfect blend of modern finishes and functional family living in one of Etobicoke's most sought-after neighbourhoods. Step inside to discover a spacious and thoughtfully designed layout, featuring a bright and airy open-concept living and dining area with elegant hardwood floors and pot lights throughout. The newly renovated kitchen is a true showstopper, boasting sleek white quartz countertops, custom cabinetry, stainless steel appliances, and a stylish backsplash-perfect for family meals or entertaining guests. The main floor also offers a rare and generously sized family room complete with a fireplace, ideal for cozy nights in or relaxing with loved ones. Two separate walkouts lead to the beautifully landscaped backyard, creating seamless indoor-outdoor living for summer BBQs or quiet evenings under the stars.Upstairs, you'll find four spacious bedrooms, including a luxurious primary suite with a private ensuite and ample closet space. The bathrooms throughout the home have been updated with quality finishes, offering both comfort and style. The finished lower level provides even more living space, ideal for a home office, gym, rec room, or potential in-law suite. With ample storage, updated mechanicals, and a double garage, this home is truly move-in ready. Located just minutes to top-rated schools, parks, golf courses, shopping, transit, and easy highway access, this is a rare opportunity to live in a turn-key home in a well-established neighbourhood with a strong sense of community. Don't miss your chance to call this incredible property your next home! (id:61594)
Forest Hill Real Estate Inc.
Hamilton, Ontario
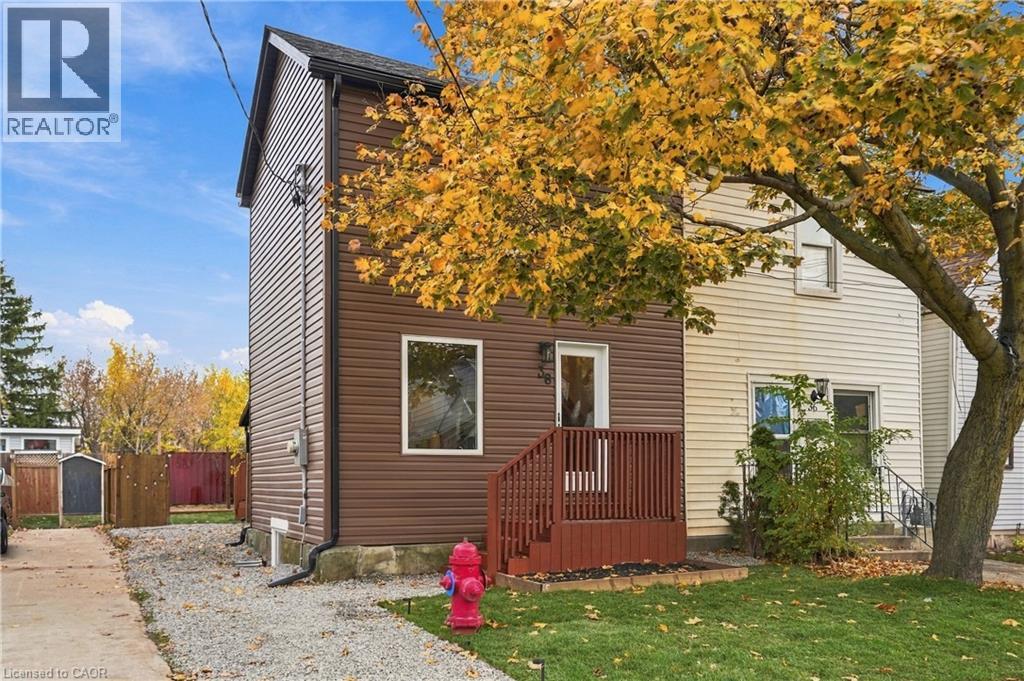
Welcome to this NEWLY RENOVATED HOME in the Crown Point neighbourhood of Hamilton! Offering 2 bedrooms, 2 bathrooms and 1,012 sq. ft. of above-grade living space, this home has been completely taken down to the studs and fully transformed in 2026, with an impressive list of upgrades and finishes throughout. As you enter, you're welcomed into a bright and inviting open-concept main floor featuring a spacious living room, convenient bathroom and beautifully updated kitchen complete with quartz countertops and brand-new appliances, creating a seamless flow perfect for everyday living and entertaining. Luxury vinyl flooring and a custom oak staircase with wrought iron spindles add warmth and character throughout. Upstairs, you'll find two well-appointed bedrooms, including a spacious primary bedroom featuring its own private ensuite. No detail has been overlooked, with extensive updates all from 2026 including new windows, roof, doors, vinyl siding, furnace, air conditioning, tankless water heater, updated plumbing, electrical panel and wiring, flooring throughout the house, as well as all new appliances. The fully finished basement provides additional versatile living space, perfect for a recreation room, home office or extra entertaining area. Step outside and enjoy the newly landscaped yard, complete with a deck, porch and pergola, offering wonderful spaces to relax and enjoy the outdoors. Currently there is no dedicated parking but with a permit from the city, the ideal scenario would be to move the fire hydration over and create just enough space to have a private parking spot. Ideally located close to shopping, restaurants, cafés, parks, public transit and major commuter routes, this home offers the perfect blend of modern design, quality craftsmanship, comfort and convenience. A fantastic opportunity to own a truly turnkey home in one of Hamilton's established neighbourhoods! (id:61594)
RE/MAX Escarpment Golfi Realty Inc.
Waterloo, Ontario
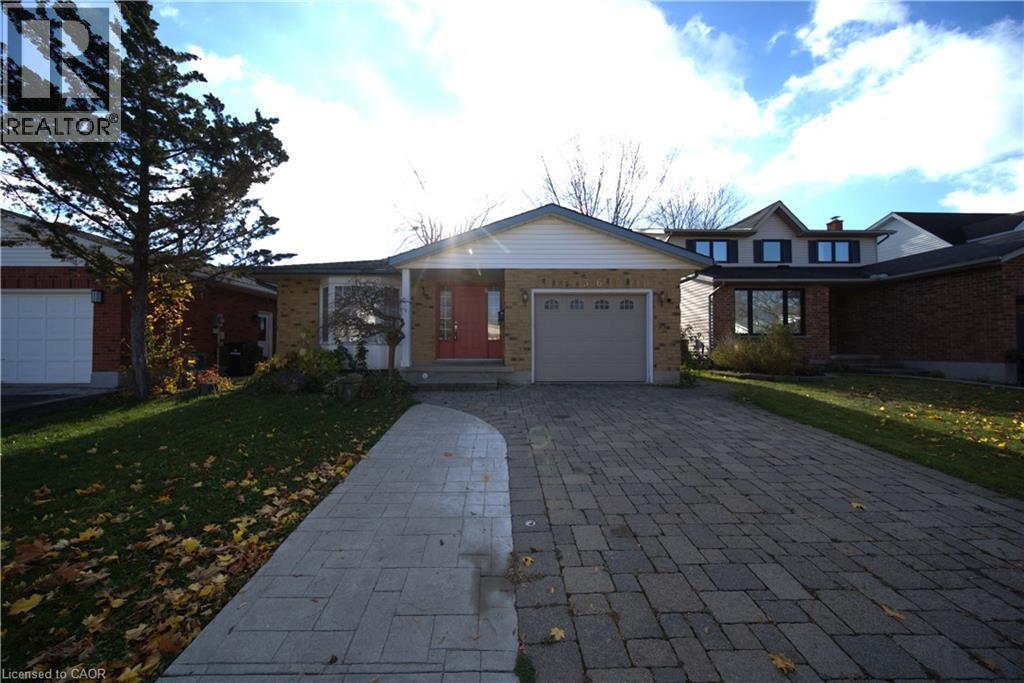
Welcome to 366 Bushview Crescent, a versatile and spacious 4 levels of finished living space. This home located in one of Waterloo’s most desirable, family-friendly neighborhoods. Perfect for savvy investors, multi-generational families, or buyers looking for a substantial mortgage helper! The main level features a bright, sun-filled open concept living and dining room, offering 3 spacious bedrooms, 2 bathrooms, and a modern kitchen with ample cabinetry and workspace and a dedicated laundry space. The thoughtful layout provides comfortable daily living with seamless flow through the main entertaining areas. The Fully Finished Lower Level offers tremendous versatility, featuring a Separate Side Entrance, a Second Kitchen Area, Two additional bedrooms, a full 3-piece bathroom, and generous size Rec Room/ living space and a Separate Laundry. Whether utilized as an in-law suite, multi-generational living space, or a dedicated rental unit to generate passive monthly income, this property offers incredible cash-flow potential! Basement has a separate laundry. Recent upgrades includes new furnace, roof and laundry (upstairs), Extended driveway to accommodate 4 cars. Complete with a private yard and great curb appeal. Unbeatable location—minutes to top-rated schools (Lakeshore Public School), Conestoga Mall, ION LRT transit, parks, trails, and direct routes to both the University of Waterloo and Wilfrid Laurier University. Book your private showing today before it’s gone. Fire place is As Is. Note: Lower level does not hold legal secondary dwelling status with the City of Waterloo. (id:61594)
Housesigma Inc.
Burlington, Ontario
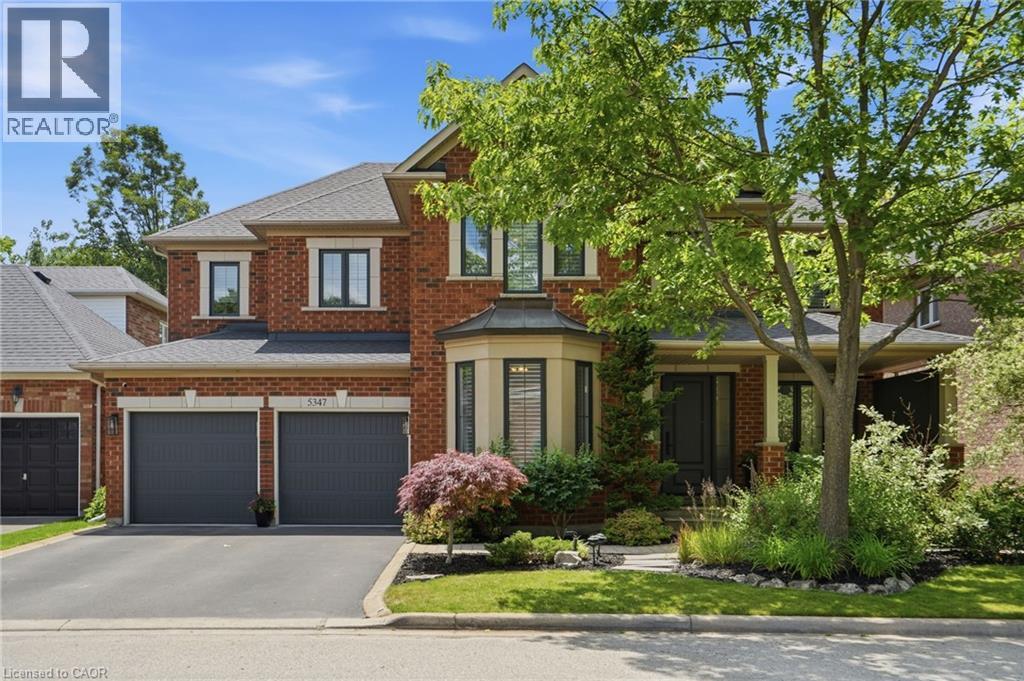
IN-LAW/NANNY SUITE (SEPARATE ENTRANCE) & MAIN FLOOR BEDROOM W/4PC. BATH: Welcome to this exceptional Dover Model offering approximately 4,600 sqft. of beautifully finished living space. Thoughtfully redesigned from the original builder's plan and updated throughout, this impressive home is ideal for growing and multi-generational families. Located on a quiet, sought-after street in Burlington's desirable Orchard Community, this updated home offers incredible space, comfort, and versatility. The main floor features a bedroom or home office, is paired with an adjacent 4-piece bathroom, and a stunning kitchen overlooking the bright family room with soaring cathedral ceilings and views of the professionally landscaped backyard. A separate dining room flows seamlessly into the inviting living room, where a custom electric fireplace creates a warm and welcoming focal point. Upstairs are four spacious bedrooms, including a luxurious primary suite with his-and-hers walk-in closets and a spa-inspired 5-piece ensuite. A second bedroom features a private 4-piece ensuite, while the upper-level laundry room and Juliette balcony overlooking the family room add everyday convenience and charm. The fully finished basement offers abundant storage connected to the main living space, plus a private in-law/nanny suite with a separate walk-up entrance, kitchen, bedroom, laundry, and 3-piece bathroom, providing flexibility for extended family or live-in caregivers. Enjoy easy access to parks, top-rated schools, scenic walking trails, shopping, restaurants, and major highways. (id:61594)
RE/MAX Escarpment Realty Inc.
Toronto, Ontario
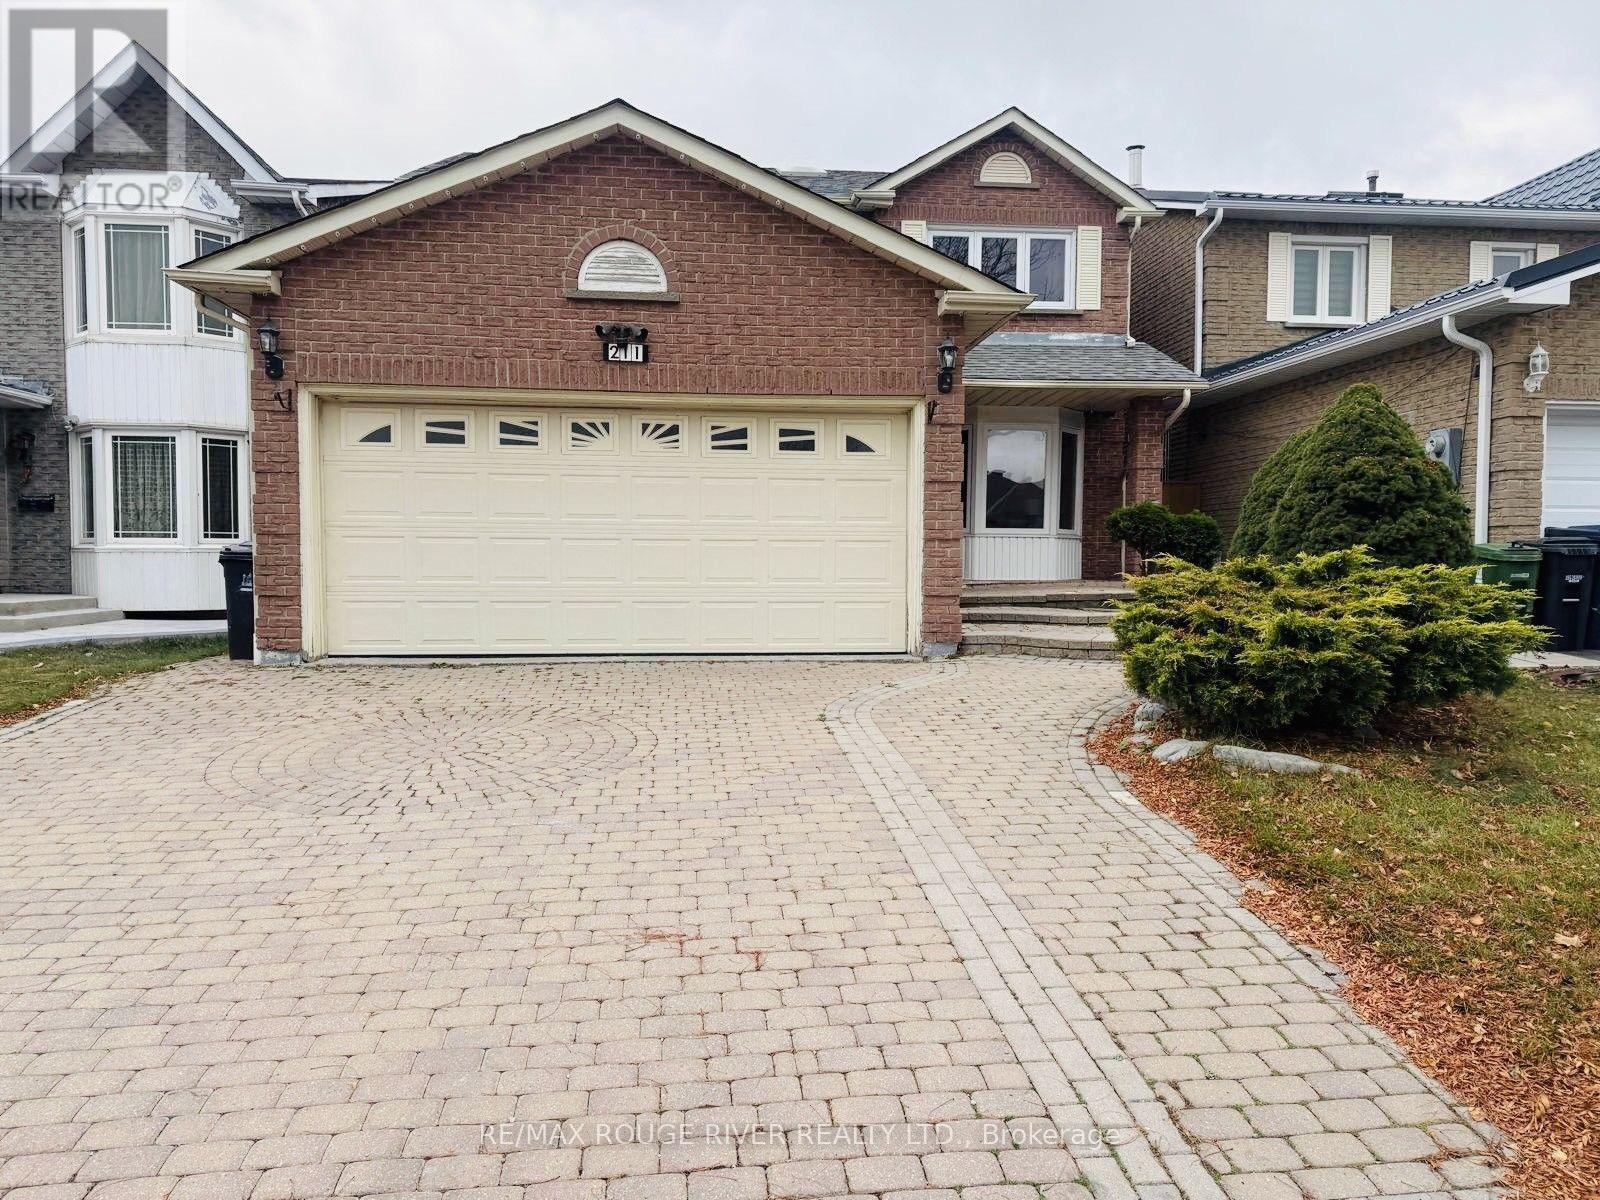
Welcome to this beautiful and spacious 4+2 bedroom detached home in the highly desirable Highland Creek neighborhood! Featuring a double car garage and a fantastic layout designed for comfortable family living, this home offers plenty of space for the whole family. Enjoy a prime location close to public and Catholic schools, TTC, library, shopping, major highways, University of Toronto Scarborough, Centennial College Morningside Campus, Pan Am Sports Centre, and all essential amenities. The main floor features a welcoming living and dining area, cozy family room, bright eat-in kitchen, and convenient main-floor laundry. The kitchen offers a walk-out to the backyard, creating a wonderful space for outdoor enjoyment and entertaining family and friends. A wonderful opportunity to own a spacious family home in a sought-after Highland Creek community, combining comfort, and an excellent location. Newer windows on the main and 2nd floor - 2023, Roof - 2021, Air conditioning - 2019, Main floor stairs - 2026, Newer flooring in 2 second floor rooms - 2026, Basement living floor only (2026), Main powder room and 2nd floor (both) washroom vanity & toilets - 2026, Stove (2026), Dishwasher (2026), Washer & Dryer (2023) (id:61594)
RE/MAX Rouge River Realty Ltd.
Clarington, Ontario
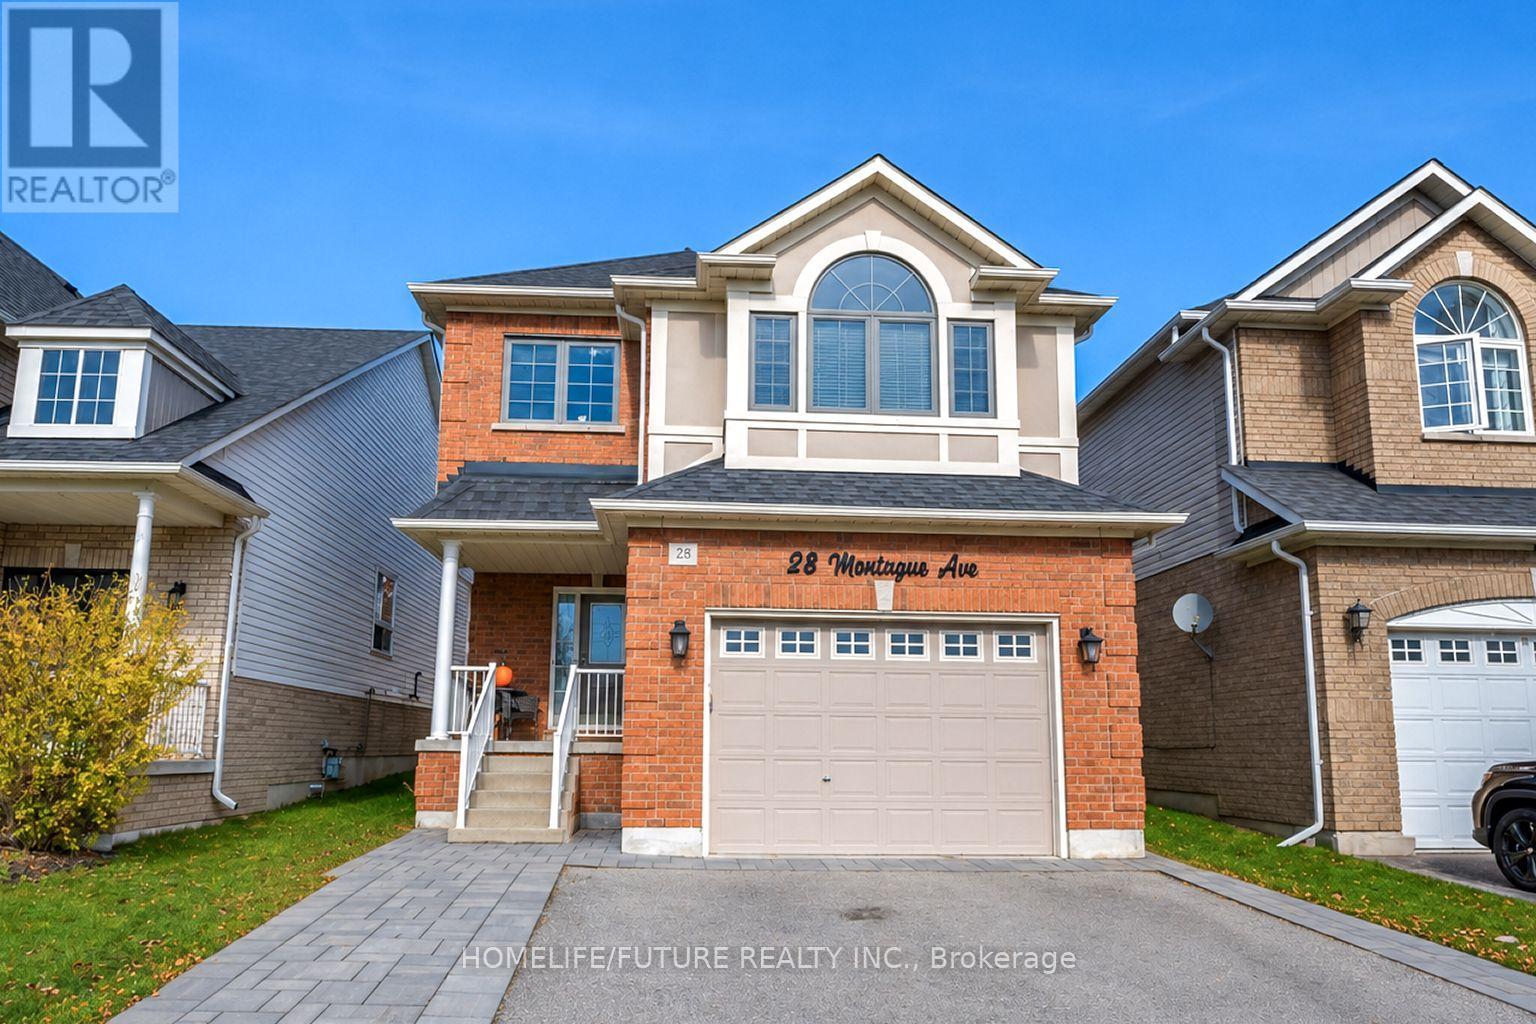
Beautiful 3-Bedroom, 4-Bathroom Detached Home Featuring A Bright, Open-Concept Main Floor With Hardwood Flooring, 9-Foot Smooth Ceilings, And Pot Lights Throughout. The Spacious Kitchen Boasts Stainless Steel Appliances, A Full Pantry, And A Walkout To A Beautifully Landscaped Backyard Oasis Offering Exceptional Privacy. A Stunning Family Room Above The Garage Features Soaring Ceilings, Built-In Desk And Bookshelves, Creating An Inviting Space For Relaxing And Entertaining. The Generous Primary Bedroom Includes A Walk-In Closet And A Luxurious 5-Piece Ensuite. The Second Floor Also Offers Convenient Laundry, Two Additional Spacious Bedrooms, And A Full 4-Piece Bathroom. The Finished Basement Provides Even More Living Space, Complete With A 2-Piece Bathroom And Pool Table. A Wonderful Family Home Showcasing Tasteful Finishes Throughout, With Space, Comfort, And Functionality For The Whole Family. (id:61594)
Homelife/future Realty Inc.
Toronto, Ontario
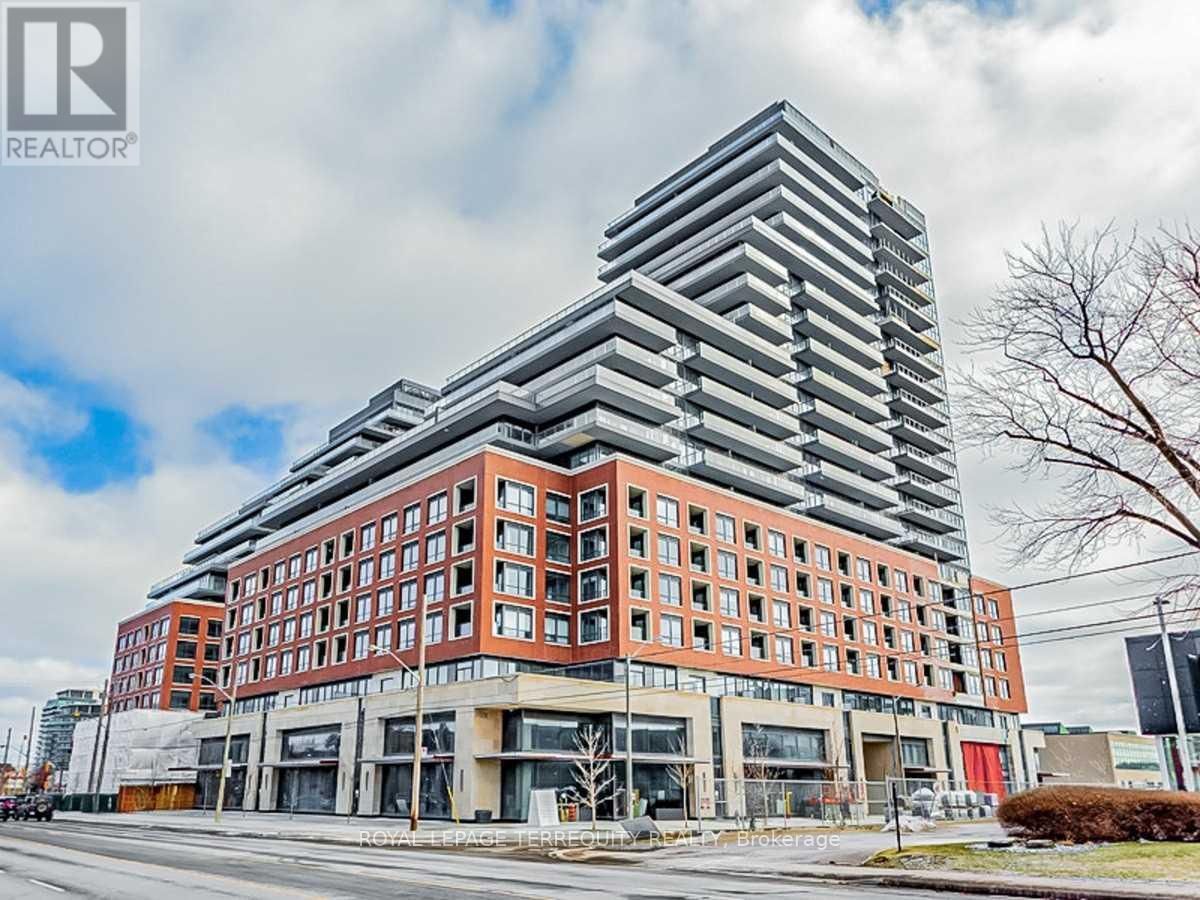
Welcome To Upper East Village, One of Leaside's Newest Luxury Condominium Buildings. Come Home To A Beautiful 2 Bed, 2.5 Bath W/ Smooth Ceiling & A Beautiful View Of Toronto Skyline ! Steps To LRT Laird Station, Transit, Sunnybrook Park, Top-Rated Schools, Restaurants, Shopping & More! Amazing Amenities: 24 Hr Concierge, Indoor Pool, Cardio/Weight Room, Outdoor Lounge With Fire Pit & Bbq And Private Dining. Close To Dvp, Sunnybrook Hospital, Aga Khan Museum & Edwards Gardens (id:61594)
Royal LePage Terrequity Realty
Toronto, Ontario
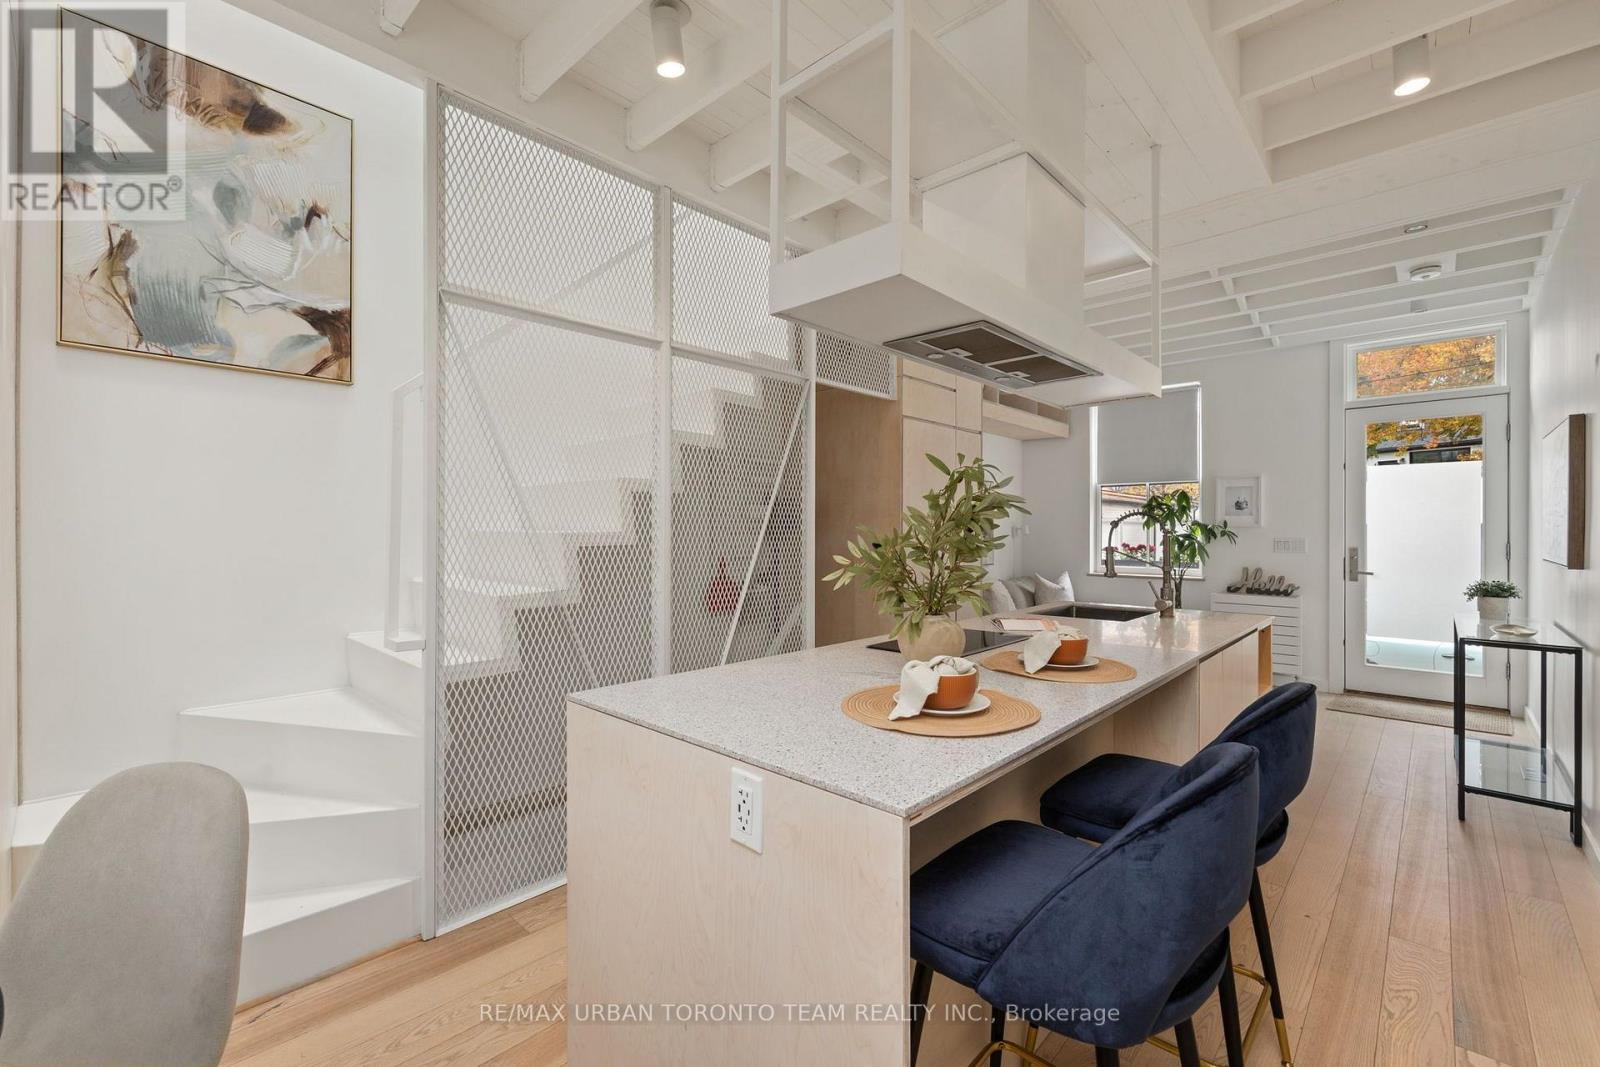
Welcome To 7 Ashby Place, A Beautifully Upgraded Freehold Home In The Heart Of Historic Corktown, Offering Exceptional Value And The Opportunity To Enjoy Homeownership Without The Ongoing Maintenance Fees Of Condo Living. This Charming 2-Bedroom Home Features A Beautifully Open Main Floor With Thoughtfully Integrated Kitchen Storage, Custom Cabinetry, And Upgraded Appliances. The Upper-Level Main Bathroom Also Features Heated Underflooring For An Added Touch Of Everyday Comfort. Extensively Renovated With Significant Improvements Including New Structural Framing, Basement Underpinning, Roof, Plumbing, Mechanical Systems, High-Efficiency Tankless Boiler, Radiant Heating, Electrical, Windows, Skylights, Doors, Flooring, And Exterior Insulation. Additional Upgrades Include New Drains To The City Sewer Main, Upgraded Water Service, Sound Insulation, And Extensive Custom Millwork Throughout. Street Parking On Ashby Place May Be Available Through A City Of Toronto Residential Parking Permit. Ideally Situated Just Steps To The Distillery District And Canary District, Enjoy Cafes, Restaurants, Boutiques, And Cultural Attractions At Your Doorstep. Close To St. Lawrence Market, The Waterfront, And An Abundance Of Green Spaces Including Corktown Common, Berczy Park, St. James Park, And Biidaasige Park. With Convenient Streetcar Access, Nearby Subway Connections, And A New Subway Station Planned Just Two Blocks Away, This Is An Exceptional Opportunity To Own In One Of Toronto's Most Vibrant And Desirable Neighbourhoods. (id:61594)
RE/MAX Urban Toronto Team Realty Inc.
Toronto, Ontario
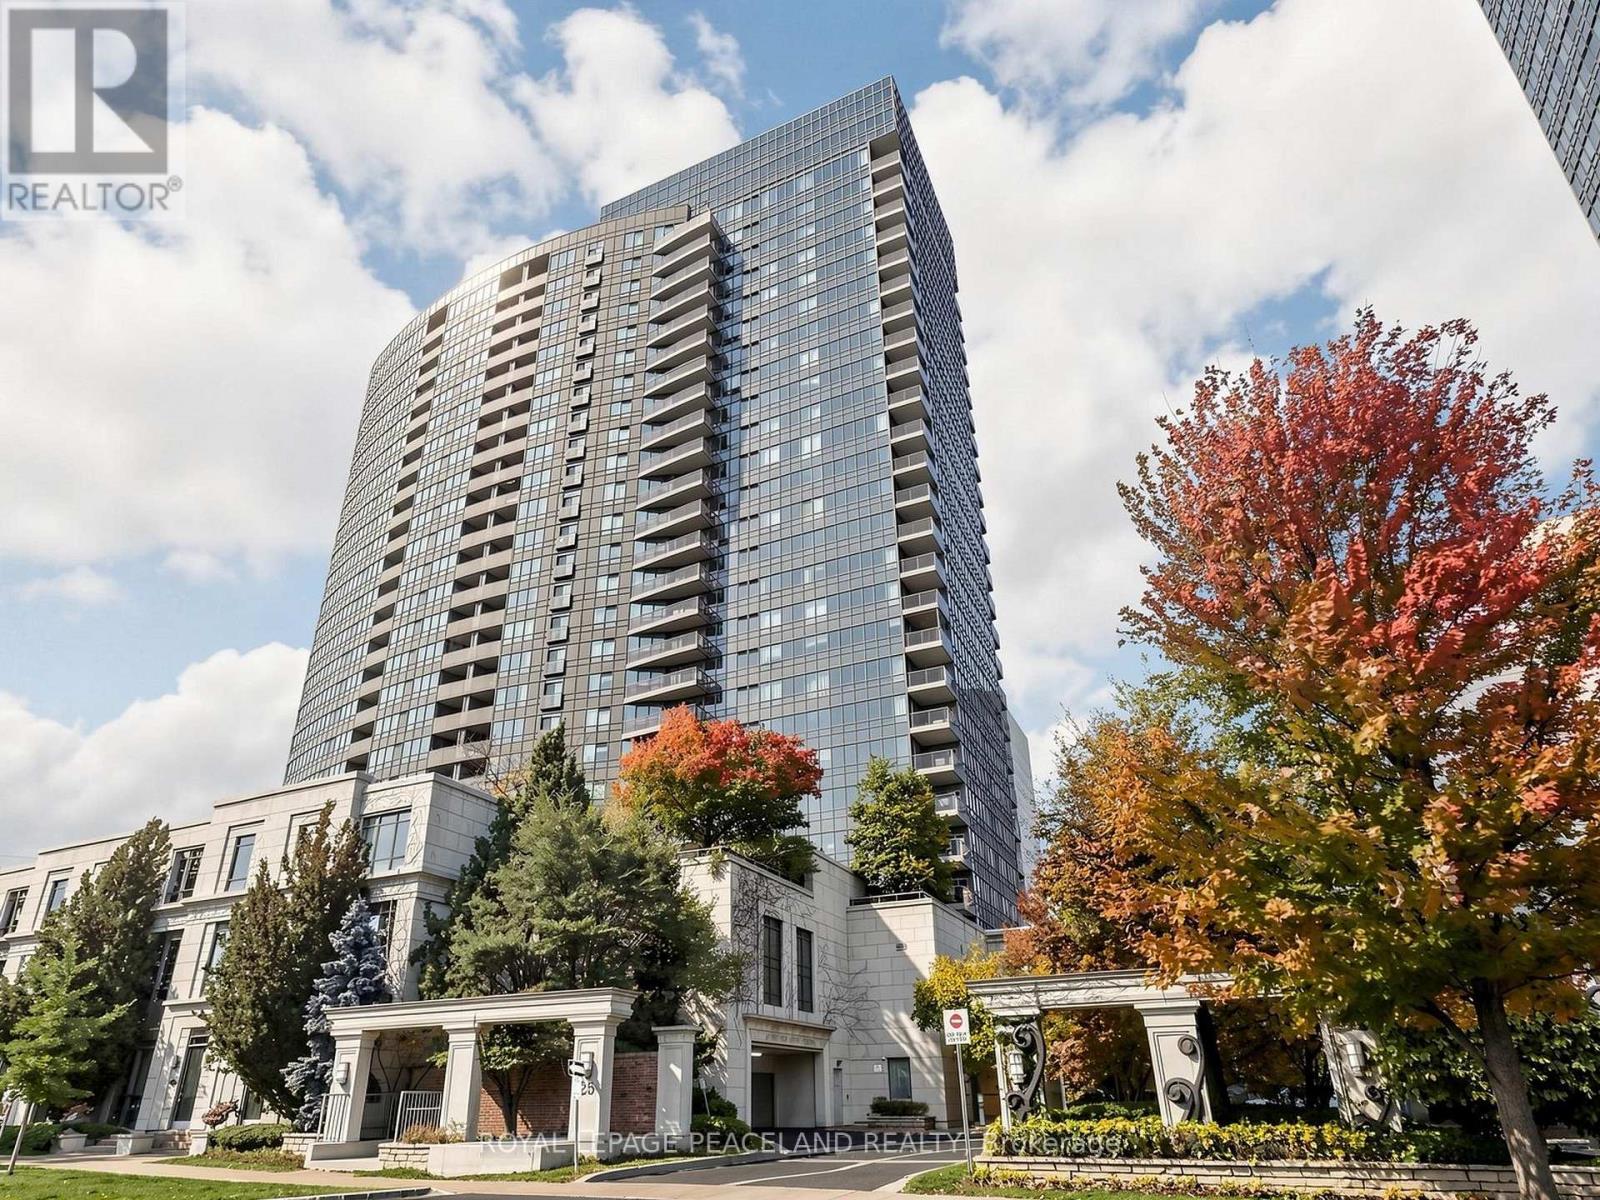
Meridian Residences Phase 2', 1007 Sf. Ft. Large 3 Bedrooms, Very Bright With South East View, Steps To Finch Subway, Viva-York Region Transit, Bus Direct To York University, Min. To North York City Centre, Two Storeys Grand Lobby With Amazing Facilities Featuring : Guest Suites, Indoor Swimming Pool, Exercise Room, Sauna Room, Virtual Golf, Billard Room, Game Room, Bbq, Visitors Parking, 24 Hours Concierge. (id:61594)
Royal LePage Peaceland Realty
Toronto, Ontario
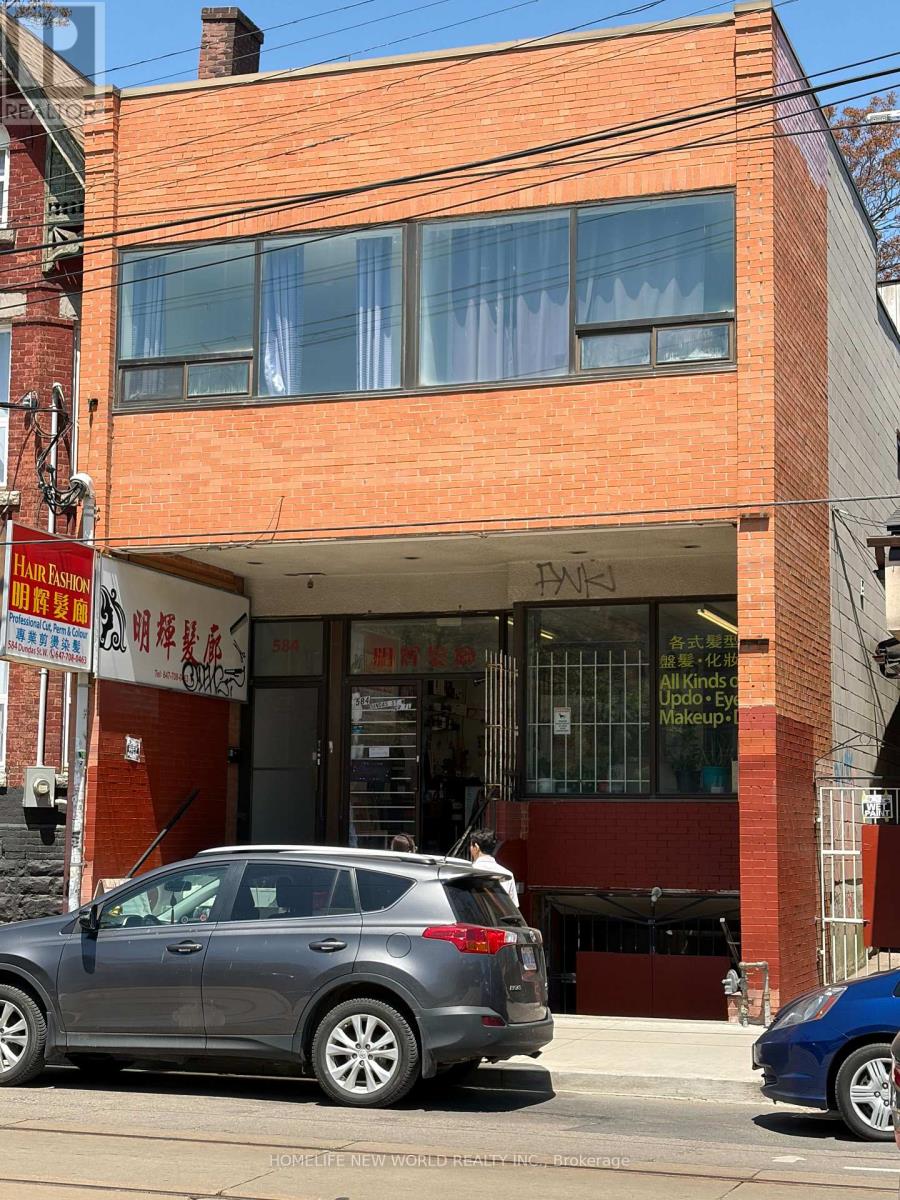
Rare Opportunity In The Heart Of Toronto 's Vibrant Chinatown! 2- Storey Detached Building With A Finished Lower Level Basement. Offers Approximately 6,716Sqft. Of Total Usable Space. The Main Floor Features 3 Separate Units, Including A Beauty/ Hair Salon & Two Spacious 2 Bedrms Residential Units, Each With Its Own Kitchen & Bath. The Second Floor Totally Renovated In 2015 And Offers 10 Bedrms & 5 Bathrms & 1 Kitchen, Providing Excellent Flexibility For Multi-Generational Living, Rental Income Or Other Permitted Uses. Ideal For Investors Or Owner-Occupiers Seeking A Unique Live/Work & Income Generating Property. Prime Downtown Location Surrounded By Restaurants, Shops, Transit, Kensigton Market, Queen St W, Spadina Ave, Schools, The Ago, Toronto Islands, Eaton Centre, Oca, Hospitals, Banks, Parks. Accessibility & Strong Potential For Multiple Income Streams. A Rare Combination Of Location, Size & Flexibility In One Of Toronto's Most Established & Vibrant Neighborhoods, Potential To Build One More Floor As A Three Stories Building. Buyer To Verify Zoning, Permitted Uses & All Measurements. (id:61594)
Homelife New World Realty Inc.
