Caledon, Ontario
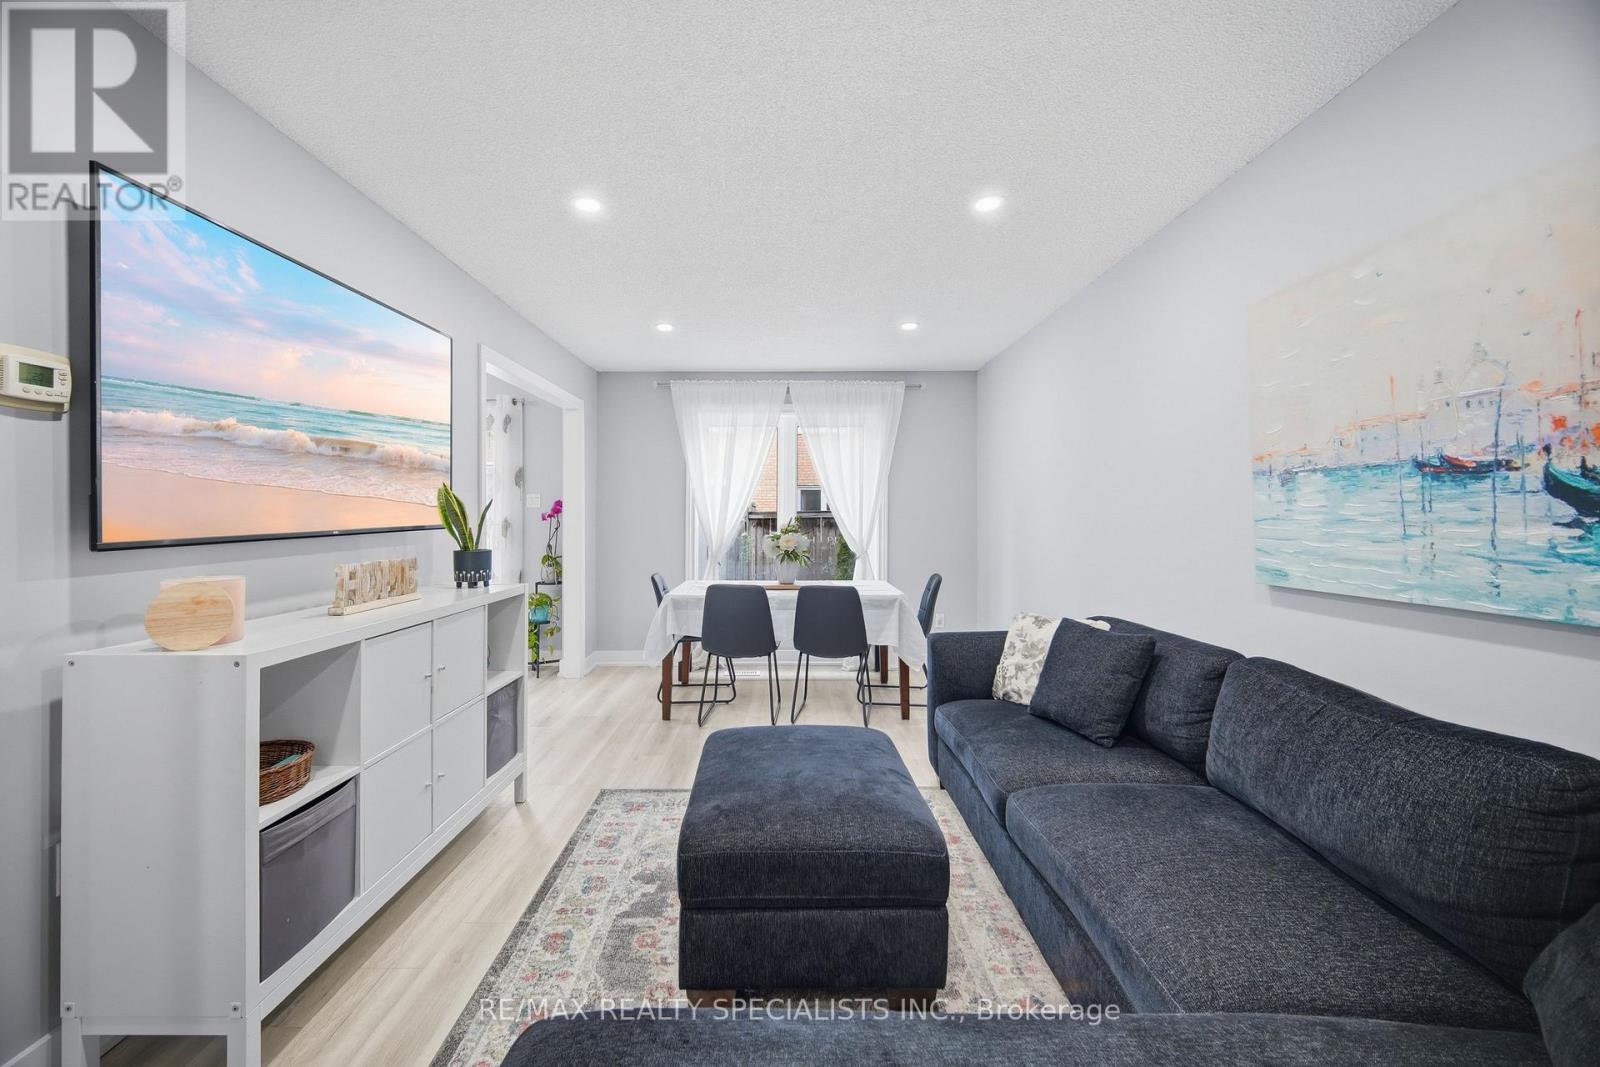
Welcome to this beautifully updated freehold townhome in the heart of Bolton, offering the perfect blend of comfort, convenience, and family-friendly living. Featuring 3 spacious bedrooms and a finished basement, this home provides functional space for growing families and those seeking additional flexibility. The main level showcases new vinyl flooring (May 2024) and has been freshly painted throughout, creating a bright and modern feel. The kitchen is equipped with stove, fridge, and dishwasher, and features a breakfast area ideal for everyday dining. Walk out to a private, fully fenced backyard-perfect for relaxing, entertaining, or enjoying time with family. The finished basement offers a large open-concept space along with a recently renovated 3-piece bathroom, making it ideal for a recreation area, home office, or guest space. Located in a highly desirable pocket of Bolton, this home offers easy access to Hwy 50, Albion Vaughan Rd, and is within close proximity to major routes connecting to the GTA. Families will appreciate being within the boundaries of excellent schools including Ellwood Memorial PS, Allan Drive Middle School, and Humberview Secondary School. Enjoy nearby parks, walking trails, and recreational amenities, along with convenient access to local plazas, grocery stores, restaurants, and everyday essentials. Just minutes to downtown Bolton, you'll love the small-town charm with all the conveniences close by. A fantastic opportunity to own a move-in ready home in a growing and family-oriented community. (id:61594)
RE/MAX Realty Specialists Inc.
Oakville, Ontario
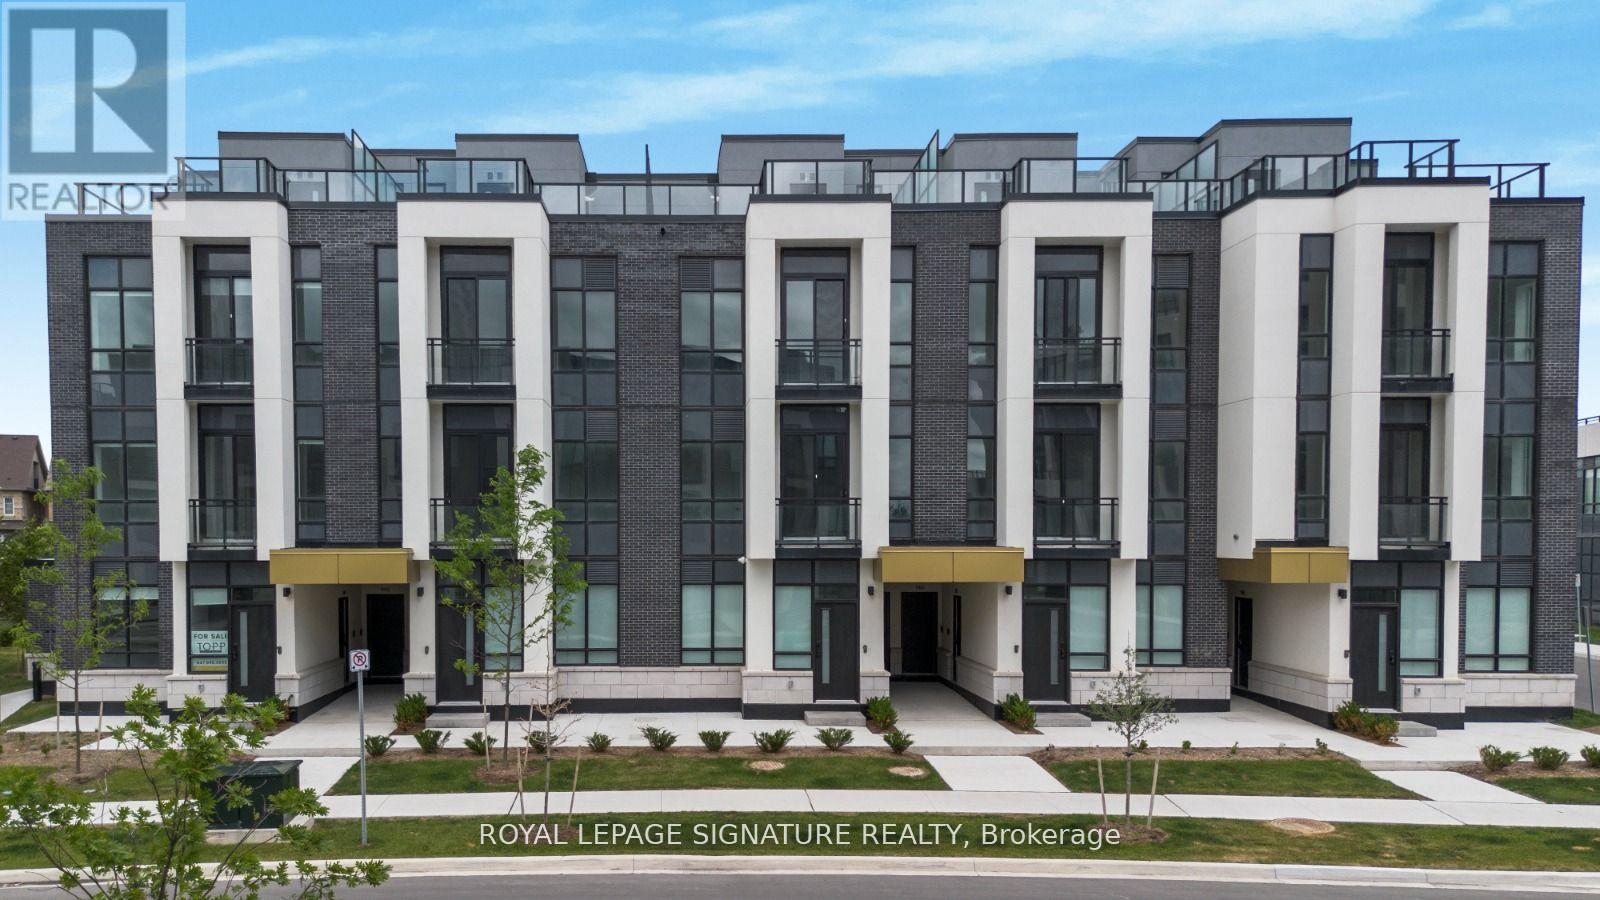
5 Star Condo Amenities With A Freehold Town Backyard Setting. Generous Private Backyard Is Perfect For Entertaining, Lounging, Bbq, And Quick, Secure Outdoor Access For Your Furry Pet. Modern Ground-Level Condo Townhouse Offering Bright And Stylish Living In One Of Oakville's Most Desirable Communities. This Beautifully Designed Unit Features Approximately 945 Sq. Ft. Of Open-Concept living Space With Soaring Ceilings, Abundant Natural Light, 2 Spacious Bedrooms, And 2 Full Bathrooms: The Elegant Living Area Showcases Premium Finishes, Laminate Flooring, And Impressive 10-Foot Ceilings. The Contemporary Italian Trevisana Kitchen Is Equipped With Sleek Built-In Stainless-Steel Appliances, Quartz Countertops, And A Functional Centre Island Perfect For Everyday Living And Entertaining. Step Outside To Your Private 369 Sq. Ft. Backyard Backing Onto A Peaceful Natural Ravine Area, Offering A Rare Blend Of Indoor Comfort And Outdoor Enjoyment. Ideally Located Close To Highways 407 & 403, Go Transit, Regional Transit, Shopping, Dining, Parks, And Some Of The Area's Top-Rated Schools. Perfect For First-Time Buyers, Downsizers, Or Investors Seeking Modern Living In A Prime Location. (id:61594)
Royal LePage Signature Realty
Hamilton, Ontario
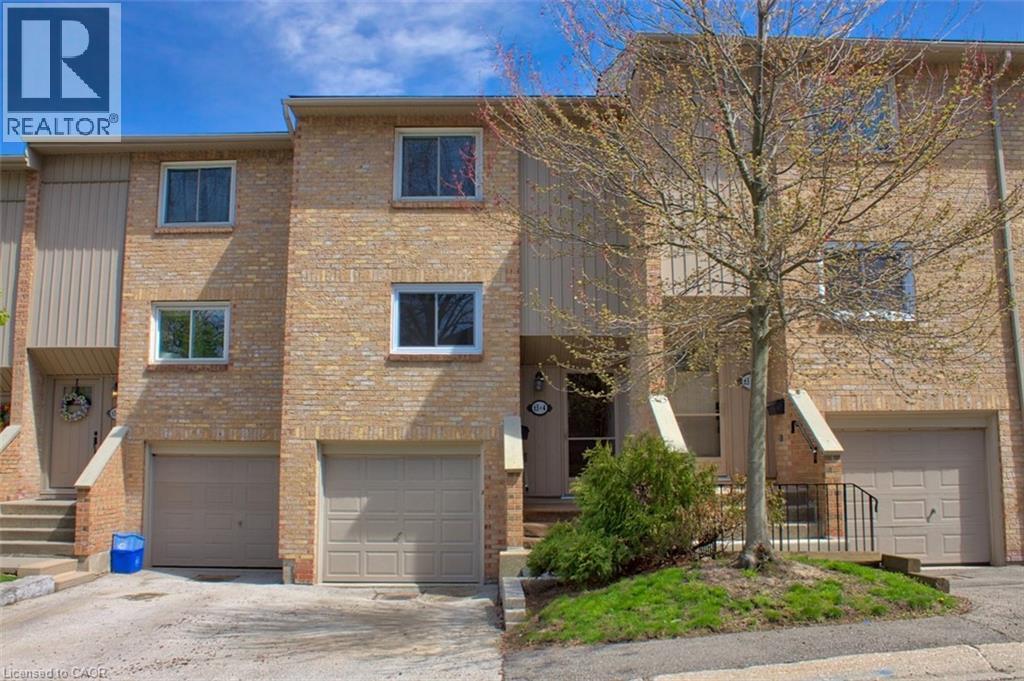
Incredible value and potential in a prime location! This spacious townhouse is a rare find for first-time buyers, growing families, or handypersons. Key updates include: Shingles (2020), Driveway (2021), plus Brand New Garage Door, Kitchen Window, and Fencing (2025). Perfectly situated steps from Westcliffe Mall (Food Basics, Rexall) and minutes to Harvard Square (Farm Boy), Mohawk College, top-rated schools, meadowlands and the 403/LINC. (id:61594)
RE/MAX Escarpment Realty Inc.
Toronto, Ontario
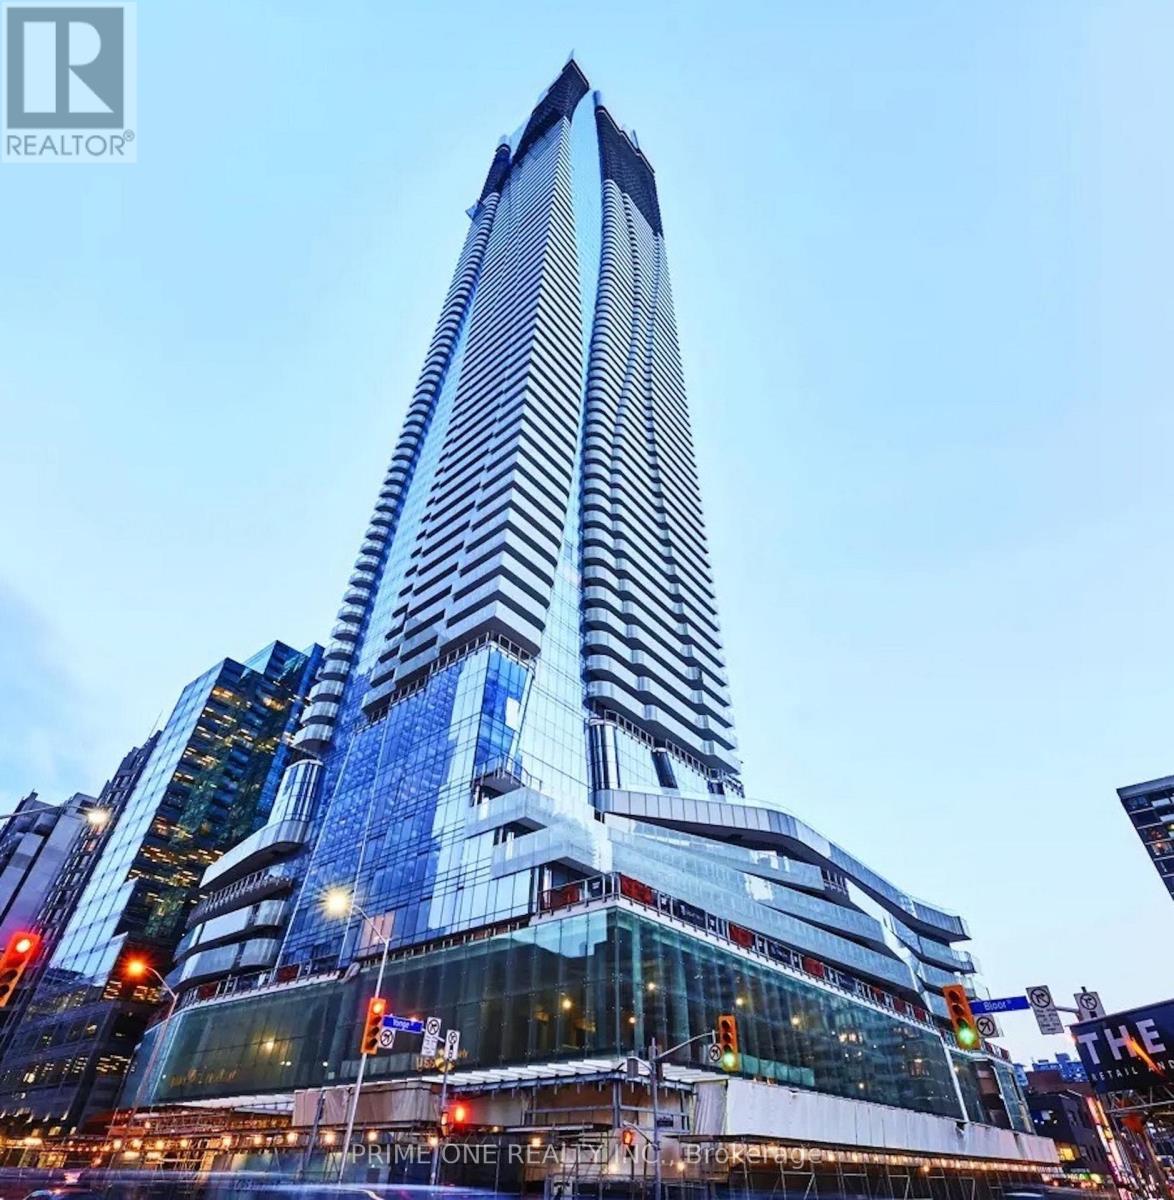
Leased to AAA+ Tenant! Great Turnkey Investment with Immediate Cash Flow and Zero Vacancy. Corner Unit with Wrap-Around Balcony: it is the address that defines Toronto. Experience the pinnacle of Toronto living at the internationally acclaimed One Bloor. Perched above the city's most iconic intersection, this residence offers an unparalleled lifestyle defined by luxury and effortless connectivity, including direct indoor access to both Bloor & Yonge subway lines. This meticulously designed unit features a seamless open-concept layout with floor-to-ceiling windows, bathing the space in natural light and framing breathtaking city views from an expansive wrap-around balcony. The gourmet kitchen is a chef's dream, featuring high-end appliances, sleek finishes, Centre Island, and a functional breakfast bar. The primary bedroom retreat offers a private sanctuary with a spacious walk-in closet and a spa-like ensuite, complemented by a generous second bedroom. Residents enjoy world-class amenities including a fitness centre, yoga studio, sauna, indoor and outdoor pools, and a sprawling roof deck. With a 24-hour concierge, every detail is catered to. Steps to the "Mink Mile," Yorkville's designer boutiques, cinemas, U of T, and fine dining-experience the best the city has to offer. (id:61594)
Prime One Realty Inc.
Ottawa, Ontario
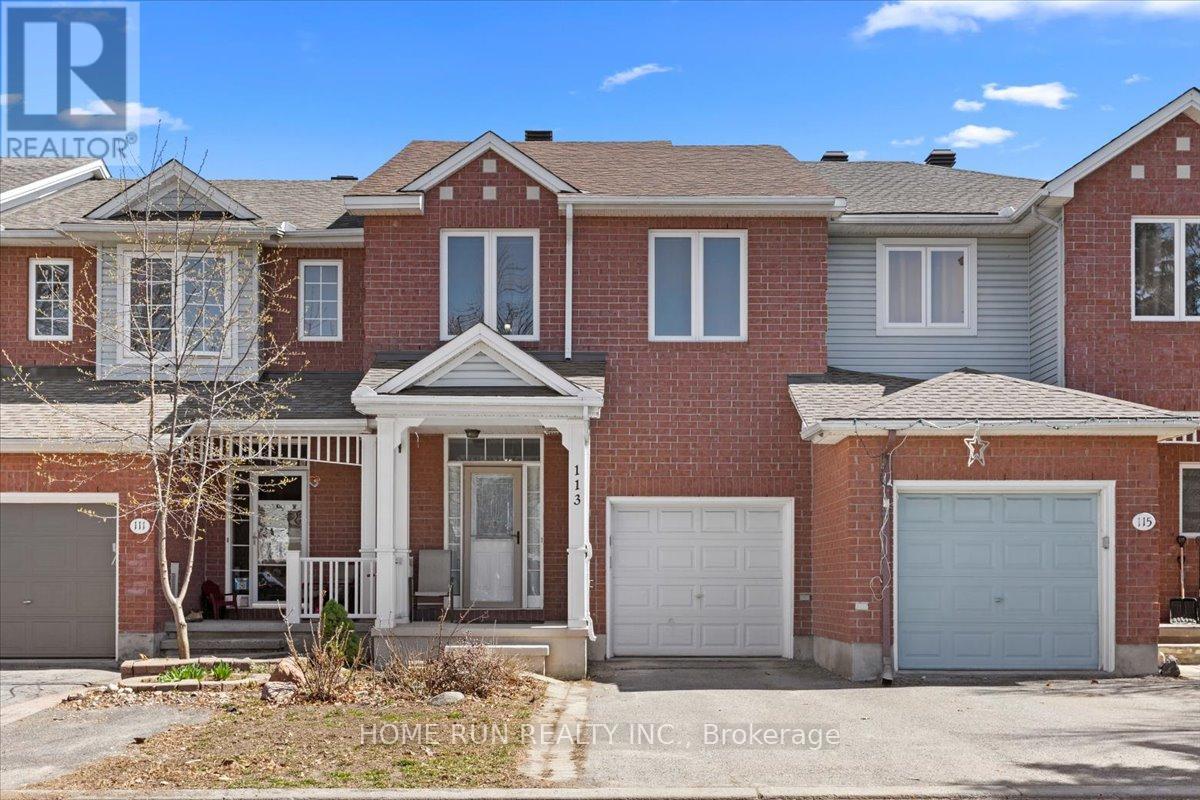
Stunning urban home at 113 Gray Crescent in Ottawa featuring a finished walk-out lower level, extensive updates, and no rear neighbors for added privacy. Ideally located within walking distance to Earl of March Secondary School, parks, shops, and transit, with quick highway access. The landscaped, low-maintenance exterior offers great curb appeal with a welcoming front porch and interlock detailing. Inside, the open-concept living and dining area showcases a fireplace, soaring sloped ceilings, and newer laminate flooring, while the modern kitchen is equipped with granite countertops, subway tile backsplash, double oven, stainless steel appliances, and a pantry. A bright breakfast area with large windows and a stylish chandelier overlooks the yard. Hardwood flooring runs throughout all bedrooms, including a spacious primary retreat with sitting area, walk-in closet, makeup station, and updated ensuite with granite counters. Two additional bedrooms share a well-appointed bath with tile flooring and granite vanity. The finished walk-out basement offers a generous family room, rough-in for a future bathroom, and direct access to the fully fenced backyard complete with deck, pergola, and shed. Major updates include roof (2018), furnace and A/C (2017), windows (2016), garage door (2017), and bidets (2021). (id:61594)
Home Run Realty Inc.
Tillsonburg, Ontario
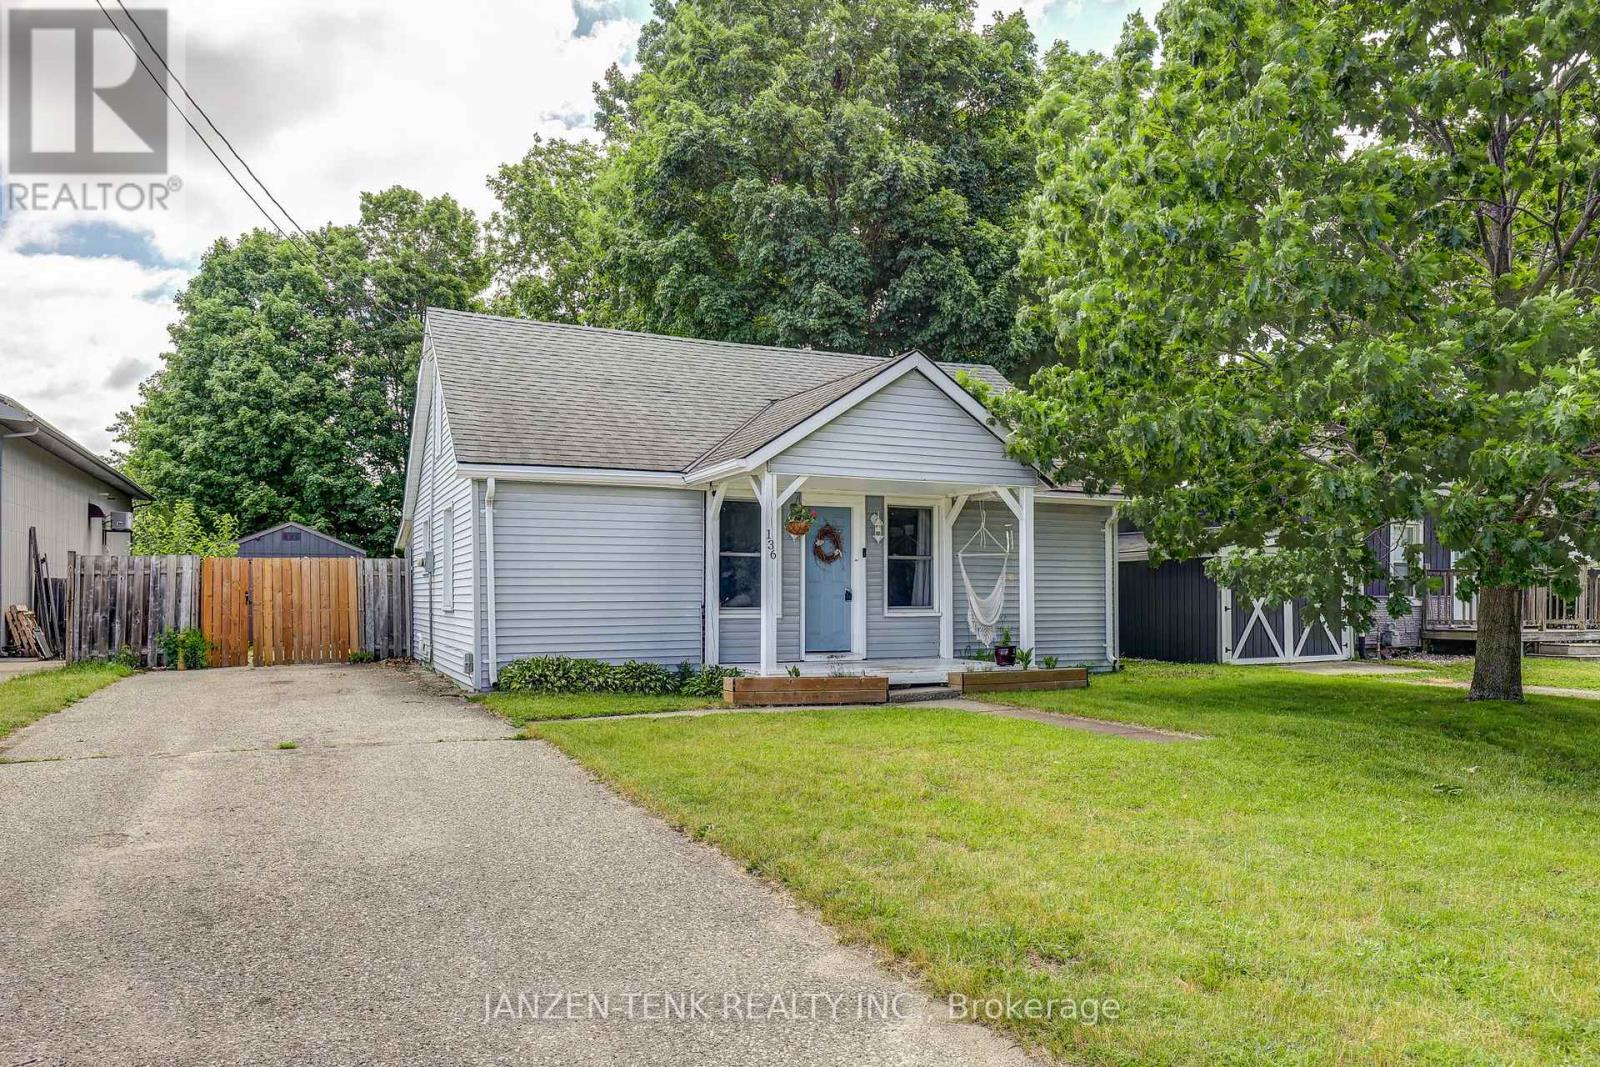
Welcome to this well-maintained bungalow on a quiet street in Tillsonburg. Situated on a large lot, this 2-bedroom, 1-bathroom home offers comfortable, practical living with a bright open-concept kitchen and living area. The stackable laundry is conveniently located on the main level , while the partial basement provides space for utilities and additional storage. Outside, you'll find a large fully fenced backyard and covered deck perfect for children, pets, or entertaining. The 10' x 16' shed is great for storage, your tools, and your outdoor equipment. Whether you're entering the housing market or looking for a manageable home with outdoor space to enjoy, this property offers great value in a quiet, established neighbourhood. (id:61594)
Janzen-Tenk Realty Inc.
Waterloo, Ontario
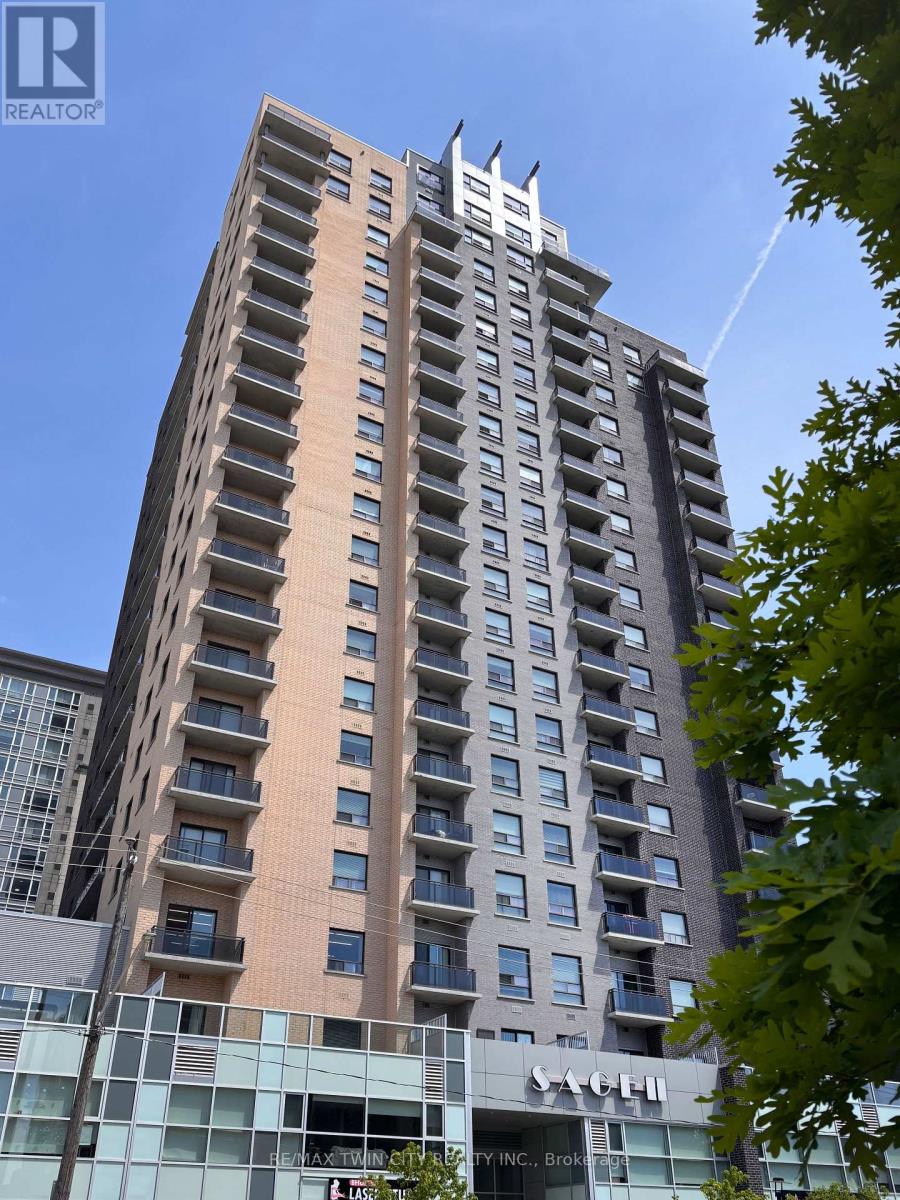
Penthouse Living in the Heart of Waterloo's University District! Welcome to Unit 2203 at the sought-after Sage Condos, a stunning penthouse suite offering style, space, and convenience in one of Waterloo's most desirable locations. This beautifully appointed 3-bedroom unit (including a den professionally converted into a third bedroom) features soaring ceilings, modern laminate hardwood flooring, and an abundance of natural light throughout. The open-concept layout is perfect for students, professionals, investors, or families alike. The spacious kitchen is designed for both everyday living and entertaining, complete with a large island and breakfast bar, stainless steel appliances, double sink, and ample cabinetry. The primary suite offers a generous walk-in closet and a private 4-piece ensuite, while a second 3-piece bathroom adds convenience for family members and guests. Step outside to the oversized corner balcony and enjoy elevated penthouse views of the city. The suite is currently furnished, with furniture included, making this an exceptional turnkey opportunity. Residents of Sage Condos enjoy outstanding amenities including a media room, rooftop terrace, fitness center, party room, and guest suites. Ideally located just steps from the University of Waterloo and Wilfrid Laurier University, with shopping, restaurants, cafés, public transit, and everyday conveniences right at your doorstep. (id:61594)
RE/MAX Twin City Realty Inc.
Mississauga, Ontario
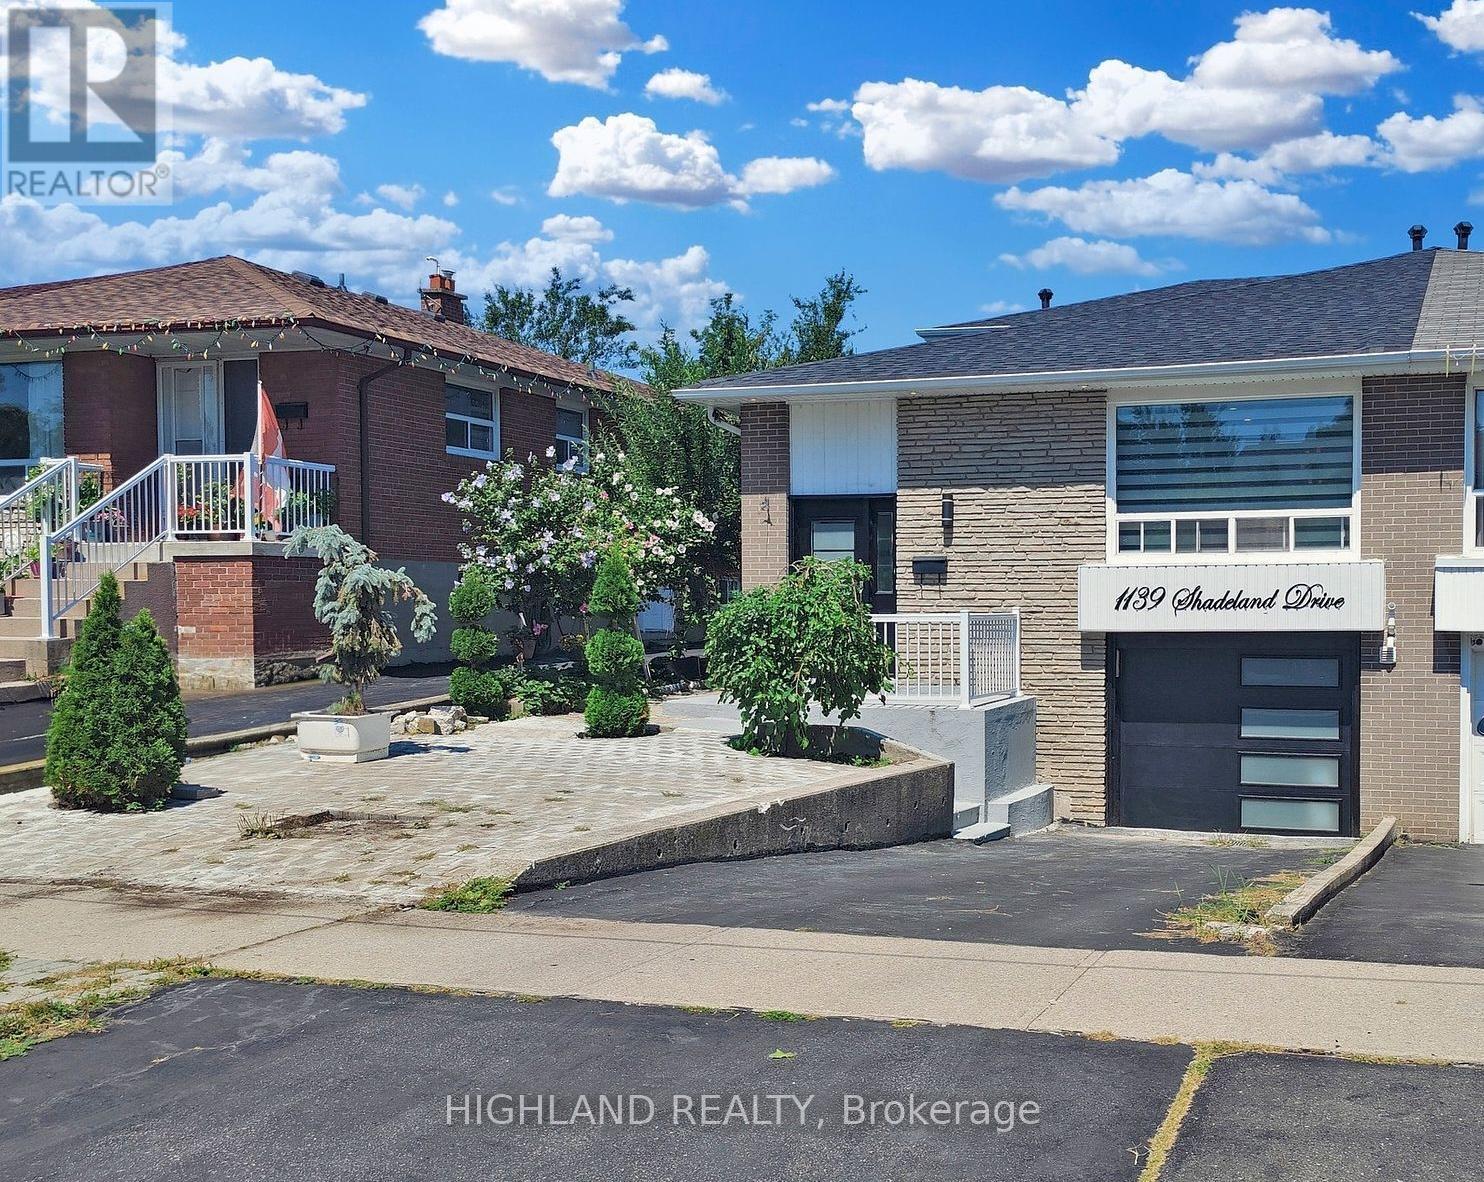
Stunning 4+2 bedroom semi-detached multi-level home in the highly sought-after Erindale community of Mississauga. This beautifully upgraded residence offers a functional layout ideal for family living, with excellent income potential.The main level features a modern kitchen with granite countertops and stainless steel appliances, combined living and dining areas, and 3 spacious bedrooms. The home has been fully renovated from top to bottom, showcasing fresh paint, pot lights throughout (interior & exterior), and numerous quality upgrades including 200 AMP electrical panel (2023), furnace (2023), A/C (2022), roof (2022), and garage door & laundry (2021). The lower level offers a 1-bedroom suite with 3-piece bath and walkout to backyard, while the finished basement includes 2 additional bedrooms, a brand-new bathroom, and separate entrance through the garage-ideal for extended family or rental income. Conveniently located close to top-rated schools, parks, shopping, and public transit, with easy access to major highways. Turnkey property with multi-level living and strong income potential in a prime location. Pics from previous occupants. (id:61594)
Highland Realty
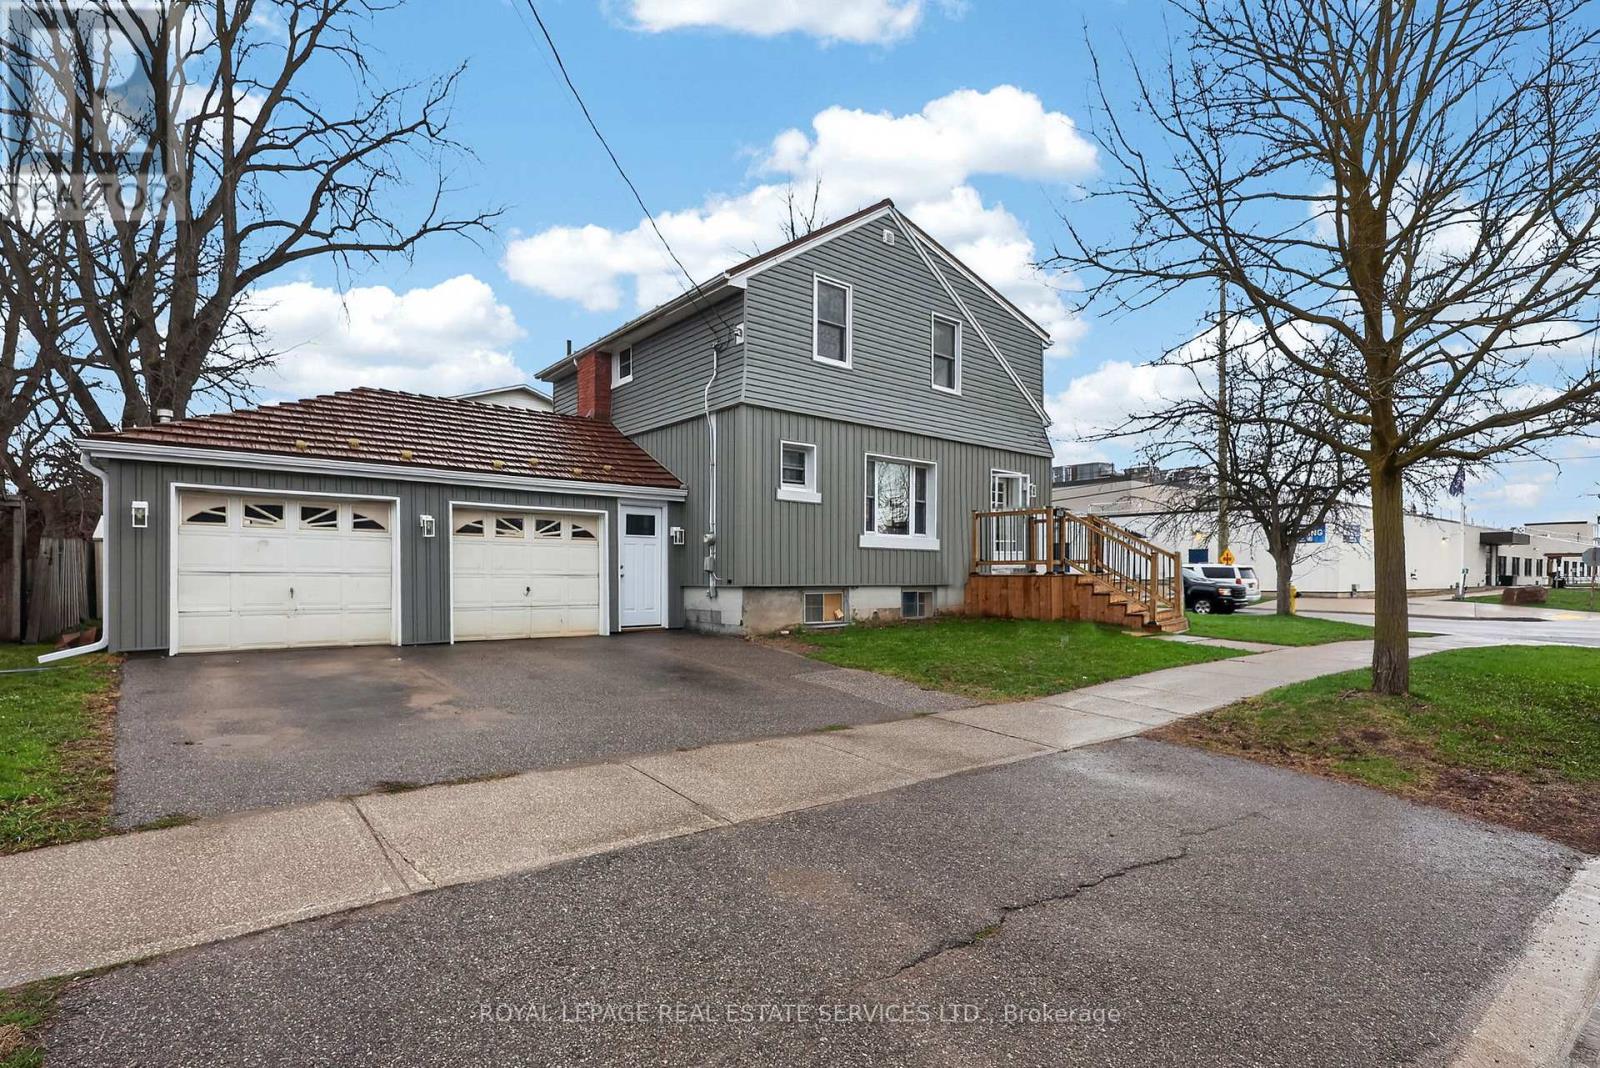
New Tecumseth, Ontario
Extensively updated home with major renovations completed within the last 10 years. Features include new wiring, insulation, drywall, windows, flooring, trim, and fresh paint throughout. Modern kitchen (2015) with updated cabinetry, flooring, and appliances. Updated second-floor bathroom taken to the studs with all new finishes. Exterior redone approx. 2 years ago with new insulation and updated lighting. Enjoy a new front deck (2025), rear deck, heated garage with new access doors, and durable metal roof with skylights. Siding redone (2025). Located in a convenient Alliston neighbourhood close to schools, parks, shopping, and amenities. Includes fridge, stove, microwave, dishwasher, freezer, washer & dryer, plus all light fixtures and window coverings. (id:61594)
Royal LePage Real Estate Services Ltd.
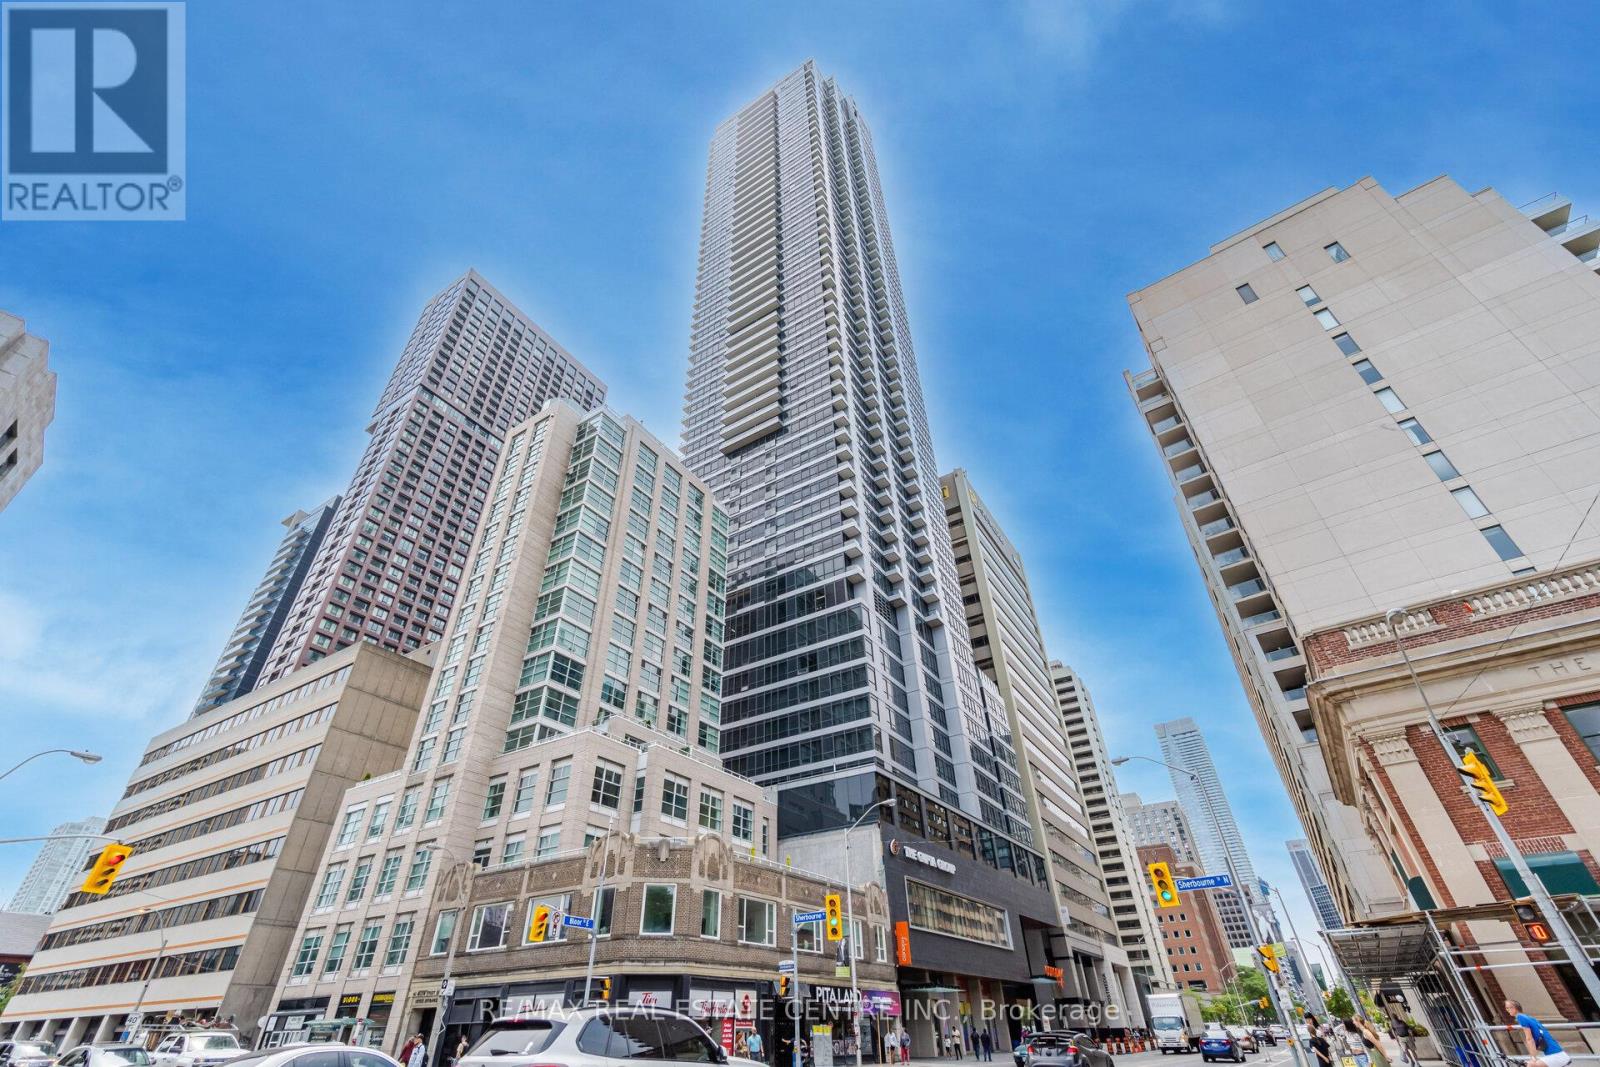
Toronto, Ontario
Bright And Spacious 1-Bedroom, 1-Bathroom Suite At Rosedale Condos! This Well-Appointed Unit Features A Functional Open-Concept Layout With Floor-To-Ceiling Windows, Abundant Natural Light, And Contemporary Finishes Throughout. The Modern Kitchen Boasts Sleek Cabinetry And Quality Appliances, Seamlessly Flowing Into The Spacious Living And Dining Area.Perfect For Everyday Living And Entertaining. Unbeatable Location Directly Above Sherburne Subway Station And Just Steps To Yonge & Bloor, Offering Convenient Access To Shopping, Dining, Parks, And Entertainment. Enjoy Exceptional Building Amenities In One Of Toronto's Most Connected Neighbourhoods. Vacant Property With Flexible Showing Availability. Lockbox For Easy Access. Show With Confidence. This Beautifully Presented Unit Shows Exceptionally Well. Offers Welcome Anytime. Please Include Schedule B And Form 801 With All Offers. Thank You For Showing! (id:61594)
RE/MAX Real Estate Centre Inc.
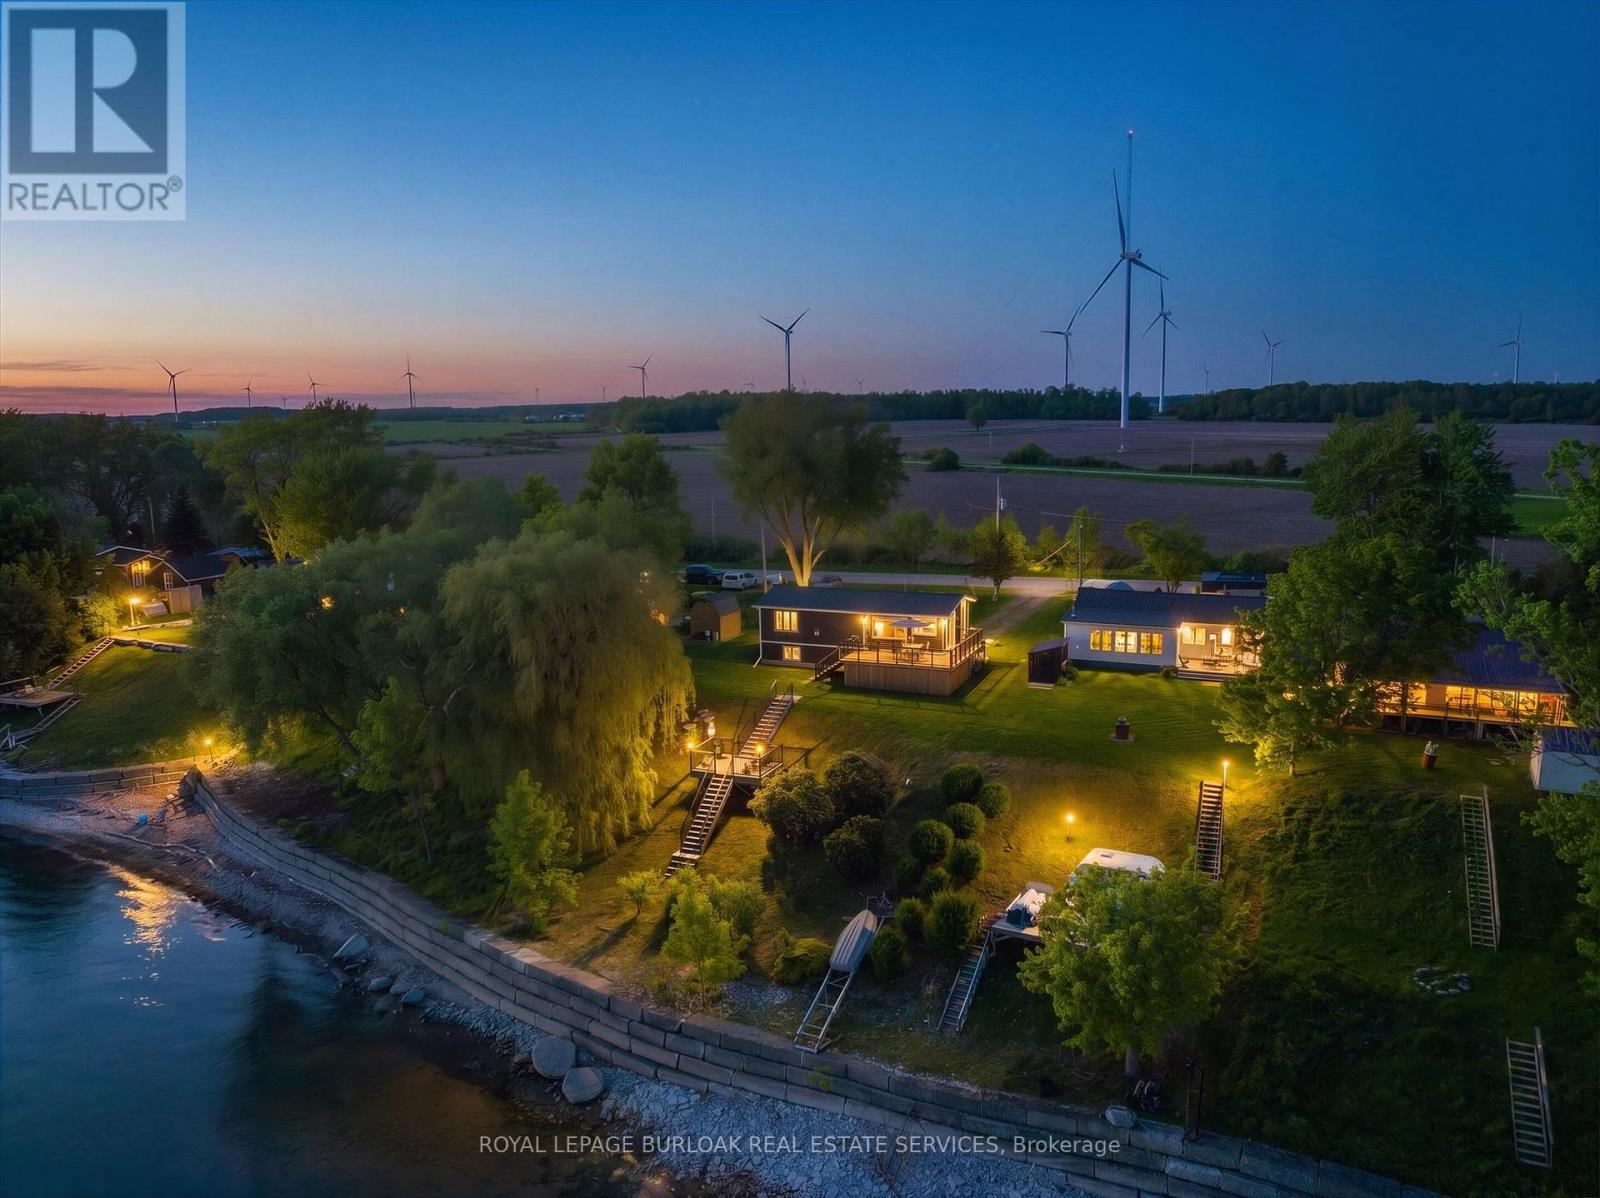
Haldimand, Ontario
Welcome to your own slice of lakeside paradise located on Lake Erie's South Coast! This move in ready 1+2 bedroom, 2-bathroom home offers the perfect blend of comfort, style, and tranquillity, just steps from the waterfront of Lake Erie. Bright and airy throughout, the home features vaulted ceilings, large windows that flood the space with natural light, and a beautiful kitchen complete with a peninsula and stainless steel appliances. Step outside to the stunning glass-panel deck and enjoy breathtaking views of the lake, where glorious sunrises and spectacular sunsets can be enjoyed from the comfort of your own backyard. A second deck(2023) located near the water provides the perfect spot to relax, entertain, or simply take in the beauty of the shoreline. The fully finished lower level offers two spacious bedrooms with large windows and a modern bathroom, providing flexible space for family, guests, or a home office. The basement also offers additional storage in the utility room and under the stairs. Situated in a quiet and peaceful setting near Hoover's Marina and local beaches, this property is ideal for young professionals, families, couples, downsizers, or anyone seeking a year-round home or weekend retreat. With a durable metal roof, a 10' x 16'garden shed for additional storage, and a convenient location just 45 minutes from Hamilton, this exceptional home offers the best of waterfront living with everyday convenience. Don't miss this opportunity to enjoy life by the lake! (id:61594)
Royal LePage Burloak Real Estate Services
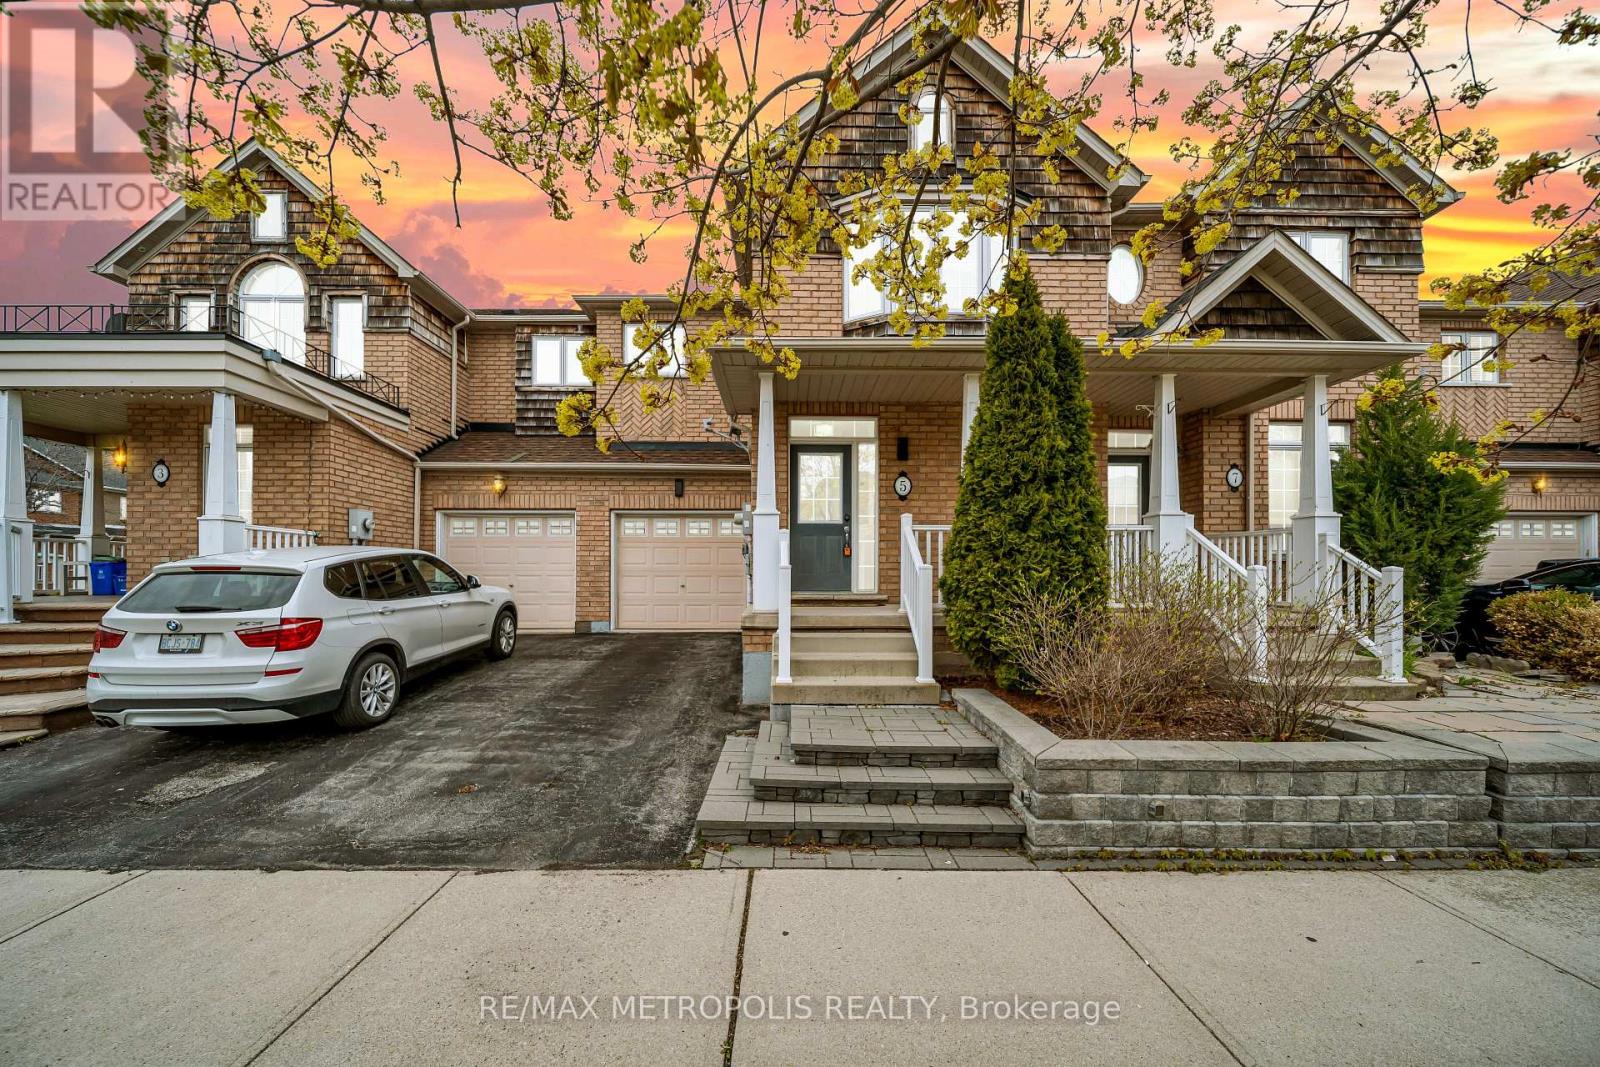
Hamilton, Ontario
Welcome to sought-after Lake Pointe, where comfort meets convenience just minutes from the waterfront trails of Fifty Point Conservation Area. This freehold executive townhome offers a well-designed layout with 3 spacious bedrooms and 4 bathrooms, ideal for modern living. The second level features three generously sized bedrooms, including a primary retreat with a full ensuite, complemented by an additional full bathroom for family or guests. The professionally finished basement extends the living space with a versatile recreation room and a 3-piece bath-perfect for a media area, home office, or guest suite. The main level is designed for everyday functionality and entertaining, flowing seamlessly to a private backyard complete with a professionally finished deck and gas hookup for BBQs. A garden shed provides additional outdoor storage. Additional highlights include a roof updated in 2020 and easy access to the QEW for commuters. Costco & Smart Center just Steps away, Parks & Schools near by. Located in a vibrant lakeside community, this home offers a balance of nature, accessibility, and low-maintenance living. (id:61594)
RE/MAX Metropolis Realty
