North Dundas, Ontario
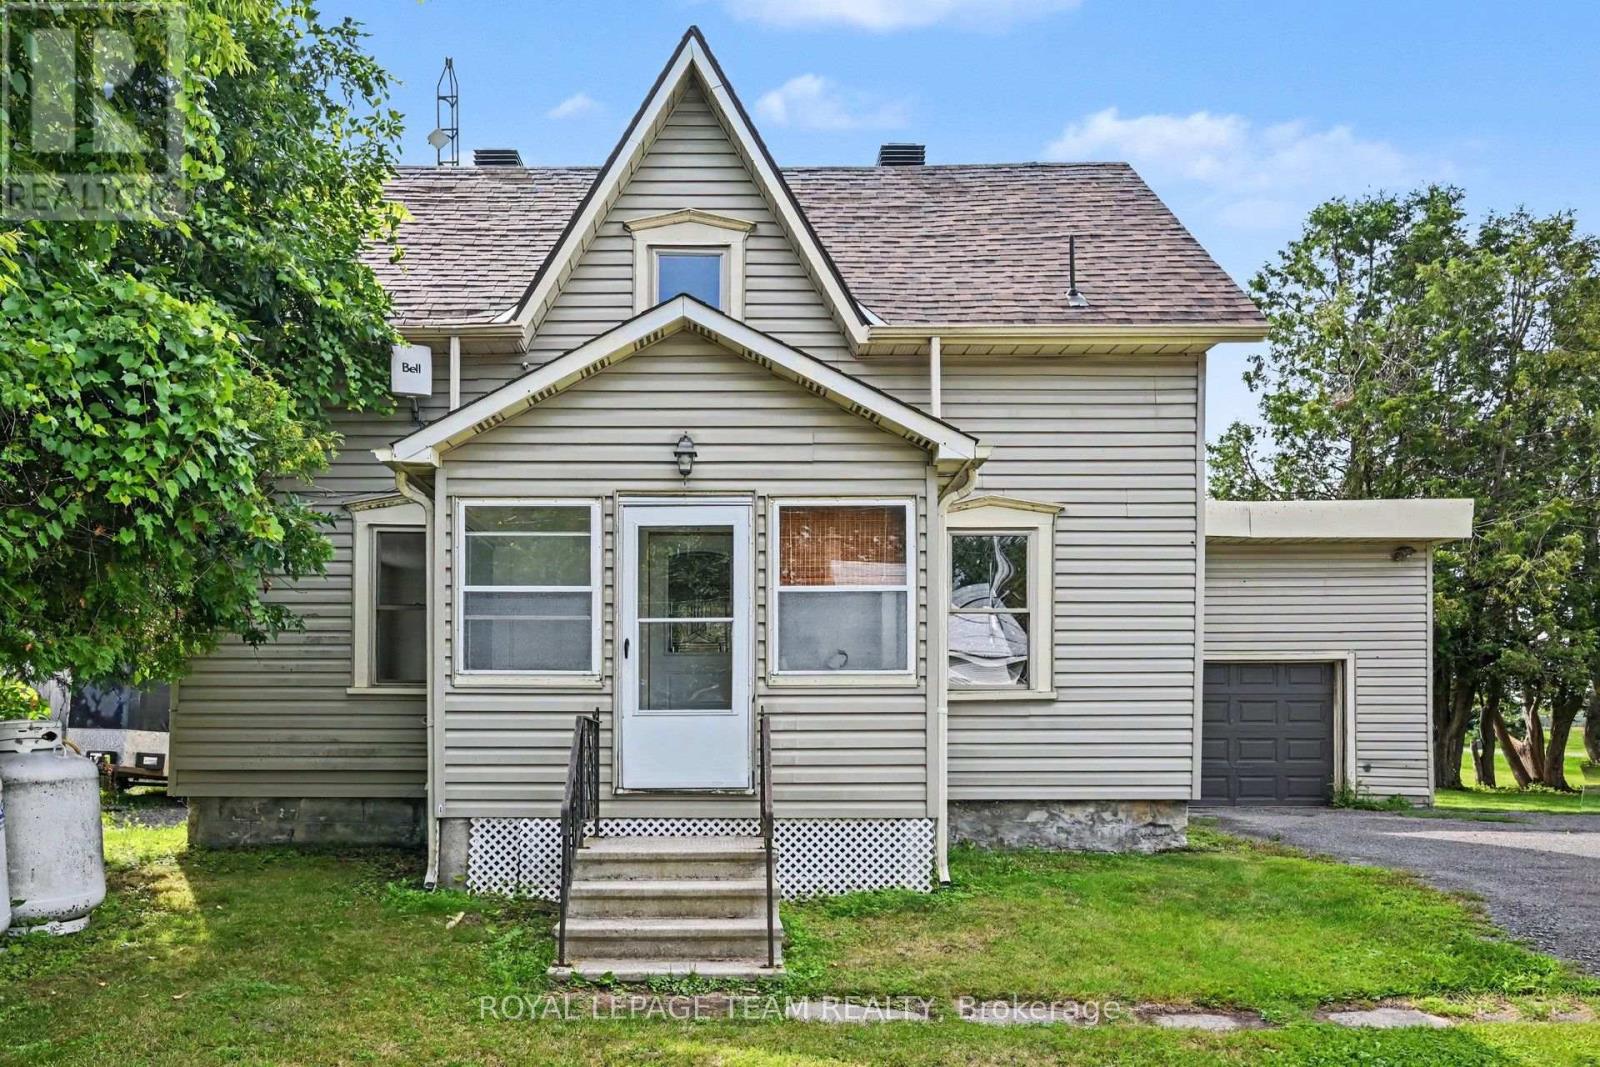
Set on a large corner lot with plenty of green space, this charming two-storey, three-bedroom home offers a comfortable layout, practical features, and room to enjoy both inside and out. Step through the handy screened-in porch and into the spacious kitchen, the perfect hub for everyday living and entertaining. The main level also features a bright living room with hardwood floors, a cozy family room, and a full bathroom. A conveniently located main-floor laundry room, with access to outside, adds to the home's functionality. Upstairs, you'll find a generous primary bedroom along with two additional bedrooms and a 3-piece bathroom. The large corner lot provides an abundance of green space for children, pets, gardening, entertaining, or simply relaxing outdoors. The single attached garage provides convenient parking and storage. Roof shingles were replaced approximately four years ago, offering added peace of mind. Enjoy the best of both convenience and a quieter setting, with Kemptville's amenities just a 15-minute drive and Winchester only 10 minutes away. A wonderful opportunity to enjoy comfortable country living while remaining close to shopping, services, schools, and everyday amenities. (id:61594)
Royal LePage Team Realty
Markham, Ontario
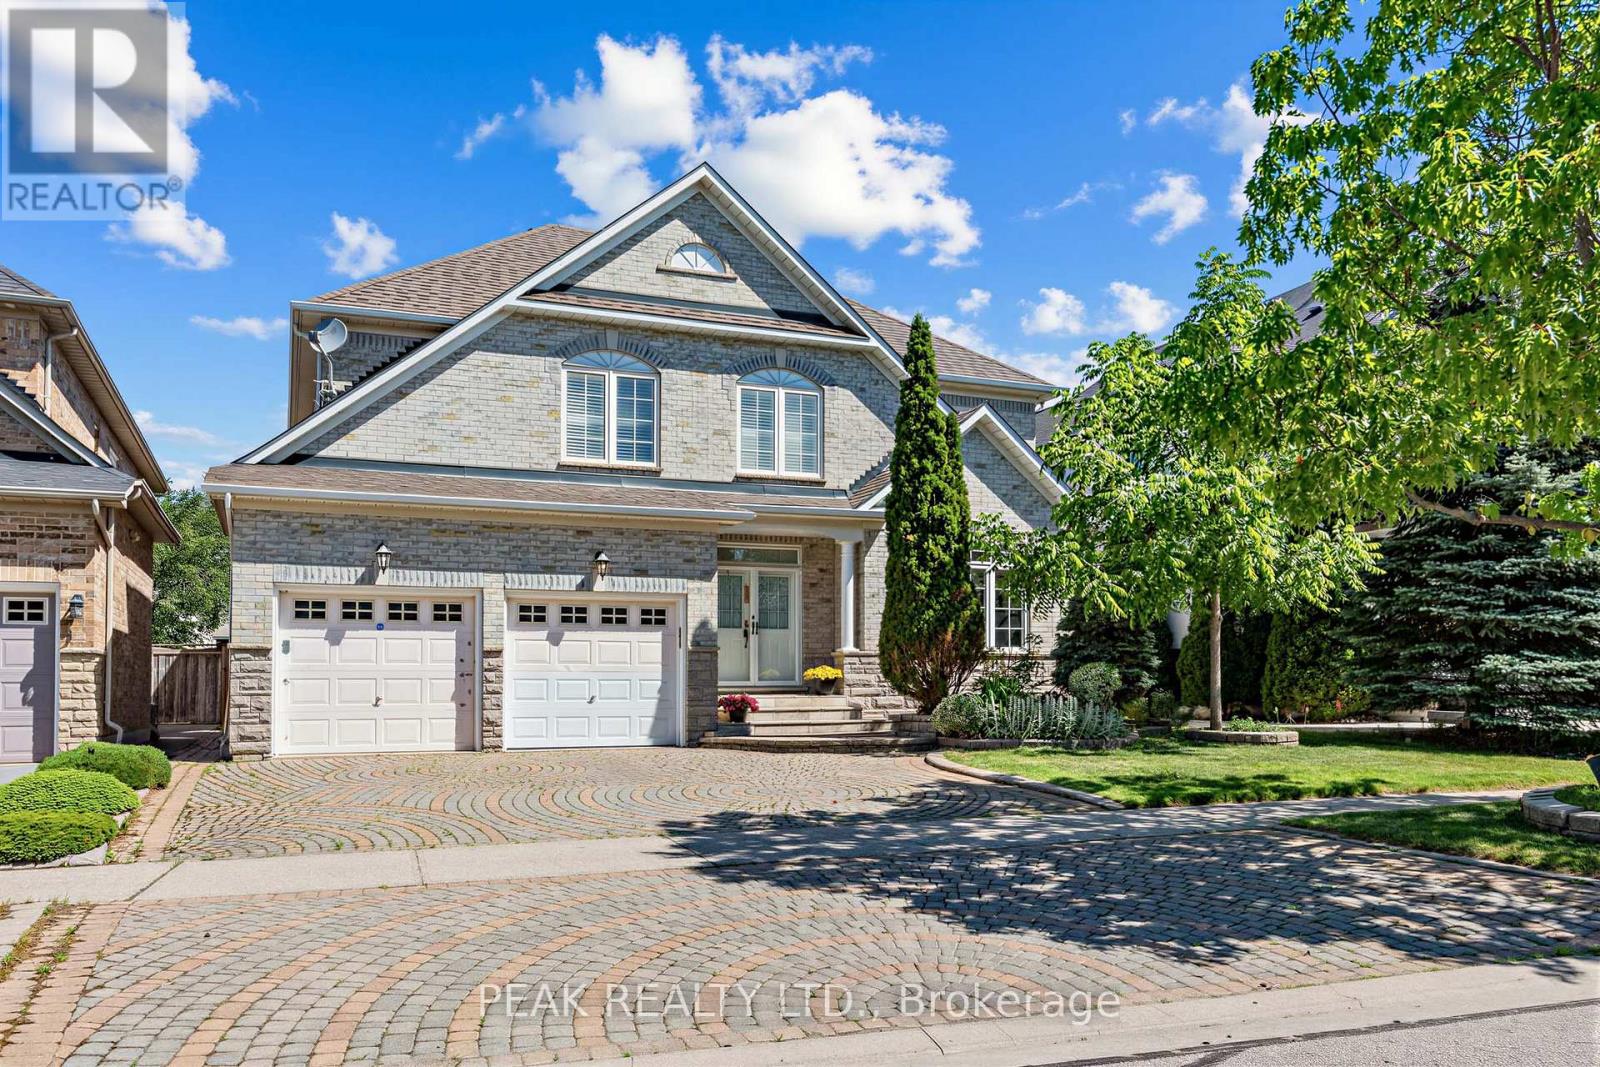
Prestigious Berczy Community! Rare opportunity to own this stunning executive detached home situated on a premium ravine lot with breathtaking views of the pond and surrounding greenery. Offering over 3,400 sq. ft. of elegant living space plus a professionally finished basement, this beautifully maintained residence features 5+1 bedrooms and 5 bathrooms, making it ideal for large or multi-generational families. The main floor showcases a grand foyer, 9-ft ceilings, hardwood flooring, a private home office, formal living and dining rooms, and a spacious family room with a bay window and a gas fireplace. The gourmet kitchen is designed for both everyday living and entertaining, featuring granite countertops, a centre island, pantry, and a bright breakfast area with walk-out to the backyard. Upstairs offers five generously sized bedrooms, including a luxurious primary retreat with a walk-in closet and spa-inspired 5-piece ensuite. The professionally finished basement extends the living space with a large recreation area, additional bedroom, wet bar, full bathroom and 3 storage rooms. Located within one of Markham's most sought-after school districts, including Pierre Elliott Trudeau High School and Stonebridge Public School. Conveniently close to parks, scenic trails, Markville Shopping Centre, restaurants, transit, and Highways 404 & 407. Recent update include: Furnace (2026) (id:61594)
Peak Realty Ltd.
Hamilton, Ontario
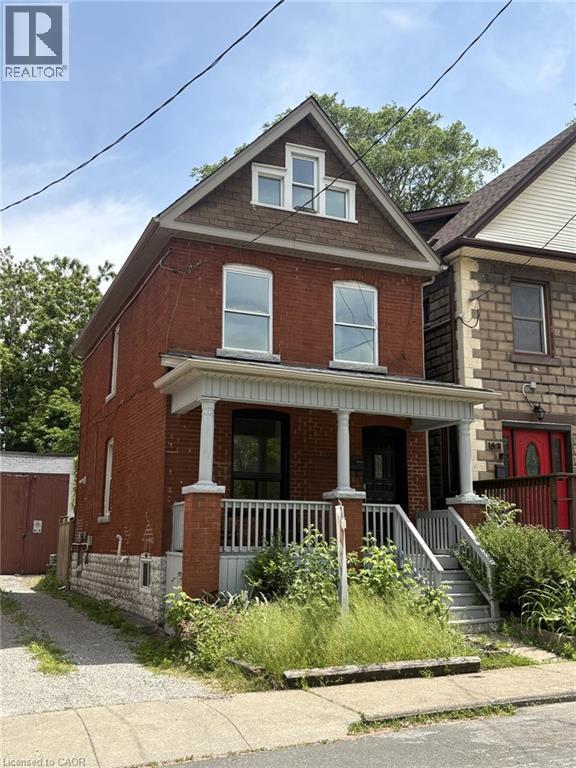
Charming 2.5-Storey Solid Brick Home in Central Hamilton! Welcome to this spacious family home featuring 4 bedrooms and 3 bathrooms. Enjoy a bright, inviting layout with plenty of character throughout. The partially finished basement offers extra living or storage space, while the fully fenced yard provides privacy and a safe play area for children or pets. Relax on the covered front porch overlooking the park—perfect for morning coffee or evening sunsets. Located in a desirable neighbourhood across from a beautiful park, close to schools, shopping, churches, and public transit, with quick access to major highways. Ideal for families or commuters looking for comfort, convenience, and classic charm in the heart of Hamilton! The property offers potential for rear parking access via the back alleyway. Alleyway has 2 entrances off of Myrtle Avenue. (id:61594)
RE/MAX Escarpment Golfi Realty Inc.
London South, Ontario
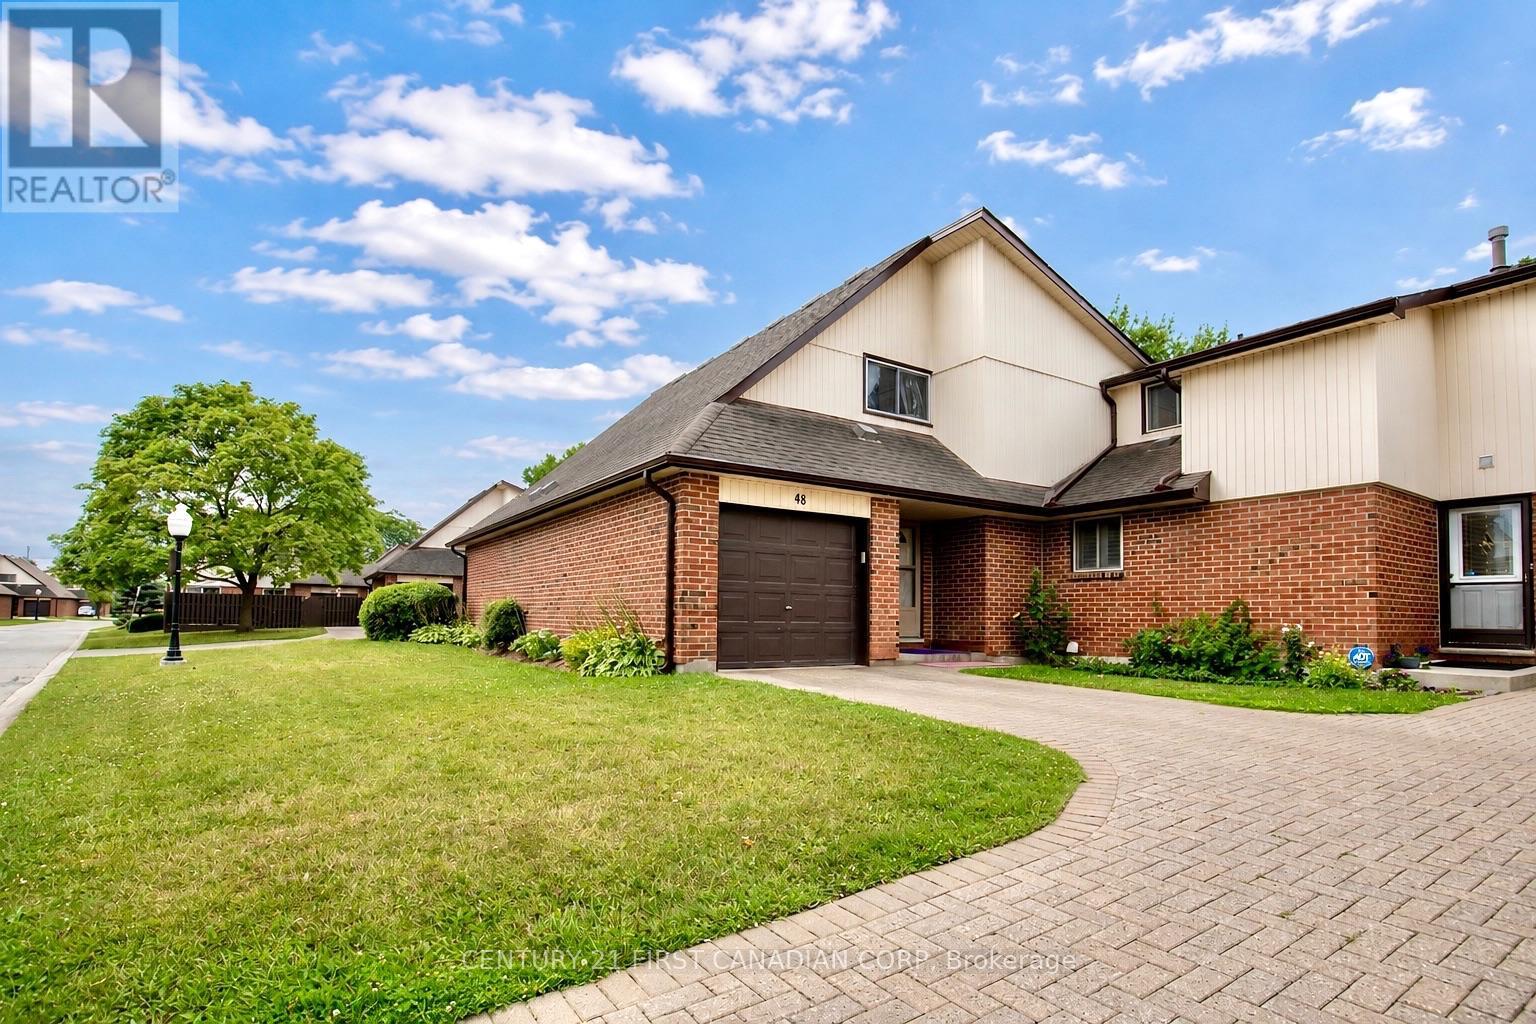
Welcome to this well-kept 3 bedroom, 2 bath condo townhouse in South London, offering a single-car attached garage, private driveway, finished basement, and private rear deck. The main floor features a functional layout with a comfortable living room flowing into the kitchen and dining area. Upstairs offers three good-sized bedrooms and a full bathroom, while the finished basement provides additional living space with flexibility for a family room, home office, gym, or storage. Recent updates include a new fridge and stove (2026), washer and dryer (2025), electrical panel (2025), front door (2025), and windows (2023), with air duct cleaning completed in 2026. The private rear deck and fenced yard offer a quiet outdoor space with views of the surrounding green space. Conveniently located close to White Oaks Mall, LHSC Victoria Campus Hospital, schools, shopping, transit, and Highway 401. (id:61594)
Century 21 First Canadian Corp
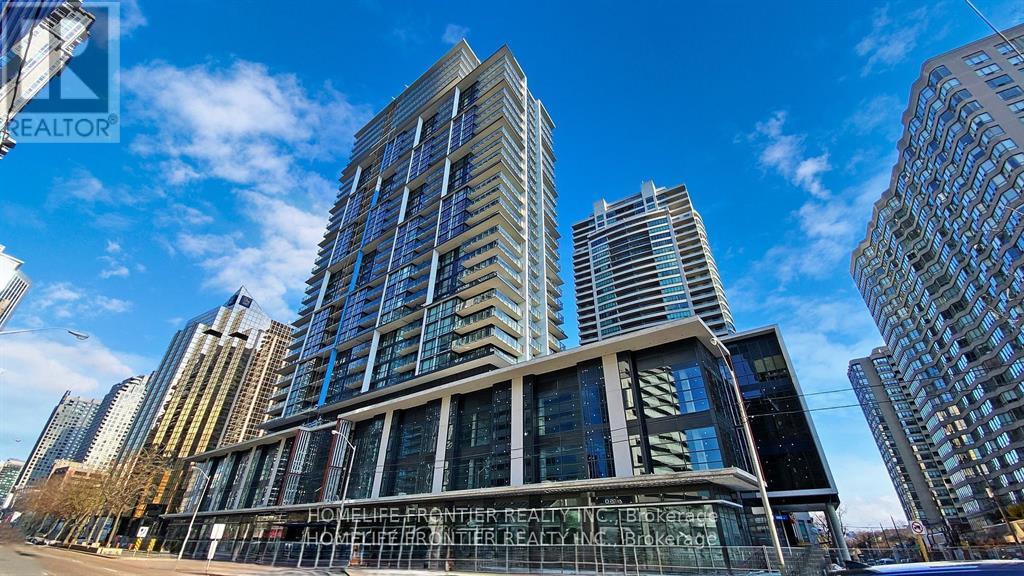
Toronto, Ontario
One-Year New Luxury Condo Pearl Place In the Heart of North York!! 1 Bed Open Concept Unit With 540 sq.ft. Very Bright & Stylish. 9 ft Ceiling and Floor-to-Ceiling Windows. Modern Kitchen with Stainless Steel Appliances, Quartz Countertop, Under the Cabinet Lighting. Just Steps from North York Civic Centre, Community Centre, Library, Yonge-Sheppard Subway and Surrounded by Shopping Places, Restaurants, Café, Entertainments and Many More!! Premium Amenities Include an Indoor Pool, Whirlpool, Sauna, Fitness Centre, Party Room, Theatre, 24- hour Concierge, and Guest Suite. (id:61594)
Homelife Frontier Realty Inc.
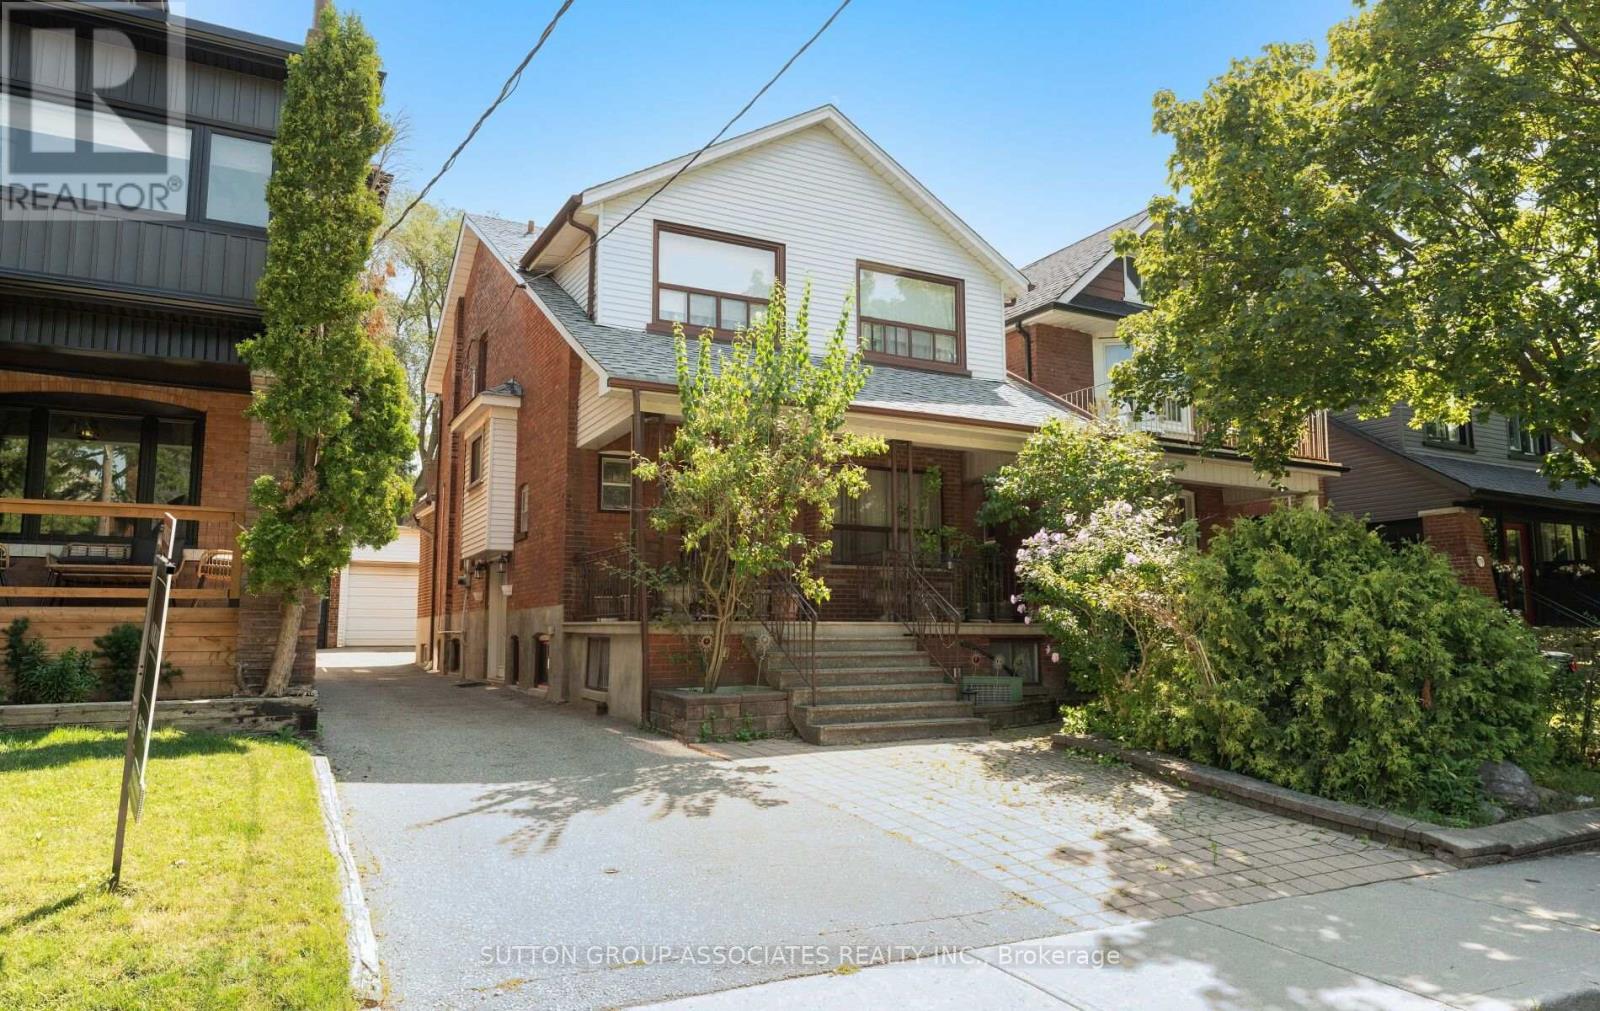
Toronto, Ontario
Welcome to 183 Glenholme Ave. Located in one of Toronto's most vibrant and highly desired neighbourhoods, offering the perfect blend of urban convenience and community charm.This property provides endless opportunity for a family or investor alike. Inside this charming 4-bedroom, 3-bathroom home, you'll find a spacious layout with generously sized rooms, approximately 9 ft. ceilings on the main floor, and not one but two kitchens - plus a third roughed-in. The home also features a fully finished basement and a second-floor patio. Outside is just as impressive: a wide driveway, an extra-large garage, and a great backyard perfect for entertaining. There's also the potential to build a garden suite, and this is one of the only properties on the street with garage egress onto another city street. Adding to its appeal, the location is transit-oriented, close to great schools, and surrounded by an abundance of wonderful cafes, restaurants, and shops. (id:61594)
Sutton Group-Associates Realty Inc.
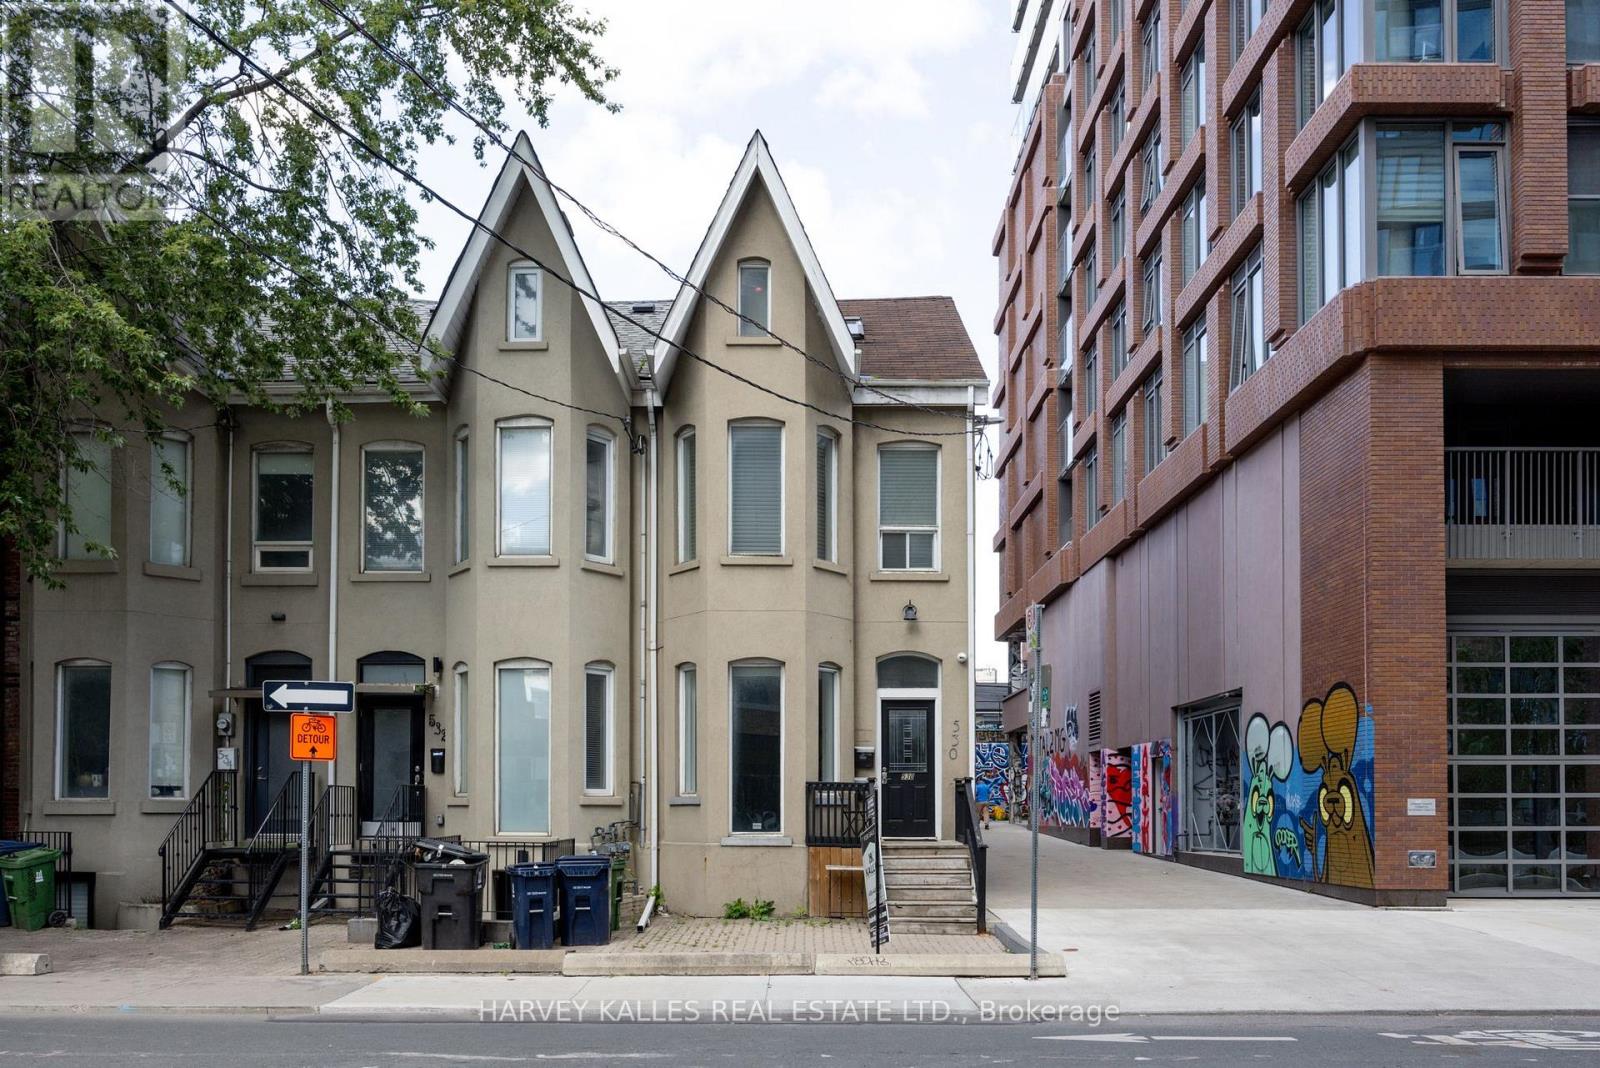
Toronto, Ontario
Fully renovated duplex with flexible CRE (Commercial Residential Employment) zoning permitting residential, retail and office use. The property features 4 bedrooms, 3 bathrooms, 2 full kitchens, 2 laundries and 2 expansive decks across two-and-a-half floors, upper unit consists of 1126 sqft, lower unit 1098 sqft Both units are tenanted on a month-to-month basis. Freehold ownership in one of the city's most walkable pockets, all the space of a house with none of the monthly fees of a condo. Turnkey finishes throughout, minimal maintenance, exceptional location. (id:61594)
Harvey Kalles Real Estate Ltd.
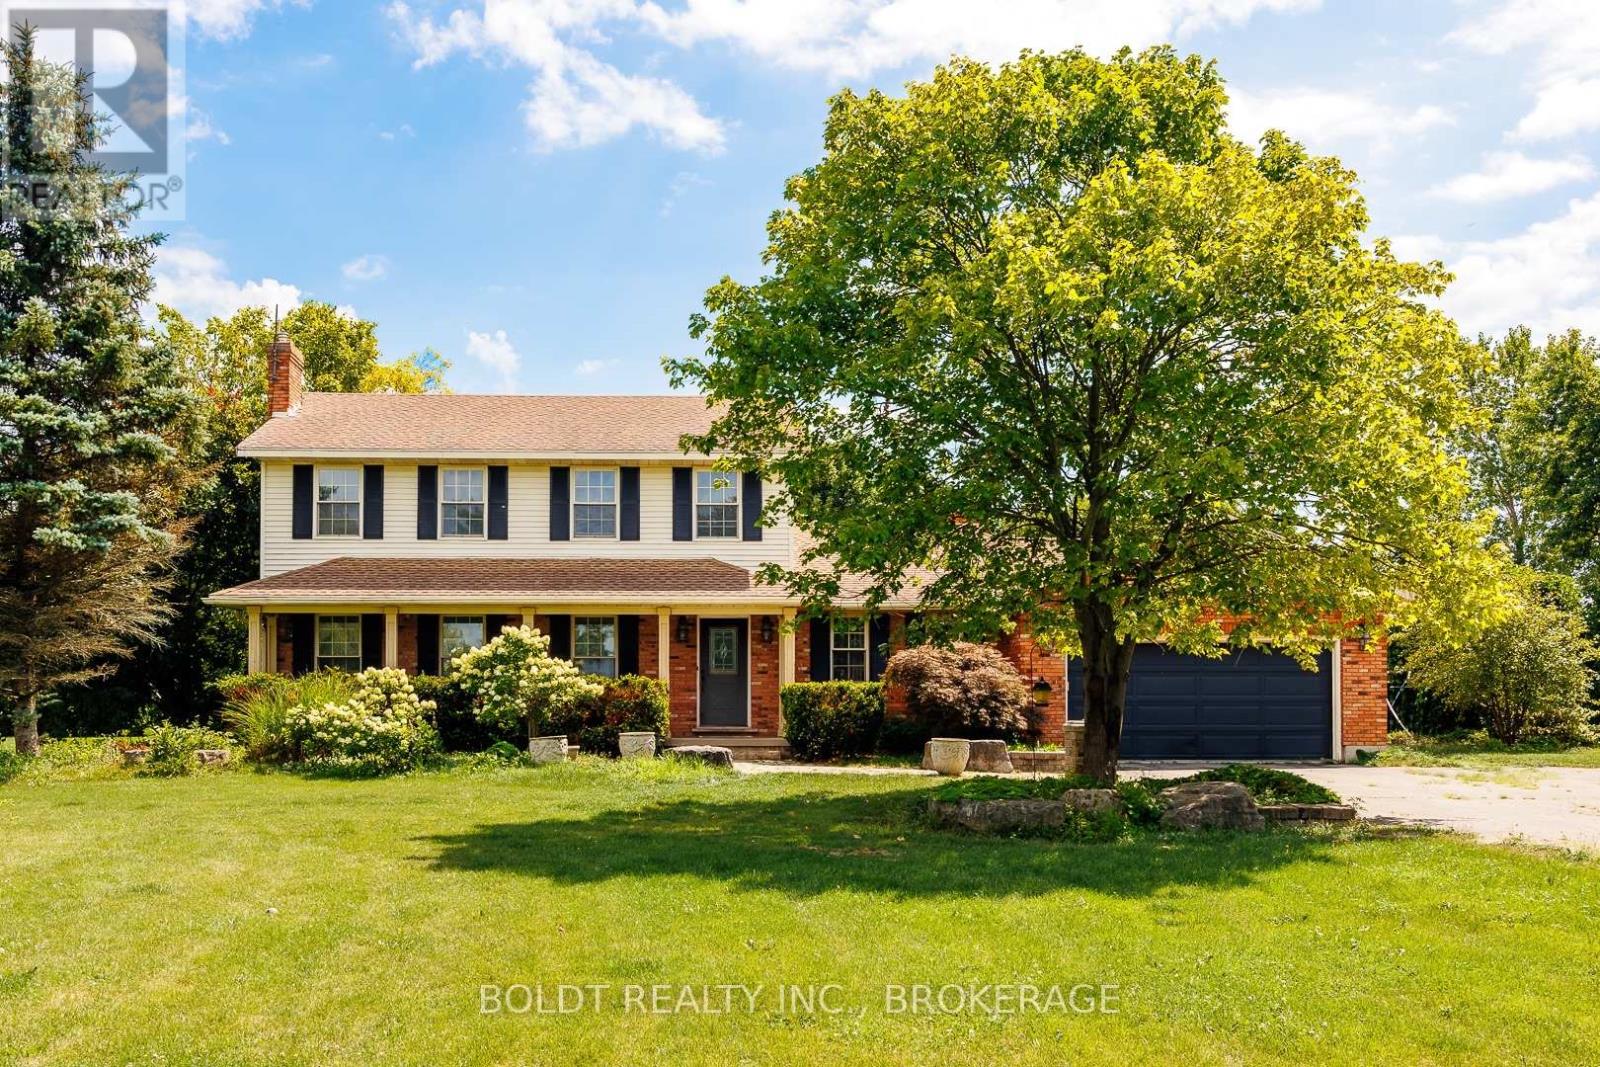
Pelham, Ontario
A Private Park-Like Paradise on 4.79 AcresWelcome to an extraordinary private estate where luxury, nature, and endless possibilities come together on 4.79 impeccably maintained acres. This home features large main floor principle rooms including main floor family room and sun room, two fireplaces and a large eat in country kitchen. The main floor also features a laundry room and large foyer.Set well back from the road behind secure gates, this fully fenced and fortified property offers exceptional privacy, peace of mind, and a truly one-of-a-kind lifestyle.The grounds are nothing short of spectacular-meticulously landscaped to resemble your own private park, with mature trees, lush gardens, expansive lawns, and scenic walking paths creating a tranquil retreat in every season. Enjoy summer days by the sparkling pool, relax beside the picturesque pond, or explore the dedicated rewilding nature area that attracts birds, butterflies, and local wildlife while preserving the property's natural beauty.Adding to the property's versatility is a well-appointed hobby barn with heat, hydro and water, ideal for equestrian pursuits, workshops, storage, creative projects, or hobby farming. With zoning that allows for agricultural uses or a home-based business (subject to municipal regulations), this exceptional property offers outstanding flexibility for entrepreneurs, hobby farmers, or those seeking a live-work lifestyle.Whether you're entertaining family and friends, enjoying the serenity of nature, or pursuing your passions from home, this rare offering provides the perfect balance of elegance, privacy, and opportunity. An exceptional country estate where every detail has been thoughtfully designed, and every acre invites you to experience the beauty of rural living without compromise. (id:61594)
Boldt Realty Inc.
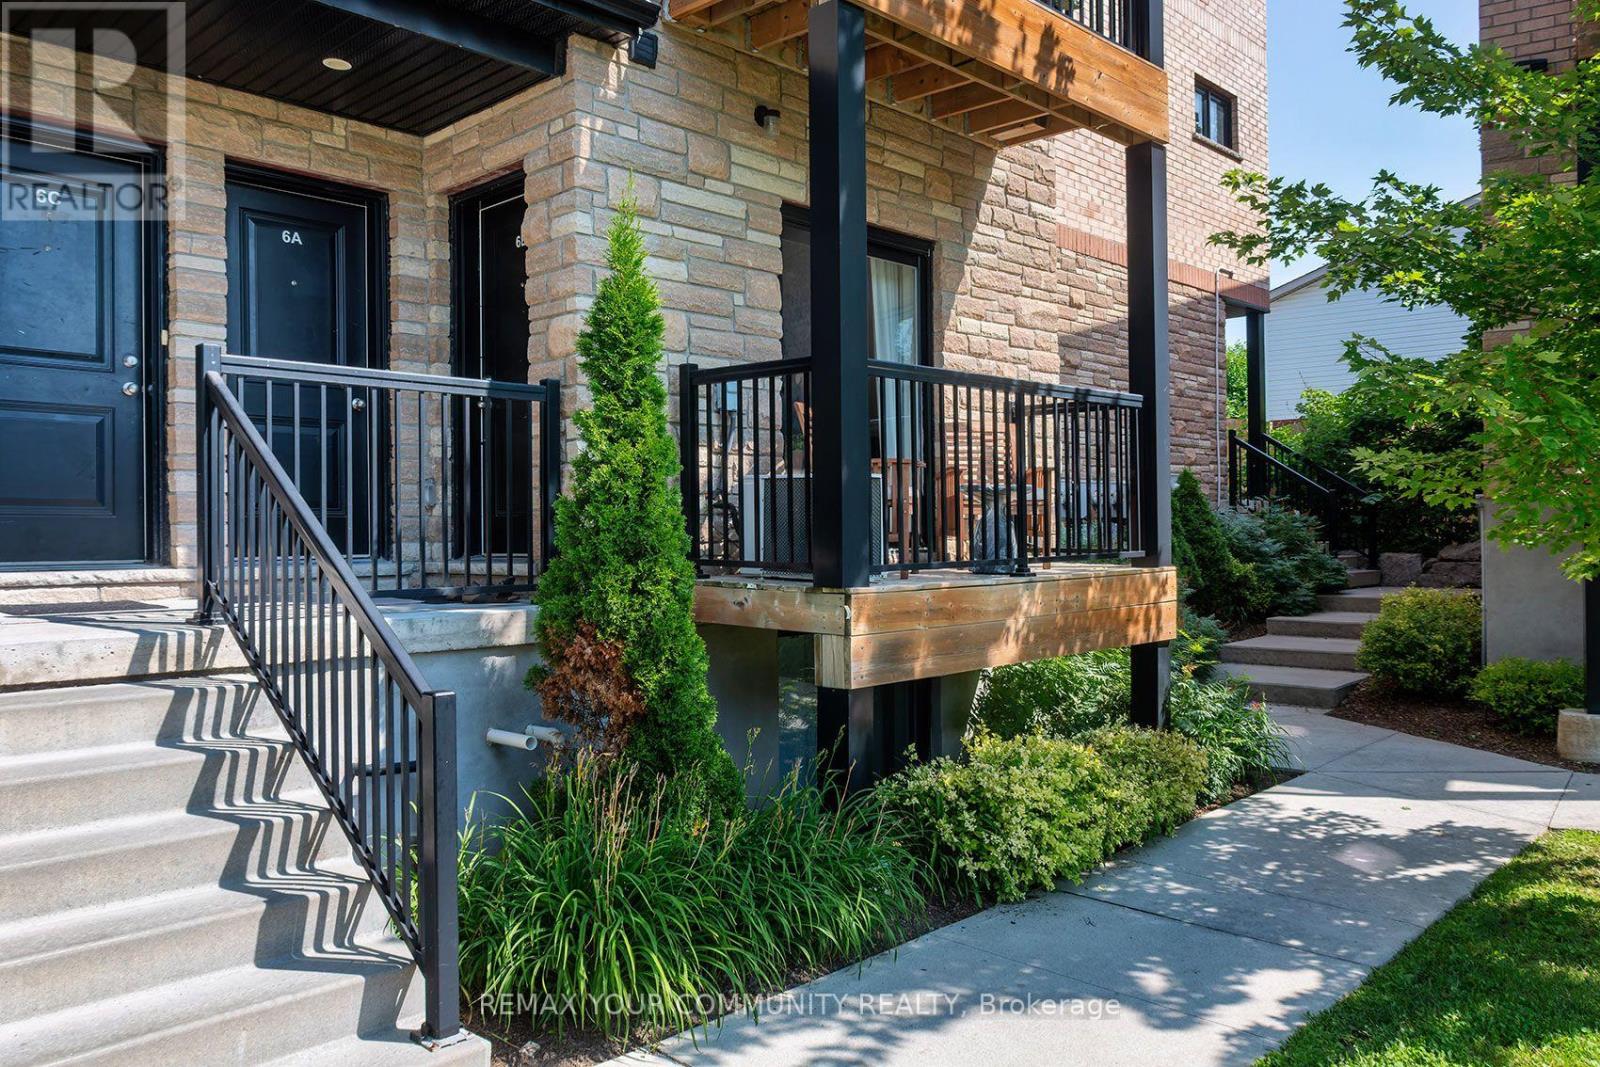
Kitchener, Ontario
Bright and Move In Ready! This condo offers a stylish open-concept layout designed for comfortable everyday living. The kitchen features white cabinetry, a quartz countertop, subway tile backsplash, stainless steel appliances, and breakfast bar. Wide plank flooring throughout. Step from the living room to your private balcony to enjoy your morning coffee or unwind at the end of the day. The bedroom features a double closet as well as additional storage space that all condo owners can appreciate! Ideally located close to major highways (7/8/401) for an easy commute and just minutes to Victoria Park, the scenic Iron Horse Trail, Laurier and U of Waterloo. Enjoy convenient access to schools, groceries, shopping, Mausser Park and more! This turnkey home is an excellent opportunity! (id:61594)
RE/MAX Your Community Realty
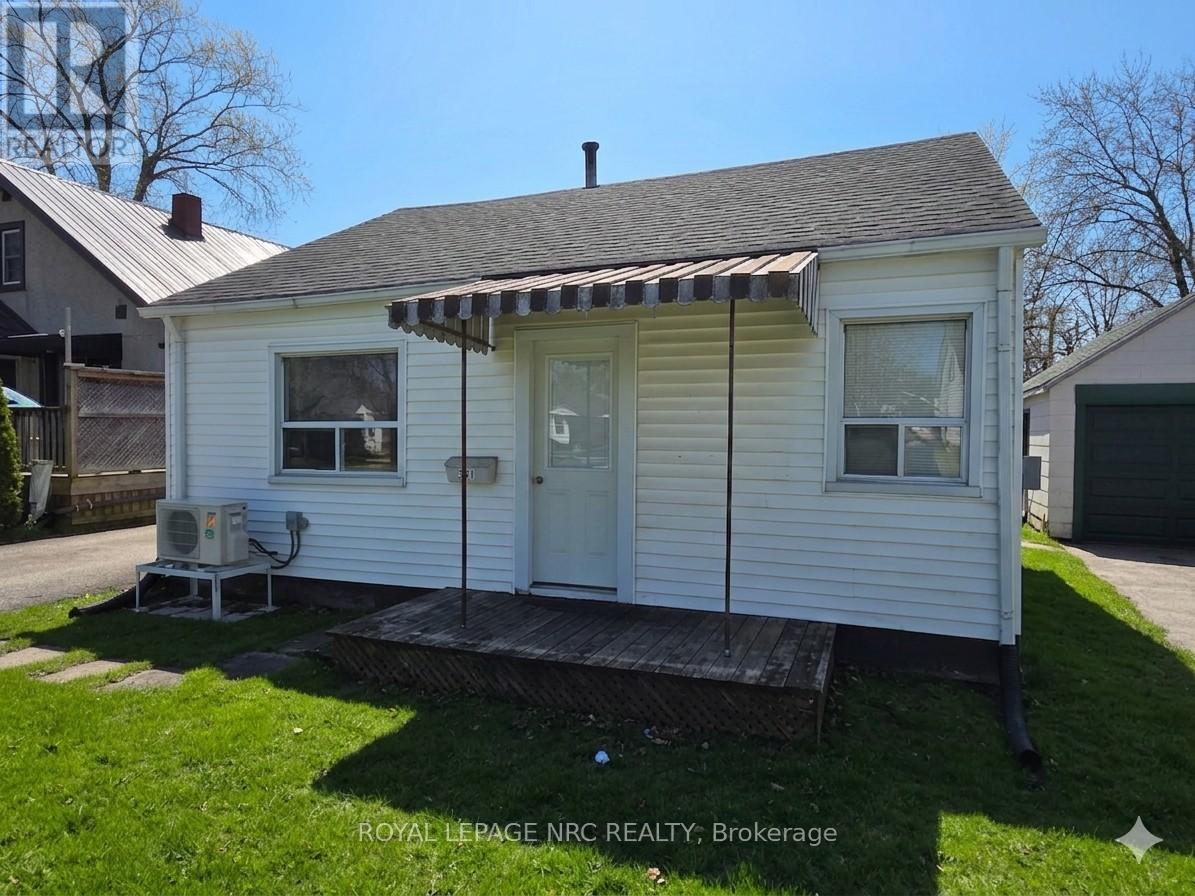
Welland, Ontario
A wonderful place to start your home ownership journey, or to begin or add to your investment portfolio. First time buyers and downsizers will appreciate this comfortable and clean bungalow priced to allow the flexibility to build equity with improvements and upgrades along the way. Set on a quiet street, backing on a park and only a short walk to shopping and amenities, offering easy highway access for commuters, the location leaves nothing to be desired. Everything you need is on one floor, giving you both convenience and comfort, with no stairs to contend with! Enjoy entertaining in the good sized fenced yard, an existing garage that could be great for extra storage, workshop, or just waiting to be converted into the man-cave you've always wanted! Updates like a new ductless heat pump (2023), a cozy updated kitchen, living room flooring & drywall, and more. A great value, allowing you to step into home ownership, or downsize for retirement at an easily affordable price! (id:61594)
Royal LePage NRC Realty
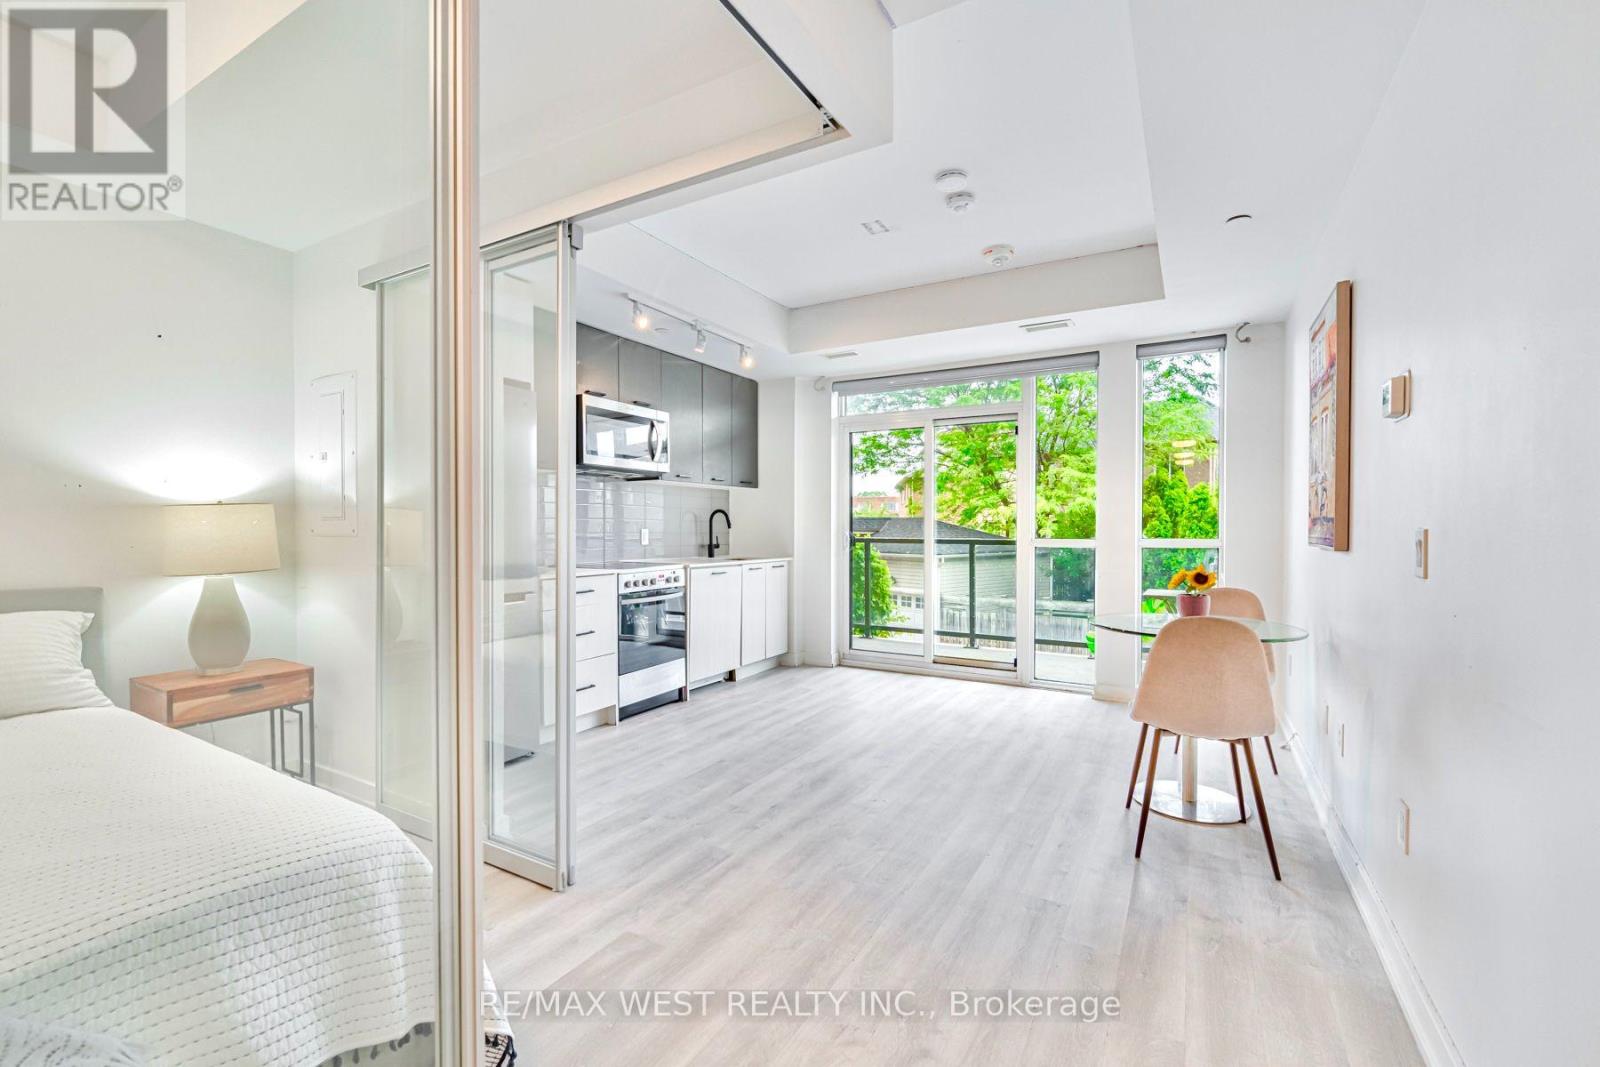
Toronto, Ontario
Welcome to this boutique residence located in the most vibrate area of Junction. This 1-bedroom plus den unit is thoughtfully designed with an efficient and practical layout with no wasted space. clear view overlook green space with natural light to enjoy this large private balcony, perfect for outdoor relaxing. den can be used as home office or 2nd bedroom. Modern finishes and high-quality craftsmanship throughout. Bright and airy design with an open-concept living space. the building itself is well-managed and 5-star level of amenities including fully equipped gym, outdoor patio, party room, kids playground, dog off-lease area and 24-hour concierge. Prime Location at the Stockyards District. This fast-growing west-end neighborhood offers a unique blend of charm and convenience; steps to shopping malls, trendy restaurants, cafes, and local breweries in The Junction High Park; close to the Humber River Trail for outdoor living; TTC and UP Express by the doorsteps, quick and easy access to downtown via Dundas St. live in this well-connected community with excellent neighborhood amenities, making it the perfect choice for urban living. this beautifully appointed space that has been professionally decorated. (id:61594)
RE/MAX West Realty Inc.
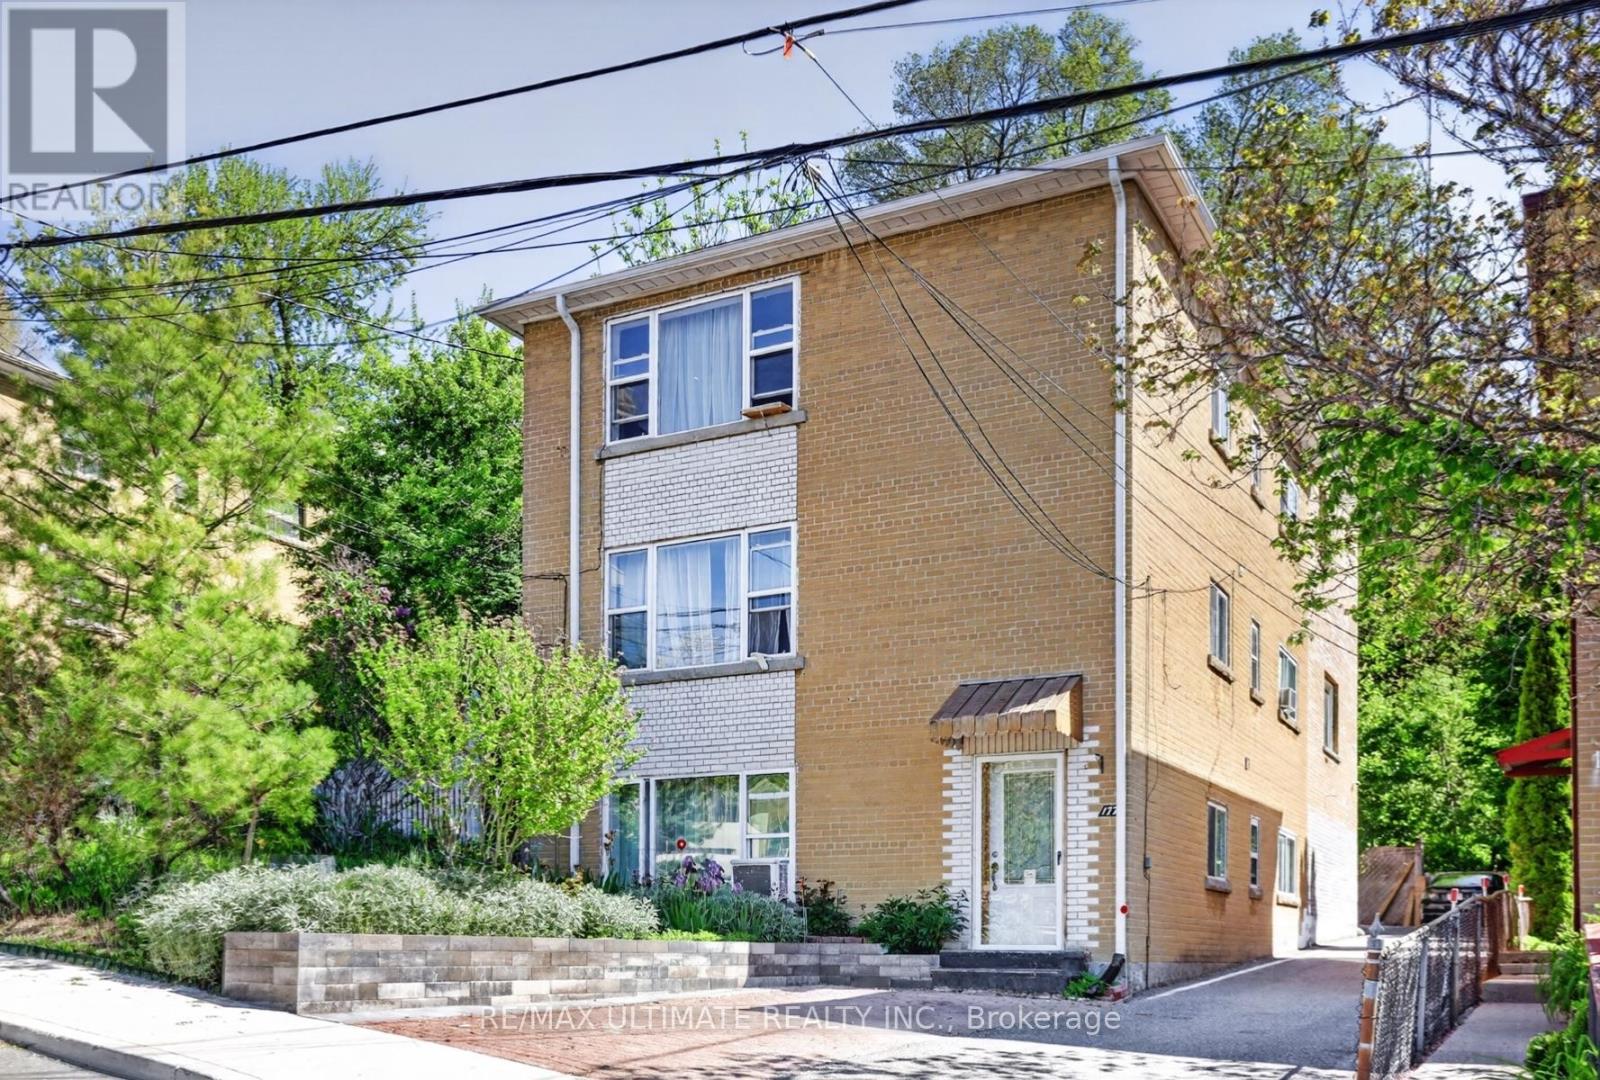
Toronto, Ontario
Lambton/Baby Point-Opportunity! Monthly rental plus owner suite! Owners suite has excellent square footage with finishing touches required. This building will attract area investors that appreciate the location and income generated from the rental units. Close to Jane and Old Mill Subway, Great schools, Humber River, the Humber River Recreational Trail, plus numerous parks and playgrounds. One of the Cities destination neighbourhoods! NOTE: Seller will be available to explain how all (3 rental units) can become full one bedroom units.Also seller can explain and suggest plans fore the owners unit! (id:61594)
RE/MAX Ultimate Realty Inc.
