Ottawa, Ontario
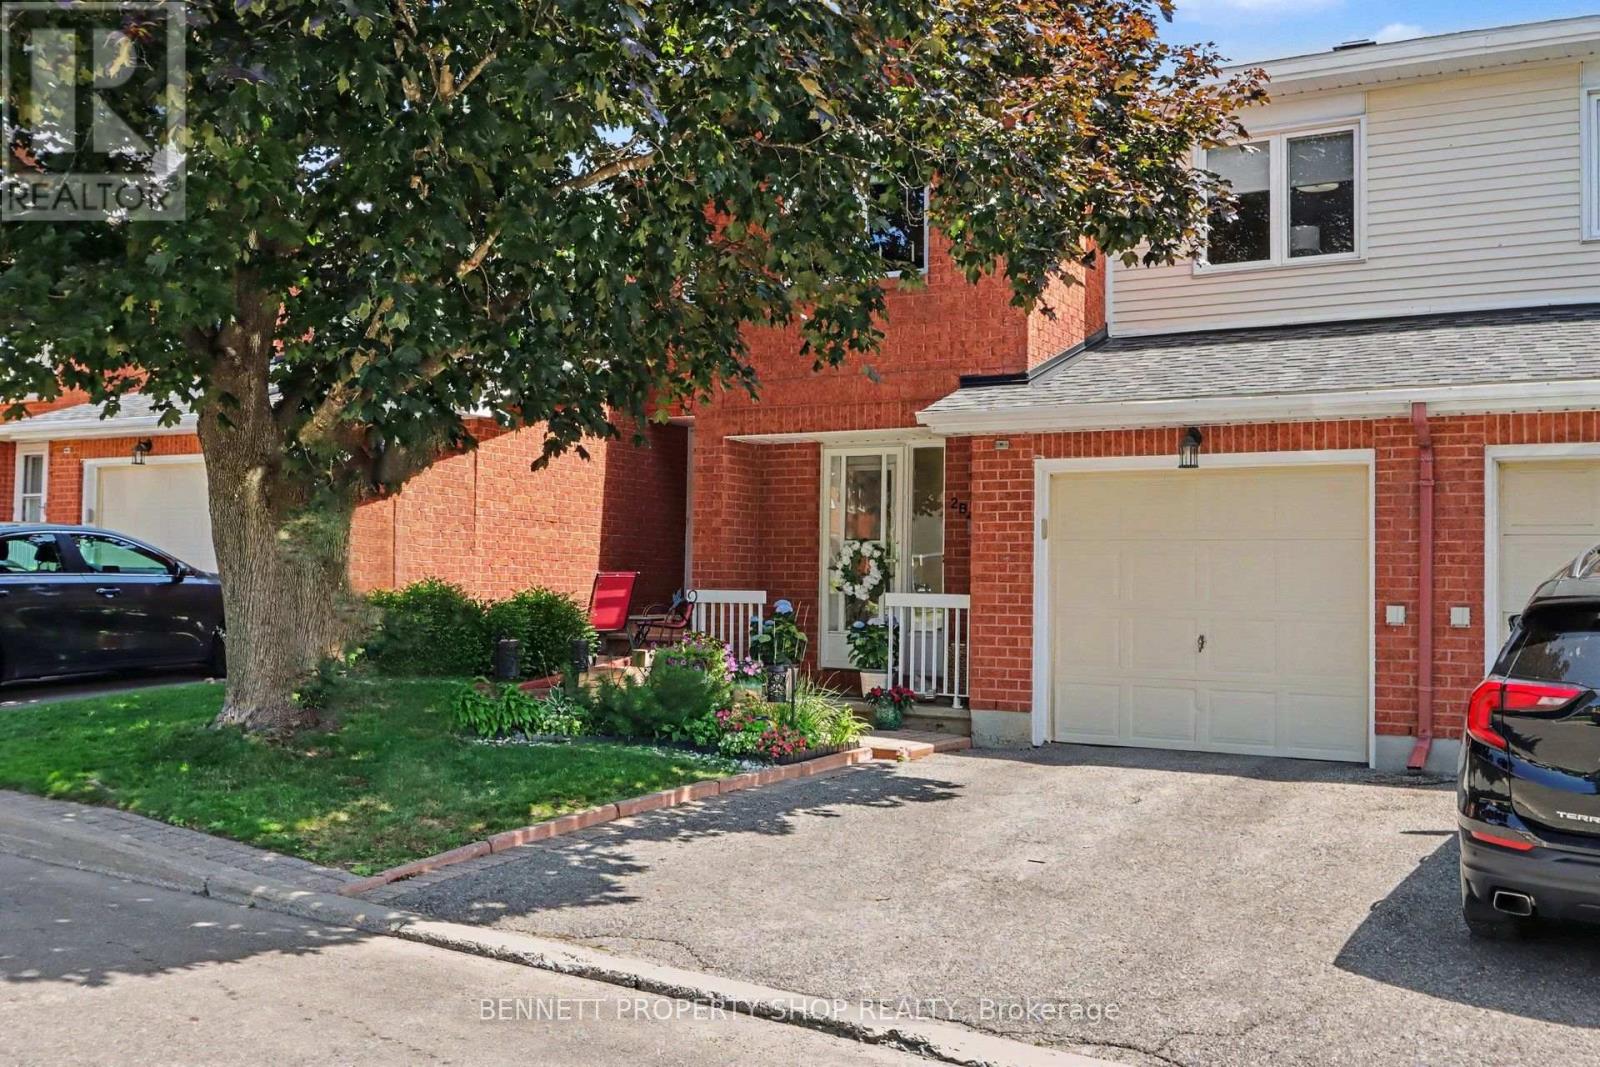
Welcome to this bright and beautifully maintained 3-bedroom, 2.5-bath home, ideally located in one of Barrhaven's most desirable neighbourhoods. The functional floor plan offers the perfect balance of space for both entertaining and everyday living. The open-concept living and dining area features a cozy gas fireplace and large windows that fill the home with natural light. The spacious primary bedroom includes an updated ensuite and ample closet space, while two additional generously sized bedrooms provide plenty of room for family or guests. The walkout lower level offers a versatile living space with direct access to a private backyard oasis, along with a functional laundry room. Recent updates include newer carpet on the stairs and in the bedrooms, fresh paint throughout, a new air conditioner (2024), roof (2021), and new attic insulation. Enjoy living on a quiet street within walking distance of parks, schools, recreation facilities, and shopping. This move-in-ready home offers comfort, convenience, and an exceptional location. 24 hours irrevocable on all offers. Some photos are digitally enhanced. (id:61594)
Bennett Property Shop Realty
Uxbridge, Ontario
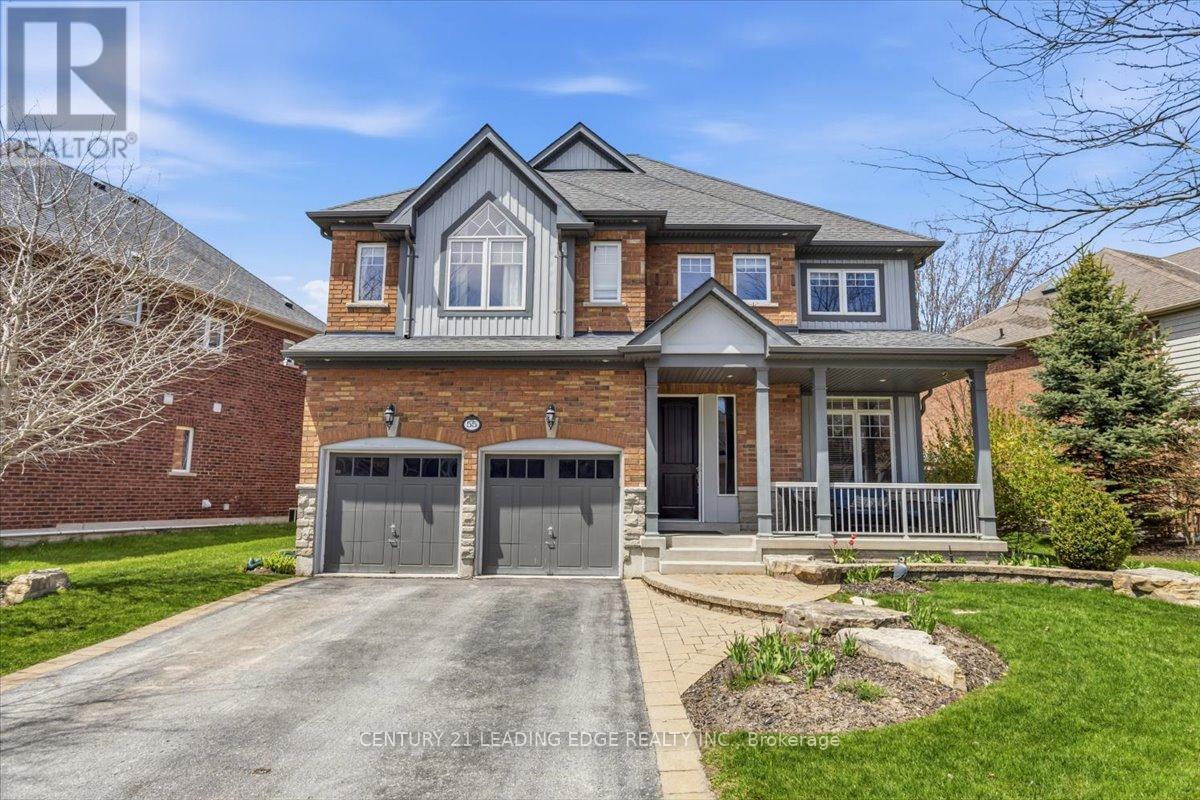
Welcome to this exquisite Heathwood Home, where elegant design meets meticulous attention to detail. This property offers gracious living at its finest, featuring an open concept custom gourmet kitchen with upgrades. Step outside to your own private oasis, complete with an oversized patio and a charming pergola, perfect for outdoor entertaining, you'll be captivated by the impressive 21-foot cathedral ceiling in the family room, creating a sense of grandeur and space. The main level boasts an abundance of natural light, a cozy fireplace, and open living spaces that flow seamlessly. The additional highlight of this home is the fully finished basement, offering extra living space, a gas fireplace, and a versatile area that can be tailored to your needs. Easy access to amenities, hospital, and scenic trails. (id:61594)
Century 21 Leading Edge Realty Inc.
Whitby, Ontario
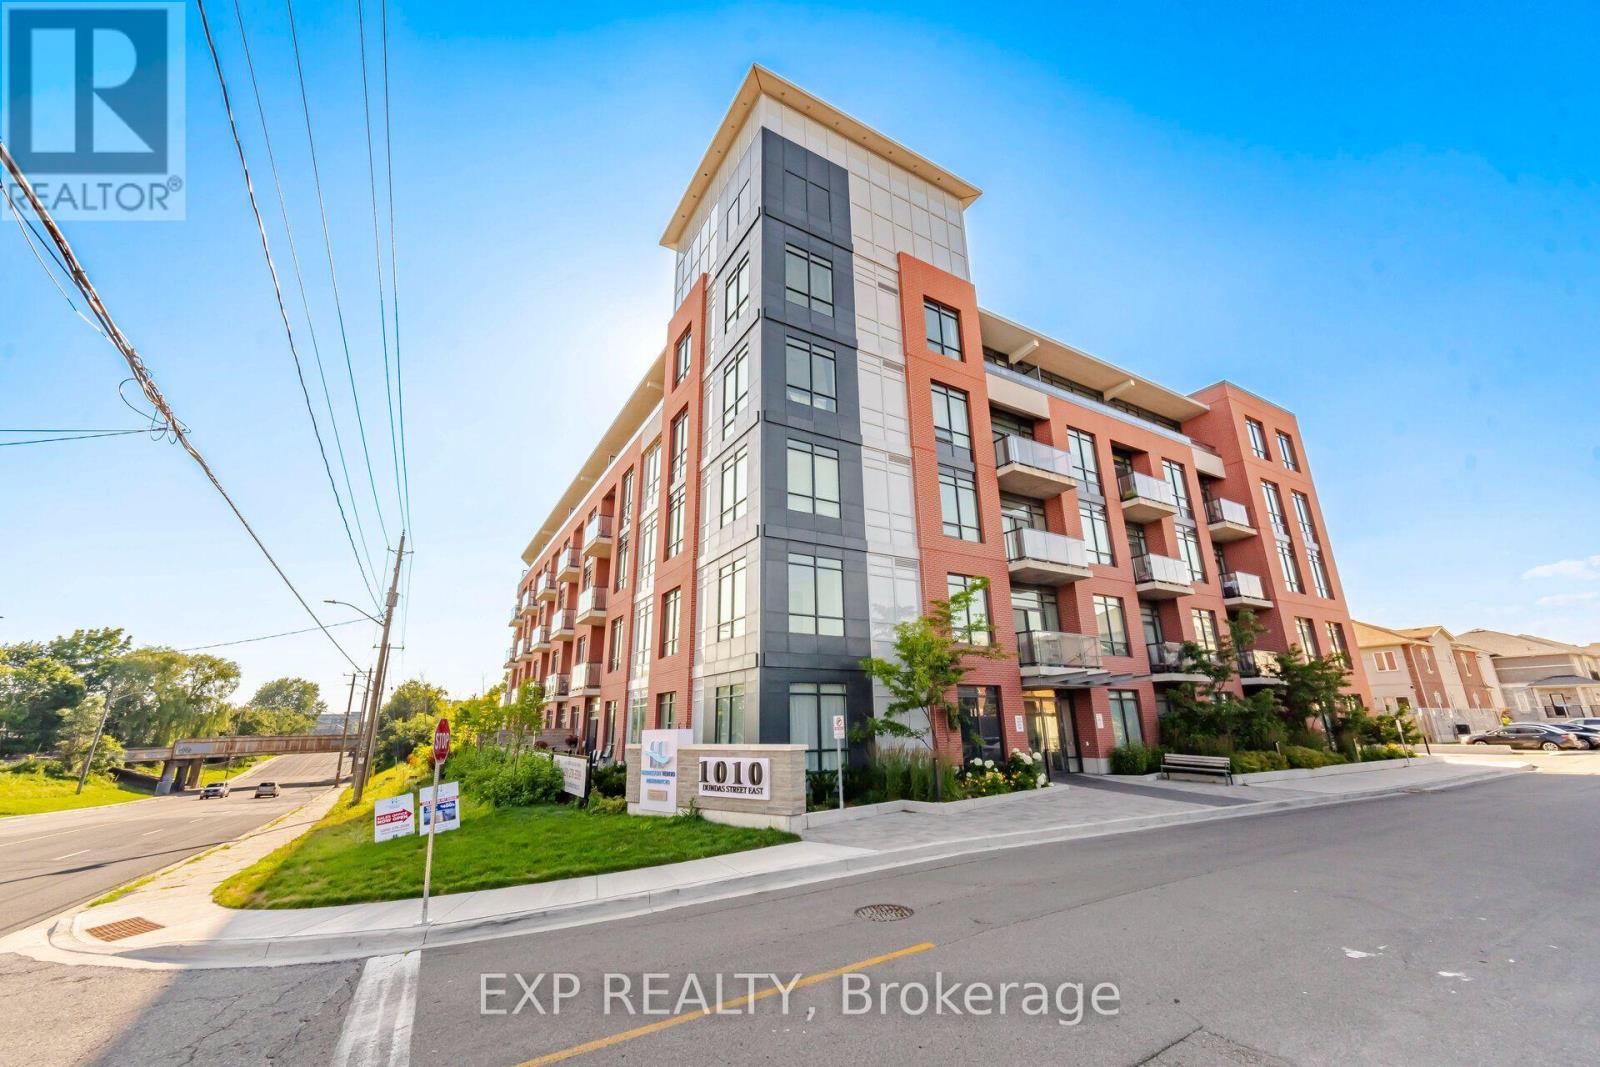
Welcome to Harbour Ten10, where contemporary design meets convenience in the heart of downtown Whitby. This beautifully designed 2 bedroom plus den, 2 bathroom suite offers an open concept layout with soaring 9 ft smooth ceilings, expansive interior windows that flood the space with natural light, and a spacious private terrace perfect for relaxing or entertaining. Complete with one underground parking space, this move in ready condo offers the perfect blend of comfort and style.Enjoy an unbeatable location just steps from downtown Whitby's restaurants, cafés, boutique shopping, parks, and everyday amenities. Commuters will appreciate quick access to Highways 401, 407 and 412, while the Whitby GO Station and the beautiful Lake Ontario waterfront are only minutes away. Whether you're a first time buyer, downsizer, or investor, this is an exceptional opportunity to own in one of Whitby's most desirable boutique condominium communities. (id:61594)
Exp Realty
Burlington, Ontario
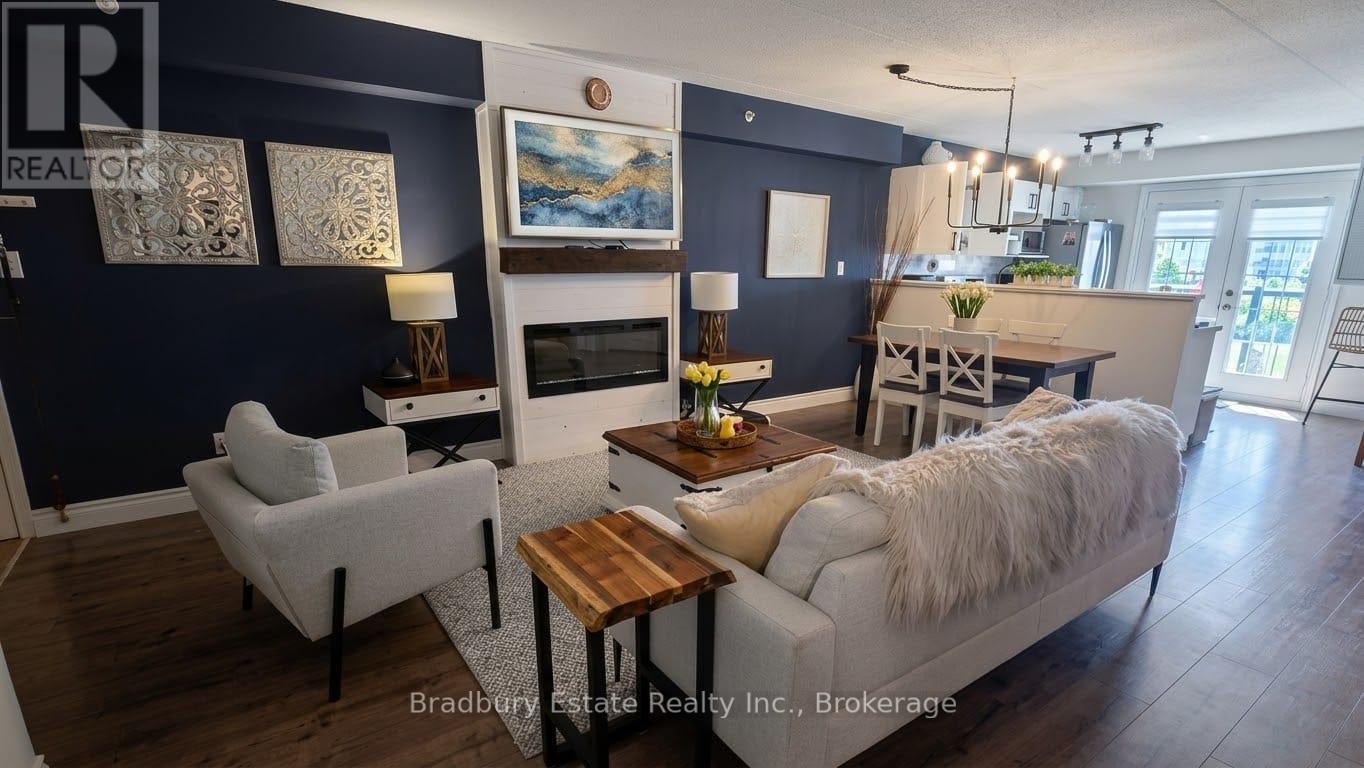
Stunning 1 Bedroom PLUS spacious den, 1 Bath unit in the Uptown Orchard Condo's. The beautiful Hampton model boasts nearly 900 square feet of living space. Completely upgraded throughout with dark flooring, trim, stainless steel appliances(1-year-old), new lighting, laminate flooring in bathroom, new water heater ('24), zebra blinds throughout. The spacious Kitchen includes all of the modern touches, quartz countertop, stone backsplash, stainless steel farmhouse sink with black matte pull-down faucet sprayer, and patio doors to the balcony. The south-facing view fills the space with an abundance of natural sunlight. The spacious living and dining room area offers enough room for lounging and entertaining complete with newly built fireplace adding a warm focal point to the space. The large primary bedroom offers a double closet, bonus office/sitting area. Freshly updated and functional 4 piece bath features in-suite laundry. The den is perfect for a home office & extra storage. Amenities include a beautiful party room, fitness centre/sauna, and underground parking. One parking space underground #100 is owned with plenty of additional parking for a second vehicle in the parking area above/visitor parking. Locker #37. Unbeatable location walking distance to shops, grocery stores,restaurants, gym, and easy highway access. Low condo fees!! Nothing to do, but move in and enjoy!Private Remarks: (id:61594)
Bradbury Estate Realty Inc.
Toronto, Ontario
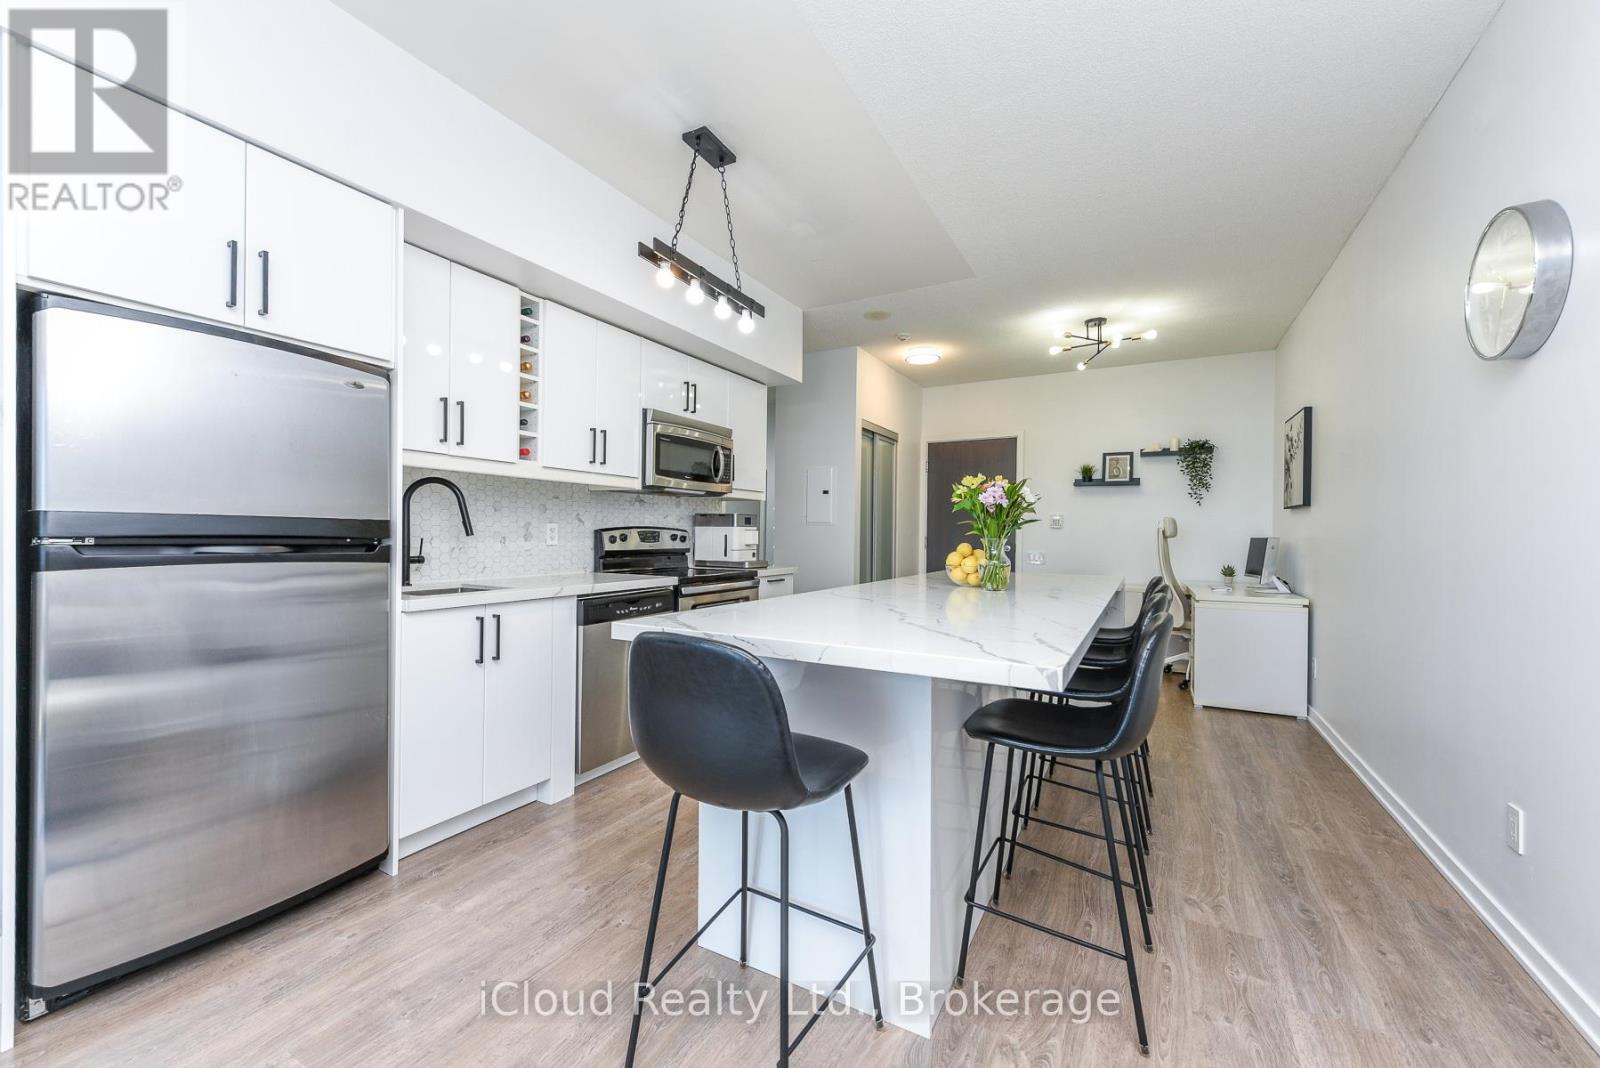
This modern, bright, NXT condo is approximately 700 sq. ft. and features a southeast breathtaking view of Lake Ontario, High Park, and the Toronto skyline. Conveniently located with quick access to the TTC, waterfront trails, beach, High Park, QEW, and less than a 10 minute drive to Mimico GO station! Ideal for those who value close proximity to nature, the waterfront, and the city! The condo features a thoughtfully designed and renovated kitchen that includes updated cabinetry, quartz countertops, stainless steel appliances, and a large waterfall island - excellent for ample storage, dining, and entertaining. The balcony spans the entire width of the condo and offers a spacious and comfortable area for outdoor living. In addition, the versatile den contains customized cupboards for extra storage making it ideal as a home office, nursery, guest room, or flexible living space. (id:61594)
Icloud Realty Ltd.
Wasaga Beach, Ontario
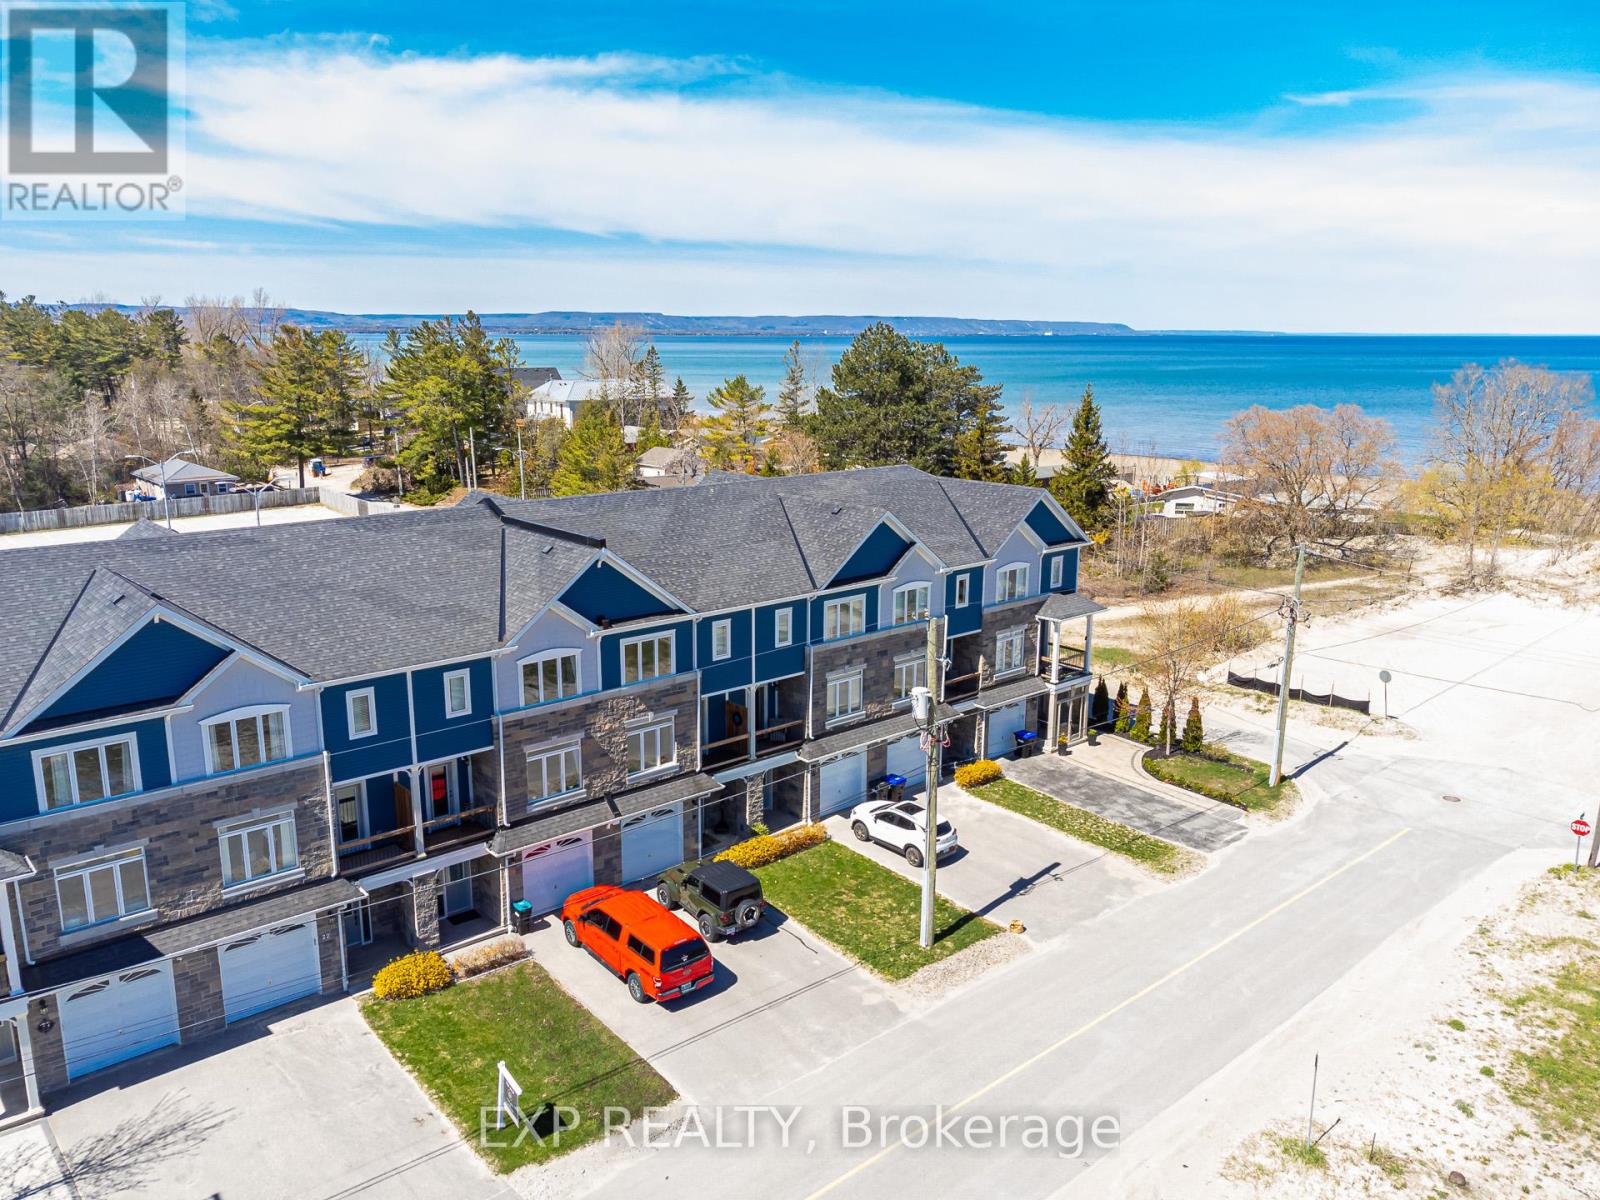
Just 100 steps to the sand! This stunning, fully furnished freehold townhome offers the ultimate four-season Wasaga Beach lifestyle. Located seconds from the longest freshwater beach in the world, this turnkey property shows beautifully and is truly move-in or rental ready-an exceptional opportunity for buyers seeking a primary residence, vacation retreat, or potential Airbnb investment.Featuring 3 spacious bedrooms and 4 bathrooms, the home offers ample room for family, guests, or tenants. The bright, chef-inspired kitchen is fully equipped with premium stainless steel appliances and a modern, functional layout. Step outside to your private, low-maintenance backyard-perfect for summer BBQs and relaxing evenings after a day at the beach.A convenient 1-car garage provides secure parking and valuable storage for beach gear, paddleboards, bicycles, and winter equipment. The unbeatable location also puts you approximately 30 minutes from Collingwood and Blue Mountain Resort, offering easy access to skiing, snowboarding, hiking, shopping, and premier dining.Offered fully furnished for a seamless transition, this impeccably maintained property presents exciting short-term rental potential, subject to applicable municipal licensing and regulations. Exceptionally priced for its location-an absolute must-see! (id:61594)
Exp Realty
Hamilton, Ontario
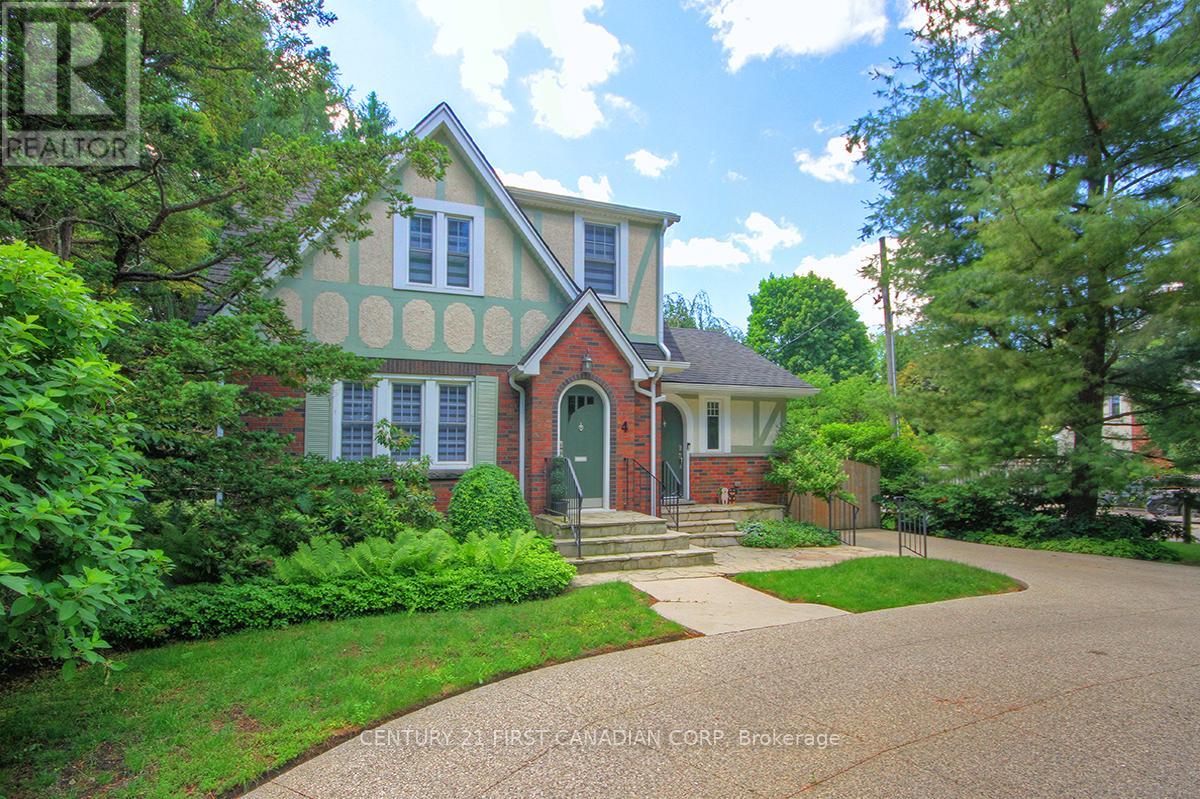
Welcome to Historically Rich Ancaster and this Charming 1935 Craftsman Style 2-storey Home Featuring Original Architectural Details such as Stained Glass and Rare Gum Wood Trim. The Well-Appointed White Shaker Chef's Kitchen Opens to the Entire Main Floor with Convenient Access to Your BBQ Deck, and a Fully Fenced Backyard. Main Floor provides a Separate Dining Area, a Dream Home Office and a Large Sunken Great Room Complete with a Gas Fireplace. This Immaculate Home has 3 Bedrooms, 1.5 baths and Plenty of Closet Space. The Basement Provides Excellent Recreation Space and a Dedicated Storage Area. The Circular Driveway Provides Plenty of Parking and a Warm Curb Appeal. Minutes from Heritage Trails, Sisters of Mary Falls, and Hamilton Golf Course #2 in Canada, #98 in the World. (id:61594)
Century 21 First Canadian Corp
Kingston, Ontario
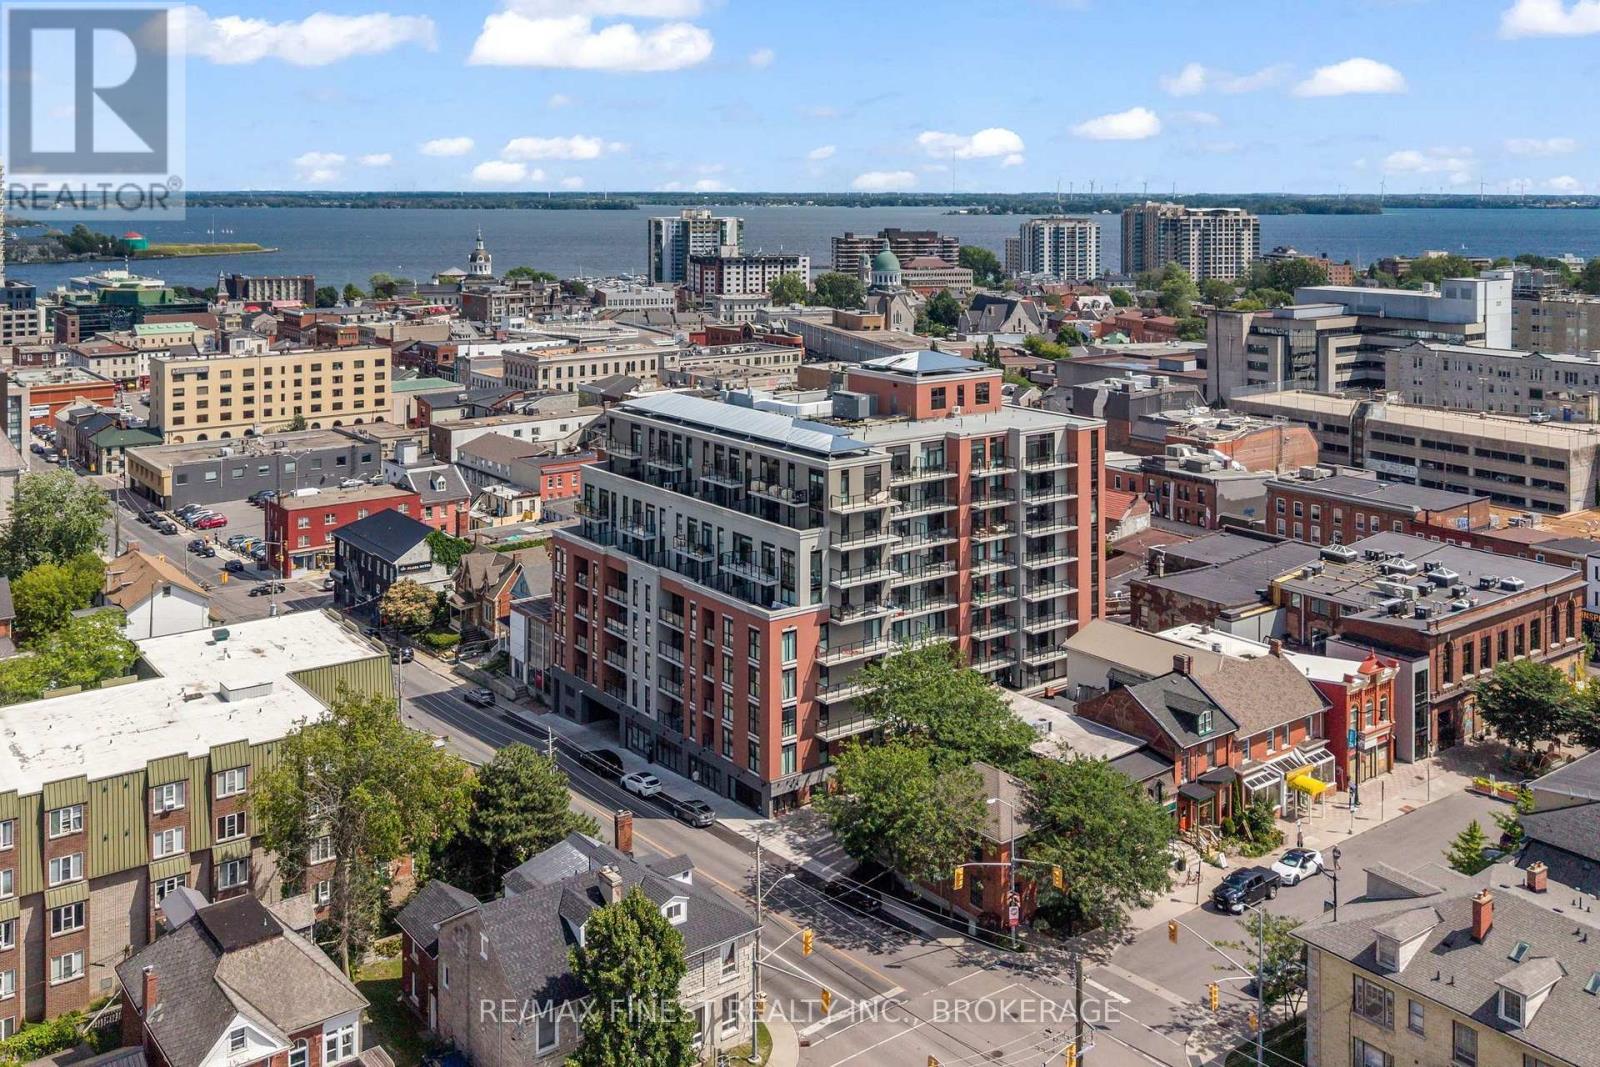
Welcome to Unit 801 at The Crown Condo, ideally positioned in the heart of downtown Kingston. Offering one of the building's most desirable layouts, this 665 sq. ft. suite features 2 bedrooms, 2 full bathrooms and convenient in-suite laundry. The living space extends onto a large private balcony, where elevated eighth-floor views stretch across the downtown skyline to panoramic views of the water. This turn key unit includes a premium parking space located near the elevators and an oversized storage locker in the garage. Residents enjoy access to an impressive collection of amenities, including a fitness centre, yoga space, study room, luxury resident lounge and rooftop terrace with BBQ area. Controlled building access, advanced security and concierge service complete this exceptional downtown lifestyle, just steps from Queen's University, the hospitals, Kingston's restaurants, shops, entertainment and waterfront. The Crown is all about living a life of absolute convenience with ease of access to everything you will need or want just outside your front door. (id:61594)
RE/MAX Finest Realty Inc.
Toronto, Ontario
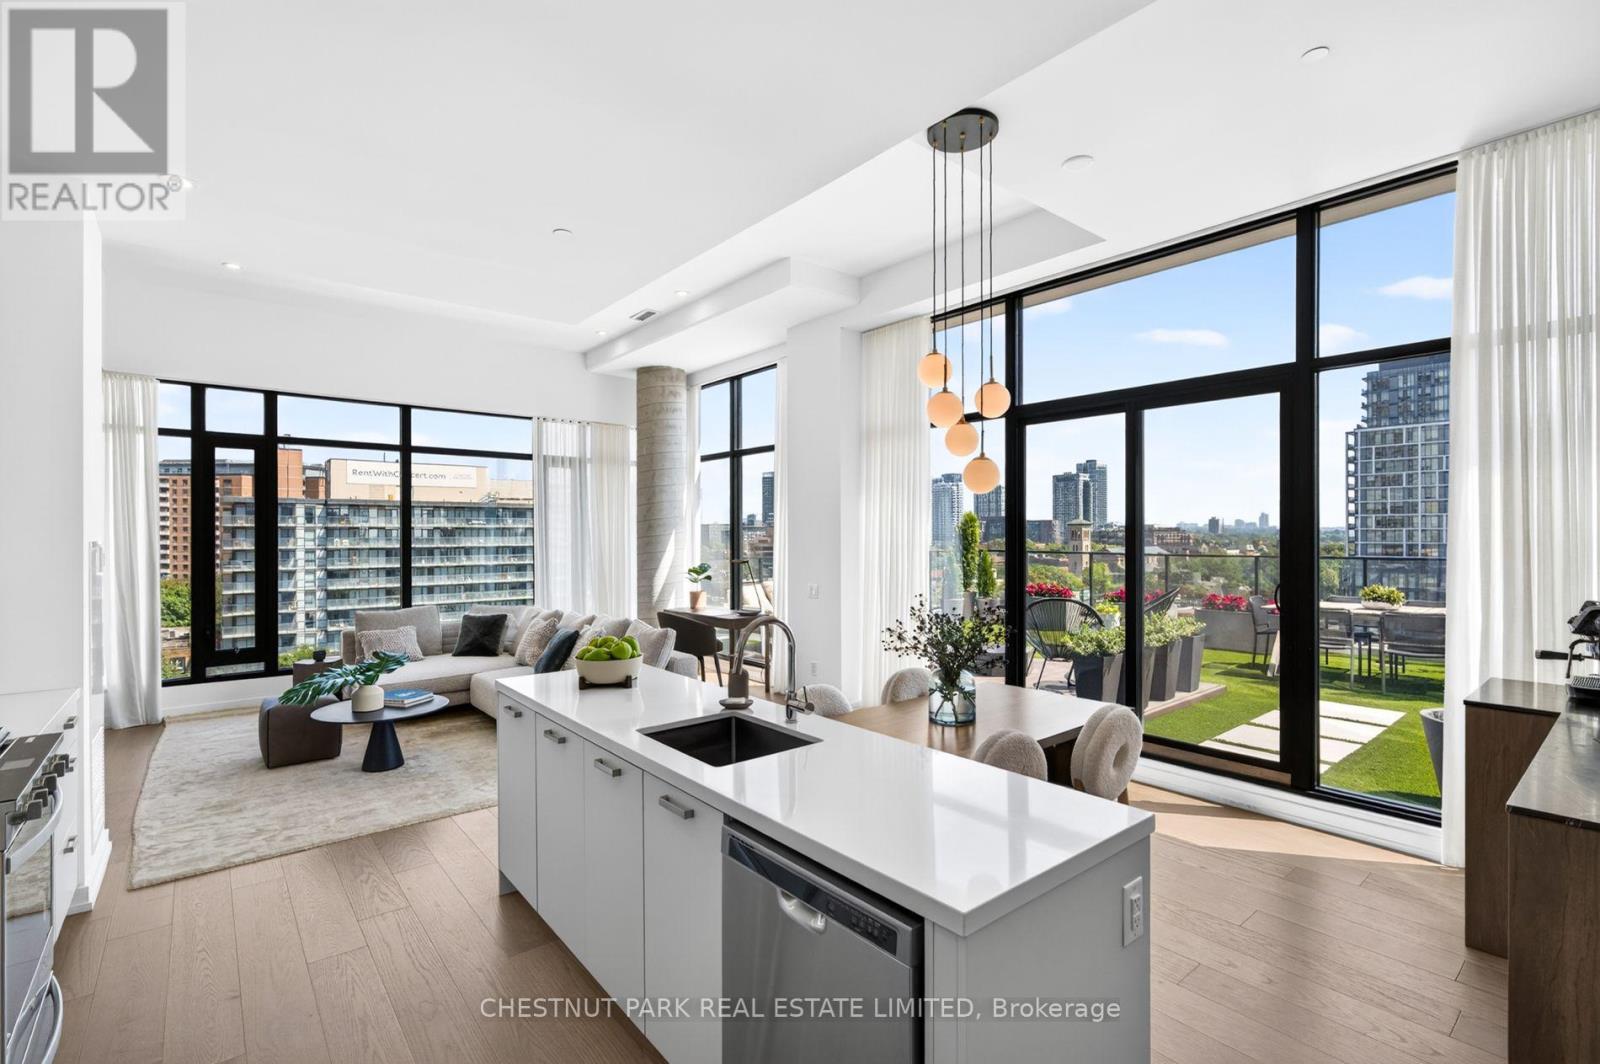
One of Corktown's most beautifully renovated residences, featuring one of the largest private terraces in the neighbourhood. Following an extensive $80,000+ custom renovation in 2025, this exceptional home was reimagined as a luxurious one-bedroom retreat, offering the flexibility to easily convert back to its original two-bedroom layout. The spectacular 600 sq. ft. professionally landscaped private terrace creates a seamless extension of the living space, offering the perfect setting for entertaining, dining al fresco, or simply relaxing outdoors. Inside, every detail has been thoughtfully curated. Wide-plank hardwood floors, smooth skim-coated 12-foot ceilings, and exceptional millwork elevate the home throughout. The designer kitchen is complemented by a custom coffee bar with a wine fridge, Pietra stone marble countertop, and additional built-in storage. The living room features beautifully integrated built-ins with a dedicated workspace, while the elegant entry is anchored by a custom Pietra stone console with additional storage. The expansive open-concept layout is bright and inviting, while the luxurious primary retreat offers extra-wide floor-to-ceiling windows, a full wall of custom built-ins, a spacious walk-in closet with exceptional storage, and a beautiful four-piece ensuite. Designed to maximize space and luxury, the current layout could easily be reconfigured into a two-bedroom should a future owner desire. Located in the heart of vibrant Corktown, you're just steps from King East, the Distillery District, Corktown Common, neighbourhood cafes, acclaimed restaurants, and the future Ontario Line. Residents enjoy outstanding amenities, including an outdoor pool, guest suite, rooftop terrace with BBQs, a sun deck, fully equipped fitness centre, party room, and visitor parking. Complete with parking and a locker, this is a truly one-of-a-kind opportunity to own one of the neighbourhood's most exceptional homes. (id:61594)
Chestnut Park Real Estate Limited
Frontenac, Ontario
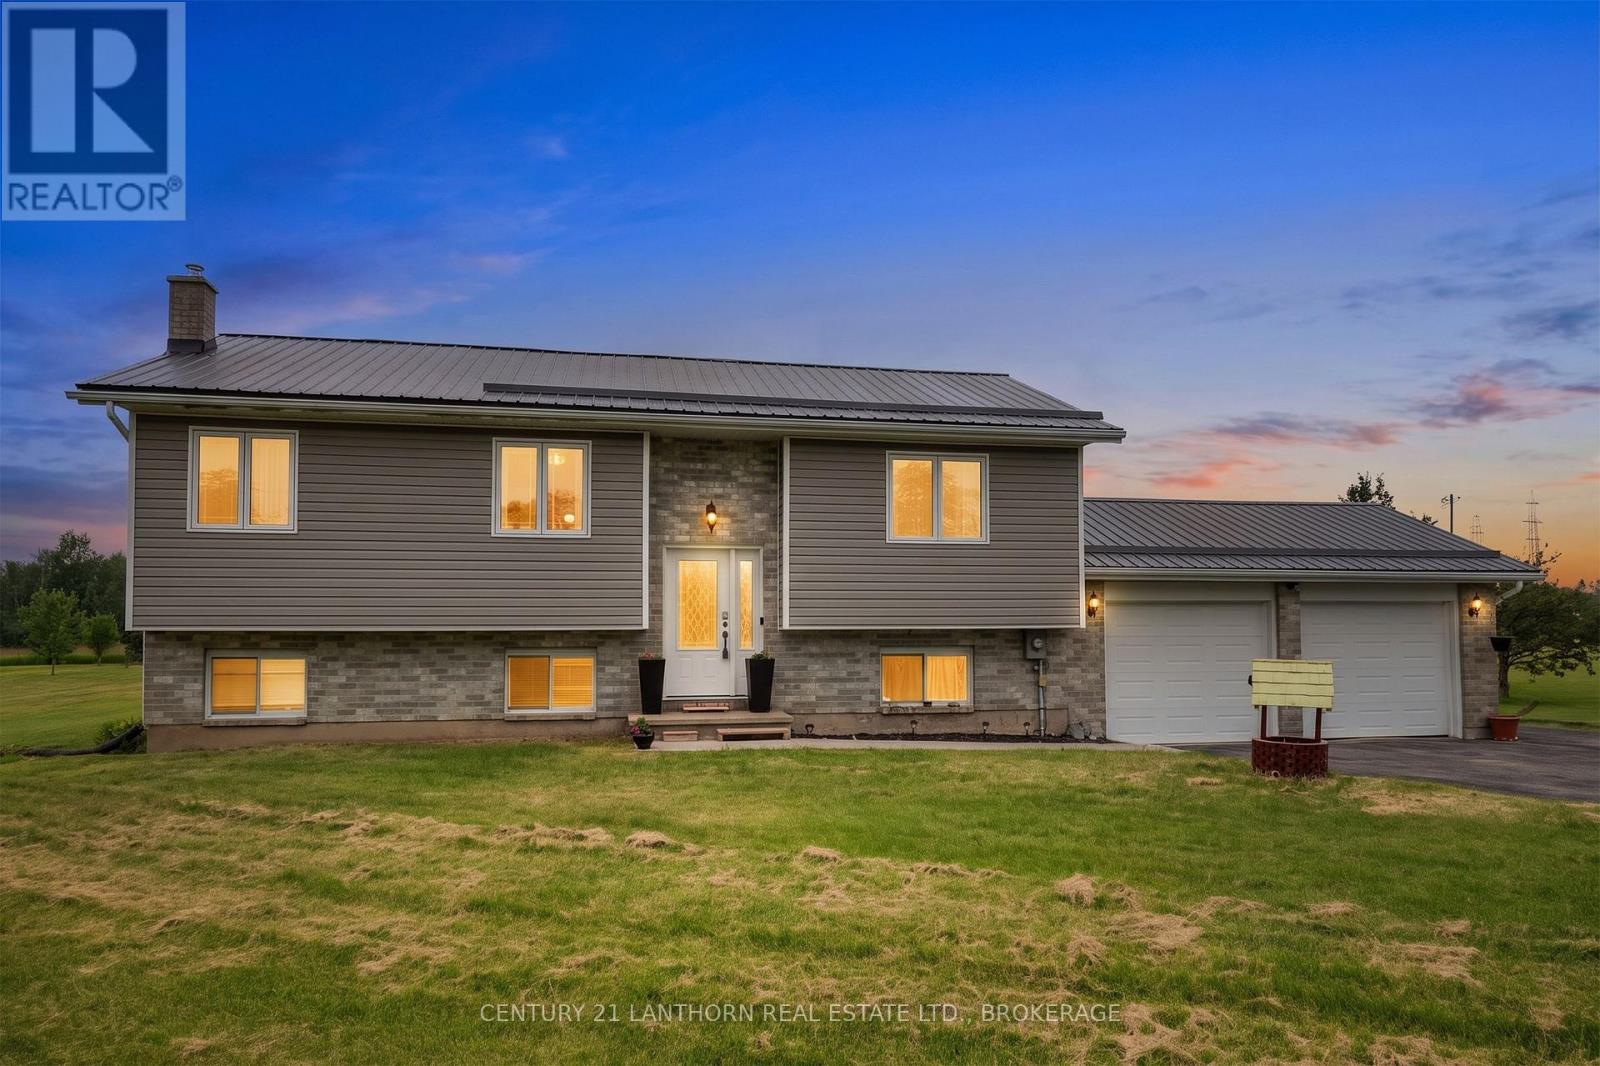
Welcome to this beautifully maintained elevated bungalow, ideally situated on a picturesque 1-acre rural lot just minutes from the charming village of Sydenham and the City of Kingston. Offering the perfect blend of peaceful country living and convenient access to nearby amenities, this spacious home is ready for your family to enjoy.Featuring 4 bedrooms and 2 full bathrooms, this home offers a bright and inviting layout with an abundance of natural light flowing through both levels. The main floor showcases beautiful hardwood flooring, a spacious eat-in kitchen with stainless steel appliances, and comfortable living spaces perfect for everyday living and entertaining.The fully finished lower level offers exceptional additional living space, including a large recreation room, a generous bedroom with oversized windows, and a full bathroom-ideal for guests, teenagers, or a home office.The attached double-car garage provides convenient inside entry to the home, while an additional storage shed offers plenty of space for tools, lawn equipment, and seasonal items.Enjoy peace of mind with numerous recent updates, including a durable metal roof, updated windows, new front entry and patio doors, a remodeled basement, sump pump, water pump, and basement waterproofing by previous owners.If you're looking for a move-in-ready home with modern updates, generous living space, and the tranquility of country living just a short drive from Kingston, this property is a must-see! (id:61594)
Century 21 Lanthorn Real Estate Ltd.
Niagara Falls, Ontario
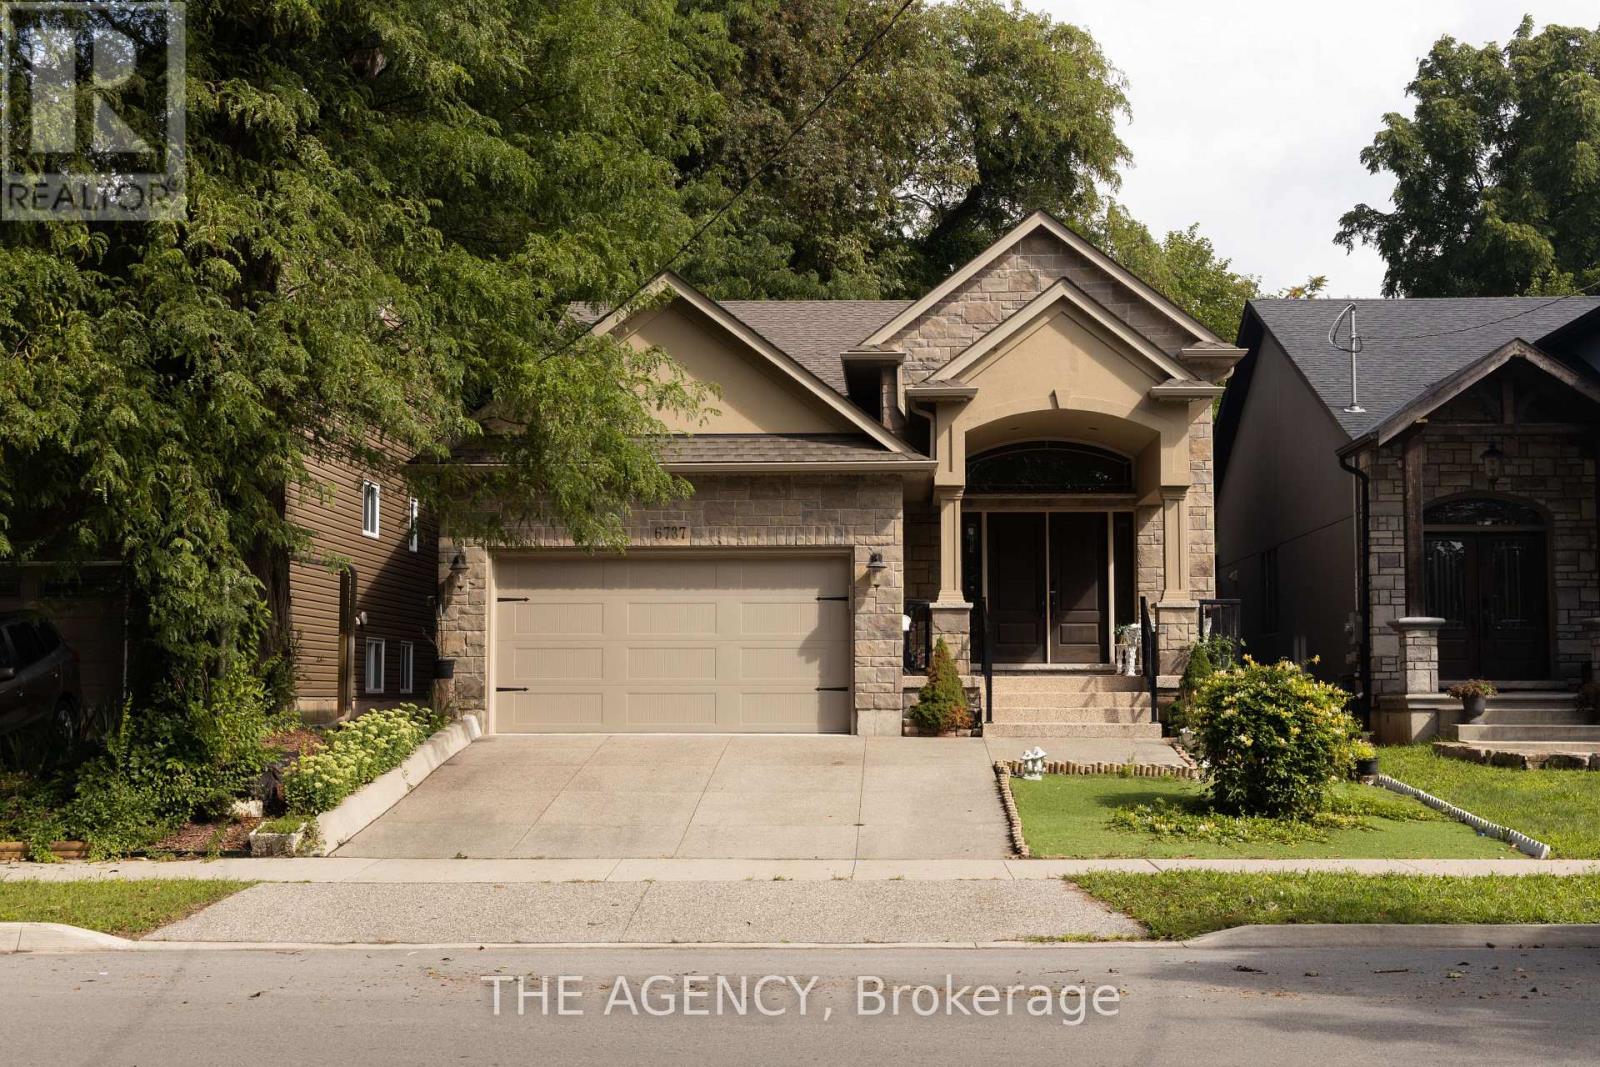
Welcome to this beautifully maintained, fully furnished custom-built raised bungalow on Culp Street, offering spacious, stylish living in one of Niagara Falls' established family neighbourhoods. Available for both long-term and short-term lease, this move-in-ready home features a grand double-door entry, an elegant oak staircase with iron spindles, rich hardwood flooring, and a bright open-concept main floor with a generous living and dining area. The custom kitchen is designed for both everyday living and entertaining, complete with a large granite island, under-cabinet lighting, and ample cabinetry. The main level offers three spacious bedrooms and a full bathroom, while the fully finished lower level provides exceptional additional living space with a large recreation room featuring a cozy gas fireplace, two additional bedrooms, and a second full bathroom-ideal for a growing family, professionals, corporate relocations, or guests. Step outside to enjoy a private backyard with plenty of room for summer BBQs and outdoor gatherings. Ideally located directly across from a park and steps to Princess Margaret Public School, this home is also minutes from Lundy's Lane, grocery stores, restaurants, cafés, banks, fitness centres, SmartCentres Niagara Falls, Costco, Walmart, Canadian Tire, Home Depot, and everyday conveniences. Public transit is nearby, and you're just a short drive to the Niagara Parkway, Clifton Hill, Fallsview Casino, and easy QEW access for commuting to St. Catharines, Welland, or the GTA. A rare opportunity to lease a spacious, fully furnished home in an exceptional location that offers the perfect combination of comfort, convenience, and flexibility. **Note: Backyard Not Set Up As In Photos** (id:61594)
The Agency
Cobourg, Ontario
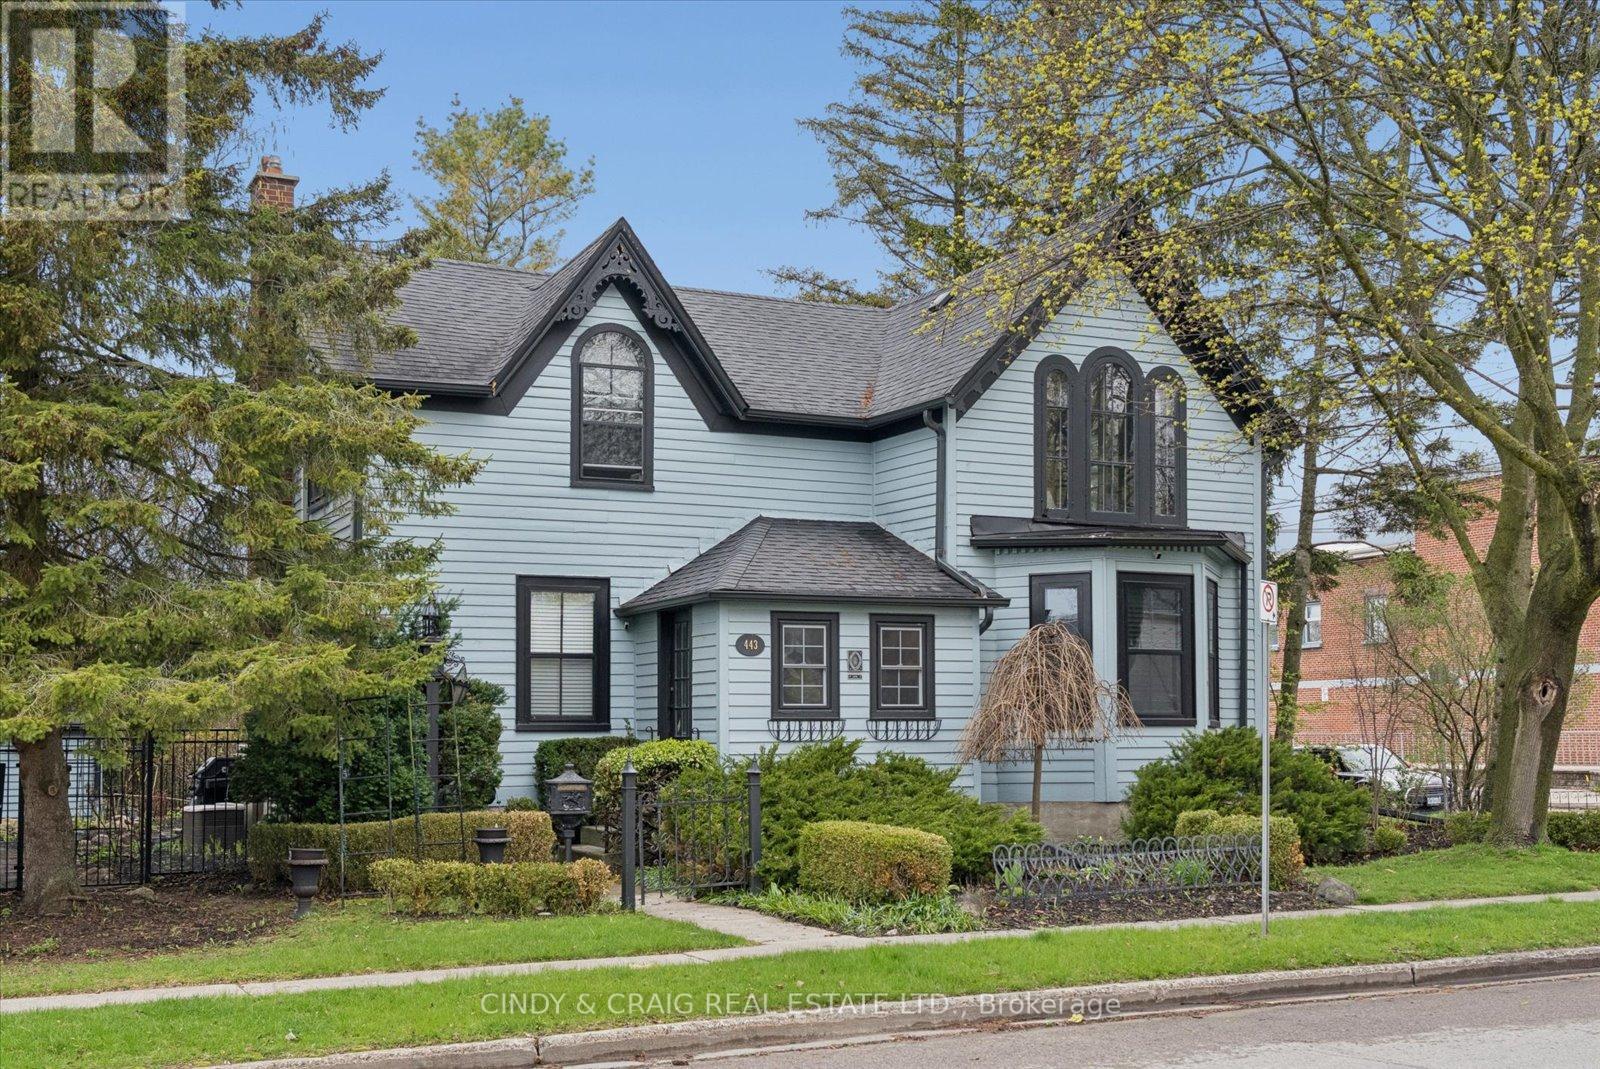
Built in 1856 and proudly recognized as one of Cobourg's Pre-Confederation Buildings, this one-of-a-kind century home blends timeless 19th century architecture with thoughtful upgrades-far from your average cookie-cutter property. Situated on a private oversized corner lot, the home welcomes you from the covered porch, surrounded by mature perennial gardens, into bright and inviting living and dining spaces. The updated kitchen features quartz countertops and built-in appliances, while upstairs offers 3 spacious bedrooms including a primary retreat with vaulted ceilings and a walk-in closet. Registered as a 2-unit dwelling, the home also presents excellent potential for an in-law or nanny suite, or home business with its own living/dining area and additional bedroom/office. Ideally located just moments from Cobourg's vibrant downtown, farmers' market, waterfront, beach, VIA rail station for easy travel into Toronto. Rich in character, history, versatility, and an exceptional location, this is a truly special property you won't want to miss. (id:61594)
Cindy & Craig Real Estate Ltd.
