
Oakville, Ontario
Welcome to 491 Fourth Line, an Exceptional Custom-Built Home in one of West Oakville's most sought-after neighborhoods. This residence offers over 6,152 sq. ft. of Magnificent Modern Finishes Living Space, blending timeless architecture with modern family functionality. Set on a professionally landscaped lot with circled driveway for luxury life style! the home features a fully fenced backyard, expansive fully covered patio with gas fireplace and natural Indiana-Lime Stone, and covered porch, creating the perfect outdoor living space for family gatherings and summer entertaining. Inside, soaring ceilings, 12-foot at the main floor, oversized 10-foot interior doors, and dramatic floor-to-ceiling windows fill the home with natural light. The chef-inspired kitchen with wood veneer cabinets serves as the heart of the home, featuring built-in appliances, a large centre island, double corner Bi-Folding doors to blend the exterior with the interior! butler's pantry, and separate walk-in pantry, offering exceptional storage and entertaining space. Spacious size living, dinning and family rooms wrapped by state of the art modern wall panels! The family room has16 ft ceiling height with three sided modern gas fire place, floor to ceiling window with the most fancy chandelier! As well as spacious mudroom with custom veneer closets for today's family needs. The upper level with 10 ft height ceiling offers four spacious bedrooms with their full ensuite bathrooms! As well as laundry, second furnace room and skylights for optimum level of comfort! The luxurious primary retreat features a spa-inspired ensuite complete with a free stand tub, oversized glass shower, double vanities, and walk-in closet. The professionally finished basement provides incredible additional living space with full kitchen, Gym, Theatre/Game room, two bedrooms, laundry, two washrooms, living room with gas fireplace and Bi-Folding doors at the Walk-out Basement! This is Your Dream Home! (id:61594)
RE/MAX Real Estate Centre Inc.
Hamilton, Ontario
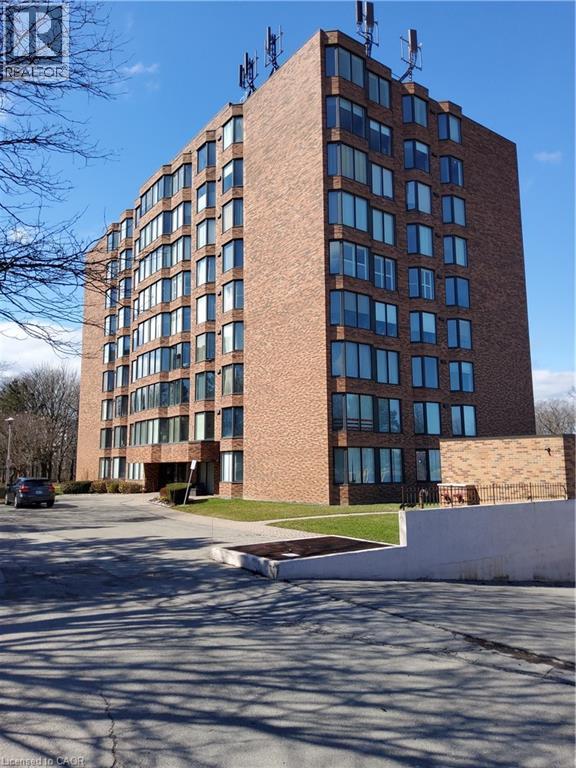
EXCEPTIONAL CONDO COMPLEX. 1 BEDROOM PLUS DEN. THE UNIT IS SITUATED ON PREFERRED SIDE OF BUILDING WITH VIEW OF PARKLANDS. 4 APPLIANCES INCLUDED. CONDO FEE INCLUDES HEAT, WATER & UNDERGROUND PARKING SPOT #33, STORAGE & LOCKER #401. NICE QUIET BUILDING , MOVE IN READY. (id:61594)
RE/MAX Escarpment Realty Inc.
Richmond Hill, Ontario
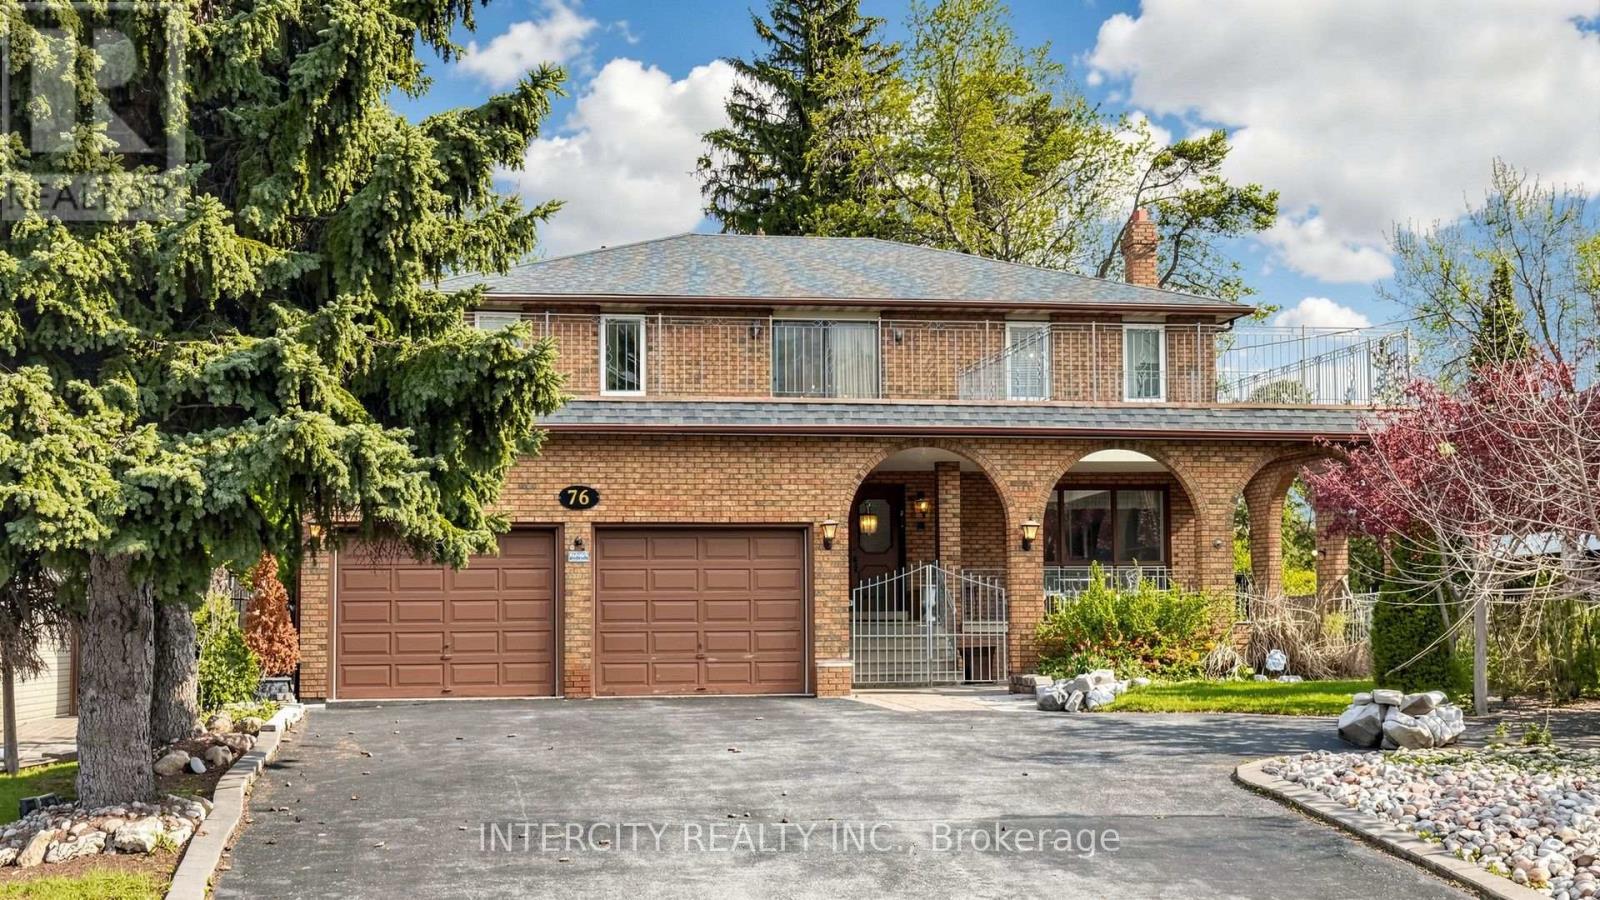
57x92' x 241.64', Approx, 14,000 SQFT Rare Premium Lot in South Richvale. Renovator Dream/Builder Dream. Set on a generous lot with endless potential, this custom-built in 1980 home offers a solid foundation for your dream renovation. The expansive backyard is ready for your vision, whether that's a lush garden oasis, a dream pool, or both. An enclosed garden patio with a covered porch welcomes you home. Inside, the main entrance features elegant limestone flooring that flows toward a striking oak staircase spanning from basement to second floor. The main floor laundry room is thoiughfully appointed with upper cabinetry, a lower vanity with quartz countertop with an undermount sink. A conveniently located 3-piece washroom off the laundry room offers added privacy with direct access to the side yard. Walk-outs from both the kitchen and family room lead to a concrete covered porch overlooking the backyard. The basement impresses with it's own separate entrance from the garage, a dramatic floor-to ceiling wood-burning fireplace with stone hearth, open-concept layout, three large cantinas, ample storage, and a generous common area at the staircase landing. Upstairs, four bedrooms are complemented by a spacious open hallway with a gracious open-to-below feature. Sliding doors lead from the upper hall to a flat rooftop above the garage, a possible standout bonus space unique to this property. This home offers you a perfect lot to build your future custom built home or renovate with your own designer finishings. Surrounded by many newly custom built luxury homes, top-rated schools, parks, shopping, transit and walking distance to Hillcrest Mall and much more! (id:61594)
Intercity Realty Inc.
Bradford West Gwillimbury, Ontario
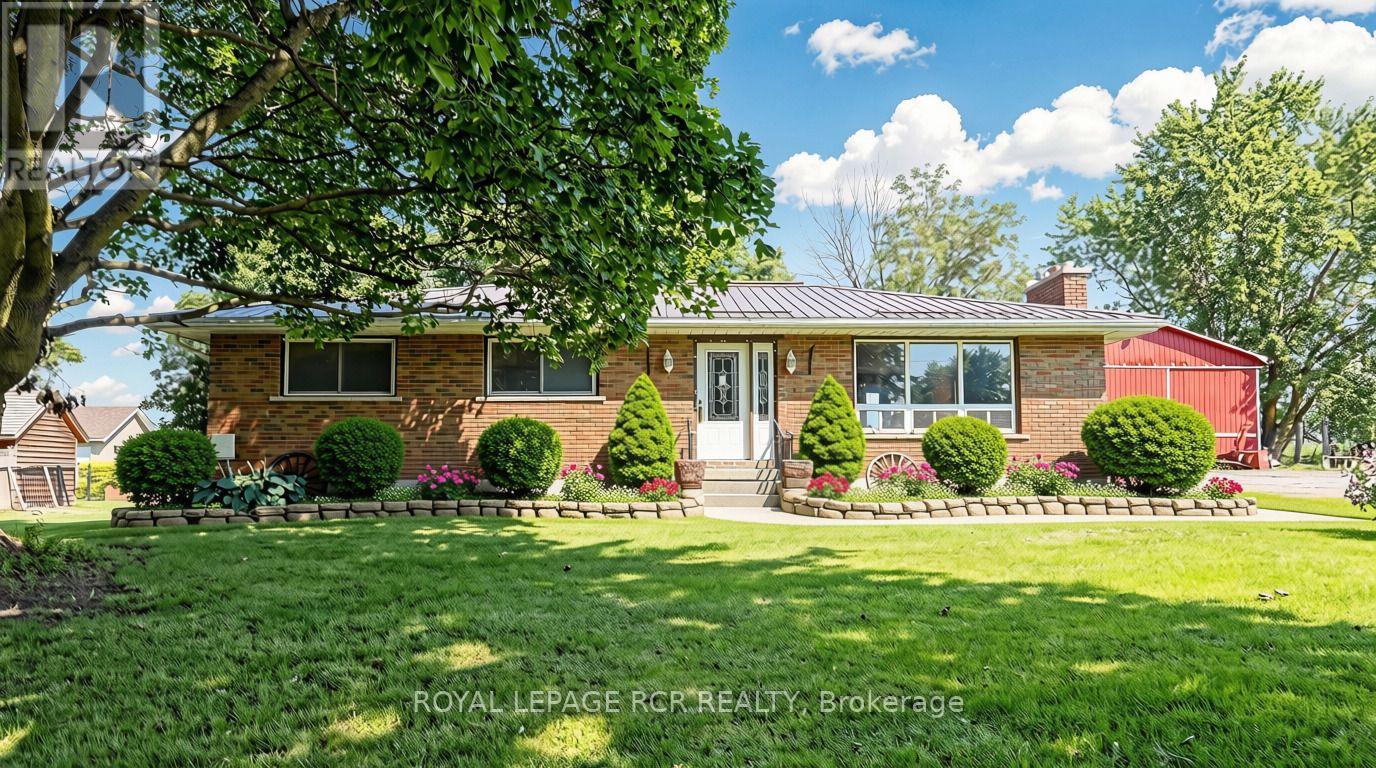
Solid brick bungalow situated on an over half-acre lot surrounded by countryside! Complete with a durable, long-lasting metal roof, this property offers the rare freedom of wide-open outdoor space right in your backyard. Perfect for family living, the main residence features a spacious 3-bedroom, 1-bathroom home with a separate entrance leading to a partially finished basement-ideal for extra living space or income potential-along with the added efficiency and comfort of a natural gas hookup. Beyond the home, this versatile property boasts incredible functional, commercial, and logistical capabilities. It comes equipped with about 1,400 sq. ft. workshop (32' x 40') essential for farmers needing space to store and work on heavy equipment, or contractors needing an ultimate workspace. Plus, it offers the highly sought-after ability to comfortably park 3 to 5 commercial trucks, trailers, or rigs right on site. Whether you are a local farmer needing a dedicated shop for equipment, a logistics operator needing commercial truck parking, a contractor, or a family seeking room to grow, this Bradford gem delivers a lifestyle standard town living simply cannot match. Note: Some pictures have been virtually staged. The listing displays both virtually staged photos and original photos of the property. (id:61594)
Royal LePage Rcr Realty
Brant, Ontario
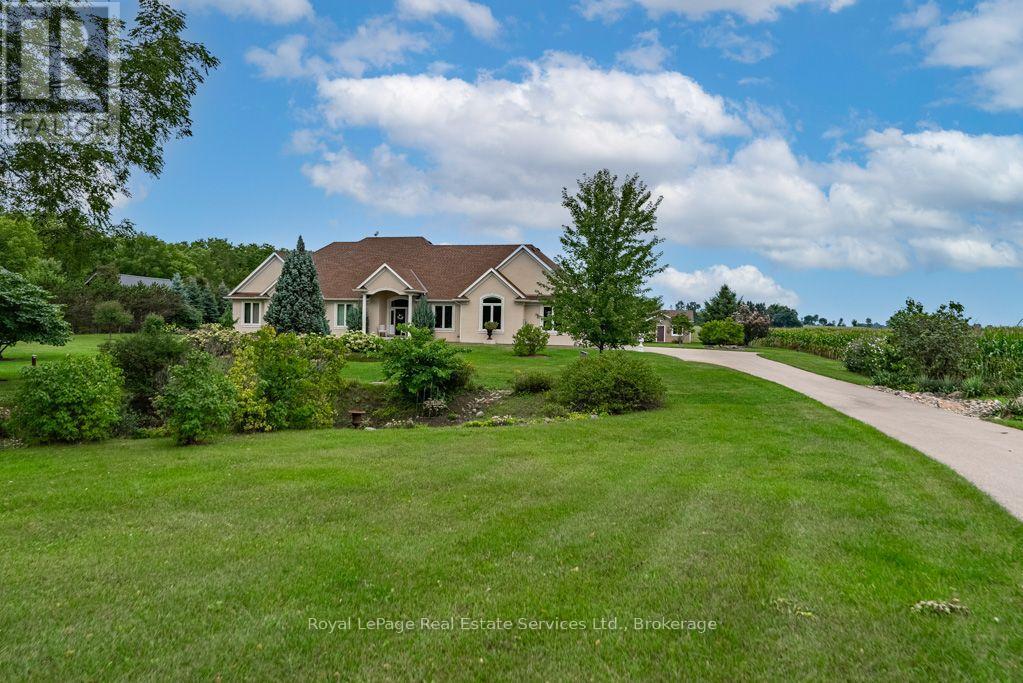
Very Prestigious Area! This custom built home shows like new! I often refer to this elite neighbourhood as having a 'country club' feel while embracing a unique charm due to its location being within minutes walk to Apps Mills nature trails, very easy access to Highway 403, lots of shopping choices, and strategically set amongst a small collection of upscale new custom builds on extra wide lots that back onto farmland, so no subdivision feel to it at all. This home was custom built by a prominent home builder well known for their quality craftsmanship and it is certainly evident throughout. This beautiful bungalow features vaulted ceilings, main level Primary Bedroom plus 2 extra spacious bedrooms (one has adjoining Sitting Room), floor-to-ceiling w/b fireplace a real show stopper in Great Room, separate spacious office/den could be a 4th bedroom if closet added, upgrades galore, custom Paris kitchen, upgraded windows, door frames and locking systems, rounded corners throughout, immaculate Brazilian cherry h/w flooring, extra deep lookout windows in lower level features a Family Room with Napoleon gas fireplace, a wet bar area, dining space, a cantina/cold storage, separate walk-up entrance, and huge unfinished area ready for your additional home theatre, 2018 shingles, and more! For the multi car family, a 3 car attached garage plus an additional detached garage (2020) with o/h door and garage door openers on each end. Extensive landscaping (sprinkler system) surrounding the whole home has to be seen to be truly appreciated and includes many perennials nurtured by a master gardener, apple and cherry trees, vegetable garden, gazebo, gas bbq hookup, fire pit, and fountain to name but a small sampling of what you can expect to enjoy! Note correct property address is 365 Robinson Road, Brant County, Ontario (not Brant, not Brantford) (id:61594)
Royal LePage Real Estate Services Ltd.
Lincoln, Ontario
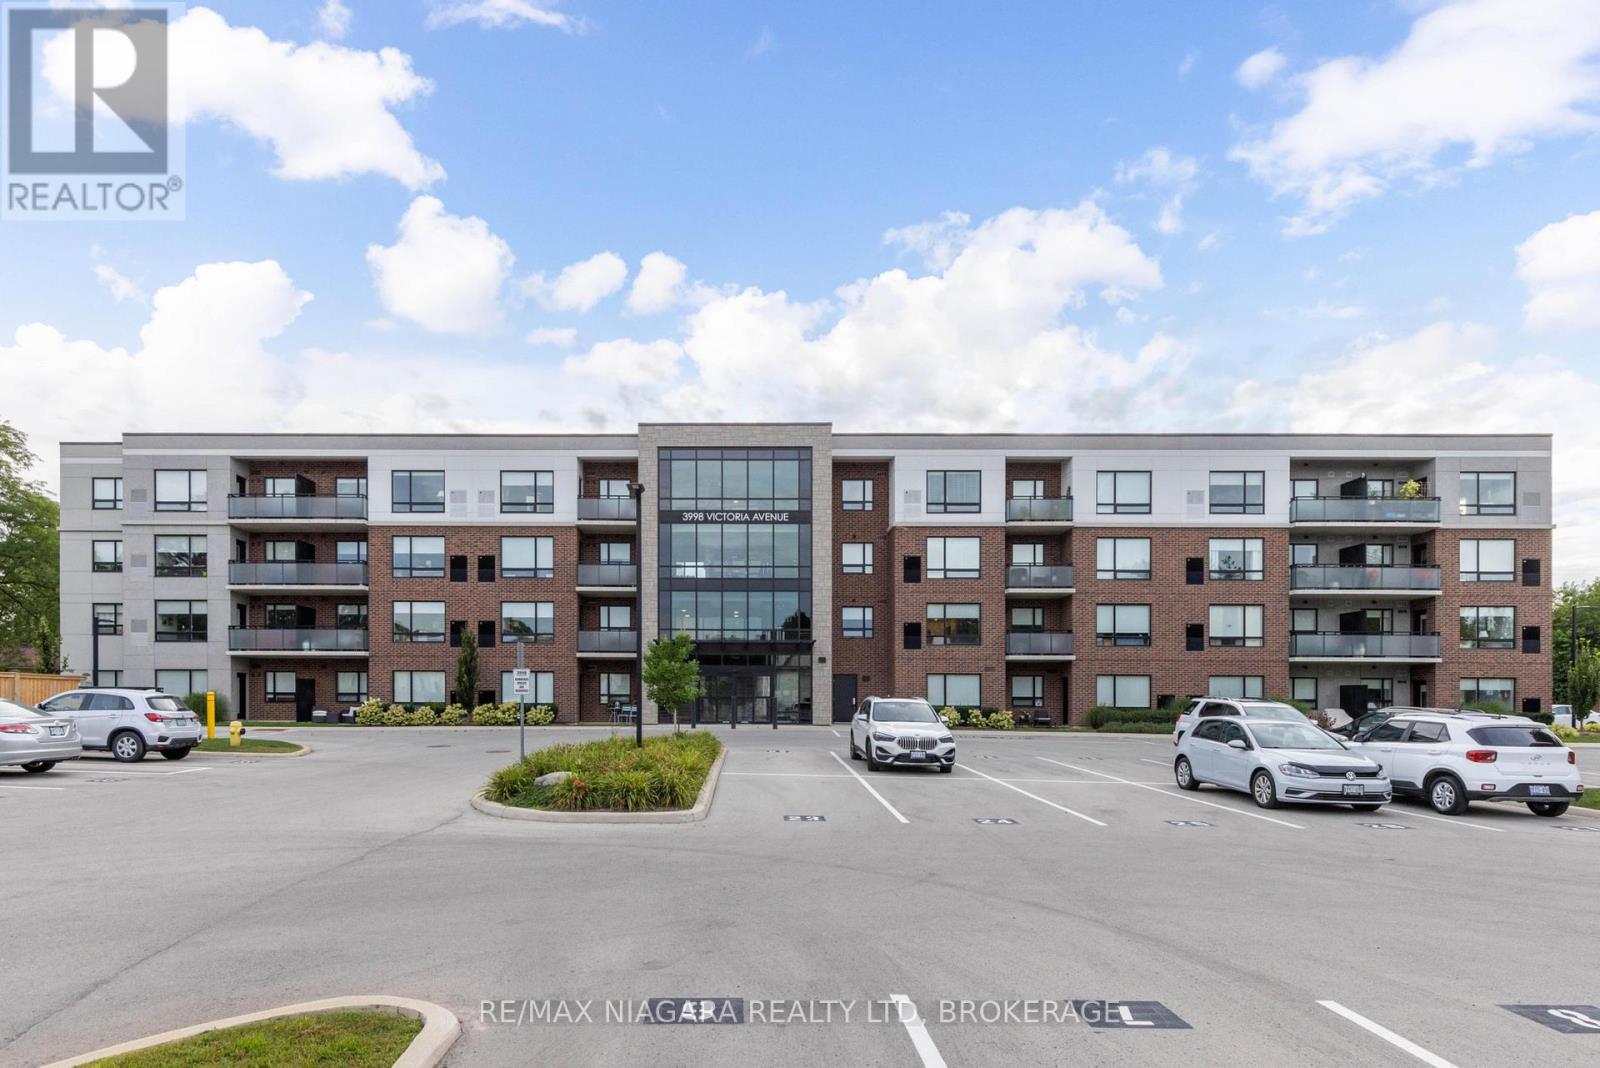
Imagine settling into a beautiful condo residence where contemporary design and everyday ease come together beautifully. This bright ground floor unit offers two bedrooms plus a versatile den, delivering just under a thousand square feet of thoughtfully arranged living space that suits professionals, downsizers, and retires alike.The open-concept layout feels instantly welcoming, anchored by a kitchen that impresses with quartz countertops and a central island ideal for casual meals or entertaining friends. Sunlight pours across the main living area, while the flexible den adapts effortlessly to a home office, reading nook, or guest space. A spacious four-piece bathroom rounds out the interior with comfort and practicality in mind.The location genuinely shines. Rittenhouse Park sits just a short stroll away, offering trails and greenery for outdoor lovers, while Foodland and banking in Vineland keeps amenity runs quick and convenient. You will appreciate being nestled in a friendly community surrounded by the celebrated wineries, farm stands, and scenic beauty that make this corner of Lincoln so desirable.Please note this is a non-smoking building.Combining modern finishes, a functional layout, and an enviable setting, this main floor unit is ready and waiting to welcome its new owner. Arrange your private viewing today and experience it in person. (id:61594)
RE/MAX Niagara Realty Ltd
RE/MAX Escarpment Realty Inc.
Horton, Ontario
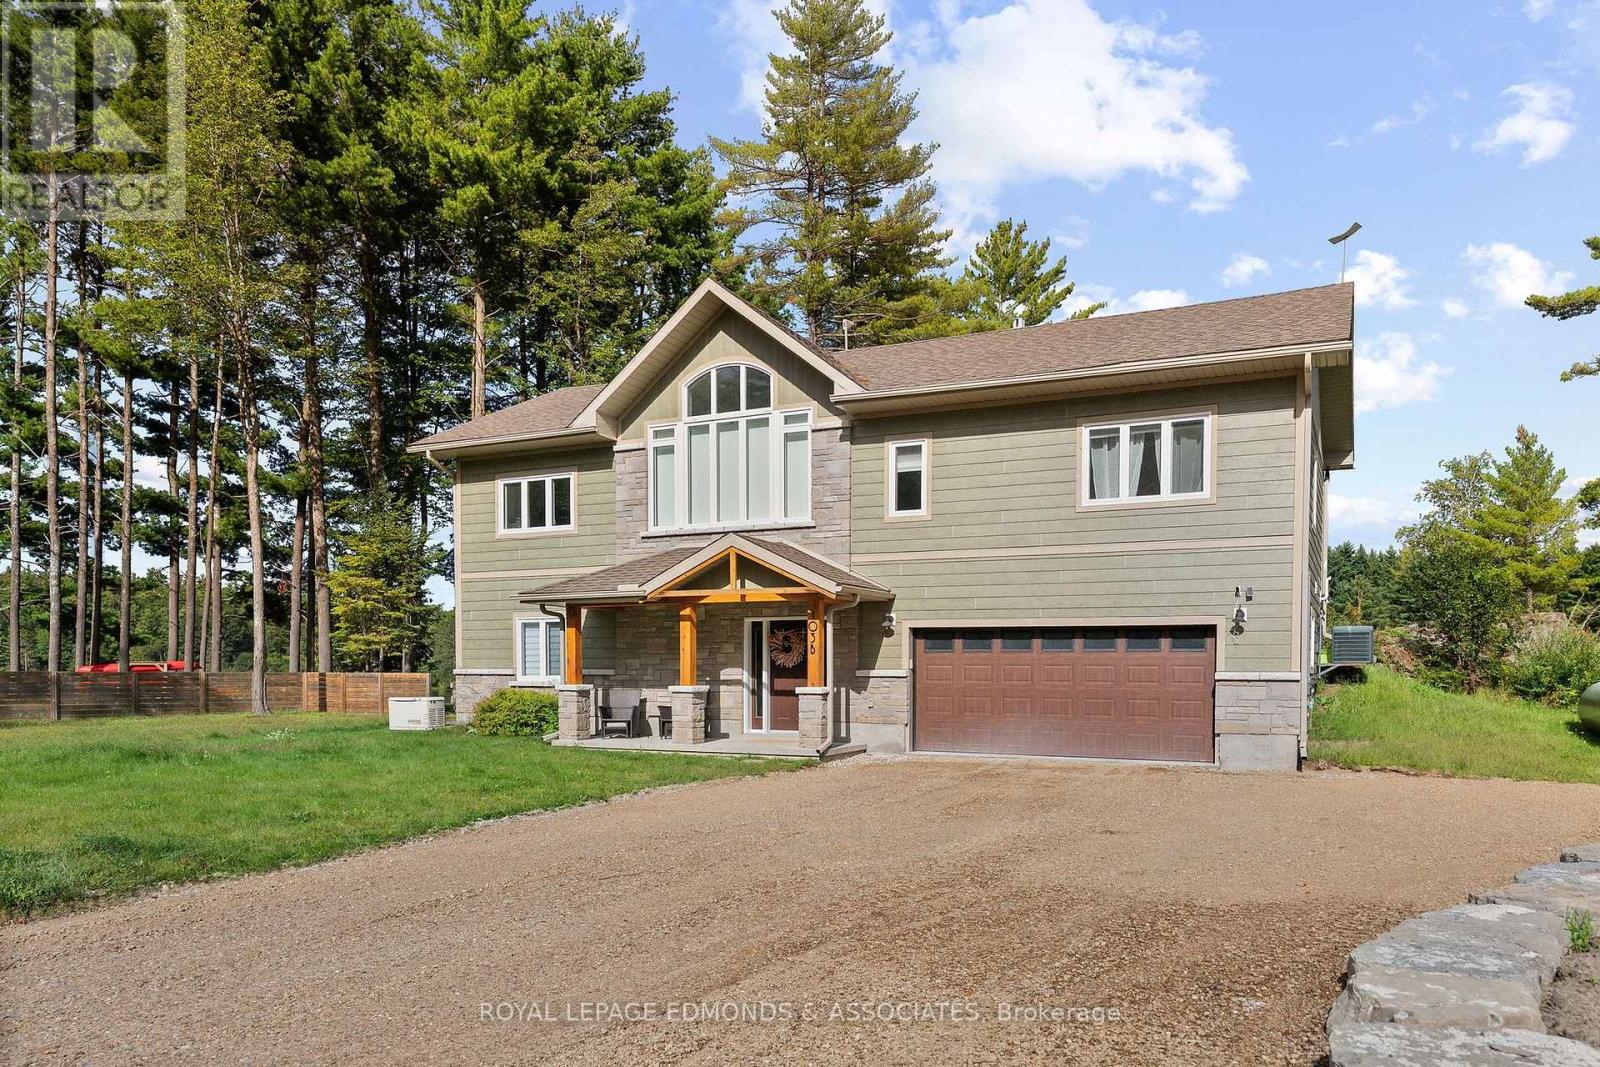
Escape to your own waterfront oasis just 1 hour from Ottawa. This stunning custom-built home on the Ottawa River offers 3 bedrooms and 3 bathrooms, thoughtfully designed to showcase breathtaking views of the water and towering pines. The main floor features open-concept living where the gourmet kitchen with stainless steel appliances flows seamlessly into the dining and living room, all framed by massive windows that capture the ever-changing beauty of the river. The dining room opens to a spacious deck perfect for morning coffee or sunset entertaining. The living room soars with cathedral ceilings and centers around a cozy fireplace. Retreat down the hall to find a beautiful 4-piece bathroom, a generously sized bedroom with double closets, and a luxurious primary suite that feels like your own five-star resort. Step through the sliding patio doors onto your deck with hot tub, then unwind in the ensuite bathroom featuring a large walk-in shower. The fully finished lower level adds incredible versatility with a large foyer, a second living space, another bedroom, and a 4-piece bathroom. A practical laundry area and mudroom provides direct access to the attached double garage, while the rec room opens through sliding patio doors to the side yard and an oversized detached double garage-perfect for boats, toys, or a workshop. Outside, the property truly shines. An elevated deck along the riverbank offers your own front-row seat to nature's daily show, while your private dock puts you steps from swimming, kayaking, or fishing right from home. Located just downstream from the Cheneaux dam, the waterfront has a consistent flow but remains very swimmable for kids and adults. Water levels do not drastically fluctuate due to the dam, so no worries leaving a boat seasonally docked. Excellent fishing right from the dock (walleye, bass, catfish). Amazing stretch of the Ottawa River with over 30 km of navigable waterways. Explore sand bars, islands, Arnprior Marina and much more. (id:61594)
Royal LePage Edmonds & Associates
London East, Ontario
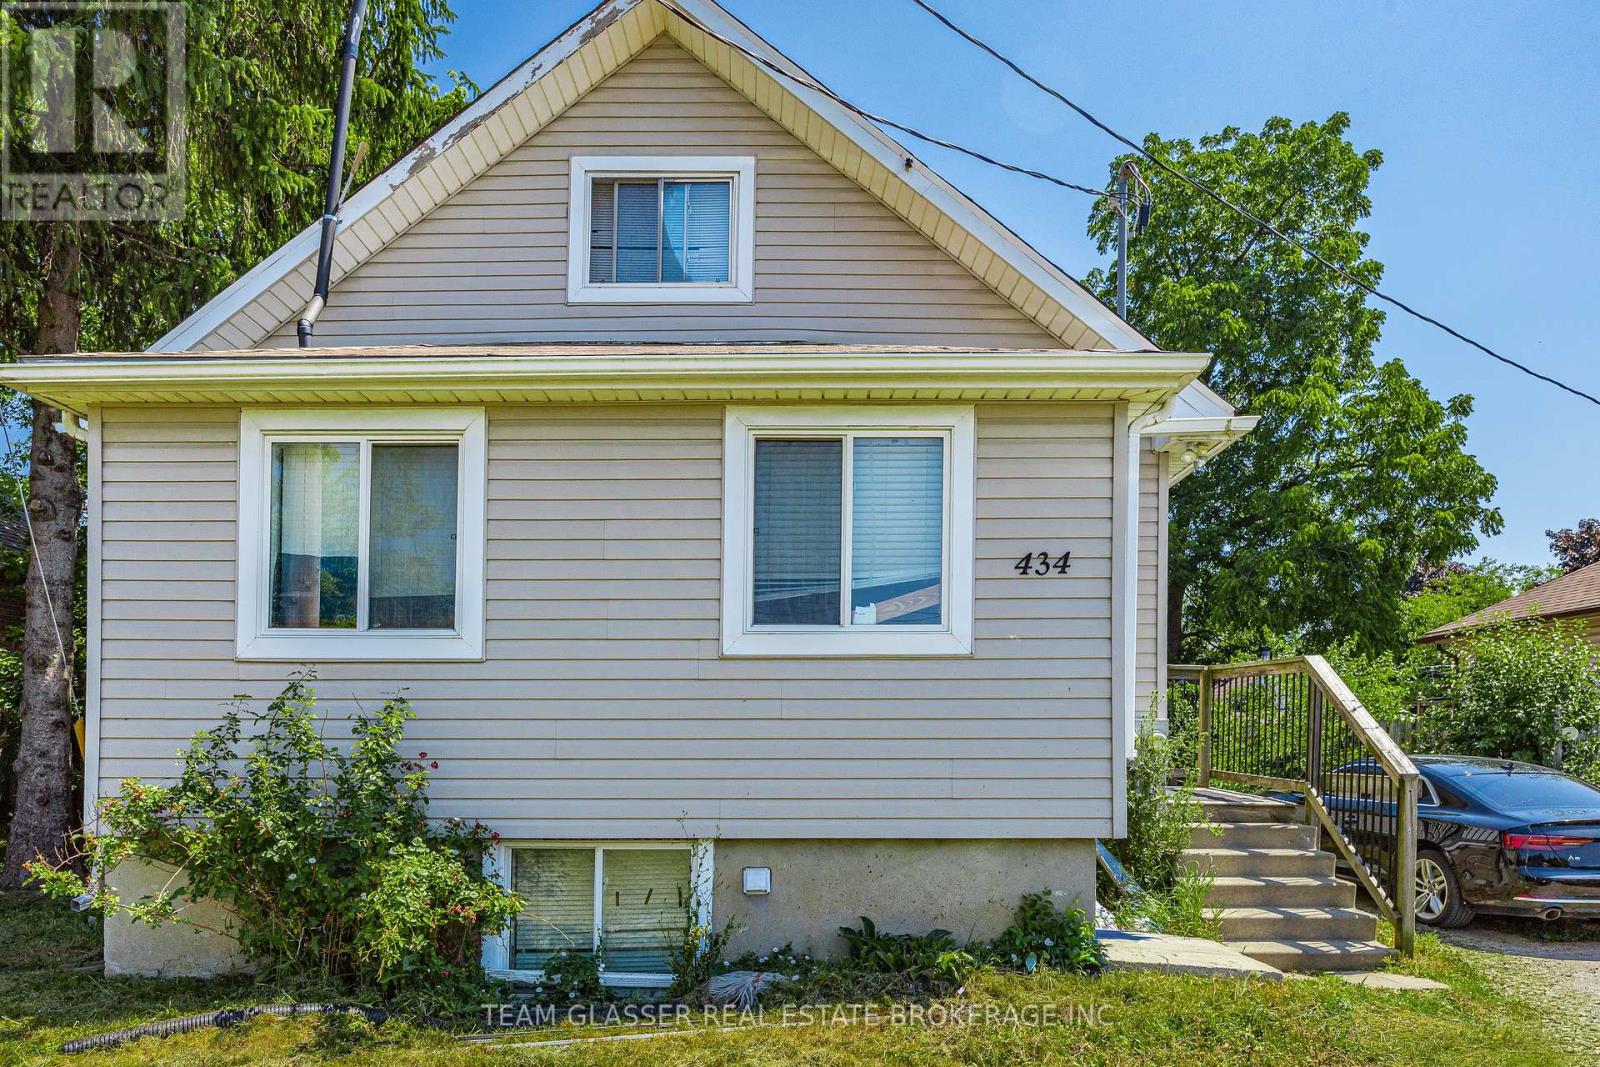
An excellent investment opportunity with proven cash flow, this fully tenanted 8-bedroom duplex near Fanshawe College offers immediate rental income and an attractive cap rate of over 6% based on current rental revenue and estimated operating expenses. The property consists of two self-contained 4-bedroom, 2-bathroom units, each featuring a private entrance, in-suite laundry, its own furnace and central air conditioning, and separately metered hydro. Current annual gross rental income is approximately $53,000, with an estimated net operating income of approximately $44,000. Located just steps from Fanshawe College, the property sits in one of London's strongest student and workforce rental markets, supporting consistent tenant demand and long-term investment appeal. Additional features include individual HVAC systems for each unit, internet and cable wiring in every bedroom, and a 12 x 10 shed with a steel roll-up door for convenient additional storage. An incredible opportunity to purchase a fully leased, income-producing asset offering immediate cash flow in one of London's most established rental locations. (id:61594)
Team Glasser Real Estate Brokerage Inc.
Kingston, Ontario
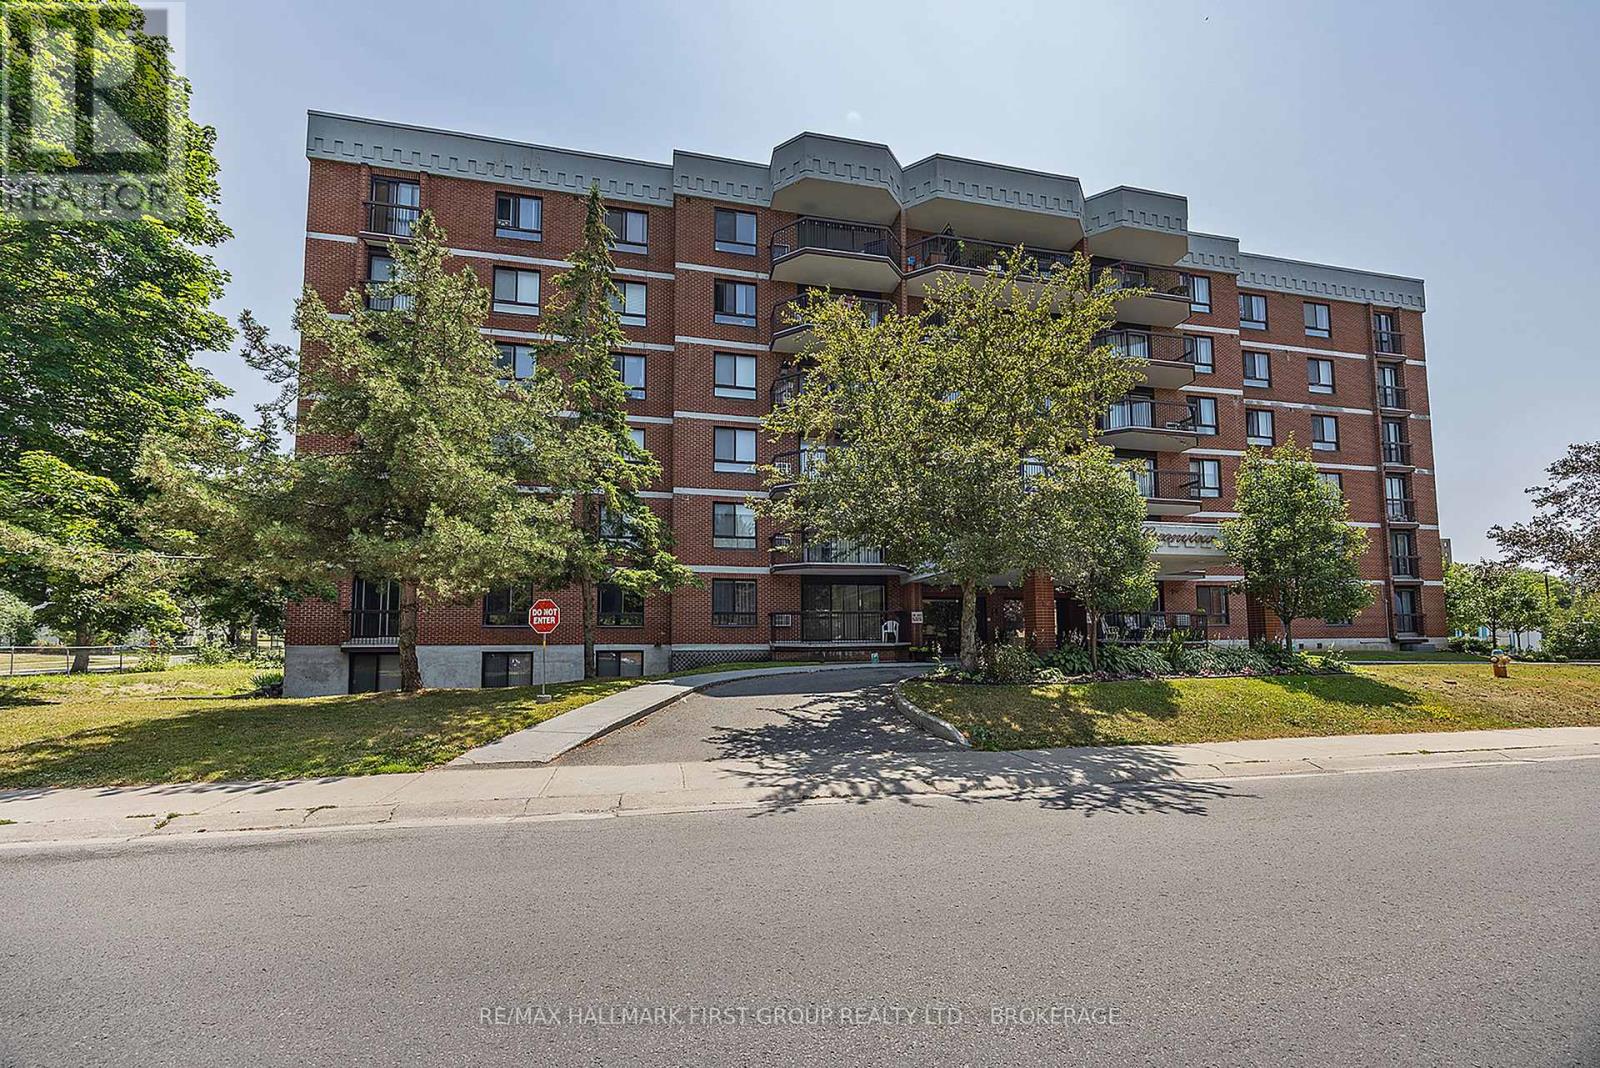
Whether you're looking for a comfortable home in a convenient Kingston location, a low-maintenance place to downsize, or an addition to your investment portfolio, this beautifully renovated 2-bedroom, 1-bathroom condo is worth a closer look.Thoughtfully updated in 2025 and move-in ready, the unit features new luxury vinyl plank flooring throughout, complemented by marble window sills and tasteful tile in the entry and bathroom.The heart of the home is the stunning new kitchen, complete with quartz countertops and included appliances. The spacious open-concept dining and living area is filled with natural light and opens to a generous balcony through a new patio door (2024) an ideal spot for morning coffee or relaxing at the end of the day.Practical features include a generous walk-in closet, in-unit storage and additional common storage. The in-unit storage room also includes laundry hookups, offering the potential to restore in-suite laundry, subject to approval.Greenview offers an impressive collection of amenities, including an outdoor pool, library/lounge, exercise area, games room, bike storage, elevator and secure entry, along with dedicated and guest parking.The location is equally appealing, with public transit, shopping, parks, golf and boating on Lake Ontario. Close proximity to downtown Kingston, Queen's University and local hospitals.Updated, bright and exceptionally well located, this Greenview condo offers a wonderful combination of style, convenience and low-maintenance living.Definitely worth a look! (id:61594)
RE/MAX Hallmark First Group Realty Ltd.
Kingston, Ontario
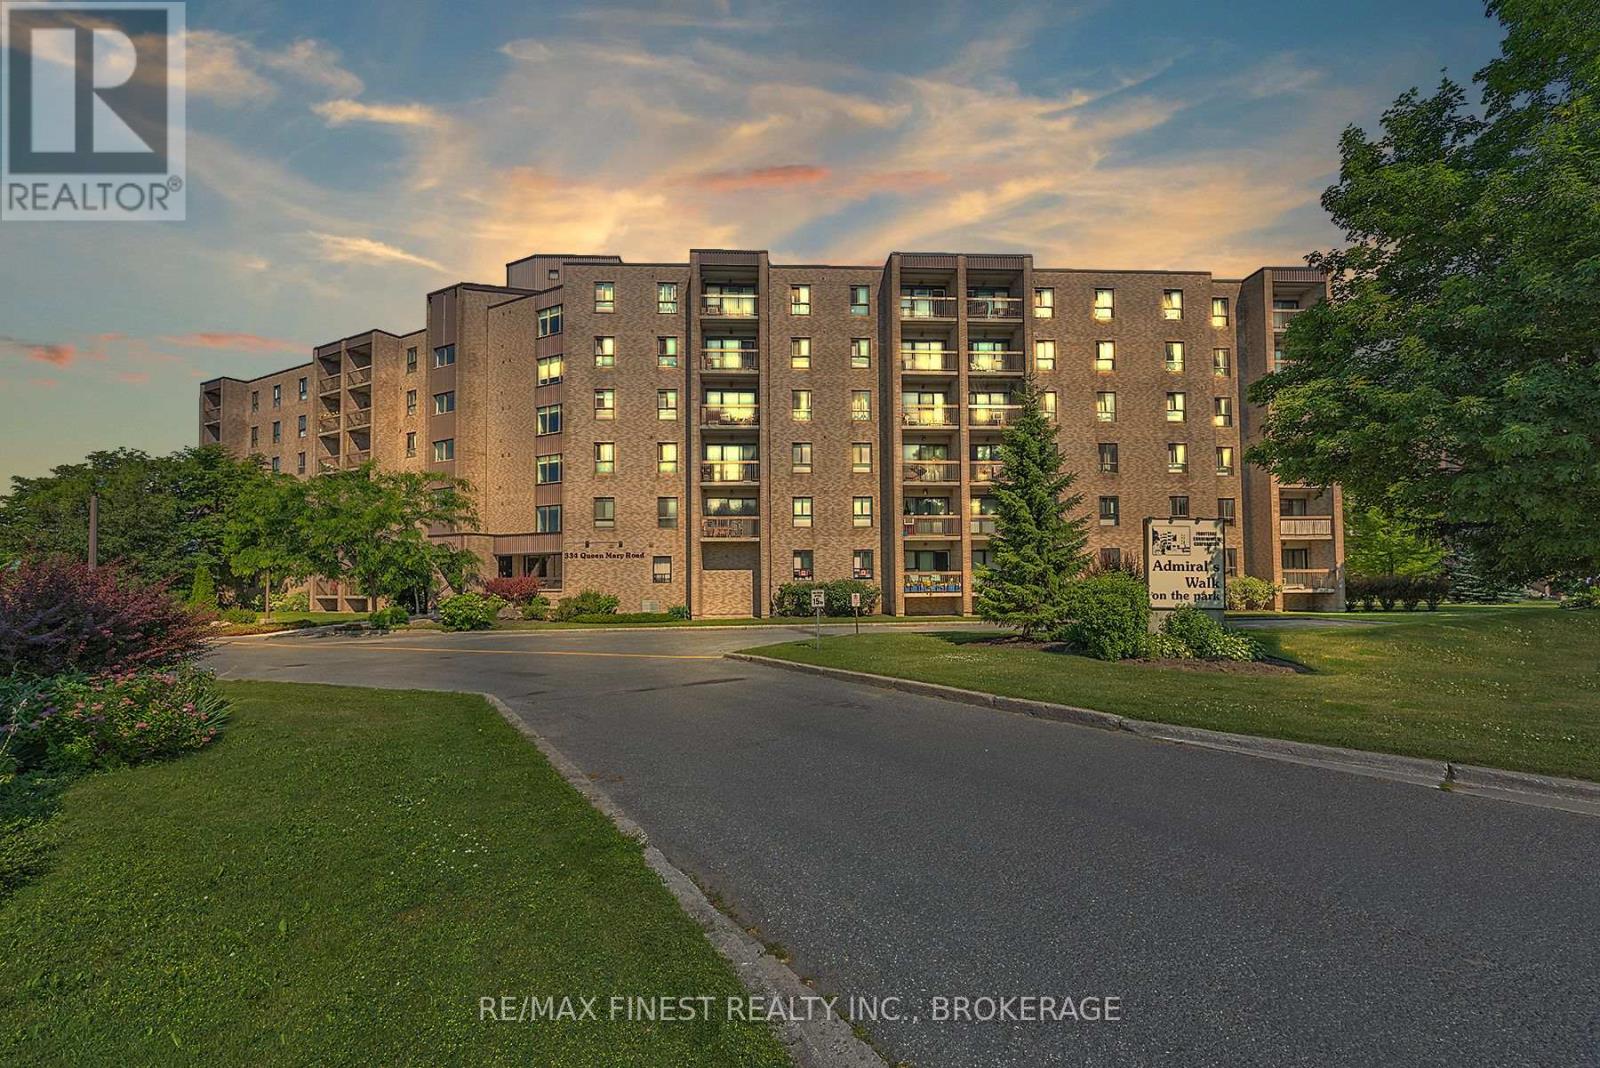
Immediate possession available for this fabulously updated, open concept, 2 bedroom suite. This exceptionally well maintained condominium building is central to all amenities and located within a 10 min drive to St. Lawrence College and Queens University. The open kitchen, dining and living area provides a seamless layout creating the overall appearance of a much larger and brighter space to enjoy, relax or entertain. The renovated kitchen includes newer appliances, bright cabinetry and countertops, pot lighting and a functional centre island with stainless steel, double basin sink. The living and dining areas are generous sizes that can accommodate good size furniture and has been updated with newer flooring, paint and pot lighting. The sleeping areas consist of a primary bedroom conveniently located just off the updated bathroom and a second bedroom completing the space. Perfect for first time buyers, students, couples, small families or retirees, this affordable, updated and exceptional property is move in ready and looking for a new owner! (id:61594)
RE/MAX Finest Realty Inc.
Rideau Lakes, Ontario
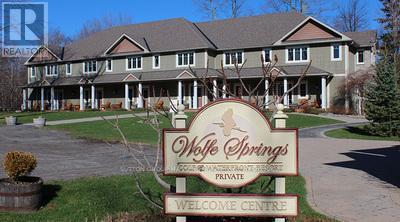
This end unit, with a stunning view, nestled on the edge of Wolfe Lake, offers a fractional ownership suite at Wolfe Springs Resort. Only 5 minutes from the popular shopping desination in the picturesque village of Westport. This beautiful 2-storey villa has two very spacious bedrooms. The master bedroom has a private balcony overlooking Wolfe Lake and boasts a king-sized bed, walk-in closet, soaker tub, propane fireplace and 42" TV. The other room offers a queen-sized bed along with a single set of bunk beds with a full ensuite in the guest bedroom as well as laundry area with washer and dryer on the second floor. Wolfe Springs property backs onto the Evergreen Golf Course which has a newly renovated clubhouse and fully licensed patio which overlooks the golf course and Wolfe Lake. Common areas to enjoy include a theatre room, boat house and a relaxing place to enjoy campfires in the evening. Enjoy the sandy, clean beach in the summer or a skating rink in the winter. You can also kayak, paddle boat or bike and if you have your own boat, Wolfe Springs has a dock to use during your stay. Wolfe Springs is a fun vacation spot year-round! This unit includes 5 weeks that you can choose throughout the year with the summer week being August 16-23, 2026. Come and see all that this beautiful resort has to offer! (id:61594)
Sutton Group-Masters Realty Inc.
St. George, Ontario
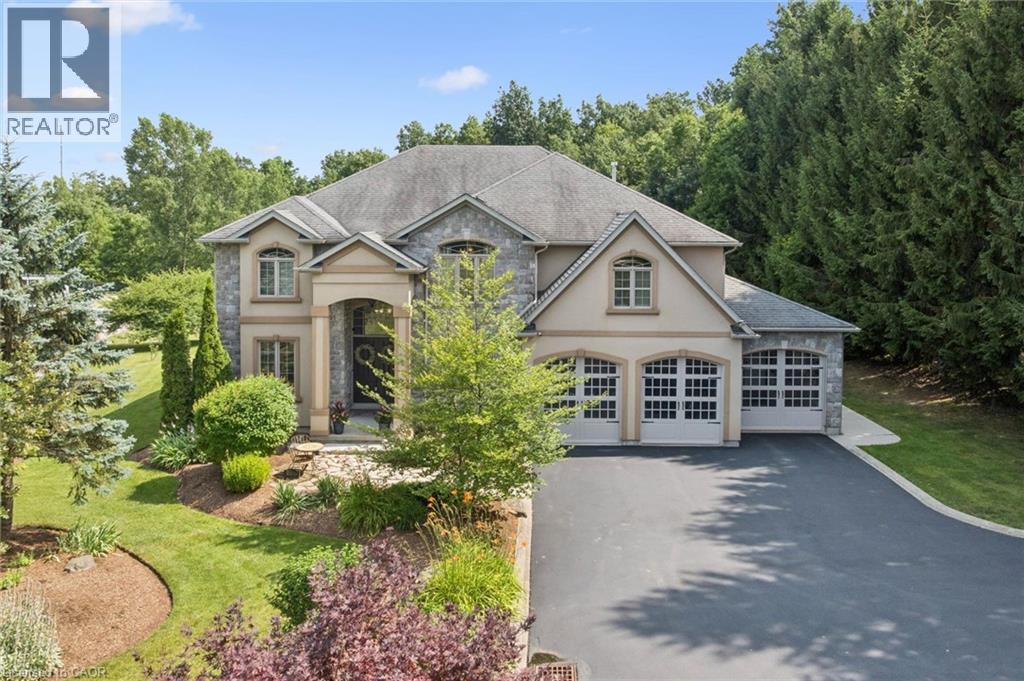
Privacy, space and an extraordinary setting on 1.54 acres backing onto protected greenspace. Welcome to 332 Scenic Drive, a striking custom-built home offering nearly 4,000 sq. ft. of finished living space in one of St. George’s most sought-after neighbourhoods. From the moment you enter, the scale of the home makes an impression, with a soaring 20-foot foyer and family room, 10-foot main-floor ceilings and a dramatic floor-to-ceiling custom cast stone fireplace. Thoughtfully designed for both everyday living and entertaining, the main level features generous principal rooms, a formal dining room and spacious eat-in kitchen with walkout to the backyard. Upstairs, three generously sized bedrooms provide plenty of space for family and guests, while the primary suite is a retreat of its own, highlighted by a spectacular four-sided cast stone fireplace and spa-inspired ensuite with soaker tub, oversized glass shower and private water closet. Outside, the setting truly sets this property apart. Professionally landscaped and surrounded by nature, the backyard features a heated 20' x 40' saltwater pool and expansive 1,000 sq. ft. Trex deck with glass railings overlooking the greenspace. The pool has been extensively updated with a new liner, Jandy heater and Tru-Clear salt chlorination system in 2026, plus a Hayward pump in 2024. The partially finished lower level offers a spacious recreation room and infrared sauna, with substantial unfinished space ready for a home theatre, golf simulator, gym or additional living space. A triple-car garage, oversized driveway and numerous recent improvements complete this exceptional property. A rare combination of space, privacy and setting, just minutes from the conveniences of St. George. (id:61594)
RE/MAX Real Estate Centre Inc.
