Thorold, Ontario
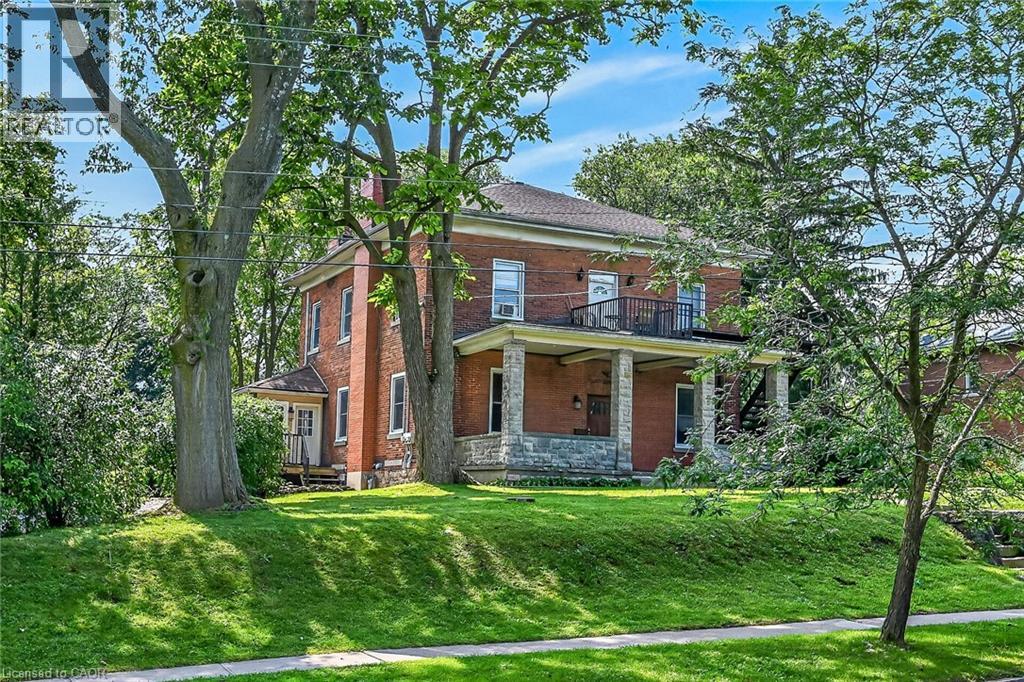
Stately home on over 1/2 acre lot. 138 feet of frontage with 2 driveways. Over 3800 sqft plus a large unfinished basement and an unfinished walk up attic. This triplex has (2) 3 bedroom units and (1) 1 bedroom 2 story unit. 3 separate hydro meters. Double car garage and plenty of parking in both driveways plus a huge back yard. Same owner for 36 years. Possible VTB (id:61594)
Rockhaven Realty Inc.
St. Catharines, Ontario
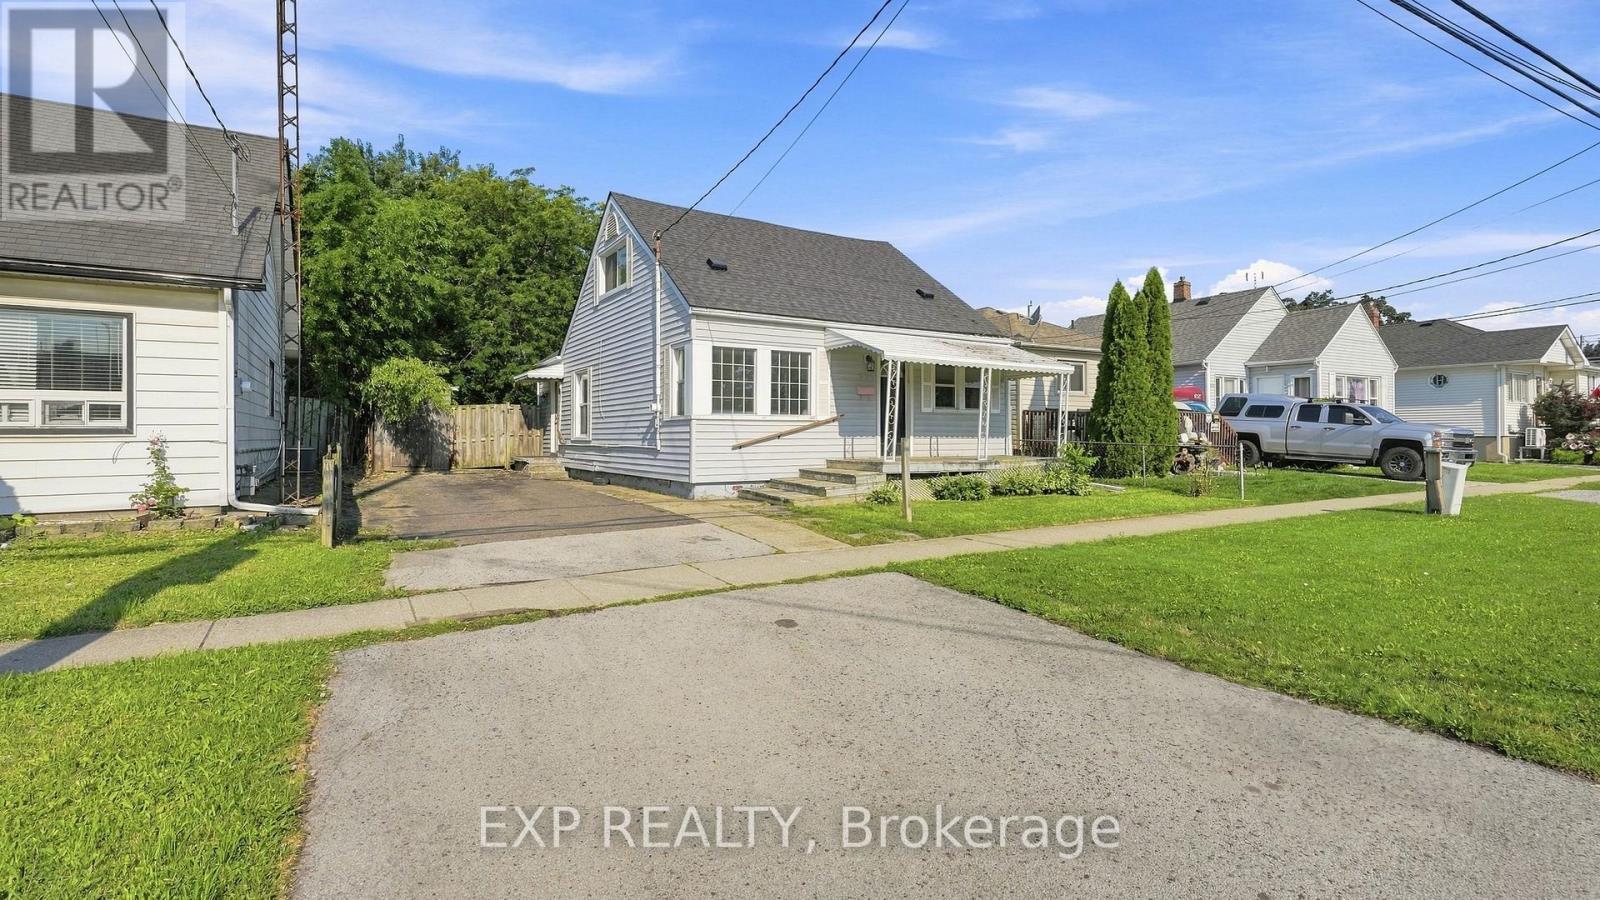
Welcome to 225 Grantham Avenue, an affordable opportunity in a convenient St. Catharines location that's perfect for first-time buyers, investors, or anyone looking to simplify without giving up living space. Just minutes from shopping, restaurants, schools, parks, public transit, and with quick access to the QEW, this home makes everyday living easy.Offering 1,208 square feet above grade and no basement, this 1.5-storey home provides the benefit of lower maintenance without sacrificing functionality. The main floor features a bright, open-concept layout with large windows, updated vinyl plank flooring, a modern kitchen with clean white cabinetry, tiled backsplash, eat-in dining area, a spacious living room, one bedroom, a full 4-piece bathroom, and a convenient laundry/mechanical room. Upstairs you'll find two additional bedrooms and an updated 2-piece bathroom, a rare and valuable feature for a home of this style.The 45' x 80' lot offers a generous yet low-maintenance backyard, along with a welcoming covered front porch to enjoy your morning coffee or unwind at the end of the day. Additional updates completed in recent years include the kitchen, bathrooms, flooring, and finishes, allowing you to move in with confidence. Complete with forced air gas heating, central air conditioning, and 100-amp electrical service, this is an excellent opportunity to stop renting, start building equity, and take advantage of today's buyer-friendly market. (id:61594)
Exp Realty
Vaughan, Ontario
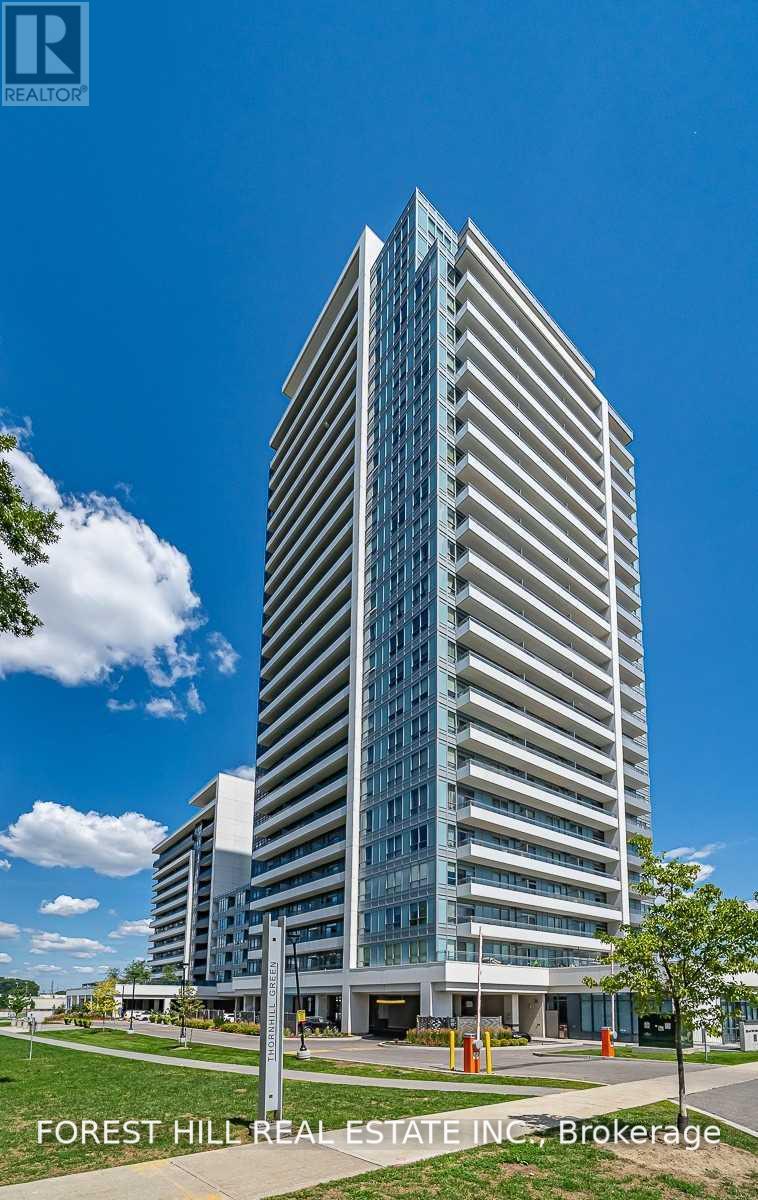
Beautiful 2 Bedroom And Den Unit, In Very Prestigious Community Of Thornhill, Legacy Park. North West Exposure, Split Bedrooms And Den Can Be Used For A 3rd Bedroom. High Quality Laminate Floors, 10 Ft. Ceilings, Great Amenities, Gym , Media Room , Yoga Room, Whirlpool, Sauna And Much More! Located Close To Premade Mall, Walmart And Restaurants, Good Schools , Access To 407, 401 And Highways. (id:61594)
Forest Hill Real Estate Inc.
Markham, Ontario
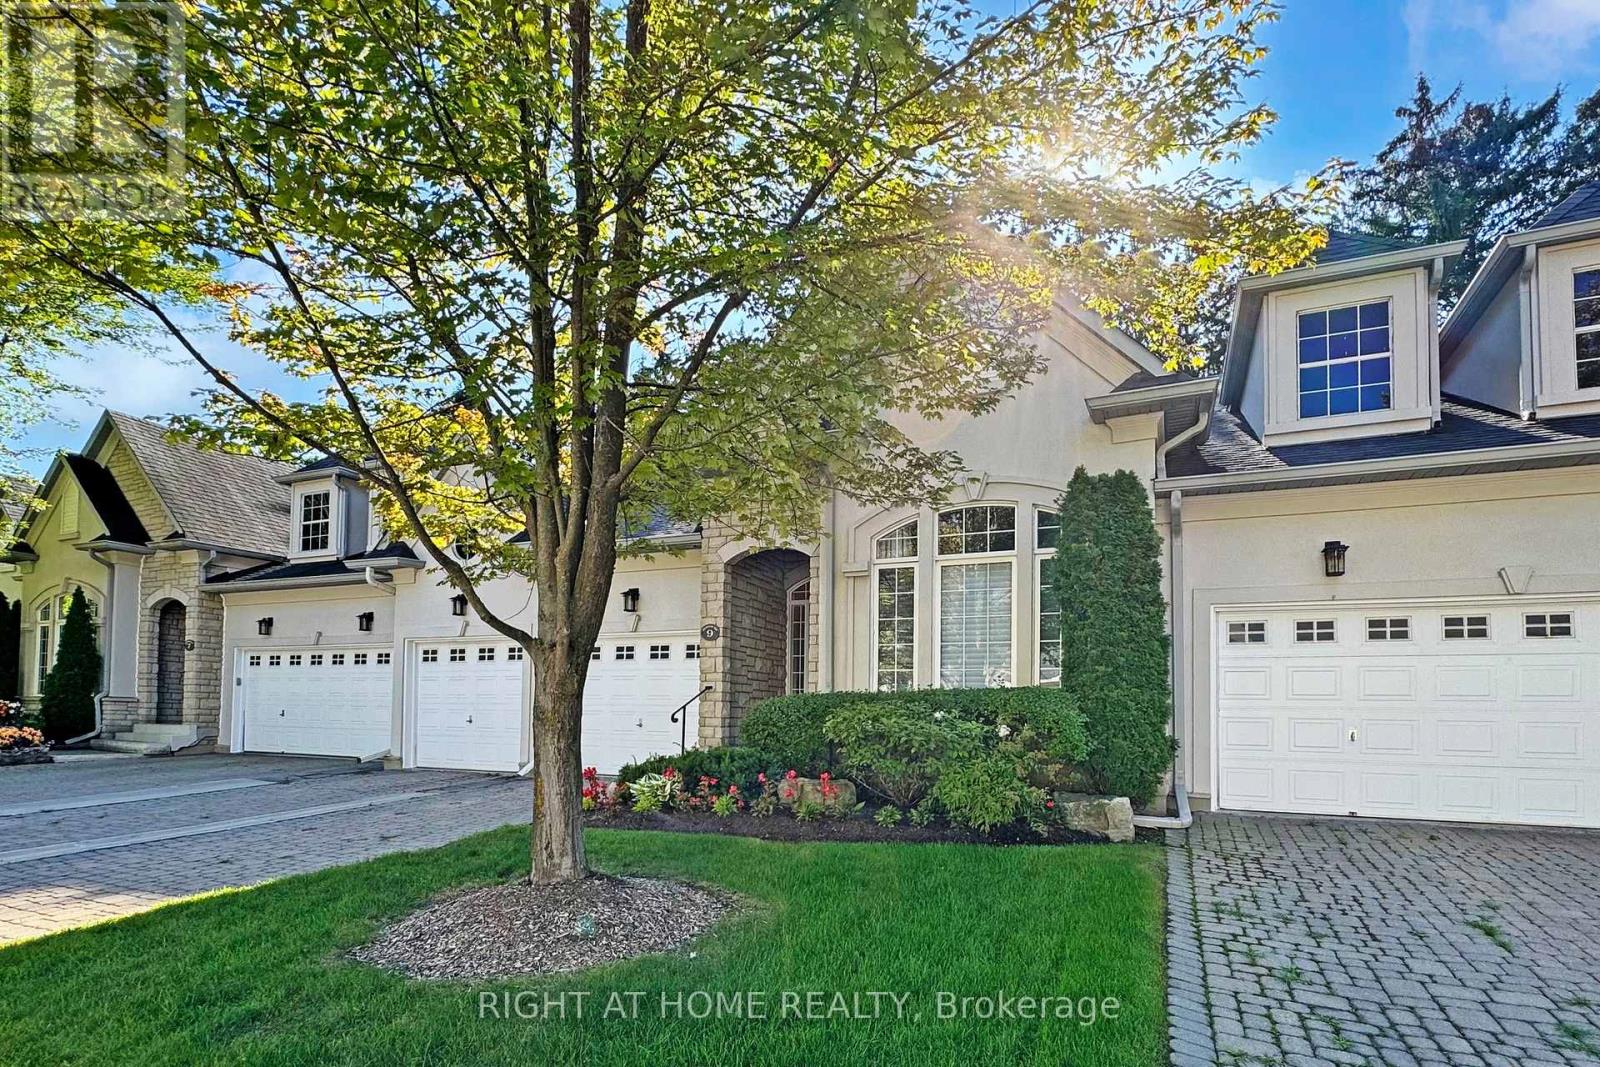
The Space of a Home, the Ease of a Condo - Welcome to The Cotswolds. An exceptional bungaloft townhome that blends timeless design with everyday ease of living. Enjoy the space and feel of a house with the convenience of condo living.The main floor has everything you need for daily living: a bright kitchen, open living and dining area with soaring cathedral ceilings, a primary suite with walk-in closets and spa-like ensuite, a second bedroom/office, laundry, direct garage access, and a walkout to a new back deck. At the heart of the home, the cathedral-ceiling living room and gourmet kitchen create an airy, open space filled with natural light.Upstairs, the loft offers an additional bedroom and sitting area, while the finished lower level adds a fourth bedroom, bathroom and huge rec space. Parking is effortless with two indoor garage spots plus two driveway spaces. All this, just a short drive/walk to the Bayview Golf & Country Club, offering golf, tennis, and a vibrant social scene. (id:61594)
Right At Home Realty
Essa, Ontario
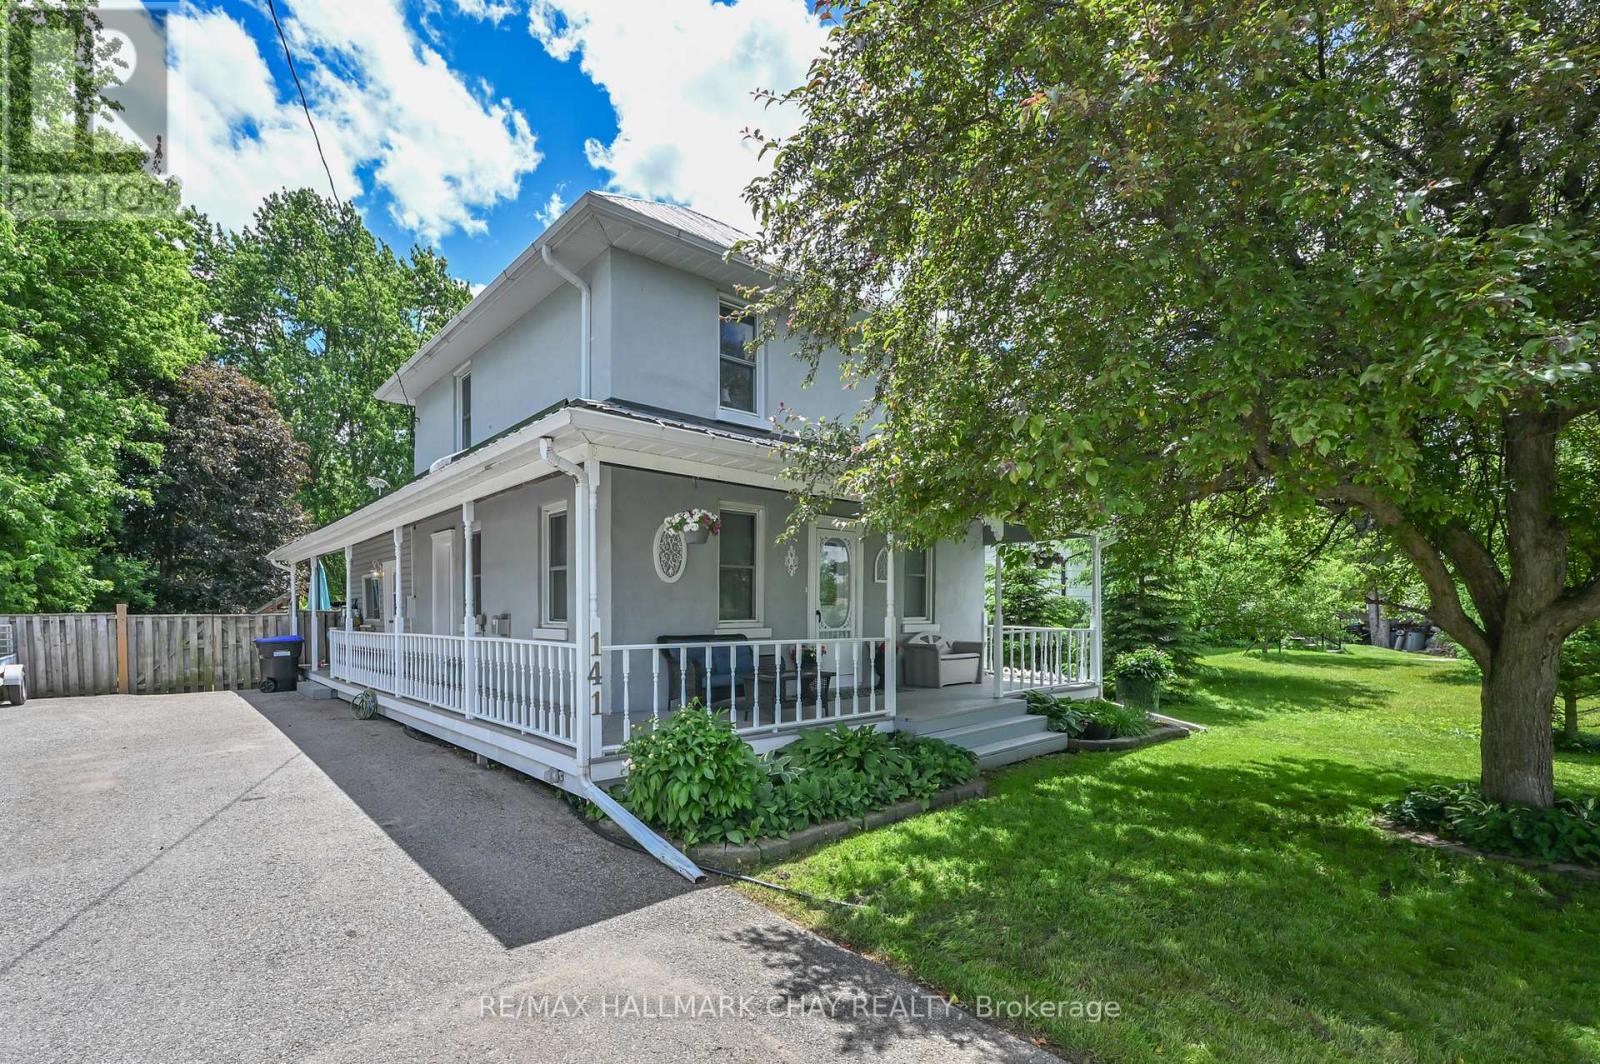
Nestled on a large private lot in Baxter, this charming century home is filled with warmth and character! Lots of room for the kids to play, pets to run, and gardens to flourish, and memories to make. Ideally located central to Alliston, Angus, and Barrie, this property offers the perfect balance of village living yet minutes to shopping and restaurants. Families will love the public school within walking distance and the safe, welcoming community that makes Baxter such a great place to live. Whether you're enjoying a quiet morning coffee on the porch, or hosting family gatherings in the back yard, this property is a great place to call home. (id:61594)
RE/MAX Hallmark Chay Realty
Toronto, Ontario
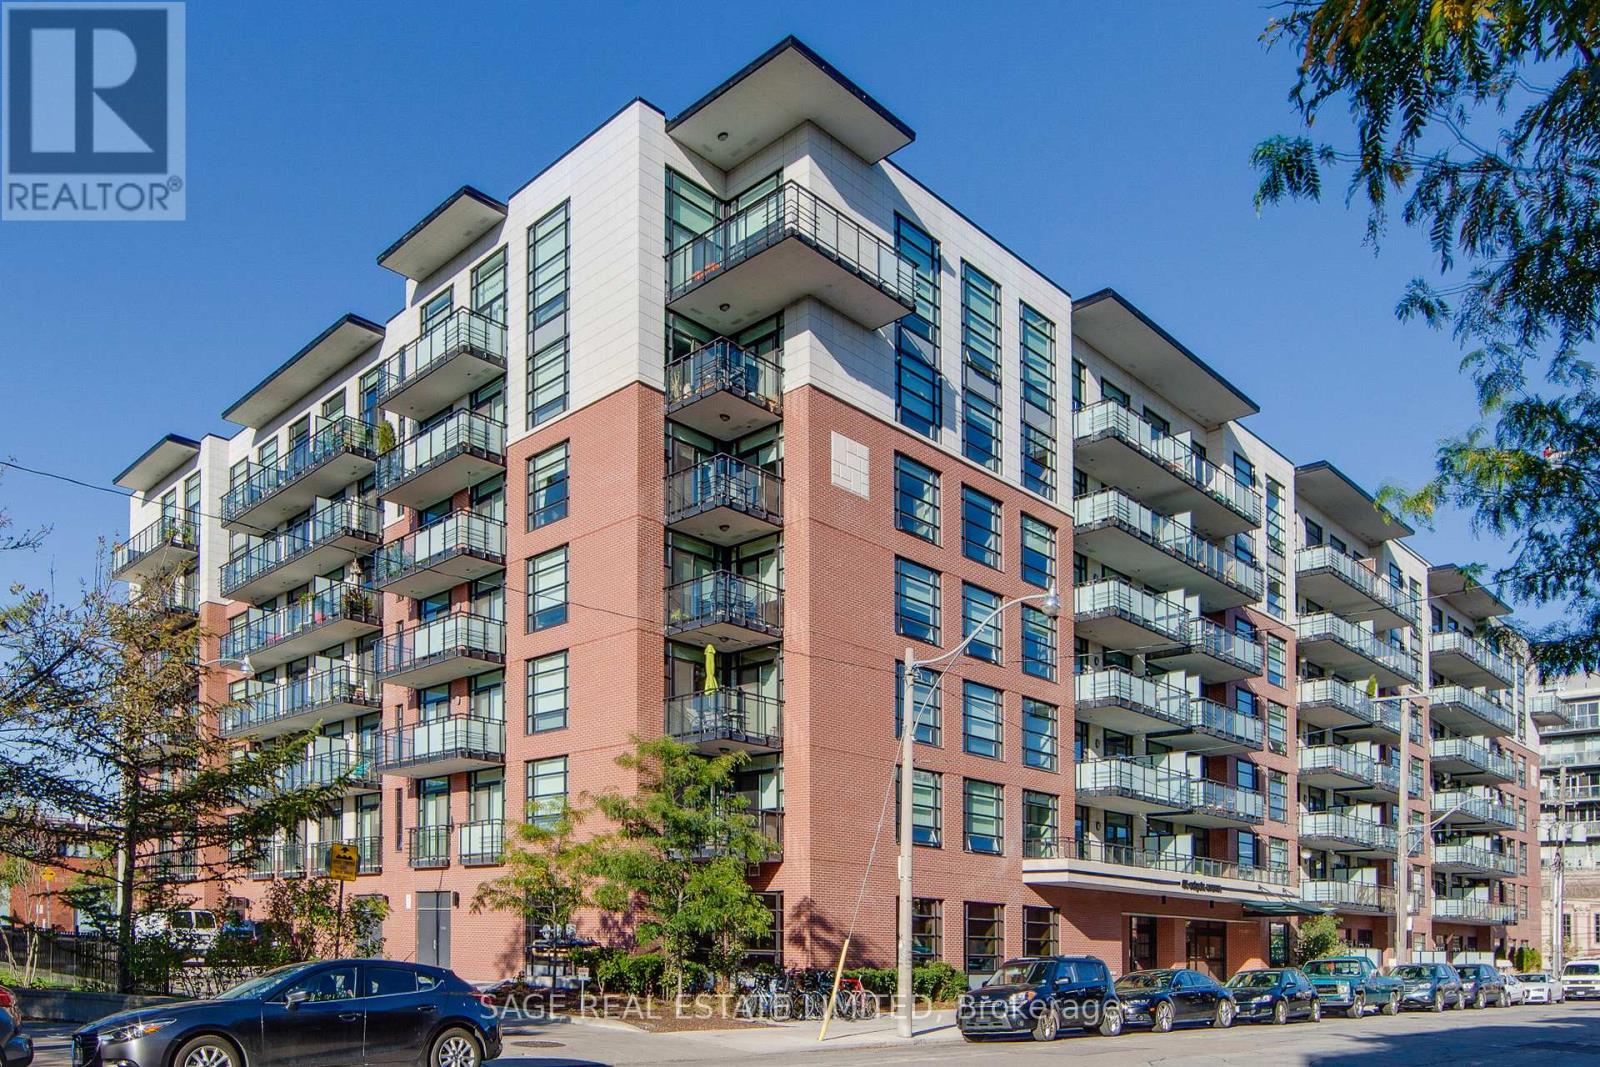
Client RemarksThis sophisticated 1-bedroom loft at the coveted Showcase Lofts showcases a refined blend of timeless character and modern luxury. A dramatic reclaimed brick feature wall makes an unforgettable first impression, setting the tone for a thoughtfully designed living space. The beautifully appointed kitchen features quartz countertops, a 5-burner gas range, and an oversized sink-ideal for both elevated everyday living and effortless entertaining. Soaring 9-foot ceilings, rich hardwood floors throughout, and a spacious bedroom enhance the sense of openness and light, while the functional layout maximizes every square foot. Perfectly positioned in the heart of Leslieville, enjoy immediate access to the 24-hour Queen streetcar, curated boutiques, cafes, and acclaimed restaurants, with downtown just minutes away. Photos from previous listing. (id:61594)
Sage Real Estate Limited
Toronto, Ontario
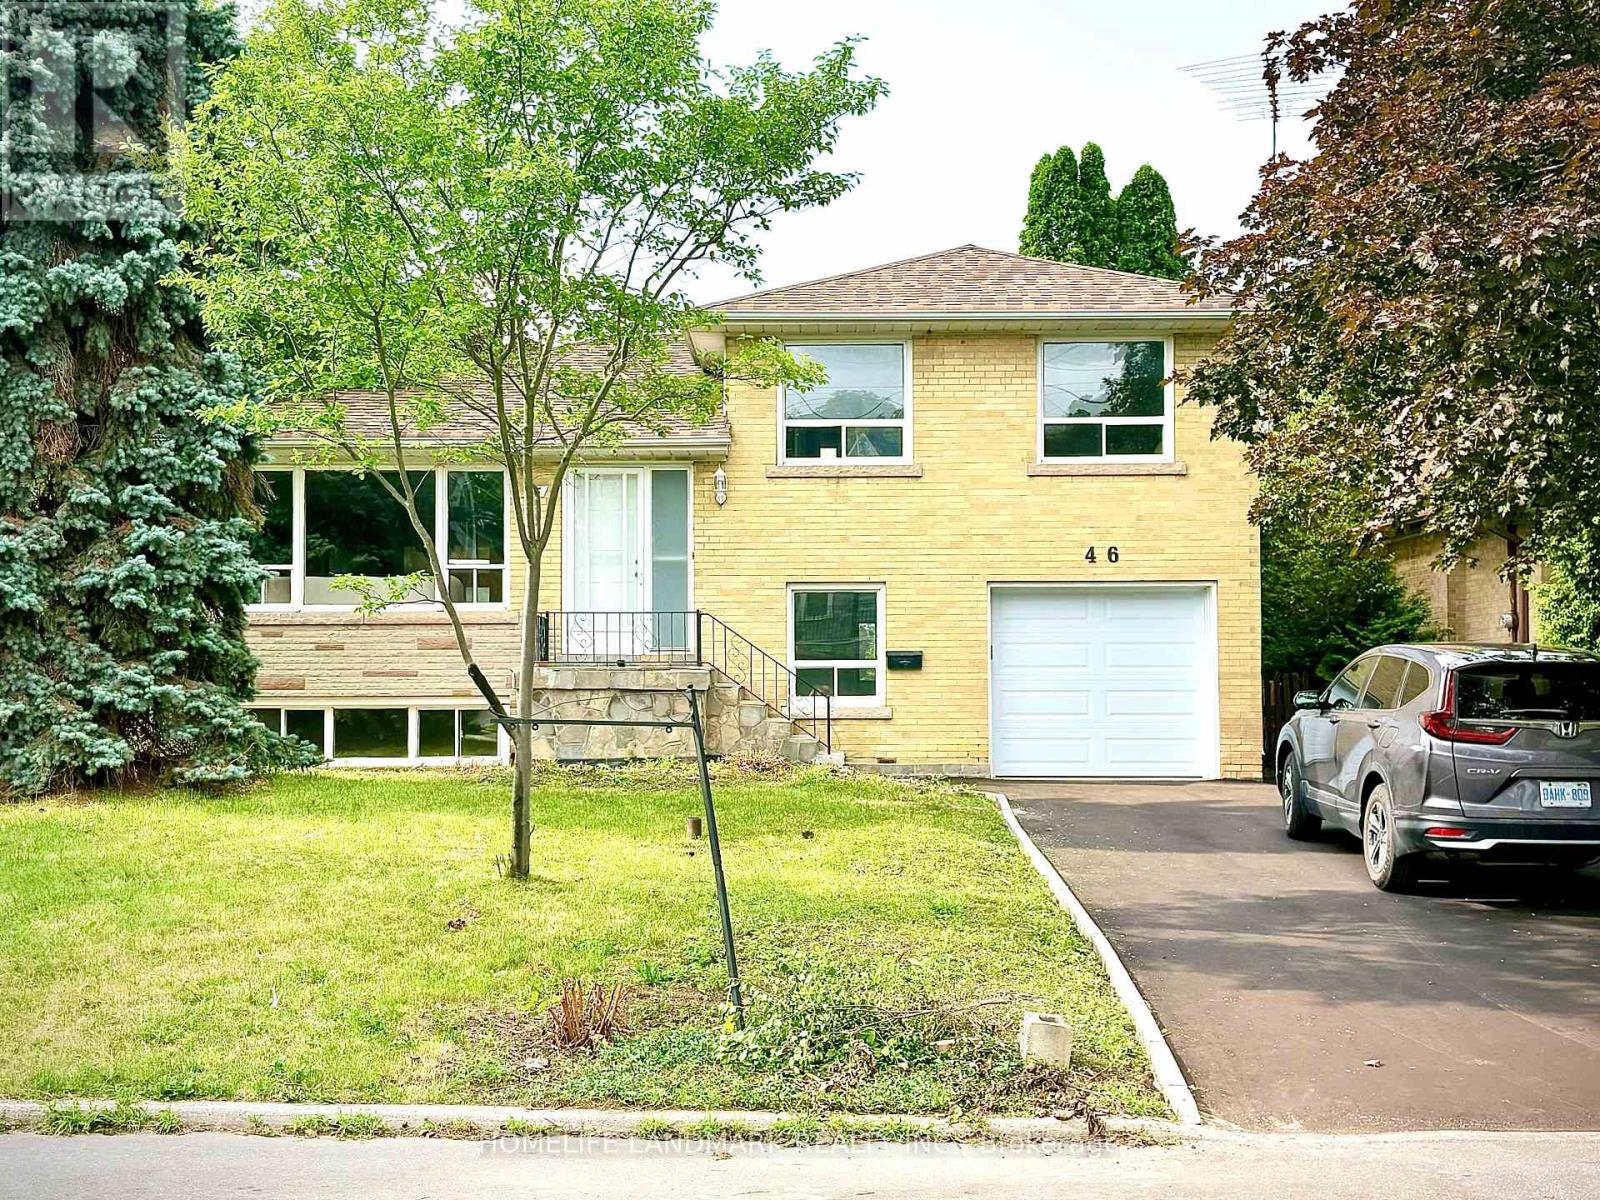
Location, location, location! This spacious and inviting family home is perfectly situated on a quiet crescent backing onto a school that feels just like a park. It's only steps from Yonge Street, the subway, shopping, dining, and more. Sitting on a premium 50x121 ft lot with no sidewalk, it offers extra privacy and parking. This beautifully renovated 4-level side split bungalow features a shortcut walkway for a quick 5-minute stroll to Finch Subway Station, TTC transit, and Yonge Street. Enjoy the best of both worlds with convenient urban access and a peaceful, cozy, country-like neighborhood feel. The home boasts brand new stainless steel appliances, a new furnace, air conditioner, hot water heater (rented), and a new garage door with an updated driveway. The Newtonbrook Park, with scenic hiking and biking trails just minutes away. Key features include two separate entrances, two kitchens, -perfect for multi-generational living. The open-concept main floor offers a large living and dining area plus a bright sunroom overlooking the private backyard. Upstairs, you'll find three spacious bedrooms and a modern full bathroom with a backlit timed mirror and designer tile. The ground level has two bedrooms, a powder room, and easy backyard access. The finished basement includes an open living area, kitchen, and brand-new full bathroom-ideal for extended family. This move-in-ready home combines comfort, convenience, and income potential in a welcoming neighborhood. Don't miss out! (id:61594)
Homelife Landmark Realty Inc.
Ottawa, Ontario
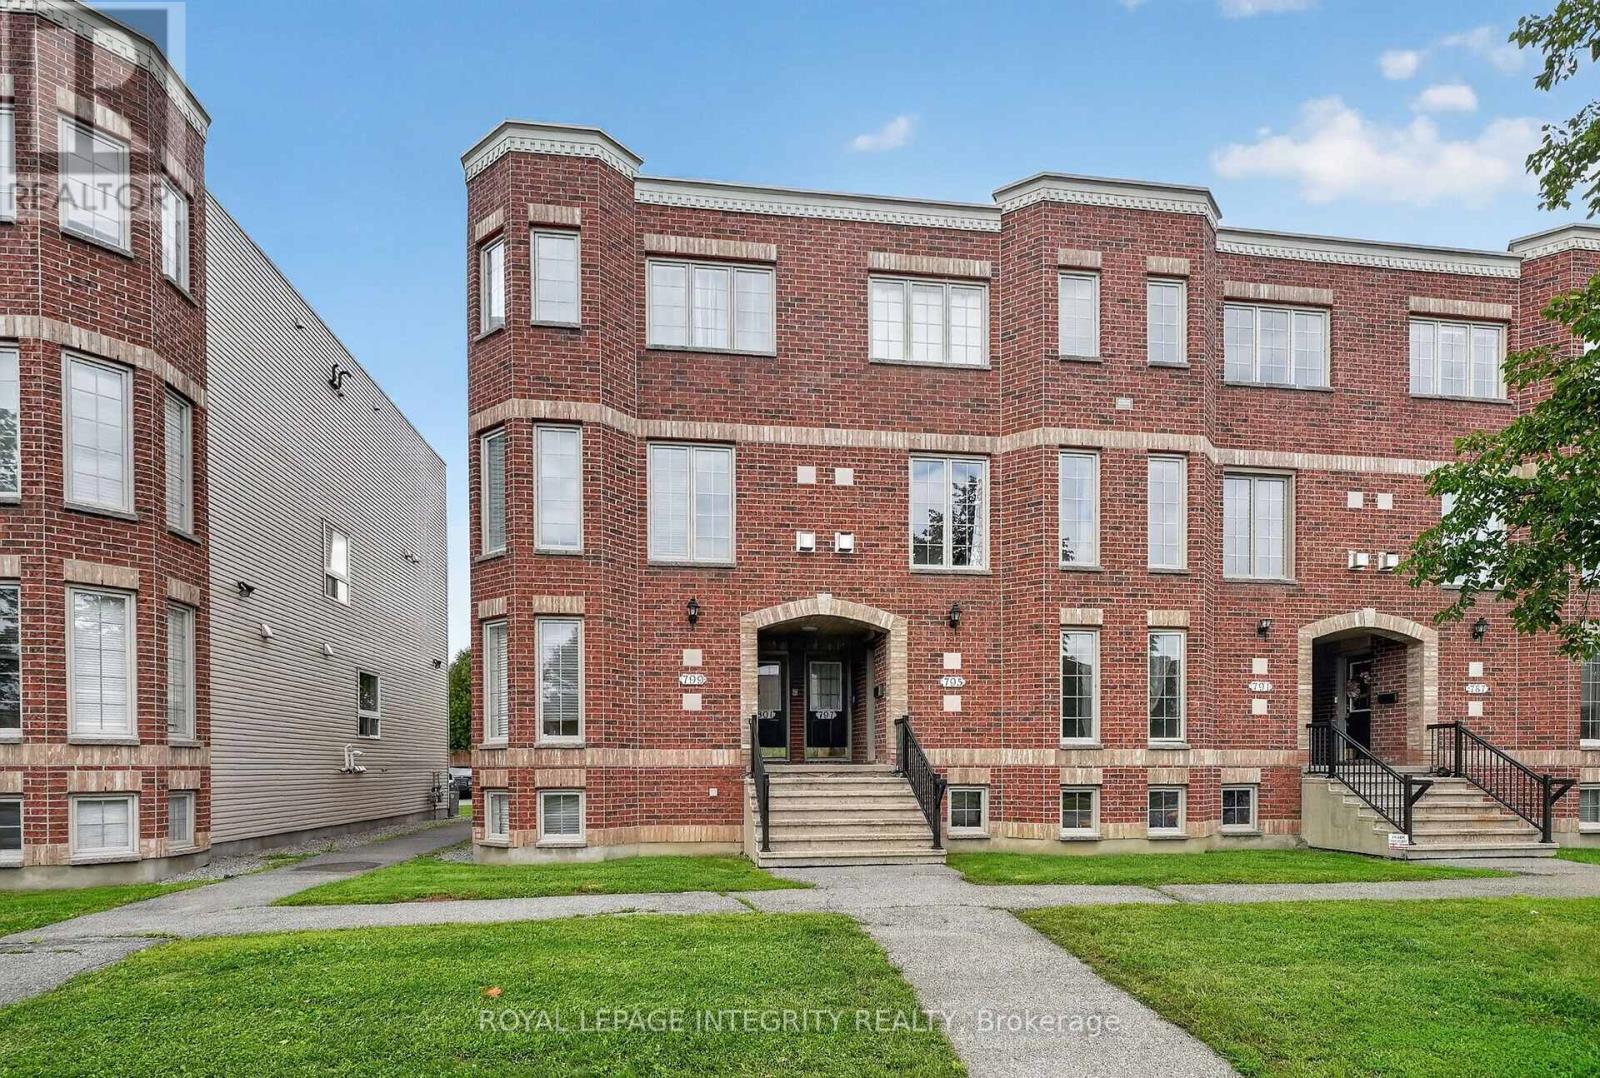
Attention First Time Home Buyers! Welcome to 795 Longfields, a meticulously maintained 2-bedroom, 2.5-bathroom condo in the heart of Barrhaven, walking distance to top rated schools, parks and all your shopping amenities! Generous sized kitchen, with recently painted cabinets, ample prep space and convenient access to your built in pantry for all your storage needs. Open concept living and dining room with a gas fireplace is sure to impress and be the heart of the home. Convenient access to your patio door that leads to your back deck & your parking spot located right outside. Lower level features two generously sized bedrooms, each with convenient access to its own 3 piece en-suite, providing the perfect setup for a work from home office, or roommate to offset the mortgage! Spacious utility room with access to in-unit laundry and additional storage space. With major mechanical items (Furnace 2018) (AC 2021) (Washer Dryer 2024) (Fridge 2025), all that's left to do is move in! A+ Location in one of Barrhaven's most sought after school districts & in close proximity to all of Barrhaven's amenities, this is the one, welcome home! (id:61594)
Royal LePage Integrity Realty
London East, Ontario
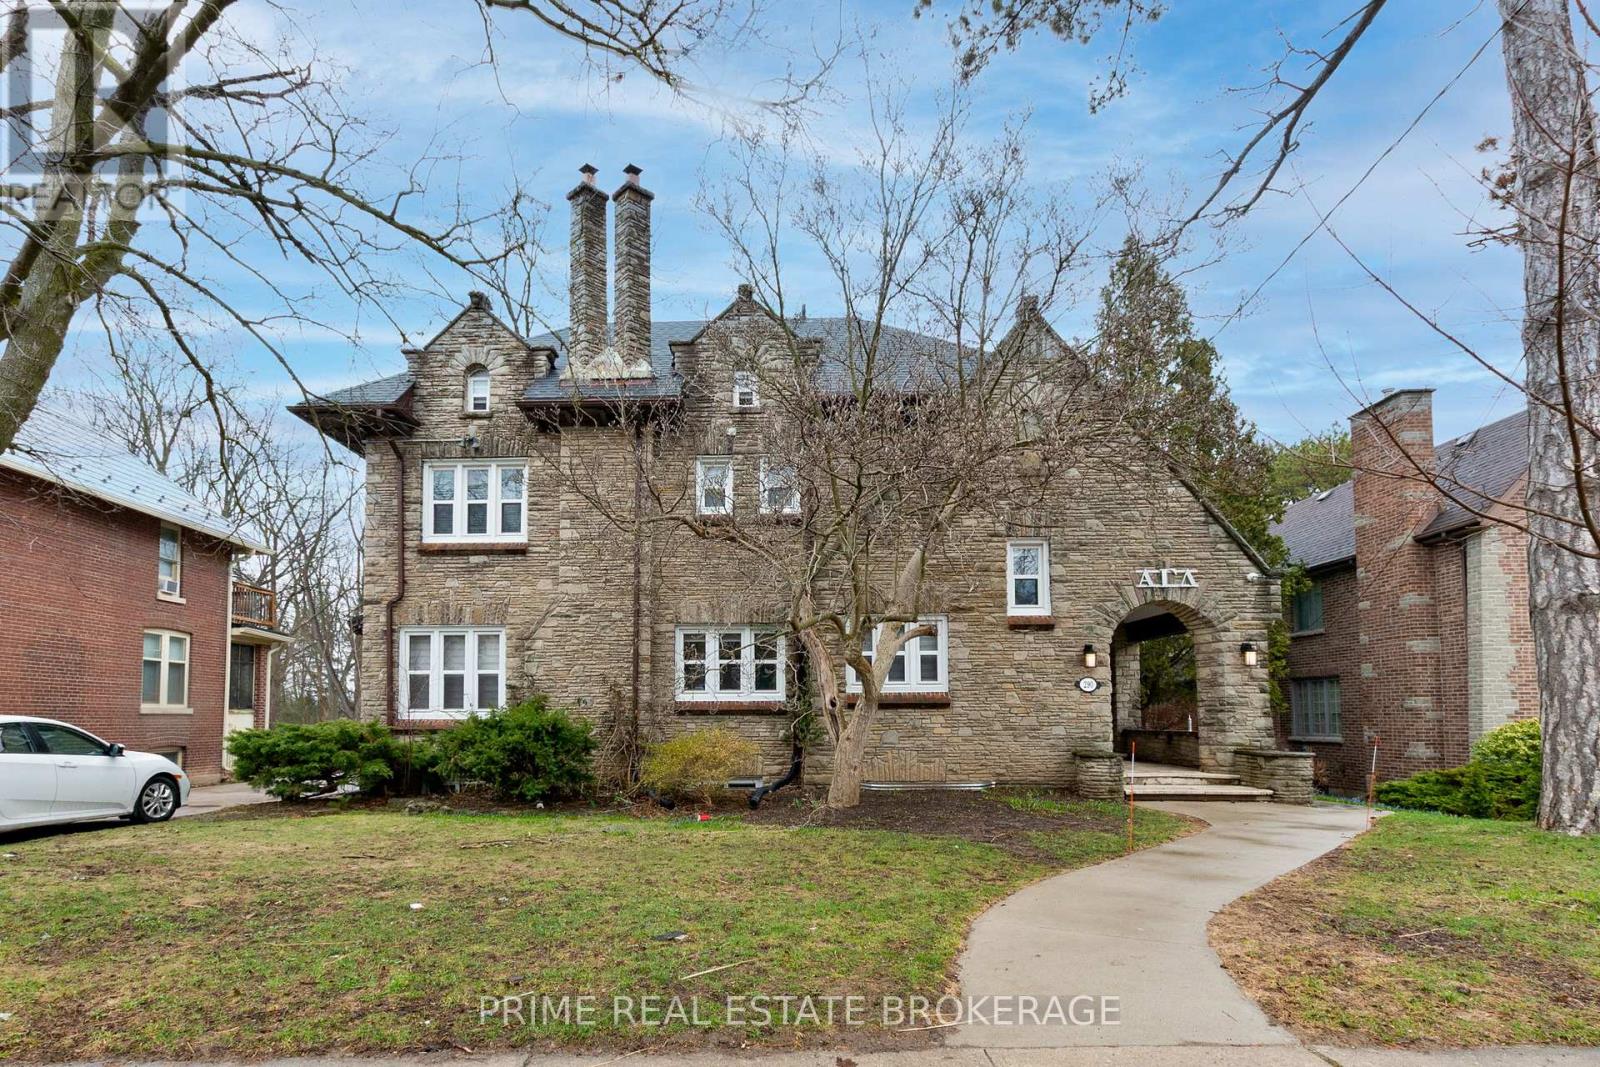
Stop searching. This is the one.Nestled in the heart of Old North - one of London's most coveted and consistently high-demand neighbourhoods - this 11-bedroom, 5-bathroom income property delivers exactly what serious investors are looking for: stability, scale, and zero headaches.One cheque. Every month. That's it.Currently leased to a reputable organization under long-term agreements, this property offers the kind of reliable, institutional-grade tenancy that lets you sleep at night. No chasing rent. No turnover chaos. Just consistent cash flow from a fully occupied, professionally maintained asset.The current owner has spared no expense - a newly added basement kitchen expands the property's multi-unit versatility, while thoughtful upgrades throughout reflect a genuine commitment to long-term quality. This isn't a flip. This is a property that's been cared for.And the location? Steps from Western University, in a neighbourhood where rental demand never sleeps - drawing students, medical residents, professionals, and institutional tenants year-round .Fully licensed with the City of London - compliance handled, peace of mind included. Turnkey operation - upgraded, tenanted, and income-producing from day one. Prime Old North address -character, curb appeal, and enduring desirability.Whether you're expanding your portfolio or planting your flag in one of Ontario's strongest university markets, this is the asset that checks every box.Opportunities like this don't wait. Neither should you. (id:61594)
Prime Real Estate Brokerage
London North, Ontario
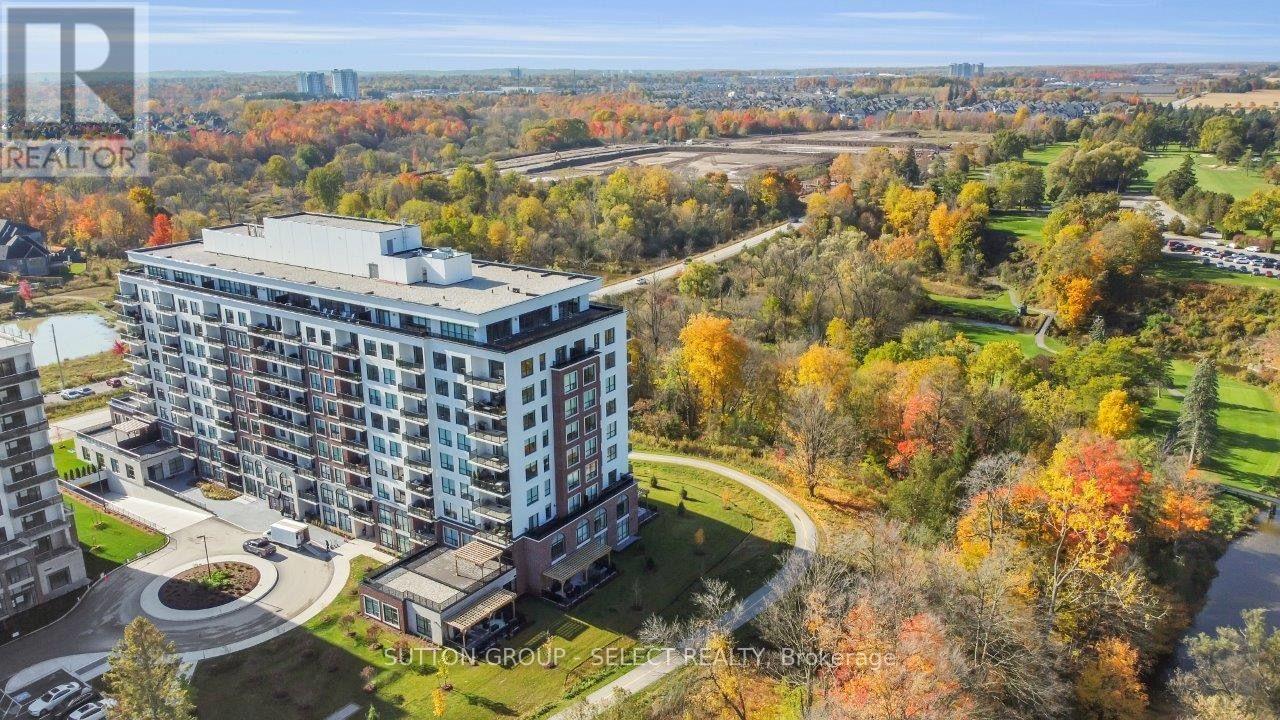
A corner unit with a big appetite! Big views. Two terraces. Showing off one of NorthLink's largest floor plans, offering 2,100 sq. ft. of living space with floor-to-ceiling windows and views over Sunningdale Golf & Country Club and the Uplands ponds. The 3-bedroom layout gives you the space of a house without the upkeep. At the centre is a wide-open kitchen, dining and living area, complete with custom cabinetry, quartz countertops over a massive 10-foot island, powered by KitchenAid appliances, dual wall ovens and a built-in wine fridge. The primary suite overlooks the treetops surrounding the golf course and includes his-and-hers closets and a 5-piece ensuite with heated floors, quartz counters and floor-to-ceiling tile. The second bedroom has direct access to its own private terrace, while the separate den is tucked into the opposite side of the condo - ideal as a 3rd bedroom, home office, or flex-space. There's also in-suite laundry, an impressive amount of storage (especially notable for those downsizing), and two owned parking spaces, including one equipped with an EV charger. Then there's the lifestyle: two private terraces, scenic walking and cycling trails outside your door, pickle-ball courts, a huge fitness centre, golf simulator, and guest suites... all minutes from Masonville, Western University, UH Hospital, restaurants and shopping. If you've been waiting for a condo that doesn't feel like a condo, this is it. (id:61594)
Sutton Group - Select Realty
Dunnville, Ontario
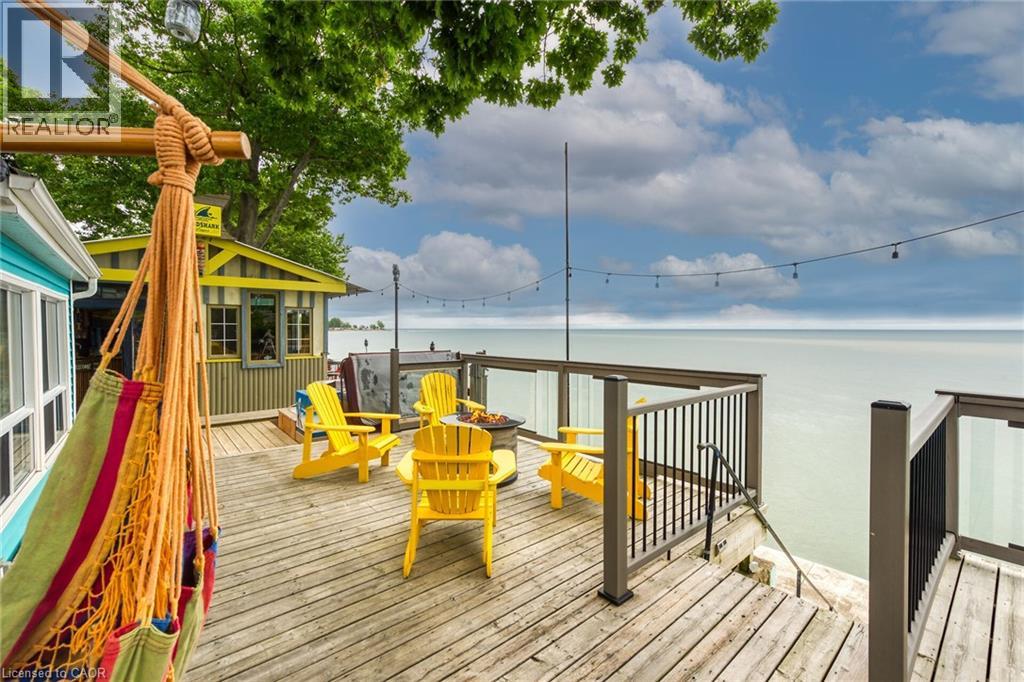
Wasting away in “Margaritaville”. Discover this waterfront “Party-Central” venue - and there is good chance you may never leave - as you embrace panoramic water views from beautiful glass panelled deck incs “Beachcomber” hot tub, private “Jimmy Buffet” designed Tiki Hut offering lake front balcony plus huge concrete entertainment area mounted on re-built concrete break-wall incs built-in steps leading to sand beach. Beachie themed year round cottage showcases modern kitchen sporting ample cabinetry, tile back-splash, live-edge wood breakfast bar, SS appliances, dinette, adjacent living room ftrs p/g Napoleon fireplace & sliding door deck walk-out - seamlessly flows to sun-splashed family room - completed with 3 bedrooms & 4pc bath. Desired north side lot (separate PIN#) incs 12x20 metal clad garage w/concrete flooring, 6x8 multi-purpose bunkie/building boasts retractable loft enjoying solar lighting + concrete double parking pad. continues Extras - ductless heat/cool HVAC-2022, standby generator/panel-2022, roof-2013, windows-2018, kitchen/bath flooring-2024, interior doors/hardware-2024, spray foam insulated under-floor-2022, cinder block foundation, holding tank, cistern, 2nd cistern, 100 hydro, fibre internet & majority of furnishing! 50 mins south of Hamilton - 15 mins west of Dunnville. Experience “Key-West” North! (id:61594)
RE/MAX Escarpment Realty Inc.
East Luther Grand Valley, Ontario
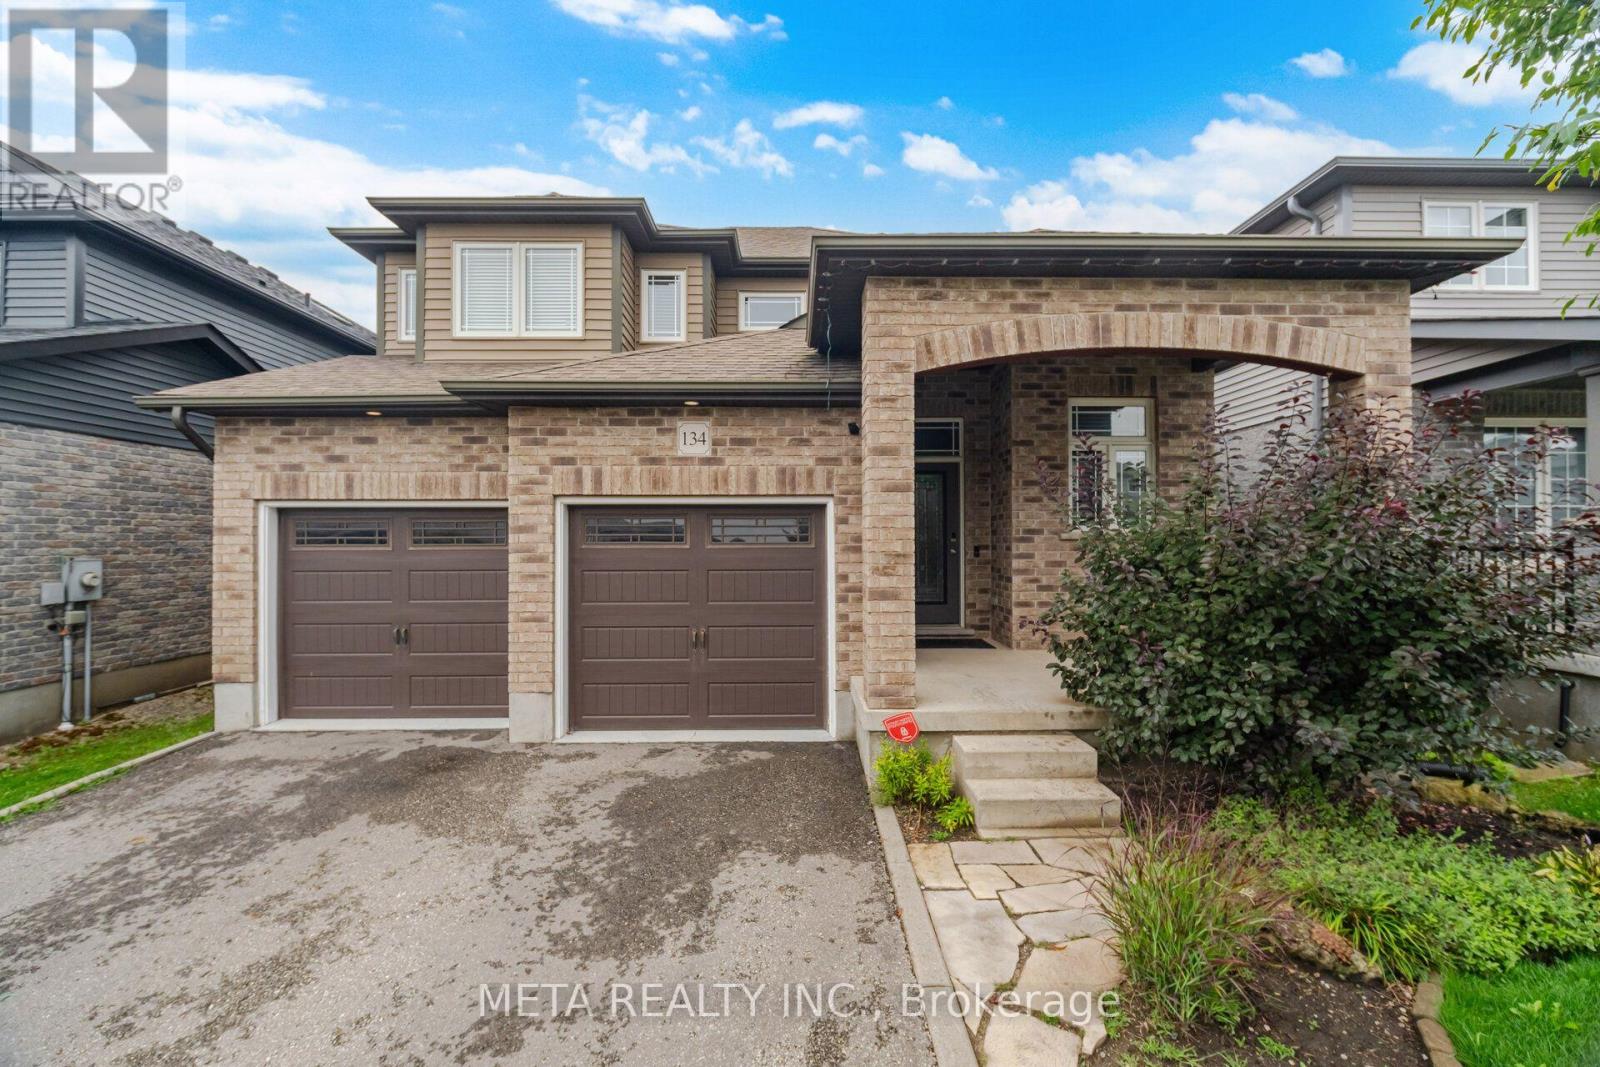
Welcome to this beautiful detached home in the charming community of Grand Valley! Featuring 3+1 bedrooms, 3+1 bathrooms, stainless steel appliances, hardwood floors thru-out, ample natural light, convenience of main-floor laundry and a comfortable layout ideal for everyday living and entertaining, private outdoor space with a huge deck perfect for relaxing or hosting family and friends, along with a handy storage shed. finished basement provides additional living space, including a 4th bedroom and bathroom-ideal for guests, extended family, a home office, or a recreation area. Additional features include a water softener, 2-car garage, and 4 park driveway and so much more!!! Ready for immediate move-in. Don't miss out on this opportunity!" **EXTRAS** Close to schools, trails, parks, 20mins from Orangeville, restaurants & shopping. This home conveniently situated in Grand Valley offers a great combination of comfort, space and convenience. Don't miss the opportunity to make this wonderful property your new home. (id:61594)
Meta Realty Inc.
