
Ottawa, Ontario
Attention all education-driven parents! Rarely offered raised ranch semi-detached in the sought-after, highly desirable community of Beacon Hill North, on a quiet family-friendly crescent. Enjoy the best of both worlds, a peaceful setting with no rear neighbours, back onto the river trail with morning sunrise from the back yard - exceptional walking distance to Two French Schools - [School #1: La Vérendrye Catholic Elementary School]; [School#2: Henry Munro Middle School] and the famous Colonel By Secondary School. Quick access to Highway 417 makes commuting effortless. Whether you are buying your every first home, simplifying your lifestyle, or seeking low-maintenance property without sacrificing space, this 3+2 bedroom, 2-bathroom home is the perfect fit. The fully-equipped basement apartment is rental-ready for immediate extra income (currently $1900 per month), or ideal as extended living space for a larger family-this home offers both financial security and comfort in one.The charming curved front interlock lead to a bright, well-designed open-concept interior. Spacious living and dining areas feature quality flooring and a large window made for sunset view after a busy day. The modern kitchen boasts a curved two-level island, ample white cupboards and timeless countertops and a warm elegant kitchen floor. French door open to three well sized bedrooms in a clam quiet area-- two facing east waking you with birdsong and sunrise.A separated side entrance leads to the finished half-basement apartment: bright main bedroom with a large window, a west-facing second bedroom full of afternoon sunlights and the large fully equipped kitchen-or use it as a second living room, or kids playroom.No hot water tank rental. Includes: 2 fridges, 2 stoves (one is new), 2 hood fans (one is new), 1 dishwasher, curtain/blind, light fixtures, Electrified Shed, Your move-in ready and rental- ready home awaits you. (id:61594)
Power Marketing Real Estate Inc.
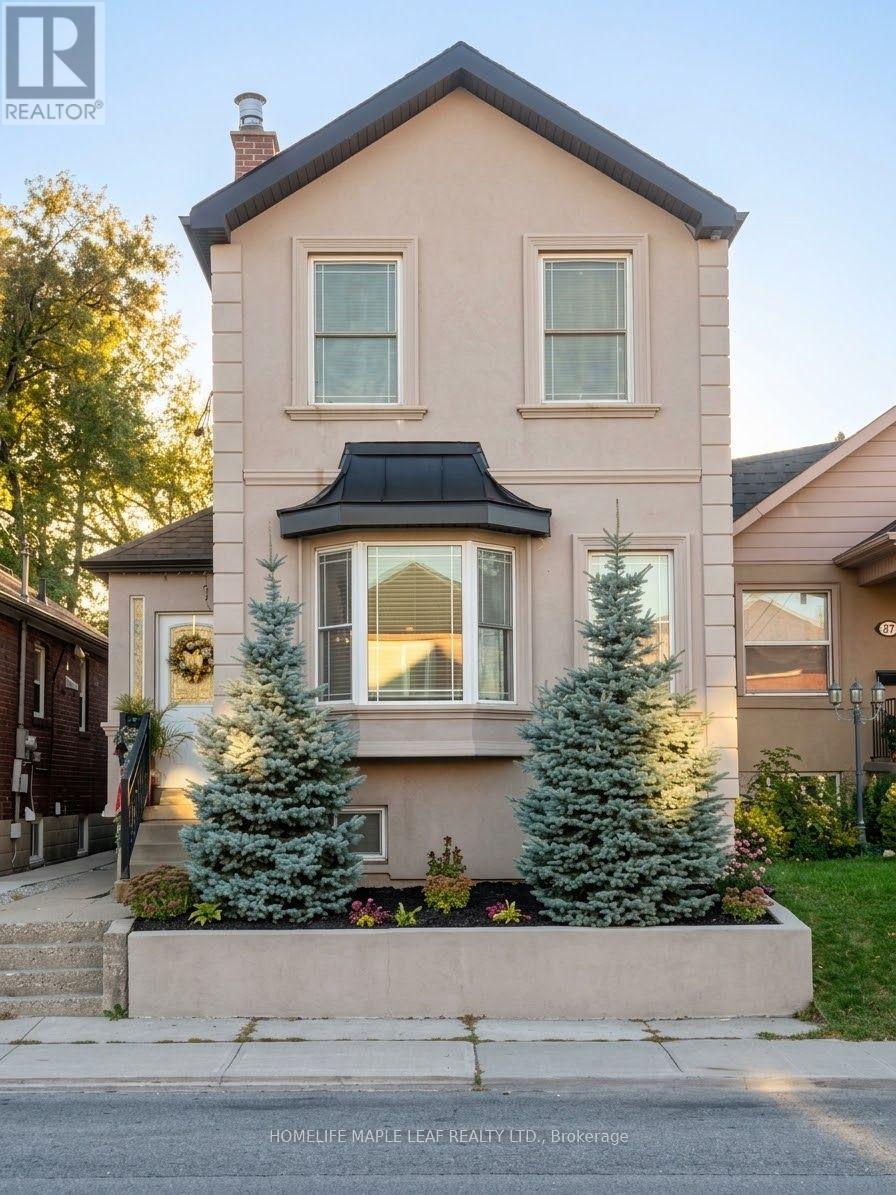
Toronto, Ontario
Welcome to 600 Oakwood Ave- an opportunity to own in one of Toronto's established and well-connected communities. whether you're a first time buyer looking to put down roots, an investor searching for next opportunity, or and existing homeowner looking for a property with flexibility and long term potential, this address deserve a closer look. Enjoy the convenience of Oakwood Village, with local shops, restaurants, cafes and everyday amenities nearby, along with TTC connections that make getting around the city convenient. The surrounding neighbourhood offers a blend of established residential streets and a vibrant mix of local businesses and services. Live here, invest here and make it your own. A location with the connectivity and neighbourhood amenities today's buyers are looking for, while offering the flexibility to suit different stages of ownership. Don't miss the opportunity to explore 600 Oakwood Ave. Book your private showing today. (id:61594)
Homelife Maple Leaf Realty Ltd.
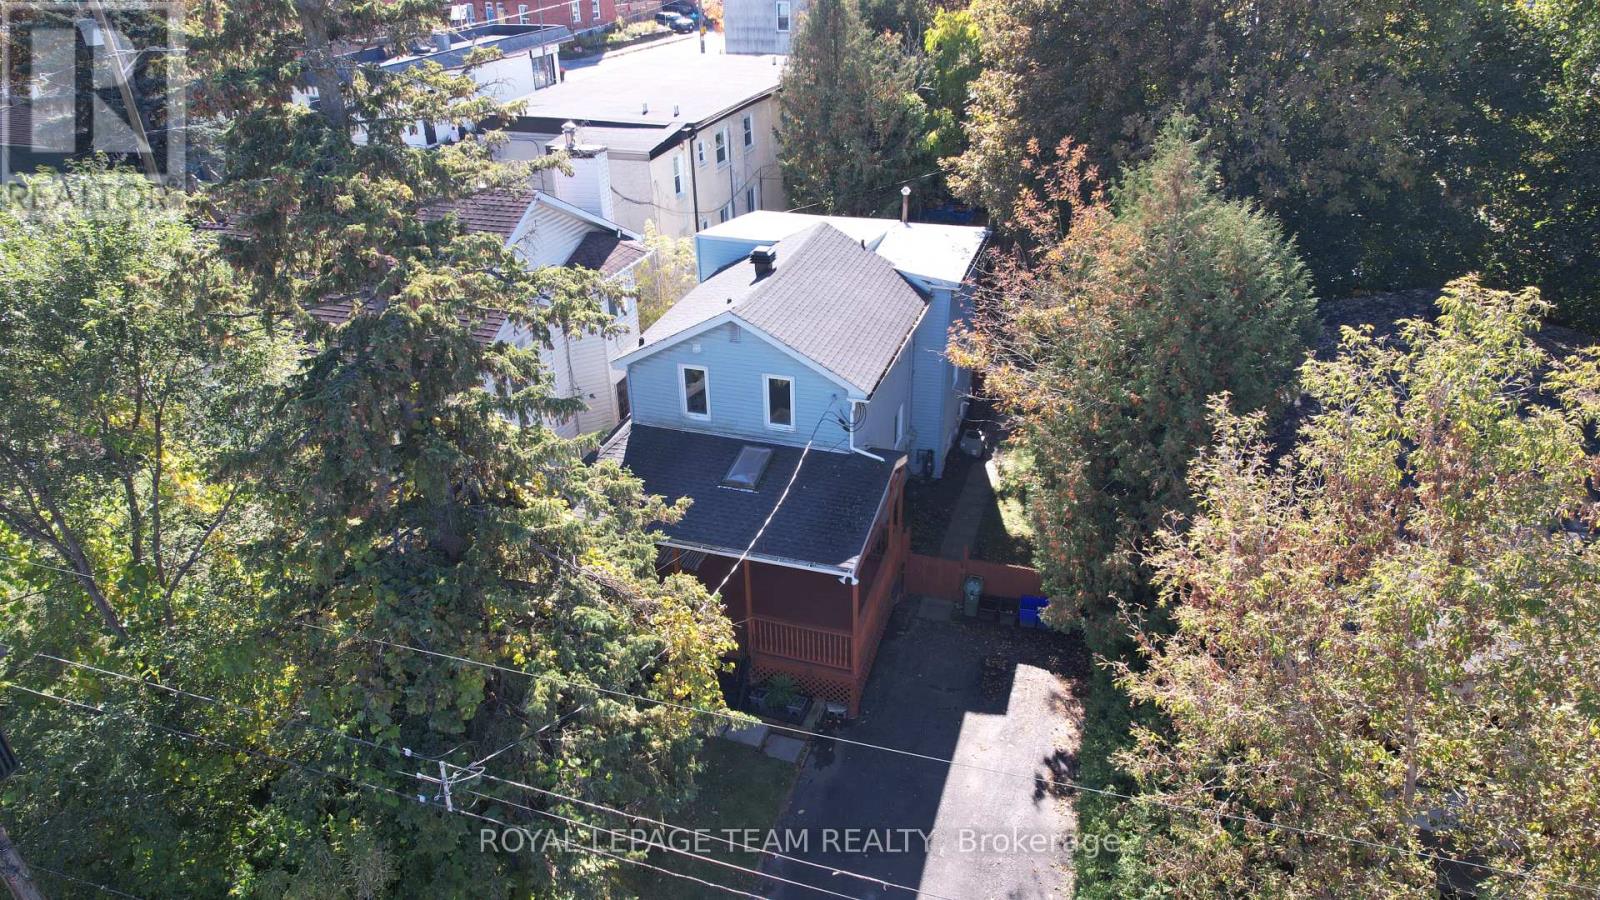
Ottawa, Ontario
Live! Earn! Develop! Just Steps from Beechwood Village! Ideally located in vibrant Vanier, just minutes' walk from the shops, cafés, restaurants, and amenities of sought-after Beechwood Village, 44 Ste-Cécile offers an exceptional combination of lifestyle, rental income, and redevelopment potential. Perfect for homeowners seeking a mortgage helper, investors, or developers.The spacious main residence offers the comfort, character, and privacy of a detached home, featuring two full bathrooms, a powder room, and a generous primary bedroom with an ensuite and walk-in closet-features rarely found in traditional duplexes. A separate, self-contained secondary unit with one bedroom and bonus area on a separate level, bathroom, living room and good sized kitchen, provides rental income, with potential gross annual revenue of approximately $42,000 when both units are rented (tenants responsible for utilities). The main residence is currently vacant but has a strong rental history, while the secondary unit rents for $1,400/month + utilities. Both units have historically been fully rented. Added conveniences include air conditioning in the main residence and separate in-unit laundry for both spaces. Set on an approximately 40 x 100 ft lot, the property offers significant redevelopment potential. The upgraded N4B H(11) zoning (per GeoOttawa/to be verified by Buyer) supports residential intensification and multi-unit development, with an 11-metre height designation, subject to applicable zoning requirements and municipal approvals. Enjoy easy access to Rockcliffe Park, downtown Ottawa, the ByWard Market, the Rideau River, public transit, and scenic cycling paths. Live comfortably, earn rental income, or unlock future development potential-all within walking distance of Beechwood Village! Unit 2 is tenant-occupied. Minimum 24 hours' notice required for showings. (id:61594)
Royal LePage Team Realty
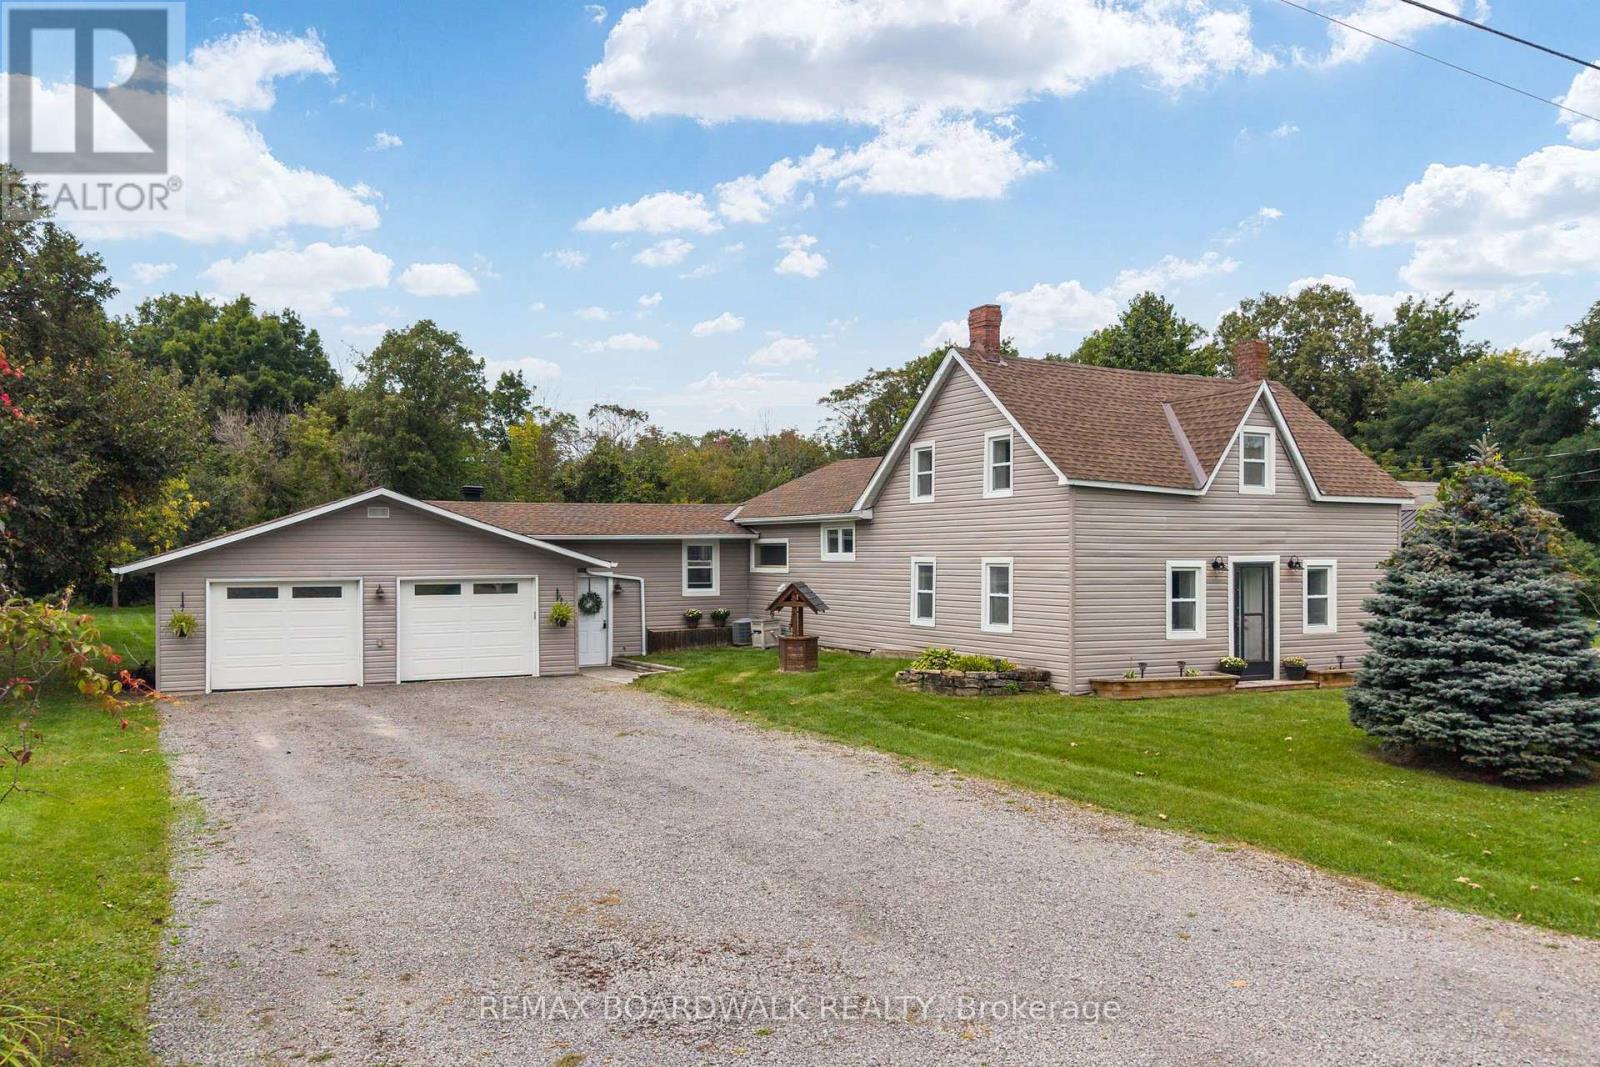
Beckwith, Ontario
Welcome to this sweet country home, perfectly situated in the charming community of Franktown-the Lilac Capital of Ontario, conveniently located between Perth, Smiths Falls, and Carleton Place. Just a short walk from the beloved Franktown General, an adorable local café, this home offers the perfect blend of country living and everyday convenience. Beautifully updated and move-in ready, this home is waiting for its new owners. Set on over half an acre, the property offers a generous yard with plenty of room for kids, furry friends, gardening and outdoor enjoyment. Step inside and you're greeted by a newly updated mudroom with loads of space to drop your coats, boots and everyday essentials. From here, step out onto the new back deck-perfect for morning coffee or relaxing evenings. The main floor features new flooring, a refreshed kitchen and a convenient primary suite, making one-level living easy and accessible for your everyday needs. The main-floor bathroom offers a relaxing soaker tub and modern finishes, while upstairs you'll find two spacious bedrooms, each complete with double closets. The double attached garage provides direct access through the mudroom, adding another layer of everyday convenience. With walking and ATV trails just steps away, plenty of outdoor space, and all the charm that comes with country living, this home is full of warmth, character, and possibilities. Come see for yourself and fall in love! (id:61594)
RE/MAX Boardwalk Realty
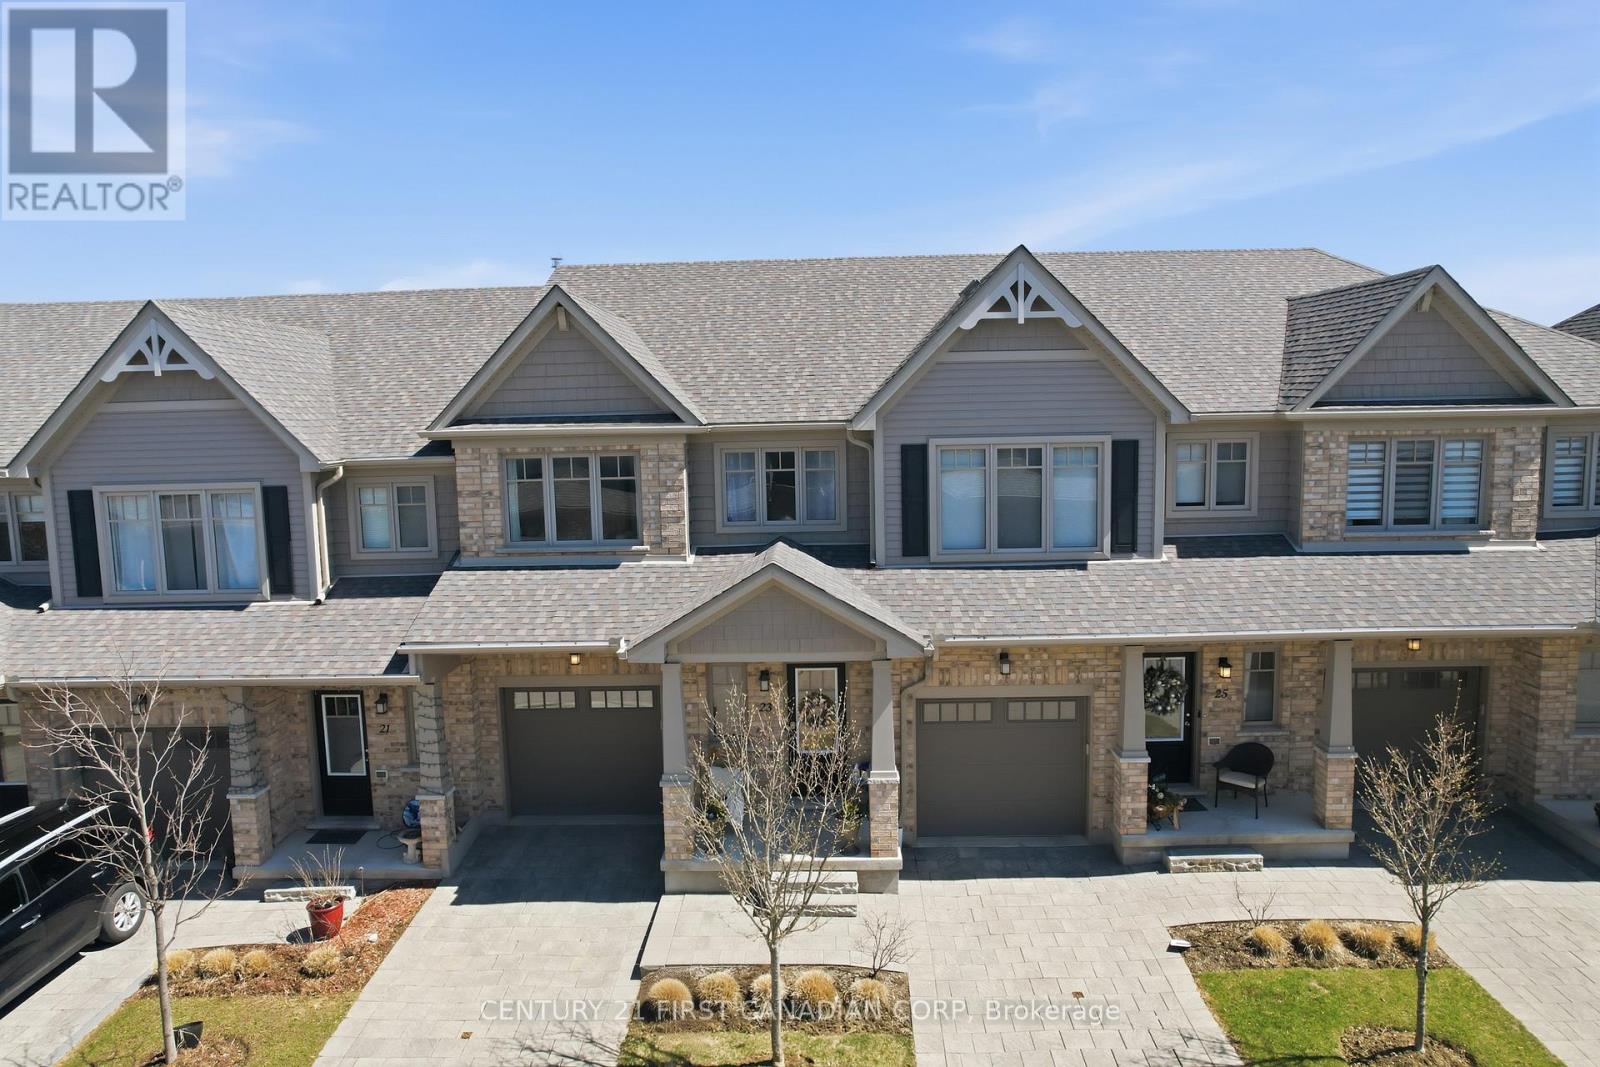
London North, Ontario
Welcome to 2491 Tokala Trail #23, a beautifully upgraded townhouse located in one of North London's most sought-after communities. Offering 3 bedrooms, 3.5 bathrooms, and a fully finished basement, this move-in-ready home combines modern design with functional living.The bright open-concept main floor features upgraded finishes throughout, including a stylish kitchen with upgraded cabinetry, countertops, extended island, crown moulding, and a stunning herringbone backsplash. The kitchen flows seamlessly into the dining and living areas, creating the perfect space for entertaining or everyday living.Upstairs, you'll find spacious bedrooms including a beautifully appointed primary suite with an upgraded ensuite featuring a glass shower and extended vanity. Additional upgrades throughout the home include upgraded tile selections, comfort-height toilets, garage door opener, and thoughtful builder finishes designed for both comfort and style.The professionally finished basement, completed by the builder, adds exceptional living space along with a full bathroom, making it ideal for a rec room, guest suite, home office, or gym.Step outside to your private backyard retreat backing onto scenic pond views and walking trails, offering a rare combination of privacy and natural beauty.Conveniently located close to top-rated schools, shopping, restaurants, parks, and all amenities, this is an incredible opportunity to own a stylish, low-maintenance home in a prime North London location.Condo fees include: building insurance, exterior building maintenance, roof, windows, landscaping, lawn care, snow removal, common area maintenance allowing for low maintenance living with fewer unexpected exterior expenses. (id:61594)
Century 21 First Canadian Corp
Burlington, Ontario
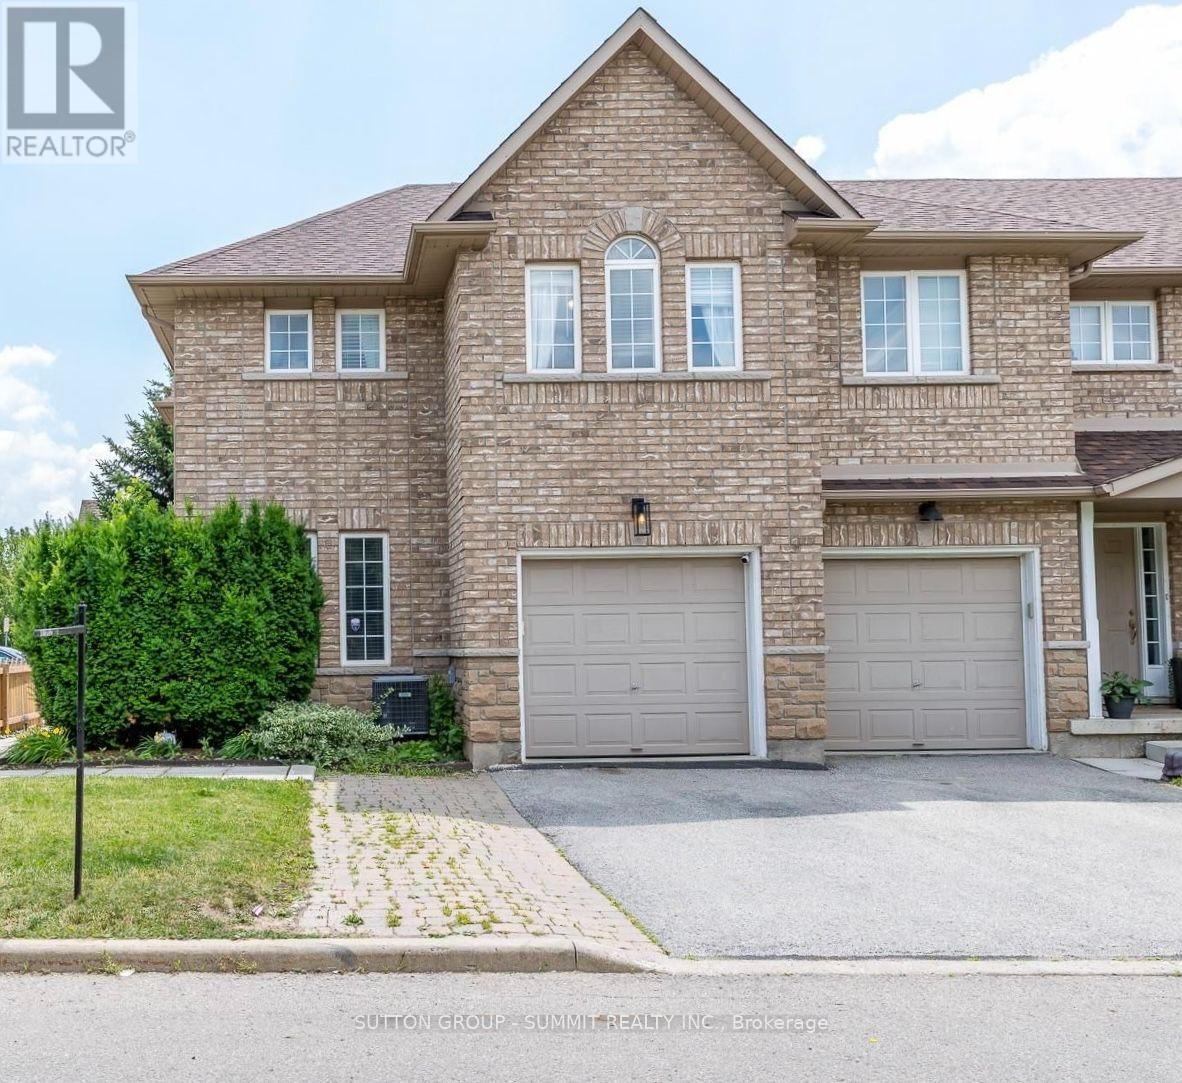
Beautifully well-maintained, spacious end-unit townhome in the highly sought-after Tansley Woods community, one of Burlington's most desirable family-friendly neighbourhoods. Offering freehold ownership with POTL fees of just $107.45/month, this exceptional home combines modern elegance, quality finishes, & everyday functionality. Step inside to a bright, open-concept layout with hardwood flooring, contemporary finishes, & abundant natural light. The stunning entertainer's kitchen is the heart of the home, featuring premium appliances, quartz countertops, ample cabinetry, & generous prep space. A walkout to the private deck extends your living space outdoors to a beautifully landscaped, fully fenced backyard-perfect for summer barbecues, entertaining family & friends, or enjoying a quiet moment of relaxation. Additional features include a roof replaced in 2022, central vacuum, & a water softener.The upper level offers a spacious primary retreat complete with a walk-in closet & a luxurious 5-pc ensuite. Two additional generously sized bedrooms & a well-appointed 3-pc bathroom provide comfort & flexibility for families, guests, or additional workspace.The fully finished lower lvl adds even more versatile living space, featuring a large recreation room, a separate office, & a family room-ideal for working from home, movie nights, entertaining, or accommodating your family's changing needs. Enjoy the convenience of living in a quiet, family-oriented neighbourhood just minutes from top-rated schools, parks, scenic walking trails, the community centre, shopping, restaurants,the QEW, & GO Transit. Few minutes walking to Tansleywood park, & Tansley Community center. Additional highlights include an elegant oak staircase, quartz countertops, oversized decks, & extra private parking.Meticulously cared for & truly move-in ready, this wonderful home is the perfect blend of comfort, style, & convenience. Simply unpack & enjoy everything Tansley Woods, Burlington has to offer! (id:61594)
Sutton Group - Summit Realty Inc.
Delhi, Ontario
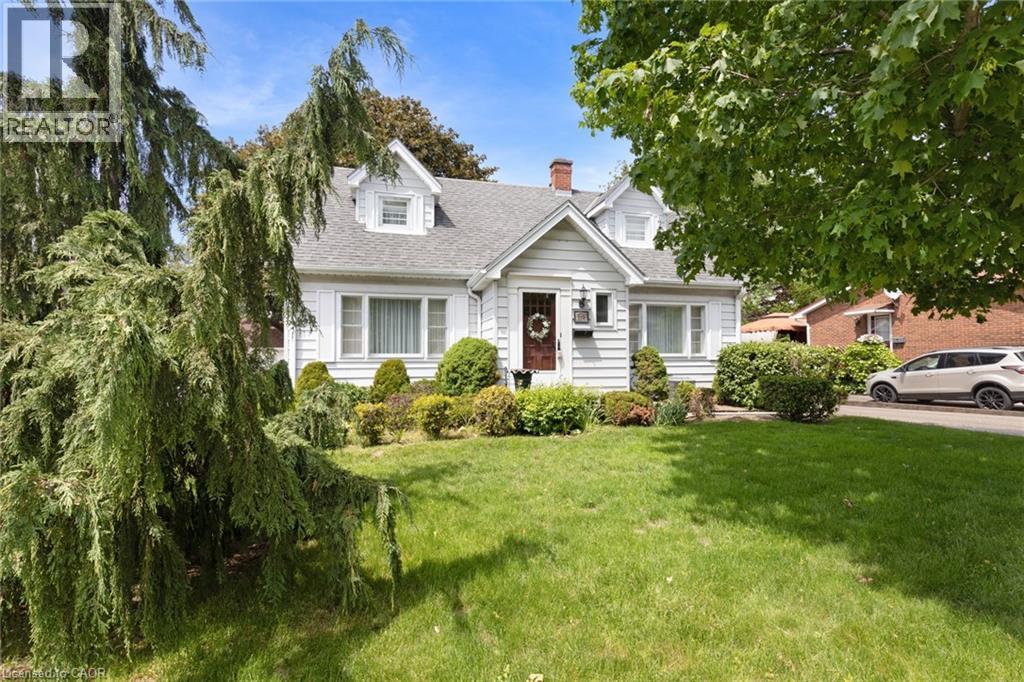
Welcome to this charming and meticulously maintained 2-storey home with a finished basement, offering the perfect blend of character, comfort, and timeless appeal. Featuring 3 bedrooms and 1.5 bathrooms, this delightful property is ideal for families, first-time buyers, or anyone seeking a home filled with warmth and character. Step inside to discover a bright and inviting living spaces designed for both everyday living and entertaining. Beautiful original hardwood flooring enhances the main floor bedroom, while additional hardwood lies beneath the hallway, dining room, and living room, preserving the home's authentic charm and offering future potential. The cozy 3-season sunroom is the perfect place to enjoy your morning coffee, relax with a good book, or unwind at the end of the day while overlooking the beautiful perennial gardens. Upstairs, you'll find two spacious bedrooms, each featuring a generously sized walk-in closet, providing excellent storage and functionality. The finished basement adds valuable living space, ideal for a family room, recreation area, home office, or hobby space. Storage is plentiful throughout the home, with three walk-in attic spaces, including one that spans the full length of the front of the house, offering exceptional room for seasonal items, keepsakes, and everyday storage. Pride of ownership is evident throughout this lovingly cared-for home. Combining classic character, functional living space, incredible storage, and beautiful gardens, this property offers a wonderful opportunity to make it your own. (id:61594)
Coldwell Banker Big Creek Realty Ltd. Brokerage
Kitchener, Ontario
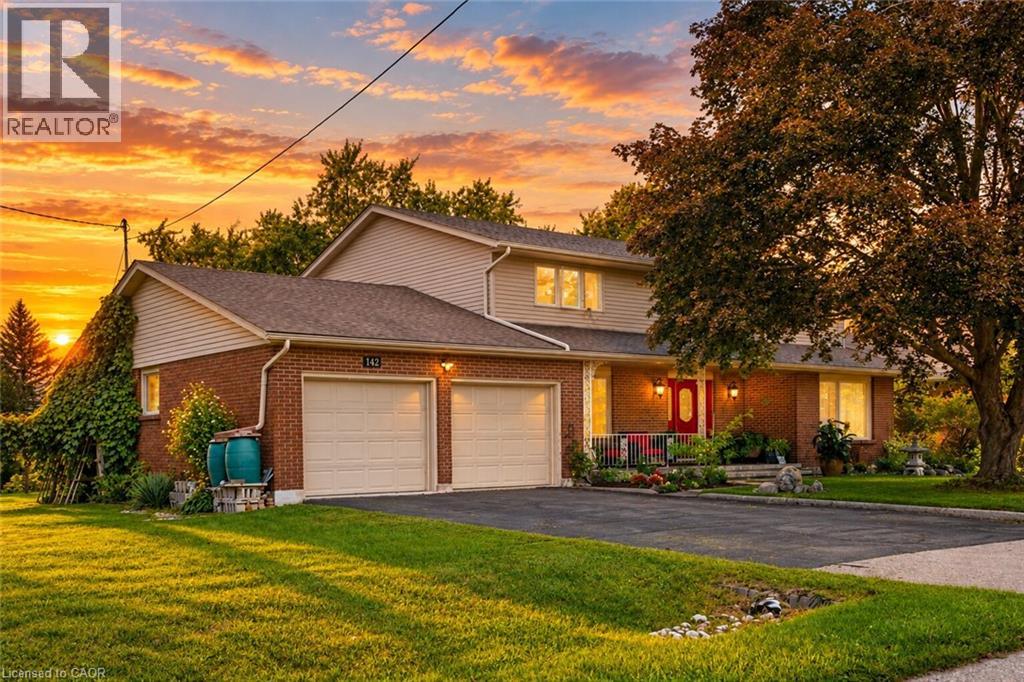
With over 4200 square feet, this lovingly maintained family home on an incredible 153-foot deep lot in one of Kitchener’s most convenient and established neighbourhoods feels endless. Offered for the first time by the original owners, this timeless property features almost 3,000 sq ft of above-grade living space with 4 large bedrooms, 3 full bathrooms, and multiple living areas designed for growing families and entertaining alike. Welcomed by a grand foyer highlighted by a stunning rounded staircase, setting the tone for the warmth and character found throughout the home. The main floor offers a dedicated office with rich rosewood wall panels, a formal living room, and a spacious family room overlooking the backyard with walkout access to the concrete patio. The kitchen features beautiful teak cabinetry, classic finishes, and timeless charm rarely found in today’s homes. Upstairs, you’ll find generously sized bedrooms and ample space for the entire family. The unfinished basement provides endless possibilities for future customization, additional living space, or an in-law setup. Outside, the expansive backyard offers exceptional potential to create your dream outdoor retreat with room for a pool, hot tub, outdoor kitchen, gardens, and more. A separate side yard also presents exciting future development potential. The massive front yard is anchored by a mature maple tree providing beauty, shade, and the perfect setting for family memories. All windows and doors replaced in 2015, adding peace of mind and improved efficiency. Located near major commuter routes and highway access, this home offers easy travel to Waterloo, Cambridge, Guelph, and beyond. Walking distance to Mackenzie King Public School, Canadian Martyrs Catholic School, and Grand River Collegiate Institute, plus close proximity to parks, shopping, and everyday amenities. A truly special property where decades of memories were made — now ready for its next chapter. (id:61594)
RE/MAX Twin City Realty Inc.
Mississauga, Ontario
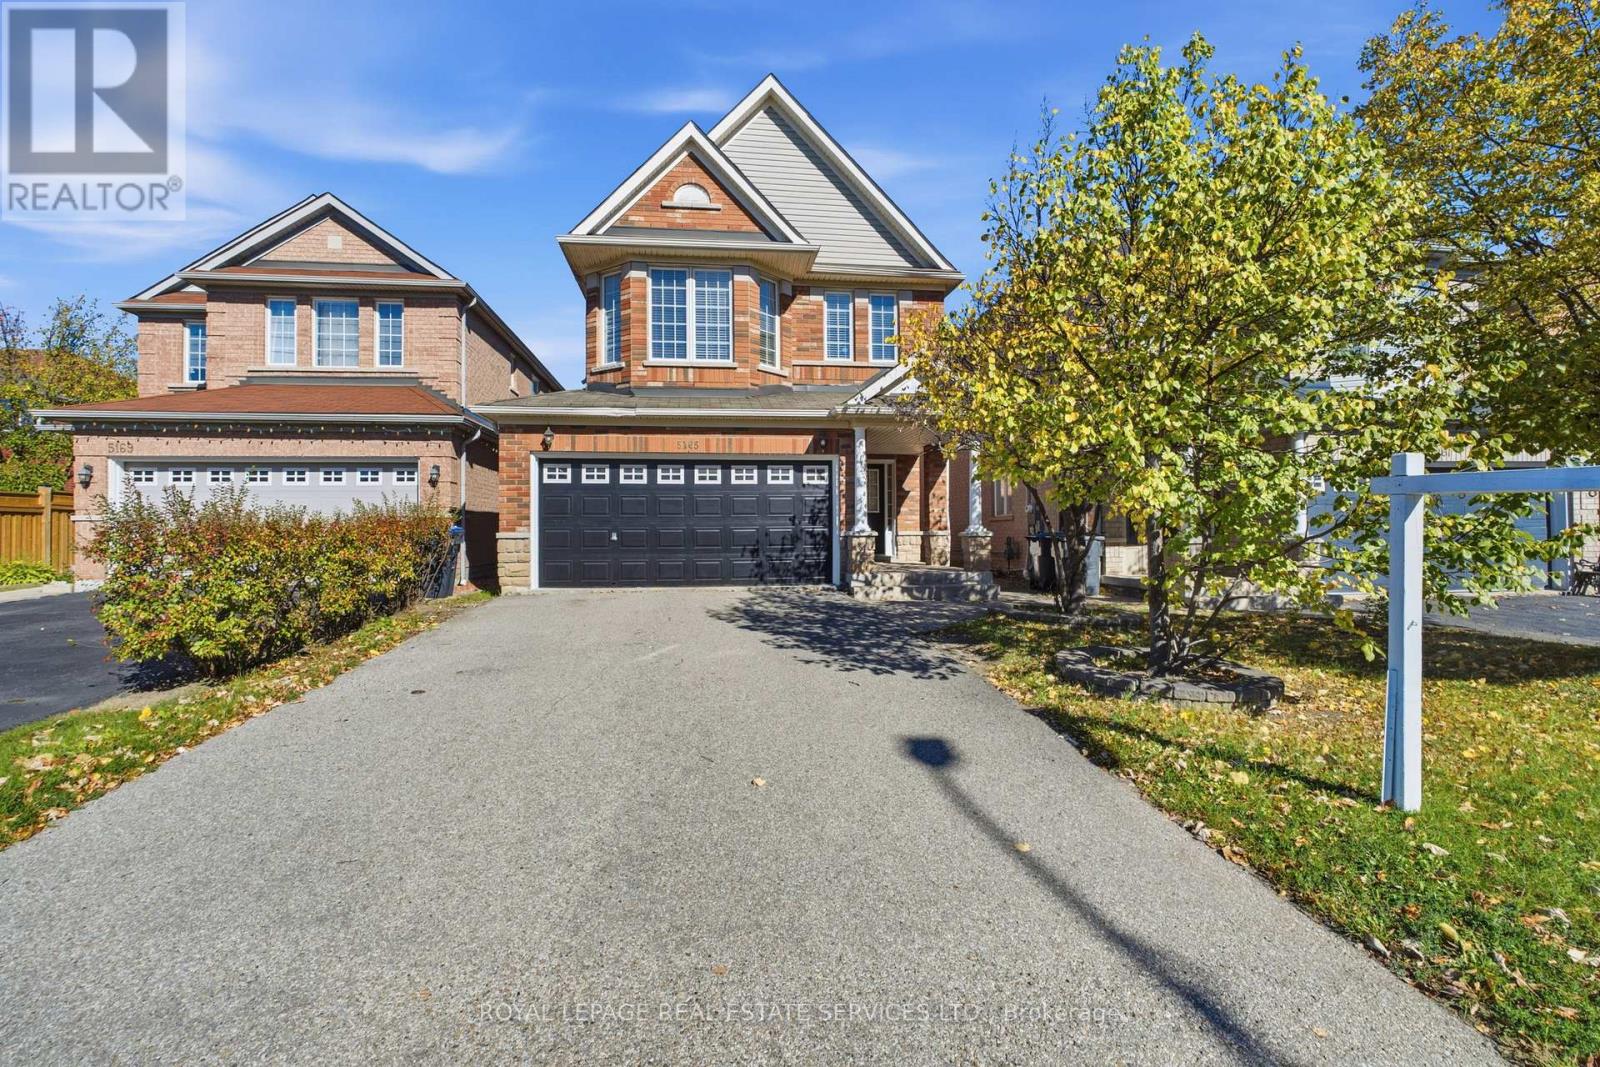
Welcome to 5165 Rayana Ridge, nestled in one of Mississauga's most prestigious, desirable, and family-oriented neighbourhoods. This stunning, freshly painted detached home offers 4+1 BEDROOMS, 5 WASHROOMS, APPROXIMATELY 2,200 SQ. FT. OF LIVING SPACE ABOVE GRADE, PLUS A FULLY FINISHED BASEMENT, WITH THE POTENTIAL FOR TWO SEPARATE DWELLING UNITS, subject to municipal approvals and applicable regulations. Featuring an impressive list of upgrades, including new flooring on the main level and basement, along with new light fixtures throughout. The beautifully designed basement features its own kitchen and modern washroom, with the potential to create a separate entrance and generate additional rental income. Ideal for extended family, in-law accommodation, or future investment opportunities. Conveniently located close to schools, parks, public transit, shopping, major highways, and a wide range of amenities. Beautifully updated and thoughtfully designed, this exceptional home offers the perfect blend of style, comfort, convenience, and investment potential. Truly a wonderful place to call home-don't miss it! (id:61594)
Royal LePage Real Estate Services Ltd.
Paris, Ontario
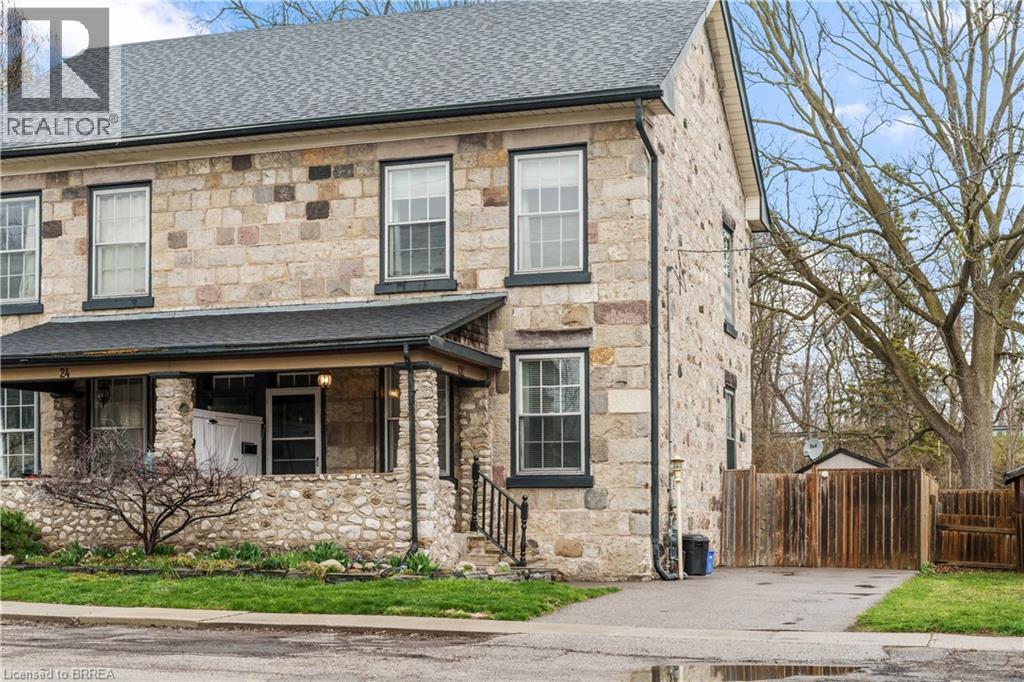
Discover the charm of this character-filled stone home in beautiful Paris, Ontario! Featuring timeless stonework, classic architectural details, and a welcoming covered front porch, this distinctive two-storey property offers plenty of character and appeal. Inside, the home offers 2 bedrooms and 1 bathroom, making it an excellent opportunity for first-time buyers, downsizers, or investors. The private side driveway and traditional exterior add to the property’s appeal, while the home’s unique character sets it apart from the ordinary. Conveniently located in the heart of Paris, enjoy the charm of this sought-after community, with its local shops, restaurants, parks, and scenic Grand River surroundings. A wonderful opportunity to own a home with character in one of Ontario’s most desirable small towns! (id:61594)
RE/MAX Twin City Realty Inc.
Mississauga, Ontario
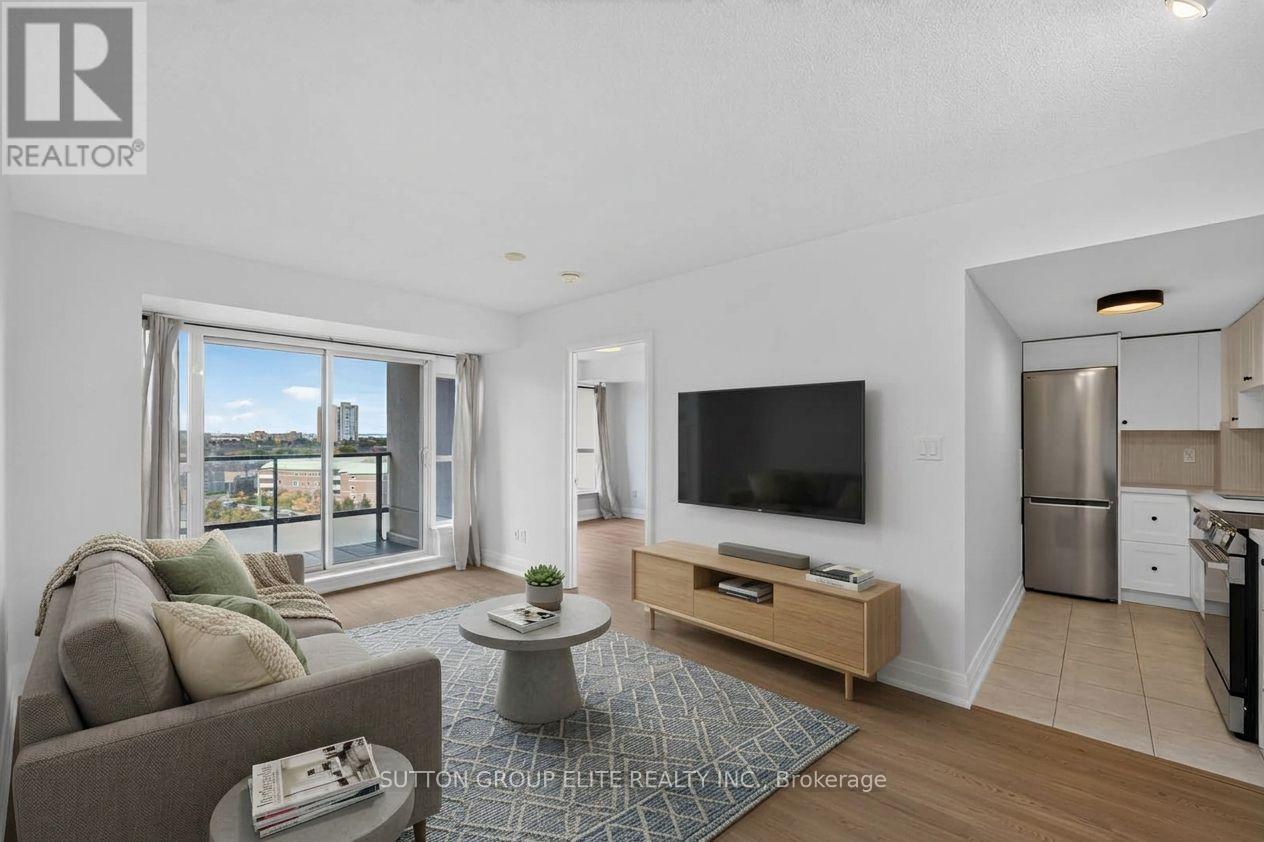
Newly Renovated & Move-In Ready in Central Mississauga! This stunning unit offers a bright, modern, open-concept split-bedroom layout with thoughtful updates throughout. Enjoy brand new vinyl flooring in the living, dining, and both bedrooms, complemented by fresh paint throughout the entire unit. The brand new kitchen features sleek quartz countertops and backsplash, along with a new stainless steel refrigerator, stove, & microwave. The spacious living and dining areas are filled with natural light from large windows and walk out to a good-sized balcony showcasing an unobstructed view-perfect for enjoying your morning coffee or relaxing at the end of the day. The generous primary bedroom offers a large closet and 4-piece ensuite, while the spacious second bedroom features its own closet & large window. Convenient ensuite laundry, upgraded light fixtures, and new pot lights in both showers add to the functionality and modern appeal. This unit also includes 2 side-by-side owned parking spaces and a storage locker. Well-maintained building with excellent amenities. Ideally located with quick access to Square One, major highways, public transit, shopping, restaurants, parks, LRT, and all that Mississauga has to offer. A wonderful opportunity to enjoy stylish, turnkey living in a highly convenient location! (id:61594)
Sutton Group Elite Realty Inc.
Orangeville, Ontario
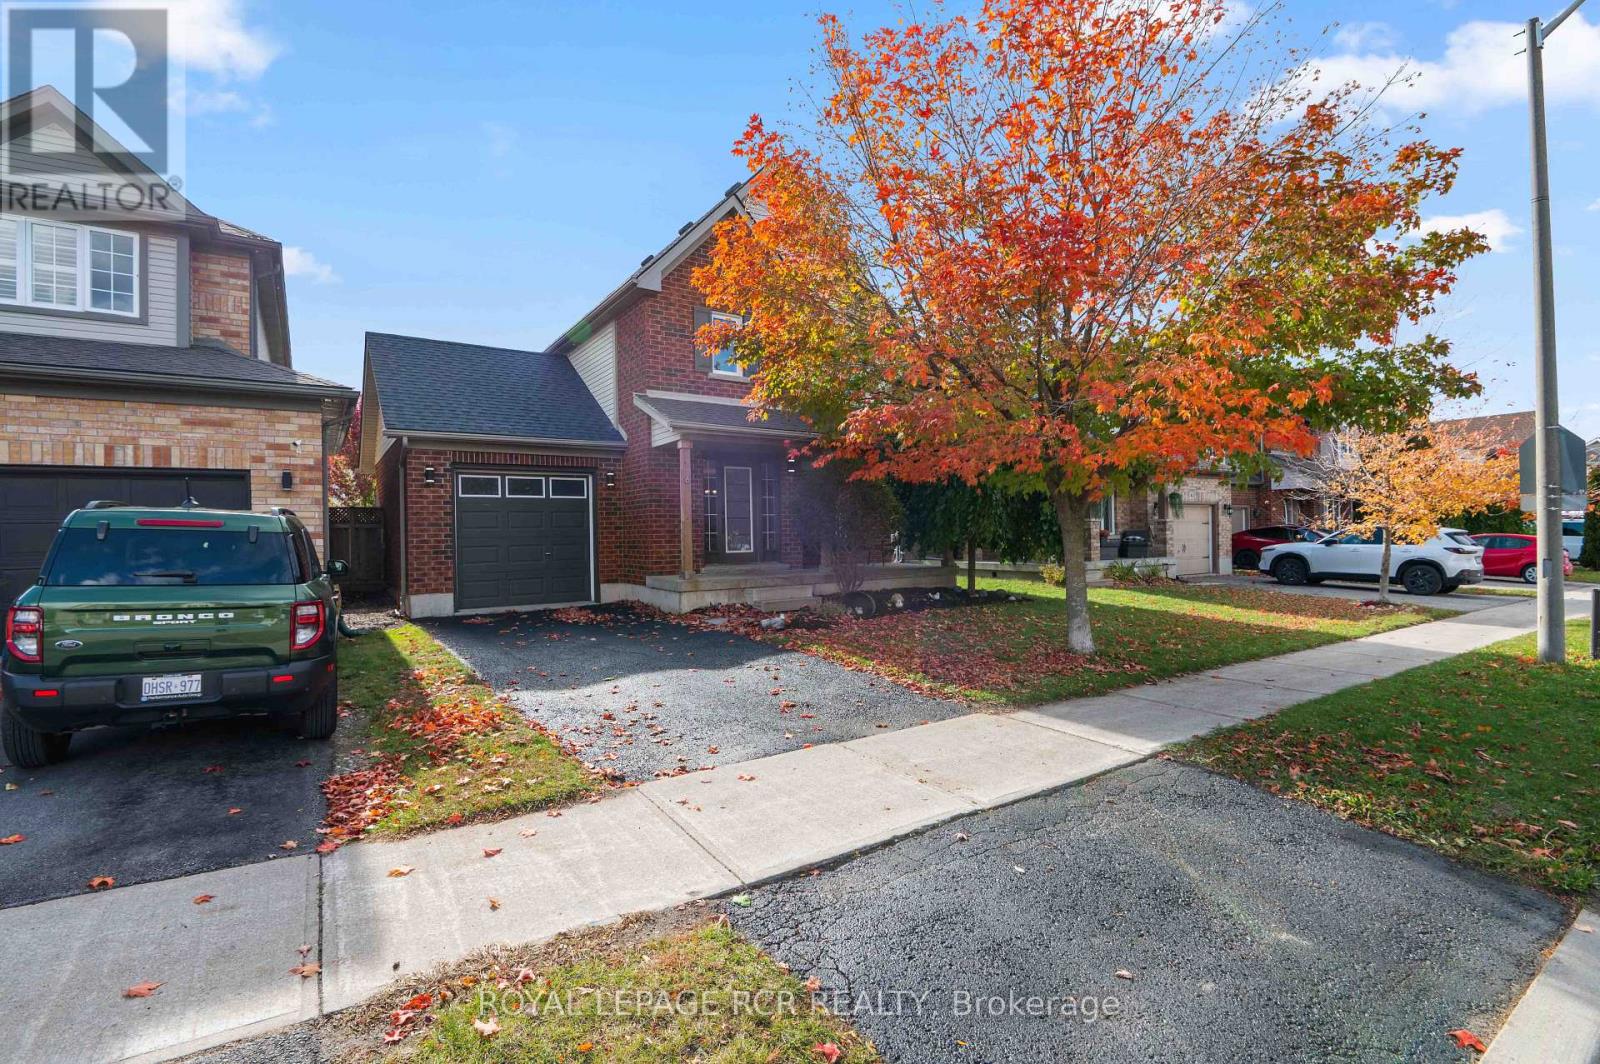
Welcome to 6 Graham Crescent in Orangeville, a 3 bedroom home with a finished basement, attached single car garage and fully fenced backyard. From the covered front porch to the multiple living spaces inside, the layout is designed to feel comfortable, practical and easy to enjoy. Step inside to an open concept living and dining area finished with hardwood flooring. A large front window overlooks the yard and brings plenty of daylight into the living room, creating a bright and welcoming space for everyday life. The eat in kitchen features two tone cabinetry, a built in bench and a walk out to the backyard deck, giving you an easy spot for casual meals while keeping outdoor entertaining close at hand. A 2 piece powder room adds convenience on the main level, while the attached single car garage offers direct access into the home. Upstairs, you will find three bedrooms with broadloom throughout. The primary bedroom feels especially spacious with its vaulted ceiling and large walk in closet, complete with its own window. A full 4 piece bathroom services the upper level. The finished basement provides even more room to spread out, with a rec room featuring pot lights and broadloom. Whether used for movie nights, a playroom, home office or additional lounge space, it adds welcome flexibility to the home. The lower level also includes a separate laundry room with ample shelving and storage, along with additional storage beneath the stairs. Outside, the fully fenced backyard offers room to relax, entertain, garden or let children and pets enjoy the space. The wrap around deck provides plenty of room for outdoor seating and dining, while the garden shed keeps tools and seasonal items tucked away. For buyers looking for a 3 bedroom home in Orangeville with a finished basement, attached garage and fenced backyard, 6 Graham Crescent offers a comfortable layout with inviting spaces inside and out. (id:61594)
Royal LePage Rcr Realty
