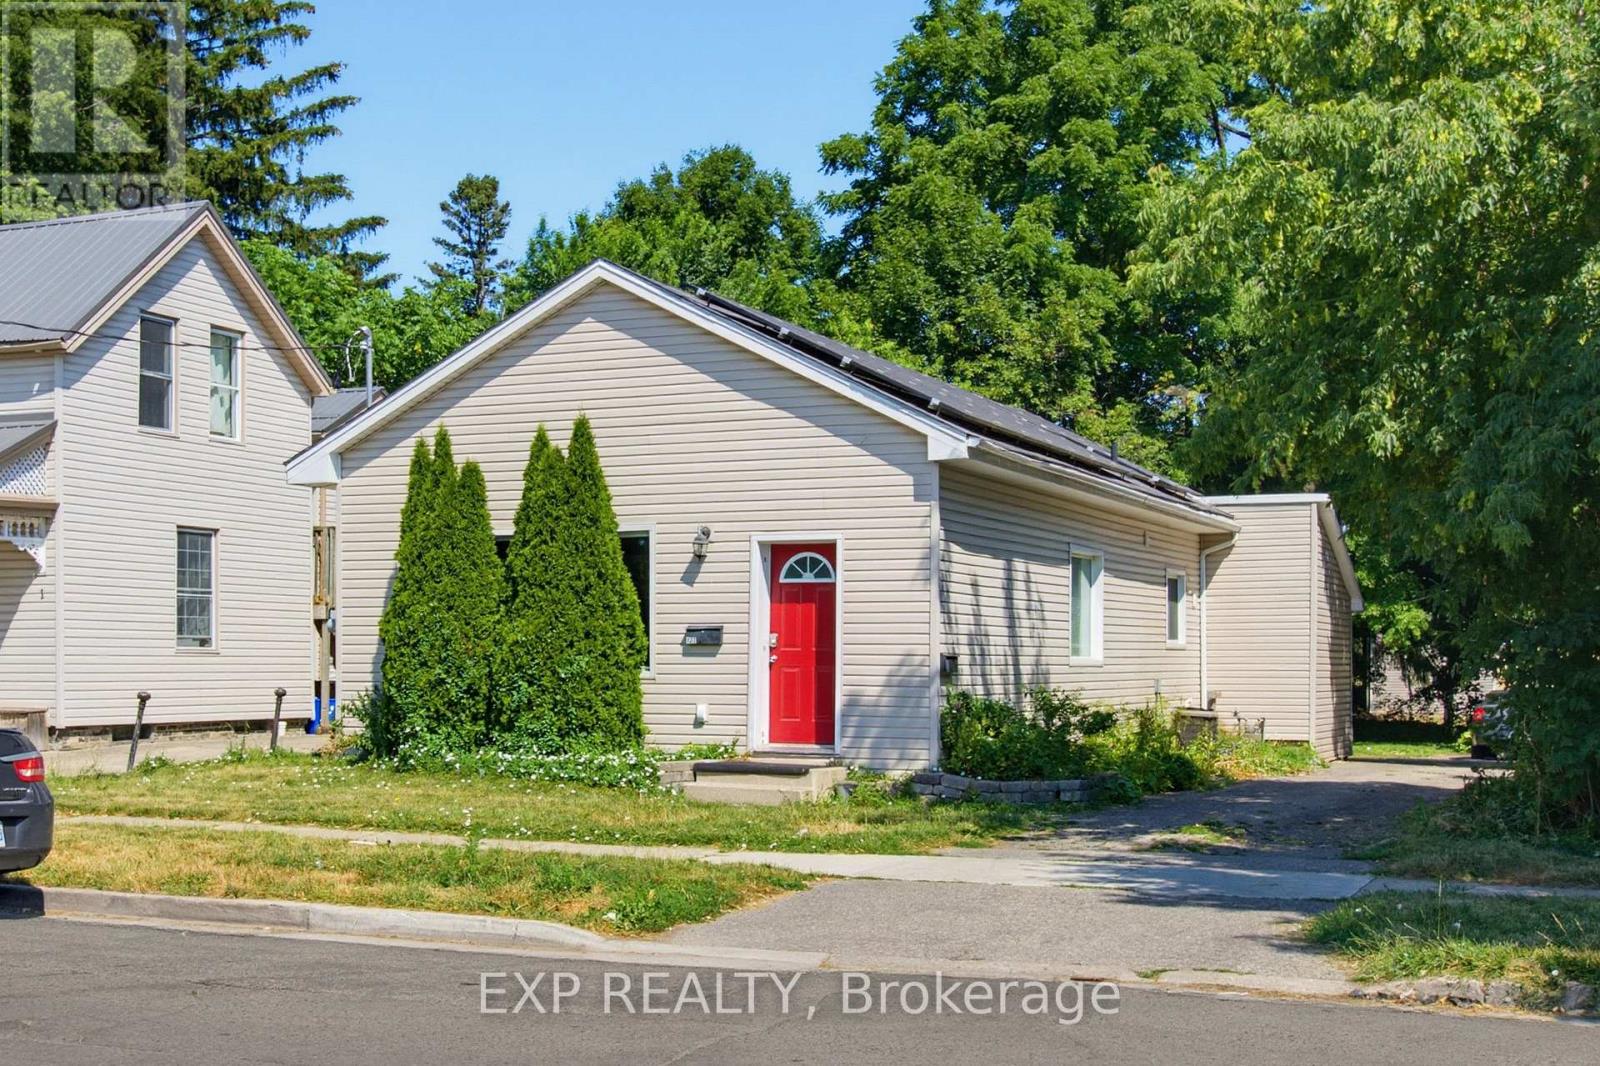
London North, Ontario
Turn key, Updated, Licensed Duplex with Solar Panel Income. 3 Bedroom main floor unit with large kitchen, in-suite laundry, 4pc Bath,Large Master Bedroom with built-in closet. Lower 1 Bedroom unit with full eat-in kitchen, 3pc Bath and in-suite laundry. Parking for 4. Low maintenance lot. Centrally located, close to Western, Downtown, transit steps away. (id:61594)
Exp Realty
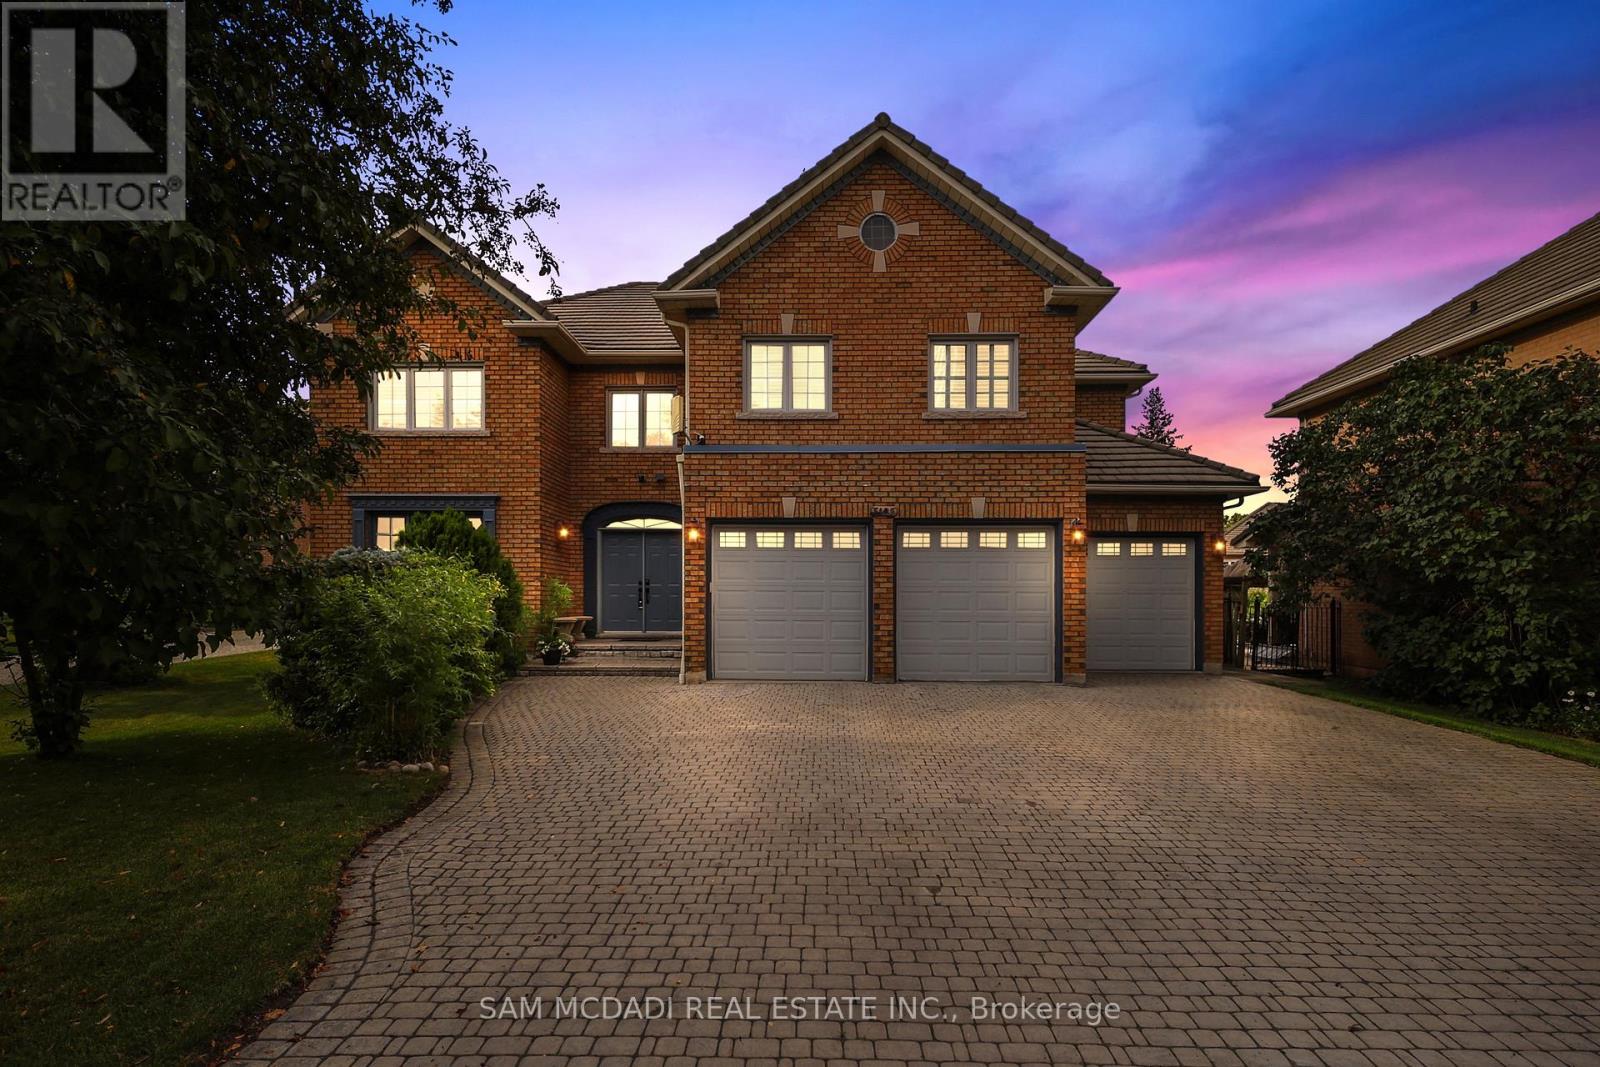
Mississauga, Ontario
Welcome to 5109 Elderview Crt! A timeless family residence nestled in the heart of Central Erin Mills, where generous living spaces, classic elegance, & an exceptional layout offer endless potential to make it your own. A grand foyer makes a memorable first impression w/its striking checkerboard ceramic tile floors, setting the tone for the spacious interior beyond. Hardwood flooring, elegant crown moulding, & expansive principal rooms create a warm & inviting atmosphere throughout the formal living & dining rooms. The kitchen is thoughtfully designed w/stainless steel appliances, quartz countertops, ample cabinetry, & checkerboard ceramic tile flooring, flowing seamlessly into the bright breakfast area w/a walkout to the backyard patio. Overlooking the kitchen, the inviting family room features a cozy gas fireplace, chair rail detailing, pot lights, & large windows framing picturesque views of the front yard. Completing the main level is a versatile room perfectly suited as a home office, library, or playroom. Ascend the skylight lit staircase to the second level, where the spacious primary suite offers a walk-in closet & a spa inspired 5pc ensuite featuring double sinks, a relaxing Jacuzzi tub, & a walk-in shower. Three additional generously sized beds each offer ample closet space, w/one enjoying the privacy of its own 4pc ensuite while the remaining two share a spacious 5pc bath. The finished lower level extends the home's versatility w/a sprawling recreation room ideal for a home theatre or additional living space, along w/a fifth bedroom, & a 4pc bath. Step outside to the beautiful private backyard where mature greenery surrounds the charming patio, creating the perfect setting for outdoor entertaining or simply unwinding in your own peaceful retreat. Located moments from excellent schools, Credit Valley Hospital, shopping at Erin Mills Town Centre & more, this classic residence offers the space, warmth, and opportunity to create a home that is uniquely yours. (id:61594)
Sam Mcdadi Real Estate Inc.
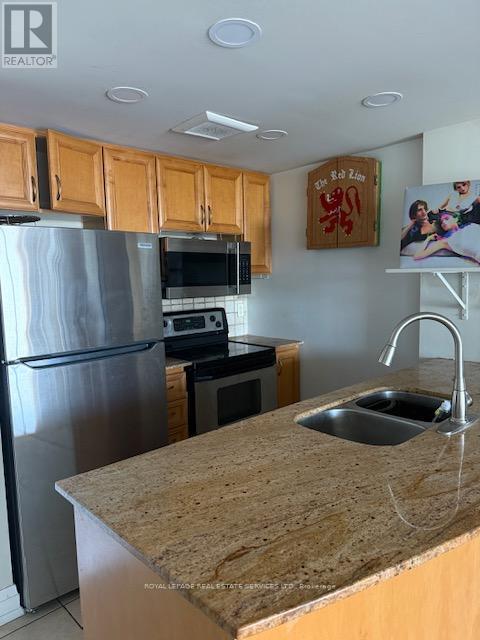
Toronto, Ontario
Welcome to this beautifully appointed corner suite offering breath taking panoramic views and an abundance of natural light approx 880 sq ft. This spacious two-bedroom residence is tastefully finished with gleaming hardwood floors, a functional open-concept layout, and a charming Julietbalcony. The modern kitchen is designed for both everyday living and entertaining, featuring granite countertops, a ceramic backsplash, and ample cabinetry. Enjoy the convenience ofensuite laundry, one parking space, and a locker. Ideally located close to shopping, restaurants, medical facilities, pharmacies, public transit, the subway, and Highway 401, this exceptional residence offers the perfect blend of comfort, style, and convenience. Building amenities include 24-hour security for added peace of mind. (id:61594)
Royal LePage Real Estate Services Ltd.
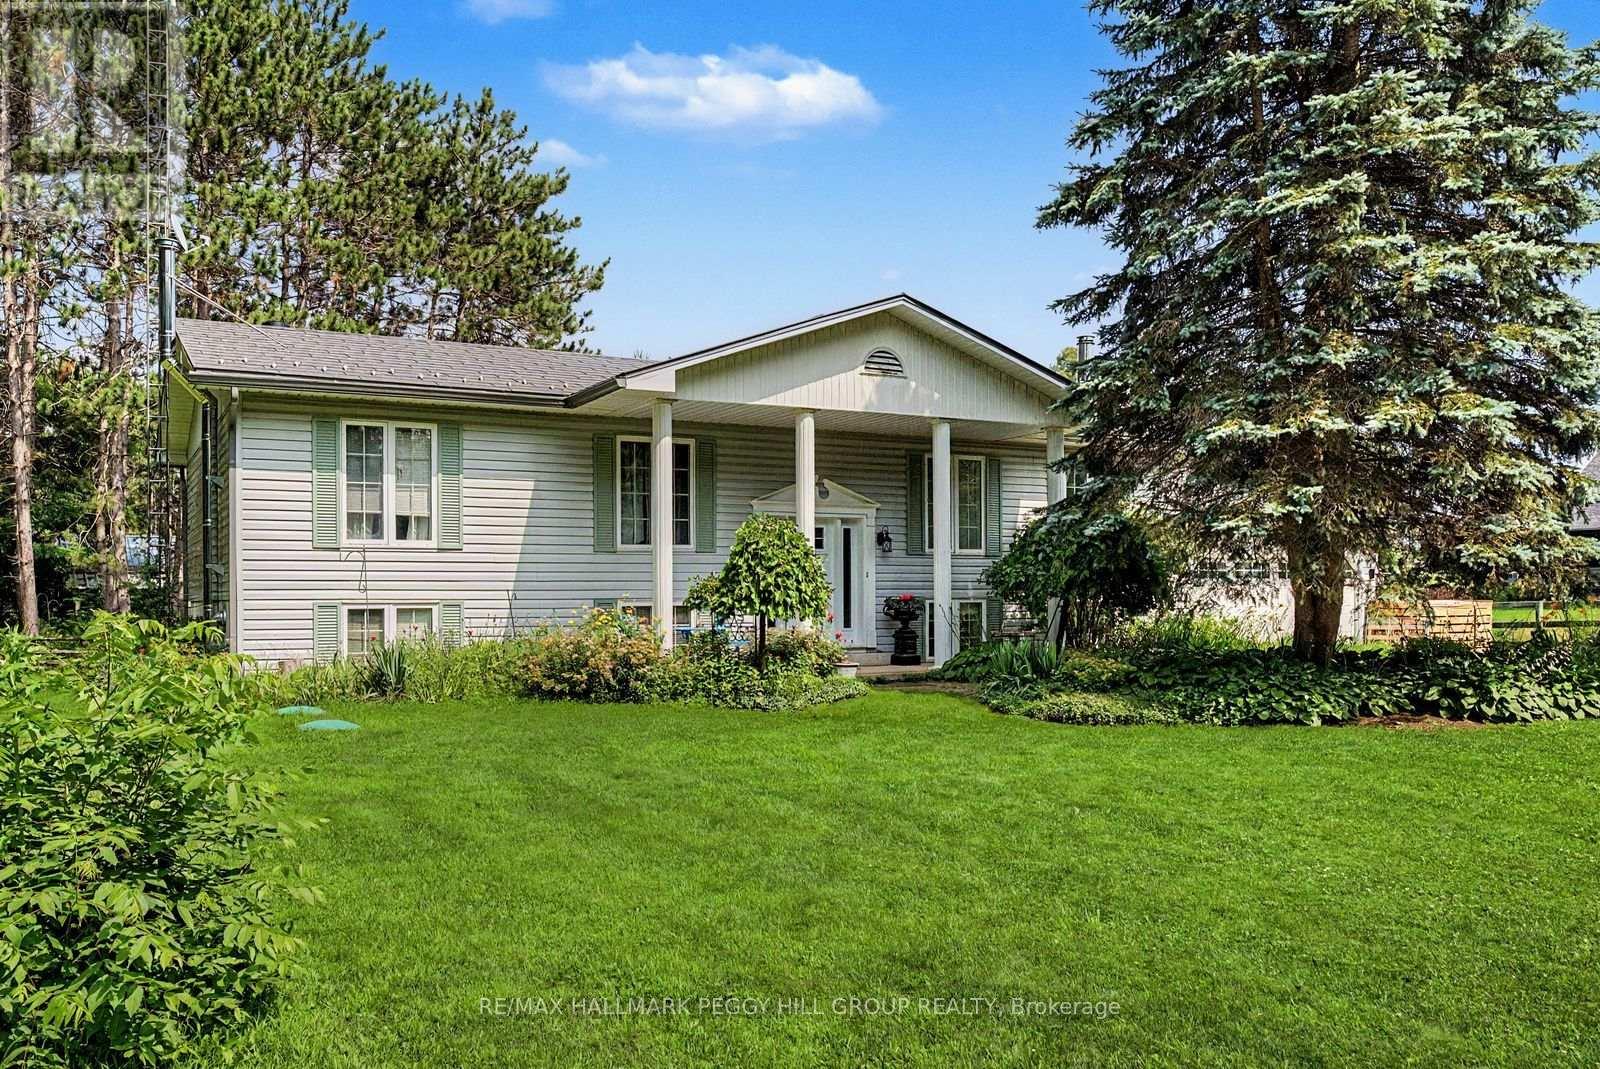
Essa, Ontario
MULTI-GENERATIONAL LIVING ON 3.92 ACRES OF NATURAL BEAUTY SET ALONG THE NOTTAWASAGA RIVER! This property doesn't whisper potential, it shouts it from the treetops, across the river and over the pond. Sitting on 3.92 private acres with 152 feet of frontage on the Nottawasaga River, this raised bungalow is surrounded by towering trees, forest views, and endless natural beauty. A peaceful private pond with lily pads, a wooden footbridge, and visiting wildlife sets the scene for skating in winter, paddle boating in summer, and quiet evenings by the fire pit. The beautifully landscaped grounds also include lush perennial gardens, vegetable beds, and an outbuilding with barn-style stalls. The exterior charms with shutters, a covered front entrance framed by stately columns, a newer front door, and a steel roof. An attached 2-car garage with a newer door and inside entry pairs with a driveway that easily fits 10 or more vehicles. Inside offers over 2,500 finished square feet with two completely separate living areas, ideal for multi-generational families or in-law potential. The main level features crown moulding, hardwood flooring, and a kitchen with granite counters, tiled backsplash, newer appliances, two-toned cabinetry, and modern hardware. The kitchen opens to a sunroom with skylights, backyard views, and a walkout, making it the ideal spot for morning coffee. The primary bedroom offers a modernized 3-piece ensuite and double closet, while two additional bedrooms share the main 4-piece bathroom. The finished basement is bright and welcoming with wainscotting, a full kitchen, a family room with a fireplace, two bedrooms, a full bathroom, and a private entrance. Located close to schools, parks, dining, daily essentials, the Angus Rec Centre, Canadian Forces Base Borden, and just 20 minutes to Barrie. Let the stillness settle in, listen to the river, and you'll understand why this #HomeToStay stands apart. (id:61594)
RE/MAX Hallmark Peggy Hill Group Realty
Ottawa, Ontario
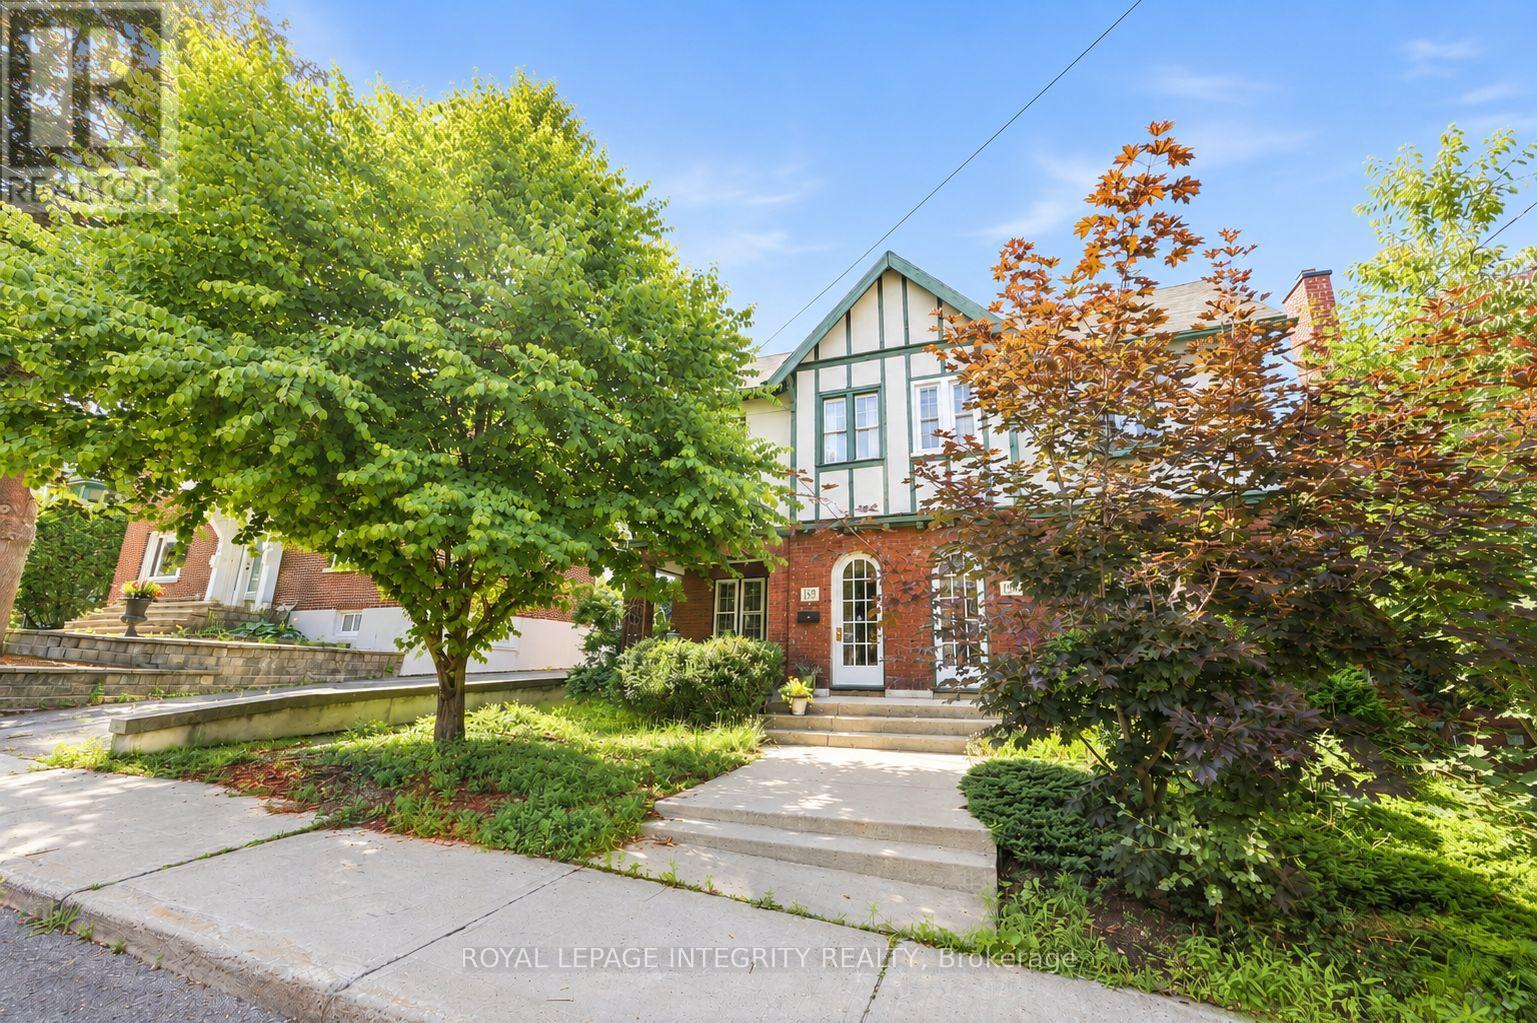
Welcome to 159 Hawthorne Avenue, an absolutely charming home in the heart of Old Ottawa East, one of Ottawa's most vibrant and walkable neighbourhoods. Built in 1930 and lovingly cared for by the same owners for 43 years, this special 3-bedroom + den/office, 2-bathroom home is filled with warmth, character, and a lifetime of stories. A thoughtfully designed two-storey addition expands the home beautifully while preserving its original charm, with period-inspired details including wainscotting, crown mouldings, built-ins, and a reclaimed oak door. The kitchen was designed for those who love to cook and still be part of the conversation, opening to a bright family room and creating a wonderful flow for everyday living and entertaining, while the formal living room with gas fireplace offers a cozy place to unwind. Upstairs, you'll find three bedrooms with generous closet space, including a light-filled primary bedroom and a spacious bedroom with cathedral ceilings and skylights, plus a beautifully updated bathroom featuring a classic clawfoot tub. Outside, enjoy morning coffee beneath the majestic maple tree on the private front verandah or relax in the low-maintenance, fully fenced backyard with a charming curved boardwalk leading to private parking off the rear lane. And then there's location location location. Just two blocks from the Rideau Canal, with the Rideau River, trails, parks, cafés, restaurants, shops, the farmers' market, the Flora Footbridge, Lansdowne and the Glebe all within easy reach, this is a neighbourhood made for walking, biking and truly enjoying the city. Offering the energy and convenience of urban living with the warmth and connection of a true community, this is more than a charming place to call home, it's an opportunity to experience one of Ottawa's most loved neighbourhoods at its very best. (id:61594)
Royal LePage Integrity Realty
Whitby, Ontario
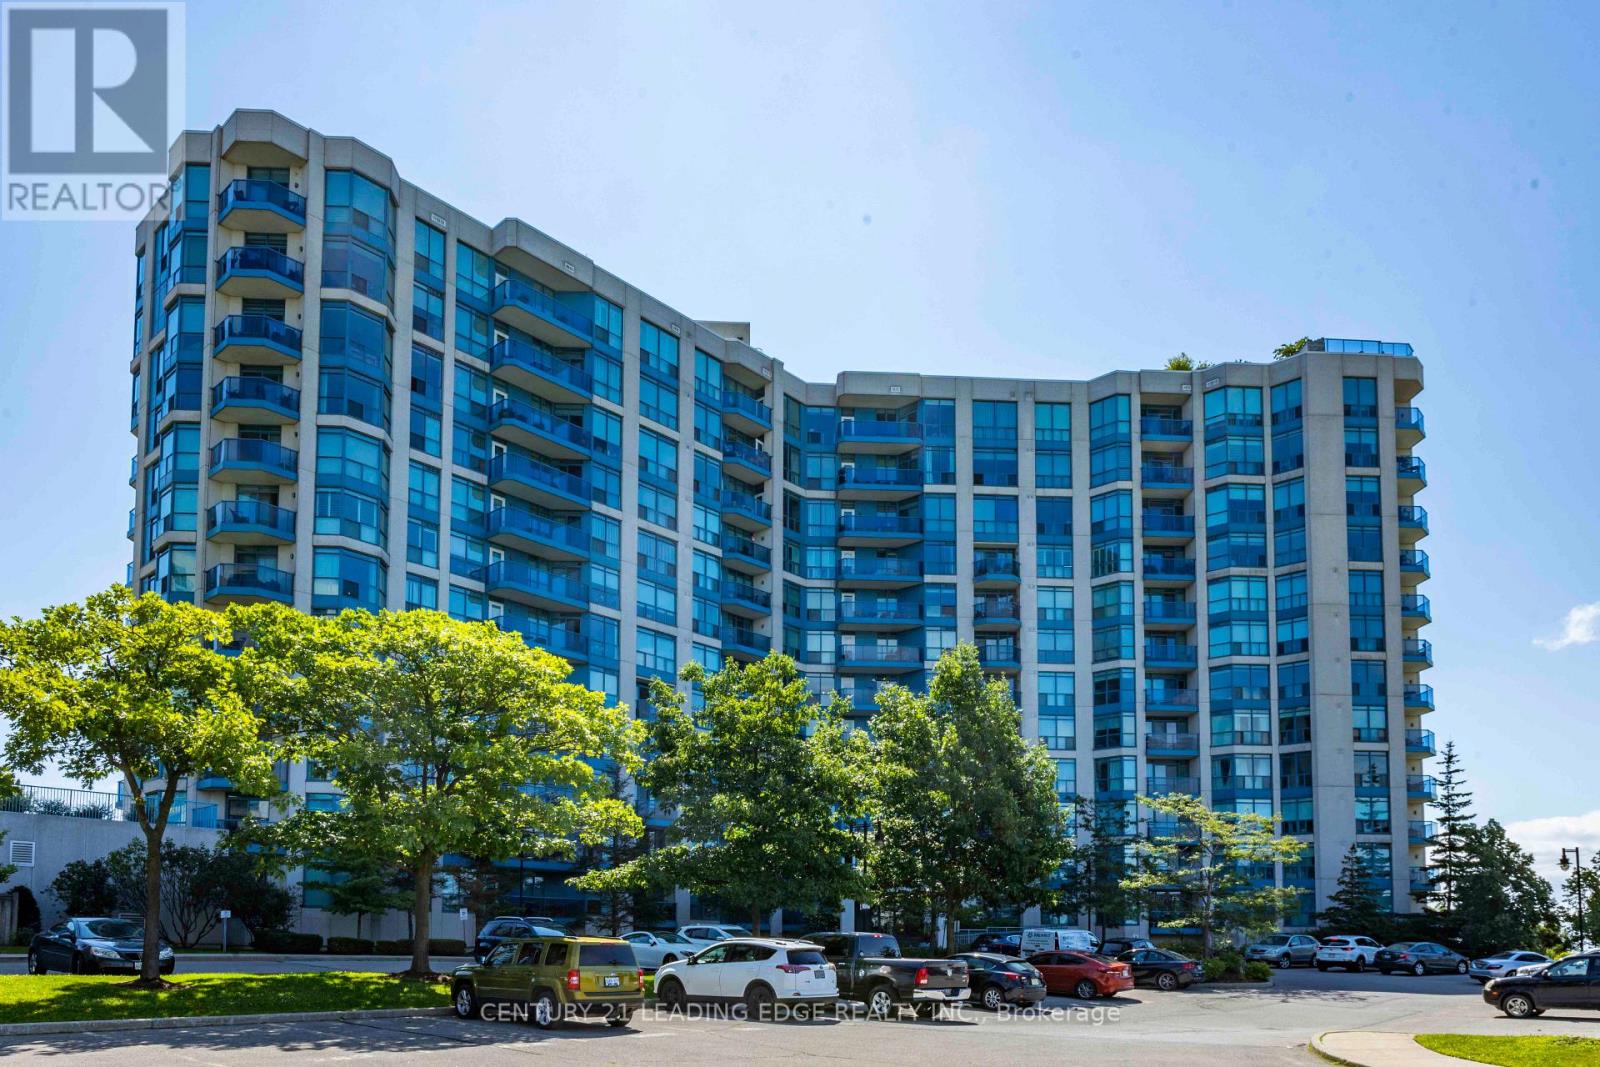
Welcome To Waterfront Living In Highly Desirable Yacht Club Condos!! Spectacular Views Of Lake Ontario & The Whitby Marina. Highly Desirable South Facing Open Concept 791 Sq Ft Corner Suite Featuring Two Expansive Bay Windows And Patio Doors To Balcony. Master Bedroom Features Walk In Closet. Ensuite Laundry, Onsite Concierge & Property Management. Breathtaking Rooftop Oasis W/ Bbq & Hot Tub, Indoor Pool Sauna, Exercise Rooms, Party Room (id:61594)
Century 21 Leading Edge Realty Inc.
Clarington, Ontario
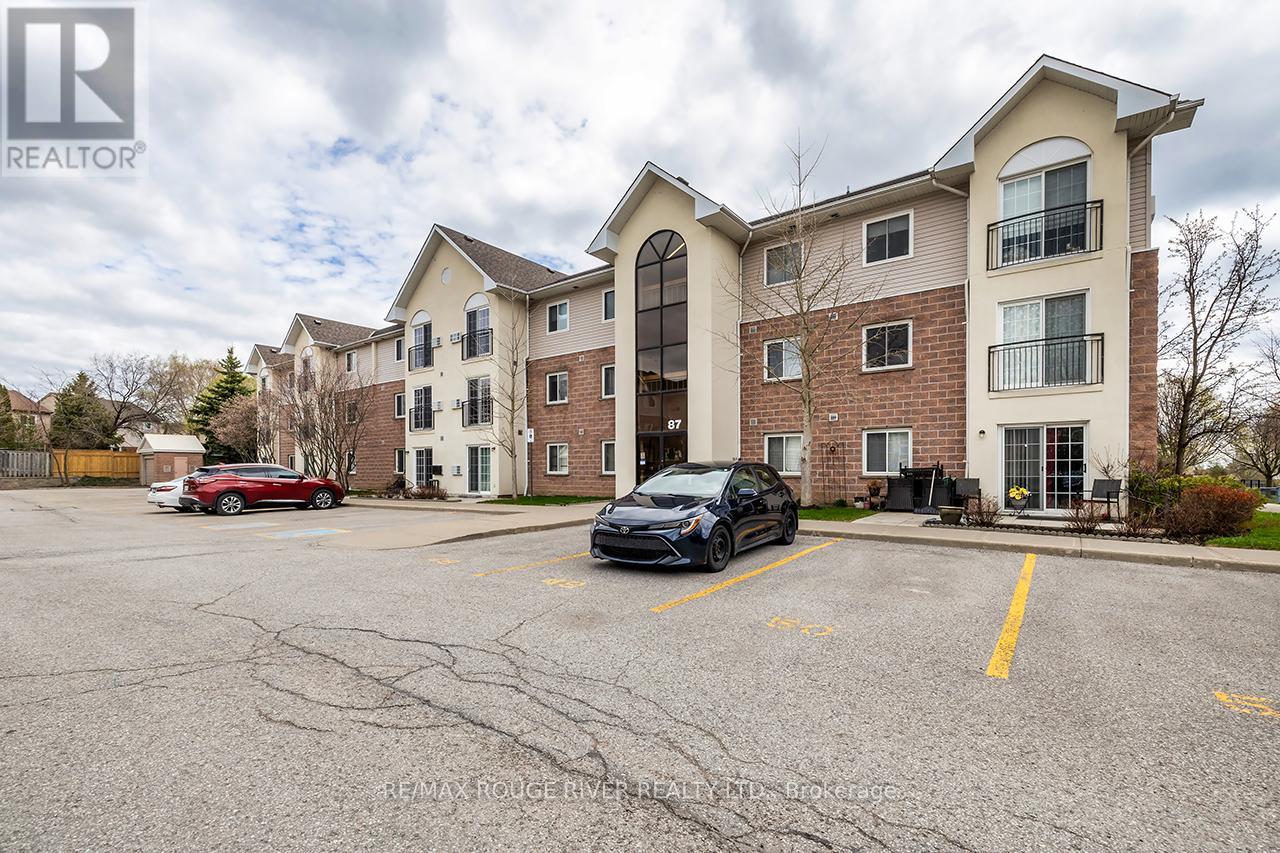
**TWO PARKING SPOTS** Attention First Time Home Buyers!! Welcome To This Well Cared For 2 Bedroom 1 Bathroom Condo In The Highly Coveted Aspen Springs community In Bowmanville! This Bright, South Facing Unit Is Over 700 Sq ft!! On the 3rd Floor, No Neighbours Above You! Open Concept Living Space! Ample Cupboard Space In The Kitchen With Stainless Steel Appliances And Breakfast Bar! Ensuite Laundry! The Unit Comes With 2 Parking Spaces Close To The Main Door!! Just Around The Corner From Shops, Grocery Stores, Restaurants, Public transit, And 401! Move In Ready!! (id:61594)
RE/MAX Rouge River Realty Ltd.
Whitewater Region, Ontario
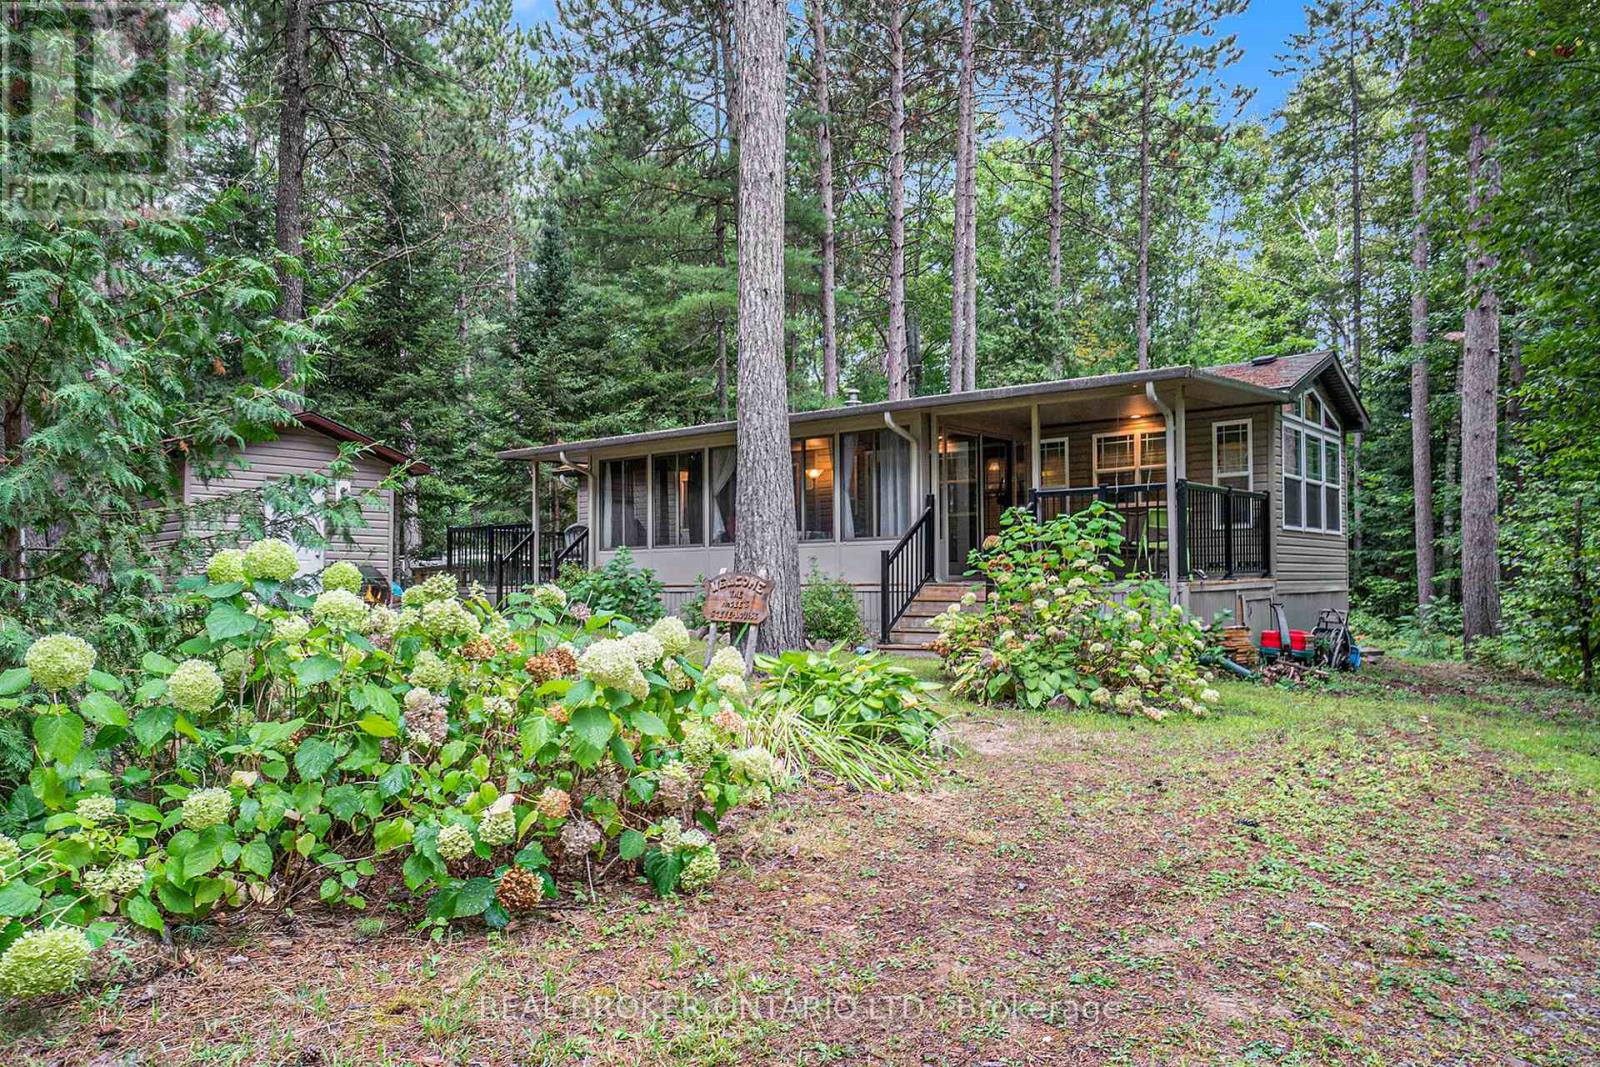
Welcome to 240 Pinewood Park Road #H10, a seasonal retreat tucked within Pinewood Park, a family-owned and operated campground just outside Cobden, Ontario and 14 miles from Renfrew. Set along the shores of Olmstead-Jeffrey Lake in the Ottawa Valley, this property offers the perfect blend of comfort and nature. The spacious trailer features solid wood cabinetry, vaulted ceilings, and an open-concept floor plan with a bright living room and eat-in kitchen. A good-sized bedroom provides a restful retreat, while the large sunroom extends your living space, letting you enjoy the outdoors without the bugs. Relax on the front porch with seating or gather on the second porch with additional seating and a BBQ perfect for entertaining after a day by the lake. High-end finishes throughout add a touch of elegance to this unique escape. All furniture and items (tools, dishes, etc.) are included in the sale. Pinewood Park is known for its family-oriented atmosphere, friendly community, and unbeatable access to outdoor activities, making this a rare opportunity for seasonal living in the heart of the Valley. (id:61594)
Real Broker Ontario Ltd.
London South, Ontario
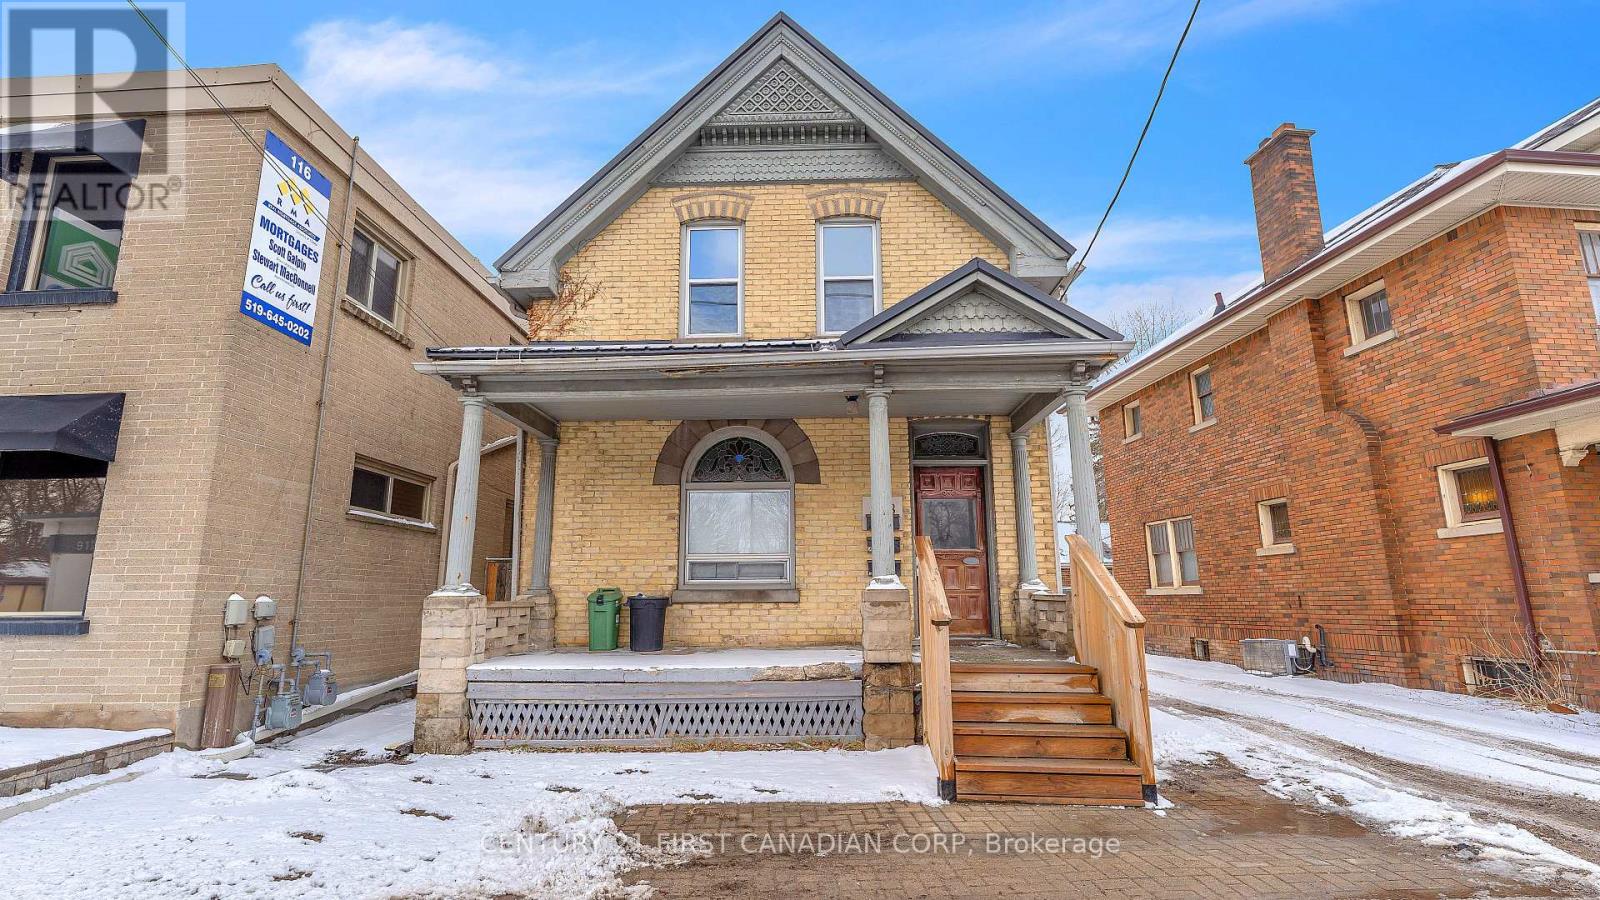
Renovated Triplex with separate Hydro meters. Main One bedroom unit $1550, upper One Bedroom unit fully renovated and currently vacant (Market Rent $1600), Rear bachelor $800 (Below market for taking care of the property) all rents are inclusive but future rents have the ability to make plus hydro. Basement spray foamed plus shared laundry with shared storage area. 3 newer concrete parking spaces plus sitting area at back, newer windows, Newer Steal Roof. Great location 10 min walk to Wortley Village shops and restaurants. AC-2 Zoning allows for multiple uses. Expenses 2025 - Hydro $4820, Gas $1485, Prop tax $3051, Insurance $1879. This property makes a great investment or house hack. (id:61594)
Century 21 First Canadian Corp
Stone Mills, Ontario
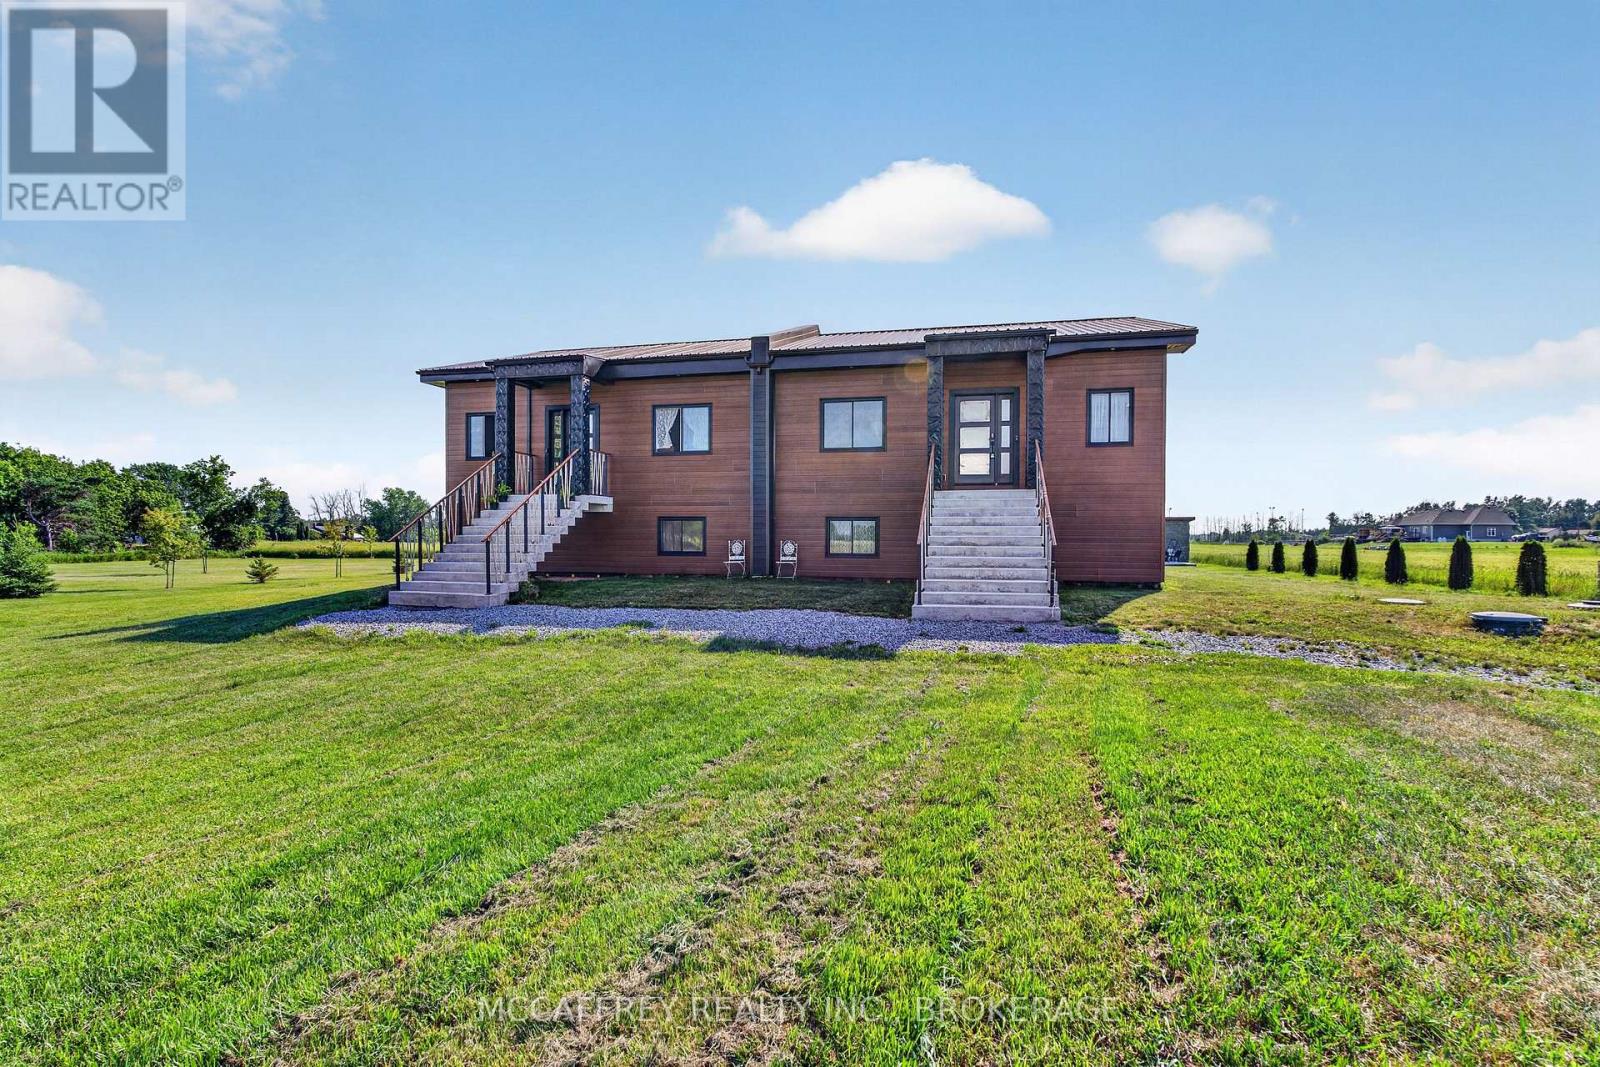
A rare opportunity to own a newly built 2024 legal duplex with a finished in-law suite, offering approximately 3,500 sq. ft. of modern finished living space in a peaceful rural setting. Designed with flexibility in mind, this property is ideal for multi-generational living, investors, or homeowners looking for additional income potential. The home features two self-contained legal units, plus a spacious finished in-law suite, each thoughtfully designed with separate entrances, bright open-concept layouts, 10-ft ceilings, large windows, and quality modern finishes throughout. The result is a fresh, functional, and versatile property that offers comfort, privacy, and long-term value. With ample parking, scenic country views, and a smart multi-unit layout, this property provides the opportunity to live in one unit while generating income from the other, or to create a comfortable shared-living arrangement with plenty of space for everyone. Located at 4326 County Road 6 in Yarker, this property offers the best of quiet country living while remaining conveniently connected. Yarker is a charming rural community in Stone Mills Township, known for its peaceful surroundings, open landscapes, and small-town feel. Outdoor enthusiasts will appreciate nearby access to the Cataraqui Trail, local waterways, and scenic countryside, while everyday amenities can be found in nearby villages and towns. Commuters will love the location, with Kingston and Napanee approximately 25 minutes away, offering shopping, restaurants, schools, healthcare, employment opportunities, and highway access. A newly built multi-unit property in a desirable country setting is hard to find - combining modern construction, flexible living options, and strong investment potential, this is a property that checks all the boxes. (id:61594)
Mccaffrey Realty Inc.
Toronto, Ontario
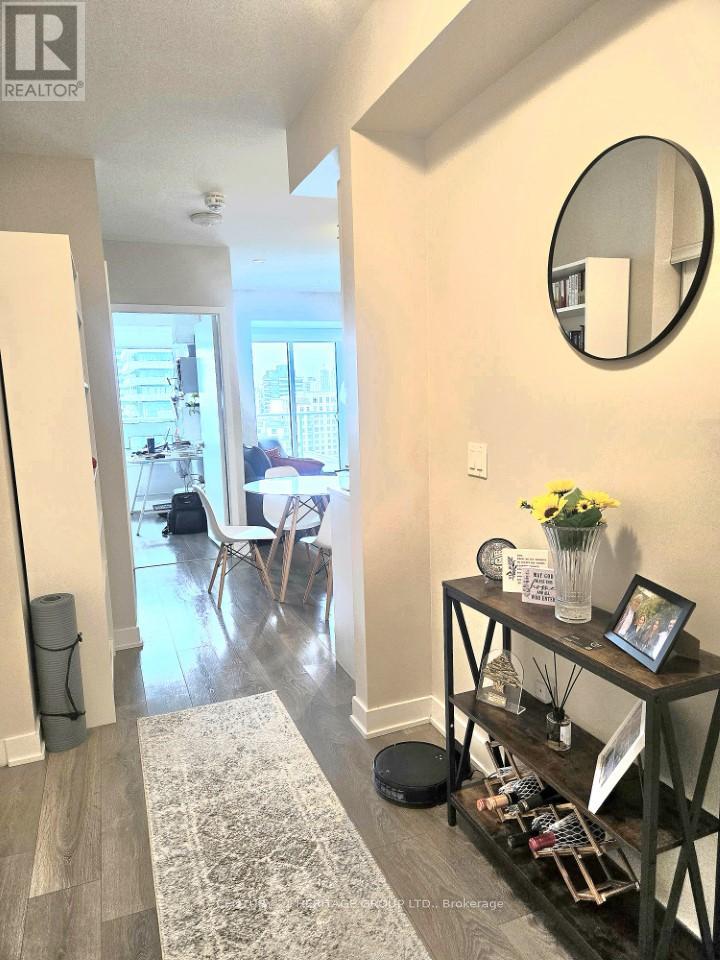
Airy and bright south-facing 2-bedroom, 2-bathroom suite in Citylights Condos, located in the heart of Midtown Toronto, one of the city's most vibrant and sought-after neighbourhoods. The thoughtfully designed split-bedroom layout offers privacy and functionality, with both bedrooms opening onto a spacious south-facing balcony. The living room also features direct access to the large balcony, filling the unit with abundant natural light. Enjoy two full bathrooms and a modern, open-concept living space. Just minutes from TTC subway and LRT stations, top-rated schools, trendy cafés, restaurants, and major grocery stores. Exceptional building amenities include a rooftop pool, fitness centre/gym, party room, outdoor BBQ area, basketball court, and 24-hour concierge. ***Internet is included!!! (id:61594)
Century 21 Heritage Group Ltd.
Toronto, Ontario
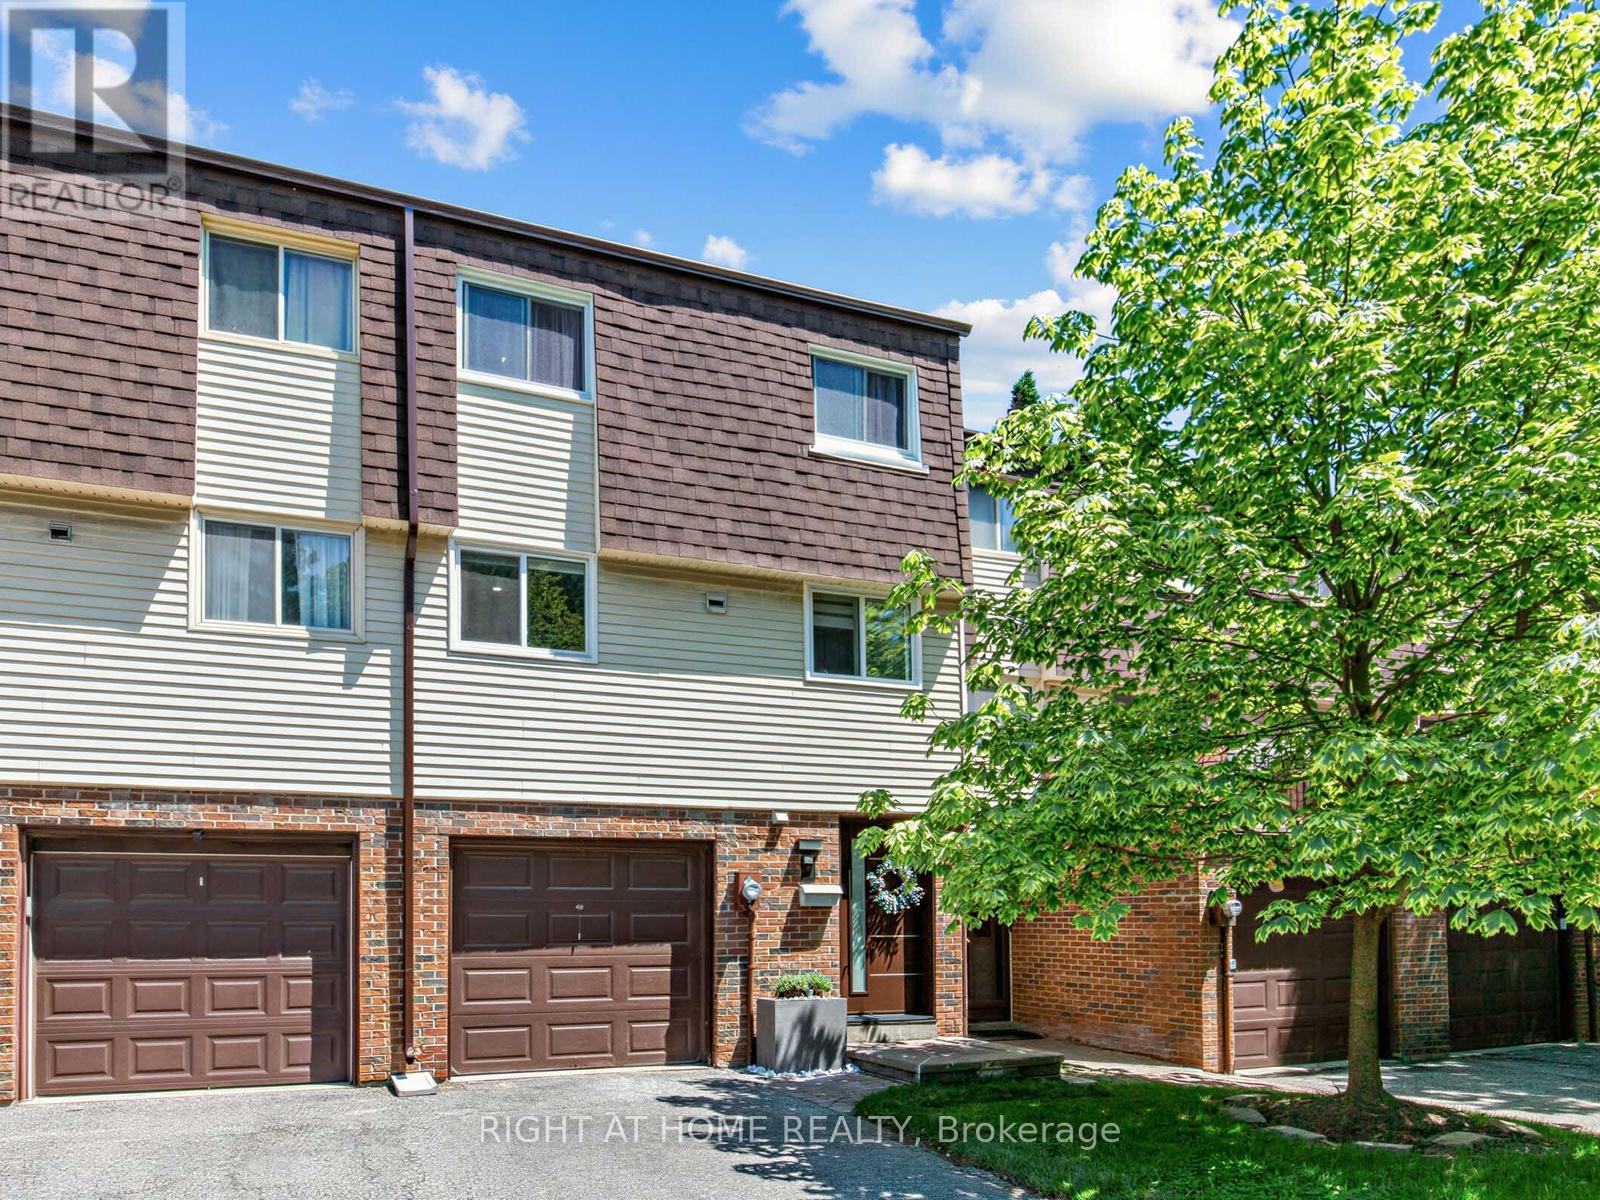
Beautifully Renovated Townhouse Complex in Fantastic Family Neighbourhood. This Bright and Gorgeous Unit Has Engineered White Oak Machiatto Hardwood Floors On Main 2 Levels and Basement & Engineered European Oak Hardwood Floors in Bedrooms. Red Oak Hardwood Stairs Throughout. Tile Floors and Quartz Counter/Top in Kitchen. Potlights Throughout. Everly Quinn Design Chandeliers In Living & Dining Rooms. All New Berkley Interior Doors. Massive Novatech 42 " Steel Front Door Leads Thruough Custom 3D Wall Foyer. Featuring 11 Ft High Ceilings Allowing Natural Light. Custom Built Wine Rack, Built-In Bedroom Closets, Drapery and Curtains. Glass Railings with Red Oak Wood Handrails. Main Bathroom Boasts Large Format Porcelain Tiles, 55" Solid Stone Bathtub & Swiss Maddison Toilet and Sink. Basement is a 1 Bedroom Unit with Modern Kitchen with Quartz C/Top and Backsplash and S/S Appliances, 3 Piece Bathroom and Sperate Laundry, Which Makes it Perfect for Extended Families or Additional Rental Income. New Windows & Patio Doors (2024). New Side Shingles & Roof (2025). Backyard Fence (2021). Community has Visitor Parking, a Small Playground/Parkette and Swimming Pool & Party Room Renovated (2019).Tucked on the Border of German Mills and Hillcrest Village, This is a Perfect Family Home Close to All Amenities, Parks, Public & Secondary Schools, Daycare Centres, Sports Fields, Golf Club, Nature Trails, TTC, Hwy 404 Exit, Steeles & 404 Shopping Mall At Your Doorstep. (id:61594)
Right At Home Realty
