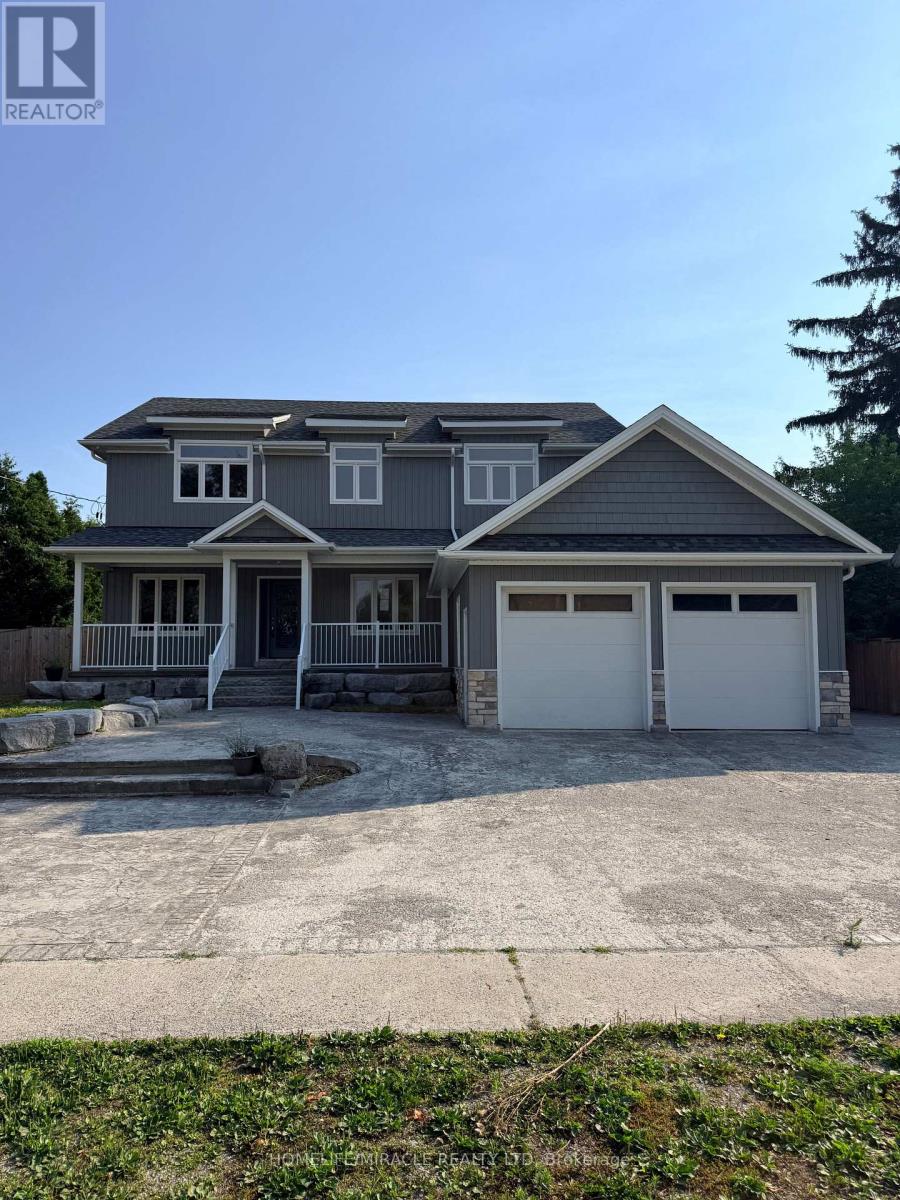
Clarington, Ontario
Luxury meets small-town charm in this stunning executive home in the Village of Hampton, offering approximately 3,500 sq ft of finished living space on a premium landscaped lot. This beautifully designed 4+2 bedroom Energy Star home features a spacious open-concept layout with custom built-ins, fireplace, home office, hidden flex spaces, and a chef-inspired kitchen complete with oversized island, coffee station, walk-in pantry, and stainless steel appliances.Upstairs offers spacious bedrooms with ensuite access, convenient laundry, and a luxurious primary retreat with dual walk-in closets and spa-like 5-piece ensuite. The finished basement with separate entrance includes 2 bedrooms, full bath, kitchen, laundry, and living area-ideal for extended family or in-law potential.Step outside to your private backyard oasis featuring a covered porch with gas BBQ hookup, inground saltwater pool, change area, utility shed, and stunning landscaping. Located minutes to Hwy 407, 401 & 115, and close to schools, parks, and amenities-this is luxury living with room to enjoy. (id:61594)
Homelife/miracle Realty Ltd
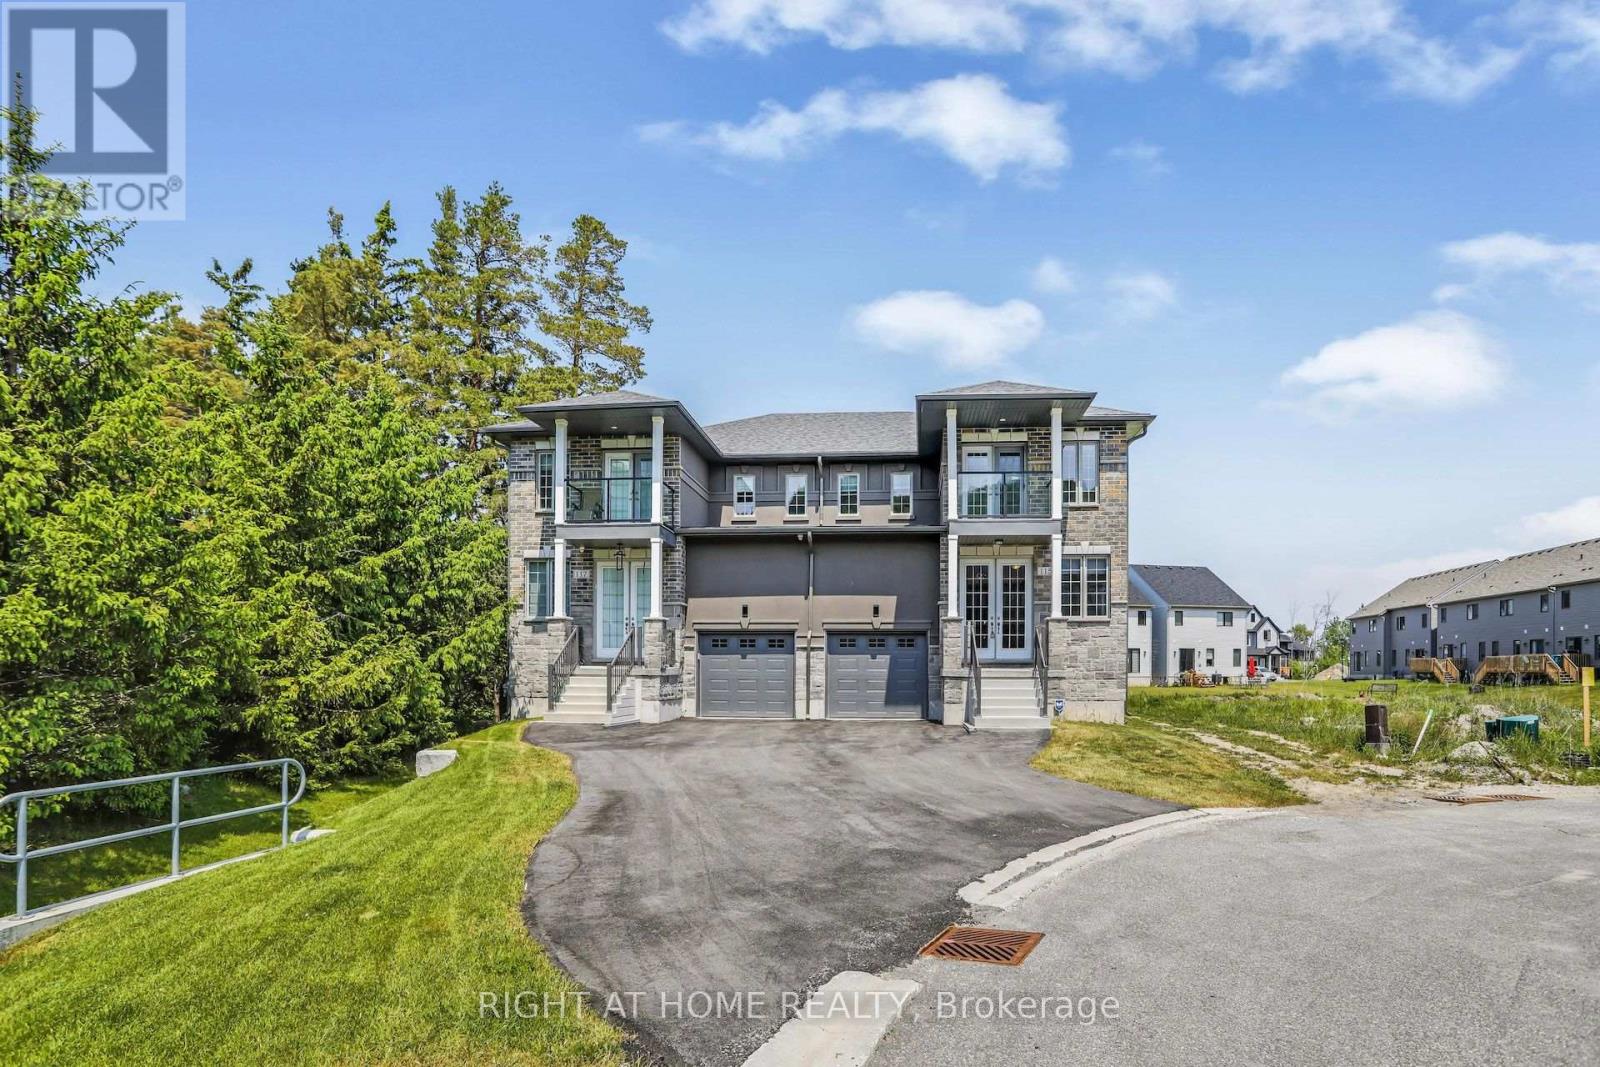
Blue Mountains, Ontario
This newly constructed semi detached home situated across the nearby Georgian Peak Ski Club offers a bright open concept and spacious living space. Beautiful landscapes and views of the beach and mountain. Minutes from Georgian trail, Delphi Point Park, and Georgian Bay to enjoy the recreational activities for all seasons. Stainless steel appliances including fridge, stove, dishwasher, washer and dryer. In addition there is a deck, balcony and fireplace. Vacant land condo fee $132 monthly for street and visitor parking. (id:61594)
Right At Home Realty
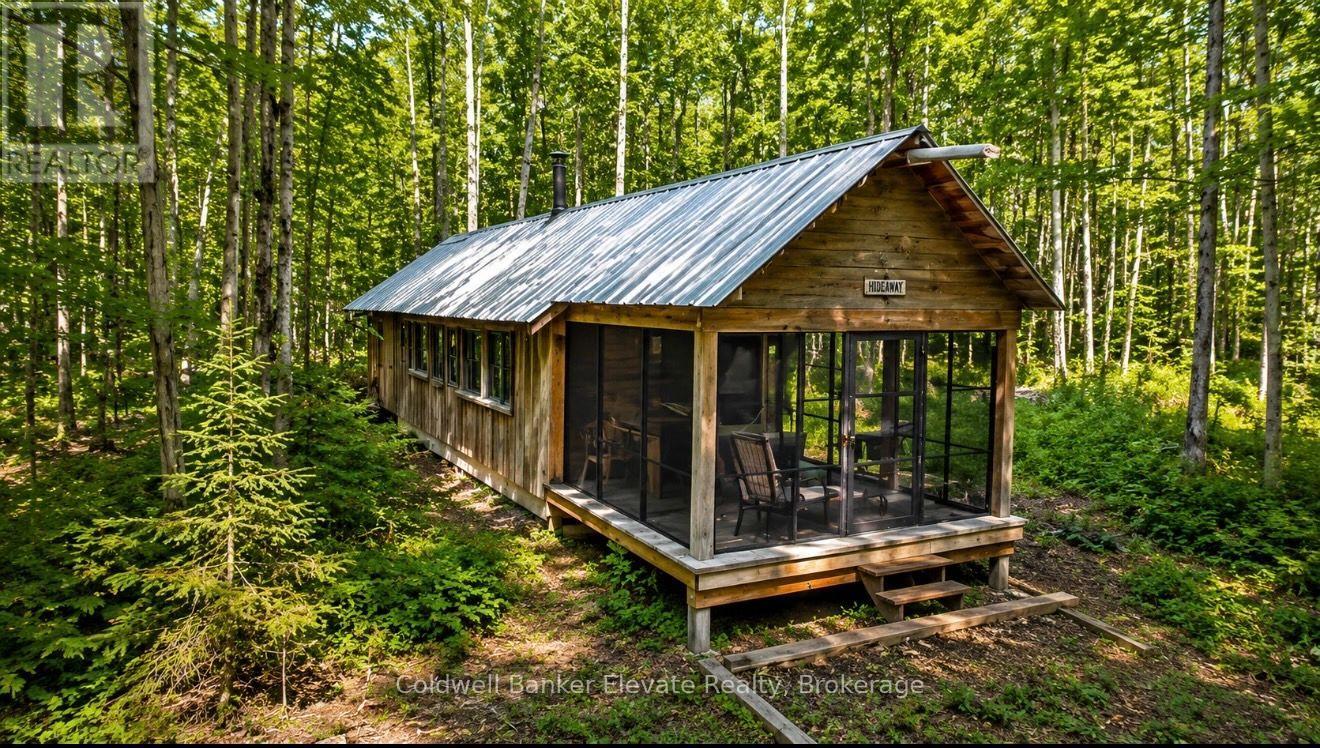
Georgian Bluffs, Ontario
Discover the beauty and privacy of this exceptional 37-acre recreational property, ideally located near the Bruce Trail, Skinner's Bluff, and offering stunning escarpment views toward Cameron Point on Georgian Bay. Surrounded by mature hardwood forest with established trails, this picturesque setting is perfect for hiking, nature enthusiasts, or a peaceful weekend retreat. The property features a recreational "camp-out" cabin, ideal for seasonal getaways, along with a drilled well and composting toilet. Access is via a seasonal road, and the recently resurfaced gravel driveway provides convenient access while maintaining the property's natural character. Additional improvements include a generator shed, a Quonset hut suitable for recreational vehicle storage or workshop space, a 14' x 16' tool shed, and a 12' x 24' drive shed, offering ample room for equipment, recreational vehicles, and storage. A rare opportunity to own a beautiful and well-equipped recreational property in a sought-after natural setting, just moments from some of the area's most iconic outdoor destinations. This unique property truly must be seen to be appreciated. (id:61594)
Coldwell Banker Elevate Realty
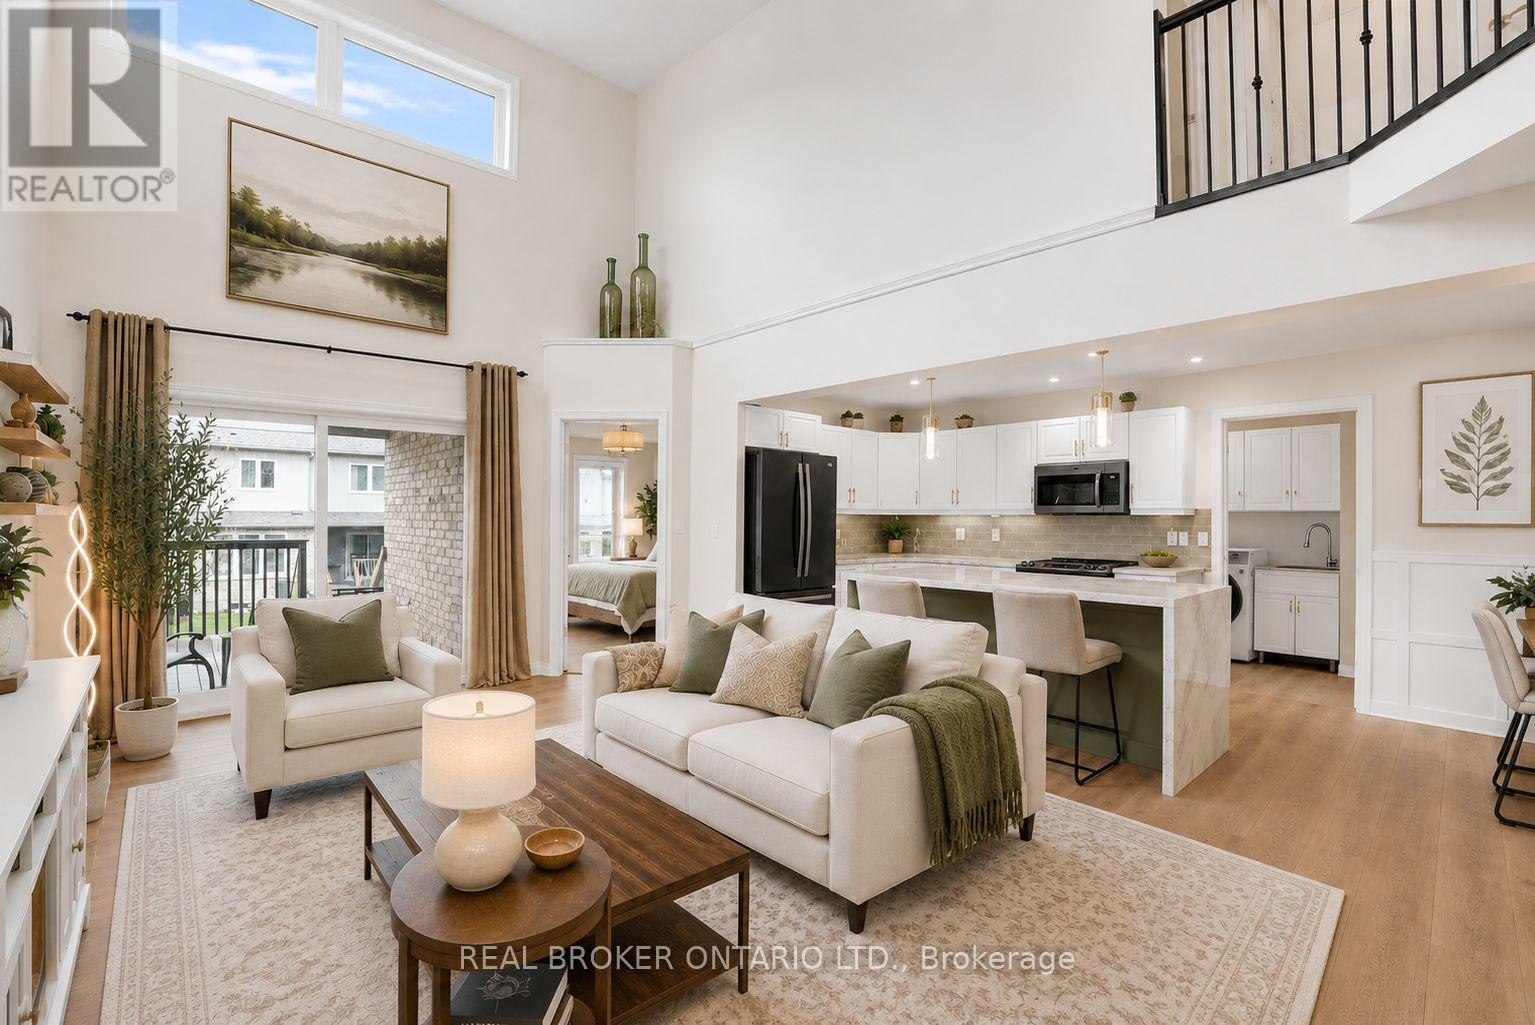
Woolwich, Ontario
There's something about a home that just feels easy the moment you walk in. Offering over 2,700 sq ft of finished living space and prepaid condo fees for 18 months, this beautifully updated end-unit townhome delivers exceptional value in one of Breslau's most sought-after communities. With over $170,000 invested in upgrades, this home has been thoughtfully designed for comfortable living. The standout feature is the main-floor primary suite, complete with a walk-in closet and ensuite, making it ideal for downsizers, professionals, retirees, or anyone looking for the convenience of main-floor living. The updated kitchen features a waterfall island, stone countertops, refinished cabinetry, and modern finishes that create a warm and functional gathering space. Kitchen and laundry appliances were updated in 2023, the home has been freshly painted, and the roof was replaced in 2023, giving buyers peace of mind for years to come. Upstairs you'll find an oversized second bedroom, full bathroom, and versatile loft area perfect for a home office, reading space, or additional family room. The fully finished basement expands your living space even further with a third bedroom, full bathroom, wet bar, built-in appliances, and a large entertainment area ideal for guests, hobbies, or multi-generational living. As an end unit, you'll enjoy added privacy, natural light, a double-car garage with interior access, and main-floor laundry for everyday convenience. Located minutes from Kitchener, Waterloo, Highway 7, and major commuter routes, this home offers the perfect balance of quiet community living and city accessibility. As an added incentive, the sellers will pay the first 18 months of condo fees for the new owner, creating significant savings and helping make your move even easier. Homes offering this combination of space, upgrades, end-unit privacy, and prepaid condo fees rarely come available. Some photos have been virtually staged to illustrate potential room use. (id:61594)
Real Broker Ontario Ltd.

Brampton, Ontario
Welcome to this beautifully designed almost new 1 Bedroom + Large Den, 2 Full Bathroom condo. Offering a bright open-concept layout and unobstructed views from the good size balcony. This versatile unit feels like a 2-bedroom apartment, with a spacious den that can easily serve as a second bedroom. For added convenience, the seller will install a sliding door on the den before closing. Enjoy a modern kitchen with stylish countertops and stainless steel appliances and in-suite laundry. Spacious primary bedroom with floor-to-ceiling windows and ensuite bathroom. Complete with 1 parking space and ideally located minutes at Brampton Gateway Terminal and steps from Shoppers World, shopping, restaurants, parks, schools, Hwy 407/401 and public transit, this home offers the perfect blend of comfort, convenience, and modern living. This apartment also offers smart home features, access to premium amenities such as a gym, yoga studio, theatre, co-working space, rooftop lounge, BBQ area, pet spa, kids' playroom, guest suites, party rooms, and 24-hour concierge. (id:61594)
Save Max Real Estate Inc.
Toronto, Ontario
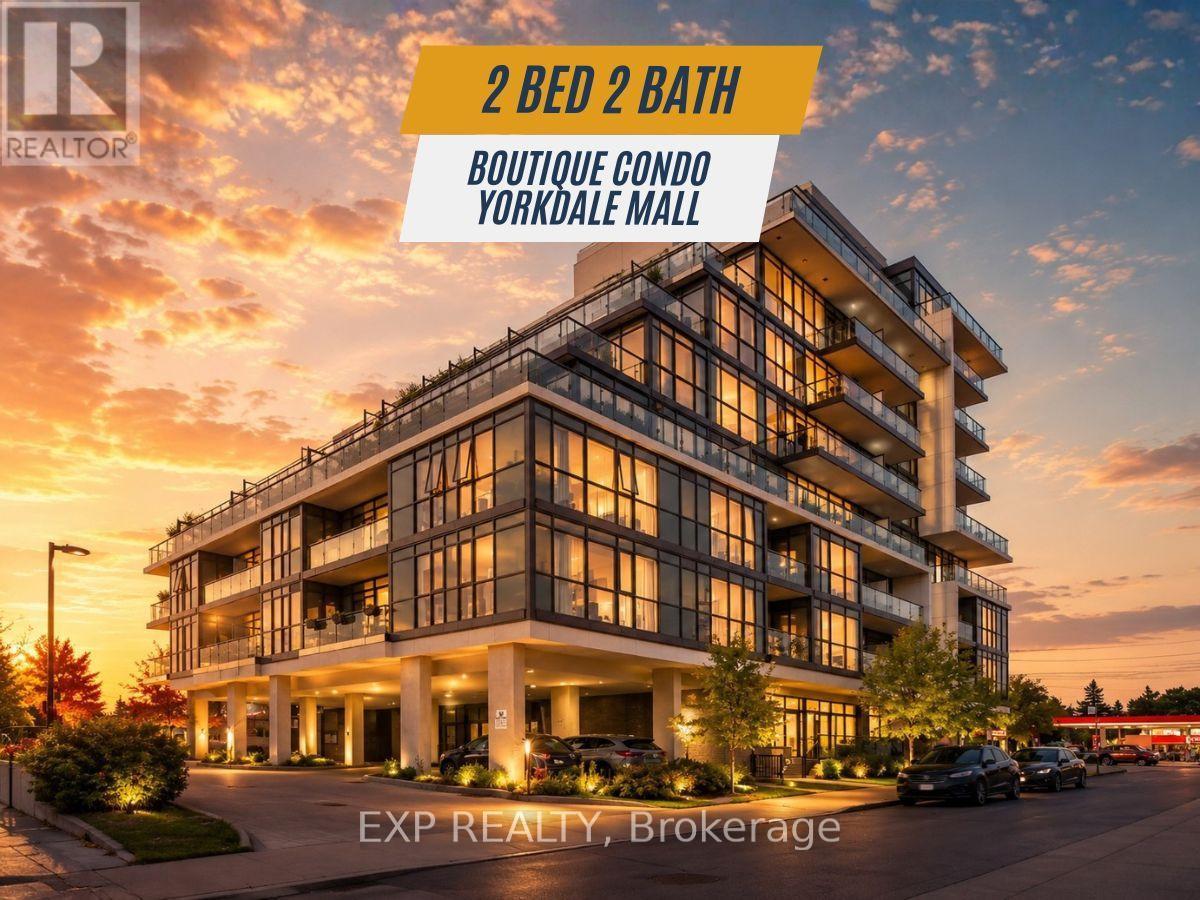
Beautifully Renovated, Spacious 2 Bed, 2 Bath Condo with Massive 400sqft Private Terrace Across from Yorkdale Mall. Bright and functional 800 sq ft split-bedroom layout in a boutique mid-rise building, featuring floor-to-ceiling windows and a rare 400 sq ft private terrace with unobstructed views and full-day sun exposure.Open-concept living and dining area with a modern kitchen, spacious primary bedroom with ensuite, and a large laundry room with additional storage space. The split layout provides ideal separation and privacy between bedrooms.Includes underground parking and oversized locker. Prime location directly across from Yorkdale Mall, with easy access to Hwy 401, subway and GO Transit, Pearson Airport, Costco, Home Depot, and a variety of shops and restaurants. A unique opportunity to enjoy condo living with generous outdoor space and unbeatable convenience. (id:61594)
Exp Realty

Toronto, Ontario
A Rare Investment Opportunity: Fully Self-Contained Duplex with Income-Generating Basement ApartmentThis is a true one-of-a-kind income property in the heart of The Westway - a legal-style duplex offering two nearly identical 2,000 sq ft units, plus a vacant 1-bedroom basement apartment ready for a new tenant or owner-occupier. The LayoutMain & Second Floor Units: Mirror-image layouts, each approximately 2,000 sq ft with 4 bedrooms and 2 full bathroomsBasement Apartment: 1 bedroom, currently vacant - perfect for extended family, an on-site super, or immediate rental incomePrivate Access: Each unit has its own rear stair access for added privacy and separationParking: 2 separate driveways plus 2 private garages - a rare feature for multi-unit properties in this pocket of Etobicoke Income & Utilities1st and 2nd floor tenants each pay their own heat and hydro (financials available upon request)3 separate hydro metersCoin-operated washer and dryer on site (approx. $6.00/load) - an easy added income streamCurrent tenants are in good standing, month-to-month - flexible for investors or owner-occupiers alike Mechanicals & Updates2 furnaces2 central air units2 water heatersRoof shingles replaced in 2023 Included3 stoves, 3 fridges, 1 coin-op washer, 1 coin-op dryer, and all electric light fixtures. All appliances and fixtures included, property being sold in as-is condition.The Bottom Line: Whether you're an investor looking for turnkey multi-unit income or a multi-generational family wanting separate living spaces under one roof, 8 Bridesburg Drive delivers flexibility, privacy, and strong income potential in one of Etobicoke's most convenient neighbourhoods (id:61594)
RE/MAX Professionals Inc.
Ottawa, Ontario
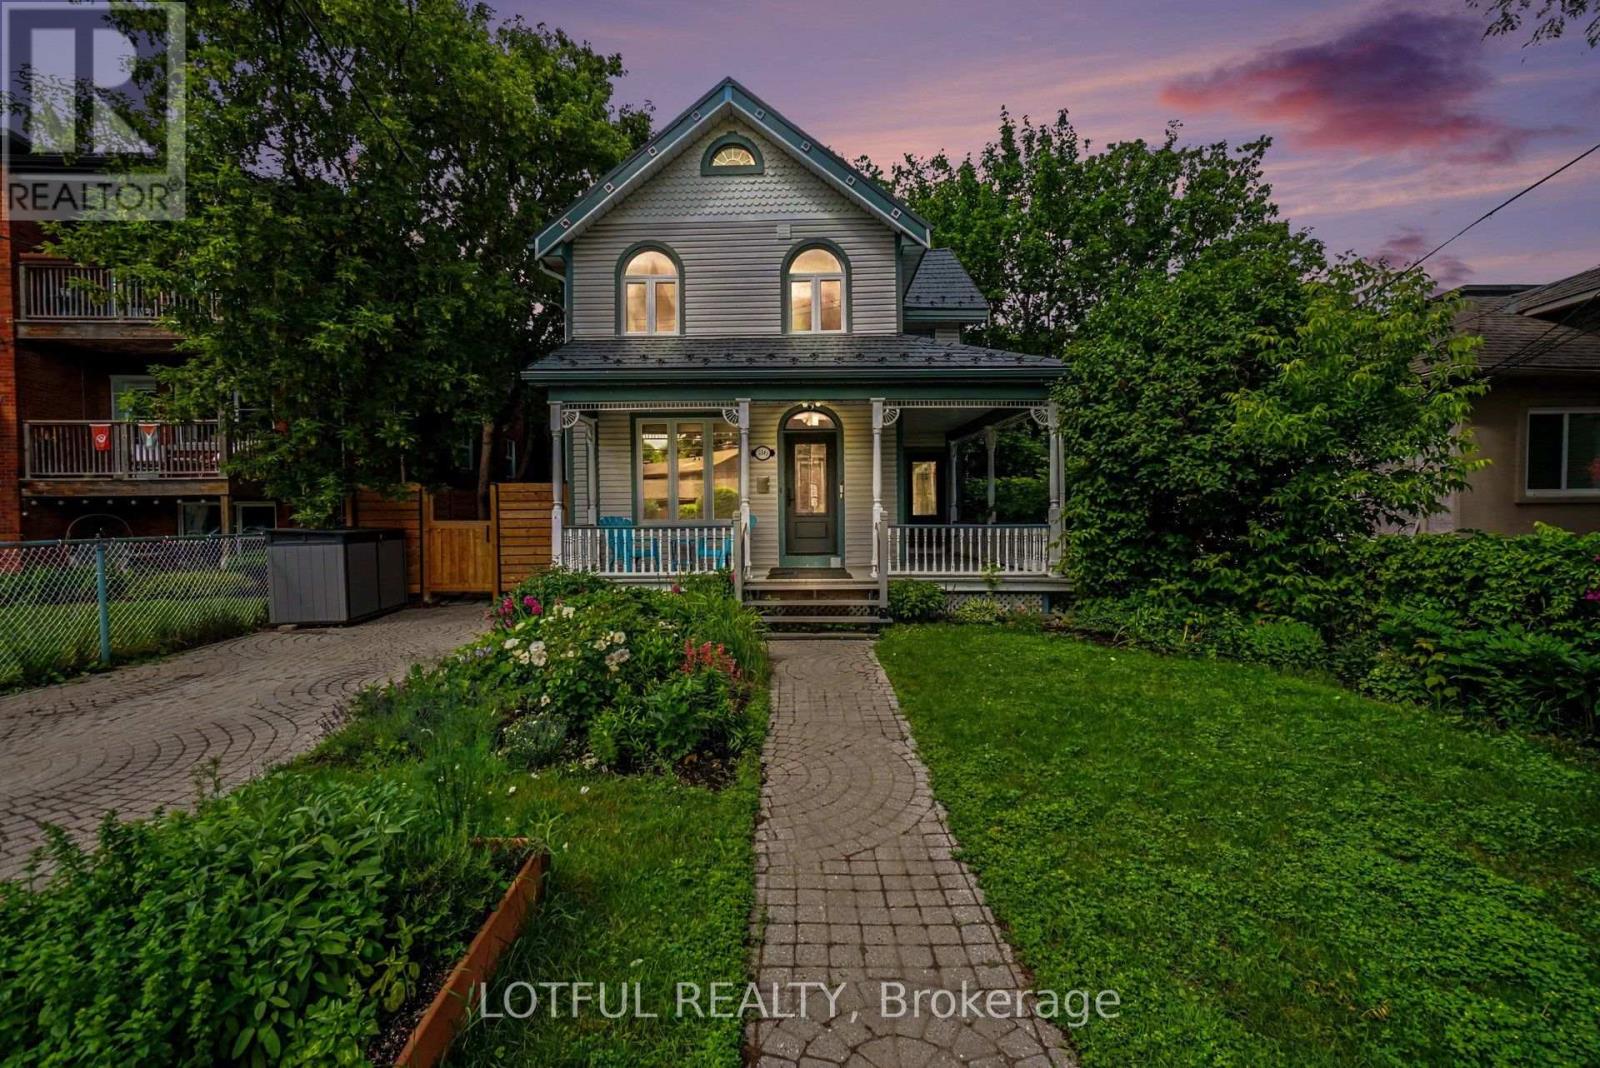
Welcome to this one-of-a-kind Westboro residence, where timeless character meets modern living. Situated on a beautifully landscaped lot, this distinctive 3-bedroom, 3-bathroom home has been thoughtfully renovated throughout while preserving its unique charm. Step inside to discover a bright, open-concept main level featuring rich hardwood flooring, oversized windows, and a stunning stone gas fireplace that anchors the spacious living area. The beautifully renovated chef's kitchen is designed to impress with an industrial-grade gas range, stainless steel appliances, an expansive breakfast bar island, quartz countertops, abundant cabinetry, and a sun-filled eat-in area overlooking a private deck-perfect for morning coffee or summer entertaining. The second level offers three generously sized bedrooms, including a spacious primary retreat complete with custom built-in cabinetry, a built-in desk, and a beautifully renovated ensuite. Two additional well-appointed bedrooms and a second full bathroom complete the upper level. A rare bonus is the lower-level suite with a separate entrance, private kitchen, and beautifully renovated bathroom-ideal for generating additional income, accommodating extended family, or creating the perfect guest suite. Extensively updates include: new roof, new windows, a completely renovated lower level, new electrical box, new doors, and all three bathrooms have been tastefully renovated. Located in the heart of highly sought-after Westboro, you'll enjoy walking distance to boutique shops, restaurants, cafés, parks, excellent schools, transit, and everything this vibrant neighbourhood has to offer. A truly unique opportunity to own a character-filled home with modern finishes, a versatile lower-level suite, and exceptional value in one of Ottawa's most desirable communities. Come see it today! (id:61594)
Lotful Realty
London North, Ontario
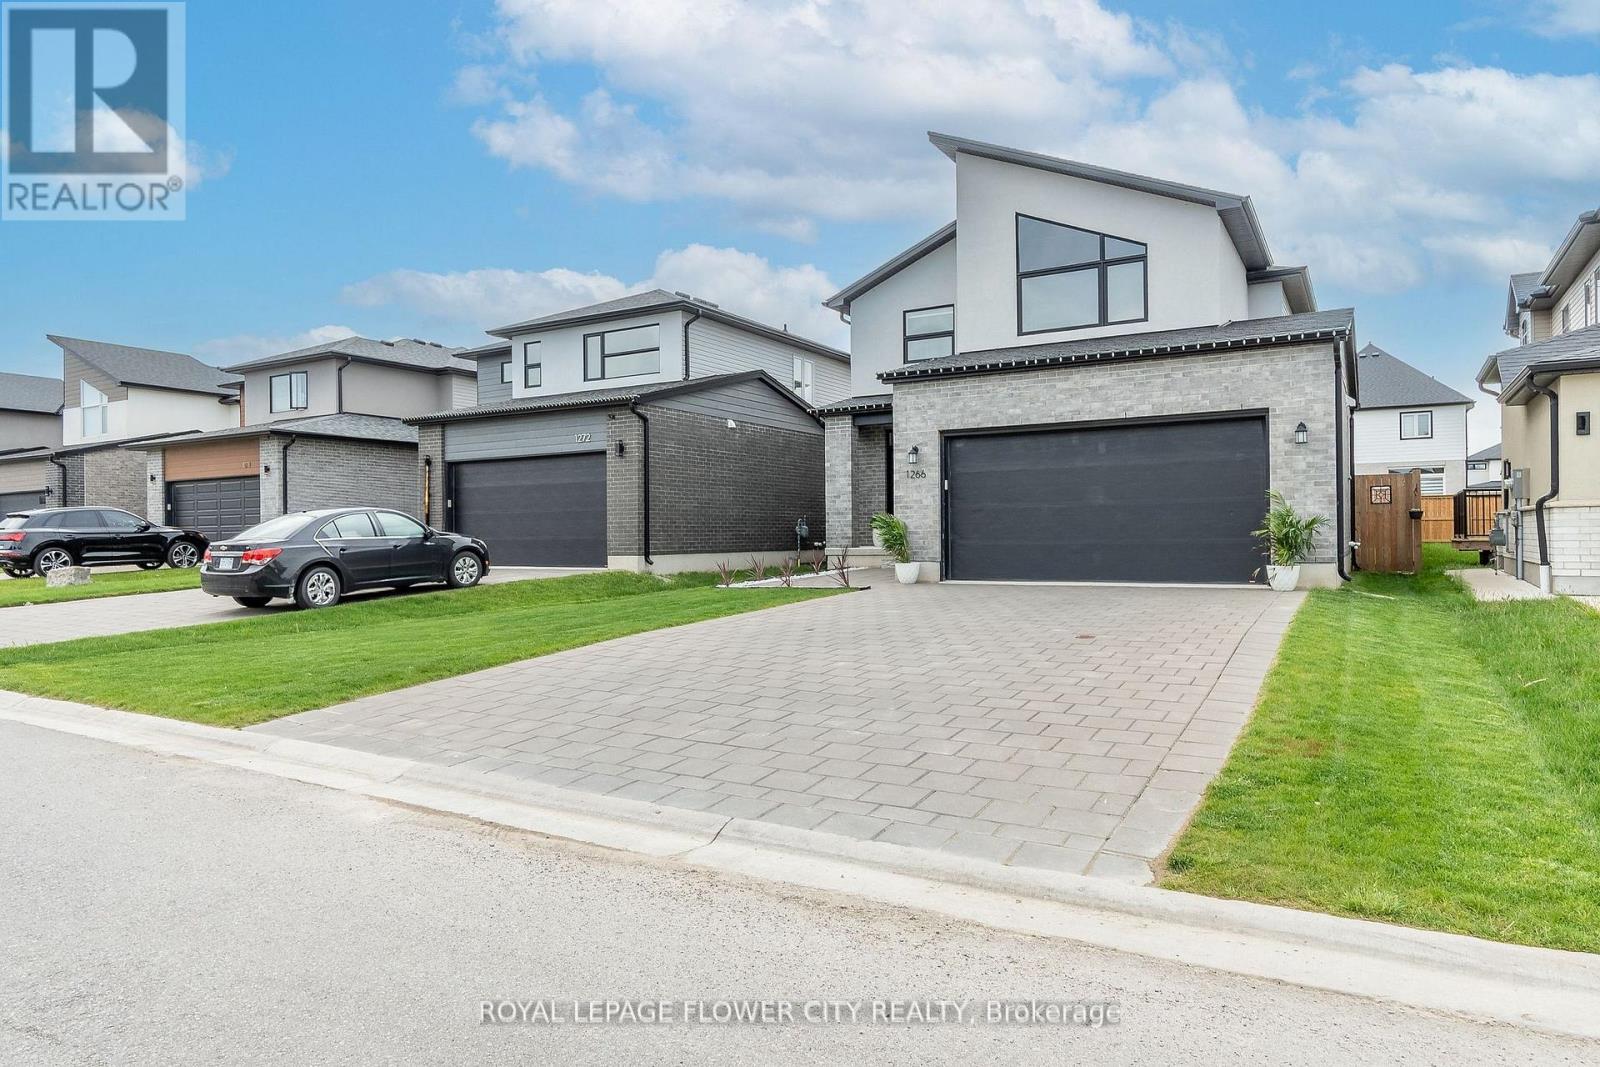
Wow! A True Showstopper! Located in the prestigious Gates of Fox Hollow community, thisstunning home is an absolute must-see. Featuring gleaming hardwood floors on the main level, abeautiful oak staircase, and a spacious open-concept layout, it offers a modern gourmetkitchen, a bright dining area, and a large great room that opens to a fully fencedbackyard-perfect for entertaining or relaxing.Upstairs, you'll find a luxurious master suitewith a spa-like ensuite, plus two additional bedrooms connected by a stylish Jack & Jillbathroom. Situated in an amenity-rich neighbourhood close to shopping centres, 7 restaurants,banks, UWO, public transit, schools, and parks. 7 minutes drive to Masonville Mall. Walkingdistance to 2 brand new schools: St. Gabriel Catholic Elementary School & Northwest PublicSchool. Walking distance to multiple playgrounds.The oversized driveway with no sidewalkprovides parking for up to six cars-a rare find!Don't miss out-schedule your private showingtoday! (id:61594)
Royal LePage Flower City Realty

Mississauga, Ontario
Residential Zoned Land measuring 96ft wide by 299ft deep backing onto private greenspace. Prominently located in the heart of Cooksville, the Property presents the unique opportunity to acquire 2/3 of an acre within one of Mississauga's central communities. The Property is positioned steps from the Cooksville GO Train, Hurontario & Dundas LRT Station and MiWay bus stop, providing for tremendous transit connectivity, with Downtown Toronto, City Centre and Pearson Airport accessible within a 30 minute commute. Lots Of High-Rise & Low-Rise Re-development In The Area. Enjoy the many amenities of Central Mississauga with trails, parks, restaurants and local businesses all located within a short walking distance. No Plans have been submitted providing Purchaser with flexibility to influence any re-development. Existing Bungalow On Property. Original Owner since 1952. Home is in livable condition and can easily be rented while working on plans. Separate entrance into the basement. Potential for land assembly with neighboring properties. (id:61594)
RE/MAX Your Community Realty
Toronto, Ontario
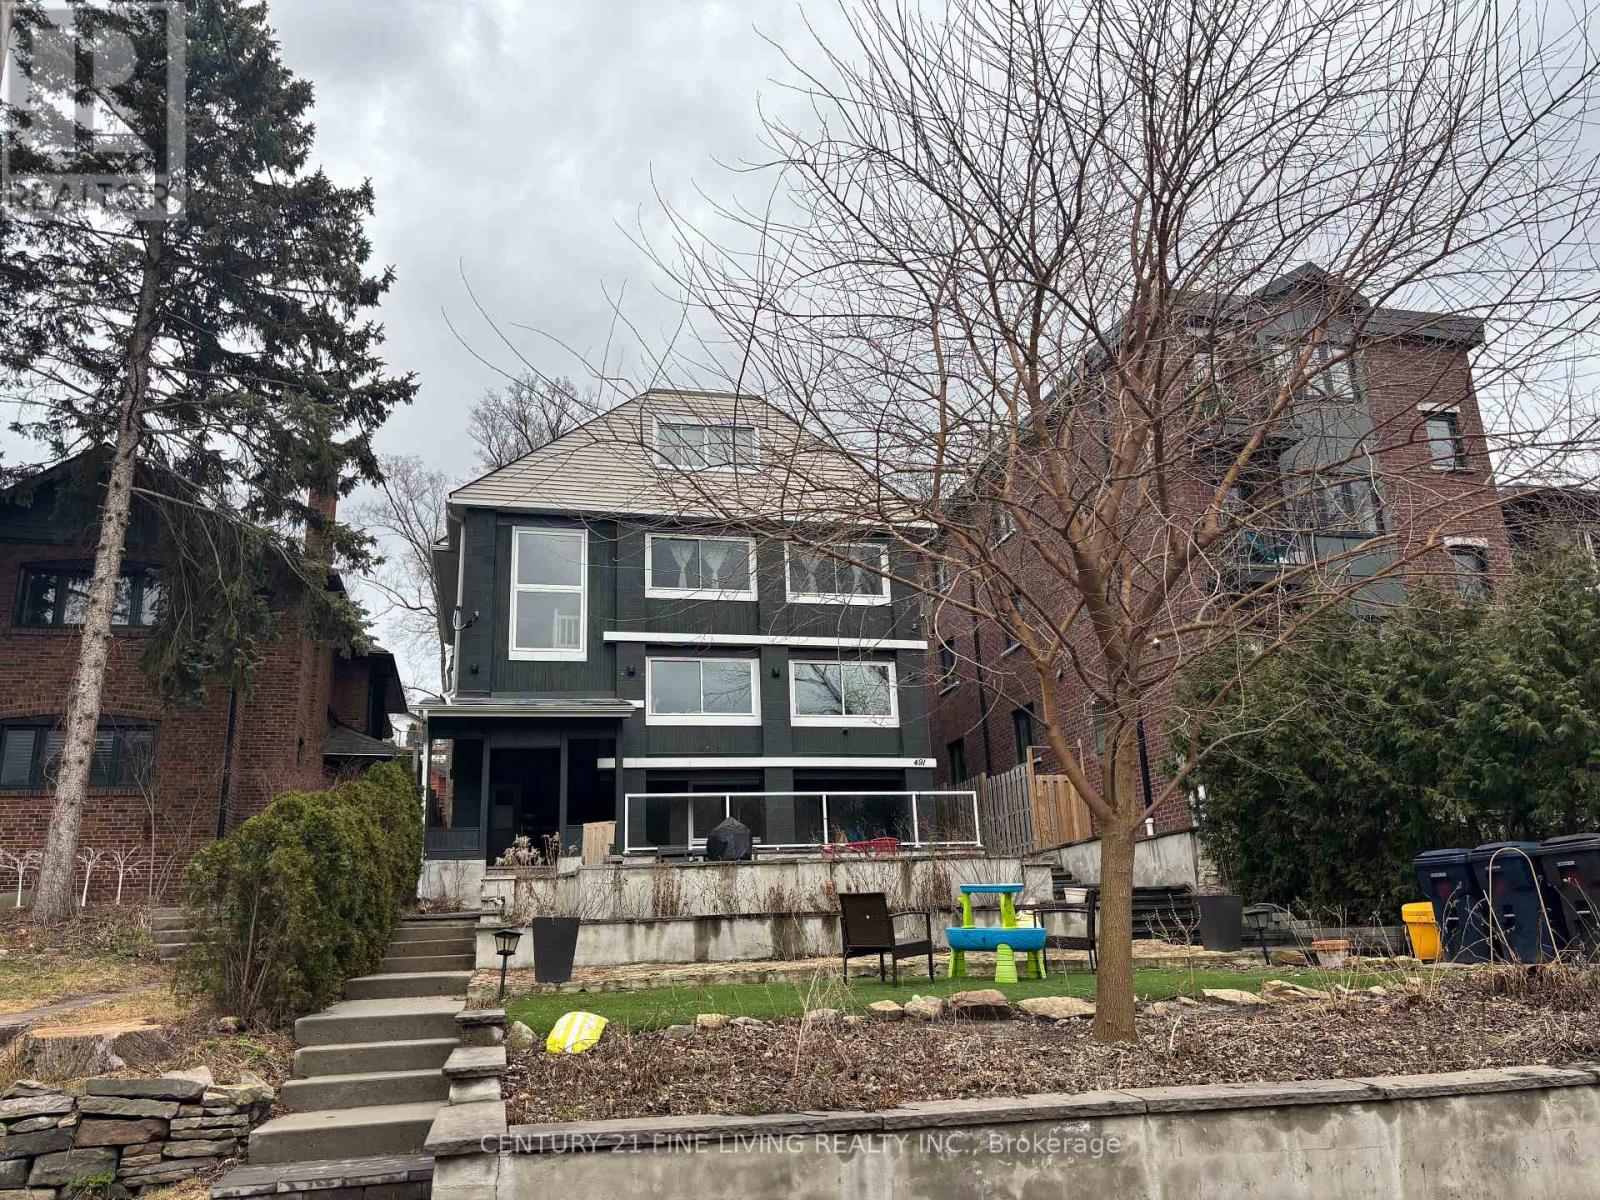
****POWER OF SALE**** This is a rare opportunity to own a multiplex with 4 spacious renovated units all with separate entrances and a potential for a laneway unit above the garage. Expansive 40.06 x 150.25 lot overlooking High Park. Detached 2 car garage with a potential laneway unit above the garage. The unit above the garage has a 3 pc bathroom. One 1 bedroom unit on the lower level. One 2 bedroom unit on the main level. One 3 bedroom unit located on the second floor. One 1 bedroom unit located on the 2nd floor. (id:61594)
Century 21 Fine Living Realty Inc.
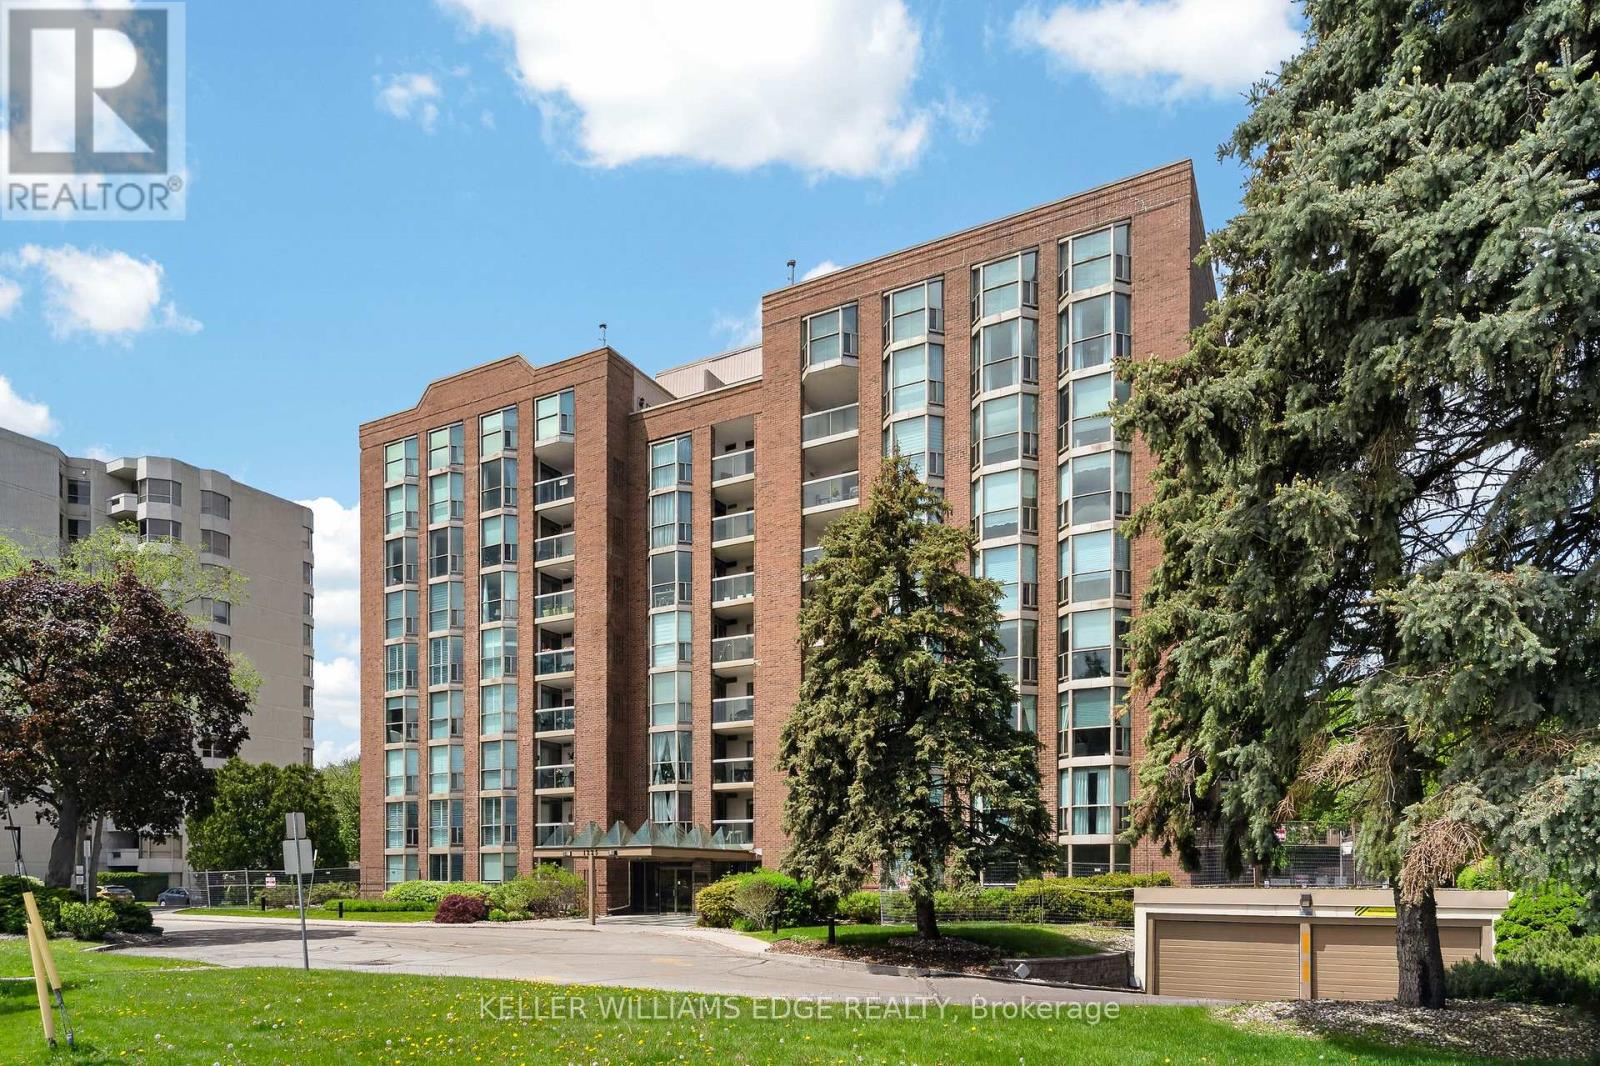
Burlington, Ontario
Stunning suite at The Sands in downtown Burlington, steps to Spencer Smith Park,Joseph Brant Hospital, Lake Ontario, waterfront trails, shopping, and dining.Offering 1161 sq. ft. of bright, well-appointed living space, this spacious 2-bedroom, 2-bathroom corner unit features floor-to-ceiling windows that let in lots ofnatural light and showcase beautiful lake and escarpment views.A welcoming double-door entry opens to a generous foyer and elegant openconceptliving and dining area complete with custom built-in cabinetry with electricfireplace, wall-mounted TV, and exceptional storage. Step out to the private balconyto relax and enjoy the views.The kitchen features stainless steel appliances including fridge (2019), double oven,updated cabinetry, countertops, and backsplash. The generously sized primarybedroom offers a built-in armoire, walk-in closet, and private ensuite bath. Thesecond bedroom includes a Murphy bed and walk-in closet, providing excellentflexibility for guests or a home office. A beautifully renovated main bathroomfeatures in-floor heating and additional storage.Other highlights include crown moulding, in-suite laundry with washer and dryer(2019), in-suite storage room, and newer HVAC unit (2020). One undergroundparking space and private storage locker are included.Residents enjoy great amenities including an outdoor pool, exercise room, gamesroom, party room, sauna, car wash, BBQ area, visitor parking, and beautifullylandscaped grounds with a park-like setting. Condo fees include building insurance,common elements, exterior maintenance, parking, water, internet, and cable TV.Ideally located minutes to downtown, highways and public transit, this is anexceptional opportunity to enjoy carefree condo living in one of Burlington's mostsought-after and well managed waterfront communities. (id:61594)
Keller Williams Edge Realty
