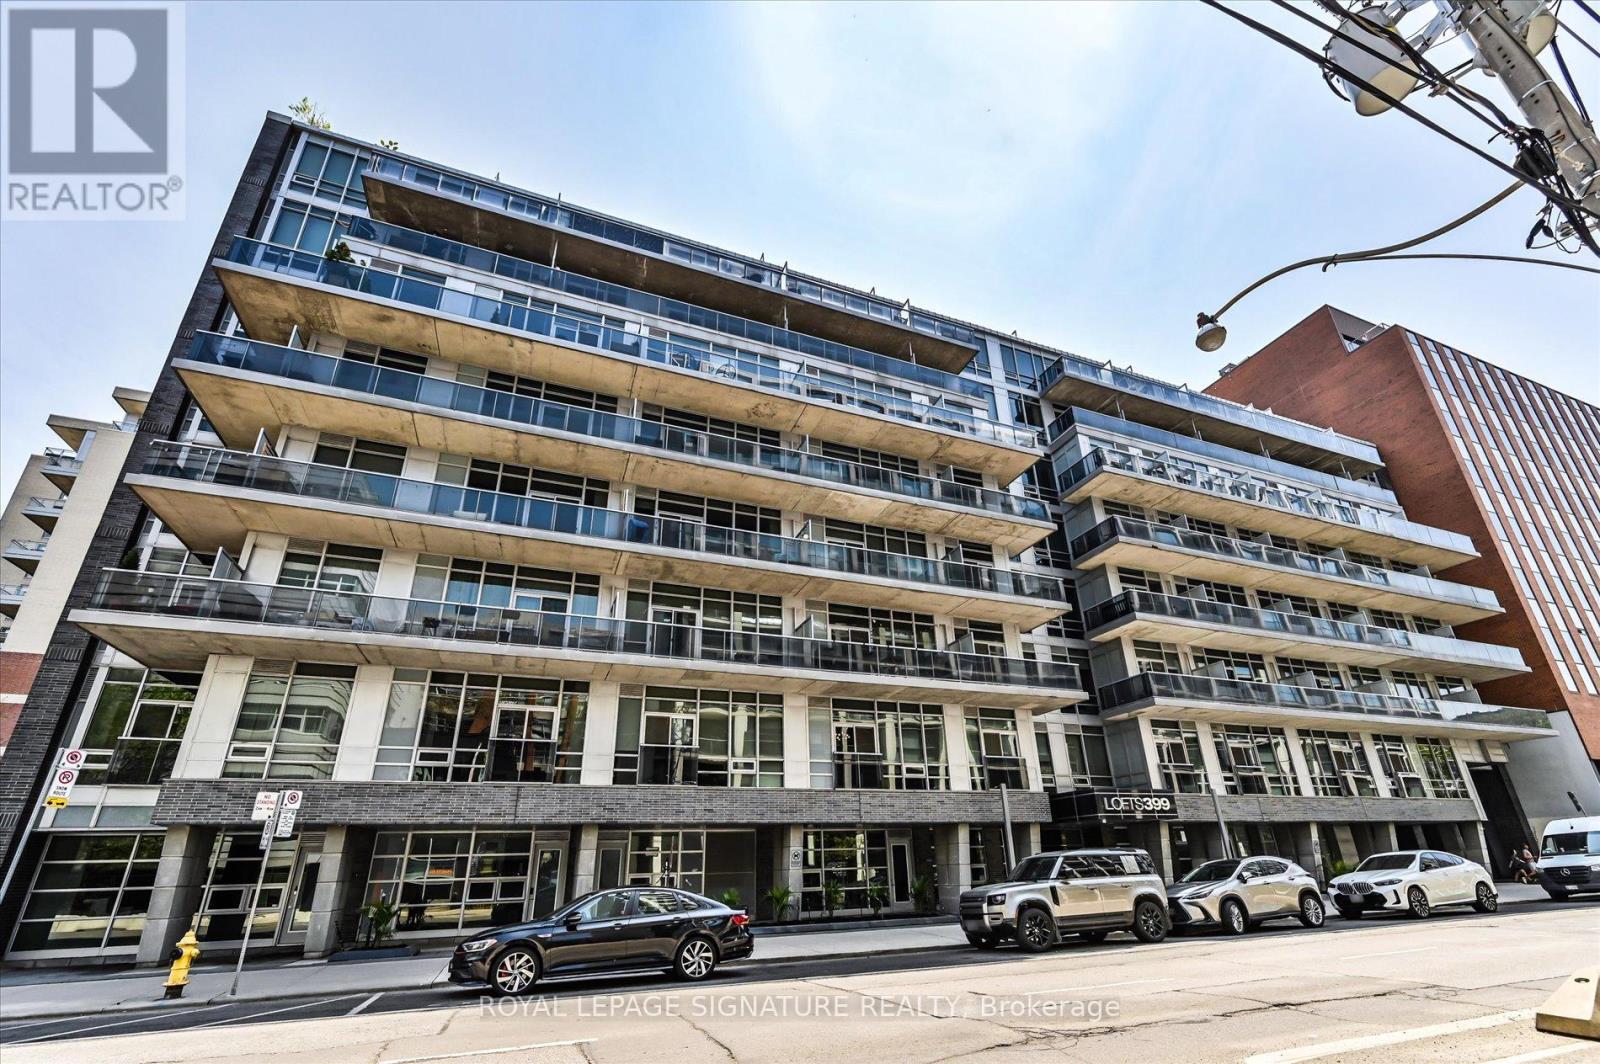
Toronto, Ontario
Bright and spacious 1-bedroom, 2-bath suite in the heart of Toronto's vibrant King West Entertainment District. This stylishresidence features soaring 10-foot exposed concrete ceilings, expansive floor-to-ceiling windows, walk-out to an open balcony and afunctional 783sq. ft. layout designed for comfortable urban living. Flooded with natural light, the open-concept space blends modern designwith everyday practicality. Ideally situated in sought-after King West, you're surrounded by some of the city's finest restaurants, cafes,nightlife, and boutique shopping, with easy access to transit and downtown conveniences. Residents enjoy exceptional building amenities,including a fully equipped fitness centre, lap pool, landscaped courtyard with a tranquil water garden, 24-hour concierge, and stylish partyroom. A perfect opportunity to experience upscale downtown living in one of Toronto's most desirable neighbourhoods. (id:61594)
Royal LePage Signature Realty
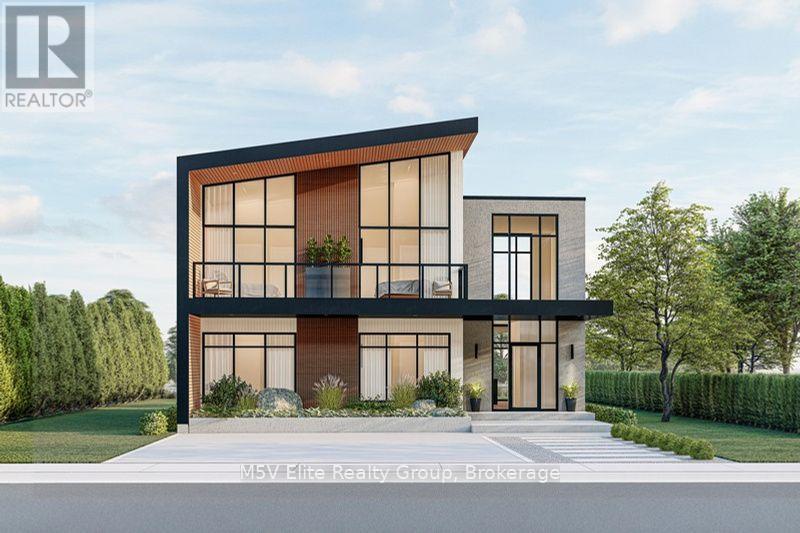
Georgian Bay, Ontario
Positioned on a premium waterfront lot with direct access to the spectacular waters leading into Georgian Bay this exceptional home showcases dramatic floor-to-ceiling windows that flood the interior with natural light while capturing panoramic water views throughout. The striking modern exterior is complemented by expansive glass, clean architectural lines, and multiple outdoor living spaces designed to embrace the surrounding landscape.The open-concept main level is perfect for entertaining, featuring soaring ceilings, a designer staircase, and a spectacular chef-inspired kitchen complete with a large quartz island, premium finishes, and seamless flow into the spacious dining and great room. Oversized patio doors extend your living space onto the covered waterfront terrace, creating the perfect indoor-outdoor lifestyle.Designed with both luxury and functionality in mind, each of the five generously sized bedrooms offers exceptional comfort, while the impressive primary suite features soaring windows, a private waterfront balcony, spa-inspired ensuite with double vanity, and tranquil lake views to wake up to every morning.Enjoy multiple waterfront terraces, private outdoor entertaining areas, and endless opportunities for boating, paddleboarding, kayaking, fishing, and swimming. Georgian Bay's renowned crystal-clear waters and the famous 30,000 Islands are right at your doorstep.Perfectly situated for year-round enjoyment, you're minutes from championship golf courses, marinas, hiking trails, and Mount St. Louis Moonstone Ski Resort offering exceptional skiing and snowboarding throughout the winter months. (id:61594)
M5v Elite Realty Group
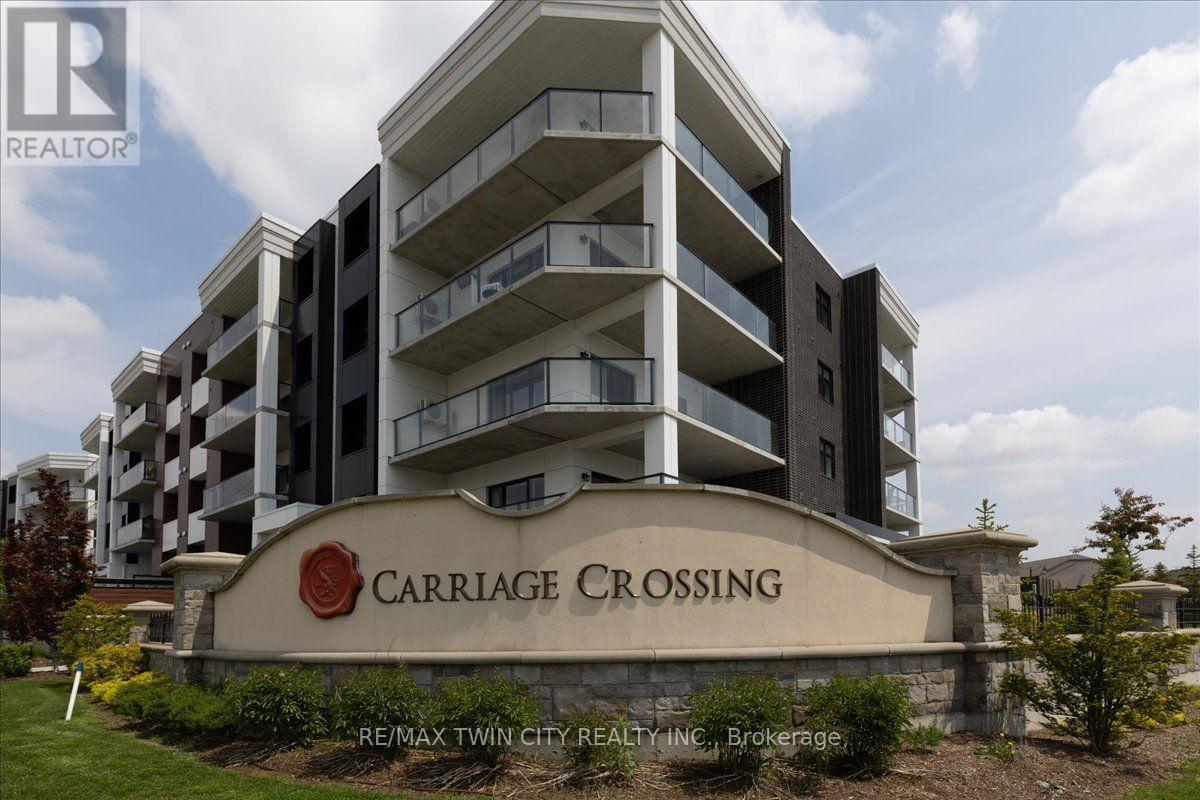
Waterloo, Ontario
If you are in the market for a condo, you need to consider trailside at Carriage Crossing. Located on the East side of Waterloo, this is a complex of three mid-level buildings offering spacious units, underground parking, beautiful rooftop patios, and walking distance to the Grey silo golf course and the Walter bean trail; an absolutely tranquil setting. Unit 307 is a beautifully kept 2- bedroom, 2-bathroom unit with a wrap around balcony giving you tons of outdoor space for enjoyment. A contemporary accent foyer wall enhances the first impressions of the unit. Maple hardwood throughout the foyer, living room, kitchen, dinette, and bedrooms; 12" x 24" elegant porcelain tile in the bathrooms. A classy white shaker cabinet finishes the bathrooms and kitchen with equally elegant quartz countertops and contemporary kitchen backsplash. The easterly exposure gives you bright morning sunshine to help you get your day started. Other locational advantages include close proximity to RIM park as well as a short distance to Conestoga Mall and highway access. Don't miss out on this pristine unit! (id:61594)
RE/MAX Twin City Realty Inc.
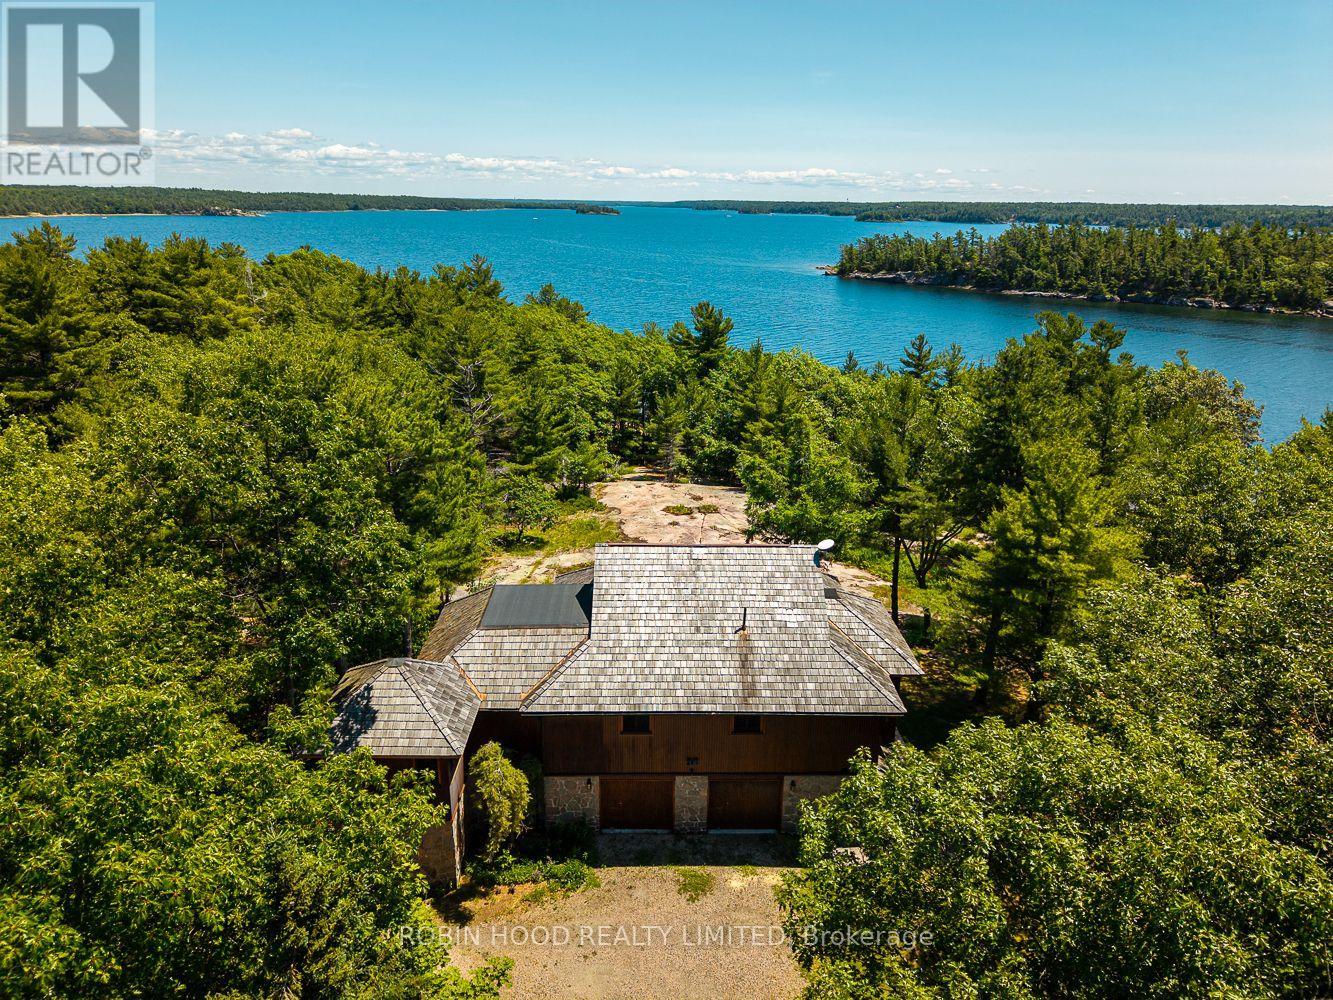
Carling, Ontario
Rare opportunity on Georgian Bay-the kind of property families hold onto for generations. Tucked away on 2.19 acres of Canadian shield and wooded landscape, this extraordinary retreat sits directly adjacent to the protected, pristine beauty of Killbear Provincial Park. Step outside to 196 feet of sun-drenched, south-facing shoreline. Whether you're walking natural sand beach or enjoying the gentle, easy-access waterfront, the water here is as inviting as the views are breathtaking. The fully winterized cottage has been nicely modernized and updated with vaulted ceilings, light oak hardwood floors, newly updated kitchen and baths, forced air Heat (Winter) and AC (Summer), and screened in porch. Looking to host? You'll find two additional waterside cabins - one updated with a fireplace, vaulted ceilings, new bathroom, and panoramic water views; the second offers an incredible canvas for your vision.Privacy, southern sun, and an unparalleled location-make it your family's legacy. (id:61594)
Robin Hood Realty Limited
Mississauga, Ontario
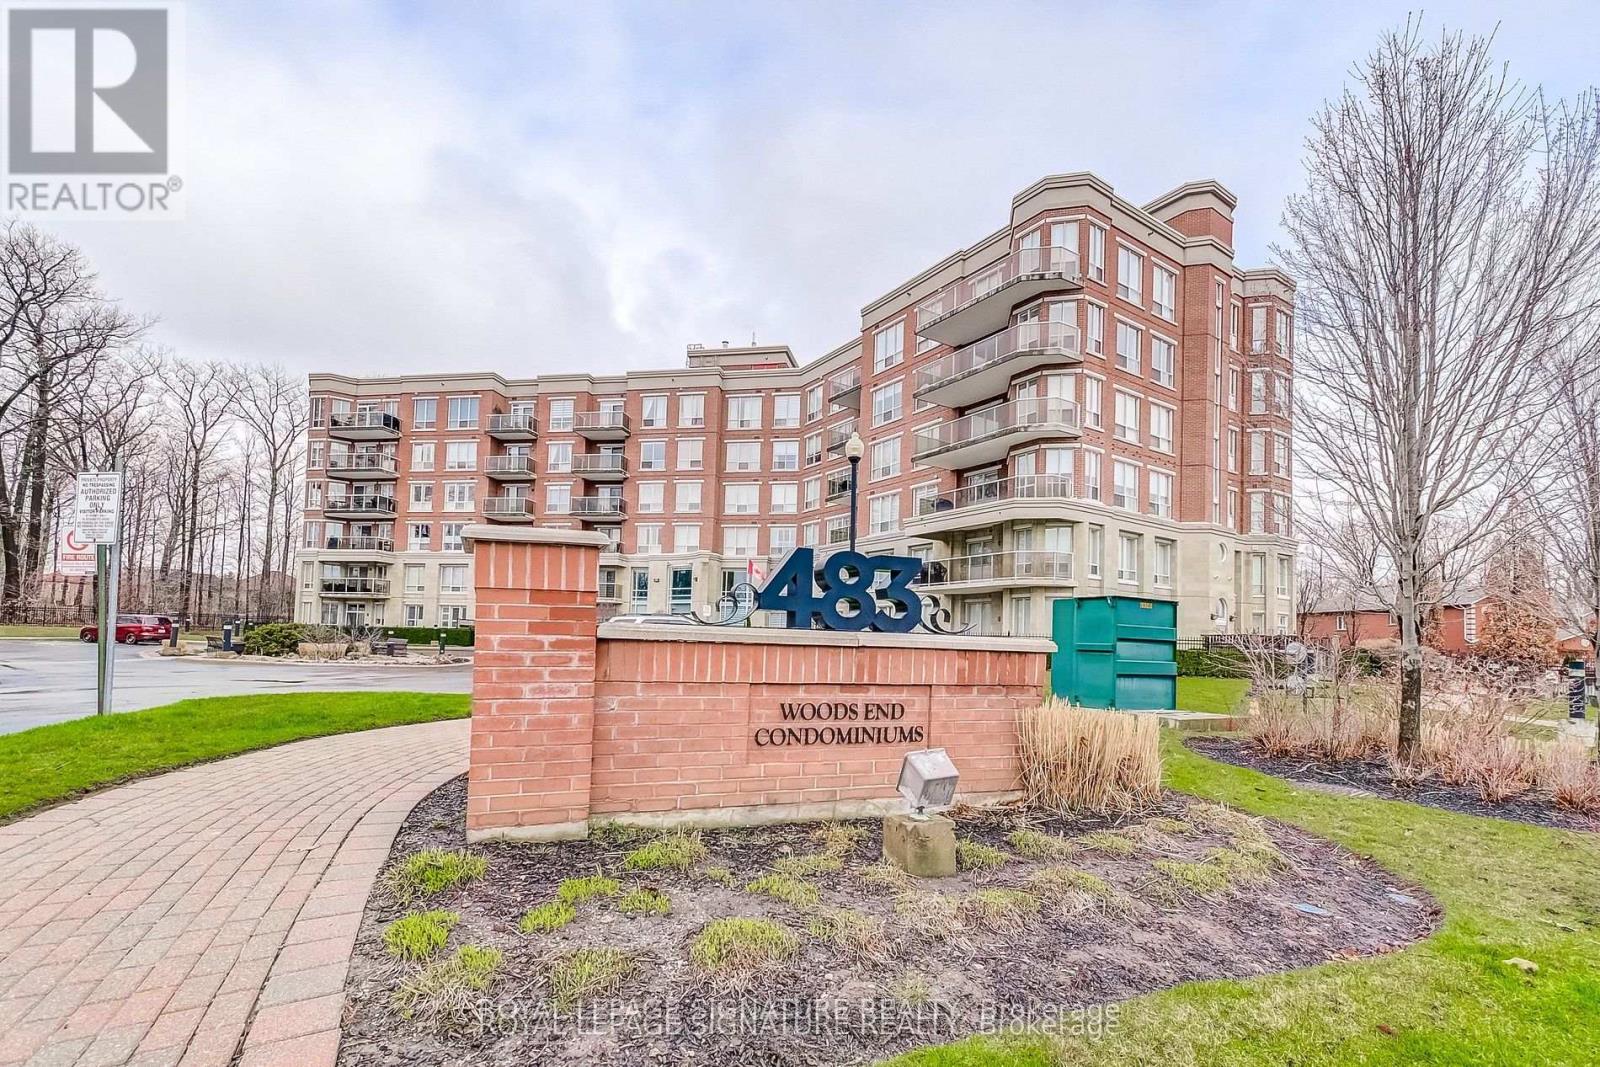
Welcome to this stunning corner suite approximately 1,238 sq. ft. in the upscale Woods End Condominiums, a well-maintained low-rise building. This original-owner home has been meticulously cared for and is surrounded by mature trees, providing privacy along with desirable south and west facing exposures. The Building backs onto green space. The open-concept layout features spacious living, family and dining areas seamlessly connected to the kitchen-ideal for both everyday living and entertaining. The kitchen is equipped with granite countertops, pot lights, under-mount lighting, stainless steel appliances and a centre island. The dining area features a walk-out to a private balcony with a gas line for BBQs. All electric blinds are conveniently operated by remote. The suite includes two generously sized bedrooms and two bathrooms. The primary bedroom features a walk-in closet and a 4-piece ensuite with a separate shower and bathtub. The second bathroom is a 3-piece. Additional highlights include two side-by-side parking spaces located steps to the entrance and one large locker. Building amenities include concierge/security services, visitor parking, guest suites, a party/meeting room and an exercise room. Ideally located near public transit, shops, greenbelt and conservation areas, recreation centres, golf and parks. A must-see home in a highly desirable community-don't miss your opportunity to make it yours! Some photos are virtually staged. (id:61594)
Royal LePage Signature Realty
Toronto, Ontario
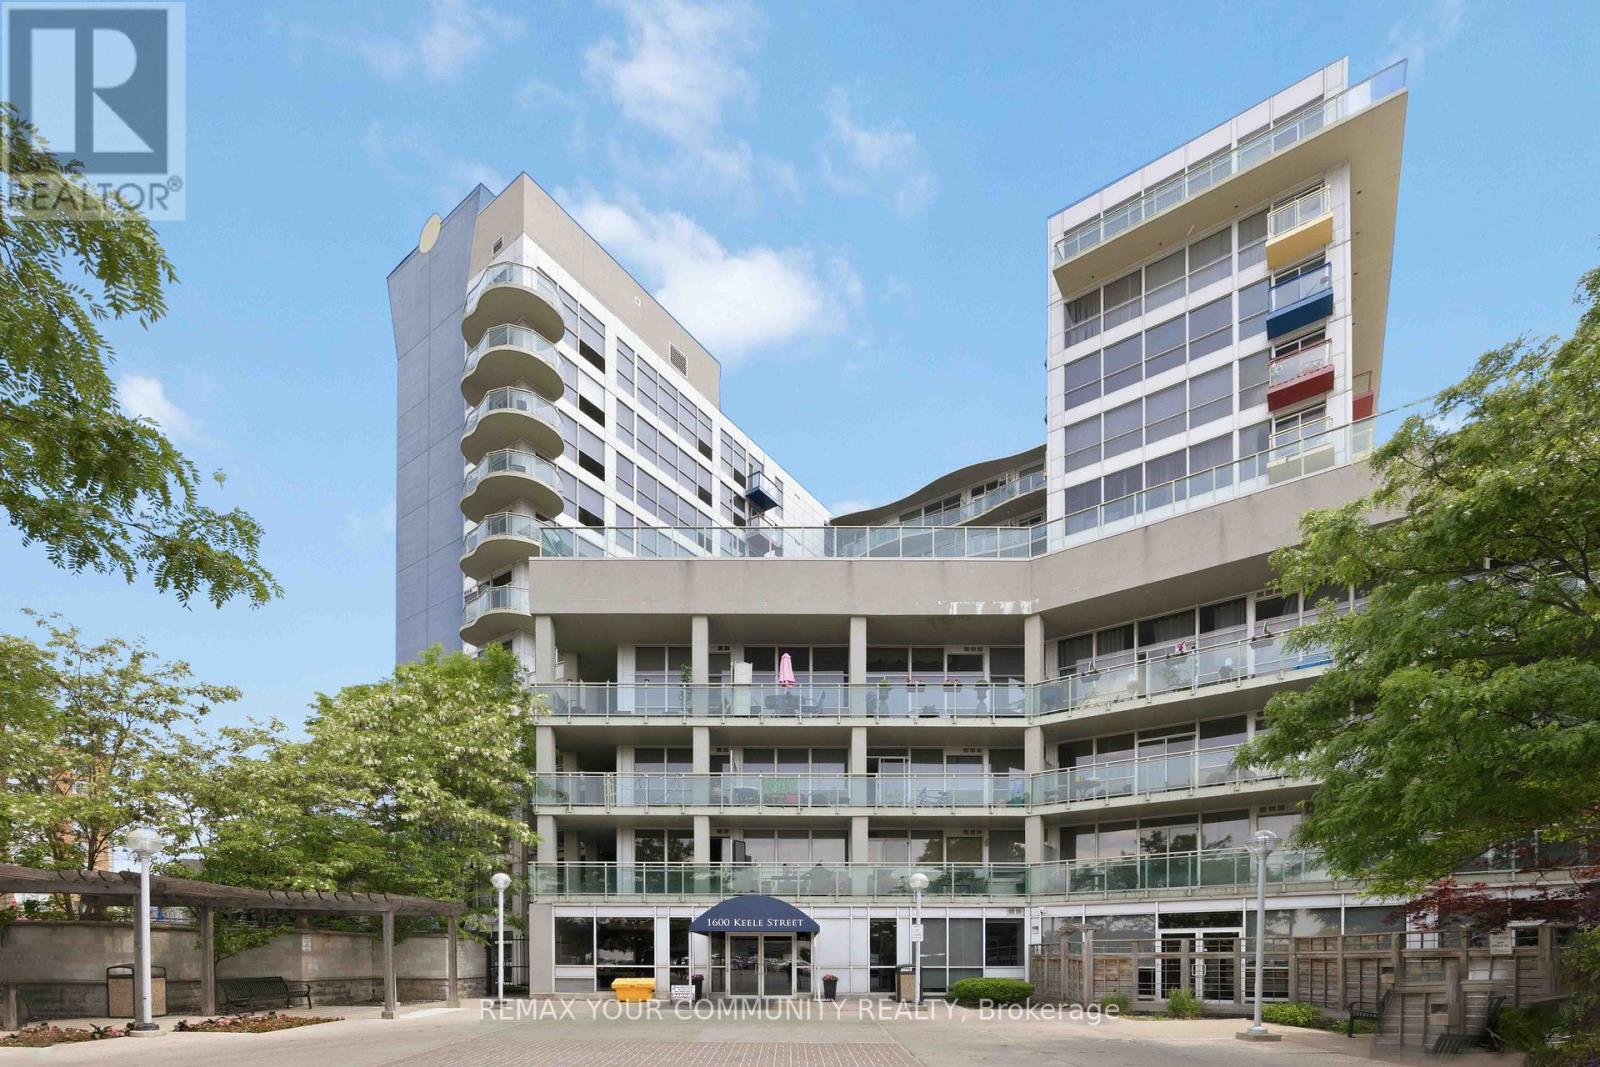
Welcome to Unit 502 at Solara Condominiums. This bright and spacious 720 sq. ft. two-bedroom suite offers the perfectblend of comfort and convenience, complete with parking, a locker, and a private balcony.Featuring a functional open-concept layout, large windows that fill the space with natural light, and fresh paintthroughout, this move-in-ready home is ideal for first-time buyers, downsizers, or investors.Residents enjoy excellent building amenities, including a beaulifully landscaped garden, fitness centre, meeting rooms,and 24-hour security. Located in an unbeatable transit-friendly neighbourhood, you're just steps from grocery stores,restaurants, banks, and multiple transit options, including TTC, GO Transit, and the Eglinton LRT. Enjoy urbanconvenience with everything you need right at your doorstep. (id:61594)
RE/MAX Your Community Realty
Mississauga, Ontario
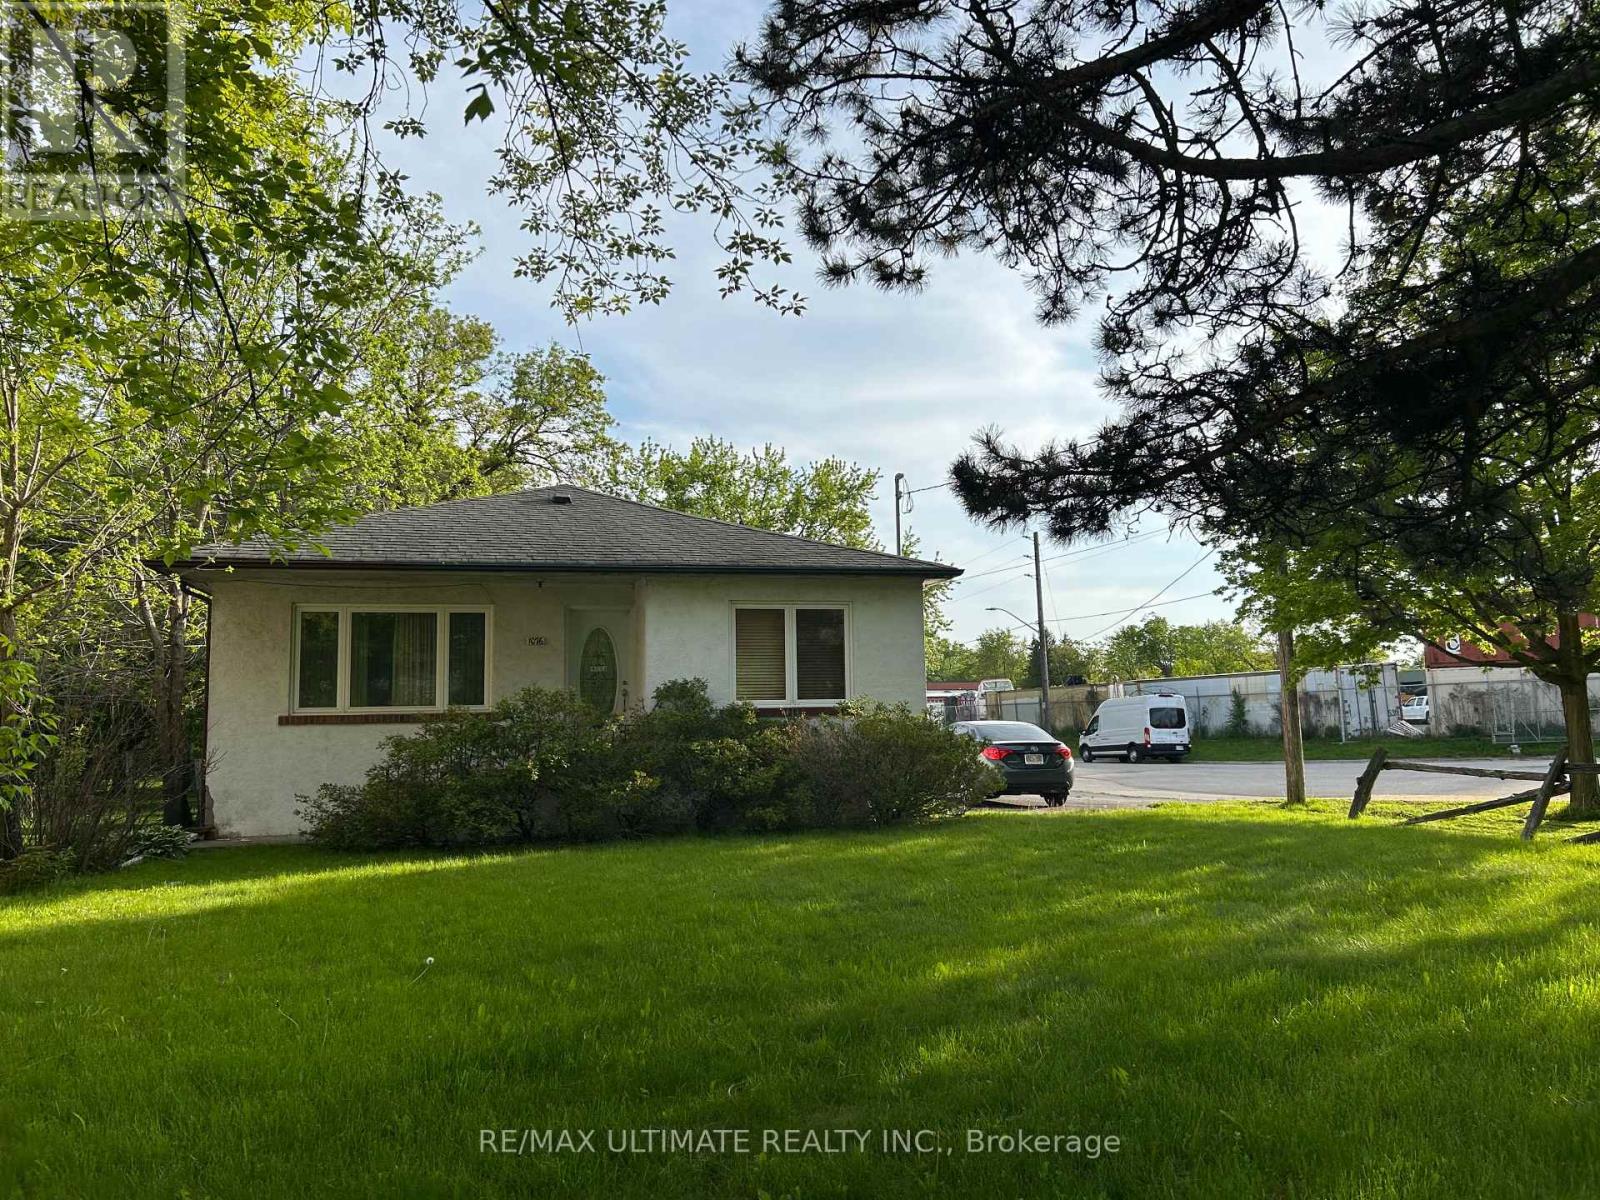
Attention builders and renovators great opportunity, corner property 50 x 225 being sold as is condition. Not to far from Longbranch Go Station. A lot of new development in the area. PROPERTY TO BE SOLD AS IS, WHERE IS. (id:61594)
RE/MAX Ultimate Realty Inc.
Ottawa, Ontario
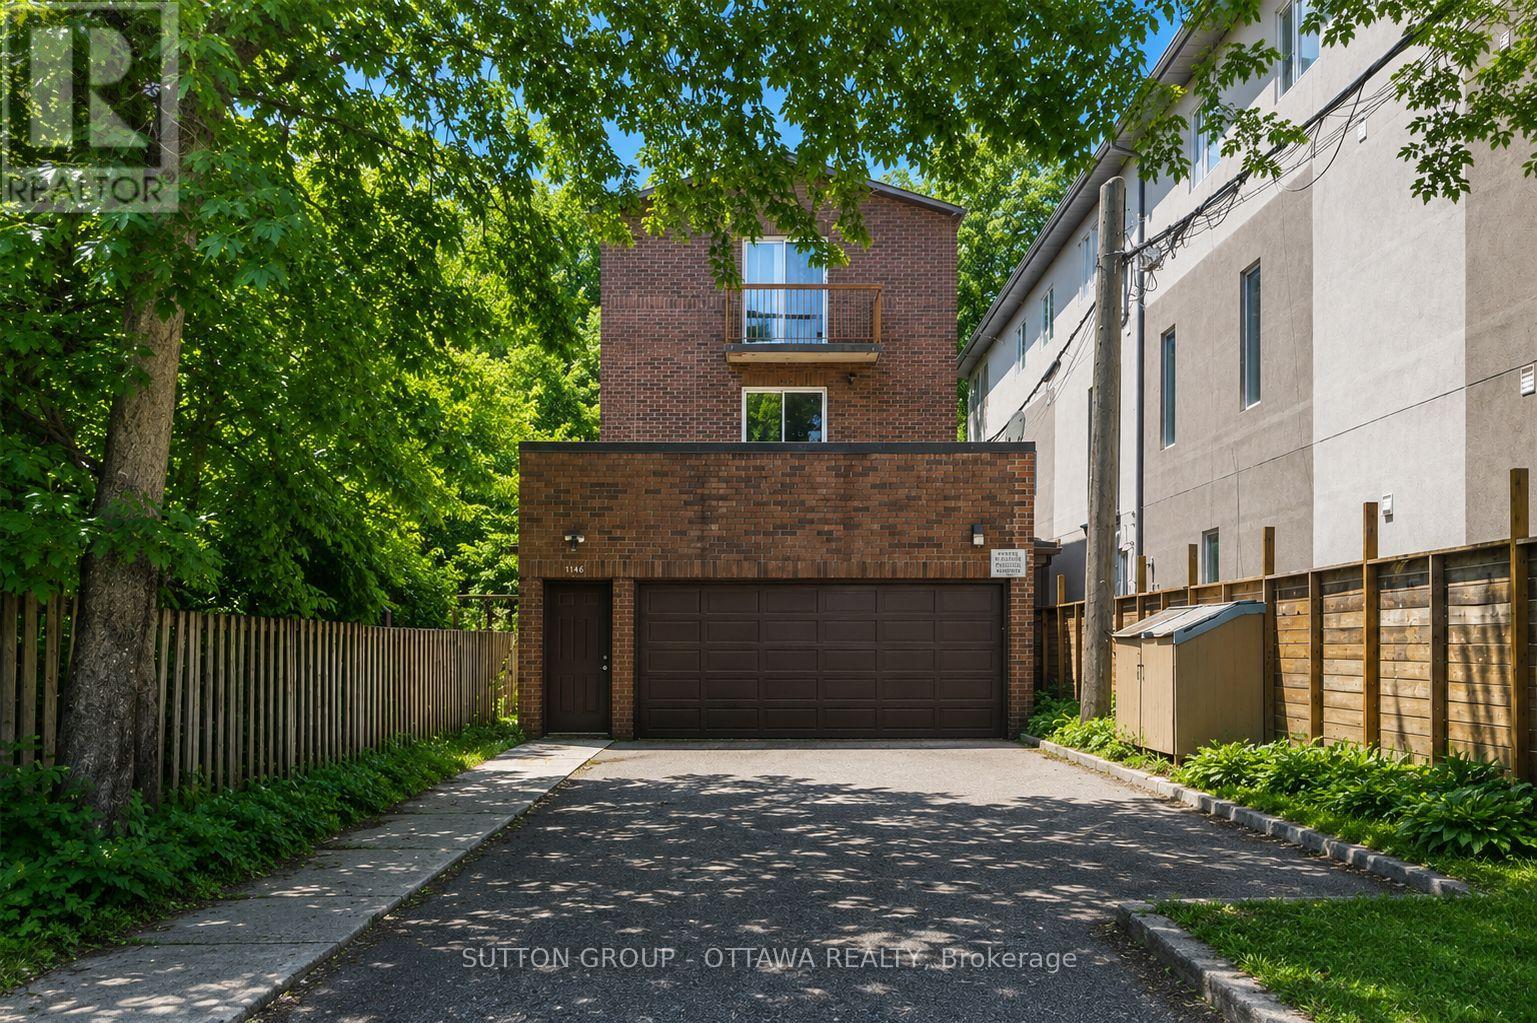
A rare income-generating opportunity in one of Ottawa's most coveted neighbourhoods. This fully operational fourplex sits on an exceptionally large lot in the heart of Westboro, offering four well-appointed units, each with two bright bedrooms, a full bathroom, an open-concept living and dining area, a generous kitchen, and dedicated storage space - designed with modern tenants in mind.Outside, a spacious backyard provides room to relax or entertain, while the oversized lot opens the door to significant long-term development potential, including future additions or new builds.The Westboro location is second to none. A short walk or drive from boutique shops, independent cafés, restaurants, and everyday essentials, the neighbourhood draws a consistent pool of quality tenants. Outdoor lovers will appreciate easy access to Westboro Beach and the Ottawa River Pathway - ideal for cycling, kayaking, and waterside recreation year-round. Top-rated schools, vibrant community parks, and a thriving cultural scene round out the appeal. Whether you're a seasoned investor or looking to enter the multi-family market, 244 Westhaven Crescent delivers immediate rental income with room to grow. (id:61594)
Sutton Group - Ottawa Realty
Toronto, Ontario
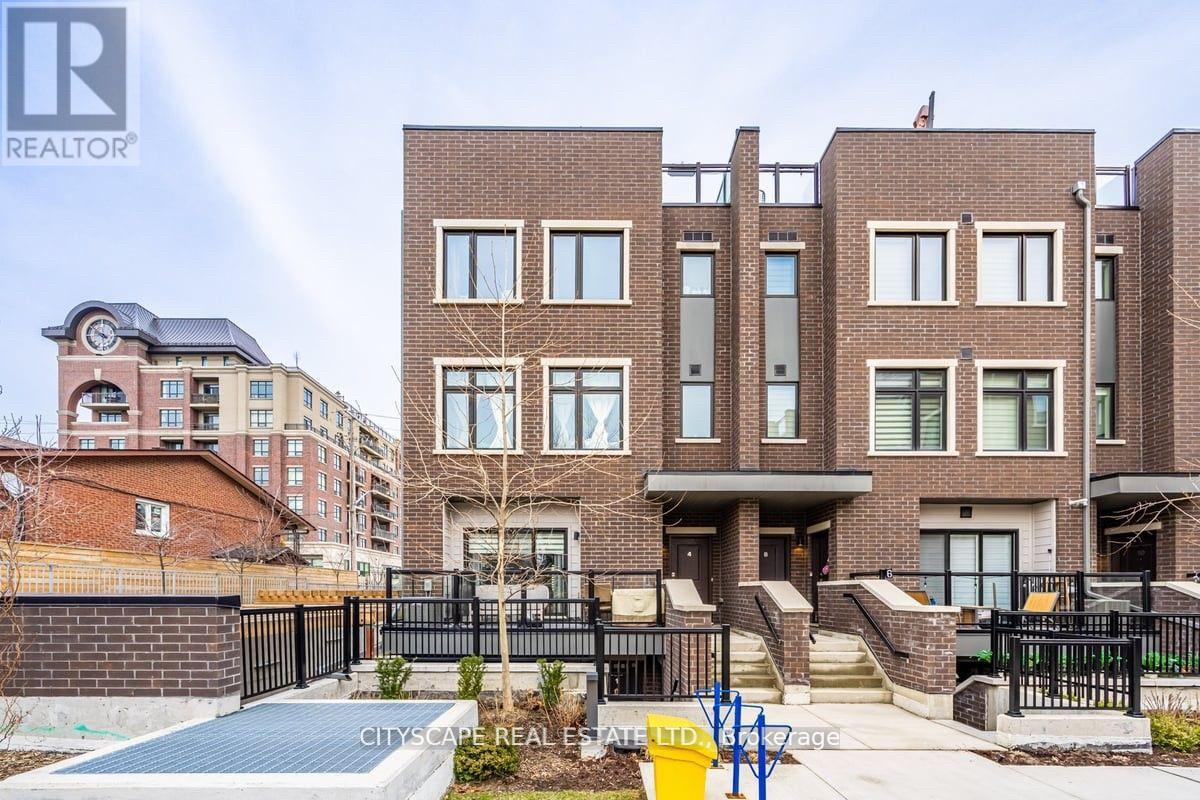
Gorgeous 2 bedroom with 2 full washroom in beautiful location, Just just few steps to lake. Large end unit like semidetached property with direct sunlight to living room. Custom Scavolini kitchen with MIELE fridge, stove, microwave, washer and dryer. Close to transit, school and grocery shops. Home is steps from Lakeshore, parks and restaurant. prime location with quick access to major highways, school, Humber college, grocery stores, and major big -box shopping (id:61594)
Cityscape Real Estate Ltd.
Toronto, Ontario
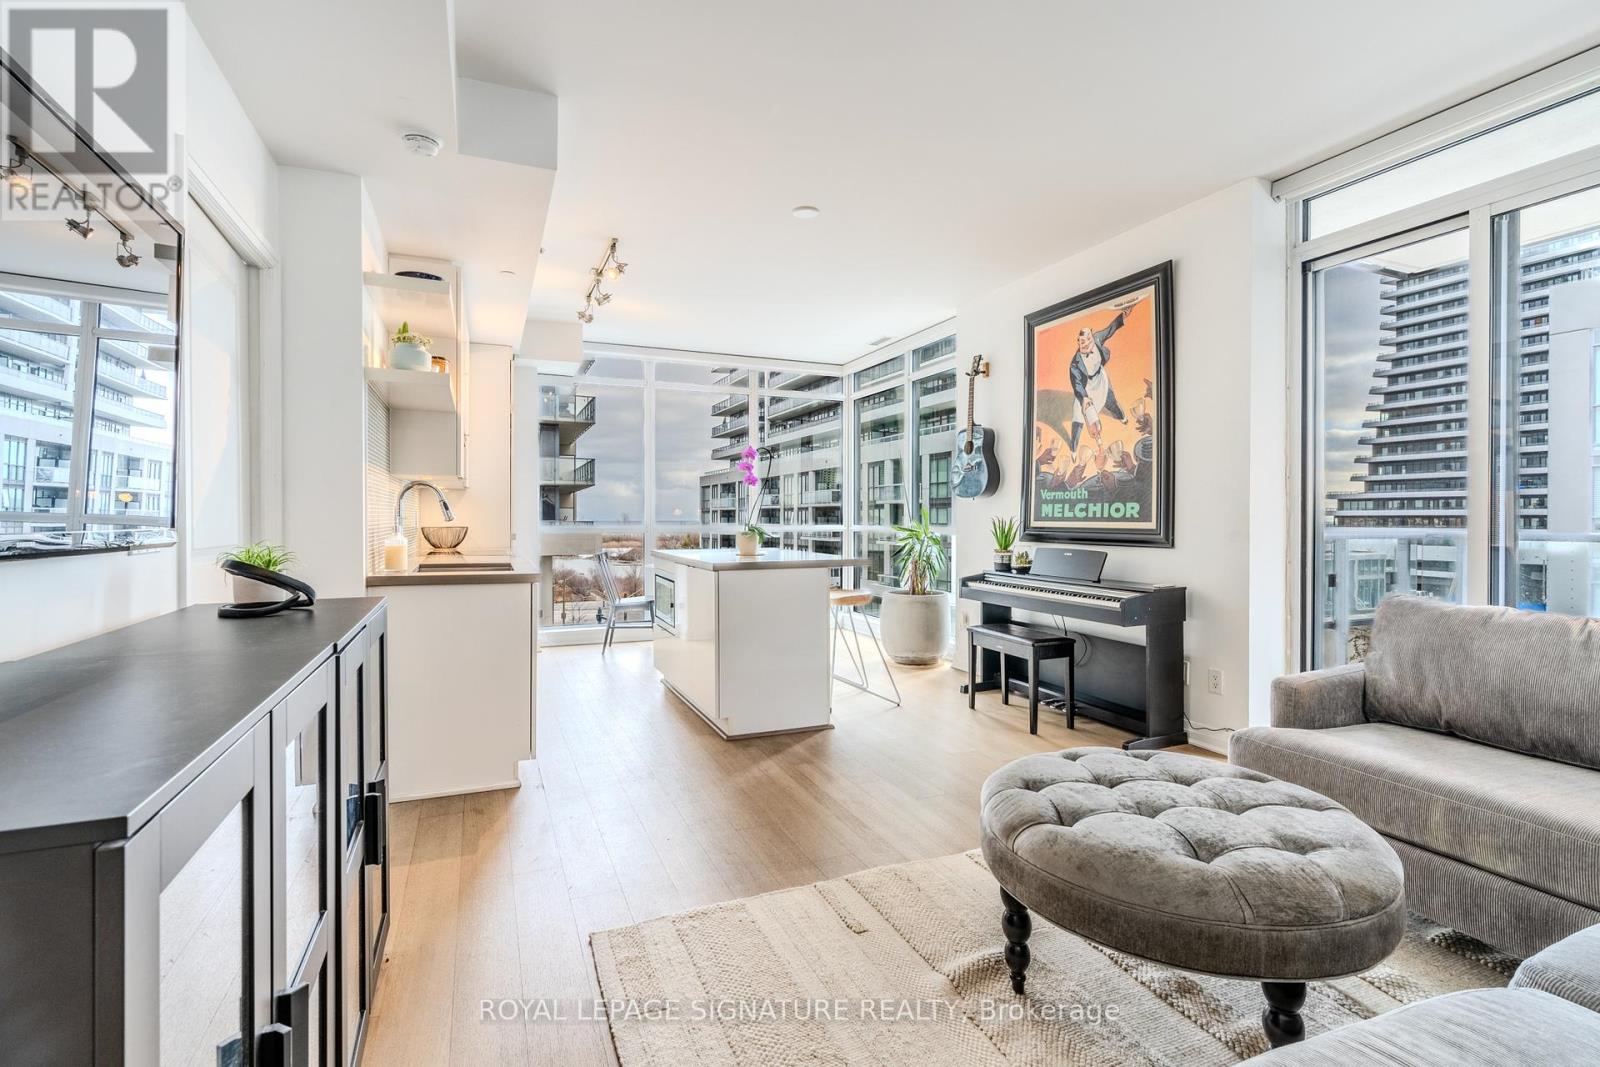
Rare 10 storey boutique condo at the Ocean Club Waterfront Condominiums in Humber Bay Shores. Fantastic Corner Unit split layout featuring 2-bedrooms & 2-bathrooms. Sleek finishes, an open-concept layout, and expansive windows that offers stunning views. With one of the top layouts, every inch of space is designed for maximum impact. The contemporary kitchen features streamlined cabinetry, panelled fridge & dishwasher, wall oven, cooktop and pull out hood fan. A spacious island with quartz counters is perfect for casual dining, breakfast bar or even working from home. A large private and covered balcony provides a peaceful outdoor retreat. The primary bedroom includes a private ensuite and walk-in closet. The second bedroom can also be used for a home office or guest bedroom. This lakeside condo offers everything at your doorstep including the Martin Goodman Waterfront Trail, shops, restaurants, cafes, public transit (TTC and GO train). Easy access in and out of the city! 1 Parking and Locker included. **EXTRAS** Ocean Club residents have access to top-tier amenities including a gym, an indoor pool, concierge, visitor parking,, a rooftop deck perfect for unwinding, and a relaxing sauna. Ample underground visitor parking. (id:61594)
Royal LePage Signature Realty
Caledon, Ontario
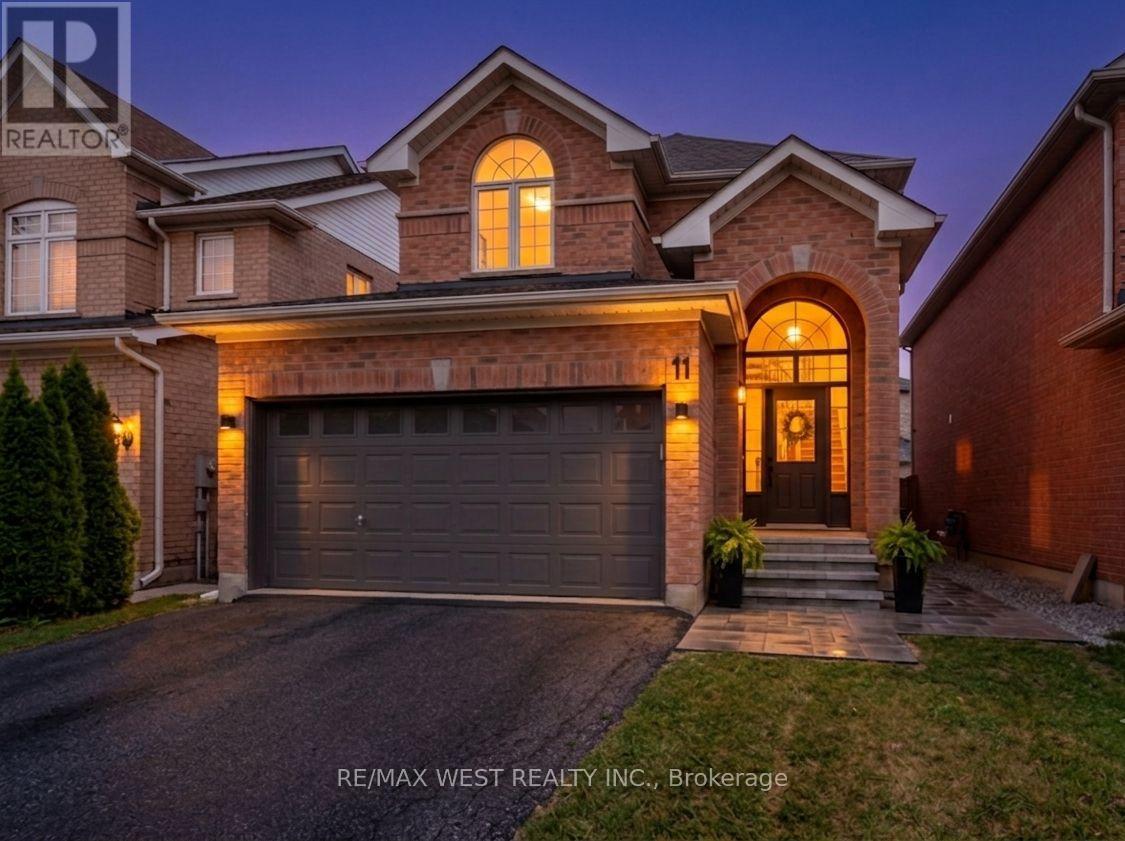
This updated, move-in ready, home is a must see for any family looking to move to the highly sought after Bolton North community. Follow the newly laid stone walkway into your next home where you will enter to see a magnificent new 24"x24" ceramic, marble-like floor and a new staircase with wrought iron pickets (2024). Make your way to the kitchen and be amazed by the completely new and contemporary cabinetry, granite counters, stainless steel appliances, including gas stove, pot lights, herringbone patterned back splash, and a huge island with undermount sink with upgraded faucet, and pendant lighting, perfect for entertaining guests or for an intimate family dinner. Main floor updates do not stop there. You will pass a newly renovated powder room and laundry room complete with backsplash, new cabinets, undermount sink, upgraded faucet, and new washer and dryer with pedestals. Gorgeous new 3/4" engineered hardwood flooring in dining room and living room create an inviting and open feel. Cornice moldings, upgraded trim, and pot lights also light up these rooms, as well as, new pendant light fixture over dining room table. As you make your way to the second floor, the four bedrooms, including the huge primary, are complete with hardwood flooring. The primary adds the conveniences of a walk in closet and a updated and modern ensuite bath with walk-in glass shower and new cabinet and fixtures. The unfinished lower level is a blank canvas to create your own vision. High basement ceilings do not limit your plans. Step out back to a summer entertaining space complete with gas BBQ hook up and new stone patio (2023). Other updates include new door trim throughout, custom heat registers to match flooring, upgraded light switches and dimmers. This home is walking distance to community centre, high schools, elementary schools and several great parkettes. Check out this amazing home today! You will not leave disappointed. (id:61594)
RE/MAX West Realty Inc.
Burlington, Ontario
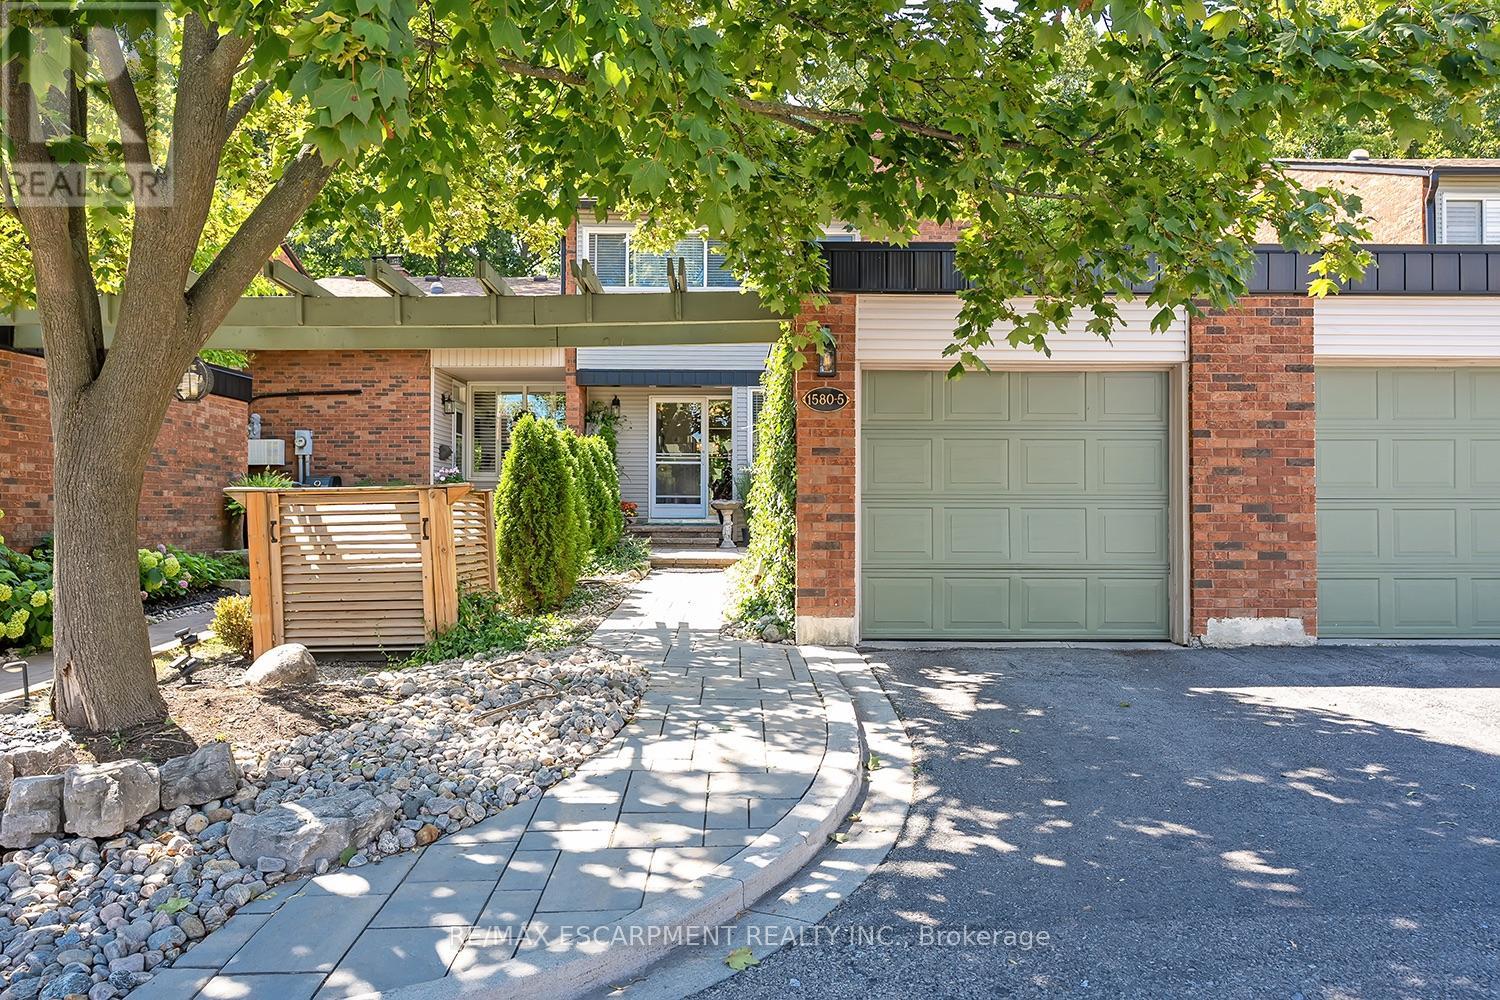
This stunning townhome offers 3 bedrooms, 2.5 baths and backs onto a beautiful ravine in Tyandaga! This updated unit boasts almost 1600 square feet of well-appointed space PLUS a finished walk-out lower level! The main level has hardwood flooring throughout, a large family room with a gas fireplace and separate dining room. The kitchen features solid wood cabinetry, stainless steel appliances, quartz counters and a stone backsplash. The main level also has a 2-piece bathroom and screened in porch overlooking the ravine. The upper level includes 3 spacious bedrooms and hardwood flooring throughout. The primary bedroom has a 3-piece ensuite, walk-in closet and its own private screened in porch overlooking the ravine. There is also a 4-piece main bath with a separate tub and shower. The walk-out lower level has vinyl flooring, a large family room with plenty of natural light, a gas fireplace, a laundry room and plenty of storage space! The exterior of the home features a single car garage and beautiful landscaping. The private gated backyard patio overlooks the ravine. This quiet complex boasts an in-ground pool, party room and full snow removal / grass cutting! Situated in a quiet, family friendly neighbourhood and close to schools, parks and all amenities! (id:61594)
RE/MAX Escarpment Realty Inc.
