Wasaga Beach, Ontario
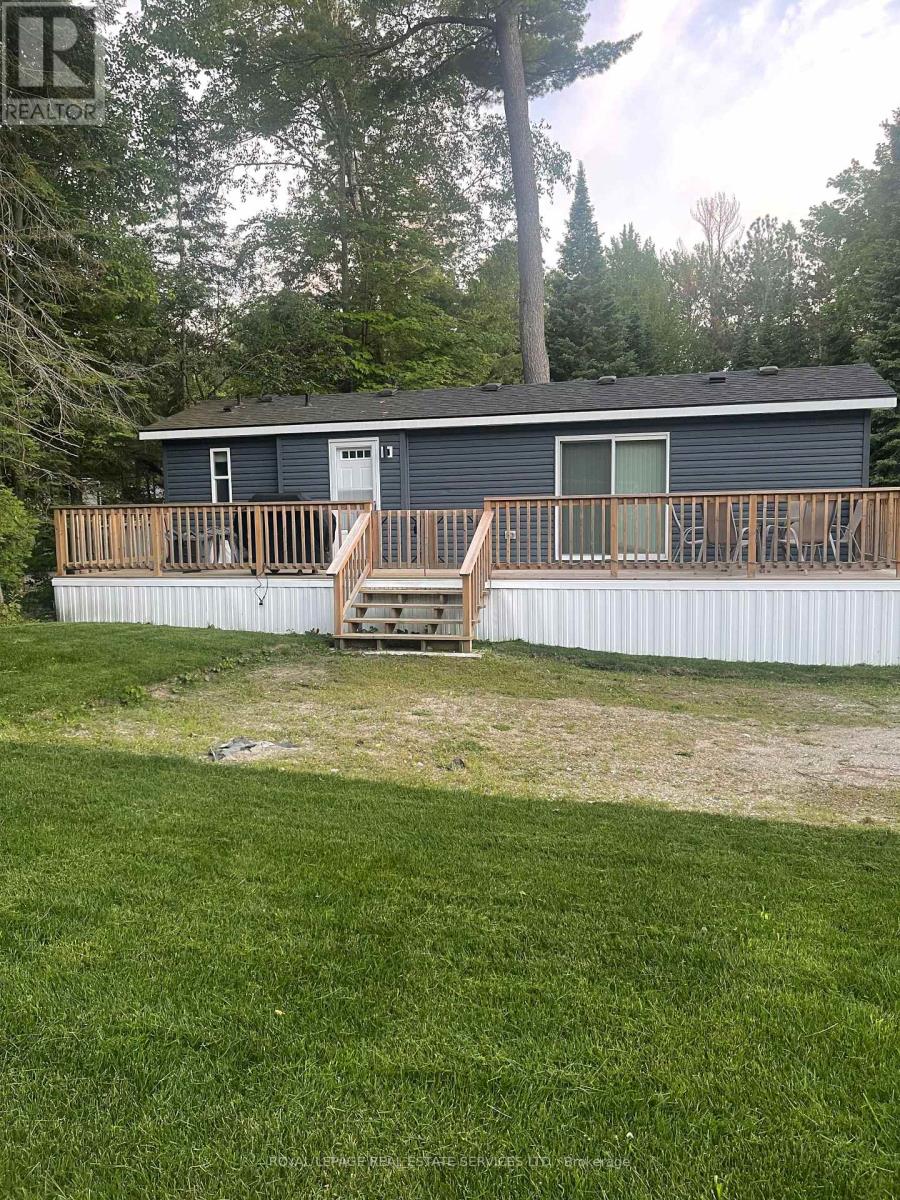
Welcome to your ultimate summer retreat at Wasaga CountryLife Resort, where this fully furnished, turn-key three-bedroom seasonal cottage awaits. Tucked away in a peaceful setting surrounded by mature trees, this property sits just a short walk from the sandy shores of Georgian Bay. The exterior features a massive 10' x 39' wooden deck, perfect for relaxing or entertaining in a serene natural environment.Inside, the open layout maximizes comfort. The bright kitchen centers around a large island with seating for 6. Adjacent is a cozy dining area and a living room with an electric fireplace and a wall-mounted TV. Furnished with a large sectional and an armchair, the space sleeps up to 8 people using the pull-out couch. The master bedroom is a private retreat with a queen bed featuring a piston-lift for hidden storage, dual nightstands, and a closet with mirror doors. The other two bedrooms are optimized for guests, equipped with bunk beds, dedicated wardrobes, and built-in drawers beneath the bottom bunks.Beyond the cottage, the resort offers incredible amenities, including four outdoor pools, an indoor pool, a recreation centre, basketball courts, mini-golf, playgrounds, and walking trails. This exceptional getaway is move-in ready, with 2026 site fees set at $6,316.70 plus HST, water/sewer, and amenities. (id:61594)
Royal LePage Real Estate Services Ltd.
Toronto, Ontario
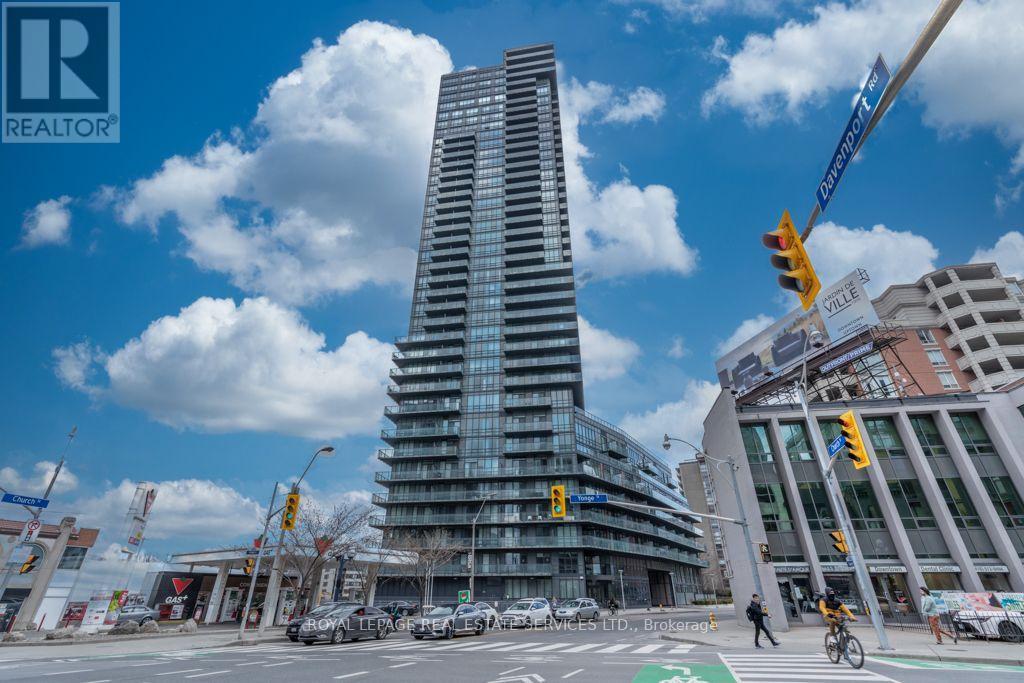
Welcome to Suite 2706 at the prestigious Milan Condominiums, where sophisticated urban living meets one of Toronto's most sought-after neighborhoods. Perfectly positioned on the 27th floor, this beautiful residence offers breathtaking unobstructed east-facing views, an exceptional layout, and an unbeatable Yorkville/Rosedale location. Designed for both everyday living and entertaining, the open-concept floor plan features 9-foot ceilings, floor-to-ceiling windows, and rich engineered hardwood flooring throughout. The modern chef style kitchen is appointed with white quartz countertops, stainless steel appliances, and generous cabinetry, seamlessly flowing into the bright living and dining areas. The thoughtfully designed split-bedroom layout offers two spacious bedrooms and two full bathrooms, providing excellent privacy for homeowners, guests, or those working from home. Recent upgrades include a new washer, dryer,and dishwasher, allowing you to move in with confidence. Included with the suite are one parking space and one locker. Residents of Milan enjoy an outstanding collection of resort-inspired amenities, including a 24-hour concierge, indoor swimming pool, hot tub, sauna, fully equipped fitness center, theatre room, massage room, party room with dining area, outdoor terrace with BBQs, guest suites, library, meeting room, billiards and games room, beautifully landscaped gardens, and ample visitor parking. Located just steps from Yorkville, Rosedale, Yonge & Bloor, world-class shopping, fine dining, cafés, parks, schools and two subway lines, this exceptional residence offers the perfect balance of luxury, convenience, and lifestyle in one of Toronto's premier condominium communities. (id:61594)
Royal LePage Real Estate Services Ltd.
Ottawa, Ontario
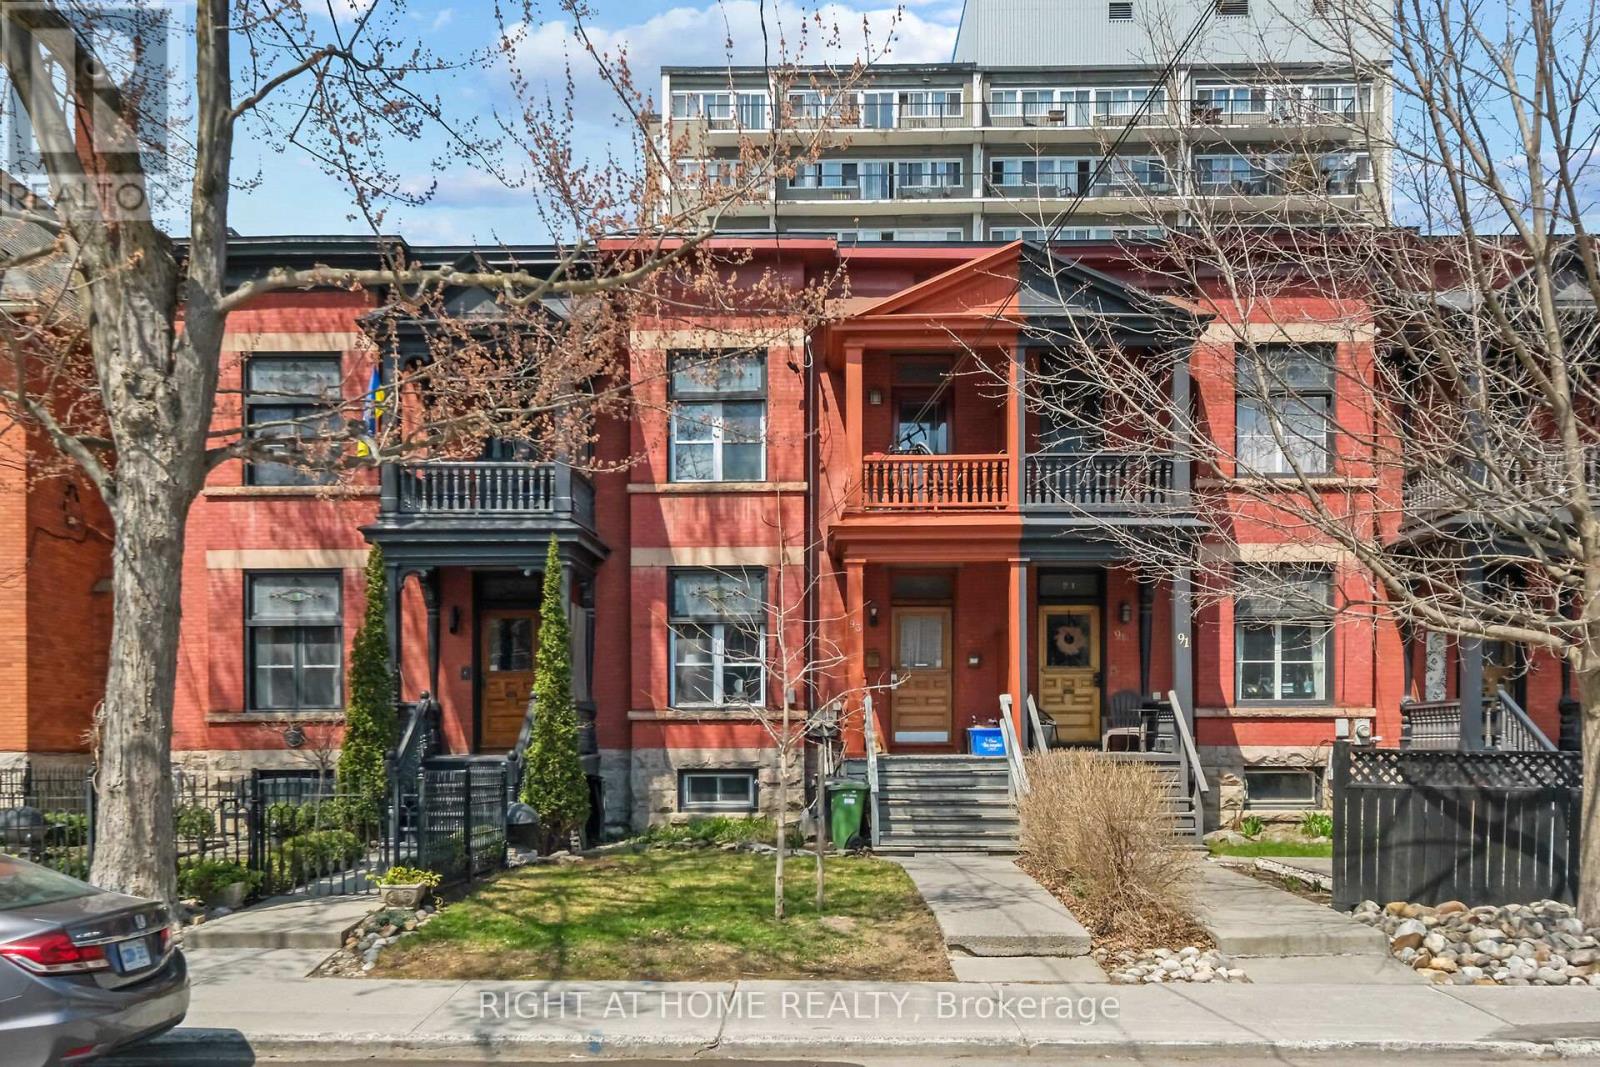
Rare investment opportunity in the heart of Ottawa's prestigious Golden Triangle! This classic red-brick duplex offers the perfect blend of historic charm, modern updates, and urban convenience, making it a standout addition to any real estate portfolio. This property is ideal for multi-generational living, a high-yield rental investment, or an ideal live-rent setup.The property features a versatile layout with 5 spacious bedrooms, 3 full bathrooms, and independent laundry facilities. Inside, you'll find soaring ceilings, original hardwood flooring, and large windows that flood the units with natural light. Both units provide comfortable, self-contained living spaces that cater to the high rental demand from professionals and students alike. Location is everything, and this address delivers. You are just steps away from the scenic Rideau Canal, the trendy boutiques and eateries of Elgin Street, and a short walk to the University of Ottawa and Parliament Hill. With private outdoor space and unbeatable transit access, this turnkey duplex represents a rare chance to own in one of the city's most stable and prestigious residential pockets. (id:61594)
Right At Home Realty
Whitewater Region, Ontario
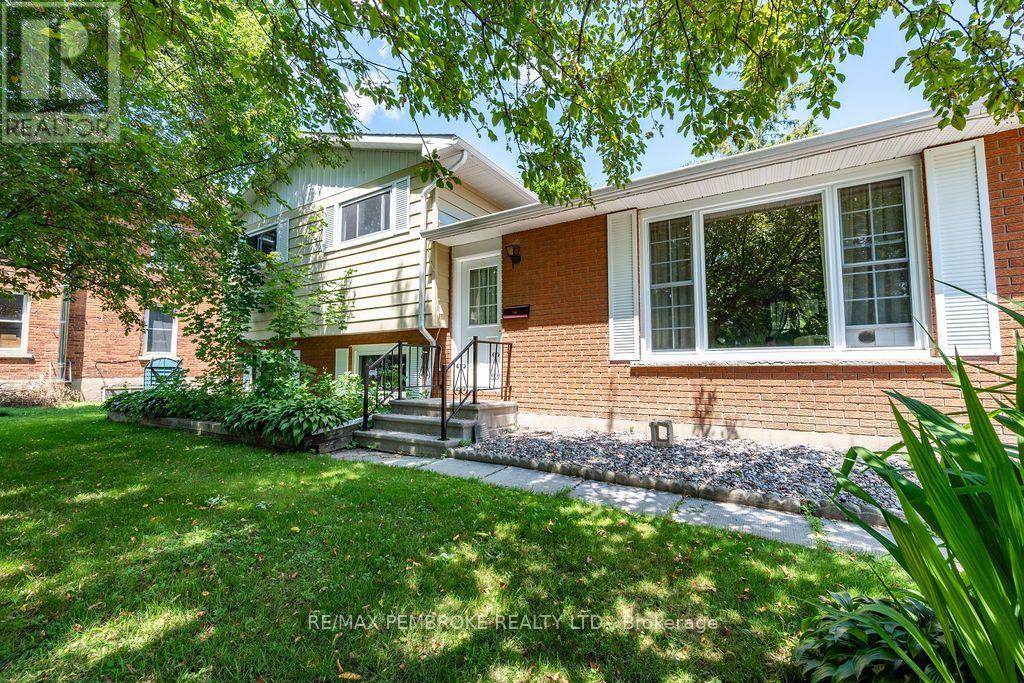
Welcome to 1656 Beachburg Road, where generous outdoor space meets comfortable family living. Situated on a beautifully oversized lot in the heart of Beachburg, this well-maintained 3-bedroom side split offers the perfect blend of functionality, privacy, and small-town charm.The bright and inviting main level features a spacious living room filled with natural light, a functional kitchen with ample cabinetry and workspace, and an adjoining dining area ideal for everyday living and entertaining. Upstairs, you'll find three comfortable bedrooms and a full bathroom.The lower level offers a warm and welcoming family room complete with a cozy wood stove-perfect for relaxing on cooler evenings-as well as a laundry area and plenty of storage space.Step outside and discover one of this property's greatest features. The expansive backyard provides exceptional outdoor living with a large patio, mature trees, detached garage, multiple storage sheds, and an abundance of green space for children, pets, gardening, or simply enjoying the outdoors. Whether you're hosting summer barbecues or looking for room to grow, this property delivers.Located in the friendly community of Beachburg, you'll appreciate the convenience of nearby schools, parks, recreation, and local amenities, all while being just a short drive to Pembroke. Offering a spacious lot, versatile layout, and exceptional outdoor space, this is a property you'll be proud to call home. All offers must include a 24 hour irrevocable. (id:61594)
RE/MAX Pembroke Realty Ltd.
Toronto, Ontario
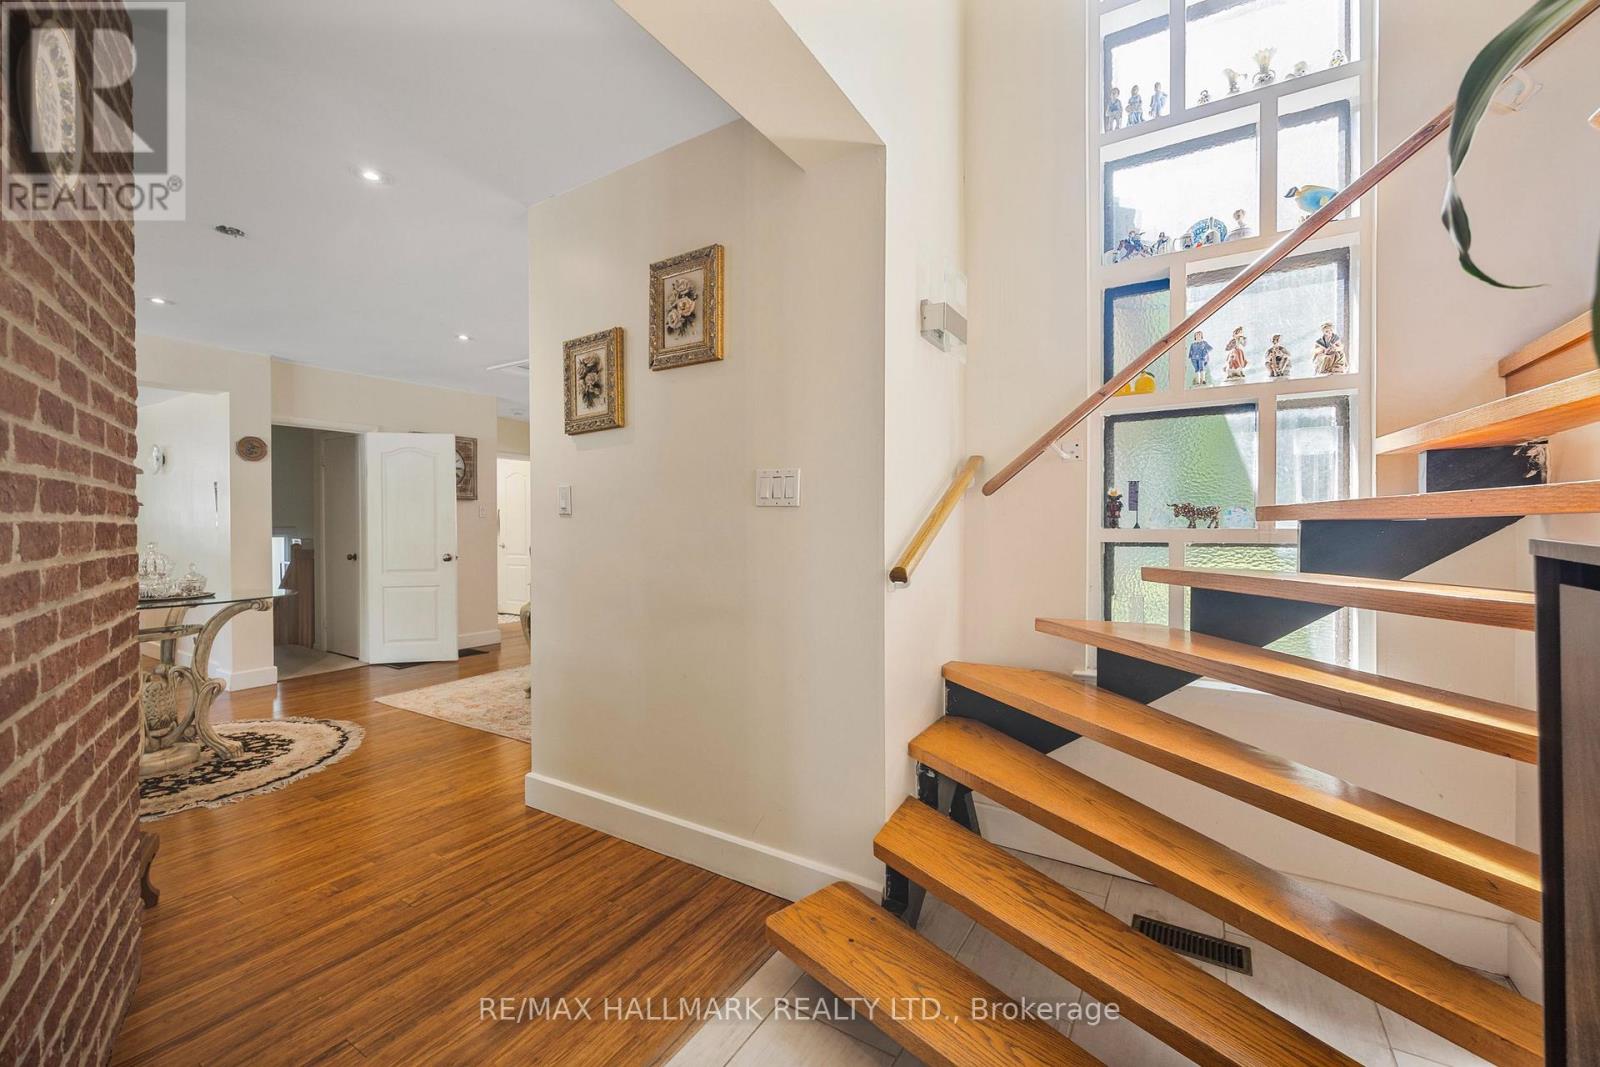
Stunningly Renovated 2+1 Bedroom Executive Home on a Rare Lot Sliding onto a Ravine. New Roof Installed Last Summer. Welcome to this beautifully updated residence nestled on a serene, park-like lot offering unmatched privacy and natural beauty. Set on approximately half an acre and siding onto a lush Ravine, this home offers the peaceful feel of country living right in the city. Tastefully renovated with thoughtful additions, this home features spacious living areas and breathtaking four-season views. Whether you choose to move in and enjoy as-is, expand, or build your custom dream home, the possibilities are endless. Located near top-rated schools including Rippleton, St. Bonaventure Catholic, and prestigious private options. Steps to beautiful parks, Edwards Gardens, TTC, Shops at Don Mills, Longos, and much more. A rare and remarkable opportunity to live in one of Toronto's most desirable and tranquil settings. (id:61594)
RE/MAX Hallmark Realty Ltd.
Toronto, Ontario
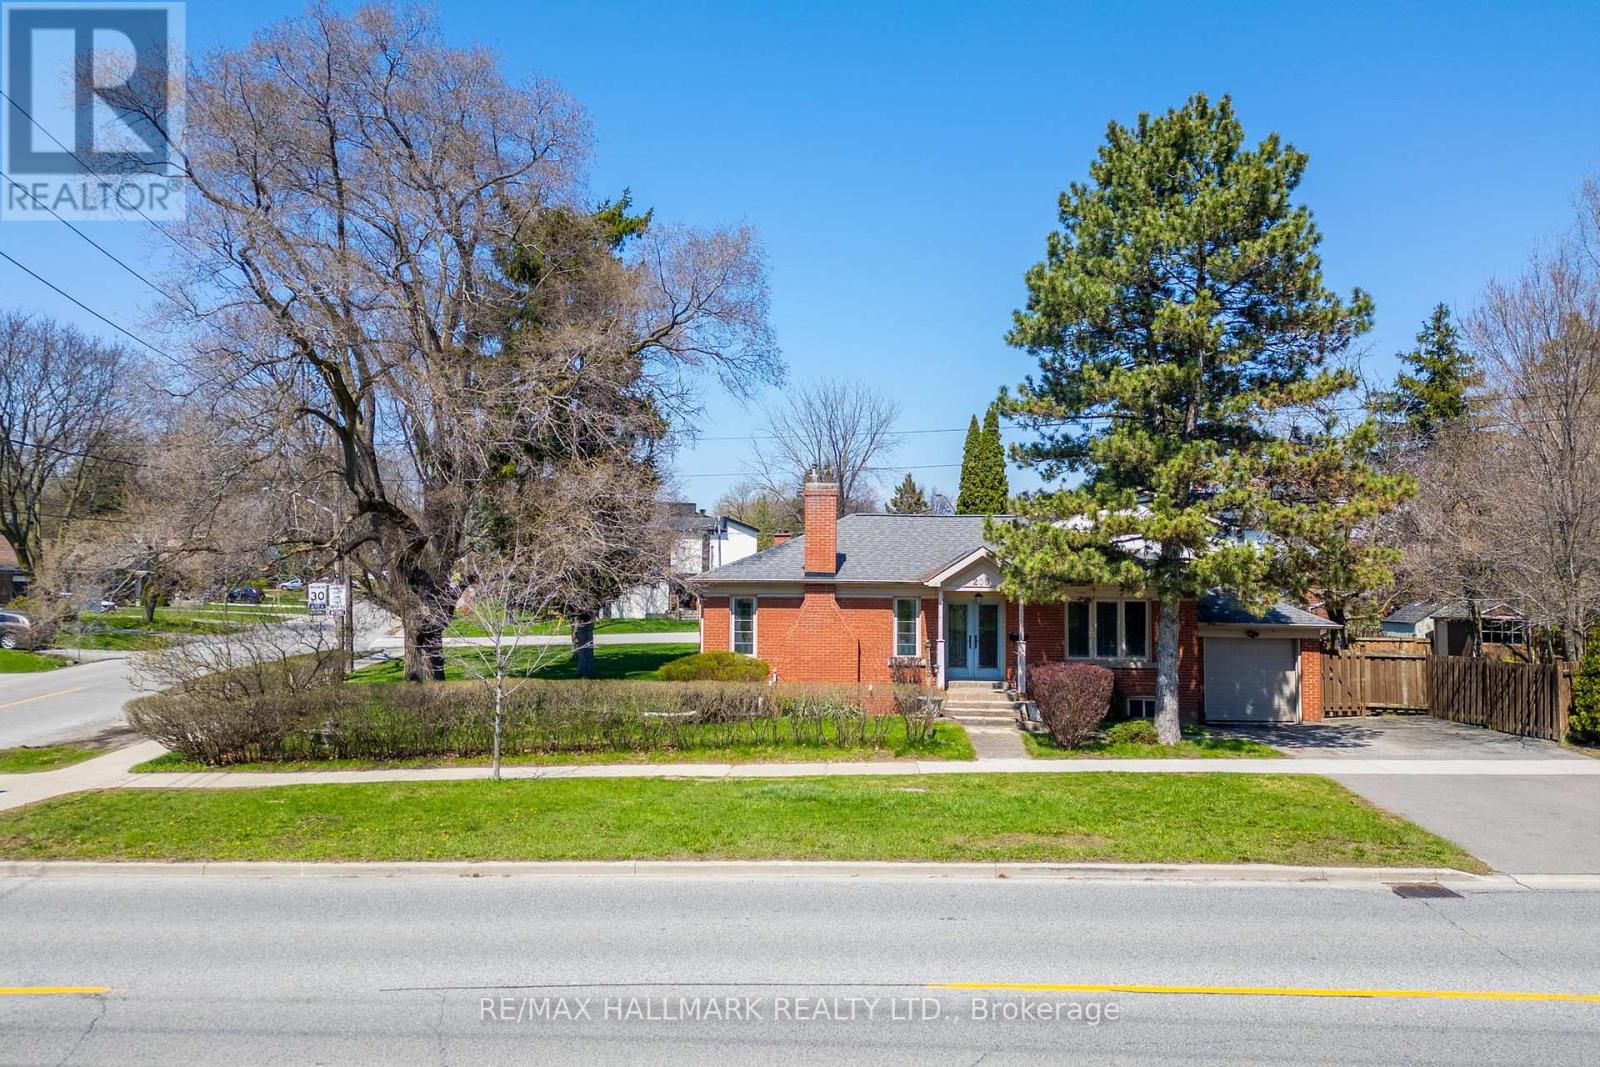
An exceptional opportunity for investors, builders, and strategic end-users in the heart of Sunnylea, Etobicoke. 200 Berry Road offers a pathway to create a legal fourplex in a premium neighbourhood with long-term value where low-rise ownership opportunities remain highly desirable and limited, surrounded by schools, parks, transit, river trails, and established residential streets.Having received a zoning certificate for an approved fourplex concept, major planning work has already been completed with four minor variances approved through TLAB after an extensive municipal process.Positioned on a large corner lot with ample natural light, the proposed three-storey design includes four thoughtfully planned residential units, indoor parking, outdoor parking, lockers, and EV charging infrastructure, offering a refined low-rise alternative to traditional condominium living. The property supports multiple long-term strategies including condominiumization allowing to sell each unit separately, building ownership producing income, or co-ownership by family members.The existing home is well maintained and livable, allowing flexibility while building permits progress. A premium opportunity combining approved planning progress, strategic development upside, strong end-user appeal, and long-term value. (id:61594)
RE/MAX Hallmark Realty Ltd.
Welland, Ontario
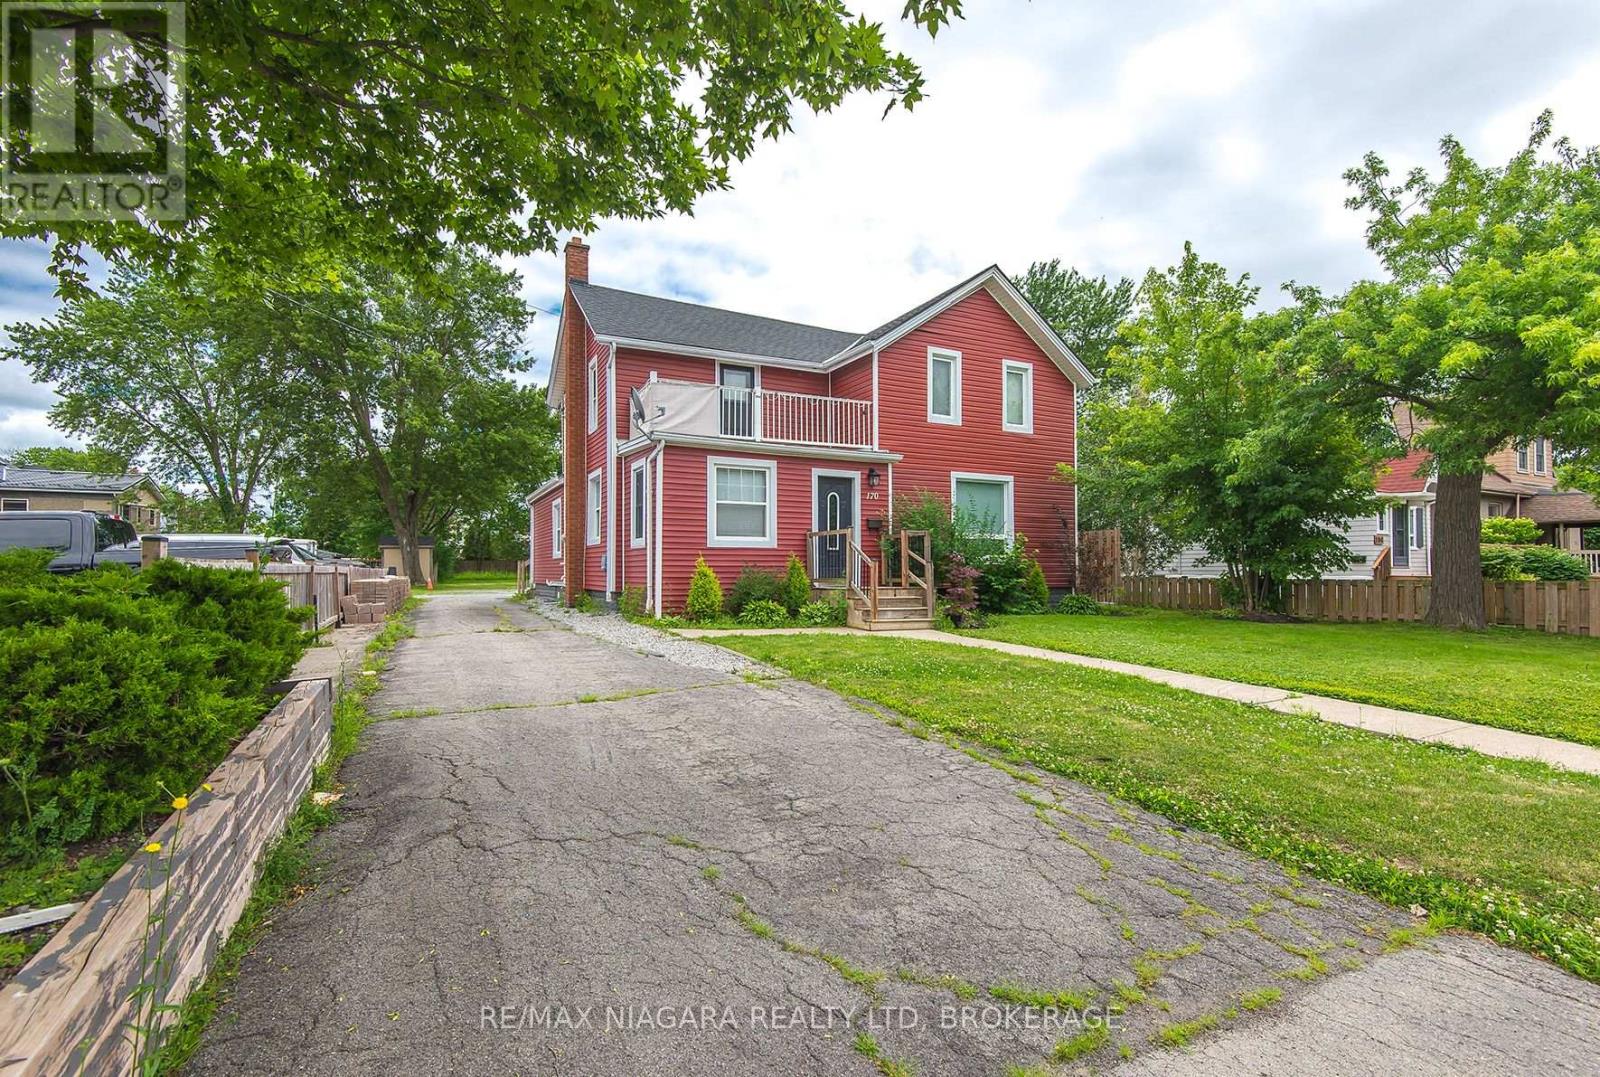
Property was formerly on separate parcels and is currently in the process of being severed, subject to all required approvals. Whether you're looking for room to accommodate extended family or simply want extra living space, this well-cared-for home offers plenty of possibilities. Featuring two kitchens, three plus one baths, two bright sunrooms, main-floor laundry, spacious living and family rooms, and a functional layout, there's room for everyone. The basement provides abundant storage along with a convenient 2-piece bathroom. Outside, you'll find a beautiful 264 foot-deep backyard with loads of parking for family, guests, or recreational vehicles. A solid, comfortable home that's ready for its next chapter. (id:61594)
RE/MAX Niagara Realty Ltd
Saugeen Shores, Ontario
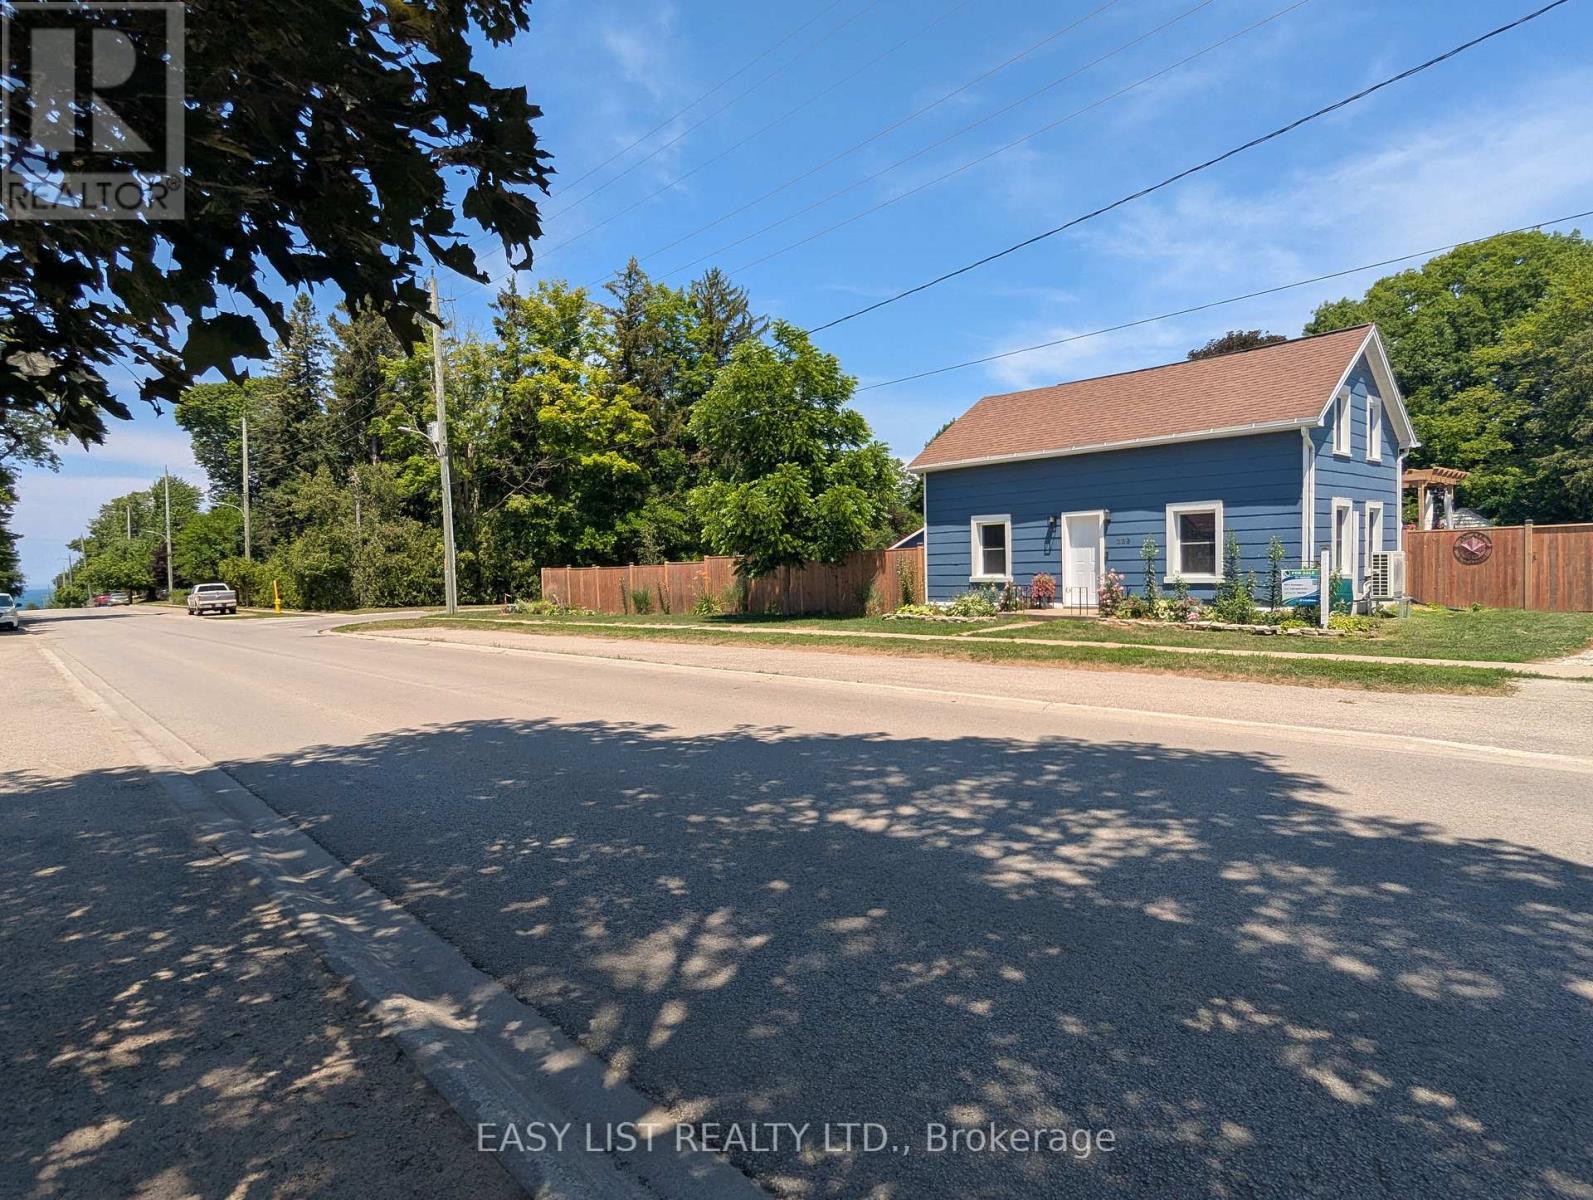
Visit the REALTOR website for further information about this listing. Welcome to 339 Green Street, a rare investment opportunity in one of Port Elgin's most sought-after locations. Just steps from the sandy beaches and breathtaking sunsets of Lake Huron, this exceptional corner property offers the perfect combination of lifestyle, comfort, and income potential. The property features a spacious owner-occupied residence along with six fully furnished and winterized, income-generating cottages, making it an ideal opportunity for investors, entrepreneurs, or those seeking a unique live-and-work lifestyle. Each cottage is equipped with energy-efficient ductless mini-split heating and air conditioning units. The main home has seen numerous recent upgrades, providing modern comfort and peace of mind. Updates include new windows and exterior doors, updated flooring on the main floor, new kitchen with a modest island that is perfect for hosting gatherings, and the installation of energy-efficient ductless mini-split heating and air conditioning units, offering year-round comfort while helping to reduce utility costs. The home provides bright, welcoming living spaces that are perfect for both everyday living and hosting guests. The six cottages have been well maintained and are fully equipped for seasonal or year-round rentals, allowing for multiple income streams. Situated on a generously sized lot with excellent visibility and ample parking, the property is ideally positioned to attract vacationers, seasonal visitors, and long-term guests alike. Located within walking distance of Port Elgin's waterfront, trails, restaurants, shops, and local attractions, this property offers guests and owners the best of Ontario's west coast lifestyle. Whether you're looking to expand your investment portfolio, operate a successful hospitality business, or enjoy lakeside living while generating rental income, this property presents an outstanding opportunity. (id:61594)
Easy List Realty Ltd.
Nipigon, Ontario
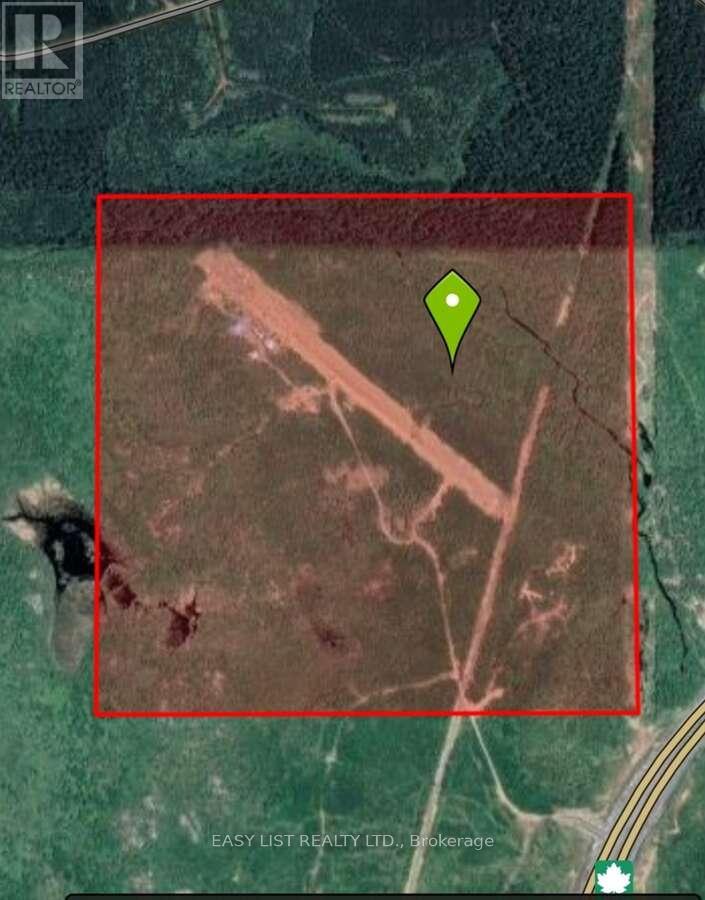
Visit the REALTOR website for further information about this listing. 166 acre off grid gated property 1km from hwy 11/17. Features 770m private airstrip, 48ft x 32ft insulated wood heated gravel floor garage. Other property features include dug well, artesian spring and a creek running through. (id:61594)
Easy List Realty Ltd.
Toronto, Ontario
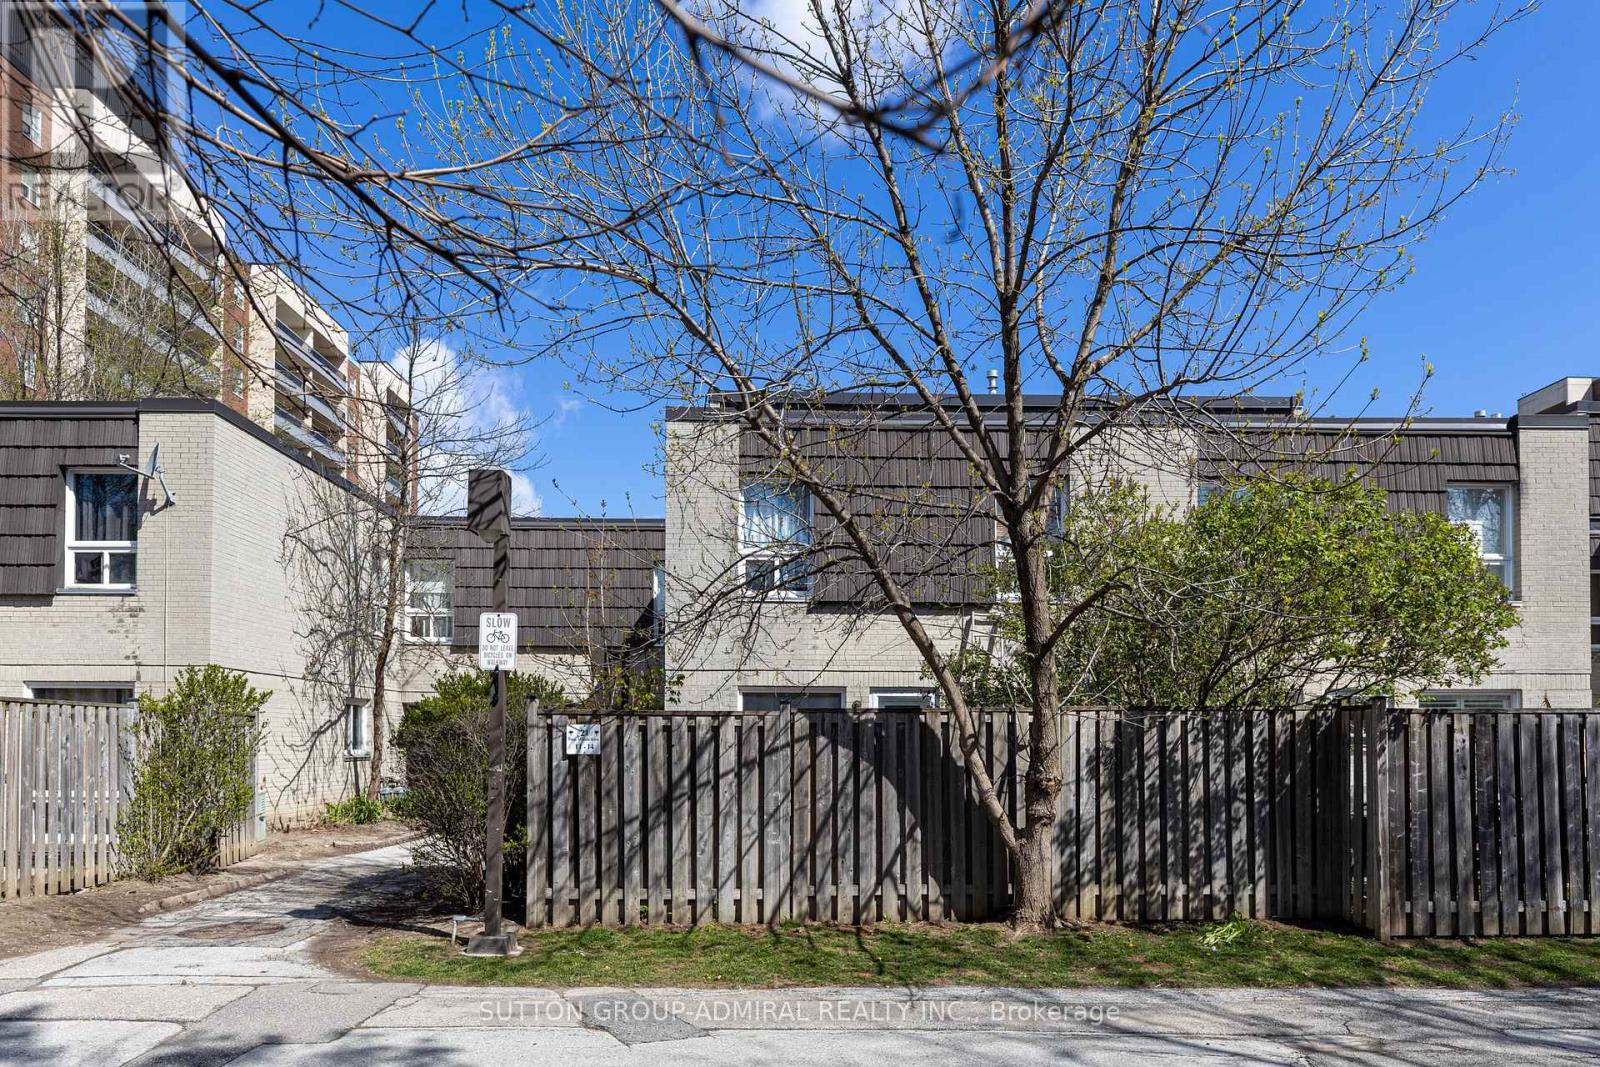
Large 1,225 sq ft + basement Condo Townhouse near York University. Stop compromising on space! Bathed in natural light, the unit boasts a premium South exposure, ensuring your living space is flooded with warm sun all day! The expansive layout features a large open-concept living and dining area perfect for entertaining, and three generously sized bedrooms and large basement. Nearby recreation center includes: indoor pool, a fully equipped gym, a sauna to unwind in after work, and 24-hour security for peace of mind. Location, Location, Location. Leave the car at home! You are steps away from the Finch West Subway Station and the new Finch West LRT, giving you rapid access to Downtown Toronto, York University, and Vaughan Metropolitan Centre. For drivers, Highways 400 and 407 are just minutes away. Whether you are a first-time buyer looking for room to grow, or an investor seeking a high-demand rental pocket near York U, this property checks every single box. (id:61594)
Sutton Group-Admiral Realty Inc.
Toronto, Ontario
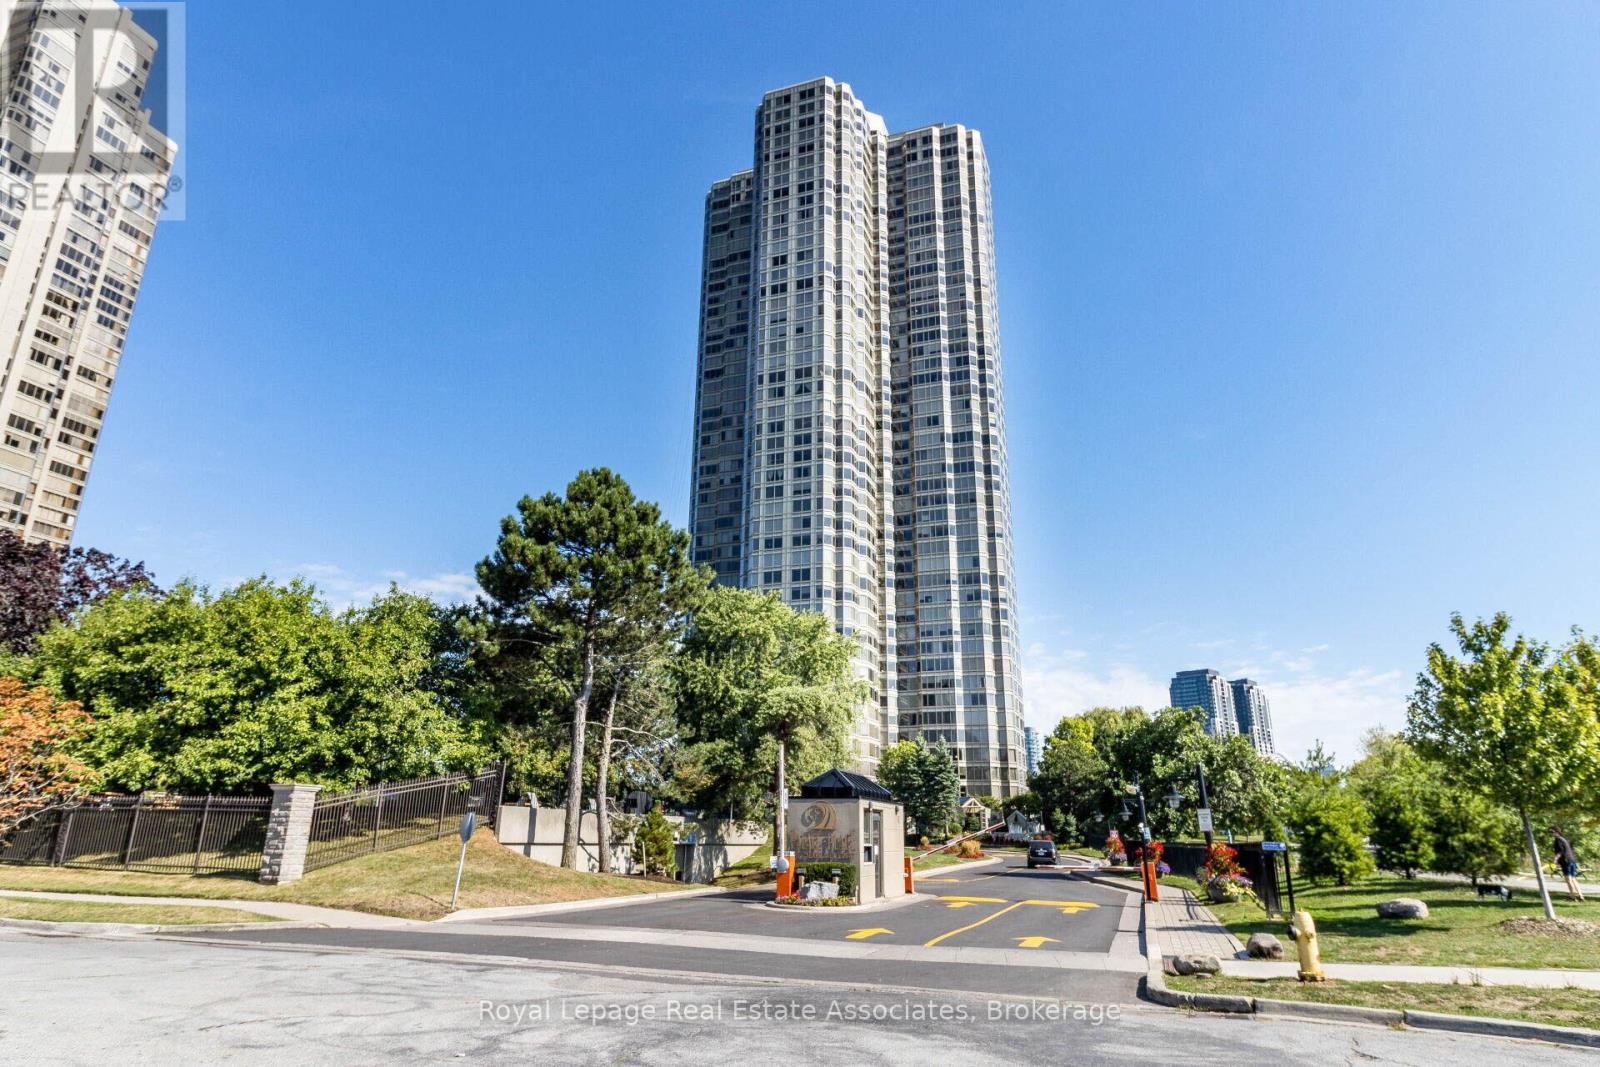
Welcome to Suite 2407 at Palace Place, one of Toronto's most prestigious waterfront residences along Lake Ontario. This spacious 833 sq.ft 1-bedroom suite offers 1 parking + 1 locker, a highly functional layout with separate living and kitchen areas. Featuring a generous bedroom with a large closet, a 4-piece bathroom, and ensuite laundry, this unit is filled with natural light from expansive windows throughout. With great bones and an efficient layout, this suite offers incredible potential to personalize and make your own. Living at Palace Place means enjoying a truly five-star, resort-style lifestyle with all-inclusive, white-glove services. Residents benefit from 24/7 gated security, valet parking, and elite concierge services, ensuring comfort and peace of mind at all times. Unmatched amenities include a private shuttle to Union Station, a pickleball court, two indoor golf driving ranges, a private putting green, a state-of-the-art fitness centre, and a solarium indoor pool with whirlpool and women's spa. Entertain and unwind with an on-site restaurant, or host guests in the spectacular 47th-floor party room complete with multimedia, games room, and a sun deck offering panoramic lake and city views. Enjoy outdoor living in the beautifully landscaped garden piazza with BBQs, plus the convenience of an on-site variety store and ATM. Even more impressive, the all-inclusive maintenance fees are among the lowest in the area, covering heat, hydro, water, and cable TV, with exclusive Rogers Ignite internet available for just $26/month. Complimentary Wi-Fi is also provided in select common areas. Experience the pinnacle of waterfront living in one of Etobicoke's most iconic luxury towers. (id:61594)
Royal LePage Real Estate Associates
Toronto, Ontario
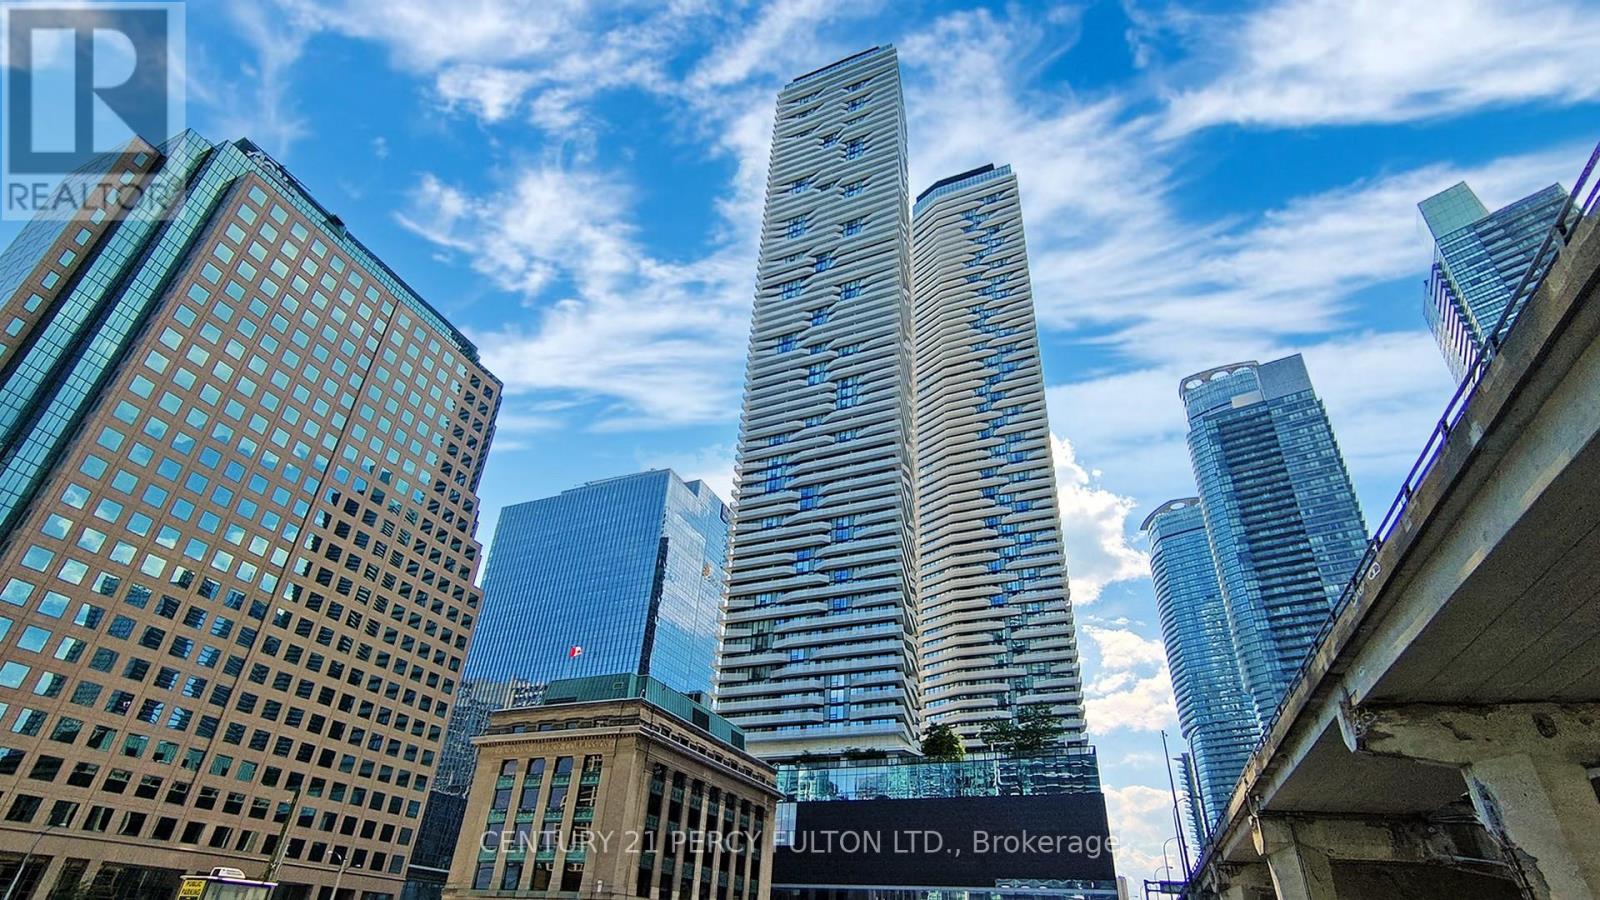
This exclusive upper-tier suite and Lower Penthouse, Premium unit feature high 11 foot ceilings and unobstructed panoramic lake views. most Luxurious living, clean and bright with large balcony. The Downtown Toronto Most Connected Condo Building with direct indoor access to the P.A.T.H. Union station and Go Train, shoppings at One York Mall with Pure Fitness Canada a 3000 sqft health club. food court, Restaurants, Royal Bank, Steps to CN tower, Rogers Centre, Harbourfront, The 6th floor amenities including outdoor relaxation area, a fully equipped fitness facility. Minutes to Martin Goodman walking, running and cycling trial, dog park, one park, Walk to parks, schools, One Yonge Community Recreation Centre. Amenities includes Bike Storage, Guest Suites, gym, Indoor Pool, Lap Pool, Media Room, Party Room/meeting room, Recreation room, Rooftop Deck/Garden (id:61594)
Century 21 Percy Fulton Ltd.
