Ottawa, Ontario
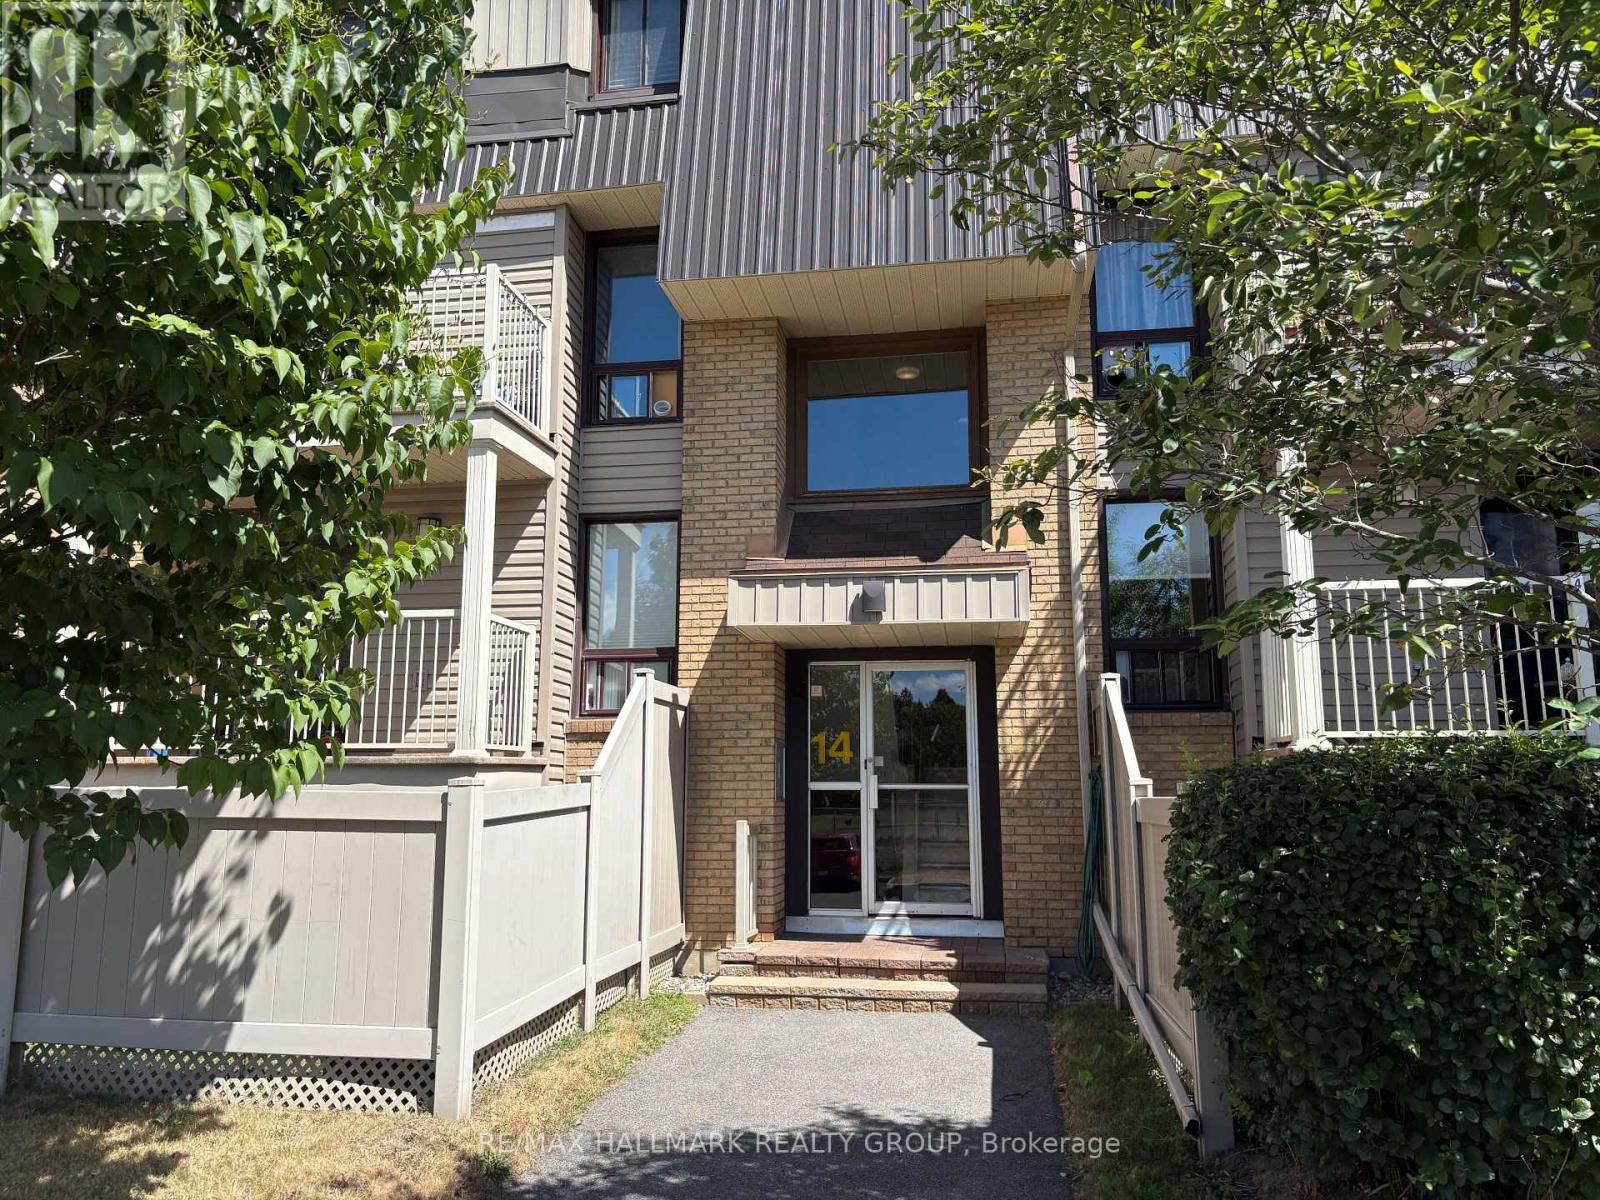
Excellent value in this 2 bedroom, 1.5 bathroom multi level condominium in the heart of Barrhaven! Great location close to parks, schools, public transit, Walter Baker Recreation Complex + all shopping amenities. Main Level features ceramic entrance with mirrored closet doors, functional laminate flooring including kitchen, open concept Living/Dining area accented by stone feature wall complimenting fireplace, 2 pce powder room. Lower Level features 2 spacious bedrooms, 4 pce bathroom with ceramic floors + updated vanity, good sized storage room with lots of shelving. Exterior features balcony with stairs to small fenced yard. Perfect for First Time Buyers, Investors or Downsizers! (id:61594)
RE/MAX Hallmark Realty Group
Toronto, Ontario
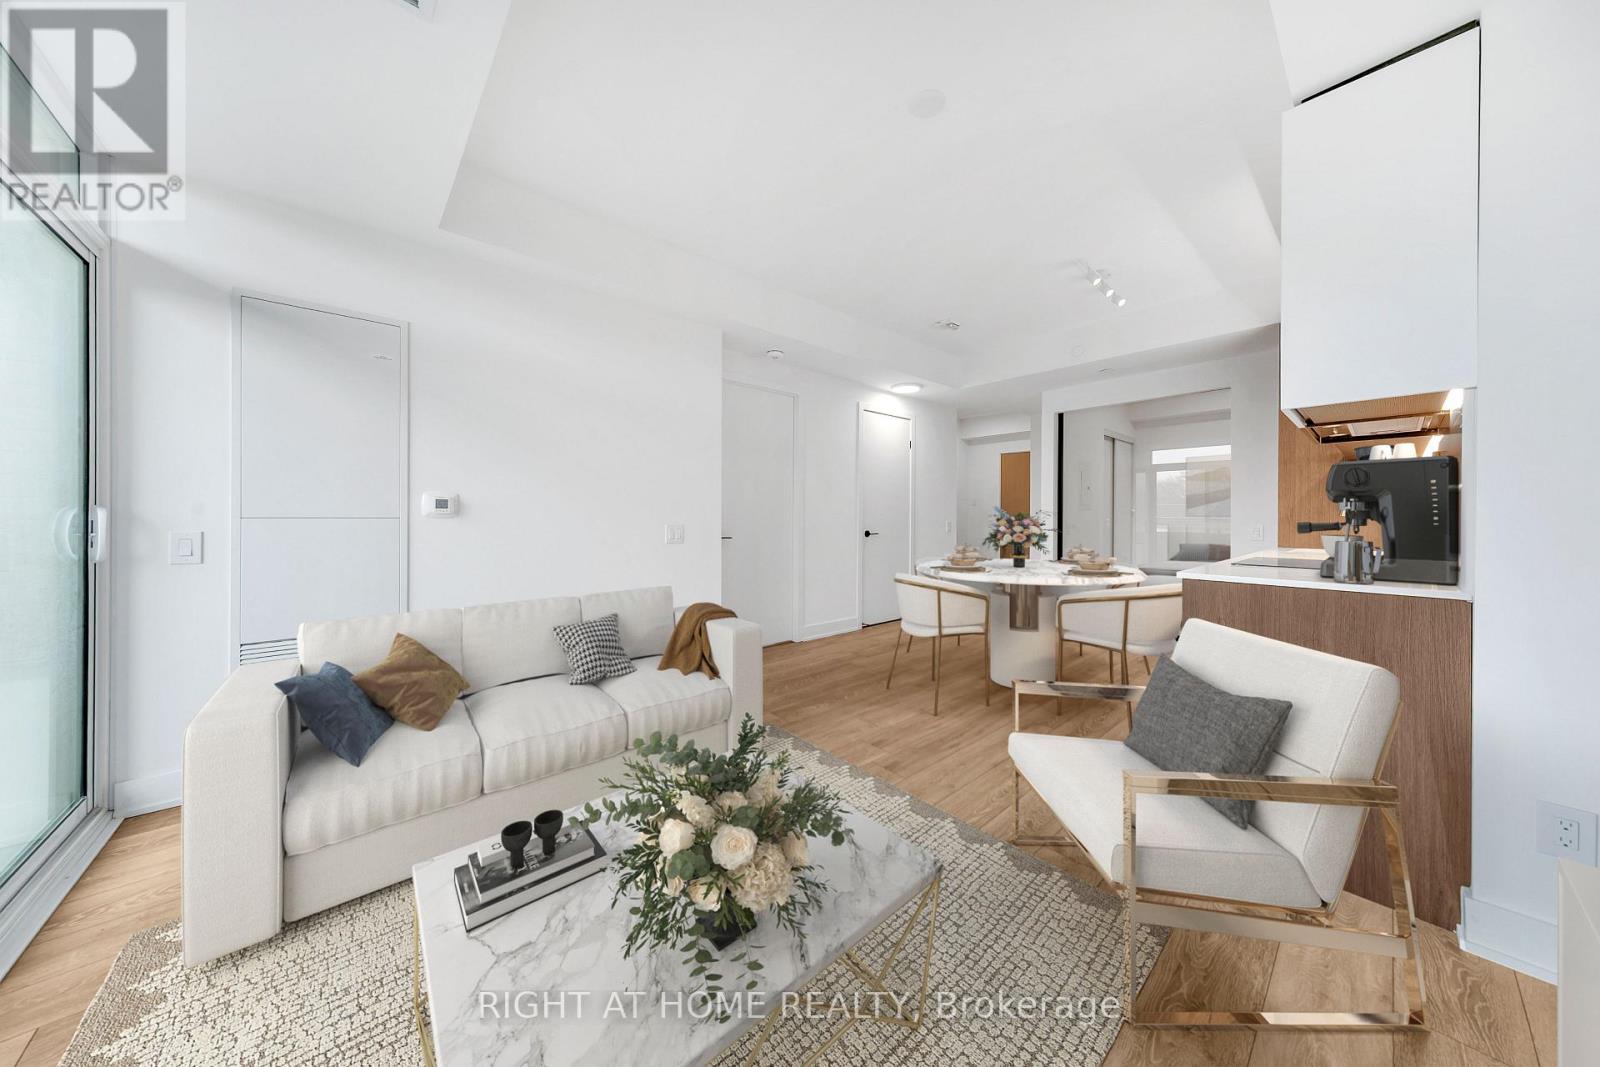
Experience modern boutique living at The Poet, a sought-after 6-storey residence in the heart of Leslieville. This virtually staged, upgraded 2-bedroom, 2-bathroom suite features a highly functional split-bedroom layout, offering exceptional privacy and everyday comfort. The bright open-concept living and dining area is framed by floor-to-ceiling windows and flows seamlessly to a large private balcony, ideal for relaxing or entertaining with city views. The chef-inspired kitchen is equipped with premium built-in appliances, a paneled fridge and dishwasher, and sleek contemporary cabinetry. The spacious primary bedroom includes a spa-inspired ensuite, ample closet space, and direct balcony access. The second bedroom is perfect for guests, a home office, or family use. Additional highlights include engineered European oak flooring, upgraded shower finishes, a welcoming foyer with built-in storage, in-suite laundry, and same-floor locker access. Parking and locker included. Residents enjoy premium amenities including a fitness centre, party/meeting room, pet spa, bike storage, visitor parking, and a stunning rooftop garden terrace with gas BBQs and sweeping city skyline views. Ideally located steps to Queen Street East, transit, parks, shops, cafés, and restaurants, with The Beach minutes away. A refined urban home offering lifestyle, convenience, and long-term value. (id:61594)
Right At Home Realty
Toronto, Ontario
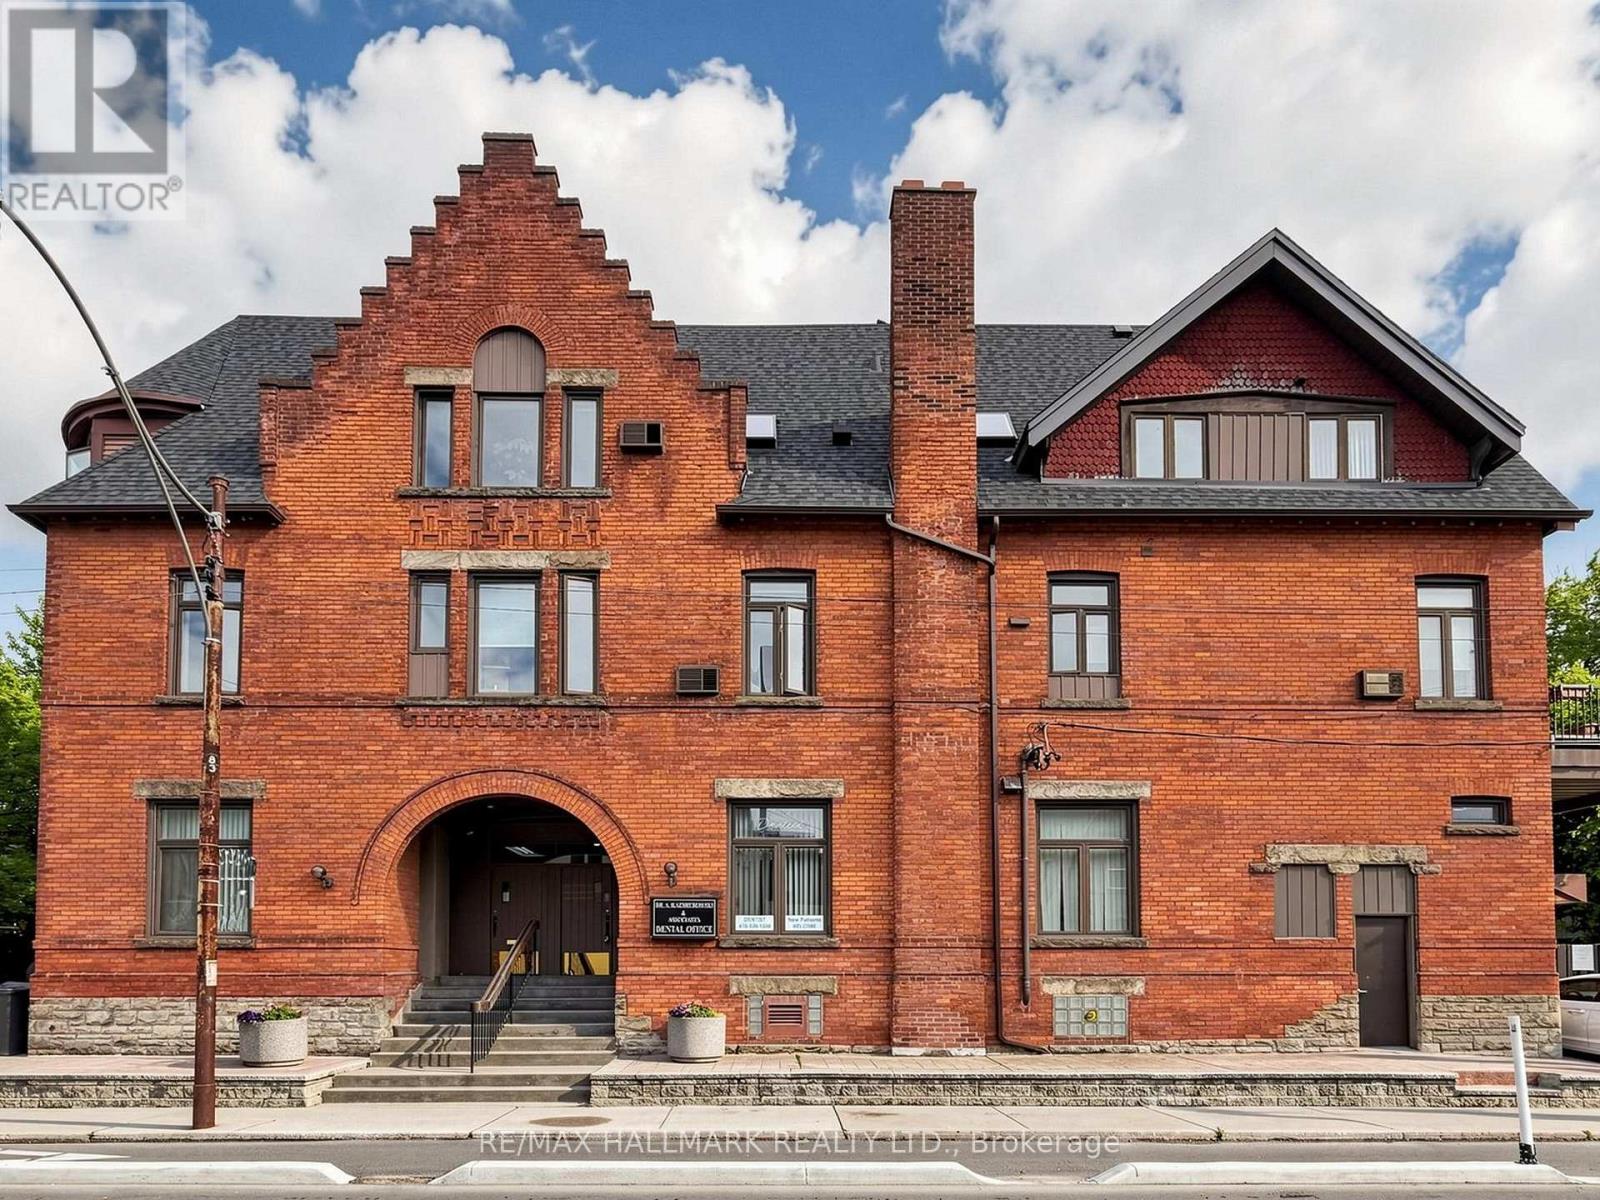
Professionals or Investors, this grand beauty has been very well maintained and it represents a time of design and construction not seen in generations. There are currently 4 units plus an unoccupied professional dental office which has an entrance on Harbord Street with great exposure and is approximately 1,400 sq. ft. . Located in the heart of the Annex, you are right along Harbord Street at Markham and only steps to Bathurst, Bloor street nd the subway. This is a perfect live/work space or investment opportunity. Over 4,200 square feet, the building was extensively renovated in 1990 and the roof was fully replaced 2 years ago. There is parking at the rear with easy access off Harbord St. This bustling neighbourhood attracts people who want a beautiful downtown area with character, architecturally beautiful homes from the early 1900's and super convenient access to downtown, U of T and hospital row. Currently there are 2-two bedroom units, 1-one bedroom unit and a bachelor unit. Three of the units have their own balconies. The basement is a high and very dry basement with a seperate entrance, storage and a laundry area for the dental clinic. Plans currently exist to convert the dental office into 2 more residential units. (id:61594)
RE/MAX Hallmark Realty Ltd.
Mississauga, Ontario
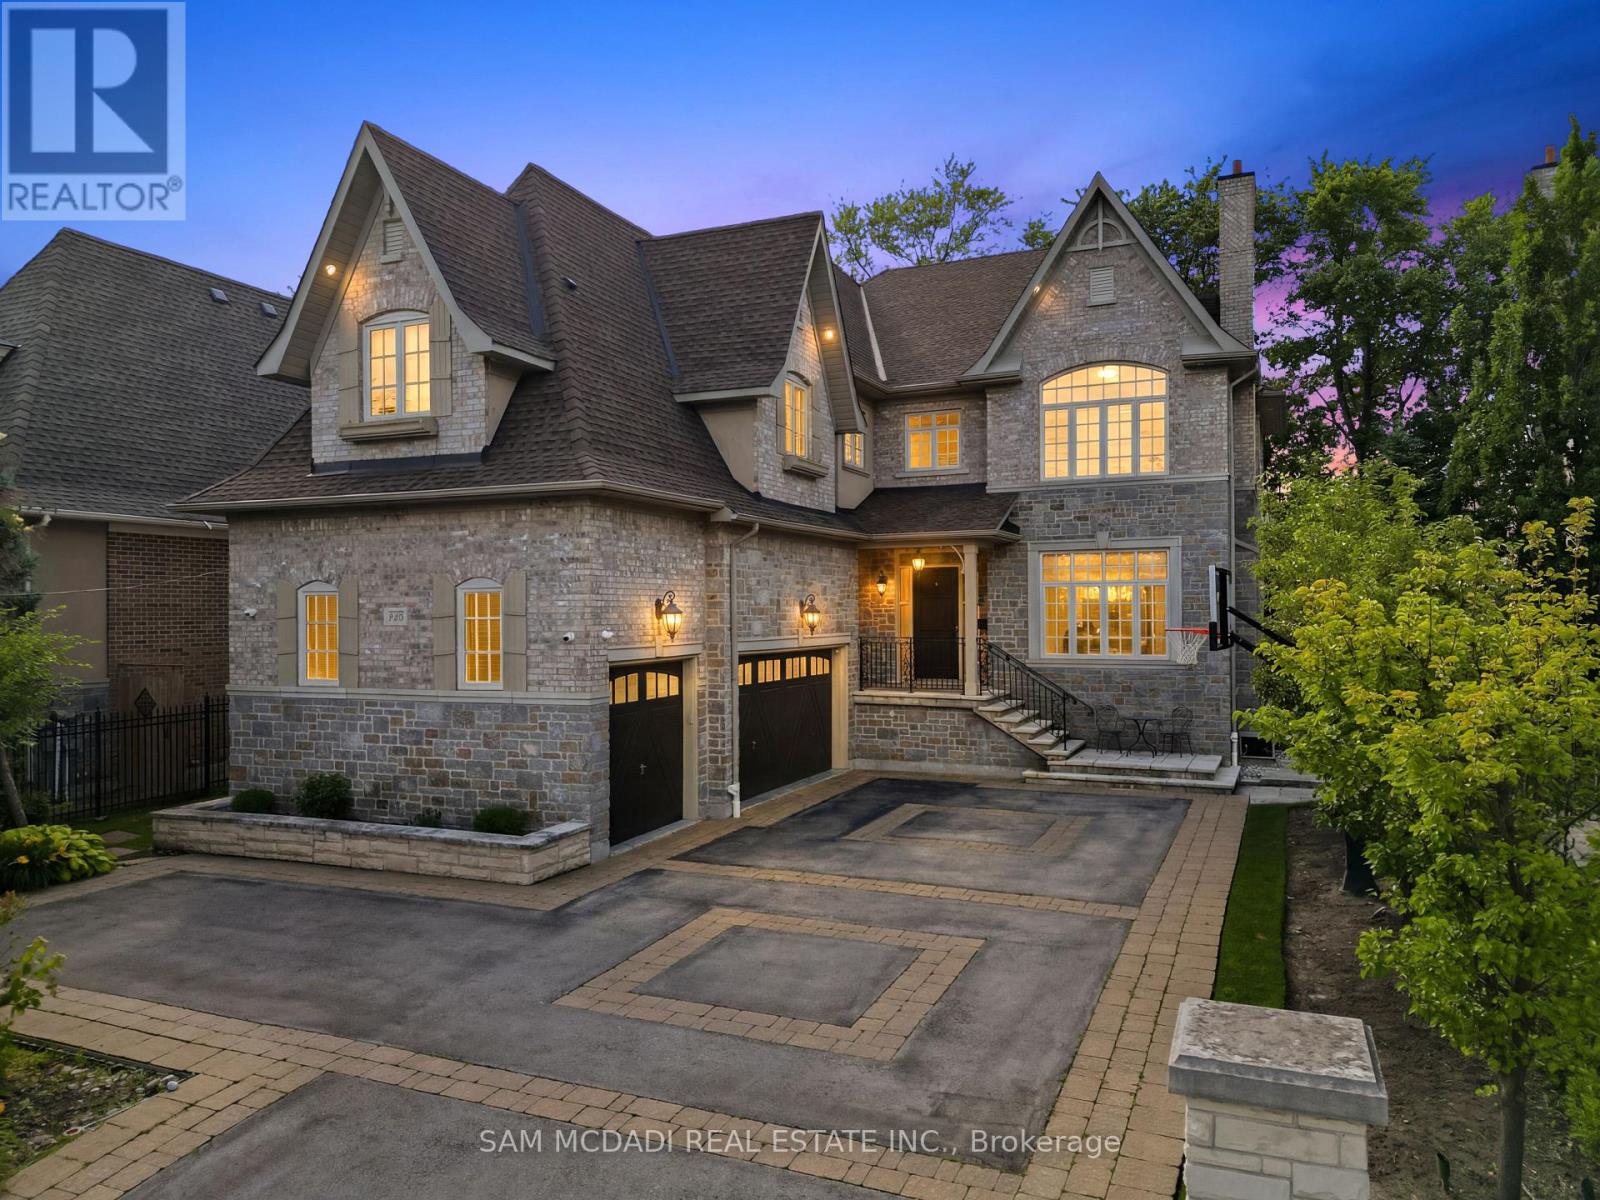
Presenting this exceptional custom-built residence in a prestigious Mississauga community, offering over 7,100 SF of luxurious living space across three finished levels. Timeless craftsmanship defines the home, where 10-ft ceilings on the main level, 9-ft ceilings above & below, solid pine plank flooring, custom millwork, two staircases & a dramatic curved bow window create an atmosphere of warmth & sophistication. The chef's kitchen is beautifully appointed w/ granite countertops, premium Wolf appliances, a Sub-Zero refrigerator, oversized centre island, butler's pantry & walk-in wine room, seamlessly connecting to the inviting family room anchored by a gas fireplace overlooking the private backyard oasis. The upper level reveals a luxurious primary retreat featuring a spa-inspired 6-pc ensuite & expansive dressing room, while four additional bedrooms offer generous proportions w/ ensuite or semi-ensuite access. The separate entrance lower level is designed for effortless entertaining, complete w/ a spacious recreation lounge, wet bar, home theatre, sixth bedroom & full bath. Outdoors, enjoy a resort-inspired setting featuring a new pool, hot tub, covered pergola w/ a wood-burning fireplace, built-in BBQ, retractable awning, professional landscaping, landscape lighting & irrigation system, creating exceptional privacy for year-round enjoyment. Ideally positioned moments from Mississauga Golf & Country Club, Port Credit Village, Clarkson Village, University of Toronto Mississauga, Trillium Health Partners, Riverwood Conservancy, Erindale Park, Rattray Marsh Conservation Area, Culham Trail, QEW, Hwy 403 & GO Transit, this is a rare offering in one of Mississauga's most coveted neighbourhoods. (id:61594)
Sam Mcdadi Real Estate Inc.
Ottawa, Ontario
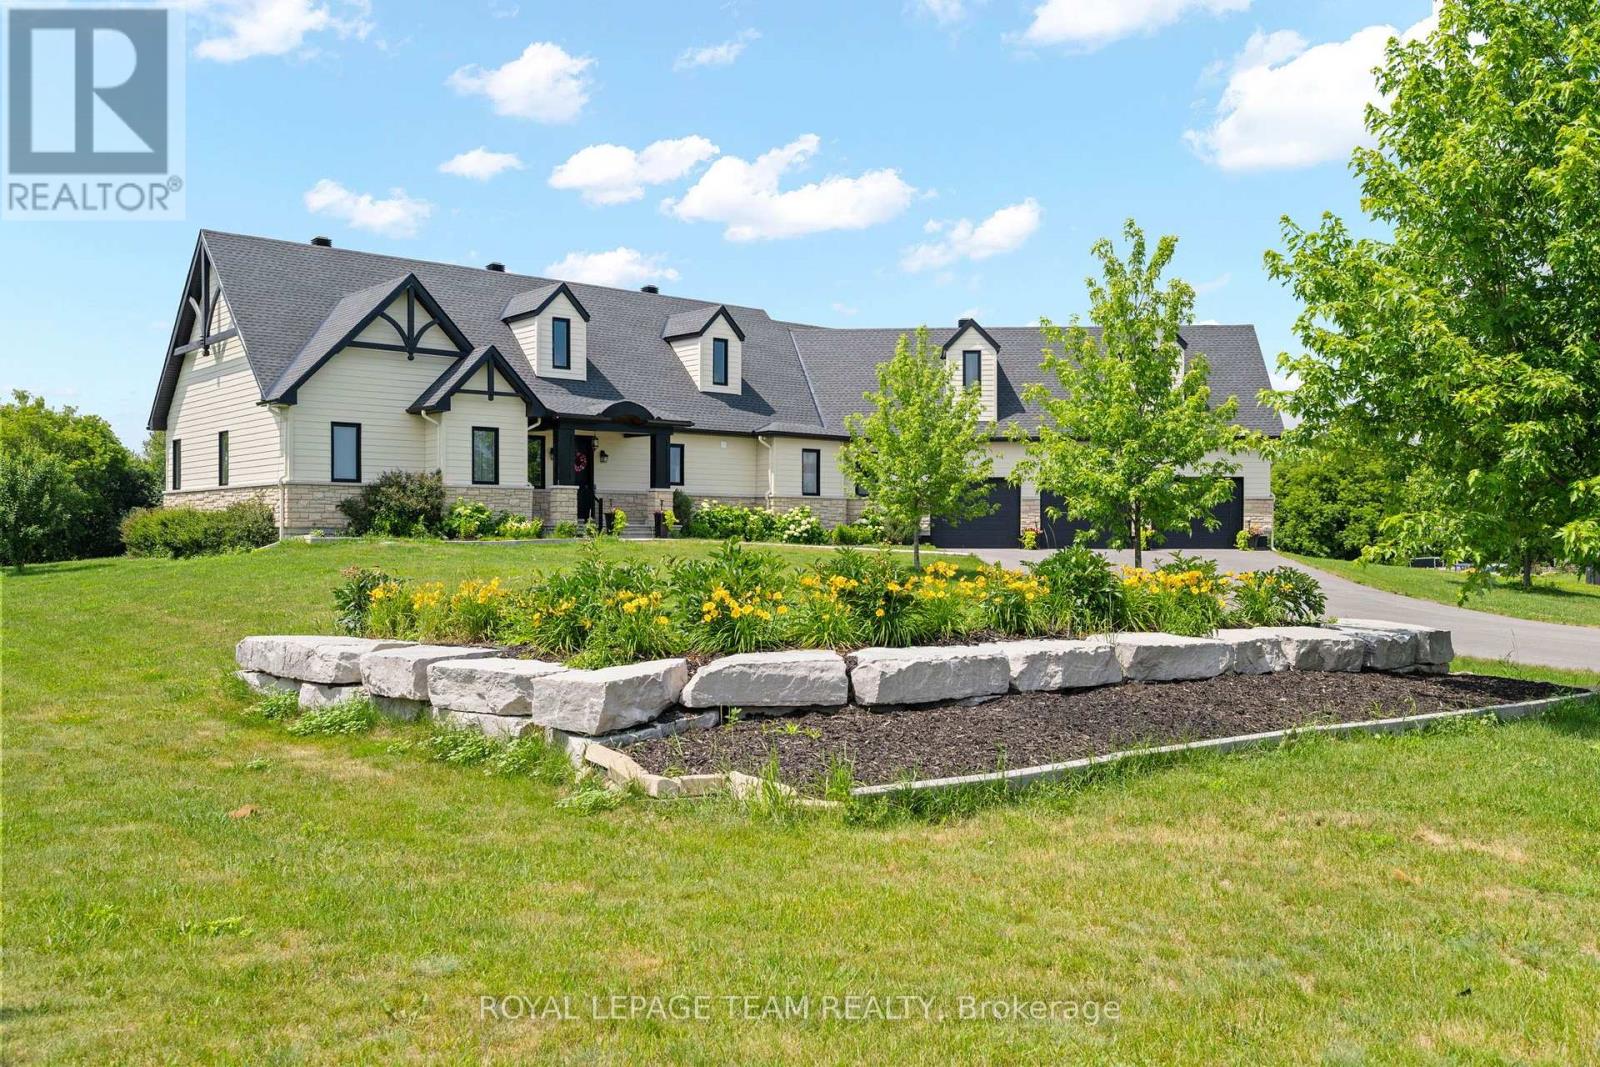
Nestled on a picturesque 2.3-acre estate lot, this exceptional 2020 bungalow is a showcase of timeless design, quality craftsmanship, and refined country living. Offering 3 bedrooms, 2.5 bathrooms, soaring 9' ceilings, solid-core doors, and rich hardwood flooring throughout, every detail has been thoughtfully curated to deliver both elegance and everyday comfort.At the heart of the home, the custom kitchen is designed to impress, featuring abundant cabinetry, a spacious island with a hidden pull-out workspace, built-in speakers (Kitchen, Living Room and Dining Room), and generous storage. The living and dining areas are bathed in natural light from oversized windows, while a stunning Mendota fireplace creates a warm and inviting focal point for gathering with family and friends.The private primary suite is a true retreat, complete with a spacious walk-in closet and a spa-inspired ensuite featuring an oversized glass shower, air-jet tub, and elegant finishes designed for relaxation.Function meets luxury with a spacious mudroom leading to the oversized 3-car garage, complete with three automatic door openers and hot and cold water taps. Additional highlights include custom cabinetry throughout, a 200-amp electrical panel, pre-wiring for a Generac generator, and hardwired smoke and carbon monoxide detectors.The walkout lower level offers outstanding future potential with high ceilings, oversized windows, and a bathroom rough-in-ready to become the space you've always envisioned. Step outside to your private backyard oasis, where your deck overlooks the peaceful grounds and a firepit invites evenings under the stars. Surrounded by the beauty and tranquility of 2.3 acres, this is more than a home-it's a lifestyle. Ideally located just minutes from the Village of Carp, with convenient access to March Road, Kanata, Stittsville and Highway 417, you'll enjoy the perfect balance of peaceful country living and everyday convenience. (id:61594)
Royal LePage Team Realty
Vaughan, Ontario
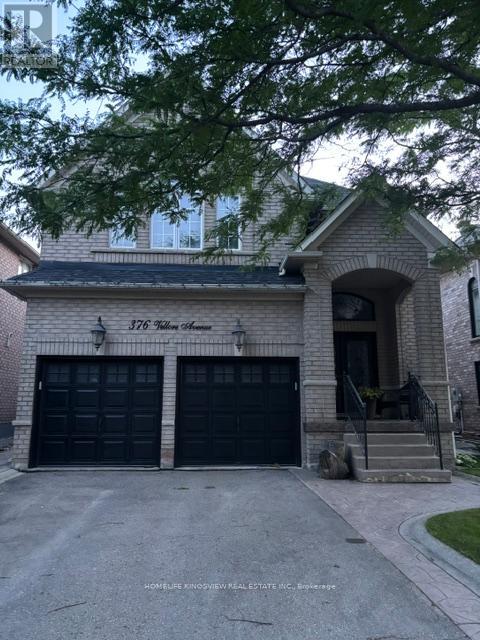
Welcome to this beautifully maintained four-bedroom detached home in the highly sought-after Vellore Village community, offering approximately 2,500 sq. ft. of above-grade living space. Bright and spacious, this home features hardwood flooring throughout the main level and a functional open-concept layout, perfect for everyday living and entertaining. The inviting family room flows seamlessly into the upgraded kitchen, complete with a center island, stainless steel appliances, ceramic flooring, and a bright breakfast area with a walkout to the private backyard. The generous primary bedroom features a walk-in closet and a luxurious 4-piece ensuite. A finished basement provides abundant additional living space, ideal for a recreation room, home office, or gym. Additional highlights include a double-car garage with a private double driveway. Ideally located close to top-rated schools, parks, shopping, Highway 400, and Cortellucci Vaughan Hospital, this exceptional home offers the perfect combination of comfort, convenience, and location. (id:61594)
Homelife Kingsview Real Estate Inc.
Carleton Place, Ontario
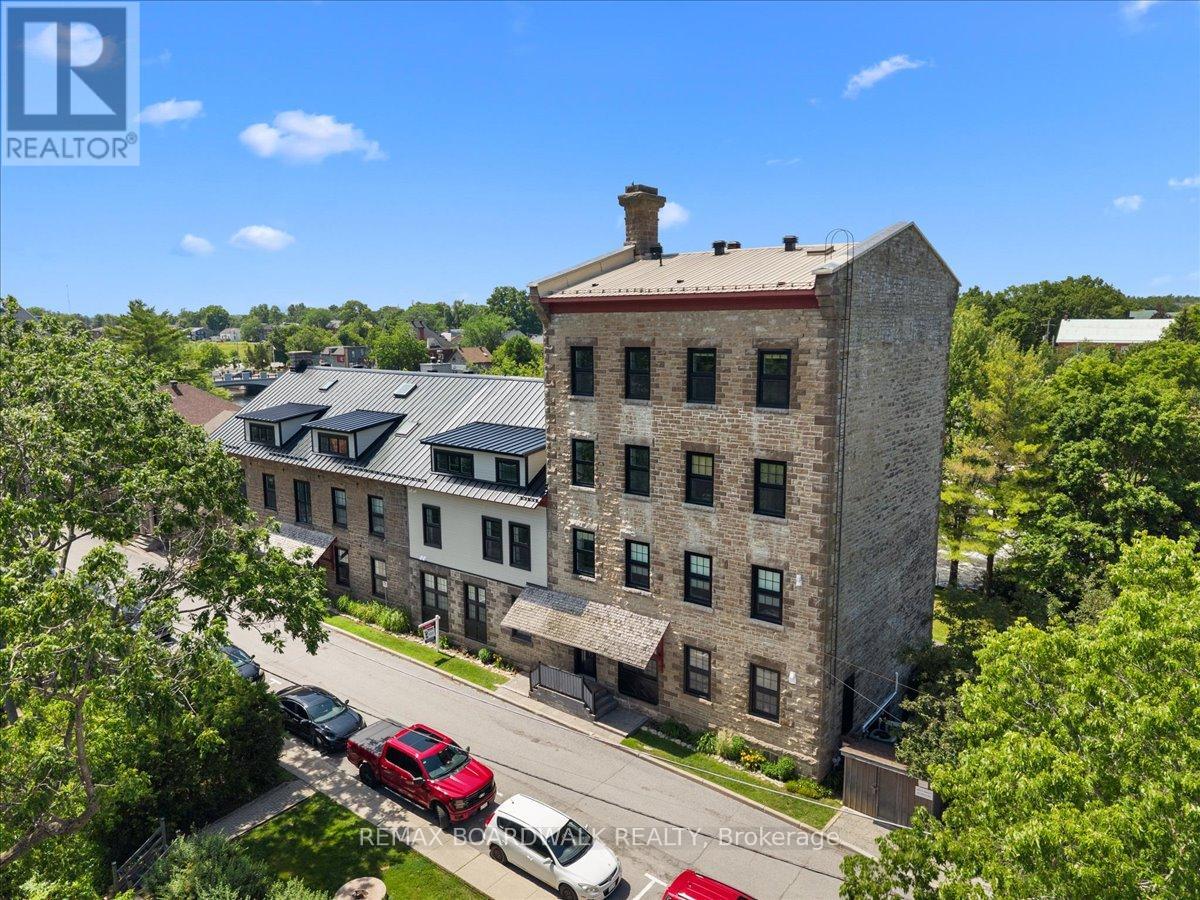
Own a piece of Carleton Place history in one of the town's most iconic waterfront landmarks. Originally built in 1823 and expanded in 1860, the Boulton Brown Mill was thoughtfully transformed in the 1980s into the unique waterfront condominium community it is today, preserving its rich character while embracing modern living. This bright and inviting one-bedroom, one-bathroom corner unit offers an open-concept layout designed to make the most of its beautiful setting. Enjoy your own private entrance through a charming sunken patio, where you can relax with breathtaking views of the Mississippi River and the soothing sound of the nearby waterfall. Thoughtfully updated, the unit features a highly efficient heat pump that keeps the home exceptionally comfortable year-round while helping to keep utility costs low. Recent exterior improvements include a new steel roof (2024), new soffits, fascia, and eavestroughs (2024). The windows were replaced in 2021, the private exterior entrance door was replaced in 2023, and the stunning sunken patio has been extensively rebuilt in 2026 with a new base, retaining walls, and drainage system. The historic stone exterior preserves the timeless character that makes this building such a local landmark. Best of all, you're just steps from everything that makes downtown Carleton Place so special-boutique shopping, restaurants, cafés, parks, trails, and community events are all within easy walking distance. Whether you're looking to downsize without compromise, purchase your first home, or enjoy a low-maintenance lifestyle in a truly one-of-a-kind setting, this exceptional condo offers history, charm, modern updates, and an unbeatable waterfront location. (id:61594)
RE/MAX Boardwalk Realty
Mississauga, Ontario
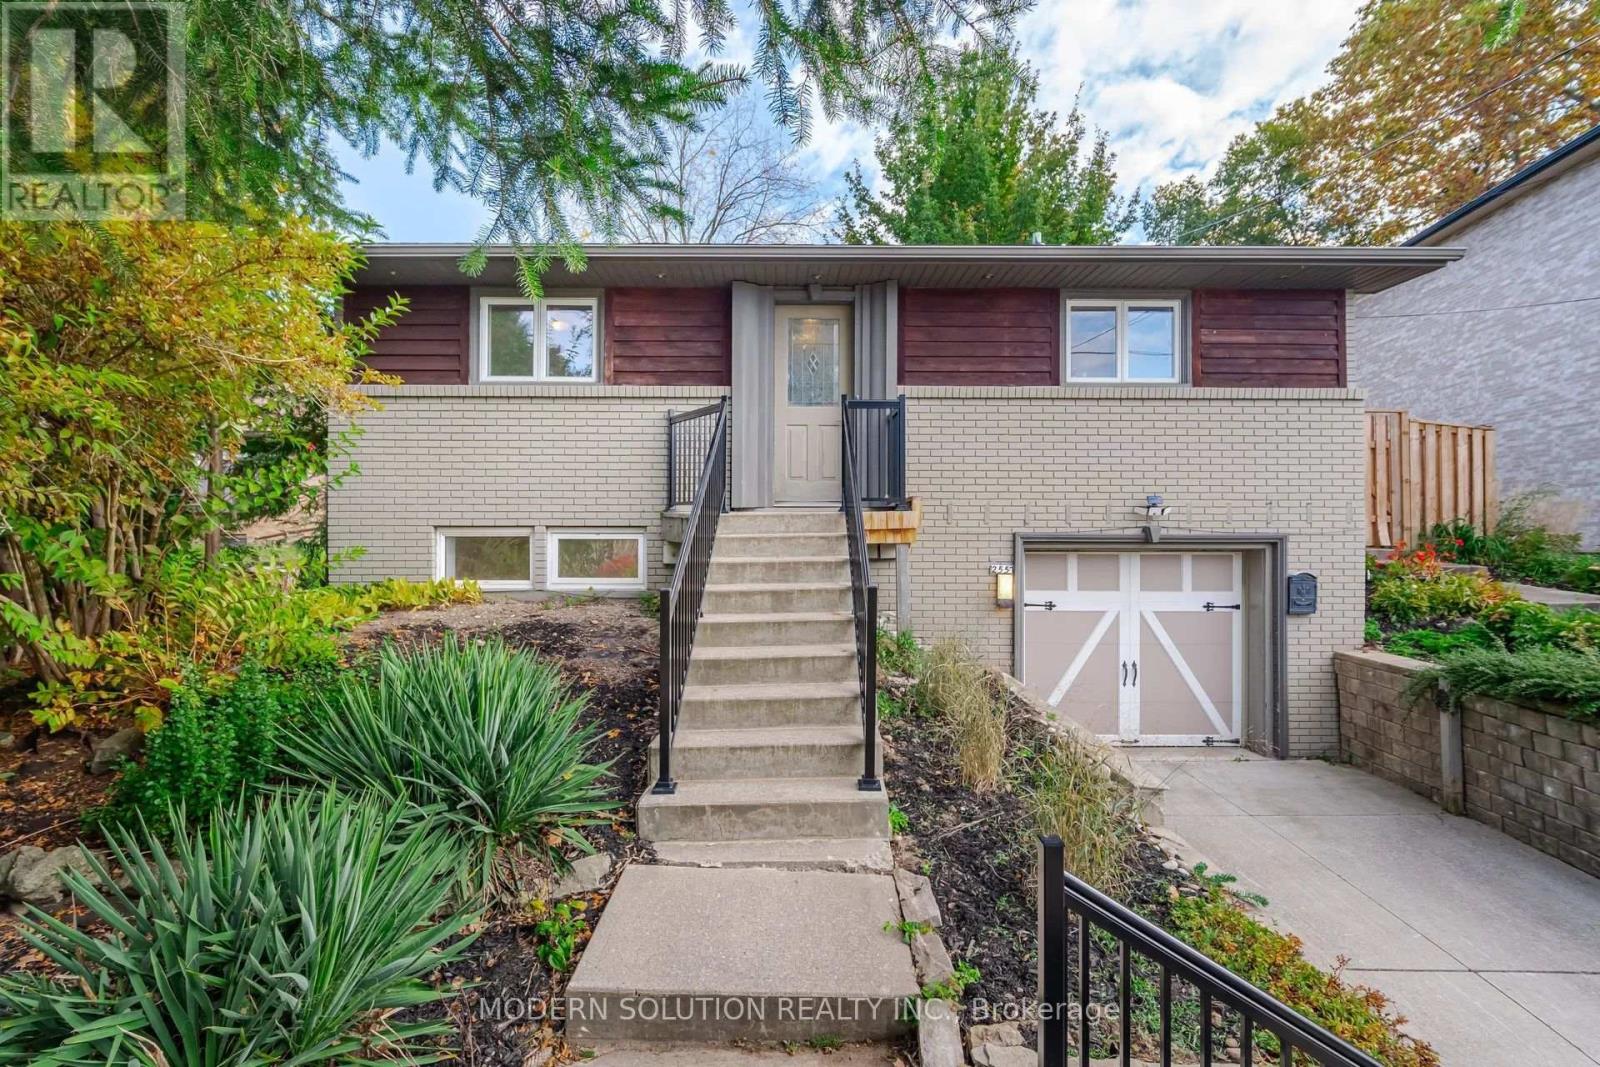
Welcome to this exceptional raised bungalow, ideally located near the University of Toronto Mississauga campus and the scenic Credit River. Tucked away on an exclusive cul-de-sac with only eight homes, this prestigious address offers the privacy and charm of an estate-style community.Perched on an impressive, elevated lot, the home is surrounded by beautifully landscaped perennial and annual gardens, while the expansive, private backyard provides a peaceful retreat with mature trees, natural surroundings, and the soothing sounds of nature. Enjoy seasonal views of the Credit River ravine and the beauty of a quiet, established neighbourhood known for its executive homes and professional residents.Inside, the open-concept layout features spacious principal rooms, dramatic vaulted ceilings, a skylight, and floor-to-ceiling windows across the rear of the home, filling the living space with natural light and showcasing the picturesque setting.A rare opportunity for homeowners, builders, and investors alike. Current zoning permits the construction of a custom home of up to approximately 6,000 sq. ft., plus an approximately 800 sq. ft. garden suite, or the potential development of a fourplex (buyer to verify all permitted uses and approvals with the municipality). Architectural drawings and a recent survey for a custom home and garden suite are available.Whether you're looking to move in, renovate, build your dream home, or explore development potential, this is a truly one-of-a-kind property in one of Mississauga's most desirable locations. (id:61594)
Modern Solution Realty Inc.
Brampton, Ontario
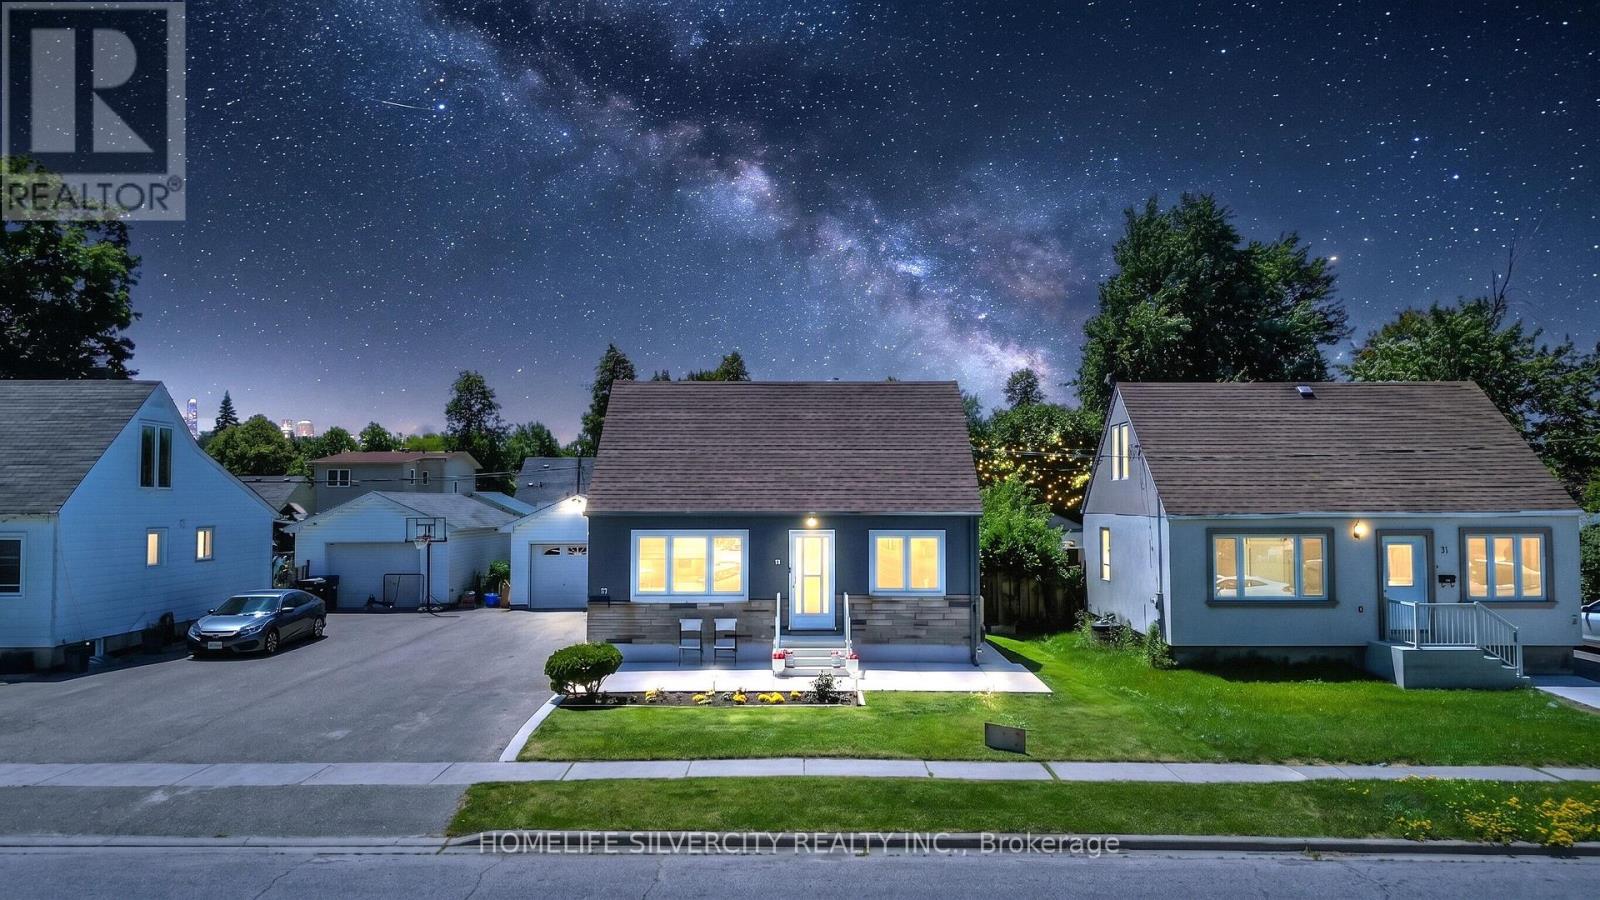
Centrally located within walking distance to schools, parks, public transit, and shopping, this beautifully maintained home offers exceptional value on a generous 52 x 125 ft. pool- sized lot with ample parking and an oversized detached garage.Recently renovated throughout, the home features fresh interior and exterior paint, new flooring, new stairs, updated bathrooms, and a fully renovated basement. A separate side entrance leads to the finished lower level, complete with its own kitchen, bedroom, and living space-ideal for an in-law suite, extended family.The main floor boasts a spacious and functional layout with separate living and dining rooms, a large family room with sliding doors opening to a covered patio, and a versatile den perfect for a home office or additional bedroom. The brand-new MDF kitchen is beautifully finished with quartz countertops (2024), ceramic tile flooring, a stainless steel refrigerator (2024), a gas stove (2024), and stainless steel appliances (2024). The basement also features an updated laundry area with a washer and dryer (2024).Upstairs, you'll find two well-sized bedrooms along with additional storage space, offering flexibility for growing families or those needing extra room.Whether you're a first-time home buyer, investor, or looking to downsize without compromising on space, this move-in-ready home offers outstanding versatility, modern updates, and excellent income potential in a highly convenient location. (id:61594)
Homelife Silvercity Realty Inc.
Toronto, Ontario
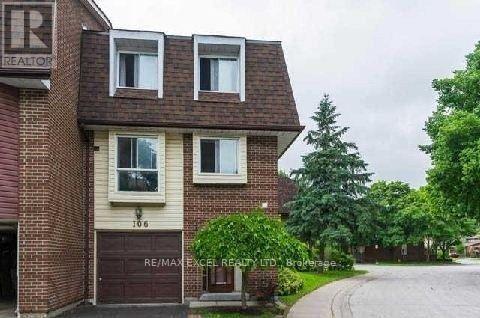
***END UNIT*** Town Home 3+1 Bedrooms! Very Spacious For A Large Family, Priced Right For First Time Buyers Or Investors. Family Friendly Community Conveniently Located Near Shopping, Ttc, One Bus To Kennedy Station. Fenced Back Yard. Walking Distance To UOT Scarborough Campus. (id:61594)
RE/MAX Excel Realty Ltd.
East Gwillimbury, Ontario
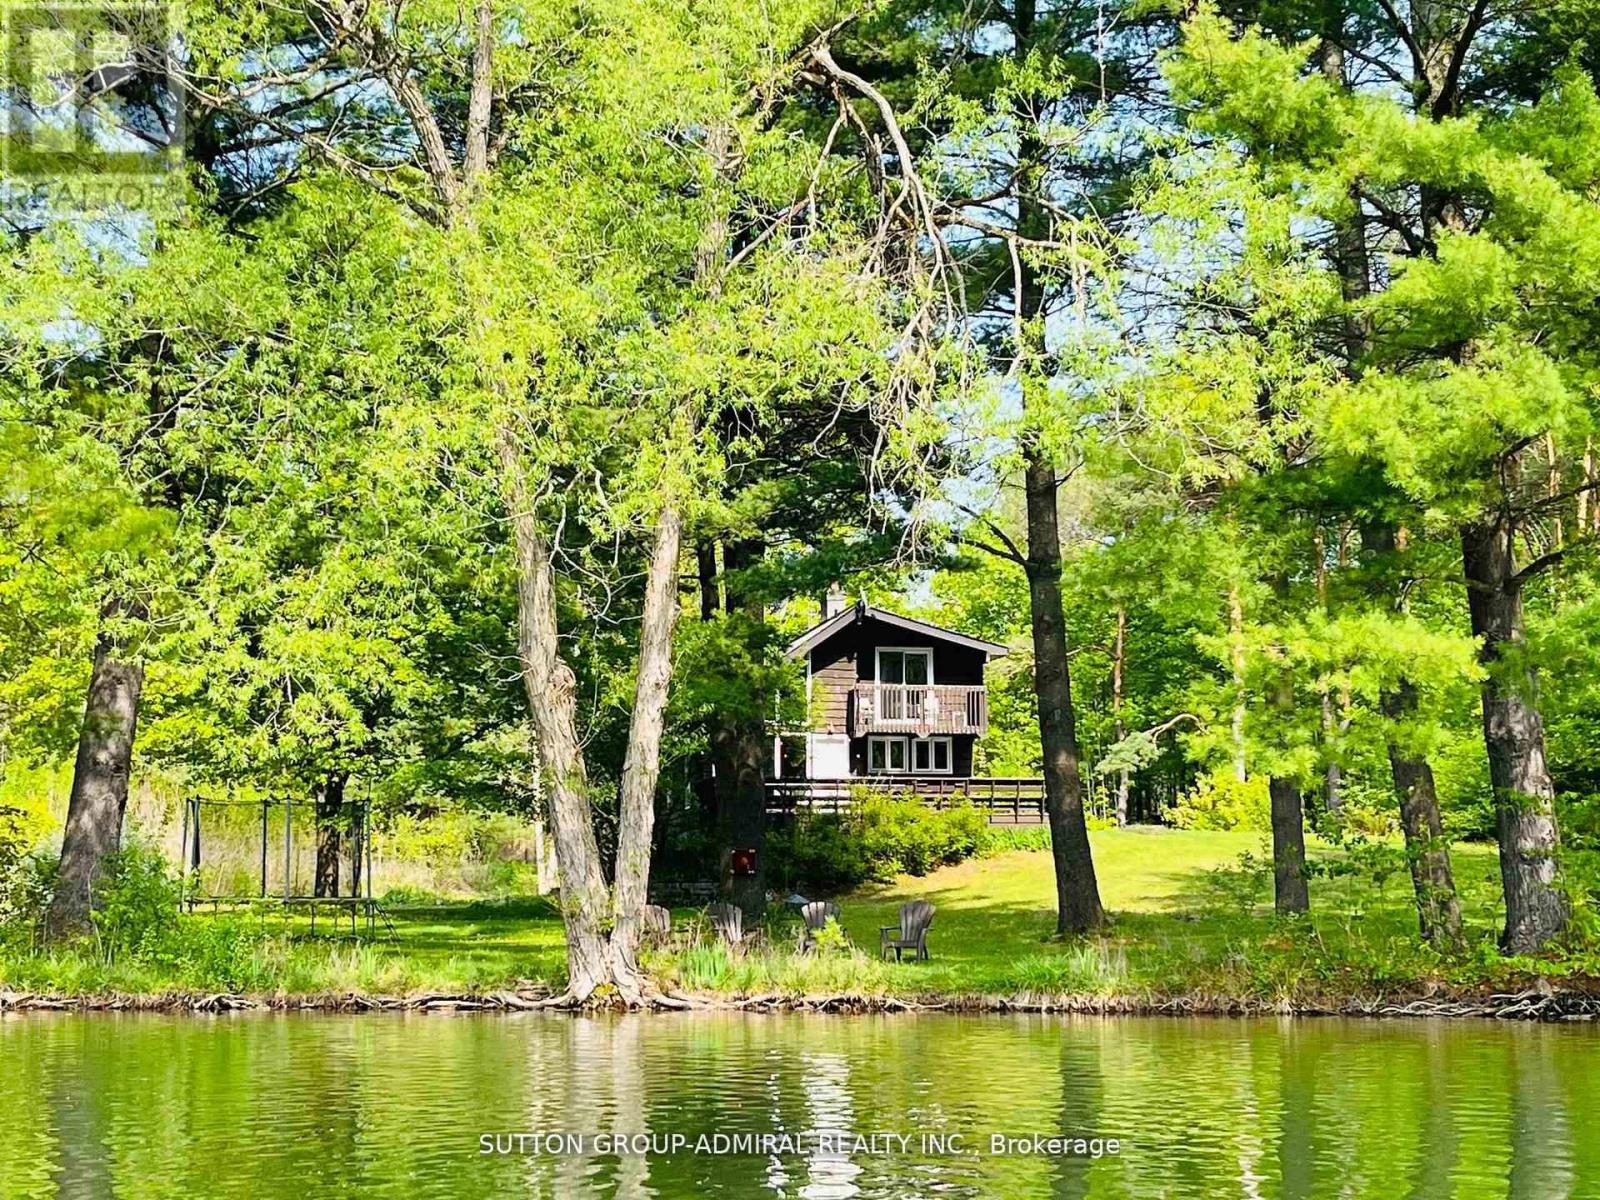
120 acres Prime Estate. Total Privacy and Pristine Forest. Iwo Spring fed Ponds with Year-round Flow. 5+ km Forest Trails with Cedar, Red Pine. Maple, etc. 1 km Private Road leads to lo Separate 4 + 3 bedroom Cottages, Plus 2 Winterized Forest Cabins that can be used for Retreats or as Guest Houses Year-round. Iwo Separate Swimming Docks for Sunbathing and Water Activities in a Resort-like setting. Individual Water Wells & Underground Hydro Service in place. Future Possibility with 2 Separate Access Points from Major Streets. About 8 min to HWY404 and 10 min to Newmarket. Take Advantage of 75% Property Tax Subsidy. A Rare Generational Estate Just 45 min from Downtown Toronto. (id:61594)
Sutton Group-Admiral Realty Inc.
Milton, Ontario
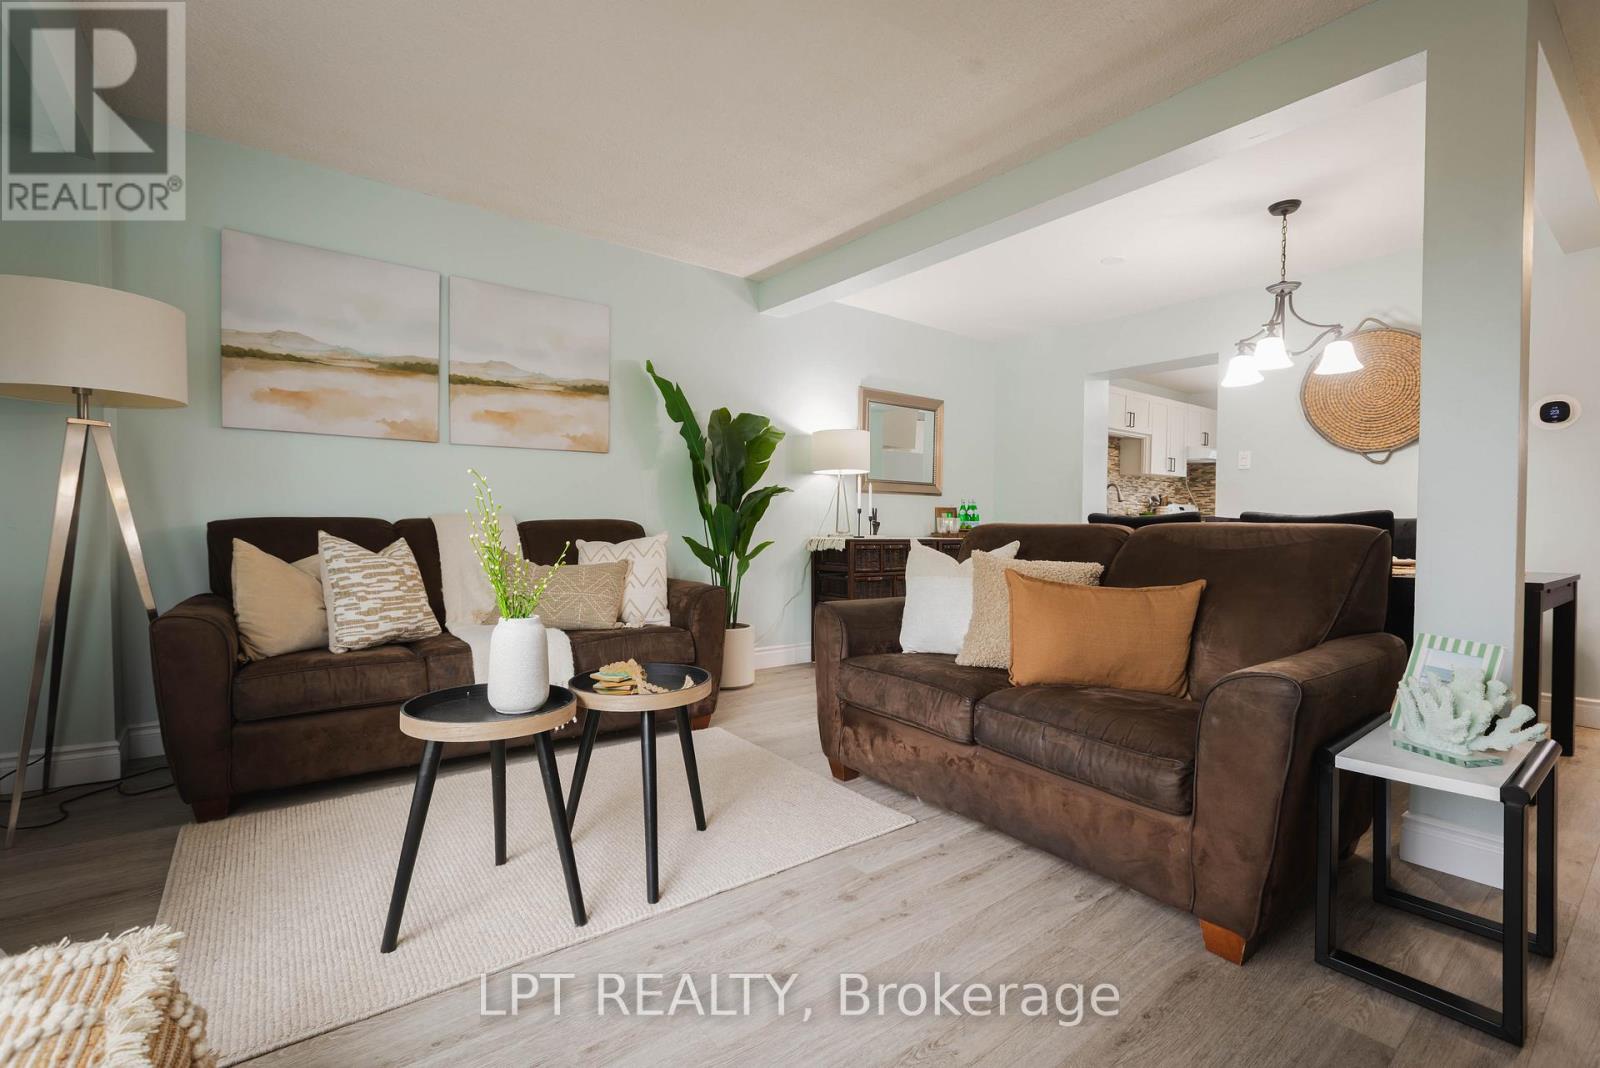
Welcome to 318 Laurier Avenue, Unit 3, located in the Bronte Meadows neighbourhood of Milton. Ideal for families, young couples, professionals, downsizers and investors! This spacious home spans just over 1600 sq ft - one of the largest in the neighbourhood! Bright and well-lit windows fill the multi-level home, creating a warm and inviting feel. The property features 3 spacious bedrooms and 3 bathrooms, a rarity in the complex. A first time home buyer/small family dream! Plant your family's roots in the sizeable fenced backyard and well-kept front lawn. The home has been thoughtfully updated and meticulously maintained. The kitchen features cabinets upgraded in 2026, complemented by newly painted walls throughout and a stylish stair railing installation. Newly installed and modern light fixtures plus upgraded interior doors add a polished, modern touch. The living space is anchored by an upgraded fireplace with a mantle installed in 2021, creating a warm and inviting focal point. Additional improvements include a furnace upgrade completed in 2023 for added efficiency and peace of mind. Step outside to enjoy a fully fenced yard with a covered deck, perfect for relaxing or entertaining. Prime location within walking distance to Milton District Hospital, public transit, grocery, shopping centers, banks, community centers, and the library branches. Nearby schools include Milton District High School, Our Lady of Victory, J.M. Denyes, Martin Street Public School and more. Minutes away from the 401, 407 and the QEW. This home offers both comfort and convenience in a sought-after location. (id:61594)
Lpt Realty
