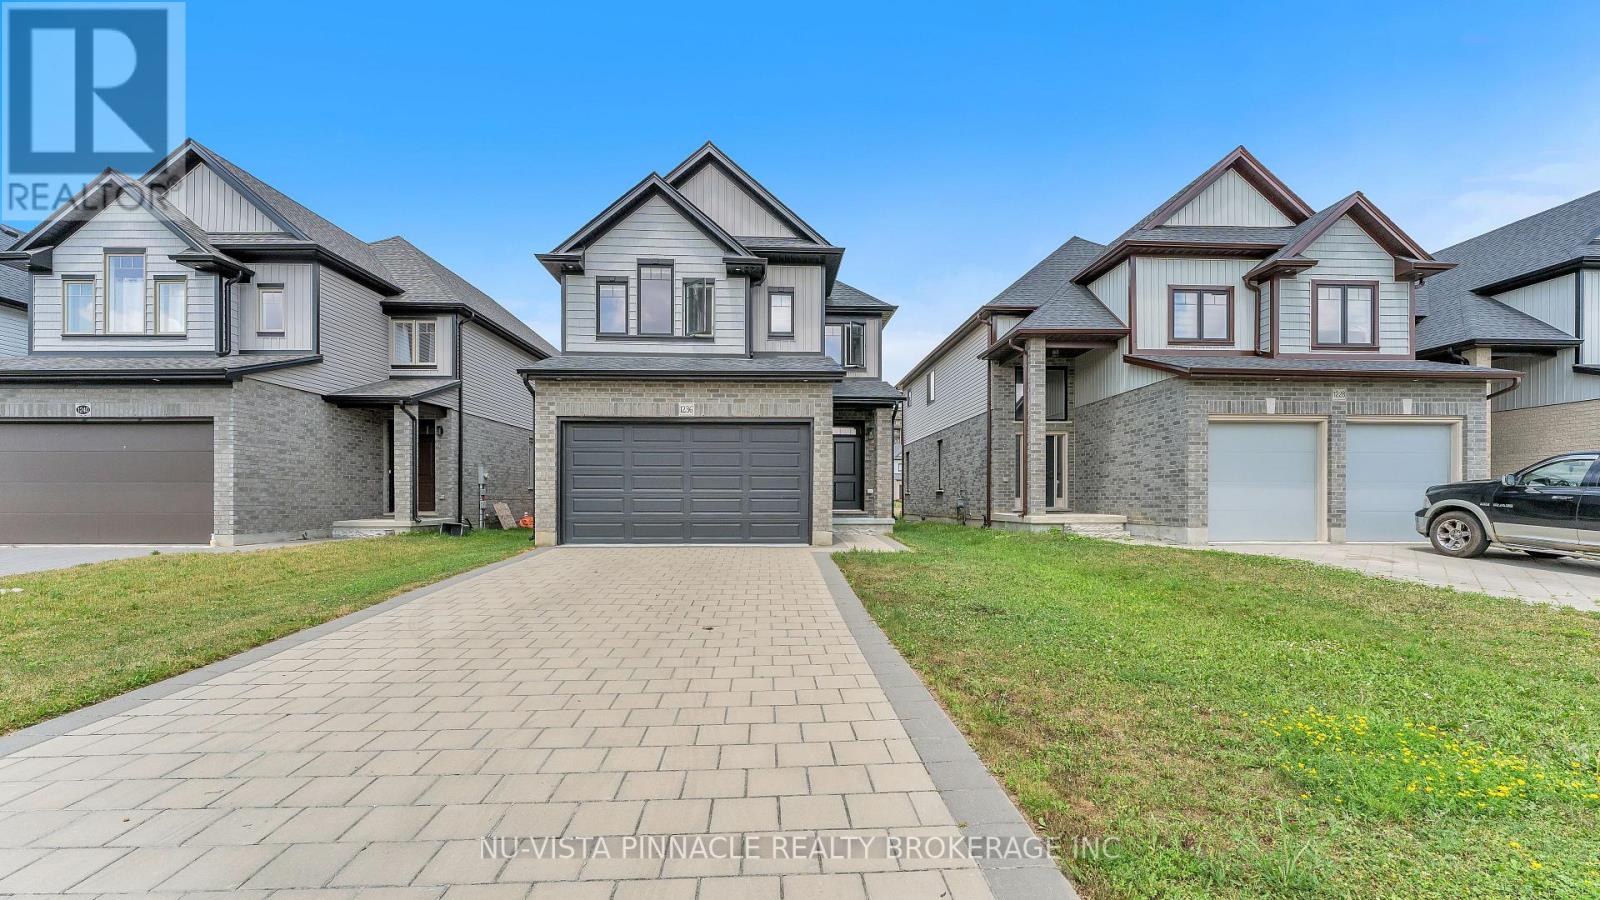
London North, Ontario
Welcome to 1236 Emma Chase Drive, a stunning, turn-key 2-storey single-family home. Built in 2022 and meticulously cared for, this impressive 4-bedroom, 2.5-bathroom property spans 2,319 square feet of premium finished living space. It offers the perfect combination of modern design, extensive upgrades, and unbeatable neighborhood convenience. A standout exterior feature of this property is its premium lot with no sidewalk, providing an extended driveway for extra parking. The outdoor experience is elevated by a beautifully finished new deck, creating the ultimate private backyard oasis for summer barbecues, outdoor dining, and entertaining. Inside, the bright, open-concept main floor features an inviting layout with central heating and air conditioning to ensure year-round comfort. At the heart of the home is a gorgeous gourmet kitchen equipped with high-end appliances, an expansive island, and tailored upgrades perfect for hosting. Upstairs, you will find four sun-drenched bedrooms, including a luxurious primary suite complete with a generous walk-in closet and a spa-like en-suite bath. Added conveniences like an in-unit second-floor laundry make daily living effortless. Nestled in North London's highly desirable Hyde Park neighborhood, this move-in-ready home places you minutes from top-rated schools, beautiful local parks, transit routes, and the bustling shopping and dining hubs along Hyde Park Road. From the premium lot to the brand-new deck, this home is completely ready for you. Schedule your private tour of 1236 Emma Chase Drive today! (id:61594)
Nu-Vista Pinnacle Realty Brokerage Inc
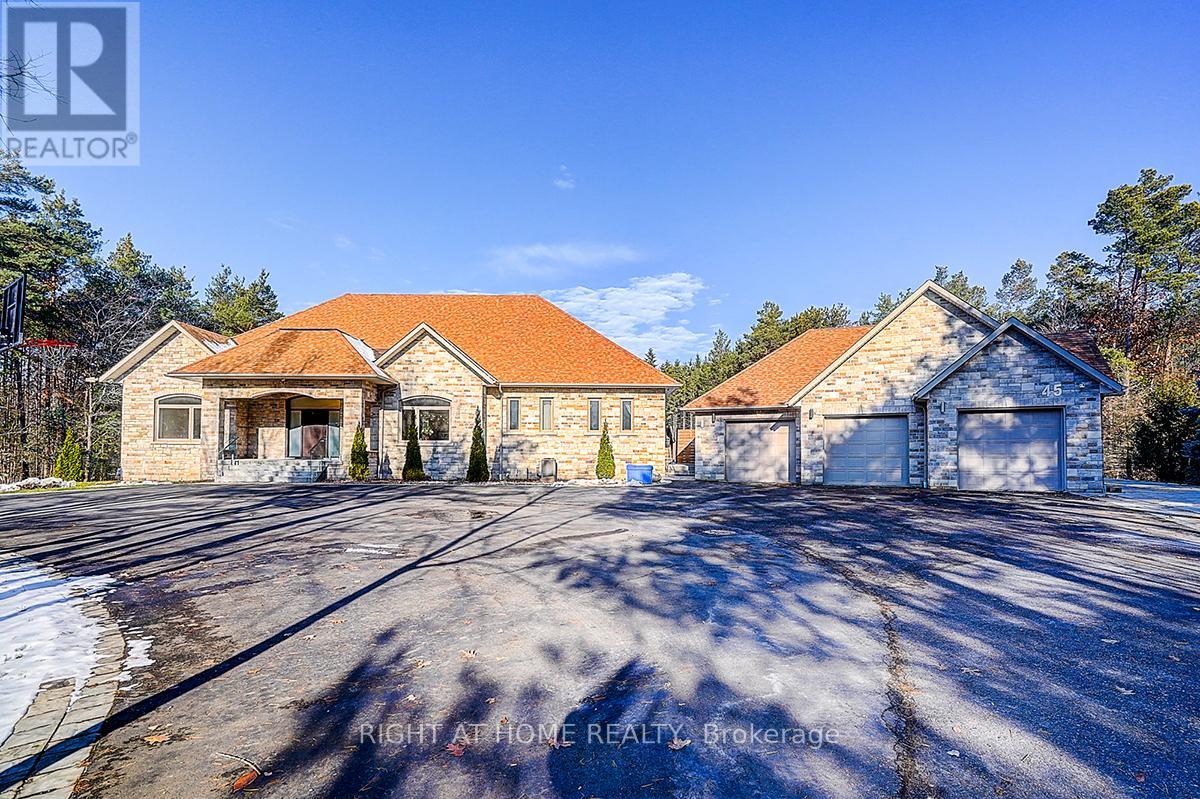
Whitchurch-Stouffville, Ontario
Rare Modern French Luxury Bungalow Estate. A rare offering in today's market, this exceptional Modern French-inspired luxury bungalow redefines high-end living by seamlessly combining estate-level luxury with unparalleled everyday convenience-all on one expansive level. Set on a 2-acre private lot backing onto an endless forest, the home welcomes you with a crescent-shaped driveway and refined architectural detailing. Inside 12' ceiling (Main), solid walnut chevron flooring, custom plaster wall trims, medallion ceilings, and a dramatic floating marble TV and fireplace wall reflect timeless Modern French craftsmanship. The gourmet kitchen is fully equipped with elite appliances, including a 72" see-through Sub-Zero refrigerator and freezer, Wolf gas cooktop, and Miele built-in coffee machine, steam oven, and dishwasher-designed to elevate daily living hile supporting effortless entertaining. The main-level primary suite offers a true spa retreat, featuring a luxury ensuite bathroom with wet sauna, premium fixtures, and smart toilets that enhance comfort and hygiene throughout. An elegant entryway with floating custom cabinetry provides discreet and functional storage. What truly sets this bungalow apart is its fully developed 3,000-square-foot lower level, thoughtfully designed for both lifestyle and recreation. It includes a professional dance studio (10'), gym, walk-in temperature-controlled wine cellar, traditional wood sauna, snooker area, private Home Theater, and an additional ensuite bedroom-ensuring space for every passion without sacrificing main-floor convenience. The three-car garage features a golf simulator room and an upper loft offering exceptional flexibility. Outdoor living is elevated with a super-sized concrete rooftop deck, creating a four-season retreat surrounded by nature. An extended concrete driveway into the backyard further enhances functionality and scale. (id:61594)
Right At Home Realty
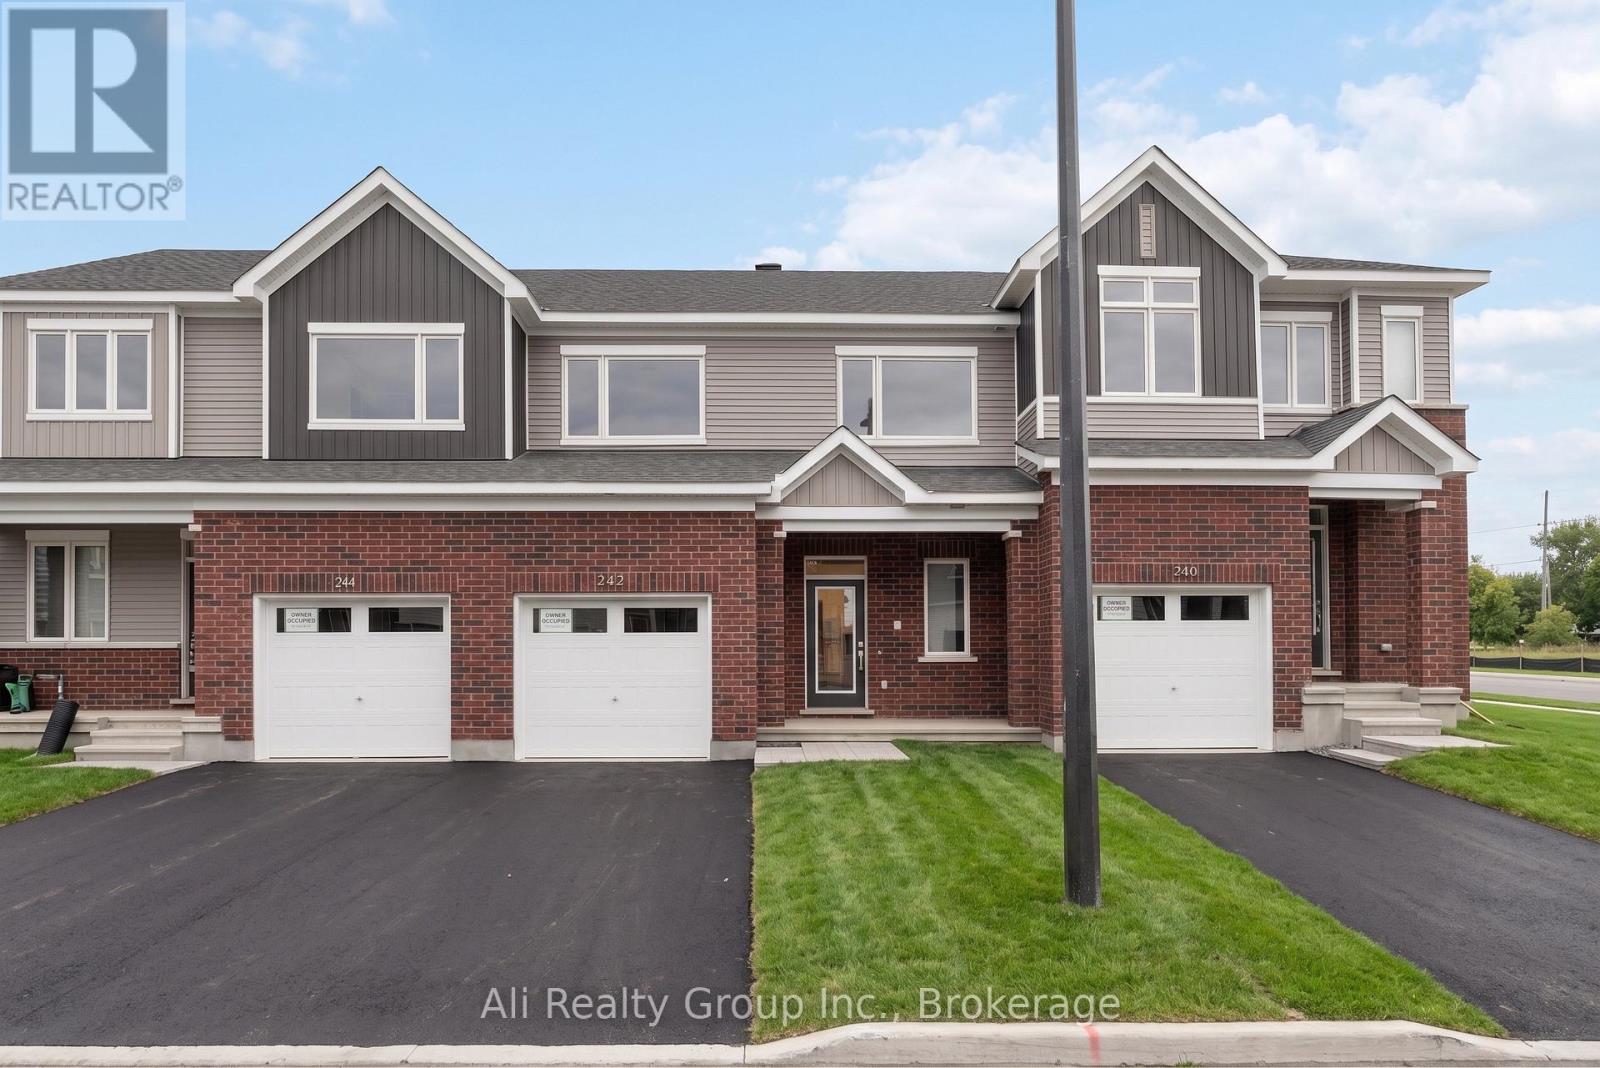
Ottawa, Ontario
Step into this beautiful modern townhouse in Orleans, perfectly situated in Caivan's recently established Rhythm community. Located just off Navan Road, this home offers incredible convenience, situated steps from the Chapel Hill OC Park & Ride and only minutes from great schools and the extensive shopping amenities along Innes Road. Showcasing a sleek exterior of brick and vinyl, the home opens into a sunlit interior boasting 2,004 square feet of total living space including the fully finished basement. The open-concept main floor is designed for seamless modern living, featuring beautiful hardwood floors and a gorgeous kitchen equipped with stainless steel appliances, gleaming quartz countertops, and a chic subway tile backsplash that flows effortlessly into the spacious great room. Upstairs, you will discover three generously sized bedrooms, highlighted by a primary suite complete with a walk-in closet and a private ensuite bath. The finished lower level provides exceptional additional room for a bustling family, complete with a convenient bonus full bathroom. Finished with a single-car garage, a rear yard space, and the added peace of mind of a remaining Tarion warranty, this residence offers a fantastic layout and setting. Priced at just $629,000, this is a standout opportunity and the perfect price point for first-time home buyers entering the market, as well as a highly attractive, turn-key option for investors featuring a great tenant who would love to stay. Book your showing today! (id:61594)
Ali Realty Group Inc.

Toronto, Ontario
Welcome to one of the most dynamic Sky loft layouts at Stockyards District Residences, a true townhome-in-the-sky spanning three full levels (7th, 8th & 9th floors), with almost 2,640 sqft of combined indoor/outdoor living space.Enter on the 7th floor to an open-concept kitchen, living and dining space with a powder room for guests, walking out to your first terrace, perfect for morning coffee or a quiet dinner alfresco. Head up to the 8th floor and you'll find the heart of the home: a versatile Den ideal for a home office or media room, a spa-inspired primary bedroom with walk-in closet and ensuite, and a two generous secondary bedrooms, a full bath. This level also opens onto a sprawling terrace, plenty of room for a full outdoor dining and lounge setup. Keep climbing to your own private rooftop retreat on the 9th floor: a massive terrace, the kind of space that turns summer entertaining into an event. Three separate outdoor rooms, three different moods, sunrise coffee, dinner under the stars, rooftop cocktails with the skyline as your backdrop. (id:61594)
Forest Hill Real Estate Inc.
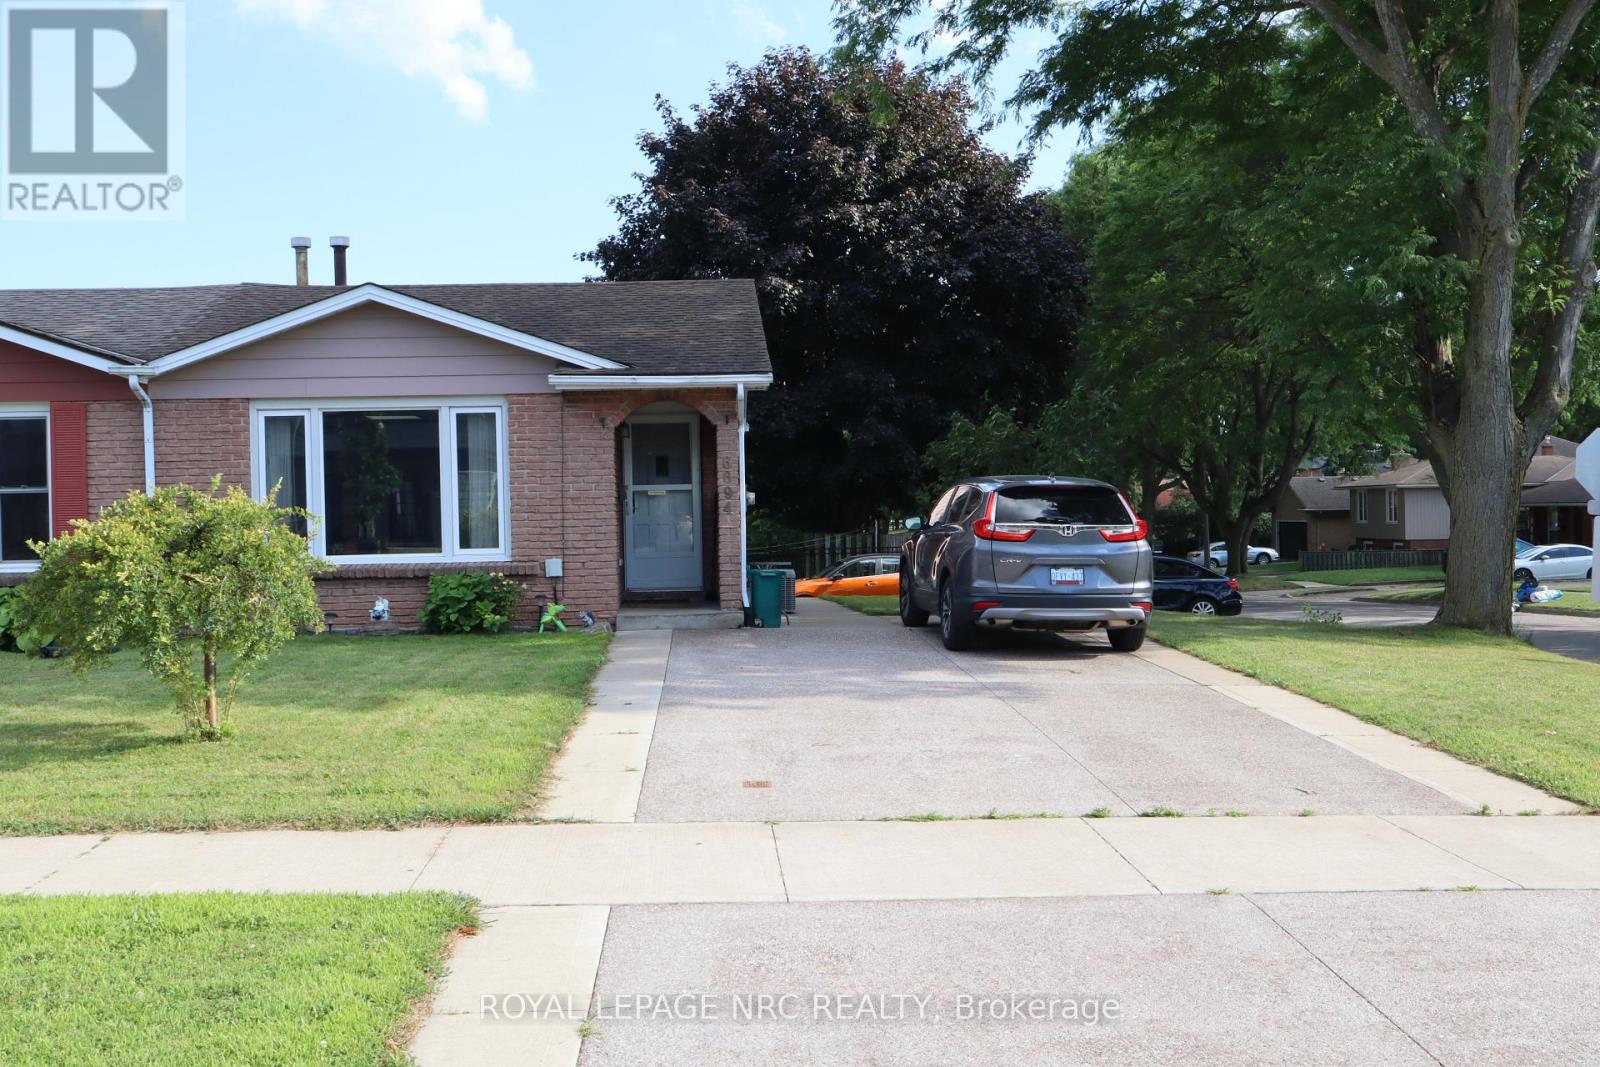
Niagara Falls, Ontario
4 Level Backsplit in a great central location. Close to shopping, bus route, schools and car wash. In-law potential downstairs with separate entrances and driveways.2nd kitchen, bathroom, wood burning fireplace in lower level with a patio door walkout. The main floor has an updated kitchen with an open concept living room, kitchen and dining room. updated bathroom and newer skylight. the 4th level has the laundry room, storage space and a games room area. (id:61594)
Royal LePage NRC Realty
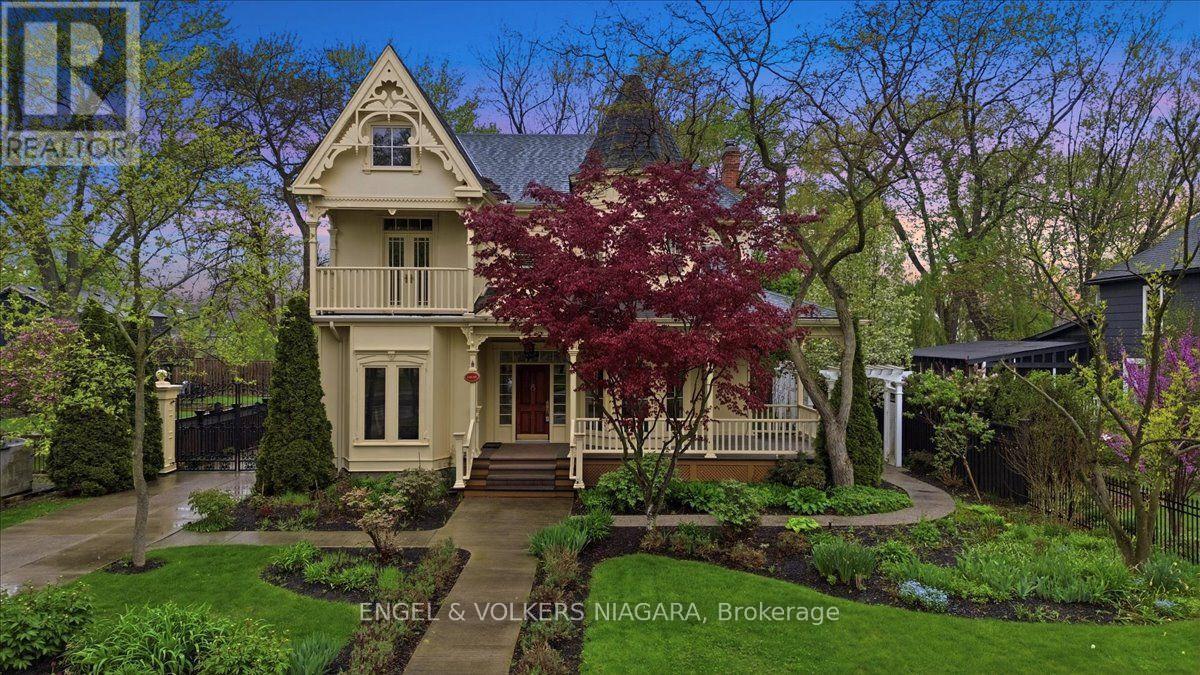
Niagara-On-The-Lake, Ontario
Located on the beautiful Niagara River Parkway, this Victorian-style home offers quality finishes and thoughtful details throughout. Character mouldings, 9-foot ceilings, three gas fireplaces, and double French doors with transom windows create a warm and inviting atmosphere. The main floor features spacious principal rooms ideal for everyday living and entertaining, along with a well-designed kitchen and breakfast nook. The primary suite includes a spa-like bathroom, walk-in closet, gas fireplace, and French doors leading to a deck with views of the water fountain. Two additional bedrooms-one with a balcony and one with a walk-in closet, a four-piece bath, and a comfortable loft complete the second floor. The partially finished lower level provides a rec room with a gas fireplace, an office, a laundry room, and plenty of storage. Outside, a front porch offers views of the landscaped gardens, and the property includes a detached triple garage with an upper studio loft. The yard is fully fenced for added privacy. Just a short drive to downtown Niagara-on-the-Lake and close to the QEW and U.S. border, this home offers both charm and convenience. (id:61594)
Engel & Volkers Niagara

Welland, Ontario
Welcome to this beautifully maintained freehold townhome in the desirable Sparrow Meadows community of Welland. Built in 2017 and ideally located near South Pelham Road and Webber Road, this move-in-ready home offers a functional open-concept layout, 3 spacious bedrooms, a finished basement, and a fully fenced backyard.The main level features brand-new laminate flooring, newly installed pot lights, fresh paint, and a bright open-concept living and dining area overlooking the backyard. The kitchen is equipped with stainless steel appliances, including a brand-new refrigerator, dishwasher, stove, and hood fan. Upstairs, you will find three generously sized bedrooms, including a spacious primary bedroom with a walk-in closet, along with a full bathroom.The finished basement provides valuable additional living, recreation, and storage space. Enjoy the convenience of a single-car garage with a garage door opener and direct interior access to the home. Step outside to a landscaped, fully fenced backyard with a private deck, perfect for entertaining, summer BBQs, or relaxing outdoors. Additional features include central air conditioning, forced-air natural gas heating, municipal water and sewer services, washer and dryer, window coverings, and access to cable, electricity, and natural gas utilities.Located on a quiet street in a newer subdivision with an inviting covered front porch and attractive landscaping. Just minutes from parks, schools, shopping, everyday amenities, bus stops, golf courses, and major highways. Gaiser Park is within walking distance and offers basketball and tennis courts, a playground, and walking trails.Enjoy freehold ownership with no condo fees and a low-maintenance property that is ideal for first-time buyers, young families, investors, or those looking to downsize. Nothing to do but move in and enjoy! (id:61594)
King Realty Inc.
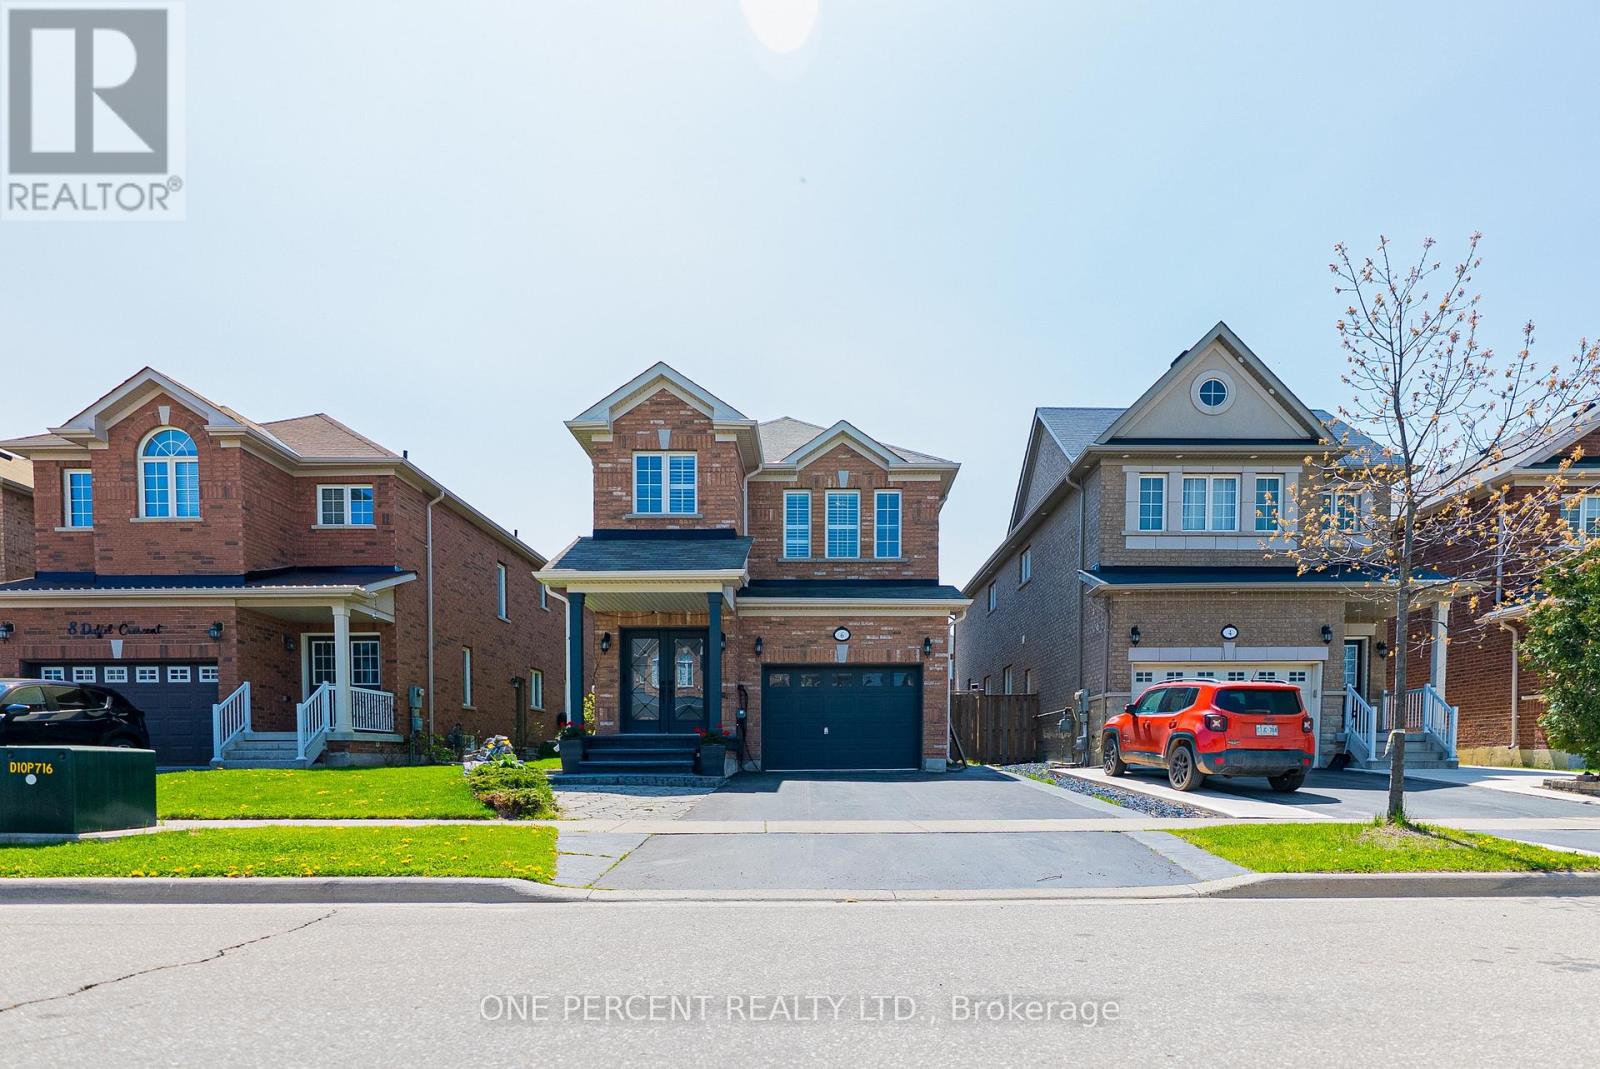
Halton Hills, Ontario
Location, Location, Location! This Is a Rare Opportunity You Won't Want to Miss! SouthWest-Facing backyard for all-day sun. This beautifully upgraded, energy-efficiency home in Georgetown is full of natural light and standout features. This Certified energy efficiency home (sticker on electrical panel)includes an HRV system in the furnace room for optimal air quality. Enjoy 9' ceilings on the main floor and a specious layout with 4 Bedrooms and 3 Bathrooms upstairs, including 2 primary bedrooms with walk-in closets. The main floor showcases elegant hardwood flooring throughout, including the kitchen, and a beautifully finished hardwood staircase that adds warmth and sophistication to the home. The basement features a separate entrance, recreational space, and a wet bar-plus, enjoy your very own soundproofed theatre room, perfect for movie nights! Upgrades worth $$$ include: Remodelled family and dining rooms, Coffered ceilings and elegant Wall Paneling, Indirect ambient lighting, Kitchen extended by 5ft, Quartz island and backsplash. The single-car garage is equipped with a car lift, allowing parking for two vehicles inside, plus parking for two more cars on the driveway-perfect for multi-vehicle households. Garage includes remote-controlled app access for added convenience and a Level 2 EV charger for fast and efficient vehicle charging. Bonus: Georgetown's municipal water source has recently transitioned from groundwater to Lake Ontario-based supply, offering improved water quality, better taste, and more consistent pressure-eliminating the need for a water softener and providing long-term peace of mind for homeowners. Situated just minutes from parks, schools, shopping, hospital, country club, golf course, and with quick highway access-perfect for commuters! This is a truly unique home that combines luxury, functionality, and an unbeatable location. Schedule your private showing today! (id:61594)
One Percent Realty Ltd.
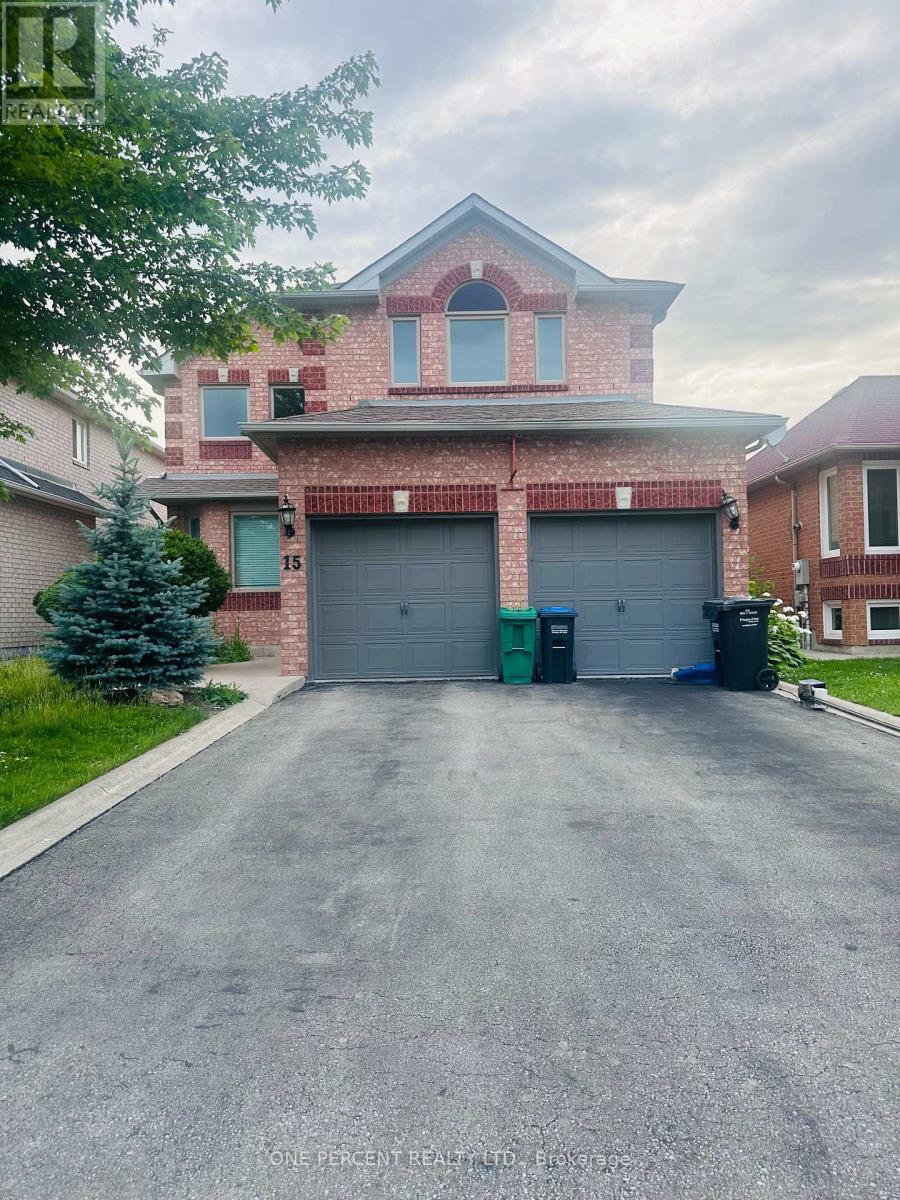
Brampton, Ontario
This Meticulously Maintained Detached Home Sits In The Coveted Neighbourhood of Brampton West On a 40 x 100 Lot. Feature 5 Bedrooms, 3000 SqFt of Above Ground Living Space, 6 Car Parking and A Fully concrete Backyard. With Tasteful Upgrades Throughout, This Home Has Had No Expenses Spared. From New Windows & Doors To The Custom Cherry Finished Oak Kitchen, This Home Is Perfect For a Family Looking To Upsize Or Looking For More Space. Additionally, It Has A Finished Basement That Can Be Used To Host Guests Or Be Converted Into a Basement Apartment/In-Law Suite. New AC, Furnace (2020) & Roof (2018) Done. " MOTIVATED SELLER". (id:61594)
One Percent Realty Ltd.
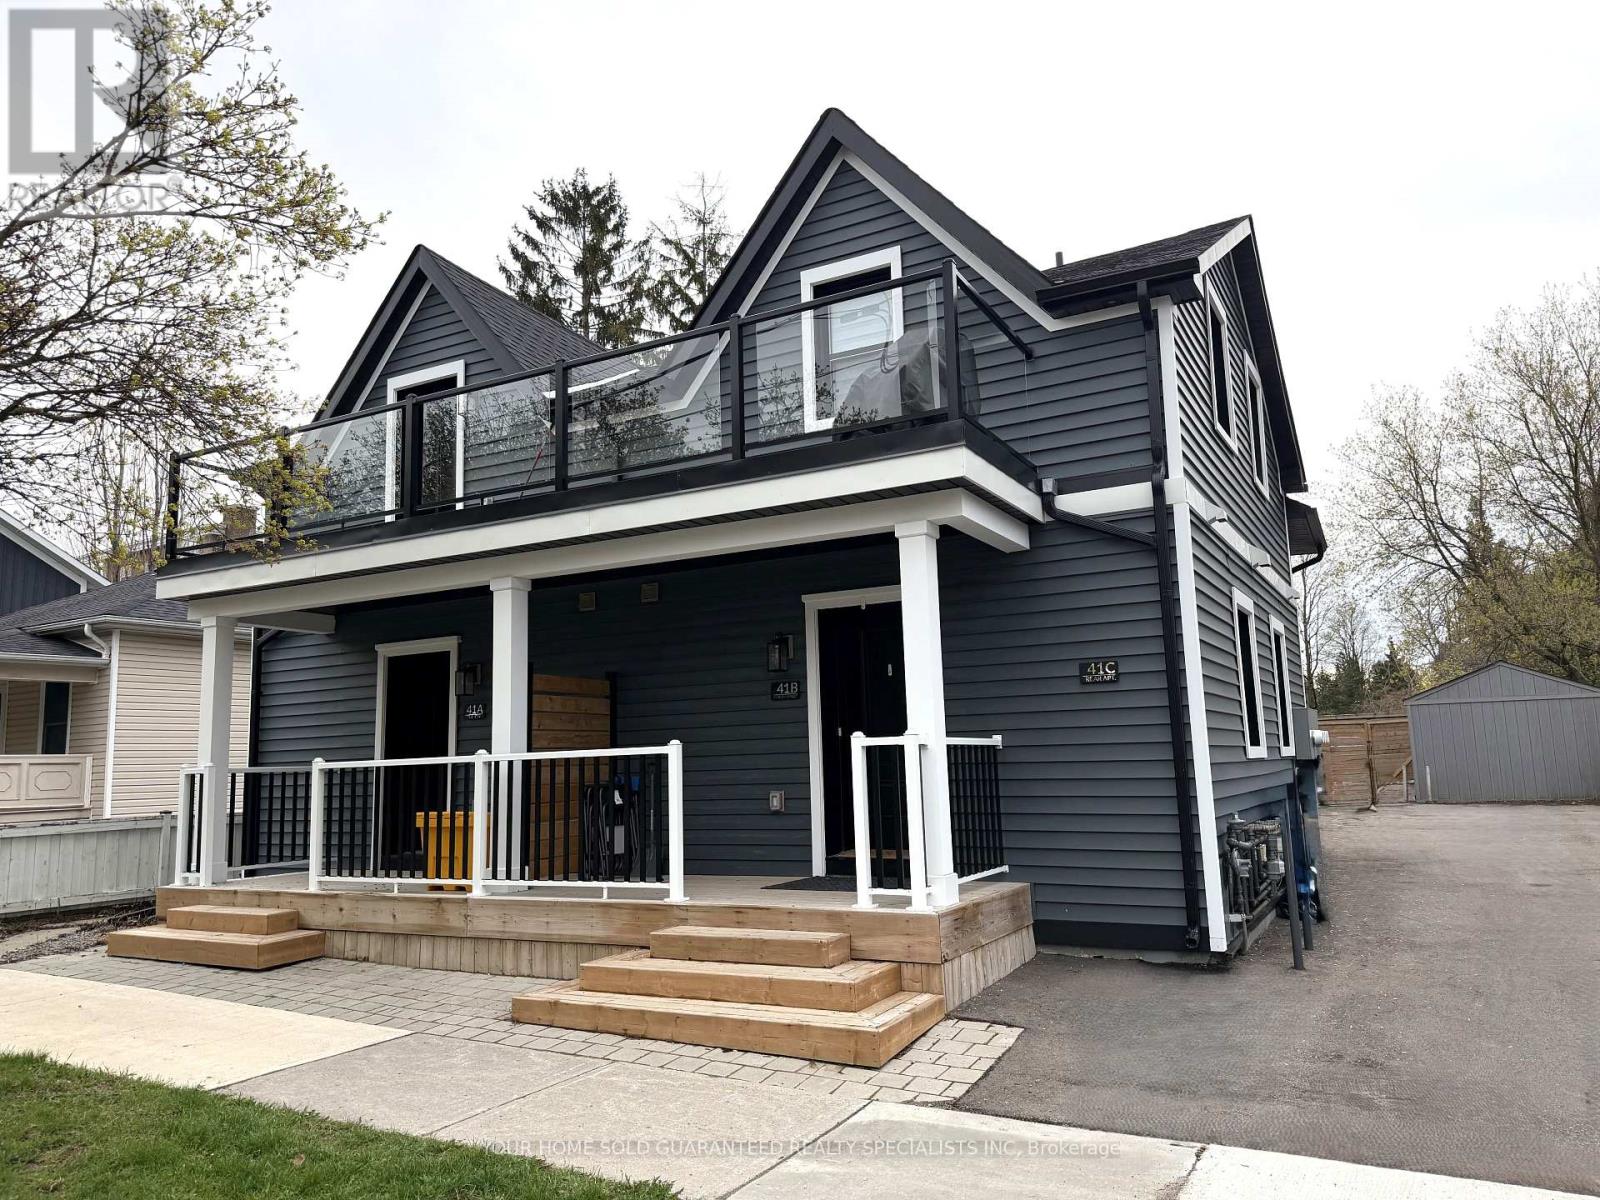
Aurora, Ontario
Welcome to 41 Mosley Street, located in the heart of Aurora Village - one of Aurora's most sought-after neighbourhoods. Just steps from the newly built Aurora Town Square and within walking distance to the GO train, shopping, banking, restaurants, schools, transit, parks, and places of worship, this property offers an unbeatable location and an exceptional investment opportunity. Each unit is fully self-contained and thoughtfully designed with premium systems and finishes throughout. Featuring high-efficiency hydronic heating with independent air conditioning systems, every suite is equipped with its own combo boiler providing both domestic hot water and heat with an impressive 98% efficiency, among the best systems available on the market today. This property has been extensively upgraded with spray foam insulation throughout, including the basement and ceiling assemblies, maximizing energy efficiency and sound insulation. The basement has been fully restored and enhanced with new benches and fire-rated spray foam insulation. For added convenience and independence, each unit includes: Separate electrical panel. In-suite laundry (washer and dryer). Refrigerator, stove, microwave, and blinds. Built in accordance with the 2024 Building Code, the property features fire-rated resilient channels and drywall assemblies, interconnected fire alarms, and ROXUL soundproofing insulation, providing outstanding safety, efficiency, and acoustic performance throughout. 400-amp underground electrical service. A rare turnkey multi-unit property in a prime location ideal for investors or multi- generational living. (id:61594)
Your Home Sold Guaranteed Realty Specialists Inc
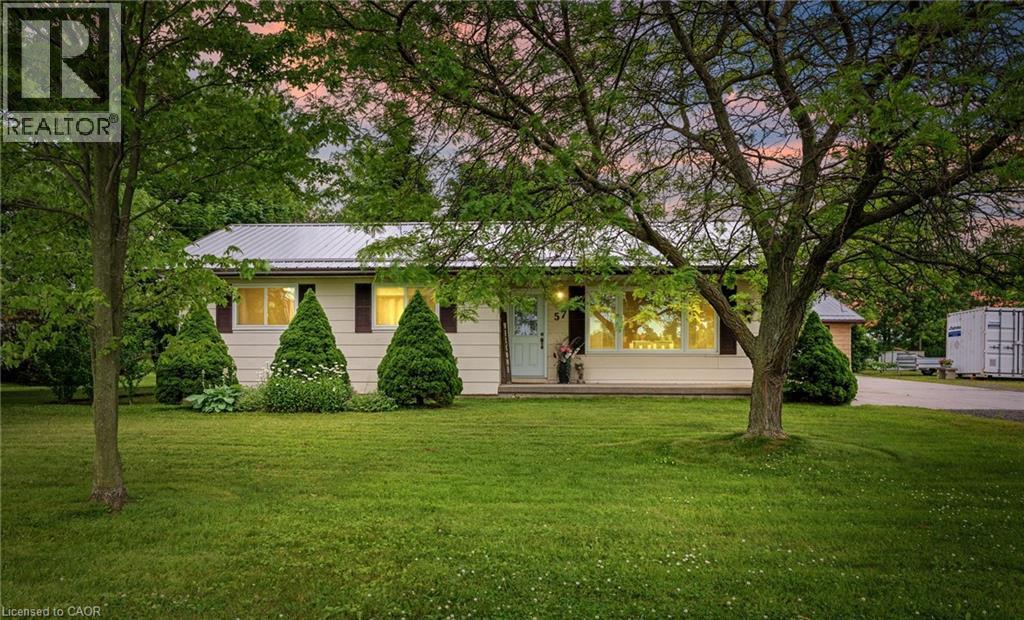
Jarvis, Ontario
On the edge of Jarvis, one floor living featuring three bedrooms, 2 baths, dining room, updated kitchen with granite counter tops, double sink, b/i dishwasher, eating bar, separate coffee bar. Large living room with lots of windows, walk out to deck, ramp for accessibility, detached garage (man cave). Beautiful trees, tons of parking and grass area to host family, or let the kids run! Full basement, partially finished with lots of storage, all new windows, steel roof, just over an acre. The sweet spot of Jarvis, check it out! (id:61594)
RE/MAX Escarpment Realty Inc.
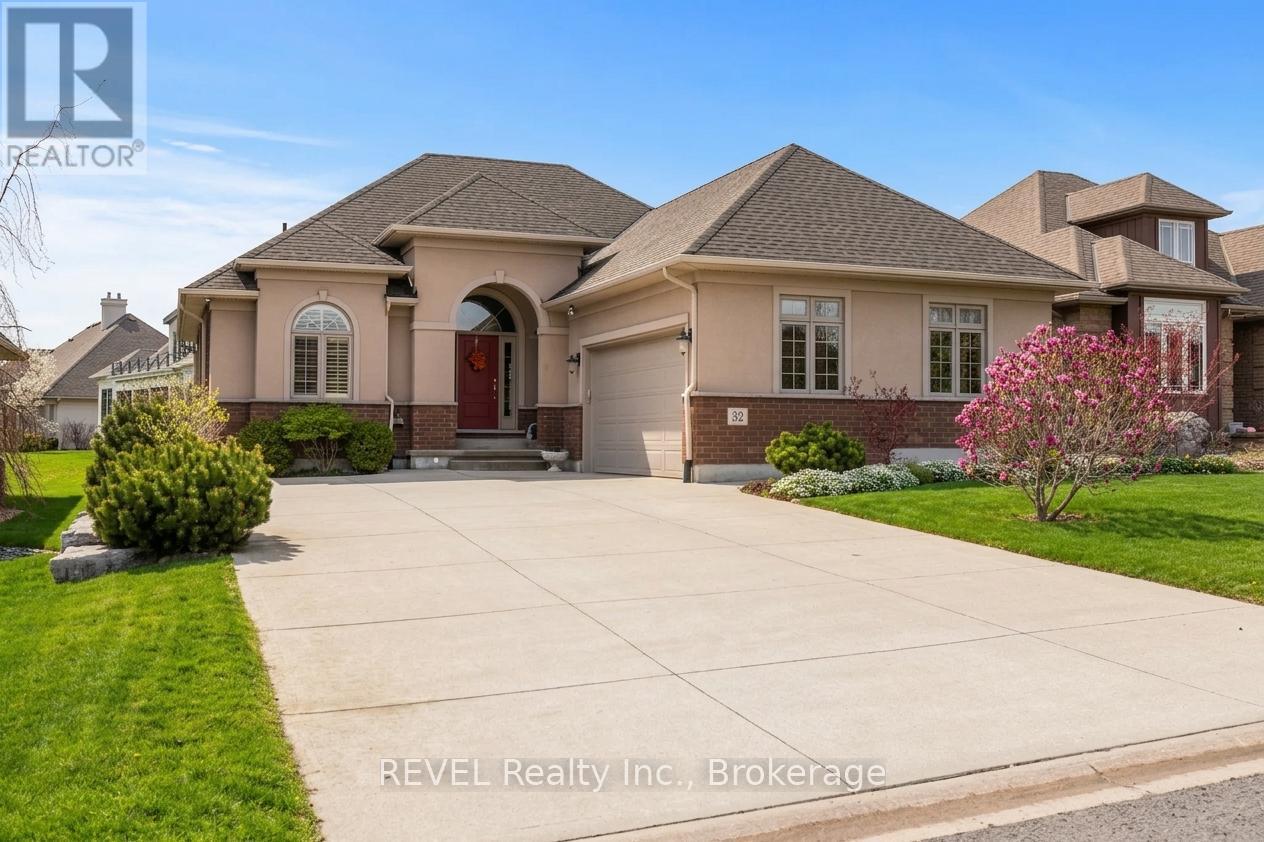
Welland, Ontario
Elegant bungalow by Lucchetta Homes, situated in prestigious and highly sought after, Hunter's Pointe community, offers 1,643 sq ft of refined main-floor living space featuring two bedrooms and two baths, red oak hardwood floors, granite counters, chef's kitchen with entertainment island, sparkling ensuite privileges to the primary bedroom and oversized two car garage. Auspiciously designed by one of Niagara's most respected new home builders, and highlighted by open concept living spaces made resplendent with the entrance of natural light from every architectural angle, this attractive brick and stucco one story floor plan flows seamlessly onto covered, elevated, cedar deck highlighted by built in Napolean BBQ, boasting ample space for evening wine sojourns, or family gatherings. Set amongst luxury homes on a private street, and landscaped with cherry trees, rock gardens, and cement pathways, this unique listing promotes the exclusivity of retirement living or new family options with the potential to grow into an enormous lower level space, studded, and equipped with roughed in plumbing and 200amp service panel. Located within excellent walk score distance to amenities, community centers, Niagara's famous wine region, Brock University, Niagara College, and shopping centers, and an assortment of hiking, biking trails and multiple access points to local waterways, this bungalow is as versatile and opportunistically located as it appears, with excellent investment potential. (id:61594)
Revel Realty Inc.
