Flamborough, Ontario
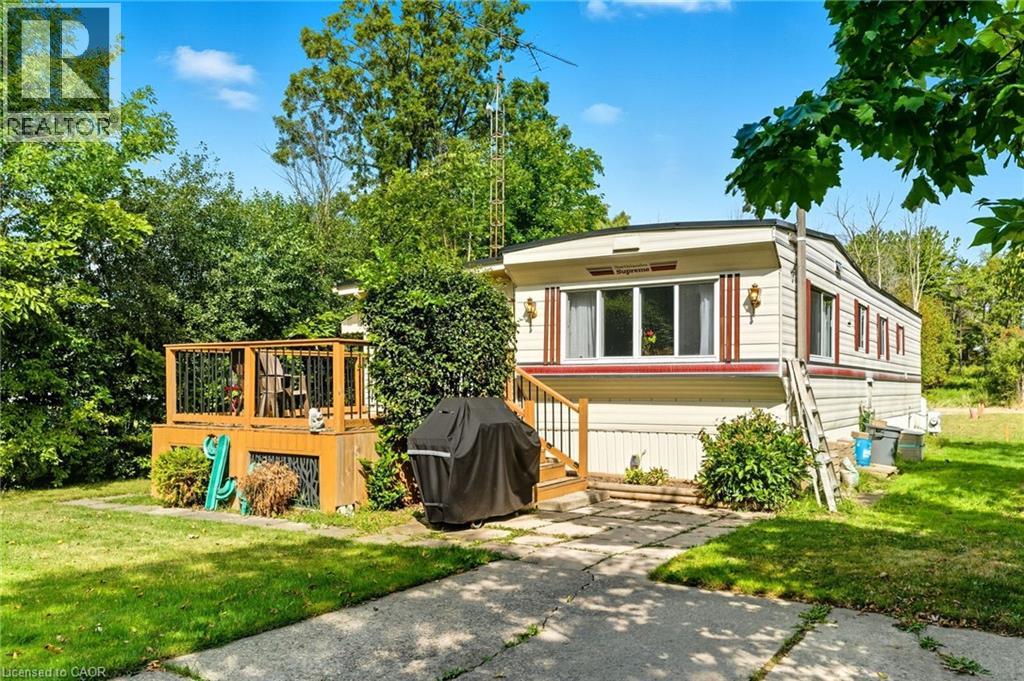
Welcome to 7 Sunvalley! your charming year-round 2-bedroom, 1-bathroom park model mobile home in the tranquil John Bayus Park! This home features a comfortable living area, perfect for relaxing or entertaining guests. The well-appointed kitchen comes with modern appliances, ample counter space and storage, making meal prep a breeze. Both bedrooms offer cozy retreats with plenty of natural light and closet space. Step outside to your private porch, an ideal spot for enjoying your morning coffee or unwinding in the evenings. Located in the desirable John Bayus Park, this home allows for year-round living, providing access to a friendly community with fantastic amenities such as a rec center, a pond for fishing, skating and swimming, and nearby recreational opportunities. Plus, it’s conveniently located near Cambridge, Hamilton, Brantford, and surrounding areas. Don’t miss the chance to make this inviting mobile home your very own! (id:61594)
RE/MAX Escarpment Realty Inc.
Middlesex Centre, Ontario
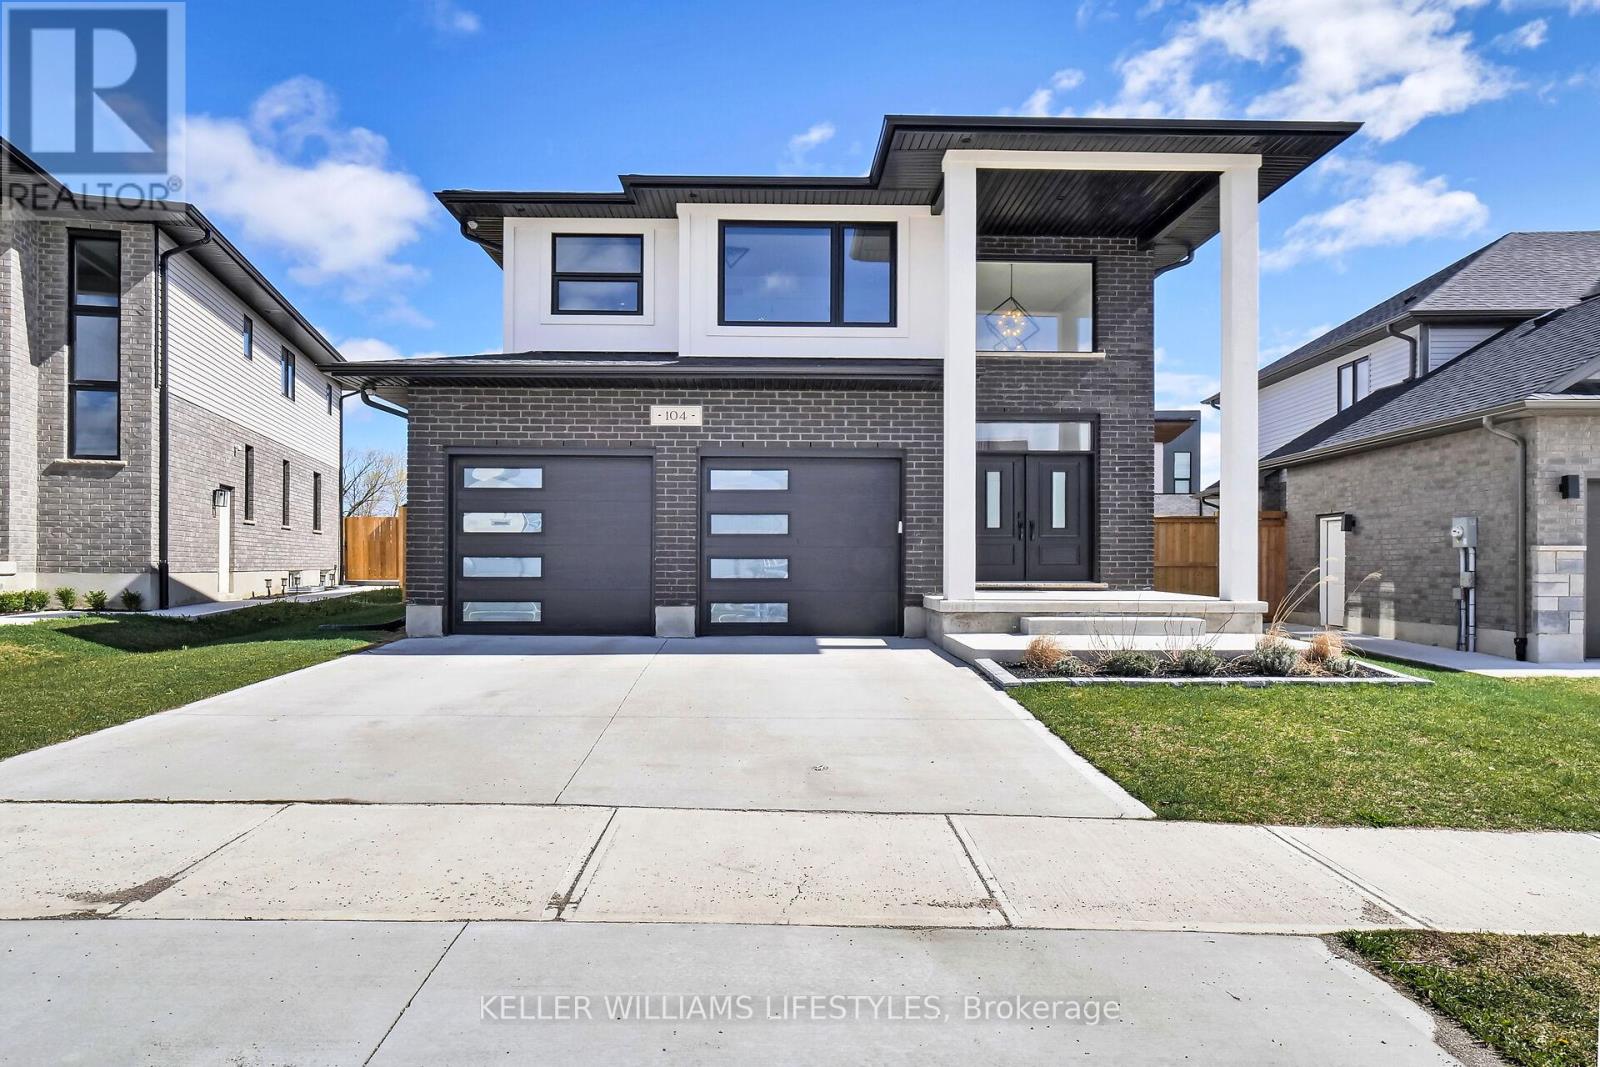
Introducing your ideal home in Kilworth, where luxury and comfort combine effortlessly. This stunning 4-bedroom, 3-bathroom property is packed with high-end upgrades, making it a dream come true for any homeowner. Step inside through the impressive double oak front doors and onto beautiful hardwood floors that stretch throughout the entire home. The spacious living areas are flooded with natural light, complemented by modern window frames. The 8' waterfall kitchen island, adorned with elegant quartz countertops, and a wall mounted pot filler faucet provides ample space for culinary creations and best convenient cooking experience. Equipped with top-of-the-line Kitchenaid appliances, every meal becomes a culinary masterpiece. The ensuite bathroom features heated flooring, ensuring your comfort even on the coldest of days. Louvolite Motorized Shades offer privacy and convenience at the touch of a button, and you can control the entrance, lights, and temperature. Outside, the allure continues with a fully finished fence and a large deck, providing the perfect setting for outdoor gatherings and relaxation. A concrete driveway leads to a spacious 2-car garage, offering ample parking and storage space for vehicles and belongings. With water softener and reverse osmosis systems already installed, convenience and quality are assured in every aspect of daily life. Located in a growing and family-friendly neighborhood, a newly constructed Catholic elementary school with a childcare centre is just a 2-minute walk away, and No Frills supermarket is also being developed nearby, adding even more convenience to the area. (id:61594)
Keller Williams Lifestyles
Toronto, Ontario
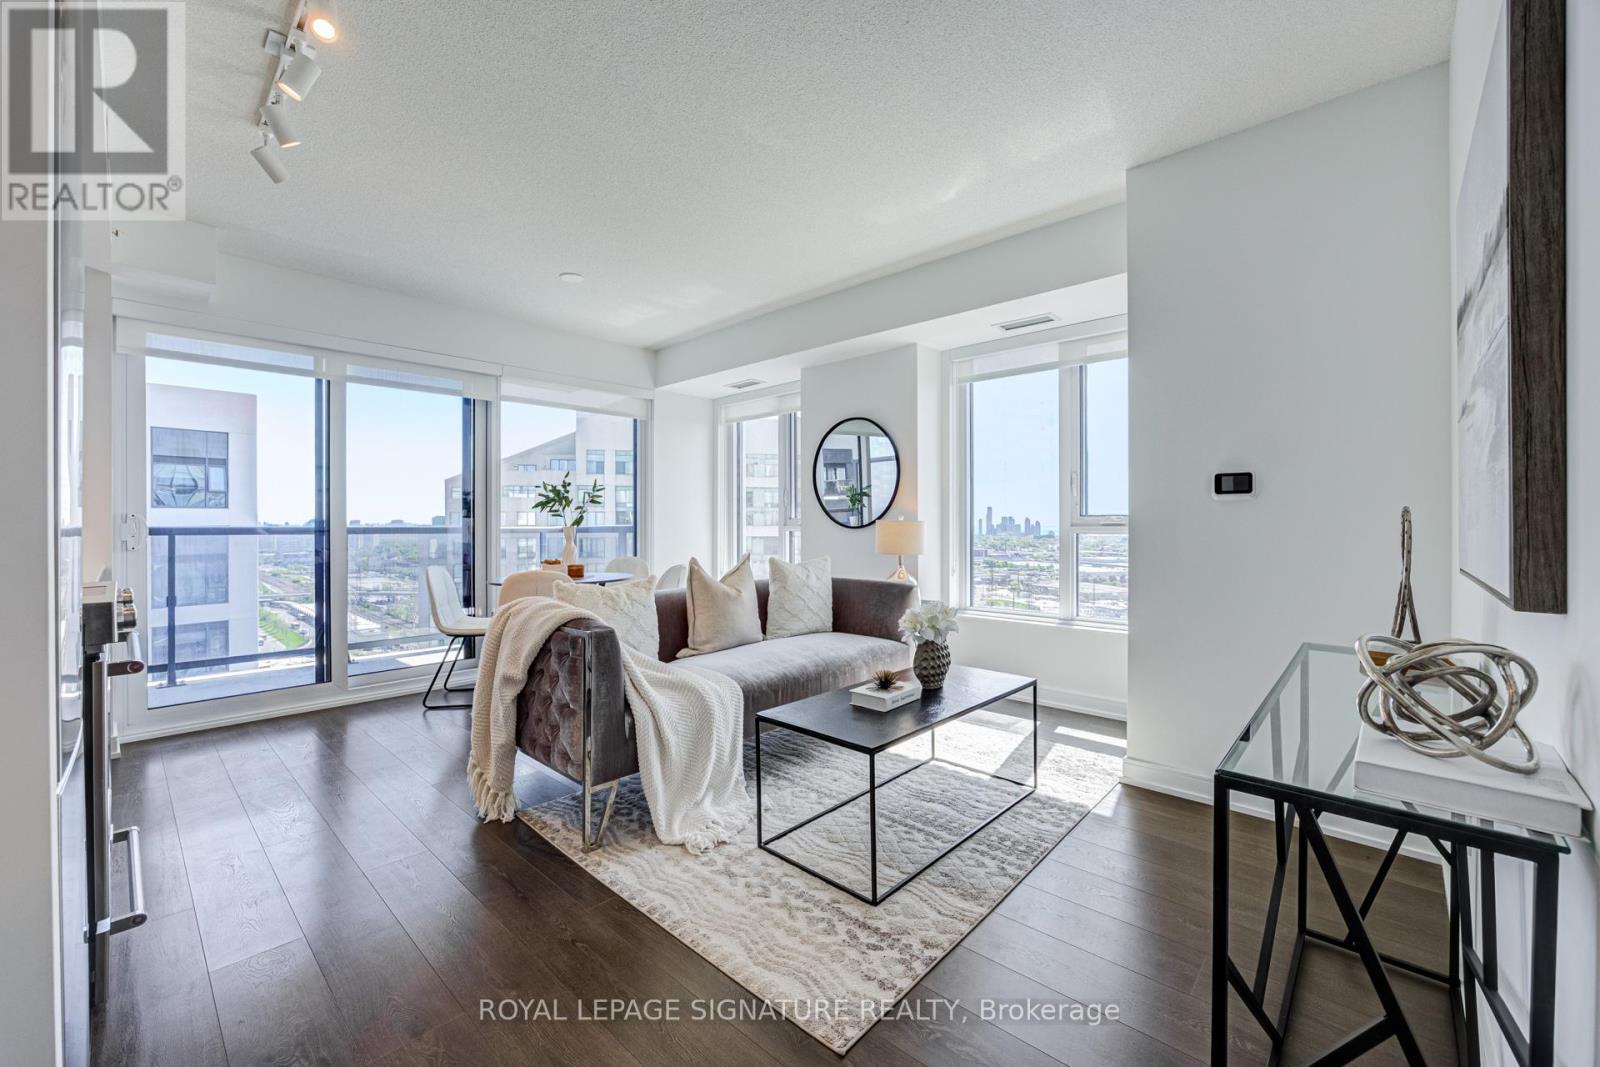
Absolutely stunning and spacious 1+den (can be used as a second bedroom), 1.5 bathroom, 1 parking, and 1 locker in the award-winning Kip District 2 Condos, featuring one of the most desired layouts! Unlike many 1+dens, this bright and carpet-free suite comes with a separate two-piece powder room for your guests. Inside, enjoy a spacious balcony, high ceilings, laminate flooring, contemporary blinds, under-cabinet lighting, under-mount sink, quartz countertop with matching backsplash, full-size ensuite laundry, S/S dishwasher, stove, fridge. and microwave. To make it even more special, the dedicated underground parking spot is conveniently located close to the elevator and right next to the locker room. Amenities include a concierge, gym, party room, rooftop terrace w/BBQs, guest suite, visitor parking & bike storage. Steps to TTC Kipling Station & GO Transit, minutes to Sherway Gardens, Cloverdale, and East Mall, and right at the junction of Hwy 427/403/401, QEW, and Gardiner Hwy. You wouldn't want to miss this amazing suite. Book your showing today! (id:61594)
Royal LePage Signature Realty
Toronto, Ontario
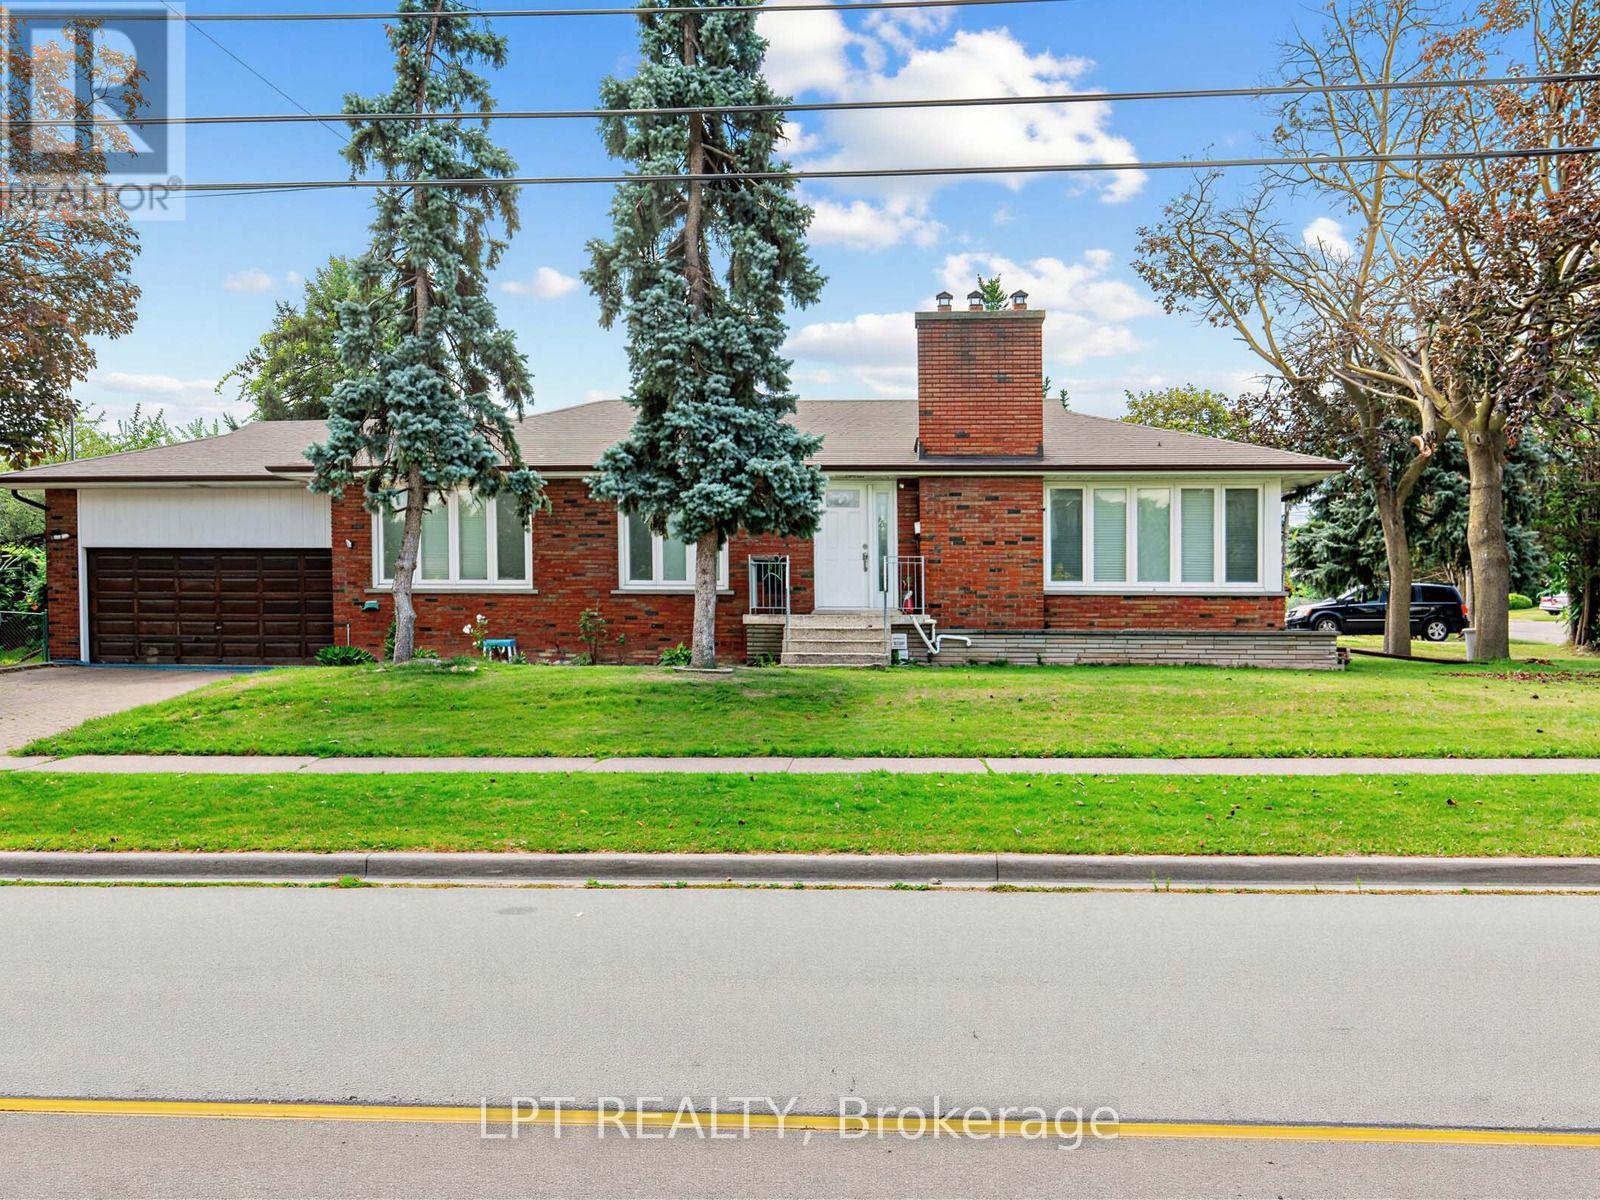
Welcome to this 4 bedroom bungalow located in sought-after Kingsview Village! This 4-bedroom bungalow sits proudly on an impressive 74' x 163' corner lot, providing exceptional space, privacy, and future potential. The bright and spacious main level features a large L-shaped living and dining room with panoramic views, generous principal rooms, and a functional layout ideal for family living. Move in and enjoy, renovate to your personal taste, or explore the possibilities of expanding this exceptional property. The fully finished basement features a separate entrance and offers tremendous potential for a spacious secondary apartment, in-law suite, extended family living, recreation space, or home office. Ideally situated in a well-established neighbourhood close to schools, parks, shopping, public transit, major highways, and Toronto Pearson International Airport. A rare opportunity to own a substantial bungalow on an oversized lot in one of Etobicoke's established communities, offering outstanding potential for homeowners, renovators, builders, and investors alike. (id:61594)
Lpt Realty
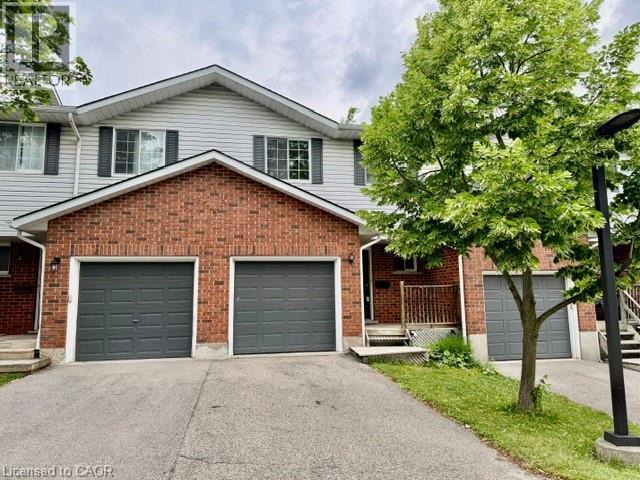
Waterloo, Ontario
Welcome to 350 Erbsville Rd #13, Waterloo! Ideally located in a highly desirable neighbourhood with convenient access to the universities, Tech Park, YMCA, shopping centres, transit, and numerous amenities. This well-maintained home offers excellent potential for first-time buyers, investors, or parents seeking housing for university students. Main floor features a functional layout with a walkout from the living room to a private deck and spacious backyard—perfect for relaxing or entertaining. The finished basement adds valuable living space, complete with a large recreation room featuring good-sized windows, laminate flooring, and a 3-piece bathroom. this home presents a fantastic opportunity to build equity and create a comfortable living space in one of Waterloo’s most sought-after locations. Don't miss this affordable entry into the Waterloo market! (id:61594)
Royal LePage Peaceland Realty
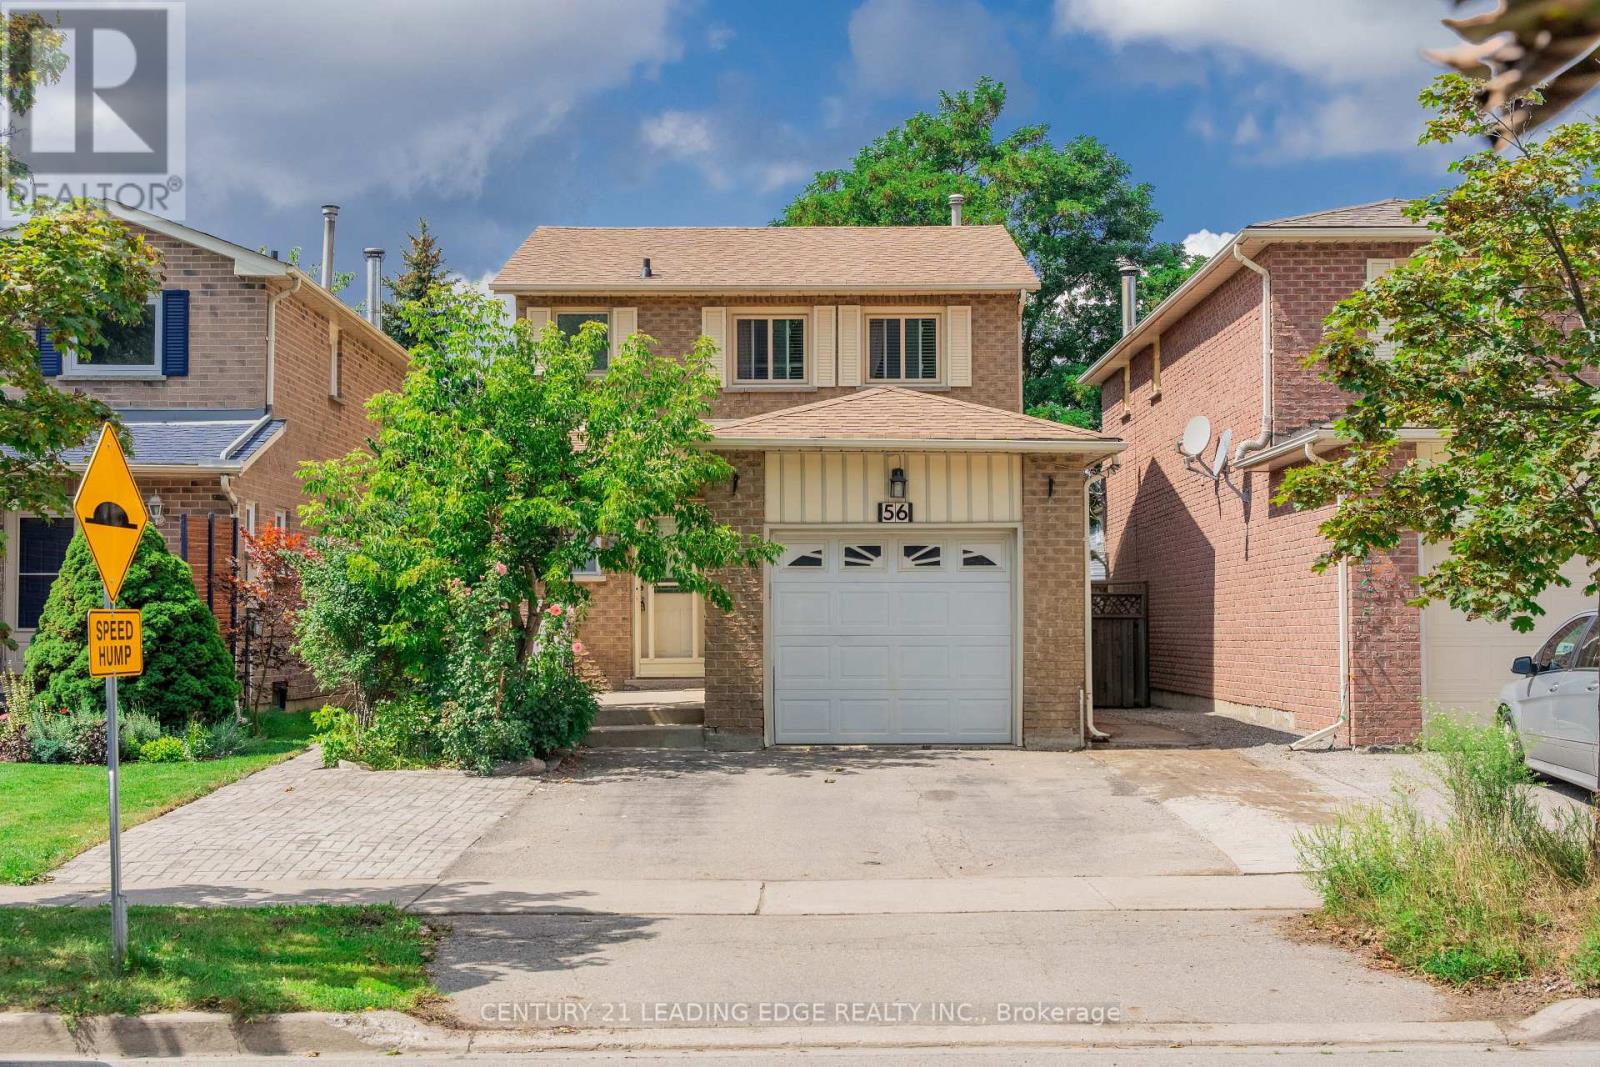
Richmond Hill, Ontario
Welcome to 56 Sunshine Dr! This beautiful 3-bedroom, 3-bathroom detached home offers 2-storey living in the heart of Richmond Hill. Bright, spacious, and well maintained, the home has been freshly painted and is truly move-in ready. Featuring a gorgeous kitchen with granite countertops, pot lights, and a convenient breakfast area. Hardwood flooring flows throughout the living, dining, and bedrooms. The living room offers a walk-out to a large deck-perfect for outdoor entertaining and relaxation. The finished basement provides additional living space, including a 4th bedroom with a walk-in closet and a 3-piece bathroom. Ideally located just steps from Yonge Street, shopping, restaurants, Hillcrest Mall, schools, and public transit, with easy access to Hwy 404, Hwy 407, and Hwy 7. A fantastic opportunity in a highly desirable Richmond Hill location! (id:61594)
Century 21 Leading Edge Realty Inc.
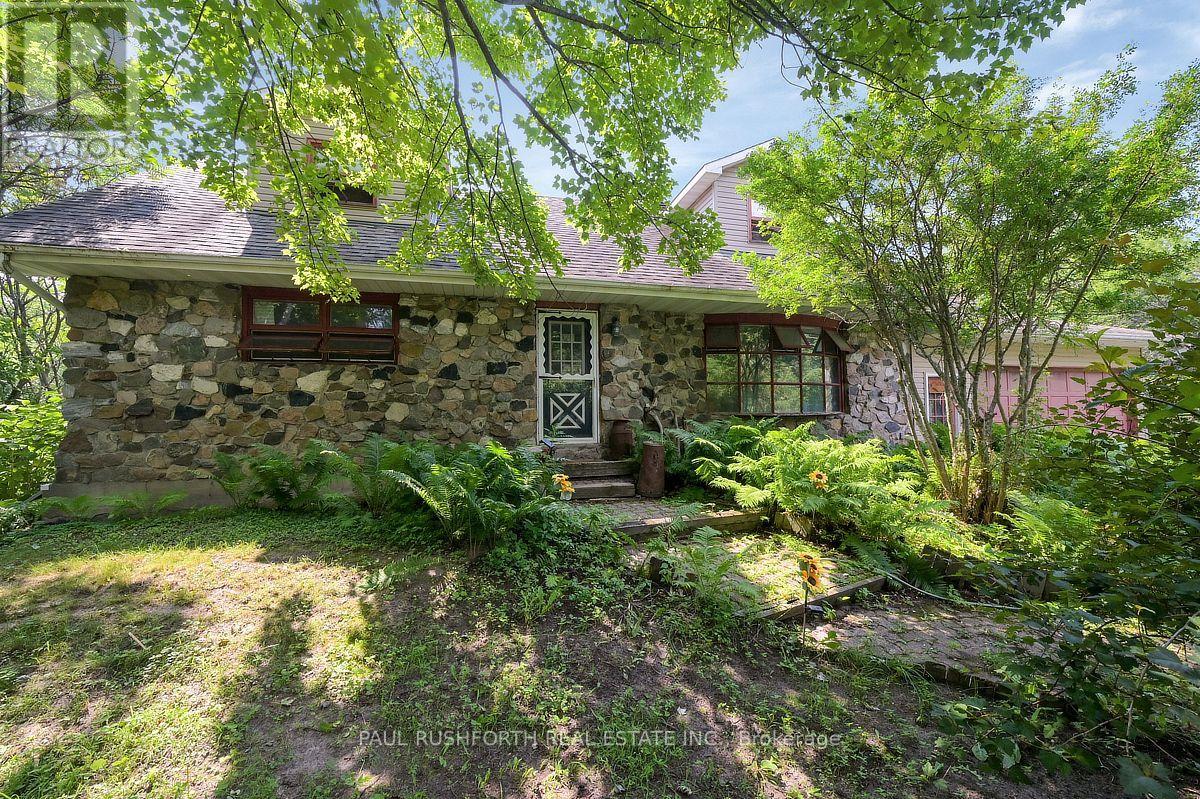
North Dundas, Ontario
Discover an extraordinary 50-acre wooded paradise where nature, privacy, and endless possibilities come together. Explore your own network of scenic trails, enjoy a spring-fed pond ranging from approximately 6 to 25 feet deep, making it well suited for stocking with fish, and experience the beauty of every season. Wildlife is a daily part of life here, with deer, birds, and other native species right outside your door. Whether you dream of hiking, ATVing, hunting, or simply escaping the pace of everyday life, this spectacular retreat offers the ultimate country lifestyle. The land also provides an abundant supply of firewood for years to come. Nestled within this incredible setting is a spacious 4-bedroom, 2-bathroom home ready for your personal touch. A double attached garage with convenient basement access adds everyday functionality, while a newer roof (2018) provides peace of mind. The grounds feature an abundance of fruit-bearing trees and vines, including mature pear and apple trees, black walnut trees, and two varieties of grapevines, adding to the charm of this picturesque setting. An elevated building site, raised approximately 6 feet, offers excellent potential for a future shop, guest house, or additional outbuilding (subject to approvals). Located just 45 minutes from Ottawa, this exceptional property combines outstanding privacy, recreation, and convenience. A truly rare opportunity to own your own private forest retreat. Red Barn out back was used as a sugar shack for years and is still set up to do so!! Tractor and ATV are negotiable. (id:61594)
Paul Rushforth Real Estate Inc.
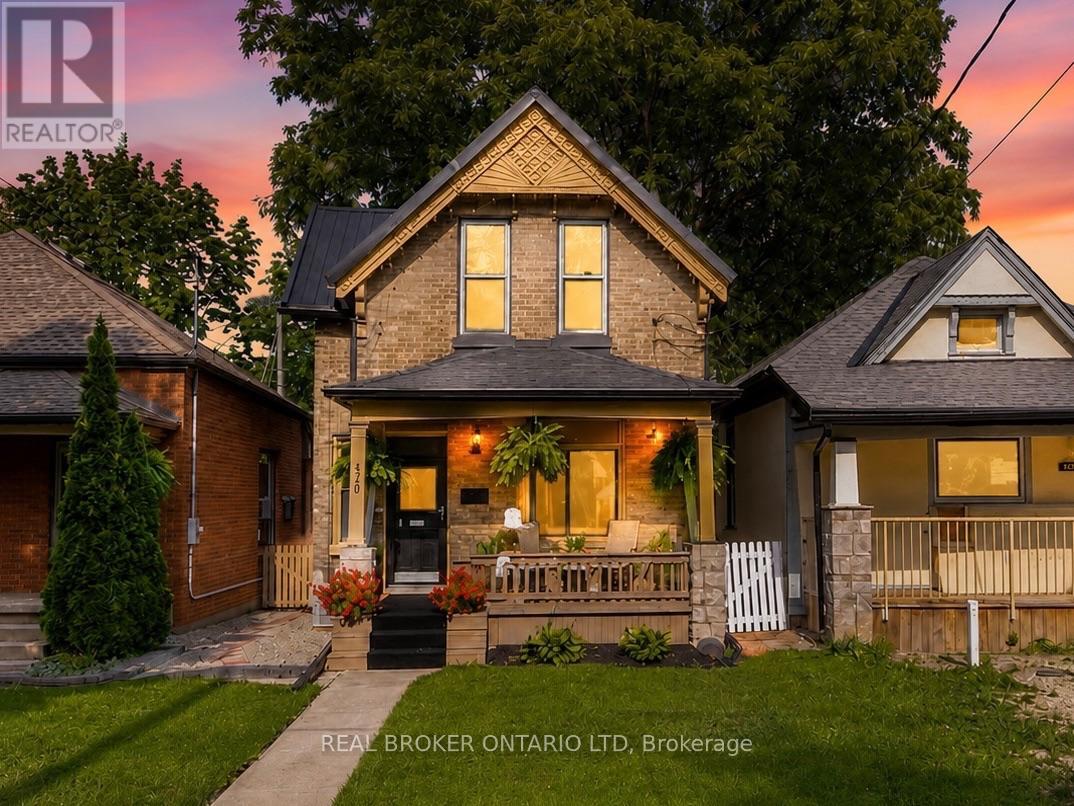
London East, Ontario
Old North charm, a generous lot, a great backyard and parking for up to 5 vehicles. This 3 bedroom home delivers the character and location buyers love about the neighbourhood, with spacious principal rooms, extensive improvements and a 20' x 20' detached two-car garage that adds a whole lot of possibility.The covered front porch sets the tone for a home that feels welcoming from the moment you arrive. Inside, the spacious living room gives you plenty of room to settle in, while the large kitchen features a dedicated coffee bar and flows into a generous dining room with direct access to the rear deck and backyard. It's an easy layout for everyday life, family dinners and having friends over.Upstairs are three comfortable bedrooms and a full bathroom. Outside, there's more space to enjoy. The rear deck overlooks the yard, while the driveway is accessed from the rear laneway and provides three side-by-side parking spaces in addition to two inside the garage.For anyone dreaming of a workshop or a serious hobby space, the garage was designed with future potential in mind, including garage doors on both sides offering the potential for a pull-through setup into the yard.The home has also benefited from substantial improvements, including furnace and central air (2020); roofing, eaves, soffits and fascia, 9 replacement windows, insulation upgrades, kitchen updates and new appliances (2022); rear deck repairs and resurfacing (2023); and a new garage door (2026). The main portion of the home also features a steel roof.And you're right where you want to be: close to Western University, St. Joseph's Hospital, University Hospital, downtown, parks, schools and local cafés, surrounded by the established streets and character that make Old North one of London's most loved neighbourhoods. (id:61594)
Real Broker Ontario Ltd
Haldimand, Ontario
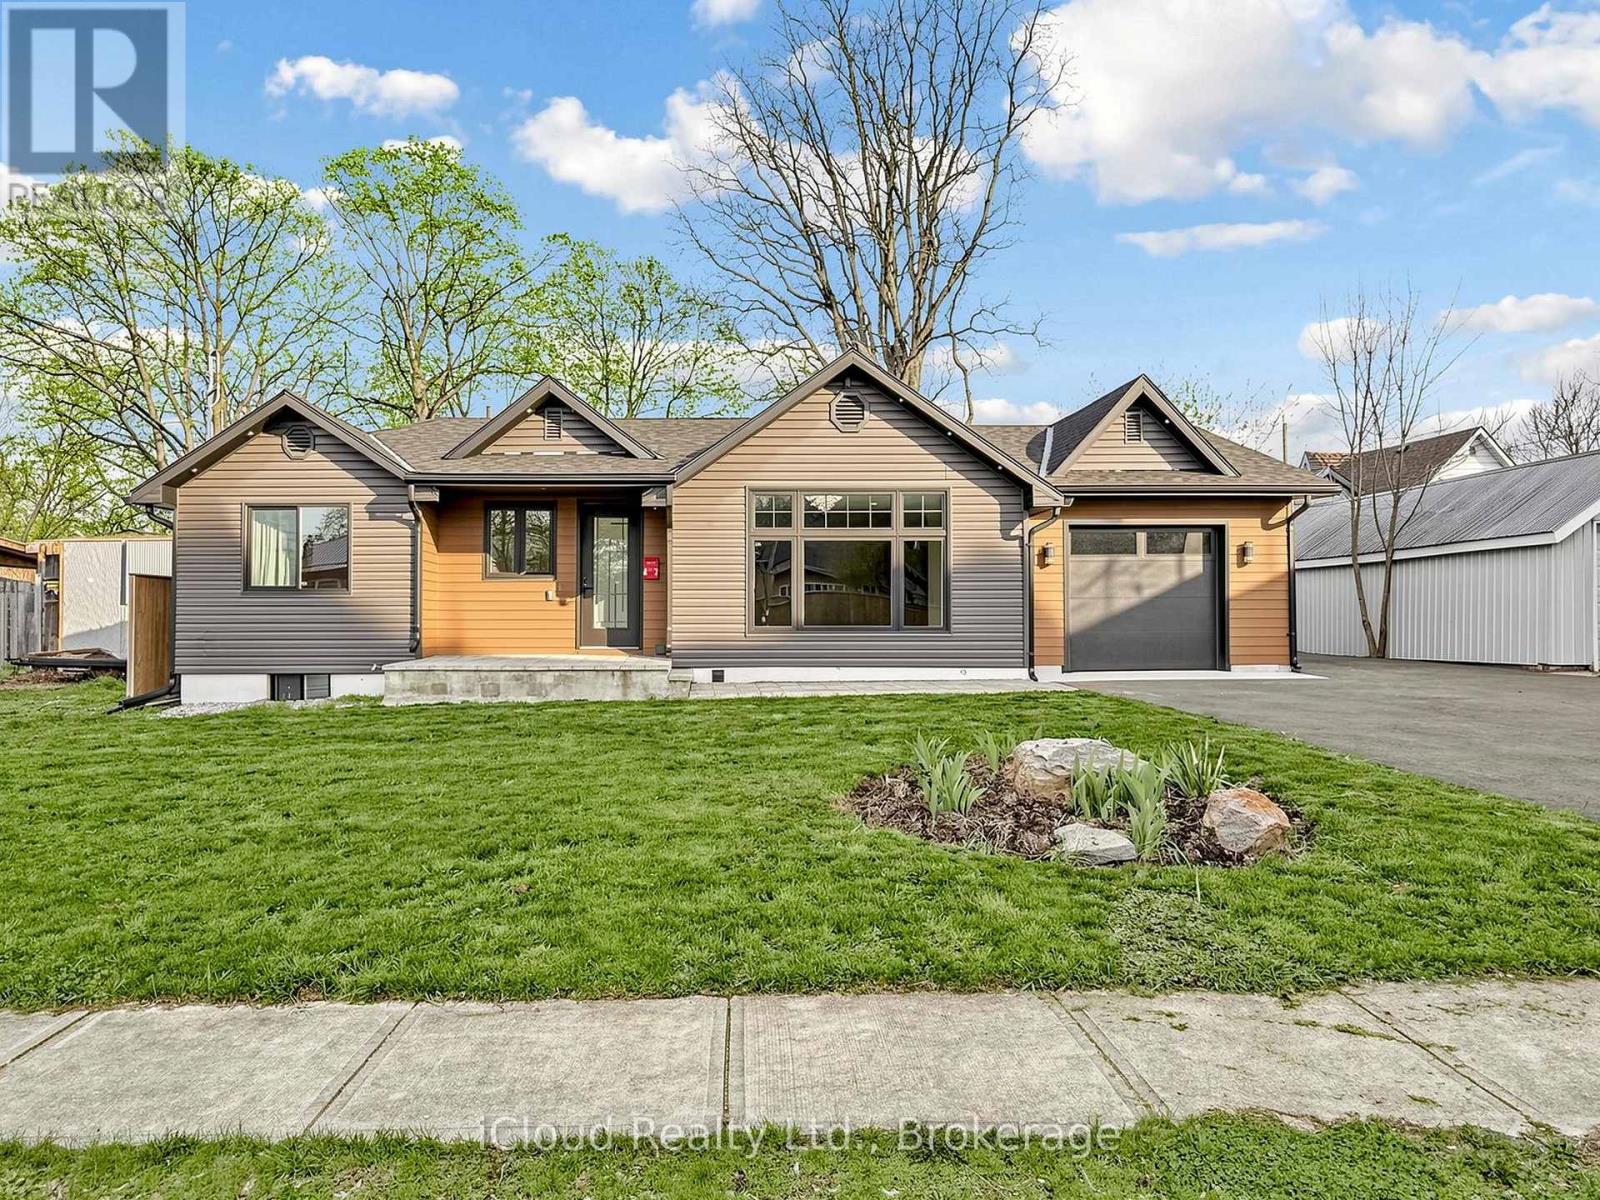
Discover a rare opportunity to own a fully rebuilt & extended bungalow in one of Jarvis's most established neighborhoods, celebrated as Canada's Kindest Community. Reconstructed from the ground up, this modern home offers the quality of new construction in a mature, family-friendly neighborhood. Situated on an impressive 66.35-ft lot, the property features a fully fenced, deep backyard ideal for gardening, play areas & outdoor enjoyment. Walking distance to public school&park.Easy access to shopping, entertainment, trails,& local amenities. Wide frontage includes a paved, covered front porch with clear views&a huge private driveway accommodating over 6 cars - perfect for RVs or large equipment. Inside, an inviting foyer with a double-door closet & custom ceramic flooring leads to a bright, open layout. Main level showcases modern engineered hardwood, pot lights&stylish 6 panel doors throughout. Modern kitchen features brand-new stainless steel appliances, upgraded cabinetry with glass-inserted doors, quartz countertops, custom backsplash, soft-closing drawers, undermount sink&a central island with a breakfast bar. The living room area offers natural light&a decorative feature wall, creating an ideal space for everyday living&entertaining.Primary bedroom features a spa-inspired 4-piece ensuite with a quartz countertop,LED lit mirror.Installation of custom ceramic on all walls&floor adds a modern touch to this ensuite washroom.Two additional bedrooms offer large double-door closets&bright interiors.Main full bathroom includes a super shower with sliding glass doors,quartz countertop,LED-lit mirror,&full custom ceramic walls&floor installation.Convenient main-level laundry.Attached single garage provides space for a workshop or tool storage,with direct access to the backyard.Finished&insulated shed in the backyard with vinyl flooring&pot lights,ideal for a studio or private office.Built with premium finishes, upgraded insulation,high-efficiency HVAC systems&heat pumps. (id:61594)
Icloud Realty Ltd.
Brampton, Ontario
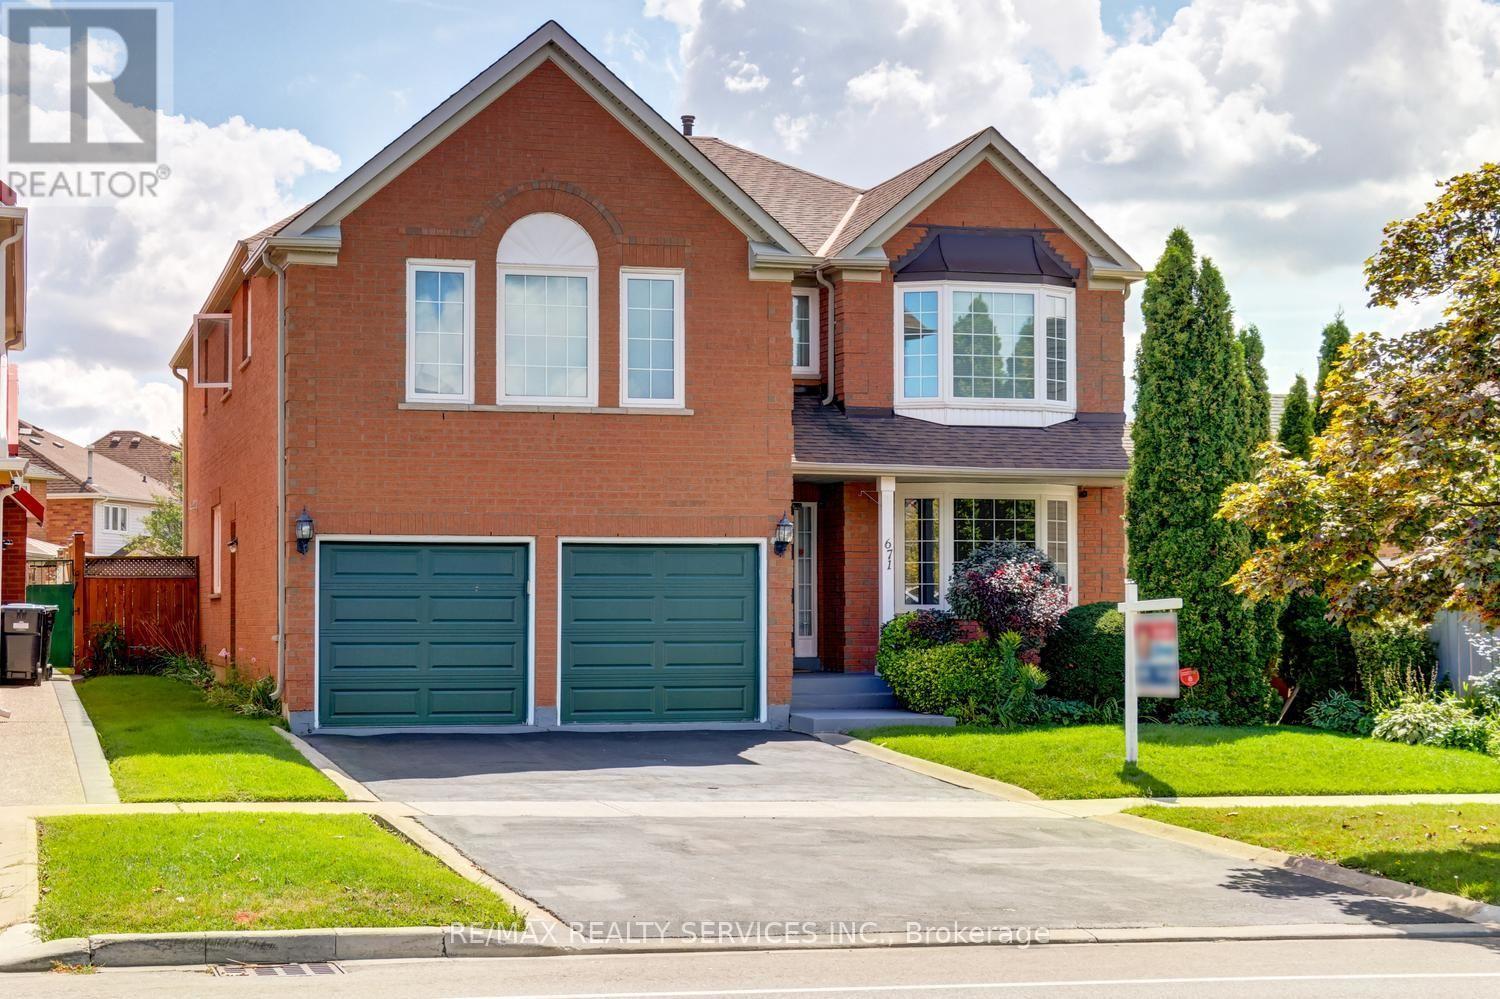
Gorgeous 4 + 1 bedroom, 4 bath, all brick executive home ( 3920 sqft + finished basement ) on a premium 50' X 127' landscaped lot in desirable South Springdale ! Amazing kitchen featuring a centre island, upgraded maple cupboards, built - in pantry and walk - out. Oversized master bedroom retreat with a 5 - pc luxury ensuite bath, oval soaker tub, separate shower and large walk-in closet. Sunken living room, formal dining room, mainfloor den / office and mainfloor laundry room with garage entrance. The spiral oak staircase leads to the finished basement that features an open concept rec room and 5th bedroom. Gleaming hardwood floors, pot lights, french doors, california shutters, vinyl windows, high efficiency furnace, central air, central vac and tankless hot water ( rental ). " Park like " yard with extensive gardens, desirable South exposure, no homes directly behind, large poured concrete patio, 4 car parking with french curbs, walking distance to schools, parks, Trinity Common and quick access to HWY # 410. Excellent curb appeal, shows well and is priced to sell ! Note: Being sold by the original owners. (id:61594)
RE/MAX Realty Services Inc.
Toronto, Ontario
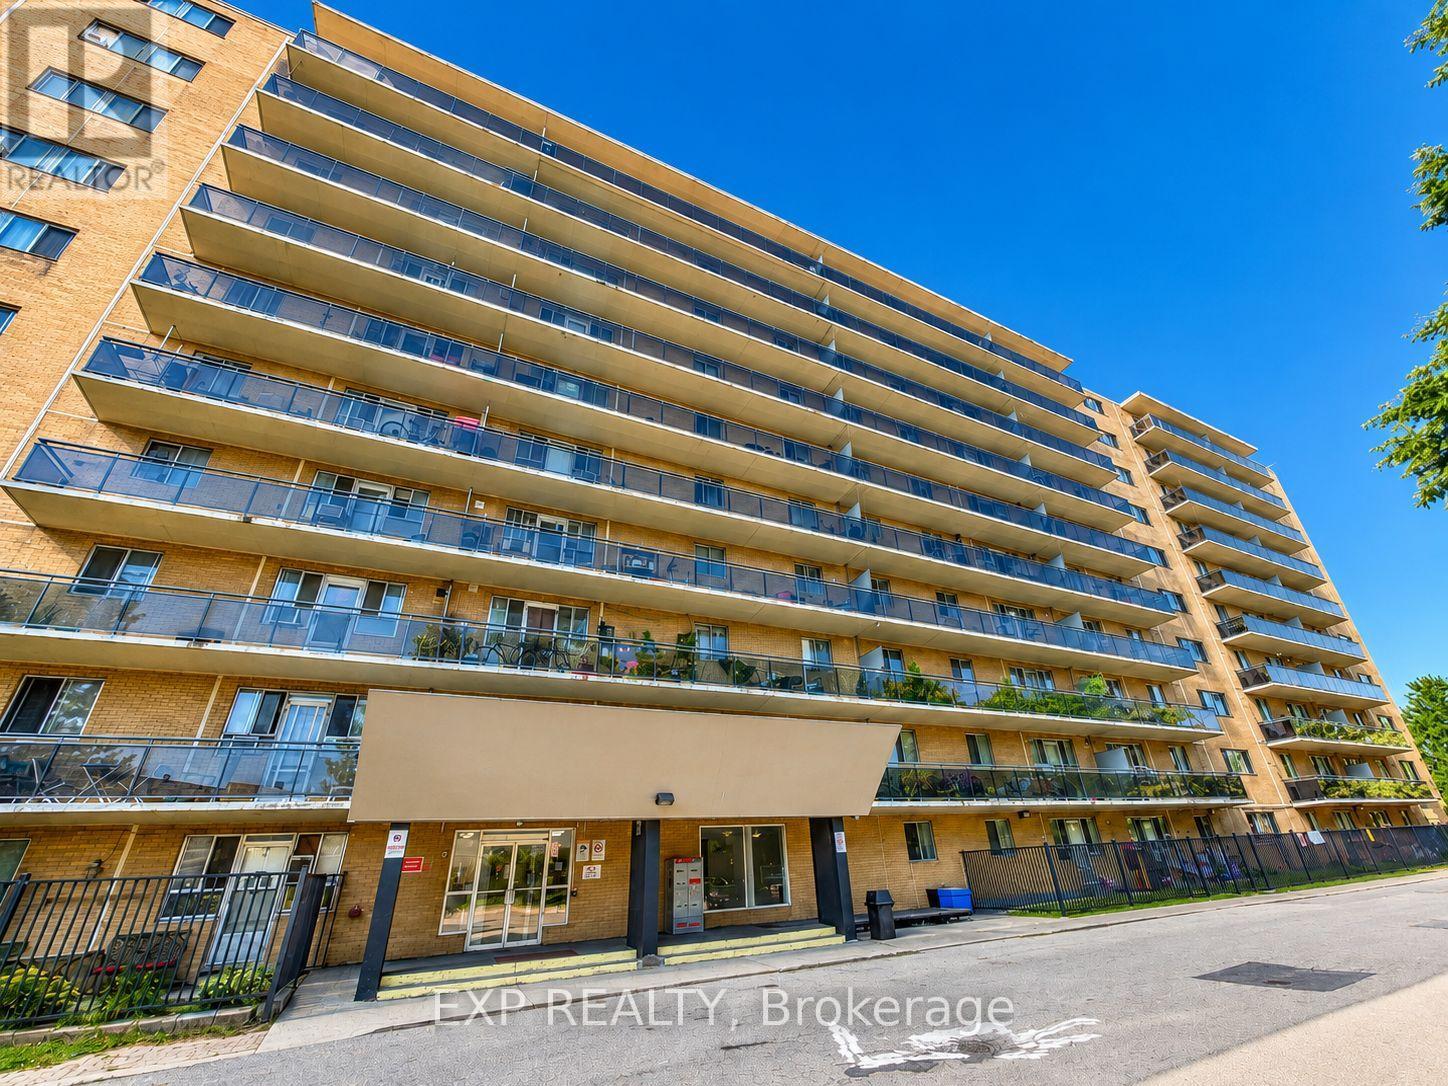
Great opportunity to own in a convenient Scarborough location! Conveniently located close to TTC, schools, parks, grocery stores, restaurants and everyday essentials, with quick access to Hwy 401, Kennedy Commons and Scarborough Town Centre. Everything you need is just minutes away. A great option for first-time buyers, downsizers or investors looking for value and convenience in the city. (id:61594)
Exp Realty
St. Catharines, Ontario
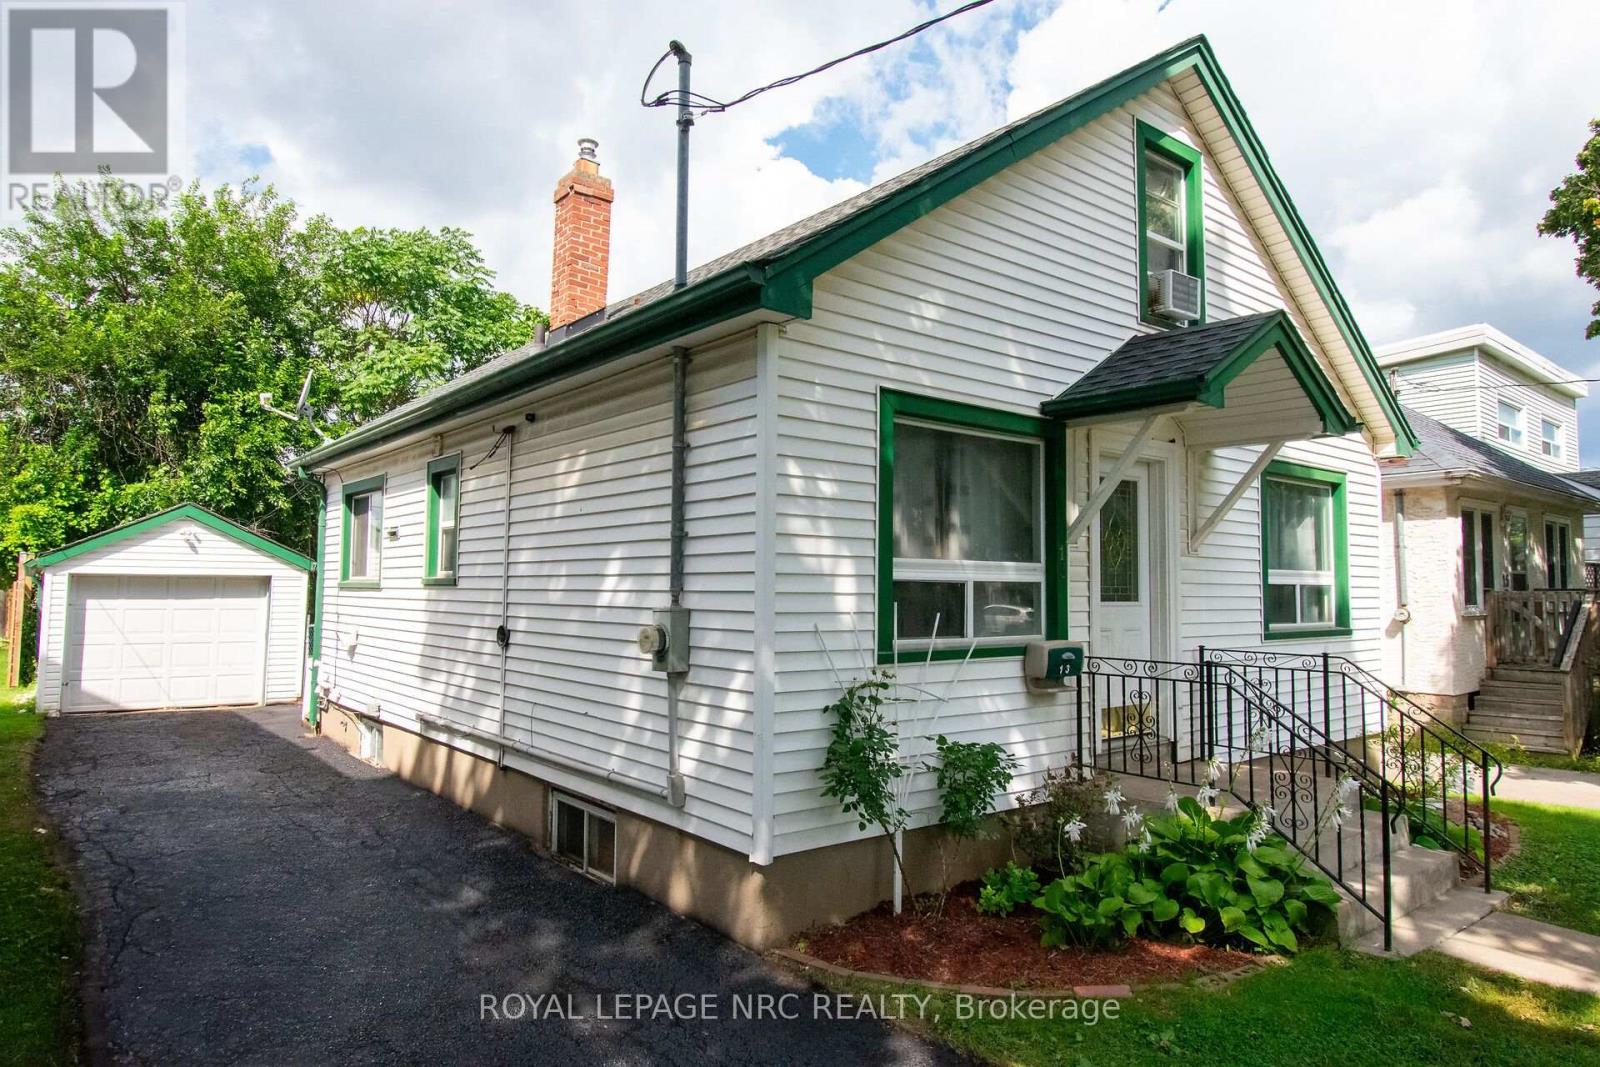
""" GREAT ENTRY LEVEL 1.5 STOREY HOME WITH DETACHED GARAGE, 3 BED & 2 FULL BATH, FULL FINISHED BASEMENT, DECK IN PRIVATE BACKYARD IN GREAT AREA OF DOWNTOWN ST. CATHARINES""" Welcome to Downtown 13 MILDRED AVE, St. Catharines! This charming 1.5-storey home is the perfect entry-level opportunity for first-time buyers, growing families, or investors. Featuring 3 spacious bedrooms and 2 full bathrooms, this home offers a functional and welcoming layout. The fully finished basement adds versatile living space-ideal for a rec room, home gym, or office. Step outside to your private backyard complete with a deck made for entertaining and a standalone detached garage providing ample storage or parking. Located in a great downtown neighborhood, you are just minutes away from local shops, restaurants, parks, transit, highway & Fairview Mall, Costco, and amenities. Move-in ready and full of charm! SOME ROOMS VIRTUALLY STAGED (id:61594)
Royal LePage NRC Realty
