Kingston, Ontario
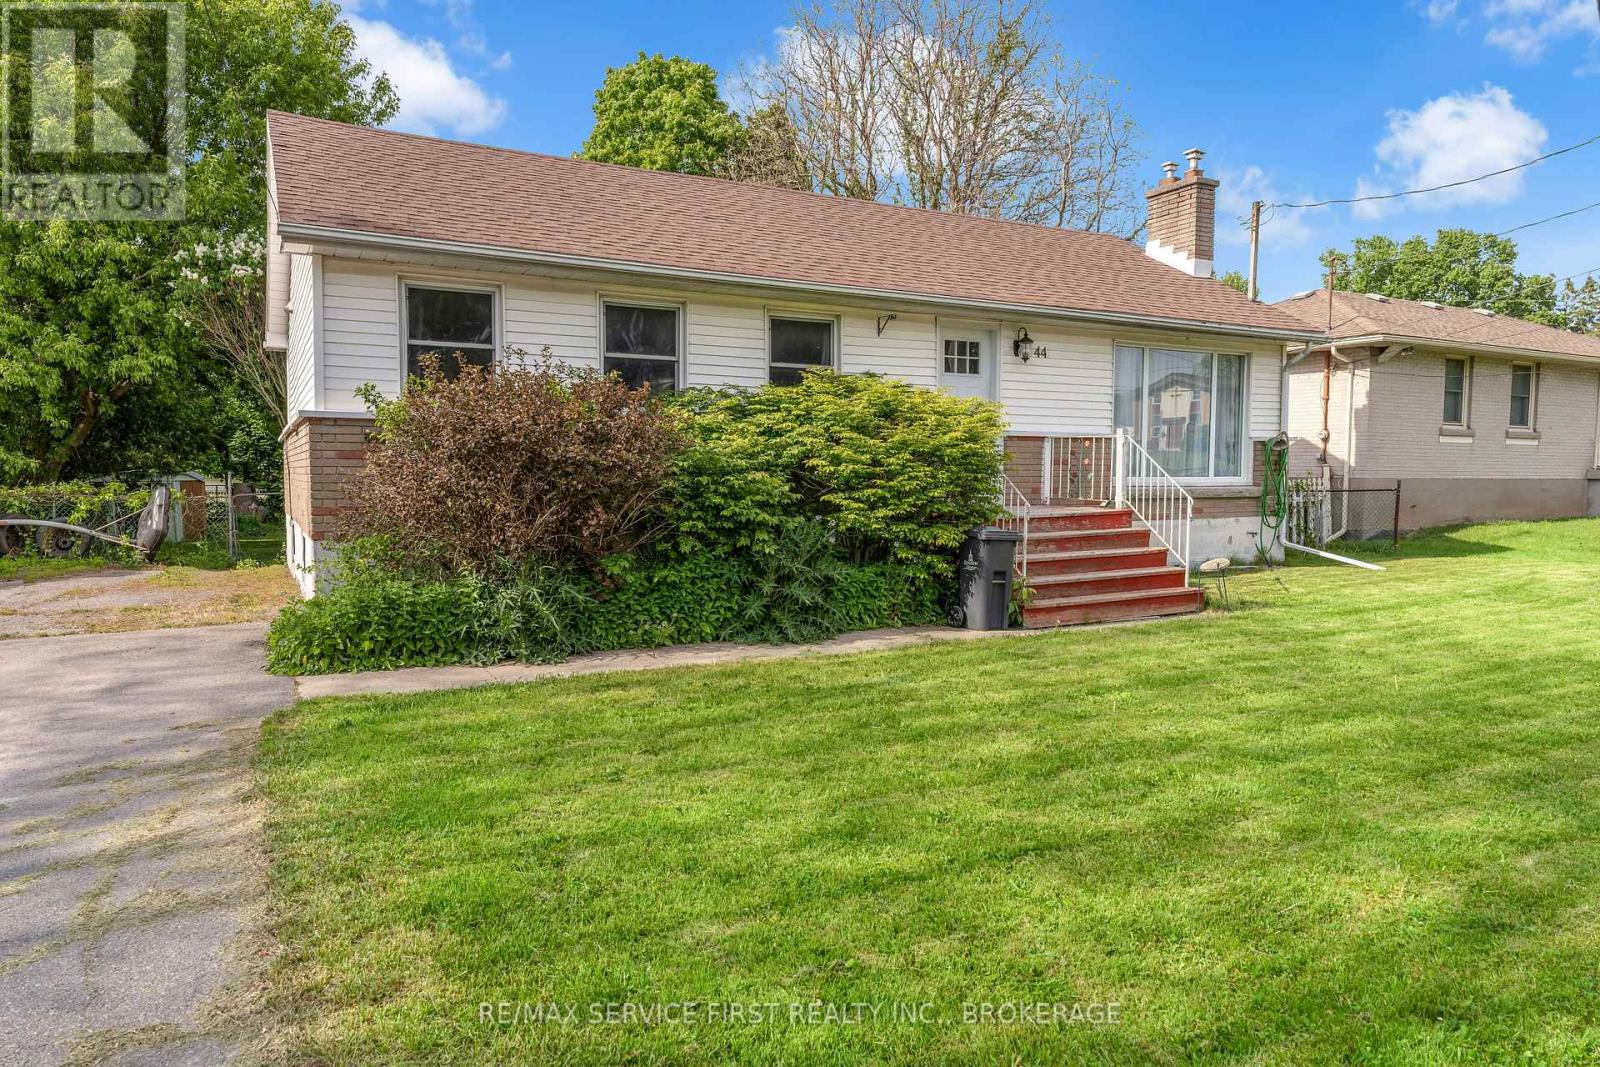
An exceptional opportunity for first-time buyers, investors, or those looking to put their own stamp on a home in one of Kingston's most desirable family neighbourhoods. Located in sought-after Lakeland Acres, 44 Cranbrook Street offers 3 bedrooms, 1 bathroom, and incredible potential for those willing to invest some sweat equity. While the home requires updating and repairs, the value lies in both the property and the location. Surrounded by mature trees and established homes, you'll be just minutes from excellent schools, waterfront parks, walking trails, recreation facilities, shopping, and all the amenities that make Kingston's east end so desirable. Priced at just $429,900, this is a rare chance to enter the housing market in a neighbourhood where opportunities at this price point are becoming increasingly difficult to find. Whether you're a first-time buyer looking to build equity, a handyman searching for your next project, or an investor seeking long-term value, this property offers tremendous upside. Bring your vision and unlock the potential of this Lakeland Acres opportunity. (id:61594)
RE/MAX Service First Realty Inc.
Kingston, Ontario
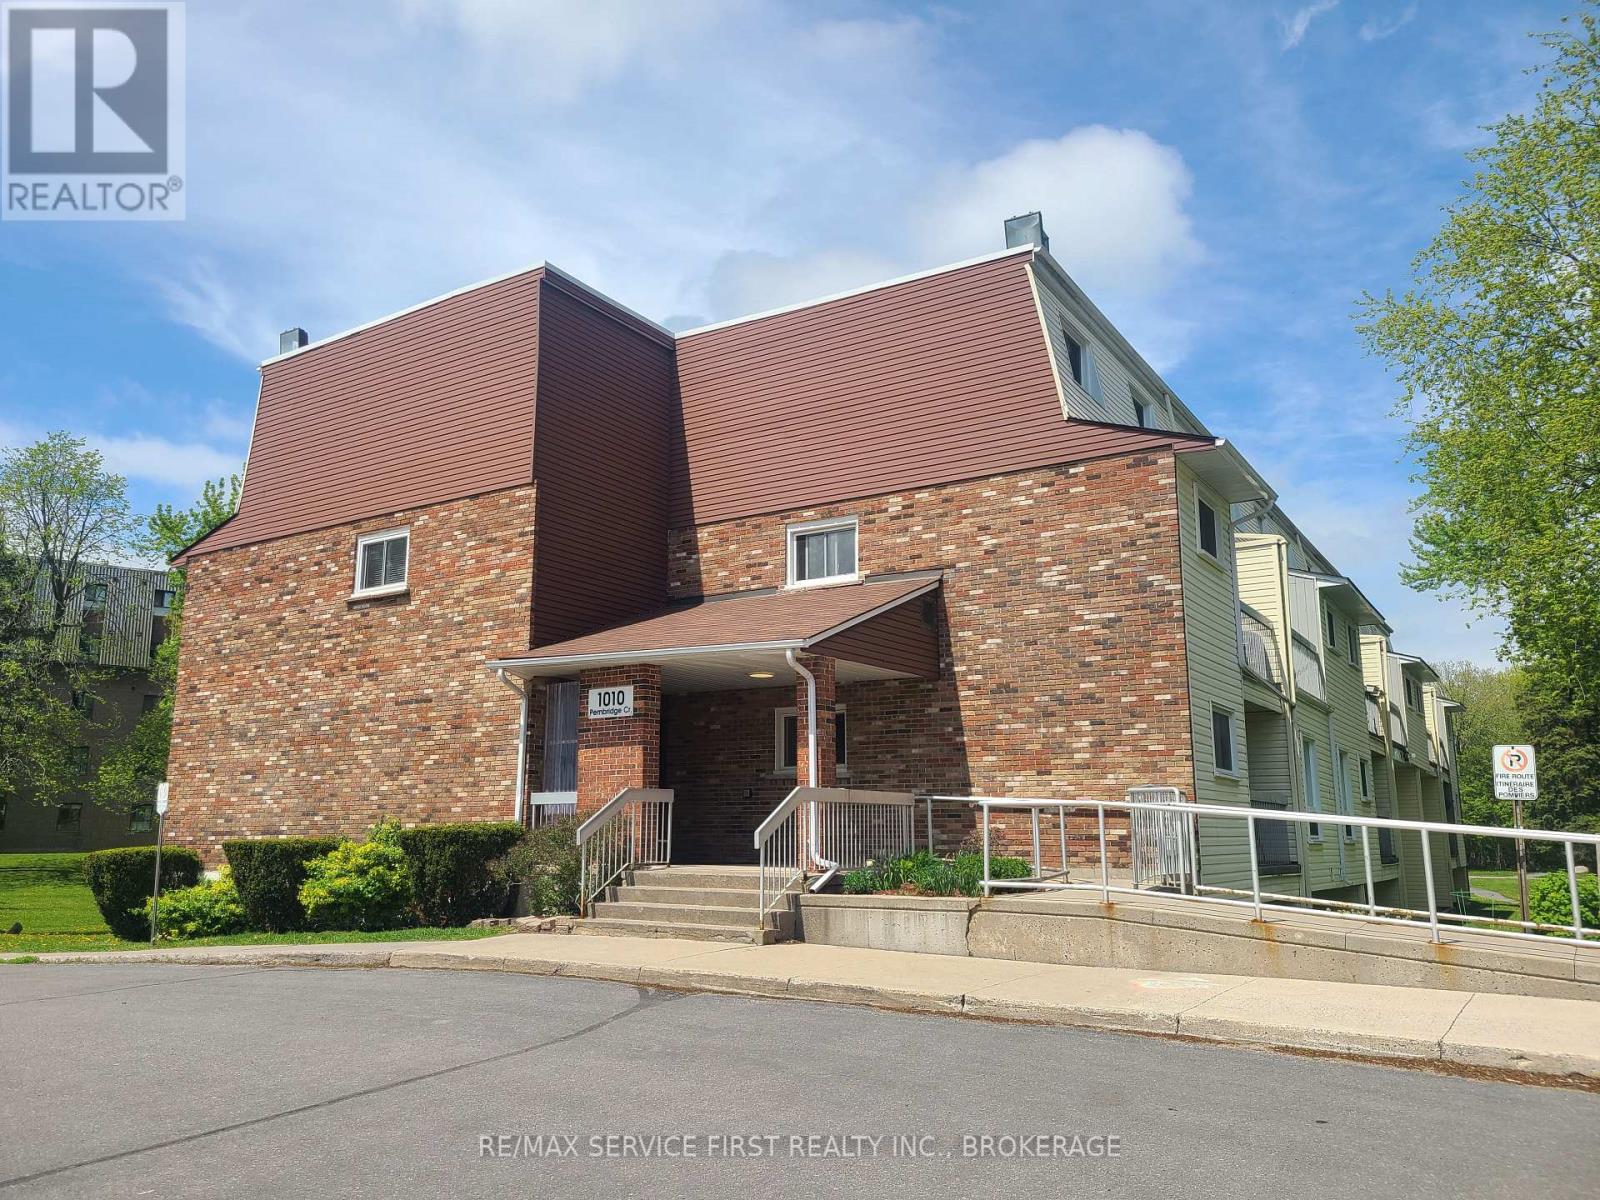
Why rent when you can own this bright and affordable 2-bedroom condo in a quiet, secure building surrounded by mature trees, scenic walking trails, and parks. Enjoy the convenience of walking to groceries, shopping, schools, the library, restaurants, and a wide range of local amenities. Inside, you'll find an updated kitchen with stylish tile flooring and backsplash, along with a fridge, stove, and microwave/range hood included. The updated bathroom features a modern vanity and a glass shower door for a fresh, clean look. The condo is finished with laminate floors and a ceramic tile entryway for easy maintenance. Additional features include a spacious walk-in closet in the primary bedroom, a dedicated in-unit storage room, and laundry facilities conveniently located on the same floor. One parking space is included. (id:61594)
RE/MAX Service First Realty Inc.
Frontenac, Ontario
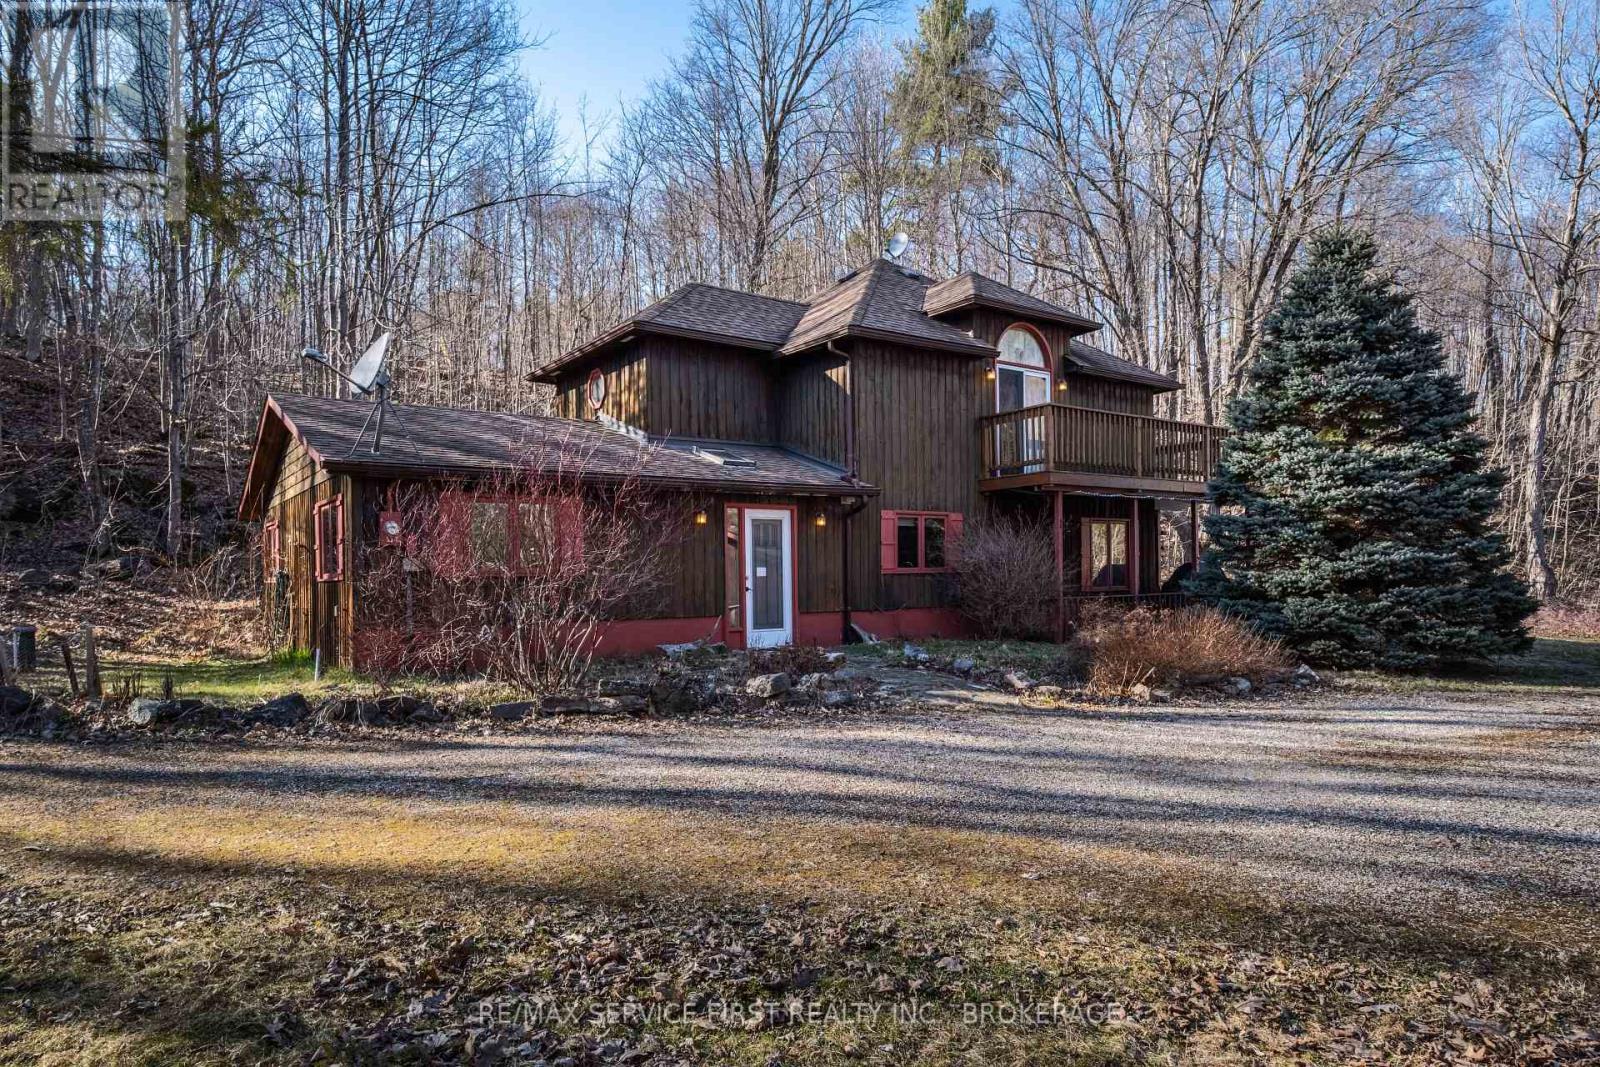
Welcome to 13 Pheasant Lane A Waterfront Retreat situated on 4+ acres on Kingsford Lake. Experience serene lakeside living in this stunning 3-bedroom home, perfectly positioned on the shores of Kingsford Lake with breathtaking, long-range views of Frontenac Provincial Park, and just minutes by boat to Birch Lake. This thoughtfully designed residence features 3 bedrooms (2 on the main floor and a loft bedroom), radiant in-floor heating on the main level, a sun-drenched 3 season sunroom ideal for morning coffee or evening unwinding, and a spacious master suite that spans the entire second floor, offering privacy and picturesque views, a 5 piece ensuite with jacuzzi tub and separate shower. The double car garage provides ample storage for your vehicles and recreational gear, and guests can retreat to their own bunkie down by the water. Whether you're looking for a year-round residence or a tranquil weekend escape, 13 Pheasant Lane offers the perfect blend of comfort, style, and natural beauty, only 40 minutes from Kingston and less than 90 minutes from Ottawa. (id:61594)
RE/MAX Service First Realty Inc.
Toronto, Ontario
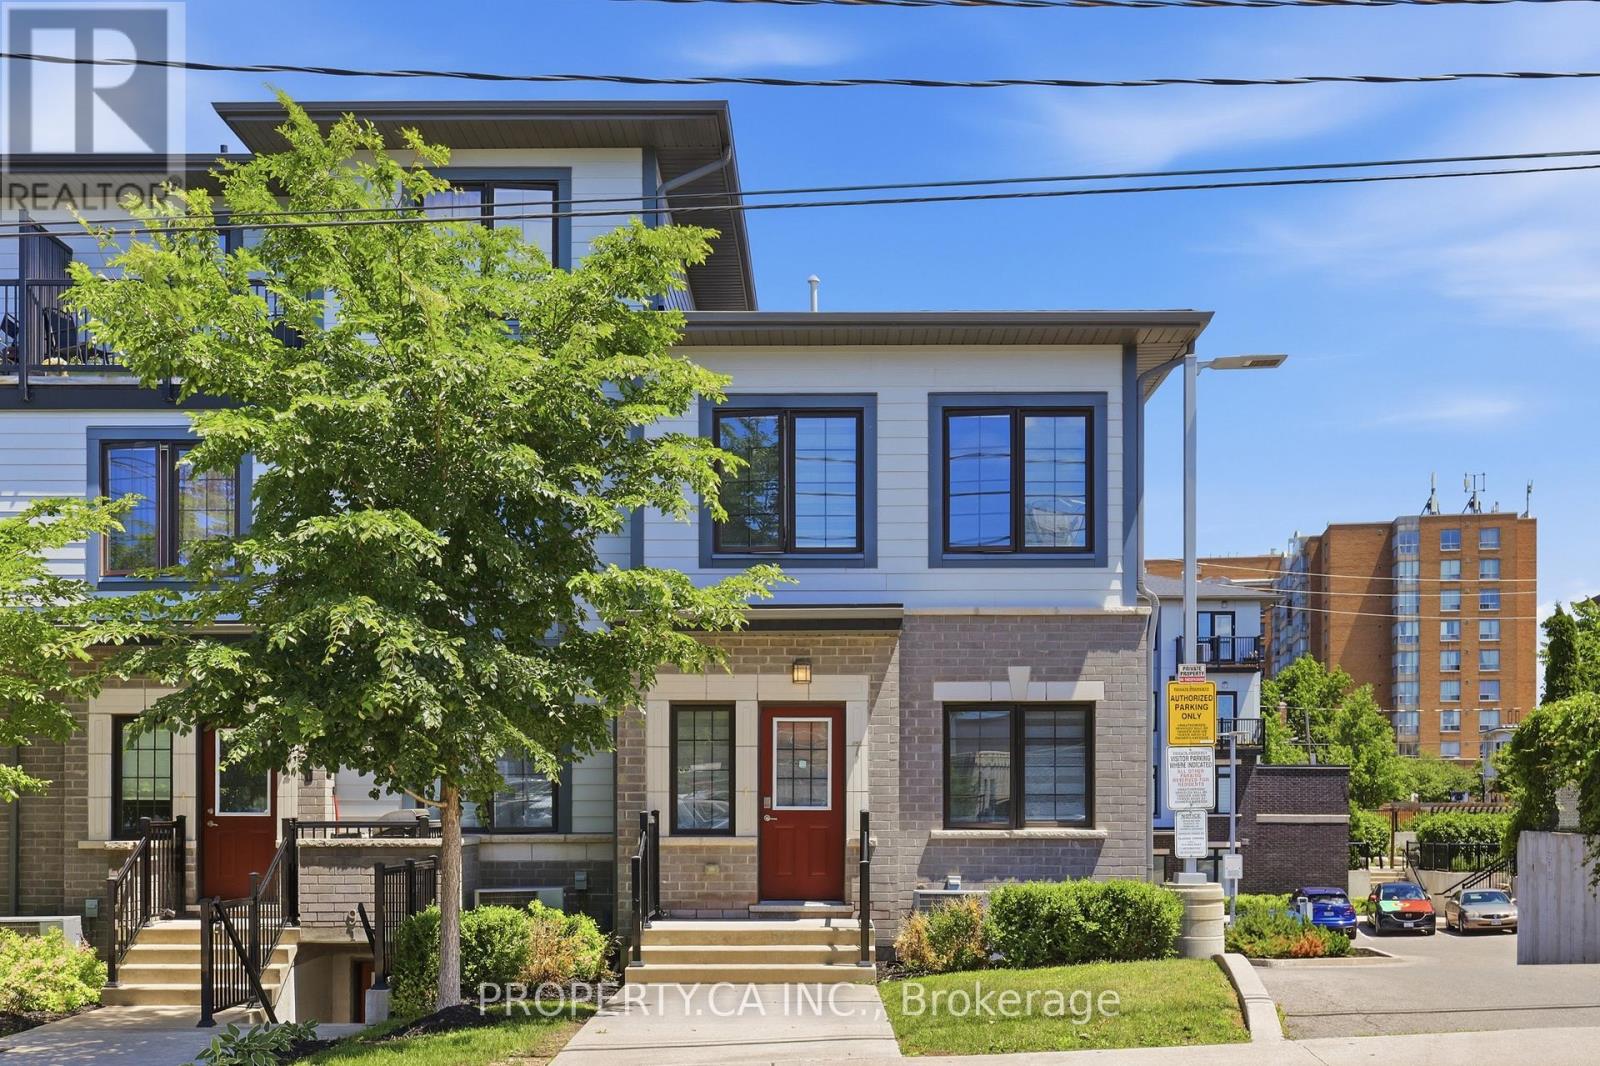
Tucked within one of Toronto's most promising west-end communities, 7 Forbes Avenue offers something that has become increasingly difficult to find: space, privacy, and exceptional value in a market where buyers are often forced to compromise. This rarely offered corner residence spans 1,239 square feet across two thoughtfully designed levels and lives more like a semi-detached home than a traditional townhouse. With only one adjoining neighbour, a private street-level entrance, and windows on multiple sides, it offers a level of privacy, natural light, and separation that is rarely found within condominium living. The open-concept main floor is designed for modern living, seamlessly connecting the kitchen, dining, and living spaces to create an environment that feels both inviting and effortless. Upstairs, two generously sized bedrooms are complemented by two full bathrooms, including a private ensuite in the primary retreat, while a walk-in closet in the second bedroom offers additional flexibility for growing families, guests, or a dedicated home office. Built in 2020, this move-in-ready home also features second-floor laundry, dedicated parking, Cat6 Ethernet wiring throughout, an upgraded 200-amp electrical panel, and a carpet-free interior. Southwest exposure fills the home with natural sunlight throughout the day, enhancing the sense of openness and creating a bright, airy atmosphere rarely found at this price point. Perfectly positioned moments from the Eglinton Crosstown LRT, Mount Dennis Transit Hub, parks, schools, recreation facilities, shopping, and major highways, this is the kind of opportunity buyers wait for: a turnkey home offering the comfort and functionality of a traditional residence, the convenience of condo living, and a value proposition that is becoming increasingly rare within the city. For those seeking more home for their money without sacrificing location, lifestyle, or future potential, 7 Forbes Avenue stands in a category of its own. (id:61594)
Property.ca Inc.
Toronto, Ontario
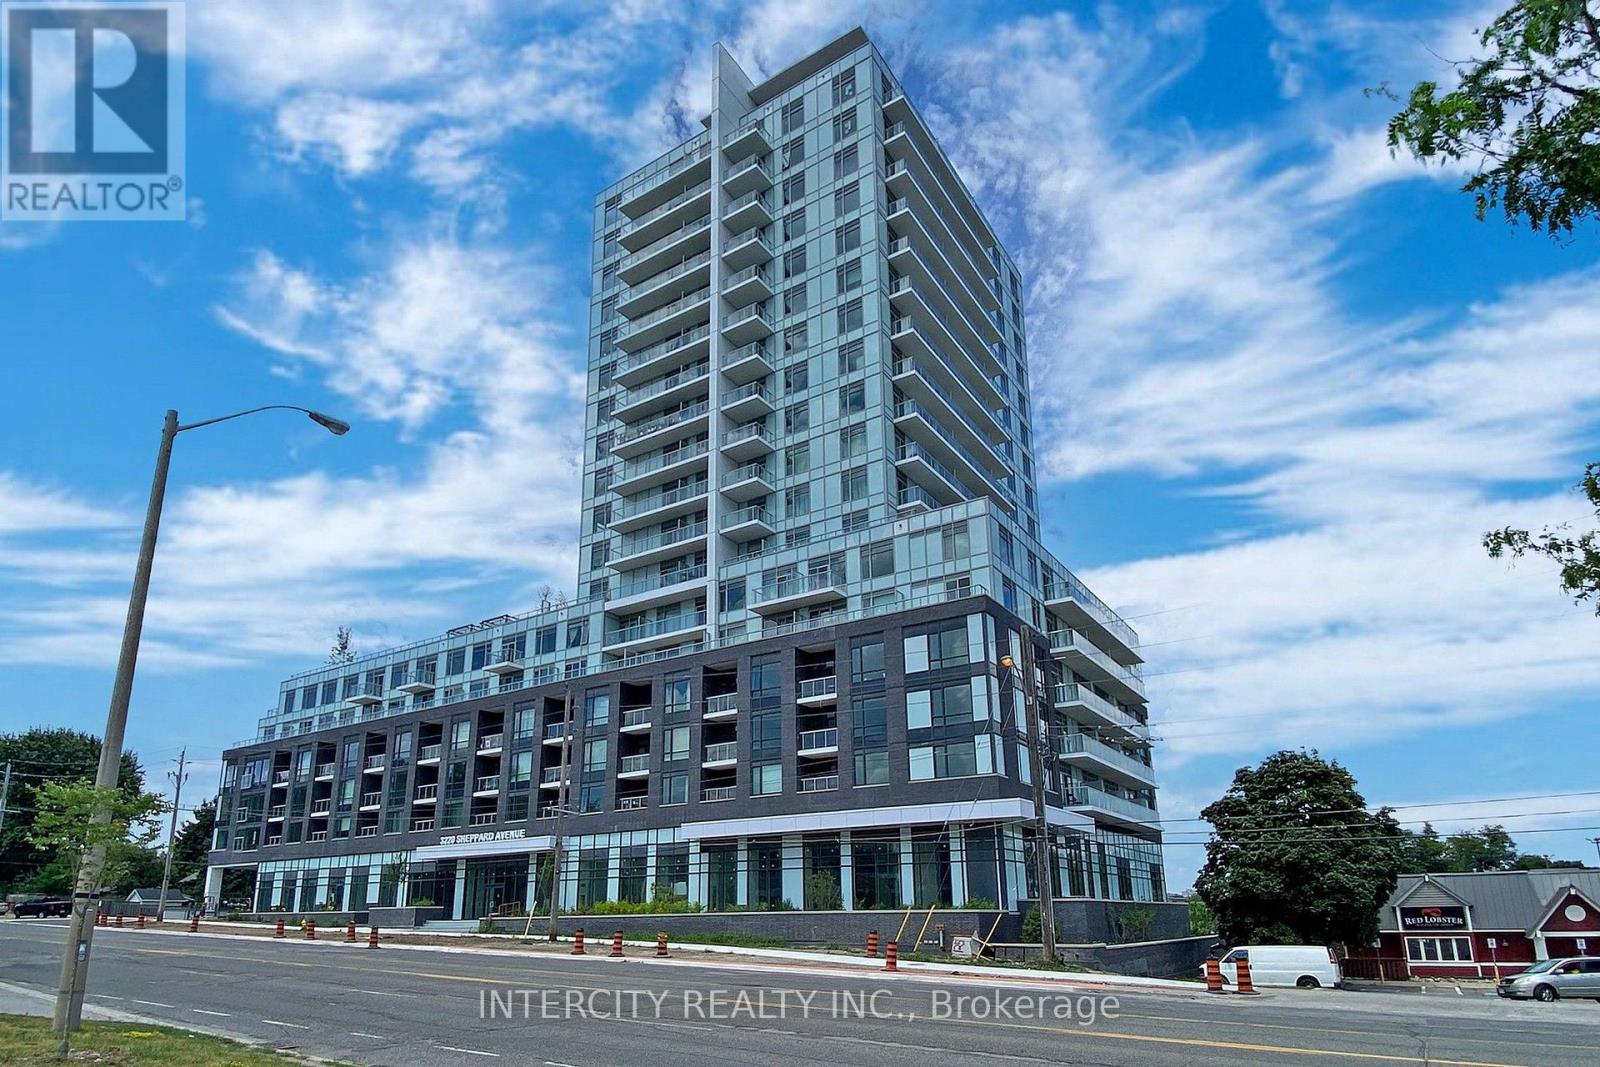
Builder's inventory. Be the first to call this brand-new, never-lived-in residence home. Eligible purchasers may qualify for the HST/GST New Housing Rebate upon closing; buyers should confirm eligibility with their lawyer....Welcome to Unit 1509 at Upper East Side- a suite offering 872 sq. ft. of thoughtfully designed living space, complemented by a 61 sq. ft. of balcony. This beautifully upgraded residence features 2 spacious bedrooms, 2 full bathrooms, and over $21,000 in premium builder upgrades, including both 1 locker and 1 parking spot. Residents enjoy a selection of premium amenities, including a beautifully landscaped rooftop terrace with city views, barbecue facilities, a party lounge, a fully equipped fitness centre, and a children's playroom. Ideally situated with public transit at your doorstep, and just minutes from parks, schools, CF Fairview Mall, restaurants, and Highways 401 and 404, this location offers convenience. Complete with one underground parking space, this is an outstanding opportunity for first-time buyers, downsizers, or investors seeking modern living in a thriving community. All accepted offers will be prepared and executed on the builder's forms in order to be eligible for the Tarion warranty. (id:61594)
Intercity Realty Inc.
Tay Valley, Ontario
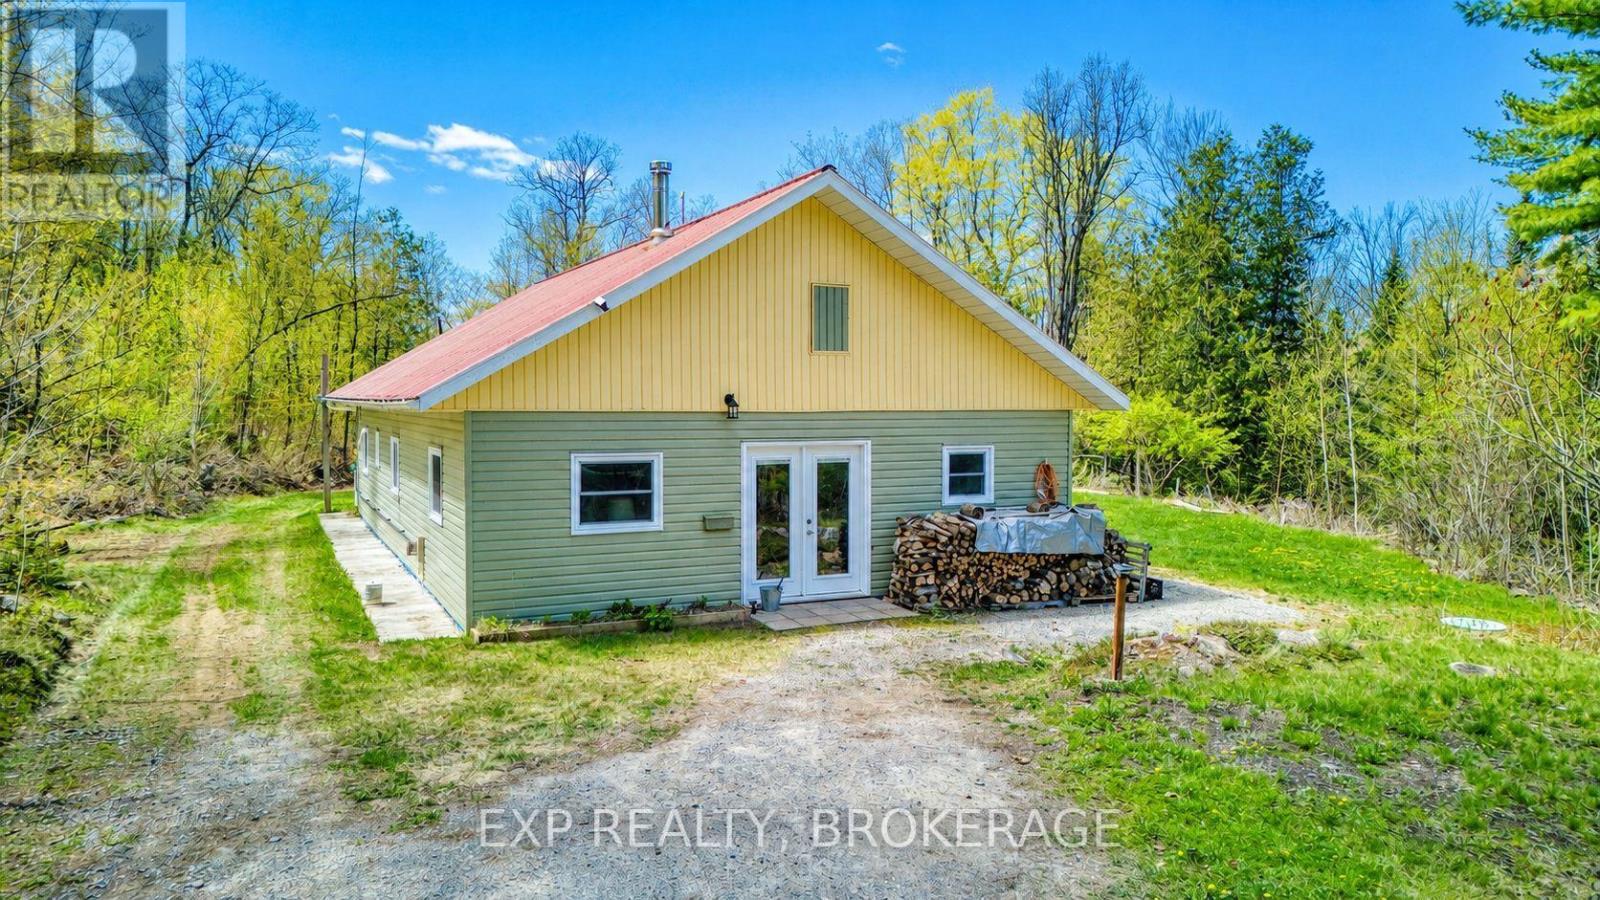
Set on 190 breathtaking acres in Tay Valley Township, this off-grid bungalow offers unmatched privacy, natural beauty, and sustainable country living. Built in 2018 with ICF construction, this energy-efficient home was designed for comfort and durability. Featuring solar power, in-floor radiant heating, propane backup, an on-demand propane water heater, a traditional wood-burning cook stove, drilled well, and septic system, the property delivers a truly self-sufficient lifestyle without sacrificing comfort. Inside, you'll find a warm and inviting open-concept layout with 2 bedrooms, 1 bathroom plus ensuite, and about 1,350 square feet of carpet-free living space that blends charm with practical modern living. Surrounded by mature forest, scenic trails, and abundant wildlife, this property is ideal for outdoor enthusiasts, homesteaders, or anyone seeking a peaceful escape from city life. The land is currently enrolled in the Forest Management Program, offering potential tax savings while promoting responsible environmental stewardship. Additional highlights include a greenhouse, storage shed, and durable metal roof. Enjoy access to beautiful Bobs Lake located at the end of Sherbrooke Drive, adding even more opportunity for boating, paddling, fishing, and enjoying the outdoors. Located just minutes from Sharbot Lake, Westport and countless recreational amenities, this rare rural retreat offers the perfect balance of comfort, privacy, and connection to nature. (id:61594)
Exp Realty
Huntsville, Ontario
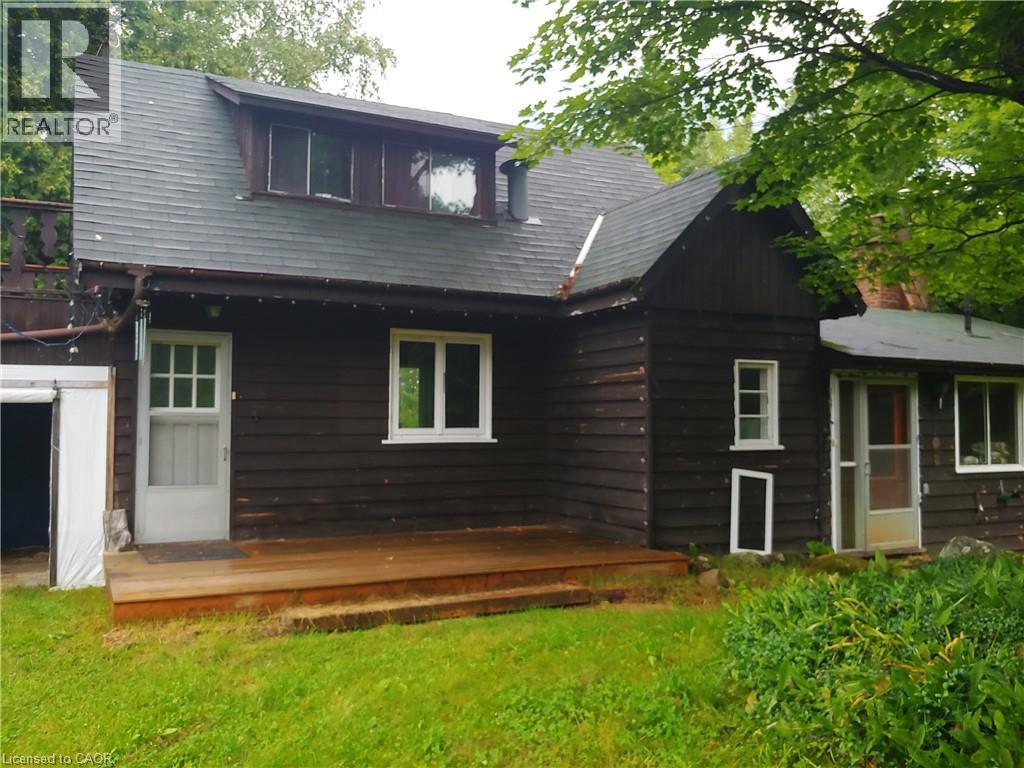
A double lot of 24 acres featuring a charming, small, custom house built by the original owners, a cement block, heatable workshop with root cellar, a small barn with a full basement, and a winterized one-bedroom, one-bathroom cabin for guests or for use as a rental unit or mortgage helper. Ideal for a hobby farm, rural retreat, recreational property, home industry, artisan studio, bed & breakfast, etc. House is heated by a wood furnace & forced air. There is some lake frontage on Lynch Lake. (id:61594)
Century 21 Heritage House Ltd.

Brock, Ontario
Rare Premium 50 Ft Ravine Lot , Executive All Brick Beautiful Detached Home In The Town Of Beaverton. 2985 Sqft, 4 Bedroom 4 Bath. Offering An Outstanding Layout. This Home Is Perfect For Growing Family. 9 Ft Ceiling & Hardwood On Main, Zebra Window Treatments Through-Out. Spacious Living Rm & Eat-In Kitchen, Bright Open Concept Family Rm W/ Fireplace Main Floor Laundry. Living Room With Cathedral Ceilings. 2nd Floor Offers Large Prim Br W/ 5 Pc Ensuite, His & Her Closets, 2nd Rm W/ 4pc Ensuite, 2 More Good Size Rms With Closets & 4pc Main Wash. A Must See (id:61594)
Homelife/future Realty Inc.
Ottawa, Ontario
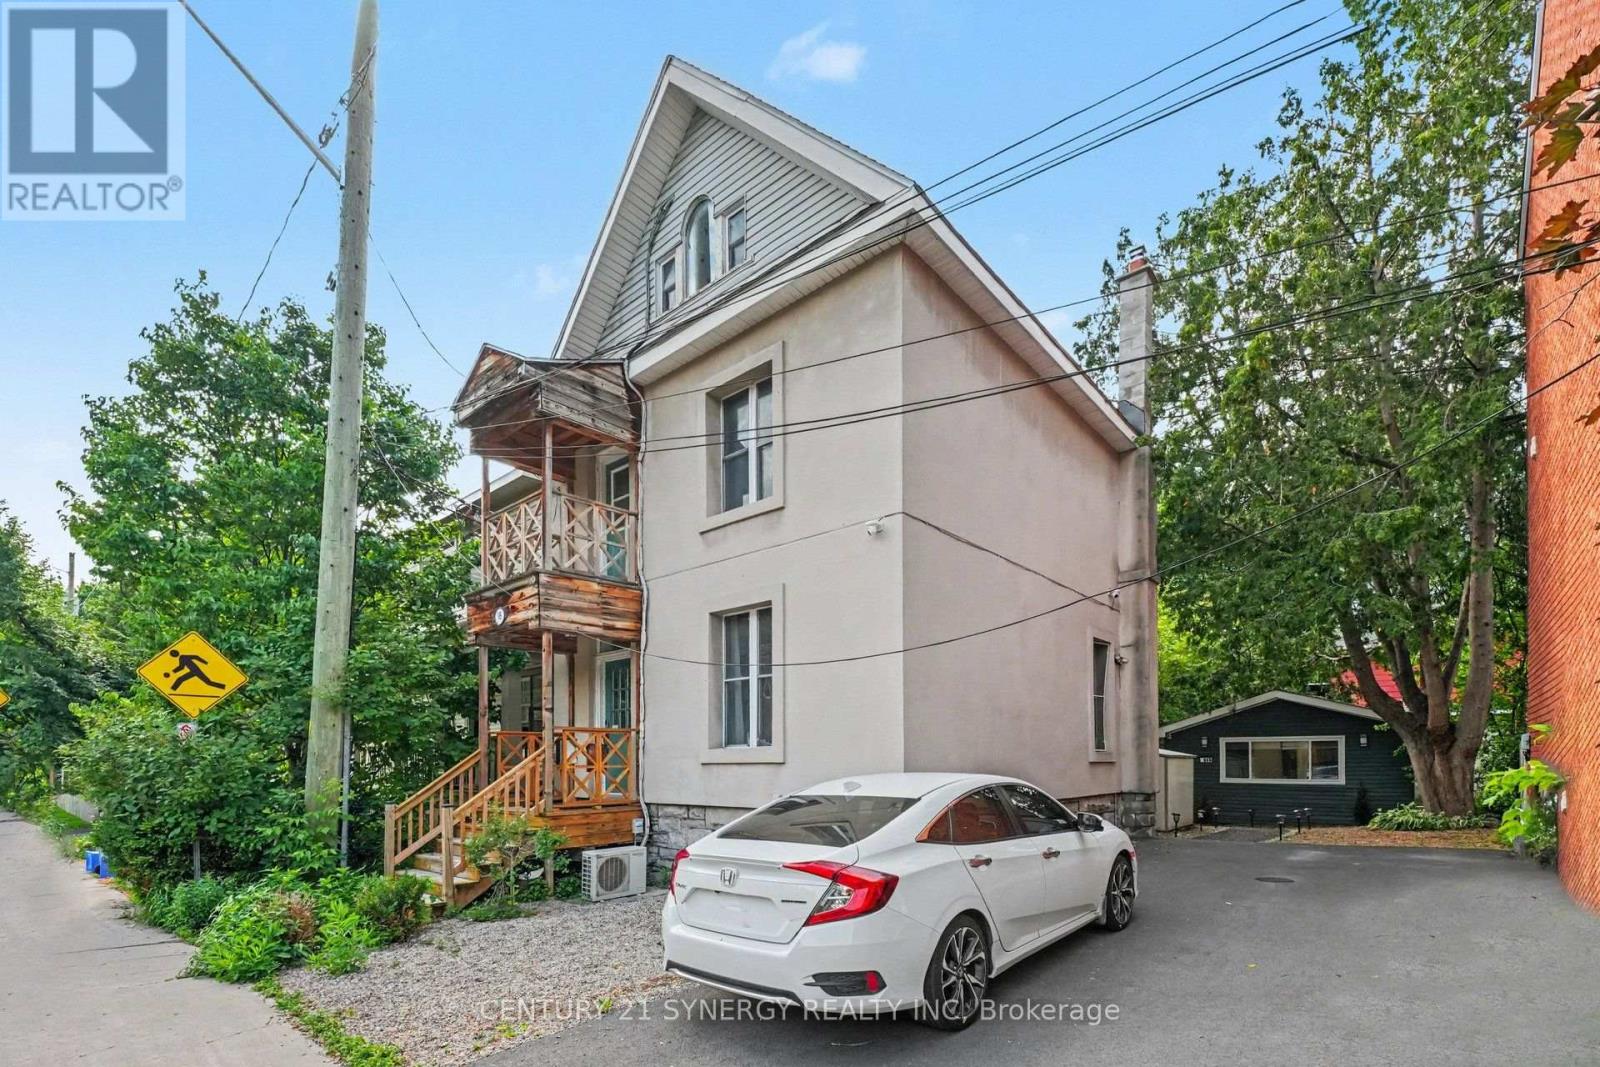
Discover an outstanding opportunity to own a truly versatile property in the heart of Ottawa. Perfectly positioned close to the University of Ottawa, downtown, the Rideau River, Highway 417, transit, shopping, restaurants, and countless amenities, this property offers exceptional convenience and long-term value.The spacious main residence spans four finished levels and features six generous bedrooms and four full bathrooms, making it an excellent option for large families, multi-generational living, or those seeking strong rental income. Its thoughtful layout, complete with multiple staircases and lower-level laundry, provides flexibility for a variety of living arrangements.Adding to the appeal is a fully self-contained legal coach house completed in 2023. This modern studio suite offers open-concept living with a stylish three-piece bathroom, creating an ideal mortgage helper or additional rental opportunity.The oversized driveway accommodates up to four vehicles, further enhancing the property's income potential. With multiple rental options available, investors will appreciate the impressive cash flow possibilities, while families will enjoy the abundance of space in an unbeatable central location.Major improvements include a legal coach house conversion (2023), renovated kitchen and bathrooms (2022), new driveway (2024), roof (2017), and gas furnace (2015), allowing the next owner to move in with confidence.Whether you're expanding your investment portfolio or searching for a home that offers flexibility for years to come, this unique property delivers exceptional value in one of Ottawa's most desirable urban neighbourhoods. (id:61594)
Century 21 Synergy Realty Inc.
Ottawa, Ontario
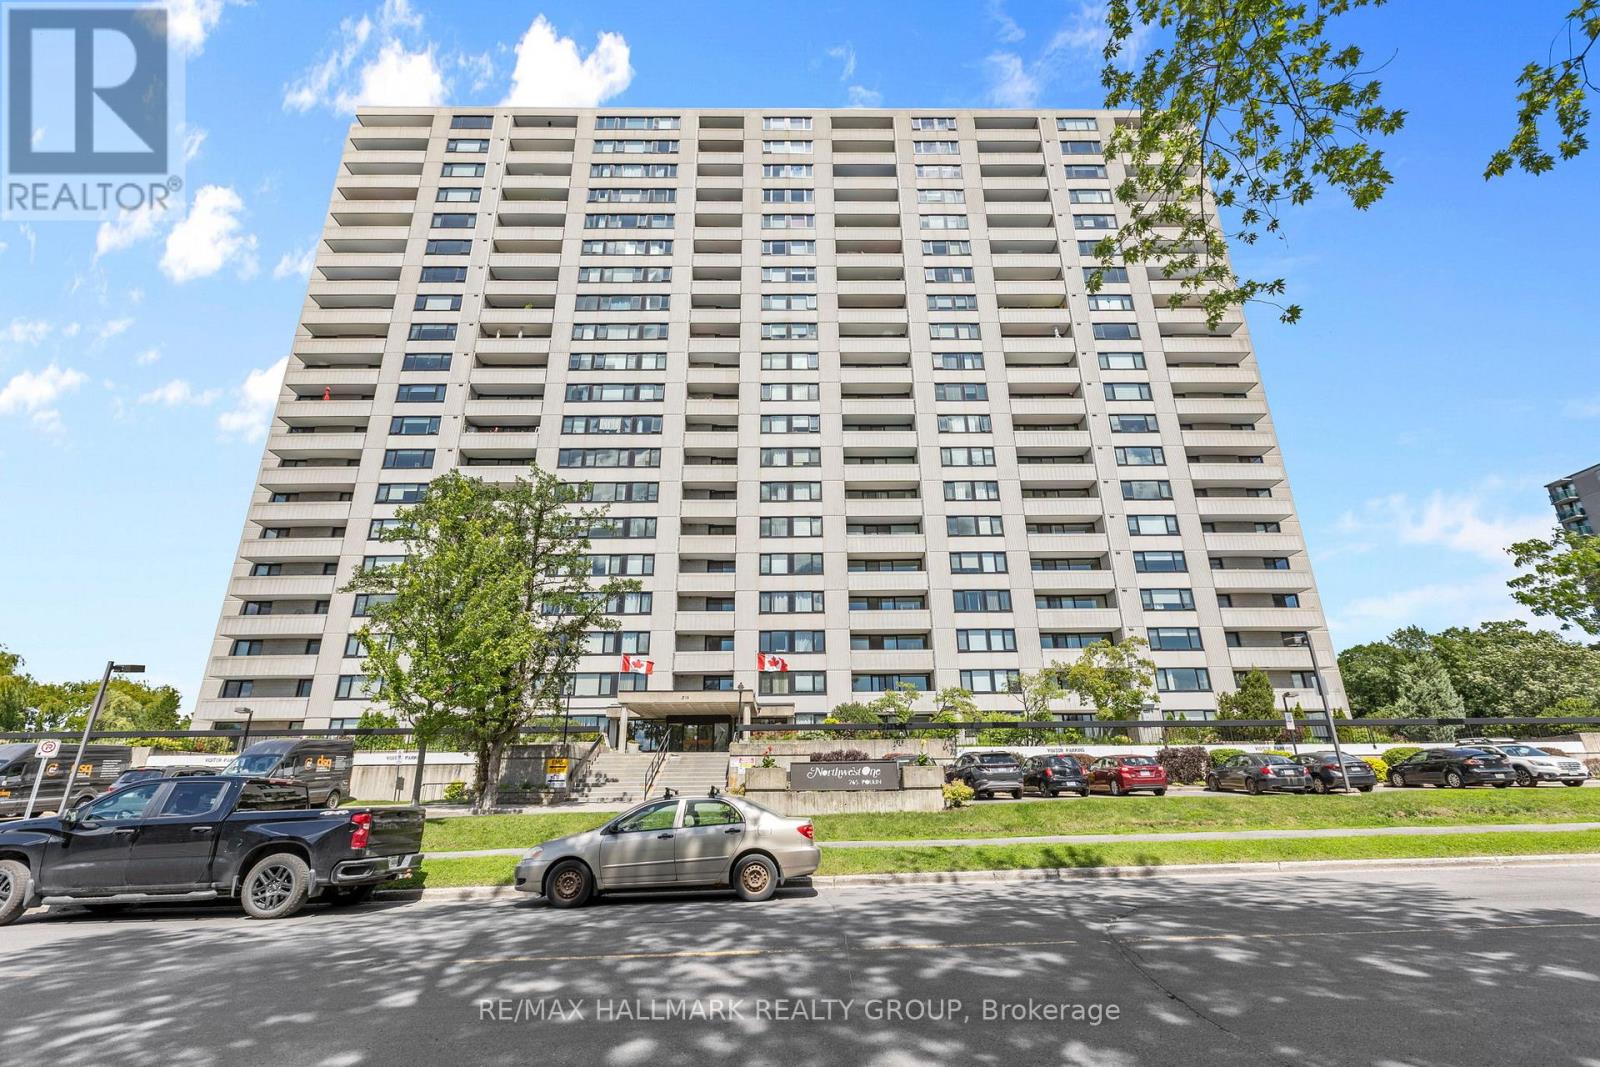
Welcome to 265 Poulin Avenue, Unit 805 where an open layout meets a panoramic view. Step into the unit and you're greeted by a bright foyer w/mirrored sliding doors that keep coats and shoes neatly organized. From here, the home opens into a spacious living&dining area filled w/natural light. Large windows showcase the unobstructed view of the Ottawa River, creating a peaceful backdrop that changes beautifully w/each season. The open layout gives you freedom to arrange your space however you like cozy reading corner, dining by the window, or an open entertaining setup. Step through the patio doors to your private balcony, an ideal spot to unwind after a long day or simply take in the views of lush treetops and the water beyond. The kitchen is designed for both function and comfort. Bright white cabinets offer generous storage & ample space makes meal preparation enjoyable. Tile flooring adds a clean touch in the kitchen & transitions seamlessly into warm hardwood floors that flow through the main living areas & bedroom. The bedroom is bright & spacious, filled w/natural light. A large wardrobe w/sliding doors provides plenty of organized storage. A modern bath completes the layout, featuring clean white finishes & excellent cabinet space. An in-unit storage room adds extra convenience, perfect for pantry items or seasonal belongings. The unit also includes 1 underground parking spot as a bonus during Ottawa's winter. You'll enjoy access to fantastic building amenities including an indoor pool, sauna, fitness room, party room, library, pool table, laundry facilities, and outdoor tennis courts. Outside, you're steps from Mud Lake, Britannia Beach, and the scenic walking & biking trails along the river. Beachconers Ice Cream Shop is just down the street, and schools, grocery stores, restaurants, and Bayshore Shopping Mall are all nearby. Perfect for anyone seeking comfort, convenience, and a relaxed lifestyle with a view, this condo truly offers it all. (id:61594)
RE/MAX Hallmark Realty Group
Hamilton, Ontario
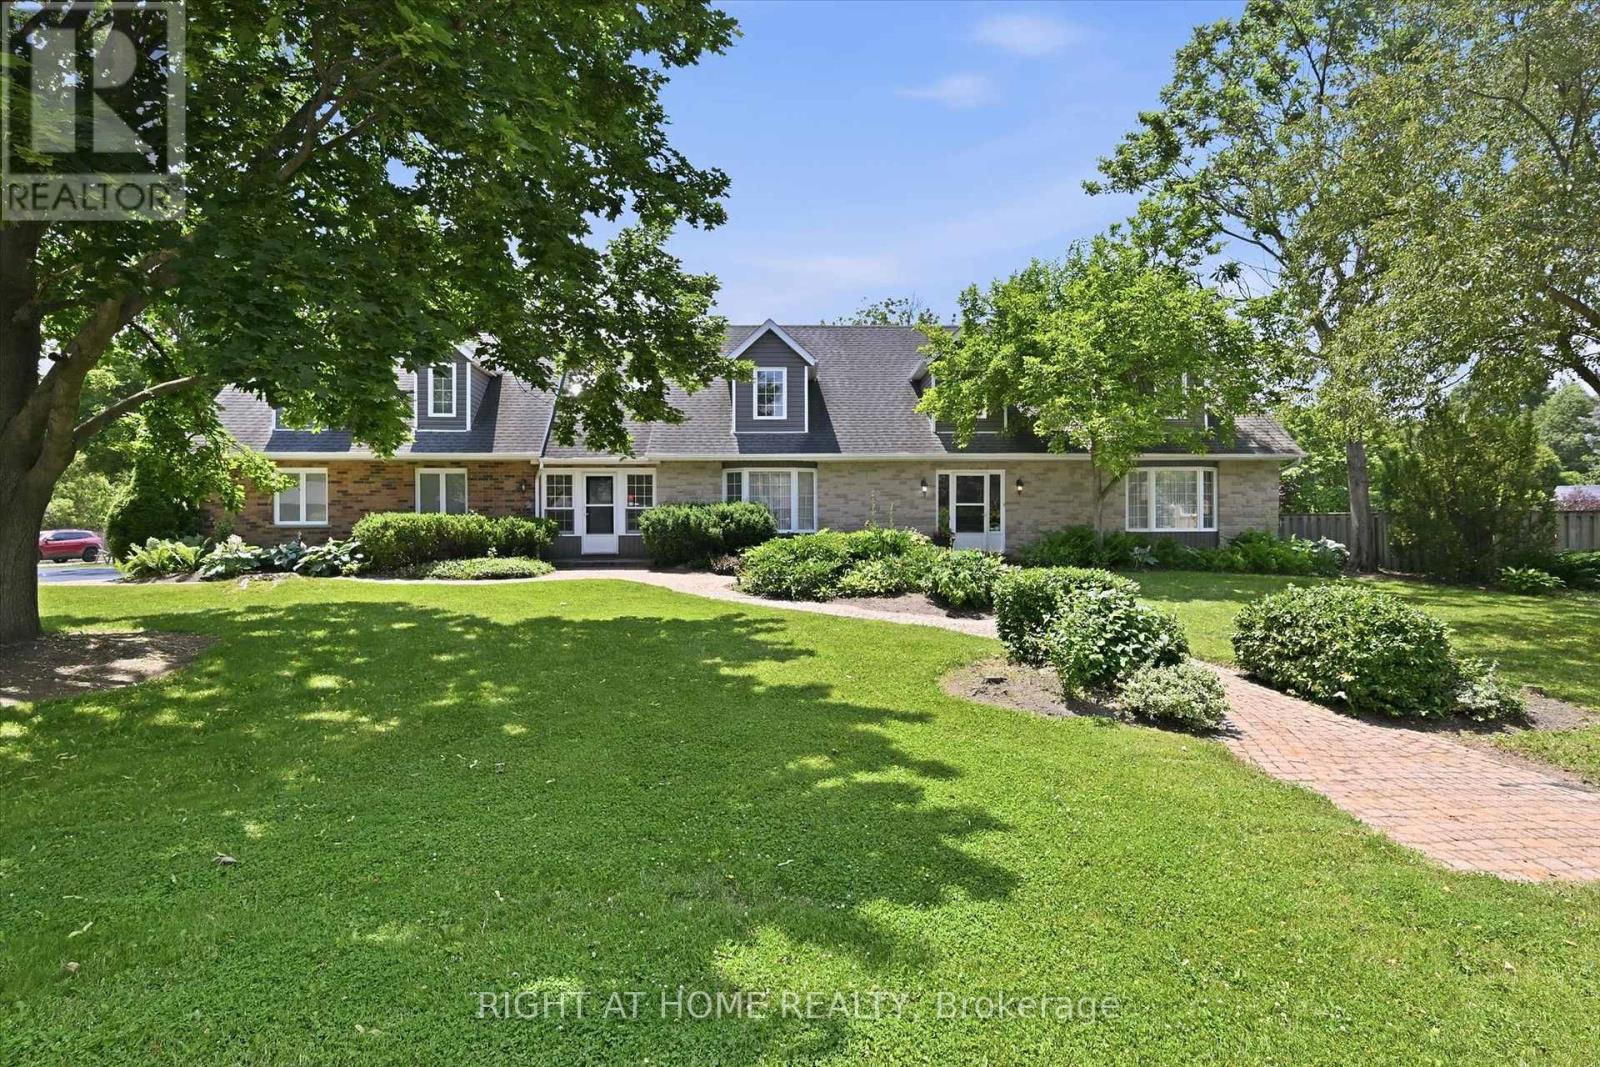
Welcome to this exceptional 4-BR + Den, 5-bathroom Cape Cod-style home, perfectly positioned on a private 0.482-acre lot in one of Carlisle's most sought-after neighbourhoods. Offering an ideal blend of elegance, functionality, and flexible living space, this meticulously maintained home is designed for families, entertaining, and multi-generational living. The main level features two spacious eat-in kitchens, including a chef-inspired kitchen with granite countertops, a large island, abundant cabinetry, and a walkout to a covered deck for seamless indoor-outdoor entertaining. Enjoy a warm and inviting family room with a gas fireplace, separate living and formal dining rooms with updated high-end laminate flooring, a dramatic two-storey foyer with a grand staircase, plus a spacious laundry room and convenient 2-piece bath. A rare highlight is the above-grade in-law or nanny suite potential, complete with its own private entrance and staircase, spacious bedroom/living area, and ensuite bath with skylights-ideal for extended family, guests, or independent living. The fully finished lower level expands the living space with a large recreation room featuring a second gas fireplace, games room, workout room, versatile bedroom or den with built-in desk and oversized closet, a 3-piece bath, and extensive crawl-space storage. Outside, the beautifully landscaped grounds are enhanced by an inground sprinkler system, while the double garage and 7-car driveway provide parking for up to nine vehicles. Located in the heart of the welcoming Carlisle community, you'll enjoy easy access to local shops and services, the community centre, parks, sports fields, Courtcliffe Park, the Carlisle Conservation Area, and scenic Bronte Creek trails. Families will appreciate the area's highly regarded schools, making this an outstanding opportunity to enjoy luxury living in a vibrant, family-friendly setting. (id:61594)
Right At Home Realty
Toronto, Ontario
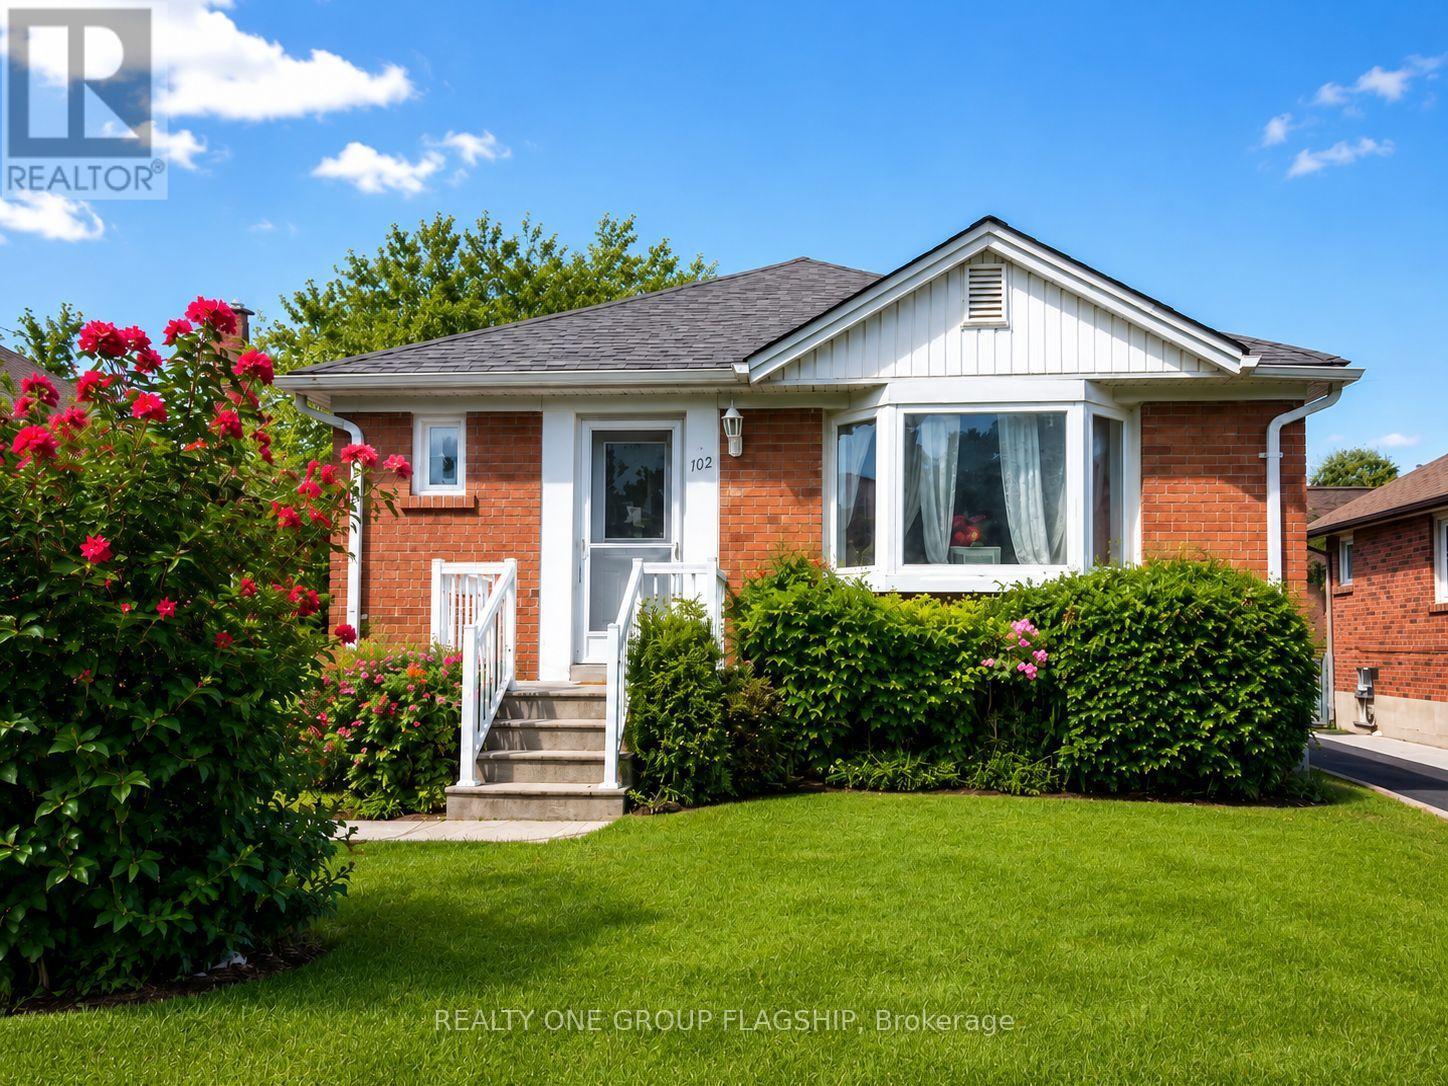
Welcome To 102 Edgecroft Road-A Rare Opportunity On One Of The Most Desirable Streets In Stonegate-Queensway. Set On A Quiet, Tree-Lined Street Surrounded By Beautiful Custom Homes, This Property Offers Exceptional Potential For Builders, Renovators, Investors, Or Buyers Ready To Create Their Dream Home In One Of South Etobicoke's Most Sought-After Communities.Renovate And Personalize The Existing 3-Bedroom Bungalow, Expand The Current Home, Or Build A Brand-New Custom Residence In An Area Where Newly Built Homes Are Selling For Over $3 Million. The Existing Home Offers A Functional Layout, A Private Driveway With Parking For Multiple Vehicles, A Separate Basement Entrance, And An Unfinished Basement Ready For Future Possibilities.Enjoy An Outstanding Family-Friendly Location Close To Highly Rated Schools, Parks, Norseman Community Centre, Restaurants, Shopping, Transit, Major Highways, Downtown Toronto, And Pearson Airport. Whether You Are Looking To Build, Renovate, Invest, Or Secure A Premium Property For The Future, 102 Edgecroft Road Is An Opportunity Not To Be Missed. (id:61594)
Realty One Group Flagship
