
Mono, Ontario
Welcome to 158 Carolina Crescent, located in the highly sought-after Watermark community in Mono. This beautifully appointed bungalow offers approximately 1,469 sq. ft. of thoughtfully designed main-floor living space, with a fully finished lower level expanding the total living area to nearly 2,800 sq. ft. A welcoming foyer provides convenient access to the double-car garage and leads into a bright, open-concept layout designed for comfortable everyday living and effortless entertaining. The spacious kitchen features a centre island with breakfast bar seating and overlooks the impressive great room, highlighted by a stunning 10-foot coffered ceiling and walkout to the rear deck. The primary suite serves as a private retreat, complete with a generous walk-in closet featuring custom organizers and a luxurious 5-piece ensuite with a separate glass shower and relaxing soaker tub. A well-sized second bedroom offers hardwood flooring, a double closet, and large windows that fill the space with natural light. Convenient main-floor laundry adds to the home's practical appeal. The fully finished lower level is bright and inviting, enhanced by large above-grade windows and offering a spacious recreation area, a third bedroom, and a full bathroom-ideal for guests, extended family, or multigenerational living. Residents of Watermark enjoy exclusive access to the community clubhouse, featuring a fitness centre, billiards room, craft room, media room, and party room, creating an exceptional lifestyle in one of Mono's most desirable adult communities. Some rooms have been virtually staged. (id:61594)
Royal LePage Certified Realty
Kitchener, Ontario
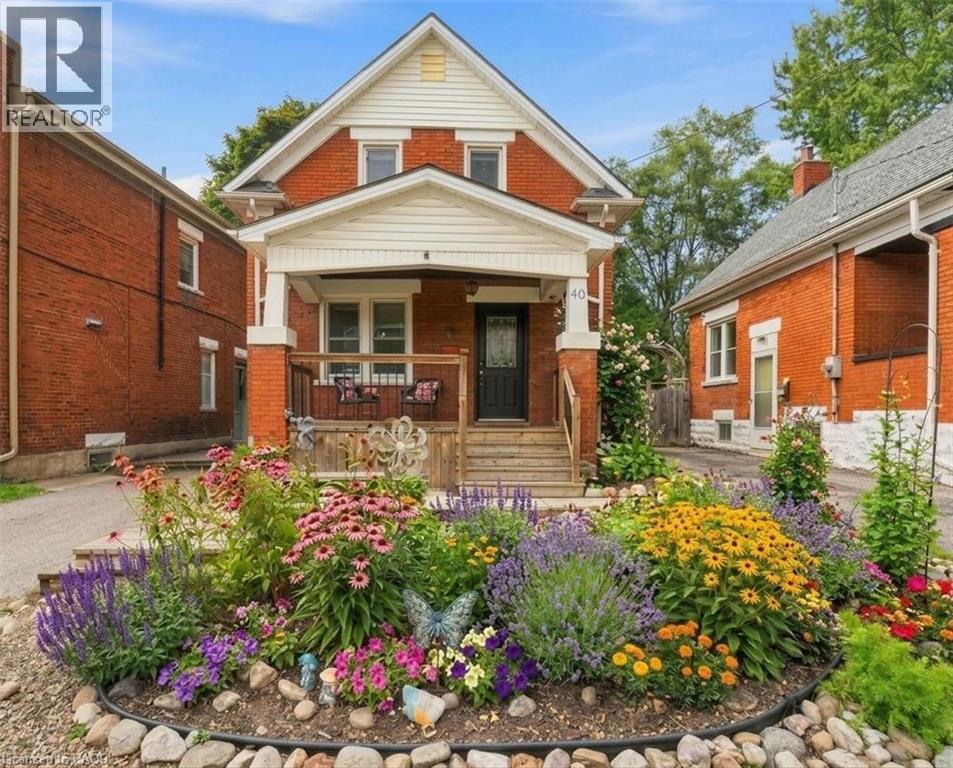
Beautifully maintained and thoughtfully updated, this charming home offers the perfect blend of heritage character, modern comfort and space for a growing family. Warm maple hardwood flooring flows throughout, while numerous updates—including windows, electrical, plumbing, and central air— a high-efficiency furnace, tankless water heater, roof and stainless steel kitchen appliances—make this a home you can simply move into and enjoy. The bright kitchen features a convenient breakfast bar, perfect for busy mornings, homework or casual family meals. Just off the kitchen is a bonus main floor laundry/mudroom, providing a practical everyday drop zone for coats, shoes, backpacks and extra storage. The dining room walks out to a spacious wood deck with a natural gas BBQ line, creating an easy extension of the living space for fall dinners and entertaining. The fully fenced backyard offers plenty of room for children and pets to play, while the unique two-storey shed with hydro provides fantastic additional space for a workshop, hobby area, artist studio or extra storage. The upper level features three bedrooms, each with hardwood flooring and windows that fill the rooms with natural light, creating bright and comfortable spaces for the whole family. Side door and back door separate entrance plus patio sliders to backyard. Set on a mature, tree-lined street in a welcoming and highly sought-after Midtown neighbourhood, this location offers families the best of both convenience and community. Walk to schools, parks and the Spur Line Trail, Google, LRT, Sunlife, the Transit Hub and GO/VIA Station and Grand River Hospital (WRHN) all close by. Ideally positioned between Uptown Waterloo and Downtown Kitchener, with shopping, restaurants, recreation and everyday amenities just minutes from home. Some photos virtually staged (id:61594)
RE/MAX Twin City Realty Inc.

Mississauga, Ontario
Stunning 3+2 beds, 3 full baths bungalow with double car garage located in desirable Applewood and backing onto park! Modern open concept kitchen comes complete with newer cabinets, centre island, quartz countertops, SS appliances, custom backsplash & pot lights. Spacious living/ dining area with cozy electric fireplace. Hardwood floor through out main level. Master bedroom comes complete with 4 pc ensuite privileges. Separate entrance to oversized 2 bed, 1 full bath, second kitchen and family room with gas fireplace basement. Lower level is great for in-laws, teenagers or to generate rental income. List of upgrades includes: roof 2018, furnace/humidifier/hot water tank 2022, interlocking /asphalt driveway 2023, doors/trims/pot lights 2021, kitchen appliances 2021, windows 2020 and all 3 bathrooms renovated 2021. 6 parking places available (2 in garage and 4 on driveway). Great location close to public transit, good schools, shopping, parks, trails, community centre, Kipling subway, Dixie Go & major highways! (id:61594)
RE/MAX Aboutowne Realty Corp.

Barrie, Ontario
Welcome to this beautifully maintained 4+1 bedroom, 4-bathroom family home located in a highly desirable neighborhood close to schools, parks, shopping, transit and all essential amenities. Filled with natural light from large windows throughout, the main floor offers a spacious living and dining area, a cozy family room with a fireplace and an open-concept kitchen overlooking the generous breakfast area with walk-out access to the backyard. A convenient main-floor laundry room with built-in storage for more functionality. The upper level features a spacious primary retreat complete with a private sitting area or can be a nursery, a luxurious 5-piece ensuite and two walk-in his and hers closets. Three additional well-sized bedrooms and a 4-piece bathroom provide great space for the entire family, while a charming front-facing balcony adds curb appeal and outdoor enjoyment. The fully finished basement extends the living space with an additional bedroom, a 3-piece bathroom, a large recreation area and a wet bar perfect for entertaining. Beautifully landscaped, fully fenced backyard featuring a wood deck, gazebo and garden area, creating the perfect setting for outdoor gatherings and relaxation. Complete with direct access from the double-car garage, this exceptional home offers comfort, space and convenience. (id:61594)
Century 21 Heritage Group Ltd.
Markham, Ontario
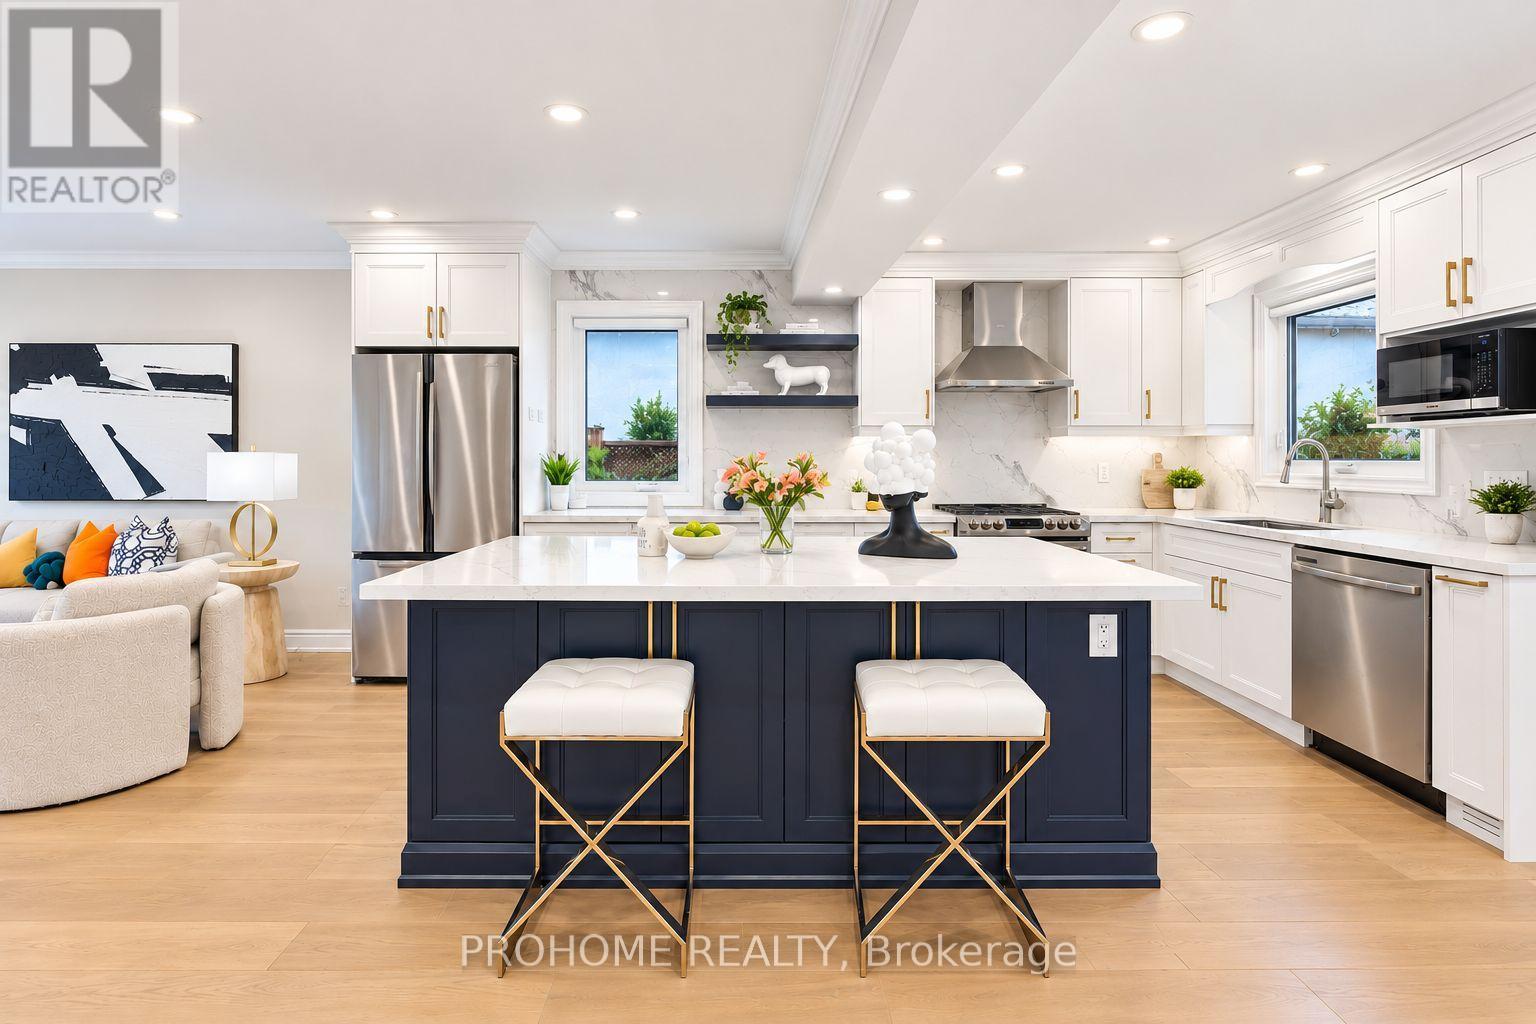
Welcome to 36 Summerfeldt Crescent, a beautifully renovated 4-bedroom detached home nestled on a quiet, family-friendly U-shaped crescent with minimal through traffic in the heart of Unionville. Situated on a premium 50 x 125 ft lot and backing directly onto Briarwood Park & Trail, this exceptional home offers privacy, greenery and a highly desirable setting just minutes from Main Street Unionville. Over $200,000 spent on extensive renovations in 2022, including roof, eavestroughs & downspouts, windows, kitchen, bathrooms, hardwood flooring, pot lights, air conditioning and more. The bright and inviting interior features a functional open-concept layout with abundant natural light throughout. The renovated kitchen offers extensive cabinetry, quartz countertops, a large centre island, newer stainless steel appliances and ample storage, seamlessly connecting to the main living spaces. The sun-filled dining room is surrounded by large windows and highlighted by a dramatic skylight, creating an airy indoor-outdoor feel with beautiful backyard views. A spacious family room features a fireplace and walkout to the large rear deck, perfect for relaxing and entertaining. Offering 4 spacious bedrooms, 3 full bathrooms plus a powder room, and a double-car garage. Beautifully landscaped front and rear yards, mature greenery, a large deck and a private backyard gate providing direct access to Briarwood Park & Trail complete this wonderful family home. Conveniently located close to Main Street Unionville, supermarkets, parks, trails, restaurants and everyday amenities. Located in the highly sought-after William Berczy P.S. & Unionville H.S. school district. A rare opportunity to own a move-in-ready renovated home in one of Unionville's most desirable neighbourhoods. Must See! (id:61594)
Prohome Realty
Innisfil, Ontario
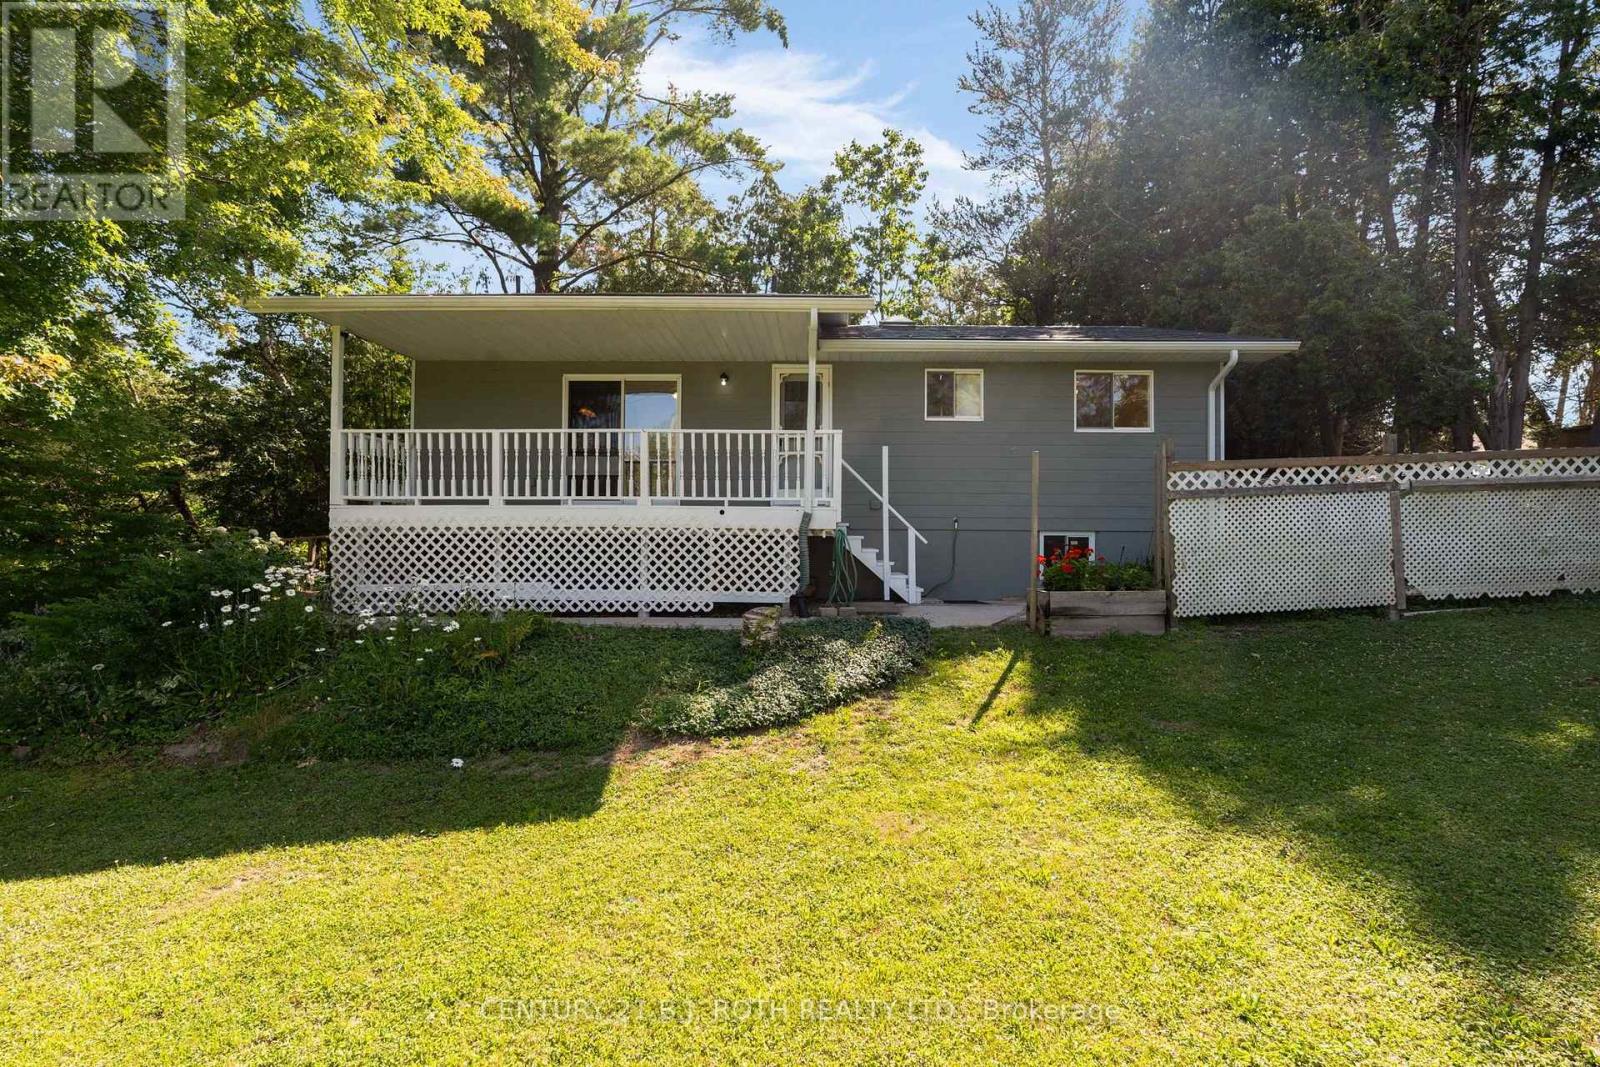
Located just a short walk from Lake Simcoe, this property offers the feel of country living while still enjoying the convenience of city amenities. Set on a private 50' x 160' lot surrounded by mature trees and close to parks and walking trails, this well-maintained raised bungalow is move-in ready and showcases pride of ownership throughout. Offering 3 bedrooms, 3 full bathrooms, and a spacious finished basement with excellent in-law potential, this home is ideal for families of all sizes. MAIN FLOOR: The bright eat-in kitchen features sliding doors to the covered country porch. The living room includes a gas fireplace, and the main level is completed by three good-sized bedrooms, including a primary bedroom with ensuite, plus a second full bathroom with a skylight. LOWER LEVEL: The finished basement offers a kitchen area, large rec room with a gas fireplace, office, full bathroom, and plenty of space to add additional bedrooms or living space if needed. NOTABLE UPDATES: Metal roof (2006), furnace and heat pump (2024), sump pump (2024), owned hot water tank (2023), three basement windows (2024), new carpet (2026), freshly painted (2026), 200-amp electrical service, plus two sheds, one with hydro. Come take a look today! (id:61594)
Century 21 B.j. Roth Realty Ltd.

Toronto, Ontario
Welcome to 8 Amethyst Road - a beautifully renovated solid-brick bungalow offering exceptional flexibility, generous living space, and excellent income potential. Bright and move-in ready, the main level features a functional layout with a walkout from the primary bedroom to the private backyard. A separate side entrance leads to an impressively spacious finished lower level featuring 3 bedrooms, 2 living rooms, a kitchen, and 2 full bathrooms. The thoughtfully designed layout has the potential to accommodate two separate living areas, making it an excellent option for extended or multi-generational families, guests, or buyers seeking additional rental income potential. Major recent upgrades include new windows (2024), a new owned hot water heater (2024), and a new roof (2025), with no rental equipment. Outside, enjoy a private backyard with a deck and storage shed, plus a generous driveway with parking for up to 5 vehicles. Ideally located just steps from schools and parks and close to shopping, transit, and everyday amenities. Renovated, versatile, and move-in ready - a rare bungalow offering exceptional space above and below grade with outstanding future potential. (id:61594)
Bay Street Group Inc.
Whitby, Ontario
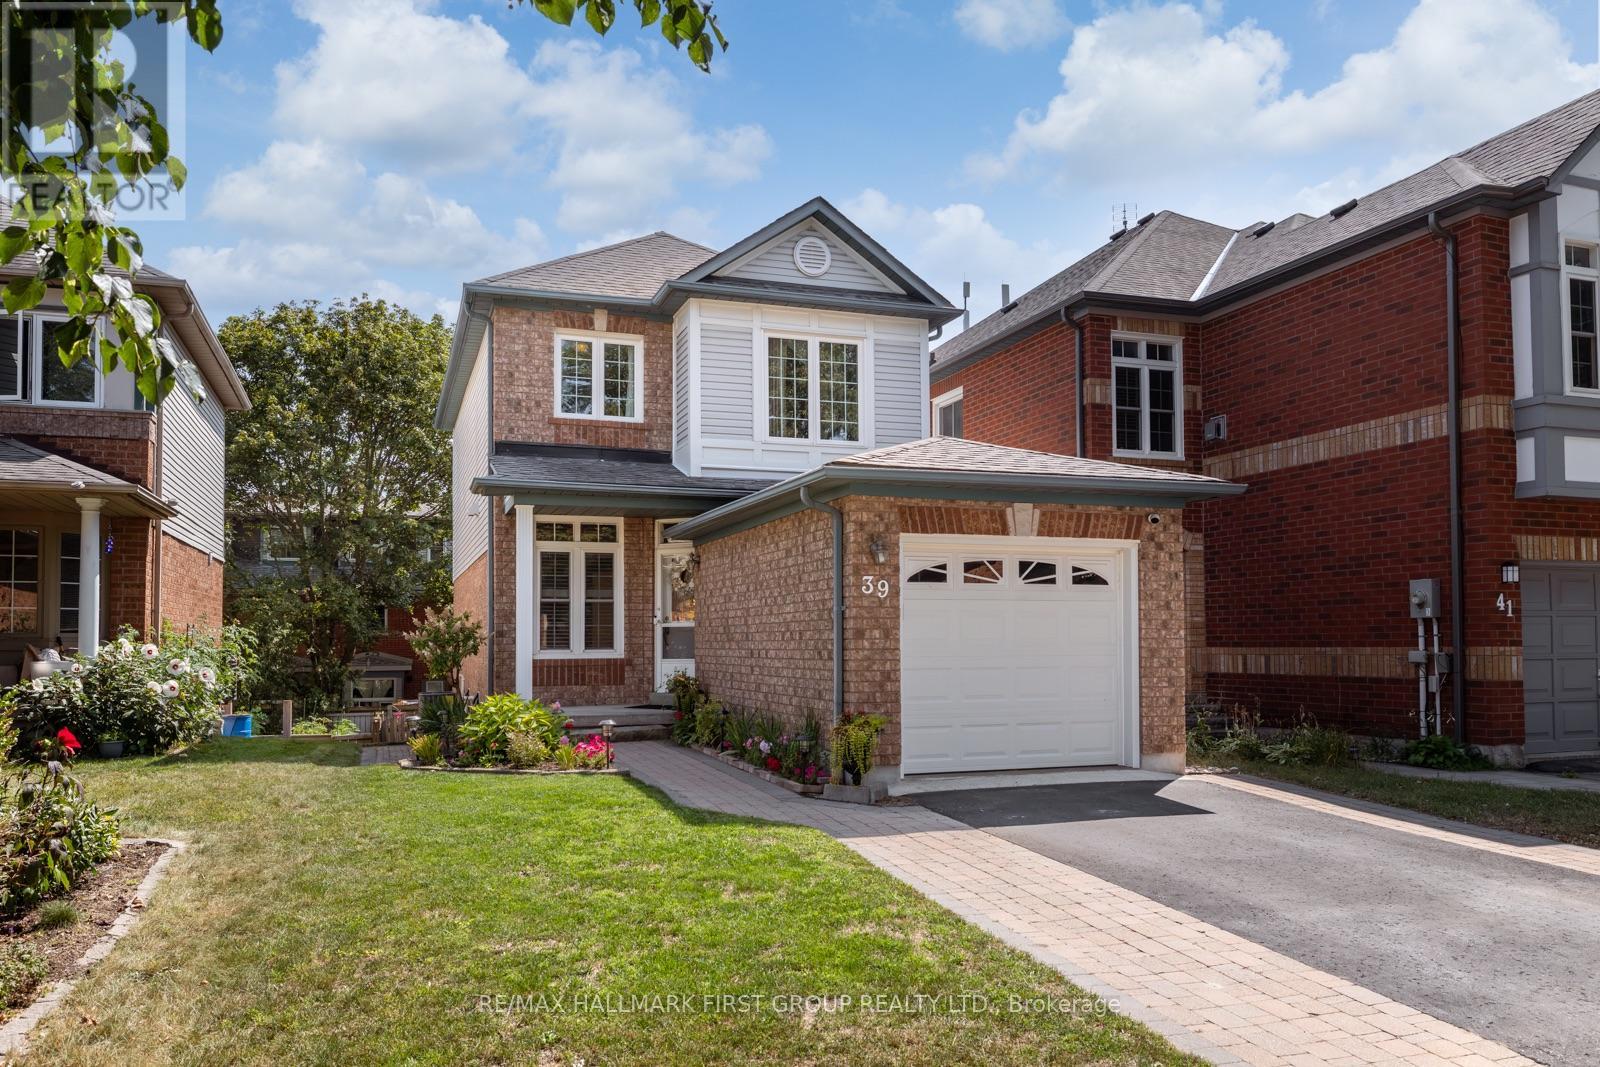
Welcome To 39 Bach Avenue, A Meticulously Maintained, Bright And Inviting Home In The Highly Sought-After Rolling Acres Neighbourhood. Step Inside To A Spacious Foyer Featuring Large-Format Ceramic Tile, Leading Into A Sun-Filled Living Room With Soaring 9-Foot Ceilings.At The Heart Of The Home Is The Beautifully Updated Kitchen (2026), Thoughtfully Designed For Both Everyday Living And Entertaining. Highlights Include New Quartz Countertops, A Stylish New Backsplash, Refreshed Cabinetry And A Generous Breakfast Bar With Seating For Up To Four. The Kitchen Flows Seamlessly Into The Dining Area, Where Large Windows Overlook The Lush Backyard. Step Outside Onto The Expansive Deck-An Ideal Setting For Outdoor Dining, Entertaining And Easy Access To The Garden.Upstairs, The Spacious Primary Bedroom Features A Double Closet And Access To The Beautifully Renovated Semi-Ensuite Bathroom (2024), Complete With A Large Vanity, Stunning Walk-In Shower And Separate Soaker Tub. Two Additional Bedrooms Offer Generous Proportions And Large Windows That Fill Each Room With Natural Light.The Finished Walkout Basement Provides Even More Versatile Living Space, Perfect For A Family Room, Home Office, Gym Or Play Area, Along With Plenty Of Storage And A Convenient Cold Room.Thoughtful Upgrades Throughout Include An Owned Tankless Water Heater (2024), Updated Powder Room (2026), Attic Insulation (2025), Washer And Dryer (2023), Basement Carpeting (2023), Furnace And A/C (2015), And Driveway Sealing (2024).Ideally Situated In The Heart Of Rolling Acres, This Home Is Close To Parks, Trails, Schools, Shopping, Restaurants, Recreation And Public Transit, With Convenient Access To Highways 401, 407 And 412, As Well As Whitby GO. Beautifully Cared For And Thoughtfully Updated, 39 Bach Avenue Offers Comfortable, Move-In-Ready Living In A Welcoming, Family-Friendly Neighbourhood. ** This is a linked property.** (id:61594)
RE/MAX Hallmark First Group Realty Ltd.

Oshawa, Ontario
Welcome to 1473 Greenvalley Trail! A stunning, move-in-ready 2+2 bedroom bungalow in a highly sought-after North Oshawa neighbourhood. This exceptional property offers the ultimate blend of modern upgrades, backyard luxury, and incredible multi-generational living potential. Step inside to a bright and inviting main floor featuring gleaming hardwood floors and sleek, modern pot lights that perfectly illuminate the space. At the heart of the home is a beautifully updated kitchen, complete with newer appliances, quartz counters, ample cabinetry, and a layout designed for both everyday family meals and entertaining guests. The true game-changer of this property is the fully finished lower level. Featuring a private, separate side entrance, the basement boasts a self-contained 1-bedroom in-law apartment-the ideal setup for extended family, older teenagers, or a private guest suite. But the space doesn't stop there! The lower level also includes an additional, massive open-concept rec room or 3rd bedroom separate from the private self-contained in-law apartment. Whether you need a home office, a private gym, a playroom, or a secondary primary suite, this bonus flex space easily adapts to your growing family's exact needs. Step outside into your own private summer oasis. The fully fenced backyard is an entertainer's dream, highlighted by a gorgeous semi-inground pool. Just imagine hosting weekend family BBQs, relaxing on the deck, and enjoying private staycations all summer long. Located in a fantastic, family-friendly community close to parks, top-rated schools, shopping, and major transit routes. Homes offering this rare combination of premium interior upgrades, a private pool, and a fully functional in-law suite do not last long. Don't miss your chance to make this dream home yours! (id:61594)
Union Capital Realty

Toronto, Ontario
Family friendly neighborhood. Prime location, close to shopping, schools, TTC, and highway DVP / 4016 parking. 2 kitchens, 2 full washrooms. Quick possession is possible and negotiable *For Additional Property Details Click The Brochure Icon Below* (id:61594)
Ici Source Real Asset Services Inc.
Fort Erie, Ontario
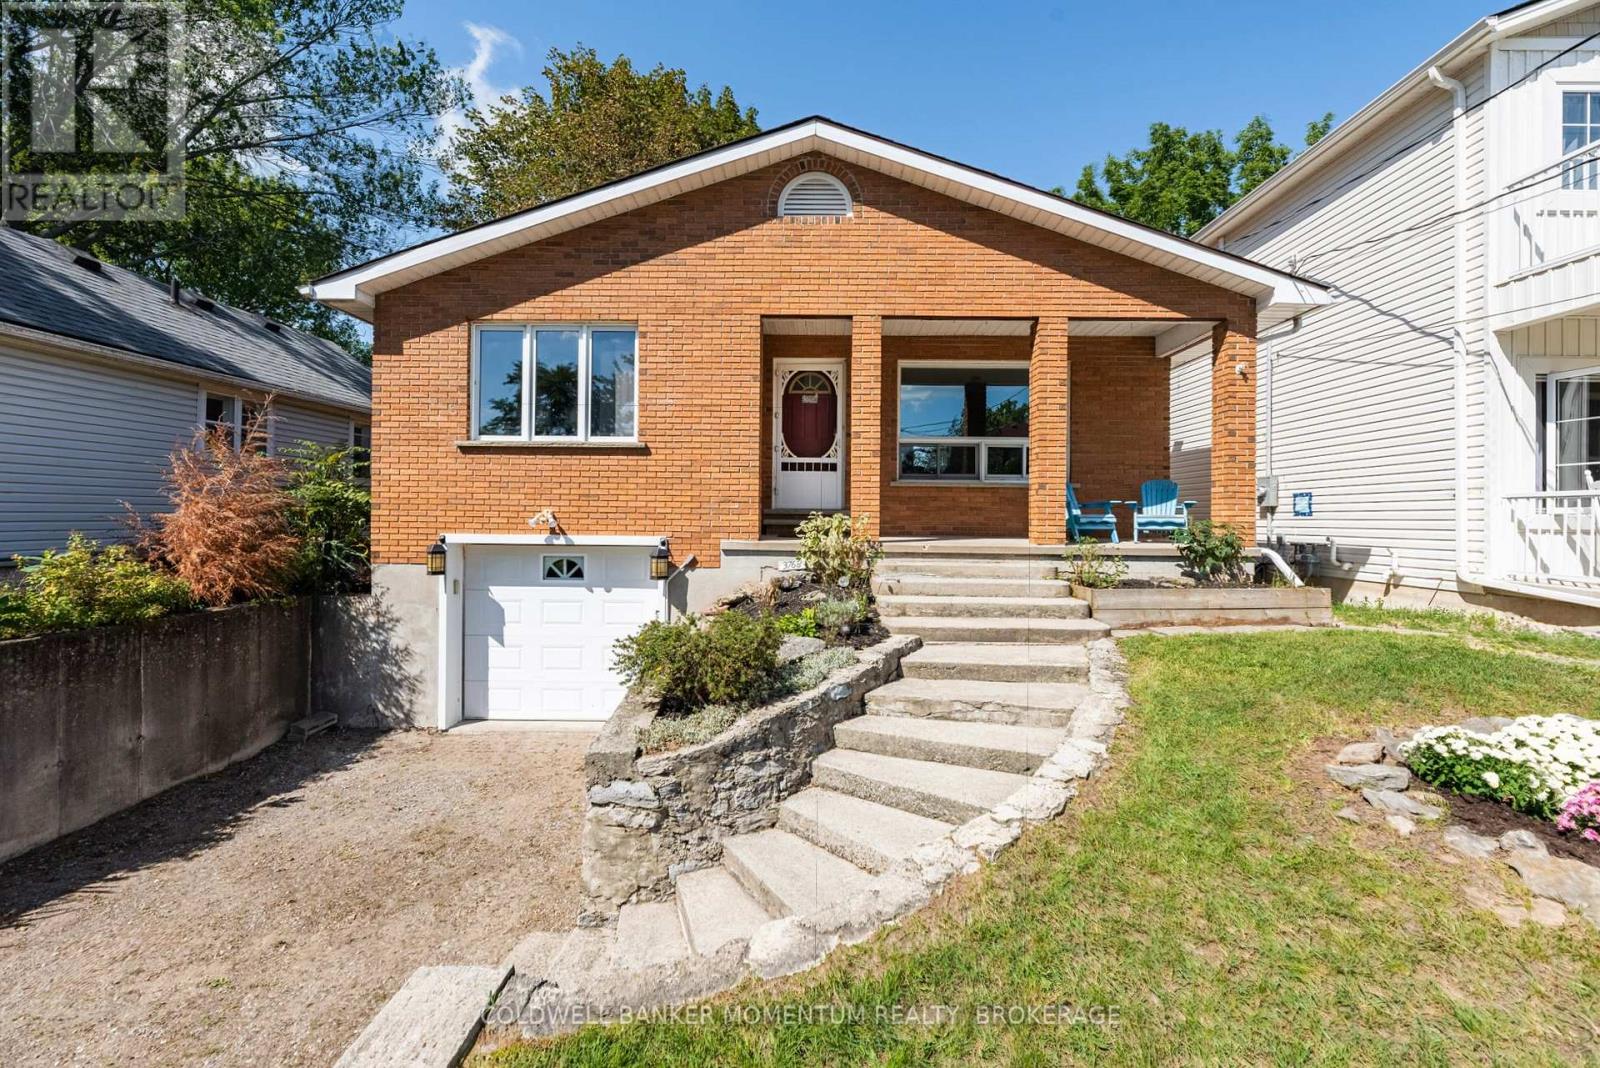
BEACH BREEZES and a short stroll along the lake brings you to the crystal clear waters of Crystal Beach. An easy walking route takes you to a sandy beach, the local authentic gelato shop, cafes and dining, or the waterfront park and boat launch to view gorgeous sunsets. Ideally located as your year round escape from city living, this solidly built bungalow with a fully finished walkout basement has a cottage vibe with all the amenities of a year round home. Enjoy glimpses of the lake across the street and an elevated feeling from the large picture windows in the open concept living space. A gas forced air heating system, central air and municipal services add to your comfort. A wood burning fireplace in the living room adds a nice touch for cooler evenings. Featuring two bedrooms and a full bath on the main level, and a third bedroom with a second full bath, recreation room and a kitchenette on the lower level, your guests will appreciate their own space during their stay. Create a backyard oasis enhanced by an elevated deck perfect as a BBQ spot. A deep backyard at walkout level provides room for a private sitting area. Make this your all season retreat or new year round home among the lakefront homes that line the shoreline. Close proximity to nearby sailing and boating clubs will appeal to those who love to be on or near the water in the summertime. Embrace a relaxed lifestyle, white sand beaches and an opportunity to connect with family and friends in this vibrant beach community! (id:61594)
Coldwell Banker Momentum Realty
Toronto, Ontario
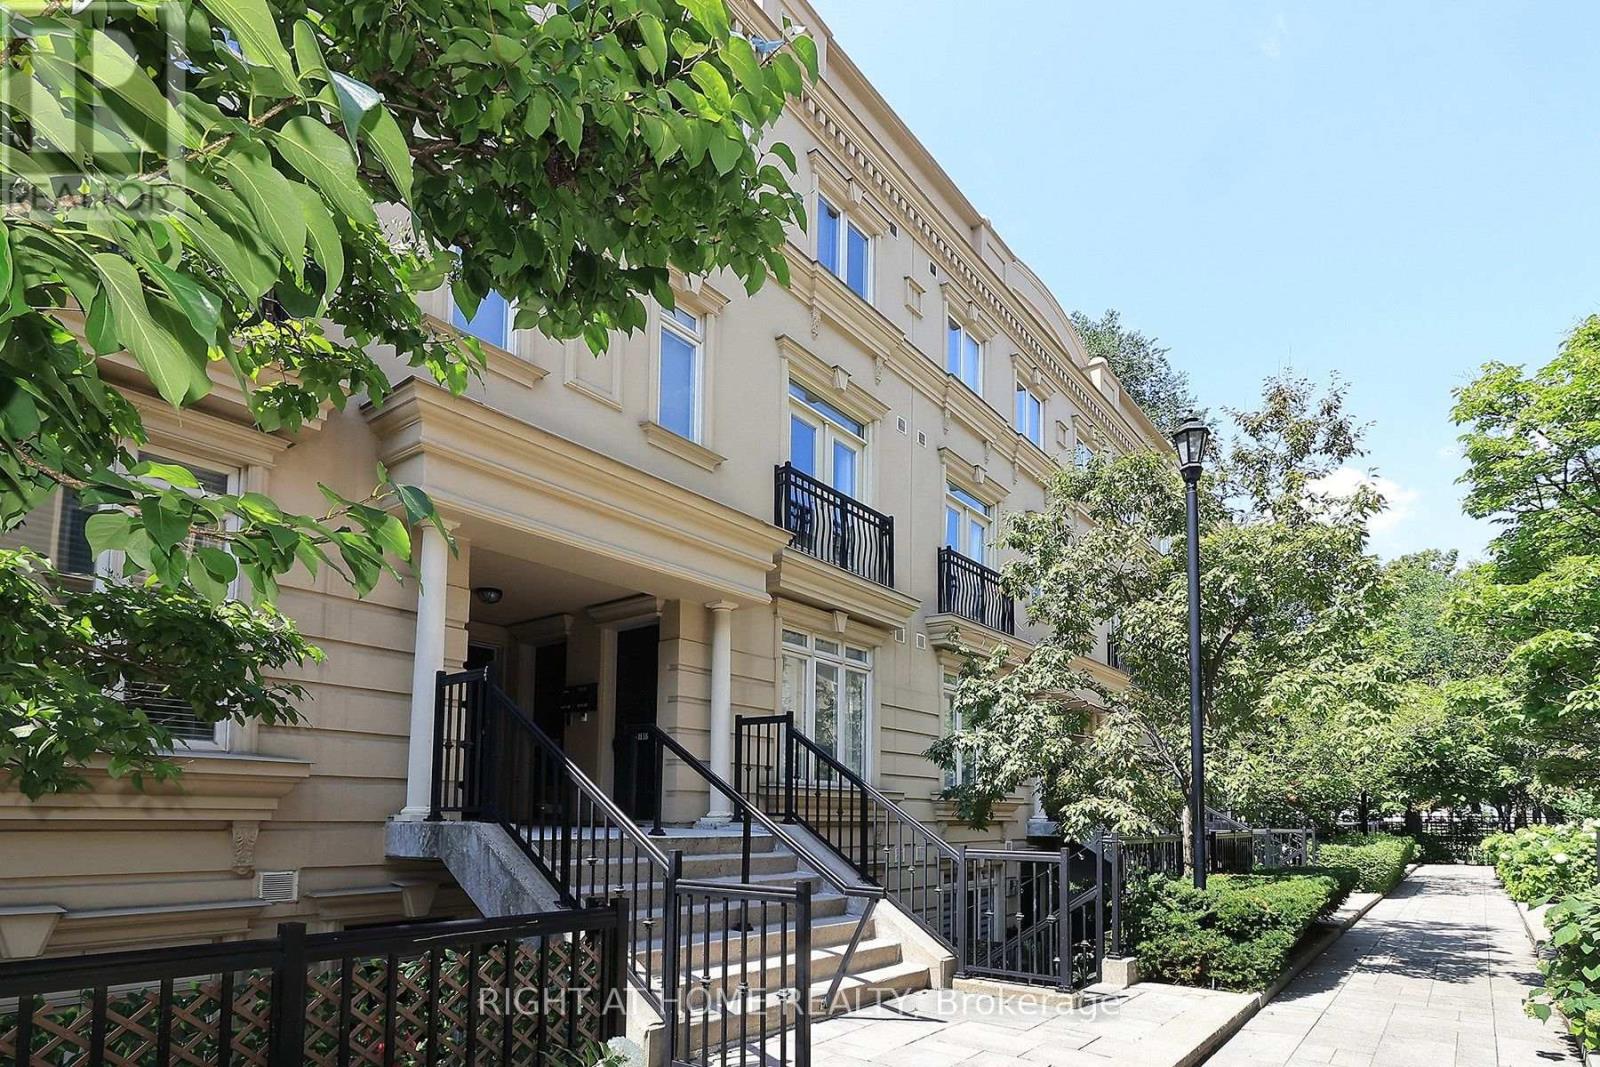
Discover the perfect blend of style, comfort, and location in this beautifully appointed 2-bedroom, 2-bathrooms stacked townhouse in the heart of downtown Toronto. Nestled in one of the city's most coveted neighbourhood, this home offers exceptional urban living with major hospitals, TTC, acclaimed dining, cafés, and everyday conveniences just steps away. Enjoy weekends exploring the vibrant streets of Kensington Market, the boutiques and nightlife of Queen West, and everything this dynamic neighbourhood has to offer. An outstanding opportunity for professionals, first-time buyers, and investors seeking a prime downtown address. (id:61594)
Right At Home Realty
