Rideau Lakes, Ontario
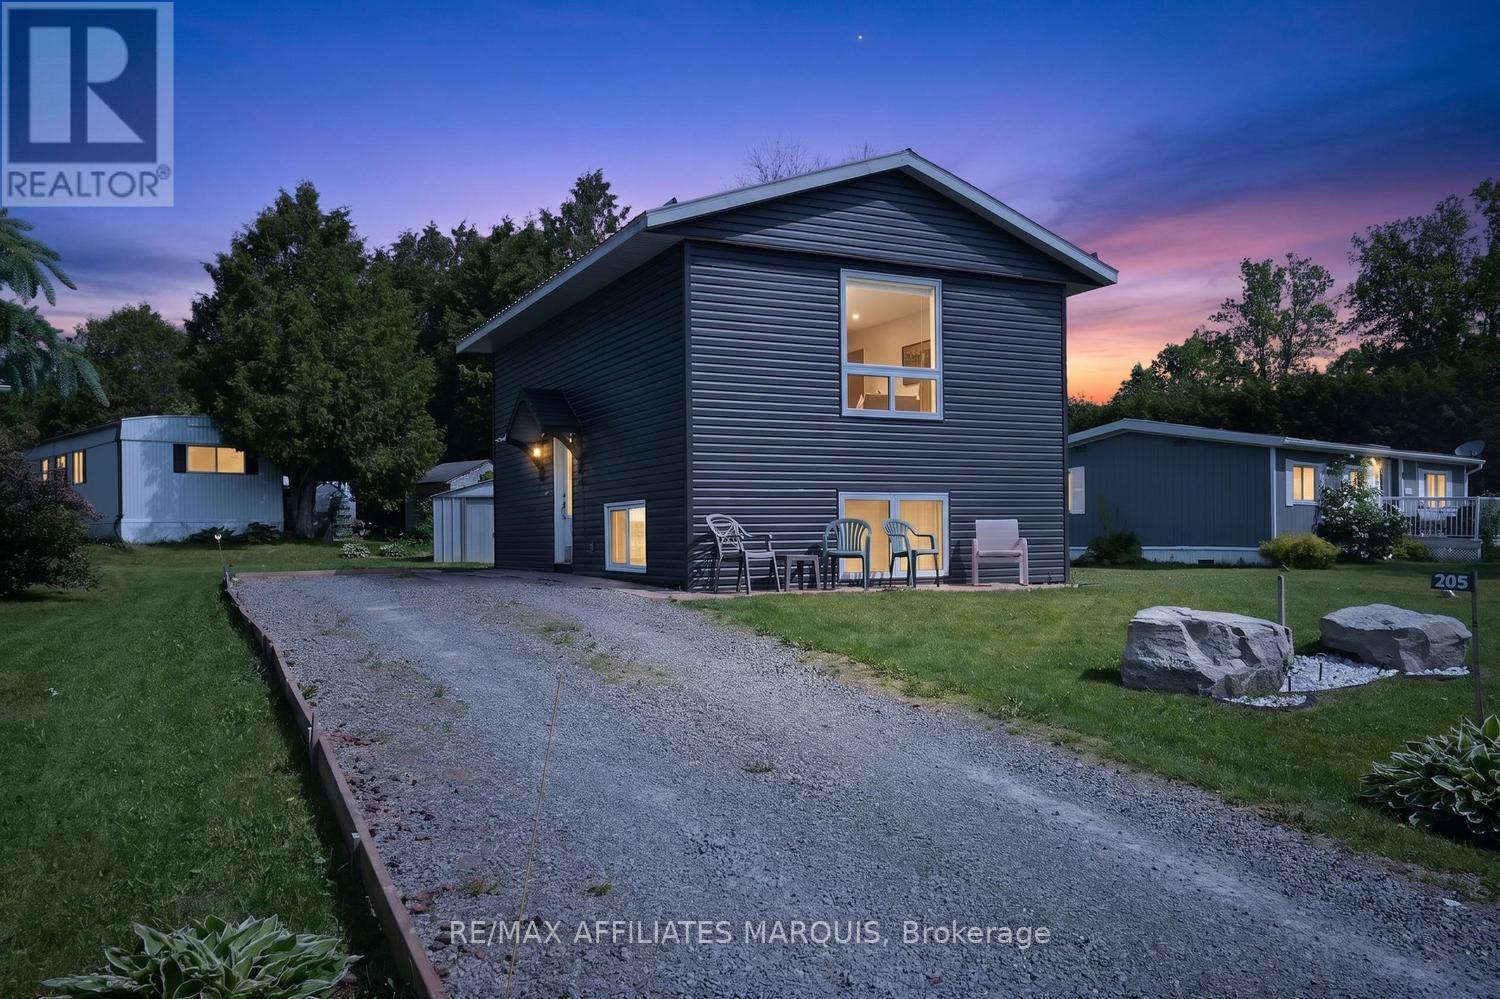
Welcome to #205, 26 Salmon Side Road. A charming, well maintained home that offers comfort, convenience and peaceful country living. Situated in beautiful Rob Glen estates in Rideau Lakes Township, just minutes to Smiths Falls for all amenities, parks and recreation and shopping. From the moment you arrive, you'll appreciate the attractive exterior, durable steel roof and evident pride of ownership. Beautiful, bright, and filled with natural light throughout, this home features a functional split- level layout designed for everyday living.The lower level offers a spacious living room with large windows that create a warm and inviting atmosphere. Lovely eat-in kitchen features beautiful white cabinetry, ample counter space and plenty of room for family gatherings. A convenient 2 - piece bath with laundry, and easy care vinyl plank flooring throughout. Upstairs you'll find two generously sized bedrooms with amazing closet/storage, providing comfortable space for family, guests or a home office.Thoughtful Renos and updates throughout the home add to its appeal, including a gener link system, ready convenience and piece of mind. Move in ready and full of charm this attractive property is ideal for first time buyers, or anyone seeking comfortable, low maintenance and affordable living.Offering great curb appeal, practical living space and valuable updates, #205 - 26 Salmon side rd. is a wonderful place to call home. Book your private viewing today! (id:61594)
RE/MAX Affiliates Marquis
Chatham-Kent, Ontario
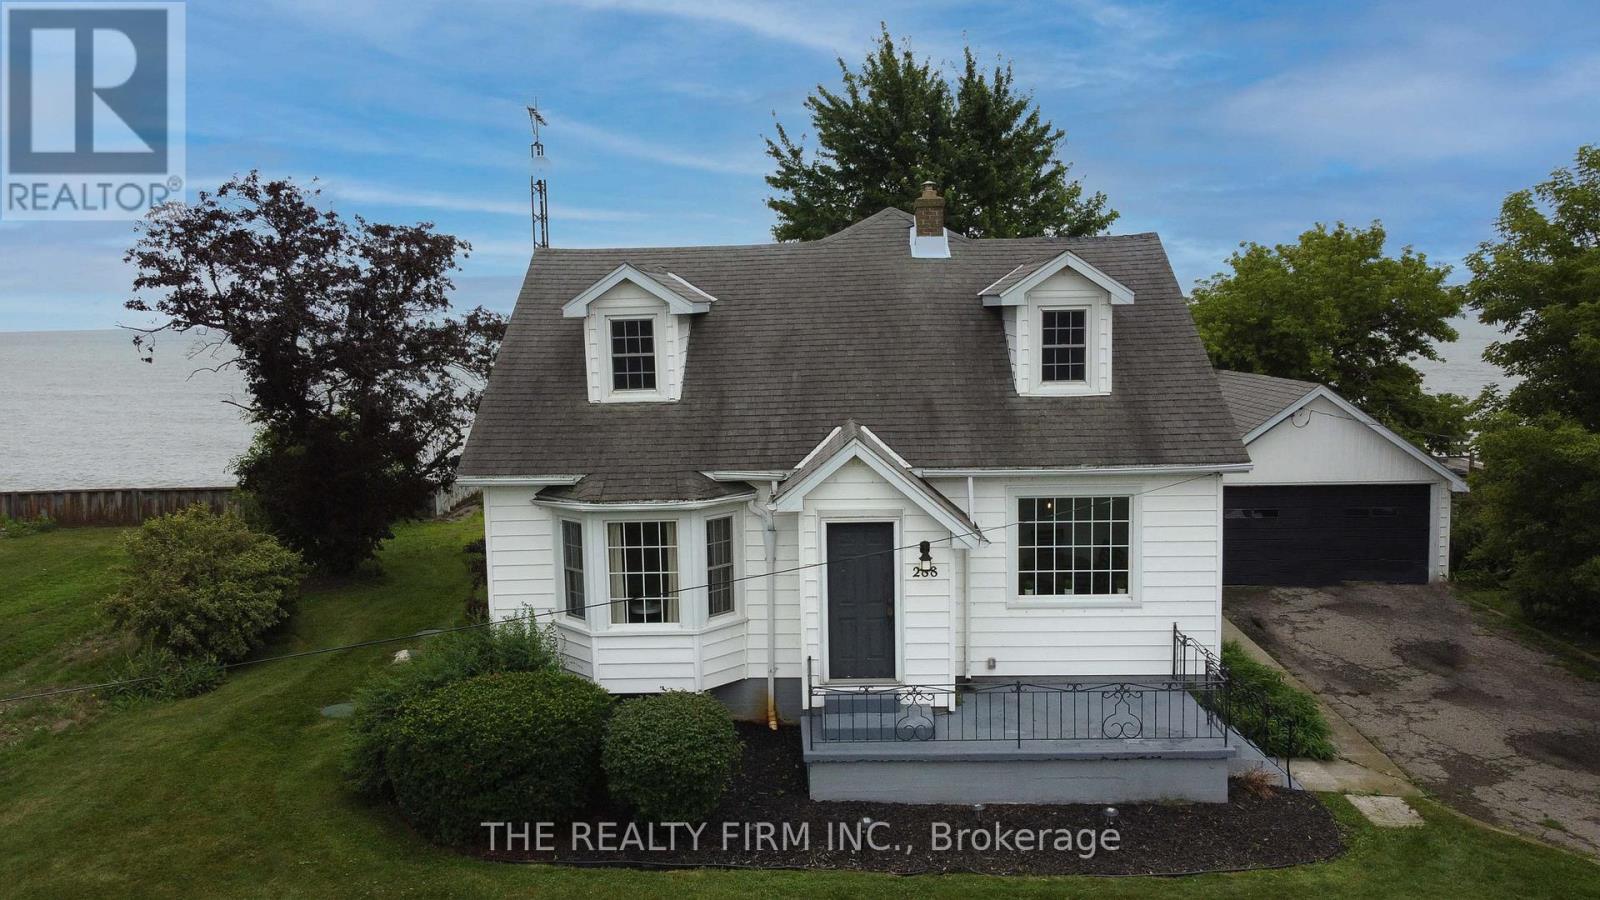
You're going to love it here. Whether you're looking for a year-round home by the water, a seasonal escape, or a smart investment opportunity, this property checks all the boxes. Set on a massive double lot, there's endless space for outdoor entertaining, family activities, or simply relaxing in your own private setting. Take advantage of private beach access and enjoy easy walk-in entry to the lake for those quick summer dips. Soak in the views from the Juliet balcony off the primary suite, or unwind with friends on the backyard deck overlooking the water-perfect for morning coffee or evening sunsets. Inside, the home offers a spacious and functional layout featuring 4 bedrooms, 2 bathrooms, 2 living areas, and a formal dining room, providing plenty of room for family, guests, or renters. Lovingly cared for and full of potential, this property is ready for its next chapter. Add it to your investment portfolio or make it your own lakeside retreat. Property comes fully furnished! (id:61594)
The Realty Firm Inc.

Oakville, Ontario
5 Elite Picks! Here Are 5 Reasons To Make This Home Your Own: 1. Stunning Gourmet Kitchen Boasting Espresso Maple Cabinetry with Upgraded Custom Features, Centre Island with Breakfast Bar, Granite Countertops, Stainless Steel Appliances, Convenient Servery Area with Bar Sink & Bright Breakfast Area with W/O to Balcony! 2. Spacious Principal Rooms... Gorgeous Great Room Featuring Large Windows & Gas Fireplace, Plus Open Concept Formal D/R & Separate Formal L/R. 3. 4 Generous Bedrooms, 3 Full Baths & Convenient Upper Level Laundry Room on 2nd Level, with 4th/Guest Bedroom Boasting Private 3pc Ensuite with Large Frameless Glass Shower. 4. Double Door Entry to Spacious Primary Bedroom Suite Featuring W/I Closet & Luxurious 5pc Ensuite with Double Vanity, Freestanding Soaker Tub & Large Glass-Enclosed Shower. 5. Bright & Beautiful W/O Basement with Spacious Open Concept Rec Room & Office Area with Large Windows & W/O to Backyard, Plus Good-Sized 5th Bedroom, Full 3pc Bath & Ample Storage! All This & More!! Gracious Dark Oak Staircase with Wrought Iron Pickets. Convenient Mud Room (with Ample Storage & Access to Garage) & 2pc Powder Room Complete the Main Level. 2nd & 3rd Bedrooms Share Access to Very Functional 4pc Semi-Ensuite (Each with Private Vanity Area) with Upgraded Frameless Glass Shower. Upgraded Porcelain Tile Flooring Thru Foyer, Kitchen & Servery Area, Mud Room & Powder Room. Engineered Hdwd Flooring Thru Main & 2nd Levels. 10' Ceilings on Main Level / 9' on 2nd Level & Basement. Upgraded 8' Interior Doors on 2nd Level. Upgraded Floor Tiles, Shower Floor Tiles & Shower Systems in 2nd Level Baths. Generous Fully-Fenced Backyard is a Blank Canvas for Your Design & Landscaping Ideas! Fabulous Location on Quiet Crescent in Desirable Joshua Creek Community Just Minutes from Many Parks & Trails, Top-Rated Schools, Rec Centre, Restaurants, Shopping & Amenities, Plus Easy Hwy Access. (id:61594)
Real One Realty Inc.
Toronto, Ontario
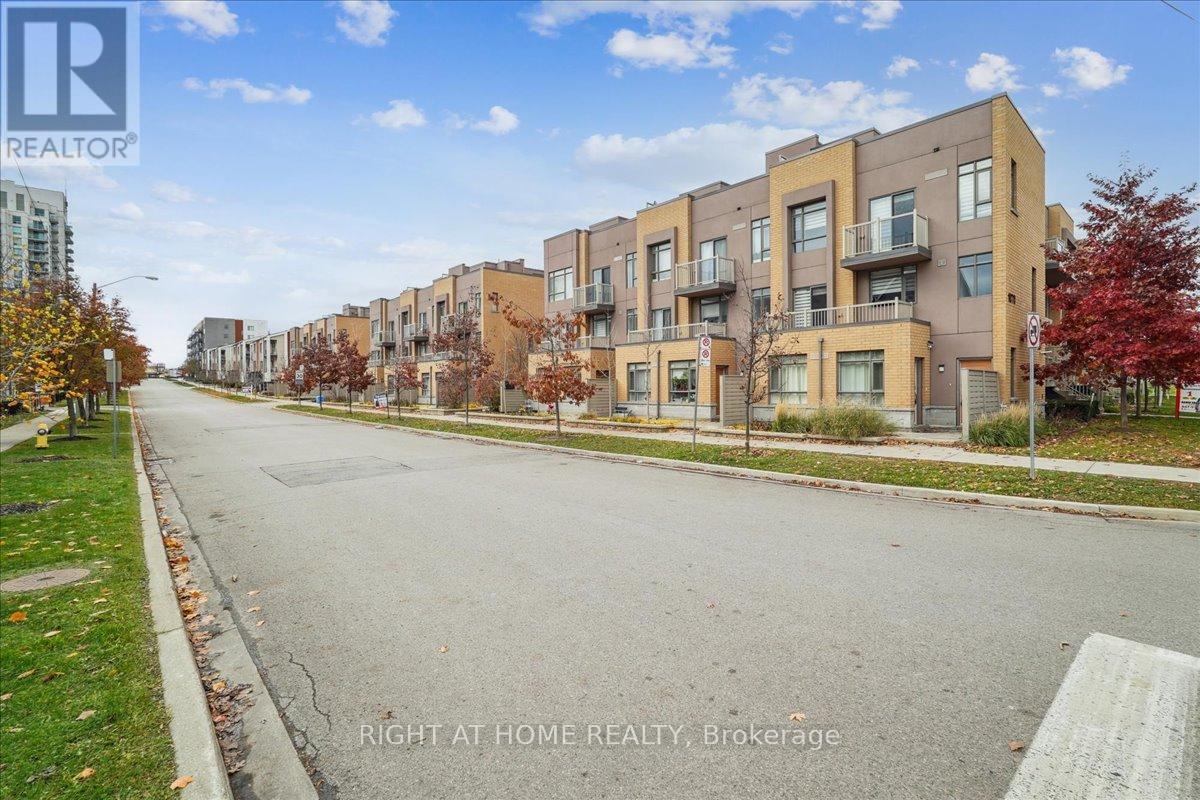
Welcome to 304-90 Orchid Place Drive, a beautifully maintained stacked townhouse nestled in the heart of Malvern, Scarborough. This turnkey condo offers a terrific blend of comfort, convenience, and lifestyle ideal for first time buyers, young professionals, or savvy investors. Open Concept Living, the main level features a seamless flow between living, dining, and kitchen areas great for entertaining. Modern Kitchen equipped with stainless steel appliances, built-in microwave, and efficient layout.In-Suite Laundry, stacked washer/dryer included for your convenience. Comes with a private balcony or terrace, plus access to a rooftop deck excellent for BBQs, relaxing, or entertaining. Location Perks: Close access to major transit options, making commuting easier. Nearby, Centennial College, Scarborough Town Centre, supermarkets, restaurants, and a hospital are minutes away. Very walkable neighborhood, so you can easily get around without relying on a car. (id:61594)
Right At Home Realty
Ottawa, Ontario
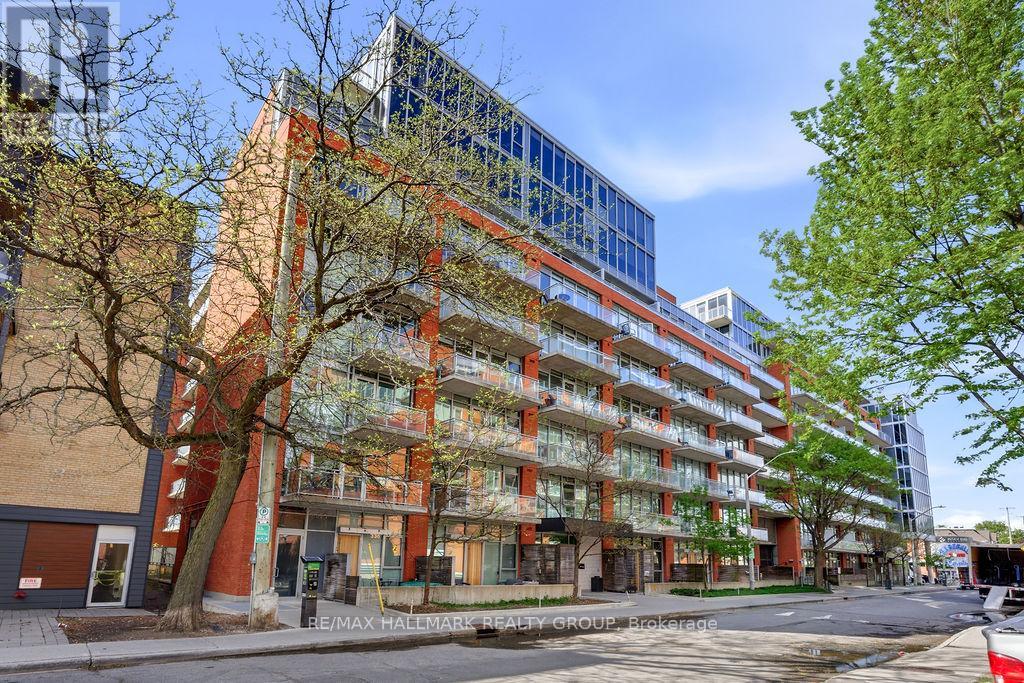
Experience stylish urban living in the heart of Centretown with this bright and modern 1 bedroom + DEN corner-unit condo. Featuring a sought after industrial-inspired design, this impressive unit showcases soaring ceilings, exposed ductwork, and expansive floor-to-ceiling windows that flood the living and dining areas with natural light. The spacious den also benefits from a large window, making it an ideal home office, creative space, or guest area.The open-concept layout is enhanced by hardwood flooring throughout, while the contemporary kitchen offers quartz countertops, stainless steel appliances, and ample workspace for cooking and entertaining. The well-appointed bathroom features an oversized walk-in shower, and the unit offers the convenience of in-unit laundry. Residents enjoy access to exceptional building amenities, including an outdoor saltwater pool, landscaped patio with lounge areas, fireplace and BBQ facilities, a fully equipped fitness centre, party room, and private theatre.Ideally located steps from restaurants, cafés, shops, parks, transit, and all the conveniences of downtown Ottawa, this condo offers the perfect blend of modern design, comfort, and city living. (id:61594)
RE/MAX Hallmark Realty Group
Toronto, Ontario
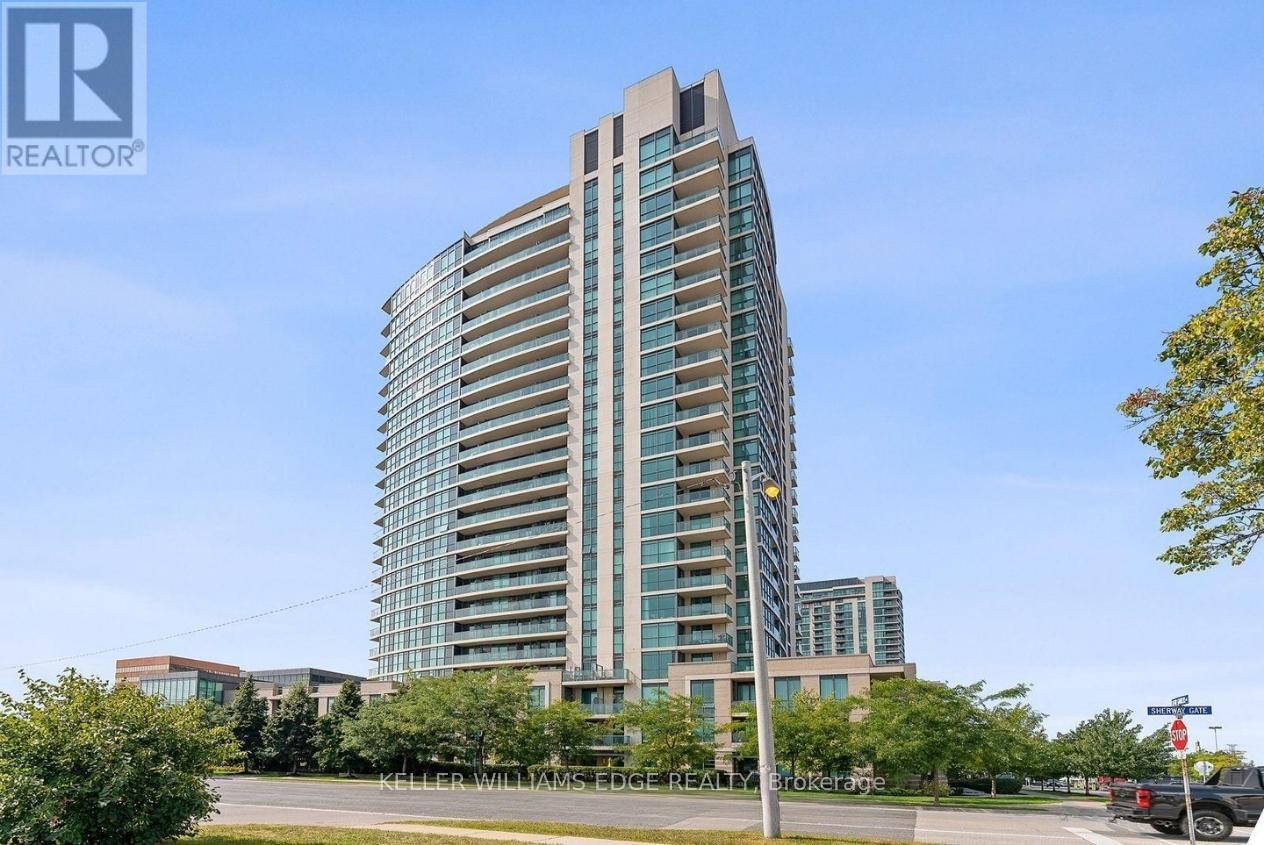
Welcome to this bright and well-appointed 1-bedroom suite with parking in an exceptionally convenient location. Situated just minutes from Highway 427, the QEW, and The Queensway, commuting throughout the GTA is effortless.The suite features a functional layout, full-sized kitchen appliances, in-suite laundry, and large windows that fill both the living area and bedroom with natural light. Residents enjoy access to an impressive selection of amenities, including an indoor pool, extensive fitness centre, party room, and 24-hour concierge service.Ideally located across from Sherway Gardens, you'll have premier shopping, dining, and everyday conveniences right at your doorstep. Public transit is easily accessible via Kipling Station, while Costco, IKEA, and other major retailers are just a short drive away. (id:61594)
Keller Williams Edge Realty
Toronto, Ontario
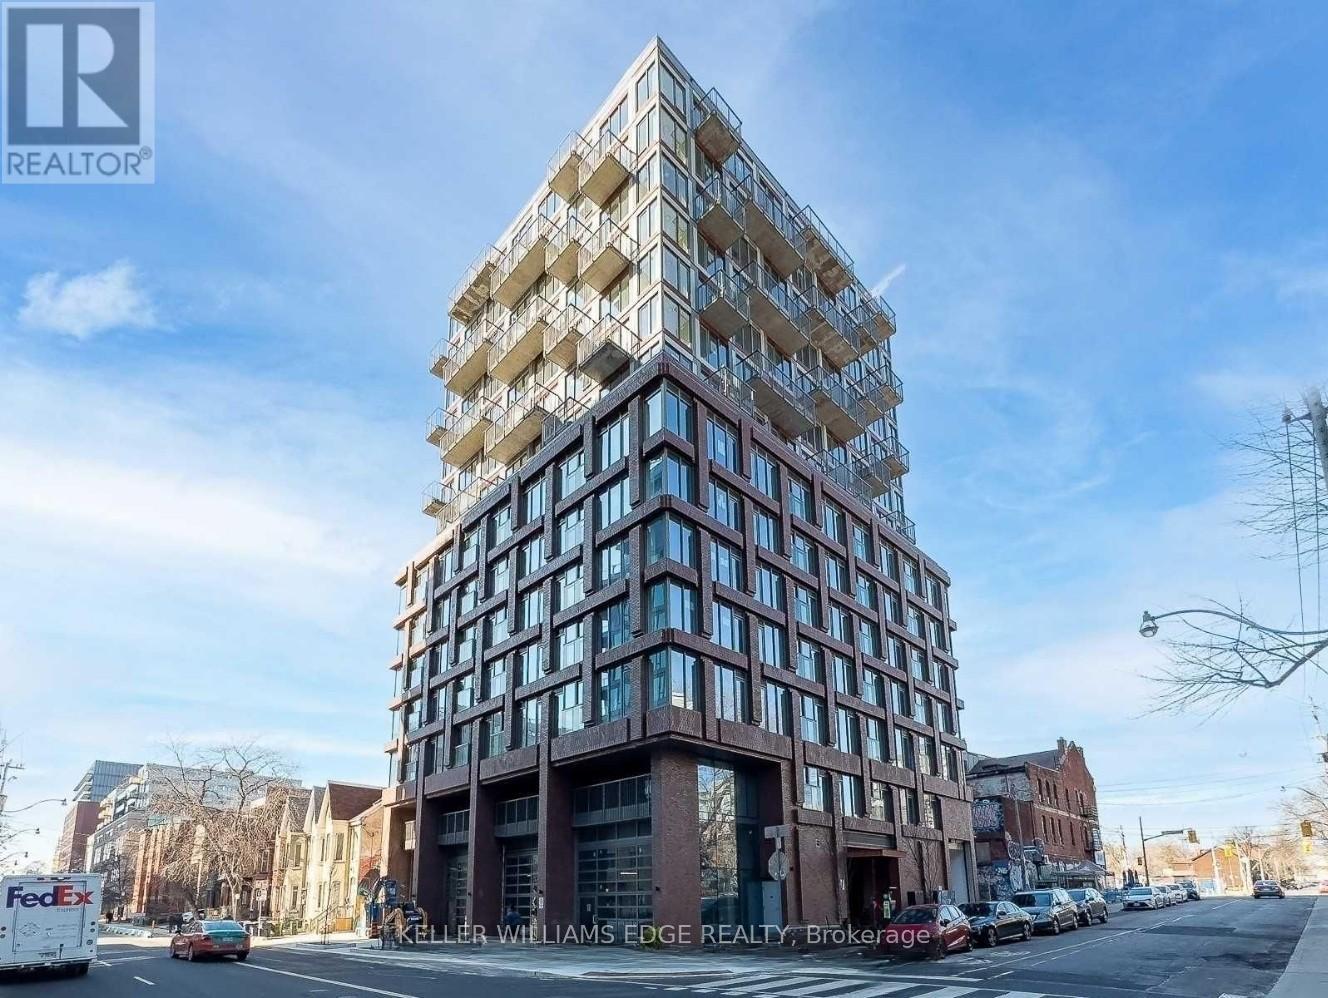
Welcome to boutique living in the heart of Toronto's vibrant Fashion District. This beautifully designed 1-bedroom suite is located in an intimate building with just 13 storeys and approximately 108 units, offering a sense of community while being surrounded by the energy of downtown living.The thoughtfully designed layout maximizes every square foot and features modern finishes, floor-to-ceiling windows, a spacious bedroom with a large closet, and a stylish bathroom. The contemporary kitchen is equipped with premium appliances, and in-suite laundry adds everyday convenience. A Juliette balcony and expansive east-facing windows flood the space with natural light throughout the day.Ideally situated steps from Queen Street West, Trinity Bellwoods Park, Kensington Market, and some of the city's best restaurants, cafés, and boutiques. Commuting is effortless with convenient access to both the Queen and Spadina streetcar lines.Building amenities include a fully equipped fitness centre and a party/meeting room, making this an exceptional opportunity to enjoy downtown Toronto living at its finest. (id:61594)
Keller Williams Edge Realty
Toronto, Ontario
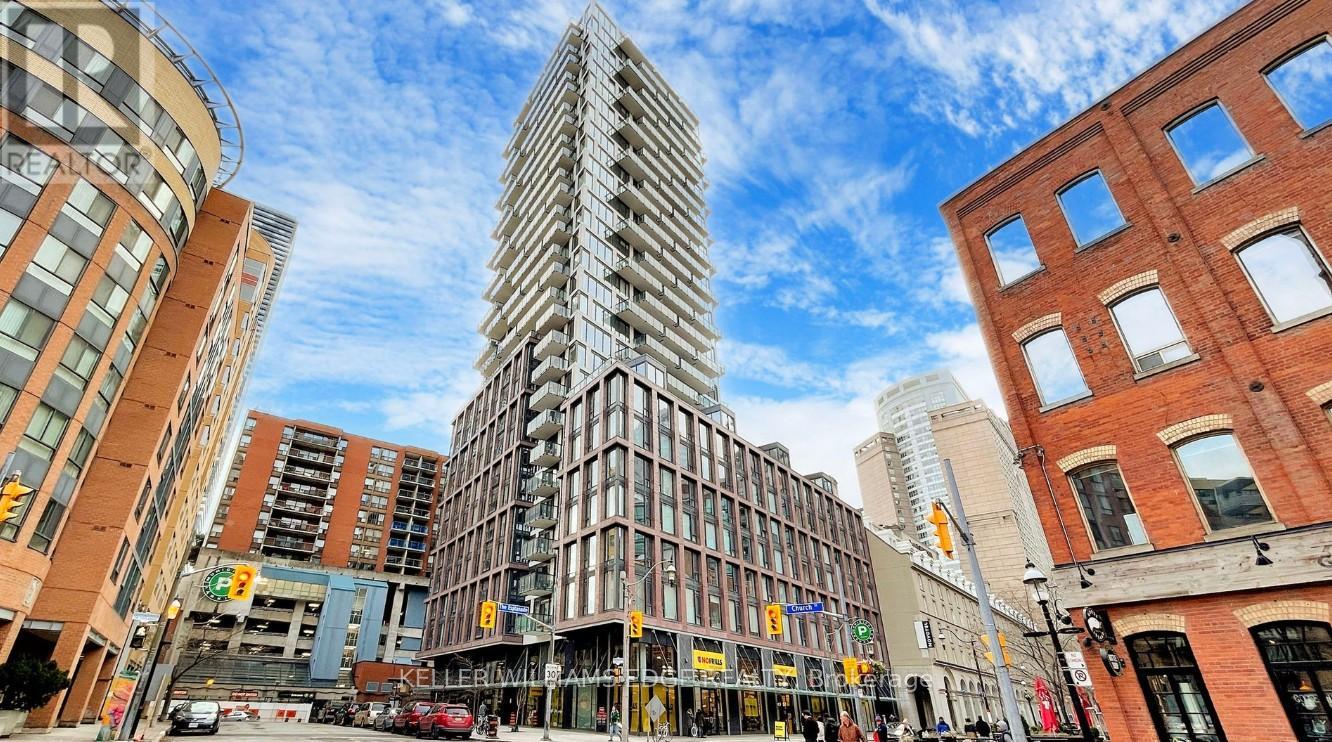
Welcome to 75 The Esplanade, where modern design meets the best of downtown Toronto living. This stylish 1-bedroom plus den suite features 9-foot ceilings, laminate flooring throughout, contemporary finishes, and a spacious balcony perfect for enjoying the city atmosphere.Residents enjoy an impressive collection of amenities including 24-hour concierge and security, a fully equipped fitness centre, outdoor pool, yoga studio, media lounge, and billiards room.Ideally located in the heart of the St. Lawrence Market neighbourhood, you're just steps from the waterfront, Union Station, the Financial District, grocery stores, restaurants, cafés, shops, and entertainment. Experience the convenience of downtown living while enjoying one of Toronto's most vibrant and historic communities. (id:61594)
Keller Williams Edge Realty
Toronto, Ontario
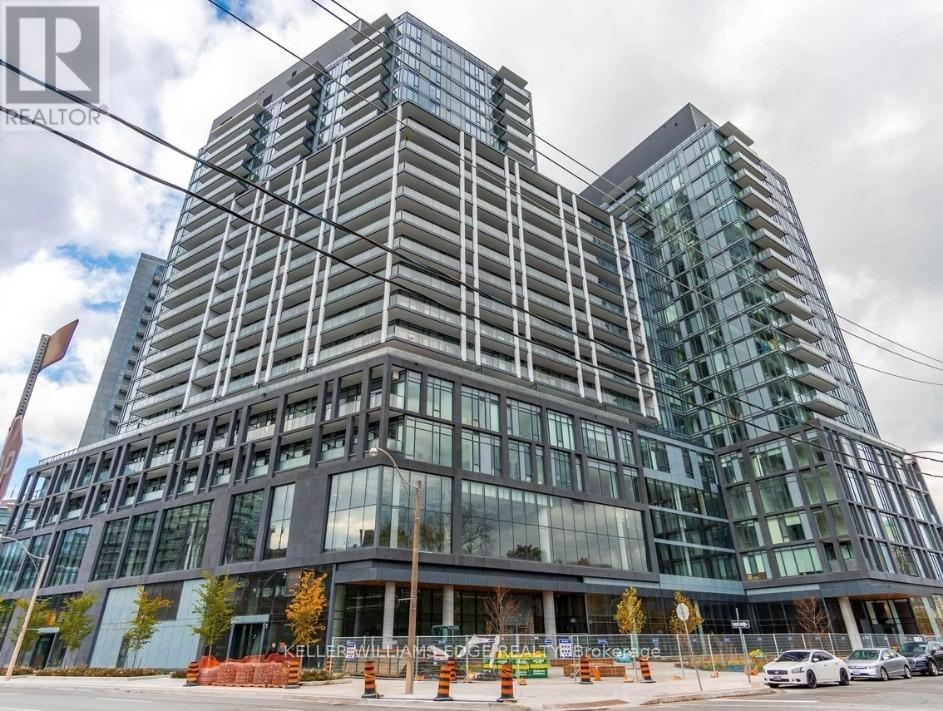
Welcome to contemporary urban living in one of Toronto's most vibrant and connected neighbourhoods. This bright and spacious west-facing suite features 2 bedrooms and 2 full bathrooms, thoughtfully designed with a functional layout, 9-foot smooth ceilings, and modern finishes throughout.The stylish kitchen is equipped with brand-new stainless steel appliances, while the open-concept living space is perfect for both everyday living and entertaining. Residents are welcomed by an impressive double-height lobby with 24-hour concierge service and the convenience of retail shops located right within the building.With TTC access at your doorstep and surrounded by an energetic community filled with dining, shopping, and entertainment options, this is city living at its finest. (id:61594)
Keller Williams Edge Realty
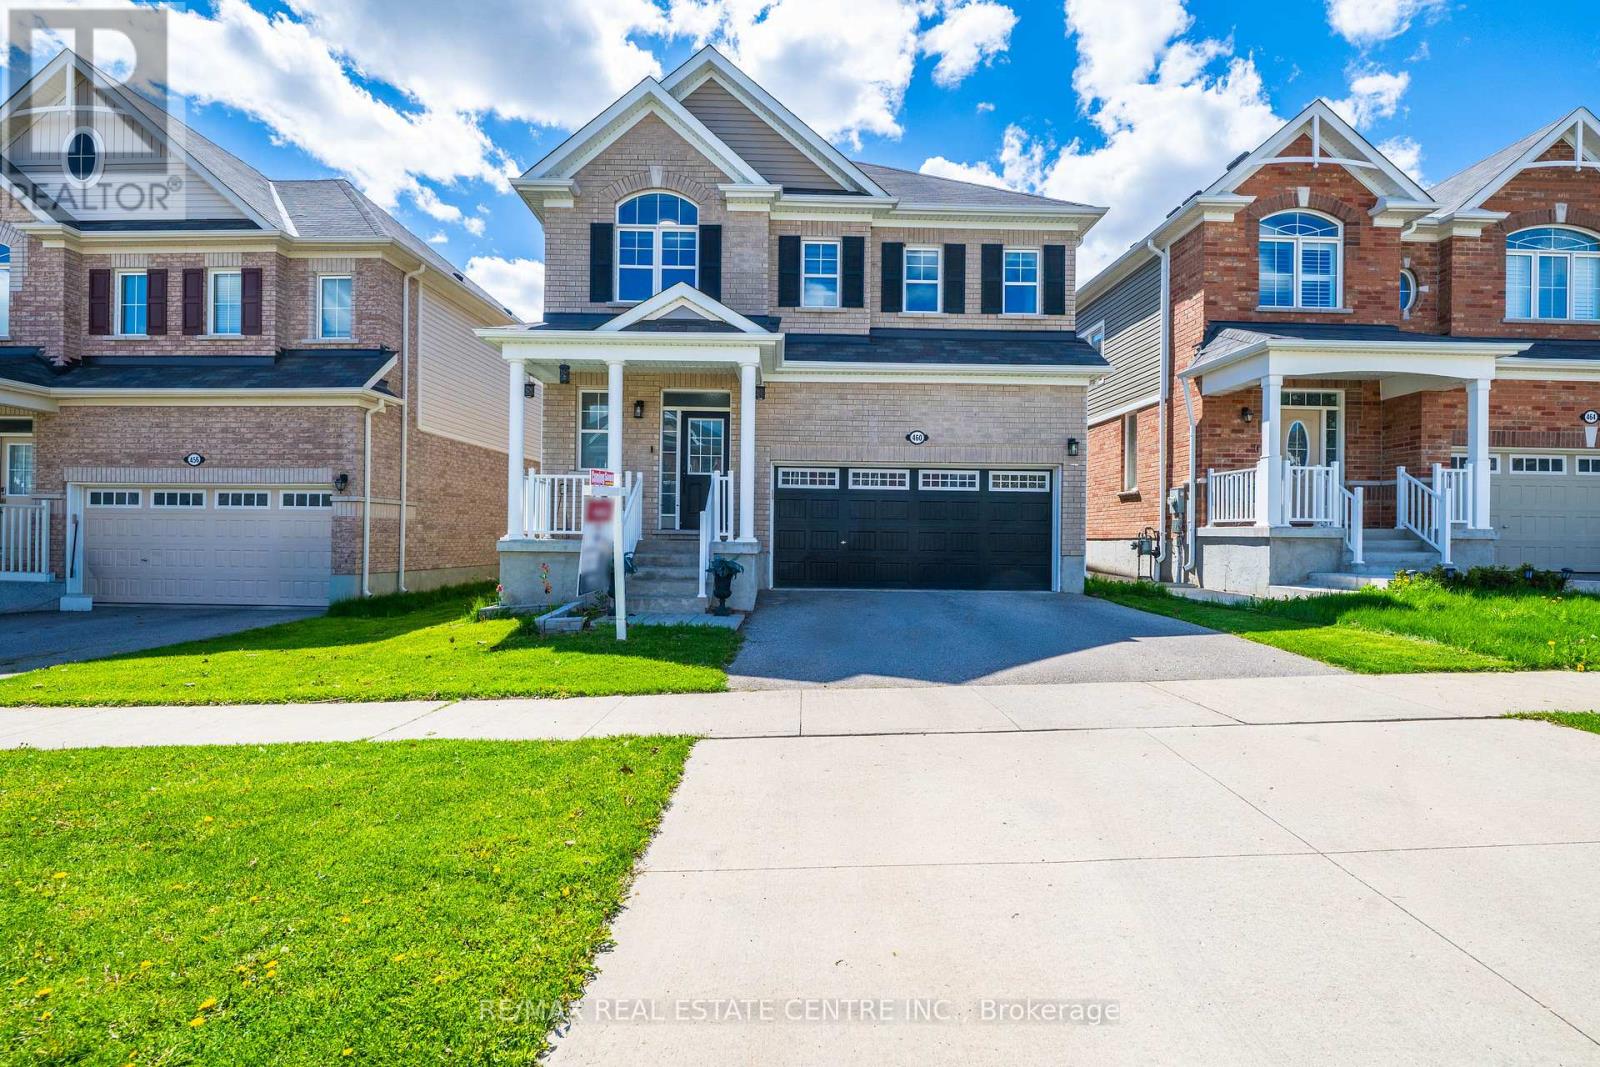
Cambridge, Ontario
Welcome to 460 Equestrian Way. This spacious and thoughtfully designed home offers 5 bedrooms above grade, including a convenient main floor bedroom perfect for guests, extended family, or a home office. The main floor features 9 foot ceilings, pot lights throughout, hardwood flooring, granite counters and a beautiful large kitchen island. The fully finished basement has been professionally completed with permits and presents excellent in-law suite or rental income potential, featuring 1 bedroom (with the possibility to easily convert to 2), a large rec room, full bathroom, and kitchenette. Upstairs, you'll find a luxurious primary bedroom complete with a stunning ensuite and his-and-her walk-in closets. A second bedroom enjoys its own private ensuite bathroom and walk-in closet, while two additional bedrooms are connected by a convenient Jack-and-Jill bathroom. (id:61594)
RE/MAX Real Estate Centre Inc.
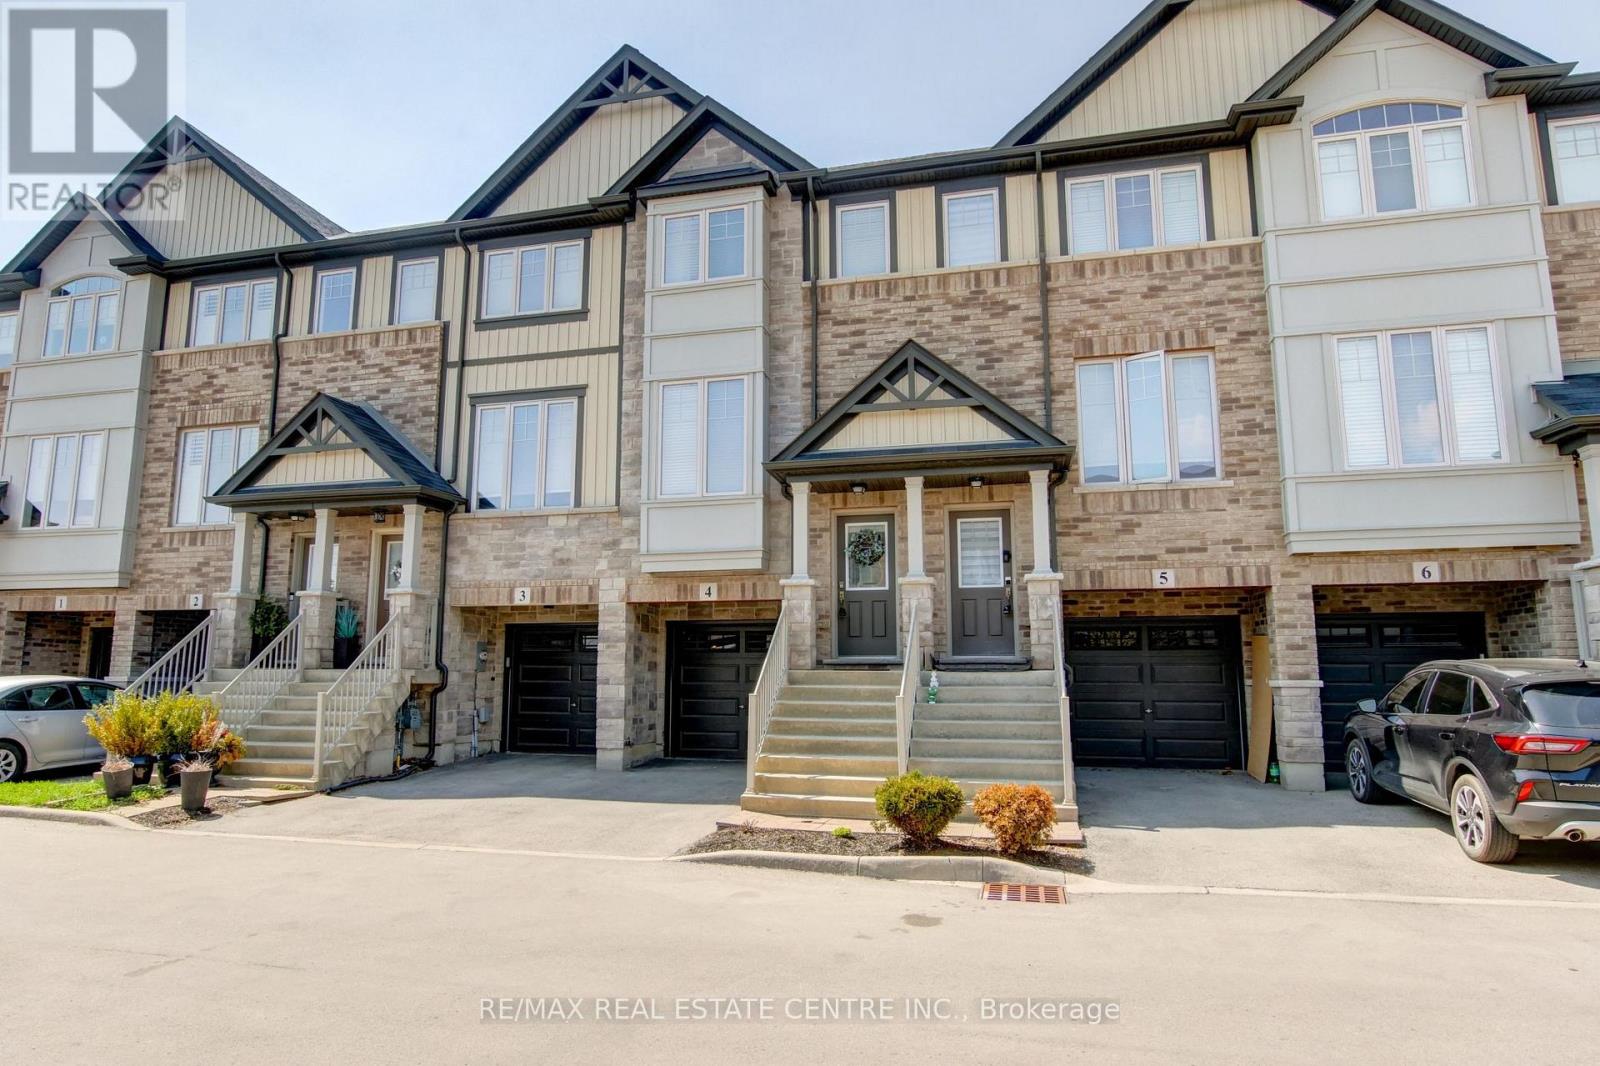
Hamilton, Ontario
Welcome to 247 Festival Way #4, a beautifully maintained 3-bedroom, 3-bathroom townhome nestled in the heart of Binbrook. Offering an ideal blend of comfort, functionality, and low-maintenance living, this home is perfect for families, first-time buyers, or downsizers. Inside, you'll find a bright and inviting main floor featuring 9-foot ceilings and large windows with lots of natural light. The spacious living room featuring hardwood floors and pot lights, leads into the upgraded kitchen with stainless steel appliances, tile backsplash, and an eat-in area with a sliding door walk-out to a private balcony - perfect for a morning coffee. The convenient main floor laundry and 2-piece powder room complete the main level. The upgraded hardwood staircase (with a carpet runner) leads to three lovely bedrooms, including a primary retreat complete with a trendy accent wall, a walk-in closet and a 3-piece ensuite bath. The lower level is large enough for a guest suite, home office, or kids' playroom. It features interior access to the garage, and a patio door walk-out to a fully fenced backyard, offering a rare and valuable outdoor space. Located in the family-friendly community of Binbrook, this home offers the perfect balance of small-town charm and modern amenities. Binbrook is known for its quiet streets, strong sense of community, and abundance of green space. Residents enjoy close proximity to local schools, shops, and the popular Binbrook Conservation Area, where you can enjoy hiking, water activities, and scenic natural surroundings year-round. The historic Binbrook Fairgrounds offer playgrounds, sports fields, seasonal events, and the annual Binbrook Fall Fair. Upgrades include fresh paint (2024), vinyl flooring in lower level (2024), new fridge (2024), new washing machine (2025). This townhome has a modest common elements fee of just $127/month. It is an exceptionally well-kept home that is move-in ready! (id:61594)
RE/MAX Real Estate Centre Inc.
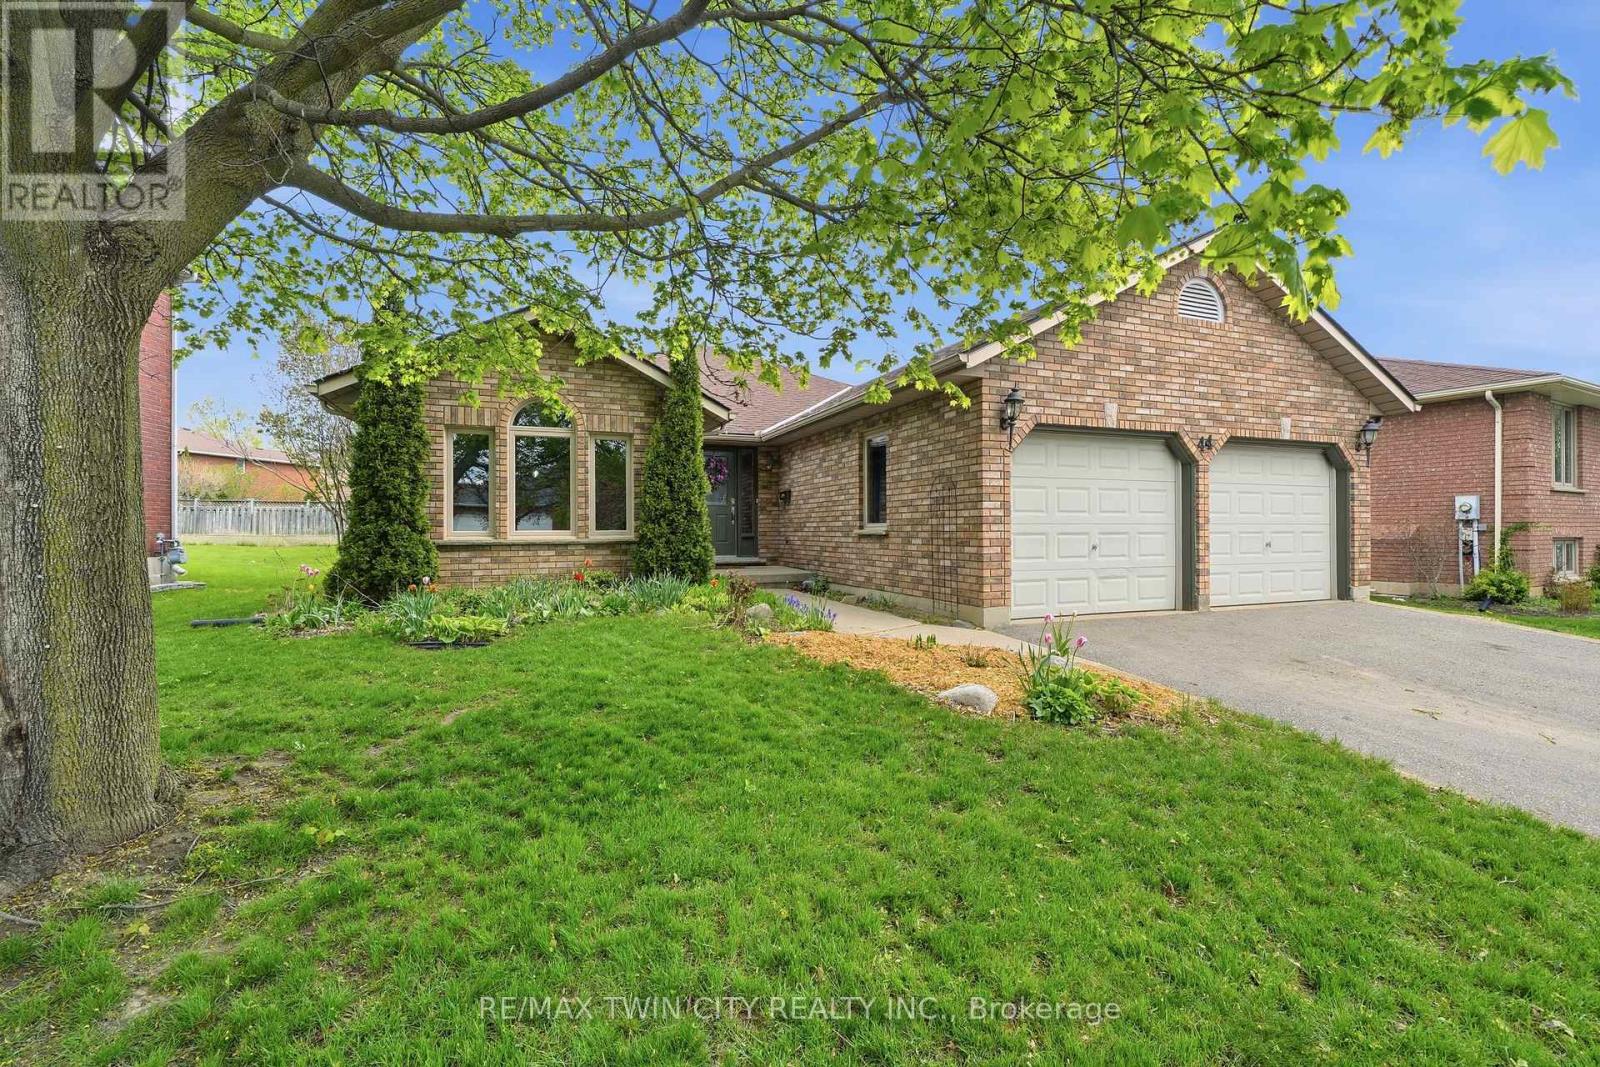
Brantford, Ontario
Welcome to 44 Blackfriar Lane in Brantford - a beautifully maintained full brick bungalow offering over 1,800 sq. ft. of spacious main-floor living in a highly sought-after family-friendly neighbourhood. Designed for both comfort and functionality, the main level features 2 generous bedrooms (originally a 3-bedroom layout and easily converted back), 2 full bathrooms, including a spacious primary suite complete with a private ensuite featuring a separate tub and shower. Enjoy elegant formal living and dining rooms, a bright eat-in kitchen with patio doors leading to the backyard, and a cozy family room highlighted by a natural gas fireplace - perfect for relaxing or entertaining. Convenient main-floor laundry and direct garage access add to the home's practical appeal. The mostly finished lower level provides additional living space with 2 more bedrooms, a large recreation room, 3-piece bathroom, workshop, and ample storage space - ideal for growing families, guests and hobbies. Outside, you'll find a double driveway and garage, a large storage shed, and a backyard retreat featuring a spacious deck with pergola for outdoor enjoyment. Perfectly located just steps from a beautiful park and within walking distance to Catholic and public elementary schools as well as North Park Collegiate secondary. This home also offers quick access to shopping, amenities, and Highway 403 for commuters. Spacious, versatile, and ideally located - this is a fantastic opportunity to own a wonderful family home in one of Brantford's most desirable neighbourhoods. (id:61594)
RE/MAX Twin City Realty Inc.
