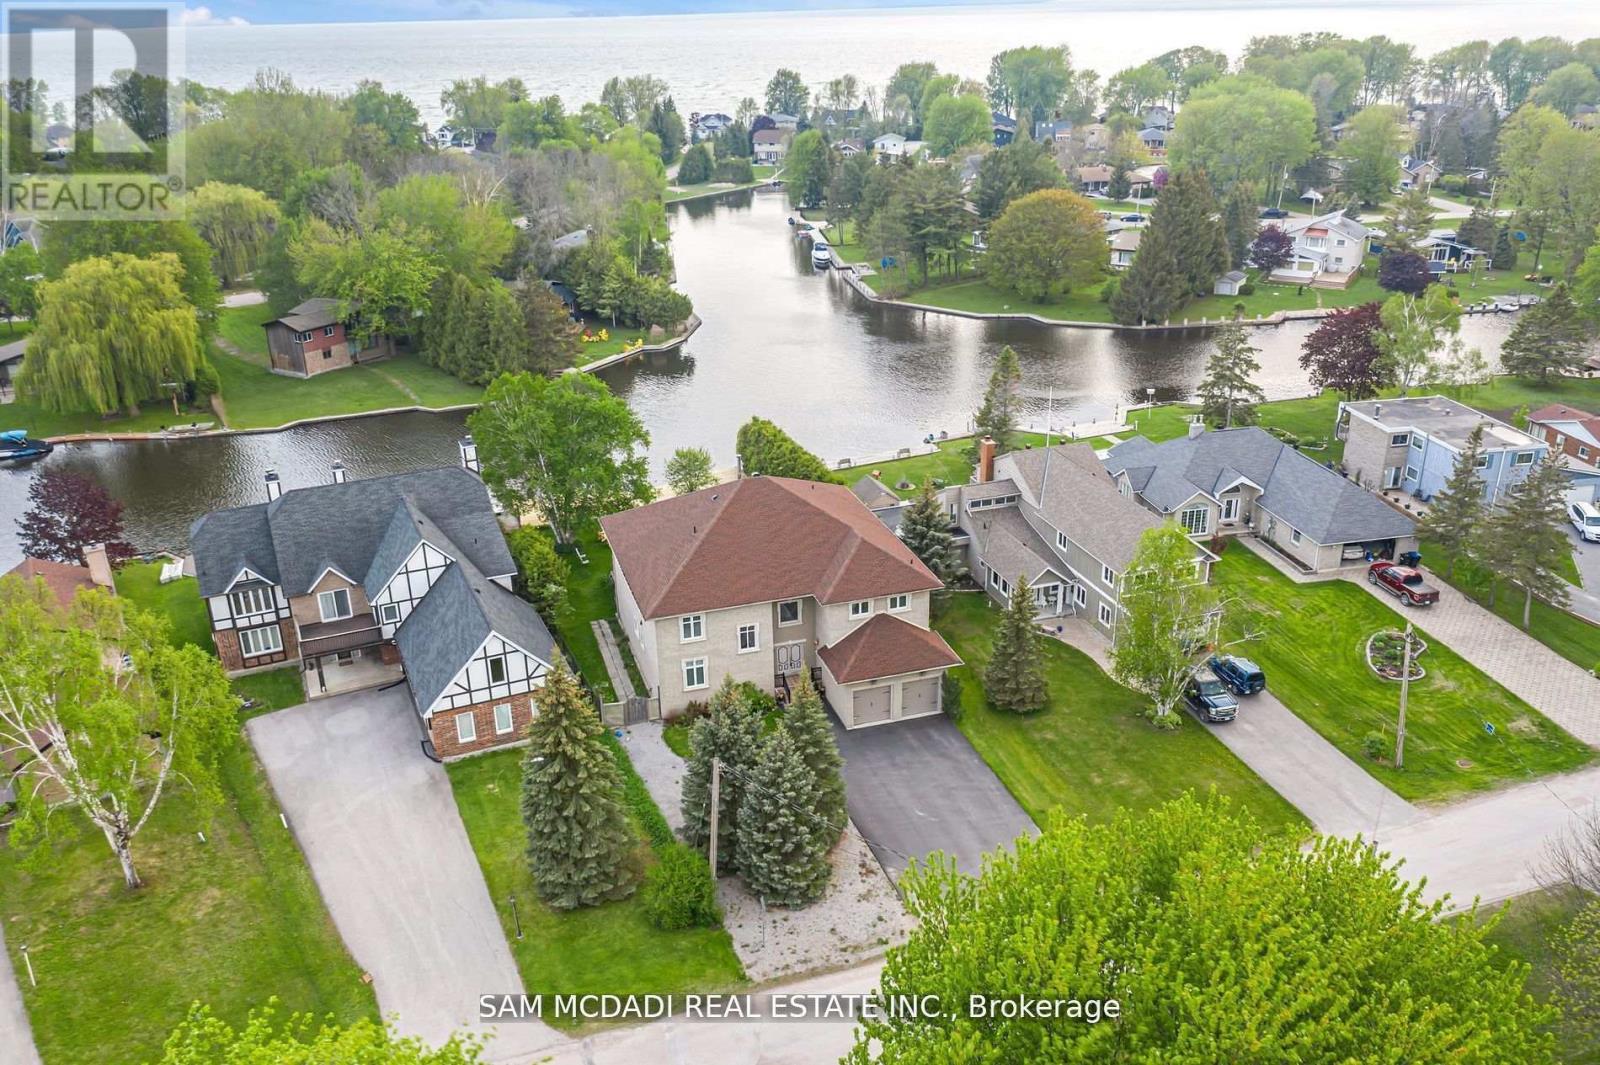
Ramara, Ontario
Indulge in the epitome of opulence and tranquility at 36 Turtle Path, an enchanting waterfront haven nestled within the breathtaking labyrinth of canals in Lagoon City, aptly dubbed "The Venice of Ontario". Discover a realm where luxury meets nature.Embark on a journey of aquatic adventure as you explore 18 km of winding canals and a sprawling shoreline, inviting boaters and water aficionados alike to immerse themselves in a world of endless possibilities. Nestled in the charming enclave of Brechin, mere moments from the idyllic serenity of Bayshore Village, this address stands as a testament to unparalleled waterfront living. Step into a realm of luxury as you embrace 90 feet of private waterfront, adorned with a stately dock that beckons you to embark on captivating voyages across the serene expanse of Lake Simcoe. Let the gentle lapping of the waves serenade you as you savor alfresco dining beneath the twilight sky, gather around the crackling fire-pit to roast marshmallows, or embark on leisurely strolls to a private sandy beach, mere moments away.As you cross the threshold into this extraordinary abode spanning close to 6000 square feet, be prepared to be captivated by the sheer magnificence that awaits. The gourmet kitchen, a culinary haven adorned with exquisite granite countertops and state-of-the-art stainless-steel appliances, beckons to unleash your inner chef. Immerse yourself in the grandeur of the soaring 20-foot ceilings in the grand room, where five spacious bedrooms, five bathrooms, and the embrace of hardwood floors await to envelop you in unparalleled comfort.A mere 90 minutes from the bustling energy of the GTA, this retreat offers an unrivalled opportunity to craft enduring memories with cherished loved ones. Welcome to your exclusive waterfront paradise, where every moment is a testament to the seamless fusion of magic and luxury, beckoning you to embrace a lifestyle beyond compare. (id:61594)
Sam Mcdadi Real Estate Inc.
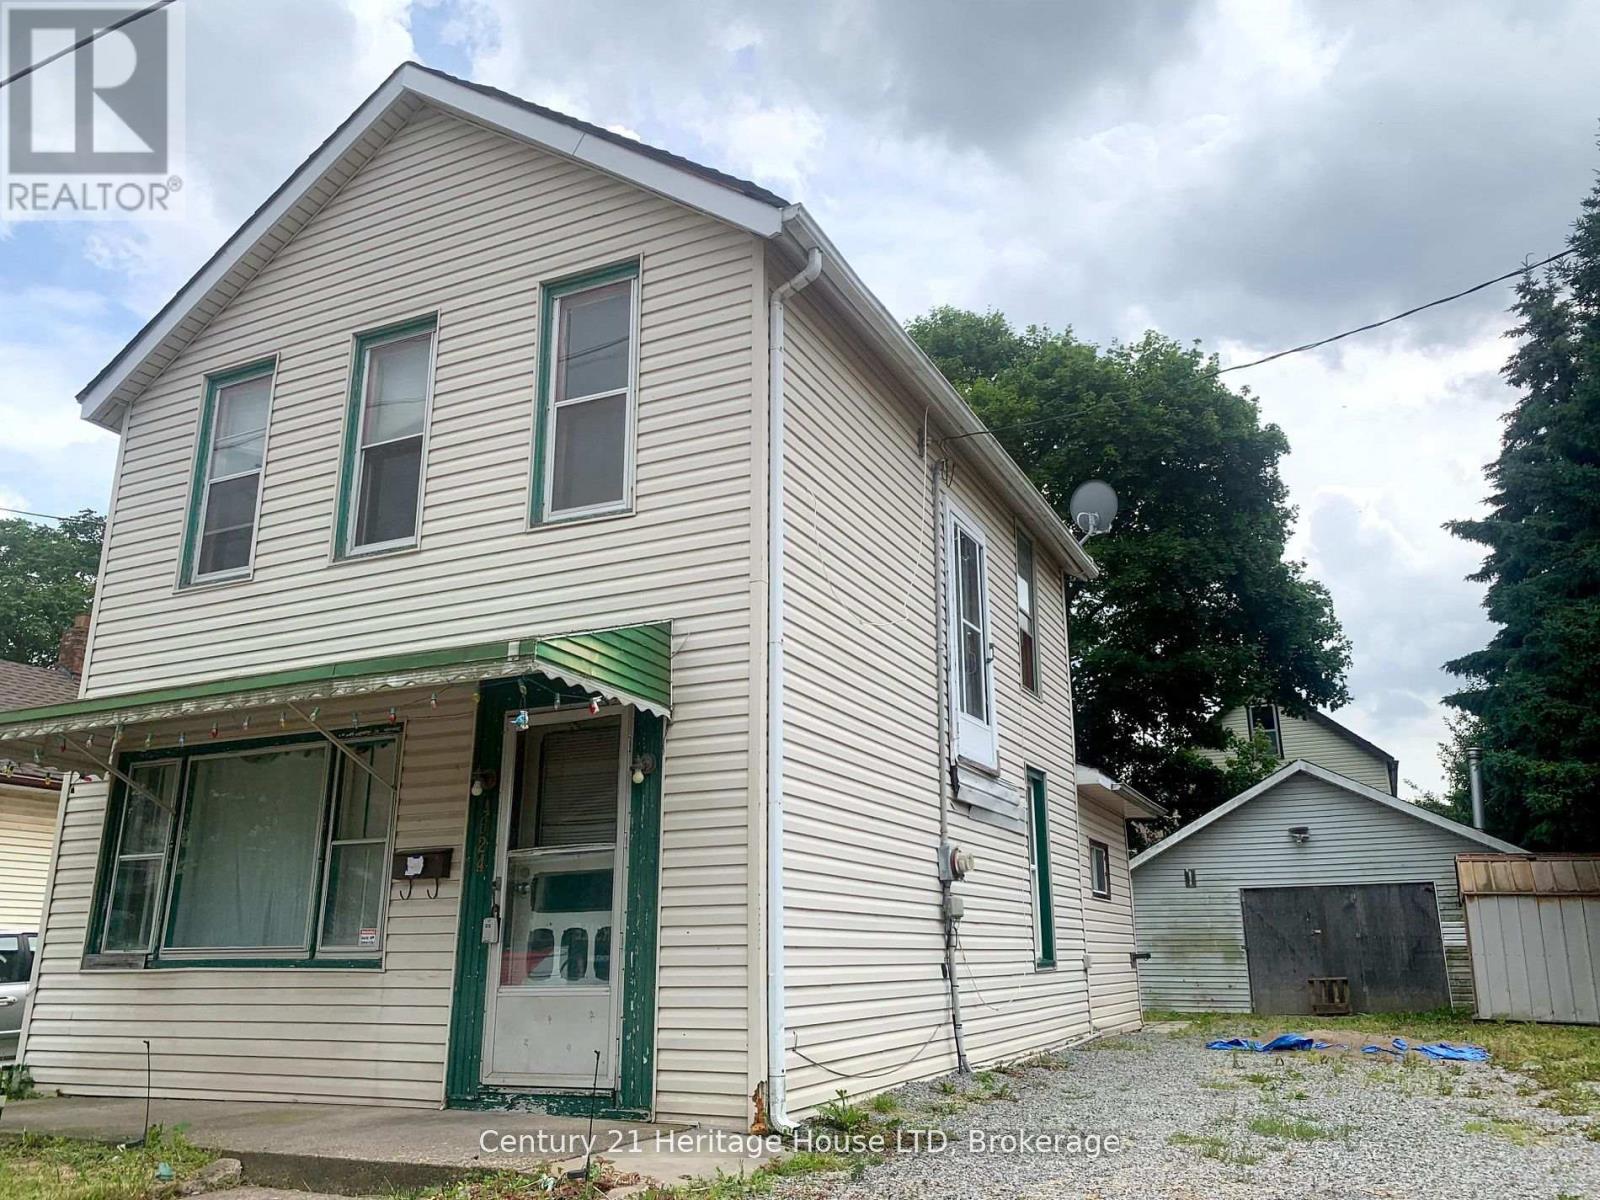
Niagara Falls, Ontario
VERY CLOSE TO THE FALLS! LOWEST PRICED HOUSE FOR SALE IN NIAGARA FALLS RIGHT NOW WITH A 2 CAR GARAGE & LARGE LOT LIKE THIS LOT! GARAGE HAS HYDRO CAN MAKE 2ND HOUSE IN GARAGE. SELLER PRICED UNDER MARKET FOR FAST SALE. GREAT INVESTMENT PROPERTY ACT FAST! "OPPORTUNITIES DO NOT LAST" (id:61594)
Century 21 Heritage House Ltd
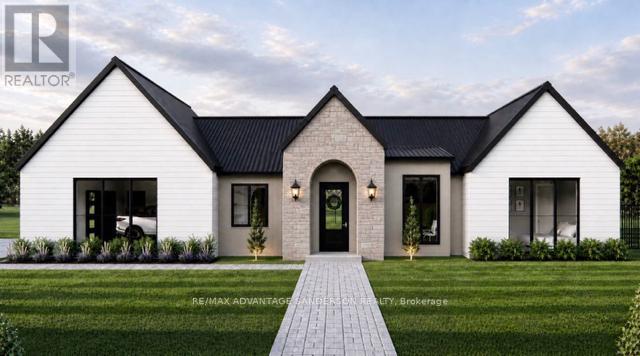
Middlesex Centre, Ontario
Welcome to beautiful Birr Estates! This is the custom home building opportunity you have been waiting for! Looking for more space than the 40'-60' building lots you are restricted to in the city? Looking to truly customize your dream home from the ground up? These stunning properties are 1.125 acres with the most spectacular sunsets and panoramic rolling farmland views, small-town community feel, excellent schools, all within a short 10 minute drive to all the amenities of North London. Our Lennon model features 2,240sf of meticulously designed living space. The large kitchen features custom cabinetry, stone countertops and appliances included! The walk-in pantry is outfitted with custom cabinetry and counters to match the kitchen. In the great room you can relax in front of the gas fireplace while enjoying the panoramic country views through the expanse of oversized windows. Continue to enjoy the country views as you enter the principal suite with its large windows and hardwood floors then step into the spa-like 5 piece bathroom and large walk-in closet. In addition the hardwood floors continue into the second bedroom which features a stunning 4-piece ensuite and large closet. An executive home office off of the front foyer, separate mudroom and laundry rooms, and a powder room complete this functional and beautiful main floor layout. A striking façade featuring an arched entrance and gable elevation is highlighted by the beautiful stone masonry. At DETAILS Custom, we specialize in custom design + build projects, and we do not believe you should be restricted to a specific house model or a selection of possible finishes. If The Lennon is not quite perfect for you no problem! - we can either customize an existing plan or start fresh. We believe in working together to design your dream home from floor plan to elevations to finishes. Your home should be 100% you! To Be Built. This is Lot 2. For more info about us as please visit www.detailscustom.ca. (id:61594)
RE/MAX Advantage Sanderson Realty
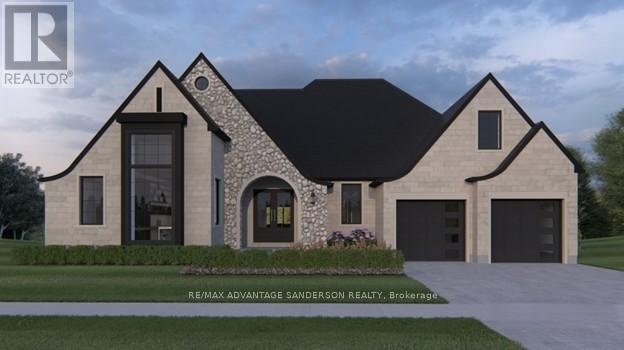
Middlesex Centre, Ontario
Welcome to beautiful Birr Estates! This is the custom home building opportunity you have been waiting for! Looking for more space than the 40'-60' building lots you are restricted to in the city? Looking to truly customize your dream home from the ground up? These stunning properties are 1.125 acres with the most spectacular sunsets and panoramic rolling farmland views, small-town community feel, excellent schools, all within a short 10 minute drive to all the amenities of North London. Our Scarlett model features 2,535sf of meticulously designed living space. The large kitchen features custom cabinetry, stone countertops and appliances included! The walk-in pantry is outfitted with custom cabinetry and counters to match the kitchen. In the vaulted great room you can relax in front of the gas fireplace while enjoying the beautiful country sunset. Continue to enjoy the country views as you enter the principal suite with its large windows and hardwood floors then step into the spa-like 5 piece bathroom and large walk-in closet. Hardwood floors continue throughout the home into bedrooms two and three, each featuring large closets and a shared 4 piece bathroom. An executive home office off of the front foyer, separate mudroom and laundry rooms, and a powder room complete this functional and beautiful main floor layout. The striking elevation of this home design definitely makes a statement, highlighted by the contrast of light brick, natural stone and black hardie accents. At DETAILS Custom, we specialize in custom design + build projects, and we do not believe you should be restricted to a specific house model or a selection of possible finishes. If The Scarlett is not quite perfect for you no problem! - we can either customize an existing plan or start fresh. We believe in working together to design your dream home from floor plan to elevations to finishes. Your home should be 100% you! To be Built. This is Lot 2B. For more info please visit www.detailscustom.ca. (id:61594)
RE/MAX Advantage Sanderson Realty
Kitchener, Ontario
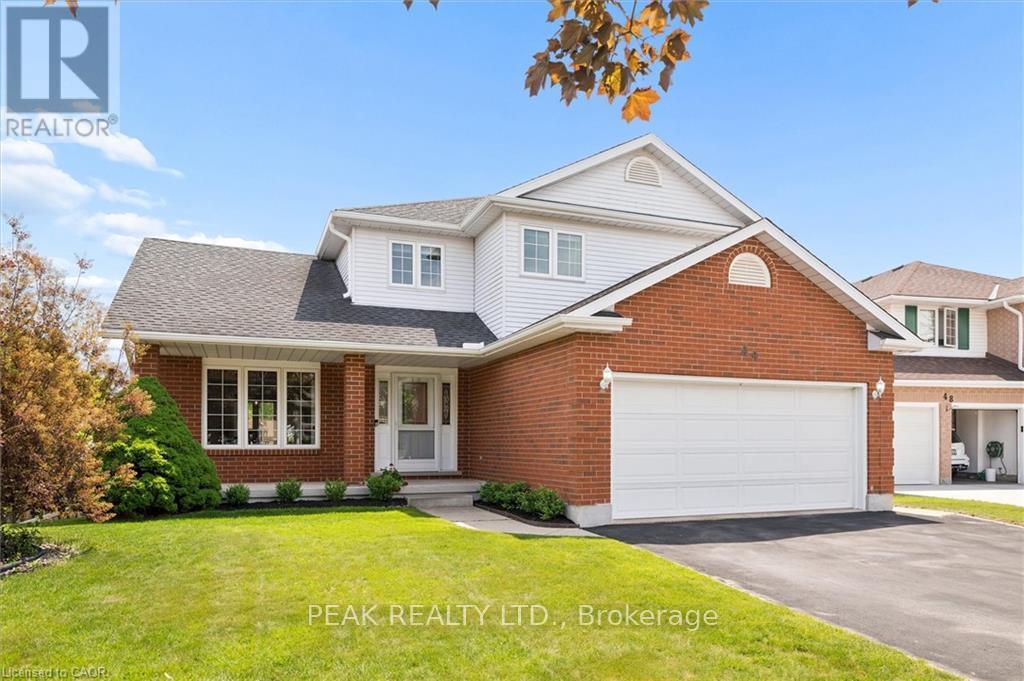
Welcome to 44 Tami Court, Kitchener, a quality-built family home situated on a premium pie-shaped lot. Exceptionally maintained and offering 5 bedrooms and 3.5 baths, this spacious home is ideal for large families, multigenerational living, or those seeking a comfortable in-law setup. Nestled on a quiet court and backing onto beautiful forest, the home is conveniently located near schools, shopping, Hwy 7,8 & 401, the Grand River, trails, parks, KPL, & more. This 100% carpet-free home is easy to maintain. From the moment you enter, the spacious foyer and thoughtfully designed layout create a welcoming first impression. Living room flows seamlessly into the bright formal dining room. The newer kitchen is done by the quality Bamco Kitchen Group, featuring granite countertops, a large eat-in island, newer stainless steel appliances, and plenty of space for everyday living and entertaining. Just steps away, the inviting family room offers a cozy fireplace, creating the perfect place to relax. The main level is completed by a convenient 2-pcs bathroom and a laundry/mudroom with direct access to the oversized double-car garage. Upstairs, you'll find three spacious bedrooms, two full baths, and a versatile office nook. The primary suite serves as a private retreat, featuring a walk-in closet and a spacious 4-pcs ensuite with double vanities. The fully finished walk-out basement provides excellent additional living space, including a large rec-room with direct backyard access, a kitchen area, two additional bedrooms, a full bathroom & ample storage. Step outside to the fully fenced backyard, designed for both relaxation and entertaining. Enjoy the 40'x20' Fresh Water EcoSmart pool, which requires no chemicals or salt, heated by a heat pump & solar cover, along with a patio, deck & backyard. If you're looking for a quality-built home with room for multiple generations under one roof, this home may be the opportunity you've been waiting for. (id:61594)
Peak Realty Ltd.
Oakville, Ontario
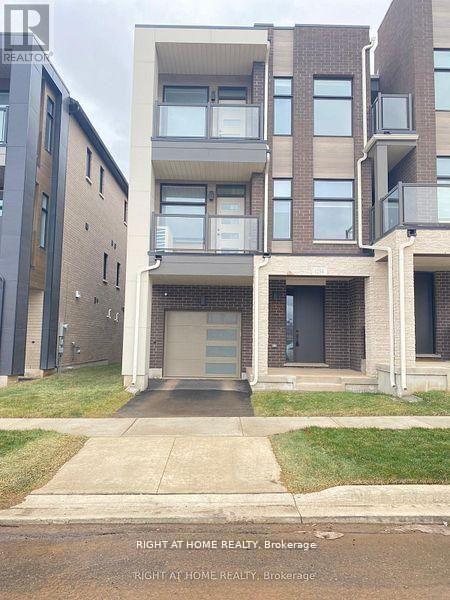
Welcome to this stunning, newer freehold end unit townhouse located in the highly desirable Joshua Creek Montage Community! Featuring 9ft Ceilings Throughout, This 3 Bedroom, 3-Washroom Home Offers a stylish open-concept layout with a bright family room flowing into a modern kitchen island with a breakfast bar, sleek quartz countertops, stainless steel appliances, and ample cabinet space, perfect for entertaining. The bright living & dining area walks out onto a private balcony. At the same time, the upper level offers 3 spacious bedrooms, including a stunning master bedroom with a walk-in closet & ensuite bathroom. The second bedroom also features its own balcony for added outdoor enjoyment. Bonus bright and specious third bedroom, which can also be used as an Office. Enjoy the luxury of in-suite laundry, with 2-car parking (garage + driveway) and inside access, convenience is built right in smart home keypad controller. Tarion Warranty Included. Prime location to GO Transit, 403, QEW, and 407, Trafalgar Memorial Hospital, public transportation, & Steps away from parks, schools, shopping, and restaurants. A Must-See Opportunity! (id:61594)
Right At Home Realty
Orillia, Ontario
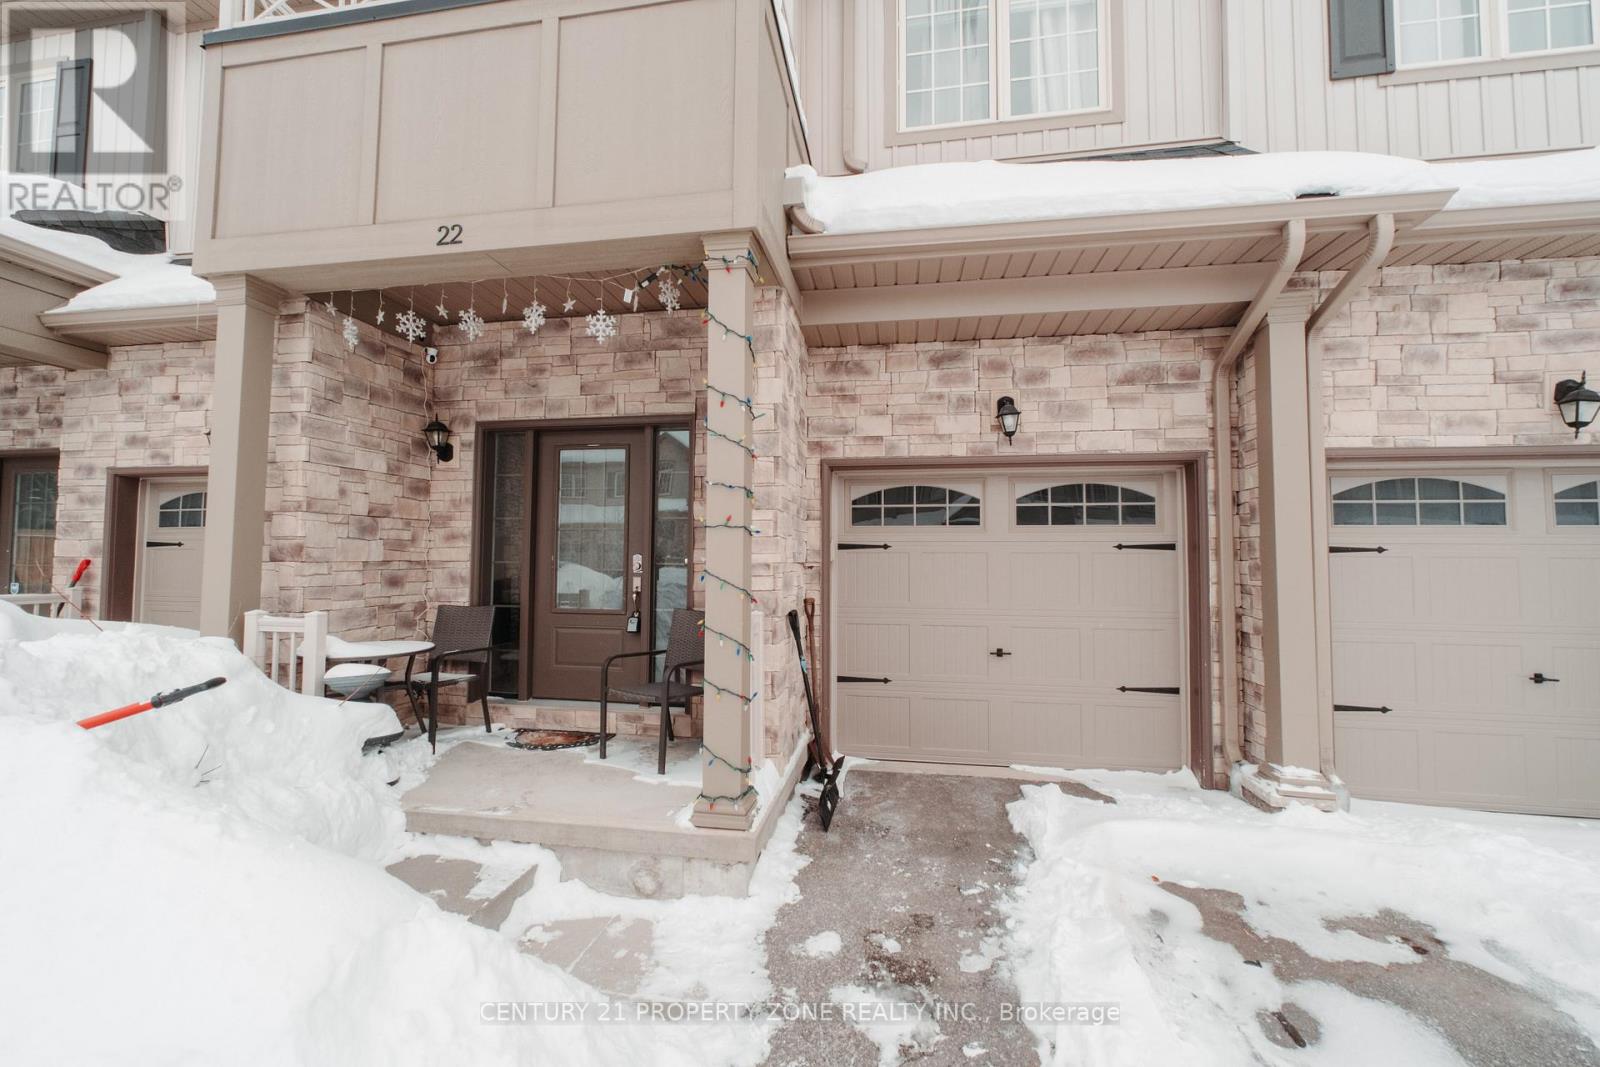
Stunning Home Built In 2020 Featuring three Good size bedrooms and a bright open floor plan with 9-foot ceilings and laminate flooring . Additional features includes generous-sized 1 car garage with inside entry, an HRV ventilation system for optimal air quality, and a water softener.Spacious Sunken Foyer Has A Double Closet . Catch A Glimpse Of The Beauty Inside As You Step Up To The Open Concept Main Floor. This Kitchen Is Perfect With Plenty Of Counter Space & Cabinets. Enjoy The View Out The Large Windows Of The Great Room Or Cozy Up To The Warmth Of The Fire In The Gas Fireplace.This property is Located on a quiet, private street, is minutes from downtown amenities, parks, bike trails, beaches. Enjoy everything Orillia has to offer. (id:61594)
Century 21 Property Zone Realty Inc.
Middlesex Centre, Ontario
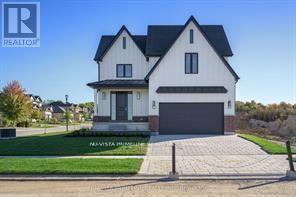
Welcome to the Richmond Home by Legacy Homes. ,To Be Built -This 2 story, 4 bedroom home has 3.5 baths (Every bedroom have an access to a bathroom) It has a beautiful exterior with brick and hardy board. It has sections of steel roof catching the eye of all on the drive by. This home has a total finished area of 2712 sq ft on 2 upper floors of total luxury.9 ft ceiling on the main floor thru. Hardwood and ceramic through the entire main floor.,2nd floor foyer and master bed room The beautiful kitchen has a walk-in pantry (8ft x 5.2ft) a centre island, quartz counters , wide open to eating area and a great room with gas fireplace and built-ins on either side, loads of windows across back of this home, also a large covered rear composite deck 19.2 ft x 9.7 ft off kitchen overlooking yard, main floor office, main floor mud room off garage. Loads of windows across the back and front of this home. Going to the upper floor is hardwood stairs, the large primary bedroom with tray ceilings and stunning ensuite with glass shower and standalone soaker tub, 2 sink vanity with quartz counters and also a big walk-in closet 10ft x 6.6ft-(Design your own closet organizers before close) ,Bedroom 2 is large with own ensuite and large walk-in closet 6.10ft x 5ft. 3rd and 4th bedrooms have a Jack & Jill bathroom and both have walk-in closets, second level separate stunning laundry room with quarts counters . The basement is exceptional to finish in the future, wide open and basement has extra high ceiling for future finishing. This is a very well layout home on a quiet crescent in a fantastic area only minutes to London. Legacy Homes has other layouts and designs but is also a complete Custom Builder that can make your ideas of your new home come true. Other lots to choose from including green space lots.Pictures may vary from specs.Buyer must qualify for all HST rebates for sale price . (id:61594)
Nu-Vista Primeline Realty Inc.
Toronto, Ontario
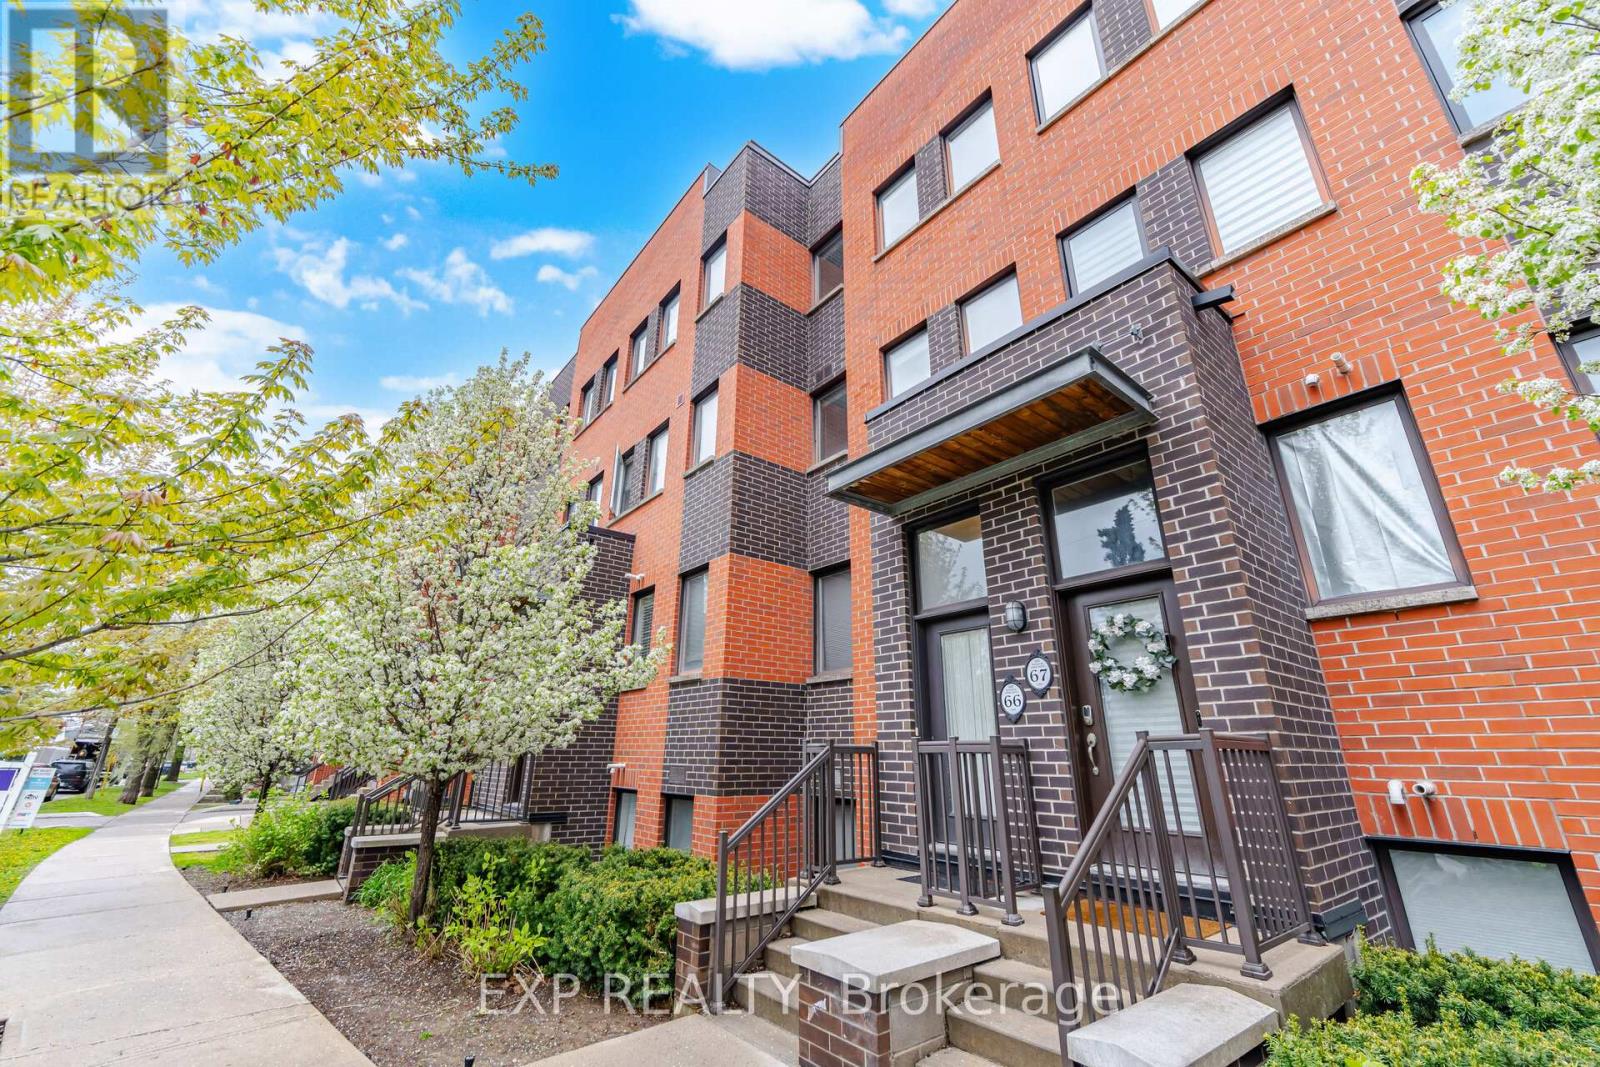
Welcome to 60 Winston Park Blvd, Suite 66! Discover urban living in the heart of Yorkdale Village! Offering 1232 sq ft of interior living space and an impressive 475 sq ft terrace, this unit is the largest in the development. Bright and spacious, this condo townhouse features 2 bedrooms plus a den and 3 baths! Designed with comfort and functionality in mind, the home showcases an open-concept layout, soaring 9-foot ceilings, and plenty of windows that flood the space with natural light. The main level features a welcoming living and dining area, an open concept kitchen, and a versatile den perfect for a home office or additional living space. The sun-filled kitchen is equipped with stainless-steel appliances, upgraded granite countertops, a contemporary backsplash, and undermount lighting. Upstairs you'll find two generously sized bedrooms, each with their own ensuite bathroom, spacious double and walk-in closets, and expansive North and South facing views. Noteworthy is the expansive terrace, offering unobstructed city views and a convenient gas hook-up, perfect for enjoying summer BBQs and outdoor entertaining. Enjoy the convenience of an ensuite laundry, 1 locker storage, 1 underground parking spot, and plenty of visitors parking! Freshly painted! Vacant and move in ready! Enjoy effortless commuting with quick access to TTC, Wilson Station, Downsview Park, HWY 401, Yorkdale Shopping Mall, schools, and the Humber River Hospital. Local businesses, coffee shops, and day to day amenities can be found right at your doorstep! Don't miss this incredible opportunity to live in one of North York's most desirable communities. Whether you're a first-time buyer, growing family, or an investor adding to your real estate portfolio, this unit offers incredible value and flexibility. Too much to mention!!... View the Virtual Tour! (id:61594)
Exp Realty
Toronto, Ontario
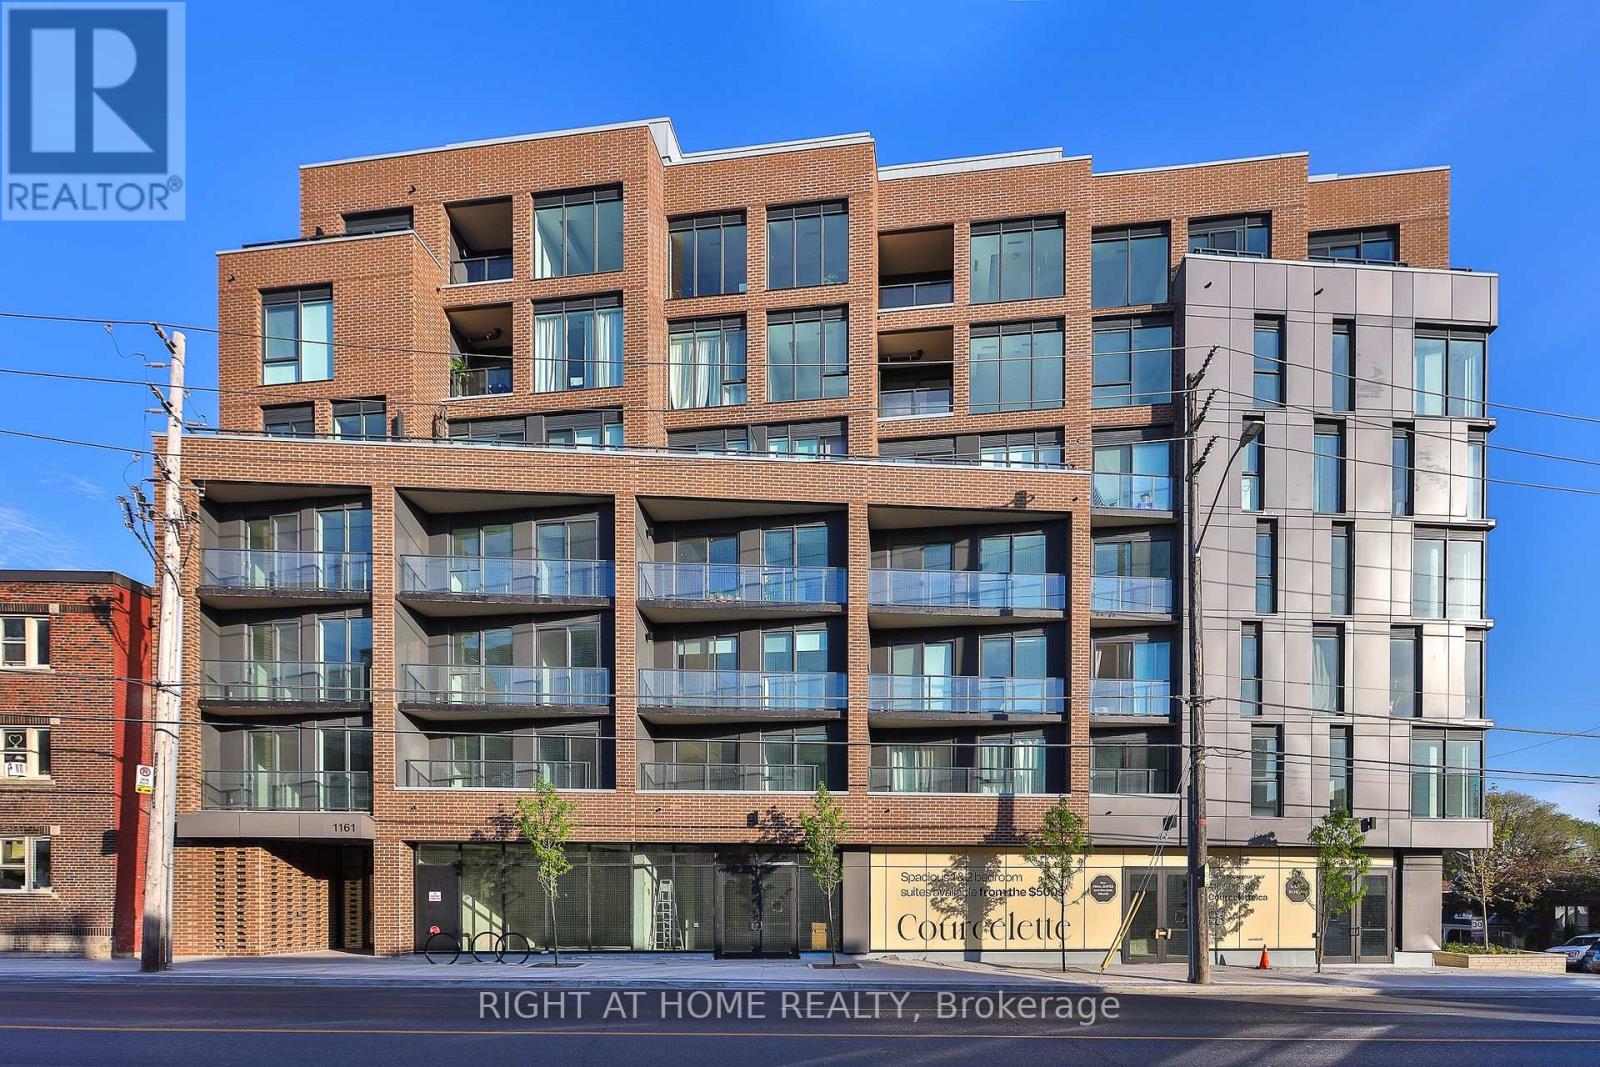
** Huge savings - builder suite subject to HST rebate! ** Bright and spacious, this 1 bedroom + den at the brand new Courcelette condos features a sun-filled west exposure, offering 635 square feet of living space plus a covered balcony. Be first to call this impeccable suite "home" - featuring 9 foot ceilings, a custom kitchen with integrated appliances and quartz countertops, an eat-at island, hardwood floors throughout, a primary bedroom with walk-in closet, stylish bathroom and generous den that's ideal for a home office, spacious dining room or just extra living space! Floor to ceiling windows fill the space with natural light. Courcelette is a brand new boutique development of just 58 suites, with superb amenities including a full gym, party room, outdoor garden terrace and a rooftop waterview terrace with kitchenette. Full Tarion warranty. (id:61594)
Right At Home Realty
Toronto, Ontario
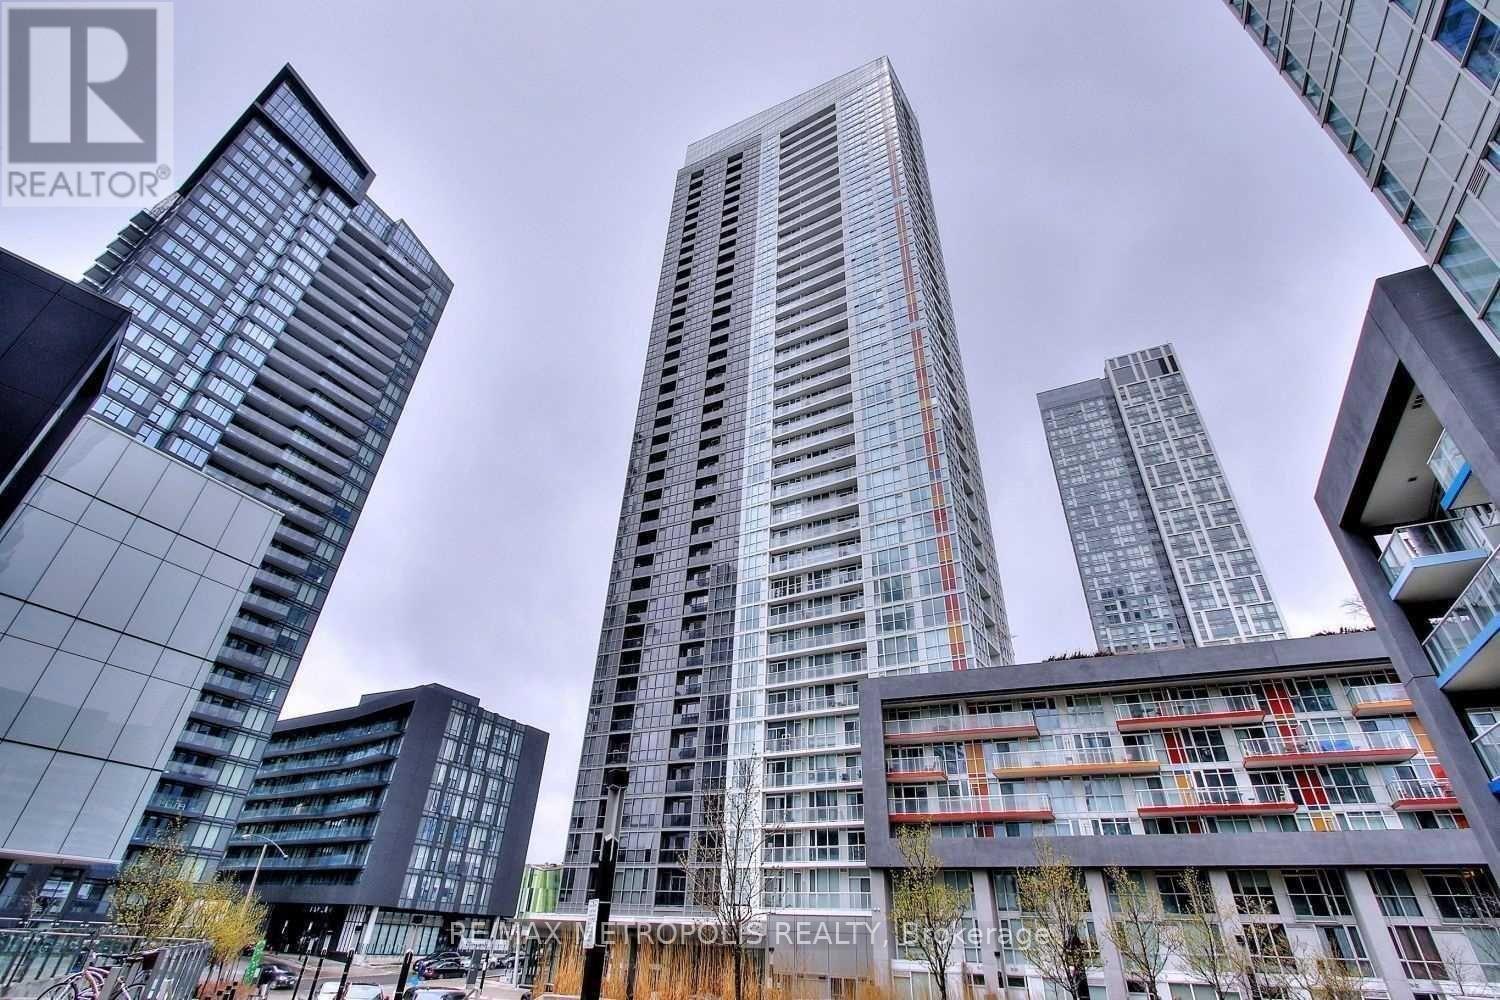
Welcome to this bright and spacious 648 sq. ft. 1-bedroom plus den unit in Toronto's vibrant waterfront community. Offering a functional and well-designed layout, the suite features a spacious bedroom with floor-to-ceiling windows and ample closet space. The versatile den can easily be used as a second bedroom, home office, or guest space, providing added flexibility to suit your lifestyle.The open-concept living and dining area is filled with natural light and walks out to a large private balcony, perfect for relaxing or entertaining. The kitchen is equipped with stainless steel appliances and ample storage, making it both practical and inviting.Residents enjoy access to excellent amenities, including a 24-hour concierge, indoor pool, rooftop garden, guest suites, and BBQ area. Ideally located steps from the waterfront, parks, transit, restaurants, and Toronto's downtown core, this property is an excellent opportunity for both end users and investors. (id:61594)
RE/MAX Metropolis Realty
Toronto, Ontario
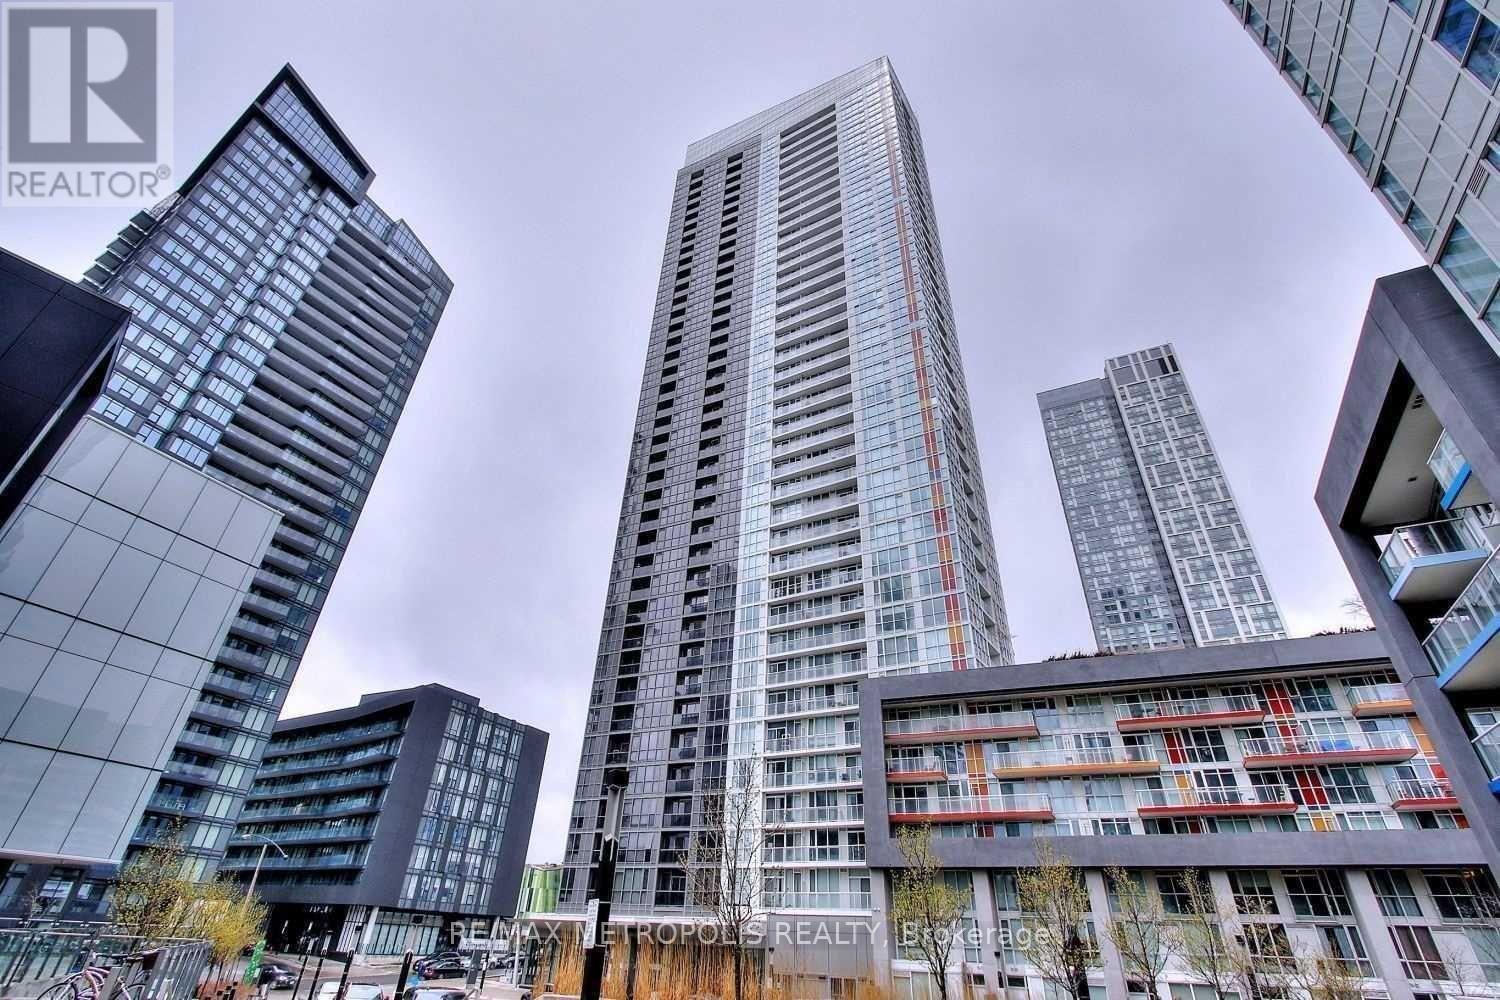
Welcome to this bright and spacious 738 sq. ft. 1-bedroom plus den unit in Toronto's vibrant waterfront community. Offering a functional and well-designed layout, the suite features a spacious bedroom with floor-to-ceiling windows and ample closet space. The versatile den can easily be used as a second bedroom, home office, or guest space, providing added flexibility to suit your lifestyle.The open-concept living and dining area is filled with natural light and walks out to a large private balcony, perfect for relaxing or entertaining. The kitchen is equipped with stainless steel appliances and ample storage, making it both practical and inviting.Residents enjoy access to excellent amenities, including a 24-hour concierge, indoor pool, rooftop garden, guest suites, and BBQ area. Ideally located steps from the waterfront, parks, transit, restaurants, and Toronto's downtown core, this property is an excellent opportunity for both end users and investors. (id:61594)
RE/MAX Metropolis Realty
