Rideau Lakes, Ontario
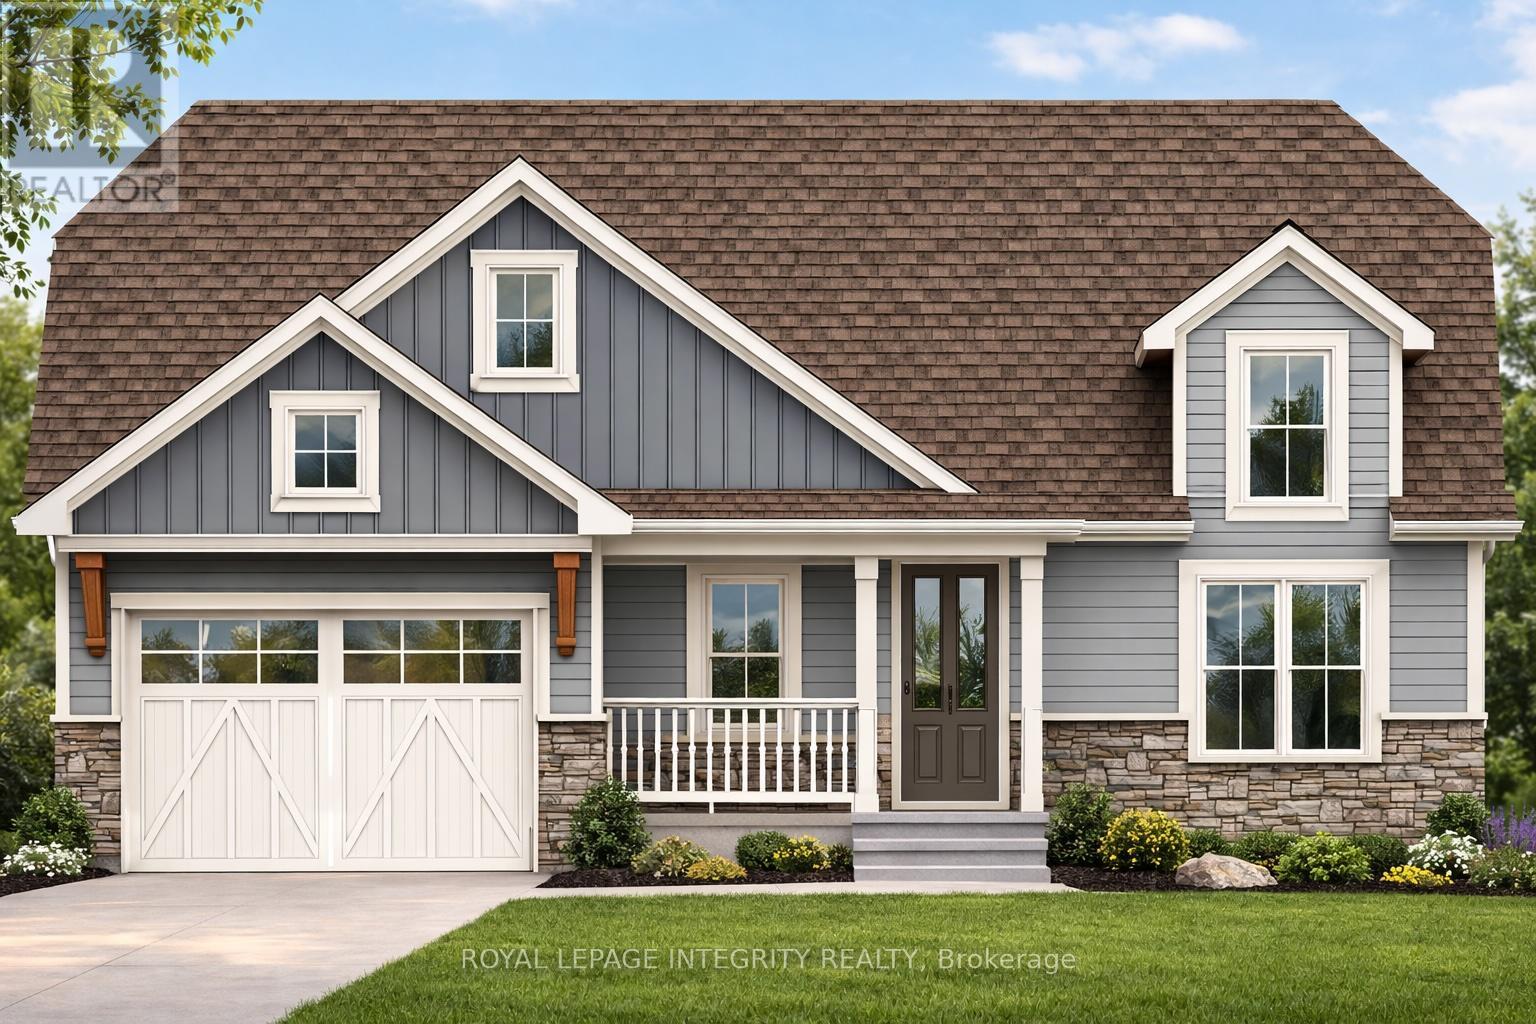
Welcome to your dream lakeside retreat-a stunning, brand-new to be built, custom bungalow overlooking the pristine waters of Upper Rideau Lake. This rare offering provides a unique opportunity to secure a premium build with the chance to collaborate on select interior finishes to perfectly match your personal style. The main level features an elegant open-concept layout with rich hardwood flooring, a built-in coffee bar for effortless mornings, and 2 walk-outs capturing breathtaking lake views from nearly every angle. Experience additional luxury in the fully finished walk-out basement, complete with high-end luxury vinyl flooring and seamless access to a tranquil backyard. Located minutes from the charming village of Westport, you'll enjoy boutique shopping, dining, and a vibrant community immersed in the beauty of the Rideau Lakes. Whether a full-time residence or a seasonal getaway, this home blends modern craftsmanship with the best of lakeside living. Monthly HOA fees of $60 cover private road maintenance, snow removal, common area grass cutting, and insurance. Finishing and landscaping will be completed prior to occupancy. Includes a 7-year Tarion Warranty and Pre-Delivery Inspection. NEW GOV TAX REBATE will be applied on closing for qualified buyers. Buyers will save Tens of Thousands on closing if they qualify for the rebate. Don't delay, call today to discuss this opportunity. (id:61594)
Royal LePage Integrity Realty
Ottawa, Ontario
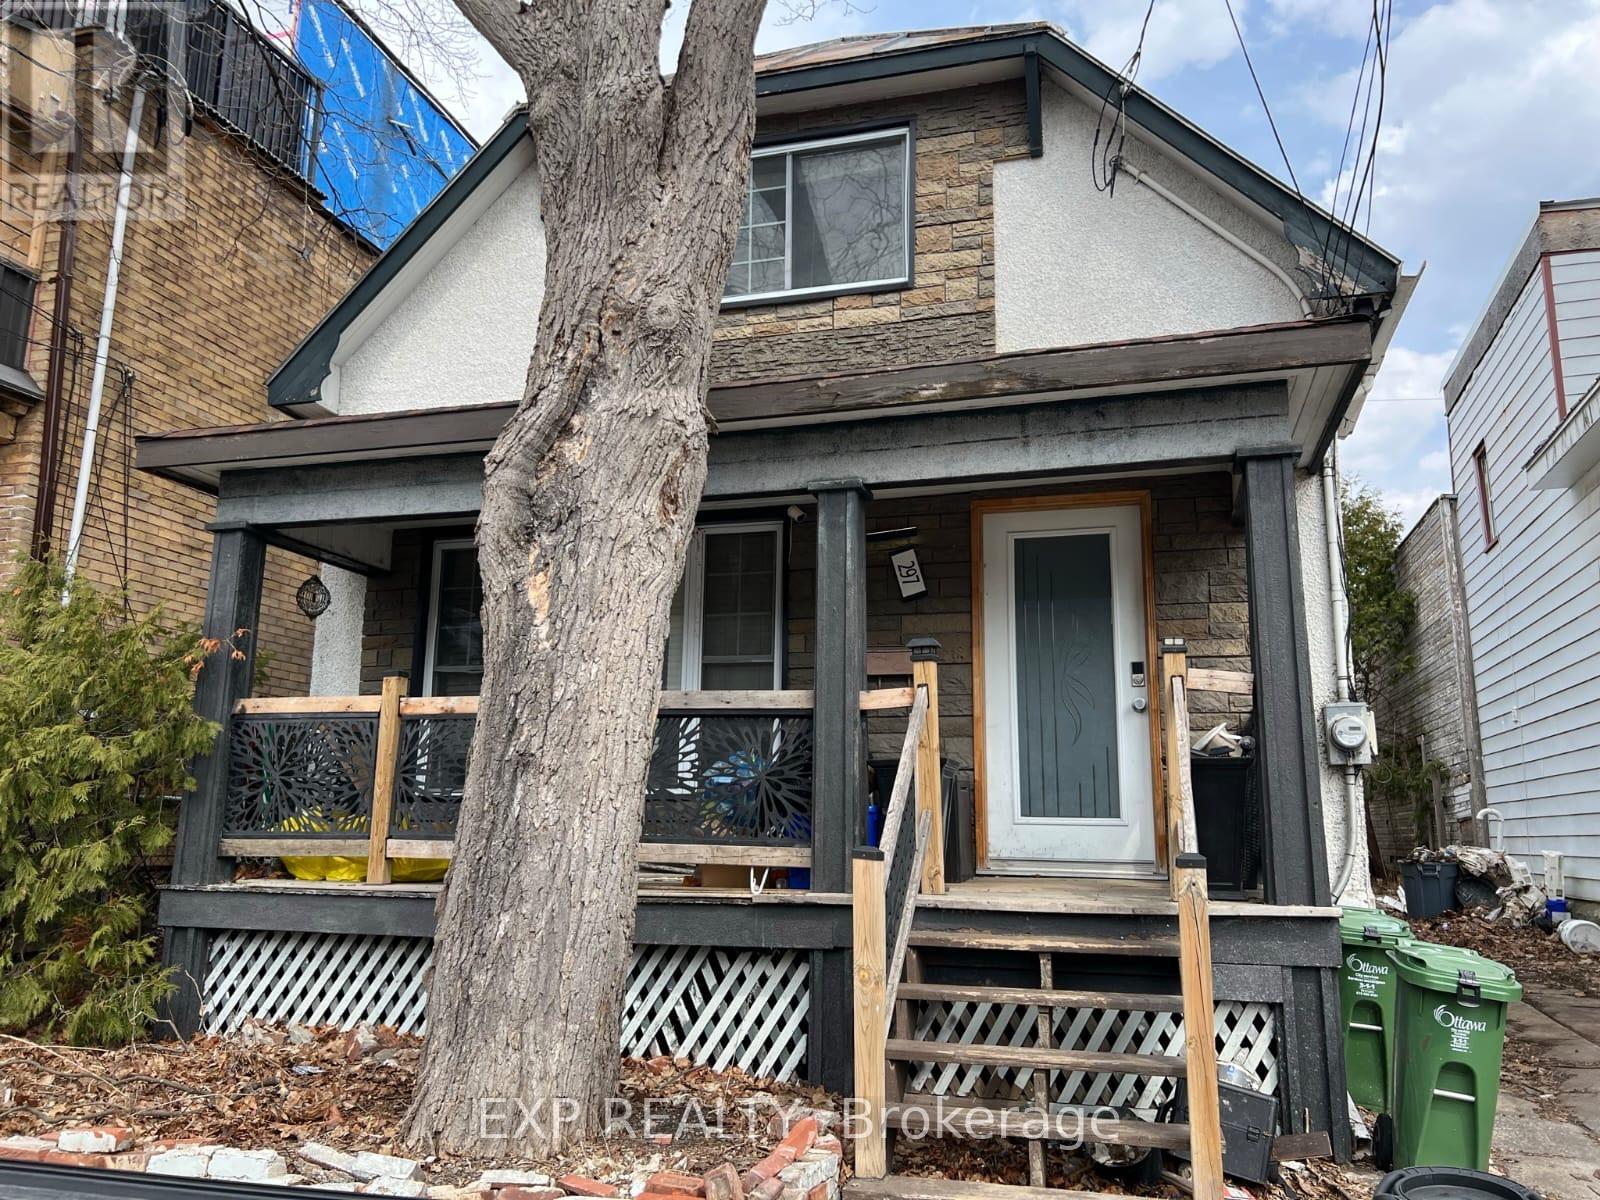
Attention investors and developers - this is your opportunity. Detached 2-storey home in Vanier on a 31 x 96 ft lot with frontage on Cyr Avenue and rear access to Cody Avenue - a dual street exposure that significantly expands development potential. Steps from Montreal Road and minutes to downtown Ottawa. The property features an open concept main floor, two bedrooms, full bath, and private backyard with ample parking. Sold as-is, where-is. Buyer to conduct their own due diligence. No representations or warranties. (id:61594)
Exp Realty
Niagara Falls, Ontario
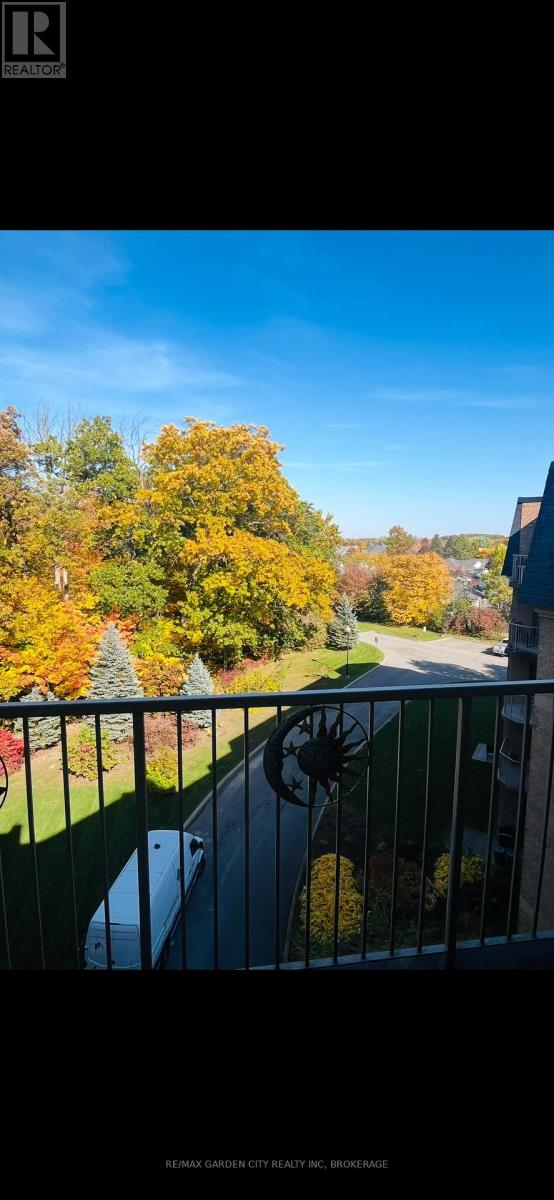
Welcome to this One Bedroom PENTHOUSE suite with views of the natural green belt forest in one of the most beautiful and sought after condo buildings in Niagara Falls - Mansions of Forest Glen! This unit features updated kitchen with quartz counter tops, updated bathroom, paint, appliances, and flooring all done in 2023. Balcony doors off both the bedroom and the living room. In-suite stacked Laundry for convenience. The Bedroom features a Walk In Closet. The building has amenities of concierge, underground parking, indoor pool, sauna, hot tub, fitness room, BBQ area, outdoor patio, and guest suites. This is your chance to be a part of the Mount Carmel Community. (id:61594)
RE/MAX Garden City Realty Inc
Ottawa, Ontario
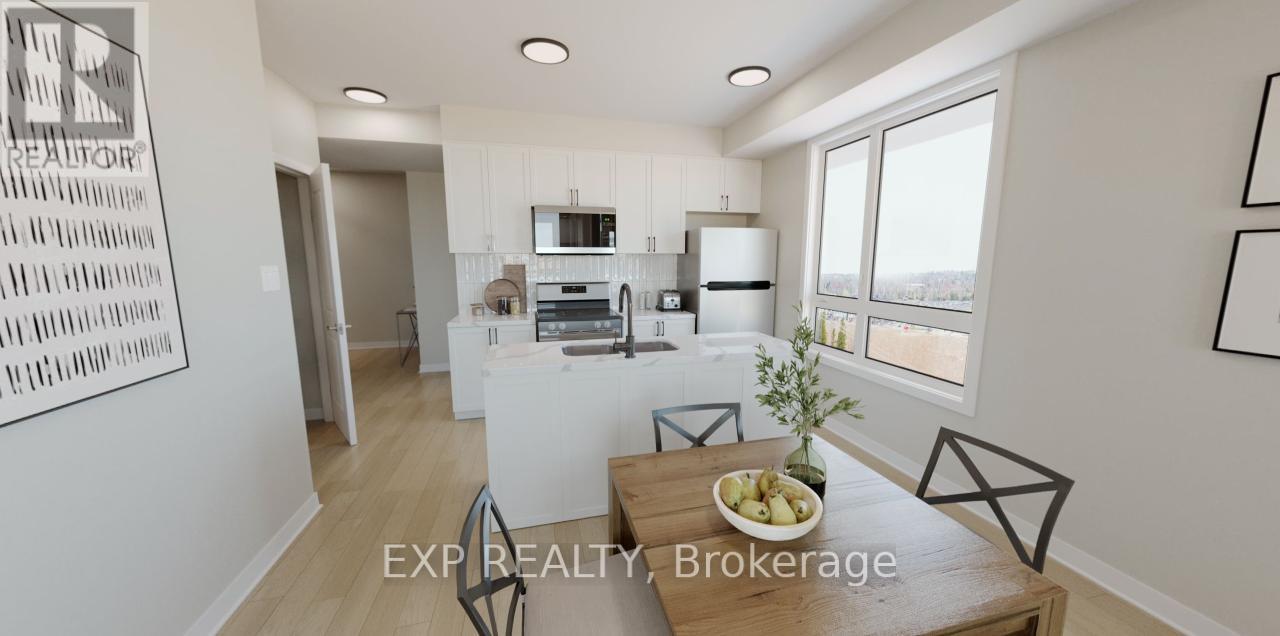
THIS HOME QUALIFIES FOR THE HST NEW HOUSING REBATE!! Welcome to this spacious pre-construction 2-bedroom condo offering plenty of natural light and large, dedicated living spaces throughout. This thoughtfully designed corner unit features 2 spacious bedrooms, including a primary suite with walk-in closet and private 3-piece ensuite, plus a guest 4-piece bathroom. The open-concept kitchen includes an island, quartz countertops, stainless steel appliances, and soft-close cabinetry, with room for a dining table and a bright living area that leads to a private balcony.Additional highlights include LVT flooring throughout, convenient in-unit laundry/utility room with stacked washer and dryer, 1 underground parking space, and elevator access. The hot water tank is rented, while all other mechanical equipment is owned. Construction is estimated to begin September 2026, with anticipated occupancy in August 2028. (id:61594)
Exp Realty

Whitby, Ontario
OFFER ANY TIME!!! Welcome to Amazing Home for Sale 3+1 Bedrooms and 4 Bathrooms. This meticulously maintained home is move-in ready The custom kitchen boasts quartz counters, a large island, stainless steel appliances, and custom cabinetry. Flooring enhances both the main and second floors. The Primary Bedroom features a newly built ensuite washroom that comes with a glass shower door and a modern shower. The finished basement includes an electric fireplace and a Potential Separate entrance to the basement, a feature wall with built-in shelves, and ample space for relaxation. Home is equipped with security system cameras and a touchpad key lock. Step outside to enjoy a private backyard with a deck, shed, and gas BBQ hookup. Driveway: With no sidewalk, the driveway accommodates parking for 4 cars. Walking distance to Transit /Plaza. Located in an AAA-rated school area, 5 minutes to Hwy 401 !!!! 4 Public & 4 Catholic schools serve this home. Of these, 8 have catchments. There are 2 private schools nearby.8 sports fields, 5 basketball courts and 7 other facilities are within a 20-minute walk of this home. Street transit stop less than a 1 min walk away. Rail transit stop less than 6 km away. ** This is a linked property.** (id:61594)
Trimaxx Realty Ltd.
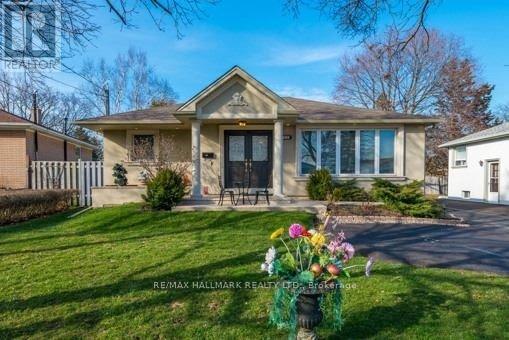
Richmond Hill, Ontario
Welcome to this exquisite, fully renovated bungalow with a custom addition, ideally situated in the highly desirable Crosby community! Beautifully finished with elegant Roman-style stucco exterior offering timeless curb appeal. Step inside to a bright, modern open-concept layout featuring a designer kitchen with extended cabinetry, stainless steel appliances, and stunning quartz countertops. The spacious primary suite is a true retreat, complete with a spa-inspired 4-piece ensuite. Enjoy the rare bonus of a fully finished 1-bedroom basement apartment with a massive rec room and separate entrance - perfect for extended family or rental income potential. Feng Shui certified by Master Ng - boasting 2 wealth centres and exceptional energy for learning, health, and relationships! Located in a top-rated school district close to parks, transit, shops & all amenities. A turn-key opportunity you won't want to miss! (id:61594)
RE/MAX Hallmark Realty Ltd.
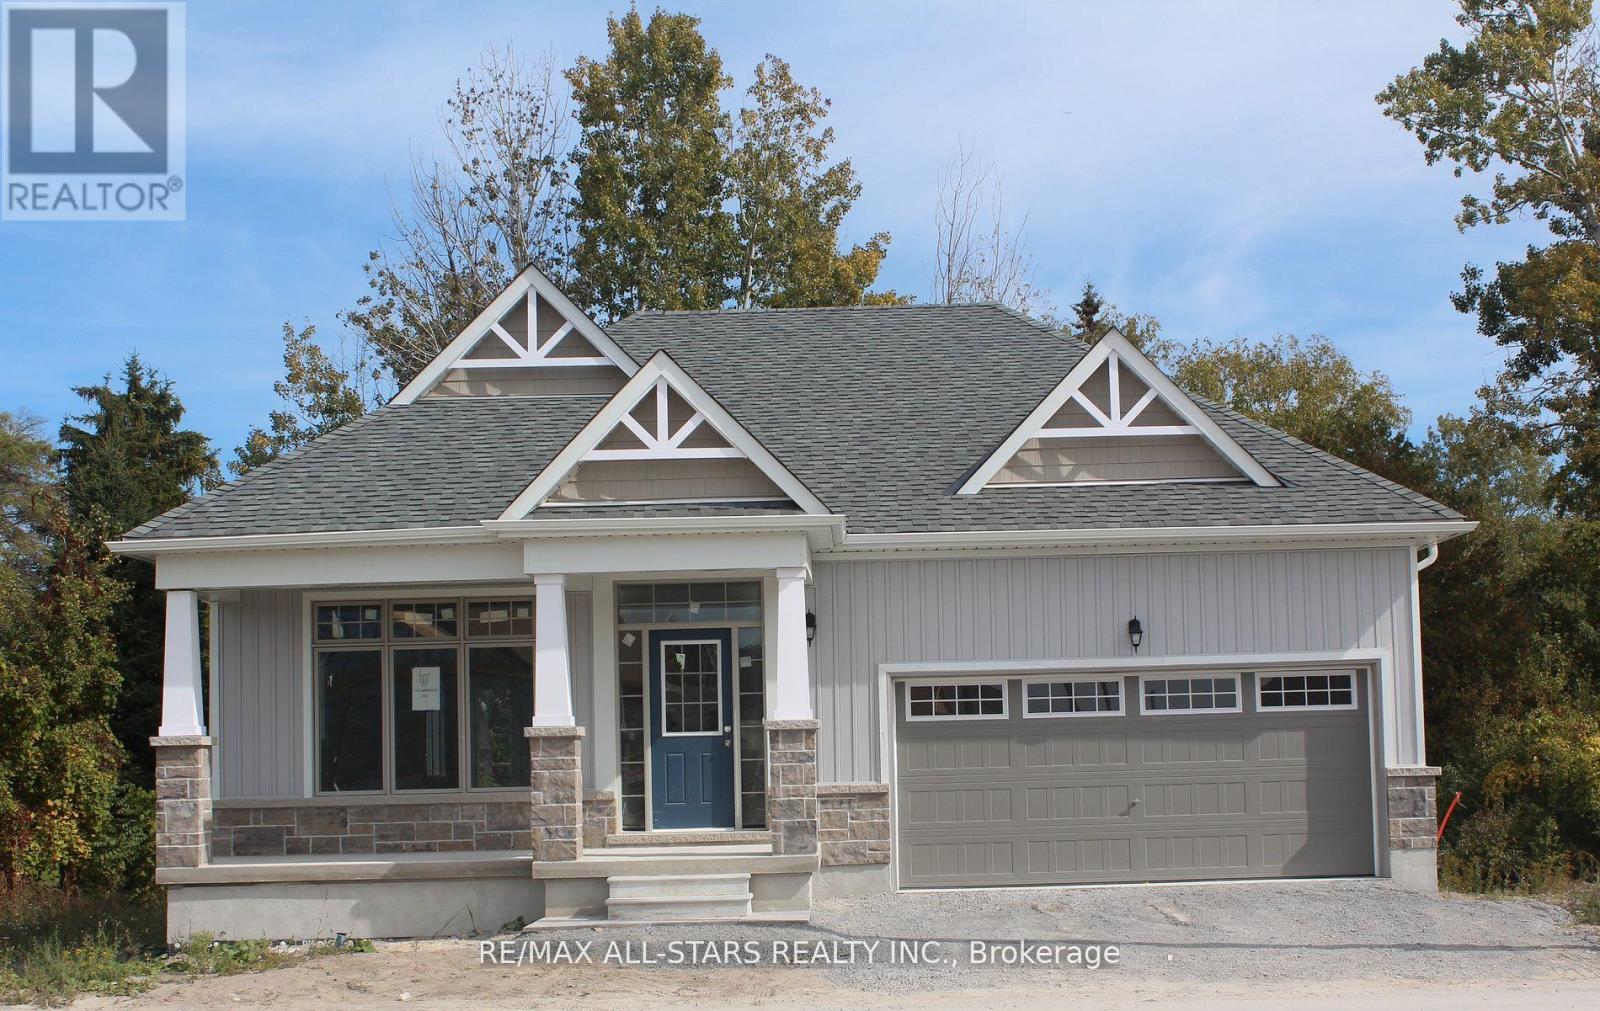
Georgina, Ontario
New home to be built in the Hedge Road Landing Active Adult Community. The McRae, Elevation B 1517 sq ft. With reasonable monthly maintenance fees which include lawn maintenance and snow removal, a future private clubhouse and 20 x 40 in-ground pool to be constructed. An indirect waterfront property with 260 ft of private lakefront. Premium standard features including 9 ft ceilings, quartz counter tops, engineered hardwood flooring, smooth ceilings. Projected monthly maintenance to be $350.00 per month. For complete list see builder feature schedule. Paved driveway, and more! Cottage style bungalow, on a 40 ft lot. Superior design and spacious floor plans. Other models available. Reputable builder and registered with Tarion. (id:61594)
RE/MAX All-Stars Realty Inc.
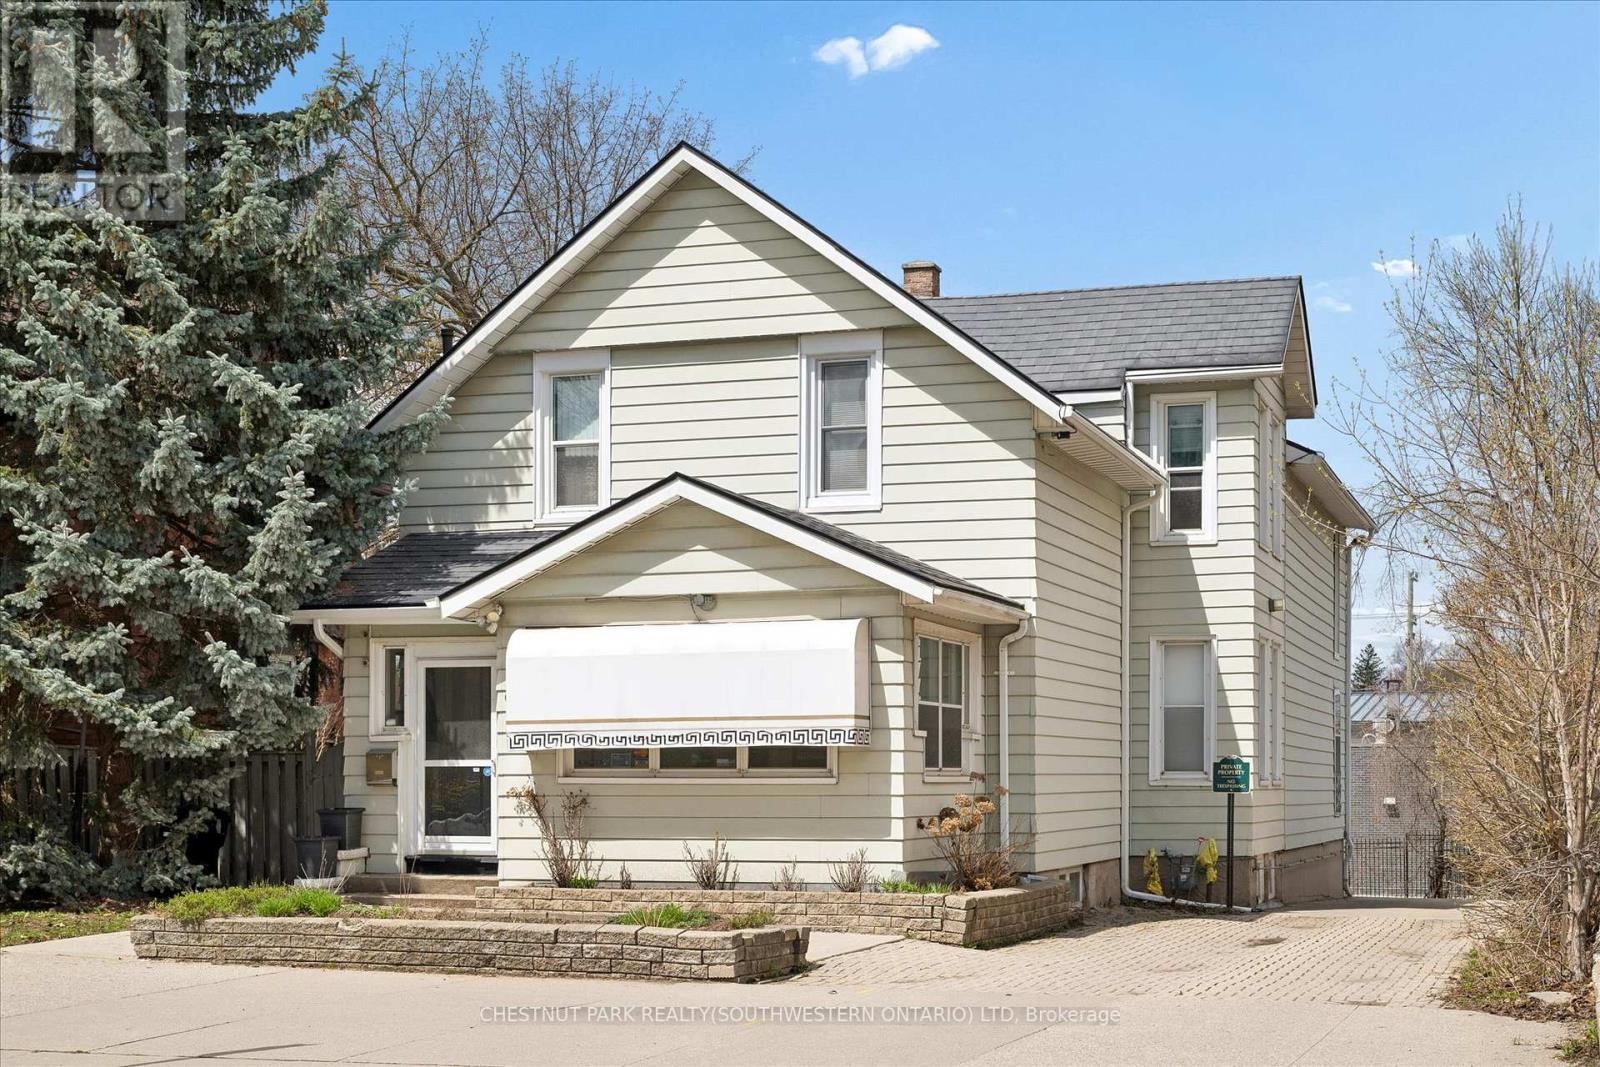
Kitchener, Ontario
Unlock the potential of this versatile mixed-use property in a prime downtown location, offering a rare opportunity to create a customized live/work environment or income-generating investment. The main floor commercial space, currently configured as a salon, provides a flexible layout ready to be reimagined for a variety of uses including professional office, boutique retail, studio space, or continued personal service operations. With strong street presence and on-site parking, this space is ideally positioned for a business looking to establish or grow in the downtown core. Above, the second-floor residential unit offers nearly 1,500 sq ft of living space, ideal for an owner-occupier or as a supplemental rental income stream. A welcoming foyer and staircase lead to an open-concept kitchen and dining area, an updated 3-piece bath, sunken living room, and a bedroom complemented by a versatile den that could function as a home office, walk-in closet, or potential second bedroom. What truly sets this property apart is the rare combination of extensive on-site parking, a double-car garage, and outdoor space. The generous rear parking area, front courtyard, and garage offer convenience for clients and residents, with potential for additional income through parking rentals in a high-demand downtown setting. The basement provides flexibility for storage, workspace, or future expansion. The property features a durable steel roof, heated eavestroughs with leaf guard, and updated windows, contributing to ease of ownership while allowing room to modernize and add value. Zoned SGA-3, it supports a wide range of permitted uses, making it ideal for investors, entrepreneurs, or owner-users. Based on projected market rents, the property presents an attractive income opportunity with an estimated cap rate in the ~5% range and clear upside potential. (id:61594)
Chestnut Park Realty(Southwestern Ontario) Ltd
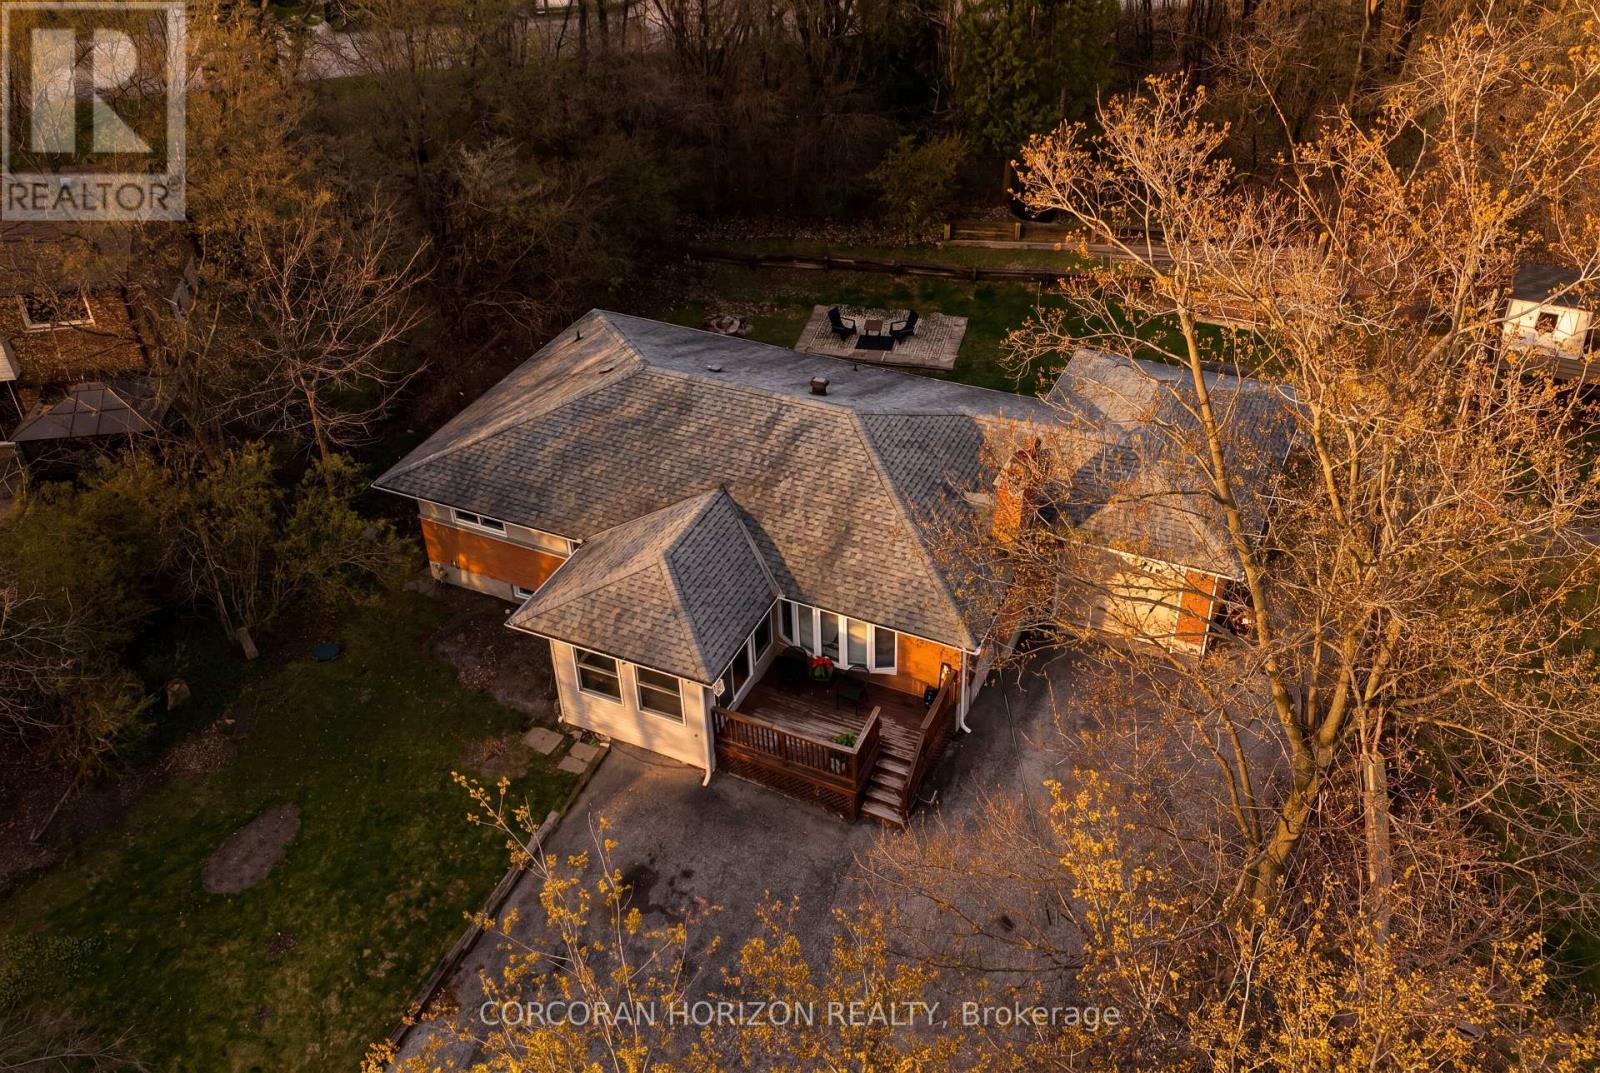
Guelph/eramosa, Ontario
Set on a peaceful country lot on the outskirts of Guelph, this 6 bedroom, 2.5 bathroom bungalow offers a wonderful combination of space,comfort, and an unbeatable location. A triple wide driveway welcomes you home, surrounded by mature trees that give the property a true senseof privacy and calm. Step inside through the bright sunroom, a warm and inviting entry that sets the tone for the rest of the home. The livingroom is anchored by a cozy fireplace and flows naturally into the dining room, which features convenient garage access and glass sliding doorsthat open directly to the backyard, perfect for that seamless indoor and outdoor feel. The kitchen is equipped with stainless steel appliances anda bright window over the sink, filling the space with natural light, along with additional access to the basement and exterior. Rounding out themain level are a powder room, a dedicated office, a bedroom, and a generous primary bedroom complete with a walk in closet and shared accessto the 4 piece main bathroom. The lower level offers incredible versatility with a self contained space featuring its own kitchen, a 3 piecebathroom, a large rec room, and 4 additional rooms adaptable as bedrooms, a den, a home office, or whatever suits your needs. Convenientlyaccessible from both the main floor and a dedicated side entrance, this level adds exceptional flexibility for extended family, guests, or a homebased work setup. Outside, the fully treed backyard is a peaceful retreat with raised garden beds, a patio, and a shed, ideal for gardeningenthusiasts or anyone who loves spending time outdoors. Located just minutes from Highway 6 and close to restaurants, cafes, shopping, and allthe amenities Guelph has to offer, this property delivers the best of both worlds, country living with city convenience well within reach. (id:61594)
Corcoran Horizon Realty
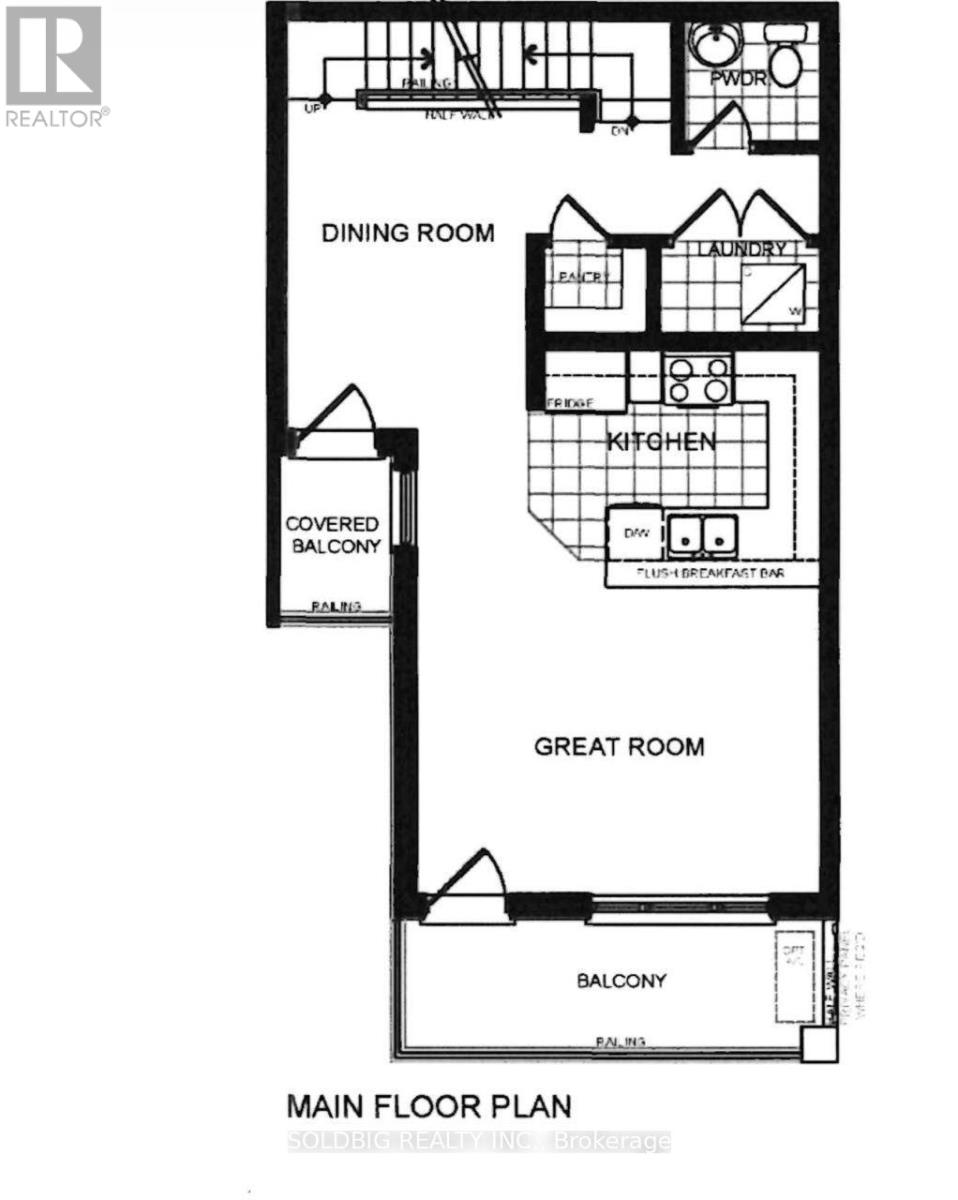
Brantford, Ontario
Assignment sale. (id:61594)
Soldbig Realty Inc.
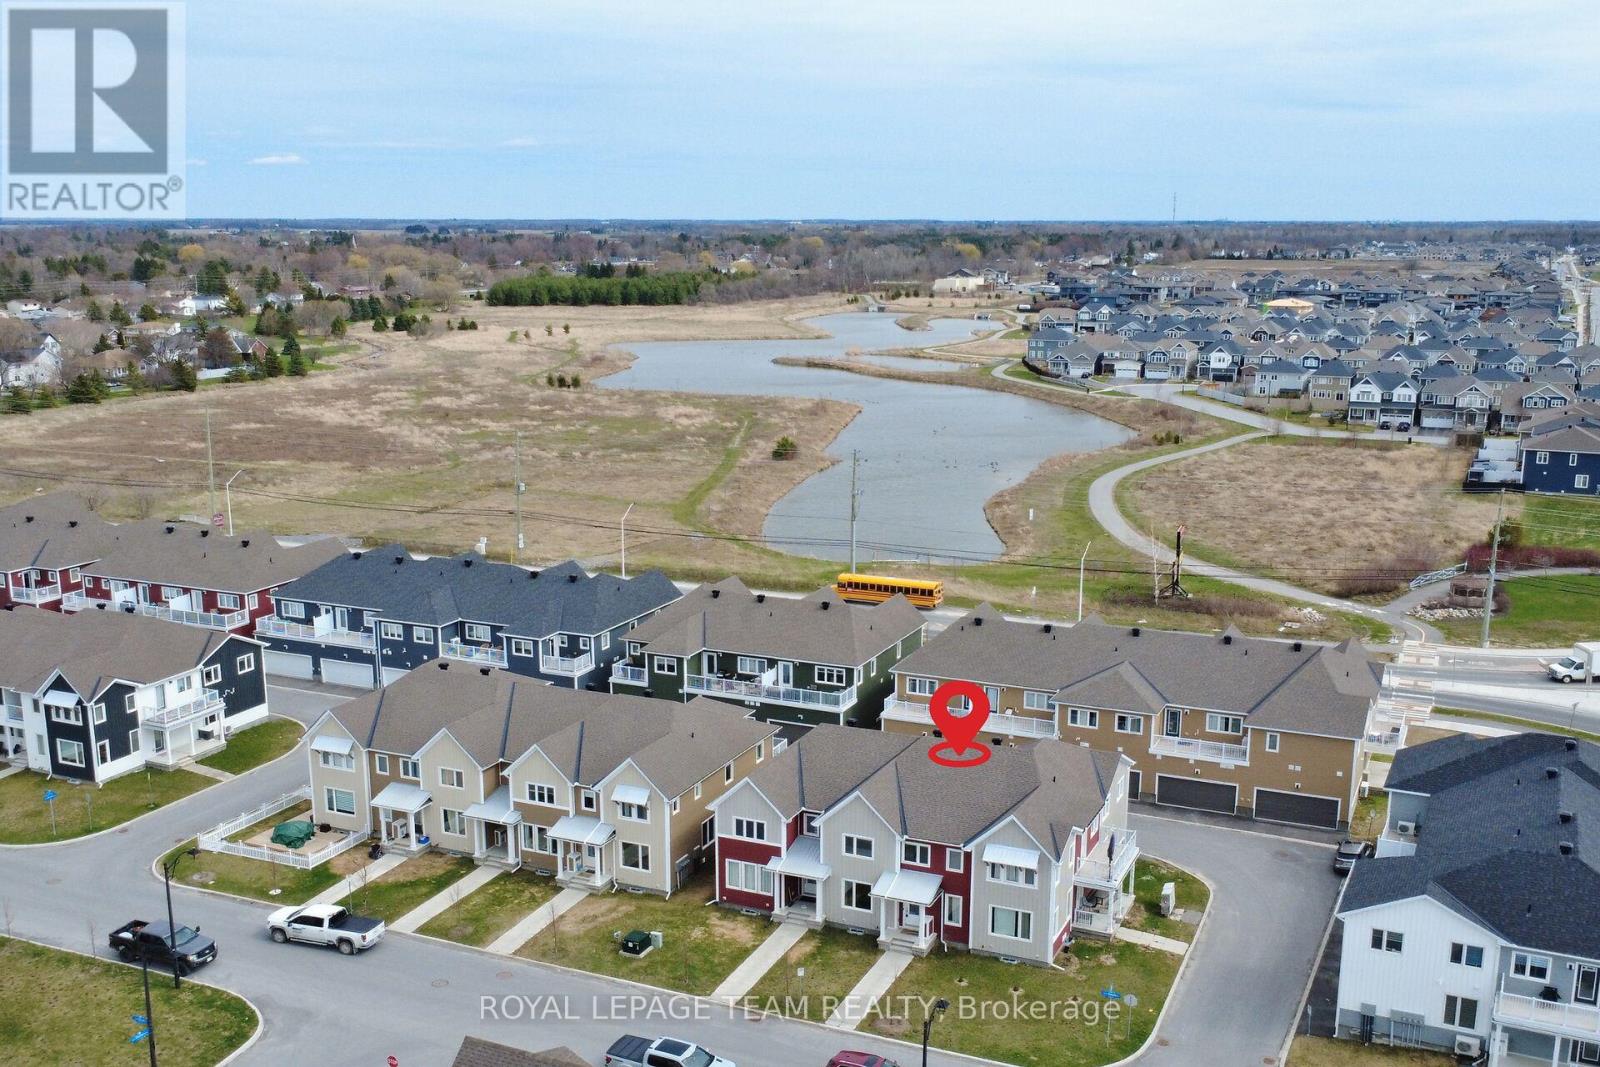
Ottawa, Ontario
Welcome home to this beautifully built (2021) 3-bedroom, 4-bath townhome in the heart of Richmond. Thoughtfully designed, this home offers plenty of upgrades, hardwood flooring on the main level, and a functional open-concept layout throughout. The main floor features bright living and dining areas, along with a convenient 2-piece bathroom. The gourmet kitchen offers an abundance of cabinetry, upgraded pantry cabinetry, granite countertops, stainless steel appliances, a stunning backsplash, and valance lighting. The second level includes a versatile flex space - perfect for a reading nook, home office, or study area - along with three generously sized bedrooms, a full bath, and convenient laundry. The primary suite features a spacious walk-in closet and a private ensuite with a walk-in shower. The fully finished lower level extends your living space with a large family room, ideal for movie nights, games, or a play area, along with a new 3-piece bathroom with a custom walk-in shower and additional storage space. Step outside to a large deck, perfect for entertaining or relaxing evenings, with the added convenience of a double-car garage. Ideally located just steps from parks, schools, restaurants, shopping, and all the amenities the charming town of Richmond has to offer. Plus, an easy commute into the city - all the perks of peaceful living without sacrificing convenience. This is truly a must-see! (id:61594)
Royal LePage Team Realty
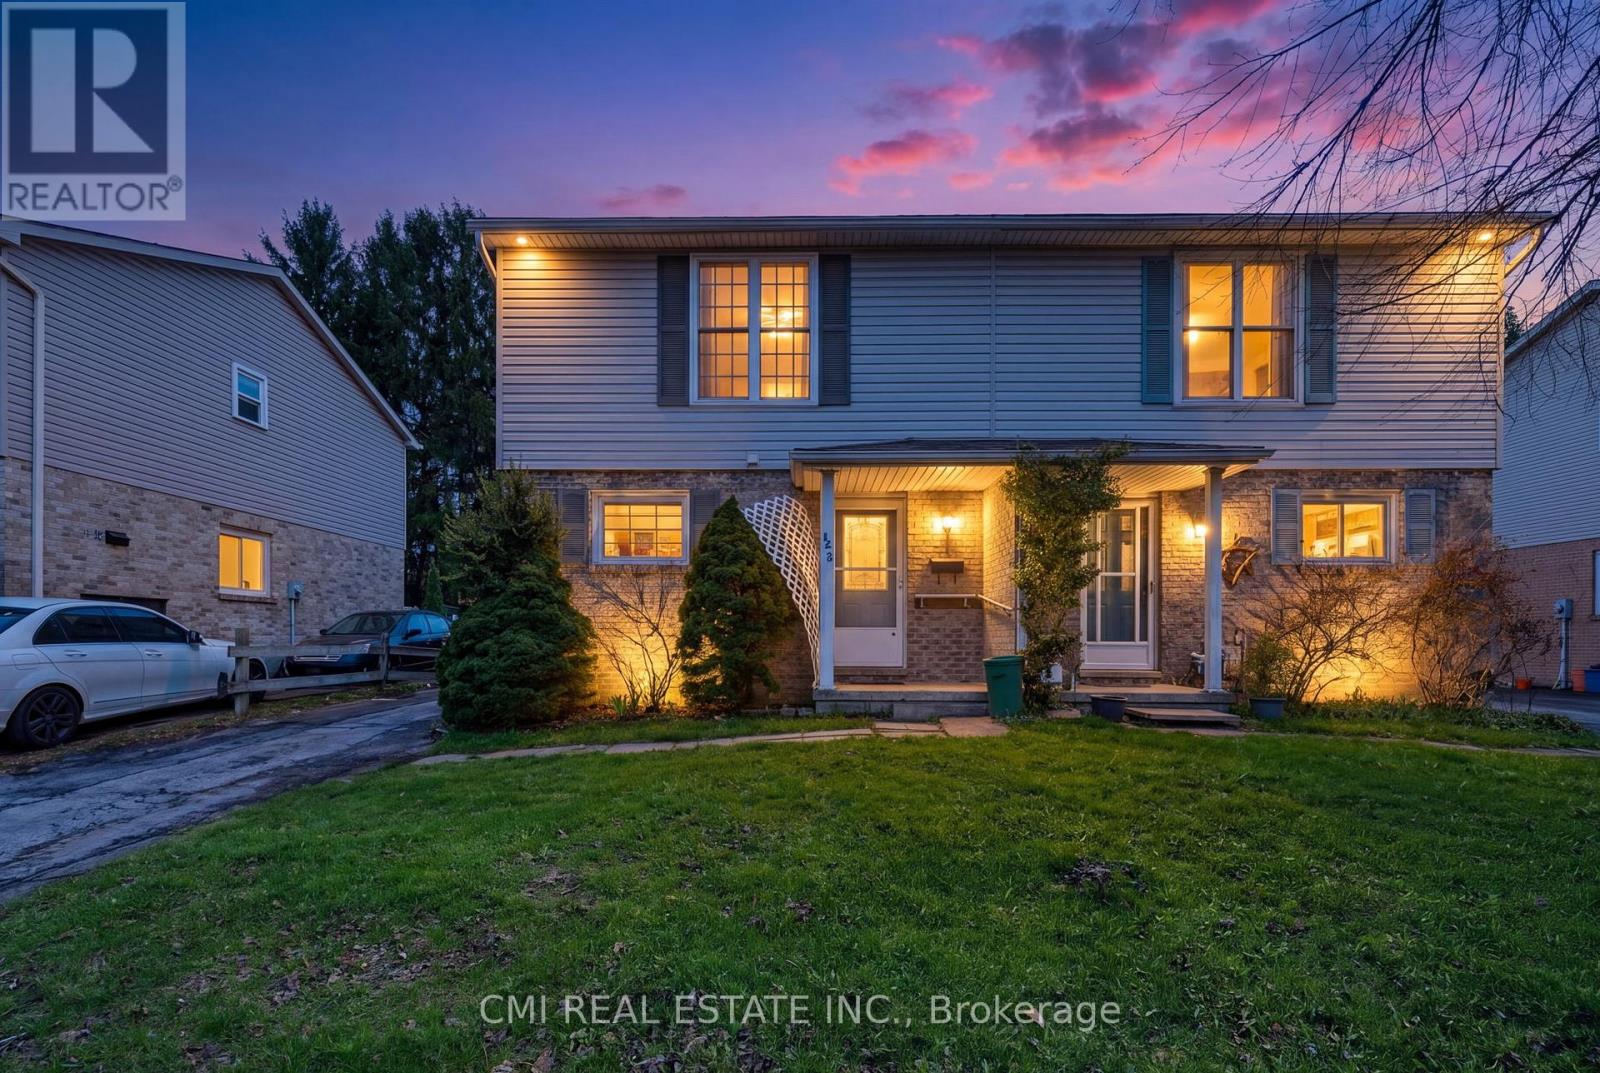
London North, Ontario
Welcome to Whitehills! This gorgeous two-storey semi-detached home sits on an expansive lot in one of North London's most sought-after communities. Bathed in natural light year-round, the functional layout features a spacious living room that flows seamlessly into a bright eat-in kitchen. Step through the double glass doors to a fully fenced backyard-perfect for entertaining. Upstairs, you will find three generous bedrooms and a full bathroom, all finished with durable laminate flooring. Situated just steps from transit with direct routes to Western University and surrounded by top-rated schools, this is the ideal opportunity for first-time buyers. Don't miss your chance to call this home! (id:61594)
Cmi Real Estate Inc.
