Brantford, Ontario
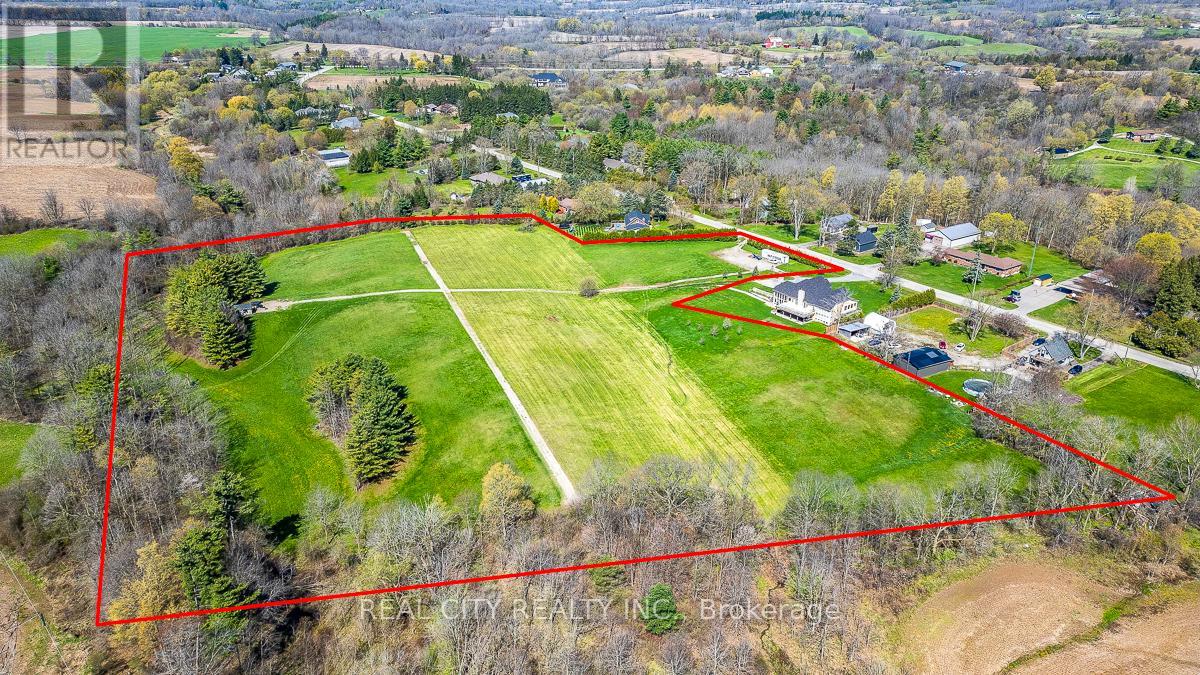
An exceptional & rare first-time offering from the original owner, this expansive ~12.9-acre parcel (160 Ft front) presents a premier opportunity in a highly desirable rural setting, appealing to discerning buyers, investors, & developers alike. Thoughtfully held over time, the land carries a sense of care and quiet charm that is immediately felt upon arrival. The property includes approval for one residential dwelling, with the balance zoned rural residential-offering flexibility for a variety of permitted uses, subject to municipal approvals & buyer due diligence. An approved survey is available, and environmental monitoring has been completed, providing added confidence for future planning. Hydro, natural gas, & fibre optic internet are available at River Road, adding convenience to this idyllic setting. Offering privacy & tranquility with fresh country air, this peaceful setting feels like a retreat-yet is just minutes to highway access. Set within a breathtaking natural landscape, the property showcases a picturesque creek, gently rolling hills, and mature trees, delivering a serene & private environment ideal for luxury estate living. The topography provides year-round enjoyment, from scenic walking trails to winter activities as tobogganing, while proximity to the Grand River further enhances the property's recreational and aesthetic appeal. Whether you envision designing and building a custom luxury residence, securing a long-term land banking investment, or exploring future development potential, this property represents a truly unique & versatile offering. Opportunities of this scale, setting, and provenance-especially held & offered for the first time-are increasingly rare in today's market. Its natural beauty and quiet sense of possibility leave a lasting impression beyond words. Schedule your private viewing & discover the potential that awaits!Note: House shown on the vacant land is a conceptual rendering & is not included in the sale. (id:61594)
Real City Realty Inc.
Waterloo, Ontario
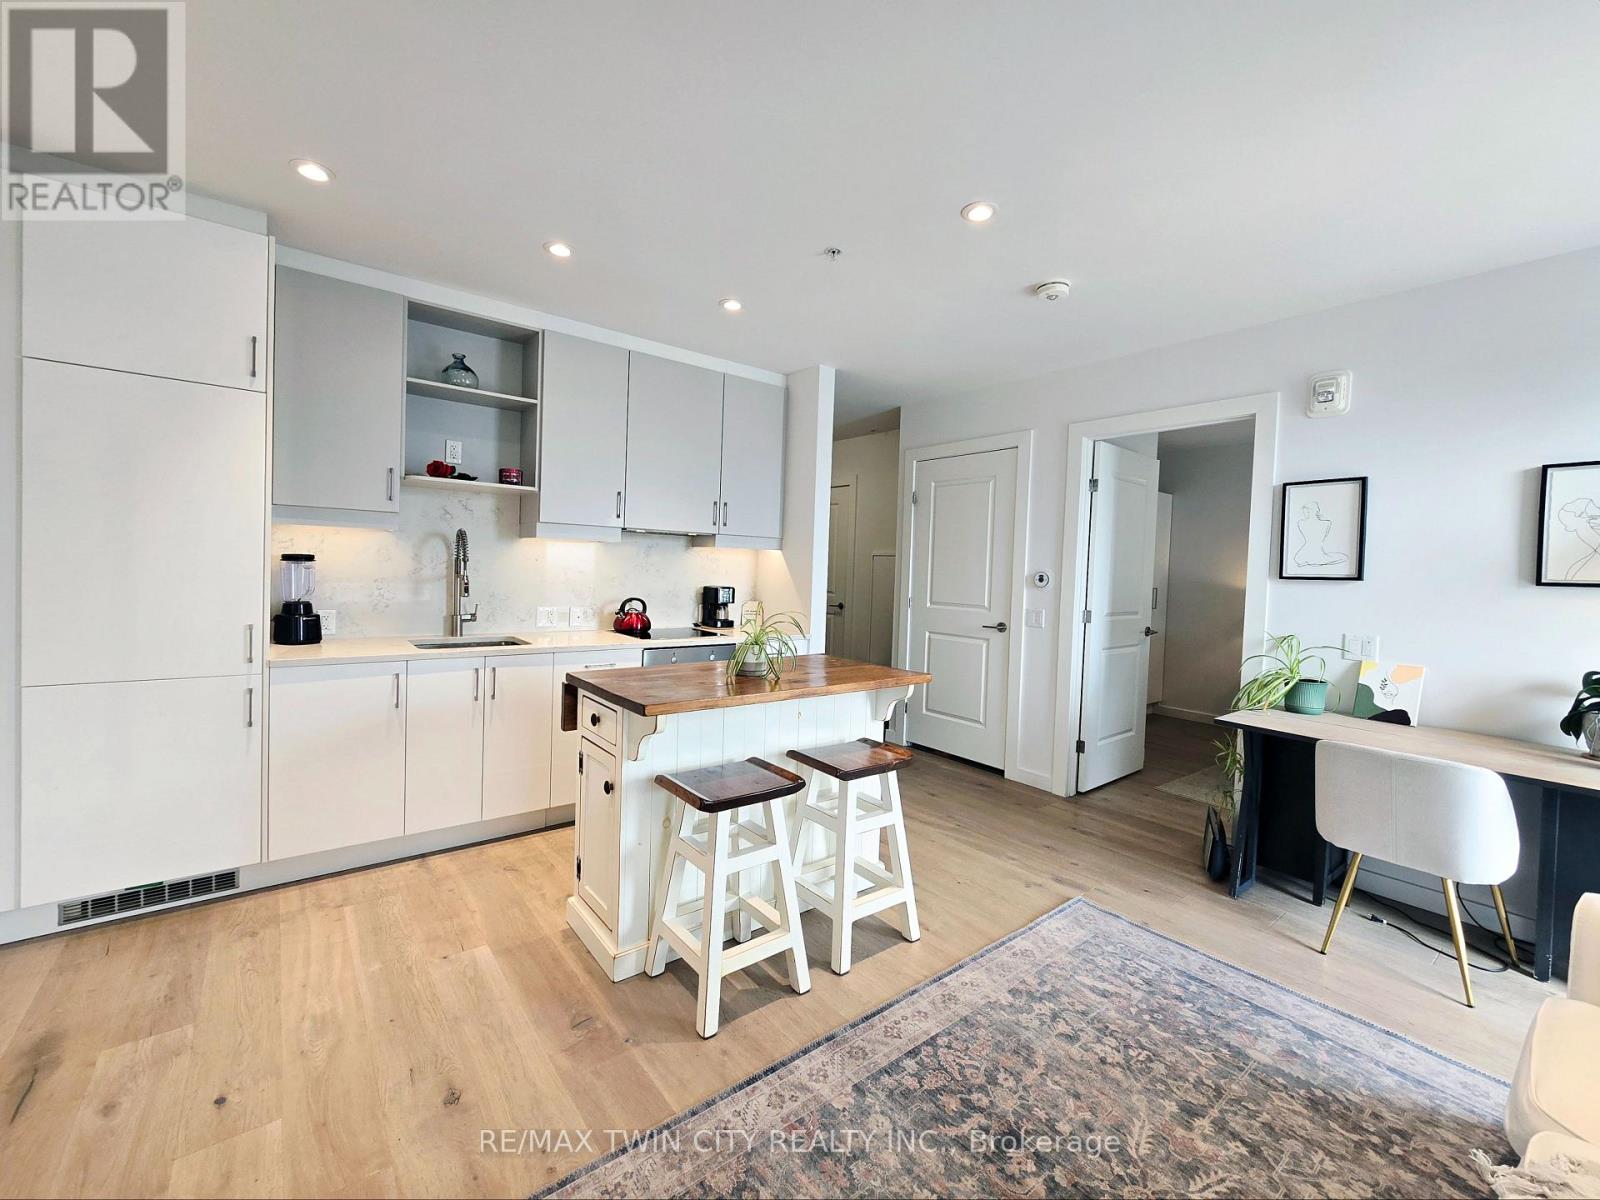
Welcome to Circa 1877 in the heart of vibrant Uptown Waterloo! This stunning 1-bedroom, 1-bathroom "Jefferson" model offers modern urban living with low condo fees and an unbeatable location-adjacent to the Allen LRT Station for effortless commuting. Perched on the 18th floor, this unit boasts breathtaking, unobstructed south-east views and features a rare oversized 157 sq ft private balcony-an exceptional outdoor space not offered with every unit. Inside, the open-concept layout is bright and functional, complete with in-suite laundry, a well-designed kitchen, and efficient forced air heating and cooling via a hybrid heat pump system. An owned locker provides valuable additional storage. Please note: this unit does not include a parking space. Residents enjoy access to an impressive suite of amenities, including a 5,000 sq ft 6th-floor outdoor retreat with a saltwater pool, terrace, cabanas, BBQs, fire table, and lounge areas. Additional features include an indoor/outdoor yoga studio, fully equipped fitness centre, library, entertainment lounge with indoor-outdoor bar, co-working office space, and bookable boardrooms. The building also offers secure underground parking, bike storage, and a guest suite for visitors. Condo fees are exceptionally well-rounded, covering building insurance, heat, central air conditioning, high-speed fibre internet with unlimited data, private garbage removal, common elements, and landscaping-delivering both value and convenience. Just steps from Uptown Waterloo's vibrant mix of cafés, restaurants, shopping, and parks, this is an incredible opportunity for professionals, first-time buyers, or investors seeking the best of location, lifestyle, and modern condo living. (id:61594)
RE/MAX Twin City Realty Inc.
Fort Erie, Ontario
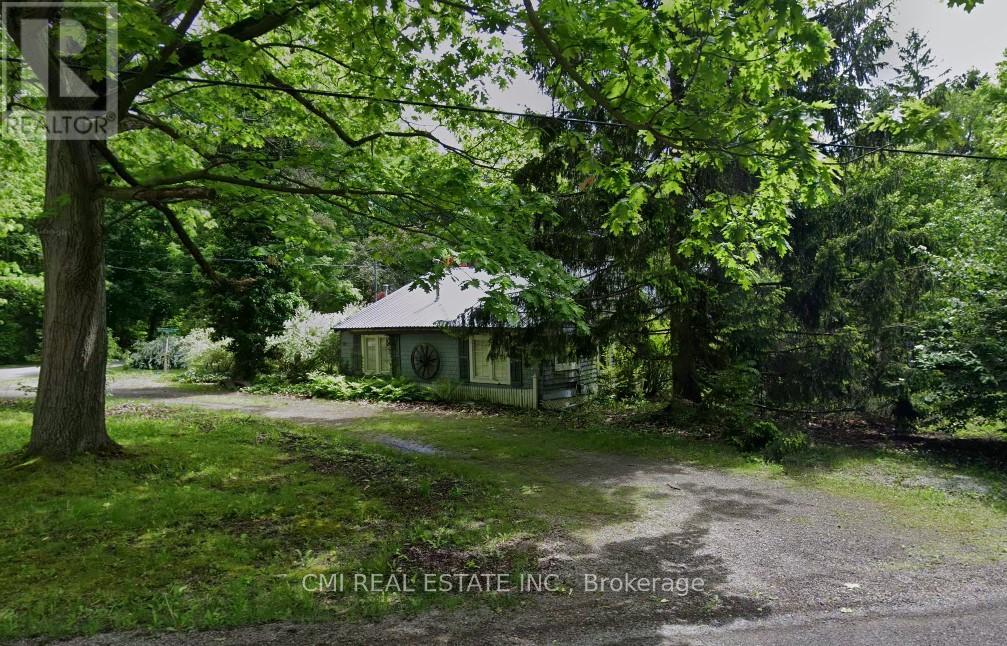
Land value only. Prime redevelopment opportunity on a desirable residential street. Property is being sold as is, where is, with no representations or warranties of any kind. Existing structure is of no value. Ideal for builders, developers, or end users looking to build a custom home. Easy access to QEW and a short drive to Port Credit GO Station for commuters, with quick connections to major roadways and amenities. (id:61594)
Cmi Real Estate Inc.
Windsor, Ontario
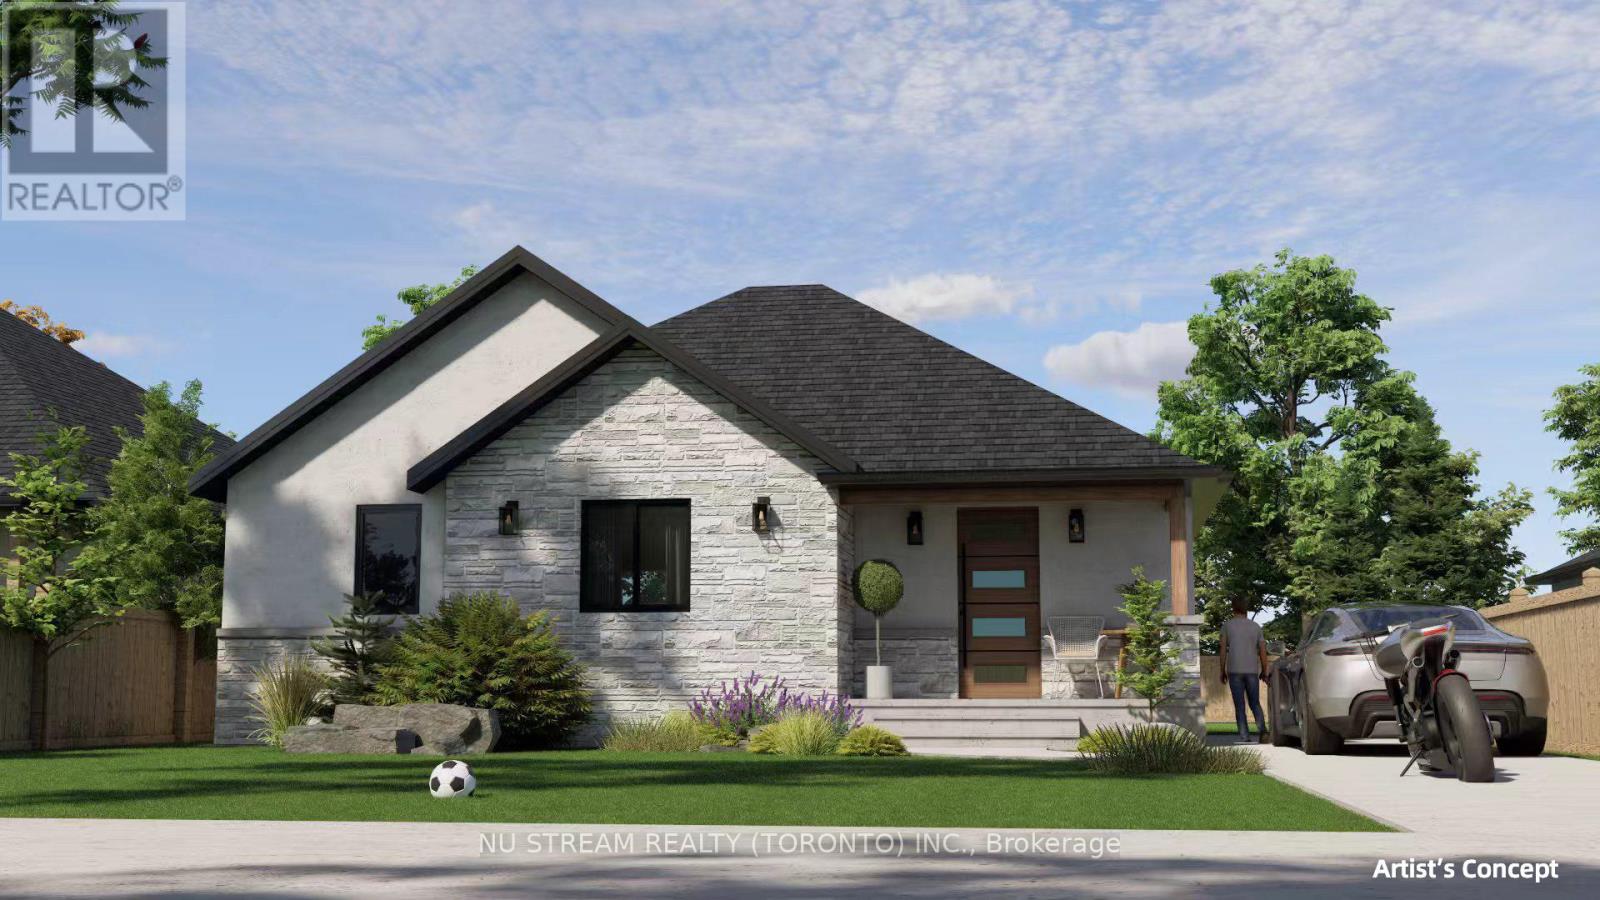
Client RemarksA compelling investment opportunity in Southern Ontario-secure a beautifully designed ranch-style home in the new Colchester Heights subdivision, a thoughtfully planned and high-demand community in Essex County, located in the heart of Lake Erie's renowned wine country. This pre-construction offering presents a valuable early-entry opportunity in a growing area, just steps from the waterfront, beach, and marina. Beyond its investment appeal, the community also offers an exceptional lifestyle-ideal for family living with its peaceful surroundings, access to nature, and strong sense of community, as well as an attractive option for retirees seeking a relaxed, scenic, and low-maintenance environment. Built with premium Insulated Concrete Form (ICF) and reinforced concrete, the home is designed for superior durability, energy efficiency, and sound insulation. It will feature an advanced HVAC system, including Aeroseal technology, an air-source heat pump, an ERV system, and an electric water heater for optimal performance. The raised bungalow layout also offers potential for a second unit, providing an excellent opportunity to generate additional rental income and maximize overall return on investment. (id:61594)
Nu Stream Realty (Toronto) Inc.
Niagara-On-The-Lake, Ontario
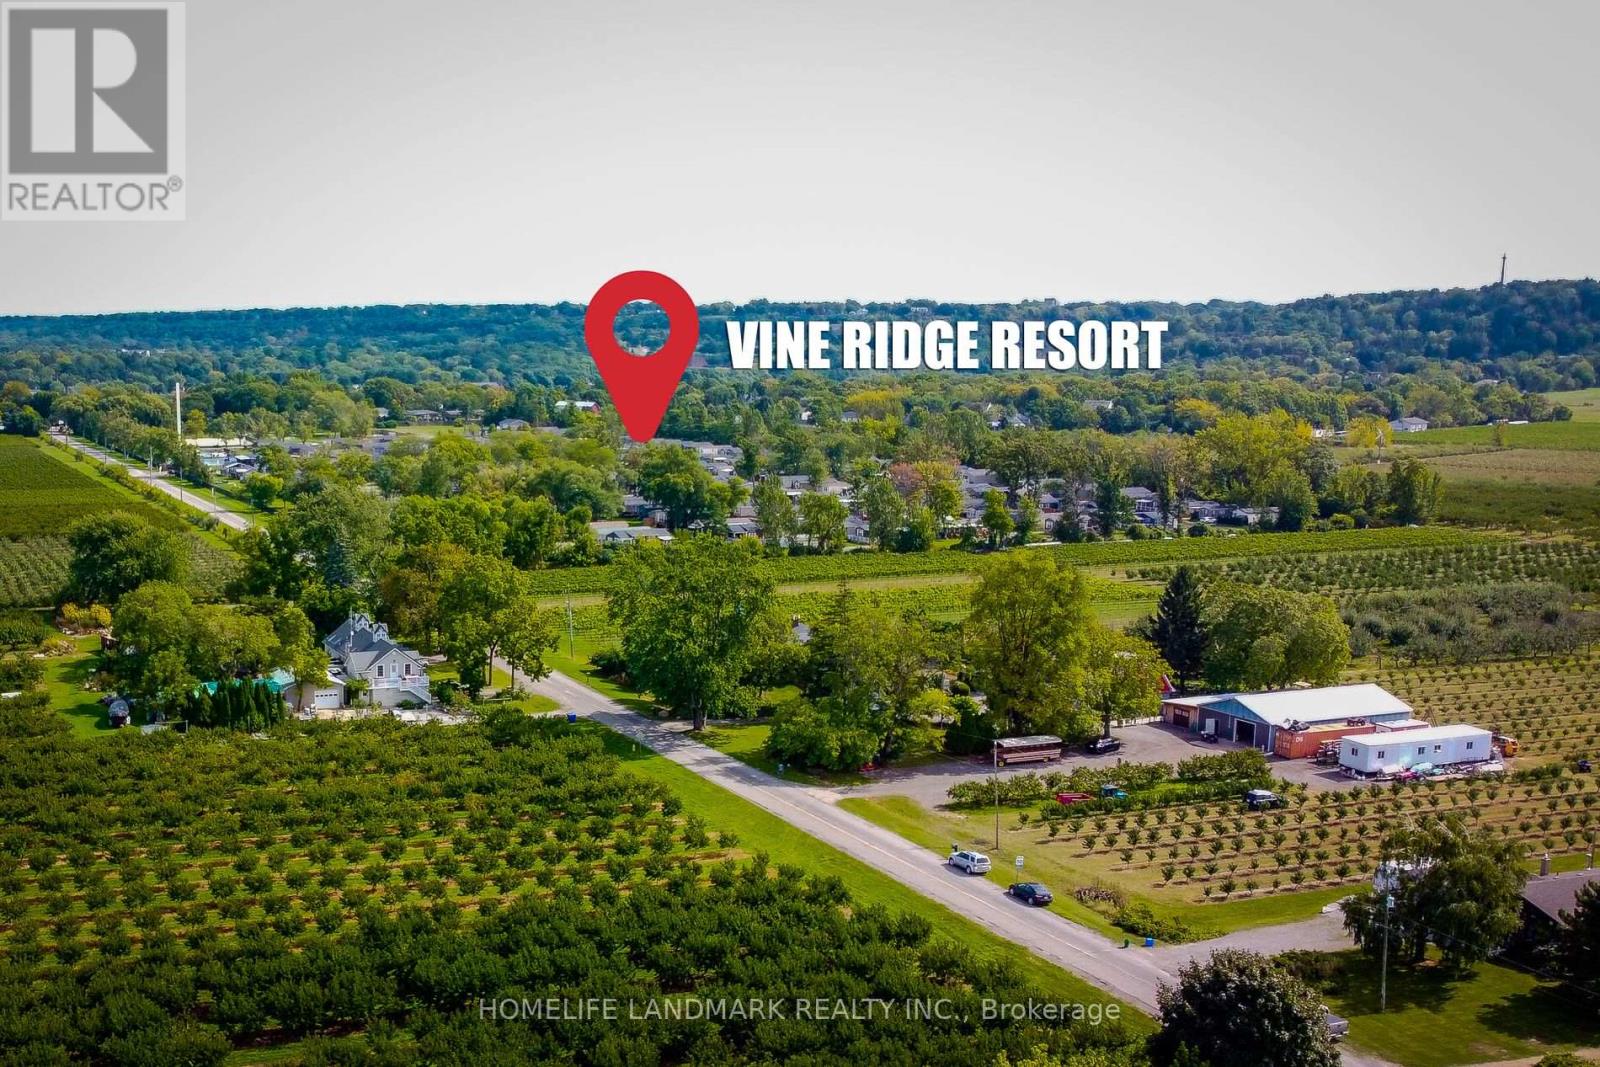
This Fully Furnished, 2 Bed 1 Bath Cottage Is Located In The Beautiful Vine Ridge Resort In Queenston, The Resort Opens From May 1st to October 31st. Enjoy Hiking, Cycling And Wineries Nearby. The Annual Resort Management fee is $8490(2025) Includes Unlimited Use Of All Resort Facilities For You, Your Family And Guests, Resort Maintenance, Water, Sewage, Hydro, Grass Cutting, WiFi In Welcome Centre, Kidz Klub, 1 Acre Splash Pad, In-Ground Pool, Multi Sport Courts, Playground And Special Events. Cottage Owners Pay For Their Own Propane And Insurance. Visit vineridgeresort.com For More Info. (id:61594)
Homelife Landmark Realty Inc.
Hamilton, Ontario
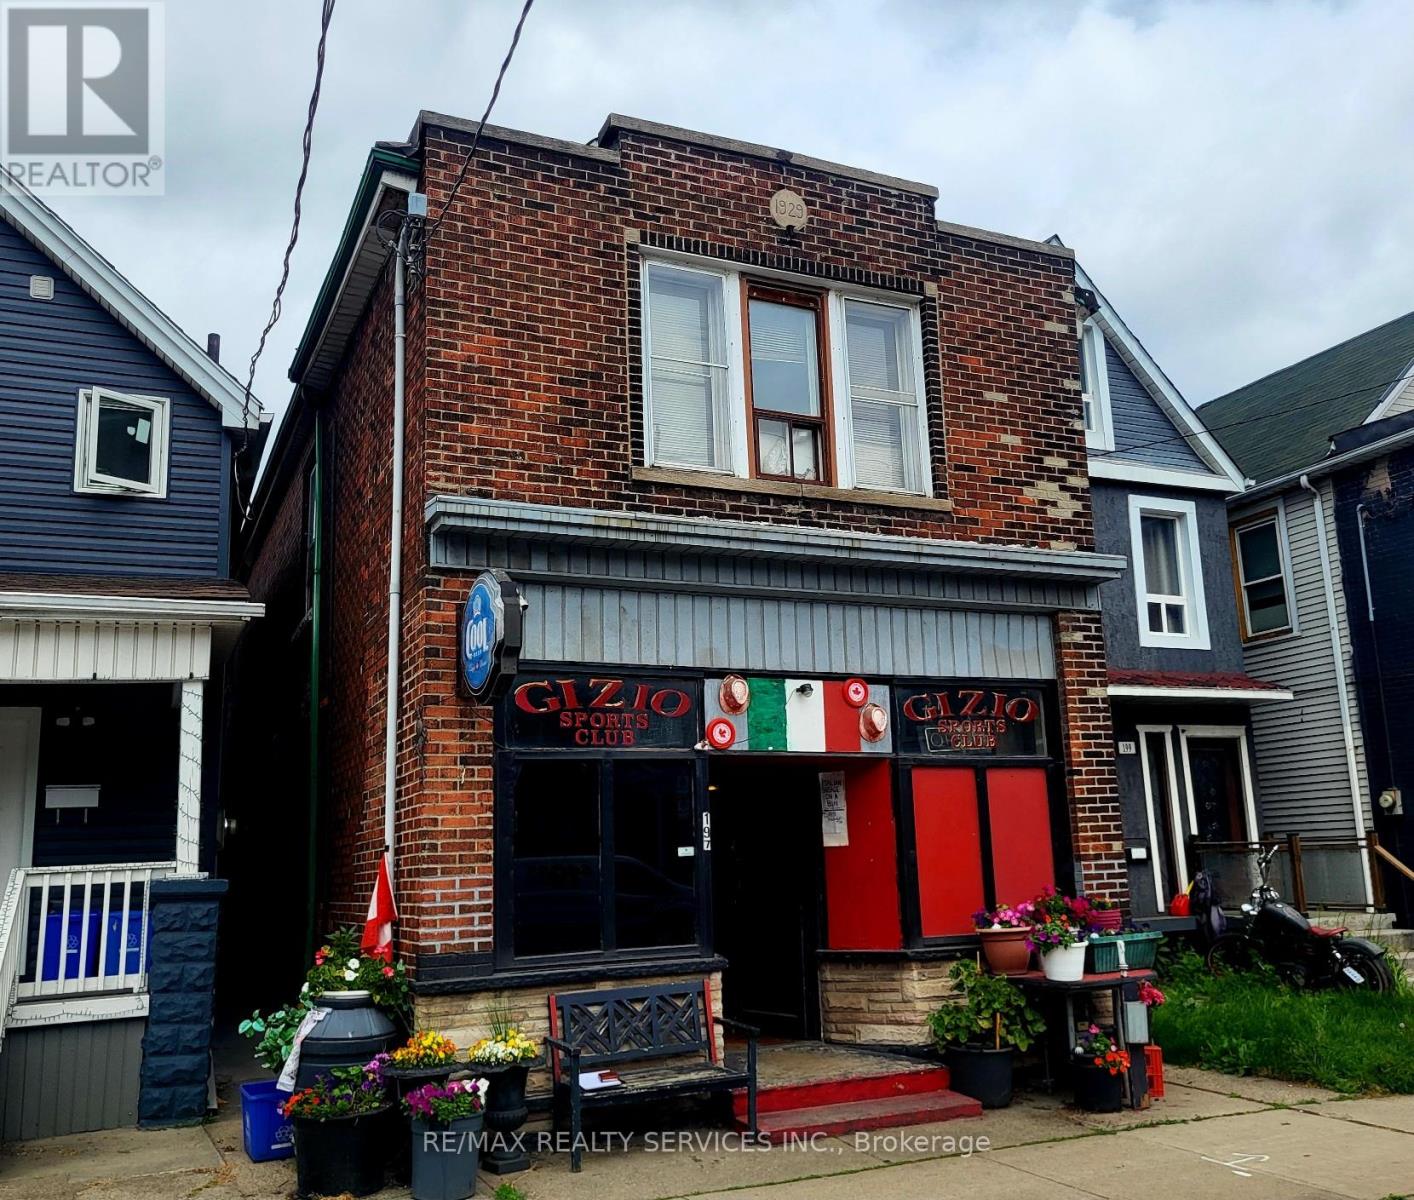
Amazing opportunity ! Fully detached all brick building operating as a sports club / bar with a two bedroom rental apartment on the upper level. Premium 20' X 158' pie - shaped lot ( 40' rear ) located in the up and coming " Gibson Community ". This is a fully operational " Sports Club" with a 64 person capacity and is being sold with the " Liquor Sales License " ( see attached ). The new owner is responsible to transfer the license to his / her name. The building is solid but needs cosmetic updating on all three levels, large rear yard with multiple storage buildings and a detached all brick garage fronting onto the rear laneway. All fixtures and chattels are included " as-is ", no financials are available for the Sports Club and there is no guarantee that the Alcohol and Gaming Commission will accept the new applicant. This is a perfect opportunity for the new owner to live / work in the same location and create equity by improving the existing building / property. Second floor apartment has a side entrance as well as a rear stairwell. Hot water gas heat, gas hot water tank ( rental ). Sale price includes the building and operating business. (id:61594)
RE/MAX Realty Services Inc.
Costa Rica, Ontario
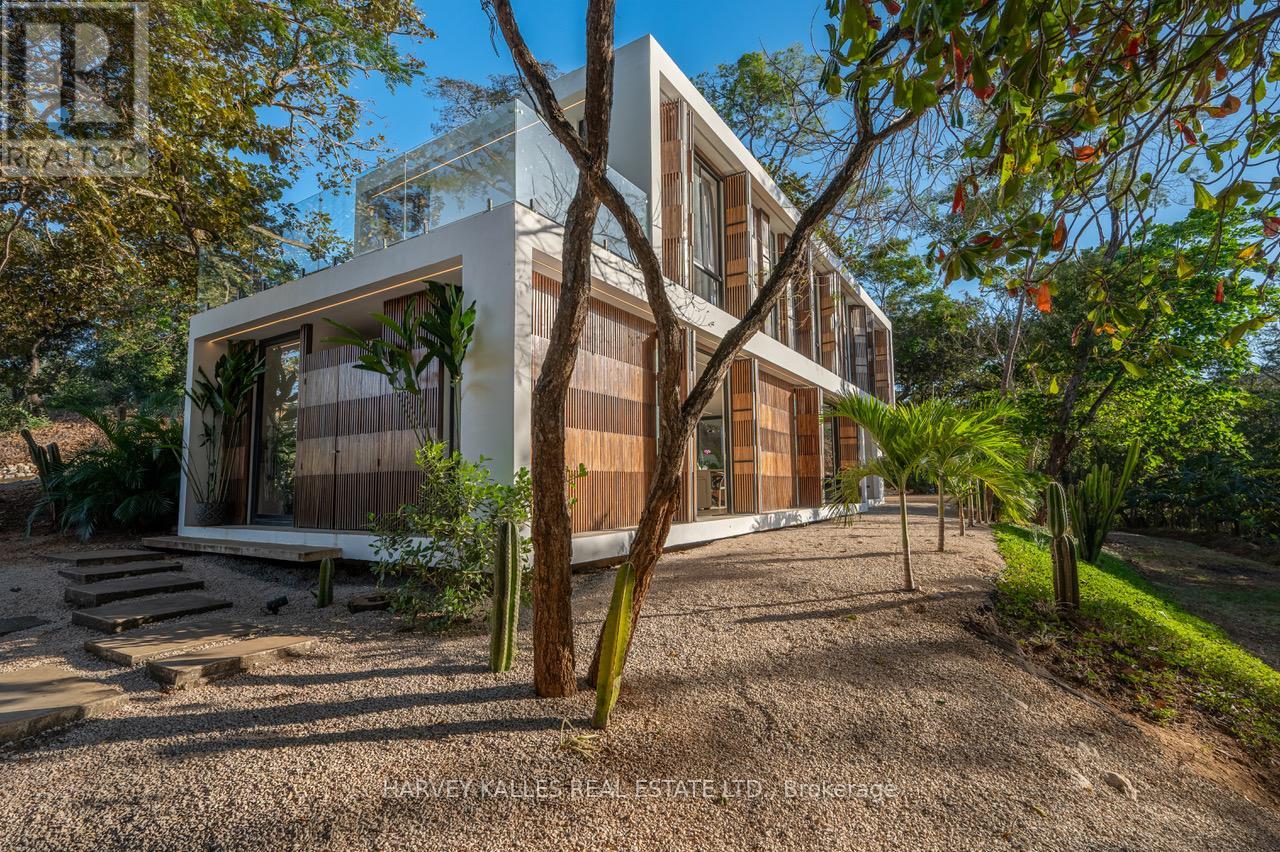
Modern Tropical Living Near Playa Conchal, Playa Real & Playa Minas. Discover Ocean-Breeze Louvered Villa, a brand-new 3-bedroom, 2.5-bathroom residence located within the peaceful gated community of Lomas de Conchal. Designed to embrace natural ventilation, privacy, and seamless indoor-outdoor living, this home offers a refined yet relaxed lifestyle just minutes from Guanacaste's most beautiful beaches Elevated Jungle Views The second-floor balcony captures expansive treetop and mountain vistas framed by sleek glass railings. Outdoor Living Designed for Costa Rica -Enjoy a private plunge pool, outdoor shower, and dedicated storage space for surfboards, bikes, and beach gear-ideal for an active coastal lifestyle. Privacy & Space - Set on a generous quarter-acre lot with ample additional space to expand, garden, or customize further. The community itself is quiet, secure, and carries a relaxed beach vibe, offering a true sense of retreat. Thoughtful Interior Design - The main level features an open-concept layout integrating kitchen, dining, and living areas with direct access to the terrace and plunge pool-ideal for entertaining. The kitchen showcases contemporary earth-tone cabinetry, stainless steel appliances, and sleek porcelain countertops-clean, modern surfaces that reflect today's design standards while remaining warm and functional. Upstairs, the primary suite includes a private ensuite bathroom, while two guest bedrooms share a modern full bath. Large windows throughout invite abundant natural light and serene jungle views. Community Highlights -Boutique gated development with only 38 homesites with Low HOA: $180/month (water, security, trash collection, caretaker & common area maintenance) Whether as a full-time residence, vacation retreat, or income-producing rental, Ocean-Breeze Louvered Villa presents a compelling opportunity in one of Guanacaste's most naturally beautiful coastal areas. (id:61594)
Harvey Kalles Real Estate Ltd.
Kitchener, Ontario
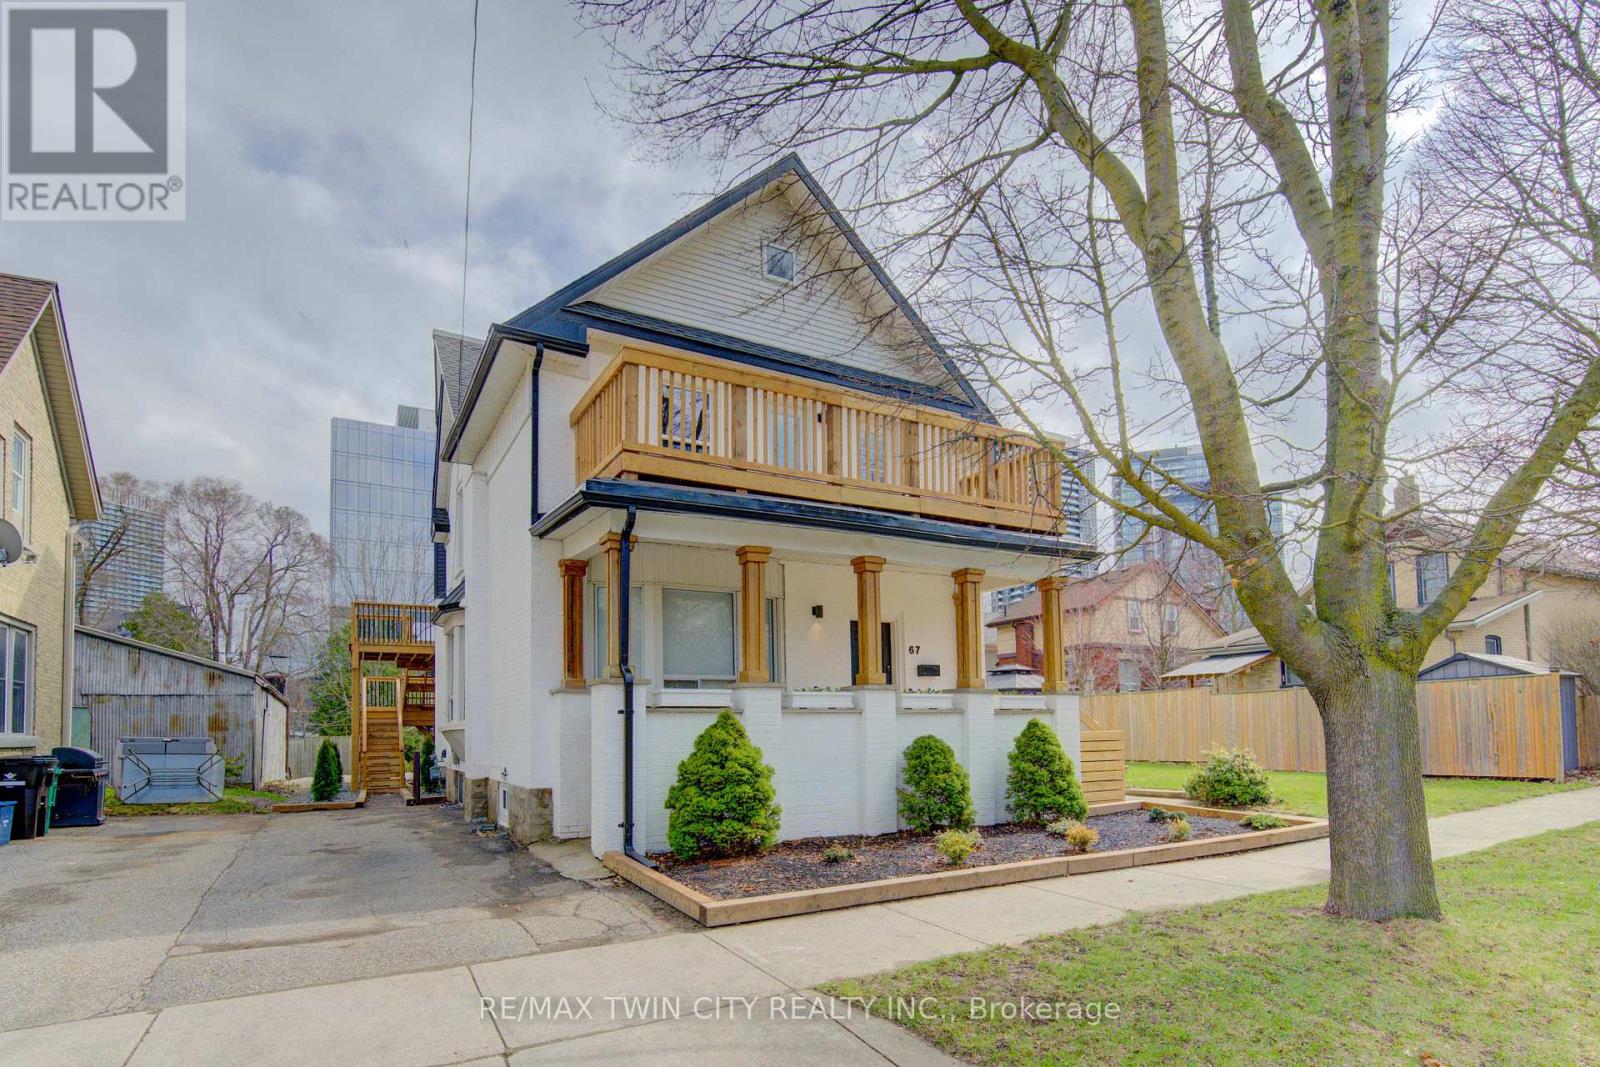
Rare opportunity to select your own tenant base in the heart of Kitchener on a quiet treelined street. With a 2-minute walk from the Google Kitchener hub, the property is located in a Walker's Paradise (Walk Score 90+) offering immediate access to the ION LRT, GO-train, vibrant amenities, restaurants, and major employers in both downtown Kitchener and Uptown Waterloo. A legal fourplex with bright and spacious units in a highly desirable mix of one 1-bedroom+den, one 2-bedroom+den, and two 3-bedroom units. Each unit has its own entrance, in-suite laundry, heating controls, and private outdoor space. Abundant on-site parking with up to 2 spaces per unit provides added convenience and a significant competitive advantage . The property appeals to a wide range of tenants - from young professionals to families offering exception flexibility for investors to tailor their rental strategy to optimize rents and curate a strong desirable tenancy in one of the region's fastest growing tech and employment hubs. The property is well-maintained, newly renovated, and set up for minimal maintenance. Whether you're building or refining your portfolio, this is a rare chance to secure a multi-unit asset producing an NOI of close to $100,000 in a central location with both flexibility and upside in a high-demand rental market. (id:61594)
RE/MAX Twin City Realty Inc.
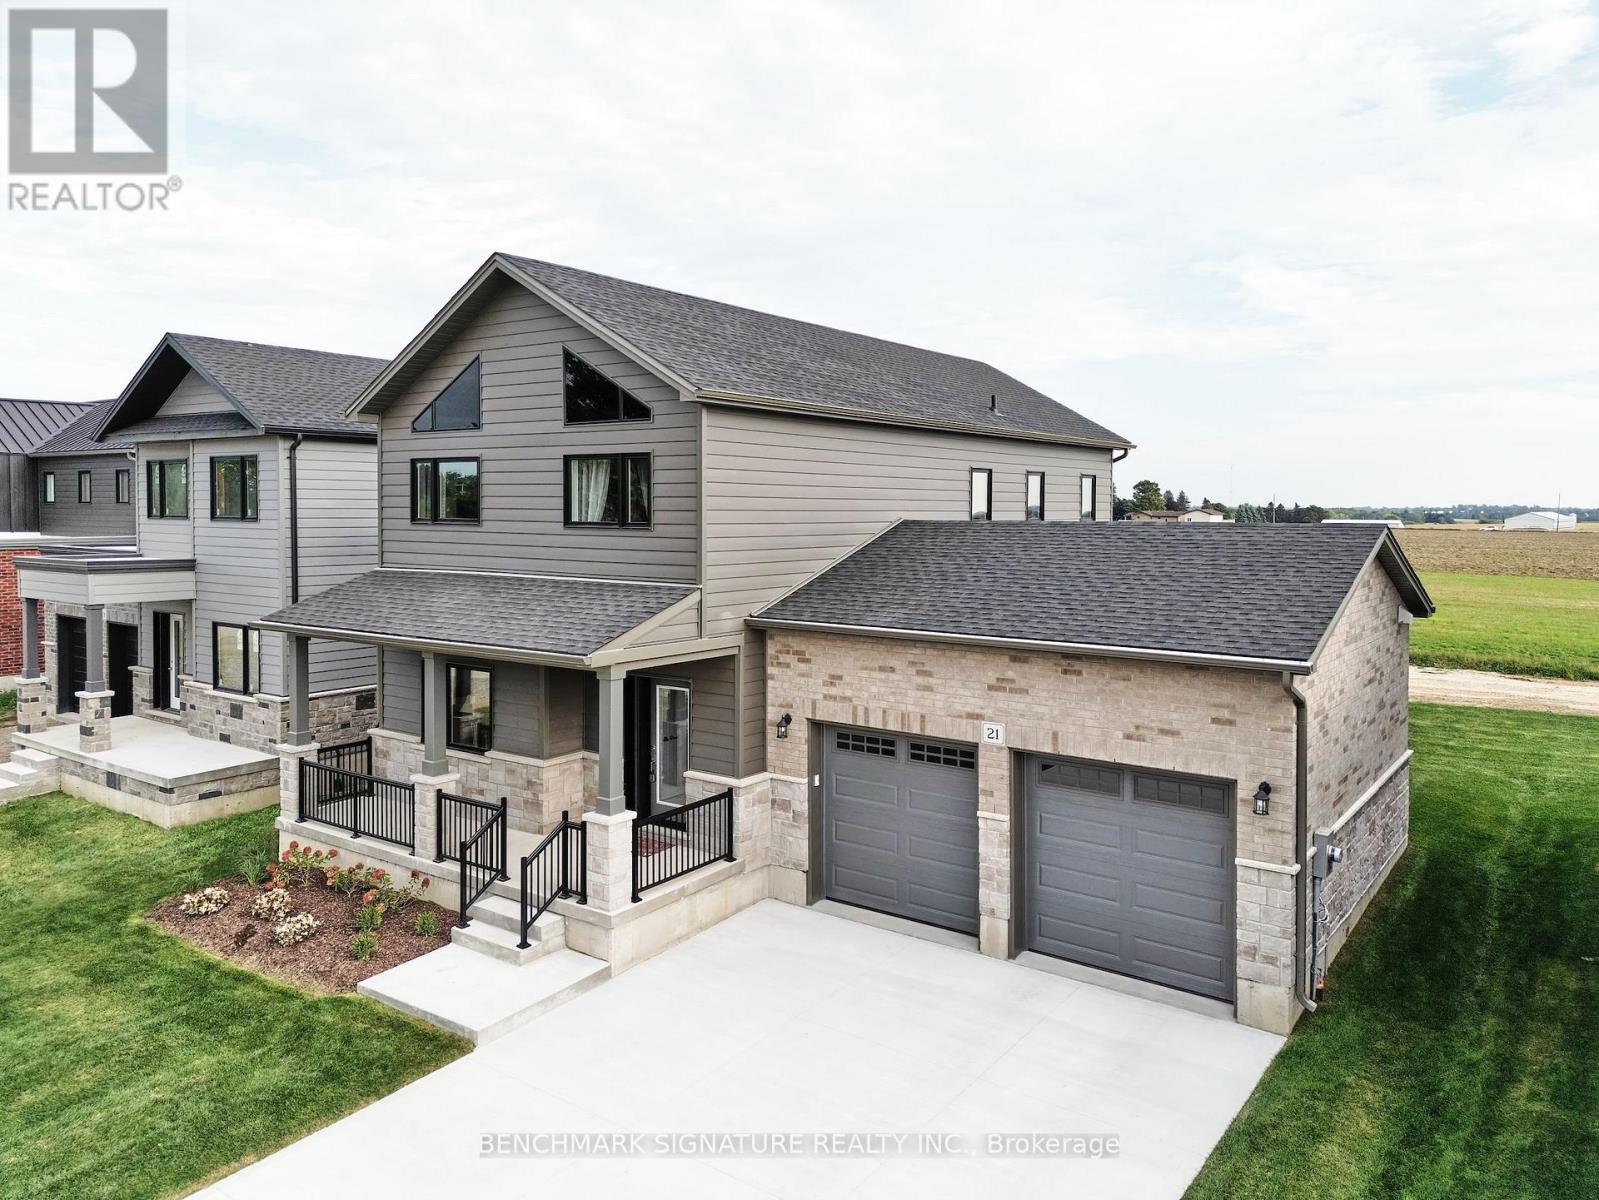
Zorra, Ontario
Discover country living with a Net Zero Ready home built above code featuring R34 insulation, triple-pane windows, and 2" spray foam under the basement slab for superior comfort and efficiency. Customizable finishes, ready in 90 days. Includes 9-ft ceilings, engineered hardwood, KitchenAid kitchen, covered porch, 9-ft basement, EV charger, and brushed concrete driveway. Photos are of a model home, actual home is yet to be built - see brochure for plans and finishes. *Price is inclusive of HST Rebate Buyer must qualify (id:61594)
Benchmark Signature Realty Inc.
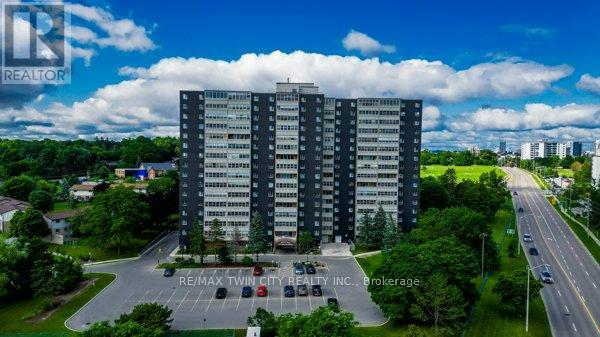
Waterloo, Ontario
225 Harvard Place, Unit 509 - where comfort, convenience, and lifestyle come together in the heart of Waterloo. This bright and spacious 2-bedroom, 2-bathroom condo is an excellent opportunity for first-time buyers, downsizers, or savvy investors. The open-concept living and dining area is filled with natural light from large windows and extends to a private balcony-perfect for enjoying your morning coffee or relaxing at the end of the day. The kitchen offers a functional layout with ample cabinetry, while both bedrooms are generously sized, including a primary suite complete with its own ensuite bath. A standout feature of this unit is that it's one of the few in the building equipped with air conditioning-providing year-round comfort no matter the season. This well-maintained building offers an impressive range of amenities, including an exercise room, library, party room, sauna, tennis court, workshop, and plenty of visitor parking. Even better, all utilities are included in the condo fees, making for truly worry-free living. Ideally located just steps to shopping, public transit, and easy expressway access, and only minutes from both universities, this home offers unbeatable convenience in a vibrant community. An attractive opportunity for both end-users and investors, as current pricing reflects temporary building considerations-positioning this unit well for long-term value appreciation once resolved. Enjoy effortless condo living at 225 Harvard Place-an opportunity not to be missed! (id:61594)
RE/MAX Twin City Realty Inc.
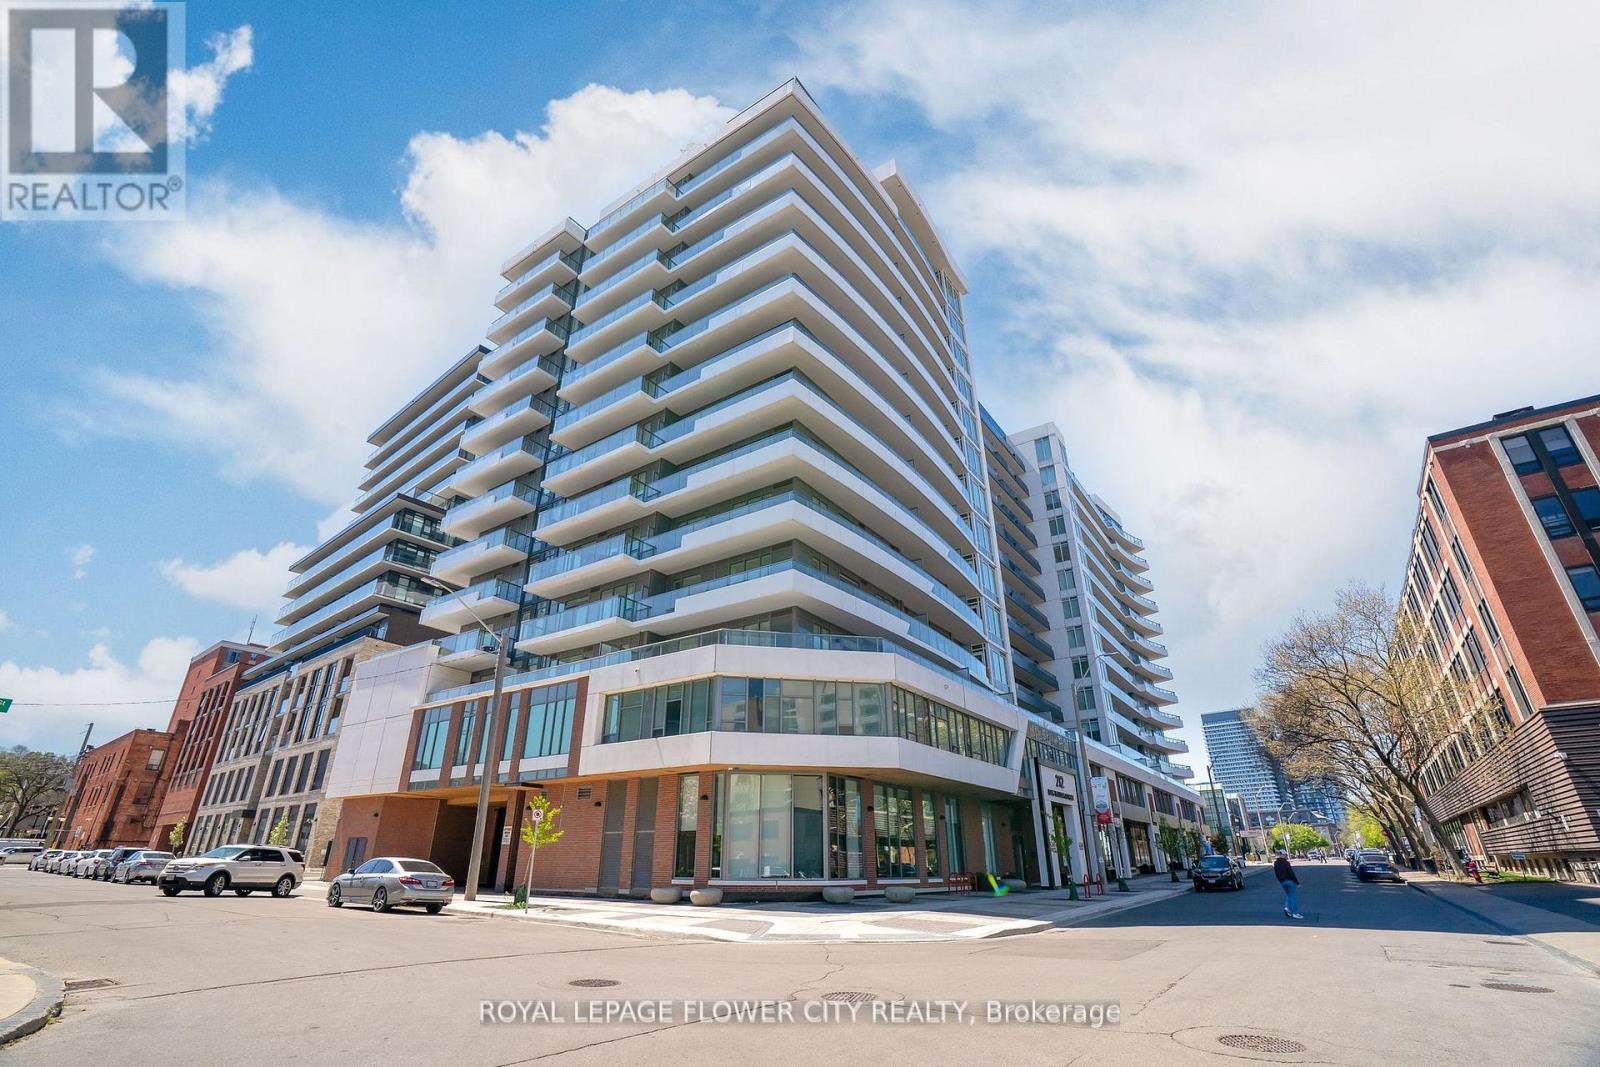
Hamilton, Ontario
Welcome to KIWI CONDO , Unit 907, This 582 Sqft plus 96 Sqft Balcony One-bedroom+ One Den, Condo nestled in the heart of Hamilton's vibrant Beasley neighborhood. This stylish unit is thoughtfully designed Feature with 9' Ceiling, Open Concept Kitchen with Back Splash, Quartz counter Top, Stainless steel appliances, In Suite Laundry, Modern 4pcs Bathroom with upgraded vanity and bathtub. As a resident of the sought-after KIWI building, you'll enjoy access to incredible amenities, including a concierge, a fully equipped gym, a rooftop terrace, a party room, and even a pet-washing station. Whether you're stepping out to explore Hamilton's lively nightlife, indulging in nearby restaurants and boutiques, or enjoying a relaxing evening at home, this location has it all. Close to Hospital, Go Station, with easy access to major highways and McMaster University. Don't miss your chance to call this incredible space home! (id:61594)
Royal LePage Flower City Realty
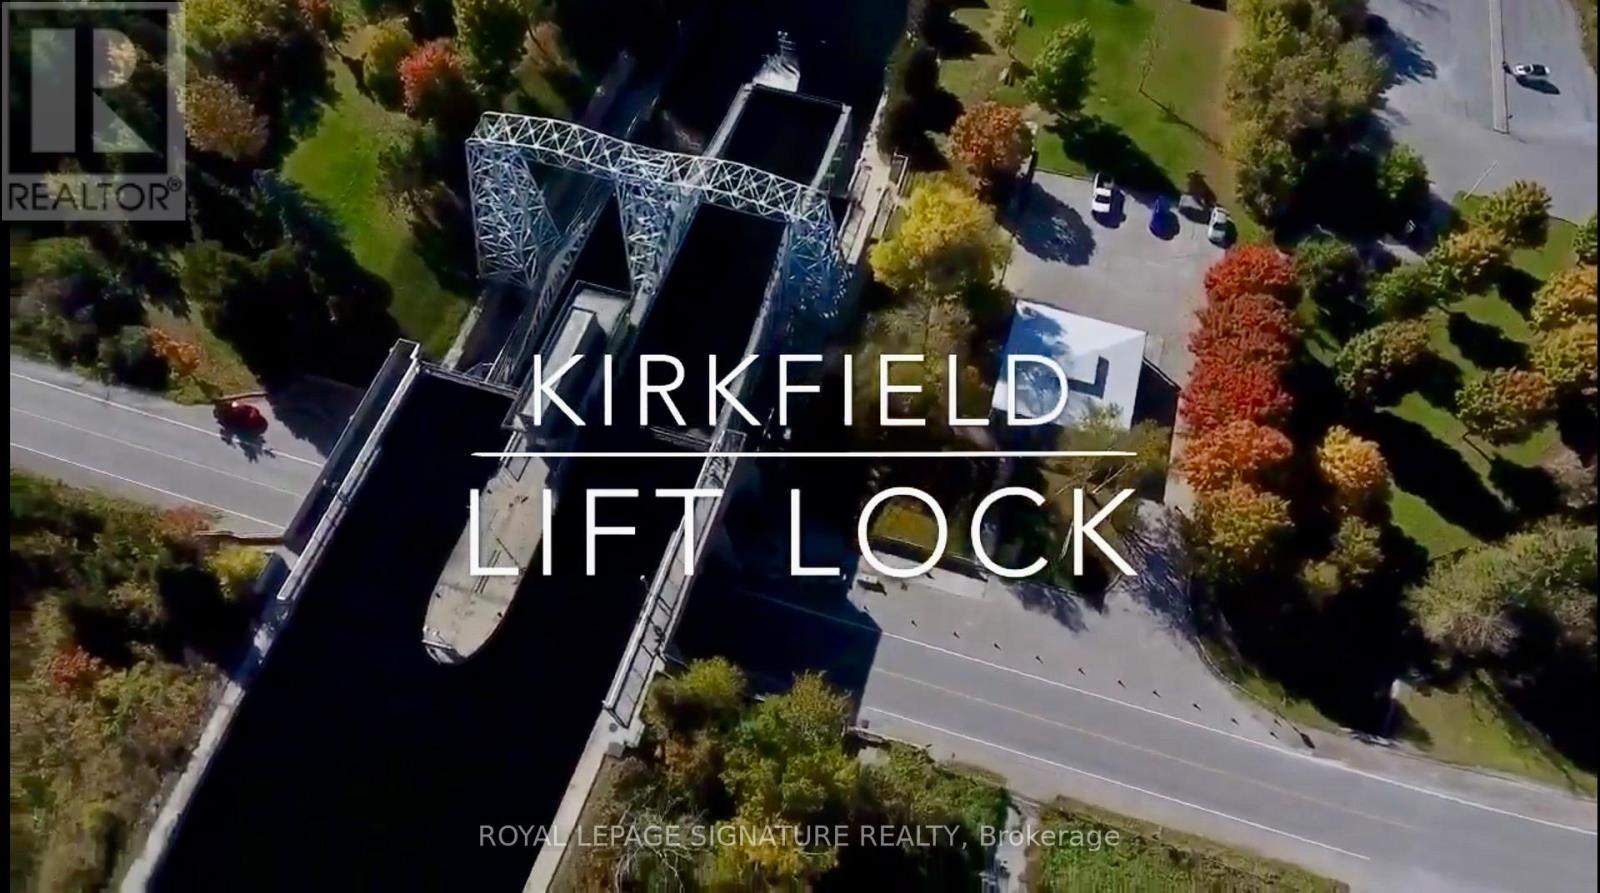
Kawartha Lakes, Ontario
Direct Canal Front. Beautiful 1 Acre Residential Building Lot, "The Development Fees Been Paid!", "Entrance Is Ready !", "New Septic Is Ready!" For The Permitted House, "Survey Is Ready!". The Sellers Are Also Builder Let Them To Build For You & You Enjoy With Your Coffee To Watch The Kirkfield Lift Lock From Your Home, Mostly Clean & Flat Land, Right Next To Trent - Severn Waterway. Park Your Boat Right Across From Your Property, Boating, Do Canoeing, Seadoo/Jet Ski. (id:61594)
Royal LePage Signature Realty
