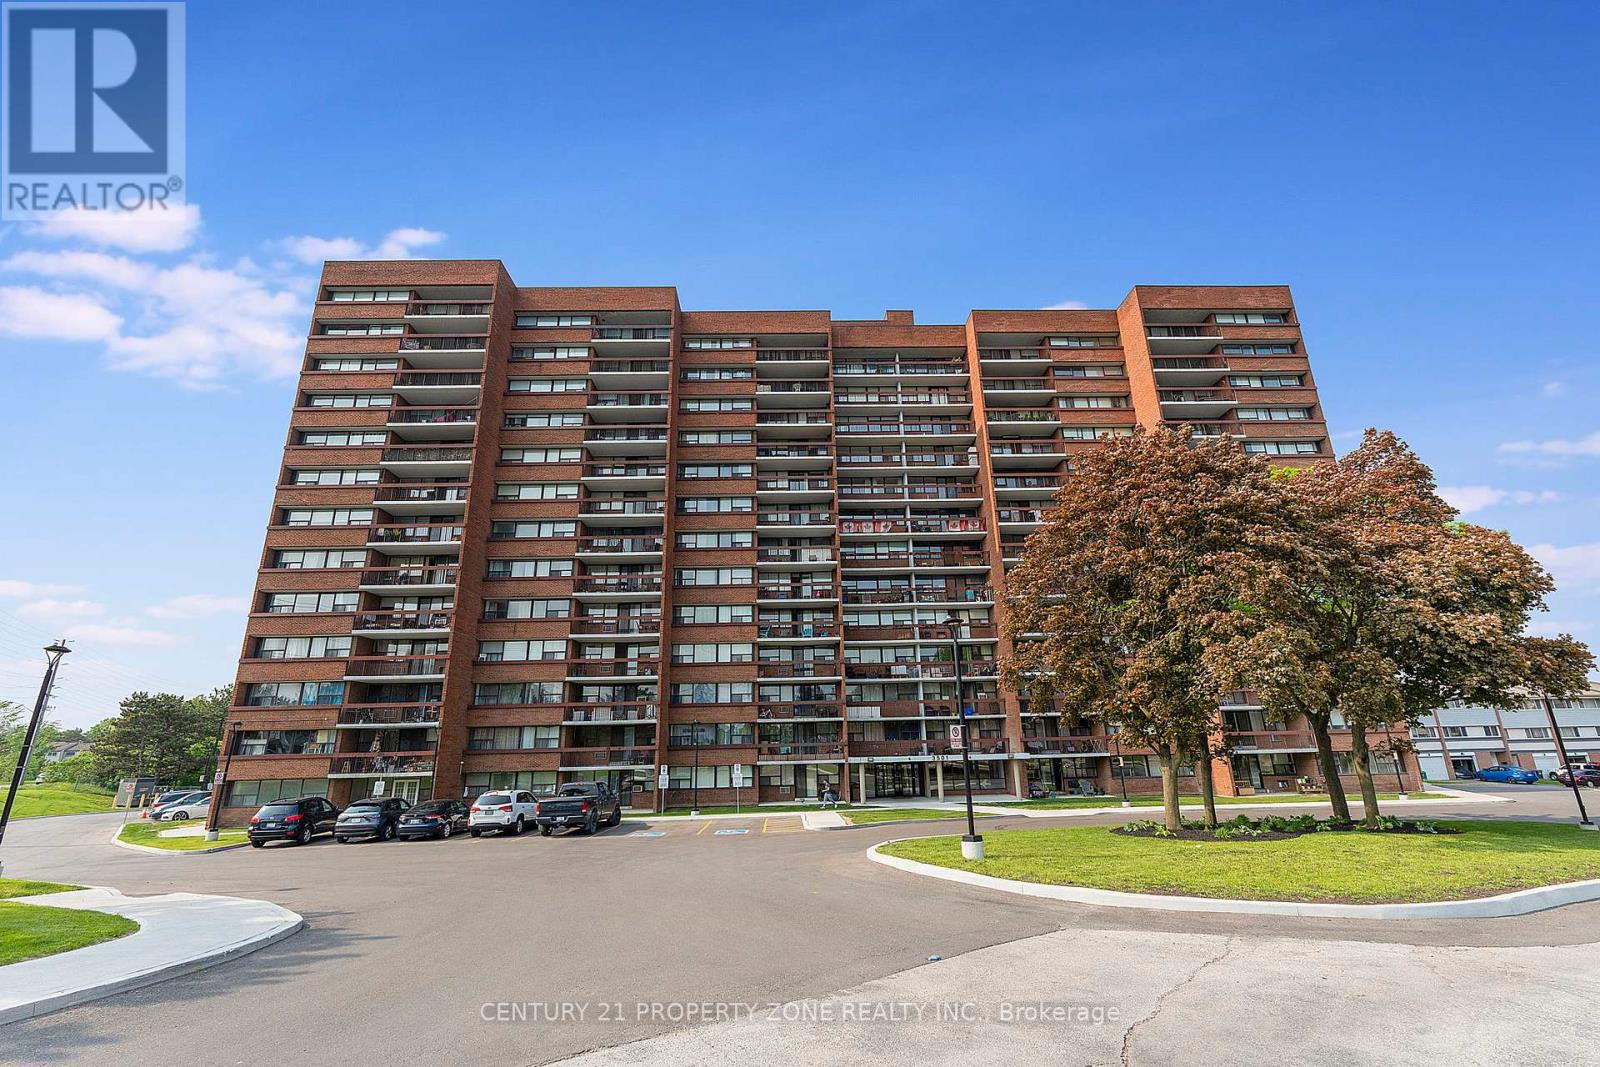
Mississauga, Ontario
Charming 2-Bedroom Condo with Stunning Views! Welcome to this beautifully maintained 2-bedroom, 1-bathroom condo, offering over 800 sq. ft. of bright and inviting living space where natural light floods the home, while the stunning views provide a peaceful backdrop. This well-maintained building includes all utilities in the monthly fees for stress-free living. Additional perks include Rare 2 underground parking spot and a locker for extra convenience. Ideally located in the Erin Mills community of south-central Mississauga, close to transit, shopping, and dining, this move-in-ready home is perfect for first-time buyers, downsizers, or investors. (id:61594)
Century 21 Property Zone Realty Inc.
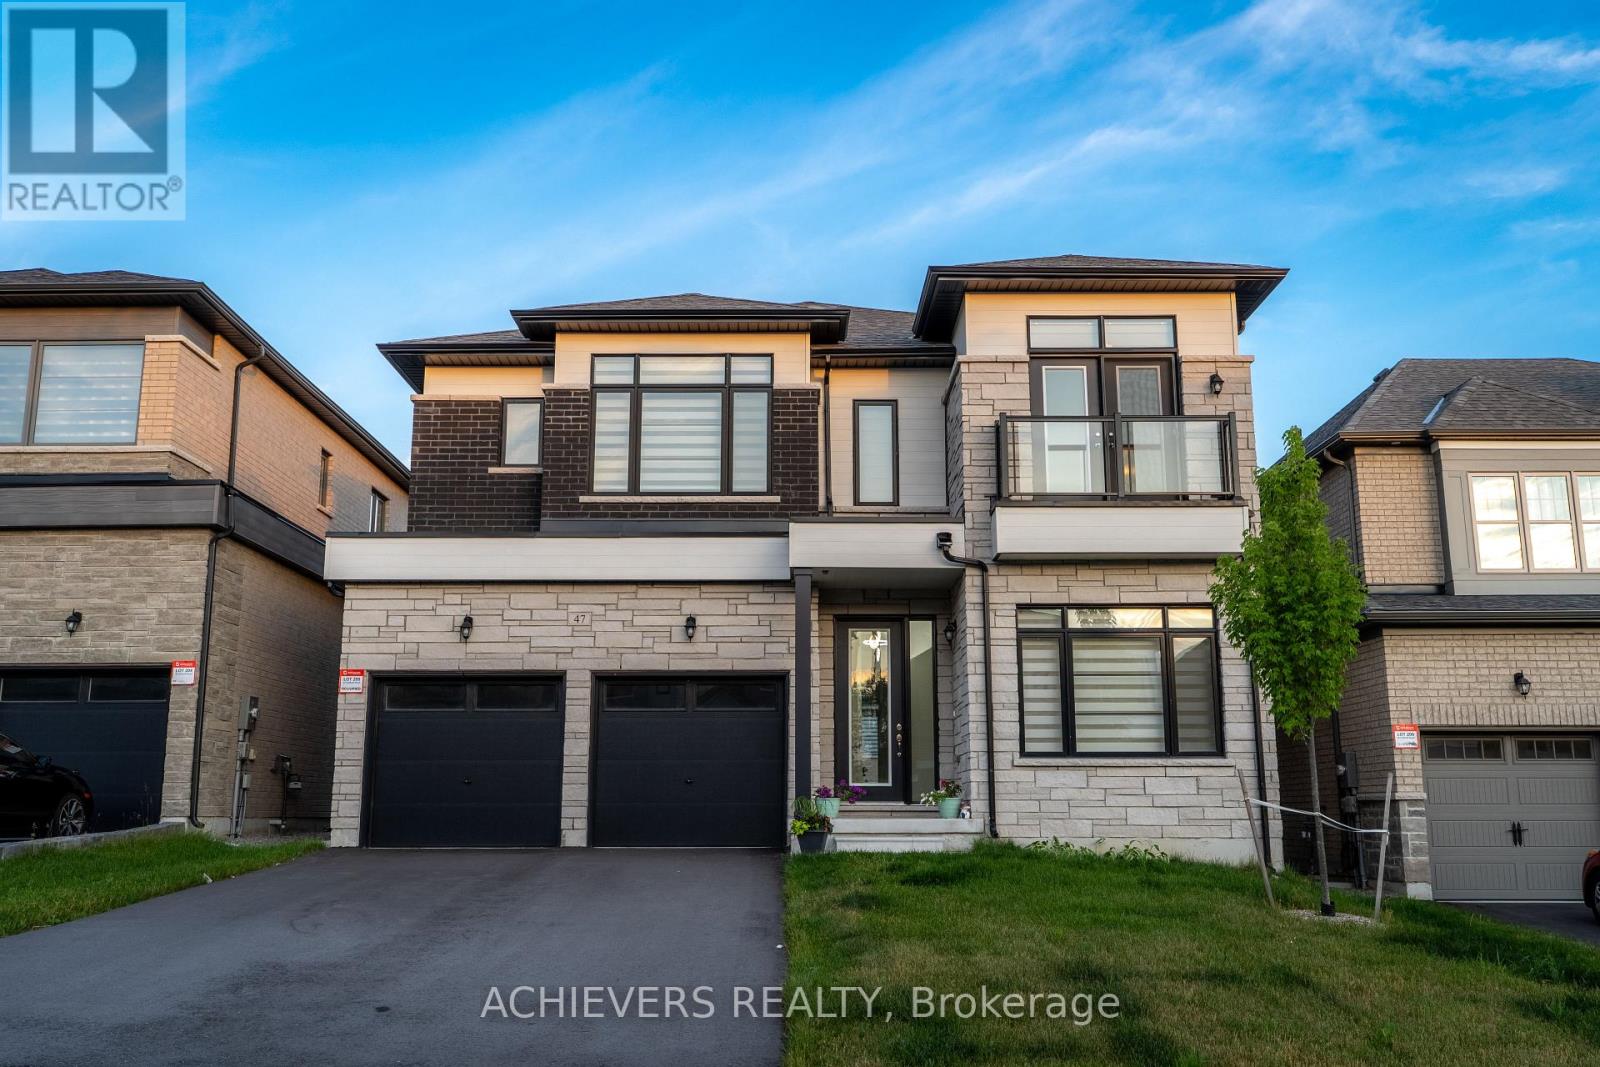
Springwater, Ontario
MAIN FLOOR - DESIGNED FOR LIVING & ENTERTAINING Step through the grand decorative entrance into soaring high ceilings in the welcoming foyer and elegant living room. The open-concept family room flows seamlessly into a kitchen featuring a generous center island, gleaming granite countertops, and upgraded fixtures - ideal for hosting family and friends. A dedicated home office makes remote work effortless. Enjoy the refined separate dining room adorned with a stylish feature wall. Practical touches include direct garage access to a functional mudroom with built-in bench, oversized pantry/storage, spacious powder room, and a his-and-hers outerwear closet. The striking stained oak piano staircase with pickets and handrailing makes a lasting first impression. SECOND FLOOR - YOUR PRIVATE RETREAT Discover a spectacular upgraded media room - perfect for movie nights or a dedicated kids' zone. Four generously sized bedrooms, each with their own ensuite full bathroom, offer privacy and comfort for every family member. The luxurious master suite features an elegant tray ceiling, a walk-in closet, and an indulgent 5-piece spa-inspired ensuite with upgraded tiles and a private water closet. Two bedrooms boast impressive high ceilings and private balcony - your personal breath of fresh air. A full walk-in laundry room with laundry tub adds everyday convenience. EXTRAS & MECHANICALS Unfinished basement with rough-in for bathroom - a blank canvas ready for your personal touch! Includes HVAC system, water softener, 200-AMP electrical panel, and sump pump for complete peace of mind. UNBEATABLE LOCATION Minutes to a prestigious Golf Club, scenic forest trails & Georgian Mall Just 10 minutes to Snow Valley Resort - your year-round adventure destination Easy access to Hwy 400 & Barrie GO Station for effortless commuting Steps from community parks, green space & school bus route.This is more than a home - it's a lifestyle. (id:61594)
Achievers Realty
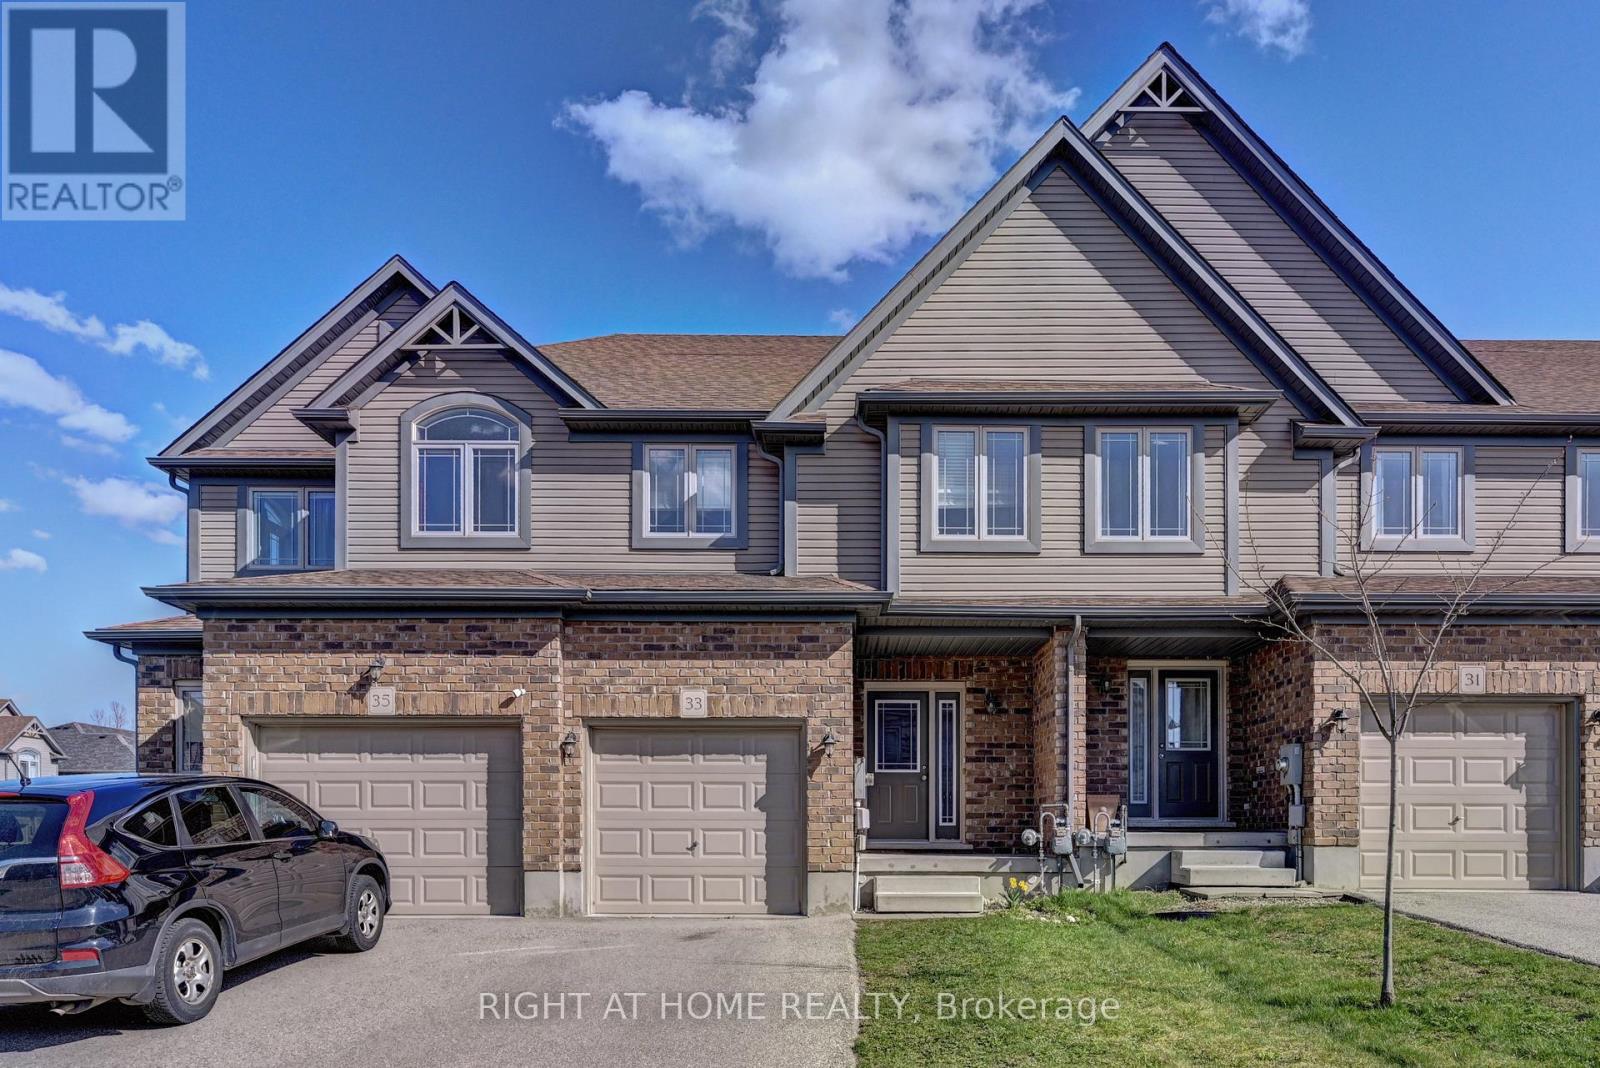
Guelph, Ontario
Your search end here at 33 Mussen St, fantastic location in Guelph, Gorgeous Bright Very Spacious Amazing Freehold Town House in a Safe Family Oriented Neighborhood Area Very Well Kept Move In Condition Spacious 3 Bed with 3 Washrooms with extra storage in and as well as on the side of the house, lets not forgot Stunning Renovated and fully upgraded Kitchen can be access to the backyard (id:61594)
Right At Home Realty
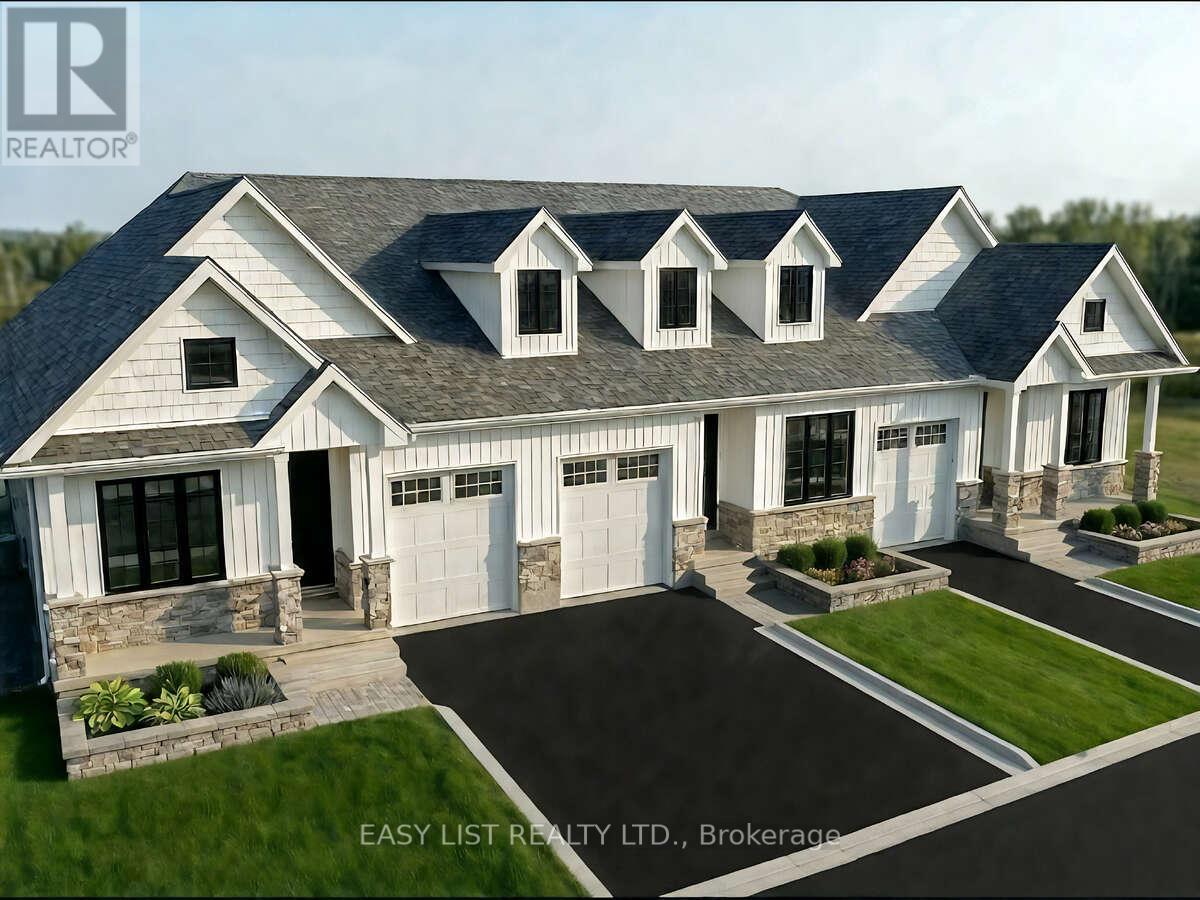
Gananoque, Ontario
*** Visit the REALTOR website for further information about this Listing *** Discover this brand-new home in Phase 2 of Castle Grove by Riverton Homes, where quality craftsmanship meets modern comfort. Thoughtfully designed with a fully finished basement and a suite of standard luxury features, this home offers both style and functionality for everyday living. Enjoy added privacy and convenience with a fenced rear yard. Reach out today and experience the Riverton difference! Estimated completion date April 2027. Listing contains rendering photos. (id:61594)
Easy List Realty Ltd.
Hamilton, Ontario
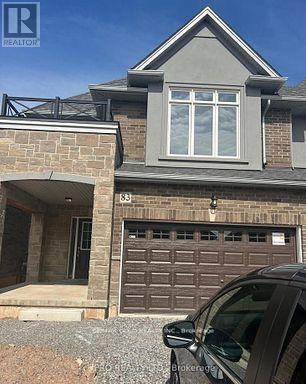
Two Story Townhouse, 3 Bedrooms, 2.5 Bathrooms, , Located in Winona Community of Stoney Creek. Walking Distance to Costco, Metro, Shopping Plaza and Transit. Close to Big Box Stores and QEW. Its and End Unit Townhouse, Lots of Windows and Double Car Garage, 9 Ft Ceiling On Main Floor with Large Windows and Open Concept Kitchen and Dining Area. (id:61594)
RE/MAX Gold Realty Inc.
Norfolk, Ontario
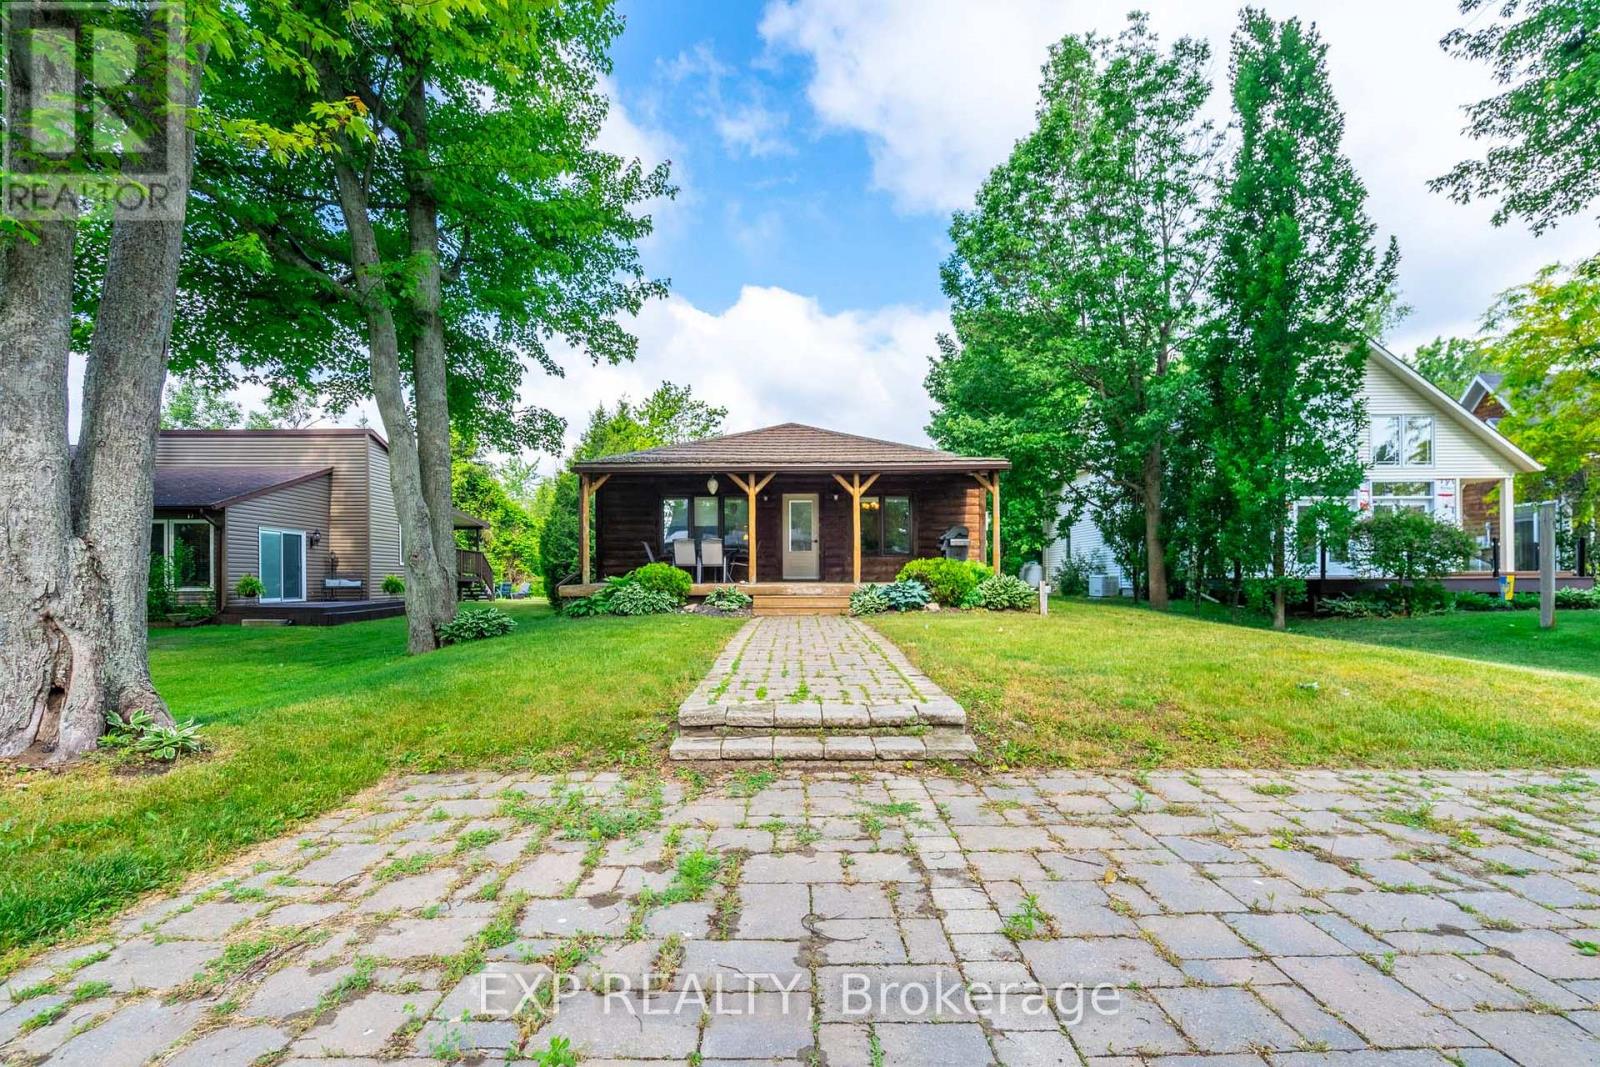
Welcome to 15 Park Lane Crescent, where the relaxed beach lifestyle of Turkey Point meets year-round comfort and charm. This beautifully updated 3-bedroom, 1-bathroom bungalow offers the perfect blend of cozy cottage character and modern convenience - an ideal retreat for families, investors, or anyone looking to escape to a peaceful lakeside community. Tucked away on a quiet cul-de-sac, this fully winterized property is just steps from the beach, main strip, restaurants, playground, marina, and Turkey Point Provincial Park - everything you need for outdoor fun and easy living. With no rear neighbours and backing onto a Conservation area, enjoy the privacy and tranquility that make this home truly special. Inside, you'll find a bright, open-concept layout filled with natural light, luxury vinyl flooring, and neutral tones throughout. The spacious living and dining areas flow seamlessly into a large kitchen featuring custom cabinetry, extended upper cabinets, a coffee station, and an island - perfect for family meals or entertaining. The three generously sized bedrooms provide comfortable accommodations, and the updated 4-piece bathroom adds a fresh, modern touch. In-suite laundry offers added convenience for everyday living. Step outside to unwind on the picturesque covered front porch, or host family and friends in the large backyard, complete with a deck and fire pit for cozy evenings under the stars. The interlock driveway and walkway add curb appeal and provide parking for up to four vehicles. Whether you're looking for a seasonal getaway or a year-round home, 15 Park Lane Crescent is the ultimate beachside escape - combining nature, comfort, and community in one perfect package. (id:61594)
Exp Realty
Middlesex Centre, Ontario
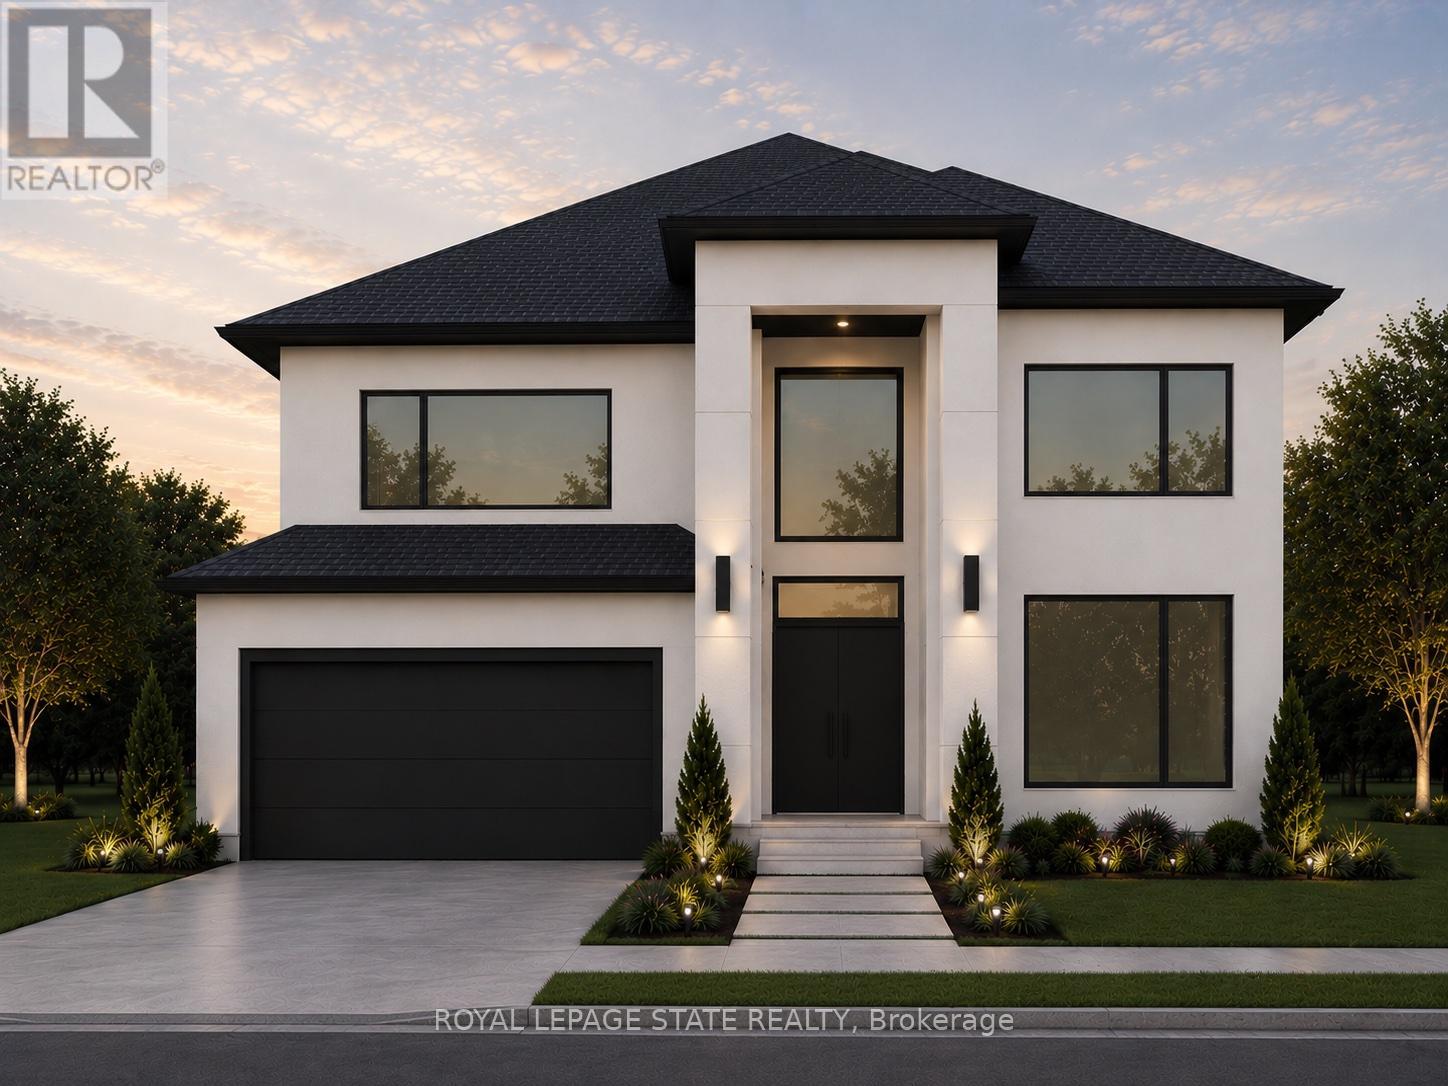
Introducing the "Xcellence" Model with 3622 sq ft of thoughtfully designed living space, featuring modern open-concept living, high-end finishes with covered deck, expansive windows, and a designer kitchen. This spacious layout includes 4 bedrooms, a dedicated home office, and a second-floor loft. The main living area is enhanced by a gas fireplace feature, perfect for both everyday living and entertaining. Enjoy a south-facing backyard backing onto peaceful farm fields for added privacy. Experience luxury living at Bryanston Estates with XO Homes, just outside London. Lot 4 & 5 offer premium 2/3-acre estate lots to build your custom dream home. Includes a $50, 000 upgrade allowance. Customize this design or build fully to suit your vision with XO Homes. "NOTE: All prices reflect HST REBATE (id:61594)
Royal LePage State Realty
Middlesex Centre, Ontario
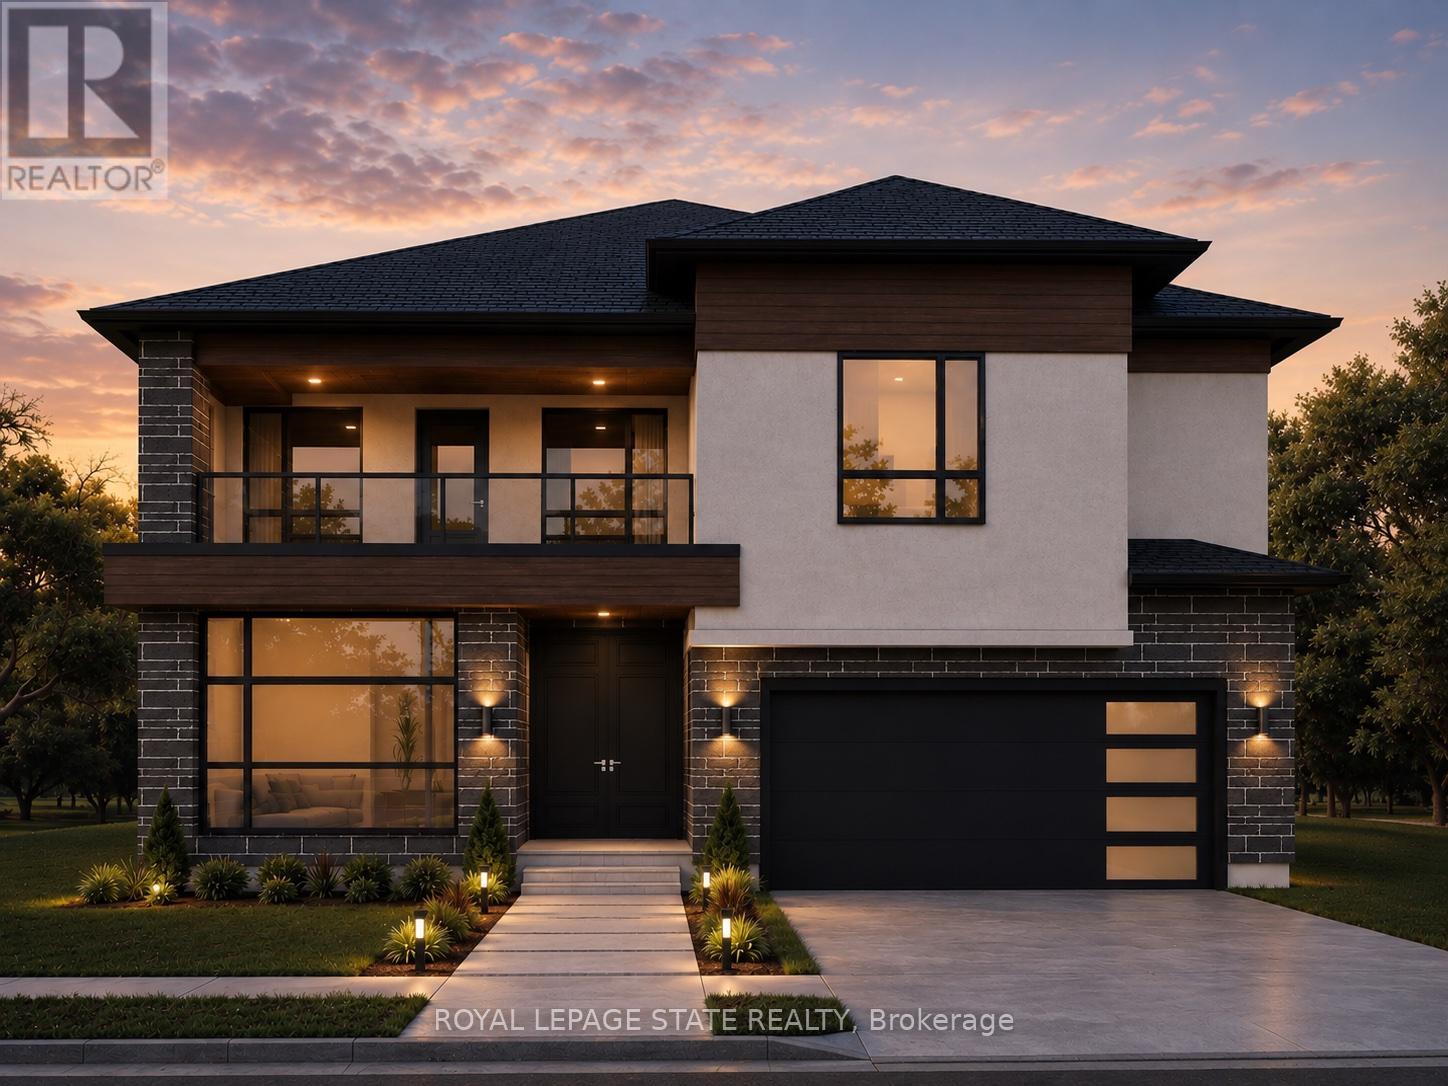
Introducing the "Xecutive" Model with 3693 sq ft of thoughtfully designed living space, featuring modern open-concept living, high-end finishes, expansive windows, and a designer kitchen. This spacious layout includes 5 bedrooms, a dedicated home office, and a second-floor loft. The main living area is enhanced by a gas fireplace feature, perfect for both everyday living and entertaining. Enjoy a south-facing backyard backing onto peaceful farm fields for added privacy. Experience luxury living at Bryanston Estates with XO Homes, just outside London. Lot 4 & 5 offer premium 2/3-acre estate lots to build your custom dream home. Includes a $50,000 upgrade allowance. Customize this design or build fully to suit your vision with XO Homes. (id:61594)
Royal LePage State Realty
Markham, Ontario
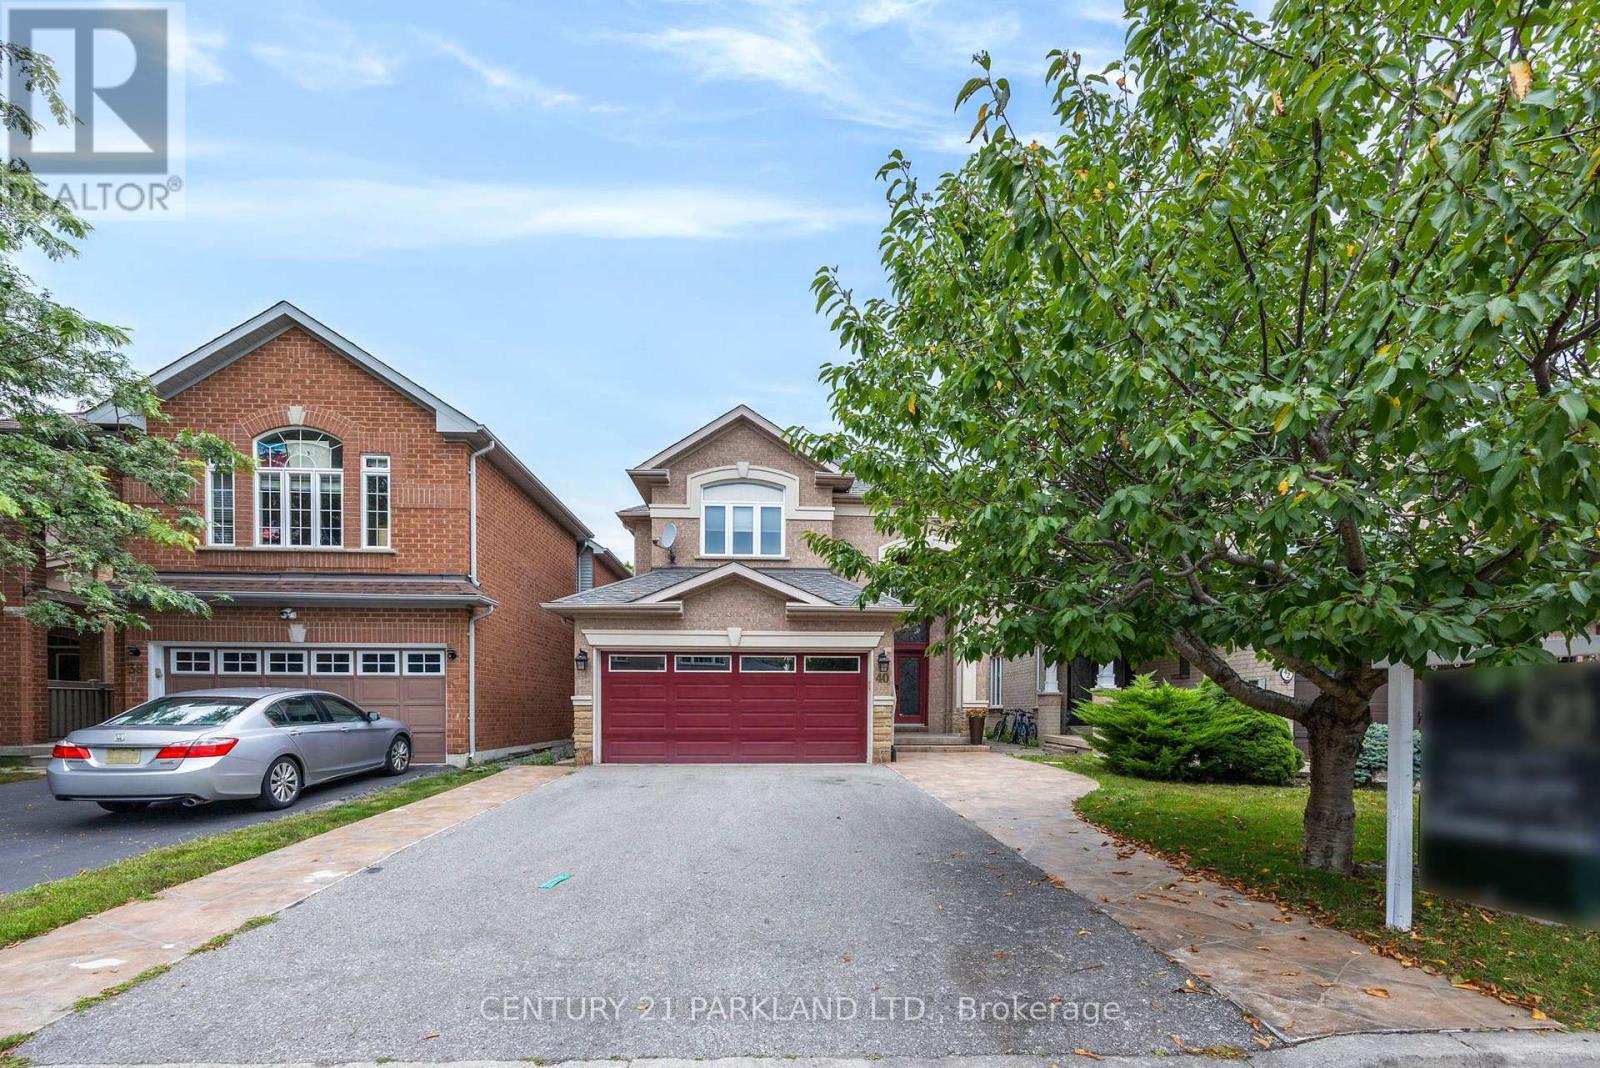
Beautiful Detached 2-Storey Home. Spacious & Bright. 4 Bedrooms, 4 Bathrooms. Approximately 2800 Sq. Ft. In desirable Legacy Community. Family Sized Kitchen Combined with Breakfast Area, Walk-Out to Backyard. Family Room with Gas Fireplace. Direct Access from Garage. Main Floor Laundry Room. Featuring Double Door Entry Leading to Main Floor with 9 Ft. Ceiling. Close to All Amenities (id:61594)
Century 21 Parkland Ltd.
Richmond Hill, Ontario
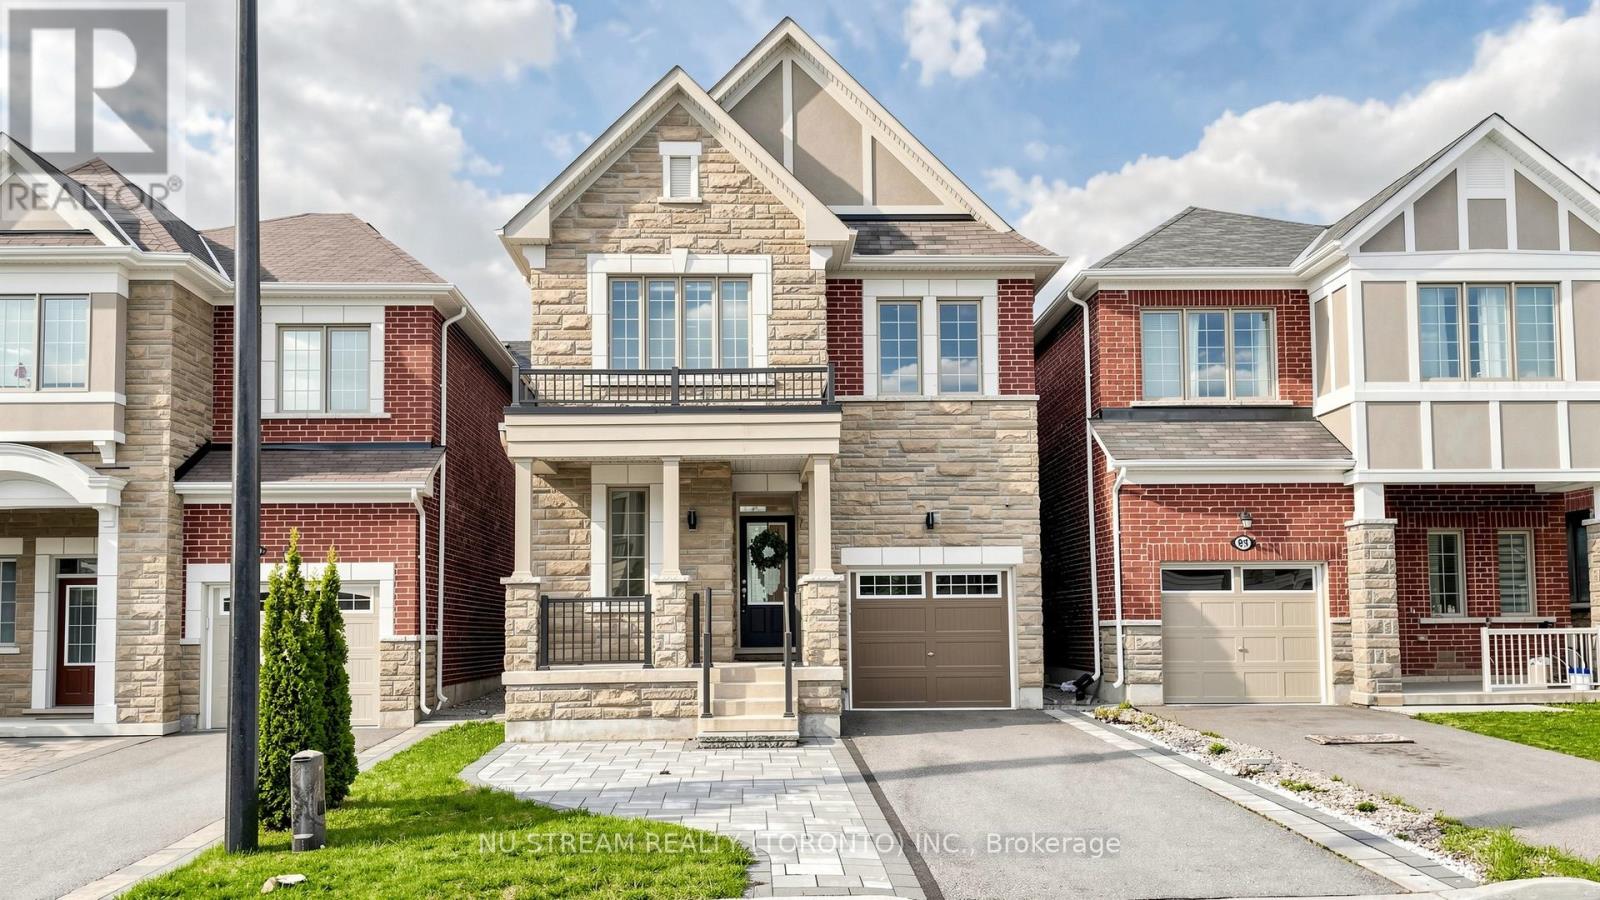
4-Bedroom Detached Home Comes W/Loads Of Upgrades: Soaring 9Ft Ceilings On Both Main & Second Floor, Master Bedroom W/10Fft Tray Ceiling, 5-Pc Ensuite W/Glass Shower & Standalone Tub, Large W/I Closet, Gorgeous Chefs Kitchen, Hardwood Floors & So Much More! Surrounded By Rich Greenery, Richmond Green Sports Center & Park For Family Fun, Costco, Home Depot,Starbucks, Timmies, Restaurants, Banks, Hwy 404 & So Much More All Located Within Minutes! > > (id:61594)
Nu Stream Realty (Toronto) Inc.
Norfolk, Ontario
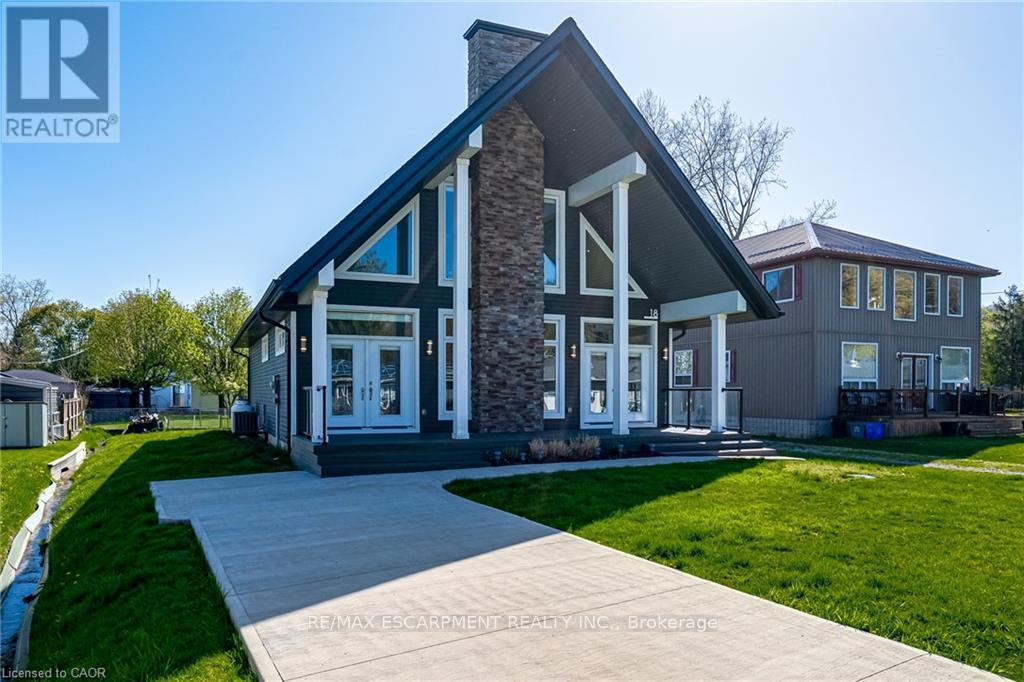
Welcome to 18 Walter Street, a spectacular family retreat in picturesque Turkey Point! This home was built brand-new in 2016 with 3 bedrooms and 1 bathroom on a generous 50x148 foot lot, and is located just a one minute walk to Turkey Point Beach on beautiful Lake Erie. As you arrive, you'll appreciate the concrete driveway with ample parking for the whole family and spacious front porch. The sun flooded main floor boasts vaulted ceilings, pot lights, a stone-accented electric fireplace, and an open concept living-dining-kitchen floorplan that's perfect for entertaining. Completing the main floor are two bedrooms, a four piece bathroom, main floor laundry, and easy access to the backyard. Travel upstairs to the loft-style second level to find a family room perfect for extra space when the whole family's in town, ample closet space with potential for a second bathroom, and an additional bedroom as well. Travel outside to the back deck from either the kitchen or primary bedroom, and you'll appreciate the beautiful backyard with tons of space for play or entertaining, and a shed with ample space for storage. Complete with all of the modern conveniences and easy access to the lake and natural surroundings, this property has something for everyone! (id:61594)
RE/MAX Escarpment Realty Inc.
King, Ontario
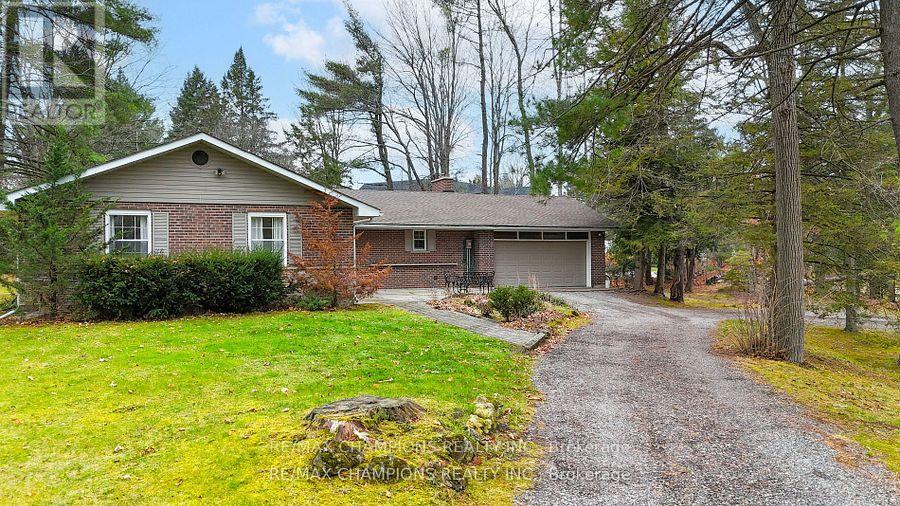
Discover The Charm Of 16548 - 7th Concession Road In King, Ontario. Unique Property Featuring A 3+2 Bedroom Bungalow And A Separate Two-Bedroom House With A Large Shed, Perfect As An In-Law Suite, Rental Unit, Or Studio. Located On Nearly Three Acres On A Quiet, Dead-End Street, This Property Offers Privacy And Is Surrounded By Luxury Estates. The Main Residence Has A Custom Kitchen With A Walkout To An In-Ground Pool And Patio. The Finished Basement Provides Additional Space, With Two Bedrooms, A Family Room, And A Media Area. Outside, Enjoy Two Creek-Fed Ponds That Freeze Into A Skating Rink In Winter, Along With Towering Maple, Oak, And Pine Trees, Creating A Scenic Family Retreat. (id:61594)
RE/MAX Champions Realty Inc.
