Dutton/dunwich, Ontario
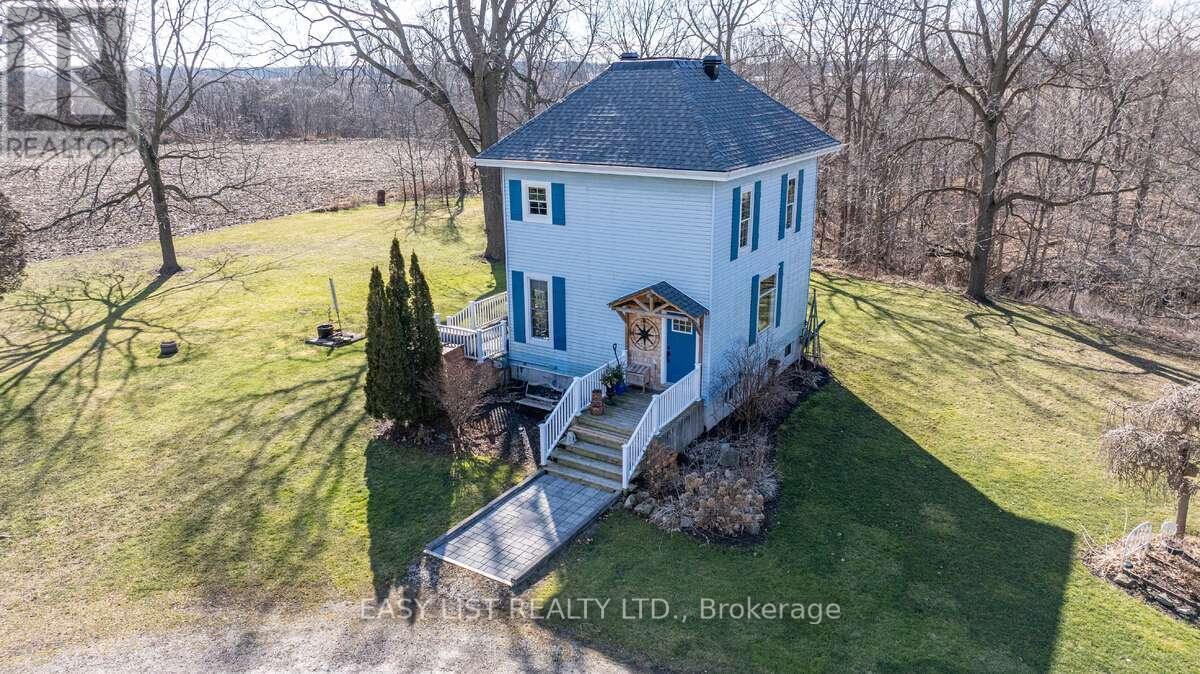
*** Visit the REALTOR website for further information about this Listing *** Century Home with Commercial Buildings on Talbot Line Discover a unique opportunity to own a beautifully renovated Century Home paired with two commercial buildings, all set on meticulously landscaped grounds along Talbot Line. This exceptional property boasts over 500 feet of road frontage, offering both charm and functionality. Main Residence: The fully renovated home features a modern kitchen equipped with granite countertops and an island topped with a stunning black walnut and resin surface. Includes 3 yr old stainless steel appliances and built in microwave in the island. The main floor showcases an open-concept design, perfect for contemporary living and entertaining. Upstairs, you'll find a completely updated bathroom with a walk-in shower and radiant heated ceramic floors, providing a spa-like experience. The second floor also includes a spacious master bedroom and a versatile second bedroom that can double as an office. The partially renovated basement adds even more living space, featuring a third bedroom, a washroom, a laundry room, and ample storage. The home is equipped with numerous upgrades, including a new dual-zone Enerstar heat pump, a high-efficiency furnace, a new hot water tank, and Energy Star windows (excluding the front). The property also boasts 50-year architectural shingles and an ESA-certified backup home generation system, ensuring comfort and reliability. Commercial Buildings: The property includes three outbuildings: 1. Barn (35x54): Ideal for storage or various commercial uses. Main floor commercial space is insulated and heated. 2. Storage Building (19x27): Provides additional space for your needs. 3. Heated Woodworking Shop (12x20): Fully equipped with all necessary tools, perfect for hobbyists or professional use. Zoning and Utilities: Zoned for both commercial and residential use. (id:61594)
Easy List Realty Ltd.
Toronto, Ontario
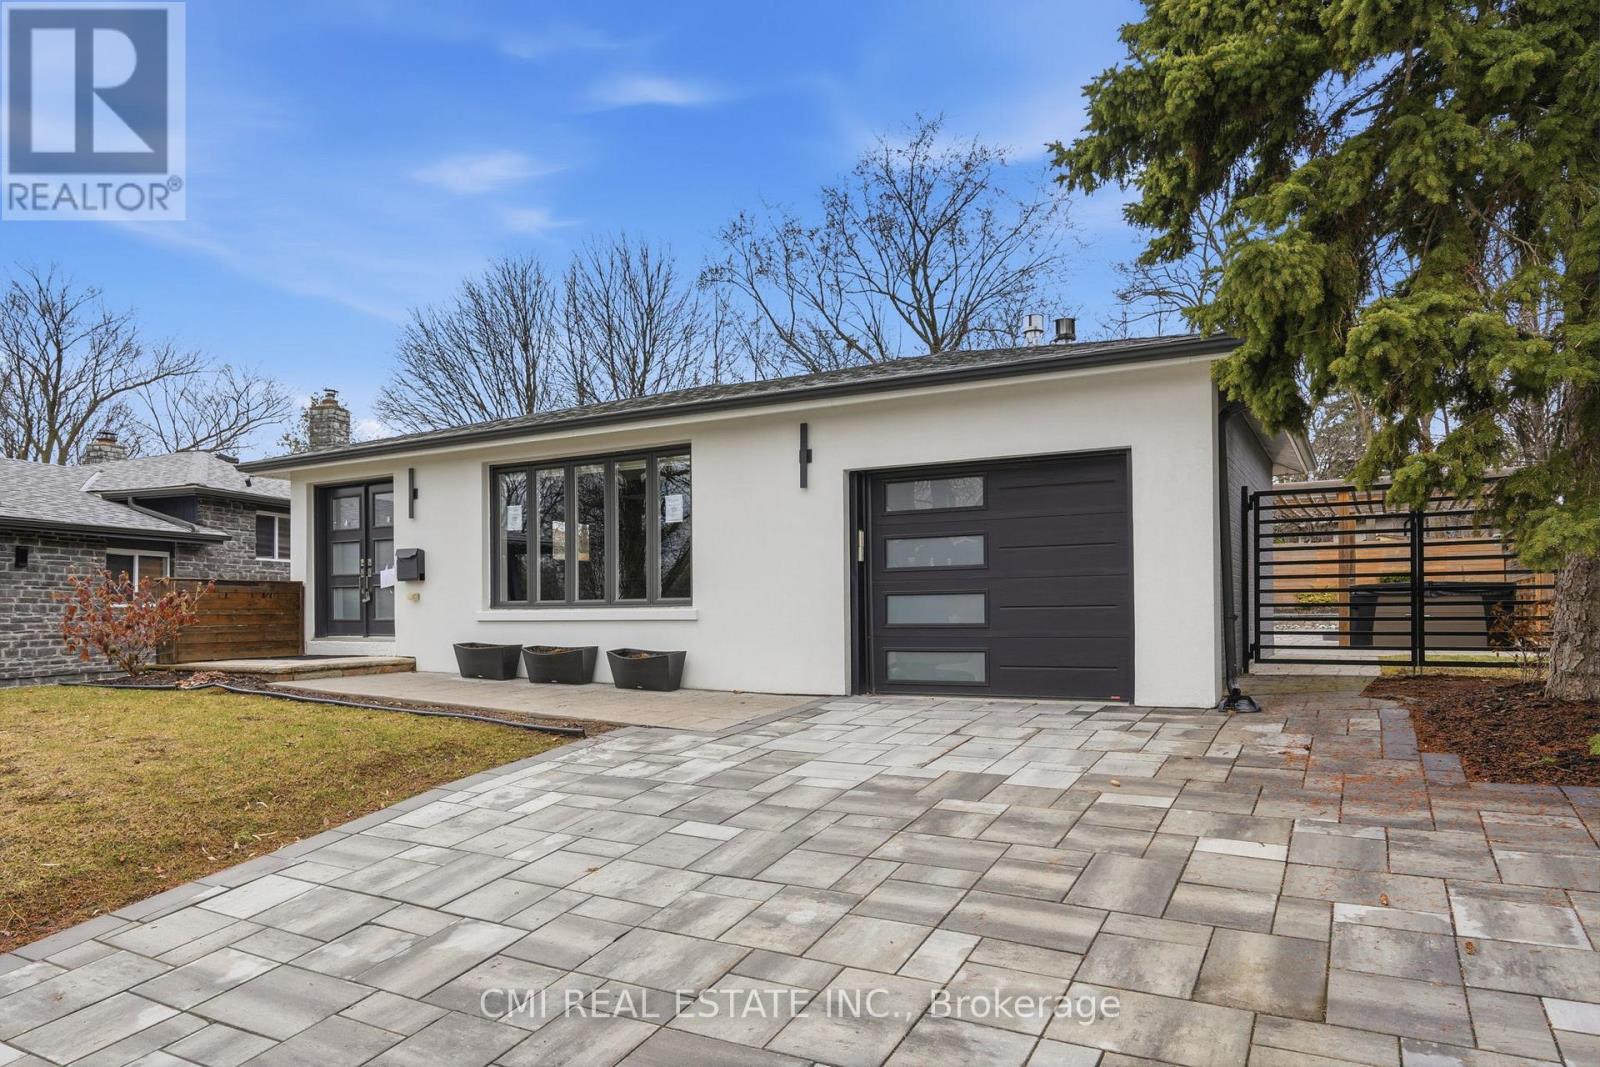
Ultra-Modern Custom-Style Bungalow! This meticulously renovated detached home offers approximately 1,300 sq. ft. of high-quality above-grade living space. The main level has been thoughtfully reconfigured into a sleek, open-concept layout featuring a gourmet kitchen combined with spacious living and dining areas-all tied together with stunning porcelain tile flooring. The primary retreat features an open-concept closet, a private ensuite, and walk-out access to the rear yard through elegant patio doors. The fully finished basement boasts a separate entrance, a second kitchen/recreation area, two additional bedrooms, and a 3-piece bath with laundry-ideal for guests or extended family. Perfectly located minutes from the Hwy 401, Pan Am Centre, TTC, top schools, and hospitals. A rare find for the modern buyer! (id:61594)
Cmi Real Estate Inc.
Windsor, Ontario
*** Additional Listing Details - Click Brochure Link *** This spacious and move-in ready 2-bedroom, 2 full bath condo is located in a quiet, well-maintained neighborhood and offers a functional layout, convenient in-suite laundry, and private balcony to enjoy. Perfectly situated within walking distance to parks, tennis, and pickleball courts, baseball fields, and schools. Building is on the bus route. Nearby shopping, and restaurants. Assigned parking space, visitor parking. (id:61594)
Robin Hood Realty Limited
Halton Hills, Ontario
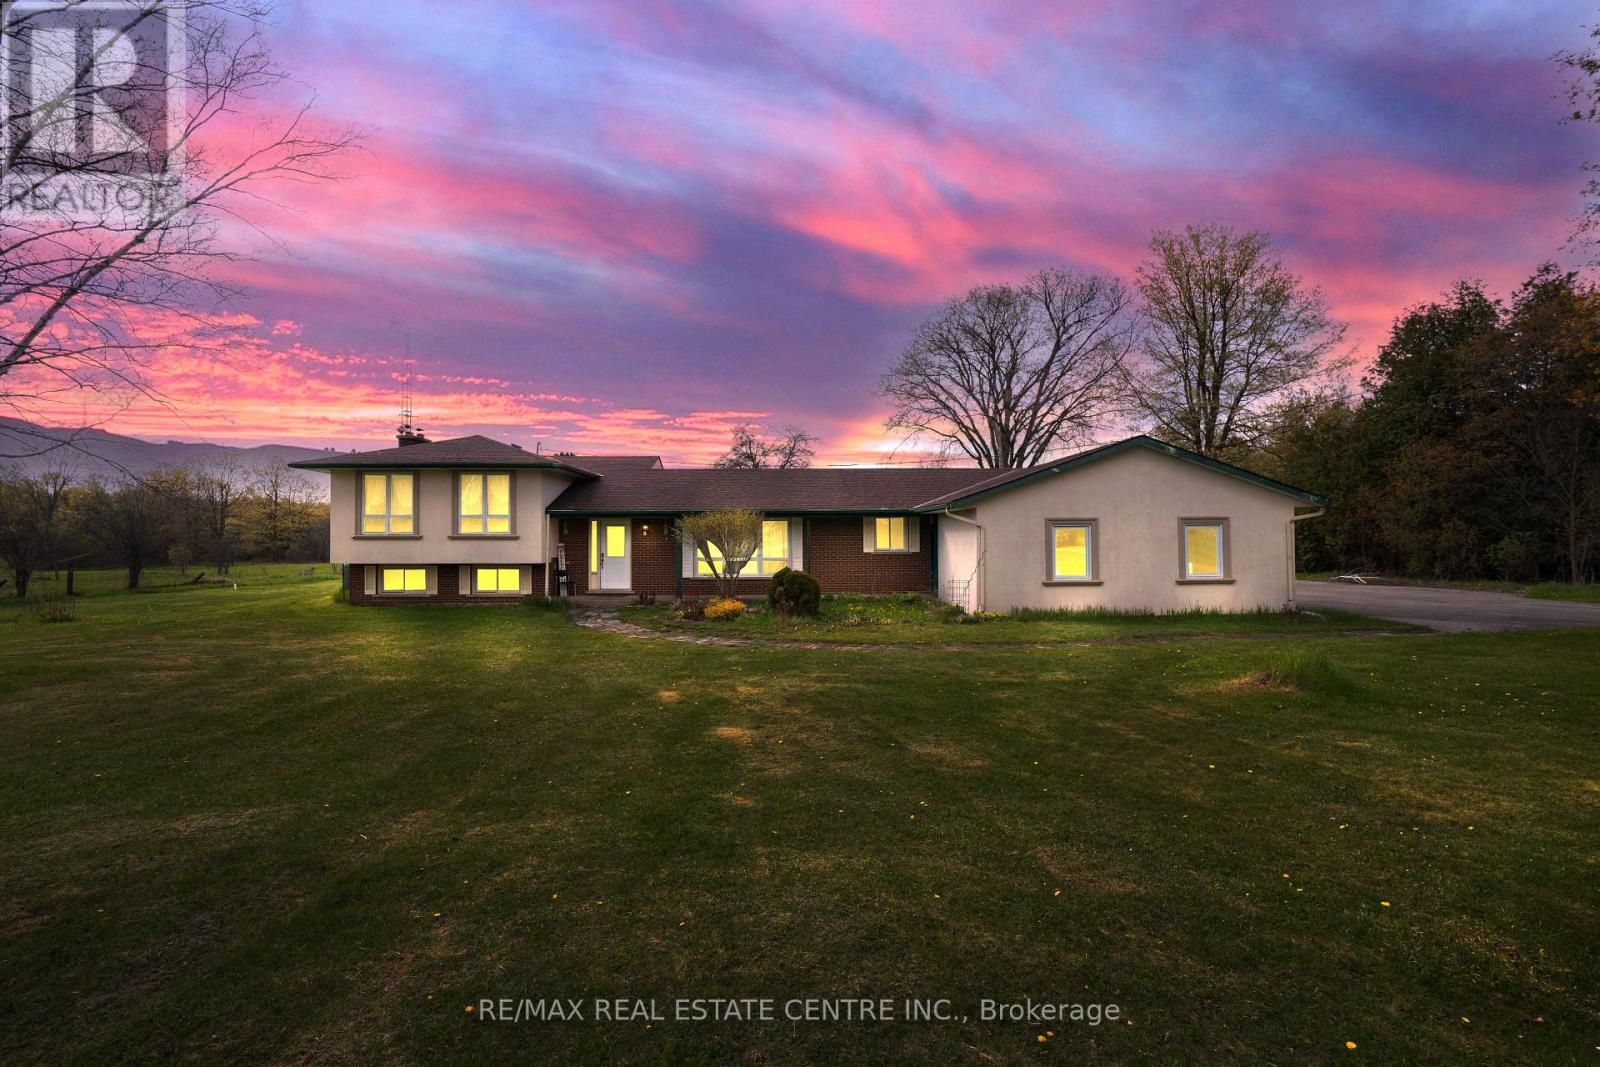
Backing onto a prestigious golf course and surrounded by multi-million dollar homes, this 19.93 acre property offers privacy and a prime location in sought-after Halton Hills, just minutes to Milton, Hwy 401, shopping, and Acton GO. With massive frontage of 450 ft & long driveway leads to ample parking, a 4-car garage, and a detached outbuilding with a nanny/in-law suite featuring a living area, rec room, and 2-piece bath. Inside, enjoy upgraded tiles, a skylit dining room, and a sunken family room with wood beams, fireplace, and walk-out to a large patio. The kitchen includes stainless steel appliances, custom cabinetry, and a walk-in pantry. The main floor primary suite offers a walk-in closet and ensuite, while three additional bedrooms share a 4-piece bath. The finished basement adds extra living space with a cozy fireplace. A versatile property ideal for families or home-based business in a highly desirable area. Seller discloses that the existing barn located at the rear of the property will be in "as is" condition with no warranties or representations. Seller further discloses that the nanny suite will be also be in "as is" condition. The nanny suite was previously used as an office, and the Seller makes no representations regarding its current or future use. (id:61594)
RE/MAX Real Estate Centre Inc.
Ramara, Ontario
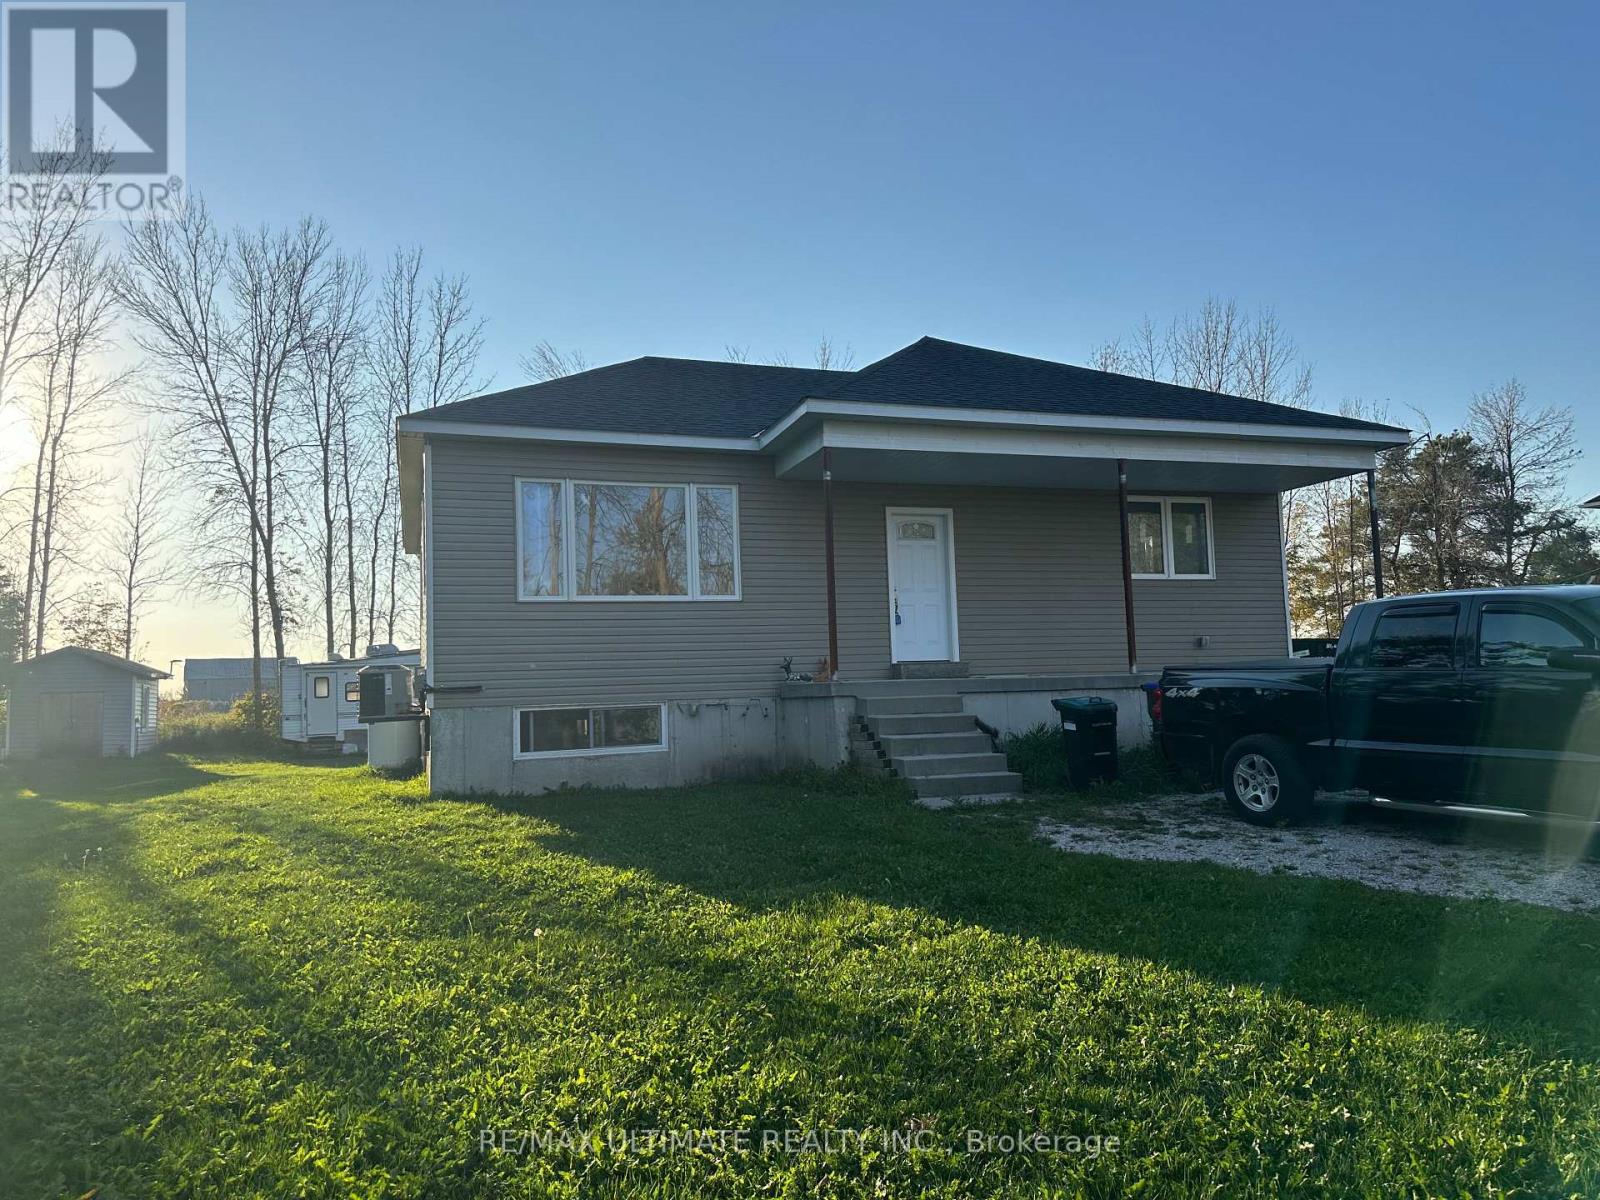
Opportunity Awaits Near Lake Dalrymple! Welcome to 4122 Dalrymple Drive - a 3-bedroom bungalow currently under construction and being sold as-is with open permits and requiring a well, offering a fantastic opportunity to finish and customize your dream home or cottage. Located in a quiet lakeside community just steps from Lake Dalrymple, this property is ideal for those seeking a renovation project or investment potential. The layout is designed for open-concept living with space for a bright kitchen, comfortable living area, and three well-sized bedrooms. Set on a large, private lot surrounded by mature trees, the property offers plenty of room for parking, outdoor entertaining, or future expansion, ample room for gardening, or a garage addition. Enjoy the natural beauty and recreational lifestyle of Lake Dalrymple - known for great fishing, boating, snowmobiling and year-round outdoor fun - all within 20 minutes of Orillia, Beaverton and close to amenities. Bring your tools and vision - this property is ready for your finishing touches! (id:61594)
RE/MAX Ultimate Realty Inc.
Niagara Falls, Ontario
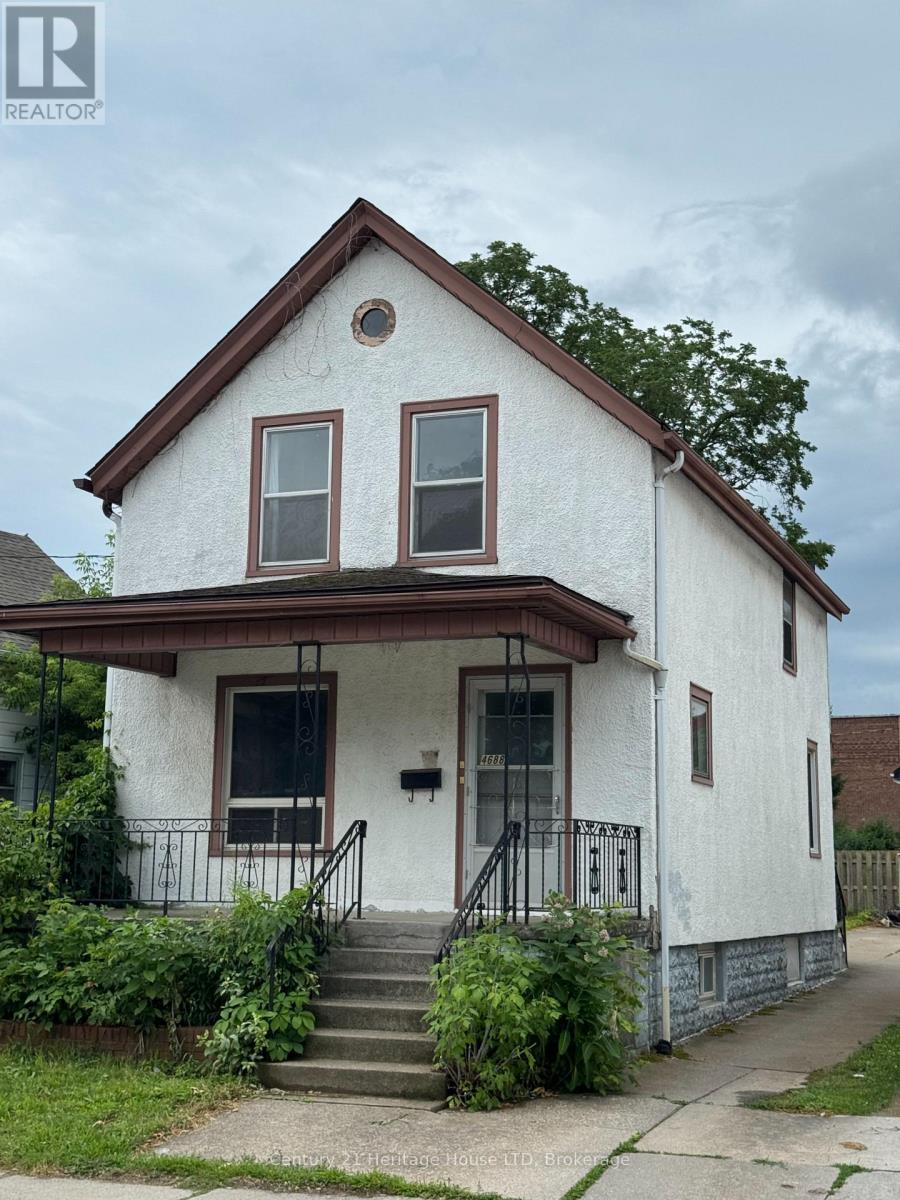
ON A TIGHT BUDGET ?---THIS 1 1/2 STOREY 3 BEDROOM 2 BATH HOME IS ECONOMICAL & SURE TO PLEASE-PERFECT FOR FIRST TIME BUYERS AND INVESTORS. LOCATED ON ONE OF THE NICER STREETS IN THE NIAGARA FALLS DOWNTOWN AREA CLOSE TO AMENITIES AND PUBLIC TRANSIT. UPDATES:ELECTRICAL PANEL 2024,FURNACE 2018,FLAT ROOF ABOVE KITCHEN 2022, FLOORING IN MAIN AND UPPER LEVELS.NOTE :THIS PROPERTY WAS PREVIOUSLY A DUPLEX WHEN CURRENT OWNER PURCHASED....COULD EASILY BE CONVERTED TO MAKE AN ACCESORY APARTMENT. SELLER WILL CONSIDER A VENDOR TAKE BACK MORTGAGE FOR QUALIFIED BUYERS WITH 20% DOWNPAYMENT. (id:61594)
Century 21 Heritage House Ltd

Toronto, Ontario
A rare opportunity to own a newer construction- built in 2020- detached triplex in one of Toronto's most vibrant and sought-after neighbourhoods, just steps to the Ossington Strip, Dundas West, and Trinity Bellwoods Park. Thoughtfully designed with three self-contained units, this exceptional property offers strong income potential for investors and flexibility for end-users seeking mortgage support or multi-generational living. Built with quality in mind, it features soundproofing, modern systems, high-end finishes, a detached two-car garage with loft storage, and multiple outdoor spaces including terraces, balconies, and a private yard. Unit C offers approx. 2,000 sq ft of living space across three levels plus a basement. The open-concept main floor is ideal for entertaining, while the second level provides a flexible family room, office or could be converted into another bedroom. The underpinned lower level with 8-ft ceilings adds valuable living space. Enjoy a private backyard with deck and two terraces with stunning city and CN Tower views. Includes two-car garage parking. Unit B is a bright, two level approx. 1,000 sq ft suite with two terraces overlooking a quiet street. Featuring high-end finishes, a full-size kitchen with large island, skylight, soundproofing, and smart home features including a Nest thermostat and Weiser locks. Unit A is an approx. 850 sq ft two-level suite with high ceilings and excellent natural light. The underpinned lower level adds functional space, while a Juliette balcony overlooks a private fenced yard.Steps to Ossington & Dundas, surrounded by top dining, cafés, and transit. A truly unique opportunity combining design, functionality, and income potential. (id:61594)
RE/MAX Professionals Inc.
Niagara Falls, Ontario
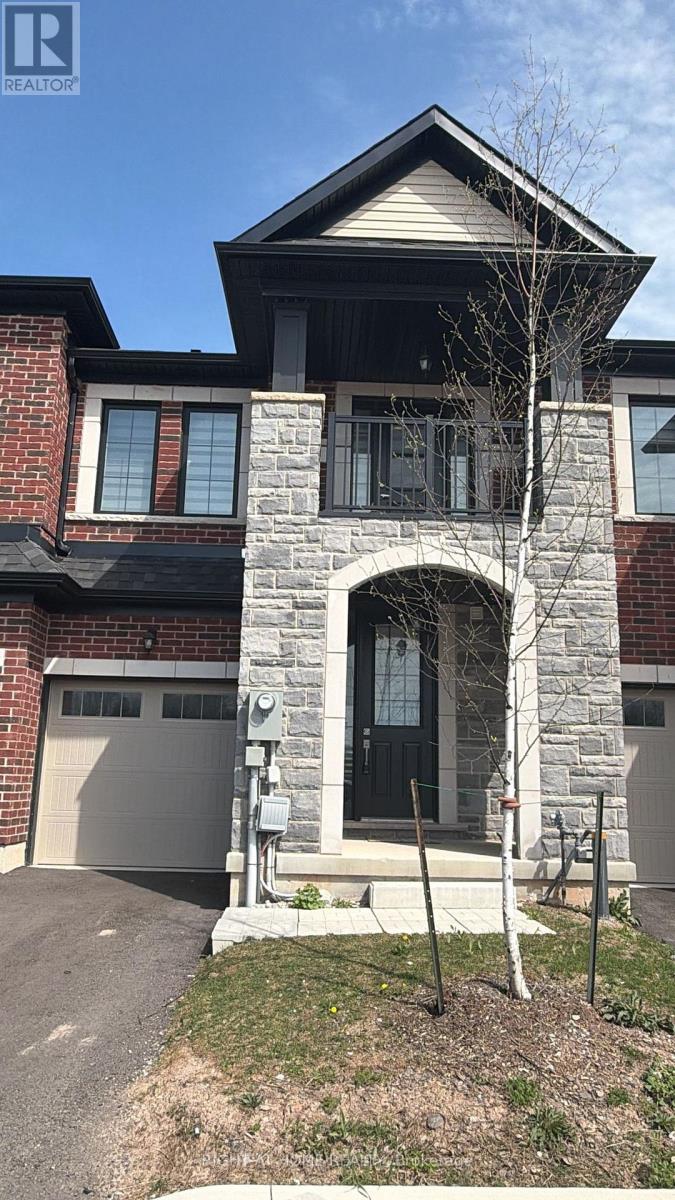
Welcome to 7356 Sandy Ridge Common, fully furnished and decorated 3 bedroom townhouse including kitchen appliances, dishes and cookware. The residence showcases a welcoming living room, stunning kitchen, primary bedroom with ensuite bath. (id:61594)
Right At Home Realty
South Algonquin, Ontario
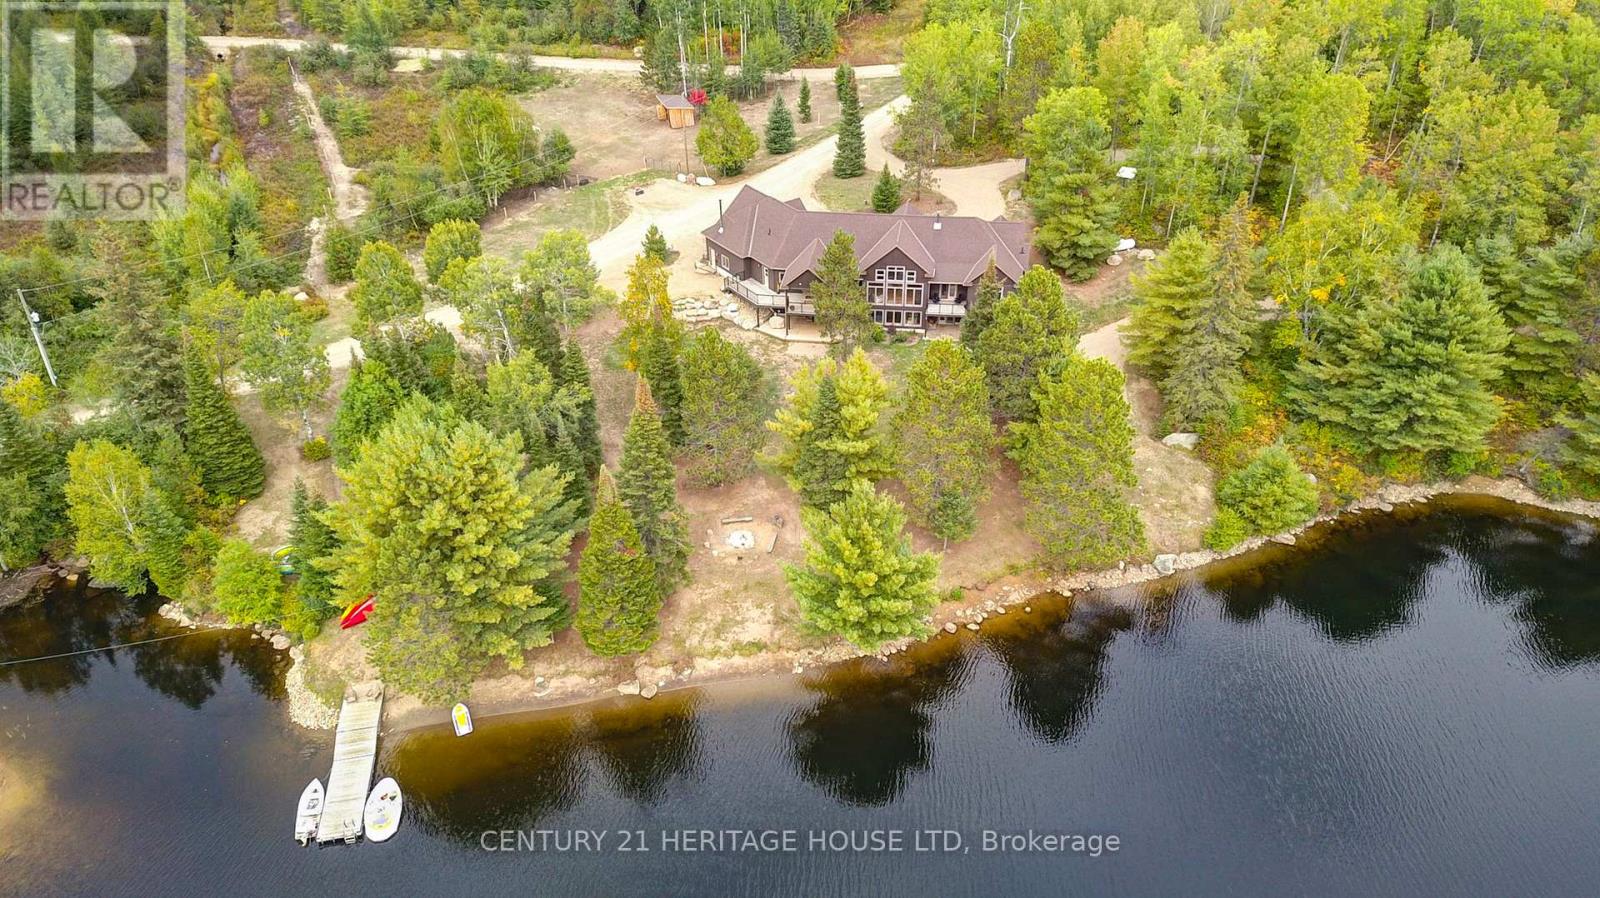
A once-in-a-lifetime waterfront estate - 240+ acres of unspoiled natural beauty with over 6,000 feet of private shoreline, over 5000 ft of idyllic living space, and endless recreational potential. This 5-bedroom, 5-bath custom home blends timeless craftsmanship with thoughtful design, offering open-concept living, two full kitchens, main-floor primary suite, and stunning water views from nearly every room. The grounds are a true sanctuary: miles of private ATV and hiking trails, your own sand beach, two docks, a private boat launch ramp, and located next to a neighbouring 80-foot waterfall - all creating an unmatched outdoor lifestyle. The shoreline features a mix of sandy coves and rugged natural rock, ideal for swimming, boating, and exploring. Boaters paradise and you can explore over 42km of waterways and lake. There is also a licensed 34Ha class A aggregate pit on the property which can be offered with lease in place for passive income. Whether you're seeking a family compound, a four-season retreat, business income, or a future development opportunity, this rare offering combines privacy, scale, and natural splendor in a way few properties ever do. (id:61594)
Century 21 Heritage House Ltd
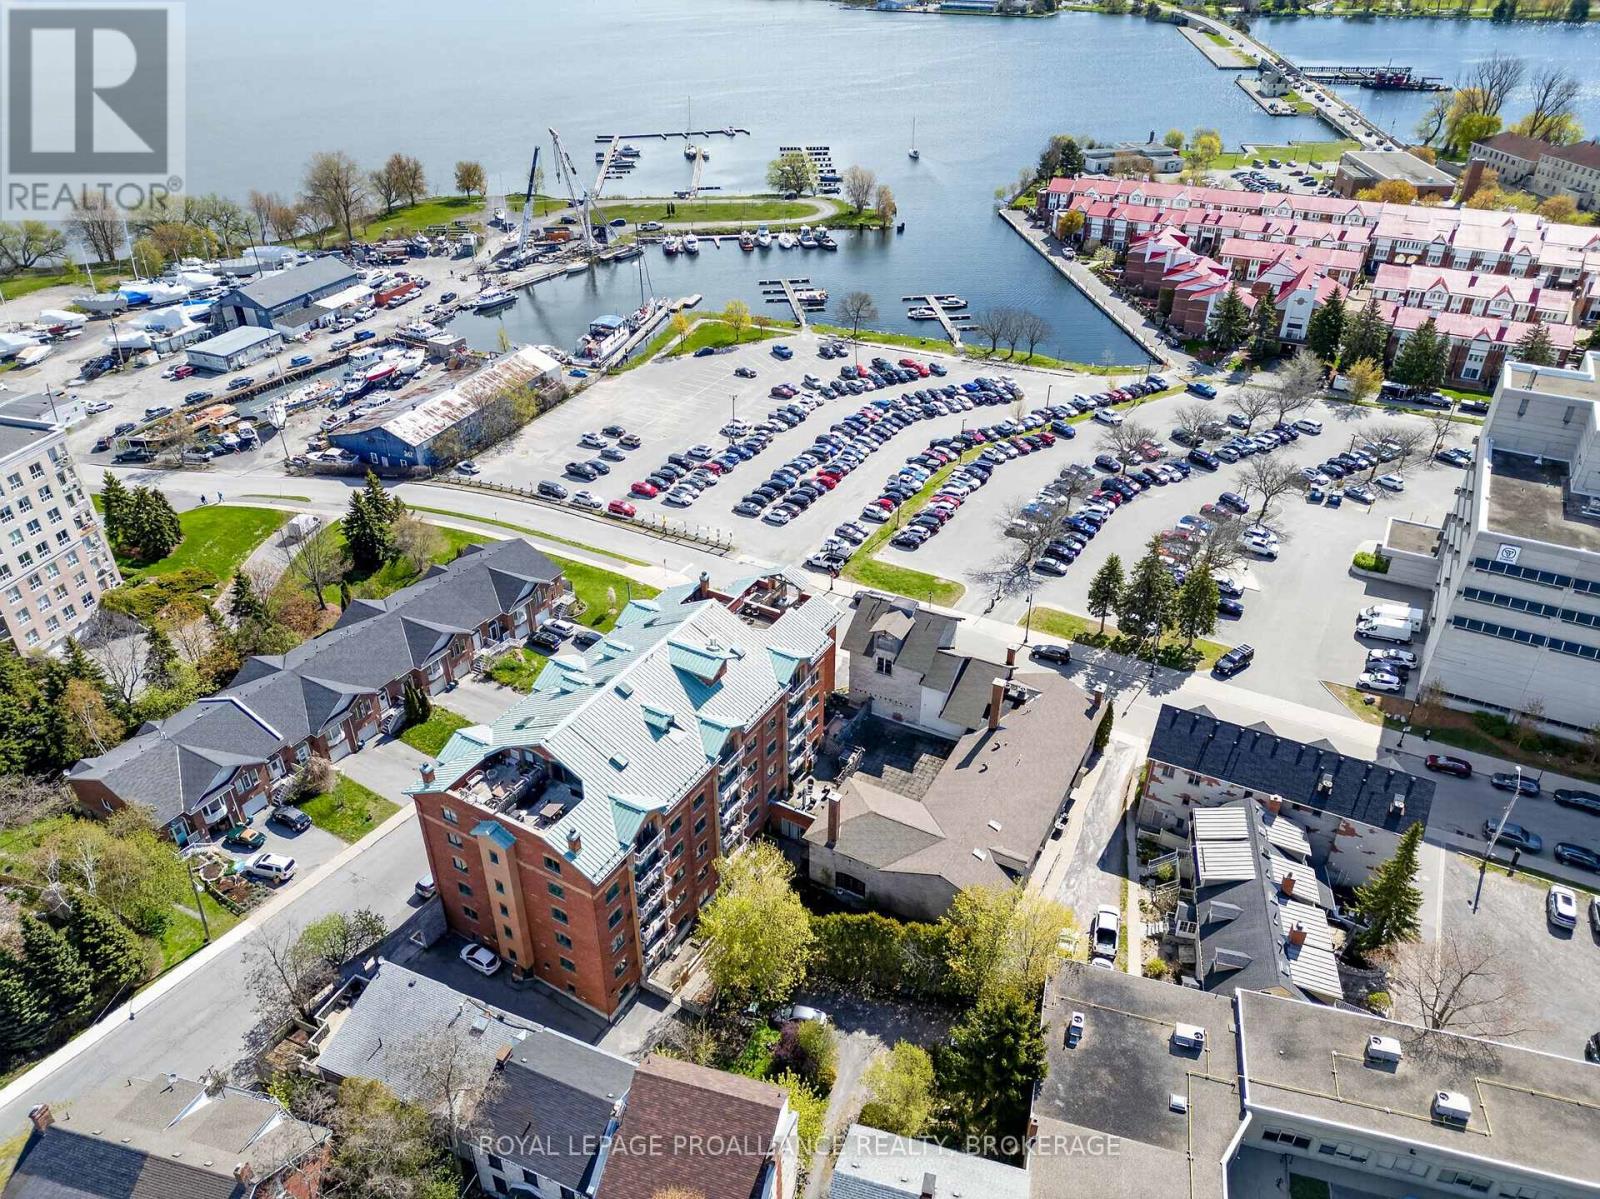
Kingston, Ontario
A rare opportunity to own a beautifully maintained suite in the historic Bajus Condominiums, ideally located steps from Kingston's vibrant downtown core and Queen's University. This bright and spacious 2 bedroom, 2 bathroom condo offers exceptional convenience, character, and long term stability with a secure tenancy in place until September 30, 2026, at $2,675/month inclusive. The unit features a well designed layout with generous living spaces, a functional kitchen, and two full bathrooms-ideal for professionals, downsizers, or investors seeking a turnkey asset. Included with the suite are one parking space and a dedicated storage locker, providing valuable added convenience. Residents of Bajus enjoy an impressive selection of amenities, including a rooftop patio, fitness room, sauna, lounge, hobby room, and more. The building's prime location offers easy access to downtown shops, restaurants, waterfront trails, hospitals, and campus, making it one of Kingston's most desirable condo addresses. An ideal blend of heritage charm and modern amenities, all within steps of Kingston's best dining, shopping, and waterfront trails. (id:61594)
Royal LePage Proalliance Realty
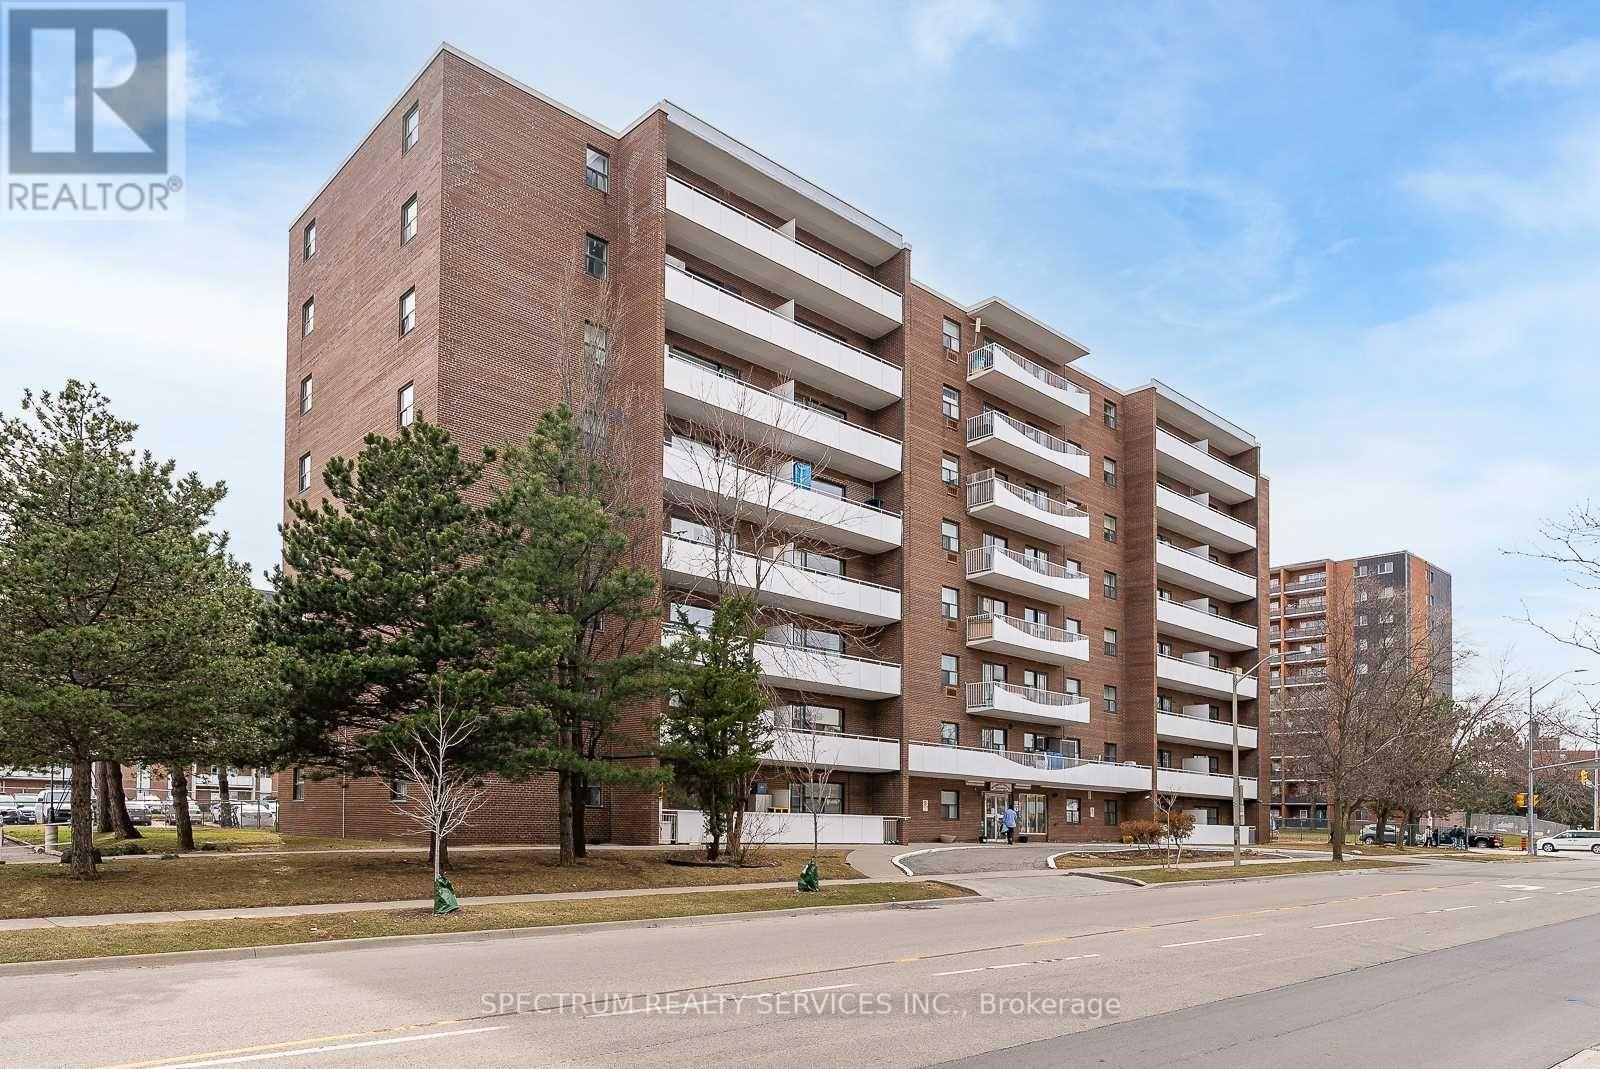
Mississauga, Ontario
Welcome Home to this bright & spacious! This rarely offered top-floor unit is exactly what you've been looking for. Enjoy a spacious, inviting open-concept layout featuring a bright kitchen, modern flooring, and a large open balcony with beautiful city views. Perfectly located with public transit at your doorstep and just minutes to Kipling Go/Subway Station. You're also within walking distance to schools, parks, shopping, and a golf club. This well-maintained condo building offers very low maintenance fees that include all utilities-a fantastic value for homeowners and investors alike. Close To Shops, Transit, 427. Additional Ensuite Storage. Cable, internet and phone Included. Excellent Opportunity For First Time Buyers, Investors, Downsizers, Renovators. Internet Included In Condo Fees. A great home you don't want to miss! Extras: Very low maintenance fees - (289.88 Monthly), INCLUDES all utilities, internet & cable, Ensuite storage space, Existing appliances (as is): Fridge, stove, light fixtures, living room A/C unit Shared laundry on main floor. OWNERS OF THE UNITS PAY $40.00 A MONTH ONLY FOR JUNE/ JULY/AUGUST ABOVE THE MAINTENANCE FEE. (id:61594)
Spectrum Realty Services Inc.
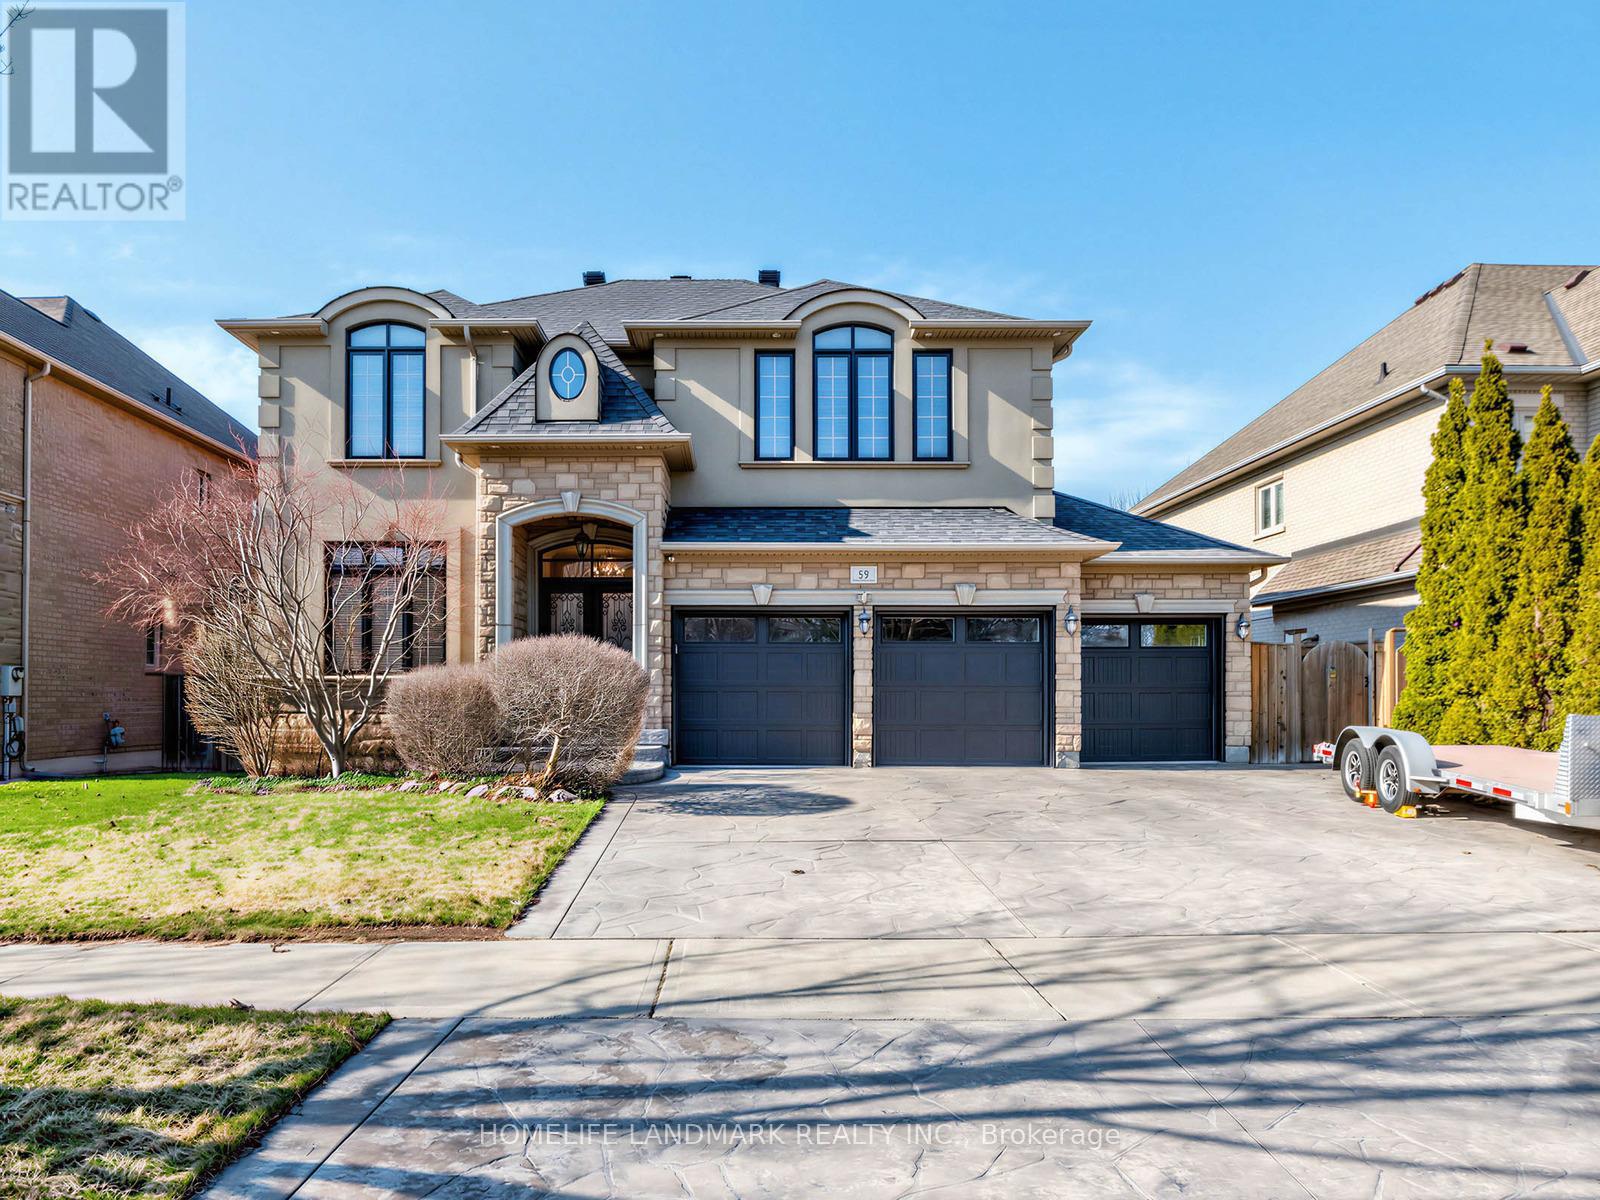
Richmond Hill, Ontario
Stunning detached home situated on a premium lot in one of Richmond Hill's most sought-after communities!Featuring a functional and spacious layout with 4 generously sized bedrooms and 2 ensuites, perfect for growing or multi-generational families. Bright interior with well-appointed living spaces and a fully finished basement offering additional versatility for recreation or extended living.Rarely offered triple-car garage with ample driveway parking. Large lot with excellent outdoor potential.Ideally located within top-ranking school zones, including the highly acclaimed St. Robert Catholic High School (IB Program), making it a prime choice for families focused on education. Close to parks, community centres, and everyday conveniences.Minutes to shopping, restaurants, and major amenities including Hillcrest Mall, as well as easy access to transit and major highways.A rare opportunity to own a quality home in a prestigious and family-friendly neighbourhood! (id:61594)
Homelife Landmark Realty Inc.
