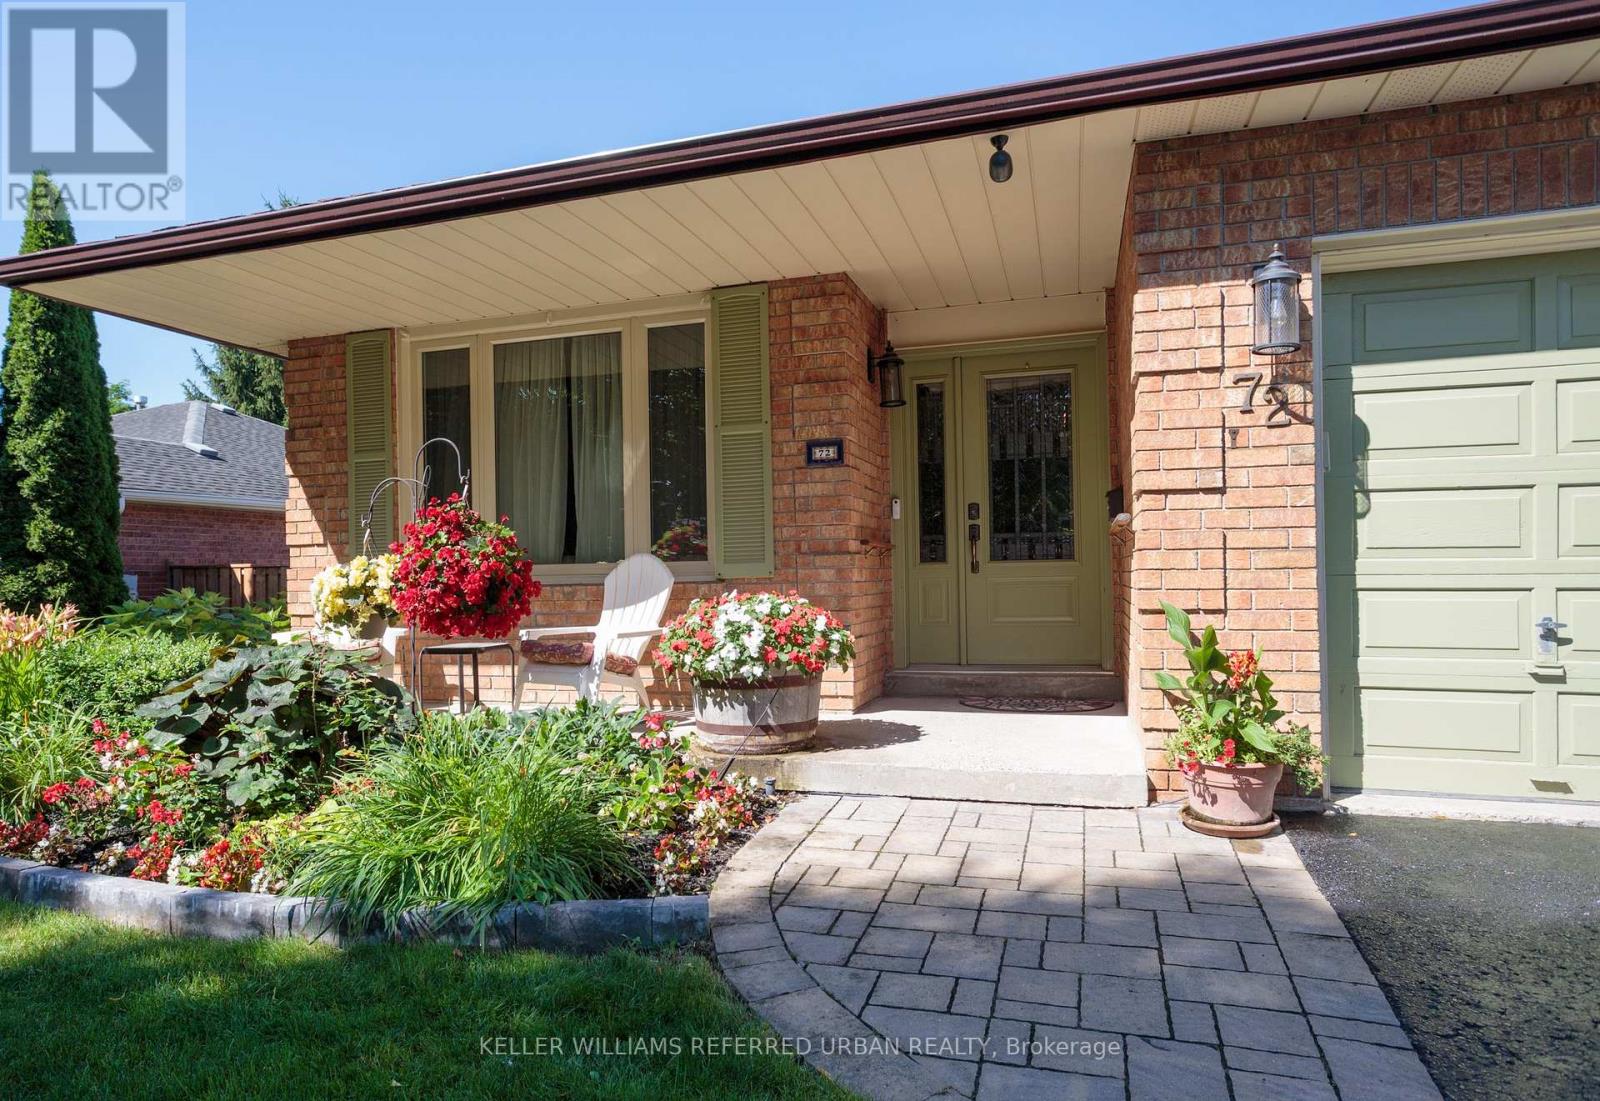
Uxbridge, Ontario
Perfect for active downsizers or multi-generational living! Lovely curb appeal welcomes you to this surprisingly spacious bungalow on a fenced lot. Bright, airy formal living room flows into the adjoining dining room, perfect for those who appreciate defined spaces for entertaining. The eat-in kitchen offers abundant cabinetry and counter space, stainless steel appliances including a gas stove, and a walkout to the deck, complete with natural gas BBQ hookup. The main floor family room with gas fireplace provides a cosy, comfortable place to relax. Two bedrooms and a full family bathroom complete the 1,300+ sq. ft. main level. For buyers looking ahead to easier one-level living, the essentials are all here. Also ideal for multi-generational living, the flexible floor plan provides plenty of additional space downstairs to spread out. The 1,100+ sq. ft. lower level adds remarkable versatility. The oversized recreation room with wood-burning fireplace has room for movies, games and hobbies. A generous bedroom with walk-in closet and nearby 4-piece bathroom, including a separate step in shower, could become a private primary retreat, while another bedroom is ideal for guests or working from home. Laundry and excellent storage complete the level.The backyard is a destination of its own. Spend summer days around the heated in-ground pool, entertain under the pergola, or relax among the established gardens. An attached two-car garage with direct entry plus four-car driveway parking adds everyday practicality. New to Uxbridge? This vibrant small town offers an appealing combination of nature, community and convenience. Whether summer golf or winter skiing, or even year-round hiking, active living abounds nearby. Yet charming shops, restaurants, cafés, recreation, healthcare and everyday services are all also close enough to home to be walkable. Be sure to check out the 3D tour and floor plans. Some pictures of the lower level have been digitally enhanced. (id:61594)
Keller Williams Referred Urban Realty
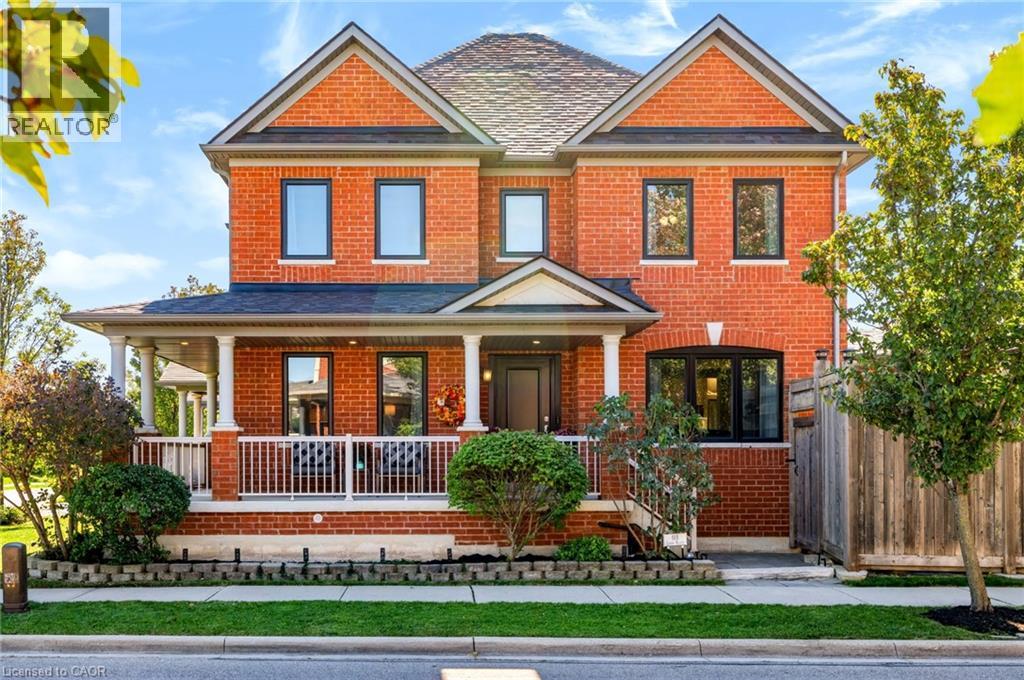
Milton, Ontario
BETTER THAN BRAND NEW WITH ESCARPMENT VIEWS, A DOUBLE-CAR GARAGE and OVER $200K IN RENOVATIONS AND UPGRADES! This stunning all-brick, 3+1 bedroom, 4-bathroom luxury freehold home delivers the space and privacy of a detached property, offering over 3,700 sq. ft. of total living space with no homes directly in front. Step into a grand foyer with a soaring 16-foot ceiling and abundant natural light from brand-new windows. The main floor is carpet-free throughout and built for entertaining, featuring a separate dining room, a bright living room, and a cozy family room with a coffered ceiling, pot lights, and a gas fireplace. The custom eat-in kitchen boasts quartz countertops, a tile backsplash, undermount lighting, stainless steel appliances, a pot filler, a breakfast bar, and direct walk-out access to a landscaped backyard built for summer barbecues. Main-floor laundry, a mudroom, and inside entry to the oversized double garage (complete with mezzanine storage and 2-car parking) add everyday convenience. Upstairs, solid wood stairs lead to three generous bedrooms. The primary retreat features double doors, a walk-in closet, breathtaking escarpment views, and a 5-piece spa ensuite with a deep soaker tub, double sinks, and a glass shower. The fully finished basement adds incredible versatility with a sprawling rec room, a second gas fireplace with a custom stone facade, a spacious fourth bedroom, a 3-piece bath, and ample storage. Freshly painted in neutral tones with updated lighting and hardscaping front and back. Unbeatable Milton location steps from parks, top-rated schools, Sherwood Community Centre, conservation areas, downtown, transit, the GO Train, and major highways. Completely turn-key! (id:61594)
RE/MAX Real Estate Centre Inc.
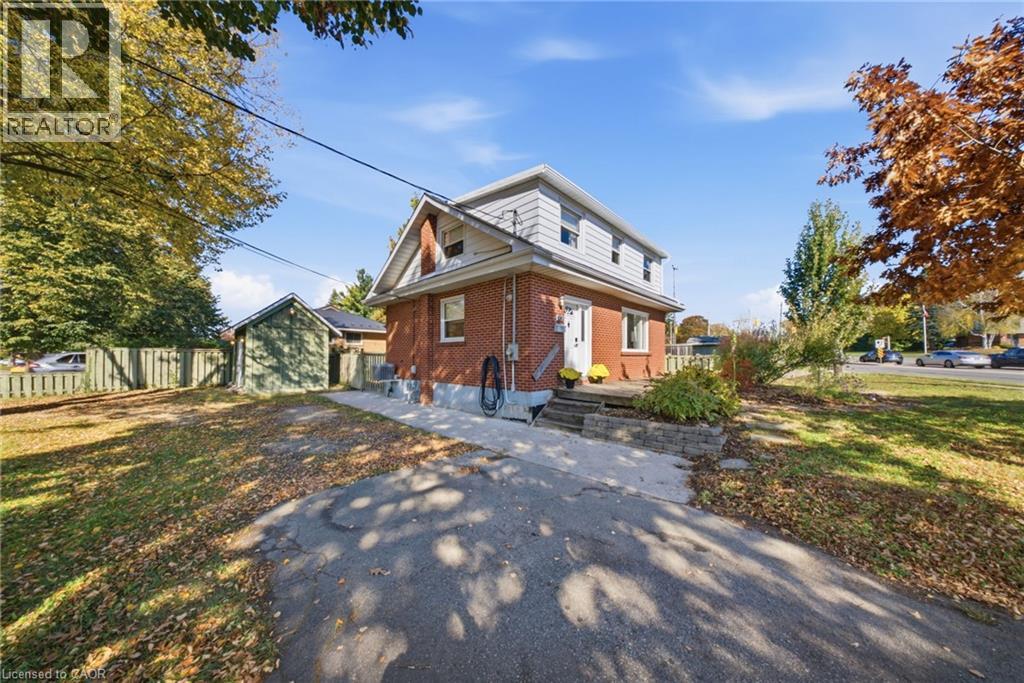
Guelph, Ontario
Welcome to 490 Speedvale Avenue E, a beautifully updated home offering a rare combination of modern comfort, versatile living space, and an exceptionally spacious property in Guelph! Filled with natural light from large windows, this charming home showcases a bright, clean interior with contemporary finishes and thoughtful upgrades throughout. The main floor features an inviting living room, a beautifully updated eat-in kitchen (2016) with crisp white cabinetry, wood countertops, stainless steel appliances, and a farmhouse sink, plus a convenient bedroom and powder room. Upstairs, you'll find two spacious bedrooms, including a generous primary retreat with custom built-in shelving and wardrobes, along with a stylishly renovated bathroom (2025). The finished basement adds incredible versatility with a family room, additional bedroom, and full bathroom, complemented by a separate side/rear entrance that provides added convenience and flexibility. Outside, the expansive, fully fenced backyard is a gardener's dream, featuring mature trees, established vegetable gardens, colourful flower beds, a drip irrigation system, a large patio for entertaining, and ample shed storage. Two driveway entrances and generous parking add exceptional everyday convenience. Notable updates include the furnace and A/C (2016), main-floor and second-floor flooring (2016), sloped roof sections (2016), low-slope EPDM roofing (2018), and driveway French drain (2016). Enjoy an outstanding location close to the Royal Recreational Trail, Ignatius Old Growth Forest trails, GORBA trails, Guelph Lake, and Riverside Park. Just minutes from downtown Guelph, Waverley Drive Public School, John F. Ross C.V.I., Guelph General Hospital, and convenient routes toward the GTA. A fantastic opportunity to enjoy spacious living, beautiful outdoor surroundings, and city convenience! (id:61594)
Real Broker Ontario Ltd.
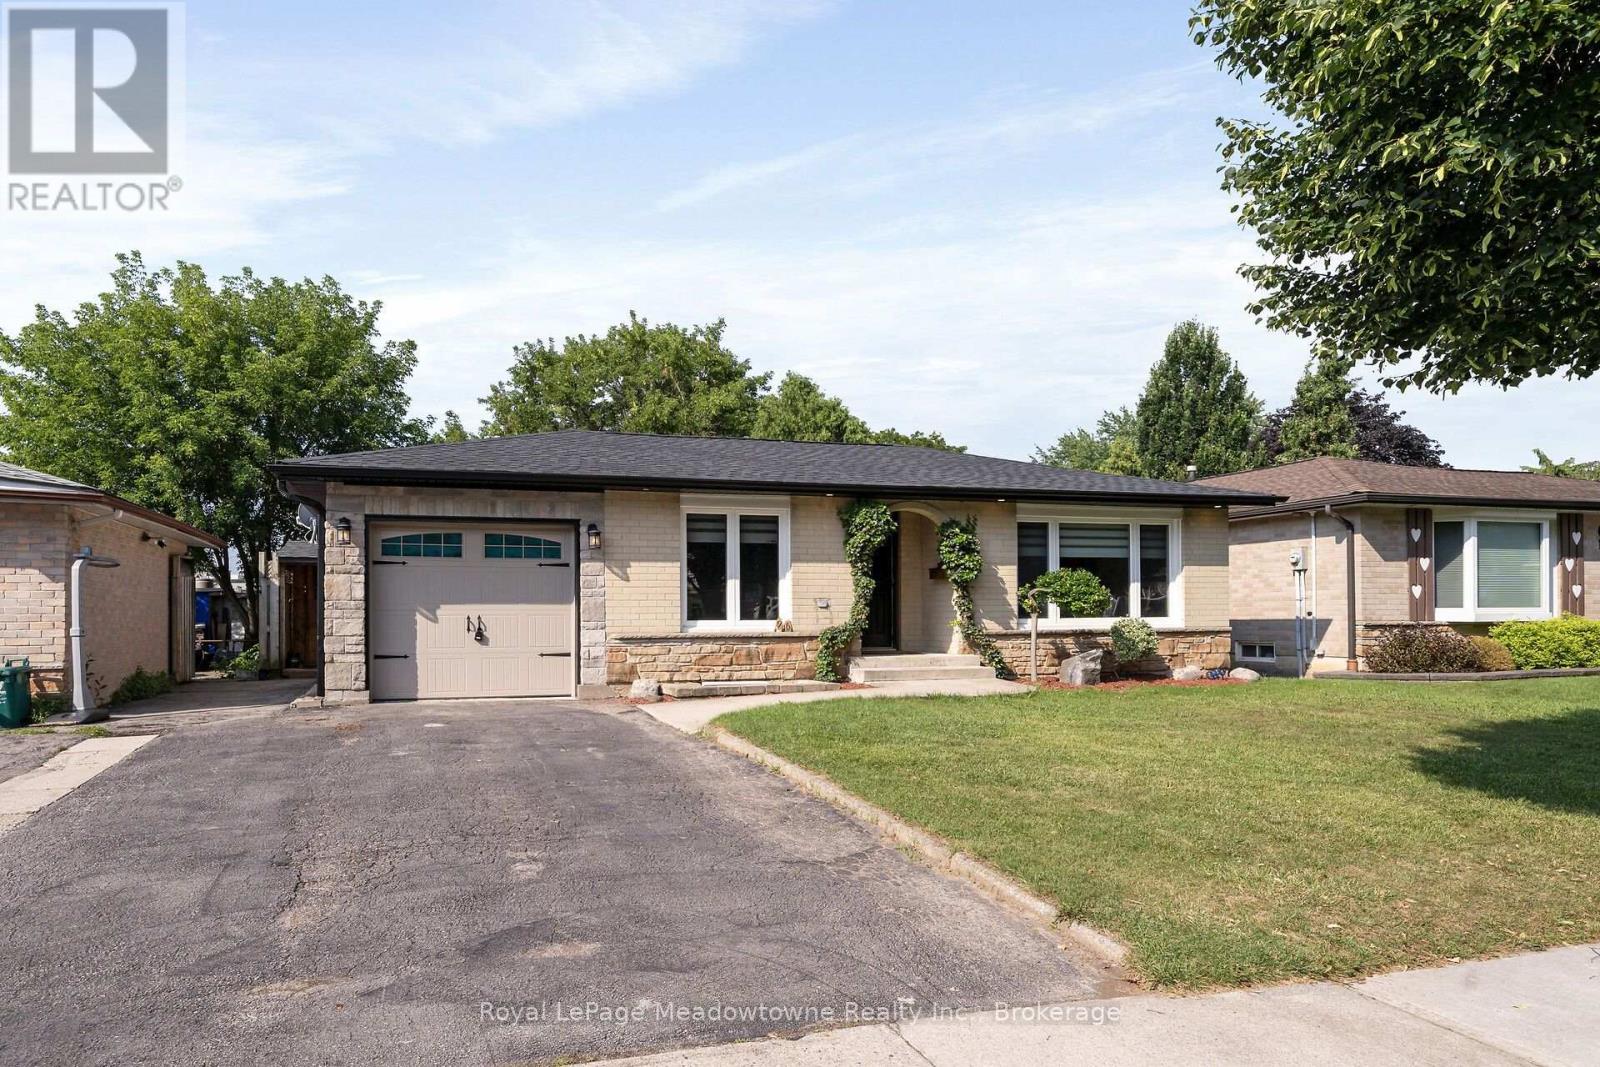
Milton, Ontario
Beautifully 2+1 bedroom bungalow in mature, family-friendly Dorset Park! Major renovations completed with just a few cosmetic finishing touches remaining for the buyer to personalize. Situated on a 50' x 120' lot with a private backyard and no homes directly behind. Single-car garage and double driveway. Walking distance to parks, schools, downtown, shopping, transit & GO Station. Enjoy the large backyard, featuring a covered, screened-in enclosure with a newer 56-jet hot tub, captain's chairs, built-in speakers & waterfall. Spacious shed with electrical & insulated floor, ideal for hobbies. Bright, open-concept interior with modern finishes. Chef-inspired kitchen with custom shaker cabinetry, quartz countertops, breakfast bar with prep sink, eat-in area, built-in microwave & gas hookup for stove. Spacious primary bedroom with impressive walk-in closet featuring extensive built-in cabinetry & organizers. Finished basement offers large windows, generous recreation room with space for a pool table, oversized bar with seating for eight, second kitchen, additional bedroom with walk-in closet & renovated 3-piece bathroom. Extensive updates include brand-new roof with new plywood, soffits, eavestroughs, windows (within 6 years), shaker-style interior doors, pot lights, surround sound, central vacuum, high-end appliances, washer & dryer and updated 200-amp electrical service. ESA approval for basement & shed electrical. Gas hookups for stove & outdoor BBQ. A wonderful opportunity to enjoy a substantially updated home with exceptional indoor and outdoor living space! (id:61594)
Royal LePage Meadowtowne Realty Inc.
Smithville, Ontario
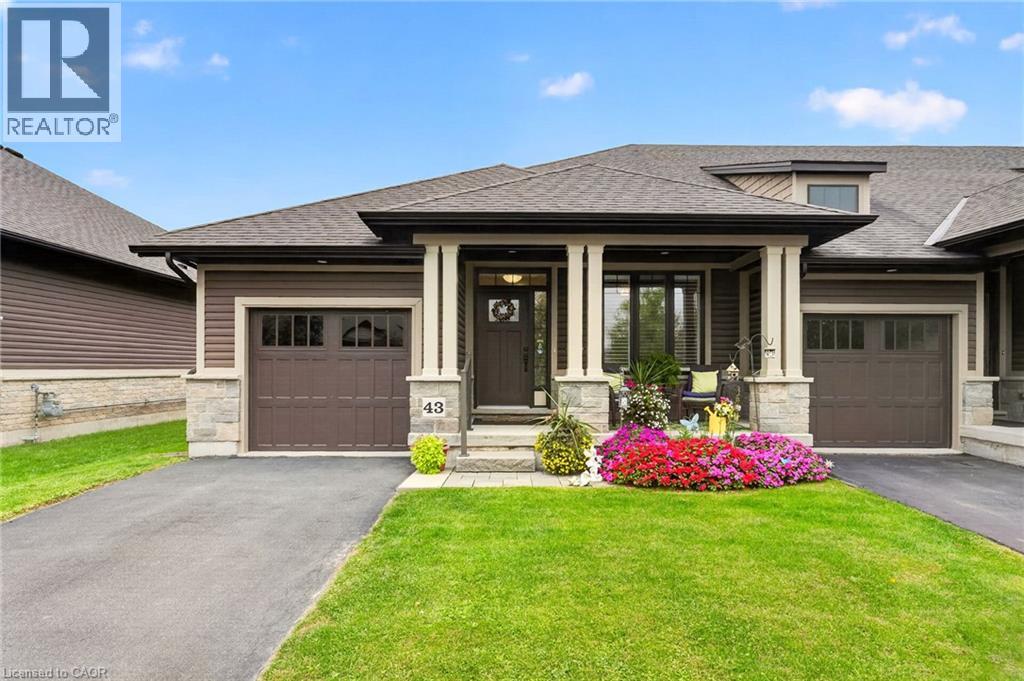
For buyers ready to trade the yard work for weekends free, this 2 bedroom, 2 bathroom end-unit bungalow townhome in Smithville offers true one-floor living. Tucked into its own quiet pocket of Smithville, this home is situated just a stone’s throw away from a walking trail along Twenty Mile Creek. It is built for a slower pace and a lock-and-leave lifestyle, with a $130 monthly common element fee covering ground maintenance, lawn sprinkler system in the front and rear yard (including the water bill for the sprinklers), and snow removal, so extended time away is never a concern. Guest parking is readily available and located just across the street from the unit. Inside, the main floor is built to be lived in. A bright den/second bedroom sits off the foyer for hobbies, office space or guests, and the main-floor laundry room means never carrying a basket up or down stairs. The kitchen anchors the open-concept living space with a large island, granite counters, abundant cabinetry and stainless steel appliances, opening directly into the dining area and a living room with a walkout to a private deck, ideal for morning coffee or evening quiet. The primary bedroom is a retreat, with a walk-in closet, a second closet and a 4-piece ensuite. A second bedroom, currently set up as a home office at the front of the home, keeps guests or family comfortable on the same level, with a 3-piece main bathroom close by. The basement is full height and unfinished, presenting abundant storage space or flexibility to add living space with the layout you want. An egress window downstairs makes adding a bedroom for guests or extended family very easy. This is what retirement should look like: less upkeep, more time, and a home that is beautifully finished so you don’t have to do anything other than move in. Note: some photos have been virtually staged. (id:61594)
RE/MAX Hallmark Realty Ltd
Mississauga, Ontario
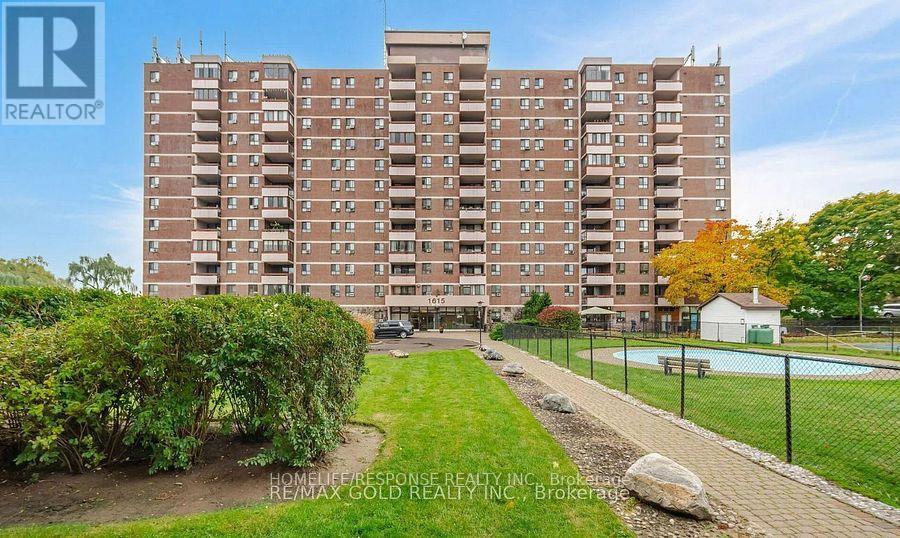
Fantastic Location. Extra Large Family Suite. Great Kitchen with Lots of Cupboard Space. Fantastic View. Bus at Door. Show and Sell! (id:61594)
Homelife/response Realty Inc.

Toronto, Ontario
A Smart layout meets Downtown Energy- This 1 Plus Den Gem Combines open concept living with a flexible work-from home solution in vibrant walkable location steps from everything that Matters. Furnished! One Of The Best 1+1 Layout T At Ice Condos. Fresh Professional Painted. Den Can Be Converted To 2nd Bdr. Ceiling To Floor Windows & Plenty Of Closet Space. 9 Ft Ceilings With 616 Plus Sqft. Productivity and Comfort, featuring a convenient Jack and Jill full bathroom. Hardwood Floors, Designer Series Cabinets. Direct Indoor Access To The Path And Walk To Union Subway, Air Canada Centre, Go Train Station. 24 Hrs Concierge, Indoor Pool. Steps To Longos And Financial District (id:61594)
RE/MAX Realty Specialists Inc.
Alfred And Plantagenet, Ontario
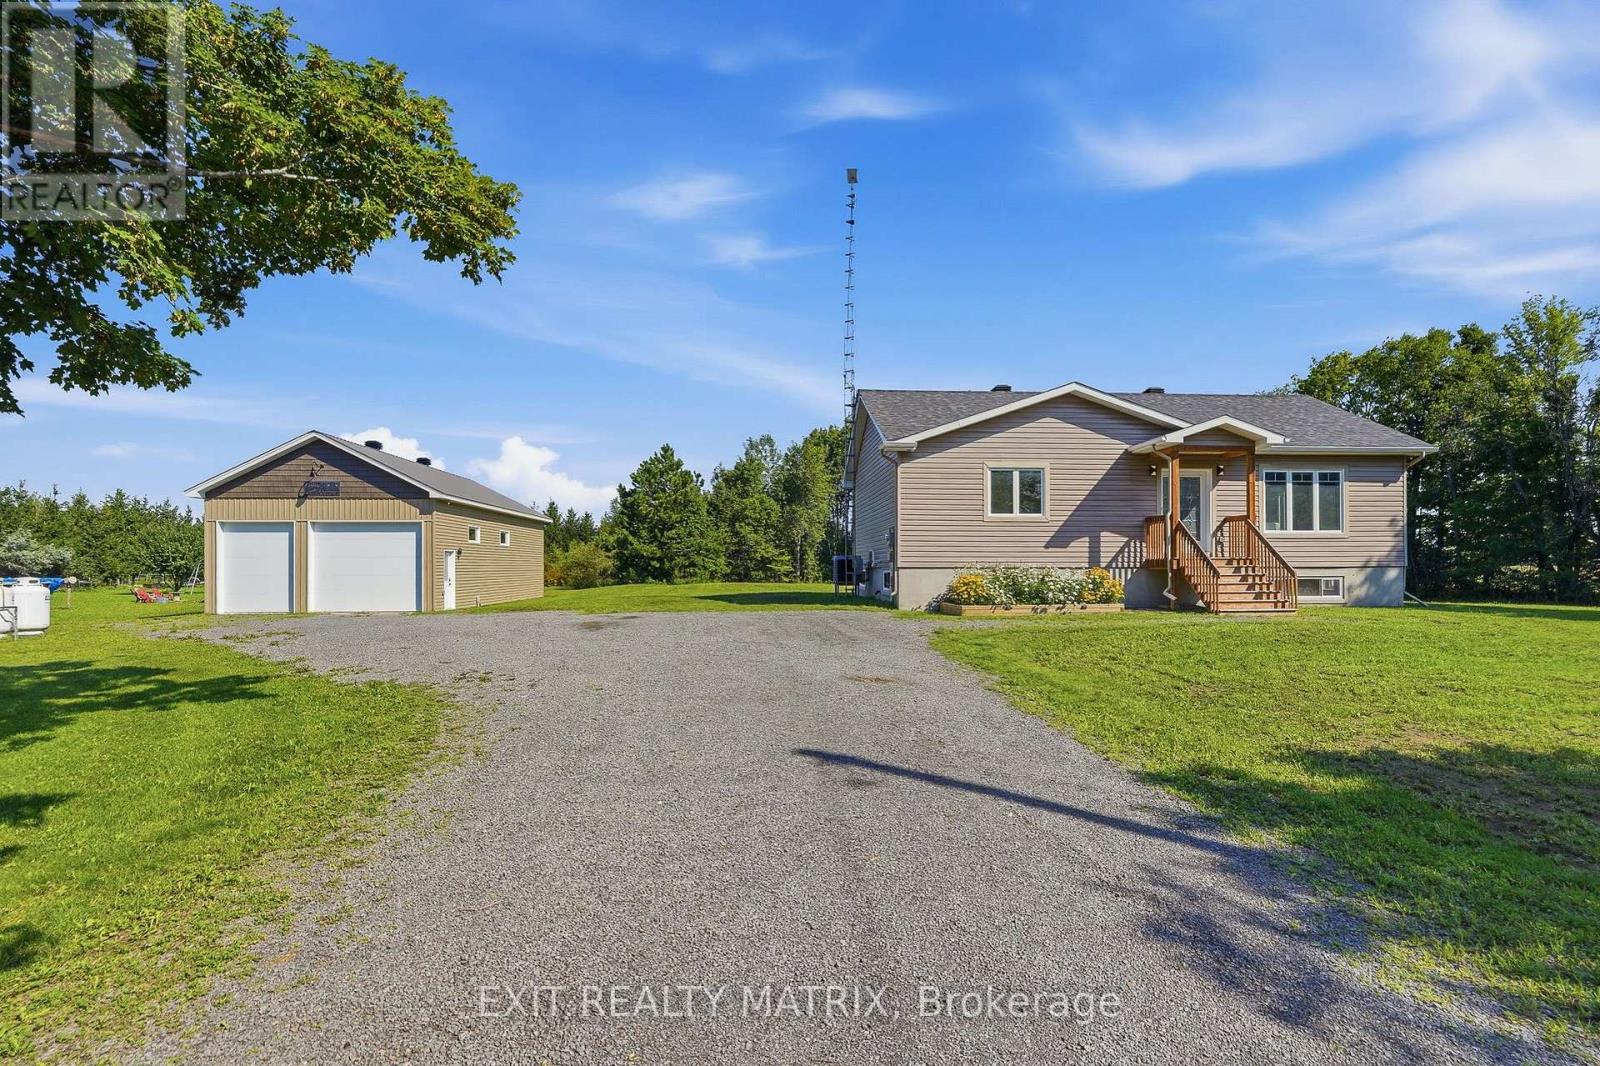
**OPEN HOUSE Sunday Nov 15th from 2-4pm** IMMEDIATE POSSESSION DATE AVAILABLE! Welcome to this well-maintained bungalow built in 2020 which offering comfortable living in a peaceful country setting. A great option for first-time buyers, downsizers or anyone looking for a little more space and privacy, this property is surrounded by mature trees and beautiful landscaping while still being just minutes from golf and local amenities. Step inside through the bright, welcoming entrance leading to a comfortable living room with plenty of natural light. The spacious kitchen offers an abundance of cabinetry, generous counter space and a sit-at island, with an adjoining eating area featuring French doors that open onto the deck and patio - perfect for outdoor dining or entertaining. The main level also includes a spacious primary bedroom with ample closet space and a relaxing 4-piece bathroom. Downstairs, the full unfinished lower level offers plenty of room for storage and future living space, along with a rough-in for an additional bathroom. Outside, enjoy the beautifully landscaped grounds, gazebo and tree-lined surroundings. A real bonus is the 24x44 heated workshop complete with running water, a fully functioning bathroom, 2 garage doors one measuring 8x10 feet and the other 12x10 feet; offering an ideal setup for hobbies, projects, storage or additional workspace. Well cared for inside and out, this property offers a great combination of space, privacy and relaxed country living. (id:61594)
Exit Realty Matrix
Shelburne, Ontario
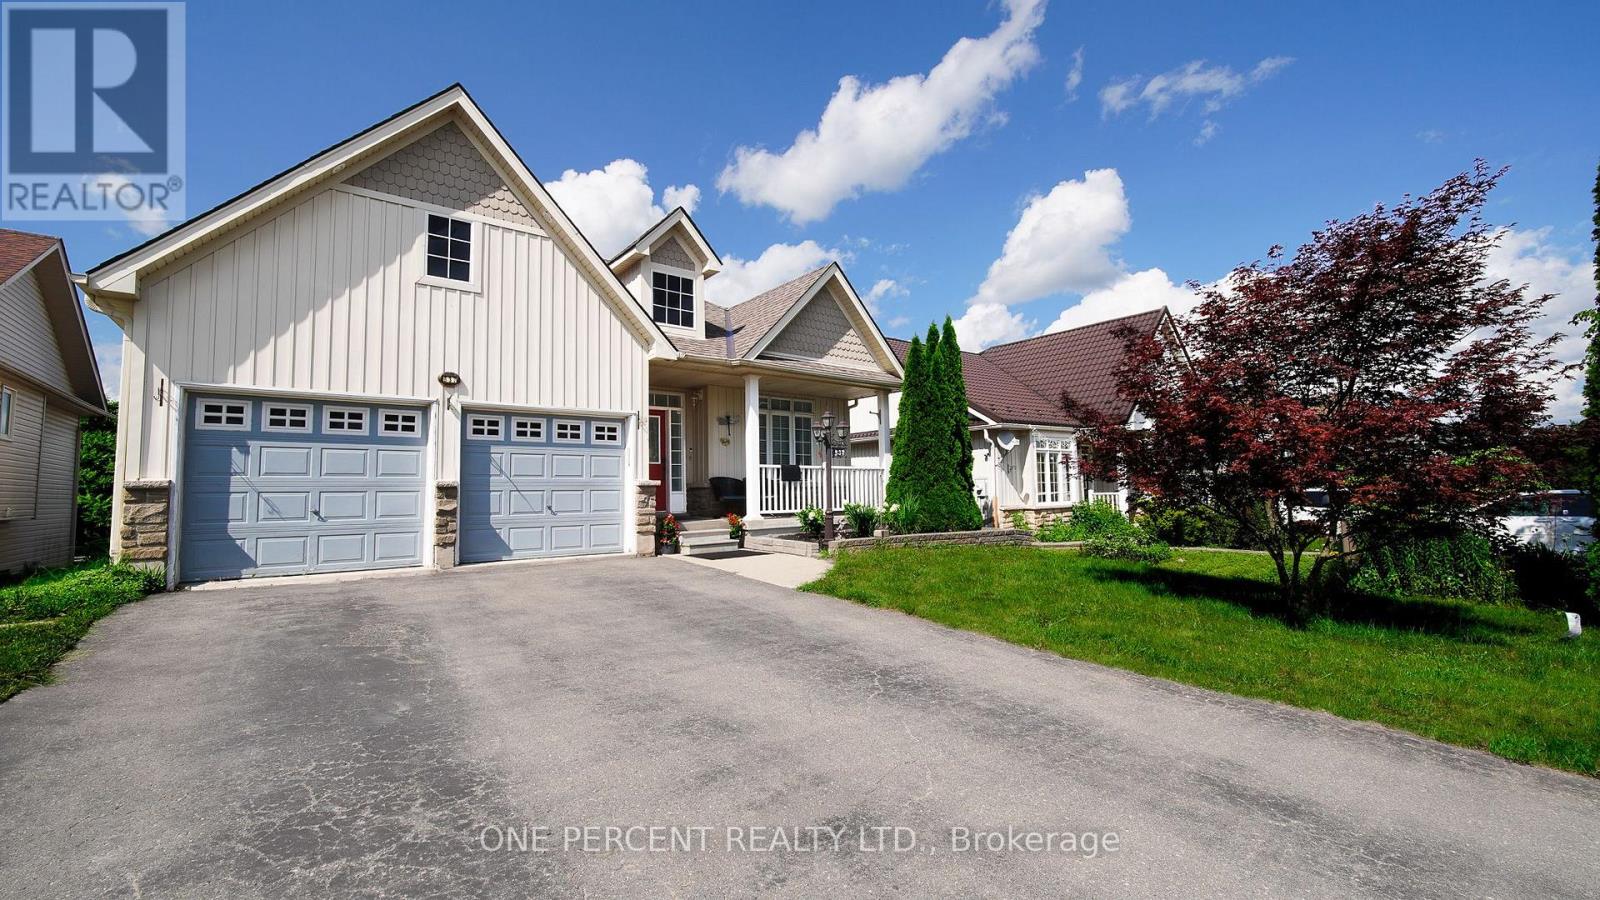
Welcome To This Well-Maintained Bungalow Located In Shelburne's beautiful Fiddle Park section. Offering 3 Bedrooms On The Main Level And 2 Additional Bedrooms In The Finished Lower Level with In-law Suite with Separate Entrance and Walk-out to the backyard. This Home Provides Exceptional Flexibility For Growing Or Multigenerational Families. The Bright And Spacious Layout Offers Abundant Natural Light Throughout. Step Outside To Enjoy your morning Coffee at the SunDeck. The Lower Level Offers Two Bedroom areas and a large living/Recreation area that walks out to the large deck. Making It Ideal For Extended Family Or In-Law Accommodations. Conveniently Located Close To Schools, Parks, Trails, Recreation Facilities, Shopping, And Major Commuter Routes. This Versatile Home Offers Outstanding Value And Endless Possibilities. ROOF has been recently changed with high end materials. High efficiency A/C has been recently added. Most of House has been recently painted. (id:61594)
One Percent Realty Ltd.
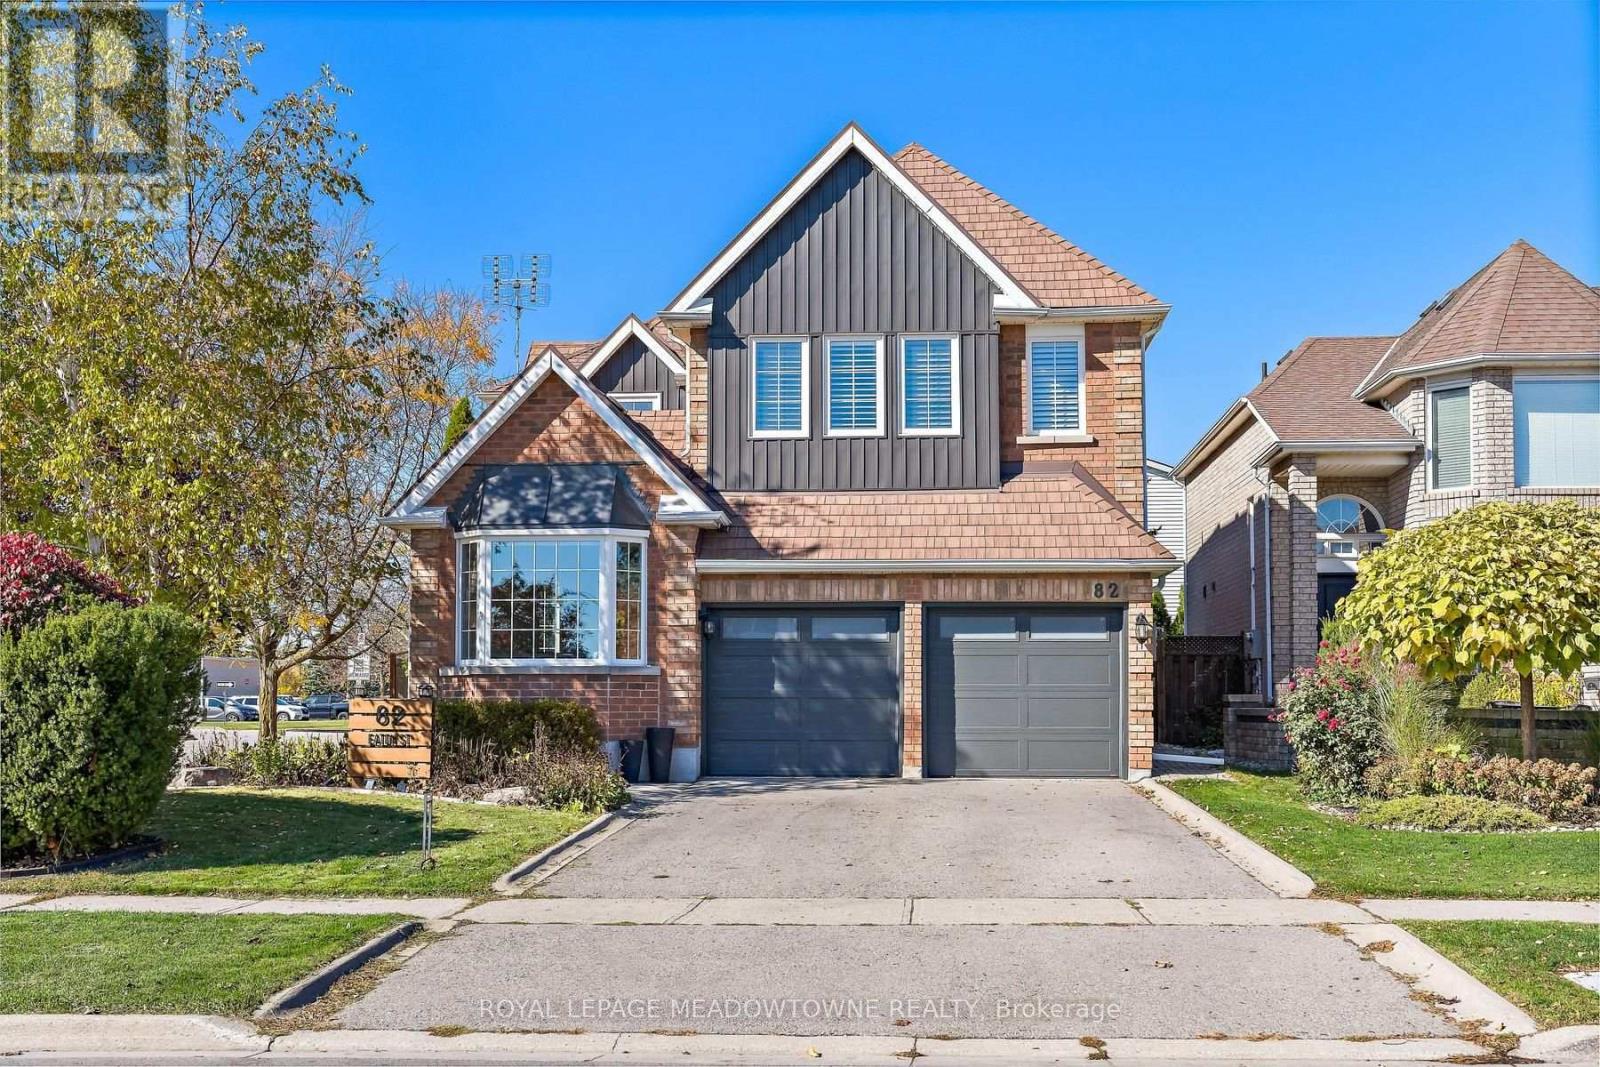
Halton Hills, Ontario
Fabulous home in a prime location, walking distance to three schools, including the sought-after French Catholic primary school. Lovingly maintained and in mint condition! Enter into a bright, spacious foyer with vaulted ceilings open to the formal living room. The dining room features crown moulding, wainscoting, and space for large family gatherings. The large open-concept kitchen and family room offer stainless steel appliances, quartz countertops, a large pantry, floating island/breakfast bar, built-in bookshelves, and a cozy gas fireplace. The main floor showcases beautiful 3/4" locally produced Ash engineered hardwood. Upstairs are four bedrooms with newer broadloom. The spacious primary bedroom and updated bathrooms feature quartz counters. The finished lower level includes a rec room, gym, home office space, another gas fireplace, and plenty of storage. This home has been professionally painted in modern white tones throughout much of the house. There are numerous quality updates, including all newer appliances, blinds (2024), hardwood, carpet and baseboards (2022), vinyl siding (2025), garage doors (2026). Energy-conscious buyers will appreciate the extensive efficiency upgrades, including triple-pane windows (2018 & 2024), low-e patio door (2025), deck (2026) upgraded R60 attic insulation (2024), a reflective steel roof (2011), a high-efficiency gas furnace (2023), and an air-source heat pump (2024). Verified energy audit results show a 30% reduction in annual energy use and a 15% improvement in air sealing as a result of these investments. The bright backyard enjoys no neighbour on one side. Just steps to the breathtaking Hungry Hollow Trail system, with parks and the Gellert Community Centre nearby. This home is in the heart of family-friendly Georgetown South and a short walk or drive to all the amenities and services Georgetown has to offer. Pride of ownership is evident. Show with confidence. (id:61594)
Royal LePage Meadowtowne Realty
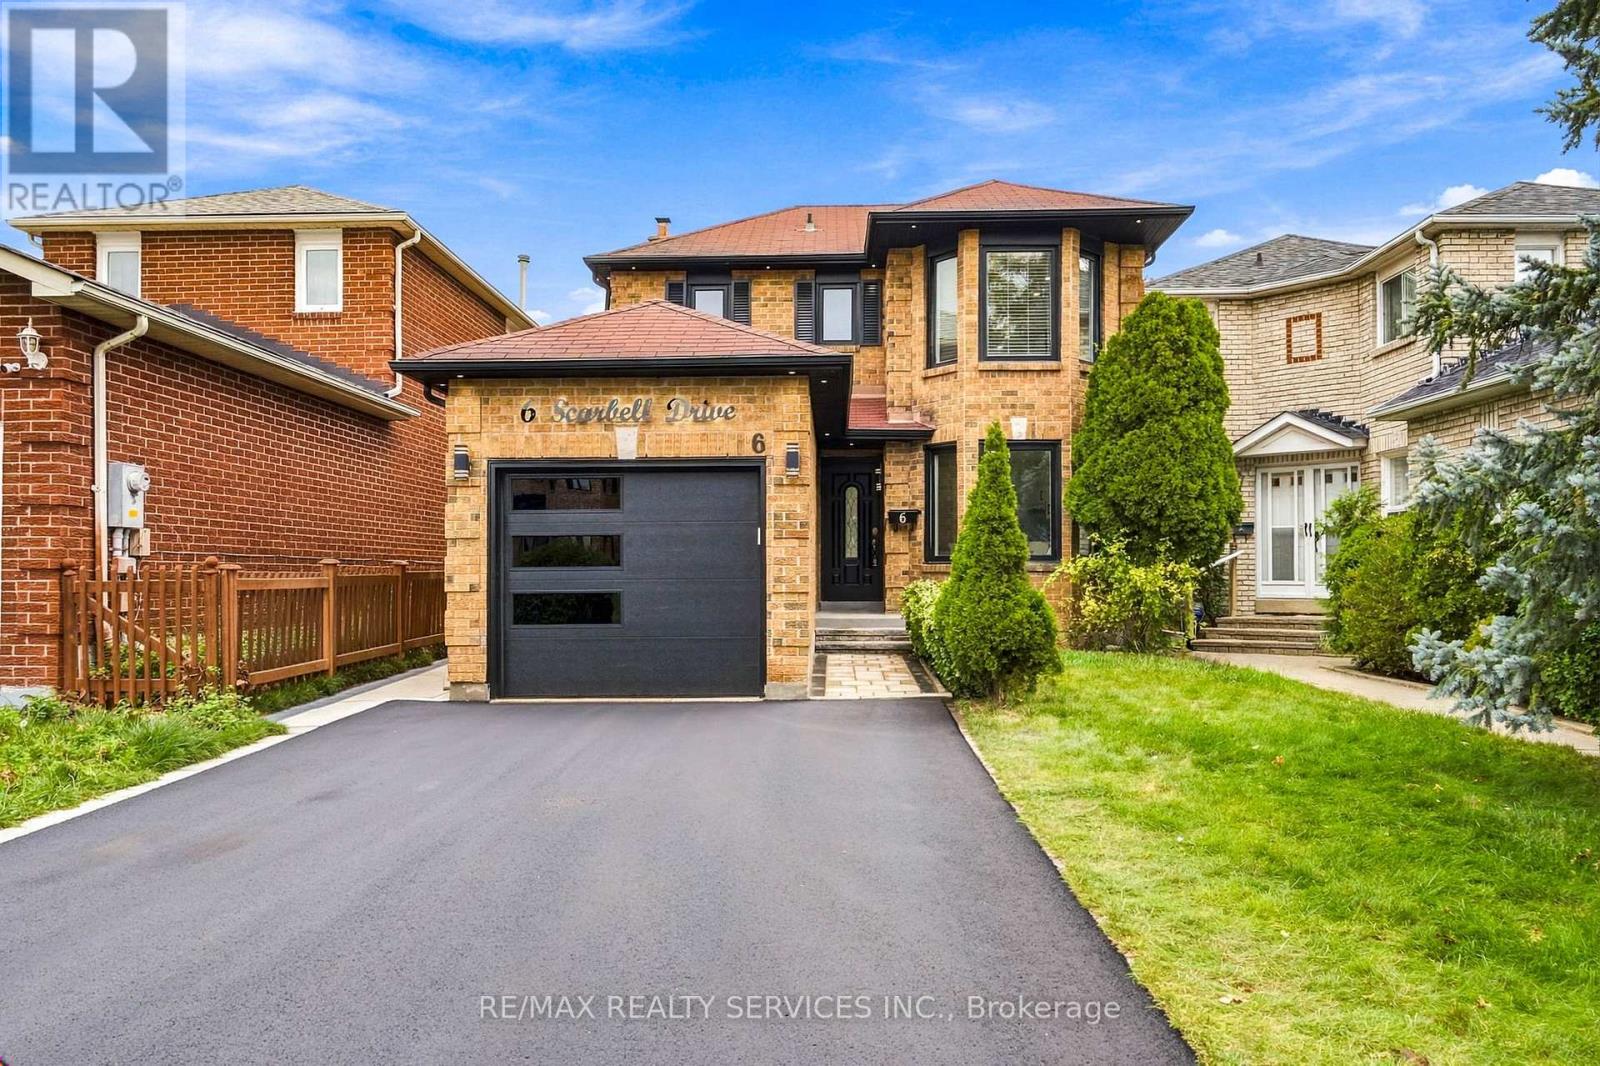
Toronto, Ontario
Welcome to 6 Scarbell Drive in Highland Creek. Rarely offered detached 2-storey brick home on a quiet, tree-lined street among mature homes. Extensively updated throughout, featuring new flooring, pot lights throughout the home, new quartz counters, and beautiful accent details. Bright, functional layout with a renovated kitchen, updated bathrooms, three bedrooms on the upper level, and a finished basement with additional living space - ideal for a rec room, home office or guest suite. Brand new garage door & no sidewalk. The backyard is open and ready for entertaining, with stamped concrete throughout. Deep, landscaped lot with mature trees. Minutes to University of Toronto Scarborough, Centennial College, parks, trails, schools, shopping and major highways. A move-in ready home on one of Highland Creek's most desirable pocket streets. Don't miss this opportunity. (id:61594)
RE/MAX Realty Services Inc.
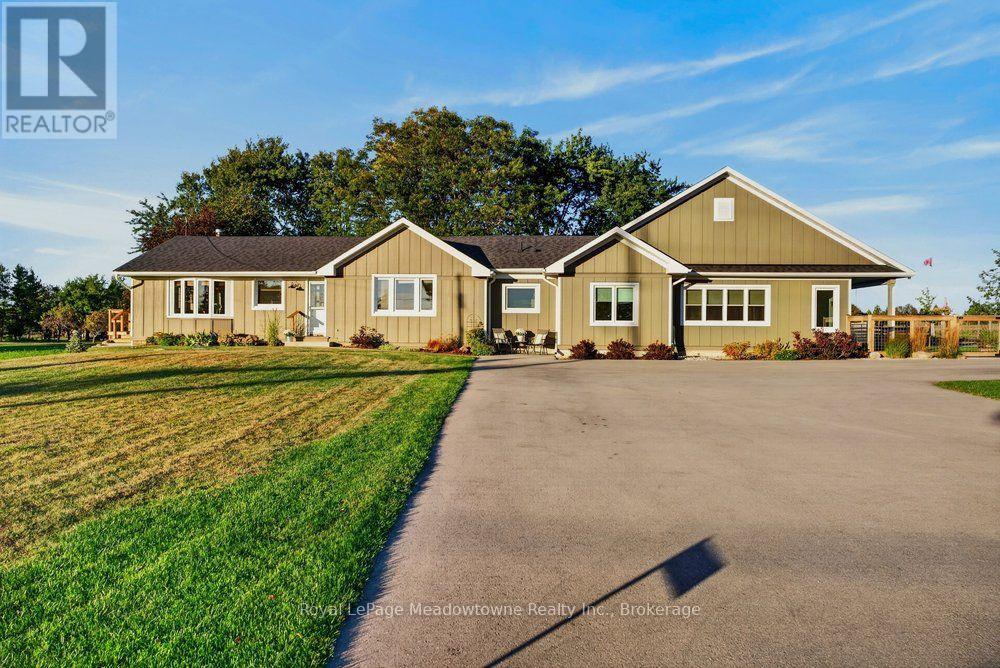
Milton, Ontario
Discover the perfect balance of quality, tranquility, and function on one of Milton's premier streets. Set on 2.5 beautifully maintained acres down sought-after Henderson Road, this classic brick bungalow underwent a thoughtful, high-quality transformation and addition in 2021 into a fully realized multi-generational home. Designed with comfort and ease of living in mind, the layout offers ideal privacy for hosting extended family, accommodating guests, or generating passive rental income, all while keeping loved ones close. Enjoy seamless access to nature with panoramic escarpment views and convenient walkout access throughout the home. Equestrian & storage facilities include a pristine 6-stall barn with 2paddocks, a run-in shed, perfect for small livestock, hobby farming, or secure extra storage with an accessible second driveway. An additional oversized detached 2-car garage in the perfect Mancave &There is also great future development potential combined with exceptional regional connectivity, located just minutes from the 407, 401, and QEW. This is more than a home; it is a family home built for generations to come. Opportunities like this are rare. Book your private showing and see it for yourself today. (id:61594)
Royal LePage Meadowtowne Realty Inc.
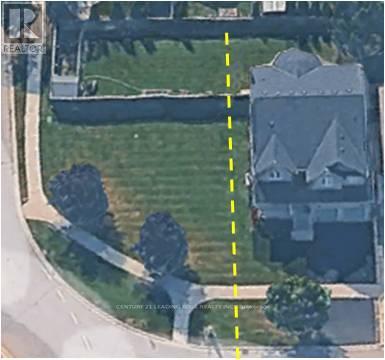
Aurora, Ontario
Rare Quarter-Acre Corner Lot Home With Potential For Severance! An Exceptional Opportunity For Families And Investors Seeking Space, Comfort, And Future Value! Situated On An Expansive, South-Facing Lot, This Bright And Spacious 4-Bedroom, 5-Bathroom Home Offers An Inviting Open-Concept Layout With 9-Foot Ceilings, Hardwood Flooring, And Generous Principal Rooms. The Elegant Living And Dining Areas Feature Coffered Ceilings And Large Windows, While The Spacious Kitchen Boasts Abundant Cabinetry, A Breakfast Bar, And A Walkout To The Deck. The Impressive Family Room Showcases Soaring 18-Foot Cathedral Ceilings And A Gas Fireplace. A Generous Main-Floor Den Provides The Perfect Home Office Or Additional Living Space. Upstairs, The Expansive Primary Suite Features A Sitting Area, Walk-In Closet, And Luxurious 5-Piece Ensuite. The Finished Basement Includes An Additional Bedroom And Full Bathroom, With A Second Staircase Offering Potential For A Future Separate Entrance. An Existing Chairlift Provides Added Accessibility And Can Remain Or Be Removed. Surrounded By Parks, Scenic Trails, And Top Tier Schools Rick Hansen P.S. And Dr. G.W. Williams Along With Several Nearby Amenities And Convenient Transportation Options With Nearby Highway 404 And Aurora GO Transit. Move In, Enjoy, And Explore The Future Possibilities! (id:61594)
Century 21 Leading Edge Realty Inc.
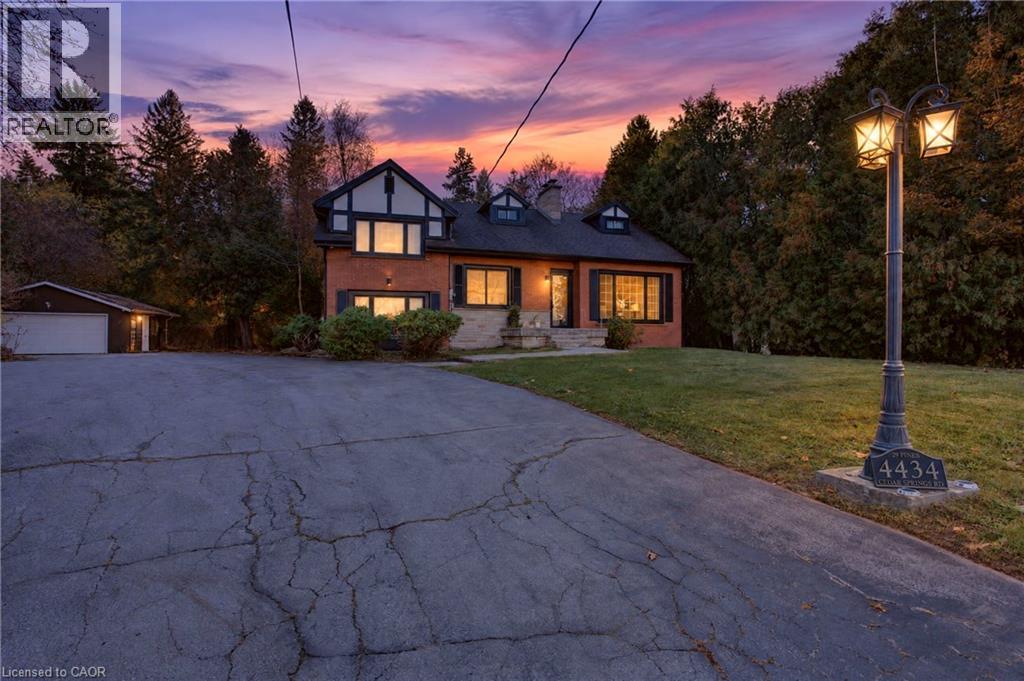
Burlington, Ontario
A rare and enchanting retreat, and a true nature lover’s dream. This custom-built, lovingly maintained 4-bedroom home blends Tudor-inspired character with the comfort of country living, set on a sprawling, park-like lot where gentle wildlife wanders among mature pines and cedars. Classic gables and a warm red brick exterior welcome you up the grand circular drive, with generous parking for guests, a detached garage and a large shed. Step inside to sun-filled rooms with oversized picture windows that bring the outdoors in. The living room is wrapped in warmth with a cherrywood fireplace and French doors opening to the heart of the home: a spacious country kitchen with vaulted, cedar-beamed ceilings, a sweeping wall of windows capturing serene backyard views, granite counters, oak cabinetry with abundant built-ins and a grand island made for gathering. Walk out to the tiered deck, ideal for summer barbecues and peaceful mornings surrounded by nature. A separate dining room, a ground-level family room and a handy mudroom complete the main living spaces, while a main-floor den and office with a full walk-out make working from home a pleasure. Upstairs, you’ll find 4 comfortable bedrooms, including a primary retreat with a walk-in closet, plus convenient laundry. The finished lower level, with its own side entrance, offers wonderful flexibility for extended family, featuring a spacious rec room, a charming oak bar, a cedar-lined closet and generous storage throughout. Outdoors, unwind by the stunning saltwater pool with cascading waterfall, surrounded by lush landscaping ready for gardening, play and relaxation. Whole-home reverse osmosis and UV water filtration add everyday peace of mind. Close to several golf courses and an easy drive to the city centre. Book your showing and picture yourself recharging and connecting with nature here! (id:61594)
Affinity Real Estate Inc
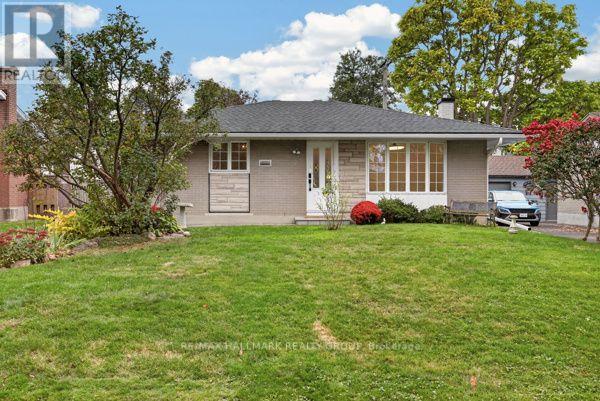
Ottawa, Ontario
Welcome to 2524 Hopkins Road! Nestled in the established and family-friendly Queensway Terrace North neighbourhood, this charming brick bungalow offers the perfect combination of comfort, thoughtful updates, and an unbeatable location! Featuring 3 bedrooms on the main level, an additional bedroom downstairs, and 2 full bathrooms, this home offers flexibility for growing families, downsizers, or those looking for additional living space. Step inside to discover beautifully refinished hardwood floors, a bright and inviting living room with a lovely bay window, and a functional eat-in kitchen featuring ample cabinetry and storage. The main floor also boasts a beautifully renovated bathroom (2023), complete with a modern glass-enclosed shower and stylish finishes. Downstairs, the finished basement provides a spacious recreation room, additional bedroom, second full bathroom, laundry area, and generous storage space. Numerous improvements offer added peace of mind, including a NEW gas furnace and central air conditioning (2026), rebuilt chimney (2026), updated eavestroughs (2026), new front walkway and step (2026), basement flooring (2025), and electrical updates. Outside, enjoy a generously sized, fully fenced backyard with plenty of room for children, pets, entertaining, or simply relaxing. A patio area, garden space, storage shed, and parking for 3 vehicles complete the package. Location is another standout feature! Surrounded by mature trees and greenspace, this welcoming neighbourhood offers convenient access to schools, parks, walking and cycling trails, shopping, transit, the Ottawa River pathways, and major commuter routes. A wonderful opportunity to own a well-cared-for bungalow in a neighbourhood where generations of families have loved calling home! (id:61594)
RE/MAX Hallmark Realty Group
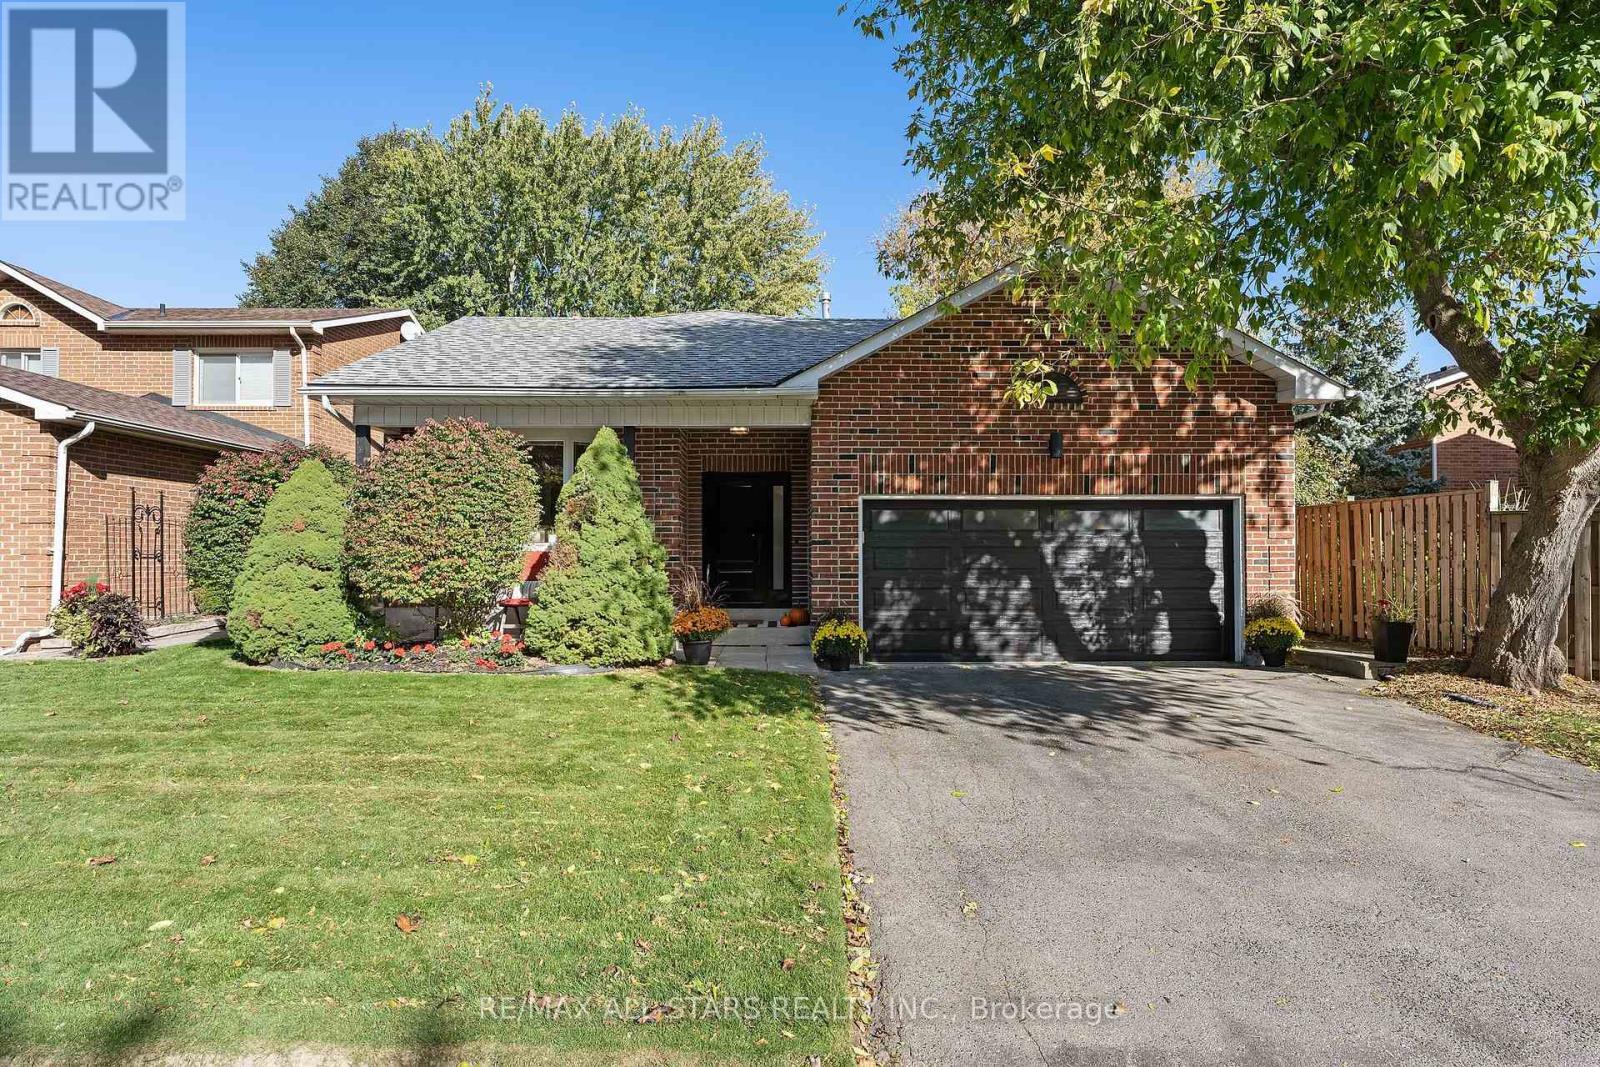
Newmarket, Ontario
** Offers Anytime** Welcome to this spacious and beautifully updated 4 level backsplit, offering 1977 sq ft above grade plus a large basement on a generous 50' x 110' lot in Newmarket's desirable Bristol-London neighbourhood. Set on a quiet, family friendly street, this treasured home has been cared for by the same family for generations. The bright open concept living & dining areas feature laminate flooring & oversized windows, while the family sized eat-in kitchen offers stainless steel appliances and a bay window overlooking the backyard. The lower ground level is a standout: a spacious family room with a wood-burning fireplace & walkout to the fully fenced backyard, a 4th bedroom, totally renovated 3 piece washroom (2021) & a practical mudroom with a second walk out to the patio. Upstairs are three generously sized bedrooms and a gorgeous renovated 4 piece semi-ensuite washroom (2021). The basement offers a spacious laundry area, extra crawlspace storage and an open area with plenty of potential for a future recreation room. Tons of curb appeal with an updated front door, seating on front porch, attached garage and parking for 4 vehicles. The backyard is large and private, with multiple seating areas and lots of room to play and grow. Major updates include: beautifully renovated washrooms (2021), furnace & AC (2020), windows (~2015), shingles (2012), front door/sidelight, side door & more. Enjoy convenient access to: Yonge Street, parks, schools, Upper Canada Mall, both Newmarket & East Gwillimbury GO Stations, Hwys 400 & 404. A wonderfully spacious and well-cared-for home in a convenient, established neighbourhood - the kind where families move and set down roots for years to come! (id:61594)
RE/MAX All-Stars Realty Inc.
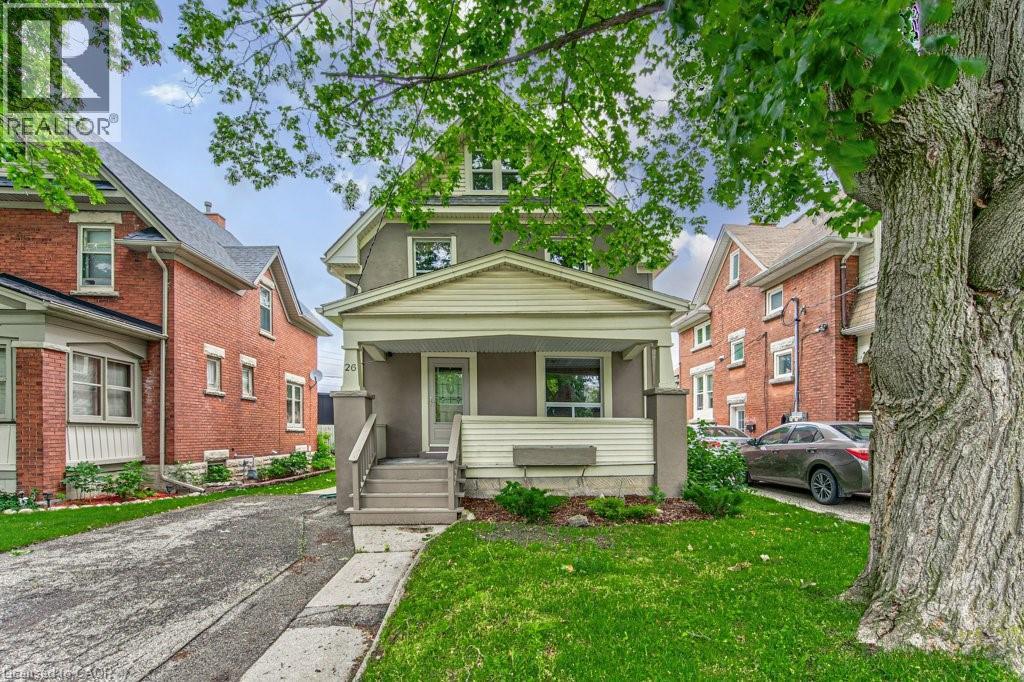
Kitchener, Ontario
Step into a home where classic character meets modern-day comfort. Situated in a charming historic neighbourhood just minutes from downtown Kitchener, this well-maintained two-storey detached home offers plenty of warmth, natural light and original charm. The main floor features freshly painted interiors, beautiful original trim and inviting living spaces, while upstairs offers three bedrooms and a convenient 1.5 bathrooms. The attic provides additional potential and could easily be transformed into a home office, hobby space or bonus room. Outside, enjoy your morning coffee on the generous covered front porch or entertain on the rebuilt rear deck, completed in 2015. With shops, cafés, parks and transit all close by, plus convenient highway access, the location is hard to beat. Numerous updates provide added peace of mind, including windows (2012), furnace (2011, serviced October 2025), roof (2009) and air conditioner (2023). A great opportunity for first-time buyers, young families or investors looking for a character-filled home in a convenient Kitchener location. (id:61594)
Chestnut Park Realty Southwestern Ontario Limited
Chestnut Park Realty Southwestern Ontario Ltd.
Brantford, Ontario
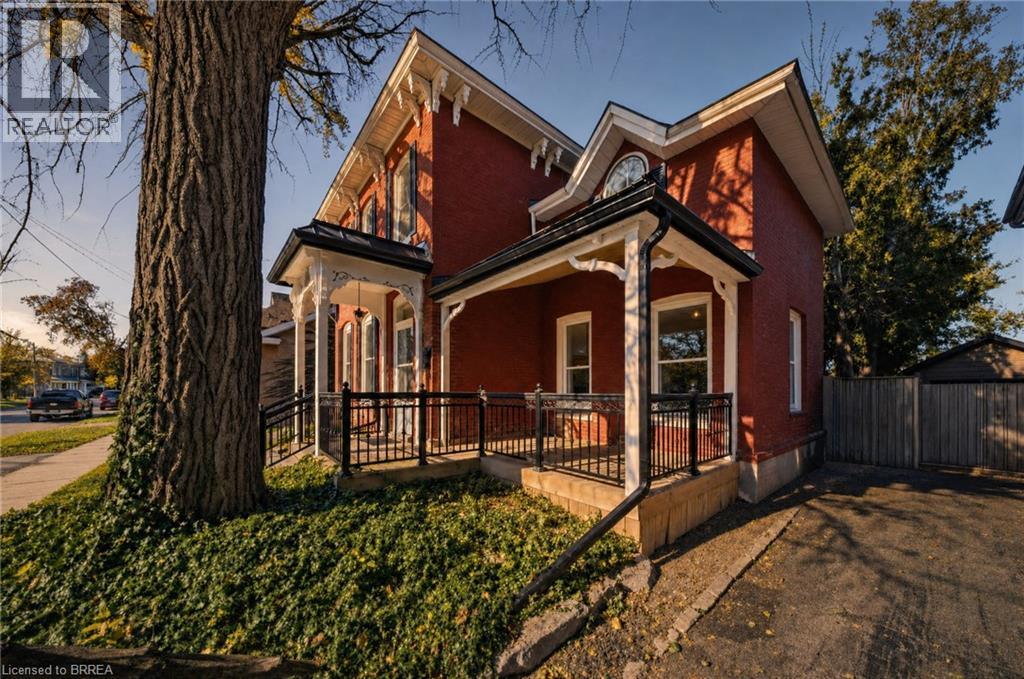
Century-home charm, modern comforts and no rear neighbors! Welcome to 74 Richmond Street, where thoughtfully preserved character meets beautifully updated living, all backing onto green space. The spacious main floor features a custom kitchen with a generous island, handcrafted copper range hood, heated floors, gas stove and farmhouse sink. A large dining room offers plenty of space for entertaining, while the inviting living room is anchored by a beautiful stone fireplace. Upstairs, three spacious bedrooms are complemented by a four-piece bathroom with heated floors. Step outside to a backyard made for gathering and unwinding, featuring a covered deck, room to entertain and a peaceful green-space backdrop with no homes directly behind. Completing the property is an impressive 20' x 27' detached garage/shop, offering excellent space for hobbies, projects or storage. A wonderful blend of timeless character, everyday comfort and exceptional outdoor living. (id:61594)
RE/MAX Twin City Realty Inc
Vanessa, Ontario
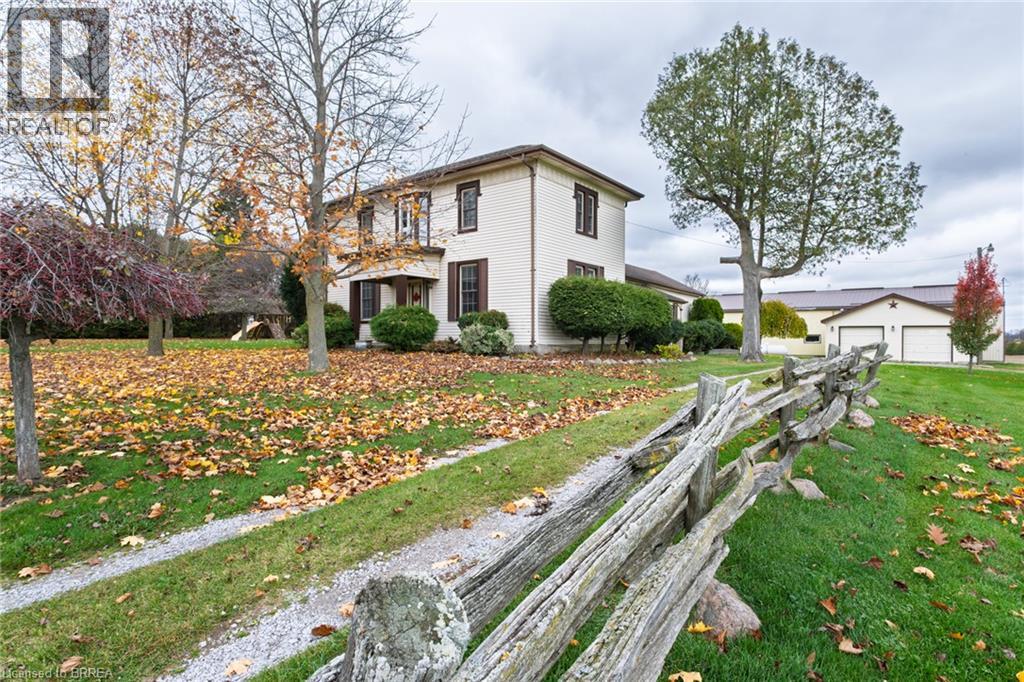
Three generations of love, waiting for your story. Welcome to timeless country living at its finest, with this charming two storey century farmhouse. Set on a .99 acre parcel surrounded by open fields in the heart of Norfolk County, this home is perfectly positioned within easy reach of Waterford, Simcoe, Brantford, Paris, and Delhi. The location conveniently places you close to local farm markets, celebrated wineries, craft breweries, beautiful beaches & walking trails, arenas, schools, and is only minutes to Vanessa Meats. Inside, the home blends character and modern living seamlessly with thoughtful updates throughout. The main level features a bright living room, separate dining room, inviting eat in kitchen, and a versatile main floor bonus room currently used as an office/games room, but could easily be converted to a main floor bedroom. There is also a den on this level, along with main floor laundry and a four piece bathroom. The cozy upper level has three bedrooms and a convenient two piece ensuite bathroom. Outside, the property offers an insulated bunkie, ideal for guests, an office, or a creative studio space, and an impressive 2,300 square foot heated shop complete with a loading dock and water hook-up. There is also a separate 2-car garage. This property offers endless possibilities - Come and explore what living in Norfolk has to offer! (id:61594)
Century 21 Heritage House Ltd
St. Catharines, Ontario
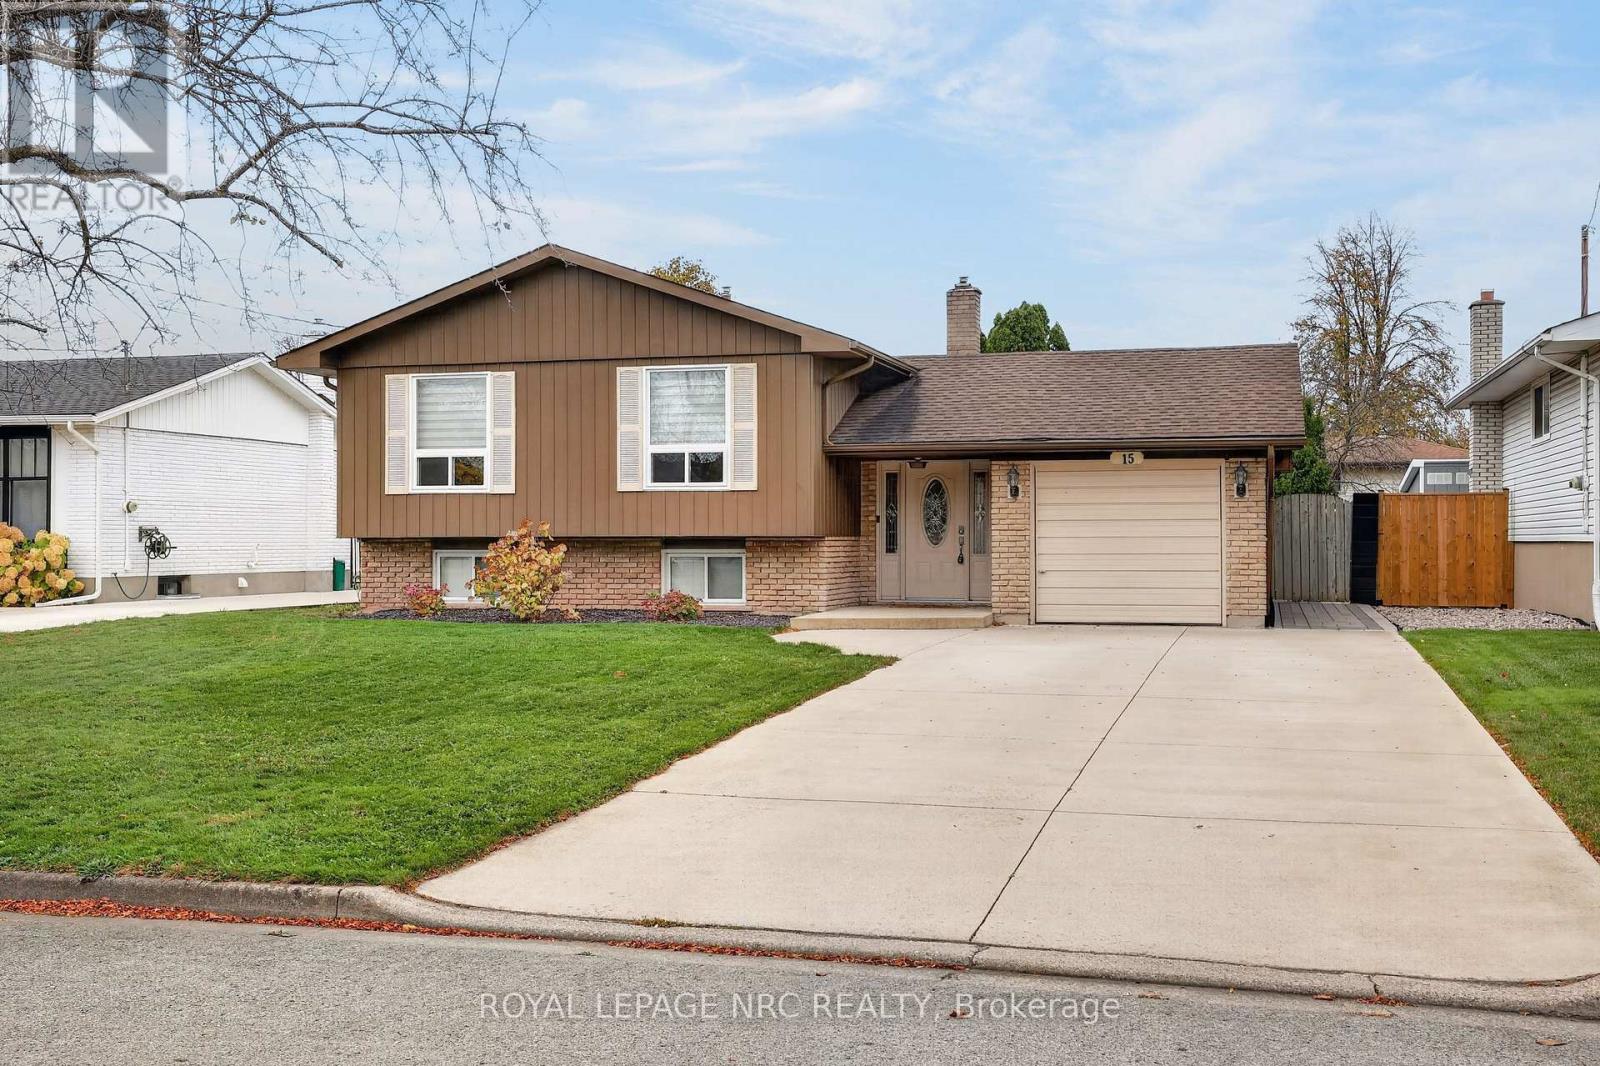
Discover an elevated coastal lifestyle at 15 Nickel Street. Perfectly positioned in the highly coveted North End of St. Catharines, just moments from serene beaches and winding trails, this move-in-ready raised bungalow is a rare find.Step into a bright, meticulously maintained main floor designed for seamless living. The layout flows effortlessly from the updated kitchen into inviting living spaces, complemented by three generous bedrooms. The primary bedroom serves as a true retreat, featuring a private balcony that offers sweeping views of the property's crown jewel: a spectacular backyard built for the summer sun. Complete with a full-size concrete inground pool and a sprawling interlock patio, this private haven is ready for effortless entertaining and quiet relaxation alike.The thoughtfully finished lower level expands the home's footprint, offering remarkable flexibility. Two additional bedrooms, a full bathroom, and a warm recreation room with a classic gas fireplace create the perfect environment for extended family, overnight guests, or a secluded workspace.With generous parking provided by an attached garage and a double-wide driveway, 15 Nickel Street delivers an unparalleled combination of space, comfort, and premium location. (id:61594)
Royal LePage NRC Realty
RE/MAX Niagara Realty Ltd
Norfolk, Ontario
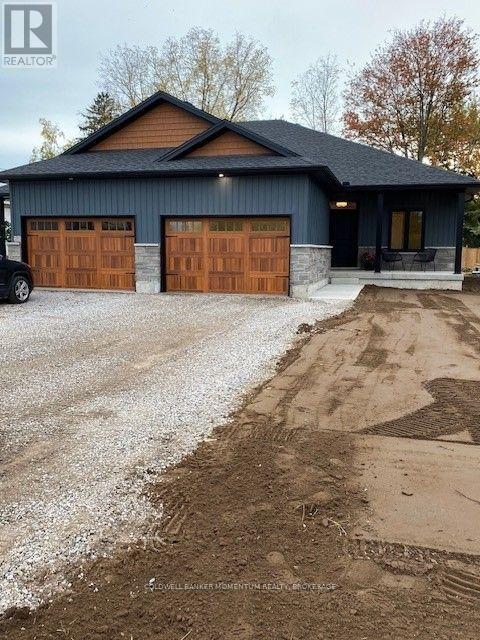
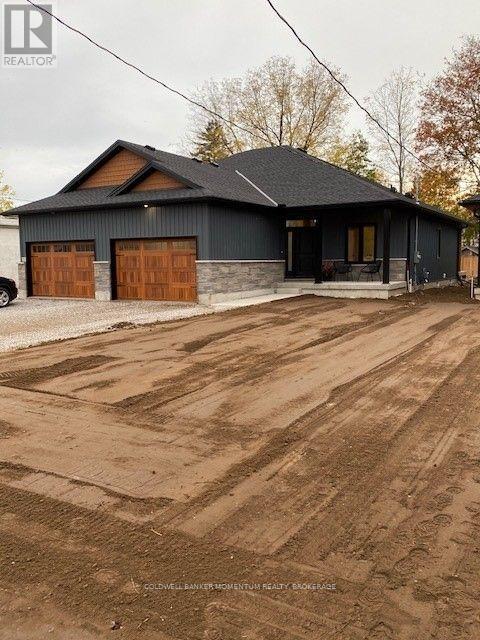
New construction located in the gorgeous Lakeside community of Port Rowan! This modern semi-detached home to be built by long standing quality builder family in Brant County. Stylish exterior finishes w/stone on the front, board & batten, inviting front entrance with covered porch. Large foyer welcomes you into this bright home, the open staircase to the basement allows for additional living space you may discuss & negotiate with the builder. The open concept layout features a kitchen w/ island and lots of cupboards ever serious cook will love, dining rm you may step outside to a covered deck overlooking your spacious backyard. The primary bedrm offers a 4 pc ensuite & walk-in closet. The 2nd bedrm, 4 pc bath, main floor laundry plus garage entrance complete this spacious home. The basement has large windows creating the potential for a nice bright space. A rough-in for a future bath in included. The listing price does not include a fully finished basement, but this could be incorporated into the purchase, if desired. The well respected Construction Company is built on the firm foundation of experience & well developed skills building homes since the 1950s. As second generation builders they keep up to date on the latest building techniques, materials, methods & equipment building homes that will last well into the future. Close to all town amenities, marinas, golf, hiking trails birding, wineries and the sandy beaches of Long Point and Turkey Point. Photos are of the previously built model semi. Property not built yet. The interior pictures are for illustration only, photos from a previous model. (id:61594)
Coldwell Banker Momentum Realty
Norfolk, Ontario
New construction located in the gorgeous Lakeside community of Port Rowan! This modern semi-detached home to be built by long standing, quality builder family in Brant County. Stylish exterior finishes w/stone on the front, board & batten, inviting front entrance with covered porch. Large foyer welcomes you into this bright home, the open staircase to the basement allows for additional living space you may discuss & negotiate with the builder. The open concept layout features a kitchen w/ island and lots of cupboards ever serious cook will love, dining rm you may step outside to a covered deck overlooking your spacious backyard. The primary bedrm offers a 4 pc ensuite & walk-in closet. The 2nd bedrm, 4 pc bath, main floor laundry plus garage entrance complete this spacious home. The basement has large windows creating the potential for a nice bright space. A rough-in for a future bath in included. The listing price does not include a fully finished basement, but this could be incorporated into the purchase, if desired. This well respected Construction Company is built on the firm foundation of experience & well developed skills building homes since the 1950s. As second generation builders they keep up to date on the latest building techniques, materials, methods & equipment building homes that will last well into the future. Close to all town amenities, marinas, golf, hiking trails birding, wineries and the sandy beaches of Long Point and Turkey Point. The interior pictures are of a previous model...for reference only...this home will be constructed to the same quality. (id:61594)
Coldwell Banker Momentum Realty
Welland, Ontario
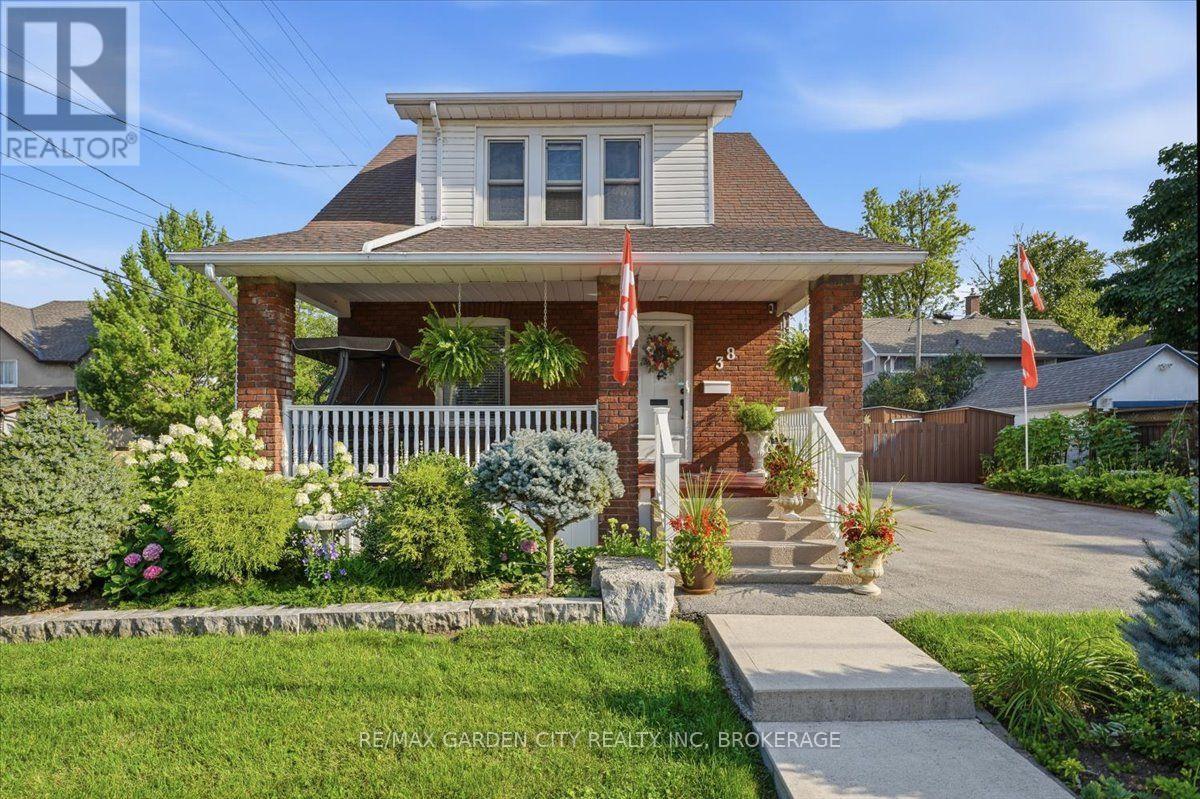
WHERE YOUR HEART FEELS AT HOME. Just steps from beautiful Chippawa Park, 38 Fitch Street is the kind of character-filled home that makes you fall in love the moment you arrive. Nestled in a wonderful Chippawa neighbourhood, this charming home welcomes you with a lovely covered front porch-the perfect spot for morning coffee, quiet evenings, or curling up with a good book. Step inside and you'll immediately appreciate the soaring ceilings, stunning staircase, beautiful wood trim and timeless character throughout. The thoughtfully updated kitchen features a breakfast bar and flows beautifully into the separate dining room, while the cozy living room provides the perfect space to relax and unwind. A convenient 4-piece bathroom and inside entry to the large garage complete the main level. Upstairs, you'll find 3 generously sized bedrooms, plenty of closet space and an updated 4-piece bathroom. The primary bedroom is a true retreat, complete with its own dressing room and large walk-in closet-a wonderful space to start and end your day. The high, dry basement offers excellent storage and utility space. Step outside and discover a backyard designed for enjoying life. The beautifully maintained gardens and spacious deck create a private outdoor oasis, complete with a dedicated dining area and hot tub-perfect for summer entertaining or relaxing under the stars. And there's more-two driveways and a large garage provide plenty of parking and storage options. Best of all, you're just a short block from beautiful Chippawa Park, with its green space, walking paths and recreational amenities right at your doorstep. Character, charm, thoughtful updates, fantastic outdoor space and an unbeatable park-side location-38 Fitch Street is more than a house its a place to call home (id:61594)
RE/MAX Garden City Realty Inc
Lanark Highlands, Ontario
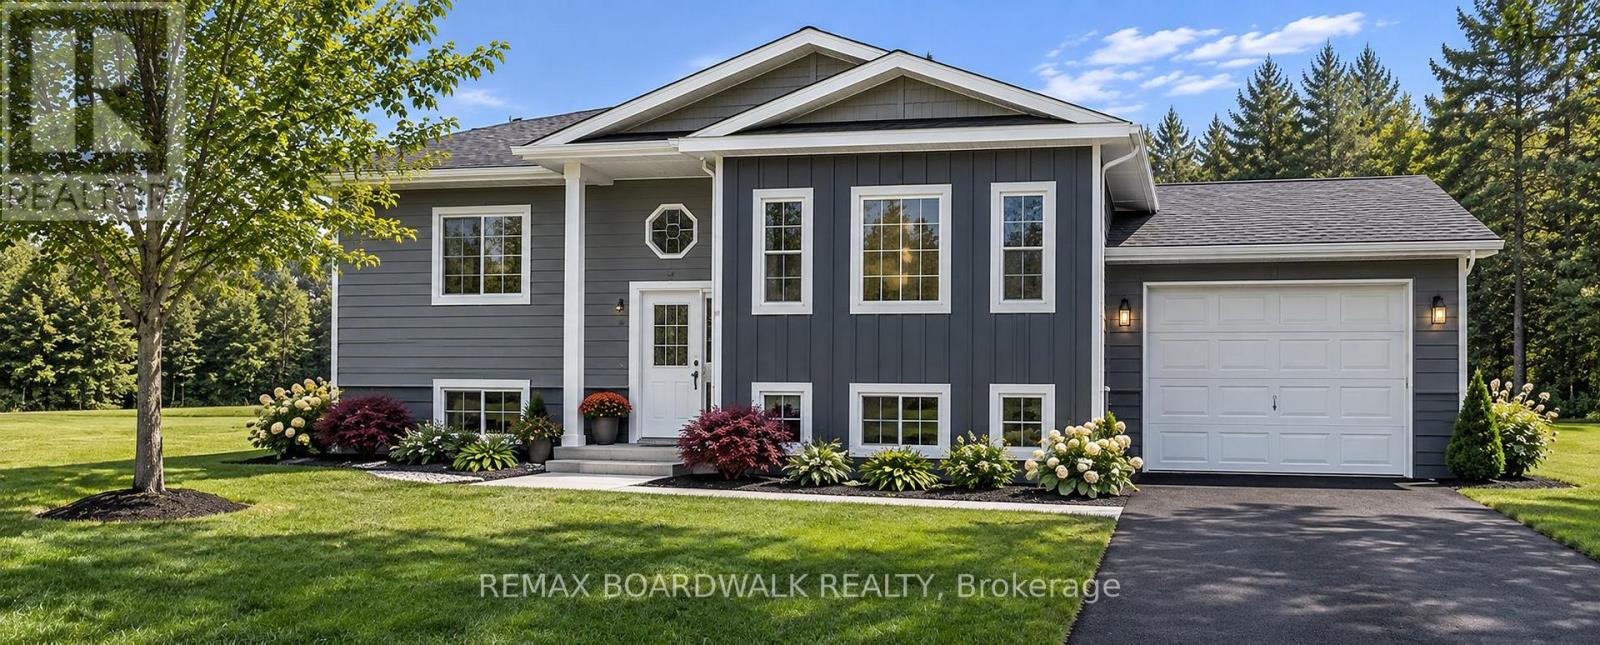
*This house/building is not built or is under construction. Images of a similar model are provided* ALL ON AN ICF FOUNDATION!! Jackson Homes model with 2 bedrooms, 1 baths split entryway with stone exterior to be built on stunning 2.5 acre, treed lot just 10 minutes West of Carleton Place, and an easy commute to the city. Enjoy the open concept design inliving/dining /kitchen area with custom cabinets from Laurysen Kitchens. Generous bedrooms, with the Primary featuring a full 4pc Ensuite with one piece tub. Vinyl tile flooring in baths and entry. Large entry/foyer with inside garage entry, and door to the backyard leading to a privet groundlevel deck. Attached garage (12x 16). The lower level awaits your own personal design ideas for future living space. The Buyer can choose all their own custom fishing with our own design team. This information is based off the builders Entry Level specifications but the buyer would have the opportunity to upgrade features or even completely change the model to be built. (id:61594)
RE/MAX Boardwalk Realty
