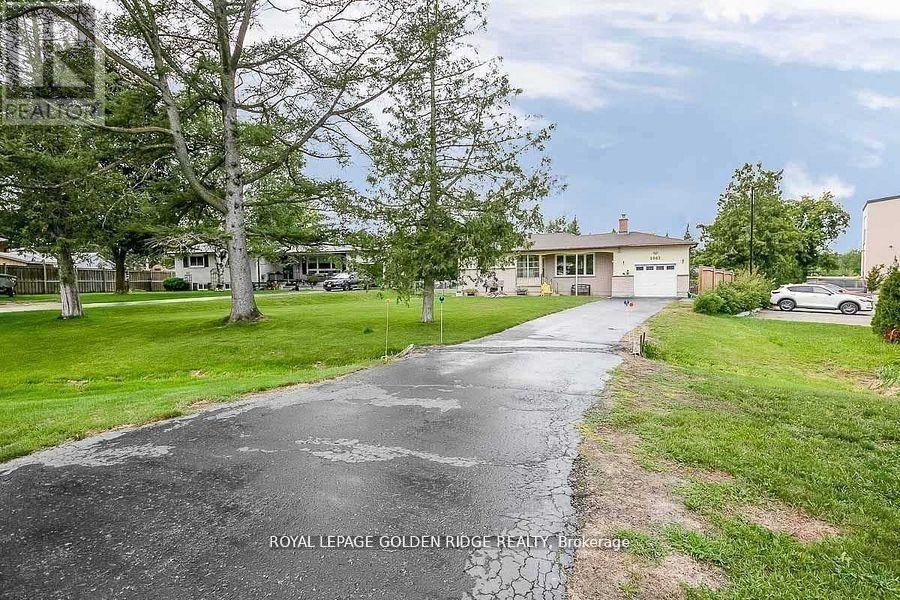
Innisfil, Ontario
21000 Sqft Lot With Mixed Use Zoning. Second Access From Innisfil Beach Rd. Minutes To Beaches, Amenities, And Lake Simcoe. Enjoy Your Large Private Backyard With Deck, Stone Patio, Great For Family/Freinds/Bbq's. Fall In Love With This Desirable Family Friendly Neighborhood. Mu2 Zoning Allows For Various Residential/Commercial Uses. Updated Bungalow Featuring 2 Bdrm Basement Apartment with Separate Entrance. (id:61594)
Royal LePage Golden Ridge Realty
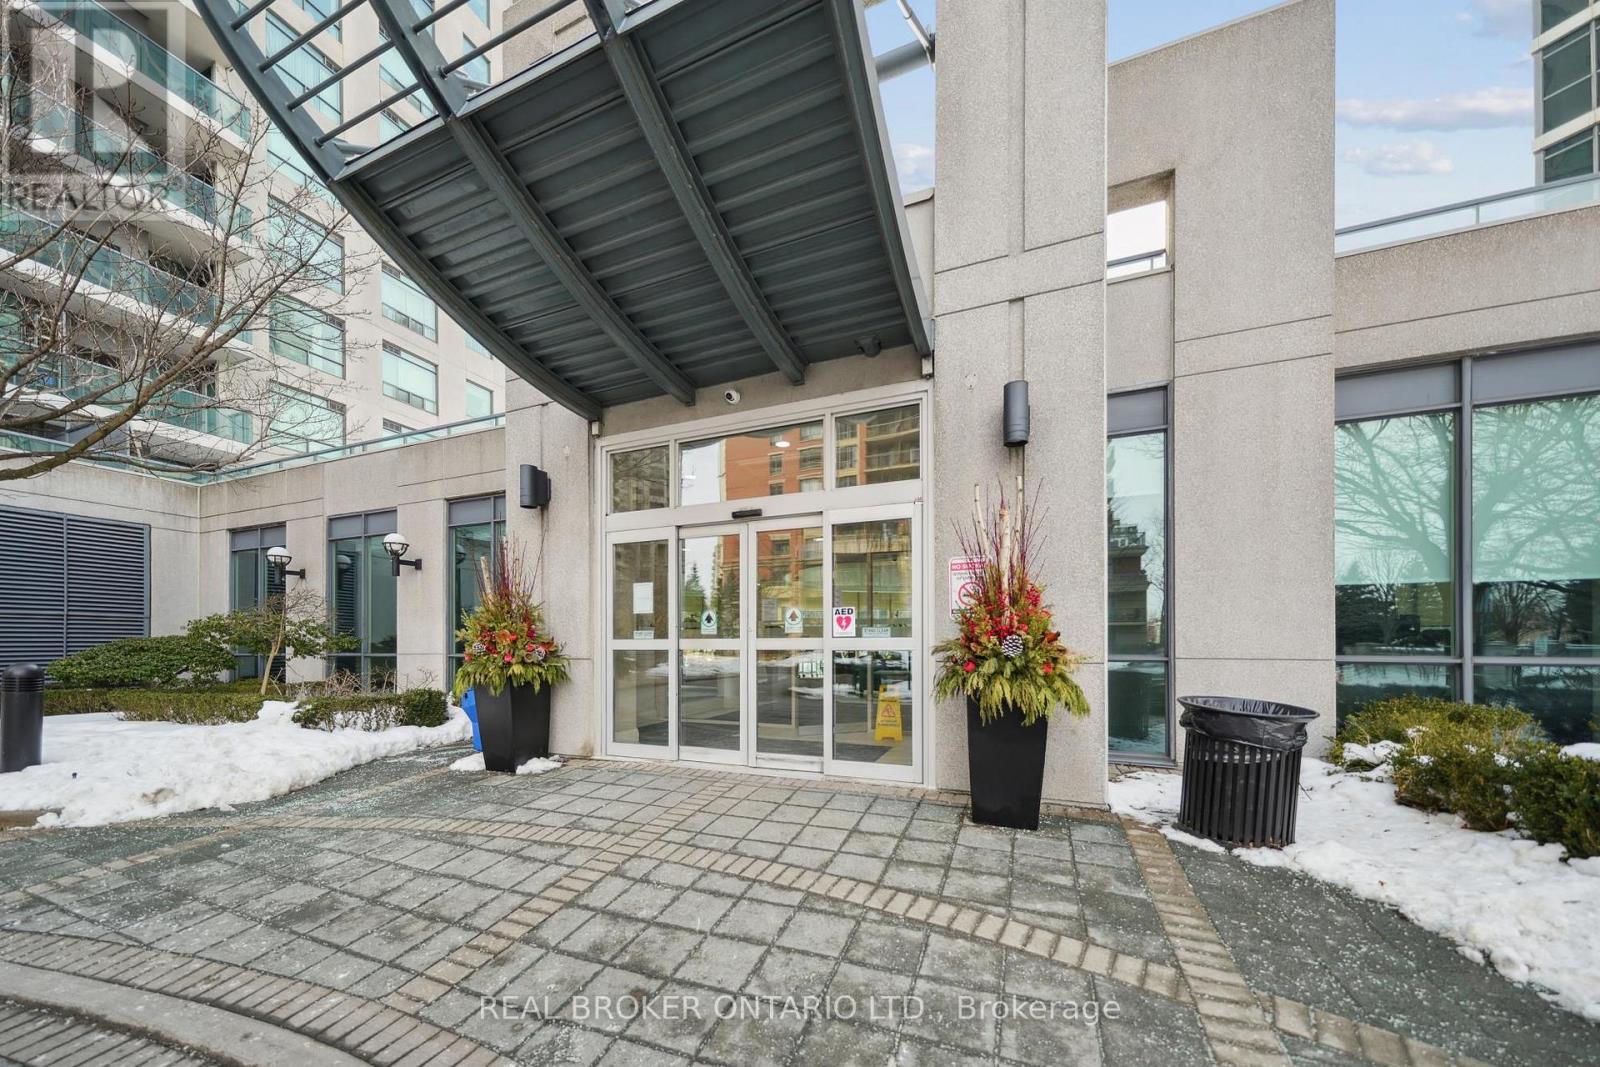
Toronto, Ontario
Welcome to this functional, 886 sq ft, 2-bedroom, 2 full bathroom suite offering the perfect balance of comfort and convenience. This bright and spacious unit features hardwood flooring throughout, stainless steel appliances, granite countertops and a thoughtfully designed layout ideal for both everyday living and entertaining. Enjoy the added convenience of included parking and locker, providing valuable extra storage and peace of mind. Ideally located in a highly sought-after, family-friendly community, you are just steps from doctors, pharmacies, supermarkets, and everyday essentials, making daily errands effortless. Commuters will appreciate the easy access to TTC transit and Highway 401, ensuring seamless connectivity across the city. Surrounded by children's parks, reputable schools, and a variety of restaurants and dining options, this location offers something for everyone - whether you're a growing family, professional, or investor. This is an exceptional opportunity to own a move-in ready home in a prime, convenient location that truly has it all. (id:61594)
Real Broker Ontario Ltd.
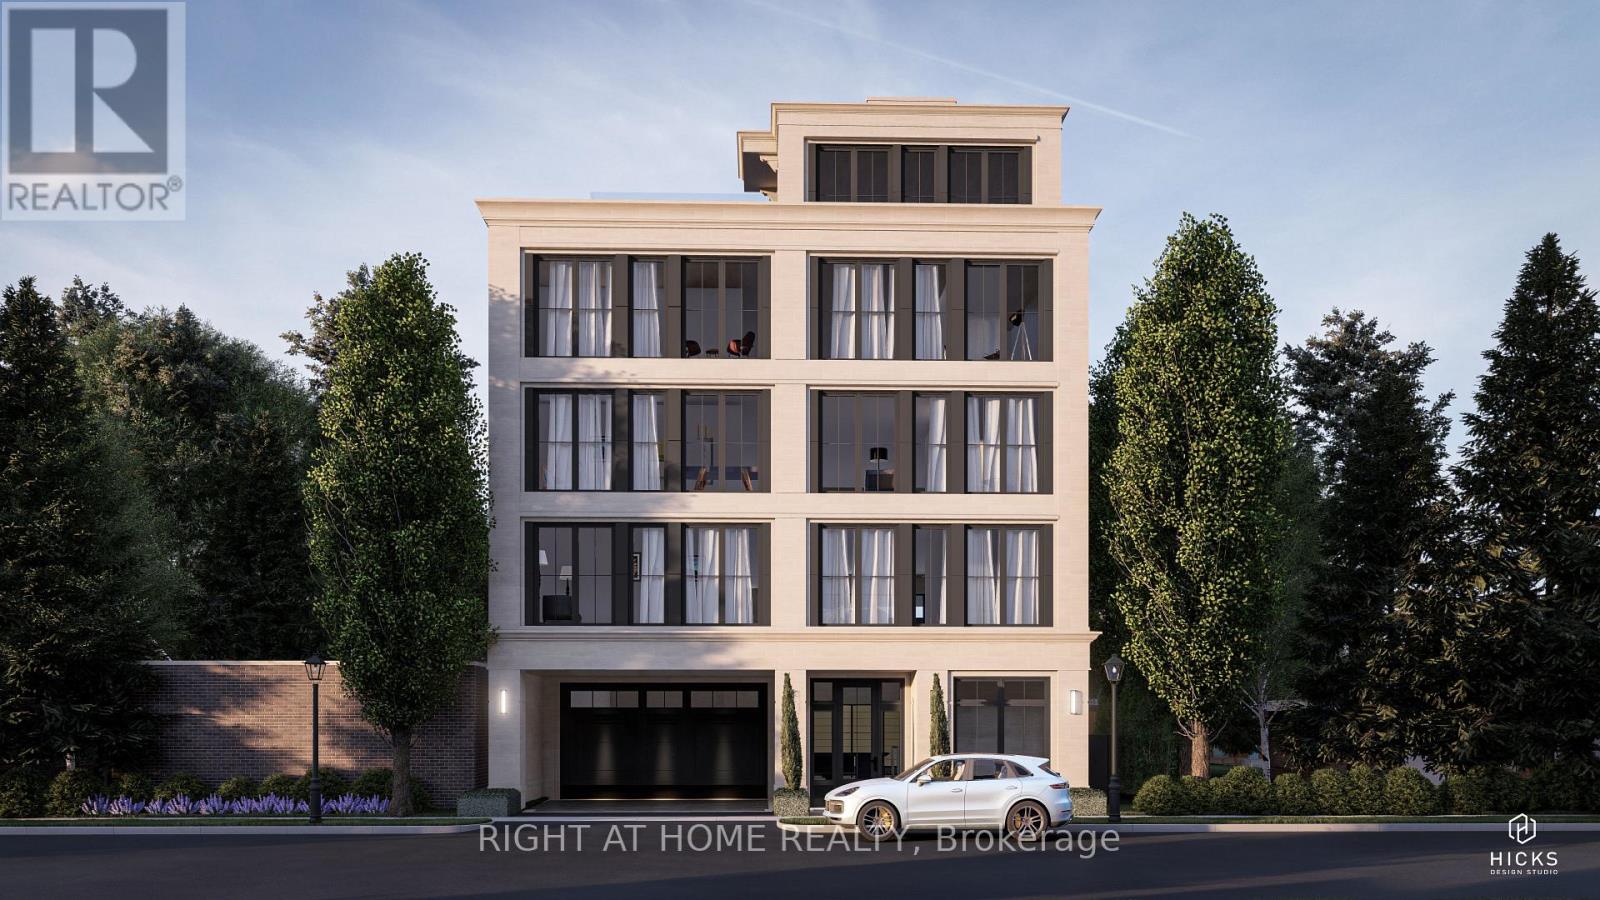
Oakville, Ontario
ATTN: INVESTORS / DEVELOPERS... Extremely Rare Building Lot in Downtown Oakville That Is Site-Plan & Building permit ready!!! For 3 X 2600 Sq. Ft. Private Elevators To Each Suite, Private Expansive Terraces Of Approximately 450 Sq. Ft. For Outdoor Enjoyment. Owner And Guest Parking Available. (id:61594)
Right At Home Realty
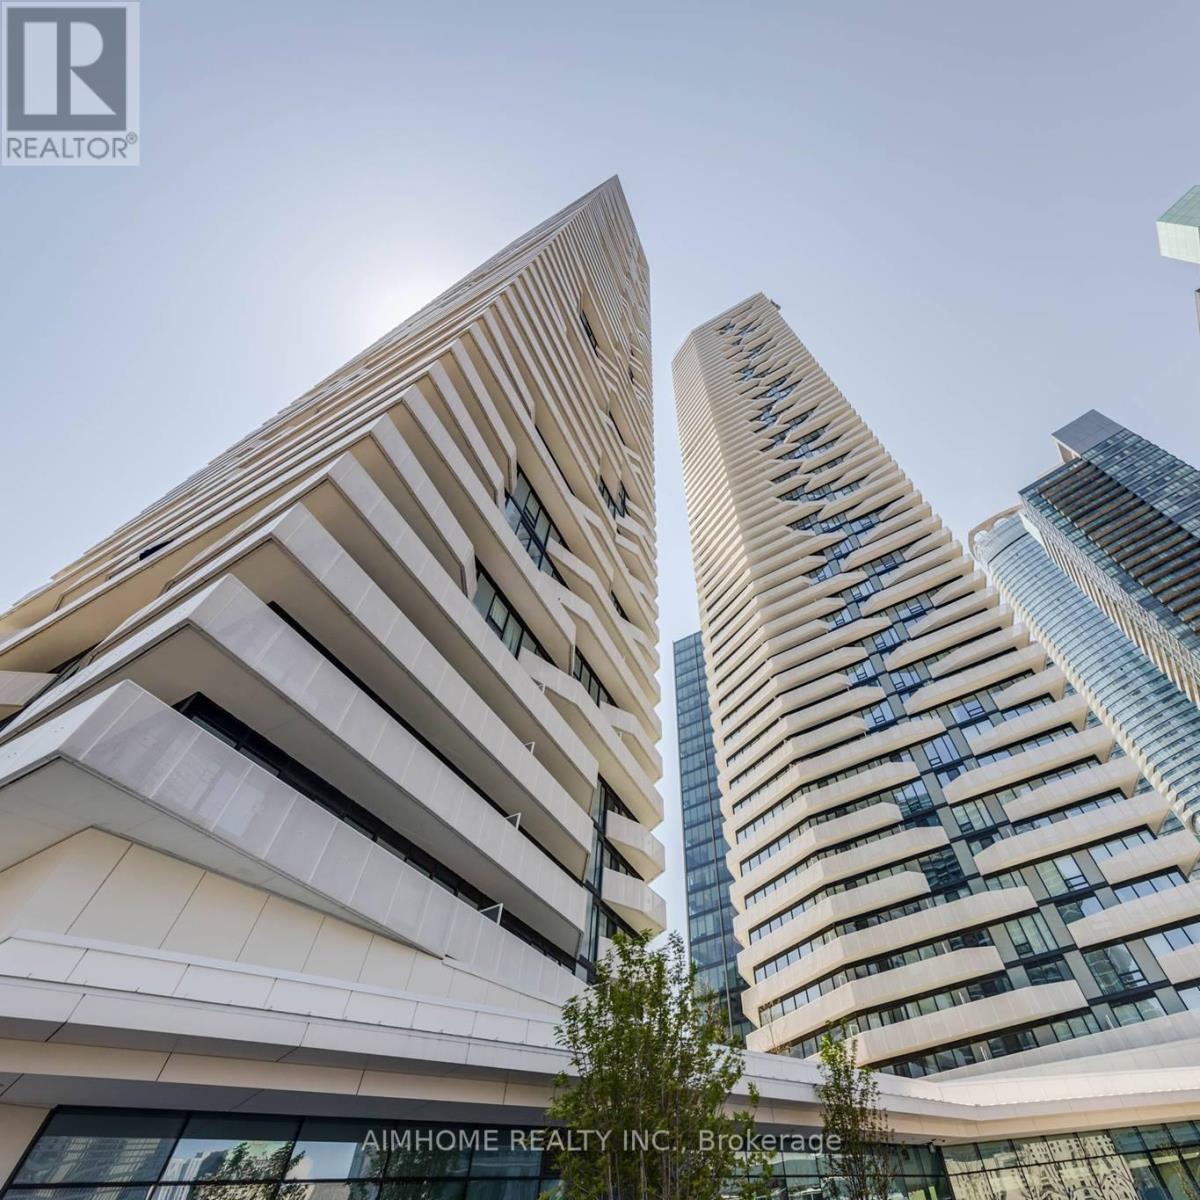
Toronto, Ontario
Supreme location! Steps from lake shore, scotiabank arena, cn tower, entertainment district, banks, shops. Luxury harbour plaza residences by Menkes! Downtown living doesn't get much better this incredible 1bed + den, 1-bath suite provides the ultimate downtown living. Directly connected to the underground path system, commute as easy as can be. Separately roomed den is suitable to use as a 2nd bedroom or private home office space. 24-hour concierge, outdoor terrace w/ tanning deck, lounge areas and bbqs, as well as party, games & theatre room. Photos taken when unit vacant for reference. (id:61594)
Aimhome Realty Inc.
South Huron, Ontario
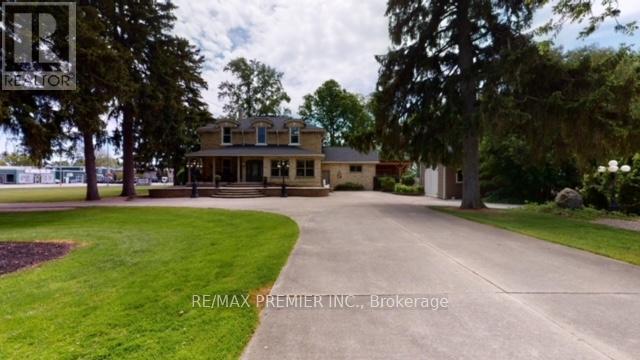
**70791-7099 LONDON ROAD LOT 200X267 FEET 1.79 ACRES LOT*Amazing Stately Victorian home, nestled on over 1.79 acre of paradise in the beautiful town of Exeter, Ontario, only 20 min to the beach destination of Grand Bend. This stunning luxury home boasts designer class finishes and quality, private in ground pool and a double detached heated garage. Ideal for live/work arrangements or extended families or develop. ATTENTION BUILDERS, DEVELOPERS, INVESTORS AND END USERS! OPPORTUNITY KNOCKS! LOCATED IN DOWNTOWN EXETER, ONTARIO - A RAPIDLY DEVELOPING AND GROWING AREA IN SOUTH HURON, AND ONLY A FEW MINUTES TO THE AMAZING BEACHES OF GRAND BEND. APPROVED OFFICIAL PLANS FOR A MID RISE BUILDING PROJECT ON1.79 ACRES OF LAND, THIS STATELY MANSION WAS BUILT IN 1886 WAS USED A SPA, CURRENTLY LEASED.** Excellent Location And Neighbourhood! WELL MAINTAINED MANSION, JUST STEPS TO DOWNTOWN, CITY HALL, Library, Hospital and To All Amenities Such As RESTAURANTS, HIGH SCHOOL, HOSPITAL, MEDICAL CLINIC, SHOPPING, GROCERIES, Etc.** PLEASE NOTE: THIS PROPERTY HAS UNLIMITED POTENTIAL, APPROVED FOR A MID RISE CONDOMINIUM WITH82 UNITS OR USE THE EXISTING CAPTIVATING STRUCTURES AND FACILITIES FOR A B&B, SPA, INN OF SENIOR RESIDENCE ** (id:61594)
RE/MAX Premier Inc.
Pickering, Ontario
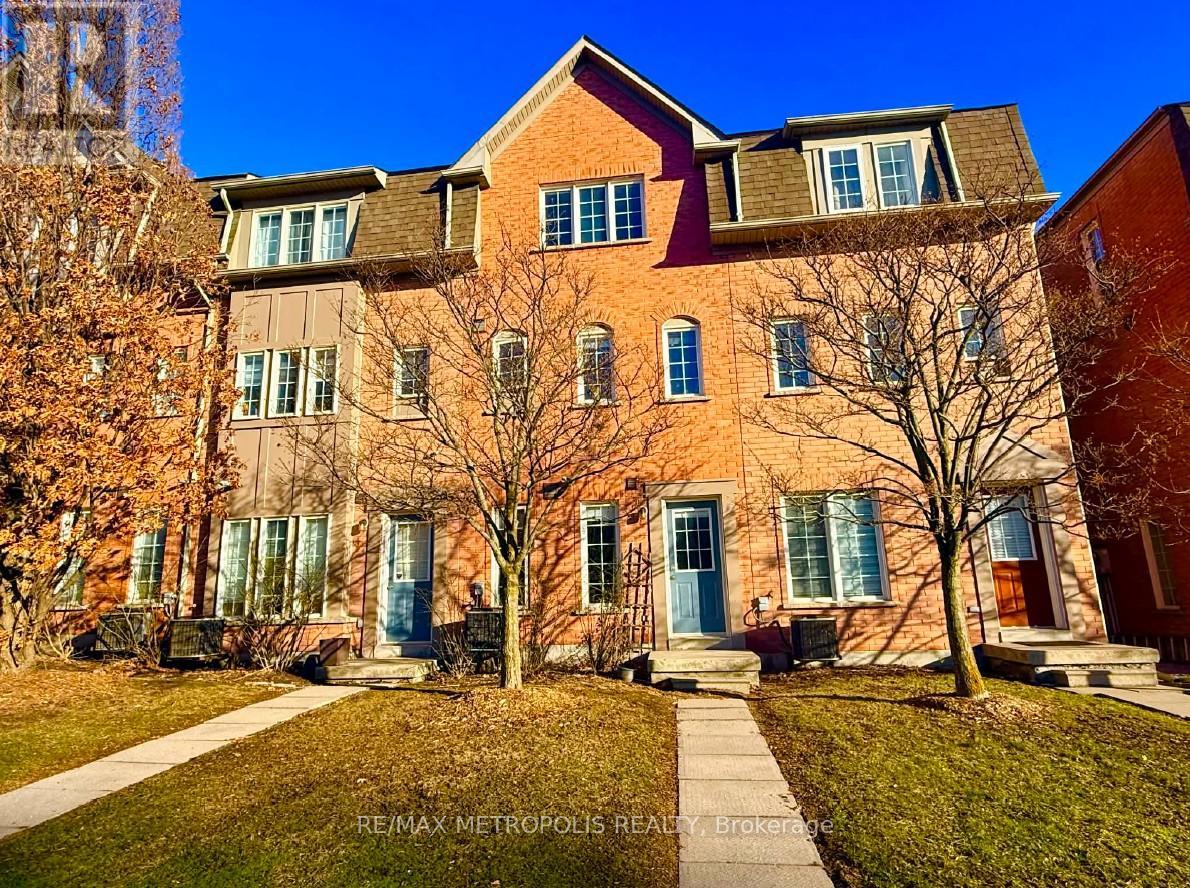
Beautifully maintained townhouse in the sought-after Canoe Landing community, just steps to Frenchman's Bay and lakefront trails. Featuring laminate flooring throughout, including a fully finished basement. Upgraded kitchen with quartz countertops and stainless steel fridge and stove. Spacious living area with walkout to private backyard patio-perfect for entertaining. Primary bedroom with oversized walk-in closet plus additional storage. Finished basement offers extra bedroom/office space and a 2-piece washroom. Separate entrance. Close to GO Transit, Hwy 401, shopping, schools, and more. Ideal for first-time buyers or qwa or downsizers seeking style, comfort, and location. (id:61594)
RE/MAX Metropolis Realty

Oakville, Ontario
MOVE BEYOND THE STANDARD in Oakville's prestigious Joshua Creek. This refined 4,200+ SF residential asset is a masterclass in architectural volume and intentional flow. Engineered for grand-scale entertaining, the residence opens to a soaring double-height foyer and a curved staircase, leading into a light-filled living space anchored by a sophisticated two-sided gas fireplace. The formal dining room features custom coffered ceilings, while the chef-inspired kitchen and breakfast room offer a seamless transition to the private porch and rear grounds. STRATEGIC LAYOUT & DESIGN - A secondary staircase provides direct lower-level access, complemented by a dedicated mudroom/laundry and abundant storage solutions. The upper gallery leads to a primary suite designed as a private sanctuary, featuring a spa-caliber ensuite and dual walk-in closets. Three additional oversized bedrooms offer unparalleled versatility, including a semi-ensuite and a private ensuite with a custom window bench. PREMIER LOCATION & ACCESS - Positioned within the catchment of Ontario's top-tier institutions-Joshua Creek Elementary and Iroquois Ridge SS-this property offers proximity to elite golf clubs, tranquil trail systems, and rapid transit/highway corridors (403/QEW/407). Experience the intersection of luxury and logic. Move Beyond the Search. (id:61594)
Royal LePage Signature Realty
Toronto, Ontario
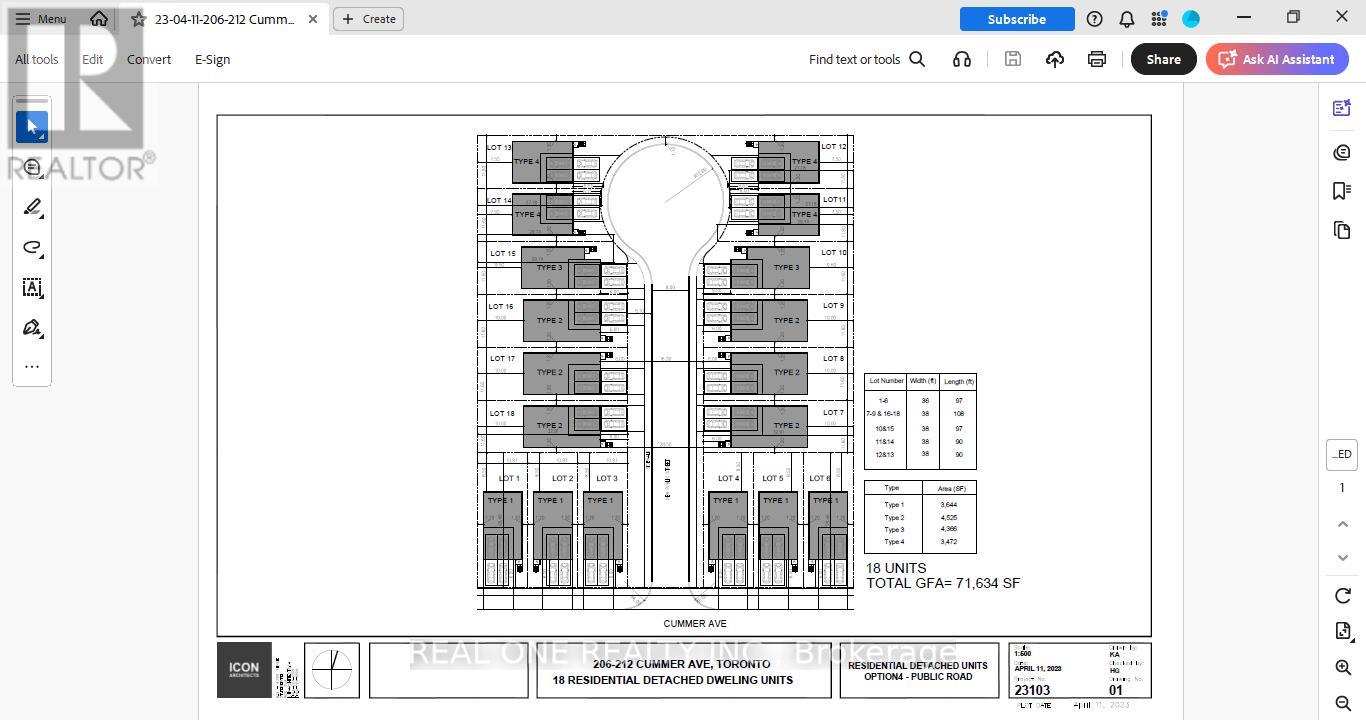
Developers & Investors: Rare opportunity on a massive 67.5' x 325' lot in prime North York. Located on Cummer Ave, minutes from Finch Subway and the future subway extension. The house is fully renovated from top to bottom, featuring a new roof, windows, furnace, and AC. Follow the lead of neighboring properties (162,164,166,200 Cummer Ave), currently being redeveloped into 14 detached homes. Future development potential is immense.Future potential redevelopment plan attached. (id:61594)
Real One Realty Inc.
Welland, Ontario
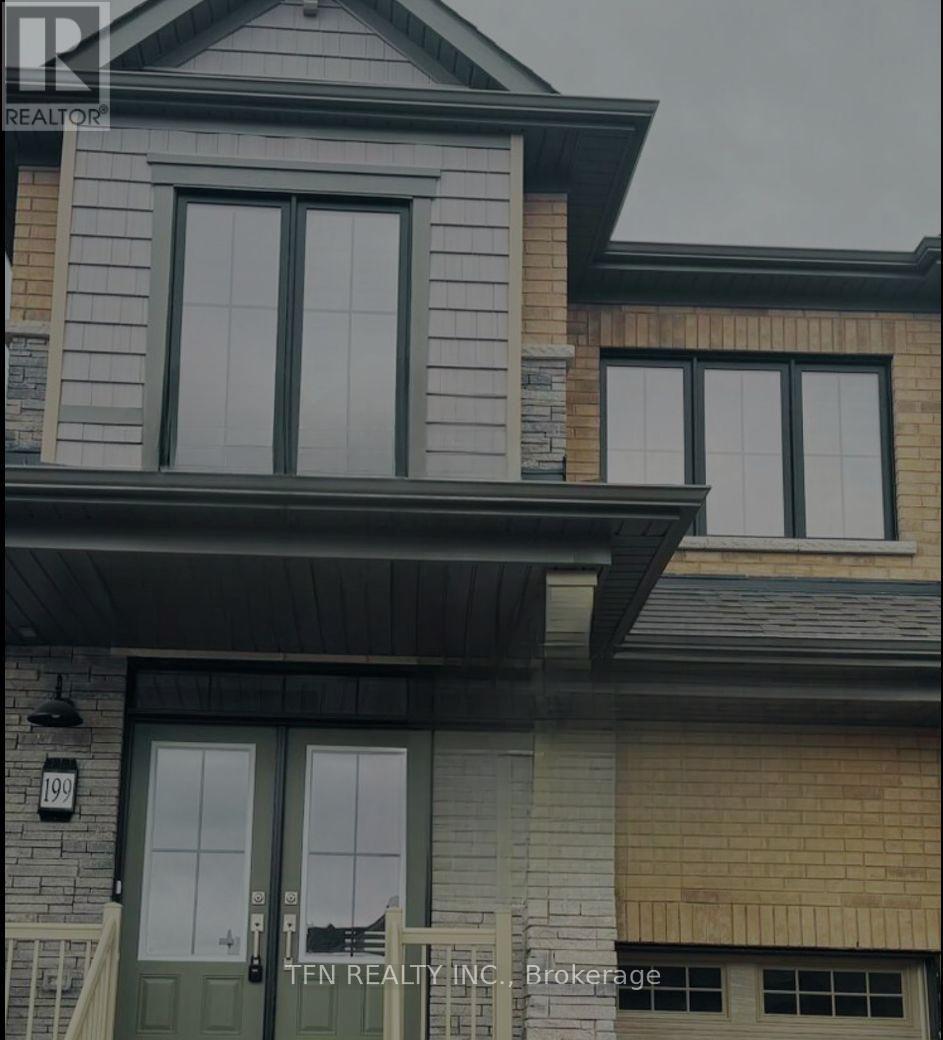
Brand-New Semi-Detached Home in One of Welland's Premier Neighbourhoods Welcome to this stunning, semi-detached home in the desirable Dain City community of Welland, thoughtfully designed for modern family living. Situated on a quiet, family-friendly cul-de-sac, this property offers the perfect blend of comfort, convenience, and community, just steps from the Welland Canal, scenic trails, and everyday amenities. The main home features 4 spacious bedrooms plus a loft, 2.5 bathrooms, a bright open-concept layout, and a custom kitchen with contemporary finishes-ideal for both everyday living and entertaining. Upper-level laundry and a single-car garage with inside entry add to the home's functionality. A fully finished legal basement apartment with a separate side entrance includes a private kitchen, living area, 1 bedroom, and separate laundry and pantry room. Currently tenanted, it provides an excellent income-generating opportunity or mortgage support. Prime Location Highlights: Close to Niagara Falls Approx. 20 minutes to Brock University Approx. 15 minutes to Niagara College Approx. 5 minutes to Tim Hortons, Shoppers Drug Mart, and FreshCo Approx. 10 minutes to Seaway Mall Approx. 5 minutes to Highway 406Easy access to schools, parks, and the Welland Canal enhances the overall appeal of this well-located property. A turnkey property combining comfortable living with immediate rental income. Bedrooms, Kitchen and Dining, Living Room, Bathroom and Office Room are Virtually Staged. (id:61594)
Tfn Realty Inc.
Oakville, Ontario
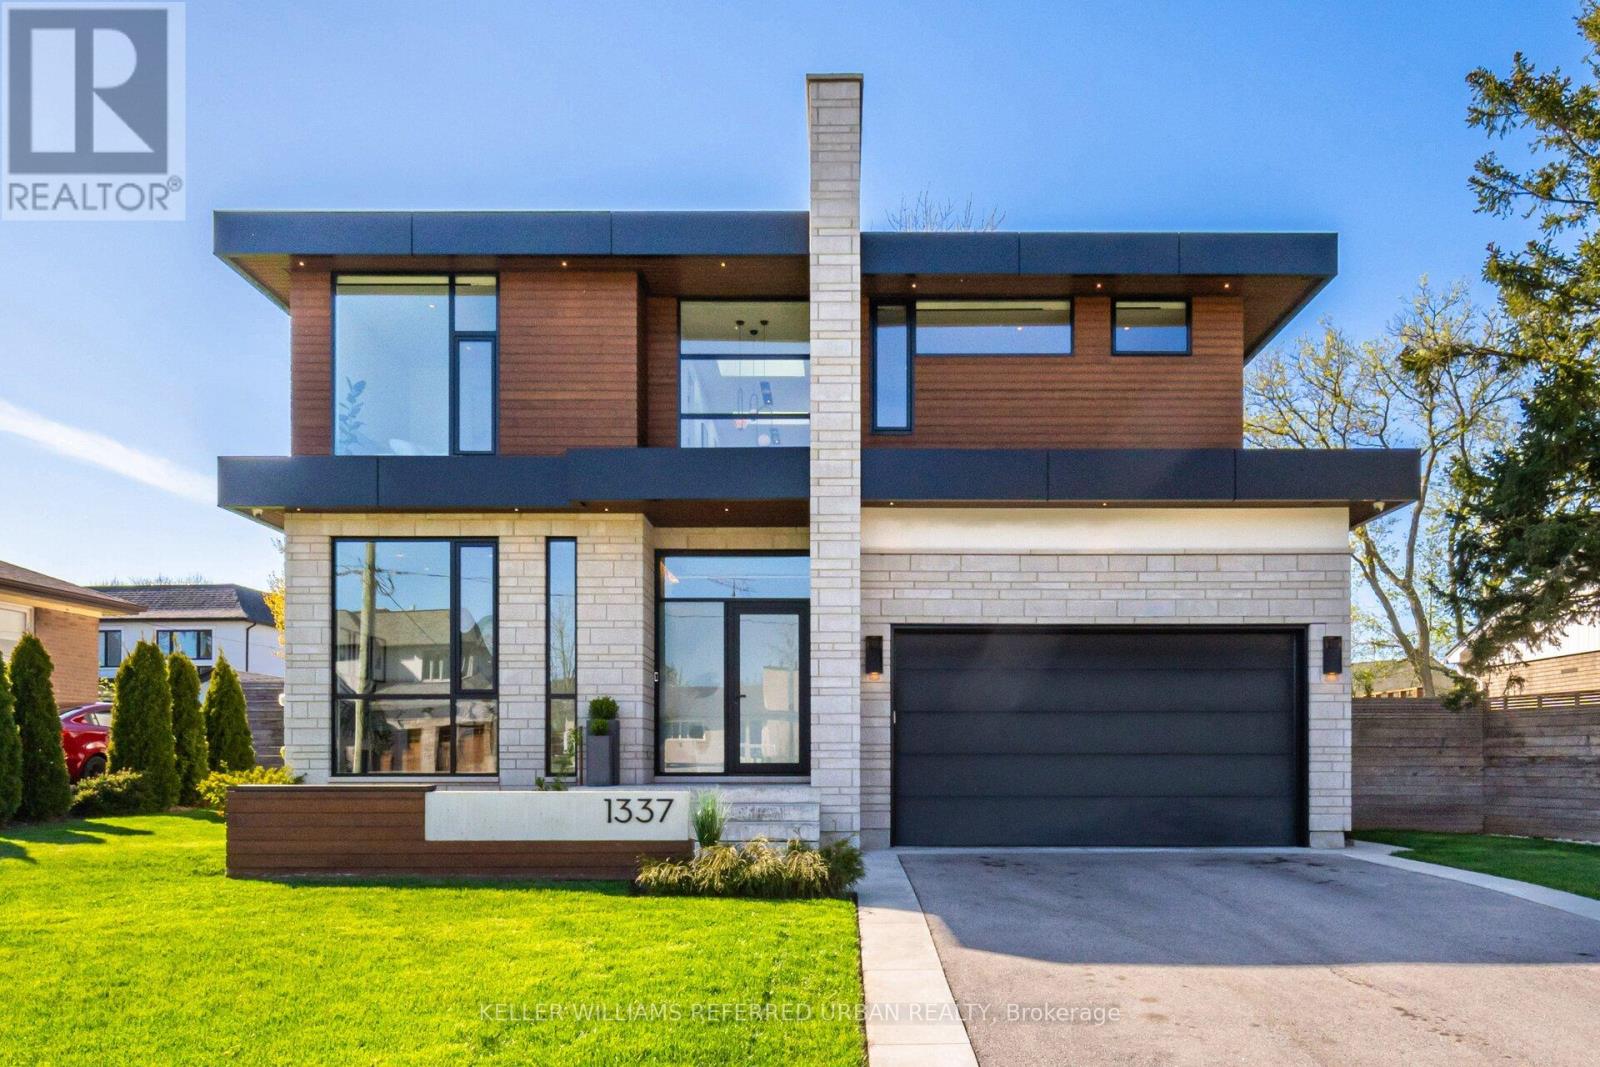
Step into the pinnacle of modern elegance with this stunning custom-built executive home, nestled in the highly sought-after heart of Southeast Oakville. Offering a seamless blend of sophisticated design, premium finishes, and an abundance of natural light. From the moment you enter, you'll be captivated by the open and intelligently configured interior layout, soaring 10' floating ceilings with cove lighting, and floor-to-ceiling windows that fill the space with sunlight. Every detail has been meticulously crafted, from the European white oak engineered hardwood floors to the 8' solid core doors, flush trim, and hidden anchored glass railings that exude contemporary sophistication. The heart of the home is the designer kitchen, featuring an oversized island, 10' cabinetry, and top-of-the-line appliances, perfect for entertaining or enjoying quiet family moments. The main floor flows effortlessly into a spacious living area, complete with a gas fireplace, built-in surround sound, and motorized blinds for ultimate convenience. Upstairs, natural light continues to shine through skylights and oversized windows, illuminating four generously sized bedrooms, each with its own ensuite bathroom and custom-built walk-in closets. The bespoke laundry room, with floor-to-ceiling cabinetry, adds a touch of practicality and style. The finished basement offers additional living space, ideal for a home theatre, gym, or playroom, while the mono-stringer staircase and glass railings create a striking visual statement from top to bottom. This home is more than just a residence; it's a lifestyle. With its unparalleled craftsmanship, high-end finishes, and prime location in one of Oakville's most desirable neighbourhoods, this property is truly Luxury at Its Finest. Don't miss the opportunity to experience the intricate quality and modern elegance of this exceptional home. (id:61594)
Keller Williams Referred Urban Realty
Barrie, Ontario
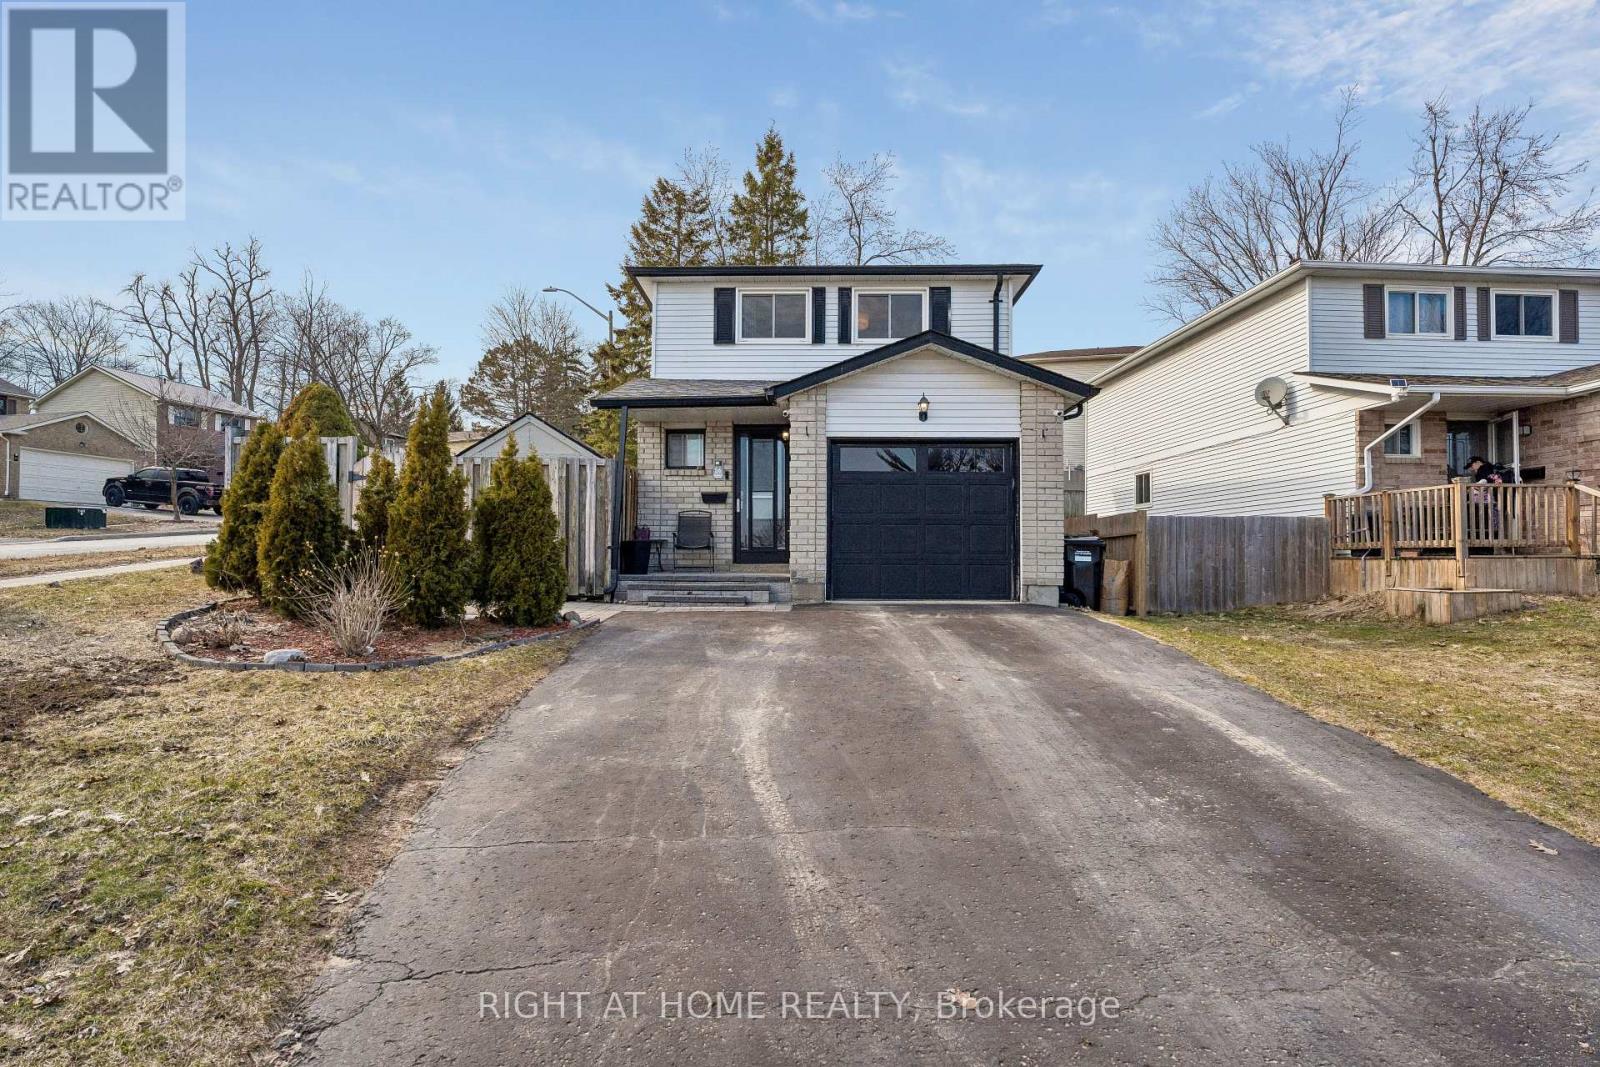
Welcome to this beautifully maintained detached home offering approximately 1,100 sqft. of comfortable living space in a desirable Barrie neighbourhood. This property features 3 spacious bedrooms and 3 well-appointed washrooms, making it ideal for families or investors alike.The main level offers a functional layout with bright living and dining areas, perfect for everyday living and entertaining. The home also includes a separate entrance leading to a fully finished basement studio, providing excellent potential for rental income, in-law living, or a private workspace.Enjoy the convenience of three parking spaces ensuring ample room for multiple vehicles. (id:61594)
Right At Home Realty
Toronto, Ontario
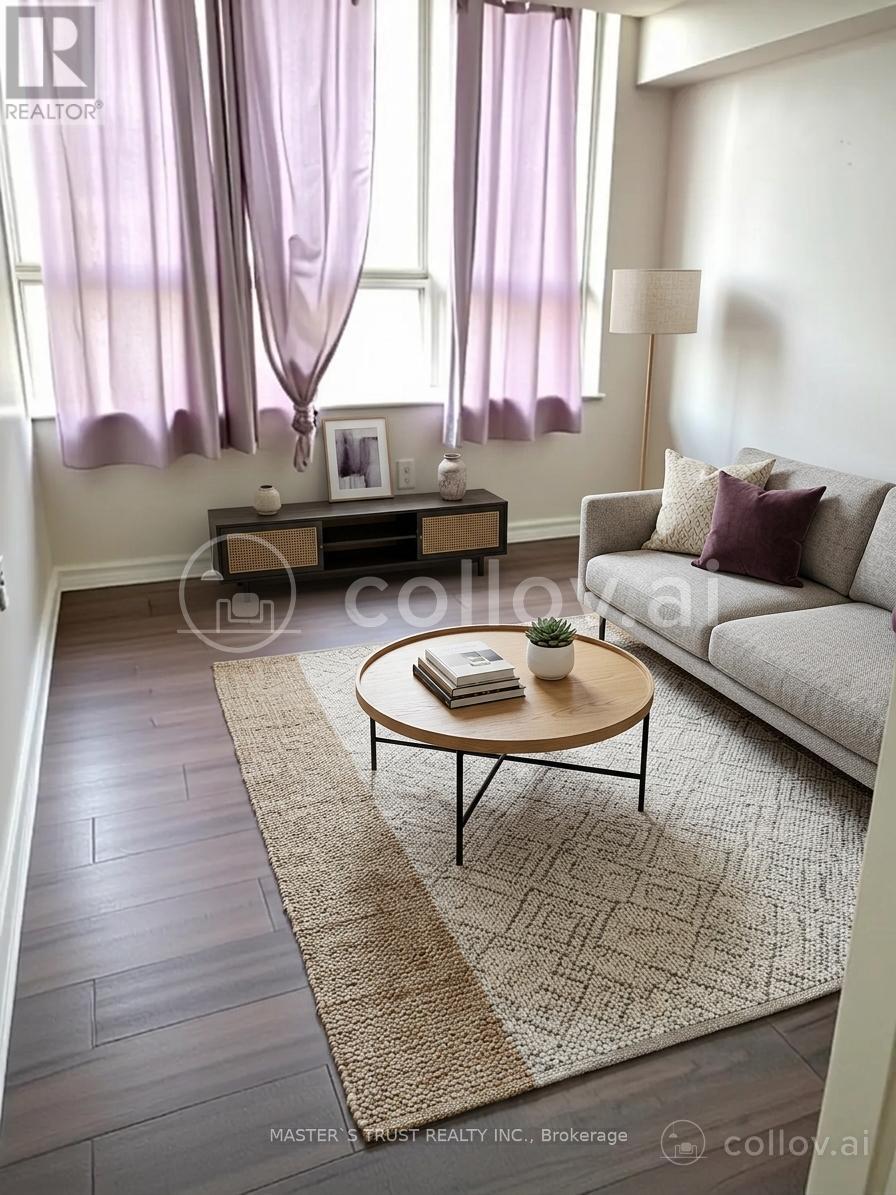
Welcome to this bright and spacious rare 4-bedroom corner condo in one of North Toronto's most convenient and family-friendly communities! this unit offers an open-concept living and dining area filled with natural light and stunning east views.sunny eat-in area, while all bedrooms are generously sized with ample storage. Enjoy the comfort of in-suite laundry, and a well-maintained interior that's move-in ready.This home includes one underground parking space, and maintenance fees cover all utilities-heat, hydro, and water-offering exceptional value. Residents also enjoy fantastic amenities such as an indoor and outdoor pool, tennis court, basketball court, and party room, along with 24-hour security.Located just minutes from Yorkdale Shopping Centre, major highways 401 & 400, schools, parks, transit, and the upcoming Eglinton-Caledonia subway, convenience is truly at your doorstep. (id:61594)
Master's Trust Realty Inc.
