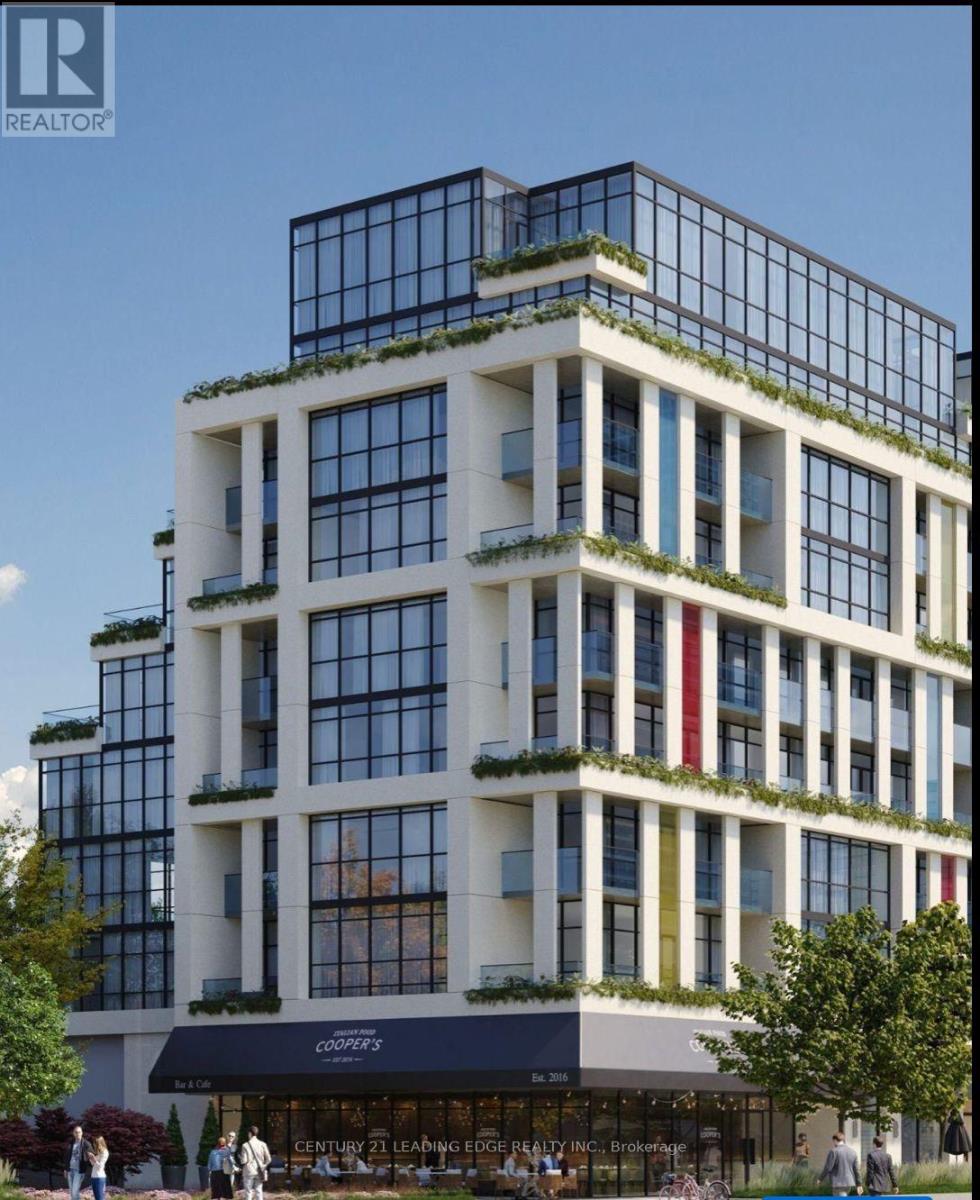
Toronto, Ontario
Welcome to this exceptional 2-bedroom, 2-bathroom residence offering approximately 980 sq. ft. of thoughtfully designed living space in the heart of North York. Featuring a highly desirable split-bedroom layout, this bright and modern suite boasts spacious principal rooms, | contemporary finishes, and an abundance of natural light throughout. The true highlight of this home is the spectacular private terrace of approximately 350 sq. ft. - a rare outdoor retreat perfect for entertaining, outdoor dining, relaxing, or creating your own urban oasis. Seamlessly extending your living space outdoors, this oversized terrace offers endless possibilities for enjoying the best of city living. Located in a boutique luxury condominium at Yonge & Sheppard, residents enjoy easy access to transit, shopping, dining, parks, major highways, and all the conveniences of ome of Toronto's most sought-after neighbourhoods. An outstanding opportunity for end-users and investors alike. A must-see property that perfectly combines indoor comfort with exceptional outdoor living. (id:61594)
Century 21 Leading Edge Realty Inc.
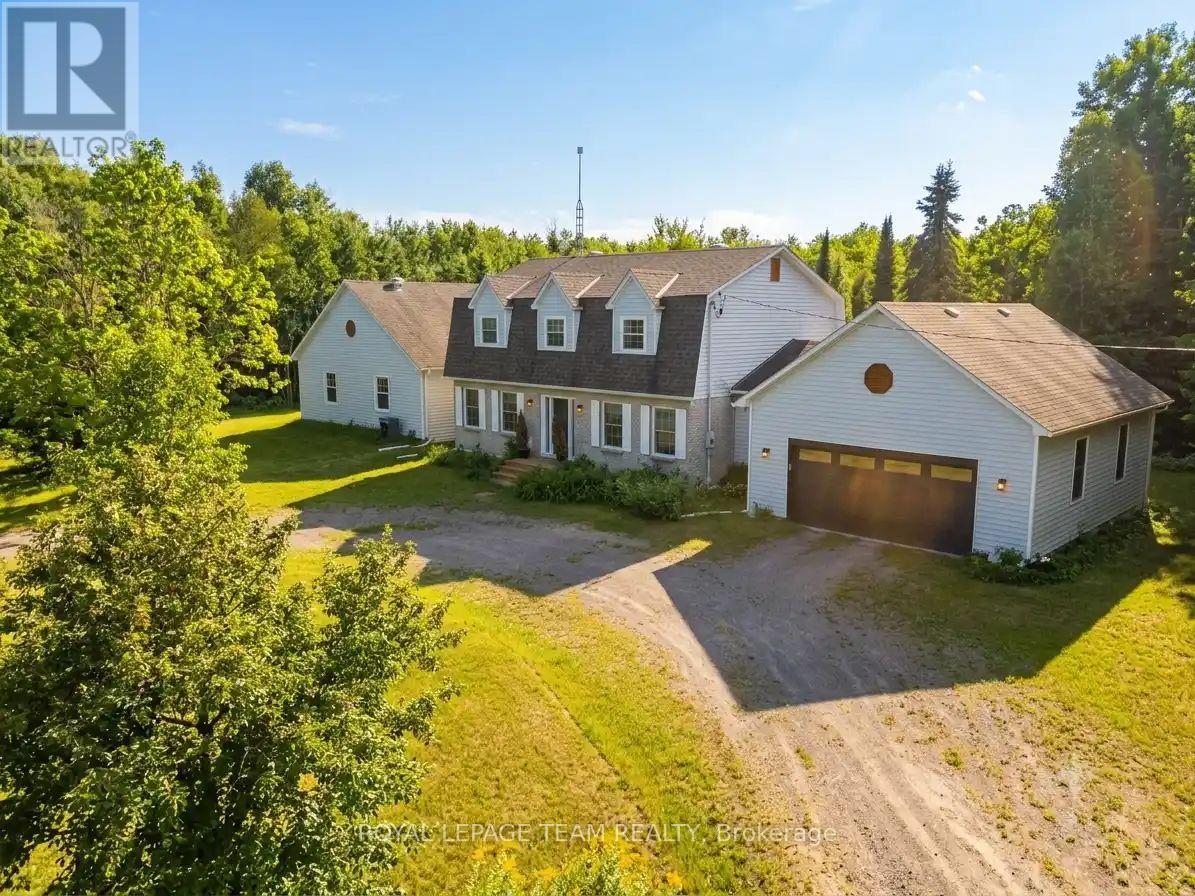
North Grenville, Ontario
WELCOME to 910 BOLTON RD. No need to leave this fabulous year round country retreat. Watch all that Mother Nature has to offer or think Cross Country skying, snowmobiling in the winter or explore on your ATV in the summer with plenty of room to store your toys in the oversize garage. It's just 15 minutes to the charming village of Merrickville, 20 minutes to Kemptville, or less than 30 minutes to Hwy 401 and Brockville. This beautiful home was professionally renovated in 2024 by Alicia Hewitt Interiors, and features custom cabinetry including a coffee bar, a freshly painted interior with a custom color scheme, new tile and engineered hardwood flooring, and all-new interior doors and baseboards. The only untouched room is the welcoming and relaxing library, located just to your right as you enter. Enjoy the fully equipped pool room with a dual wood fireplace leading to the bright indoor pool (all equipment included), all new windows and door in 2021 Pool Conditioner with External Condenser unit to control water and air temperature (2020) ,complete with a convenient washroom. Up the beautiful winding staircase, you'll find three spacious bedrooms, the primary bedroom with an ensuite featuring heated floors and huge walkin closet. The property has been pesticide- and weed killer-free for over 20 years and offers wild fruits like grapes, blackberries, rhubarb, and newly growing gooseberries, perfect for canning. Exterior updates include a re-shingled roof in 2012 with a 50-year transferable warranty and new eaves troughs with gutter guards installed the same year. The fully fenced backyard boasts a separate dog run and a large deck with access to the kitchen and pool area. The expansive unfinished basement offers endless possibilities for customization with fully equipped work shop. Enjoy year round comfort with the closed Loop Geo-Thermal Heat Pump (replaced with new model in 2023, still under warranty) Hydro monthly average is $800. No other utility costs. (id:61594)
Royal LePage Team Realty
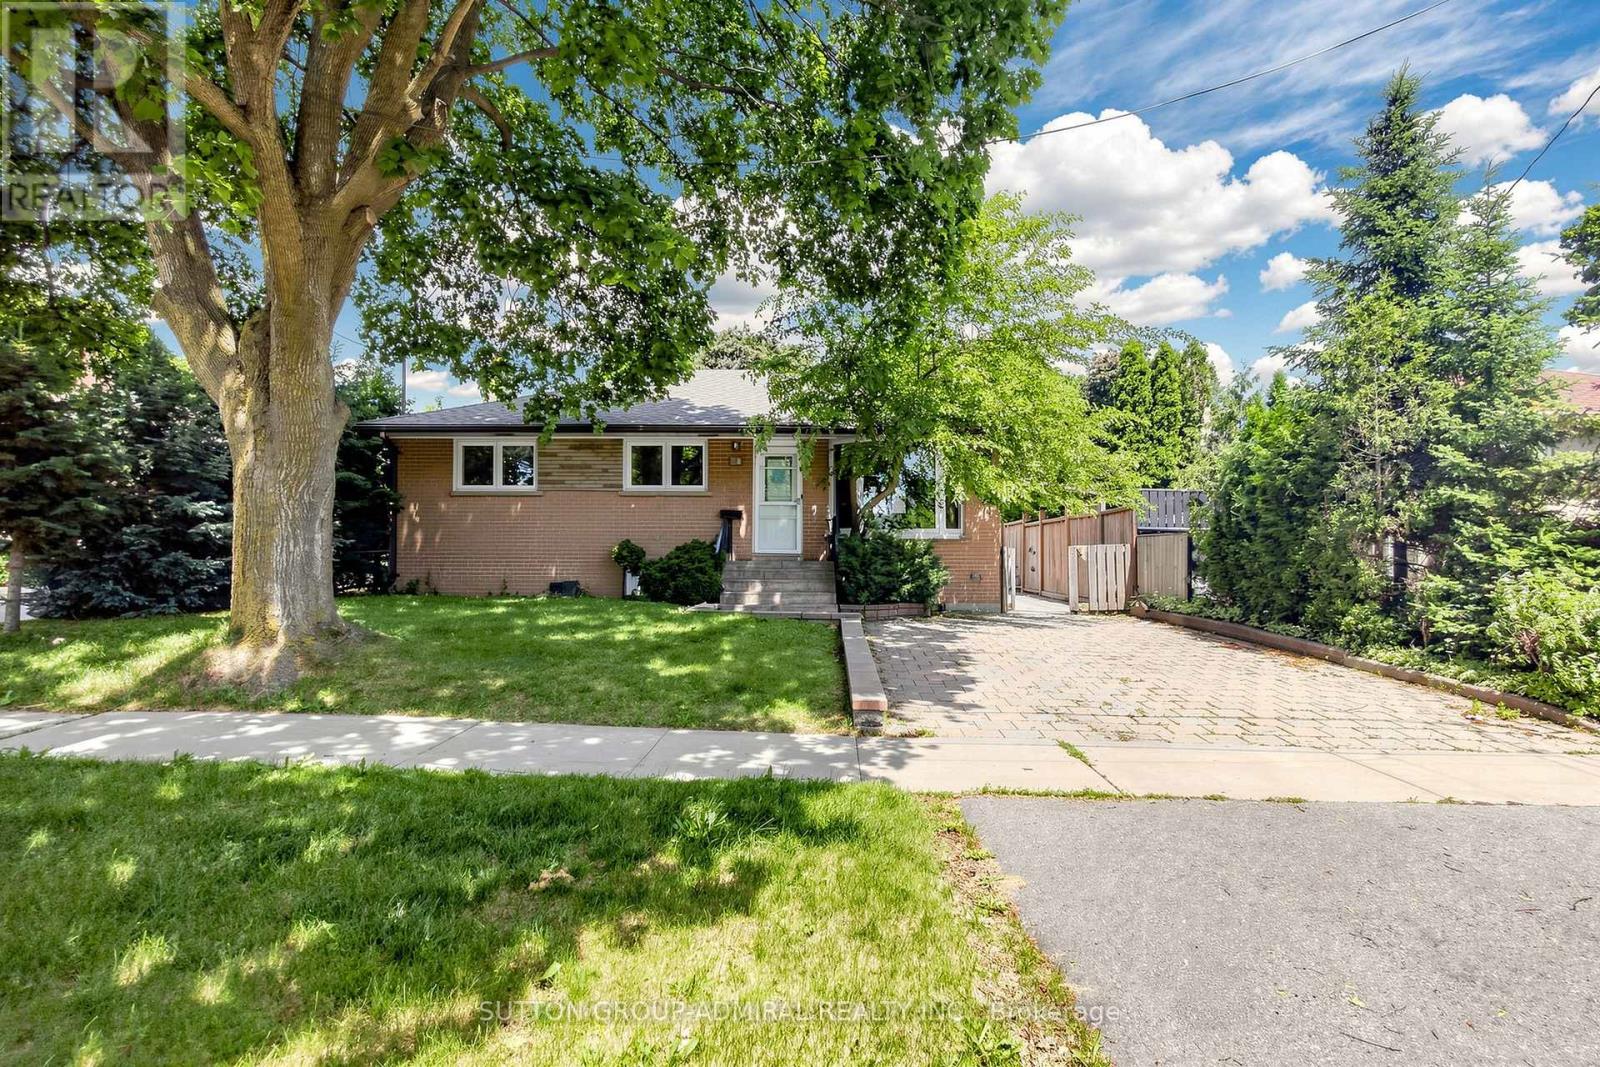
Toronto, Ontario
**BEING SOLD UNDER POWER OF SALE*** Welcome to this beautifully renovated 3-bedroom bungalow, ideally situated on a quiet cul-de-sac in one of Etobicoke's most sought after family-friendly neighborhoods. Offering the perfect blend of privacy, comfort, and modern updates, this charming home is nestled in a serene setting while remaining just minutes from every urban convenience. The thoughtfully renovated kitchen features quartz counter tops and an undermount sink, while hardwood and ceramic flooring flow throughout the home, adding warmth and style. The finished basement, complete with a separate entrance, offers excellent potential for an in-law suite or income-generating opportunity. Step outside to a spacious backyard oasis with a covered veranda overlooking lush green space, providing a peaceful retreat for relaxing or entertaining. An oversized 16' X 24' insulated garage with hydro offers exceptional versatility, whether used as a workshop, hobby space, or for additional storage. Conveniently located close to schools, parks, public transit, shopping, and major highways, this exceptional property delivers outstanding value and lifestyle in a highly desirable community. Whether you're growing family or a savvy investor, this is a rare opportunity you won't want to miss. (id:61594)
Sutton Group-Admiral Realty Inc.
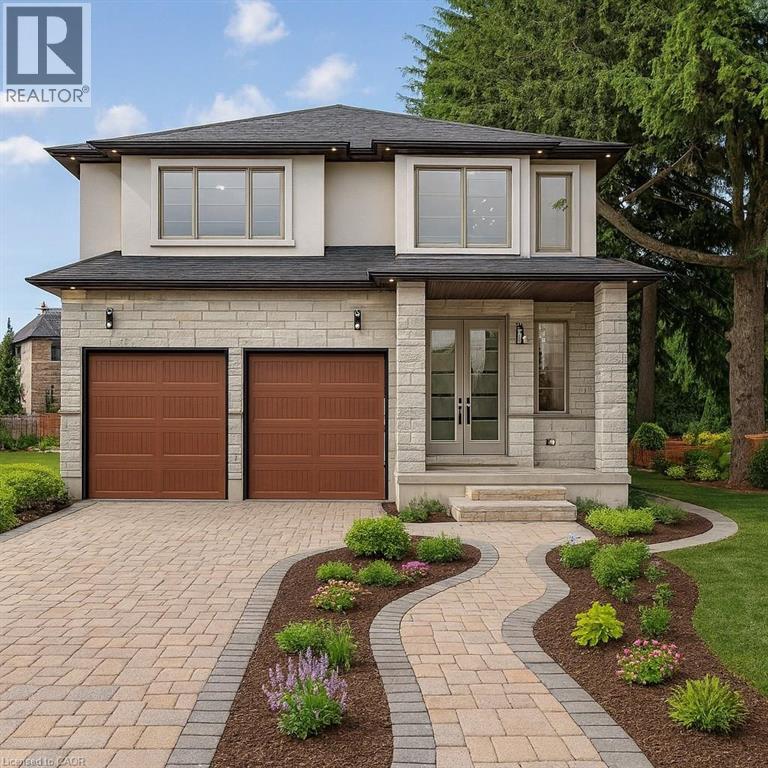
Ancaster, Ontario
Zeina Homes RoyalView Model** This beautiful custom home siting on 50 by 124 lot. Features 5 spacious bedrooms plus den and 5 bathrooms, plus a fully finished basement with a side entrance, ideal for an in-law suite. The open-concept main floor boasts a welcoming double-door entrance, modern décor, and abundant natural light. The custom kitchen includes a center island, extensive cabinetry, and stylish light fixtures. Sliding doors lead to an oversized concrete porch in the backyard. Additional highlights include an elegant oak staircase, oversized windows, granite/quartz countertops, hardwood floors, a brick-to-roof exterior, and a 2-car garage. Located in a mature Ancaster neighborhood, this home is close to parks, schools, shopping, restaurants, Costco, and more. (id:61594)
RE/MAX Escarpment Realty Inc.
Royal LePage Macro Realty
Hamilton, Ontario
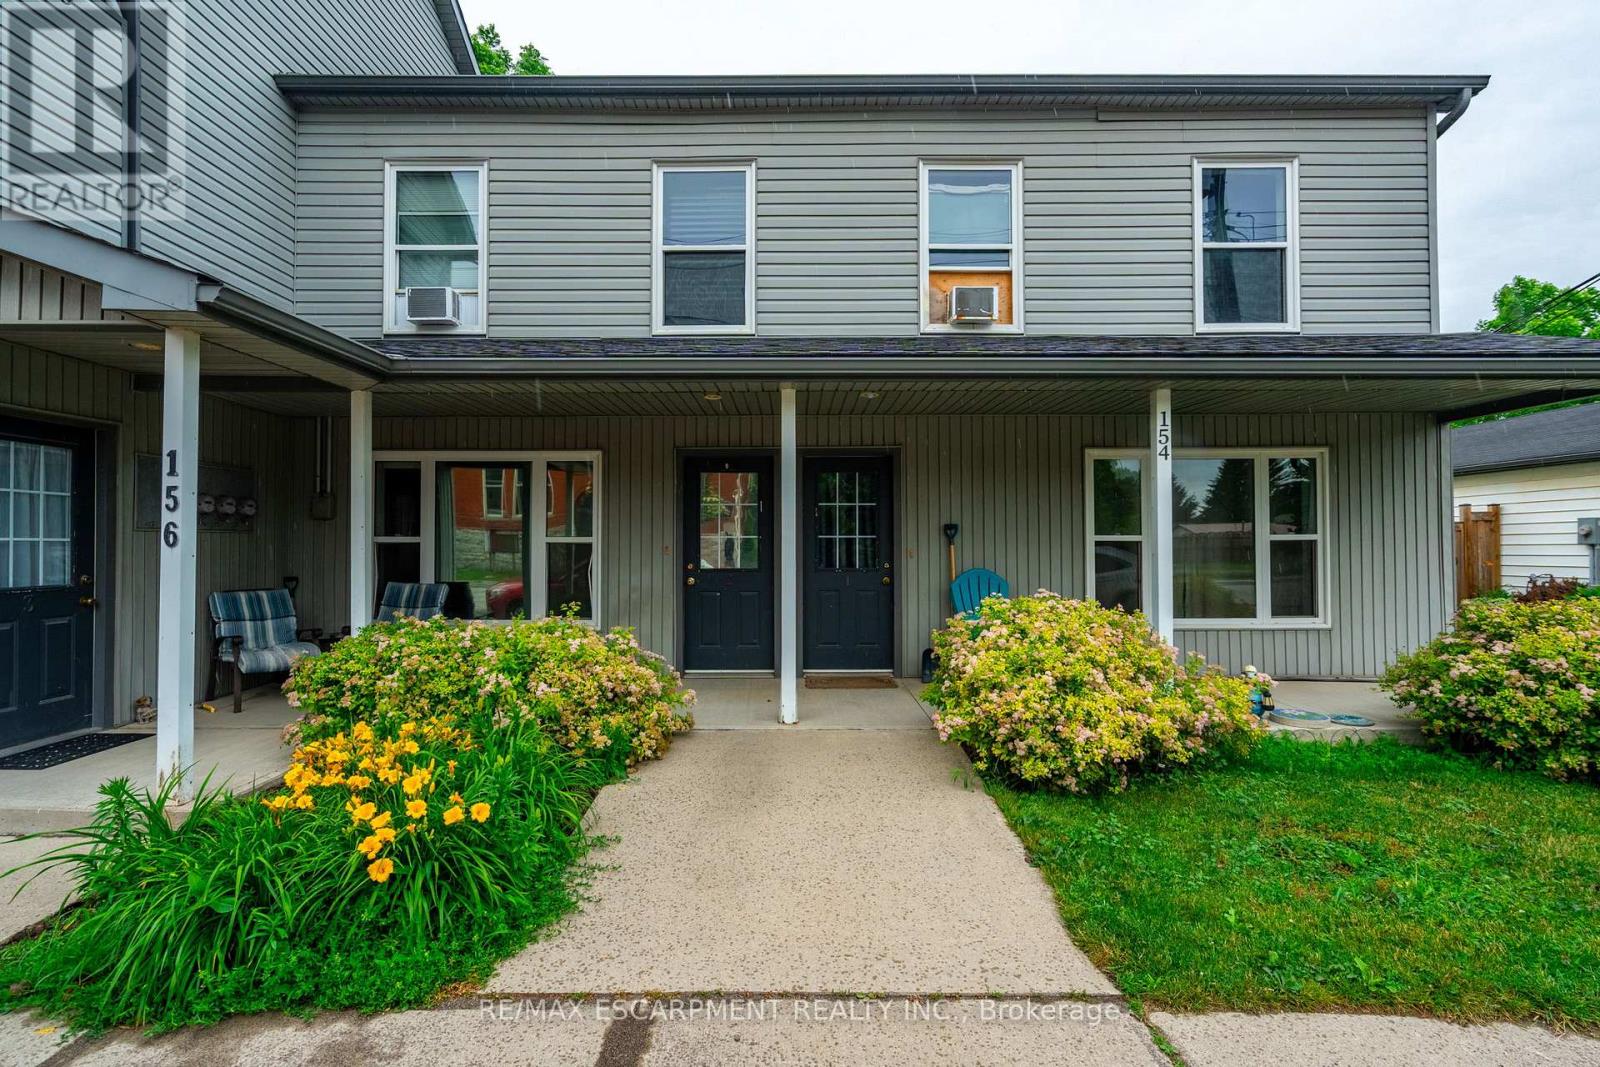
Incredible investment opportunity! Over 7% cap rate! Located in the quaint town of Freelton, right across from a municipal park. Get your hands on this 1/2 property with 2 residential buildings on it. The upper building consists of four two-bedroom apartments with forced air heating and air conditioning. The lower building consists of two two-bedroom apartments and two one-bedroom apartments with forced air heating. A large garage/shop approximately 1,400 square feet can provide additional revenue or keep as personal storage for your toys. Additional income/offset with solar panel contract. Tenant parking for over ten cars. Onsite coin operated laundry. Literally an investors dream property. Nothing to do but collect the rent! Great tenants! Amazing location just 14 minutes to downtown Waterdown, 8 minutes to the 401, and 25 minutes to Cambridge. Gems like these don't come around often. RSA. (id:61594)
RE/MAX Escarpment Realty Inc.
Barrie, Ontario
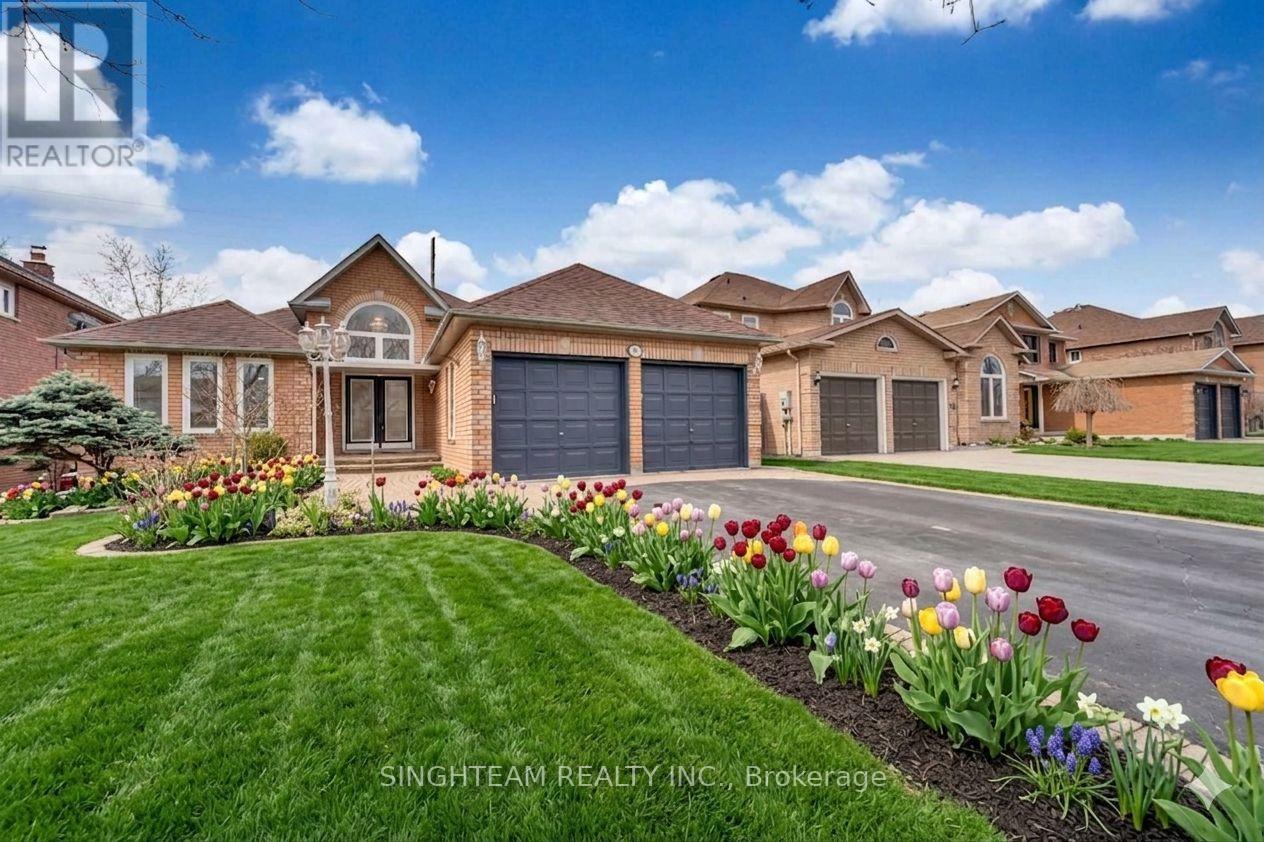
Priced To Sell Stunning Custom 4-Bed, 4-Bath Bungalow A Must-See! Welcome to this beautifully designed bungalow, offering the perfect blend of luxury, comfort, and modern convenience. Nestled in a desirable location, this home boasts spacious open-concept living, high-end finishes, and thoughtfully designed spaces to suit any lifestyle. Features You'll Love: Sunroom Addition, Walkout To Deck From Kitchen & Master, Private Rear Yard, No Neighbors at the back, Main floor foyer entry with high ceiling & large windows throughout for plenty of sunlight, 4 Spacious Bedrooms Including a stunning primary suite with a spa-like ensuite & walk-in closet, 4 Modern Bathrooms Beautifully finished with high-end fixtures Gourmet Kitchen Custom cabinetry, quartz countertops, oversized island, and top-tier appliances Bright & Airy Living Space Soaring ceilings, large windows, and a cozy fireplace Finished Basement Ideal for a recreation room, home office, or guest suite Outdoor Oasis Large landscaped backyard, and plenty of space for entertaining Located in a sought-after neighborhood, this home is close to top-rated schools, parks, shopping, and easy highway access. Bonus Sun room "Don't Miss Out! Schedule your private showing today! Please note some of the pictures are virtually staged. (id:61594)
Singhteam Realty Inc.
Brampton, Ontario
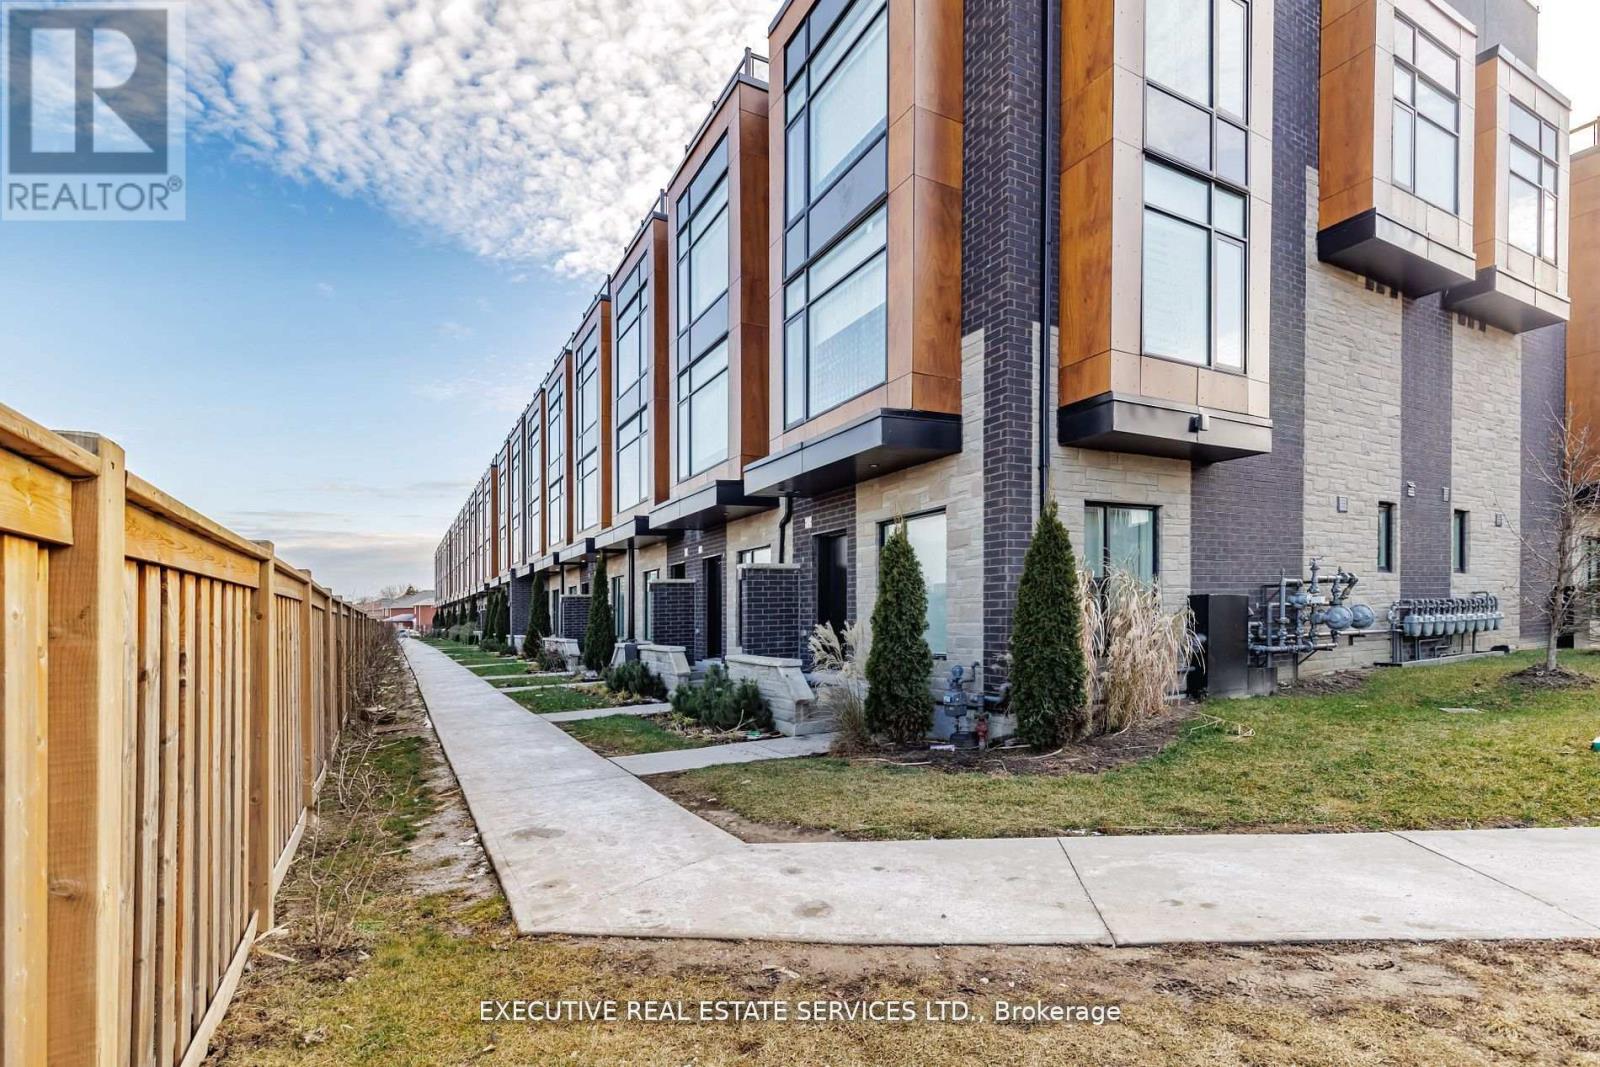
Bright Spacious Townhome With 3 Bedrooms + Loft & Roof Top Terrace In A Fantastic Location. Corner Unit With 2 Underground Parking Spots, Fully Upgraded W/9" Ceilings On 1st & 2nd Level, S/S Appliances, Blinds, Quartz Countertops, Engineered Flooring & Rooftop Deck Outlooking The City. Unparalleled opportunity for those seeking sophistication and comfort in a fantastic urban setting. Location Location Location! Close to all amenities, shopping, shoppers world, grocery, schools, parks etc. (id:61594)
Executive Real Estate Services Ltd.
Toronto, Ontario
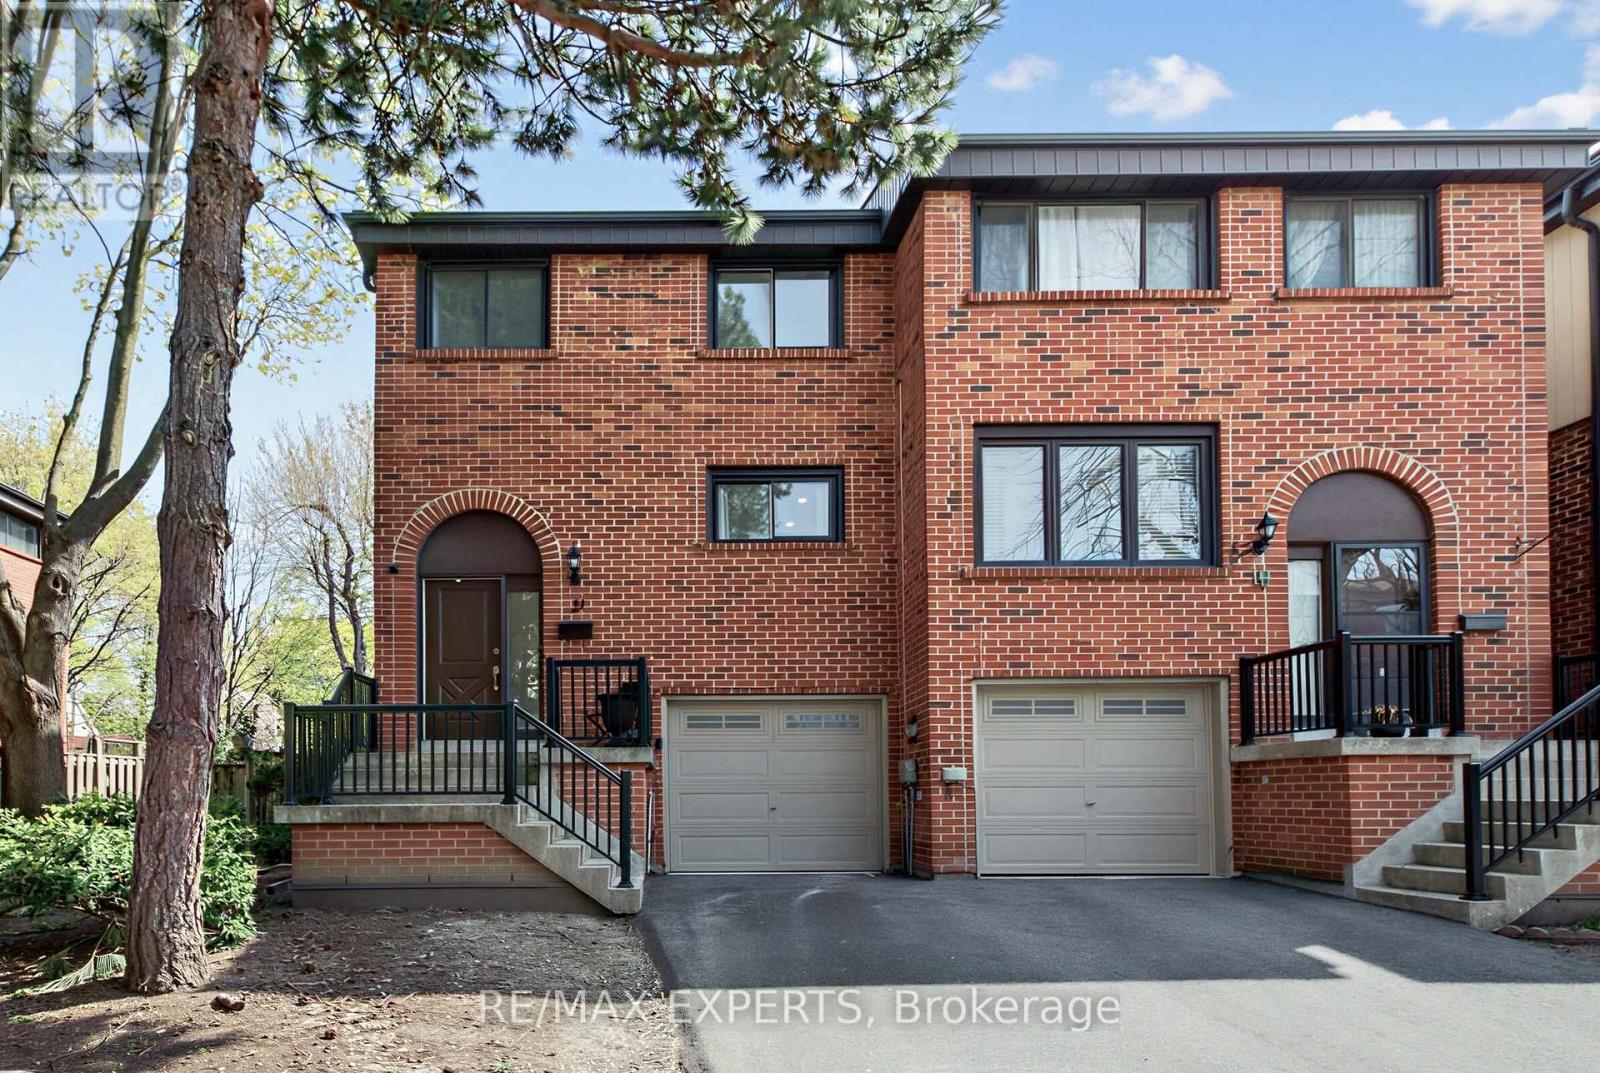
Welcome to 21 Maple Branch Path, a beautifully renovated end-unit 3-storey townhouse offering approximately 1,500 sq ft of stylish and functional living in the heart of Etobicoke. This spacious home features 3 bedrooms and 3 bathrooms, thoughtfully designed with modern finishes throughout. The bright open-concept layout is complemented by updated flooring, a contemporary kitchen, and generous living spaces ideal for both everyday living and entertaining. The finished basement with a walk-out adds incredible versatility, perfect for a rec room, home office, or additional living space. Enjoy the privacy and outdoor enjoyment of your own backyard, a rare feature for townhouse living. Conveniently located close to parks, schools, transit, shopping, and major highways, this move-in-ready home offers the perfect blend of comfort, style, and convenience. (id:61594)
RE/MAX Experts
Orillia, Ontario
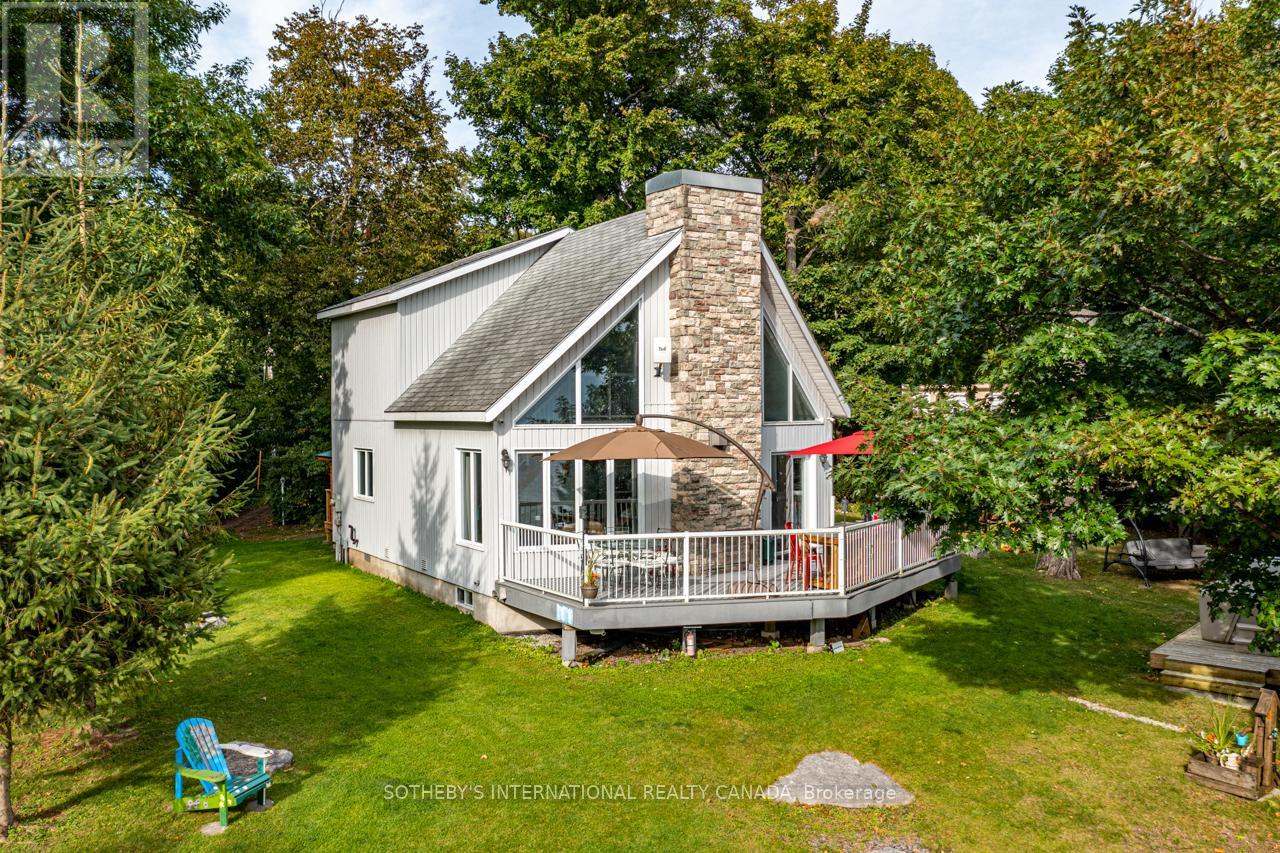
Welcome To Your New Grape Island Family Cottage Compound! This Stunning Lake Simcoe Property Overlooks Tranquil Lake Simcoe In Orillia, Just 1 Hour From The Gta. Viceroy Style Main Cottage With 565Ft Of South East And West Shoreline On 1.146 Acres On A Very Private South Facing Point Of Land For All Day Sun Along With East Sunrise And West Sunset Views. The Soaring Great Room And Open Concept Kitchen With Plenty Of Natural Light Is Perfect For Preparing Dinner For Family And Friends. For Those Who Prefer To Be Outside, The Deck That Spans The Front Of This Property Also Offers A Fully-Equipped Outdoor Bbq Kitchen. A Multitude Of Windows Span The Entire Front Of The Cottage Provide Breathtaking Long Lake Views! Open Concept Living Spaces Afford Easy Guest Flow Throughout The Cottage. Stunning Natural Landscapes Feature Stone Steps Leading Down To A Dock And Boat lift With Forested Trails That Surround The Property. Excellent Swimming And Boating With Deep Water Off The Dock and Sandy Entry. Enjoy Long Sun-Drenched Days On The Sw Facing Decks Or Warm you And Your Guests By The Fire Or In The Hot Tub. Includes Two Guest Bunkies And A Wc With Access To The Garden. (id:61594)
Sotheby's International Realty Canada
Kitchener, Ontario
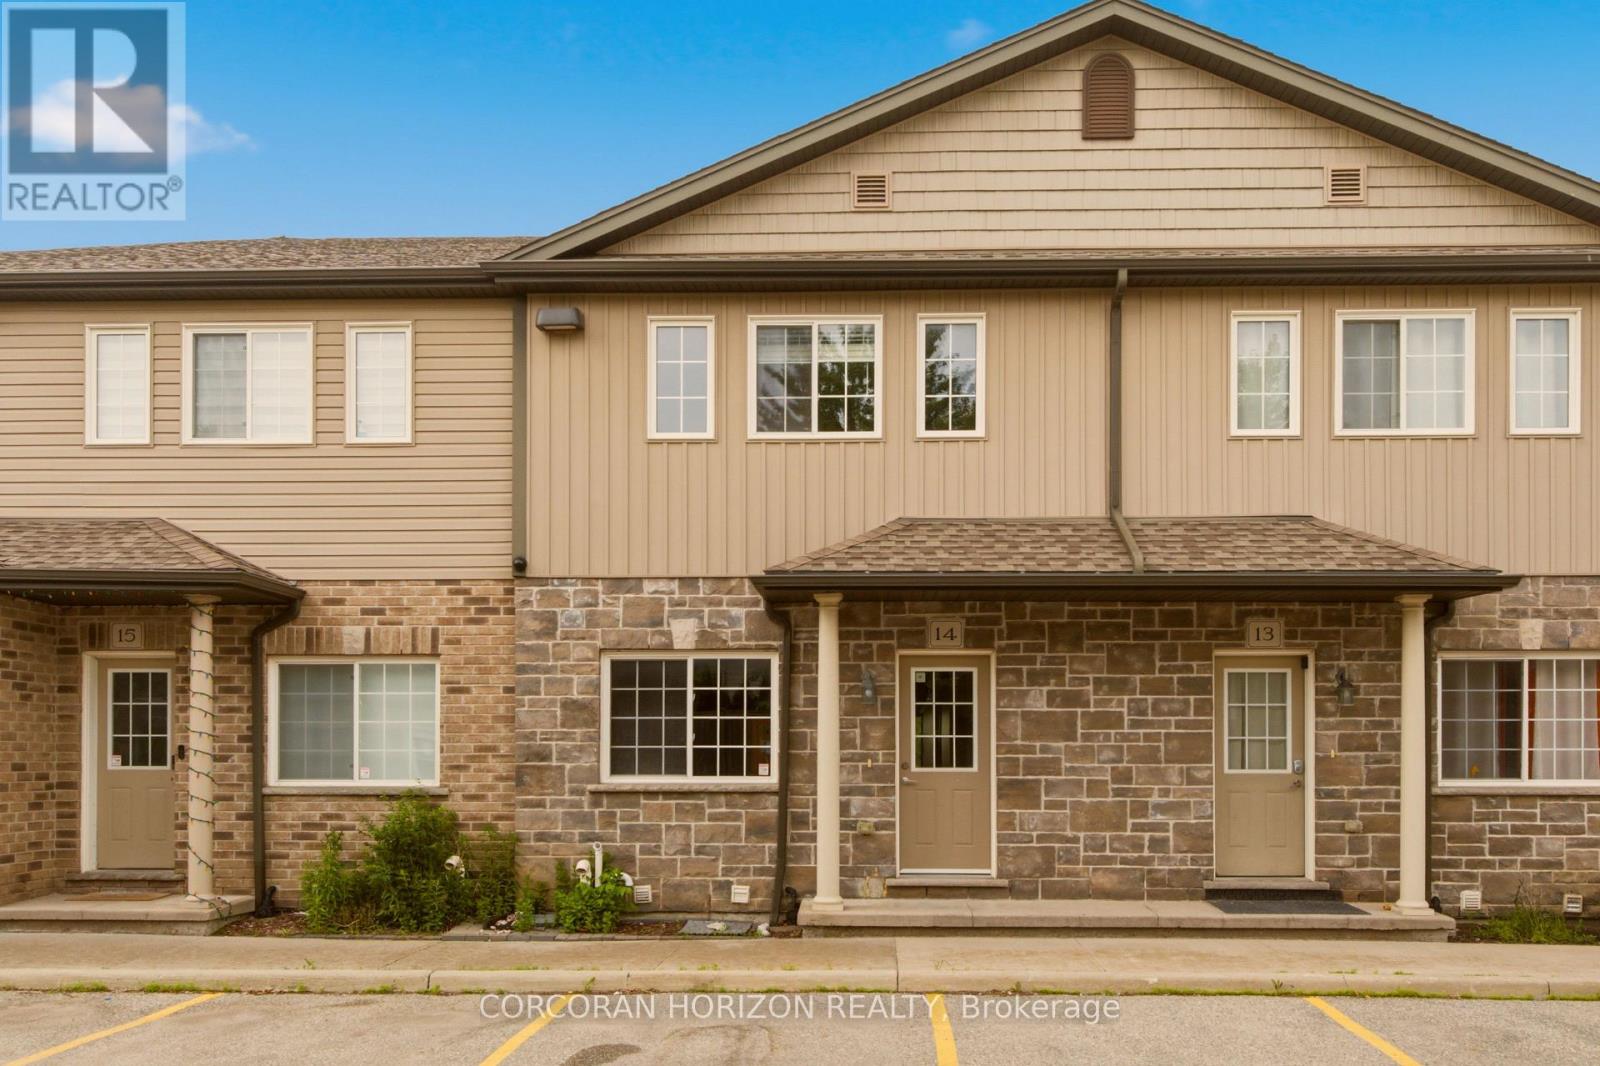
UNIQUE 2 PARKING SPOTS WITH A FINISHED WALK OUT BASEMENT! Rare find in a prime Kitchener location. Welcome to 14 - 1180 Countrystone Drive-a spacious 3-bedroom, 3-bathroom townhouse featuring a sought-after walk-out basement and two parking spots, offering exceptional value and versatility. This bright and inviting home offers a thoughtful layout, perfect for families or professionals alike. The open-concept kitchen and dining area is ideal for both everyday living and entertaining. The kitchen includes all appliances, ample counter space, and generous storage. From this space, step out onto your private balcony-perfect for morning coffee or evening relaxation. The living room is flooded with natural light thanks to large windows and offers a warm, welcoming atmosphere. All three bedrooms are generously sized, with the primary bedroom featuring a walk-in closet for added convenience. The fully finished basement provides additional living space and includes a walk-out to the backyard, perfect for relaxing or hosting summer gatherings. Ideally situated close to Ira Needles, schools, parks, shopping, public transit, and major highways, this home combines comfort, space, and a great location. (id:61594)
Corcoran Horizon Realty
St. Catharines, Ontario
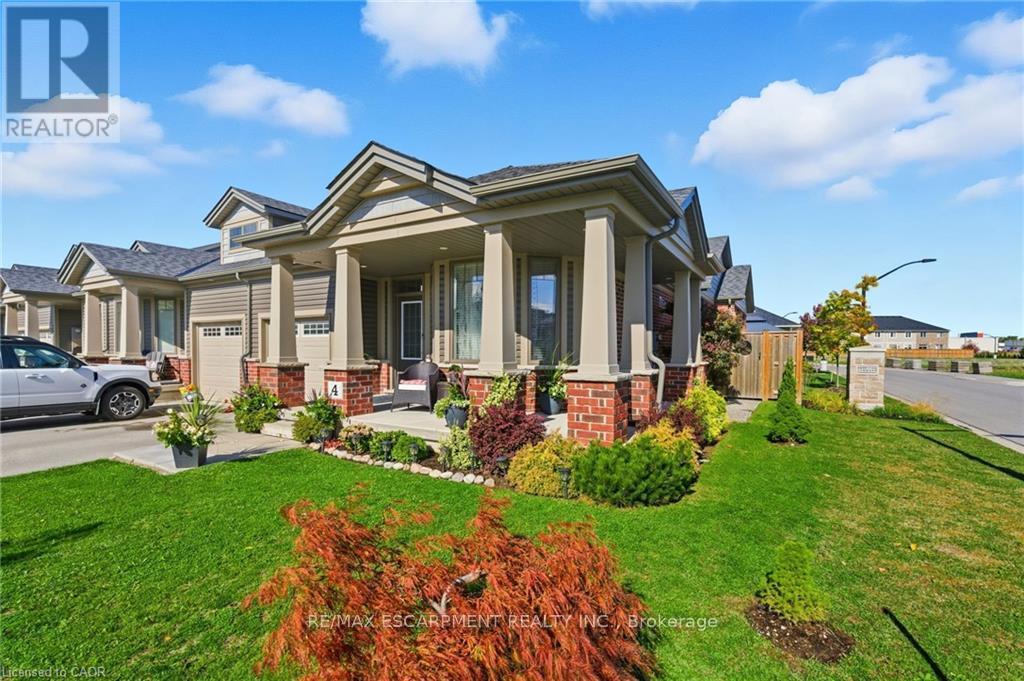
This freehold (no condo fees) bungalow townhome is located in the peaceful and exclusive community of Merritton Commons. This end-unit offers additional space, privacy, and natural light due to its position and extra-wide lot. Joined only at the garage, there is access to the backyard from the garage, sliding doors in the living room, and a side gate. The wrap-around front porch leads into an open-concept layout with 9-foot ceilings, a gas fireplace, and oversized windows. The living and dining areas are wider than standard interior units, providing ample space for both entertaining and daily living. The kitchen features granite countertops, generous storage, and an eat-in breakfast bar. The main floor includes two bedrooms and two bathrooms, with an additional bedroom, den, family room, and bathroom located in the finished lower level. The lower level also includes an unfinished workshop/utility area and a large cold cellar beneath the wrap-around porch for storage. The property is professionally landscaped and well-maintained, reflecting pride of ownership throughout. Located close to a local fire station, which is generally very quiet. Emergency vehicles typically do not activate their sirens on Ellis Avenue, waiting until they reach the main road. (id:61594)
RE/MAX Escarpment Realty Inc.
Whitchurch-Stouffville, Ontario
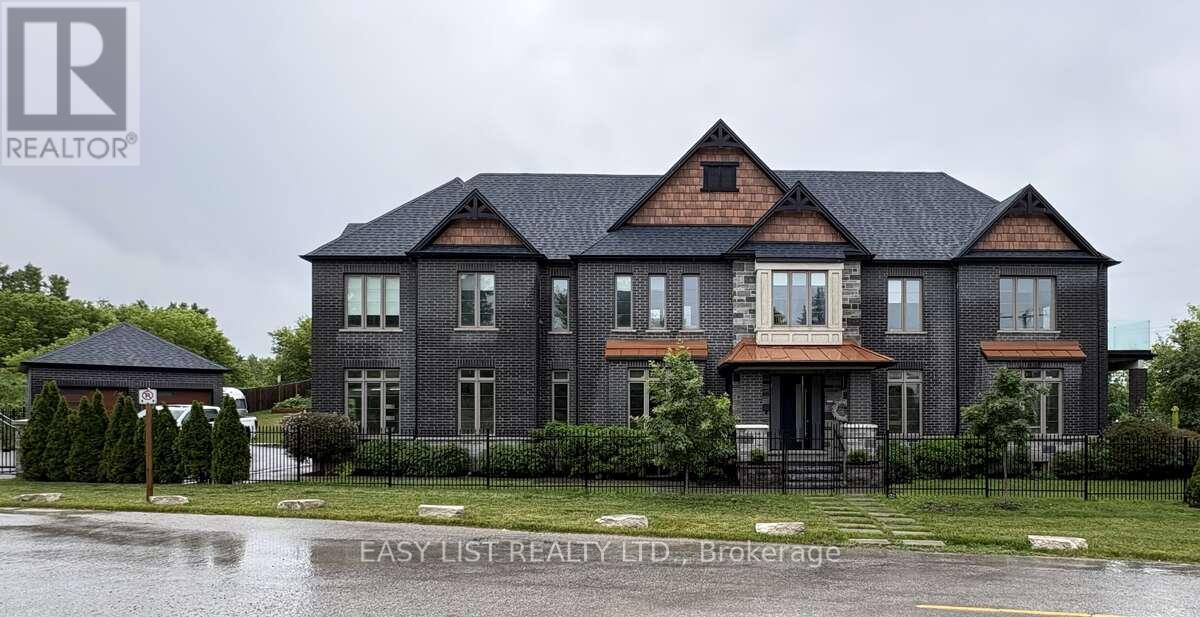
Visit the REALTOR website for further information about this listing. Welcome to The Lake House, a rare waterfront-inspired retreat where luxury and resort-style living meet on a prestigious corner lot near beautiful Musselman's Lake. This exceptional custom residence offers breathtaking lake views, soaring 10-foot ceilings, rich hardwood floors, and expansive windows that flood the home with natural light. Designed for both entertaining and everyday living, the open-concept layout features a spectacular great room with fireplace overlooking the lake and a chef-inspired kitchen with a Statuario-style quartz island and premium finishes. A stunning floating staircase leads to four spacious bedrooms, while the luxurious primary suite offers a spa-inspired ensuite and walk-in closet. The fully finished lower level features 9-foot ceilings, a custom fireplace, built-ins, an additional ensuite, and a temperature-controlled wine cellar. Outside, enjoy beautifully landscaped grounds with custom wrought iron gates, an interlocking flagstone pathway, private lake access with dock, and a spectacular outdoor kitchen with flagstone patio. The property also includes four garages-two heated attached garages and two detached garages ideal for a workshop, hobby space, or private retreat. A charming She Shed provides additional space for crafts, a studio, or relaxation. Enjoy cottage-country living with city convenience. Located just 54 minutes from downtown Toronto and close to Stouffville, Aurora, and Newmarket, with easy access to Highways 48, 404, and 407. Nearby amenities include top-rated schools, shopping, dining, golf courses, and an extensive network of local and regional trails. This is more than a home-it's a lifestyle. A rare opportunity to own one of Musselman's Lake's most exceptional lake-access properties. Must be seen to be fully appreciated. (id:61594)
Easy List Realty Ltd.
