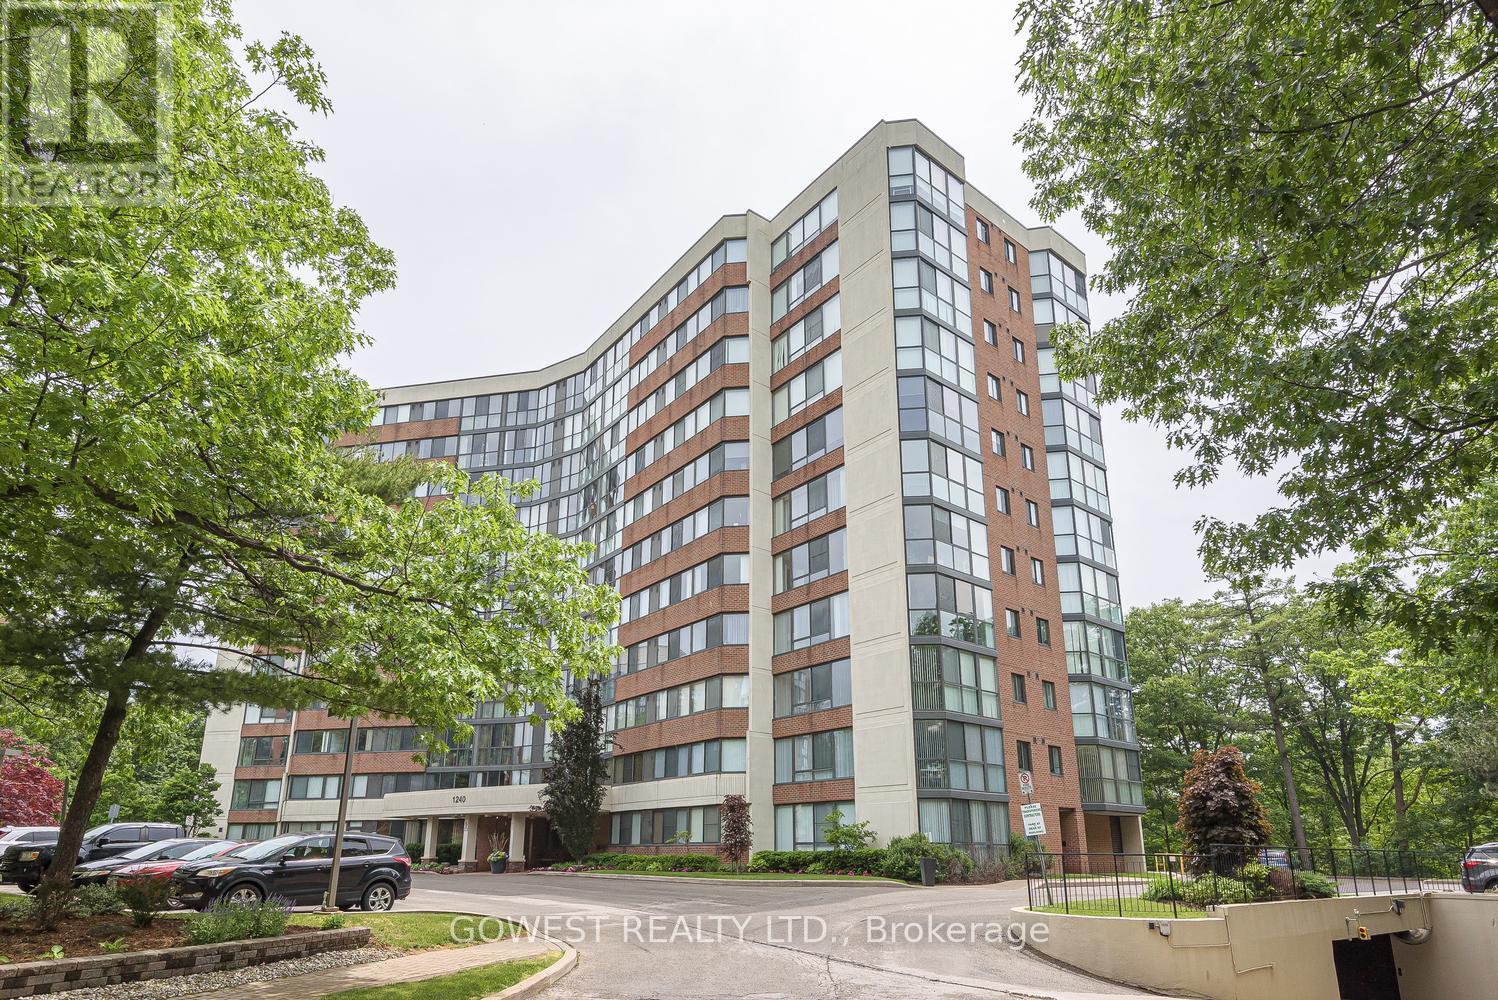
Oakville, Ontario
Wonderful Renovated 2 Br., 2 Bathroom Corner Penthouse Unit! 1 Underground Parking and 1 Large Locker! Kitchen and Bathrooms Have Been Renovated. Laminate floors Throughout. Stunning Views Overlooking Stream, Ravine and Treetops with Sunny Southern Exposure! Bright Spacious Unit! Primary Br. has Walk-In closet and 3 Piece En suite! Quiet Serine Location! situated on a Cul-de-sac! Walking distance to Sheridan college, Next to Oakville Place shopping Center. Minutes to Oakville Go, Hwys QEW, 403 and 407. Maintenance Includes High Speed Internet and Cable TV. (id:61594)
Gowest Realty Ltd.
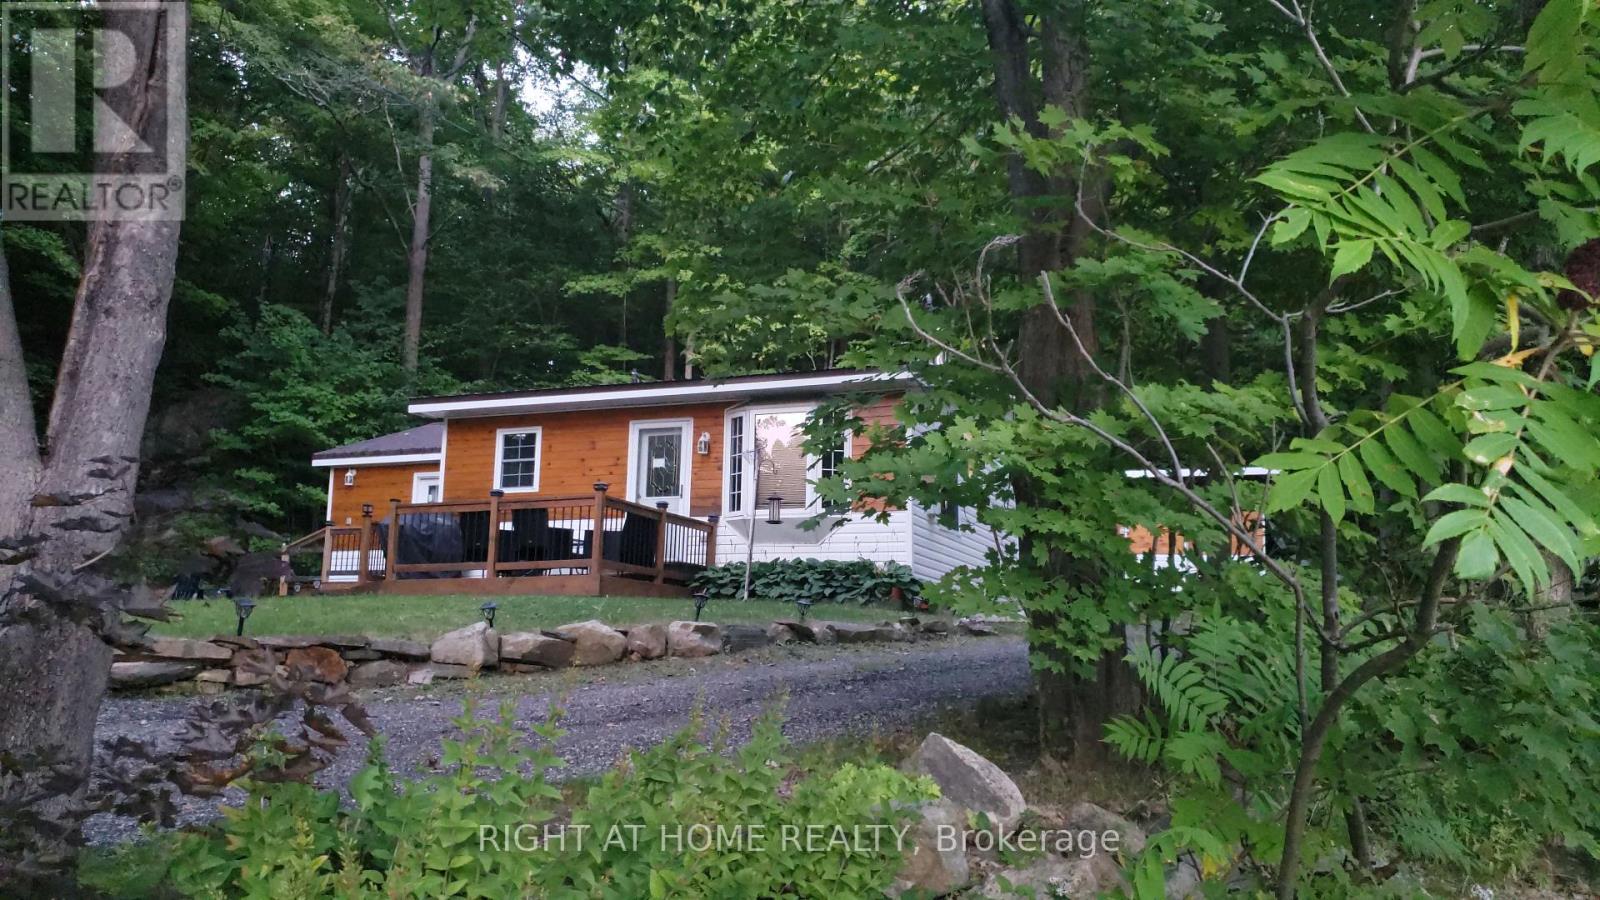
Algonquin Highlands, Ontario
Welcome to your dream lakeside retreat! Nestled in the serene beauty of Haliburton, Ontario, this charming home offers the perfect blend of tranquility and potential. With stunning lake views and picturesque surroundings, this home is an ideal getaway or an excellent opportunity for rental income. Inside, you'll find two spacious bedrooms and a well-appointed bathroom, designed for comfort and relaxation. The open layout creates a cozy, inviting atmosphere that makes you feel right at home. Plus, the expansive crawl space offers plenty of room for all your storage needs. Set on a generous lot, new upgrades and attractively priced, this hidden gem is a rare find. Don't miss your chance to own a piece of paradise in one of Ontario's most sought-after locations! (id:61594)
Right At Home Realty
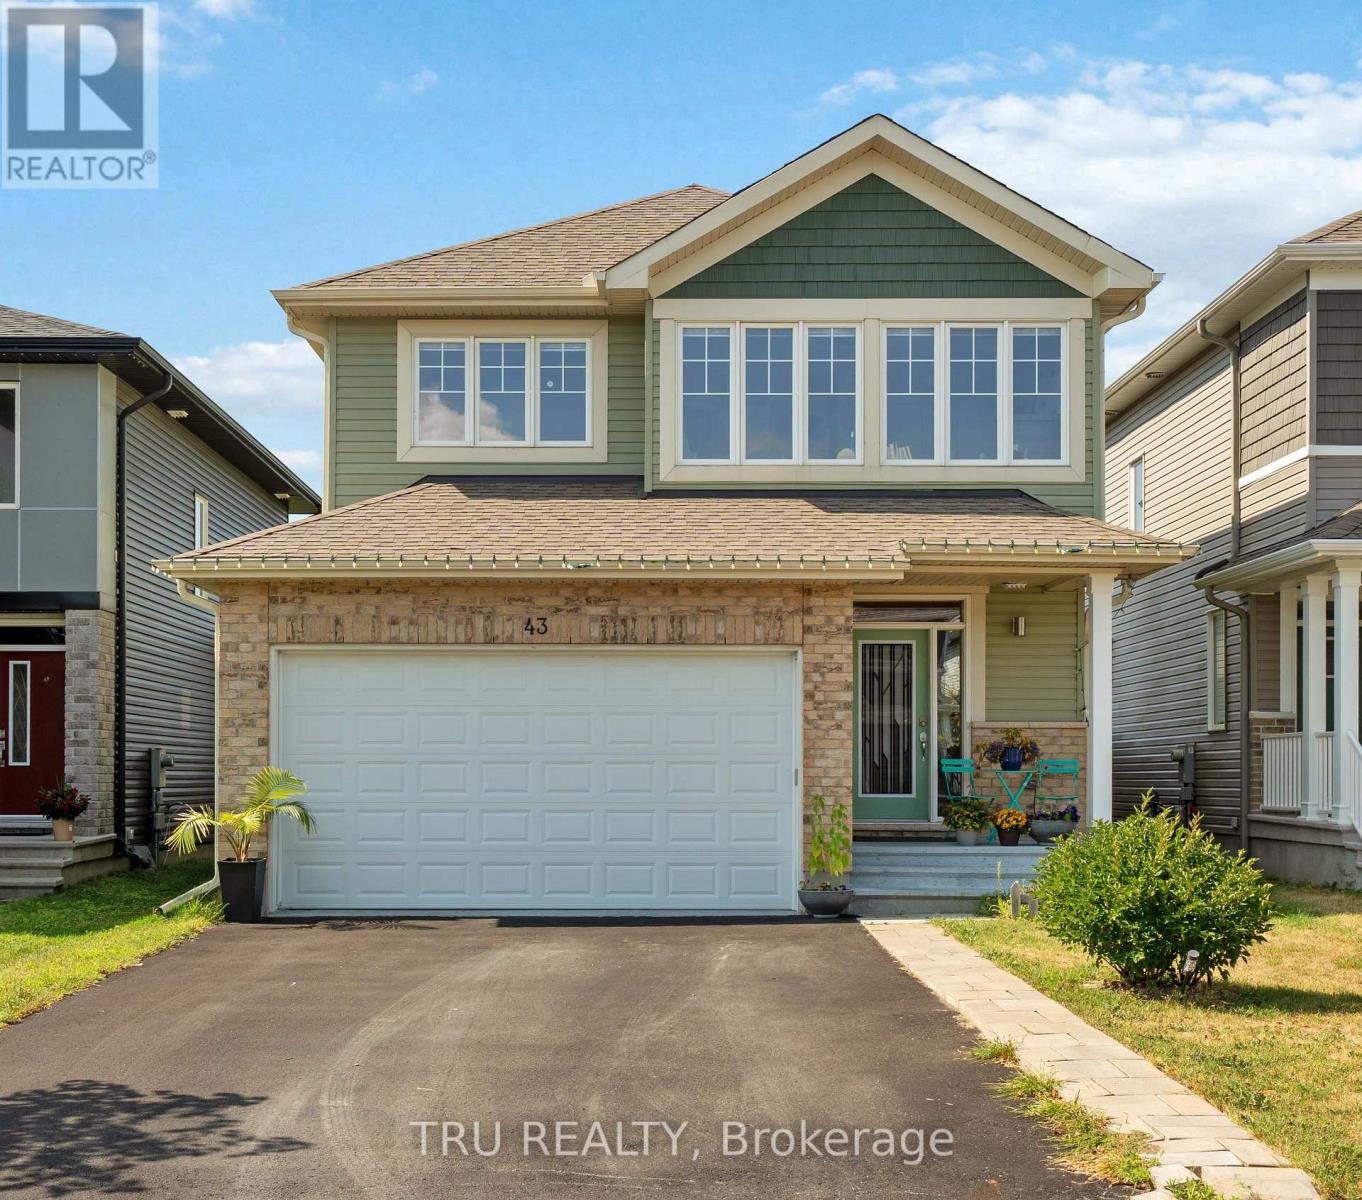
Ottawa, Ontario
Welcome to this stunning quality-built home by Cardel Homes, built in 2020 and nestled in the highly sought-after neighbourhood of Edenwylde. The main level boasts engineered hardwood floors, open-to-below stairs, and a spacious open-concept kitchen and family room with a cozy gas fireplace, all filled with an abundance of natural light. Completing this level are a formal dining room and a versatile flex room, perfect for a home office or additional living space.The second floor features 4 generously sized bedrooms, including a luxurious primary suite with a walk-in closet and a spa-like 4-piece ensuite. Recent upgrades include fresh paint throughout the home and brand-new luxury vinyl flooring installed on the second floor and in the fully finished basement.The finished basement offers exceptional additional living space with a 5th bedroom, full bathroom, recreation room, and ample storage. With the potential to add a separate entrance, the basement also presents an excellent opportunity for future rental income or an in-law suite.Step outside to the beautifully fenced backyard complete with a deck, pergola, and gas line for BBQs, where you can relax and enjoy the rare privacy of having no rear neighbours and breathtaking open backyard views. Ideally located close to shopping, schools, transit, and future city parks, this meticulously maintained and thoughtfully upgraded home is a rare opportunity you won't want to miss! Some pictures are AI Staged. (id:61594)
Tru Realty
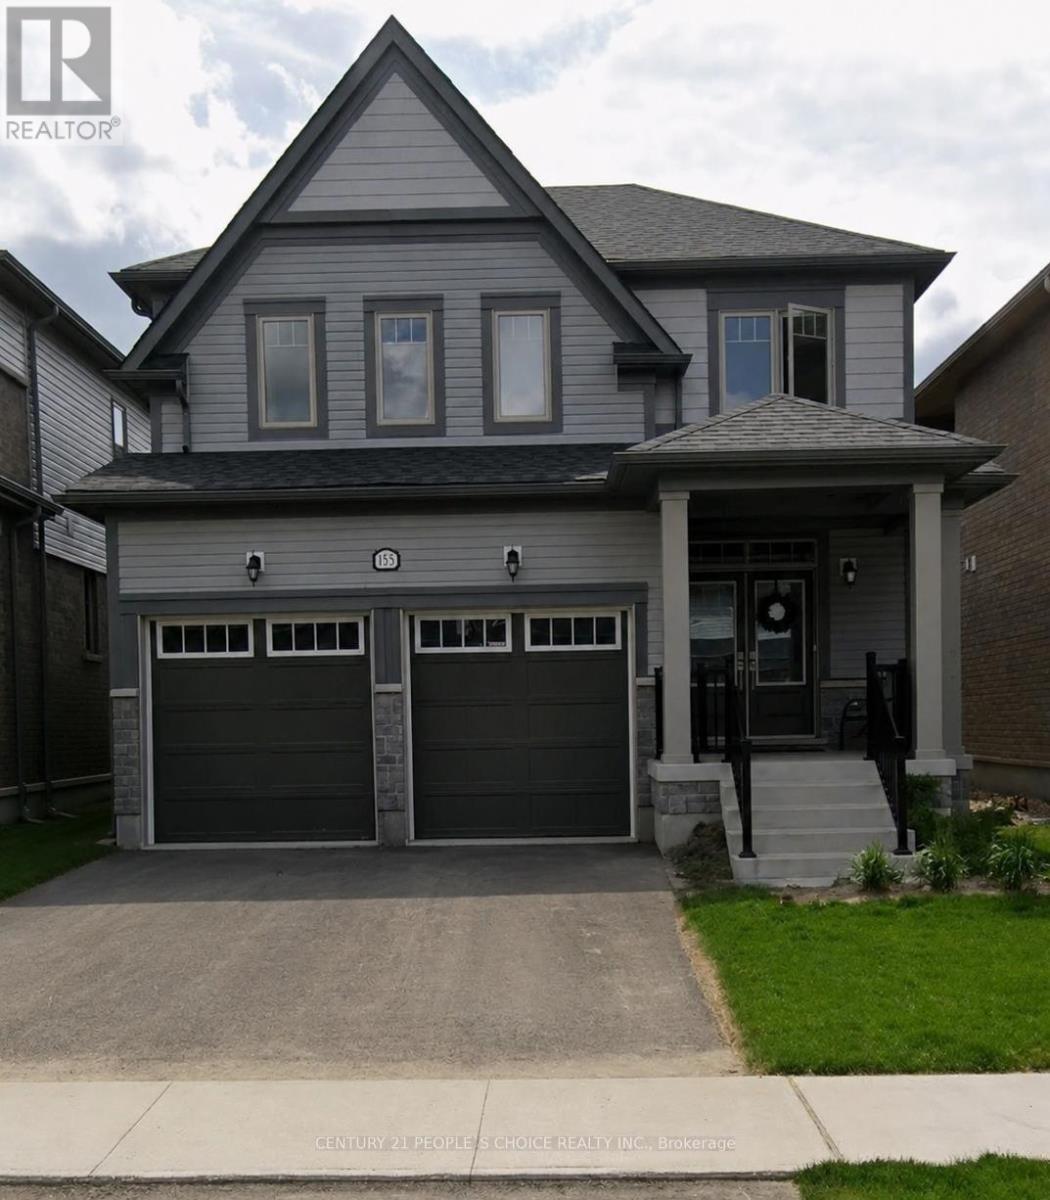
Centre Wellington, Ontario
Newer Detached home available for sale .Double Door entry . Double car garage . Practical 4 bedroom, 3 washroom layout . Enjoy the ease of laundry on the second floor. Beautiful and gorgeous home to raise your family. Big size master bedroom with ensuite . All bedrooms are of very good size . Lots of natural light with big windows. 9' feet smooth ceiling on main floor. S/S Appliances, Gas Fireplace, Hardwood Staircase and many more. (id:61594)
Century 21 People's Choice Realty Inc.
Toronto, Ontario
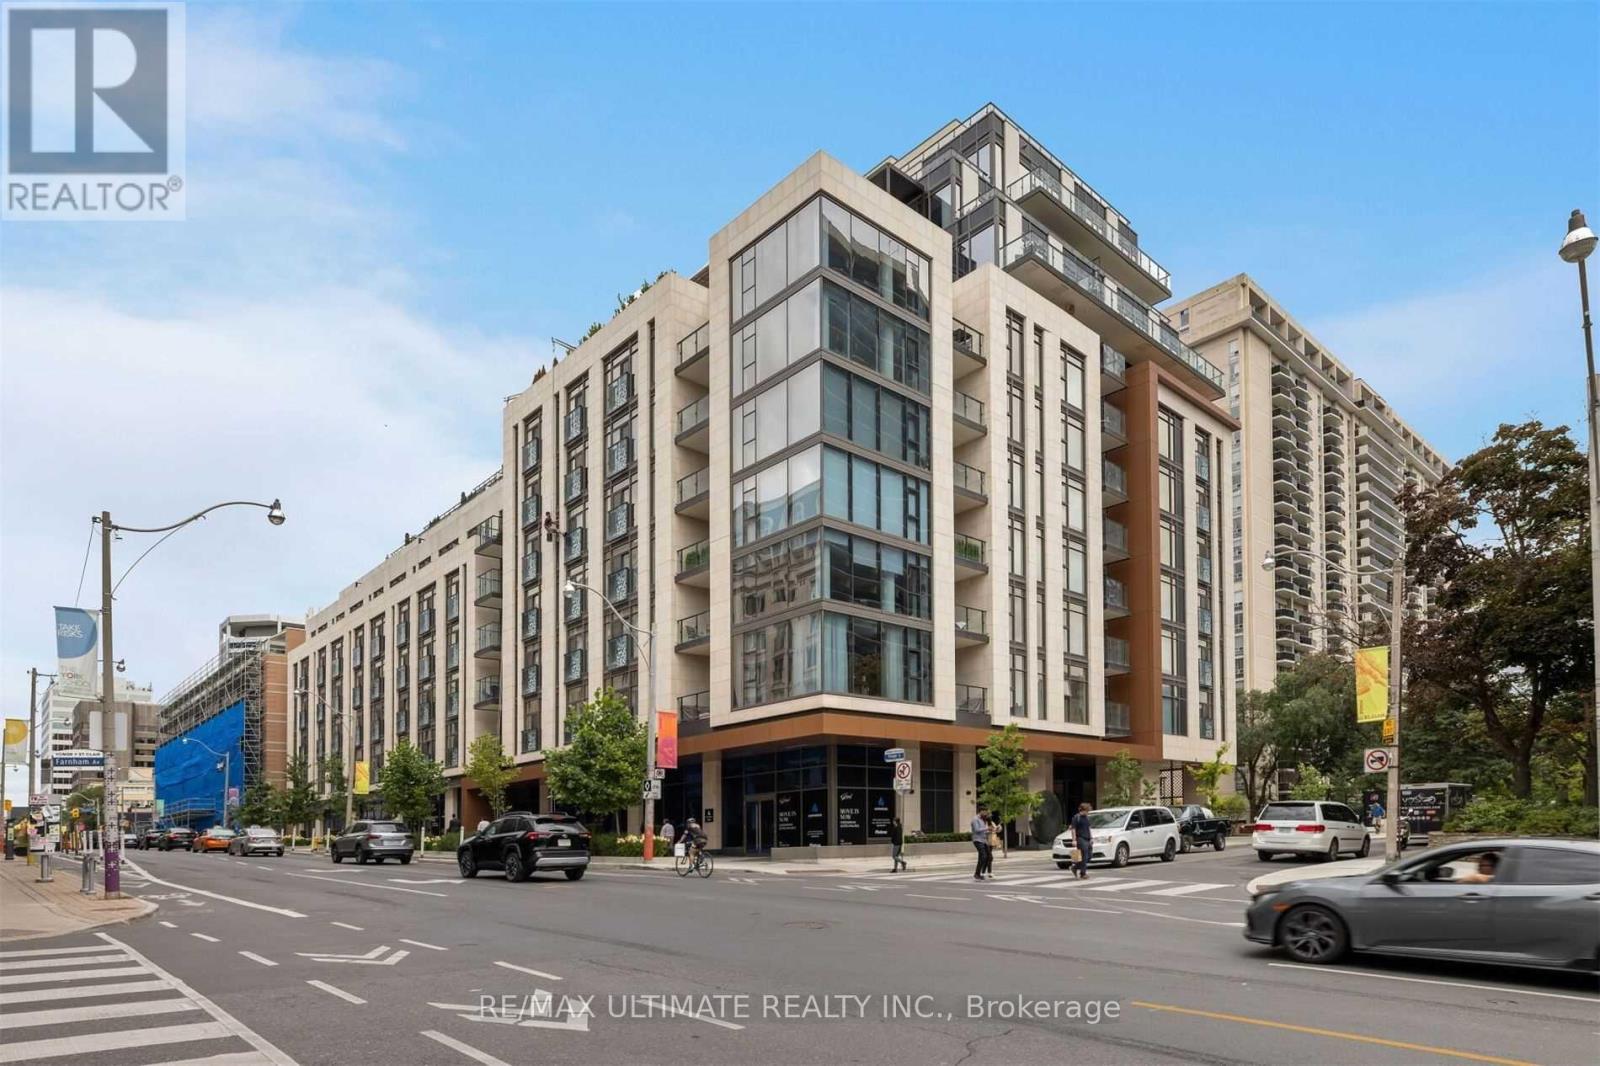
Gorgeous 2 Bed + Den In "The Jack Condos". Pure Luxury! Premium 10Ft Ceilings With Floor To Ceiling Windows, 2 Juliette Balconies, Designer Upgraded Kitchen, Upgraded Hardwood Floors, Solid Core Doors, Custom Closet Organizers in All Closets, Custom Cabinetry in Laundry Room With Full Size Front Loading Washer/Dryer, Heated Floors In Ensuite Bathroom, Upgraded Mosaic Inlay In Bathrooms, Custom Drapery, Loads Of storage/ Closets!! 2 Premium Parking Spots Across from Elevator Access And 2 Interior Lockers. Amenities include 24-hour concierge, valet parking, party room, Guest Suite, Gym, Outdoor Barbeque and Rooftop terrace. (id:61594)
RE/MAX Ultimate Realty Inc.
Cambridge, Ontario
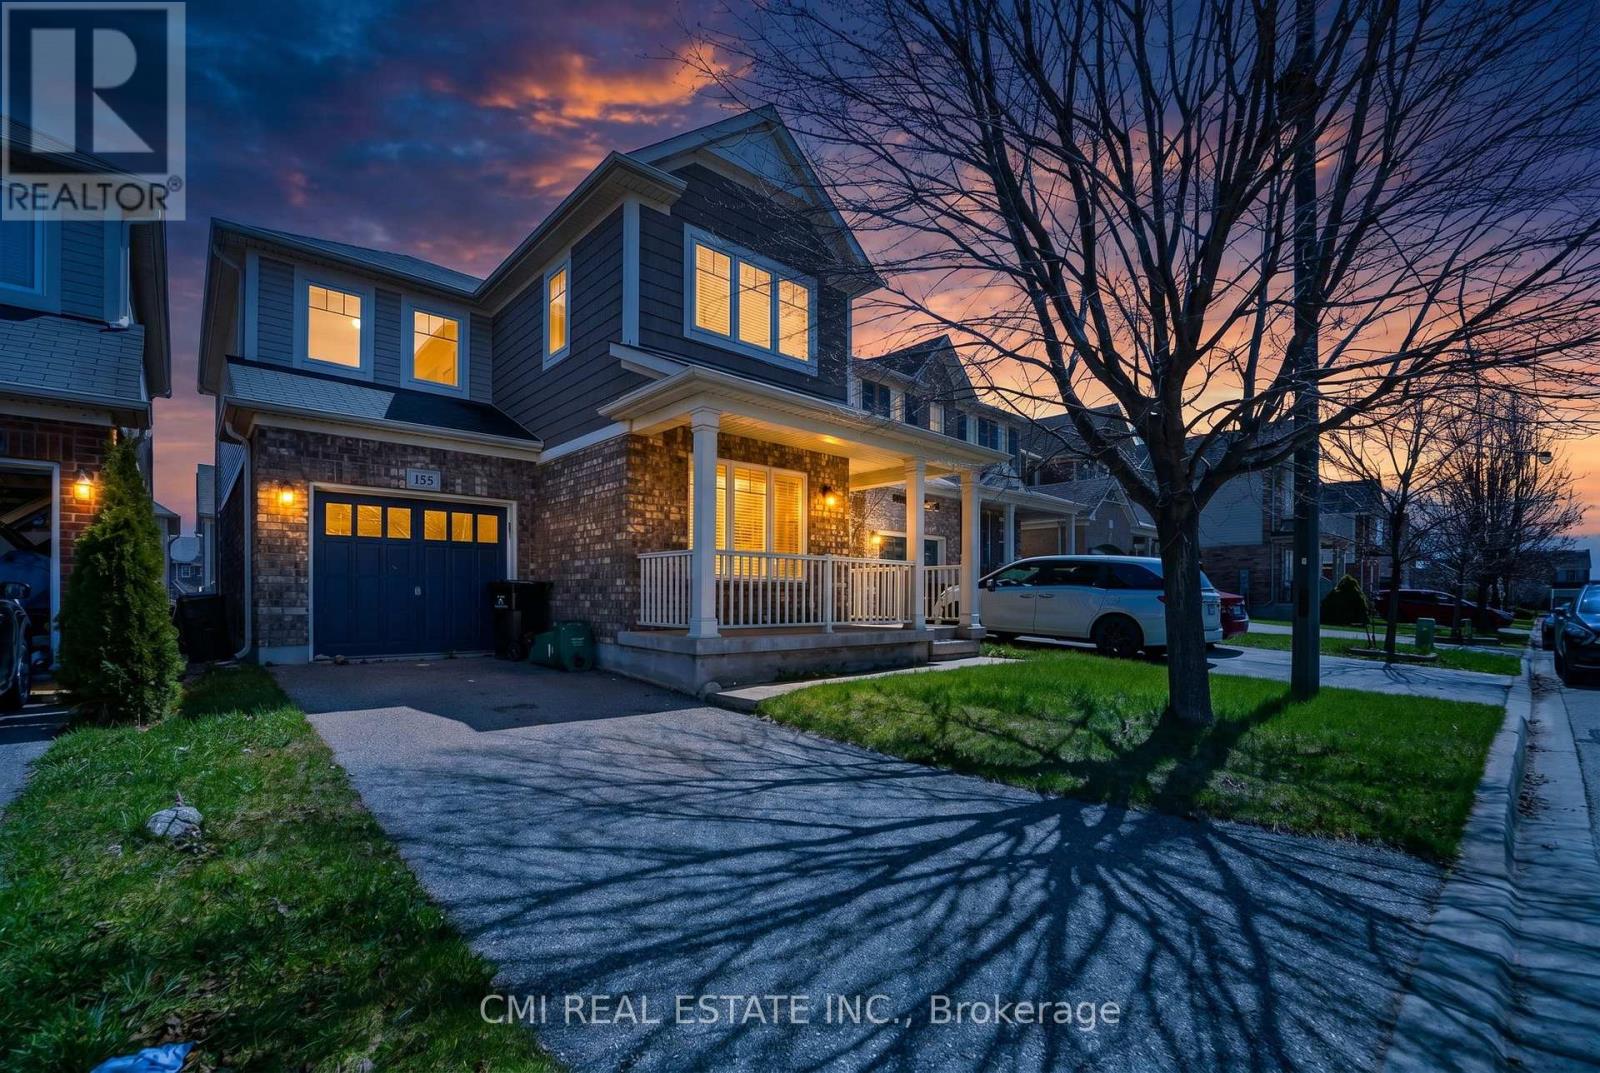
Welcome to 155 Fletcher Circle, a beautifully maintained family home in one of Cambridge's sought-after Hespeler neighborhoods. Located on a quiet, family-friendly street, this home offers the perfect blend of comfort, functionality, and convenience, featuring an attached garage for secure parking and storage, along with a finished basement complete with a versatile extra room ideal for a home office, playroom, gym, or guest space. Surrounded by excellent schools, parks, walking trails, and green spaces, the area is perfect for growing families, while nearby shopping, dining, recreation facilities, and quick access to Highway 401 make everyday living effortless. With its welcoming community atmosphere and family-oriented setting, 155 Fletcher Circle is a wonderful place to put down roots and create lasting memories. (id:61594)
Cmi Real Estate Inc.
Toronto, Ontario
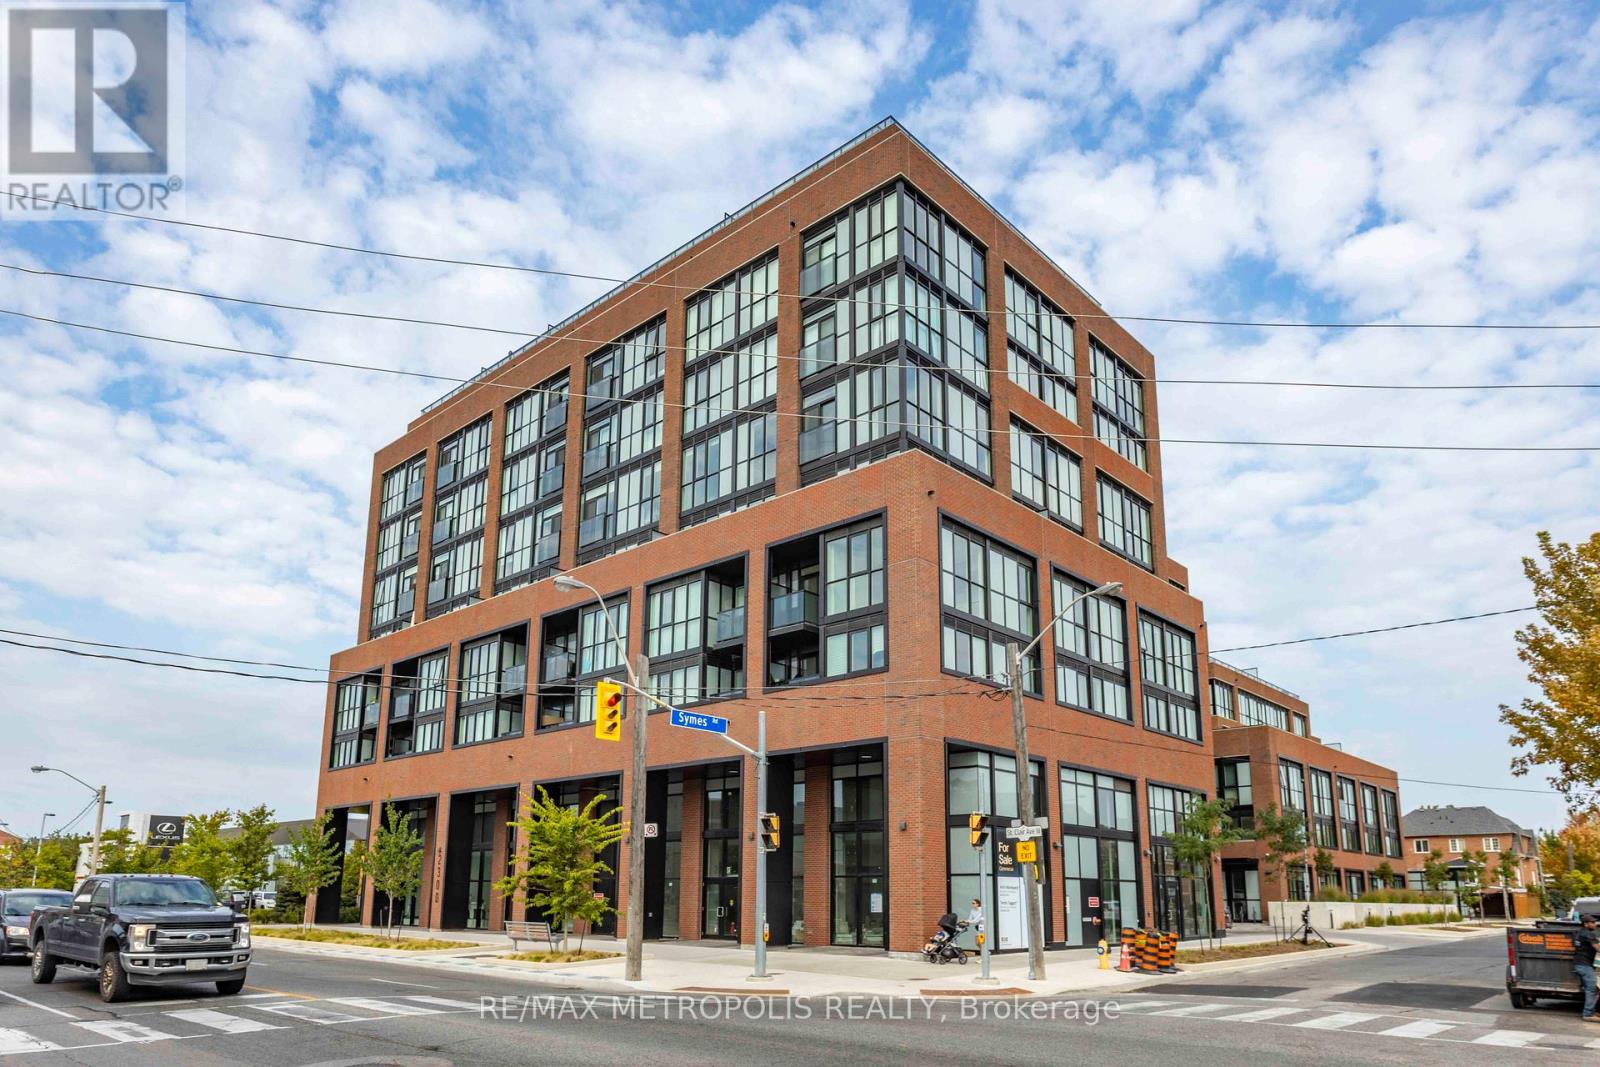
Welcome to Stockyard Condos by Marlin Spring Developments located in the heart of The Junction a prestigious Toronto neighbourhood. Located on the 6th floor with a North exposure, this spacious 2 bedroom 2 washroom suite offers 626 sq ft of living space, tons of natural light, modern finishes, laminate flooring throughout, ensuite laundry and with a large terrace. The inviting open-concept living and dining areas are perfect for relaxation and entertainment. Enjoy the chef's kitchen that's equipped with contemporary stainless steel appliances, quartz countertops, and a stylish backsplash. The spacious bedroom features a sizeable closet and a walk out to balcony. The second bedroom features sliding doors and convenient closet space. Building amenities include a 24-hr concierge, gym/exercise room, party/meeting room, outdoor terrace with BBQ area, visitors parking, electric car charging stations, games room and more. Conveniently located near TTC public transit, Stockyards Village, grocery & shopping plazas, restaurants, cafes, parks, banks & other local area amenities. Building allows short-term rentals. (id:61594)
RE/MAX Metropolis Realty
Toronto, Ontario
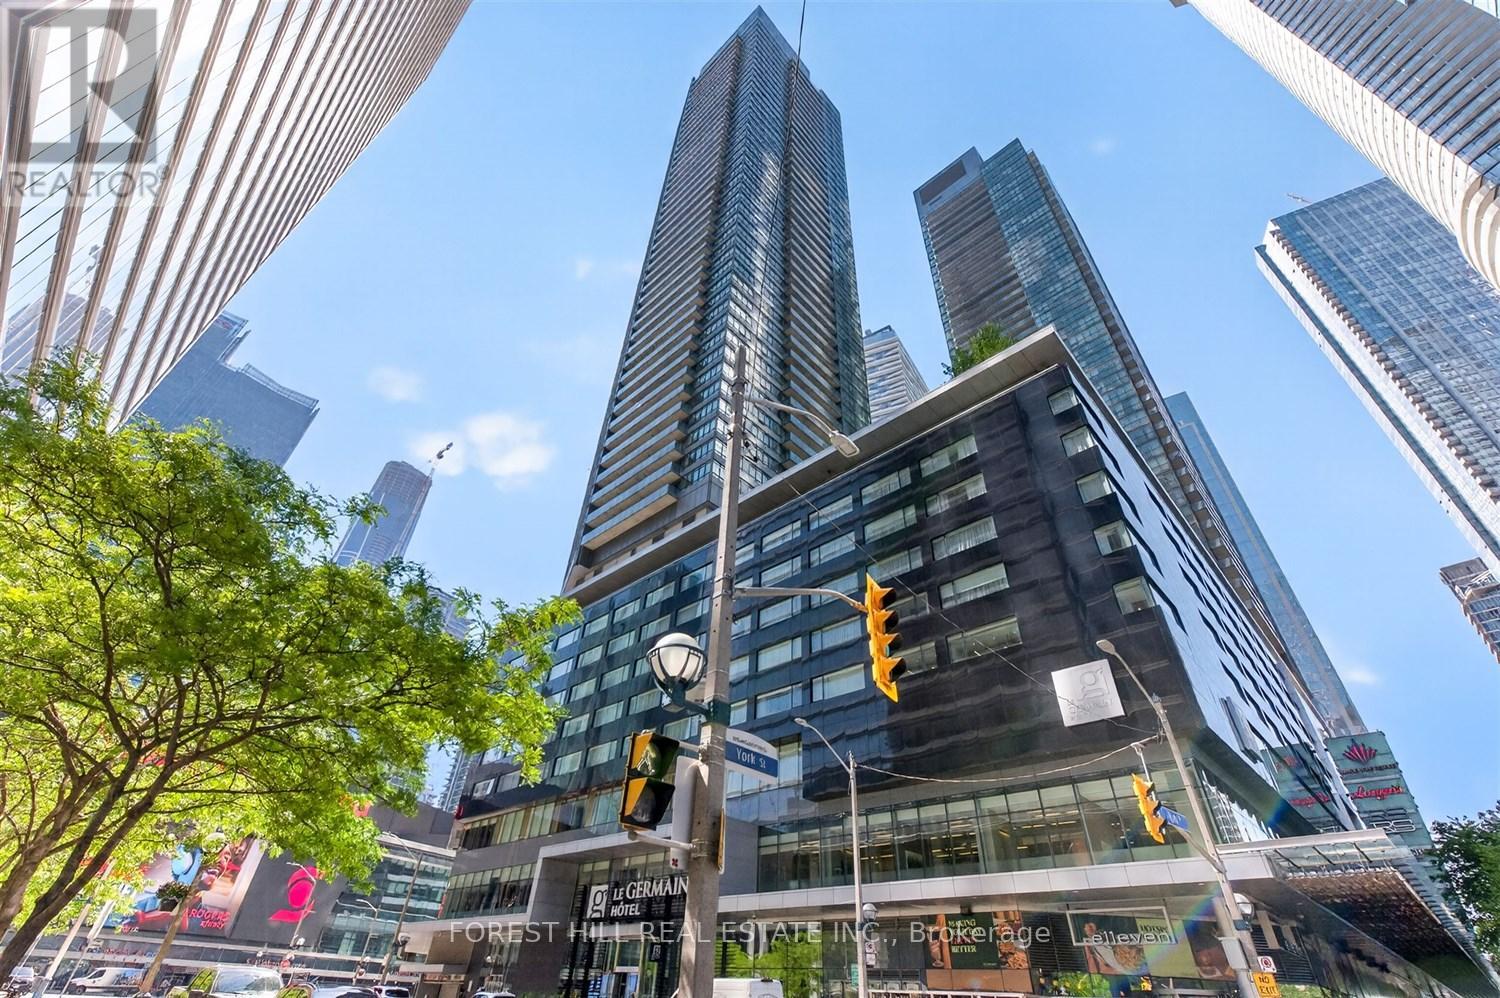
Welcome to the Residences of Maple Leaf Square-an exceptional opportunity to live in the heart of Toronto's vibrant downtown core. This well appointed 1 bedroom (490 sq.ft.) suite features a functional, open-concept layout with no wasted space, 9 foot ceilings, and a private balcony. The modern kitchen is equipped with stainless steel appliances, granite countertops, and ample storage, while the spacious bedroom offers a large closet for added convenience. Perched on the 46th floor, enjoy unobstructed breathtaking views of the city skyline and the iconic CN Tower. Residents benefit from direct indoor access to Union Station, Scotiabank Arena, and Toronto's extensive PATH system, making commuting and city living effortless. Surrounded by premier dining, entertainment, and everyday conveniences, with LCBO and Longo's conveniently located within the building. Just steps to the waterfront, Rogers Centre, and the Financial District, with easy access to major highways. Residents enjoy a well managed building with an outstanding collection of amenities, including indoor and outdoor pools with a tanning deck and BBQ area, a fully equipped fitness centre, 24-hour concierge, theatre room, business centre, and multiple party and entertainment spaces. A true downtown lifestyle address offering unparalleled convenience, connectivity, and urban sophistication. (id:61594)
Forest Hill Real Estate Inc.
Toronto, Ontario
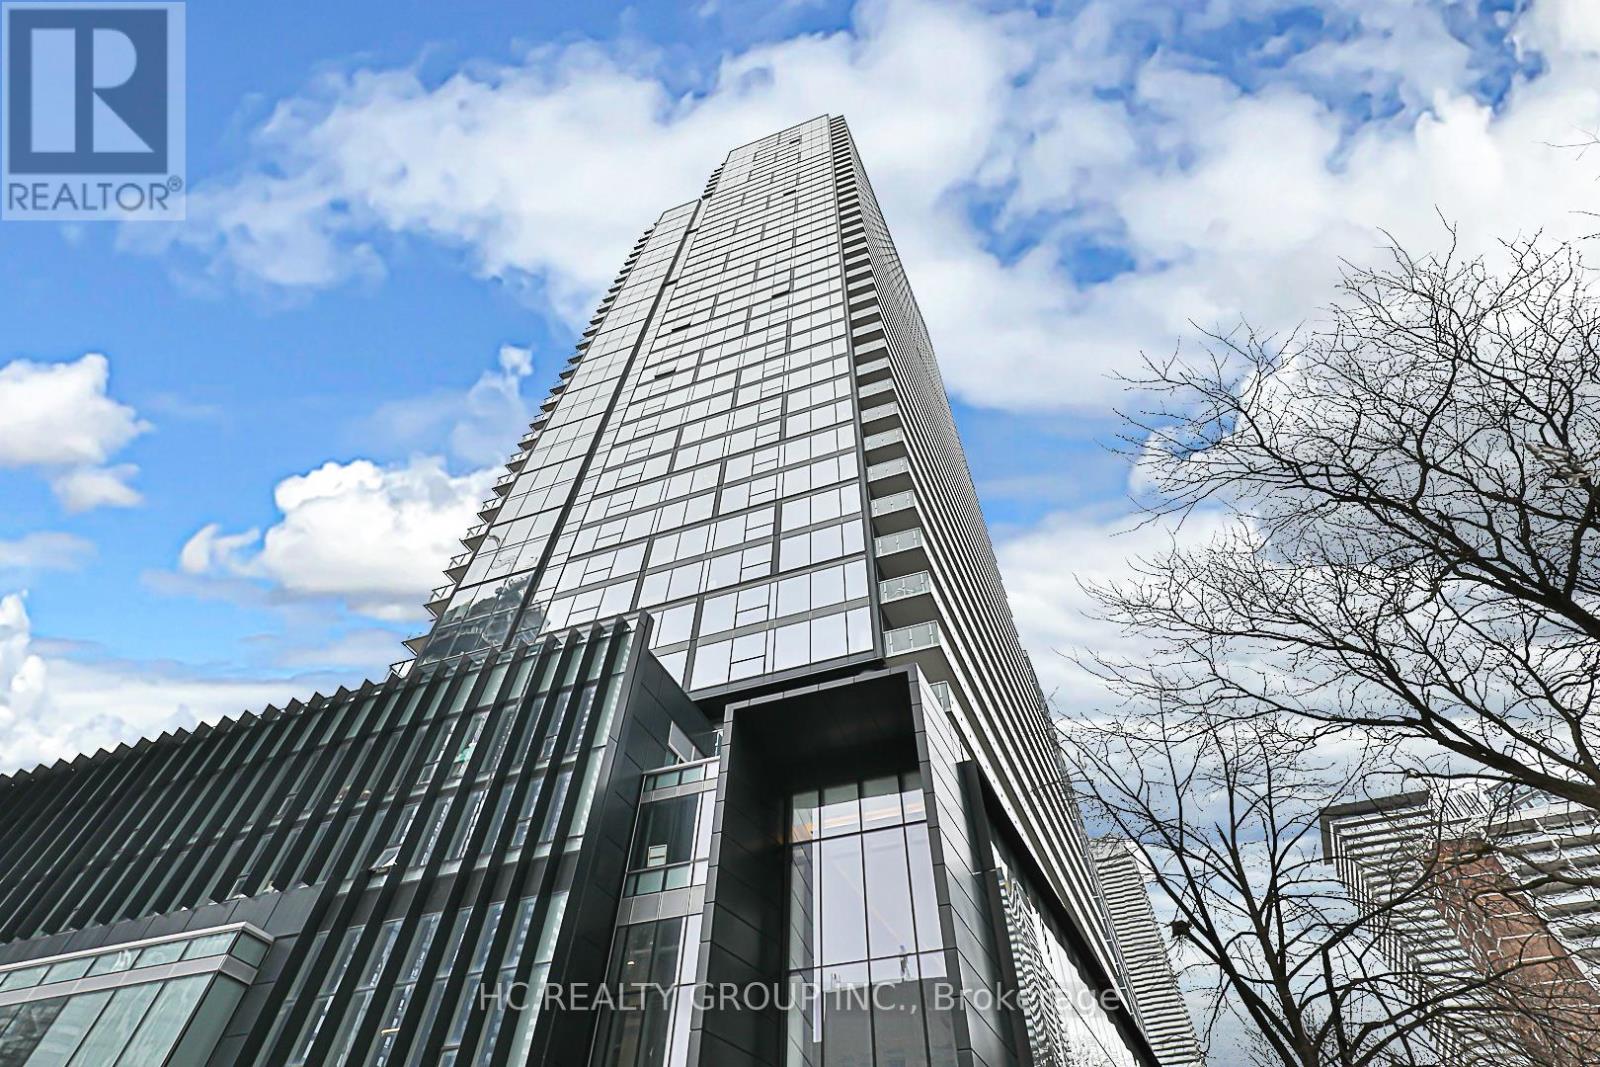
Experience luxury living in the Heart of Toronto Downtown with Stunning unit in "Gloucester on Yonge" .. Den with sliding doors , definitly can be the 2nd bedroom. Directly Subway Access, Ensuring a Seamless Urban Lifestyle. Contermporary Design Acomplemented by 9 fts Ceiling and fully Integrated Kitchen Appliances. Indulge in resorted level amenities, including a outdoor swimming pool, fitness center, yoga studio, and guest suites. The building offers a theater / presentation room, library, coffee bar and a lounge/kitchen for social gatheings. Elevated your Urban Living Experience at "Gloucester on Yonge:" where Morden Design Meets Technological Innovation for Lifestyle beyond compare. (id:61594)
Hc Realty Group Inc.
Lincoln, Ontario
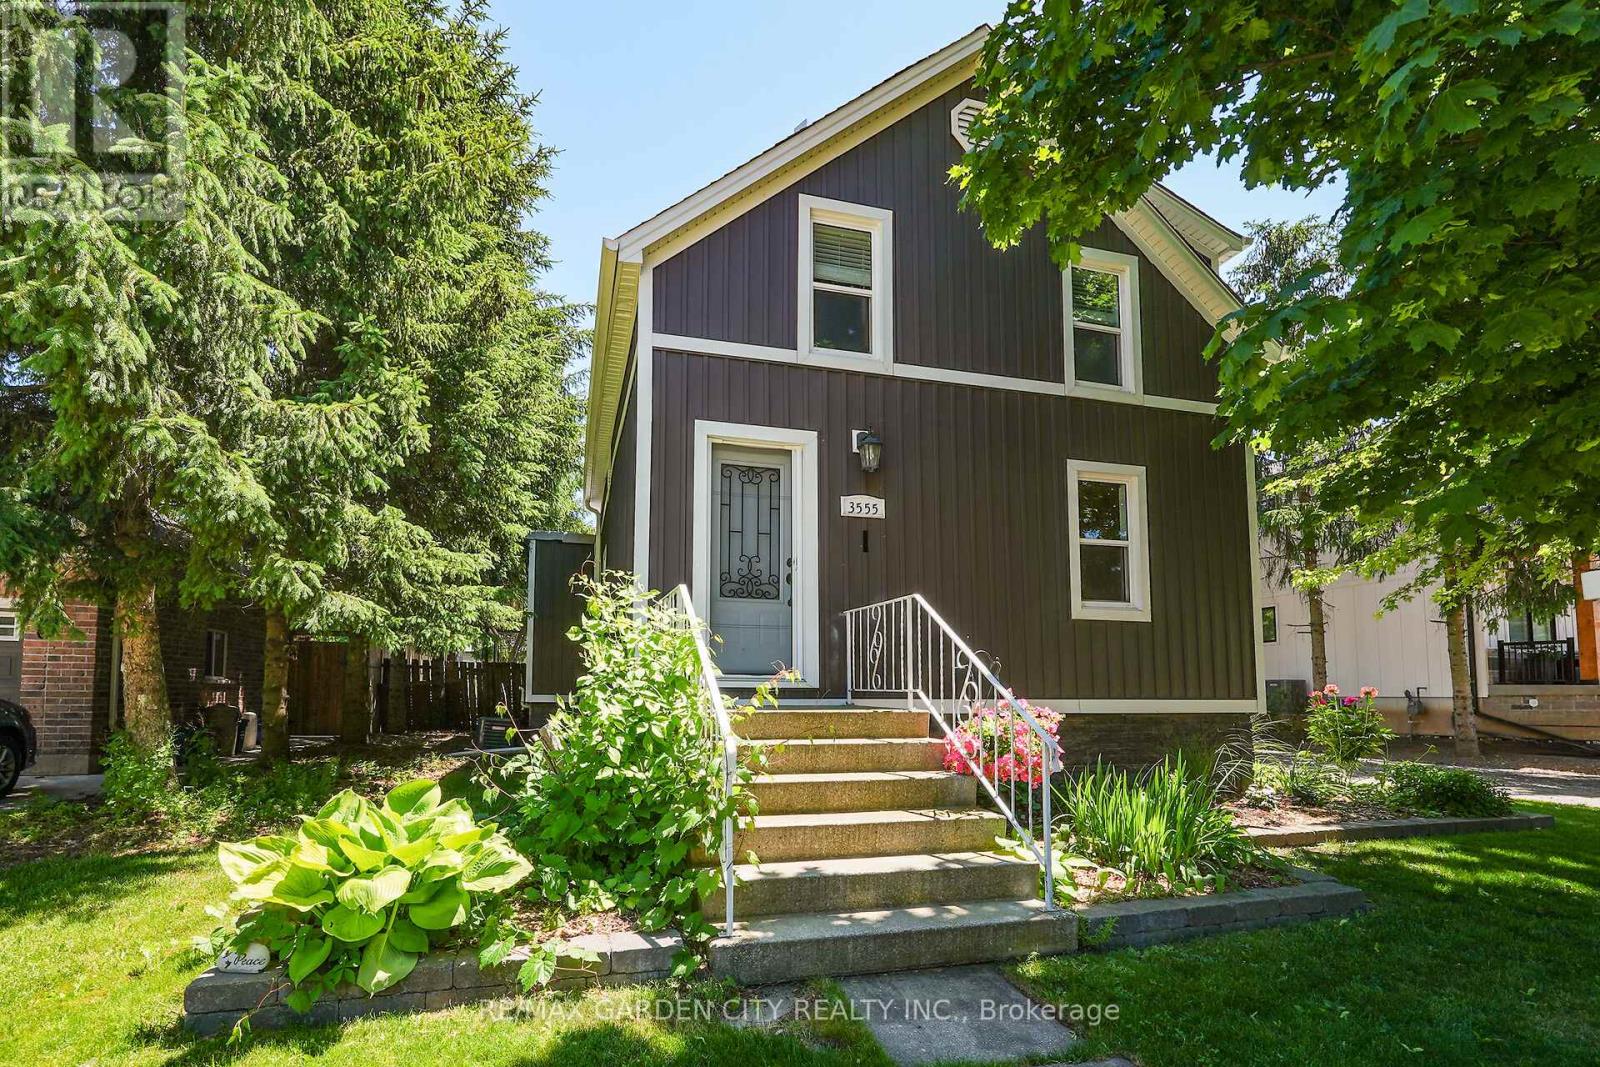
Located just minutes from Beamsville and Vineland, this trendy and tastefully finished 1.5-storey character home sits on a generous 73' x 140' lot in a family-friendly neighbourhood with a short walk to the corner store. Offering bright and airy living throughout, the home features 2+1 bedrooms and a fantastic main floor layout with an eat-in kitchen complete with a farmhouse sink, bar-height kitchen island with swing-out stools, granite countertops, and updated lighting, opening seamlessly into a large living and dining area-perfect for entertaining. Updated flooring and new full-size windows (2025) enhance the home's modern comfort and natural light. A convenient side entrance offers excellent potential for an in-law suite or separate living space. The beautifully updated main floor bathroom is a true showstopper, featuring a separate shower and relaxing soaker tub. Step outside to a beautifully landscaped, fully fenced backyard designed for both relaxation and play, complete with a hot tub and pool with a new liner. Additional recent updates include a new roof (2024), offering peace of mind for years to come. For the hobbyist or business-minded buyer, this property truly delivers with exceptional outbuildings, including a 24' x 14' Quonset hut and a 20.5' x 30' gas-heated double garage/workshop-an ultimate "man cave" with endless space for artisan work, storage, or creative projects. Additional features include a drilled well and municipal sewers, combining rural feel with modern convenience. A rare opportunity to own a versatile property with space, character, and functionality all in one. ** This is a linked property.** (id:61594)
RE/MAX Garden City Realty Inc.
Tay Valley, Ontario
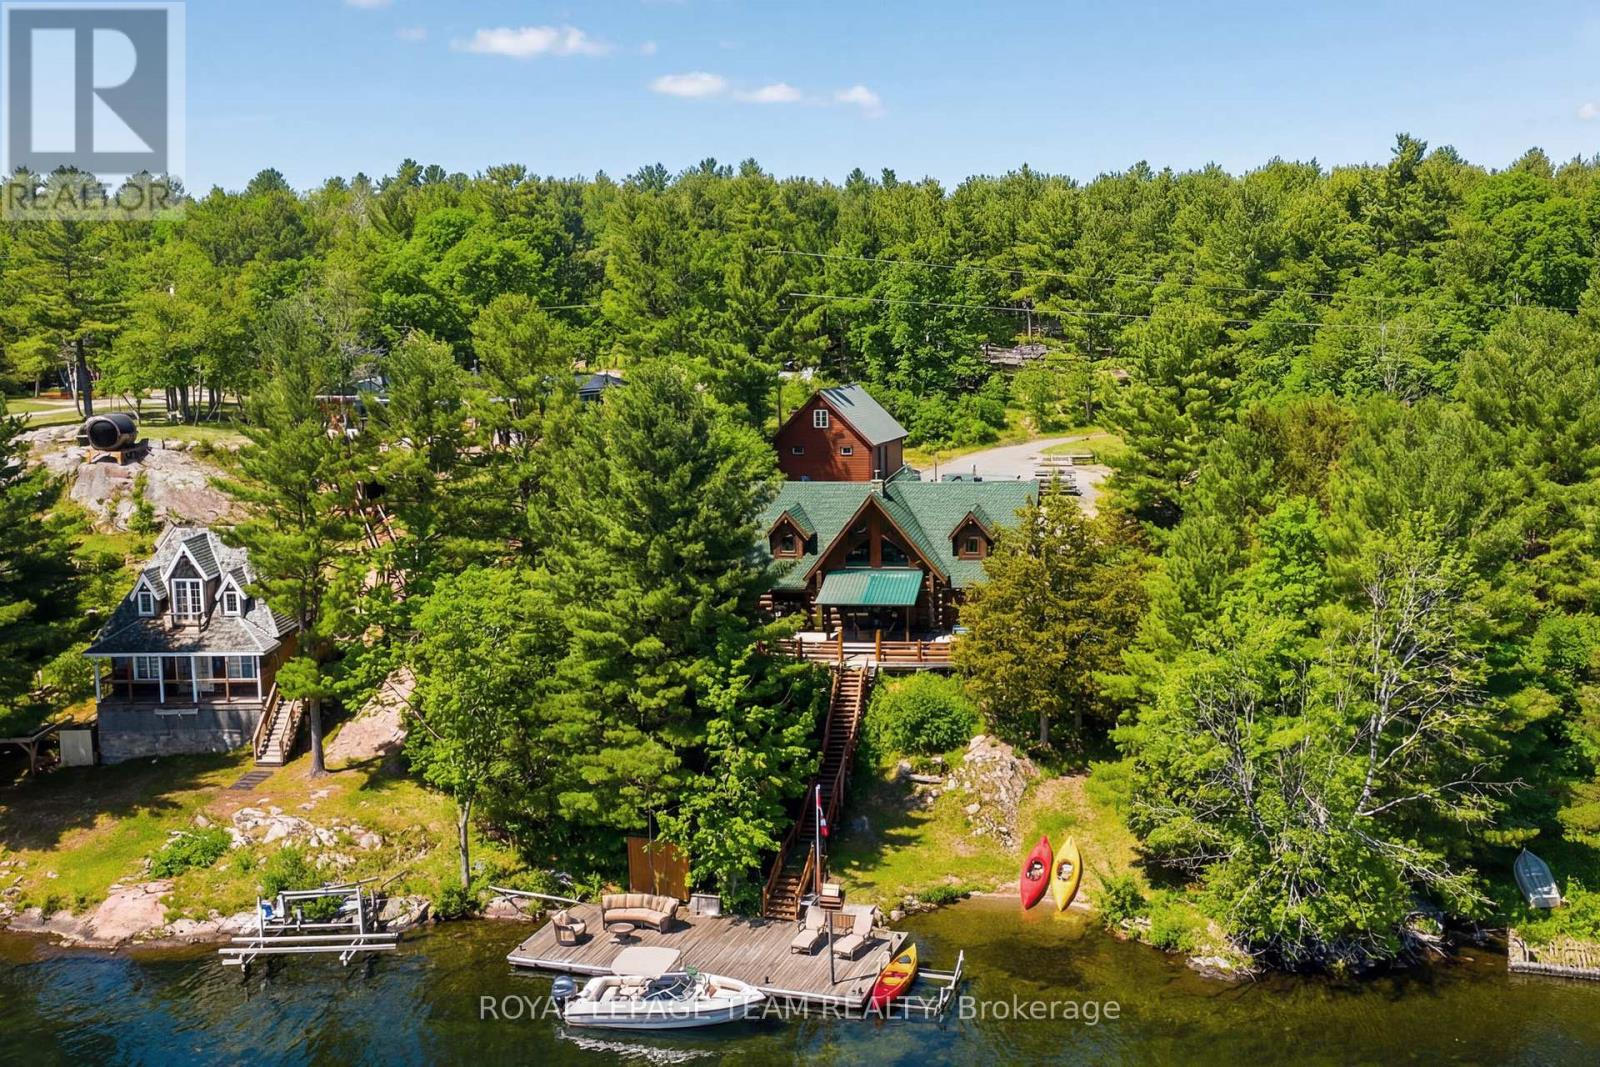
Summer starts the moment you step onto the dock. Positioned along the coveted shores of Big Rideau Lake, this exceptional hand-crafted log estate captures the essence of refined waterfront living. Set on 1.82 acres with an impressive 147 feet of pristine, deep, crystal-clear shoreline, the property offers rare, clean waterfront; perfect for swimming, boating, fishing and effortless lakeside enjoyment. Designed for both luxury and comfort, this 3-bedroom, 2-bath residence showcases timeless craftsmanship with soaring vaulted ceilings, hand-hewn beams, rich tongue-and-groove pine, and warm wood flooring. The thoughtfully designed open-concept layout offers expansive living and entertaining spaces, complemented by two dining areas, main floor laundry, and a screened-in porch that invites seamless indoor-outdoor living. Step outside to an impressive 17' x 43' two-tiered lakeside deck with covered awning, where panoramic water views set the stage for elevated entertaining and quiet relaxation alike. Patio doors from both the primary suite and family room create a seamless connection to the outdoors, enhancing the home's tranquil waterfront lifestyle. A fully finished bunkie above the garage provides additional private accommodations for guests, while the property continues to impress with curated outdoor features including a charming log storage building with loft, a treehouse tucked into the landscape, and a mid-deck complete with outdoor shower. At the shoreline, enjoy a 19' x 35' permanent dock equipped with a storage shed and electric boat lift. The waterfront here is truly exceptional, deep, clear, and inviting; with a gentle entry for swimming and immediate depth off the dock for larger watercraft paired with breathtaking, sun-drenched southern exposure. (id:61594)
Royal LePage Team Realty
London South, Ontario
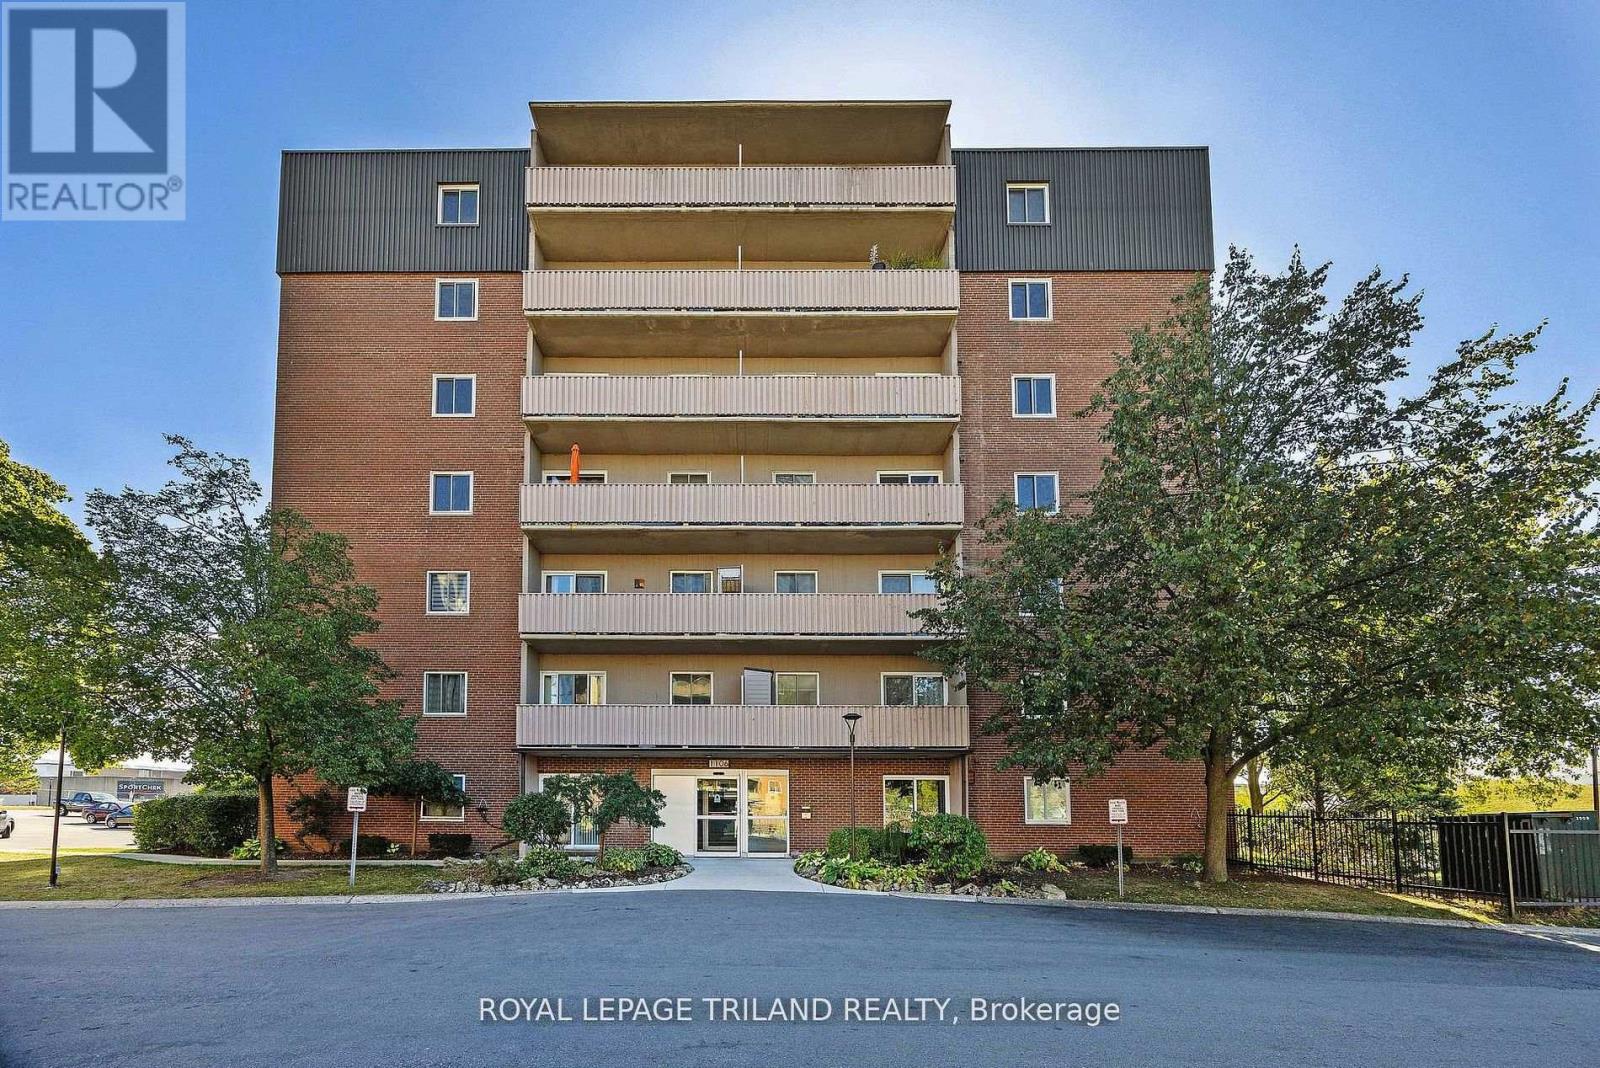
An absolute steal in London! Rare and incredible opportunity to own a 2-bedroom, 1-bathroom condo on the 3rd floor for UNDER $200,000! Why pay a premium for someone else's average renovations when you can buy at this unbeatable, rock-bottom price and design your dream space from scratch? This unit is a perfect blank canvas waiting for your personal touch-invest your savings into installing the exact kitchen cabinets, modern flooring, and finishes you desire. Unbeatable location for ultimate convenience: just a 1-minute walk to White Oaks Mall, restaurants, shopping, and transit. Perfect for first-time buyers looking to build equity or smart investors seeking high-yield potential! (id:61594)
Royal LePage Triland Realty
