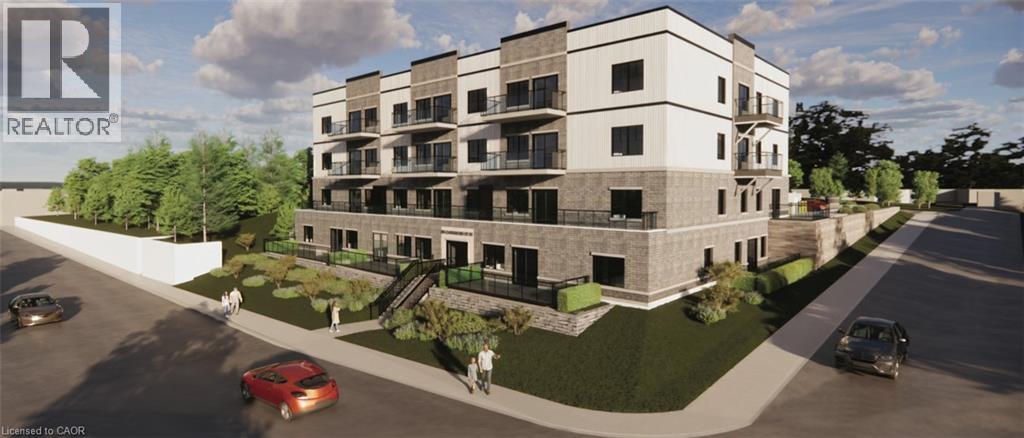
Caledonia, Ontario
Experience refined living at The Grandview, Caledonia’s newest upscale residence. The entry level Shetland model features 740 square feet of thoughtfully designed space, including a private balcony. This one-bedroom unit offers premium finishes such as a custom Winger kitchen with quartz countertops and backsplash, quartz surfaces in both the tub and shower, six high-quality appliances, premium window treatments, nine-foot ceilings, six-inch baseboards, a dedicated parking spot with an option for an additional space, and sophisticated 7.5-inch luxury vinyl plank flooring. Condo fees include heat, water, sewer, building and grounds maintenance, and insurance. Conveniently located within walking distance to parks, shops, restaurants, and churches, The Grandview is positioned on the southern bank of the river, providing easy access to major highways. (id:61594)
Royal LePage State Realty Inc.
RE/MAX Escarpment Realty Inc.
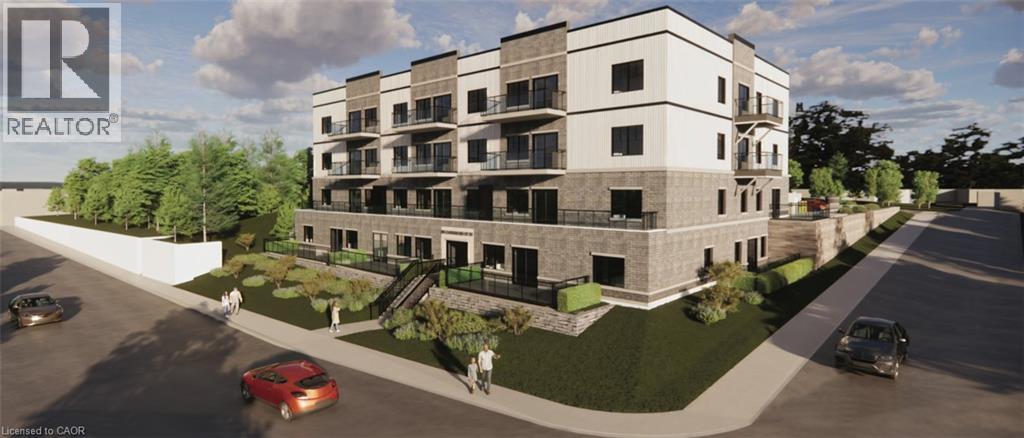
Caledonia, Ontario
Discover refined living at The Grandview, Caledonia’s premier upscale residence. The Parklane model offers 1,100 square feet of meticulously planned space, including two balconies with sought-after river views. This two-bedroom, two-bathroom unit is appointed with premium features such as a bespoke Winger kitchen outfitted with quartz countertops and backsplash, quartz surfaces in both the tub and shower areas, six superior appliances, premium window treatments, nine-foot ceilings, six-inch baseboards, a reserved parking spot with the option for an additional space, and elegant 7.5-inch luxury vinyl plank flooring. Condominium fees include heat, water, sewer, building and grounds maintenance, and insurance. Ideally located within walking distance of parks, retail establishments, restaurants, and churches, The Grandview sits on the south bank of the river and provides convenient access to major highways. Contact us for details or to reserve your unit. Condo fees and taxes to be assessed. E (id:61594)
Royal LePage State Realty Inc.
RE/MAX Escarpment Realty Inc.
Caledonia, Ontario
Experience refined living at The Grandview, Caledonia’s newest upscale residence. The Williamson model features 665 square feet of thoughtfully designed space, including a private balcony. This one-bedroom unit offers premium finishes such as a custom Winger kitchen with quartz countertops and backsplash, quartz surfaces in both the tub and shower, six high-quality appliances, premium window treatments, nine-foot ceilings, six-inch baseboards, a dedicated parking spot with an option for an additional space, and sophisticated 7.5-inch luxury vinyl plank flooring. Condo fees include heat, water, sewer, building and grounds maintenance, and insurance. Conveniently located within walking distance to parks, shops, restaurants, and churches, The Grandview is positioned on the southern bank of the river, providing easy access to major highways. Contact us today to reserve your preferred unit. (id:61594)
RE/MAX Escarpment Realty Inc.
Royal LePage State Realty Inc.
Caledonia, Ontario
Public Remarks: Experience refined living at The Grandview, Caledonia’s newest upscale residence. The Inverness model features 975 square feet of thoughtfully designed space, including a private balcony with river views. This two-bedroom unit offers premium finishes such as a custom Winger kitchen with quartz countertops and backsplash, quartz surfaces in both the tub and shower, six high-quality appliances, premium window treatments, nine-foot ceilings, six-inch baseboards, a dedicated parking spot with an option for an additional space, and sophisticated 7.5-inch luxury vinyl plank flooring. Condo fees include heat, water, sewer, building and grounds maintenance, and insurance. Conveniently located within walking distance to parks, shops, restaurants, and churches, The Grandview is positioned on the southern bank of the river, providing easy access to major highways. Contact us today to reserve your preferred unit. (id:61594)
Royal LePage State Realty Inc.
RE/MAX Escarpment Realty Inc.
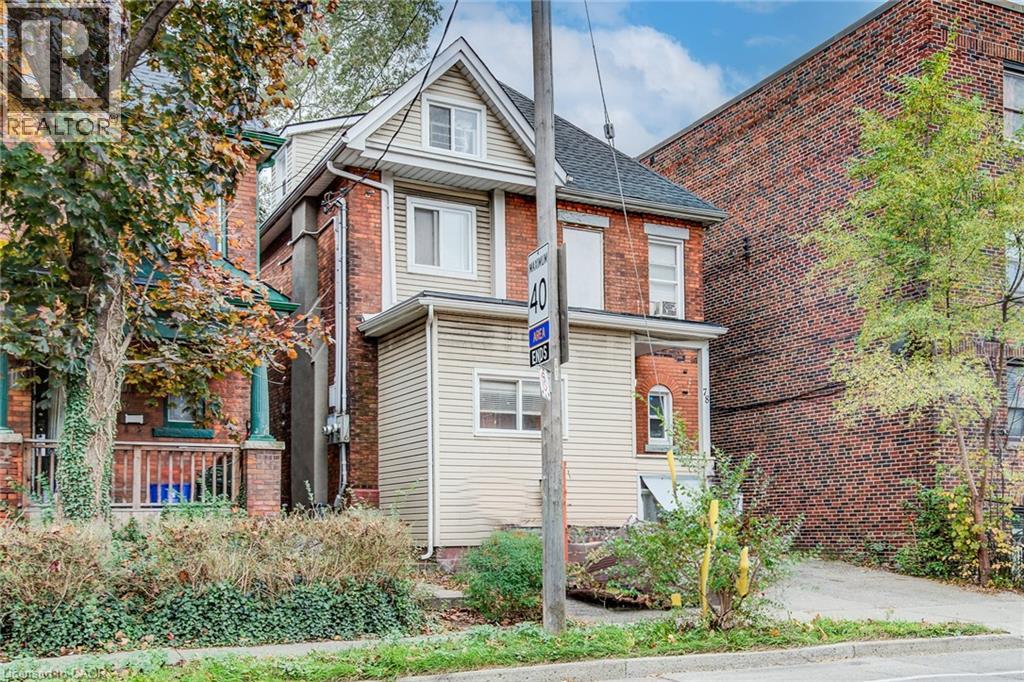
Hamilton, Ontario
CALLING ALL INVESTORS! Great opportunity for this recently renovated REVENUE GENERATING fully LEGAL TRIPLEX. Plus AMAZING UPSIDE POTENTIAL with possibility for a 4th unit with separate entrance in basement. Zoning allows for 4 units, boosting future income (potential 7% cap rate) and property value. This HIGH WALK SCORE location in PRIME RENTAL NEIGHBOURHOOD attracts A+ TENANTS with a short walk to transit, hospitals, shopping and all amenities. Just 5 blocks from the future Hamilton LRT line. RECENT (2020) UPGRADES include a new roof, new plumbing, new electrical, new insulation, and new fire escape to 2nd and 3rd floor units. 1st floor unit features QUARTZ COUNTERTOPS in kitchen and bath, large primary bedroom with huge walk-in closet/den. Sliding patio door to PRIVATE FULLY FENCED BACK YARD with deck. Bright and cheerful 2nd floor unit has HARDWOOD FLOORS and QUARTZ COUNTERTOPS. Both units feature private ensuite laundry. The 3rd FLOOR LOFT has one bedroom, a three-piece bath, and PRIVATE BALCONY. Whether you're looking to expand your portfolio, need multi-generational living or want to owner-occupy, this property checks all the boxes! Now is the time to acquire THIS QUALITY ASSET that will only increase in value over time. BUY, HOLD, & GROW! (id:61594)
Royal LePage Crown Realty Services

Stoney Creek, Ontario
Nicely renovated 1.5 storey, 3 bedroom, 2 bathroom detached house on a large lot. Newer kitchen with white cupboards, granite counter tops, built in dishwasher, cooktop, microwave, and oven. Stainless steel fridge, washer and dryer included. New 3 piece bathroom on second floor with walkin shower. Hardwood floors on main level. Generous sized rooms throughout. Furnace and air conditioning replaced in 2024, 200 amp service, owned hot water heater. 1.5 car detached garage. Parking for 8-9 vehicles. Large lot that can accommodate a pool or be used for big gardens or children's play area. 3 year old hot tub included. Located near schools, parks shopping, public transit and highways. (id:61594)
Michael St. Jean Realty Inc.
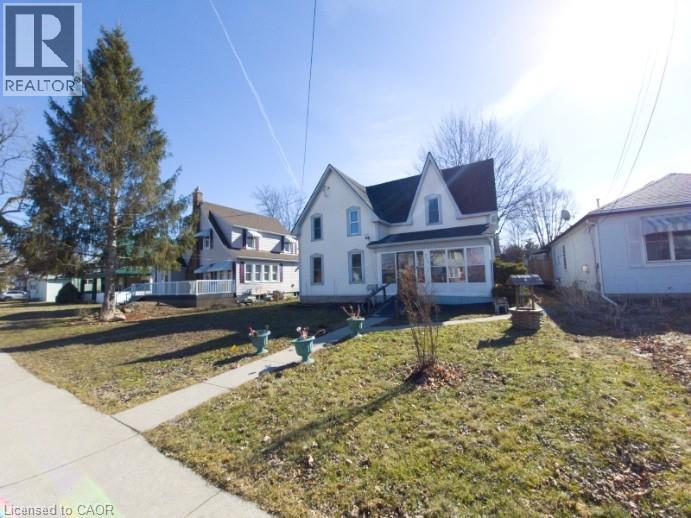
Dunnville, Ontario
HOUSE WITH SUPER MAN CAVE SHOP!!! Fronting on Cedar St is a solid spacious 1,527sq ft, 3 bed home with 1 & a half bathes, separate dining room, enclosed sun porch, big kitchen, large living room & some original hardwood flooring, updates include; (furnace/CA January 2026), hydro & windows. Super 2,100 two level man cave shop has a kitchen, bathroom, massive Rec Room, 2nd level vaulted ceilings, 100amp, furnace, central air and driveway off of Cross St E alley way. Shingles done in 2016. Great investment for possible future 2 family situation. GREAT TOWN BESIDE THE GRAND RIVER, CLOSE TO THE LAKE, LOTS OF SCHOOLS, MATURE STREET LOCATION, MODERN ARENA, SHOPPING COMPLEXES & OH SO FRIENDLY FOLK (pictures are before being occupied, vacant rooms are AI staged). (id:61594)
Coldwell Banker Flatt Realty Inc.
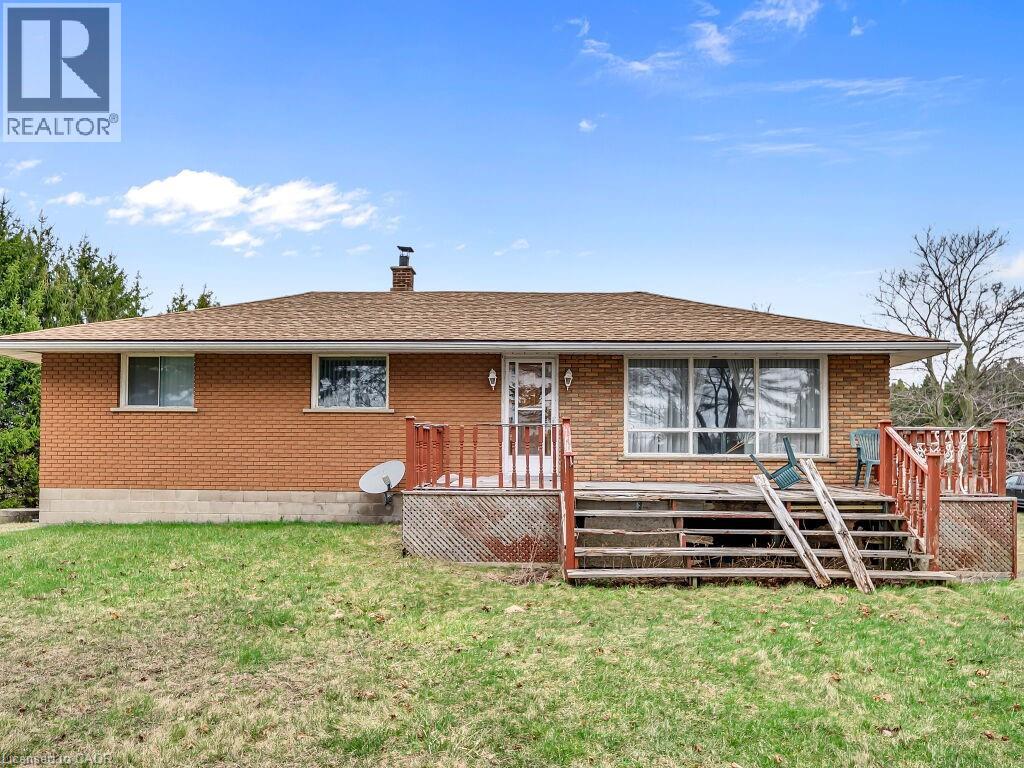
Hamilton, Ontario
Location, Location, remarkable location on Hwy 6, we are presenting a remarkable 22-acre parcel zoned A2 with three bedrooms, one washroom, beautiful open concept, abundant windows, its cottage-like charm, those scenic views. Situated directly on Highway 6, the property offers prime proximityto Hwy Dundas, Waterdown, Hwy 403 QEW, and all amenities are close by. Additionally, the property includes a detached approximately 3000 Sq feet shop for personal use. (id:61594)
Homelife Miracle Realty Ltd
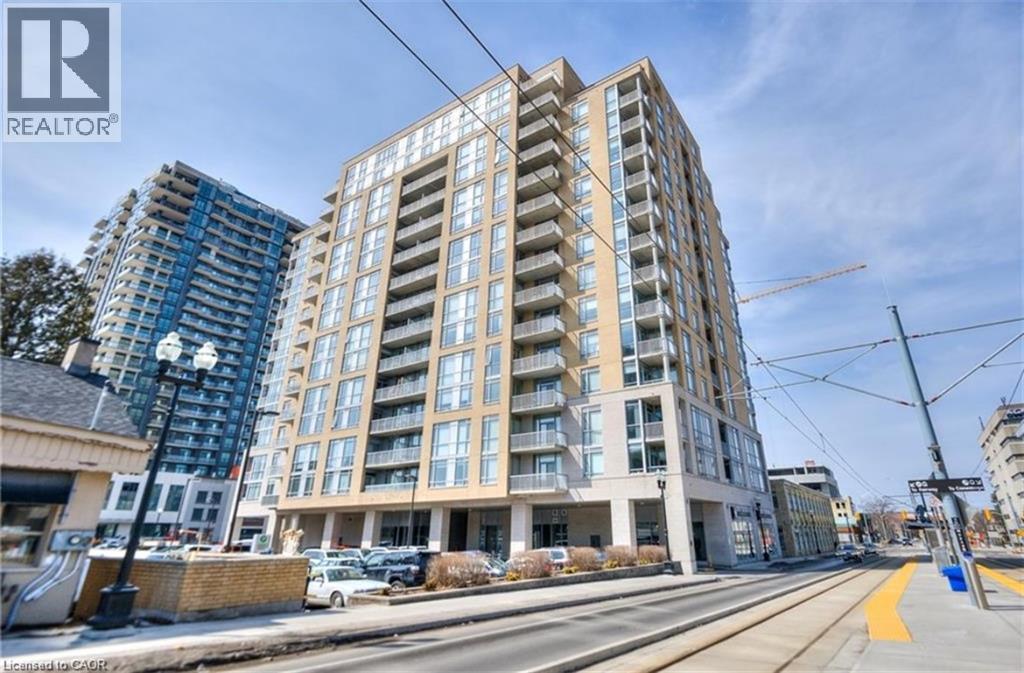
Waterloo, Ontario
Welcome to The Bauer Lofts – one of Waterloo’s most iconic addresses! This rare corner unit with 2 beds and 2 full baths, just under 1,300 sq. ft. of stylish living space and one of the best floor plans in the entire building! Featuring 9' ceilings, bright floor-to-ceiling windows, and a modern kitchen with granite countertops, large island, and breakfast bar. Enjoy a spacious primary suite with a 4-pc ensuite, a second full bath, in-suite laundry, and a private covered balcony with incredible city views. Both bedroom floors were updated in 2020. Includes underground parking (adding an EV charger at the parking spot is available ) and a private locker conveniently located on the same floor. The Bauer Lofts offer top-tier amenities including a fitness centre, party room, and a rooftop terrace with BBQ area. Pet-friendly building with secure elevator access and ample visitor parking. Prime location directly on the LRT line and steps to Uptown Waterloo, Vincenzo’s, The Bauer Kitchen, boutique shops, cafés, and more. A rare opportunity to own in a vibrant, walkable community! (id:61594)
Makey Real Estate Inc.
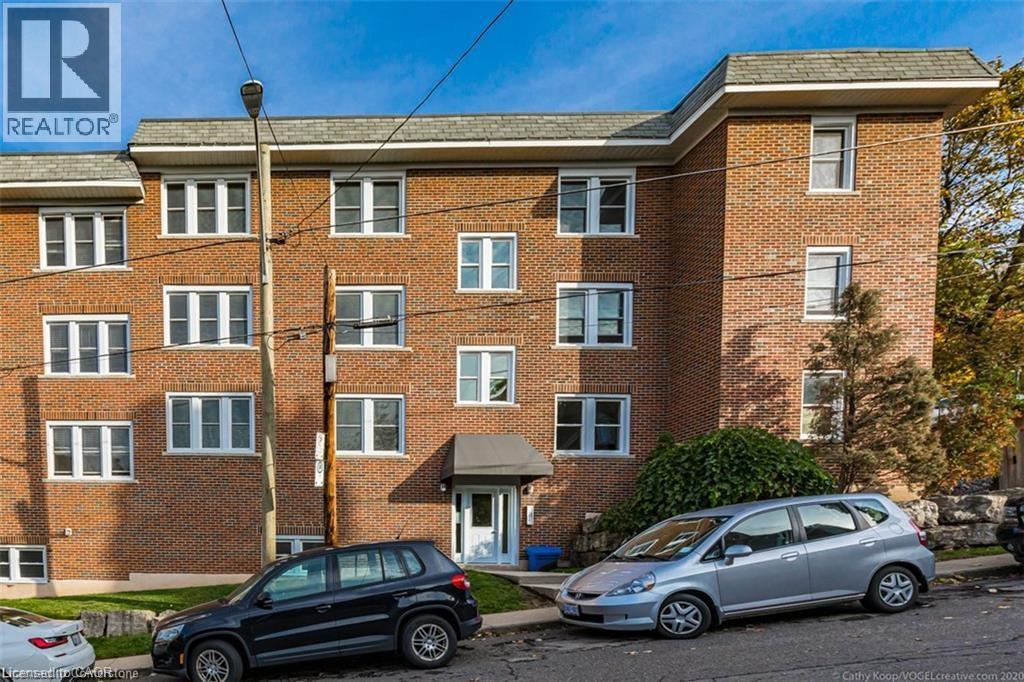
Hamilton, Ontario
Fabulous 2 Bedroom Condo with Escarpment Views! Bright and spacious approx. 950 sqft. top-floor corner unit offering stunning west and south-facing views over the city and escarpment. This beautifully renovated condo features hardwood flooring throughout, a large sun-filled living room, separate dining area, and a functional kitchen with laundry hook-up. Enjoy two generous bedrooms and a full 4-piece bath. Permit parking available. Conveniently located close to walking trails, public transit, and St. Joseph's Hospital, perfect for professionals or downsizers seeking comfort and accessibility. (id:61594)
RE/MAX Escarpment Realty Inc.
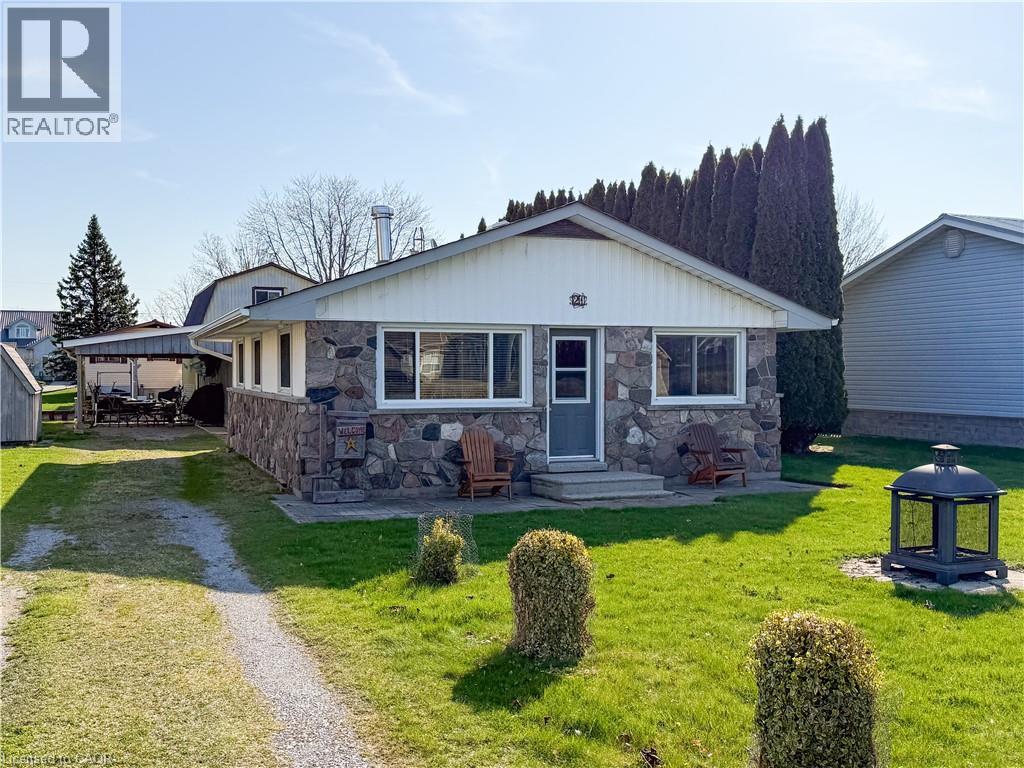
Long Point, Ontario
21 Poplar Road, Long Point, Ontario. This winterized 2-bedroom cottage offers the ideal blend of lakeside charm and practical, move-in readiness. Set on a good-sized lot with direct channel access, it features a 22×32 boathouse with an electric boat lift and a power door, plus a steel break wall along the channel for added protection. A short, two-minute walk to the beach makes spontaneous beach days effortless. Over the years, the home has benefited from thoughtful updates, including a breaker style hydro panel, new windows (2016), roof shingles (2019), and updated eaves troughs (2022). Inside, the open-concept living room and dining area create a bright, social flow, while the kitchen offers a convenient breakfast bar and included appliances for easy, move-in cooking. Outside, a 21’×15’ wooden deck provides ample space for relaxing and entertaining, all supported by a fieldstone and vinyl exterior that balances curb appeal with low maintenance. The surrounding lakeside community of Long Point is renowned for its pristine shoreline, tranquil waterways, and a laid-back, nature-driven lifestyle that suits both seasonal escapes and year-round living. With direct boat access from your doorstep and a welcoming beach presence nearby, this property delivers a turnkey opportunity for those seeking the quintessential Long Point experience—lakeside living, boating, and a comfortable, well-kept cottage ready to enjoy from day one. (id:61594)
Progressive Realty Group Inc.
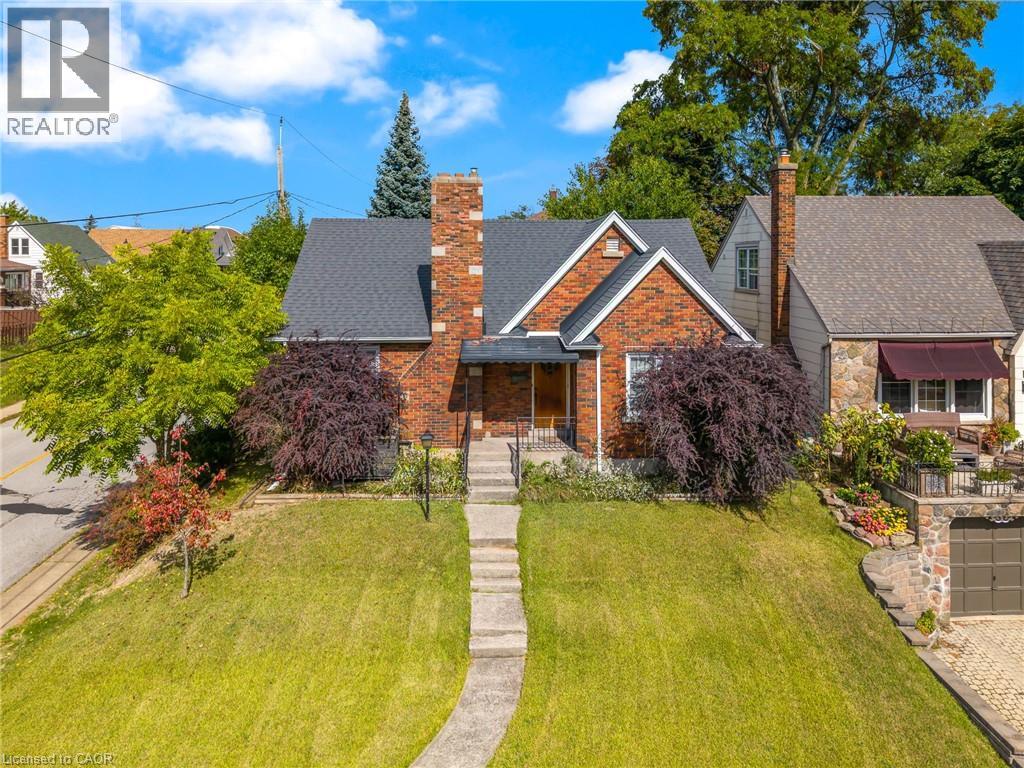
Niagara Falls, Ontario
BE FIRST! to view this stunning, all-brick bungalow in Niagara Falls. You will not find another with all this has to offer! This home has had all the upgrades done. Just move right in. Appealing to different lifestyles. Main floor living plus lower level 1 bedroom apartment for in-laws or extended family. Situated on a gorgeous boulevard, in the quiet part of the neighbourhood. Kitty corner, to a lovely park. Inside on the upper floor, you will find a newer kitchen, stone countertops, built-in appliances, eat-in area, and a large living room with wood burning fireplace as a focal point, lots of windows, neutral tones, and stunning floors throughout. Main bathroom has a huge walk-in shower plus second bedroom on this level. The laundry is perfectly situated with plenty of storage. Lower level is a self-contained 1 bed apartment with large living room, updated kitchen, and bathroom. You must see to experience the possibilities...book your appointment today! (id:61594)
Right At Home Realty
