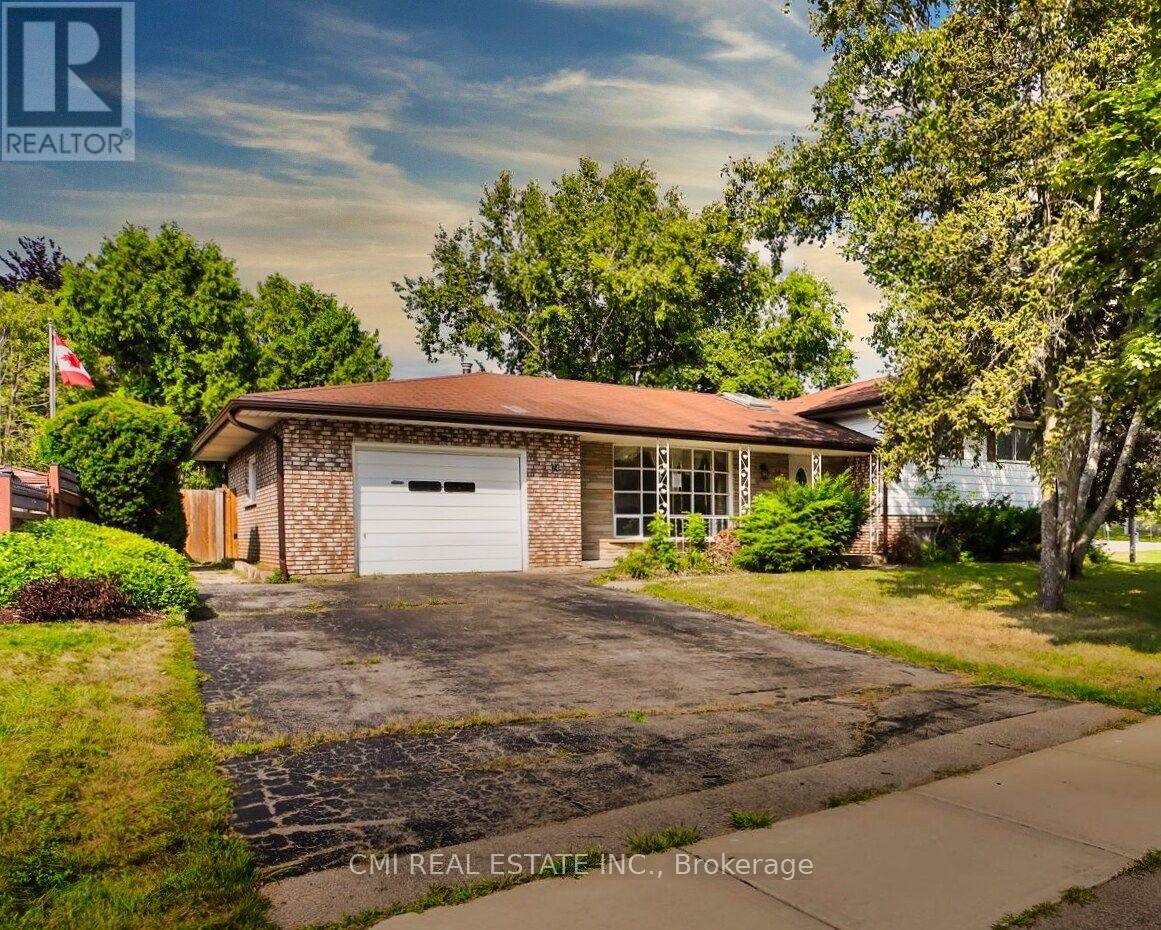
Brantford, Ontario
Discover this inviting four-level sidesplit detached house, perfectly situated in a highly desirable Brantford neighborhood. Whether you're an investor seeking a promising opportunity or a family looking for your next home, this property delivers. The home features a private driveway and an attached one-car garage. Inside, you'll find a bright and spacious layout, with large windows filling the living and family rooms with natural light. The open-concept kitchen and dining area are designed for comfortable living and hosting. This home boasts four spacious bedrooms with ample closet space, including a primary bedroom with a private ensuite bathroom. The unfinished basement offers incredible potential, with the option to create a dedicated in-law suite for additional income or flexible living. The private backyard is perfect for outdoor entertaining and relaxation. Enjoy the convenience of being just minutes from local schools, shopping centers, parks, and easy access to Highway 403. This is an opportunity you won't want to miss! (id:61594)
Cmi Real Estate Inc.
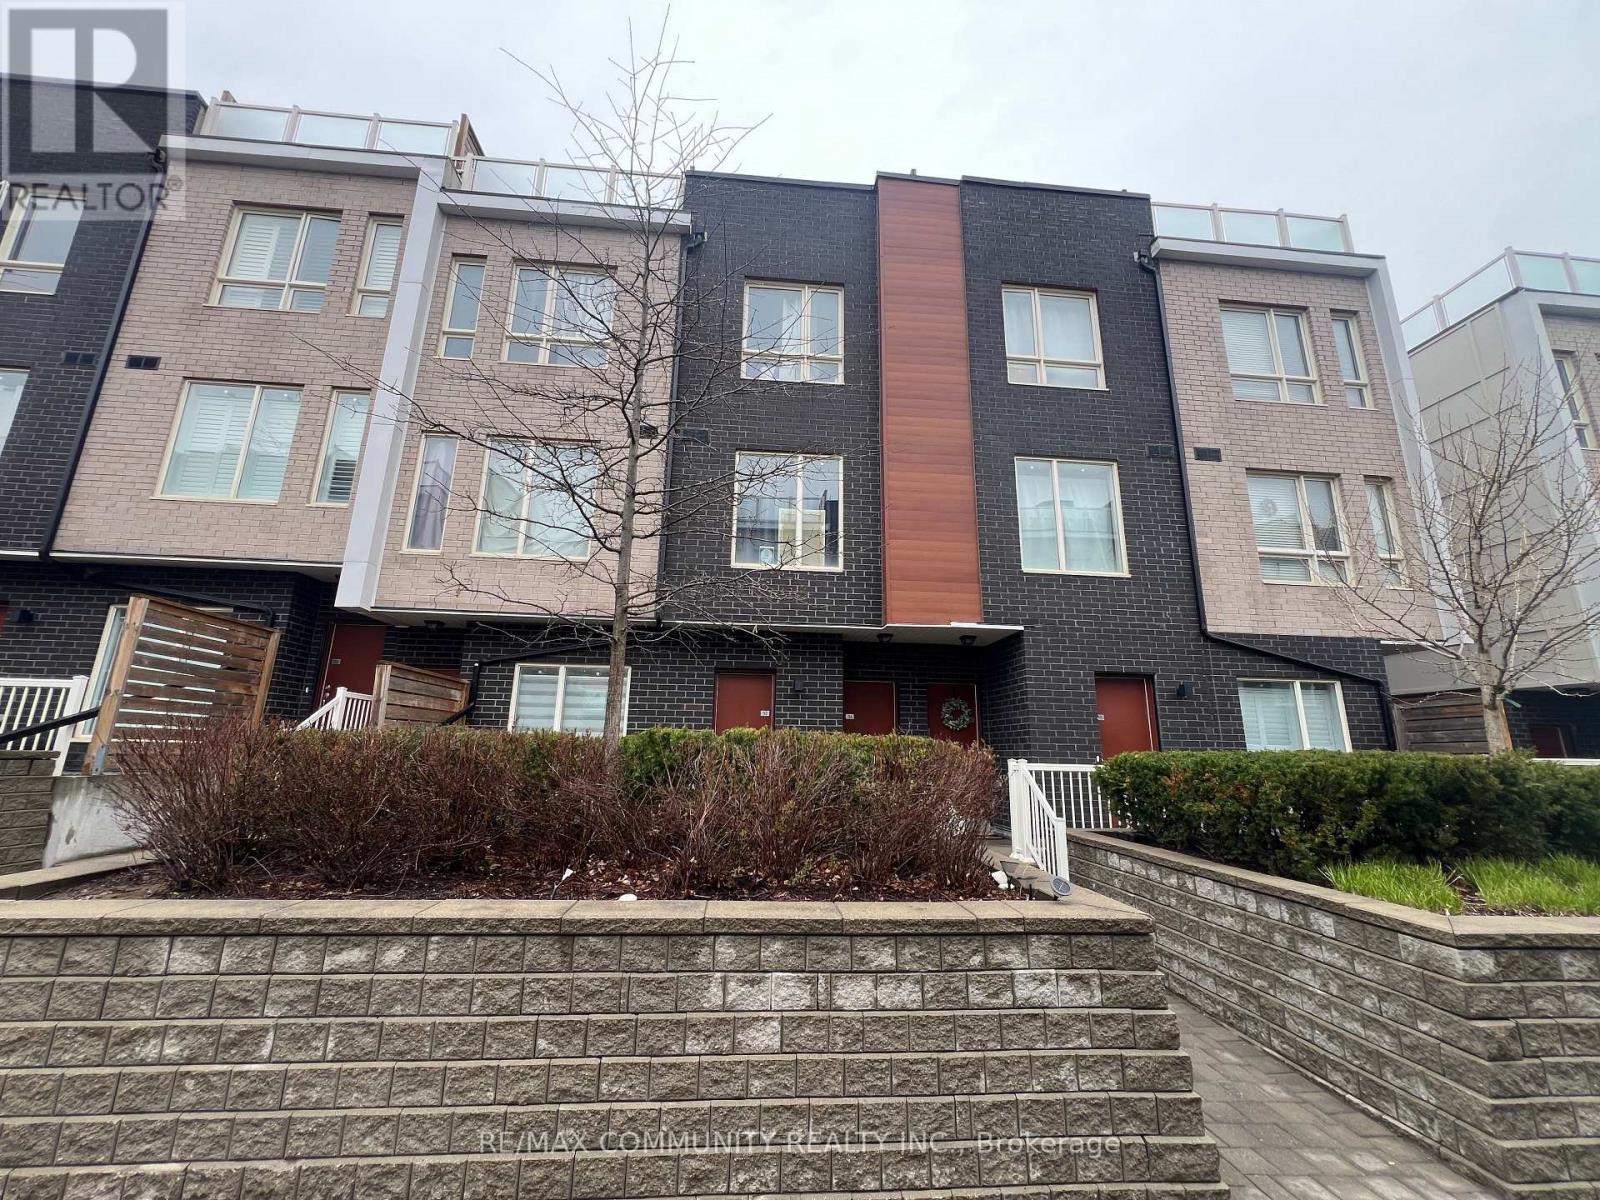
Toronto, Ontario
3Bd Condo Townhouse with 3Bth, Rooftop Sky Terrace With A Beautiful View. Ttc At Your Front Door! Mins To Centenary Hospital & Hwy 401. Walking Distance To Mall, Schools, Library, Rec Centre, Park, And Many More Amenities! (id:61594)
RE/MAX Community Realty Inc.
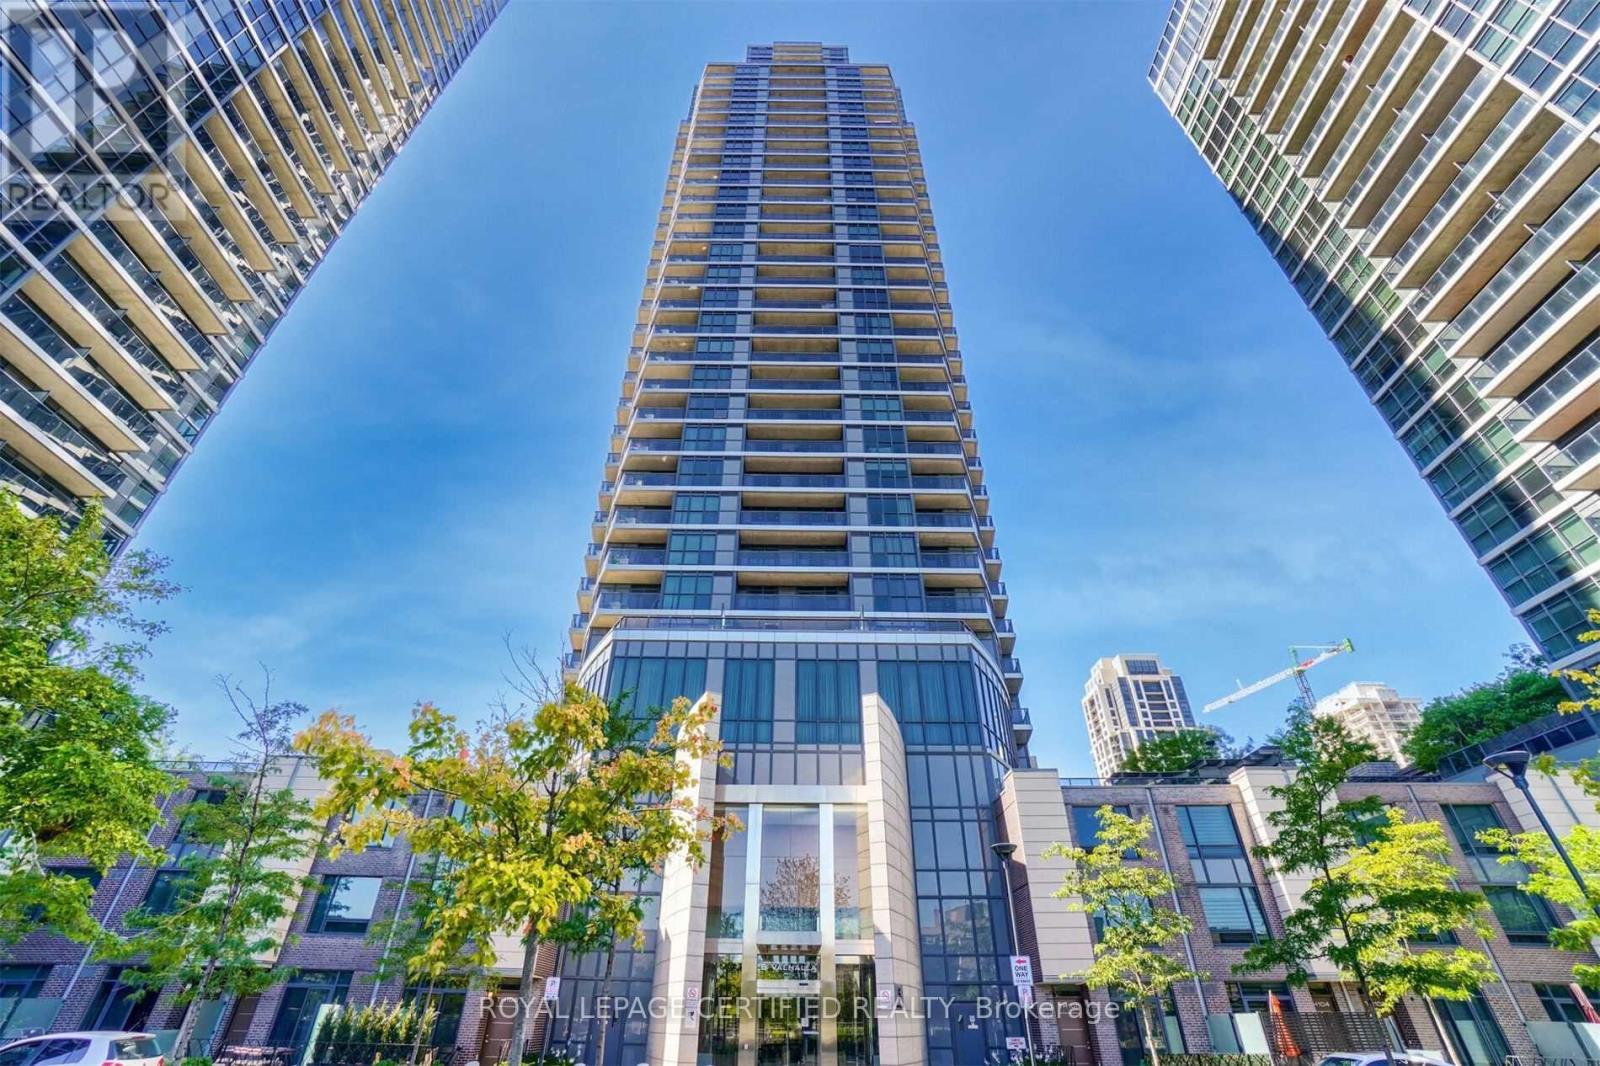
Toronto, Ontario
Welcome to urban living at its finest! This stylish and modern 1-bedroom, 1-bathroom westfacing condo is located seconds from the highway and public transit and offers stunning sunsetviews. Perfect for first-time buyers, professionals, or those looking to downsize, this unitprovides a bright, open-concept layout, modern finishes, and a sleek kitchen with stainlesssteel appliances. Enjoy the convenience and access to a wealth of building amenities. The 24-hour concierge ensures security and assistance, the rooftop deck offers a mini get away fromyour suite. Take advantage of the many other amenities at your fingertips such as the indoorpool, jacuzzi, and sauna, or entertain friends in the media room and guest suites. Visitorsparking is available, making it easy for guests to visit. (id:61594)
Royal LePage Certified Realty
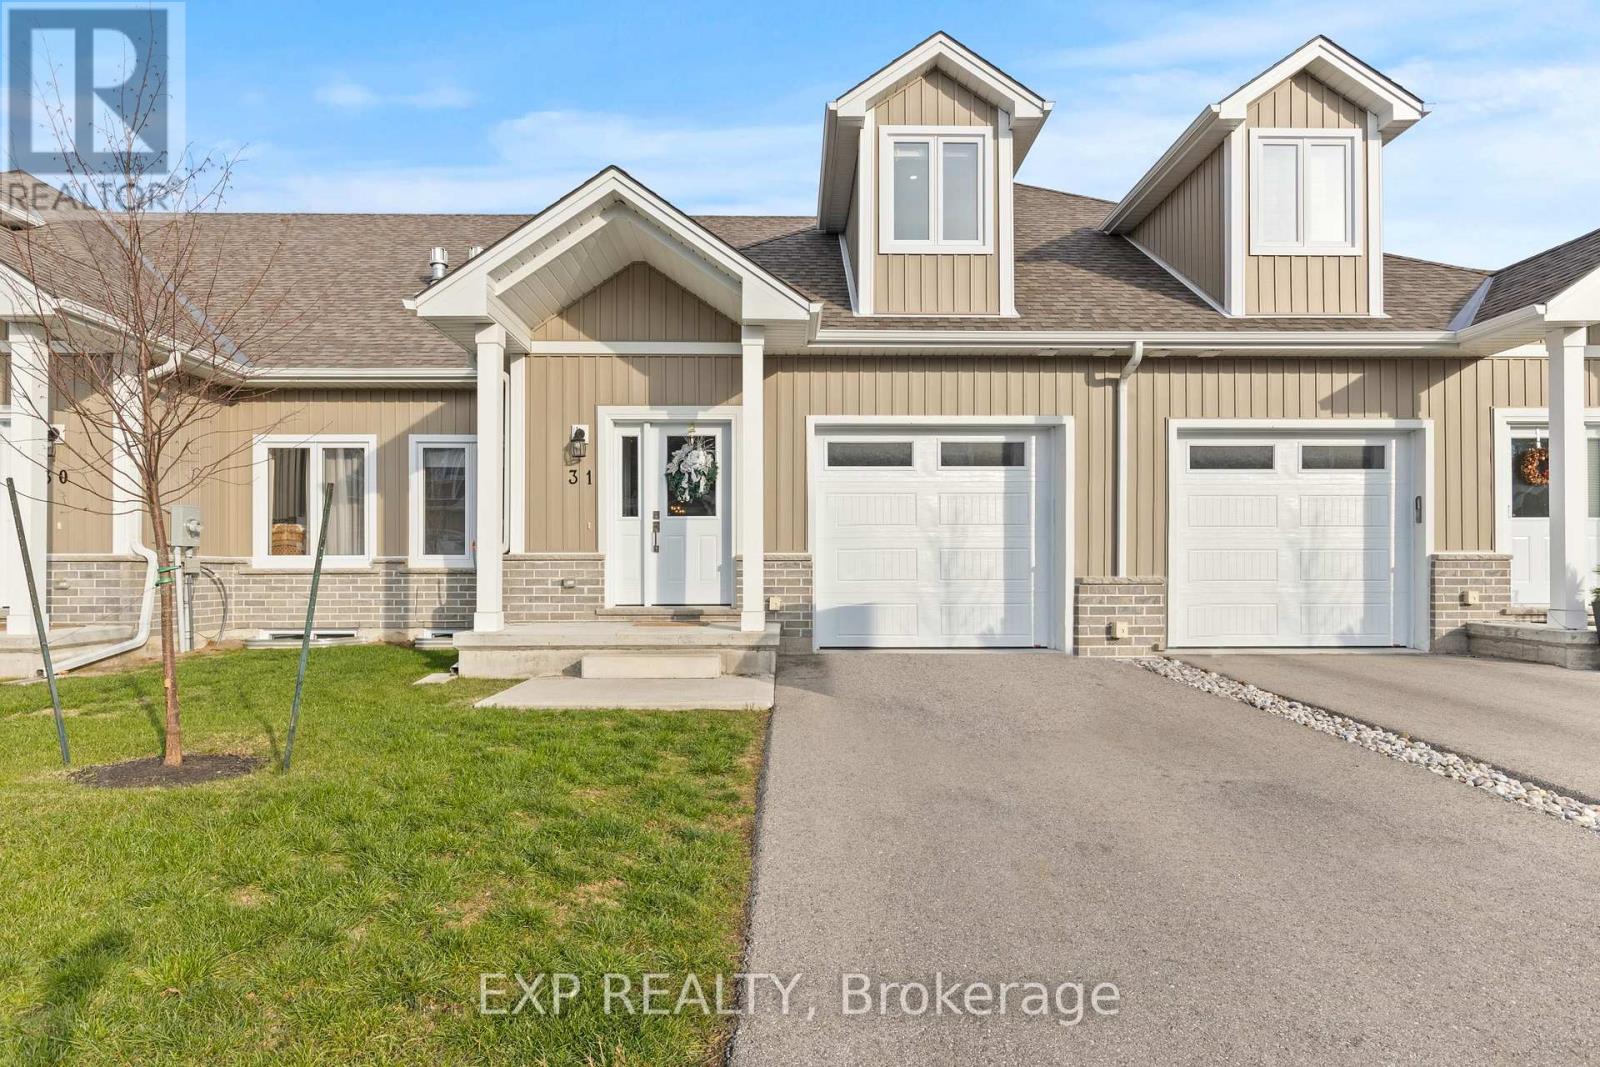
Norfolk, Ontario
Welcome to this beautifully designed 3-bedroom, 3-bathroom bungaloft, offering the perfect blend of luxury, function, and architectural charm. From the moment you step inside, the soaring vaulted ceilings, expansive windows, and light-toned flooring create a bright, airy atmosphere that flows throughout the home. The main floor features an open-concept layout anchored by a stunning custom shiplap fireplace wall with a designer mantel, adding warmth and modern character to the living space. The chef-inspired kitchen is a true showpiece, offering ceiling-height cabinetry, quartz countertops, an upgraded gas stove, a sleek matching rangehood, subway tile backsplash, and a discreet built-in microwave that keeps the space clean and streamlined. The main-floor primary suite provides a peaceful retreat with soft neutral tones, generous natural light, and a spa-like ensuite-perfect for those seeking true main-floor living. Upstairs, you'll find two additional bedrooms, each offering great space, natural light, and charming architectural detailing. A full bathroom completes the second level, making this layout ideal for families, guests, or anyone seeking separation between living and sleeping spaces. Downstairs, the high-ceiling basement is a standout feature, with full-size windows that bring in exceptional natural light-offering tremendous potential to expand the home's future living space. Whether you envision a recreation area, home gym, studio, or additional finished rooms, the bright lower level provides the perfect canvas. Added conveniences include a 3-piece bathroom rough-in and a sump pump for peace of mind. This home also offers true maintenance-free living. Lawn care, snow removal, and exterior upkeep are all included, allowing you to enjoy a relaxed, turn-key lifestyle year-round. This home is truly move-in ready and beautifully finished with luxury in mind. (id:61594)
Exp Realty
Hamilton, Ontario
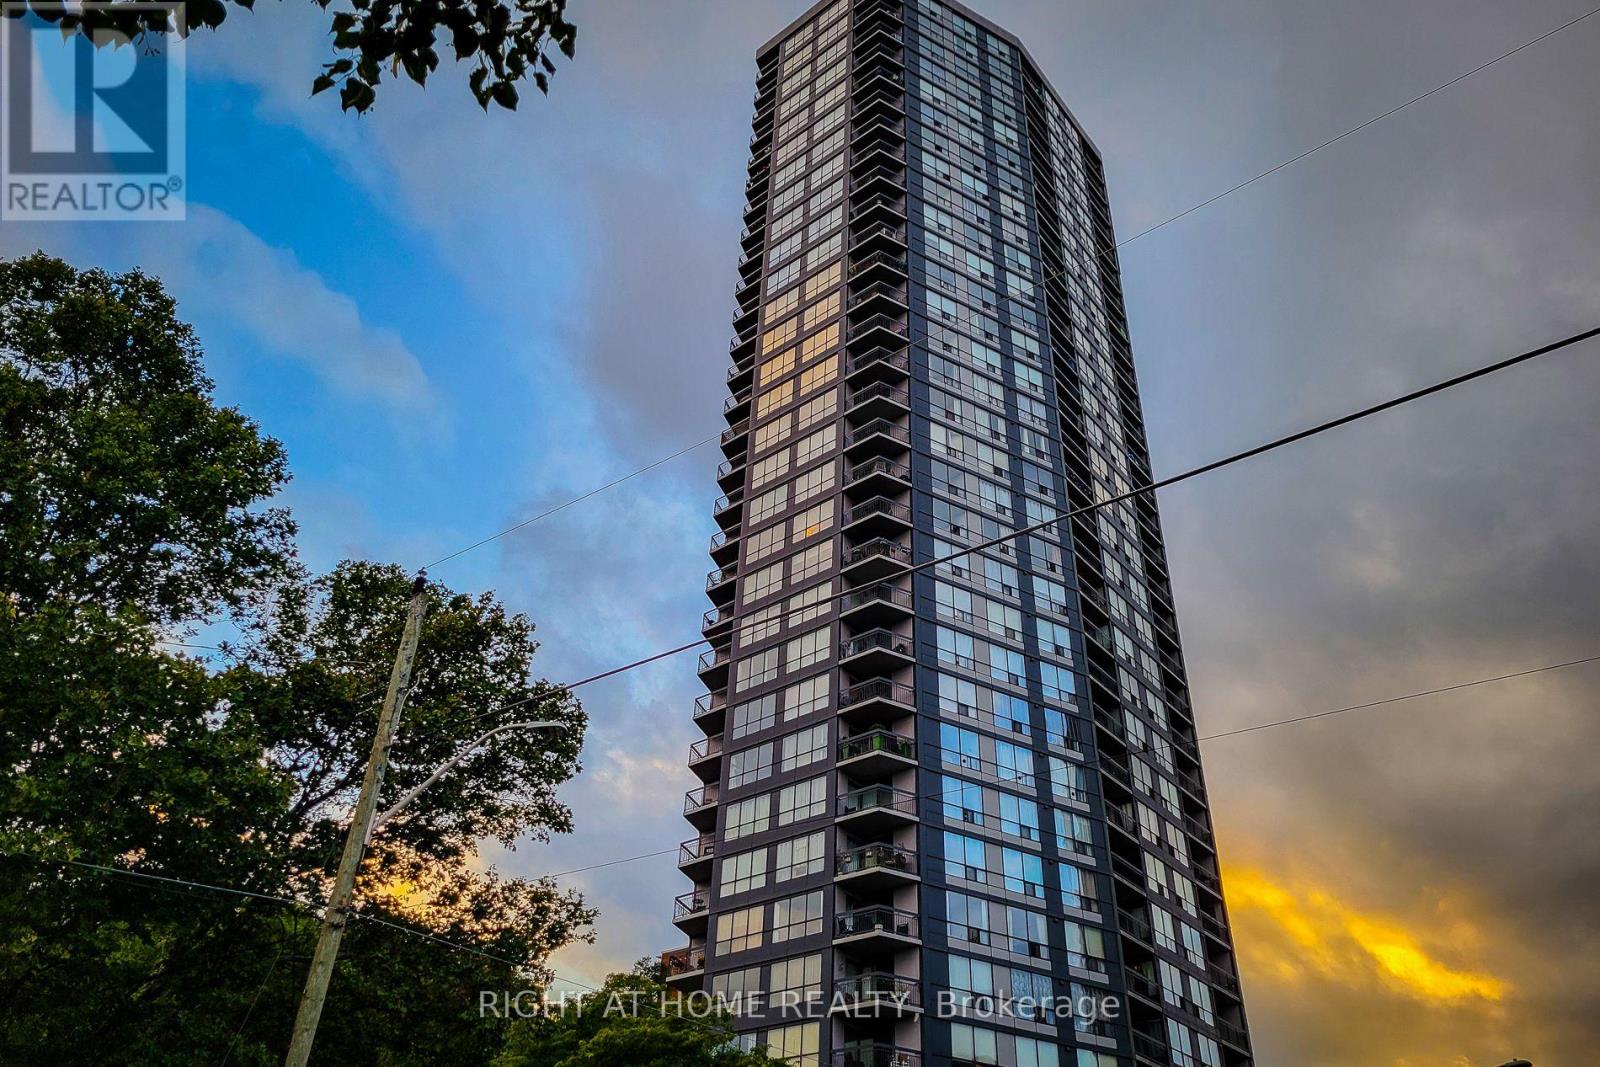
Discover the beauty of Hamilton's Corktown with this stunning one-bedroom unit at The Olympia. Enjoy top-notch amenities, including an indoor pool, a fully equipped gym, a steam sauna, and a squash court. Entertain guests in the billiard room or host gatherings in the elegantly appointed party room. Heat, water, and hydro included are included in the maintenance fee making your life much easier not having to think about utilities! (id:61594)
Right At Home Realty
Wasaga Beach, Ontario
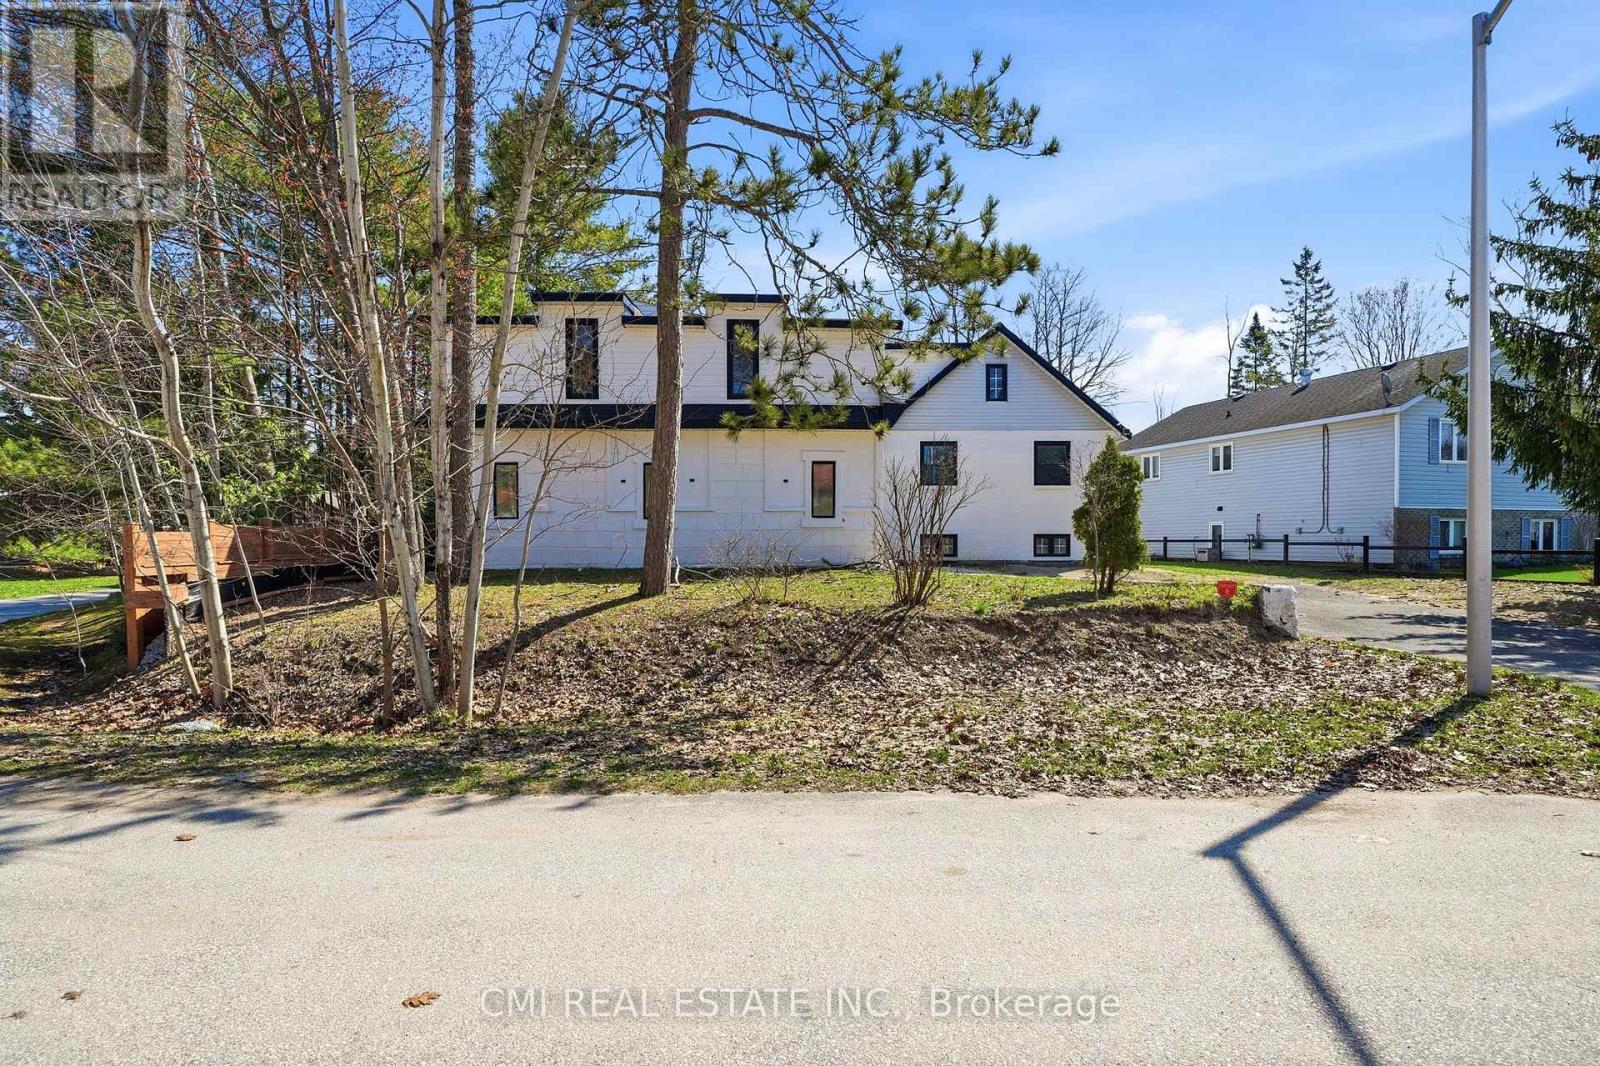
The Ultimate Multi-Generational Retreat, Welcome to 42 Fatima Court, a spacious and versatile 6+2 bedroom, 3 full bathroom family home offering the perfect blend of character, comfort, and functionality. Set on an impressive 170-foot deep lot, this unique property is tucked away on a quiet court and features a triple-car garage. With over 3,000 square feet of finished living space, the home extends through a distinctive two-storey wing, making it ideal for large or multi-generational families. A full bathroom on every level and an abundance of rooms provide endless flexibility for bedrooms, home offices, playrooms, or even a private library. The main floor showcases an open-concept layout highlighted by a bright, inviting farmhouse-style kitchen with ample cabinetry, a movable island, and a walkout to a large deck. The fully fenced backyard is an entertainer's dream, offering plenty of space for outdoor enjoyment. The raised basement, accessible by two separate staircases, includes two additional bedrooms, a 3-piece bathroom, a laundry room, and a cozy recreation room, adding even more functional living space. Ideally located close to shopping, the beach, walking trails, and a recreation centre, and just a short drive to Blue Mountain, this home offers an exceptional setting for both family living and leisure. (id:61594)
Cmi Real Estate Inc.
Toronto, Ontario
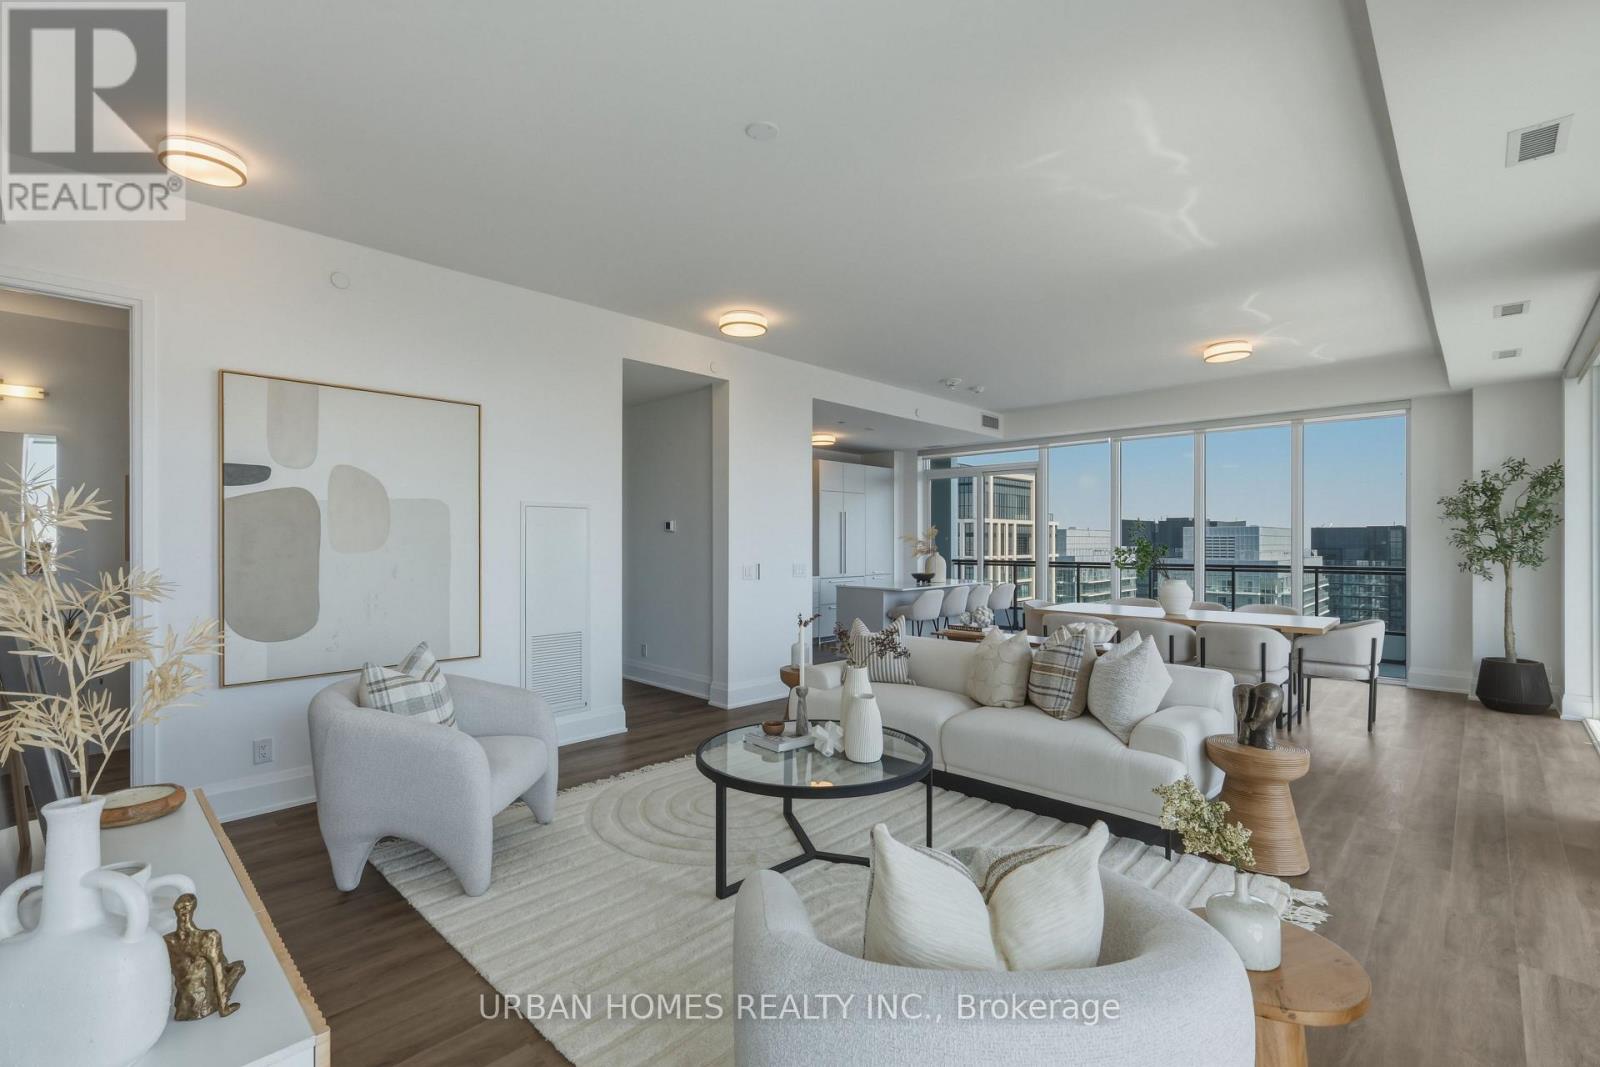
Welcome to Sixty Five Broadway, where a rare opportunity awaits in the coveted penthouse collection at the heart of Yonge and Eglinton. This stunning corner suite offers 1,920 sq. ft. of refined interior space plus a 528 sq. ft. wraparound balcony with breathtaking southeast exposure, capturing panoramic views of the downtown skyline, the CN Tower, and Lake Ontario. With soaring 10-ft ceilings, floor-to-ceiling windows, and an open-concept layout, this residence features 2 bedrooms plus a spacious library/family room that easily serves as a third bedroom. The gourmet kitchen features contemporary European cabinetry, granite countertops, and a full integrated appliance package, while the primary bedroom retreat boasts his and hers closets and a 5-piece spa-inspired ensuite. Smart home features include smartphone-controlled entry, remote climate control, and 24-hour executive concierge. Residents enjoy a world-class amenity package including a fitness centre, yoga studio, party room with chef's table, outdoor terrace with BBQ stations, screening room, and more. Located steps from two transit lines-the Line 1 subway and the Eglinton Crosstown LRT-and surrounded by some of Midtown's best dining and shopping, this is a rare chance to live at the very top of one of Toronto's most sought-after addresses. List price includes 1 parking spot, 2nd parking spot available for purchase. The listing agent represents the builder for the entire Penthouse Collection. Taxes not yet assessed. (id:61594)
Urban Homes Realty Inc.
Toronto, Ontario
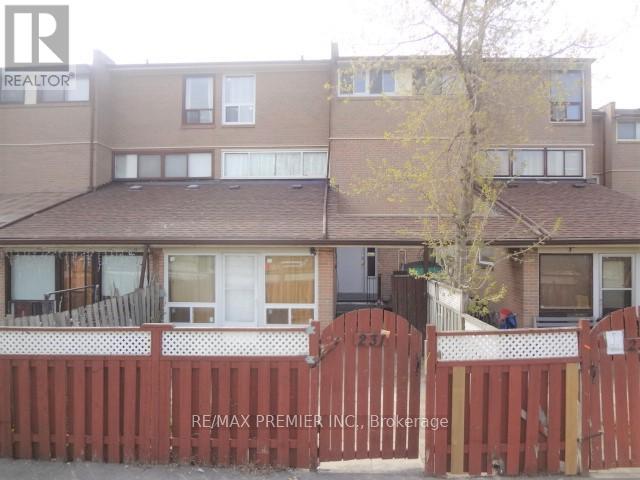
Bright & Spacious Three Bedroom Condo Townhome .... Nice Sized Three Bedrooms .... Two Bathrooms ... Hardwood Flooring ..... Finished Basement with Rec Room & Laundry & Much More . (id:61594)
RE/MAX Premier Inc.
Whitchurch-Stouffville, Ontario
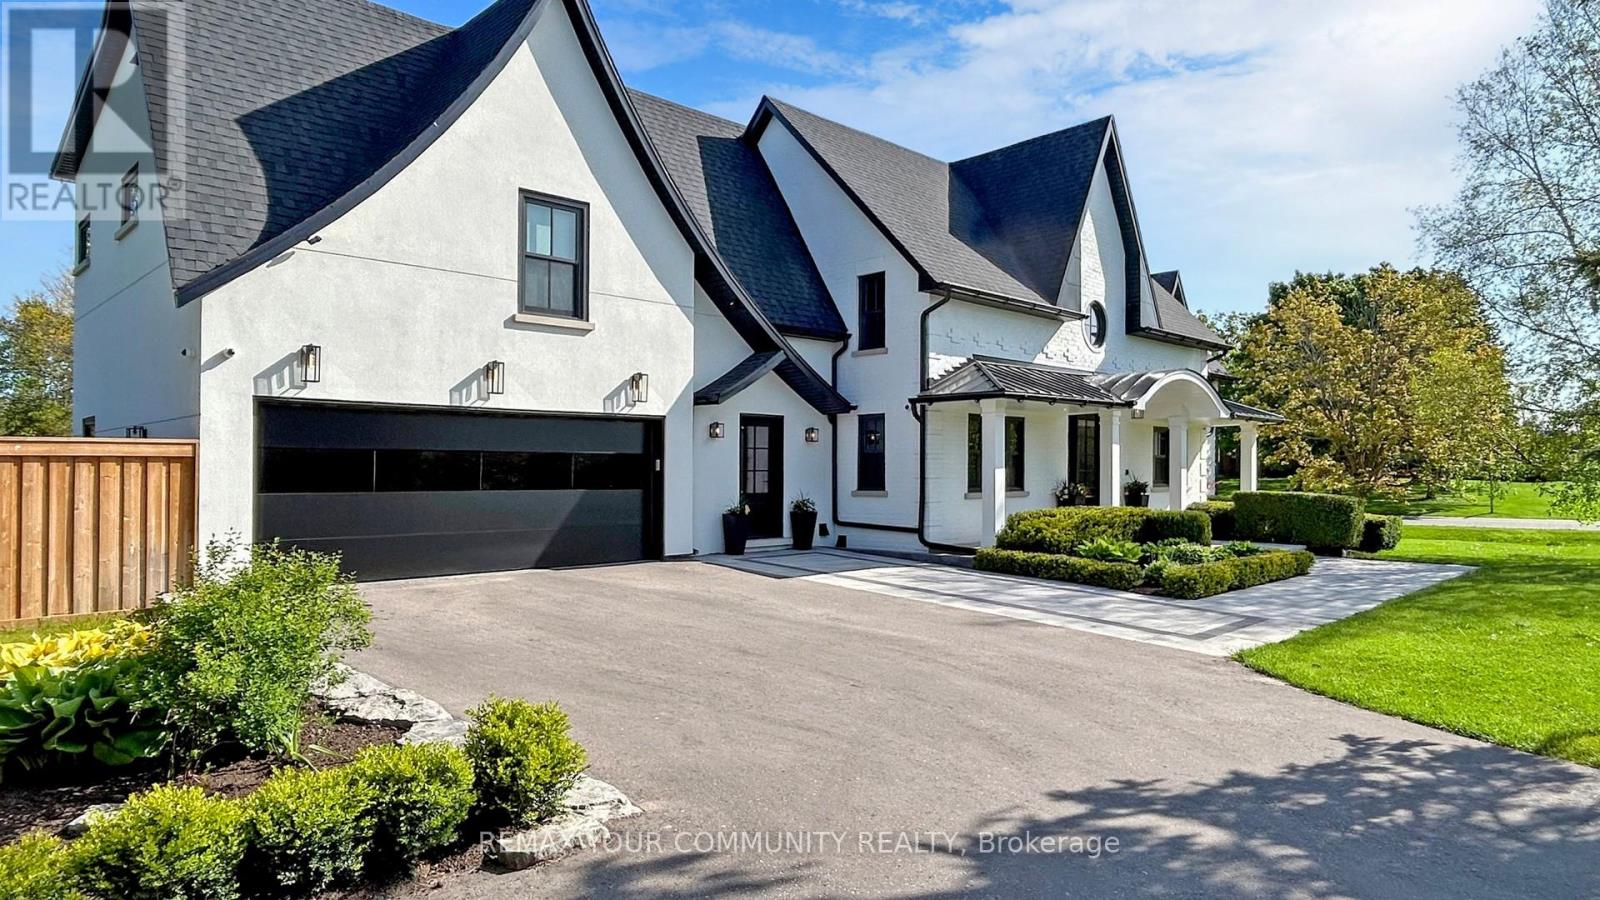
Stunning 4,727 sq ft home by Vissa Homes with quality upgrades and workmanship! Over 7,000 sq ft finished living space. Nestled on 3/4 acre manicured grounds in Cam Fella Estates, walking distance to Main Street Stouffville, Shops, Restaurants & Go Stations. Features 16 ft high foyer, unique hidden private office with built-in desk / shelves, formal dining room, open concept family room overlooking the kitchen with Caesar stone center island & high end appliances, breakfast area with skylights and open servery bar corner with full size wine fridge. The upper level offers 4 bedrooms all with private ensuite baths with heated floors, open concept loft area and convenient laundry room. The primary bdrm features walk-out to private balcony overlooking the amazing back yard. The professionally finished lower level is the perfect hub for your family gatherings w/games area, sound proof home theatre, recreation area with wet bar, climate controlled wine room and even your very own professional private gym. Outstanding resort style backyard. Landscaped to perfection w/salt water inground pool with waterfall, hot tub, cabana with washroom and kitchenette, lounge area, fire pit, super amazing sports court, covered BBQ area and so much more. Special attention to every detail to satisfy every member of the family. ~ Built with pride ~ This home is ready for your indoor and outdoor entertainment! (id:61594)
RE/MAX Your Community Realty
Scugog, Ontario
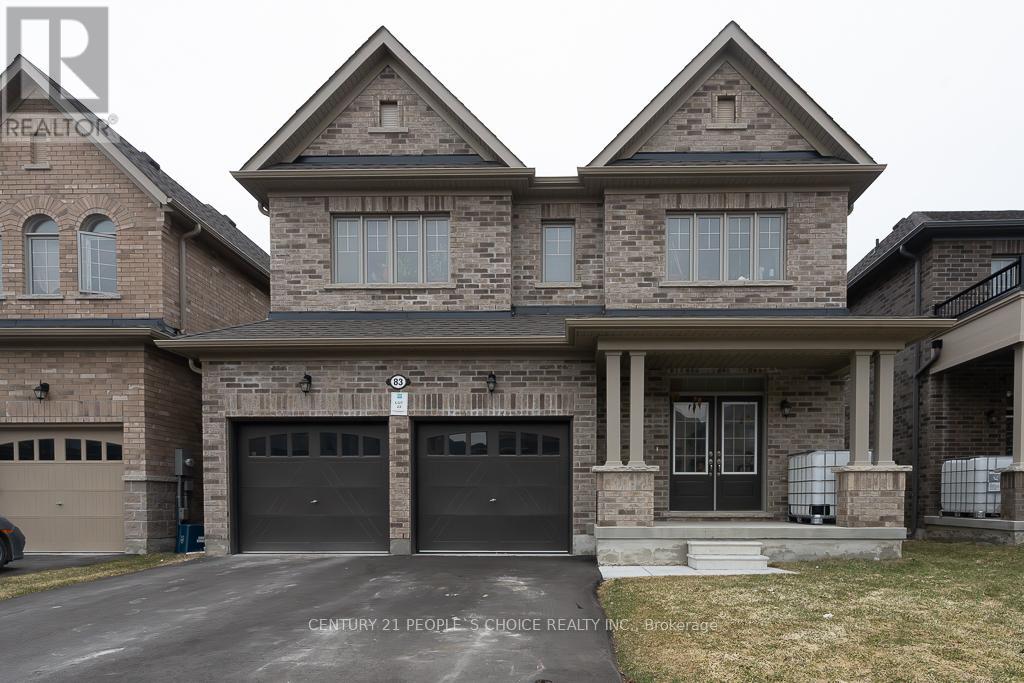
Welcome To 83 Robin Trail! Beautiful And Spacious Home Featuring A Functional Layout With Combined Living And Dining Area And 9 Ft Ceilings. Bright Open Concept Kitchen With Breakfast Area And Walkout, Perfect For Family Living And Entertaining. Convenient Main Floor Laundry With Access To Garage. Second Floor Offers A Large Primary Bedroom With Ensuite And Walk-In Closet, Along With Three Additional Good Size Bedrooms And A Full Bathroom. Well Maintained Home In A Family Friendly Neighbourhood Close To Restaurants, Shopping, Schools, Parks And Trails. Rough-In For Central Vacuum And 3 Piece Bathroom Rough-In In Basement. (id:61594)
Century 21 People's Choice Realty Inc.
Kitchener, Ontario
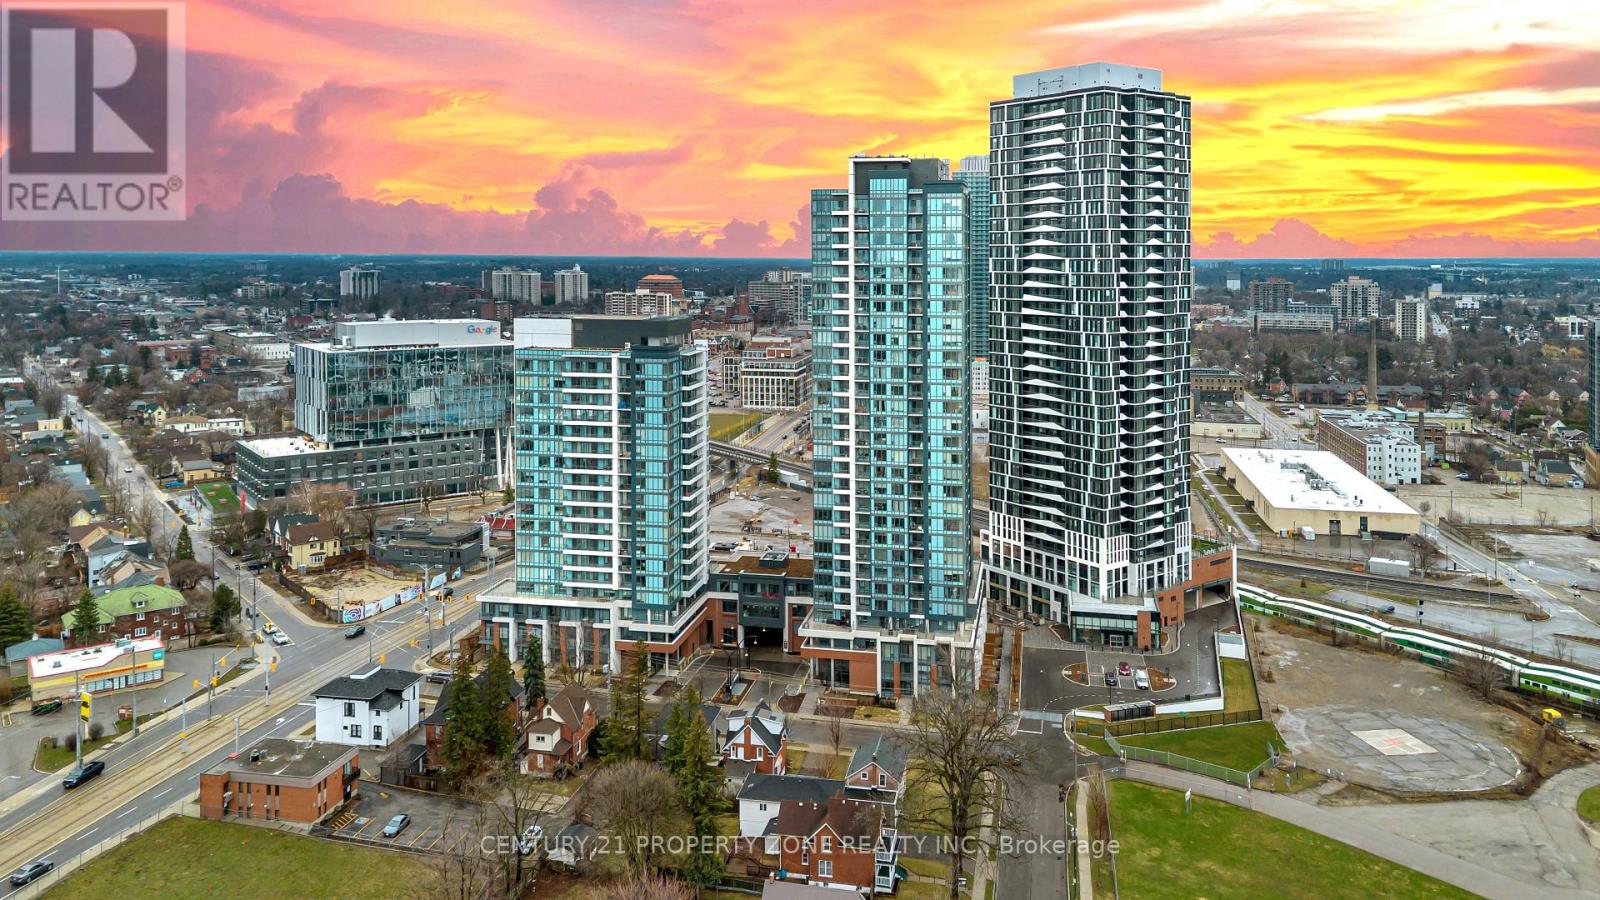
Never Lived-Brand New,Carpet-Free Residence,welcome to Unit 1916 at Station Park Duo-offering a rare opportunity to own a pristine, never-lived-in home in the heart of Midtown Kitchener. This impeccably crafted one-bedroom plus den suite delivers a seamless blend of sophistication, comfort, and investment potential within one of the region's most coveted communities.Bathed in natural light, the open-concept living space showcases refined finishes and seamless design. The contemporary kitchen is a statement in both style and function, featuring sleek stainless steel appliances, polished granite countertops, custom soft-close cabinetry, and elegant pot lighting-perfect for both everyday living and effortless entertaining.Unwind in the sun-filled living area or step onto your private balcony to take in breathtaking sunset views that elevate your everyday experience. A versatile denprovides the ideal space for a home office or guest retreat, while in-suite laundry and dedicated underground parking add an extra layer of convenience. Residents of Station Park enjoy an unparalleled suite of resort-inspired amenities designed to rival luxury hotels. From concierge service and an expansive sky deck to aswim spa, hot tubs, private bowling lanes, and a state-of-the-art fitness centre with Peloton studio-every detail is curated for an exceptional lifestyle. Social lounges, co-working spaces, BBQ terraces, EV charging, and pet-friendly features complete this dynamic offering. Positioned steps from the ION LRT, the Google campus, Downtown Kitchener, Uptown Waterloo, and the thriving Innovation District, this residence offers un-matched connectivity to the region's top employers, dining, and cultural destinations. With short-term rental permissions (Air bnb) and a limited licensing cap, this property also presents a compelling opportunity for the savvy investor seeking both lifestyleand income potential. Some Photo's are virtually staged. (id:61594)
Century 21 Property Zone Realty Inc.
Halton Hills, Ontario
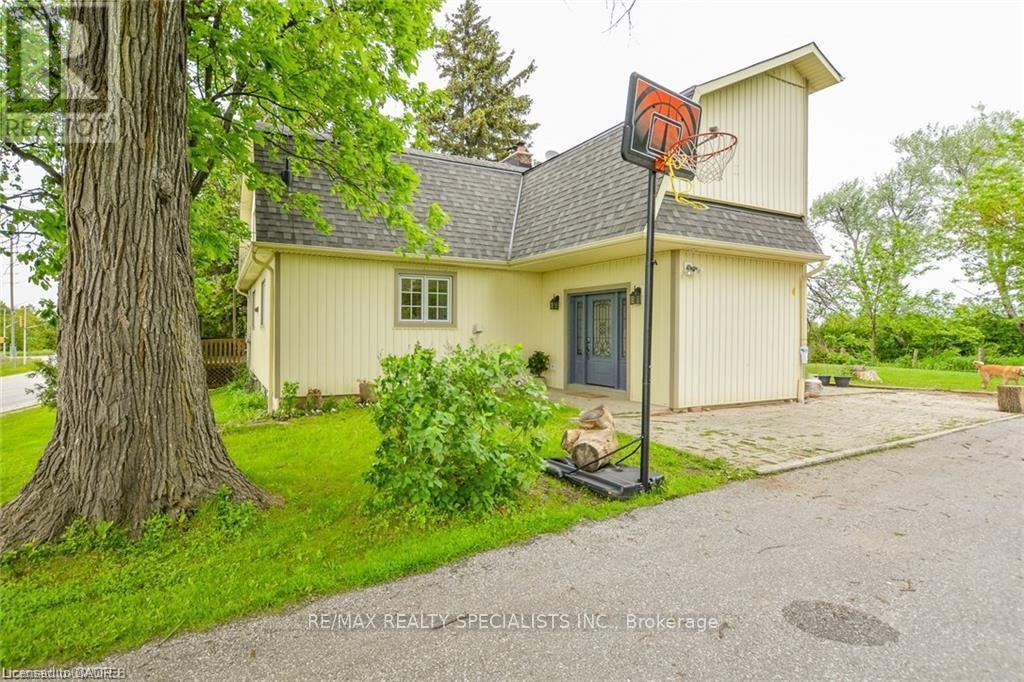
Corner Lot! Fabulous Location Just Across Thousand Acres Development Under Construction on NE Corner of Trafalgar & Tenth Sideroad! Quality Built Classic Home On Half An Acre Of Manicured Lawns. Sun Filled, Spotless, Solid Four Bedroom, Two Full Bath Residence. Gorgeous Great Room W Wood Stove, 9' Ceilings, Pot Lights Walk Out to Deck Offering Long Vistas of Woods, Meadows & Fields; Large Principal Rooms; Spacious Pine Kitchen W/Centre Island. Geo Thermal Heating With Pre Heater, Air Conditioner Installed 2010, Ultra Violet Water Filtration System, New Shingles 2014! Highlights of this Home: Covered Front Porch; Front Foyer/Mud Room with Stone Floors Closets, Foyer W/Stately Solid Wood Stairs; Wood Trim, Solid Hardwood. Close To Toronto Outlet Mall, Hwy 401 & 407. All Amenities, Schools & New Plazas Already Built Alongside Tenth Sideroad to the East. Buy Into Historic Hamlet Of ASHGROVE. (id:61594)
RE/MAX Realty Specialists Inc.
