Toronto, Ontario
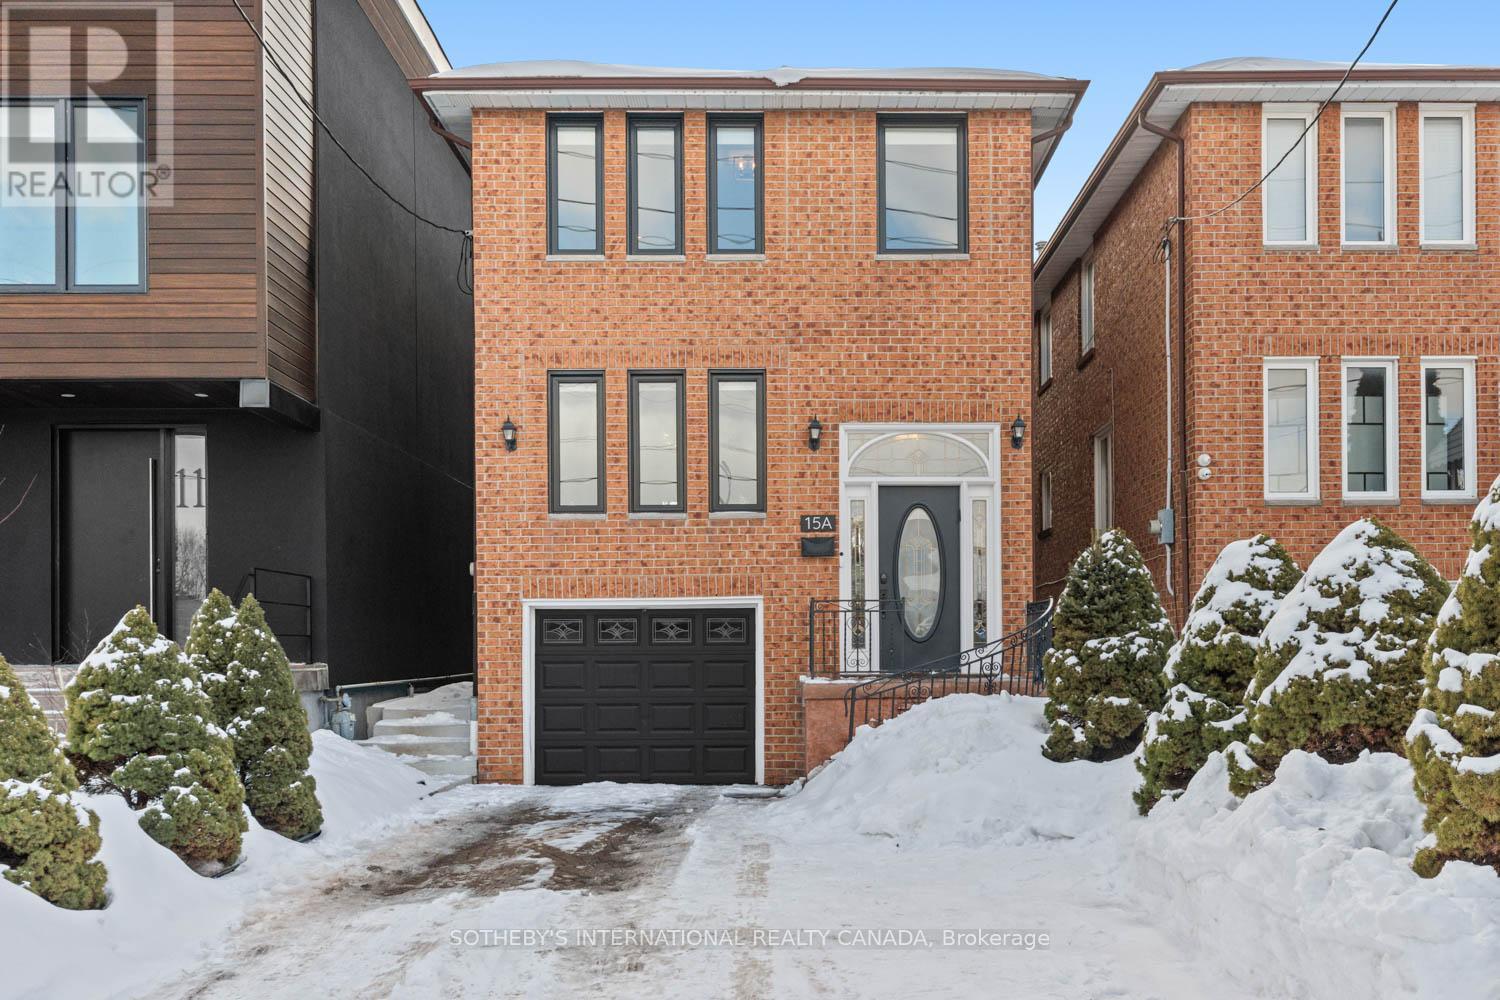
In a market where detached options at this level are increasingly scarce, this home delivers what matters most: sunlight, parking, and functional family space without compromise. Set on a 20.33 x 135 ft lot with a south-facing rear yard, it offers over 2,000 sq ft of total living space across three well-defined levels. The main floor unfolds with intention. A large-scale renovation in 2021 upgraded the kitchen and key interior finishes, centering the space around a substantial island ideal for the home chef and equally suited to gathering. It opens seamlessly into the rear family room with walk-out to the garden, while the separate living and dining room allows flexibility for daily life and larger occasions alike. Upstairs, three well-proportioned bedrooms include a primary suite with a dedicated ensuite bathroom and a walk-in closet. The additional bedrooms are served by a hall bathroom of their own, a meaningful distinction in this segment. A skylight above the upper landing introduces natural light that can be felt upon entry, drawing sunlight down the staircase and into the interior throughout the day. The finished lower level provides further versatility with a recreation room, four-piece bathroom, laundry, and direct garage access. Built in 1986 and upgraded where it counts, with four-car parking and side yard access, this is a measured entry into long-term detached ownership - well suited to the next chapter. (id:61594)
Sotheby's International Realty Canada
Toronto, Ontario
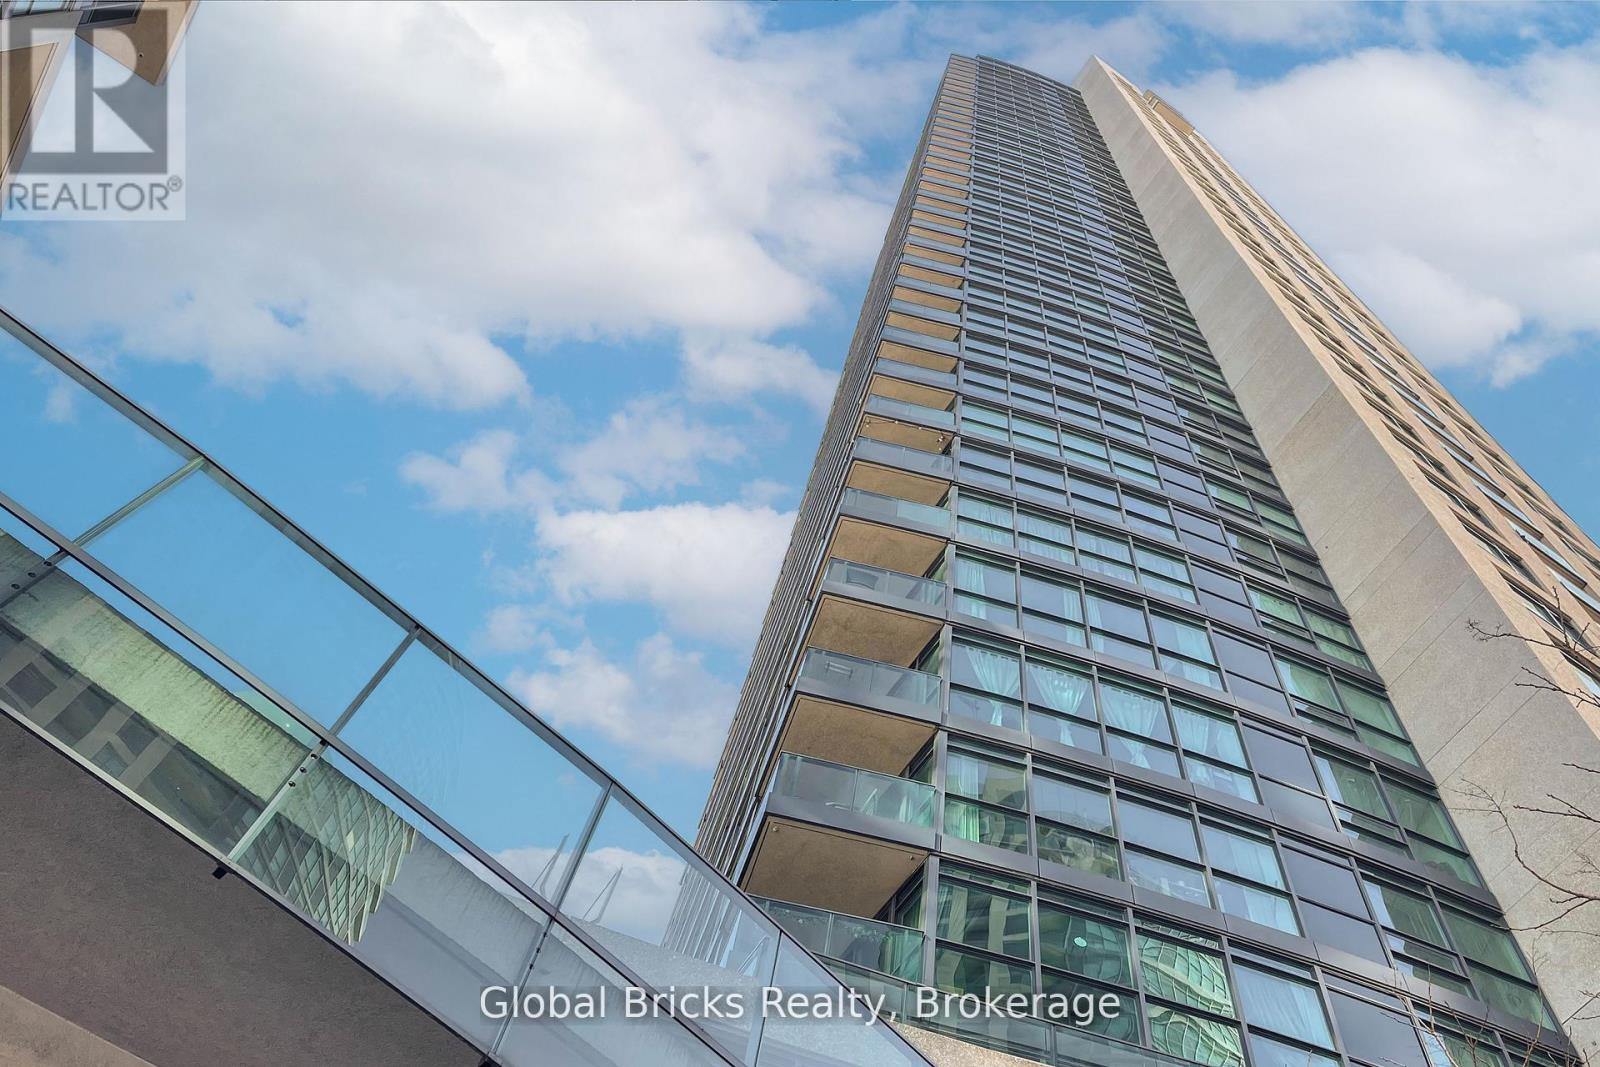
Welcome to this unique, luxury 1-bedroom and 1-bathroom condo. This unit features a bright open-concept living space, offering abundant natural sunlight and access to a private balcony. Ideally situated at 215 Fort York Blvd in the heart of downtown Toronto, you are just steps from parks, waterfront trails, public transit, and minutes to Union Station, the Gardiner Expressway, shopping, dining, and entertainment. The building offers exceptional amenities including an 24/7 Concierge services, Indoor Pool, Roof top Oasis & Fully equipped gym. (id:61594)
Global Bricks Realty
Oakville, Ontario
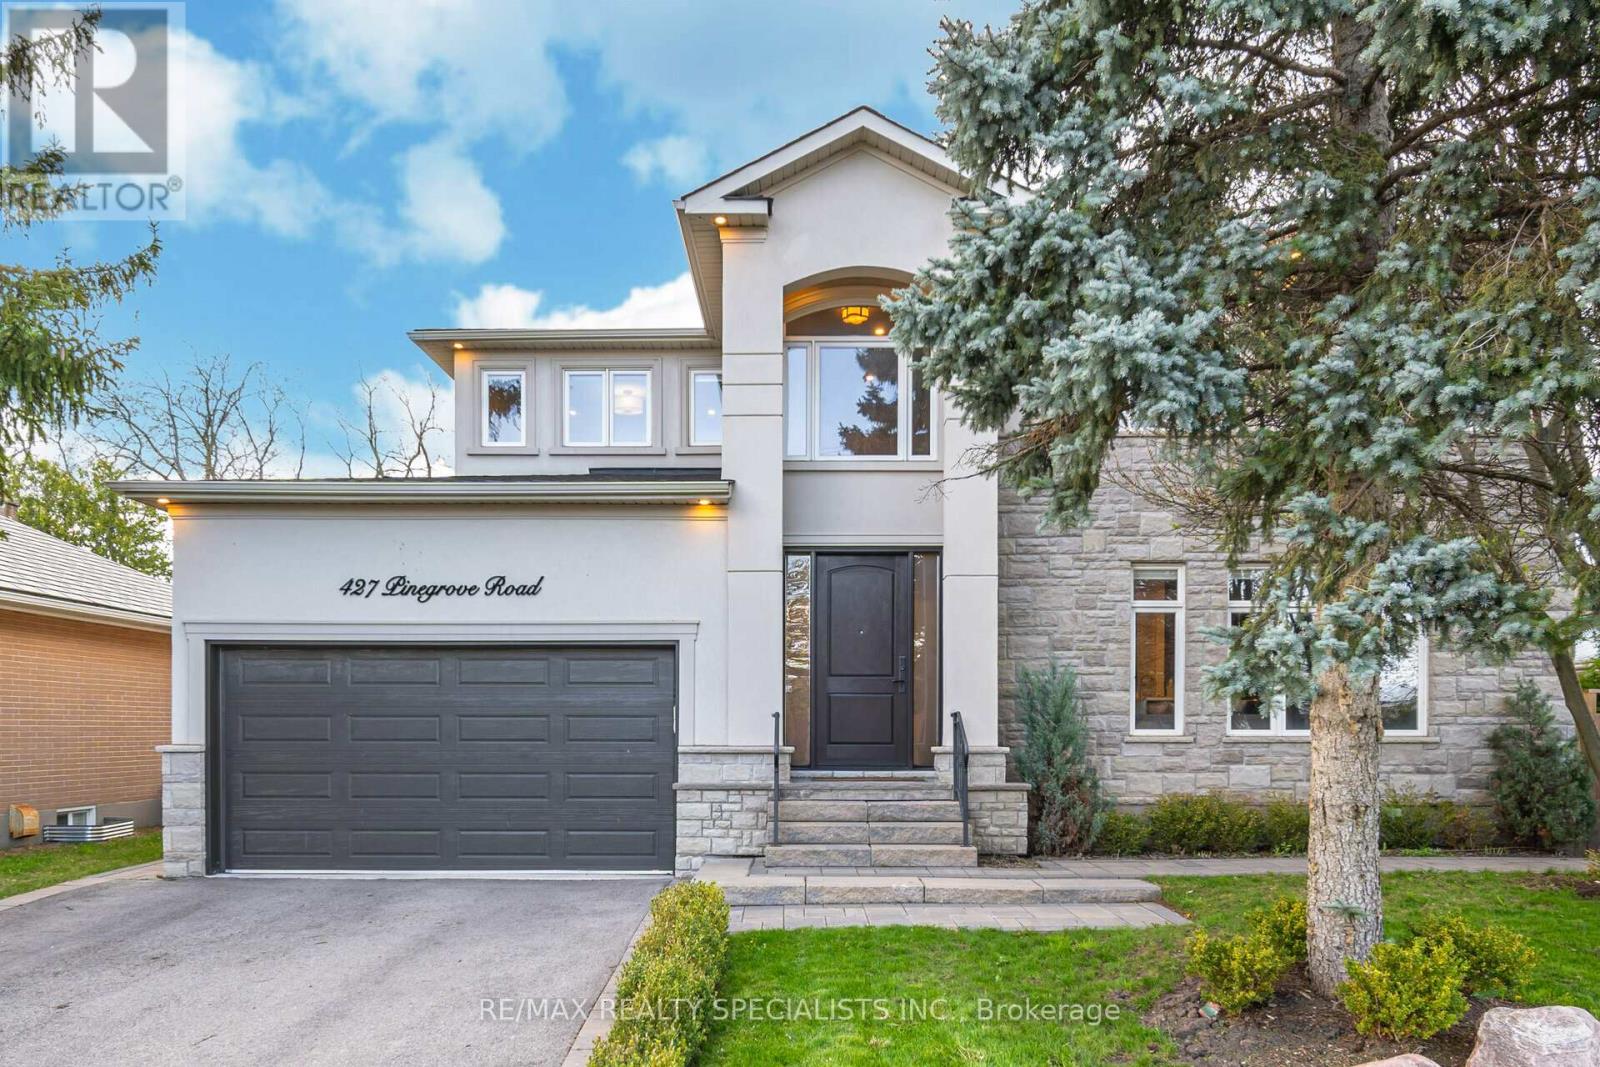
Welcome To This Unique, Custom-Built Home In Desirable East Oakville. Situated On A Premium, Treed Lot, This Home Features An Amazing Heated Sunroom With Massive Windows, Tile Floors, And A Stunning Entertainment Wall Including A Fireplace, Desk, And A Space For Your Wall-Mounted TV. Double Entry French Doors Lead To A Backyard Retreat Patio Area Equipped With An Outdoor Kitchen, Gazebo, Waterfall Feature, Garden Shed, And Ample Room For A Pool Or Hot Tub. Inside Features An Open Concept Main Floor Design With A Grand Kitchen, Built-In Appliances, Granite Countertops, Backsplash, Center Island, Pot Lights, And Large Windows. The Main Floor Bedroom Has Access To A Full 3-Piece Bathroom And Can Be Easily Converted To A Separate Formal Dining Room Or Office. The Space Also Includes Extensive Wall Trims And Hardwood Floors Throughout. The 2nd Floor Has 4 Additional Bedrooms And A Laundry Room. The Finished Basement Has A Possible Side Entrance And An Open Concept Layout With A Kitchen And 3-Piece Bath, Perfect For Large Family Gatherings, An In-Law Suite, Or Additional Income! (id:61594)
RE/MAX Realty Specialists Inc.
Trent Hills, Ontario

Welcome To The Quaint Village Of Warkworth Where Idyllic Countryside Meets Urban Living Just 15 Minutes To 401 & The Hospital. This New Subdivision Features Stunning Brick Bungaloft Town Homes Perched On A Hill Offering Spectacular Views. The Aurora End Unit Model Offers Open Concept Living, Soaring Vaulted Ceiling, 2 Bedrms, Flat Ceiling, Pot Lights, Deck, Upper Loft, And 2 Car Garages -- Snow Removal, Garbage & Lawn Care Included For Simple Living Style. **EXTRAS** Buyer To Choose Interior Finishes & Choice Of Builder Upgrades. . Monthly Fee Inclusions: Cac, Parking, Common Elements, and Building Insurance. (id:61594)
Sutton Group-Heritage Realty Inc.
Markham, Ontario
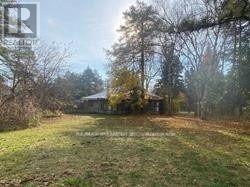
Attention Investors/Builders! Fabulous and Beautiful extra large premium building lot with a frontage of 117.51 feet and approximately .95 acres surrounded by Luxury Custom Built & Estate Homes. Located in prestigious Grandview neighbourhood of Thornhill. Close to Henderson/Yorkhill/WoodlandElementary Schools & Thornhill Secondary! Large back yard workshop with high ceilings. Property to be sold in "As Is" and "Where Is" conditions. Buyers to verify all relevant Development Information and any Right-Of-Way, Restrictive Covenant and Easement that may be registered on the property. (id:61594)
RE/MAX Premier Inc.
Brampton, Ontario
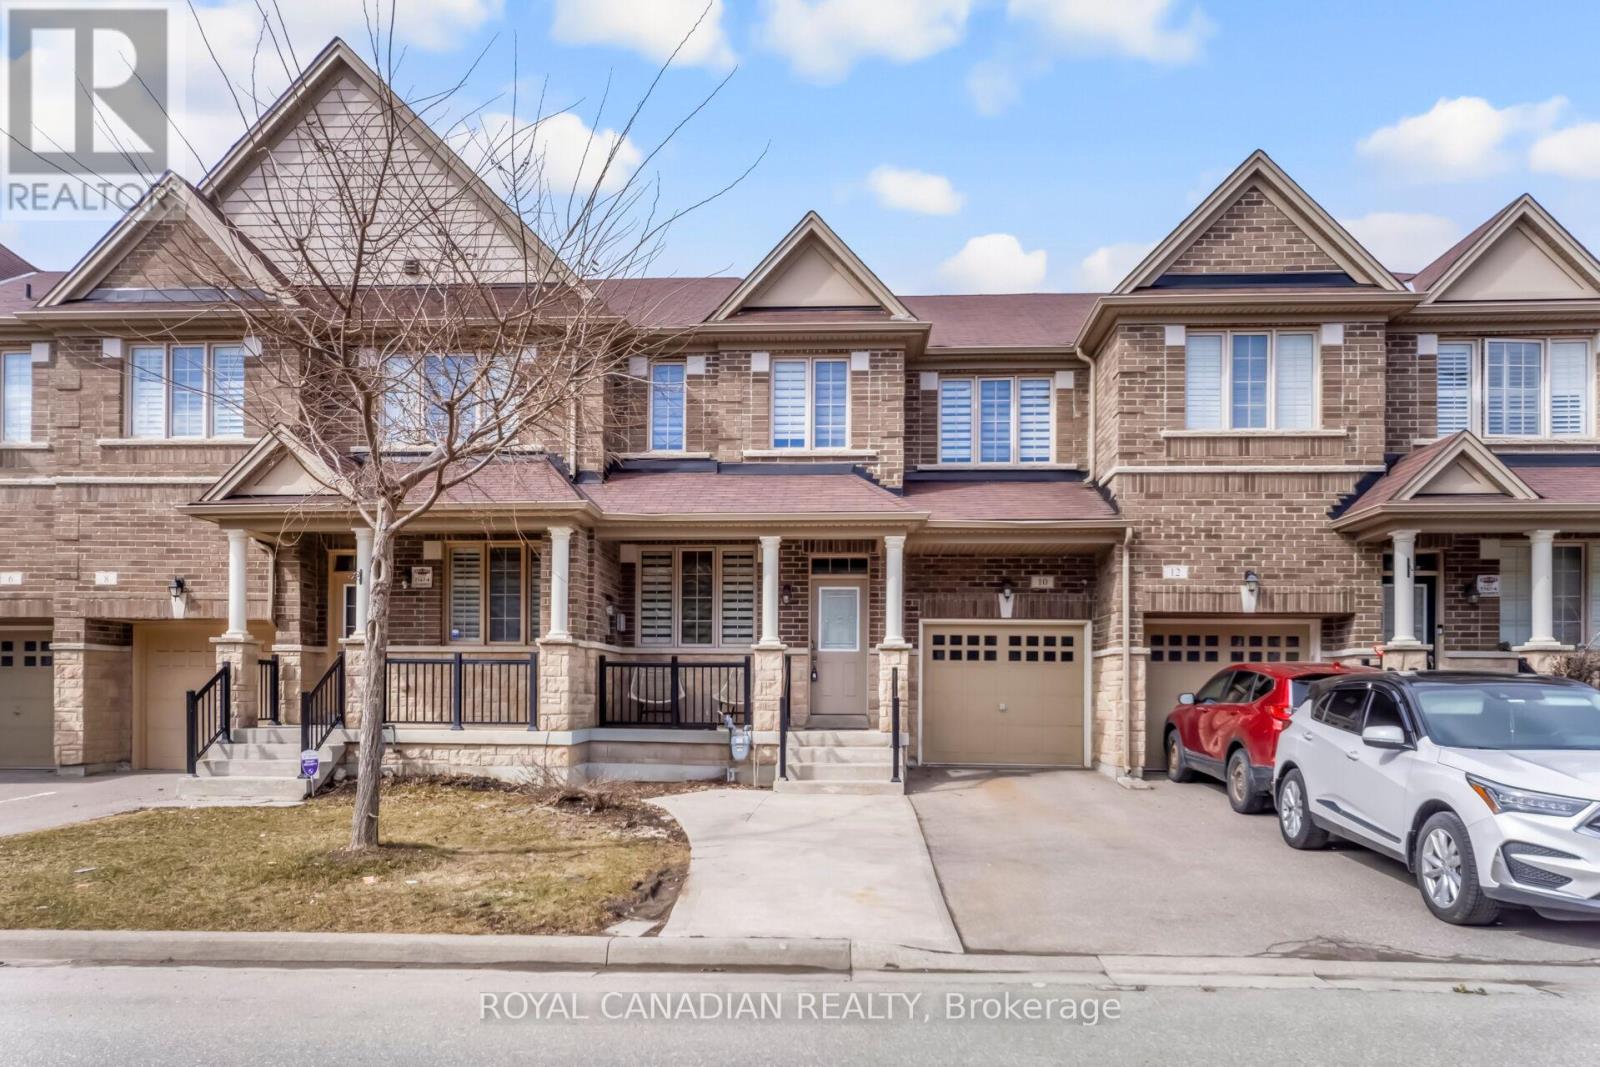
Beautiful Freehold Townhome with Finished Basement total living space (Approx 1900). The main floor has hardwood flooring and 9-ft ceilings, making the home bright and spacious. The kitchen has granite countertops, a backsplash, and a breakfast area with a walk-out to the backyard. The family room has a cozy fireplace, perfect for relaxing. There is a hardwood staircase with spindles leading to the upper floor. The home features 4+1 bedrooms, 3+1 washrooms, and 1+1 kitchens. A great home for families in a nice and convenient location. Property features two separate laundry areas - one located in the basement and the other on the upper floor. (id:61594)
Royal Canadian Realty
Pelham, Ontario

ATTENTION HOME BUYERS: Take advantage of our exclusive 2.74% mortgage rate for 3 years with just 10% down, available with approved financing. Welcome to The Fieldstone to be built by Stallion Homes, a beautifully designed 1,550 sq ft fully customizable bungalow, to be built by award-winning Stallion Homes and backed by a full 7-Year Tarion Warranty. Thoughtfully crafted for comfort, function, and flexibility, this 3-bedroom, 2-bathroom home offers spacious main-floor living with the rare opportunity to personalize every detail from layout to finishes at no additional cost. Step inside to soaring 9 ft ceilings and a seamless open-concept layout that brings together the great room, dining area, chef-inspired kitchen, and walk-in pantry. The dinette provides a bright and cozy space for everyday meals, while an optional fireplace upgrade enhances the warmth and ambiance of the great room. The private primary suite features a large walk-in closet and a spa-like 4-piece ensuite with double sinks. Bedrooms 2 and 3 are located near a second full bathroom, offering ideal space for family, guests, or a home office. Located in one of Fonthill's most desirable communities, you're just minutes from top-rated schools, boutique shops, parks, and all essential amenities. (id:61594)
Boldt Realty Inc.
RE/MAX Escarpment Realty Inc.
Brampton, Ontario
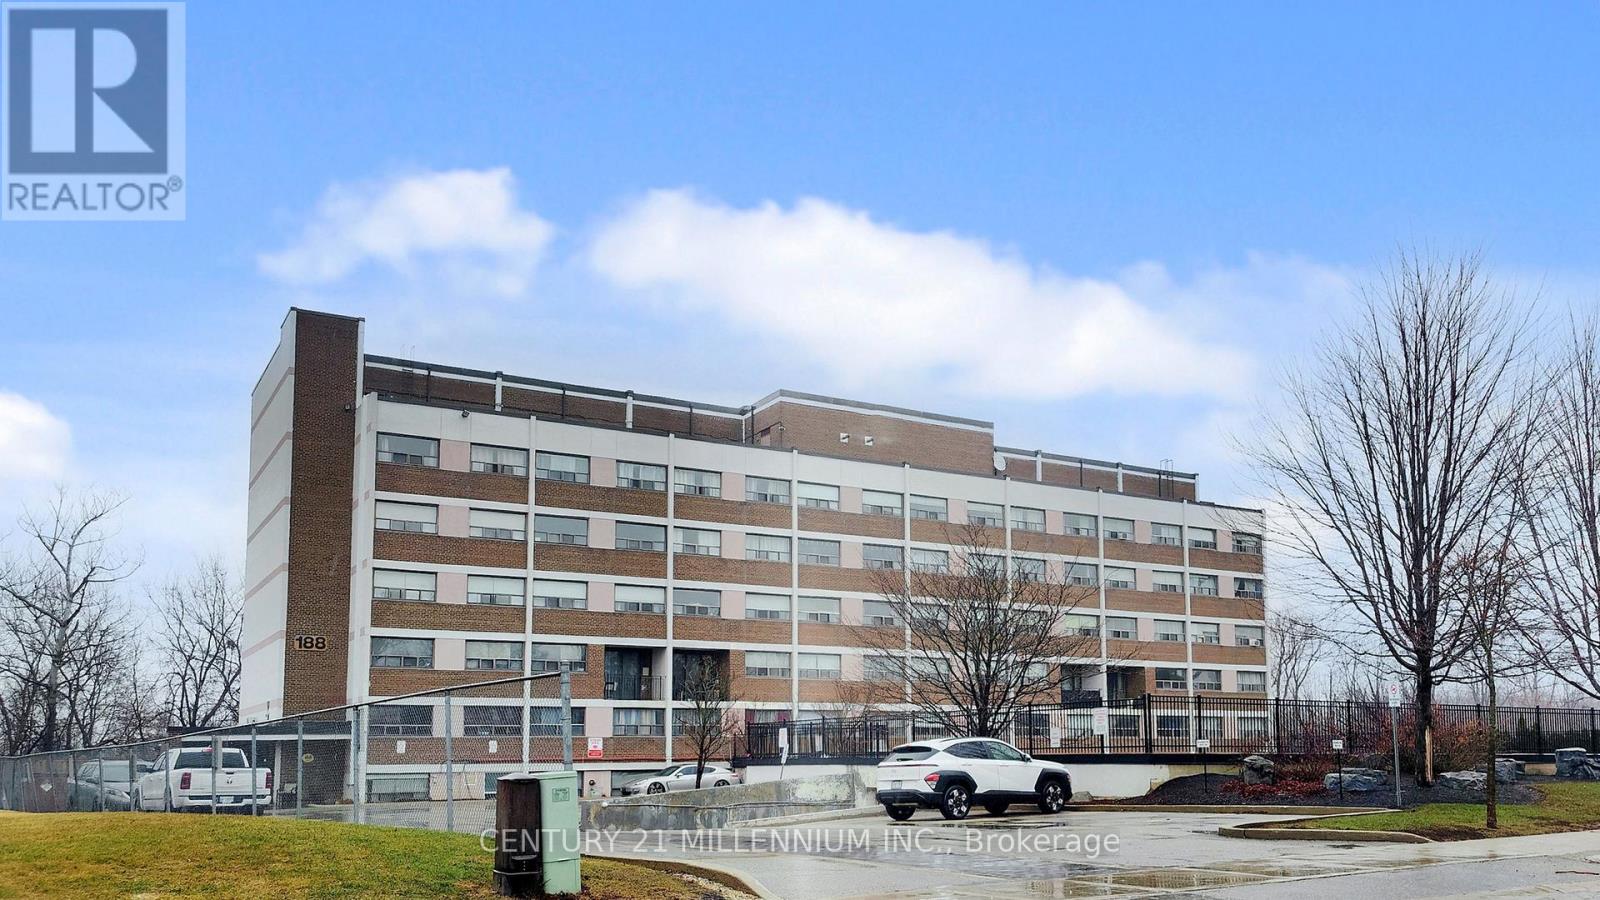
Welcome to 188 Mill St. S, A gorgeous and spacious 2-level, 2-bedroom condo in the heart of Brampton. Walk out and relax in the 20ft balcony overlooking a serene wooded ravine and Etobicoke Creek. Features an open concept living layout that feels more like a townhome than a condo unit! Large sized bedrooms with grand windows allowing for natural sunlight to pour in all day long. Close to all major amenities - school, transit, shopping stores, downtown and Gage Park. Easy access to parks, walking and bike trails. 1 parking and 1 locker included. Owner occupied and well maintained unit! (id:61594)
Century 21 Millennium Inc.
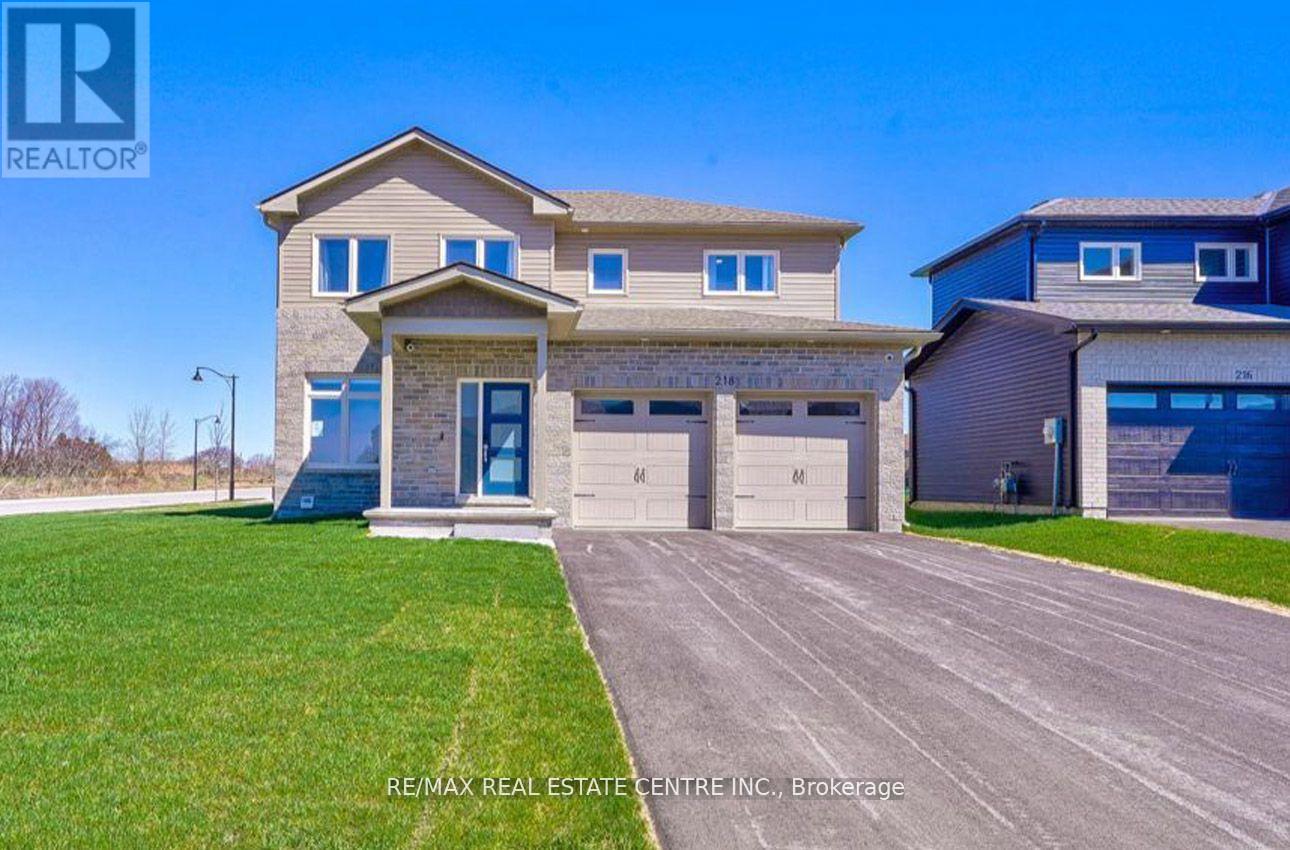
Prince Edward County, Ontario
Your dream home awaits in sought-after Picton, Prince Edward County! This stunning, newly constructed 2,800 sq. ft. residence offers 4+1 bedrooms, 4 bathrooms, and a sleek modern design. Situated on an expansive, private, fenced corner lot, this home boasts luxurious features throughout. Enjoy a gourmet kitchen with quartz countertops, top-of-the-line stainless steel appliances, and hardwood floors. The main floor includes a spacious office or den, a walk-in pantry, and a large open-concept living area with 9-foot ceilings and pot lights. The primary suite features a spa-inspired ensuite and a generous walk-in closet. A versatile media room can easily be converted into a fifth bedroom. Conveniently located just a 5-minute walk from Foodland Plaza with Starbucks, banks, and quick-service restaurant sand only a short drive to Picton's vibrant Main Street. You'll have easy access to boutique shops, cafes, and dining, as well as nearby wineries and the Sandbanks Beach. (id:61594)
RE/MAX Real Estate Centre Inc.
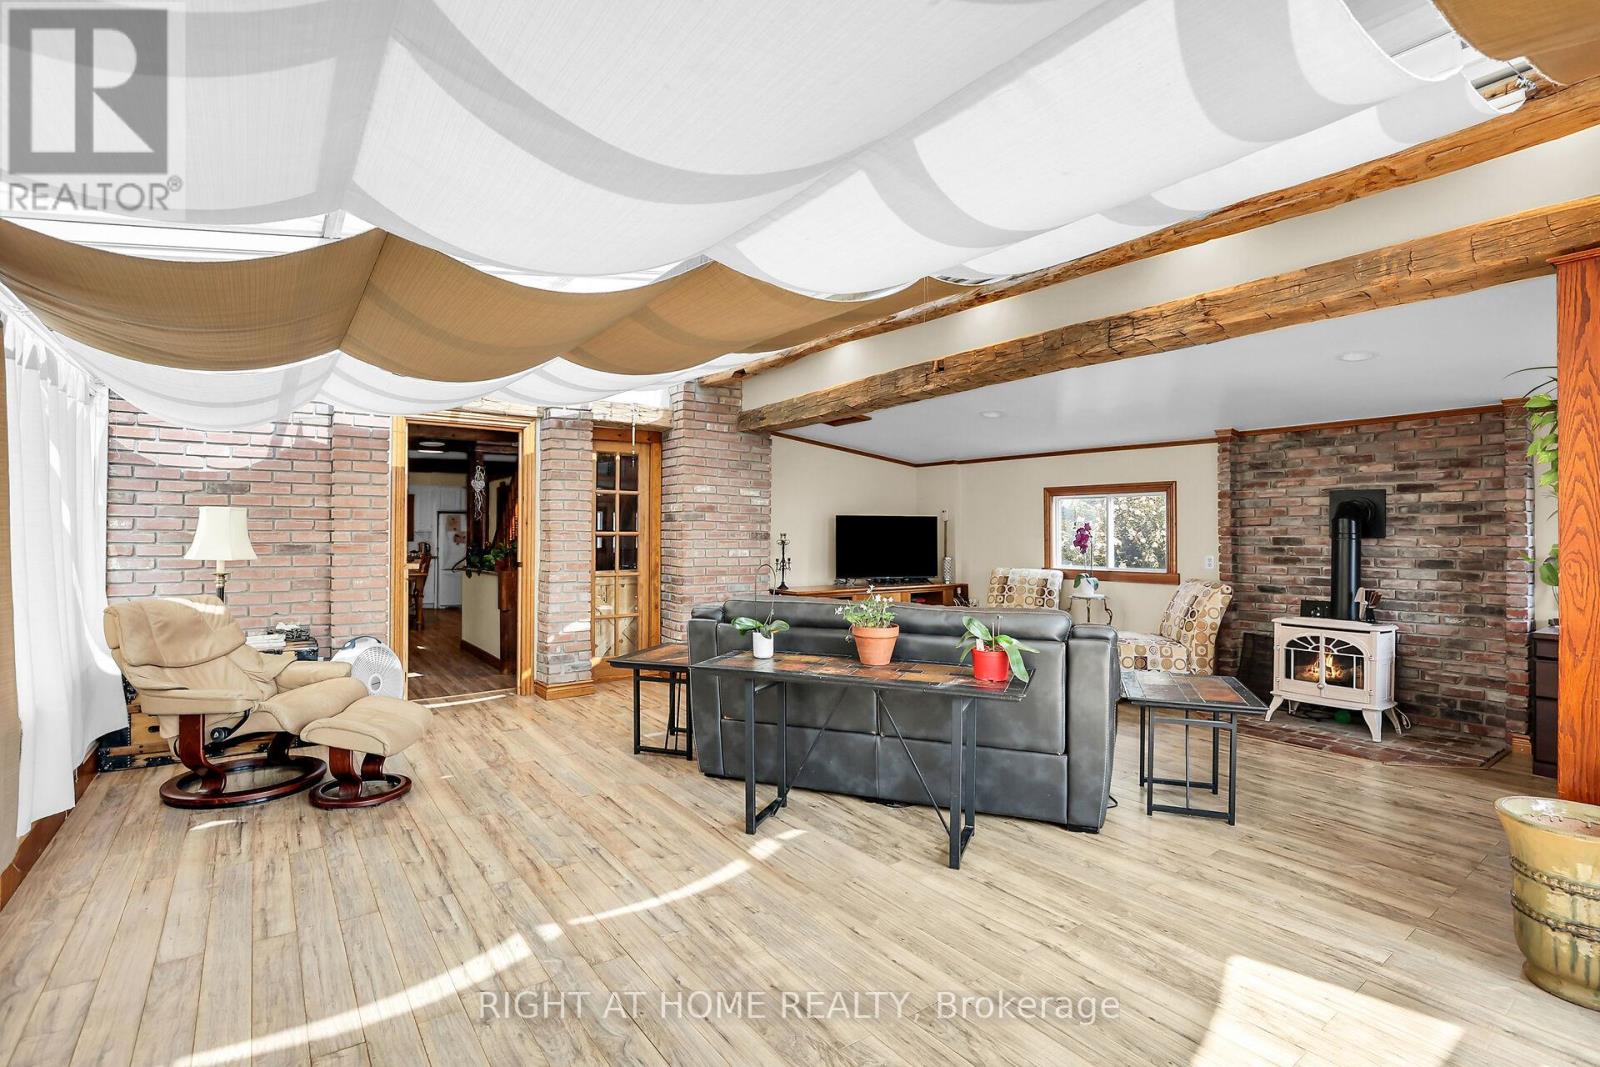
Niagara-On-The-Lake, Ontario
Experience a property that earns, entertains, and enchants, all from one iconic address on the Niagara Wine Route. This address pairs peaceful rural charm with swift reach to boutiques, dining, theatres, and major highways. Inside, every detail speaks quality: an eight-year-old Hygrade steel roof, three inviting gas fireplaces, and immaculate finishes throughout. The main level showcases two generous bedrooms, while ups.tairs reveals a self-contained suite boasting its kitchen, bedroom, and lounge. ideal for in-laws, tenants, or Airbnb guests. An all-glass four-season sunroom invites year-round relaxation, and outside, a 35x70 concrete-based rink converts effortlessly from hockey to pickleball, markets, or soirees. Creators and entrepreneurs will value two serious workshops: a 24x32 heated, and a sprawling 25 75 two-storey facility ready for studio, inventory, or collector cars. For unforgettable gatherings, head to the 20x12 entertainment bar with running hot-cold water. High-efficiency heat pumps supply economical climate control to every structure, unlocking limitless four-season possibilities. Each building is insulated, delivering effortless ove, efficiency, and peace of mind daily. Imagine launching an art gallery, craft brewery, wellness retreat, fitness hub, specialty retail, or tech lab, all from your own picturesque homestead, minutes from world-class vineyards and the Shaw Festival. The licensed second-floor Airbnb already generates income; expand or rebrand as desired. Whether youre a multigenerational family, remote professional craving space, or visionary investor seeking a live-in business headquarters, this rare property delivers unmatched flexibility, character, and curb appeal. Estate-like grounds, sweeping vineyard vistas, and a sought-after NOTL address ensure lasting value and effortless resale. Opportunities of this calibre seldom surface. Book your private tour today and experience the lifestyle only 1027 Niagara Stone Road can offer (id:61594)
Right At Home Realty
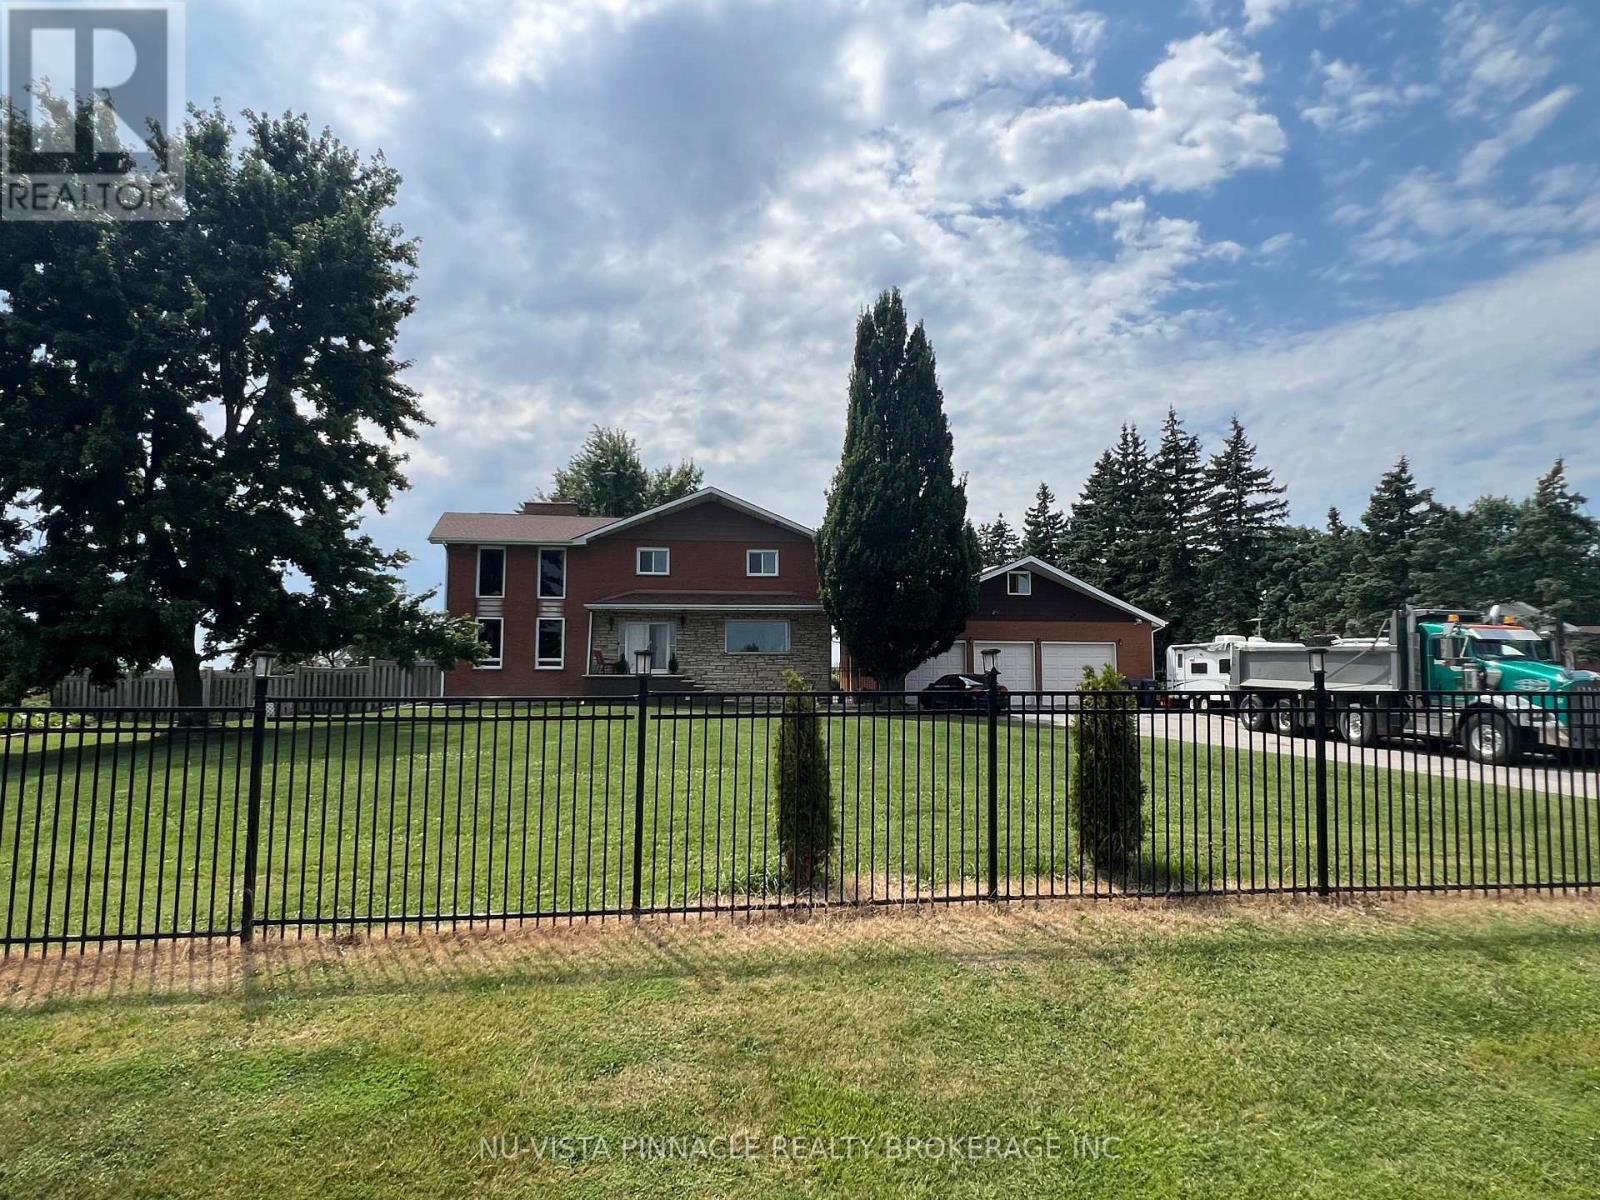
Caledon, Ontario
Welcome to this beautiful home in Caledon, offering approximately 2,700 sqft of thoughtfullydesigned living space. Nestled on a fully fenced lot near the city, this residence features astriking blend of brick and stone construction. Inside, you'll find a spacious layout withfour bedrooms, with an additional two bedrooms in the finished basement. The basement includesa separate entrance, perfect for extended family or guests. The main floor is enhanced withnew kitchen upgrades, elegant porcelain tiles, and a vaulted ceiling in the living room, wherea cozy wood-burning fireplace awaits. The home also includes a unique loft space behind thegarage for extra storage. This stunning home also boasts an impressive 21 parking spaces!Whether you're hosting gatherings, have multiple vehicles, or need ample space for RVs andguests, this property has you covered. The expansive driveway and dedicated parking areaprovide unmatched convenience and flexibility for your lifestyle. Enjoy the peace of mind thatcomes with having plenty of room for everyone and everything. This home truly offers the bestin comfort and practicality don't miss out on this one-of-a-kind opportunity! (id:61594)
Nu-Vista Pinnacle Realty Brokerage Inc

Hamilton, Ontario
Wow - 8 acres of opportunity located at the edge of the quaint village of Carlisle near major roadways, commerce centres and shopping! Enter from Highway 6 down a long, beautifully tree-lined paved driveway to a well maintained 3+1 (4) bedroom raised bungalow set back off the road in a very private setting. The driveway extends beyond the back of the home to a large paved parking area and turnabout that easily accommodates very large and long vehicles. This property boasts an abundance of structures: a metal-clad 32'x64' workshop equipped with a mezzanine and an oversized garage door, a 30'x42' 5-stall metal barn with tac room, a 14'x24' drive shed and a 14'x16' storage unit. There are also a number of fenced pastures on the property for those who want to enjoy hobby farming.The home has a generously-sized eat-in kitchen e/w stainless steel appliances (2024/2015) and distressed maple cabinets (2014). A large living room, 3 generously sized bedrooms and two 3-piece bathrooms complete the main level. The lower level has a large family room e/w a wood burning fireplace, an abundance of storage cabinets, a large 4th bedroom and a laundry/utility room. Relax in the beautiful back yard which has a gazebo to relax under, and a large multilevel deck (2014) surrounded by a multitude of perennial gardens and a water feature creating a peaceful and inviting ambiance.Home improvements also include a new oil furnace (2021) newer roof shingles (2014), boundary/pastures fencing (an approximate investment of $90,000), electrical panel (2019) and an owned water heater (2014). The home is serviced by a drilled well, which is delivering an abundance water. (id:61594)
Royal LePage Meadowtowne Realty Inc.
