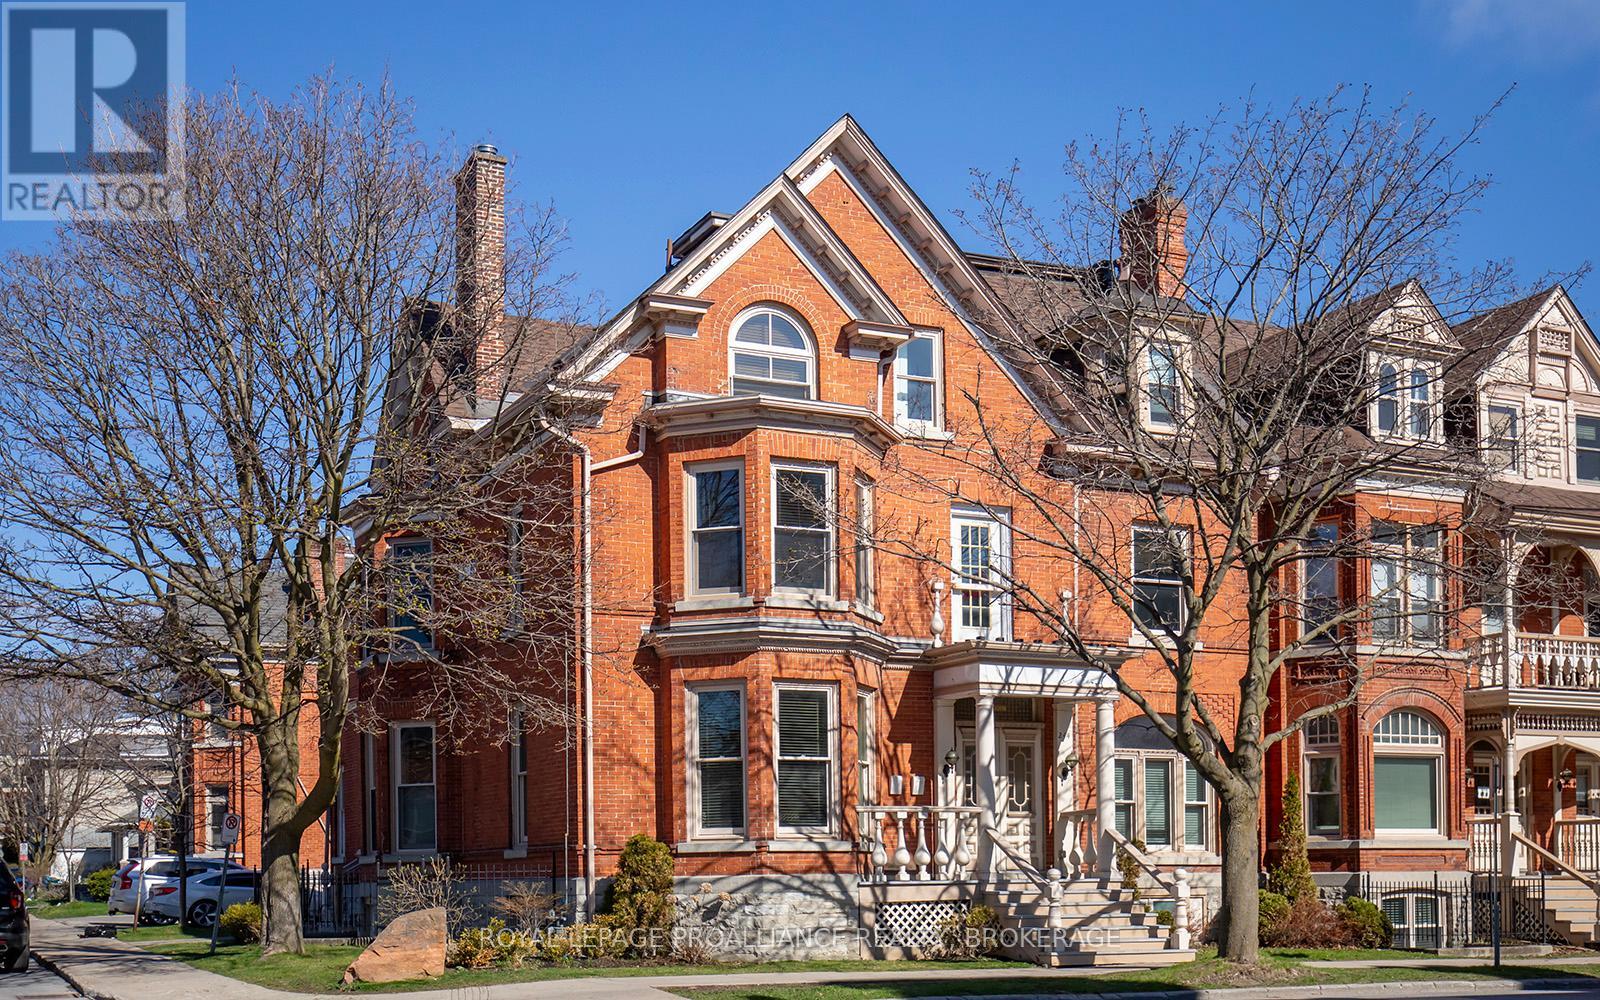
Kingston, Ontario
This two-storey condo in the Kilborn offers a well-located option in downtown Kingston within walking distance of shops, restaurants, and the waterfront. The layout spans two levels, providing separation between living and sleeping spaces. The main level features a living room with a gas fireplace, eating area, laundry closet and functional kitchen. Exposed brick walls add texture and character to the space. Natural light comes in from the south facing balcony and large windows. Upstairs are two bedrooms and a full bathroom, with practical proportions suitable for a range of uses, including a home office or guest room. This condo includes one assigned exterior parking space. A beautiful property in a central location, with distinct architectural details and convenient access to downtown amenities. This home is now ready for new owners and new memories! (id:61594)
Royal LePage Proalliance Realty
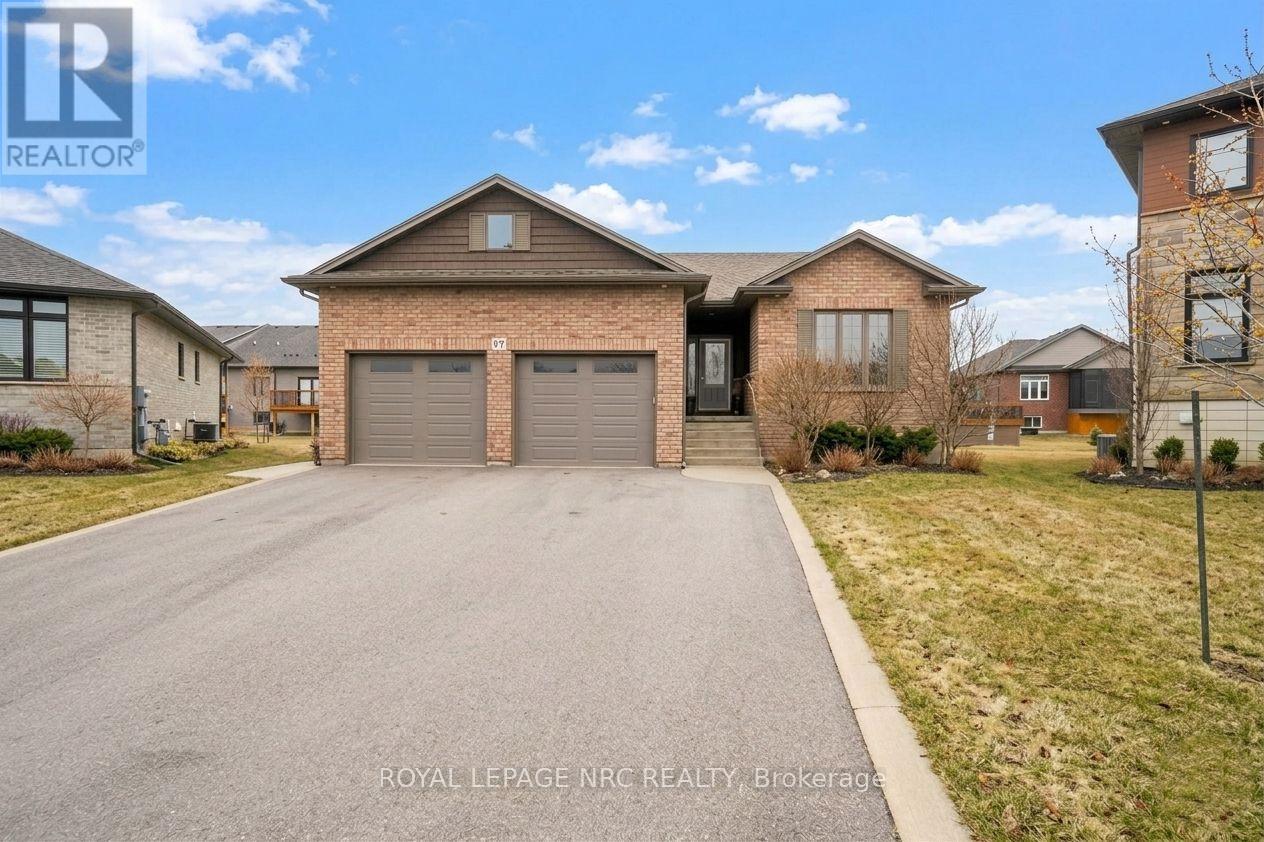
Port Colborne, Ontario
Nestled on a quiet court in a welcoming, established neighbourhood, this home offers the perfect combination of comfort, convenience, and small-town charm. Just minutes from schools, parks, everyday amenities, and Port Colborne's beautiful West Street waterfront, the location is hard to beat. Step inside to a bright open-concept layout where the kitchen, dining, and living spaces flow seamlessly together-creating an ideal setting for both relaxed everyday living and entertaining guests. French doors lead to a private side deck, complete with a hot tub and firepit, making it the perfect place to unwind at the end of the day. The backyard offers even more space to entertain, including a pool for those warm summer evenings. The finished lower level provides incredible flexibility with a large rec room, 2 additional bedrooms, full bathroom, and a workshop area-plenty of room to adapt to your lifestyle. Car enthusiasts and hobbyists will love the oversized garage featuring impressive 13-foot ceilings, offering exceptional space for vehicles, projects, or storage. As an added bonus, the Tarion Warranty remains in place until June 2026, providing added peace of mind. This is a home that truly offers space to live, relax, and enjoy everything Port Colborne has to offer. (id:61594)
Royal LePage NRC Realty
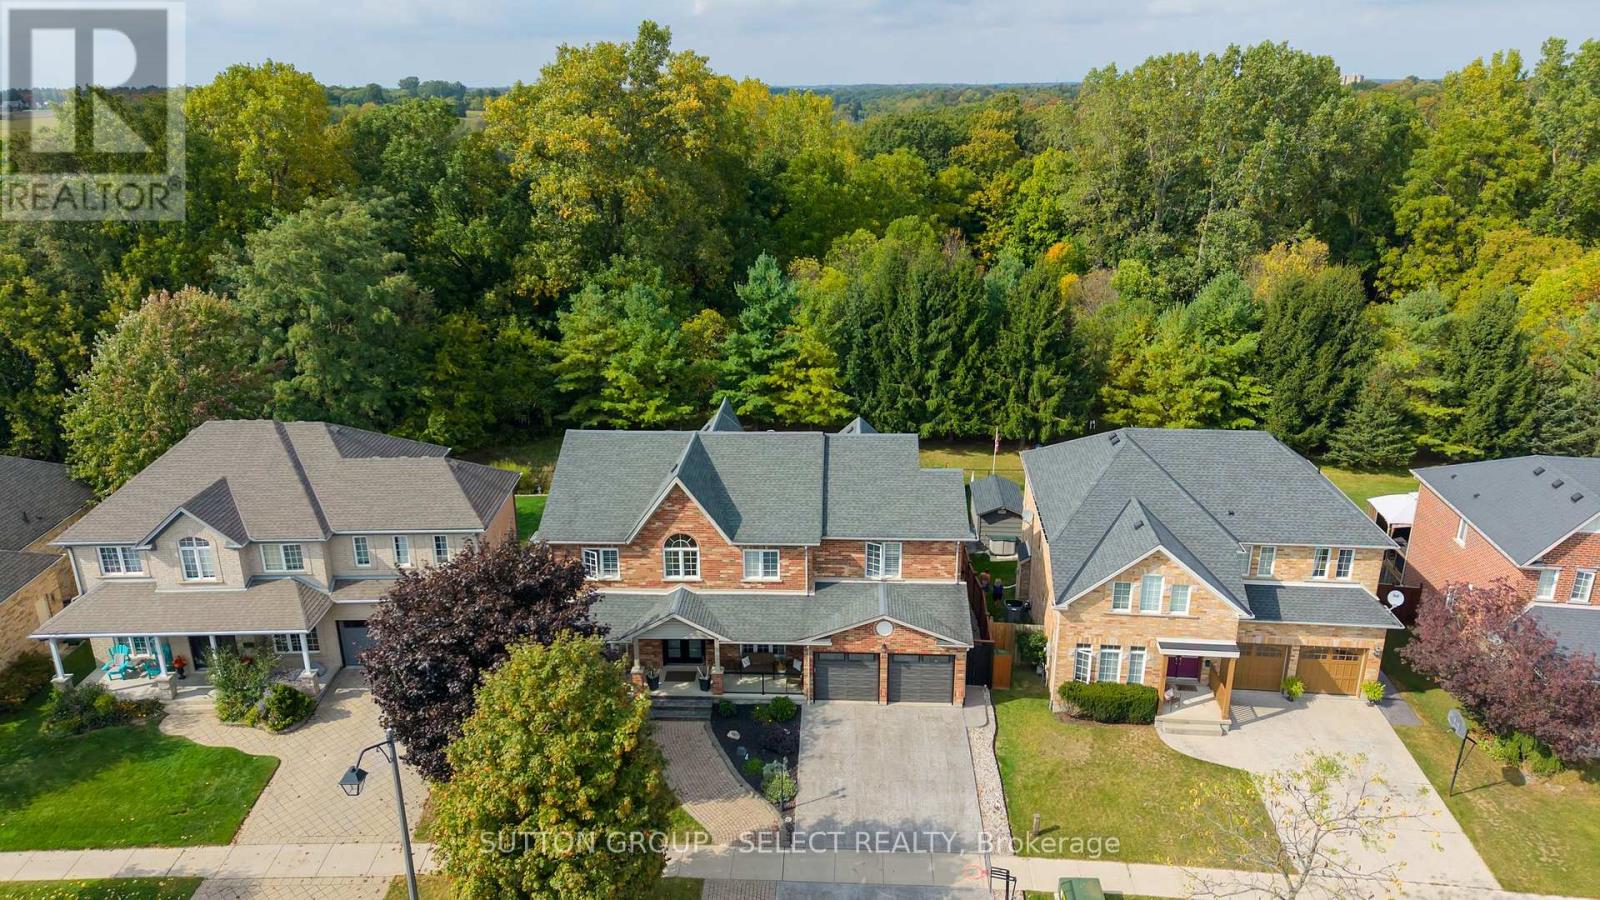
St. Thomas, Ontario
Welcome to the crown of Shaw Valley - a former model home designed by the builder to showcase "everything possible." With over 4,400sq/ft of finished living space, 5 bedrooms, & 5 bathrooms (3 ensuites), this home delivers exceptional scale, design, & an unforgettable backyard setting. The main floor sets the tone with a sprawling foyer, formal dining framed by tray ceilings, & a large den with matching ceiling detail-perfect as a home office. At the heart of the home sits an award-winning kitchen with new appliances, overlooking the expansive open-concept living space designed for entertaining & everyday comfort. Wall-to-wall rear windows flood the home with natural light while showcasing the spectacular private ravine lot. Stepping outside is a gift of its own - a two-tier deck overlooks an incredibly private backyard oasis featuring a gorgeous saltwater pool surrounded by new stamped concrete that connects into the new front driveway, walkway, & steps. With no rear neighbours & nature as your backdrop, the level of privacy here is rarely found in town. Upstairs, additional rear-facing windows brighten every room while framing ravine views. A charming alcove niche creates the ideal office. The primary suite features a sitting area with gas fireplace and a huge 5-piece ensuite. The 2nd bedroom boasts a turret ceiling and private 3PC ensuite, while 2 more great bedrooms share a Jack & Jill bathroom. 2nd floor laundry adds everyday convenience. The finished lower level continues the theme of space with large bright windows, a spacious rec-room with a 3rd gas fireplace, 5th bedroom, 4PC bath, & abundant storage. Out back, mornings often begin with deer wandering across the ravine (really!), while evenings are spent relaxing beside the glow of the pool. It feels like country living, yet you're just 5 minutes to St. Thomas amenities and under 15 minutes to Lake Erie. 45 Shaw Valley Drive delivers scale, privacy, & luxury in a setting that truly stands apart. (id:61594)
Sutton Group - Select Realty
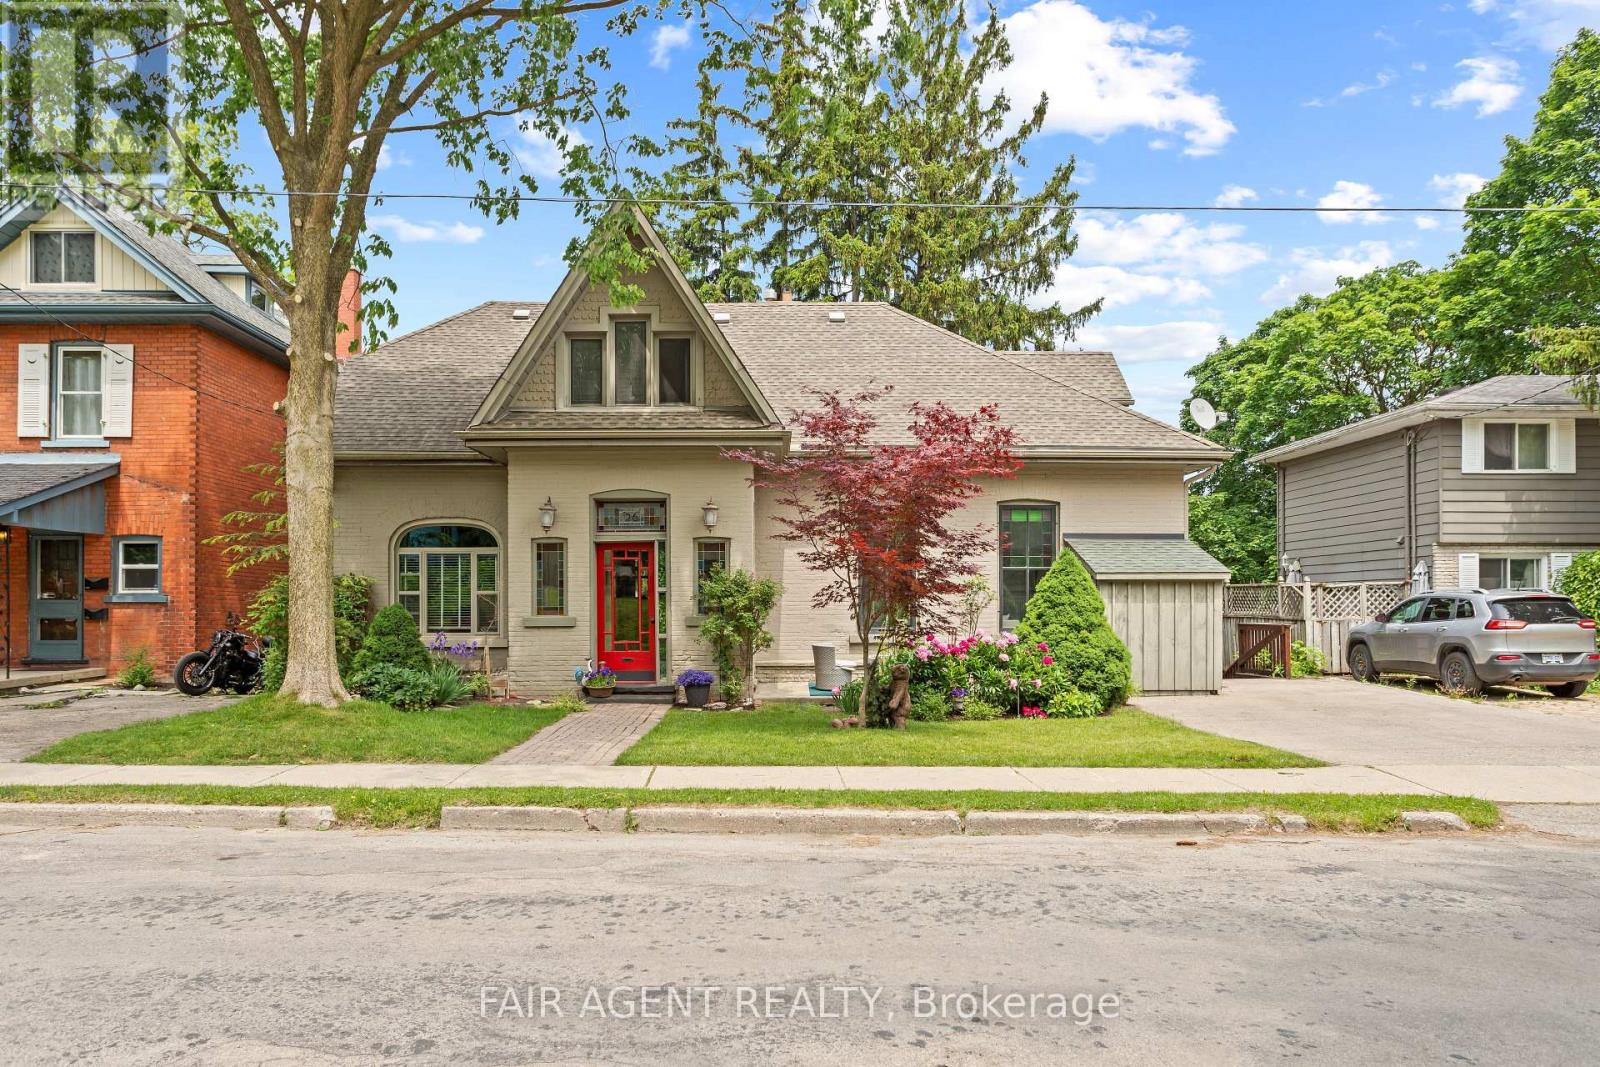
Stratford, Ontario
Motivated seller, furnishings available. This distinguished Stratford home blends refined historic charm with thoughtful modern upgrades, delivering over 3,000 square feet of beautifully finished living space. Located on a quiet, tree-lined street within walking distance to downtown, the TJ Dolan Trail, Stratford Intermediate School, and the hospital, it offers both tranquility and convenience. Inside, you're welcomed by soaring 11-foot ceilings, original stained-glass transoms, rich crown mouldings, and wide baseboards, all preserved with care. The formal living and dining rooms feature elegant French doors with beveled glass, allowing for easy entertaining or relaxed evenings by the fire. Throughout the main level, curated finishes, fresh paint, designer lighting, and bold colour choices add vibrancy while honouring the homes architectural pedigree. The kitchen has been expertly renovated with custom cabinetry, butcher block counters, a farmhouse sink, and integrated seating, blending style and function. A powder room with adjacent closets opens into a convenient main-floor laundry area. With four bedrooms, three upstairs and one down, and two full bathrooms featuring heated floors and a classic clawfoot tub beneath twin windows overlooking the treetops. The finished lower level is a flexible extension of the living space, fully finished, gas fireplace, heated bathroom, and walkout to a covered deck. Ideal for guests, remote work, or multigenerational living, this area enhances the homes livability without sacrificing charm. Outside, the landscaped, fenced yard is a seasonal showcase with Japanese maples, fruit trees, and garden beds. A two-tiered deck provides sun and shade, perfect for morning coffee or summer gatherings. Recent updates include top-quality carpeting upstairs, a renovated bathroom, roman blinds, and basement waterproofing with lifetime warranty. A rare opportunity in one of Stratford's most cherished neighbourhoods. (id:61594)
Fair Agent Realty
Norfolk, Ontario
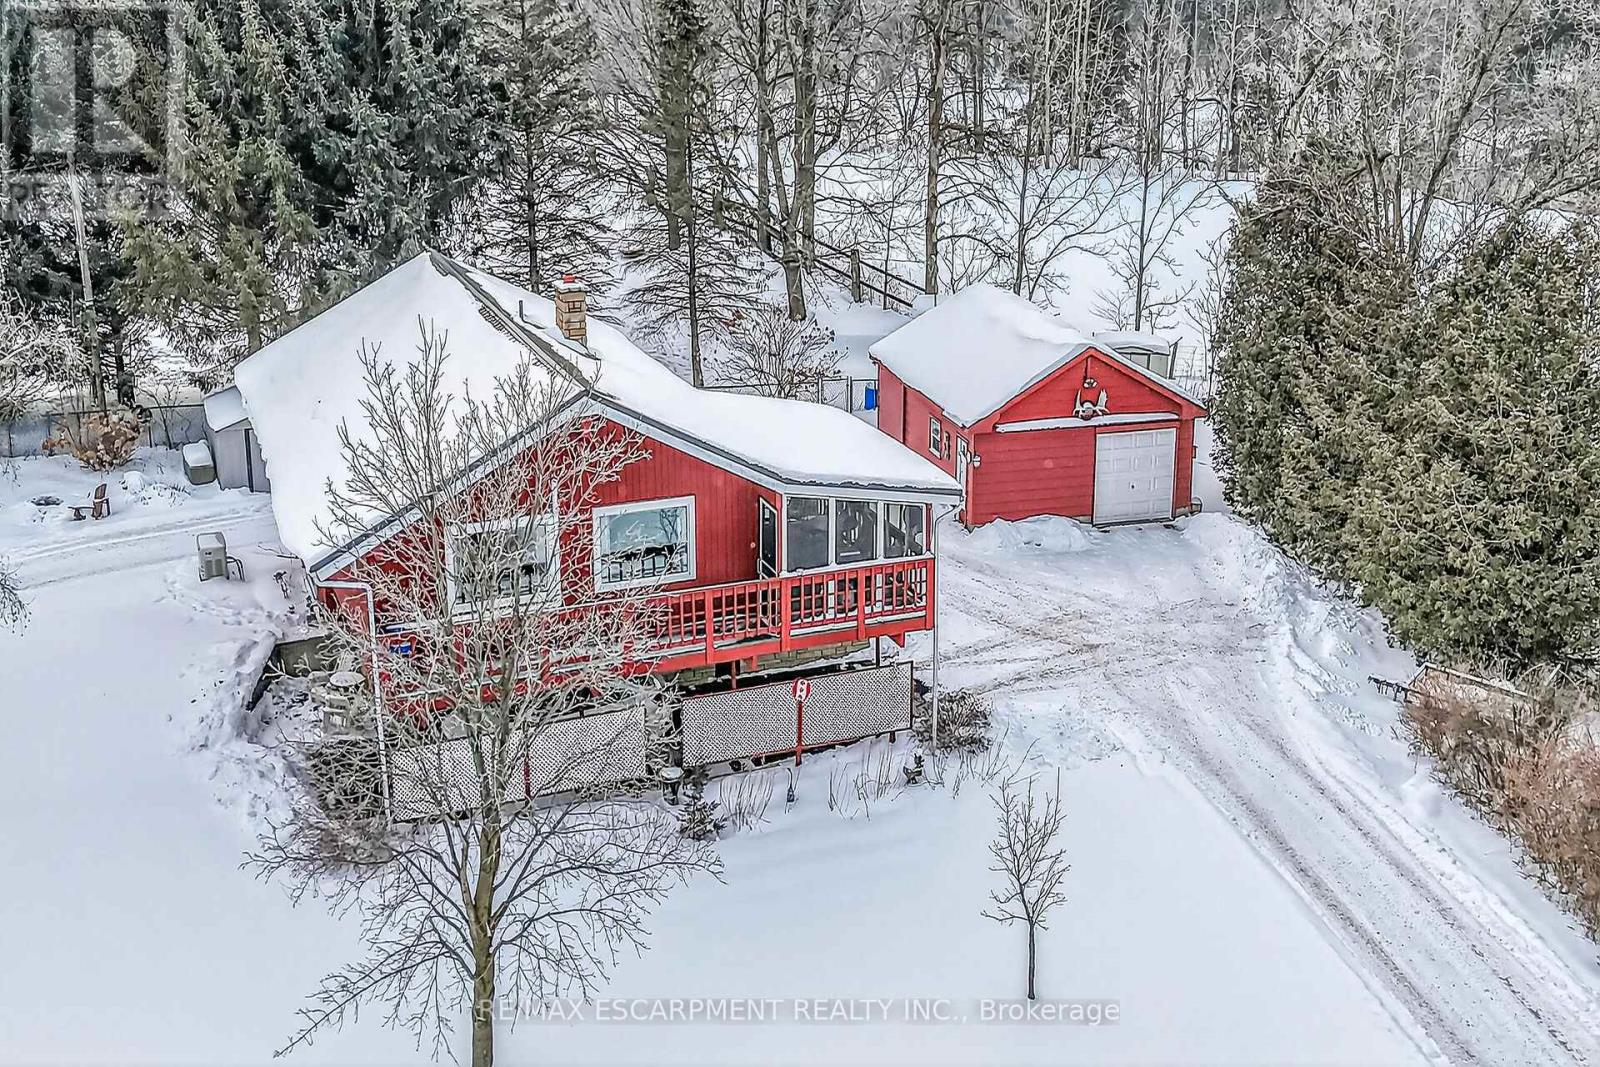
Envision life in Norfolk County - Ontario's Garden County - 10 mins south of Simcoe's amenities - 15 min drive to Port Dover's attractions - in-route to popular destination villages & towns dotting Lake Erie's Golden South Coast. Turn your vision to reality as you discover this well maintained, uniquely designed chalet style home oozing w/country charm positioned majestically on 0.56ac lushly landscaped lot nestling up to towering pines & hardwoods. Enjoys 63.78ft of frontage on Old Brock Rd (known as Vittoria Rd) & Mill Pond Rd - lightly travelled road ideal for walking, ATVing or snowmobiling - loaded w/nature trails dead ending at Young's Creek. Recycled asphalt circular driveway extends past home & det. garage continuing to 2nd entrance off Mill Pond Rd. Embrace outdoor natural beauty in abundance from lower 12x20 freshly stained deck & similar sized upper deck boasting screened-in sun room accessing 2nd level living area introducing 933sf of freshly redecorated, classic décor highlighted w/impressive great room ftrs vaulted ceilings, newer low maintenance flooring (thru-out main floor), ductless heat/cool HVAC & 5 oversized windows letting the "sun shine in". Leads to galley kitchen sporting wood cabinetry, adjacent dining room & stylish updated 3pc bath culminating w/spacious primary bedroom. Convenient staircase descends to 649sf finished grade level incs roomy guest bedroom, rustic family room/poss. 3rd bedroom enhanced w/barn board wainscot, 2pc bath, large laundry room, storage/utility room & walk-out to attached 284sf carport. Mechanics or Hobbyists will appreciate 22x30 det. garage/shop incs insulated front bay, sizeable 2nd bay, conc. flooring, hydro, 2 roll-up doors & roof-2025. Extras-"Navien" n/g hot water boiler HVAC, metal roof-2020, vinyl windows, n/g stand-by generator, 2 garden sheds, excellent drilled well & septic. (hot tub negotiable). Experience a slice of Paradise - with Spring nearing - make that LIFE-STYLE change you have "DREAMT" a (id:61594)
RE/MAX Escarpment Realty Inc.
Richmond Hill, Ontario
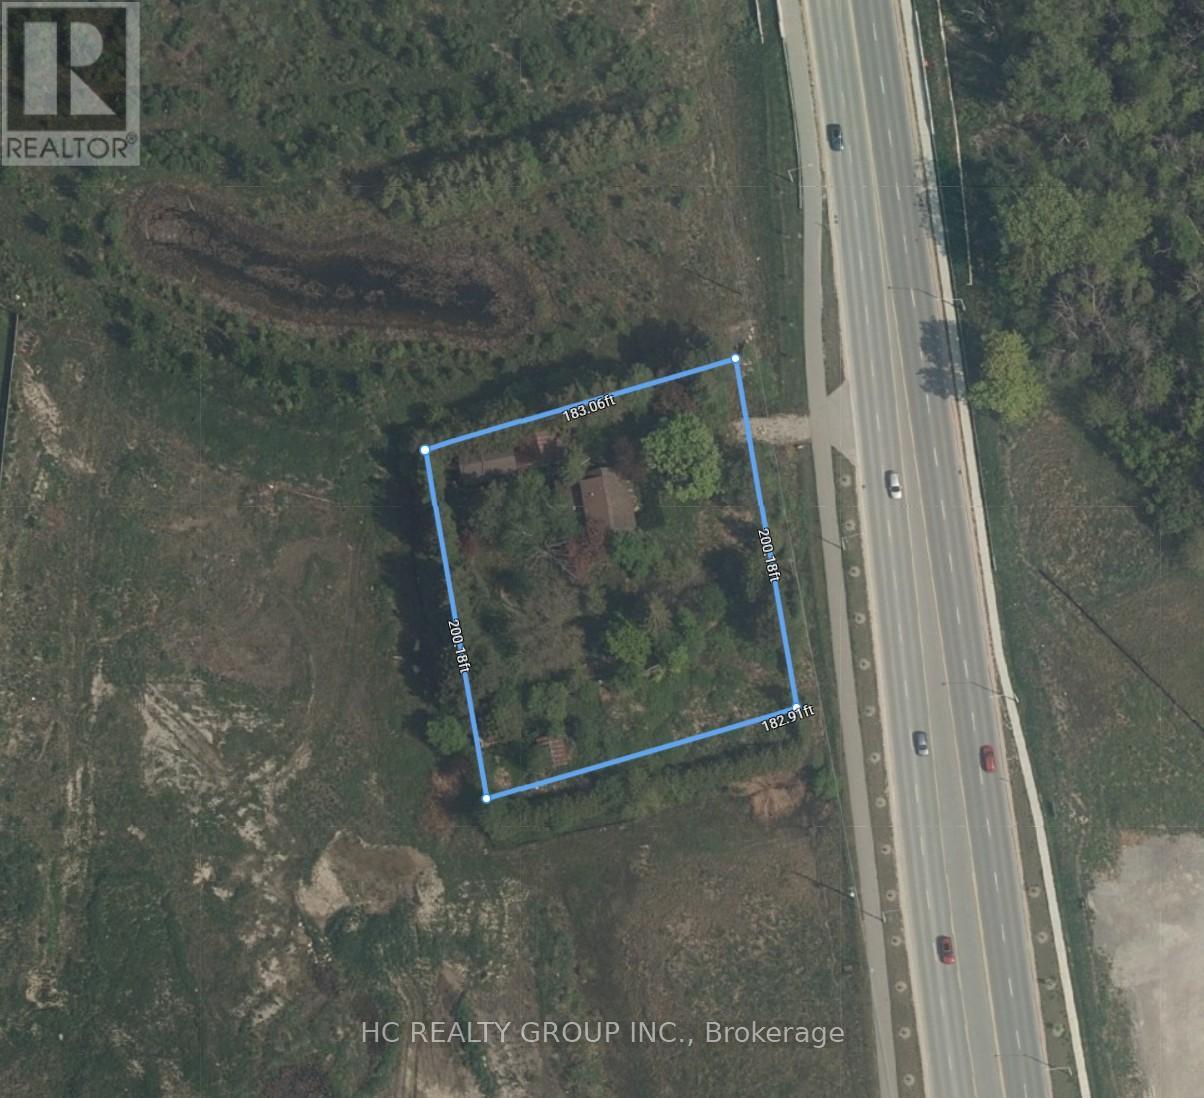
Attention Builders And Developers! Prime Investment Opportunity To Build And Develop On This Almost 1 Acres Lot. Frontage 200ft, Depth 183Ft, Massive Potential. In A Desirable Location Near Leslie St And Elgin Mills Rd, Surrounded By Many New Residential Development In The Neighborhood. Designated Rezoning For Medium/High Density Residential. Close Proximity To Richmond Green Sports Complex, Parks, Shopping Plaza With Costco, High Ranking Schools, Go Train, Hwy404, YRT, And More. Please Do Not Walk Lot Without An Appointment, No Interior Showings. (id:61594)
Hc Realty Group Inc.
St. Catharines, Ontario
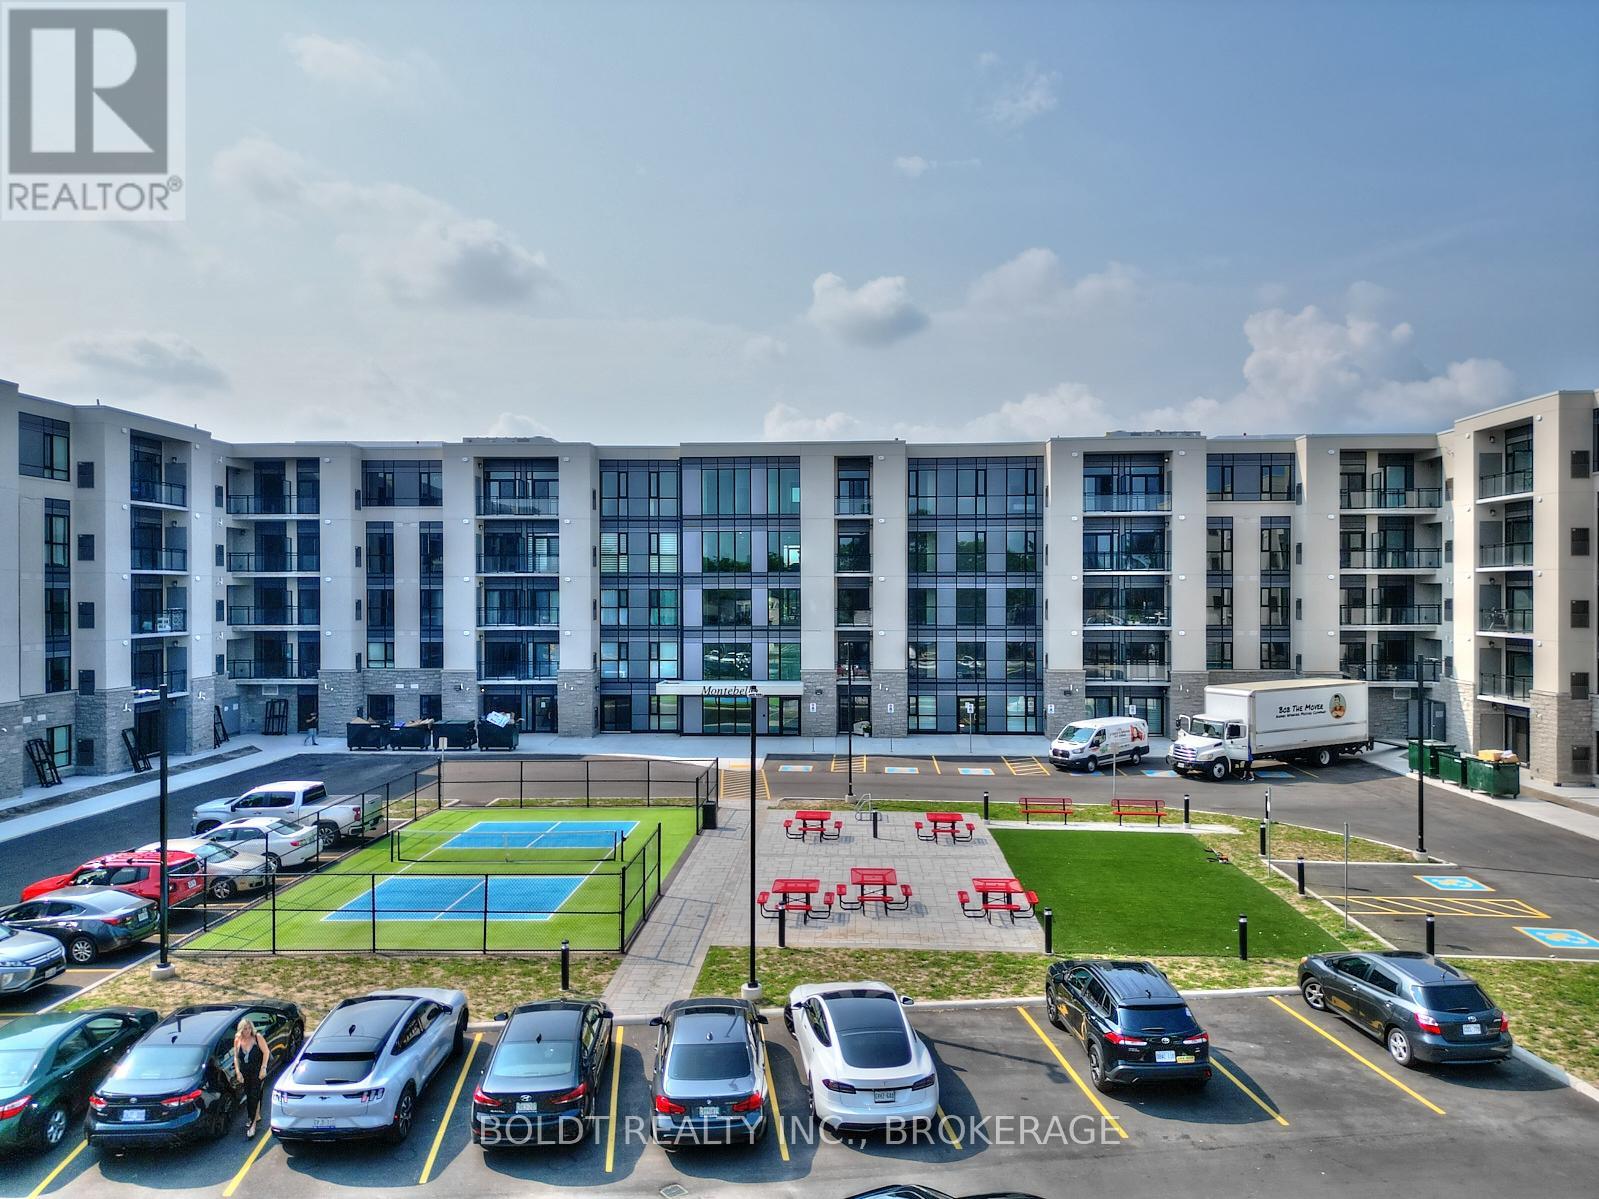
Welcome to 50 Herrick Unit GL11. Clean lines. Smart layout. Zero compromise. This beautifully updated 2 bedroom, 2 bathroom condo delivers comfort with a refined edge. The open concept design feels bright and intentional, with a spacious primary suite overlooking the golf course. Wake up to that view. Add in a walk in closet and a sleek ensuite and you've got your own private retreat. The kitchen is built to impress. Modern appliances, elevated finishes, and a walk in pantry that actually makes sense for real life. It flows effortlessly into the living space, making it just as perfect for quiet nights in as it is for hosting friends. Step outside to a rare wraparound patio that extends into your own private yard space. Morning coffee, evening wine, fresh air without the maintenance. That's the sweet spot. And it doesn't stop there. Enjoy access to premium amenities including a fully equipped gym, media room, games room, BBQ space and outdoor pickleball court. Private underground parking adds convenience, and the recent updates mean you can move in and start living immediately. Low maintenance. High style. Golf course views. If you've been waiting for something that feels elevated but easy, this is it. (id:61594)
Boldt Realty Inc.
Vaughan, Ontario
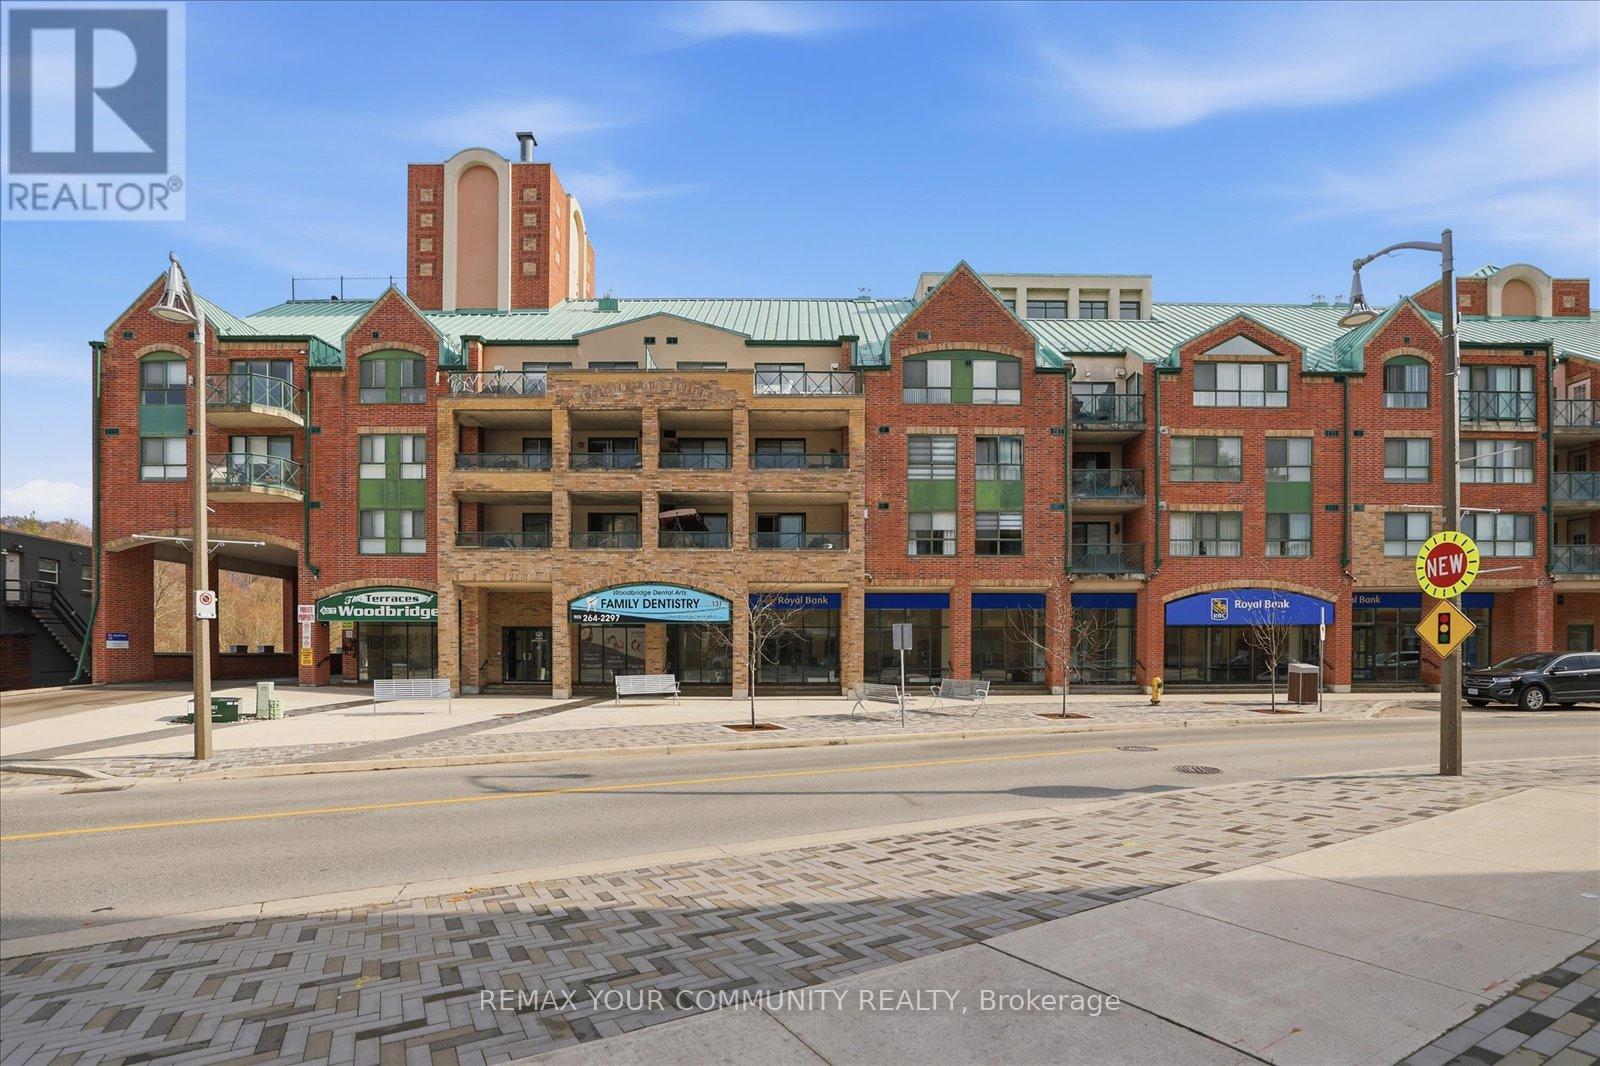
Step into elevated living at The Terraces of Woodbridge, where modern luxury meets the charm of historic Market Lane in the heart of the Woodbridge Heritage Conservation District. This rare, beautifully renovated suite, offering approximately 1,122 sq ft of thoughtfully designed space is perfect for downsizers seeking effortless comfort or young professionals desiring a stylish, turnkey home in a vibrant, walkable community. This meticulously updated interior features a brand-new kitchen with elegant quartz countertops and sleek new appliances, along with beautifully redesigned bathrooms and custom closet organizers throughout. The functional layout boasts two generously sized bedrooms, two bathrooms, and a bright open-concept living and dining area-perfect for both everyday living and entertaining. A versatile laundry/storage room adds convenience, while the balcony offers picturesque views overlooking charming Woodbridge Avenue. Ideally situated in the heart of Market Lane, enjoy unparalleled walkability just steps to boutique shops, cafés, restaurants, daily essentials, and scenic trails along the Humber River. Commuters will appreciate easy access to major highways 400, 427 & 407 and transit options, being only 12 minutes from the VMC Subway. Residents of this well-managed building enjoy a host of premium amenities, including a private terrace, fitness centre with sauna and change rooms, party/meeting room, guest suite, visitor parking, on-site management, and a beautifully landscaped courtyard. Maintenance fees conveniently include heat, water, TV, and internet-offering exceptional value and peace of mind. Experience refined living in a vibrant and historic community! This turnkey home is ready to impress its next owner. (id:61594)
RE/MAX Your Community Realty
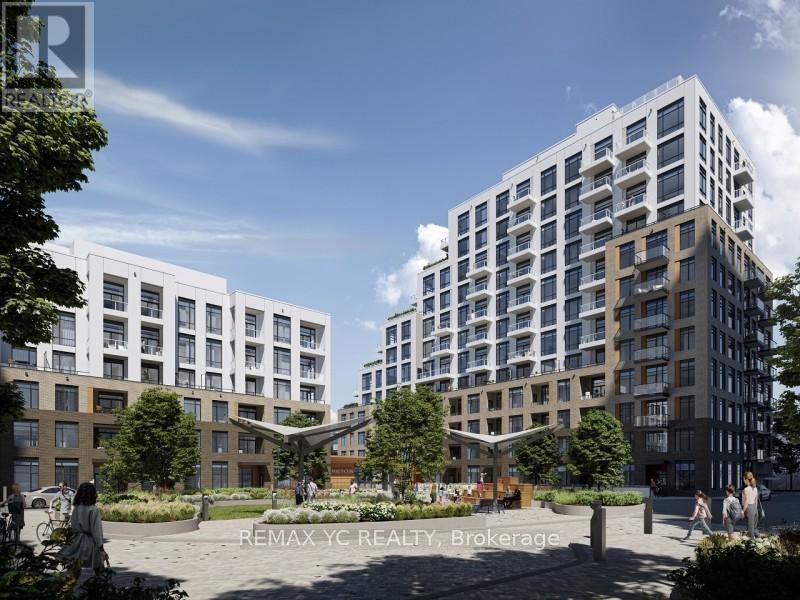
Vaughan, Ontario
Welcome to Boulevard at The Thornhill, a stunning 2-bedroom, 2-bathroom condo offeringcontemporary living in one of Vaughan's most desirable communities. This beautifully designed904 sq. ft. residence (864 sq. ft. suite + 40 sq. ft. balcony) by Daniels & Baif features abright south exposure and includes one parking space and one storage locker. Ideally locatednear Bathurst and Centre, this suite provides convenient access to top-rated schools, Hwy 407,Hwy 7, and Viva transit. Surrounded by countless amenities, you'll find everything you needjust minutes away from shopping and groceries to dining, banking, parks, and entertainment.Enjoy proximity to Promenade Shopping Centre, Walmart Thornhill Supercentre, No Frills,FreshCo, RBC, TD, Mezza Notte Trattoria, Imagine Cinemas, Thornhill Green Park, and more. Thebuilding offers an exceptional lifestyle with a fully equipped gym, stylish party room,basketball courts, and much more. Don't miss the opportunity to experience vibrant, connectedliving at Boulevard at The Thornhill! (id:61594)
RE/MAX Yc Realty
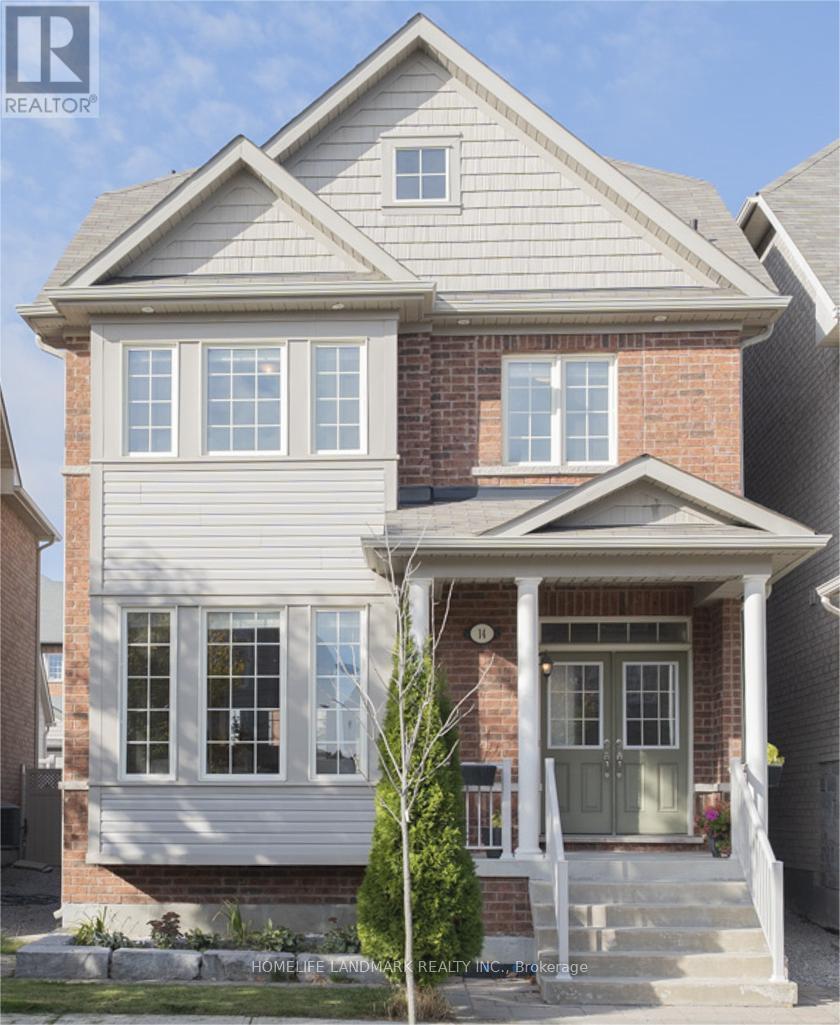
Markham, Ontario
Exceptional Detached Home With Income-Generating Coach House In Prestigious Cornell, Markham! A Rare Opportunity To Own A Beautifully Upgraded Family Home With A Fully Self-Contained Coach House, Offering Exceptional Versatility For Rental Income Or Multigenerational Living. Ideal For Families Seeking Two Independent Living Spaces, The Coach House Provides A Perfect Setup For Parents, Adult Children, Extended Family, Or Guests While Still Maintaining Privacy Or For Rental Income! Situated On A Premium Lot With Parking For Up To 6 Vehicles (Double Garage + 4 Driveway), This Property Is Truly A Standout In The Community. Boasting Approx 3,000 Sqft (2,495 Sqft Main House + Approx 500 Sqft Coach House) Of Thoughtfully Designed Living Space, The Main Residence Features 9-Ft Ceilings On The Main Floor, A Bright Open-Concept Layout, And Elegant Finishes Throughout. The Spacious Living And Dining Areas Are Enhanced With Pot Lights And A Stylish 3-Way Fireplace, Creating A Warm Yet Modern Ambiance. The Upgraded Kitchen Is Equipped With Quartz Countertops, Stainless Steel Appliances, And A Walk-Out To A Professionally Landscaped Stone Patio-Perfect For Entertaining Or Relaxing Outdoors. The Home Offers 5 Generously Sized Bedrooms And 5 Bathrooms, Ideal For Growing Families. A Major Highlight Is The Fully Self-Contained Coach House With A Private Entrance, Complete With Its Own Kitchen, Bathroom, Laundry, And Independent HVAC System-Perfect For Extended Family, Parents, Adult Children, Guests, Or Rental Income. Ideally Located Just Minutes To Top-Ranking Schools, Parks, Scenic Trails, Markham Stouffville Hospital, Cornell Community Centre, Mount Joy GO Station, And Highway 407, Offering Both Convenience And A Vibrant Lifestyle. (id:61594)
Homelife Landmark Realty Inc.
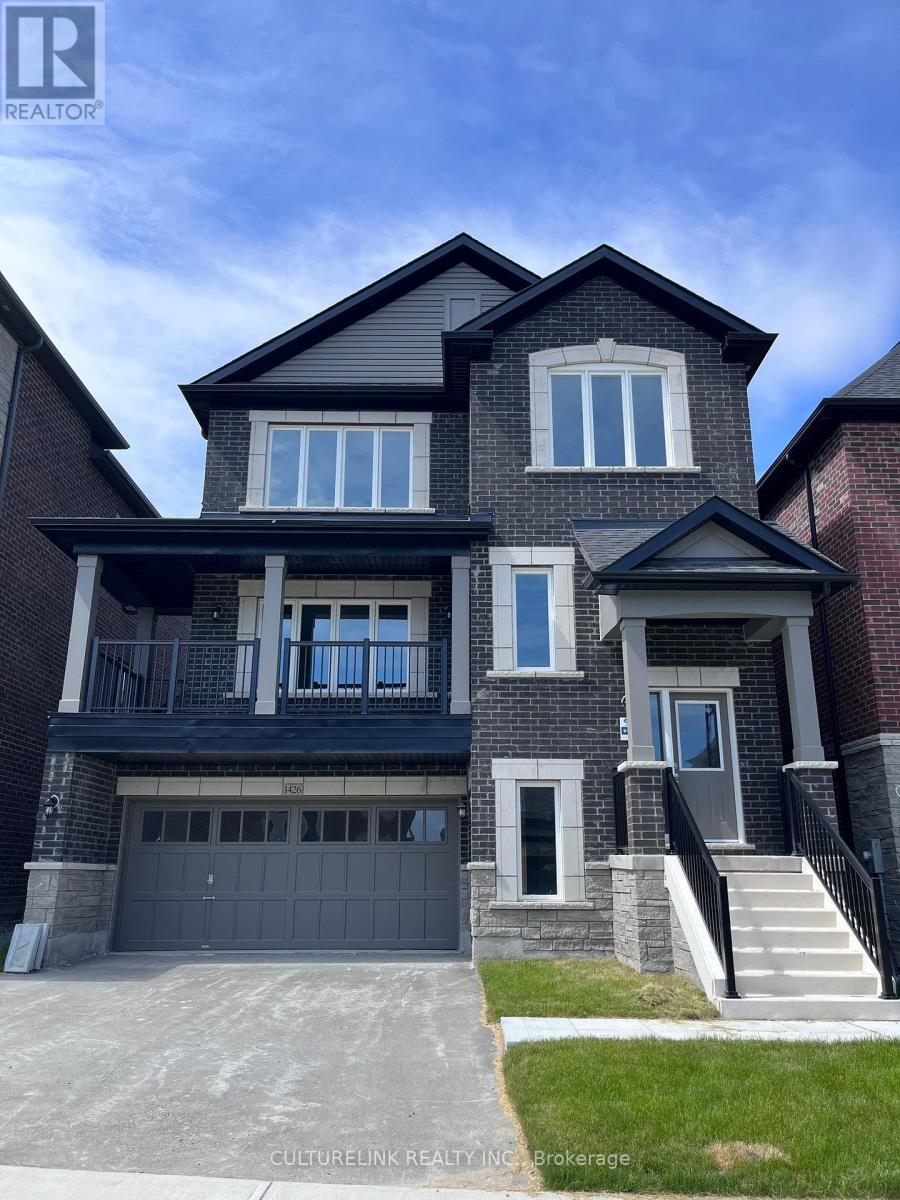
Innisfil, Ontario
Welcome to this stunning 3,400 sq. ft. detached home, perfectly designed for modern family living and offering access to all the fantastic amenities Innisfil has to offer. This spacious 4-bedroom residence features 9-foot ceilings on the main floor, creating an airy and inviting atmosphere filled with natural light. The open-concept kitchen is a true centerpiece, complete with a large center island and sleek stainless steel appliances-ideal for both everyday living and entertaining. The expansive family room is warm and welcoming, highlighted by a cozy gas fireplace. Upstairs, the primary bedroom serves as a luxurious retreat, featuring a generous walk-in closet and a private ensuite with a freestanding bathtub. The front bedroom also boasts its own 4-piece ensuite and large closet, while the third and fourth bedrooms are connected by a convenient Jack-and-Jill bathroom. A second-floor laundry room adds everyday practically and ease. Located just minutes from Highway 400 and close to beautiful lakes and beaches , this home combines comfort, style, and an unbeatable location-perfect for families seeking both relaxation and convenience. (id:61594)
Culturelink Realty Inc.
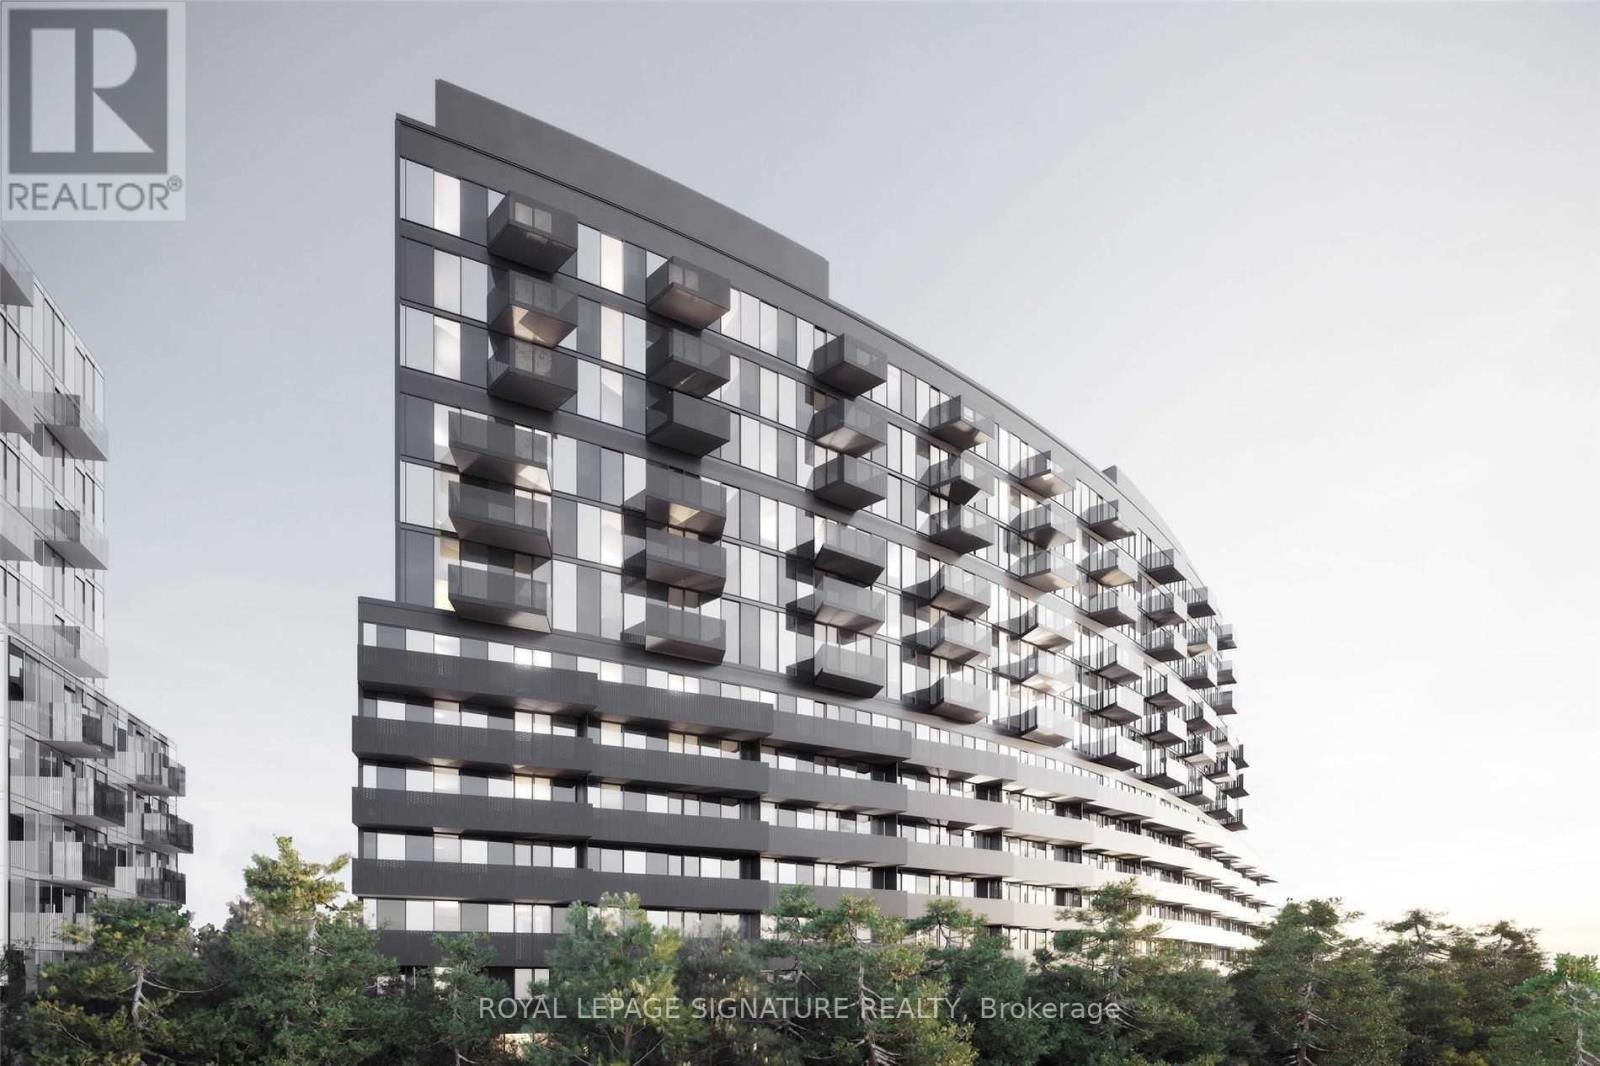
Toronto, Ontario
Discover this sleek & modern 2-bedroom 2-bathroom suite, nestled in the heart of Toronto's vibrant Clanton Park community. Thoughtfully designed with contemporary finishes, the unit features a stylish kitchen with quartz countertops & stainless steel appliances, a private balcony and a spacious primary bedroom with ample closet space. There are top-notch building amenities, such as a concierge, gym, party/meeting room, recreation room and a rooftop deck/garden. Ideally situated just steps to Wilson Subway Station, Yorkdale Mall, parks, schools, and major highways - this location offers exceptional urban convenience. (id:61594)
Royal LePage Signature Realty
