St. Catharines, Ontario
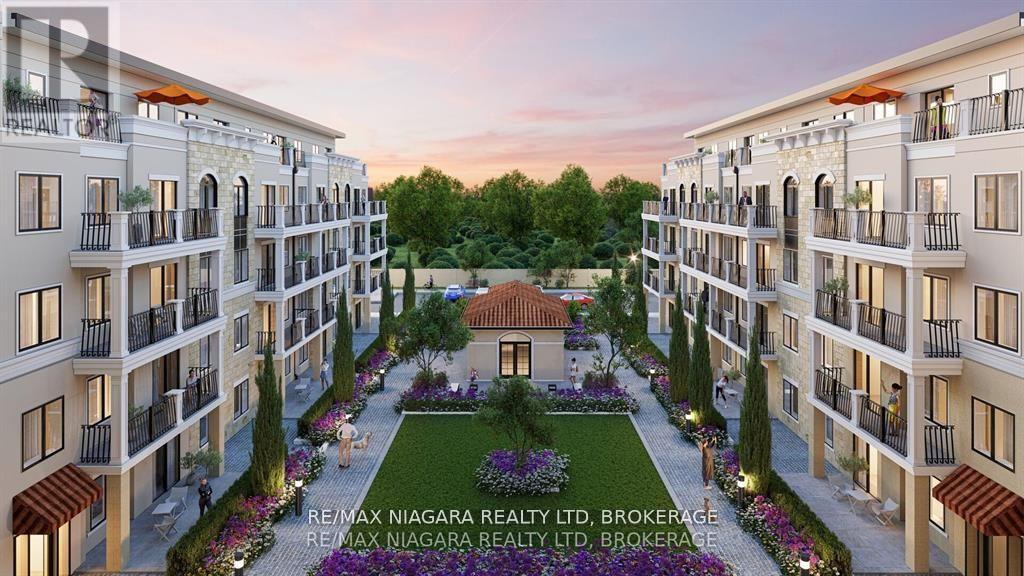
**FIRST TIME BUYER GST/HST REBATE INCENTIVE ON NOW! - SAVE UP TO $100,000** This is the 3 bedroom, 2 full bath & 1 powder room Juliana Suite at The Royal Tuscan Luxury Residences. Over 1200 sq ft of living space PLUS a 160 sq ft outdoor rooftop terrace! A master planned collection of boutique luxury condos and penthouses that blends both the old and new with a rustic inspired facade, modern interior design, and innovative smart features. Featuring a large open concept living and kitchen space. 9 ft ceilings, upgraded flooring throughout with quartz countertops. Primary bedroom with large walk-in closet, ensuite and in-suite laundry. Complete kitchen and laundry appliance package included! Choose from the tailored colour packages, quartz countertops, and custom cabinetry. Each feature and finish are carefully curated to harmoniously blend comfort, style, and luxury into your everyday. European elegance and innovative craftsmanship deliver you the pinnacle of luxury living in the heart of St. Catharines. Every single refined element of the Royal Tuscan is guaranteed to provide you with an unmatched feeling of home. From the spacious party room to serene community gardens, every detail enhances your experience. Enjoy leisurely moments at the gazebo or on our mini-golf course. Convenience is key with underground parking and a dog-washing station. Visitors are catered to with above-ground parking, while electric car-charging stations and bicycle racks promote sustainability. Experience luxury living with every convenience at your fingertips. Find tranquility and relaxation by surrounding yourself with the lush flora and fauna at the community garden. The Royal Tuscan intersects both modern luxury and classic European elegance in every suite. Many other suite layouts available! Estimated occupancy date: Late 2026. (id:61594)
RE/MAX Niagara Realty Ltd
St. Catharines, Ontario
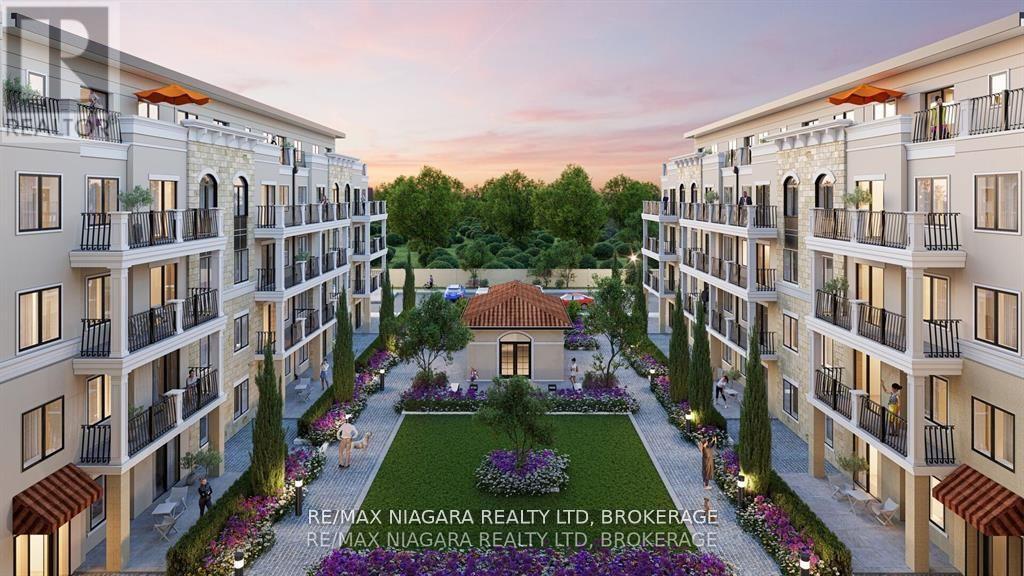
**FIRST TIME BUYER GST/HST REBATE INCENTIVE ON NOW! - SAVE UP TO $100,000** This is a 2 bed and 2 full bath Asti Suite at The Royal Tuscan Luxury Residences. Choose from the tailored colour packages, quartz countertops, and custom cabinetry. Each feature and finish are carefully curated to harmoniously blend comfort, style, and luxury into your everyday. European elegance and innovative craftsmanship deliver you the pinnacle of luxury living in the heart of St. Catharines. Every single refined element of the Royal Tuscan is guaranteed to provide you with an unmatched feeling of home. From the spacious party room to serene community gardens, every detail enhances your experience. Enjoy leisurely moments at the gazebo or on our mini-golf course. Convenience is key with underground parking and a dog-washing station. Visitors are catered to with above-ground parking, while electric car-charging stations and bicycle racks promote sustainability. Experience luxury living with every convenience at your fingertips. Find tranquility and relaxation by surrounding yourself with the lush flora and fauna at the community garden. The Royal Tuscan intersects both modern luxury and classic European elegance in every suite. With 100 sq ft of outdoor space, you'll have space to create your very own private oasis and admire the breathtaking views of St. Catharines. Many other suite layouts available! Estimated occupancy date: Late 2026. (id:61594)
RE/MAX Niagara Realty Ltd
Barrie, Ontario
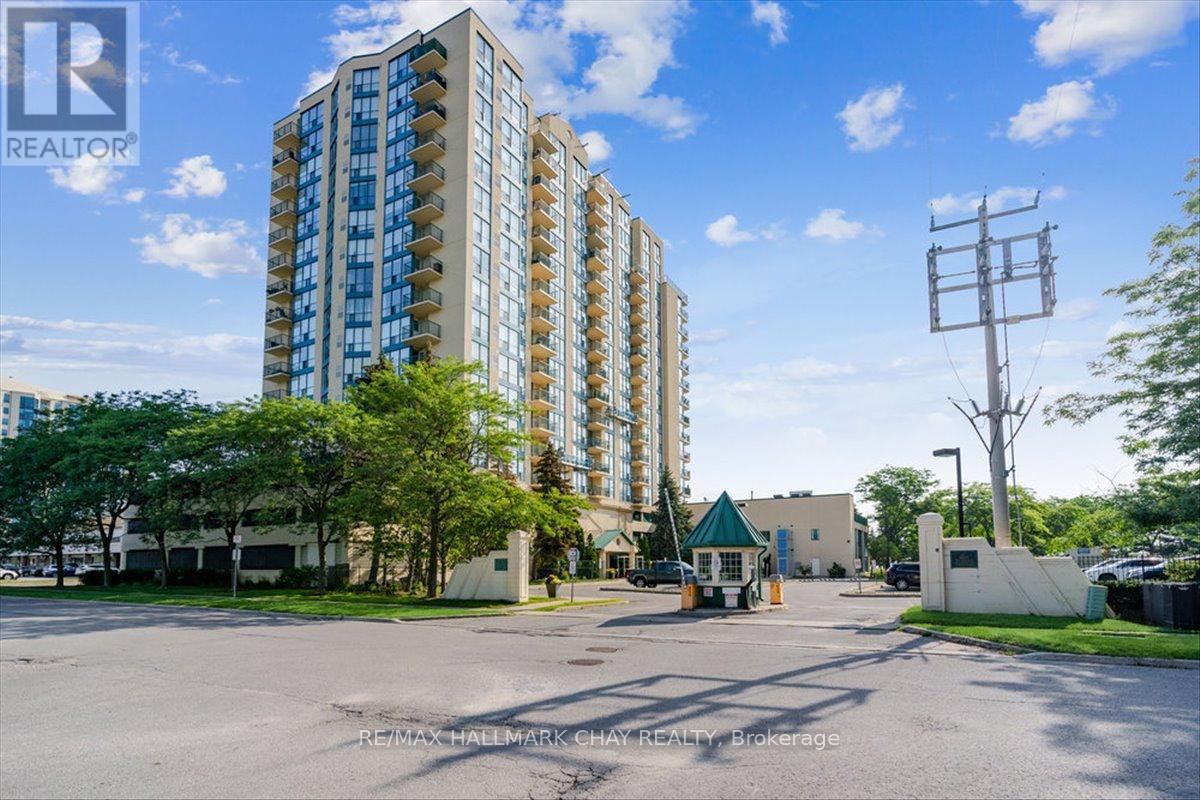
Welcome to this beautiful top-floor unit offering spectacular west-facing city views and unforgettable sunsets. Bathed in natural light throughout the day, this bright and inviting space features 9-foot ceilings that enhance the open, airy feel. The spacious kitchen is equipped with stainless steel appliances and flows seamlessly into an extra-wide living room-perfect for accommodating full-size furniture and comfortable everyday living. A full 4-piece bathroom with an upgraded vanity adds a modern touch, while in-suite laundry, neutral paint tones, and quality flooring throughout provide both convenience and style. This well-maintained unit includes one indoor parking space, along with visitor parking for guests. Set within a quiet, concrete building known for its low utility costs and pride of ownership, this home is truly move-in ready. Residents of Marina Bay enjoy an impressive array of amenities, including an indoor saltwater pool, sauna, hot tub, fitness room, party room, and games room. Ideally located just steps to waterfront trails, parks, and local attractions, this pet-friendly community offers a vibrant yet welcoming lifestyle-perfect for first-time buyers, downsizers, or investors alike. (id:61594)
RE/MAX Hallmark Chay Realty
Toronto, Ontario
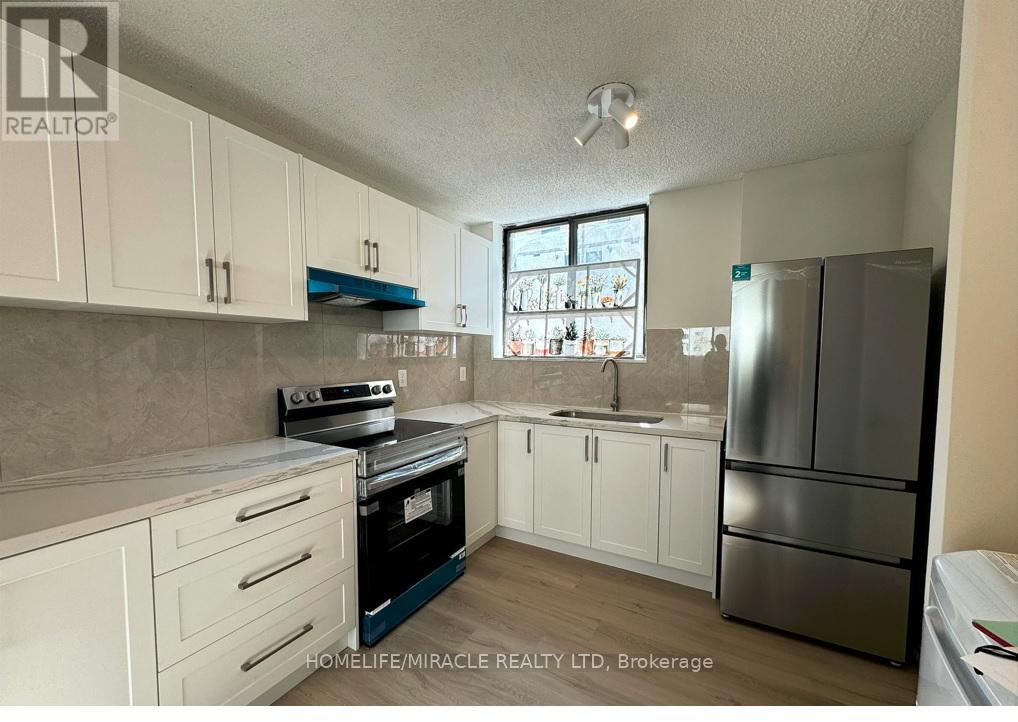
Welcome to this beautifully renovated two-storey condo that offers the comfort and feel of a detached home-ideal for families seeking space, style, and convenience.This bright and spacious 3-bedroom, 2-bathroom unit features a modern open-concept layout with plenty of storage throughout. The brand-new kitchen is thoughtfully designed with stainless steel appliances, quartz countertops, a ceramic backsplash, and a cozy breakfast eat-in area-perfect for everyday living.The expansive living and dining areas provide a great space for entertaining, complemented by new vinyl flooring and a matching staircase that add a sleek, contemporary finish throughout the home.Upstairs, you'll find sun-filled bedrooms with large north-facing windows and ample closet space. The generously sized primary bedroom features an oversized window and a massive closet with sliding doors. A fully renovated 4-piece bathroom, along with a linen closet and additional hallway storage, adds extra functionality.Enjoy the convenience of a brand-new full-size washer and dryer, a unit located close to the elevator, and peaceful courtyard views.Perfectly situated near public transit including TTC, subway, LRT, and Kennedy GO, as well as shopping, dining, and everyday amenities-this move-in-ready home truly checks all the boxes.Just move in and enjoy! (id:61594)
Homelife/miracle Realty Ltd
Toronto, Ontario
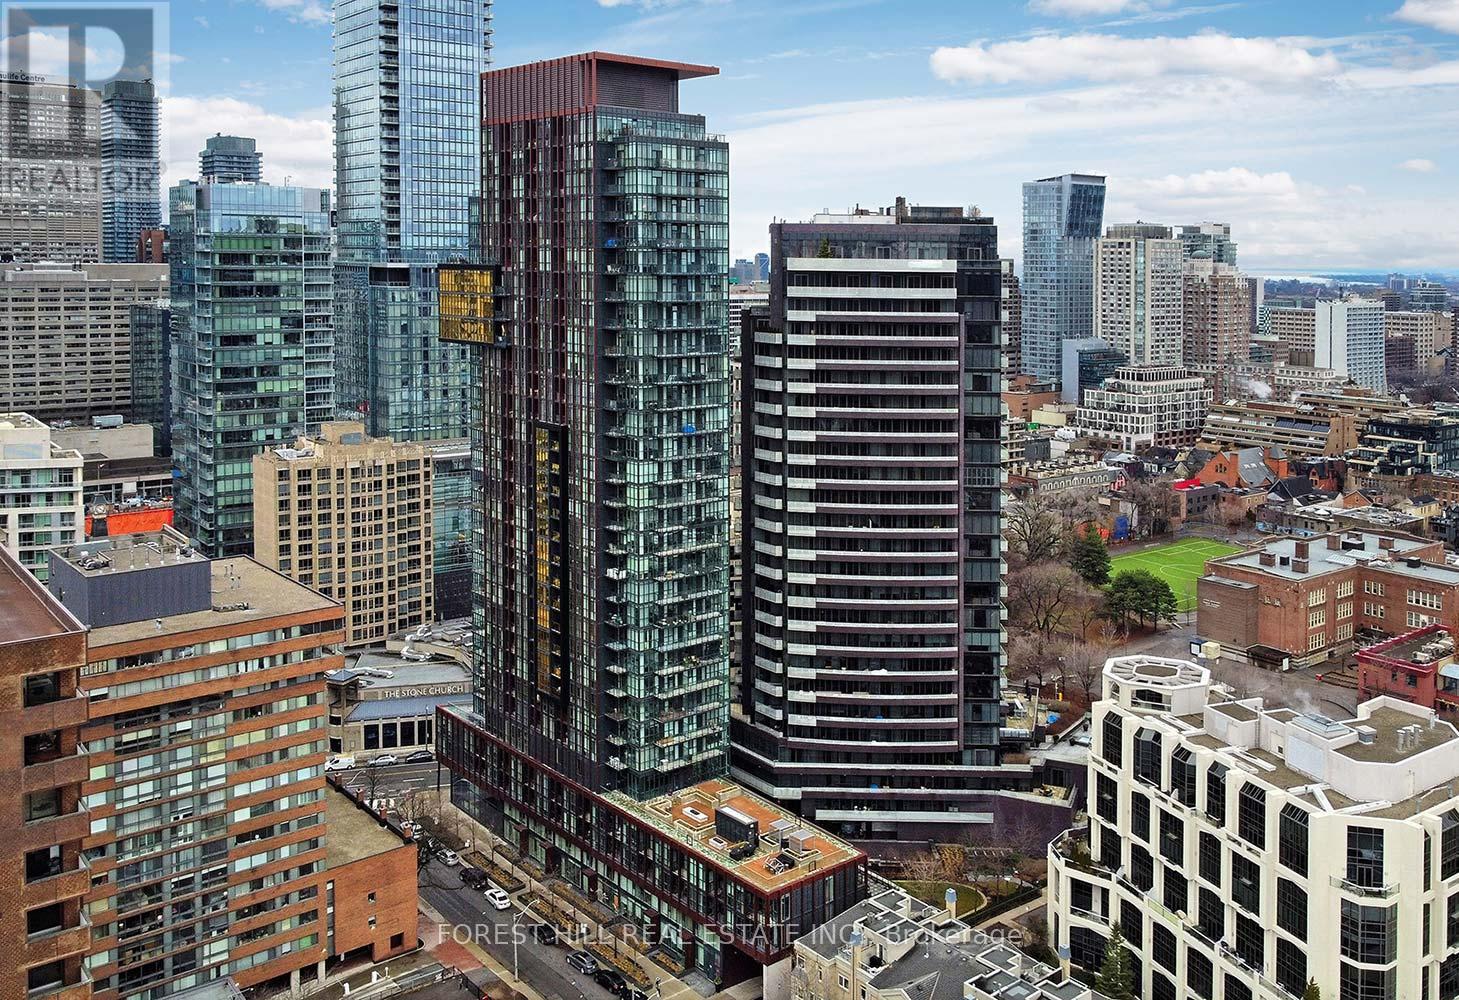
Welcome to "The Yorkville" condos, where luxury living meets one of Toronto's most vibrant and sought-after neighbourhoods. Surrounded by world-class dining, upscale shopping, renowned museums, and endless entertainment, this location truly offers the best of city living. This stunning suite features breathtaking panoramic views with 10-foot floor-to-ceiling windows, allowing you to enjoy both sunrise mornings with your coffee and spectacular sunset evenings. The sleek, modern kitchen is designed for both style and function, complete with full-sized appliances, a generous quartz centre island, and a separate dining area-perfect for entertaining. The primary bedroom offers a five-piece ensuite and walk-in closet. A well-appointed second bedroom and an additional three-piece bath provide comfort and convenience for family or guests. The bright, east-facing den is generously sized-ideal as a home office, additional living space, or easily converted into a third bedroom. Residents enjoy access to premium amenities, including a rooftop terrace, party room, fully equipped fitness centre, steam room, plunge pool, wine tasting room, visitor parking, and 24-hour concierge service. This unit also includes two prime side-by-side parking spaces located right by the elevator lobby, along with an extra-high garage entrance that accommodates even the largest SUVs or trucks. With an exceptional walkability score, you're just a short stroll to Yorkville, Summerhill, and the Annex, and only minutes from Yonge & Bloor subway stations, providing seamless access to both Line 1 and Line 2.Impeccably maintained and showing beautifully, this home offers stunning views and true pride of ownership. (id:61594)
Forest Hill Real Estate Inc.
Hamilton, Ontario
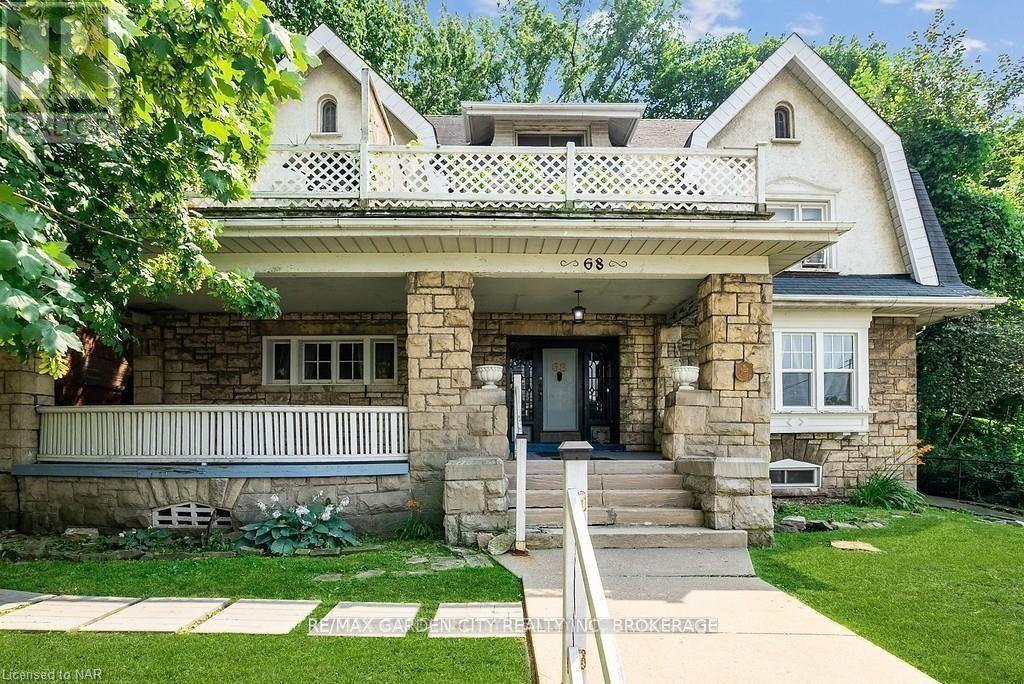
Opportunity is knocking! This large 6 unit character building is turn key and ready for any investor. Located in one of Hamilton's most desirable neighborhoods its set to impress. Located at the foot of the escarpment just steps from St Joseph's hospital, Downtown and trendy Locke Street with beautiful escapement views overlooking downtown. Close to St. Joseph's hospital makes for easy renting. Approximately 85k in rent with a vacant unit to increase your NOI! Exceptionally well maintained, renovated with A++ tenants and stunning views of the Hamilton city skyline and waterfront. (id:61594)
RE/MAX Garden City Realty Inc
Hanover, Ontario

Where History Meets Opportunity! Are you a couple dreaming of earning an excellent income from your own established short-term accommodations business while enjoying the charm of small-town living? This remarkable Hanover property offers the best of both worlds. Built in 1906 as a church parsonage, this distinguished home carries more than a century of history while embracing todays versatility. With over 3,300 sq. ft. above grade, the residence provides abundant space for family life, business, or both. Currently operating successfully as a Guest House, the property benefits from C1 zoning, allowing a wide range of uses such as retail, professional office, wellness clinic, or personal services. Inside, you'll find 8 bedrooms, 2 kitchens, and a bathroom on each of the four fully finished floors perfect for multi-generational living, income opportunities, or hosting guests. The sunlit deck is ideal for morning coffees and evening reflections, while the enclosed front porch doubles as a welcoming storefront or retail space. A double-car detached garage with attached workshop adds practicality for hobbies or business needs. Step outside and you're immersed in Hanover's small-town spirit. Walk to downtown shops, local restaurants, and cultural attractions like the Civic Theater, The Giddy Goblin, and Playtime Casino, all just a short stroll away. The community's warmth, paired with ample on-site parking, makes this property as functional as it is inviting. This is more than a home, its a canvas for your vision. Whether you're seeking a character-filled family residence, a thriving business venture, or a seamless blend of both, 540 10th Avenue adapts to your aspirations. Seize the opportunity to write the next chapter in this homes storied legacy. Floor plans attached. (id:61594)
Town Or Country Real Estate (Halton) Ltd.
Richmond Hill, Ontario
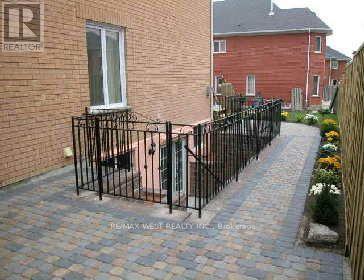
Welcome to 64 Kingmount Cres in prestigious Bayview Hill! Exceptional home with extra-long garage parking for up to 4 cars. Bright main floor with private office, hardwood floors & pot lights. Chef-inspired kitchen with gas stove, large island, coffee/wet bar & sun-filled bay window. Breakfast area with walk-out to deck & backyard overlooking the pool. Spacious family room with gas marble fireplace-perfect for entertaining. Over $200K in luxury upgrades featuring stone paving, a Middle Eastern-inspired seating area, and a tall gazebo offering enhanced privacy overlooking the pool, complemented by ambient lighting for a resort-style summer experience. Walkout Basement ideal for entertaining up to 100 guests with wet bar custom 2 Pc Powder Rm. private ensuite bedroom with walk-in closet-ideal in-law or nanny suite. Upstairs features 4 bedrooms with 9 ft ceilings. Primary BR with second custom walk-in closet 2nd bedroom with walk-in closet & upgraded 3-pc semi-ensuite with hallway access. Steps to top schools (Bayview Hill Elementary with bus pickup & Bayview Secondary), parks, community centre, water park, shopping & minutes to new build hospital. (id:61594)
RE/MAX West Realty Inc.
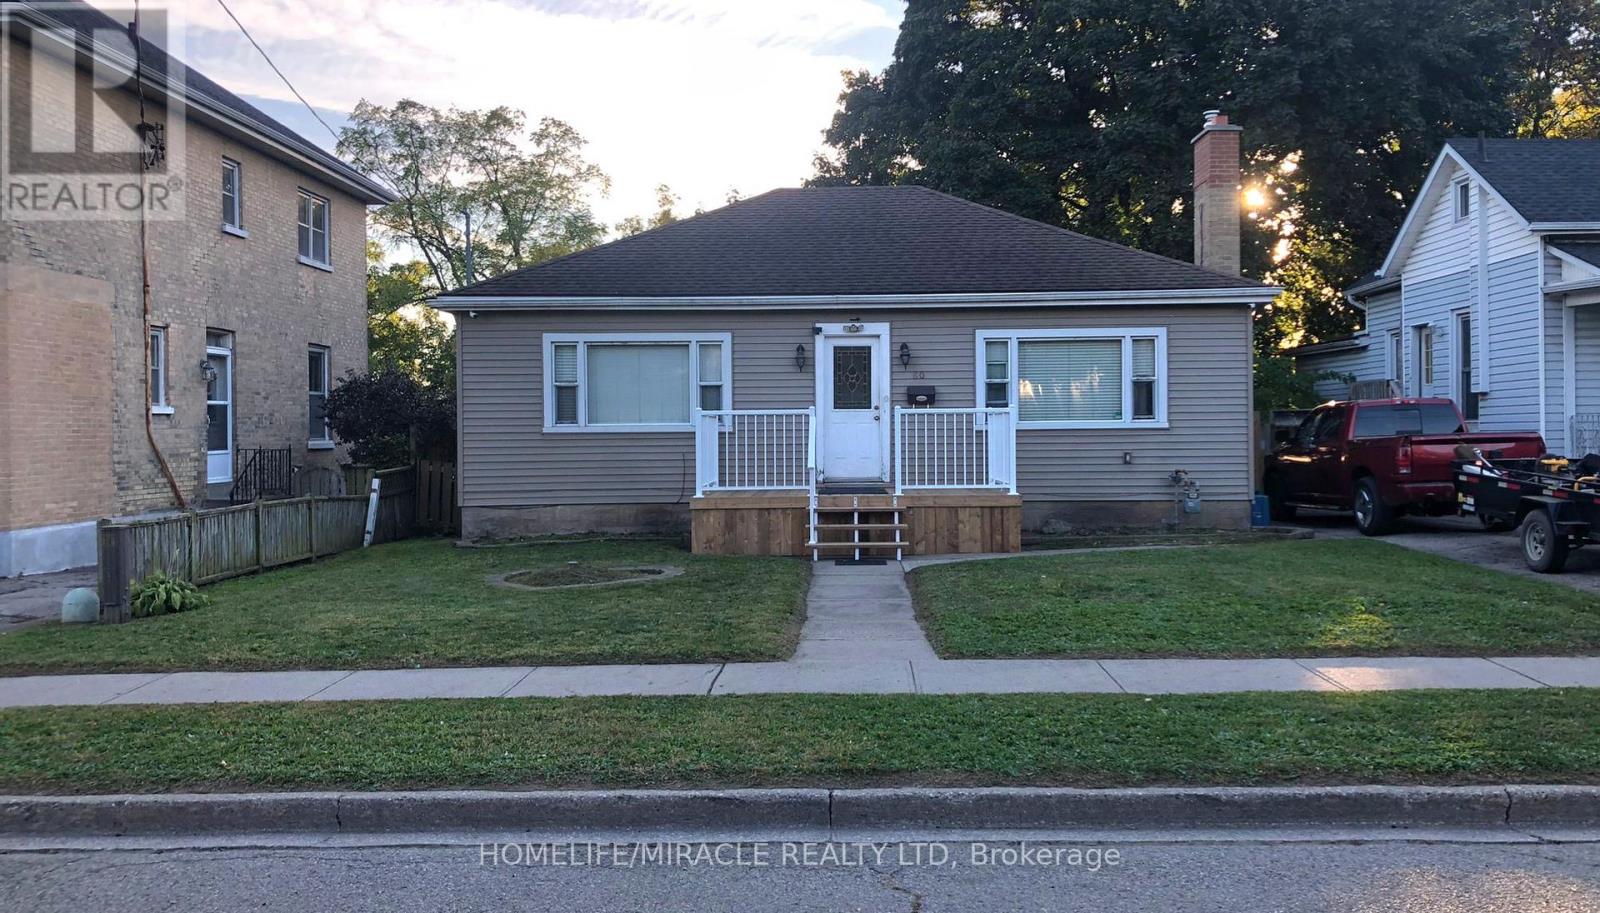
Cambridge, Ontario
UNBEATABLE VALUE AND STRATEGIC OPPORTUNITY!Welcome to this beautifully maintained home in a desirable Cambridgeneighborhood! This charming property features 3 spacious bedrooms, a brightliving area, a well-appointed kitchen, and a full bathroom on the main floor.The home offers approximately 1,050 sq ft of comfortable living space withmodern laminate flooring throughout.The finished basement, complete with a separate entrance, includes 2additional bedrooms, a kitchen, bathroom, and laundry area-perfect forextended family or potential in-law suite (not a legal duplex).Recent updates include security camera, furnace, providing peace of mind foryears to come. Situated on a quiet street, this home is ideal for families,investors, or first-time buyers looking for versatility and value.Conveniently located close to downtown bus station, schools, parks, shopping,and all major amenities. (id:61594)
Homelife/miracle Realty Ltd
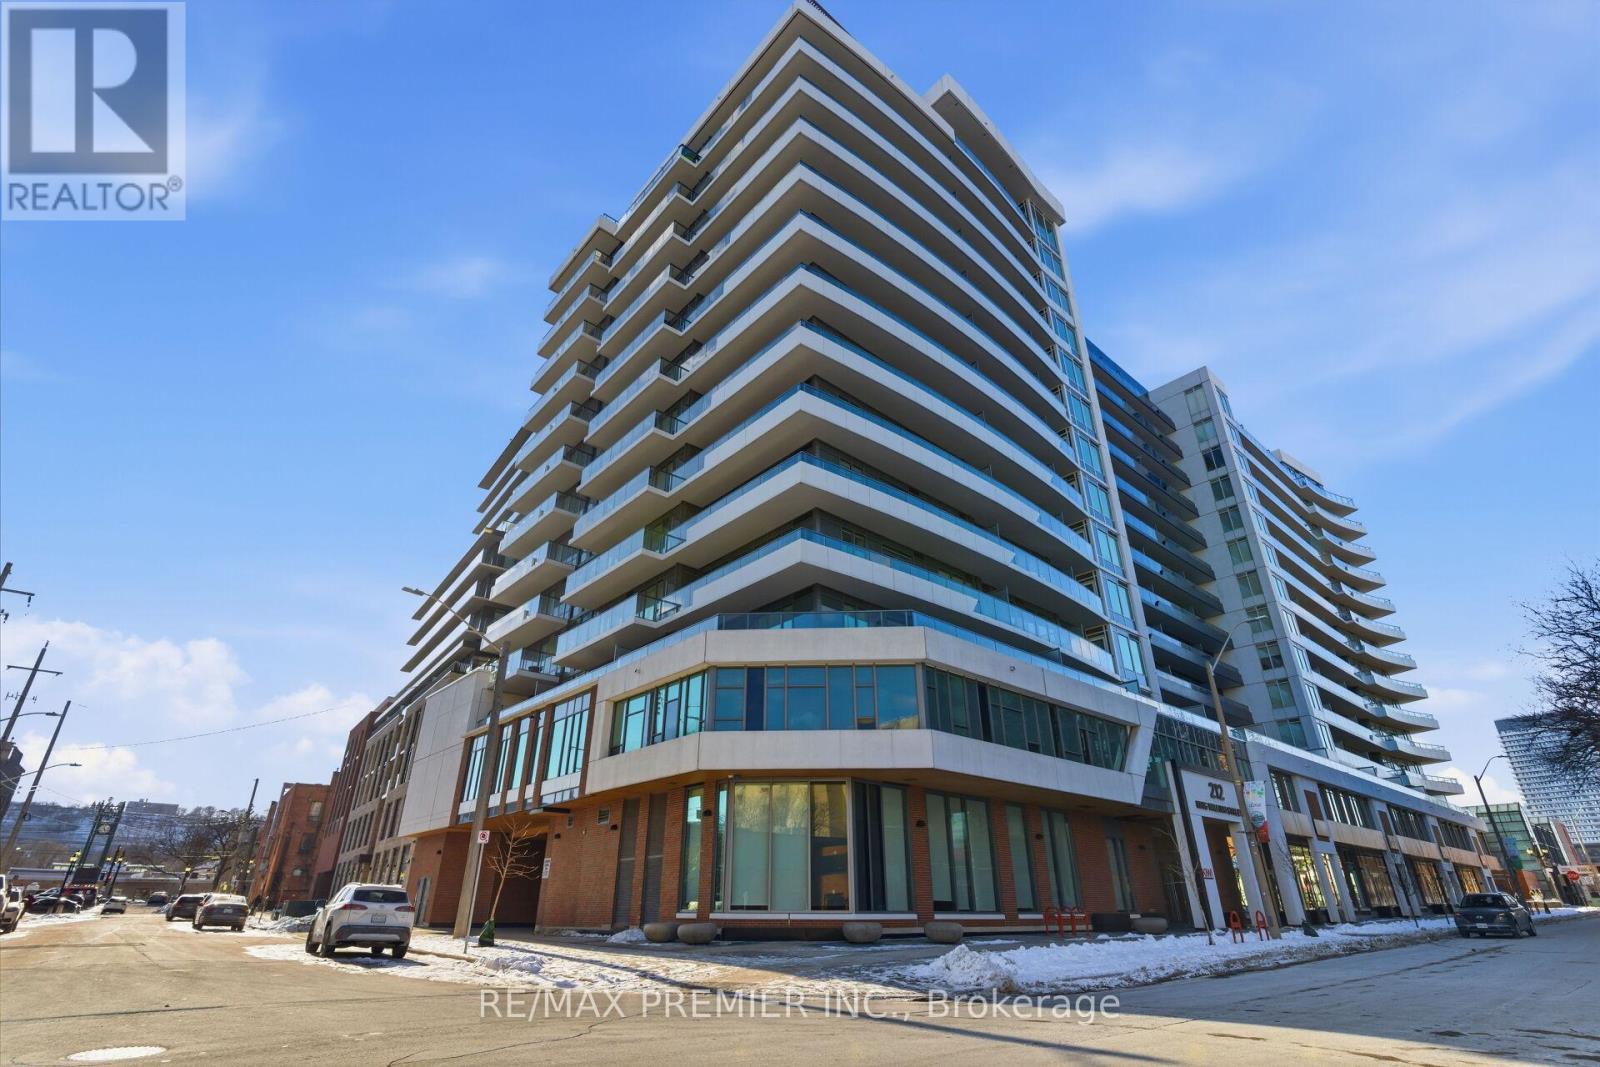
Hamilton, Ontario
Bright & Spacious One bedroom Condo apartment for sale in Downtown Hamilton. Very clean and practical layout in a clean and well maintained building, Gym and party room for your convenience. Walking distance to school, shopping, public transit and restaurants. (id:61594)
RE/MAX Premier Inc.
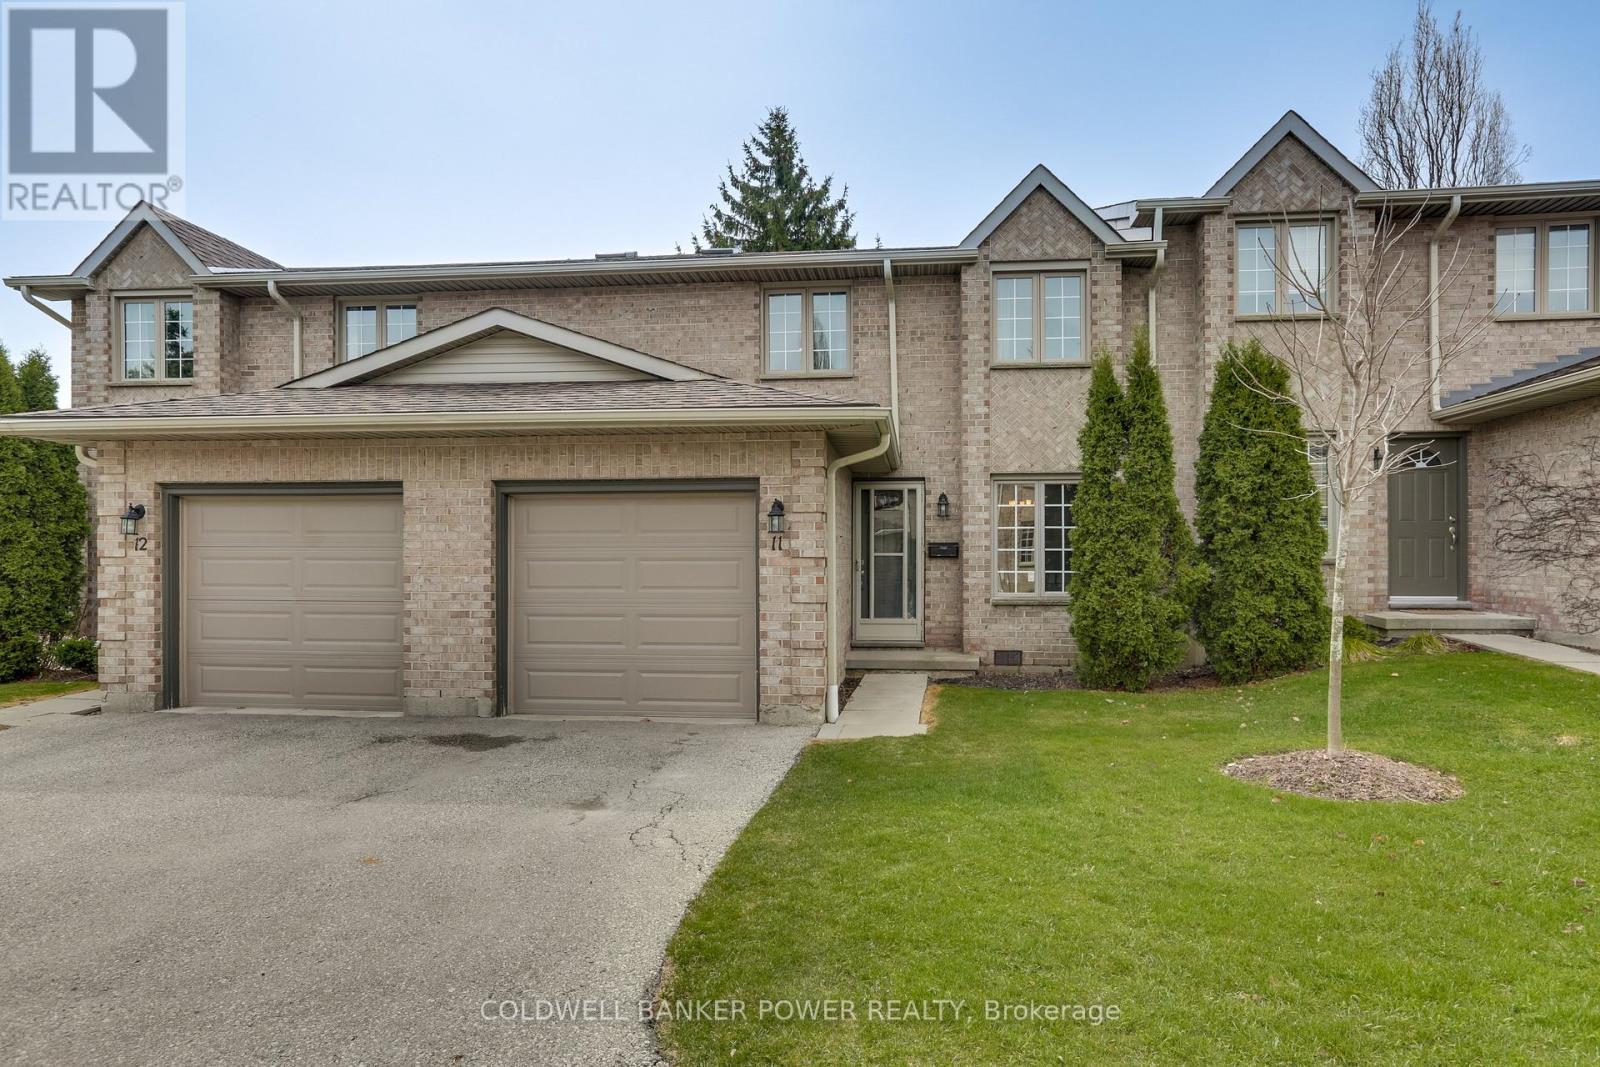
London North, Ontario
Welcome to 340 Ambleside Dr #11 - a beautifully maintained two-storey townhouse located in the heart of North London's coveted Masonville neighborhood. This spacious home features 3 bedrooms, 1.5 bathrooms, and a bright, functional layout perfect for families, professionals, or investors. The main floor offers a welcoming living and dining area filled with natural light, a well-equipped kitchen with plenty of storage, and a convenient powder room. Upstairs, you'll find three generous bedrooms and a 5-piece bath. The lower level is partly finished, offering a comfortable additional living space ideal for a family room, home office, or guest area with a rough-in for a full bathroom, giving you the opportunity to further customize and add value. Enjoy peace of mind in this well-managed complex, steps from Masonville Mall, Western University, top-rated schools, trails, and all the conveniences of North London. Transit, shopping, dining, and entertainment are just minutes away. Whether you're a first-time buyer, downsizer, or investor, this move-in-ready home is a fantastic opportunity in a prime location! (id:61594)
Coldwell Banker Power Realty
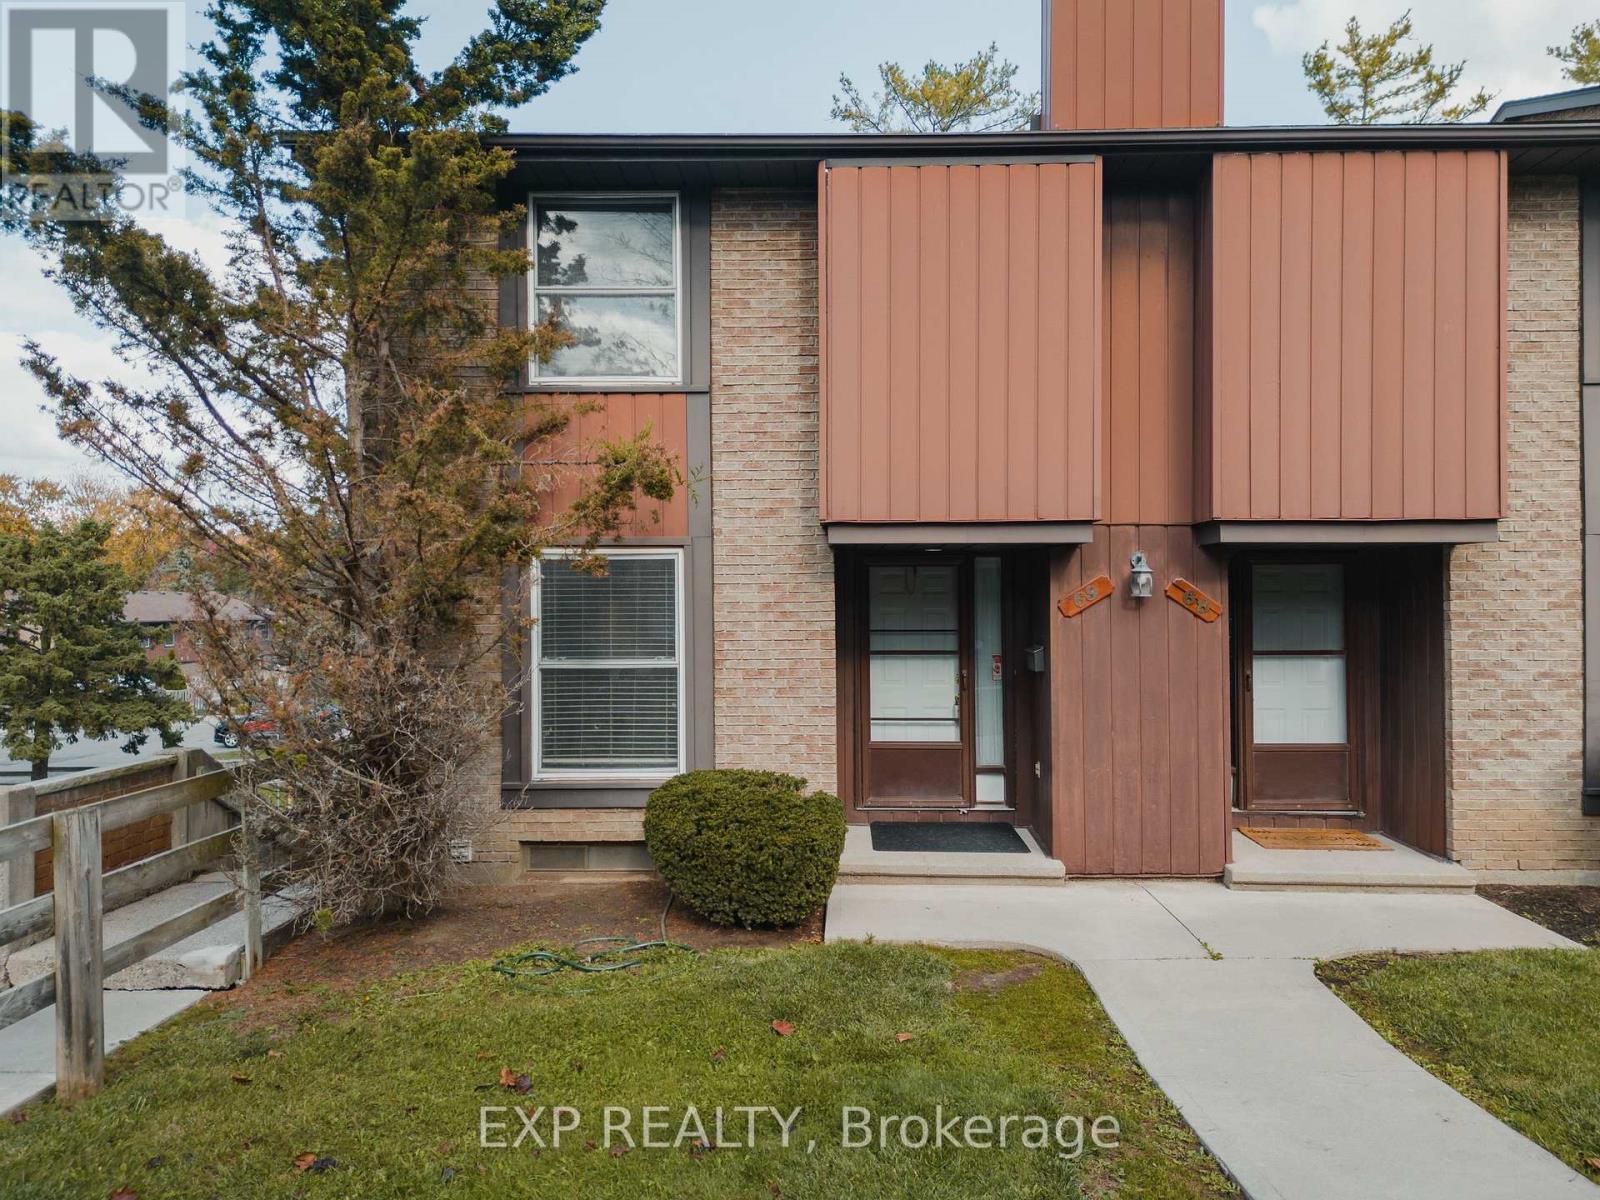
Guelph, Ontario
Welcome to 539 Willow Road, Unit 69, your ideal townhome in Guelph's sought-after West End! This desirable and spacious end-unit offers the perfect blend of comfort, convenience, and privacy. Beautifully maintained and thoughtfully updated, it features 3+1 bedrooms, 2 full bathrooms, and a fully finished walkout basement that extends your living space and leads to a lovely backyard patio. Step inside to find a bright and functional main floor layout with a welcoming kitchen and an open-concept living area overlooking your private yard an inviting space for both relaxation and entertaining. Upstairs, you'll discover three generously sized bedrooms and a full bathroom, providing plenty of space for family or guests. The finished basement adds even more versatility, ideal for a cozy family room, home office, gym, or guest suite. Set in a quiet, tree-lined neighbourhood in Guelph's West End, this home sits in a well-managed complex known for its community feel and excellent maintenance. The location is unbeatable, just minutes from top-rated schools, beautiful parks, shopping centres, restaurants, and public transit. Commuters will appreciate the easy access to the Hanlon Expressway (Highway 6), connecting you quickly to the 401 and other major routes. Whether you're a first-time buyer, a young family, or an investor seeking a move-in-ready opportunity in a fantastic area, this home checks every box.With its end-unit privacy, walkout basement, and proximity to all amenities, 539 Willow Road #69 delivers both comfort and value in one of Guelph's most convenient and peaceful settings. (id:61594)
Exp Realty
