Bracebridge, Ontario
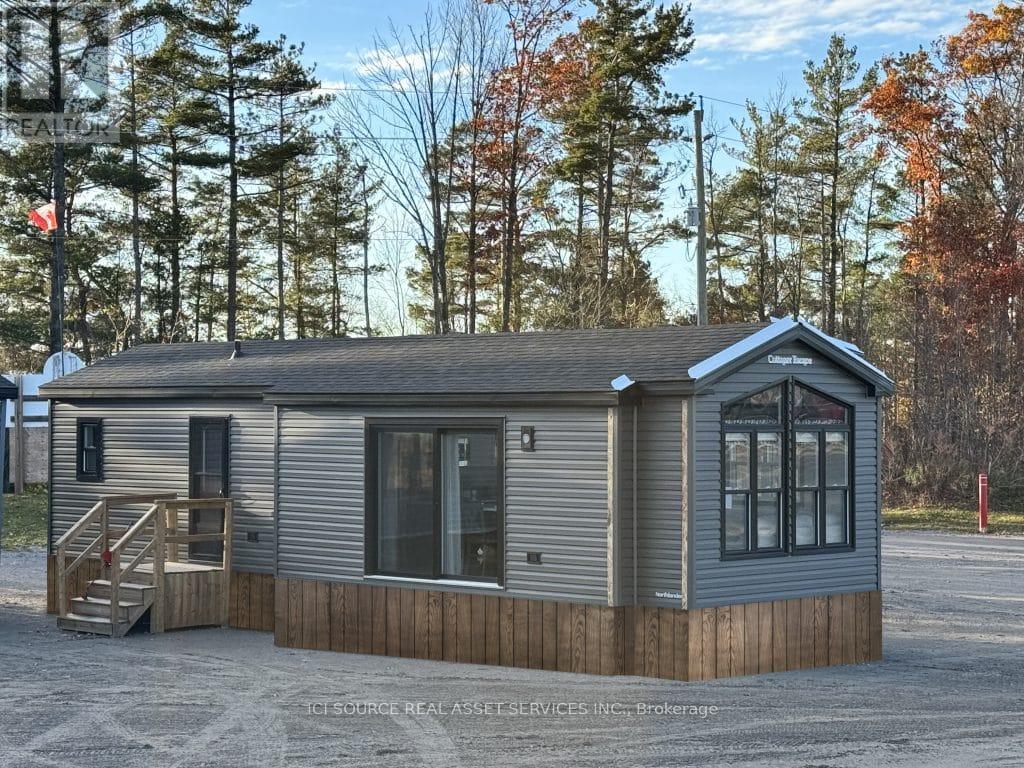
We're excited to unveil The Trillium our brand-new, highly requested three-season resort cottage, designed for effortless enjoyment at your favourite Great Blue Resort. With 516 sq. ft. of thoughtfully designed living space, The Trillium features a bright, open-concept layout, two bedrooms, and 1.5 bathrooms the perfect blend of comfort, style, and functionality. Designed for Easy, Modern Cottage Living. Perfect for hosting friends for a long weekend, or spending quiet evenings with family; all in a space that feels instantly welcoming. With its smart design, fresh interior, and seamless indoor-outdoor flow, The Trillium is made for the way you love to live. Be among the first to explore available sites and secure your cottage for next season. *For Additional Property Details Click The Brochure Icon Below* (id:61594)
Ici Source Real Asset Services Inc.
Clearview, Ontario
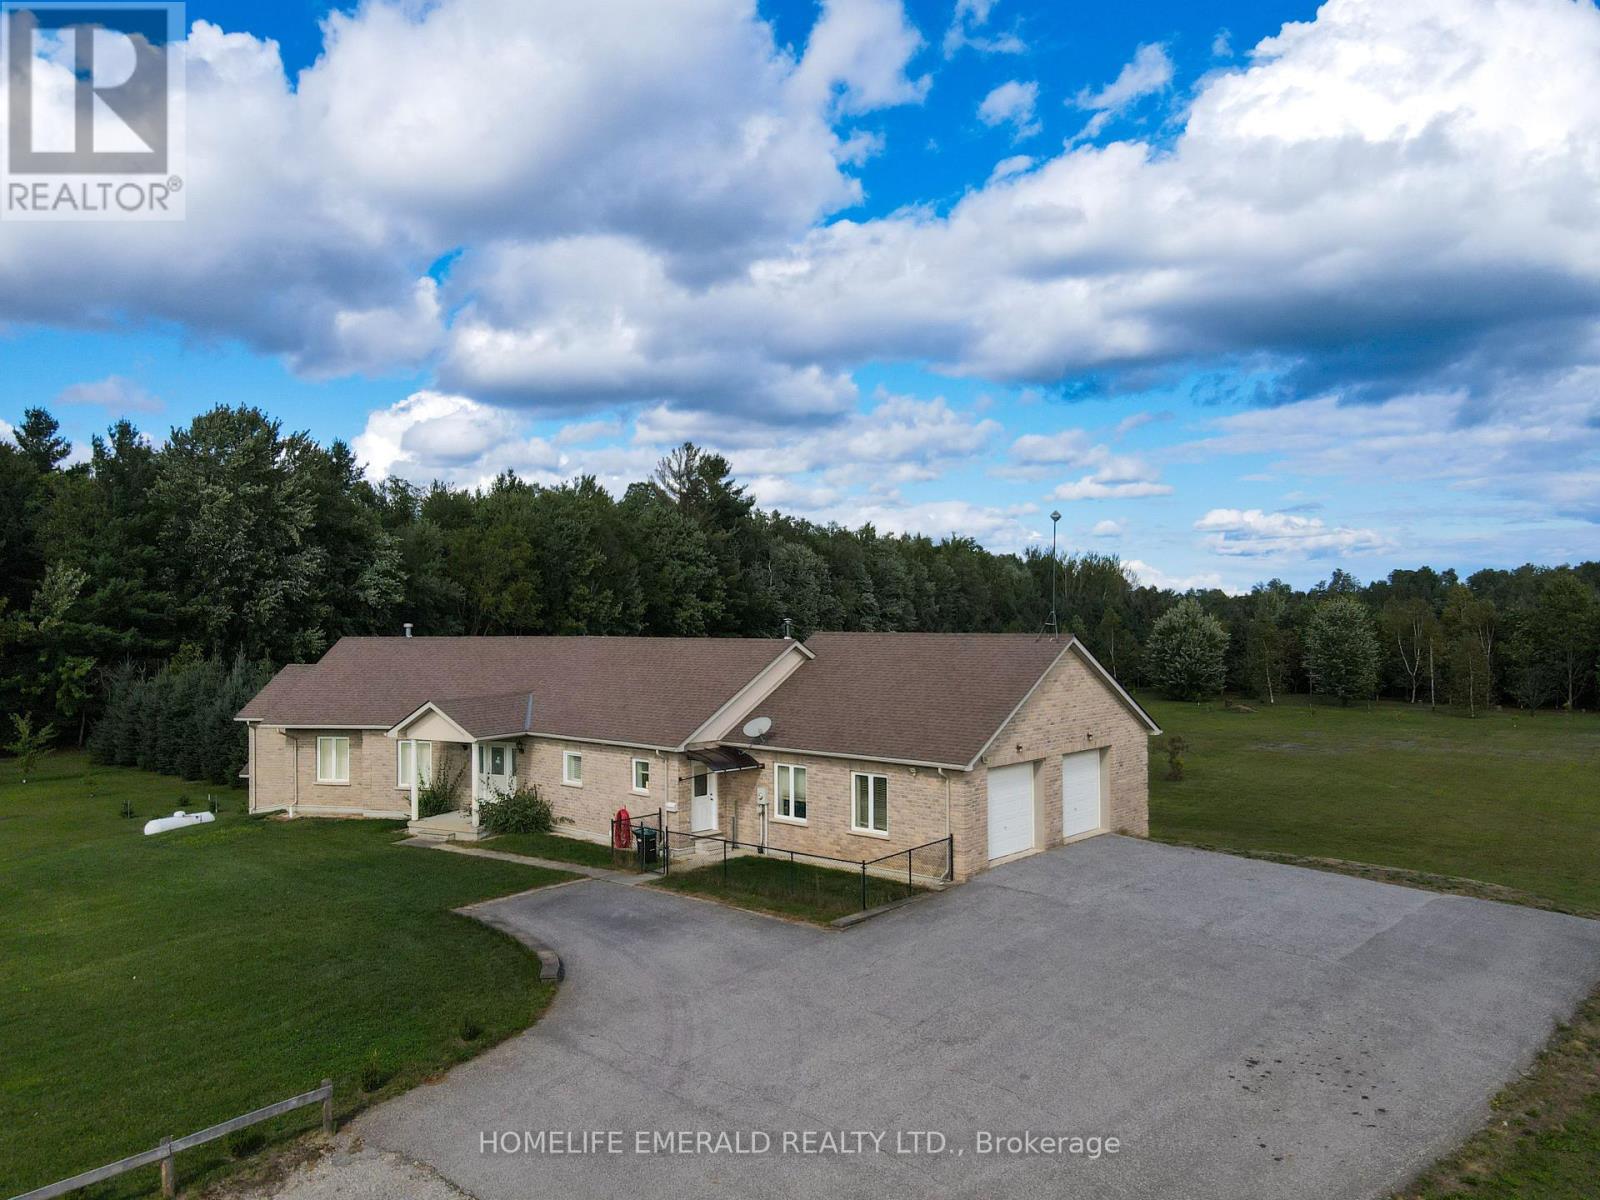
*Custom ICF Bungalow on 8.65 Acres* This exceptional, fully customized home was thoughtfully designed with no detail overlooked & no expense spared. Offering over 3,800 sq. ft. of finished living space, it features both a walkout & walk-up basement, a double garage on the main level, plus a heated single garage under the main garage providing a 675 sqft workshop area. The main floor boasts a spacious foyer leading into an open-concept great room, dining area, & spacious kitchen. A generous mudroom, laundry room, powder room, walk-in pantry, garage entrance & side year entrance off of the kitchen add convenience. Originally designed with 3 bedrooms, the current layout offers 2 bedrooms, with the primary suite expanded to include a sitting area, a two-way fireplace, & a spa-inspired ensuite. A large secondary bathroom serves guests & family with ease.The fully finished basement is an entertainers dream, showcasing a massive rec room with billiards area, family room, workout station, & large office (or potential 4th bedroom). Additional highlights include a cold cellar, ample utility space, & interior access to the lower garage. Set on 8.65 acres of planted forest featuring a variety of hardwoods (maple, oak, butternut, spruce) & softwoods (pine, birch), the property also offers open grassed areas, a gazebo, a 25 x 40 fenced vegetable garden, & multiple outbuildings including a Quonset hut with reinforced concrete flooring for storage. Lovingly maintained & beautifully appointed, this property offers the perfect blend of elegance, functionality, & country charm, an absolute must-see! (id:61594)
Homelife Emerald Realty Ltd.
Hamilton, Ontario
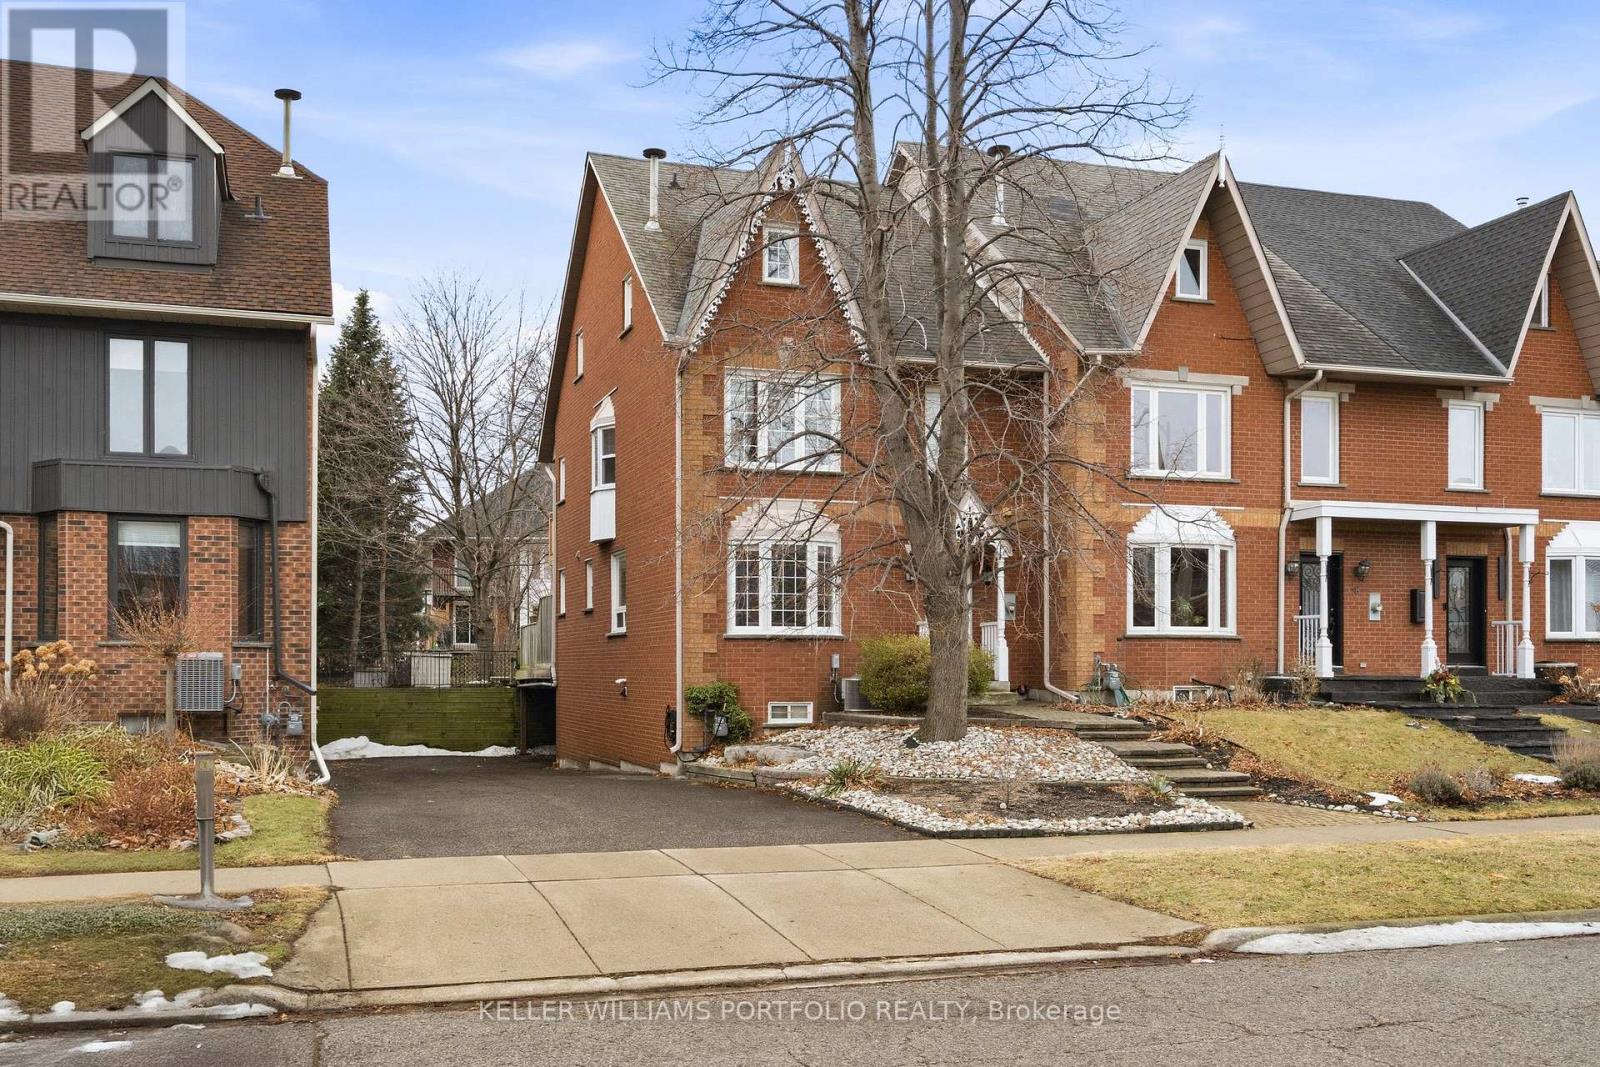
Come Home to 50 Edgewater Dr in Stoney Creek. Welcome to lakeside luxury in this renovated 4-bedroom executive end-unit townhouse. Boasting over 2,500 sq. ft. of modern elegance, this freehold gem features a designer kitchen with white cabinetry, black granite counters, and a social island perfect for entertaining. The open-concept family room, anchored by a cozy gas fireplace, flows seamlessly to a large private patio. Enjoy the primary retreat on the second level, both with a private ensuite and balcony. The third level offers two more bedrooms and laundry. Just steps from the Newport Yacht Club and Great Lake Waterfront Trails, this home offers a unique lifestyle with the ability to park your boat around the corner. Experience the perfect blend of tranquillity and convenience in this stunning lakeside oasis. (id:61594)
Keller Williams Portfolio Realty
Hamilton, Ontario
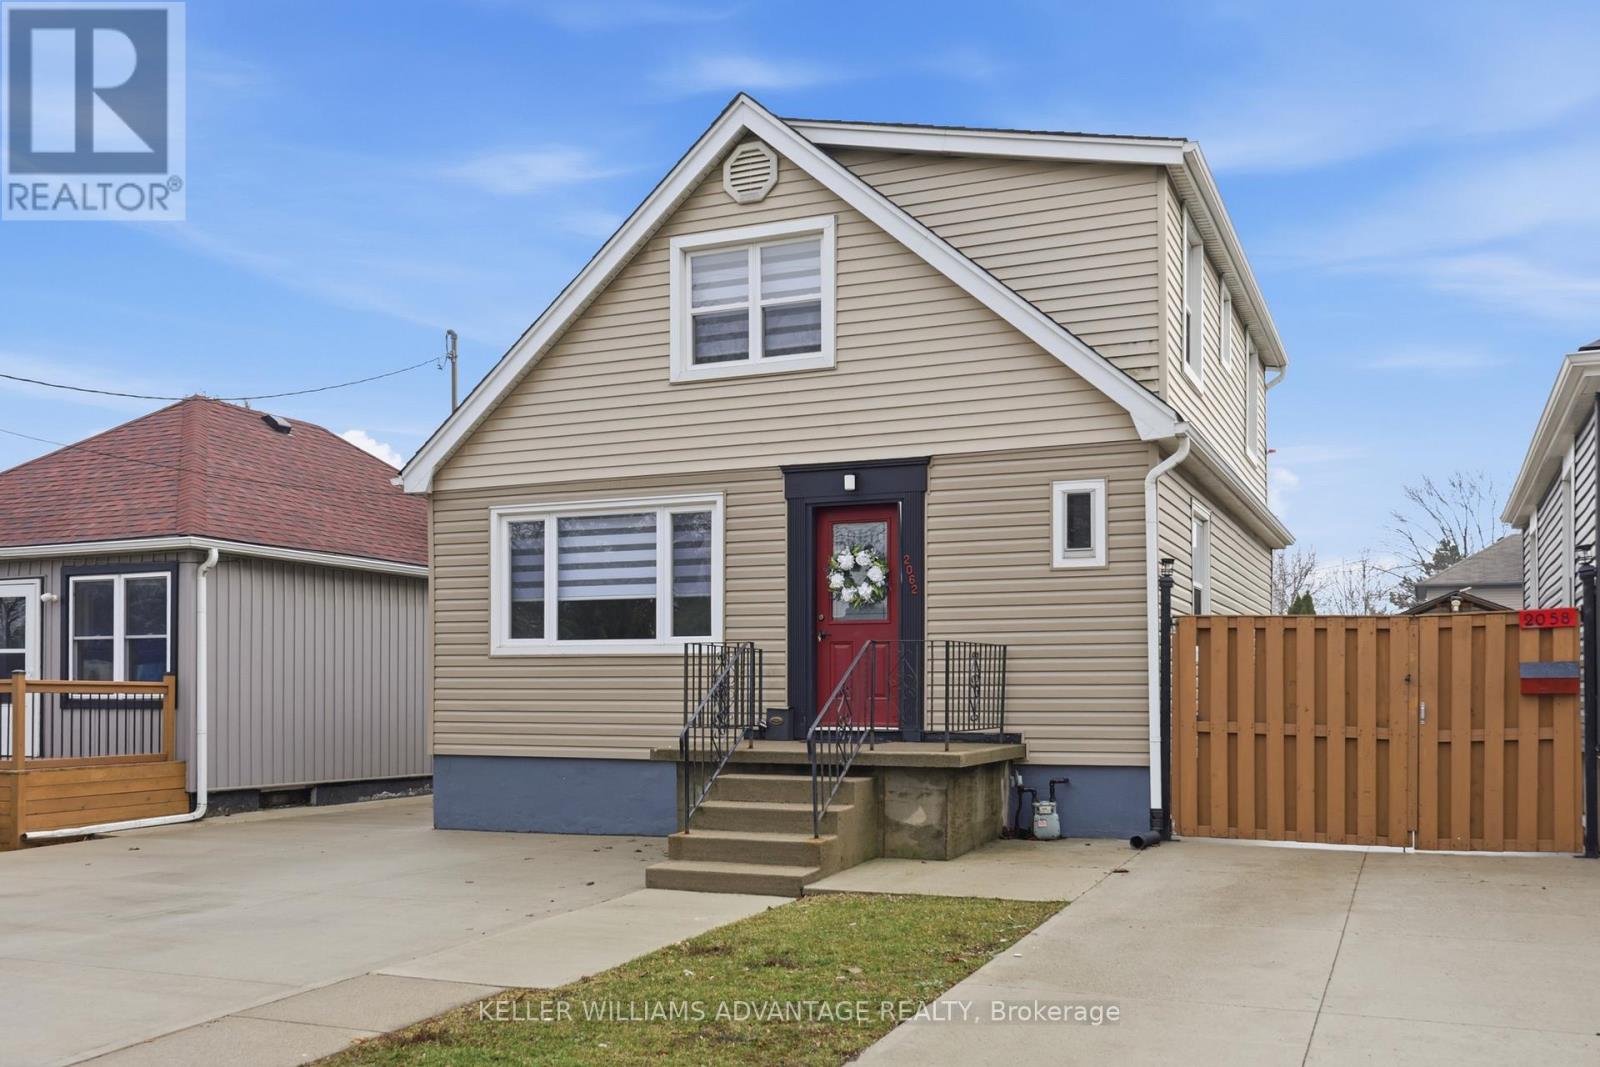
Welcome to this beautiful 3-bedroom home offering comfort, style, and great functionality. Featuring brand new waterproof laminate floors throughout the entire house and freshly painted, this home feels modern, and is move-in ready. The large kitchen with quartz countertops offers plenty of space for cooking, gathering, and entertaining, with ample cabinetry and room for family meals. *** BRAND NEW APPLIANCES and ZEBRA WINDOW COVERINGS ***. The spacious layout provides three well-sized bedrooms and bright living areas filled with natural light. Perfect for families or anyone looking for a stylish and comfortable place to call home. Half of the basement is beautifully finished to use as Rec room/office/play area etc. the other half is open Utility Room, which can be finished into anything a homeowner desires. The Roof, Vinyl siding, Windows, Furnace and AC are are done in the recent years, water heater - year 2022. Ideally located close to the Red Hill Valley Parkway, as well as schools, parks, transit, and everyday amenities. This house offers both comfort and convenience and is waiting for you to call it home. (id:61594)
Keller Williams Advantage Realty
Guelph, Ontario
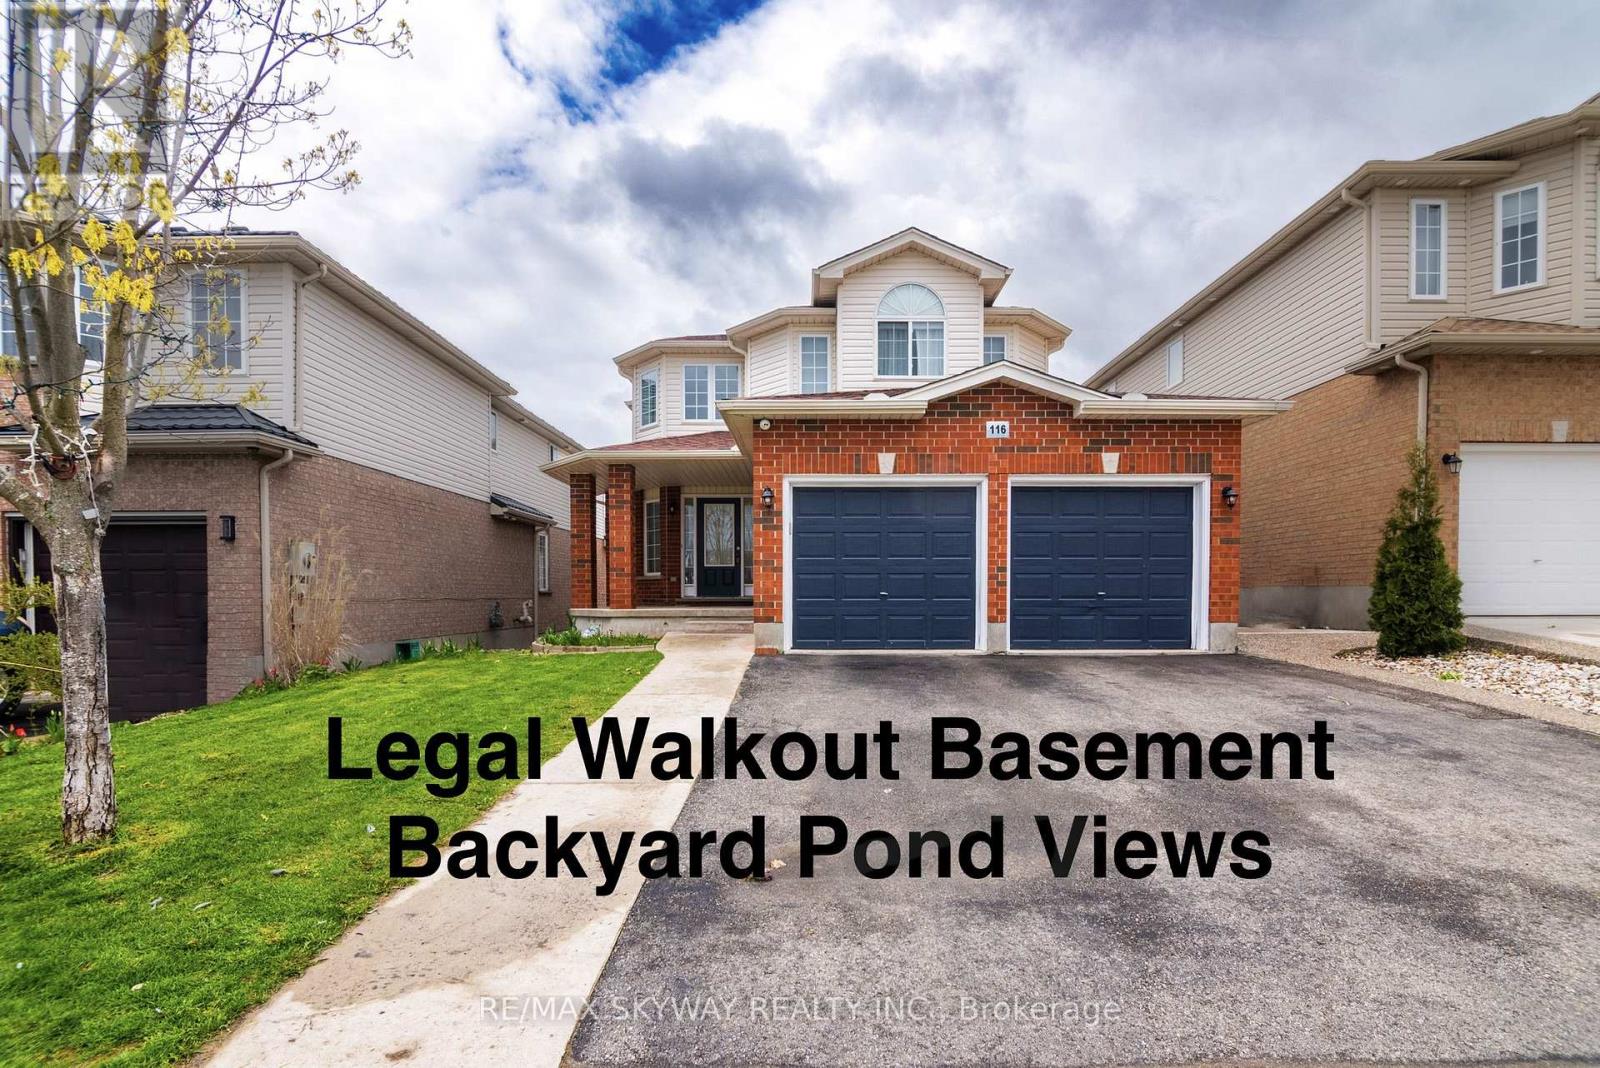
Stunning double car garage home located in a quite most desirable neighborhoods of Guelph. This detached home is fully renovated with modern finishes & a Legal walkout finished basement already rented- start collecting rent from day one. Your perfect family home search ends here. It can be a great Mortgage helper or a money making investment. This home is overlooking a park in the front & pond views in the back. Huge front porch welcomes you into an open to above foyer. Host your outdoor events on a huge deck with gazebo in the backyard. Legally Finished with city building codes walkout basement that has a separate entrance, kitchen, 3 piece washroom & a good size bedroom which is currently rented (can also be vacated if needed before buyer possession). Separate laundries for upstairs & basement apartment. Very spacious carpet free home. Don't miss this opportunity of home ownership. House comes with the additional unit certificate. (id:61594)
RE/MAX Skyway Realty Inc.
Brampton, Ontario
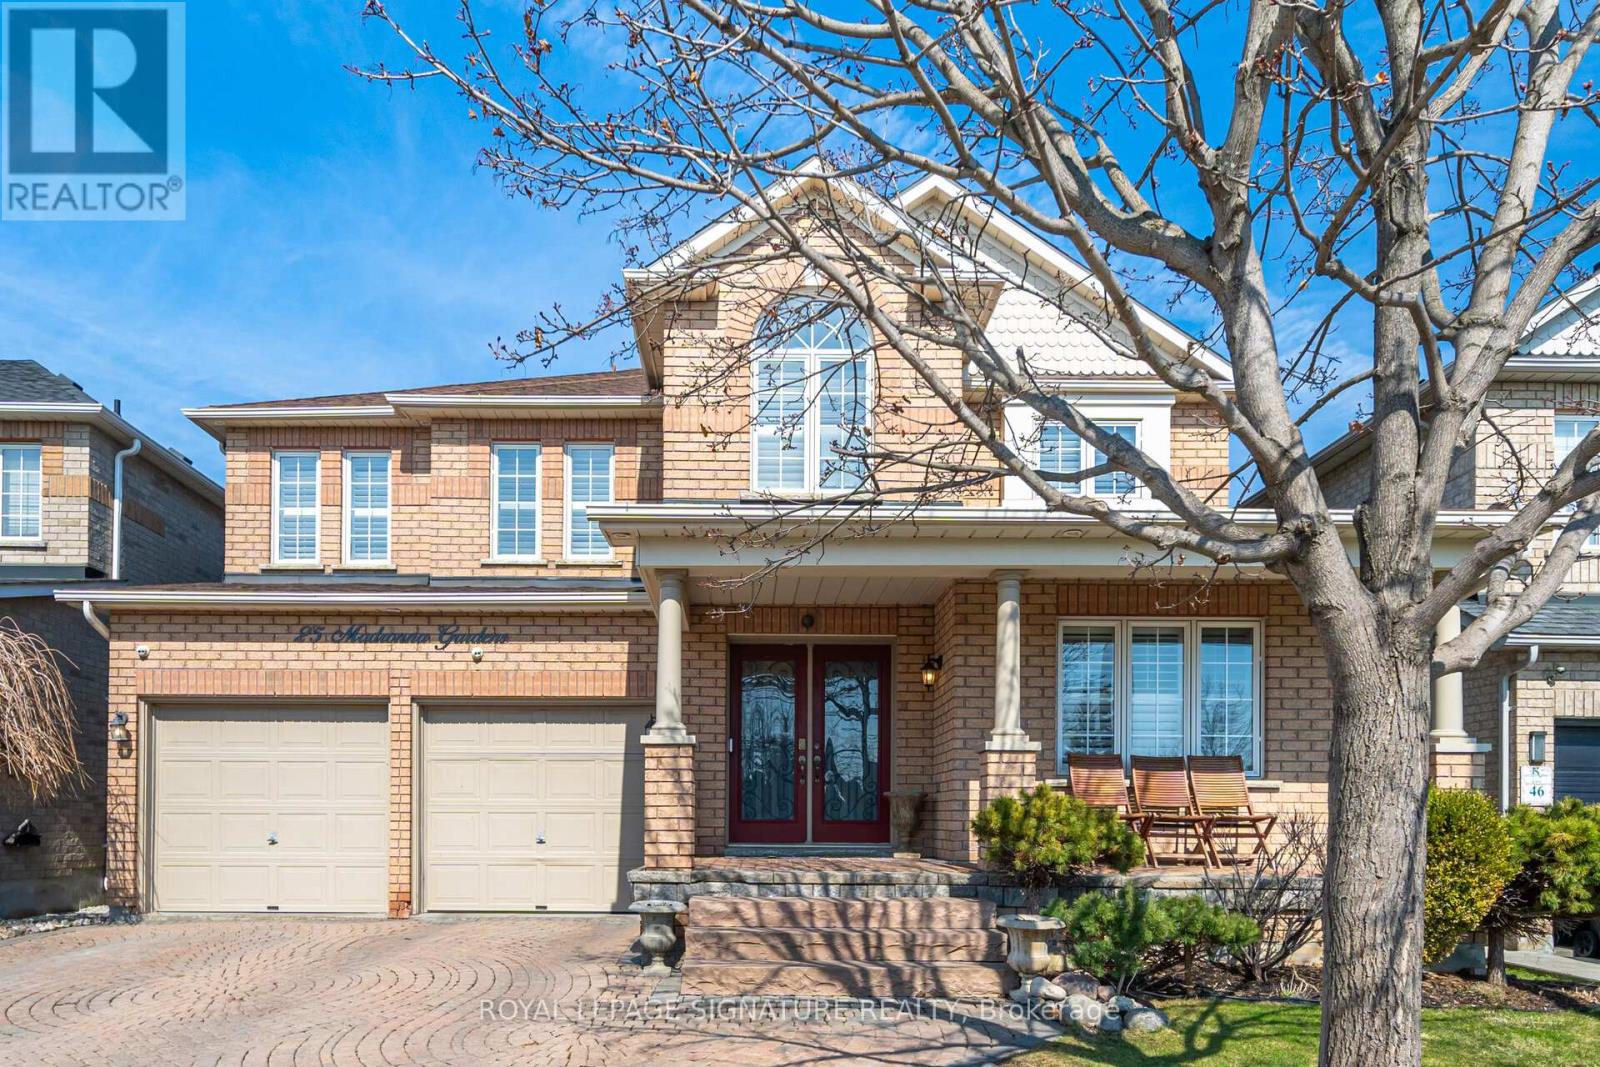
This Magnificent 5+3 Bedroom, 4 Bath Executive Home Offers Over 3,000 Sq Ft Of Beautifully Upgraded Living Space, Featuring A Finished Basement With 2 Separate Entrances & 2 Fully Self-Contained Units. Each With Their Own Kitchen & Washroom, Perfect For In-Law Suites, Nanny Suites, Or Multi-Generational Family Living. The Main Floor Impresses With A Sun-Drenched Family Room, Elegant Living & Dining Rooms Adorned With Plaster Crown Moulding Ideal For Holiday Gatherings. A Butler's Pantry, Chef's Kitchen With Granite Countertops, Breakfast Bar & Centre Island, Built-In Stovetop And Oven. Plus A Private Office With French Doors & A Beautiful French Door Walkout To The Backyard. Upstairs, Every Bedroom Connects To A Bathroom, Custom Closet Organizers Throughout, & Spa-Inspired Bathrooms Including A Stunning Clawfoot Tub. Enjoy A Private Inground Pool, Composite Deck, Tesla EV Charger, Nest Thermostat & Security System, With Countless Upgrades Throughout, This Home Is Truly Move-In Ready. Easy To Show & Will Not Disappoint! (id:61594)
Royal LePage Signature Realty
Mississauga, Ontario
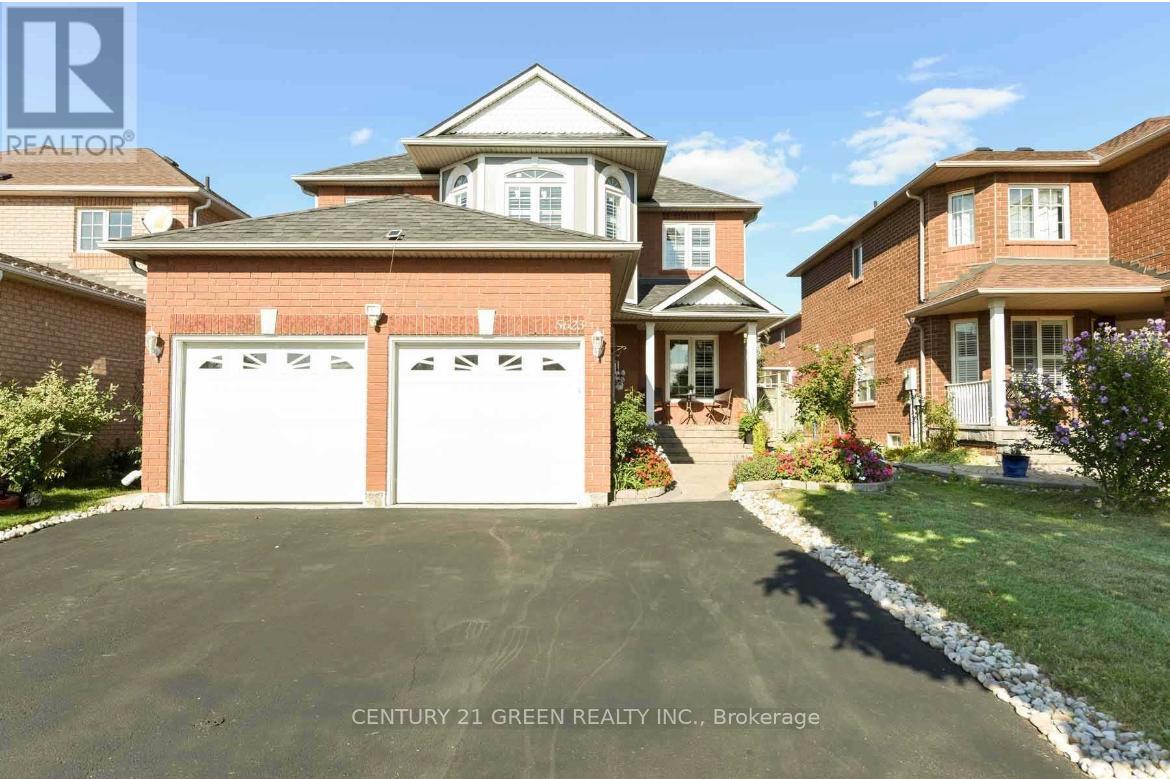
Location! Location! Location! Welcome to 5623 Whitehorn Avenue, nestled in the heart of Mississauga. This stunning detached 2-storey home showcases over $100K in upgrades and offers the perfect blend of elegance, comfort, and income potential with a 2-bedroom basement apartment featuring a separate side entrance. The home boasts hardwood flooring throughout with laminate in the basement, complemented by a new roof, energy-efficient vinyl windows, new garage doors, fresh paint, and upgraded AC and furnace for peace of mind. Step inside to a thoughtfully designed layout featuring a spacious living room with a cozy fireplace that seamlessly flows into a welcoming family area. The renovated eat-in kitchen offers a walkout to a private patio and a fully fenced backyard, ideal for entertaining or relaxing outdoors. A formal dining room adds the perfect touch for hosting memorable gatherings. Upstairs, you'll find four generously sized bedrooms, including a luxurious primary suite complete with a walk-in closet, a sitting area, and a spa-inspired 4-piece ensuite featuring a soaker tub and separate shower. The fully finished basement expands your living space with two additional bedrooms, a large recreation area, office space, exercise zone, and a full 3-piecebath, making it ideal for extended family or rental opportunities. Conveniently located just minutes from Heartland Town Centre, top-rated schools, parks, shopping, medical facilities, and easy access to Highways 401 and 403. This is a rare opportunity to own a beautifully upgraded home in a highly sought-after family-friendly neighbourhood! (id:61594)
Century 21 Green Realty Inc.
Ramara, Ontario
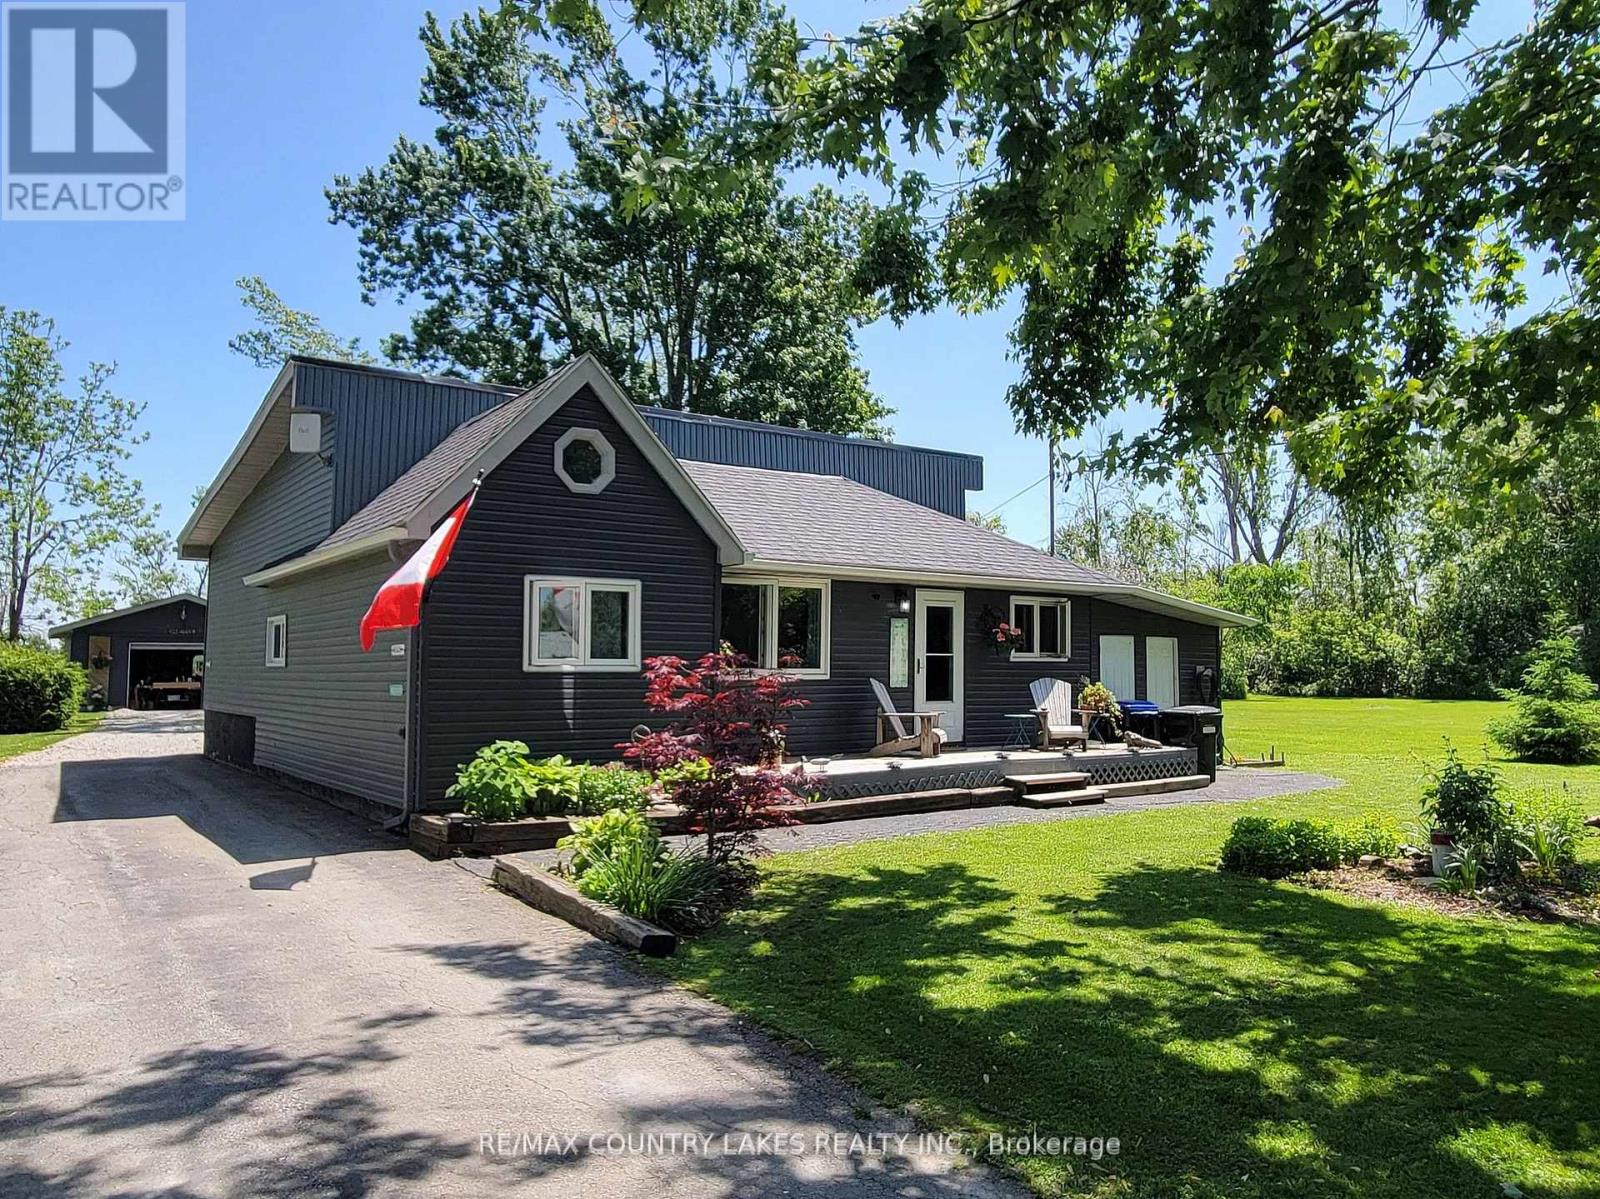
Welcome to the next beautiful chapter of life - just steps from the shores of Lake Simcoe. Set on a large, private lot, this charming four-season home offers the kind of quiet comfort so many are searching for. Imagine slow mornings with coffee on the deck, peaceful walks by the water, and evenings spent watching the sunset paint the sky. Inside, the open concept layout creates an easy, flowing space that feels both welcoming and manageable. Gleaming hardwood floors, stainless steel appliances and a spacious kitchen island make everyday living simple -- whether you're hosting family or enjoying a quiet dinner for two. 3+1 bedrooms, offer plenty of room for visitors. For those who love to tinker, build, paint or create, the impressive 20x40 insulated garage workshop with it's own 100 amp service offers exceptional flexibility. The separate studio space is perfect for woodworking, art projects or simply extra storage. Thoughtful updates - including a new heat pump and newly maintained cistern--provide peace of mind, allowing time to enjoy your time. This is more than a home - it's a peaceful retreat where you can slow down, stay active, entertain with ease and truly enjoy the lifestyle you have earned. (id:61594)
RE/MAX Country Lakes Realty Inc.
Barrie, Ontario

Stylish Family Home minutes from Barrie Waterfront & Trails! $21,000 in builder upgrades and $24,000 in post-closing improvements. A beautifully designed 2,026 sq. ft. home on first and second floors with 33 ft frontage is nestled in a peaceful, family friendly neighborhood. Elegant porcelain slab tile in foyer with an eight-foot entrance door, main living quarters are bright and open-concept with a stunning kitchen and walkout to backyard ideal for indoor and outdoor entertaining. Hardwood flooring throughout both main and second level with solid wood staircase in-between. The upper level features a primary suite boasting two walk-in closets and luxurious 5-piece ensuite with two West Elm medicine cabinets. Convenient second-floor laundry. Unfinished basement with oversized windows boasting southern exposure, epoxied floors ready for finishing touches. EV charger rough-in. Sorso Whole Home Water System (filters, softeners, hydrogenates). GE Sapphire Blue laundry with extended warranty. Fabulous safe and family friendly location tucked away from major road. Nearby park with basketball court and age-specific play zones. Just 5 min to shops, dining, gyms, and cafés, 10 min to 4 golf courses, and to the Barrie waterfront, Heritage Trail, and Holland Rivers Wilkins Walk Trail. Surrounded by natural beauty, this home blends comfort and convenience. A perfect blend of nature, style, and community. This move-in ready home offers the lifestyle your family. (id:61594)
Keller Williams Empowered Realty
King, Ontario
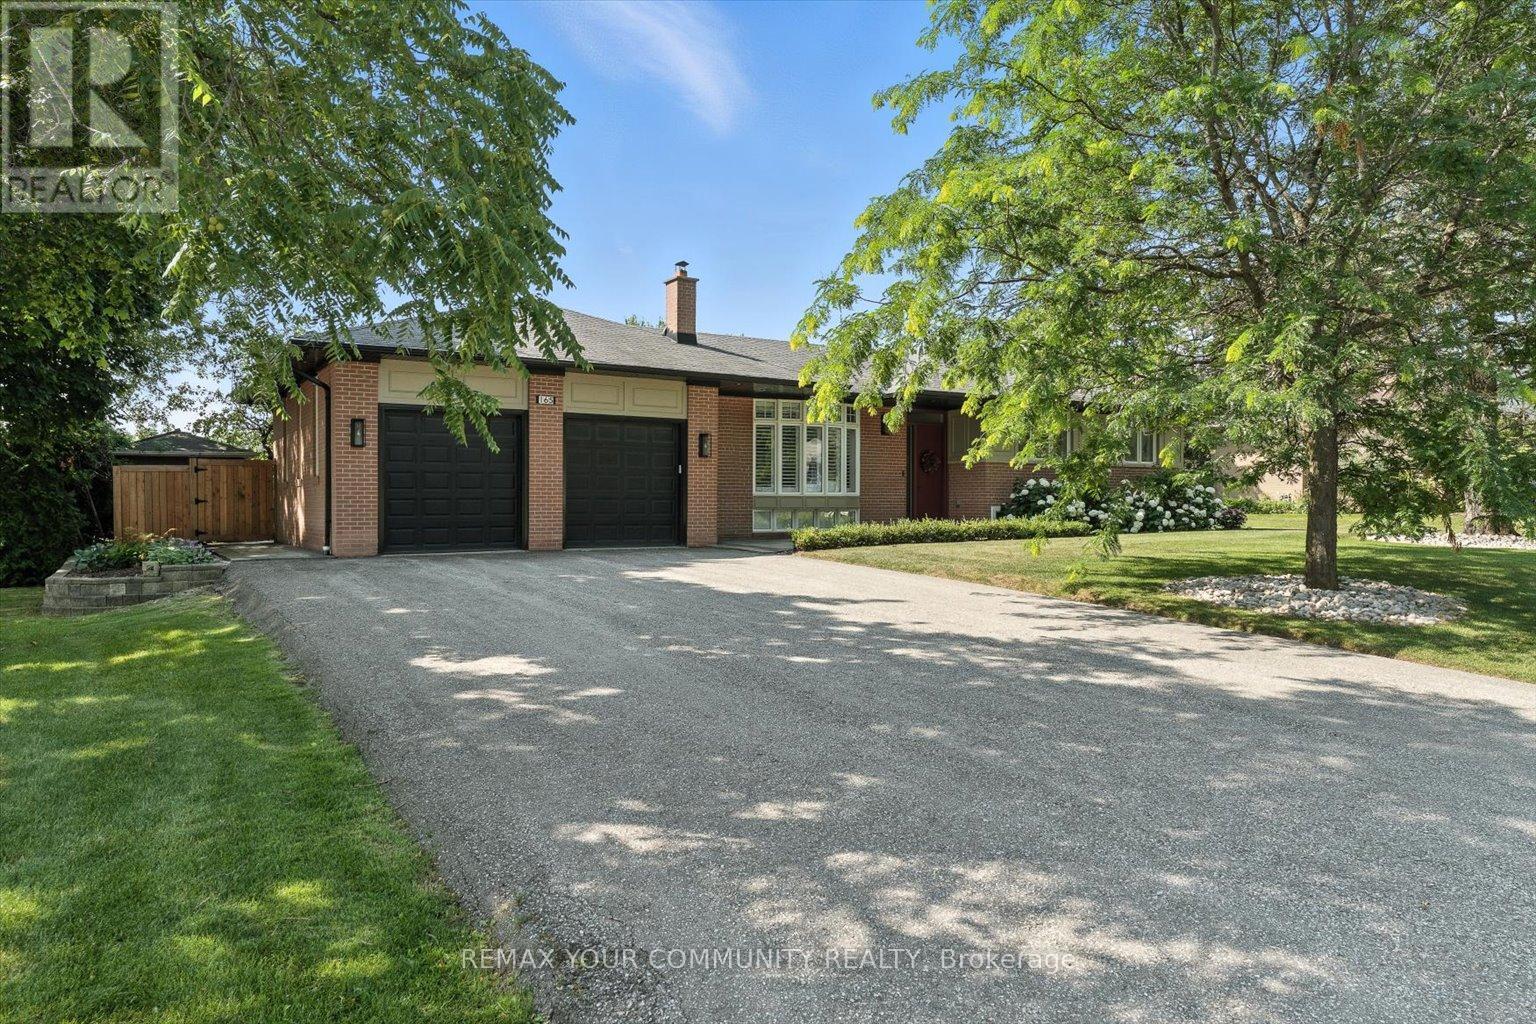
Great Opportunity to Live in One of King City's Most Desired Communities Clearview Heights. This One of a Kind Fully Renovated Bungalow is Situated on One of the Quietest Streets, Flaunting 100' of Premium Frontage with a South facing Backyard. Interior Renovated in 2021,This Home Features Upgraded Hardwood and Tile Flooring Throughout, Pot Lights Throughout Showcasing Plenty of Light, Premium Stainless Steel Appliances, Custom Cabinetry and Upgraded Plumbing Fixtures. Primary Bedroom Features an abundance of Space with Custom Walk in Closet, Beautiful 3 Piece bath with Heated Floors. The Basement is Fully Finished with Premium Appliances, Full Kitchen with Hightop Bar and Real Wood Burning Fireplace. The Backyard Showcases A Large Cedar Deck, Interlock, Irrigation, Large Cedars Trees Offering Tons of Privacy, A Wood Gazebo, Covered Cooking Area and Tool Storage Shed. Move in, Rent or Build New if Desired. This Home and Property are a Must See!!! (id:61594)
RE/MAX Your Community Realty
Bradford West Gwillimbury, Ontario
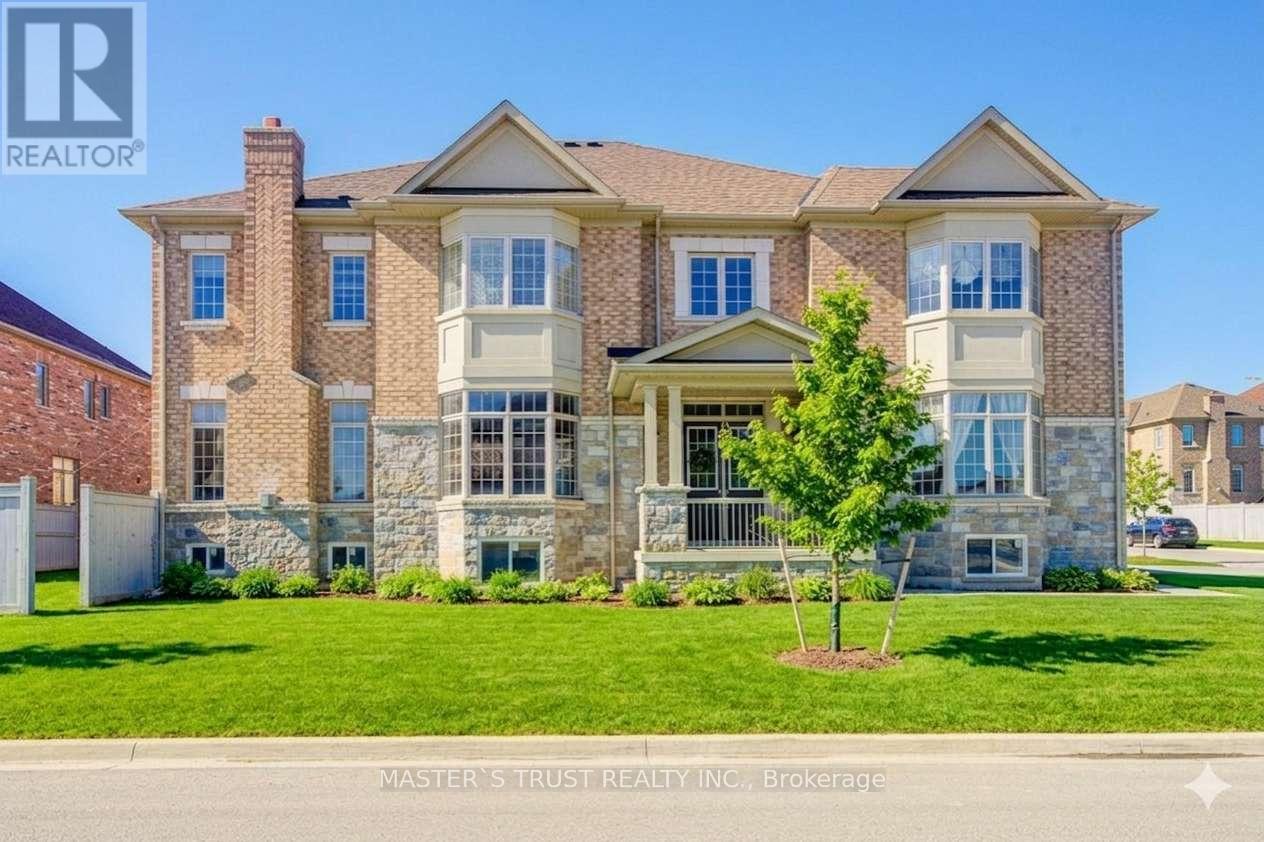
Premium Large Corner Lot & 3220ft2 Detached Luxury house built in 2018. Spent Over $200K for Many Significant upgrades from builder: 10ft Main Floor, 9ft 2nd Floor, 9ft Basement, Smooth Ceiling on Main Floor, 8ft interior Doors & 8ft Archways on Main Floor, 19ft & Wider Hallway, 10ft Tray Ceiling in Master Bedroom, 200A Main Breaker, Two Egress Windows + Four large windows in basement, Extended High Kitchen Cabinets, Extra-tall Baseboards, Bay windows for lot of natural sunshine & unique views. Brand New Renovated Quartz Kitchen Countertops & Backsplash. Luxury Curtains, Crystal Chandeliers, Wall Lamps besides stairs, Powerful Suction Fotile Range Hood. Excellent Maintenance by Original Owners. No Sidewalk! 4 Parking Spots on Driveway. Steps To Golf & Park, Close To School, Supermarket & Shopping Plaza, Mins To Go Train & Hwy 400. Ready to move in & Enjoy! Welcome to view this property! (id:61594)
Master's Trust Realty Inc.
Toronto, Ontario
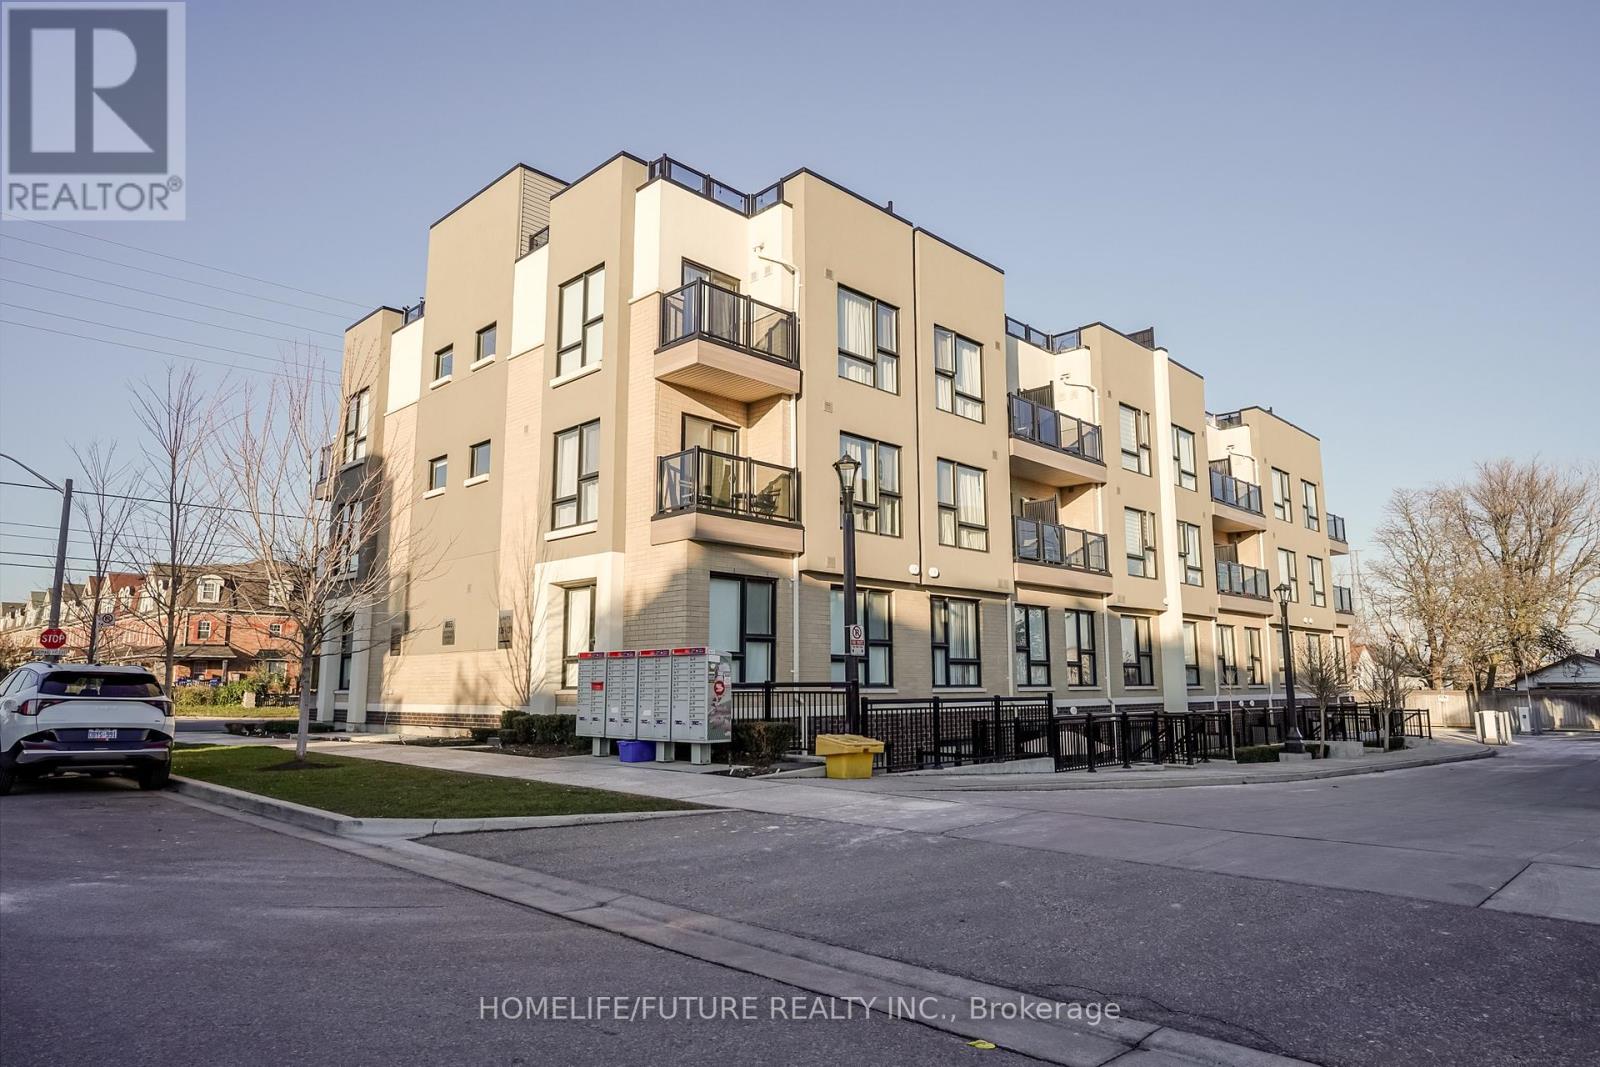
Only 6 Years Old - Stunning Urban Townhouse In Rouge, Scarborough. Unit Offers 2Br + Den With 2washrooms. Low Maintenance Fees. Unit Comes With An Amazing Open Layout. Comes With Decentupgrades, Entire House Recently Painted. Living Room With Walkout To A Front Patio, With Northexposure. Stainless Steel Appliances, Stacked Ensuite Laundry. Den Can Be Converted To Anoffice Or Lounge Area. Front Patio Has Gas Connection For A Barbeque. Owned Undergroundparking. TTC Steps Away. Access To Rouge Valley Convivences, PAN AM Center, Close To 401,Toronto Zoo, And Upcoming TTC Line Extensions. Most Major Retailers Like Walmart And Home Depotonly Minutes Away. Both Primary And High School Close By. (id:61594)
Homelife/future Realty Inc.
