Mississauga, Ontario
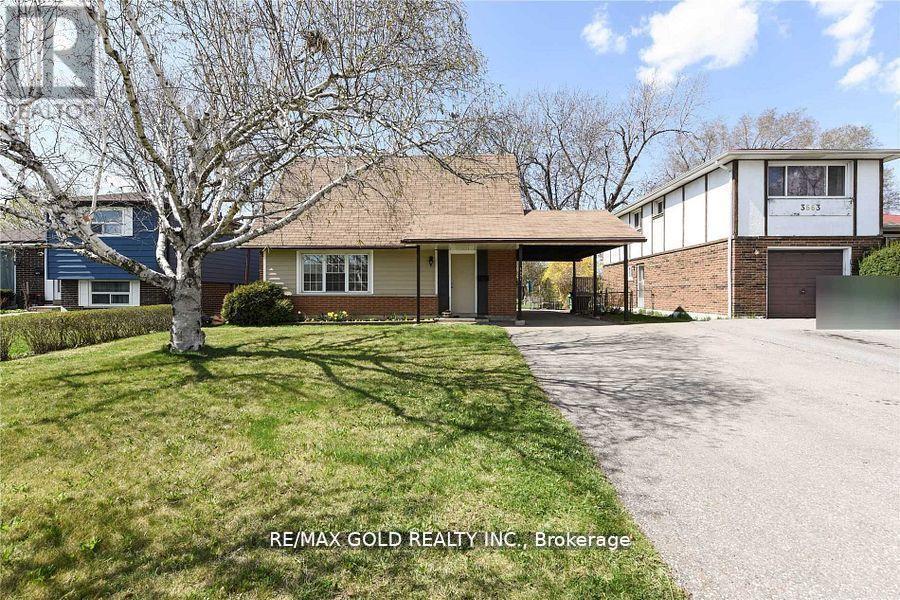
elcome to this charming family home located at 3657 Woodruff Crescent, Mississauga. Situated on a large 50 x 120-foot private lot on a peaceful street, this home offers the perfect blend of comfort and convenience. Featuring a cozy living room, spacious rooms, and a finished basement with two bedrooms, its ideal for families of all sizes. Enjoy the privacy of a huge fenced backyard and a long private driveway, offering plenty of space for outdoor activities and parking. The finished basement provides ample potential for personalization. The quiet and convenient location is just minutes from all essential amenities, including major highways, schools, shopping plazas, and public transit options. You're also within walking distance to Westwood Mall, the community center, and the Malton GO Station. With Pearson International Airport nearby, this home offers easy access to travel and daily necessities. Dont miss out on this fantastic opportunity to own a beautiful home in a prime location (id:61594)
RE/MAX Gold Realty Inc.
Innisfil, Ontario
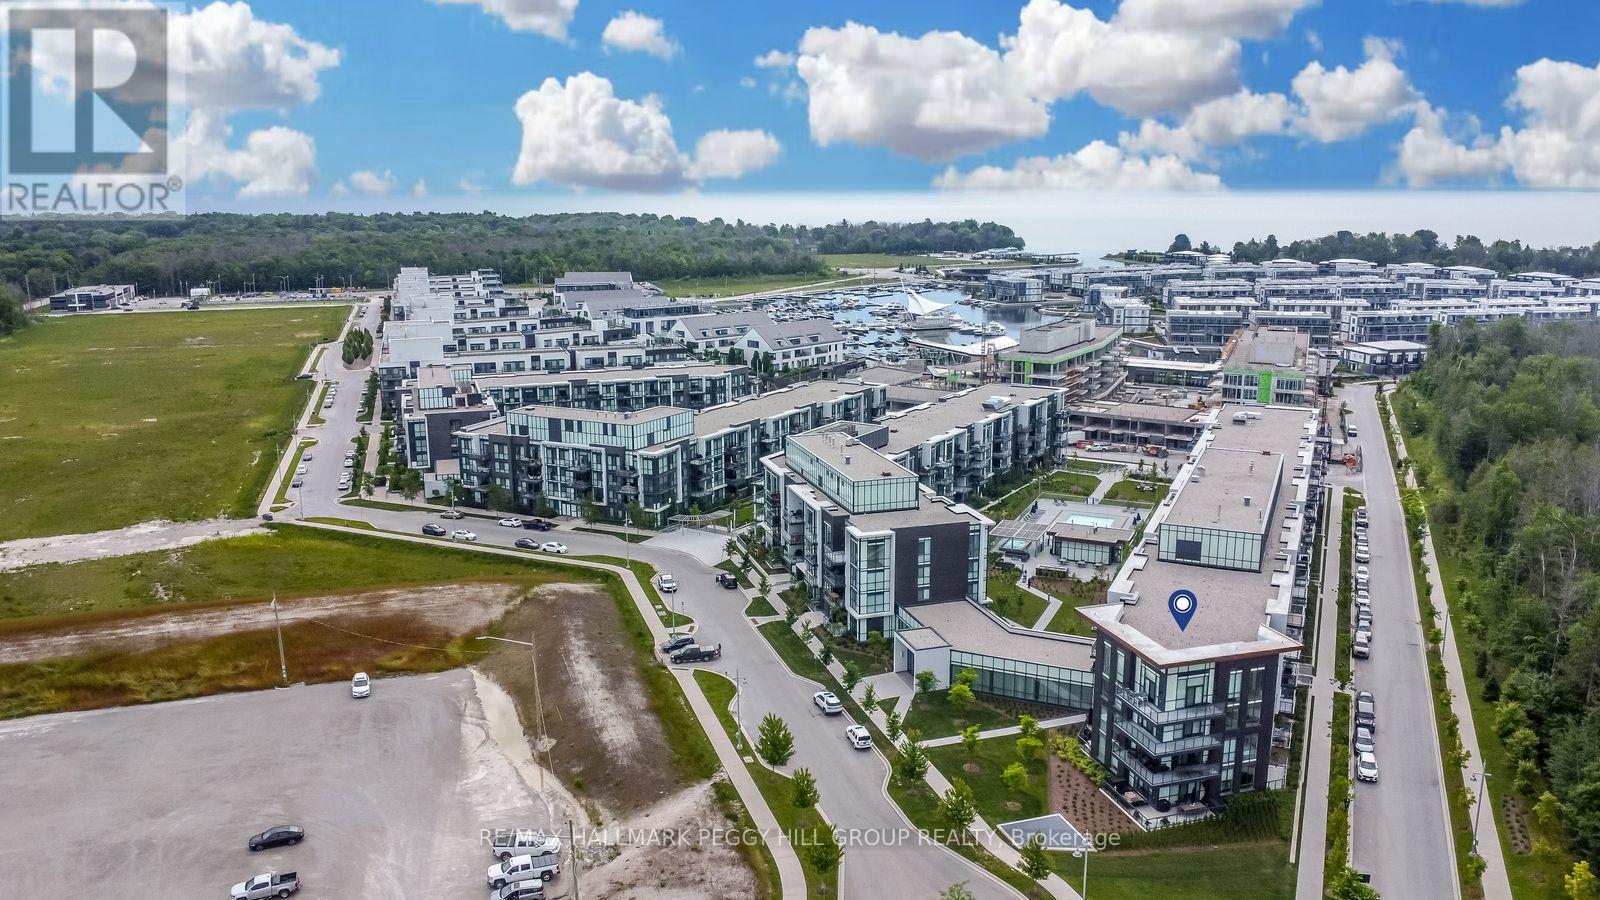
TURNKEY LUXURY AT FRIDAY HARBOUR - PROFESSIONALLY DESIGNED 4TH-FLOOR CONDO WITH PREMIUM FINISHES & FOREST VIEWS! Welcome to the ultimate resort lifestyle at Friday Harbour, where this rare 4th-floor condo in the coveted High Point building offers turnkey luxury, custom design, and peaceful treed views that make every day feel like a getaway. Professionally styled inside and out by Madison Taylor Interiors, this fully furnished suite includes premium furnishings, kitchenware, two 65" Samsung Frame TVs, and Beautyrest mattresses - just bring your suitcase. One of the largest layouts in the building, the elongated floor plan with 10 ft ceilings and floor-to-ceiling windows is flooded with natural light, while the open-concept kitchen is ideally placed to soak in the sun and forest views. The primary bedroom features a 4-piece ensuite, and custom cabinetry replaces traditional closets for a clean aesthetic. Enjoy the perks of a substantial premium paid for the 4th-floor location, a partially covered balcony offering both sun and shade, underground parking conveniently located by the elevator, and a storage locker. Step outside your door to access forest trails and an incredible lineup of exclusive building amenities, including an outdoor pool, hot tub, theatre room, fitness centre, indoor games room, outdoor social spaces, and more. Beyond the building, Friday Harbour's offerings include fine dining, casual eateries, shopping, marina, golf, spa, private beach club, splash pad, playground, seasonal festivals, water sports, winter skating - endless adventures where every season brings something new to discover! (id:61594)
RE/MAX Hallmark Peggy Hill Group Realty
Hamilton, Ontario
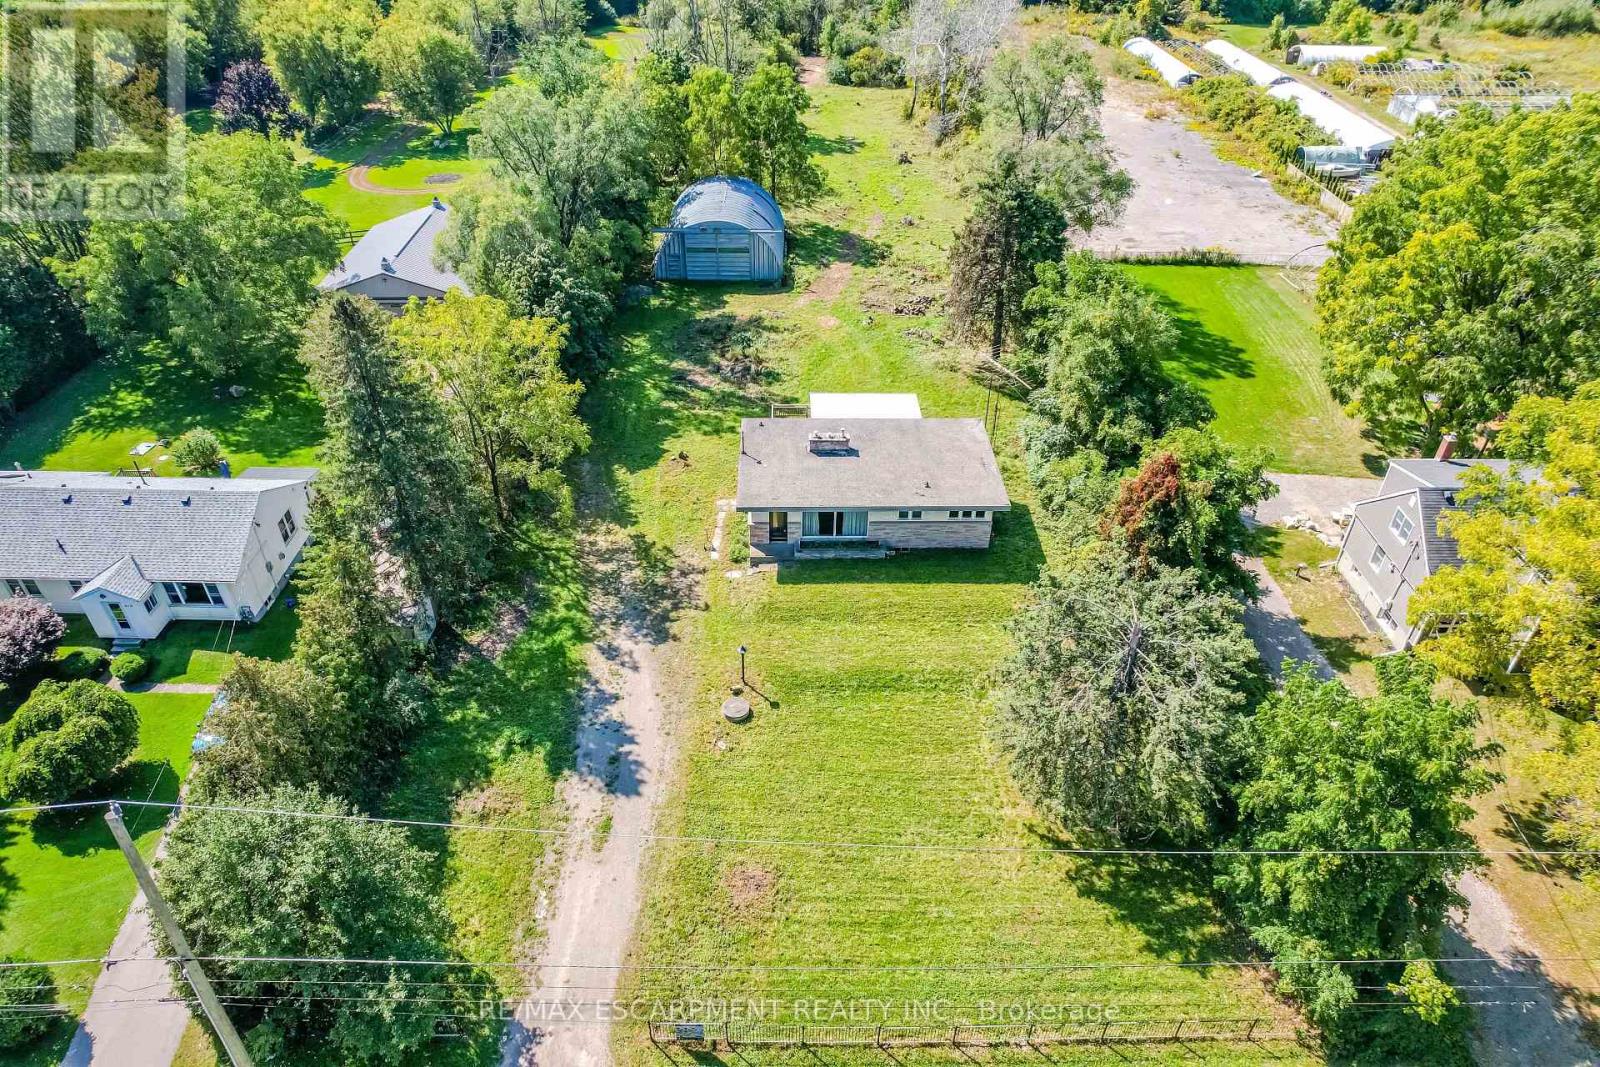
Enjoy this 2 acre county bungalow as is or or convert into a stunning custom home in a prime Waterdown location. Comes with conceptual drawings, floor plans, architectural renderings and can become quite the resort oasis. Huge existing detached workshop/garage. Beautiful setting just minutes to major highways, golf and tennis club, parks, shopping and much more. You can choose to purchase the existing property with a full building package or even better; have the finished product (done by seller). (id:61594)
RE/MAX Escarpment Realty Inc.
Vaughan, Ontario
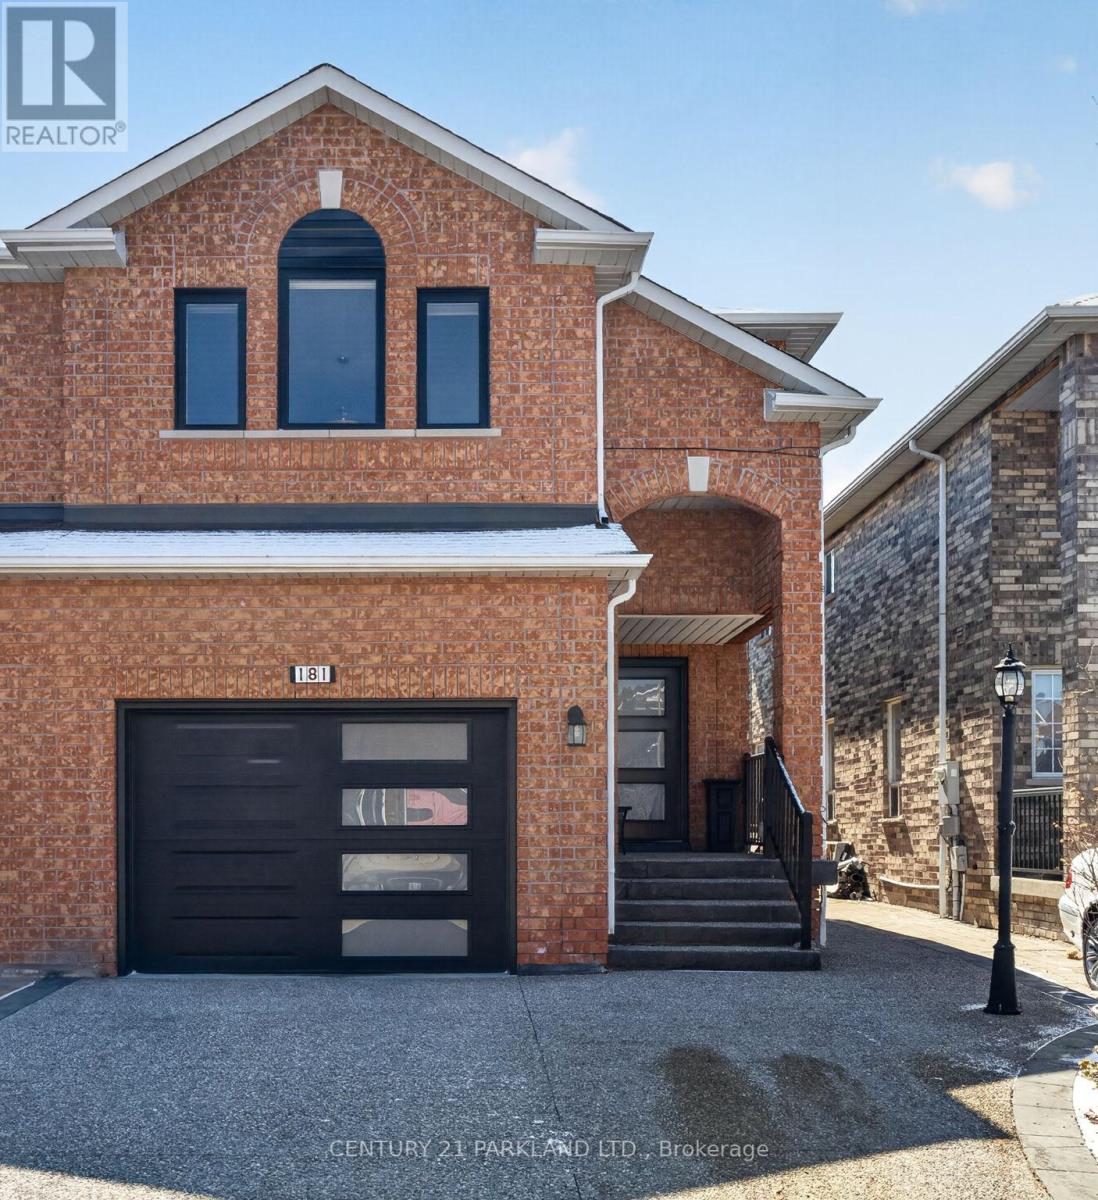
Welcome to 181 Purcell Crescent, A Highly Sought-After Address on One of Maple's Most Desirable Family-Friendly Streets. From The Moment You Arrive, The Home Impresses with Incredible Curb Appeal, Highlighted by Its All-Brick Construction and Beautifully Finished Exposed Aggregate Driveway, Steps, And Porch-Setting the Tone for the Quality Throughout. This Rarely Offered 4-Bedroom Semi-Detached Home Features a Second-Floor Family Room and Offers Approximately Almost 2,000 Sq. Ft. Above Grade, Ideal for Growing Families. Inside, You'll Find 3 Bathrooms, Main Floor Laundry, and a Functional Layout with Spacious Principal Rooms. Numerous Recent Upgrades Include a New Garage Door, New Interior Garage Access Door, New Front Entry Door, and Three New Front Windows. The Kitchen Has Been Refreshed with Repainted Cabinetry and a New Quartz Countertop, Complemented by A New Patio Door with Built-In Mini Blinds. Additional Updates Include Three New Toilets, New Furnace, New A/C, and a New Water Heater. Enjoy Outdoor Living with a Double-Tier Deck, 10x12 Canopy, and Gas BBQ Hookup-Perfect for Entertaining. A Solidly Built, Move-In Ready Home Offering Exceptional Value in a Prime Maple Location. (id:61594)
Century 21 Parkland Ltd.
Oakville, Ontario
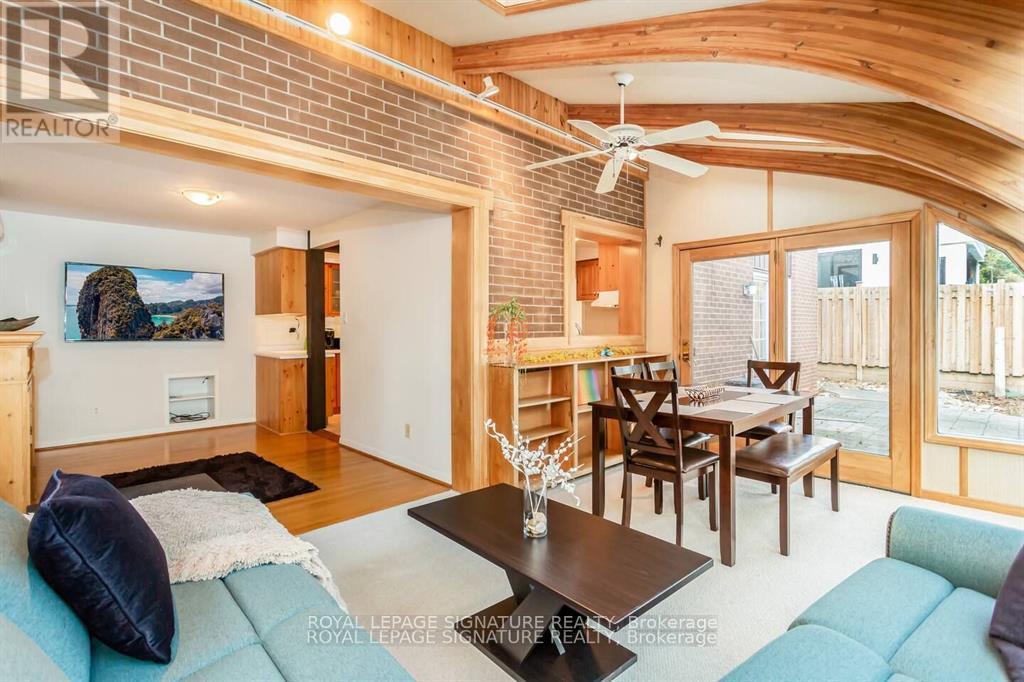
153 Ulster Drive delivers exactly what today's buyers are searching for: premier location, lot value, and long-term upside. Set on an RL3-0 zoned property in one of West Oakville's most rapidly transforming neighbourhoods, this approximately 1,800 sq. ft. bungalow offers three clear paths forward: renovate and modernize, expand and personalize, or build one exceptional custom residence. Building permits in place for approximately 4,000 sq. ft. above grade provide a rare head start for those ready to create something exceptional. The existing 4-bedroom, 2.5-bath home is fully furnished and rental-ready, featuring afunctional layout, sun-filled solarium, spacious living areas, gas fireplace, and equipped kitchen. An ideal holding property while finalizing plans or generating interim income. Surrounded by multi-million dollar custom homes and located just steps to Lake Ontario, lakefront parks, and top-rated schools, and minutes to Bronte Harbour, Bronte Village, downtown Oakville, and the QEW. Live in it. Lease it. Build on it. The timeline is yours. (id:61594)
Royal LePage Signature Realty
Fort Erie, Ontario
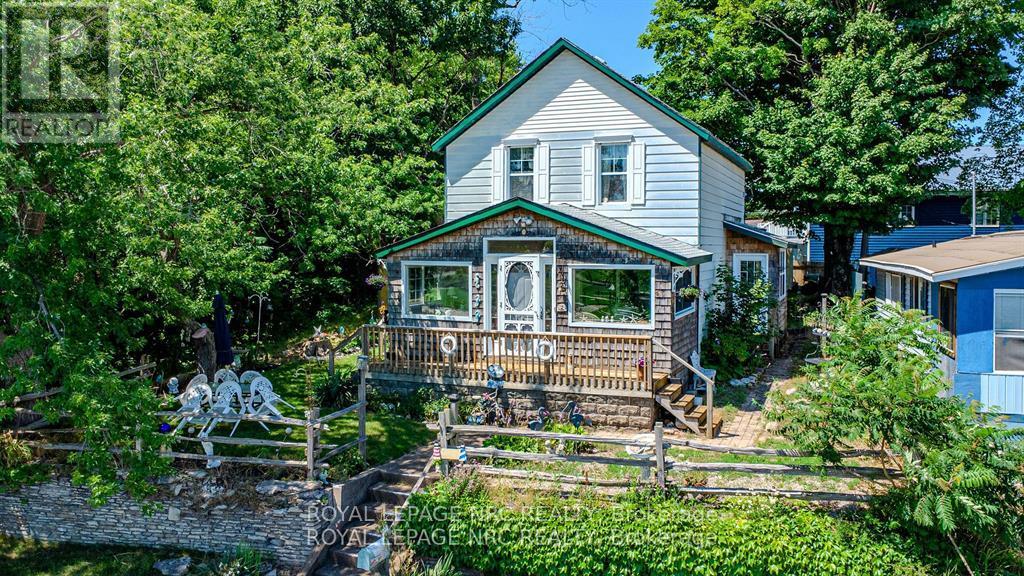
Nestled along the shores of Lake Erie, this charming two-story retreat offers a prime waterfront location with spectacular views from nearly every room. The main floor features an inviting enclosed porch for year-round lake watching, a bright eat-in kitchen with patio doors leading to a scenic side deck, and a spacious family room with airy vaulted ceilings. Designed for effortless living, the home includes three bedrooms, a main-floor laundry, and 1.5 baths, making it perfect as a permanent residence or a vacation getaway. Beyond the front door, you are steps away from a boat launch and local parks, and just minutes from the vibrant boutiques, restaurants, and small-town charm of downtown Ridgeway. Experience the perfect blend of lakeside relaxation and community convenience. (id:61594)
Royal LePage NRC Realty
Brant, Ontario
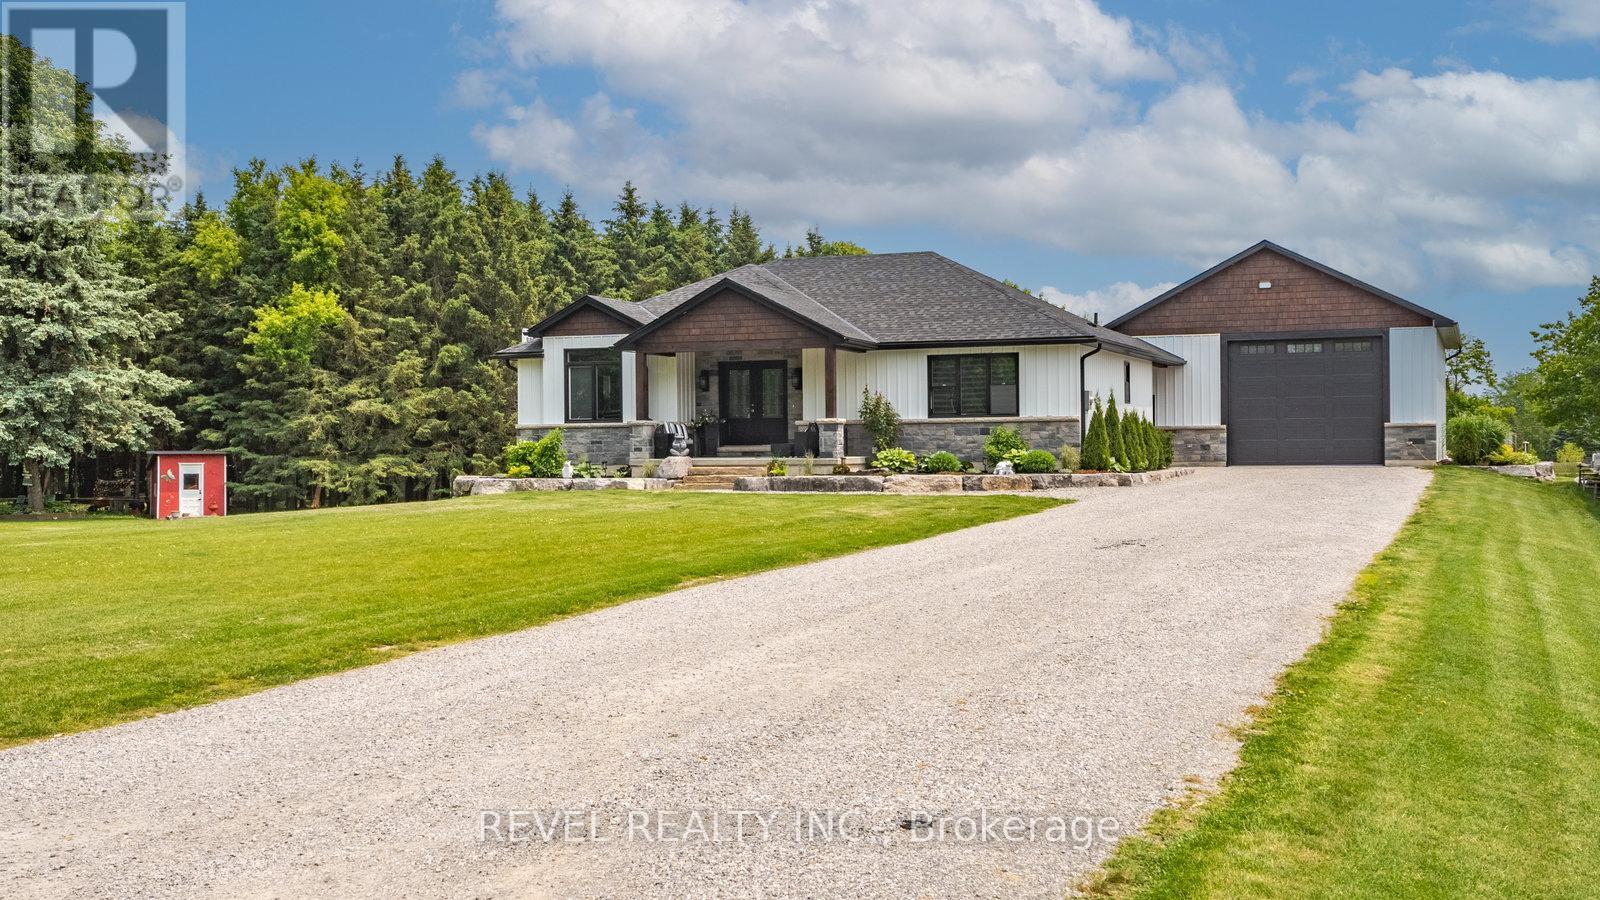
Looking for Custom Country Living with a Designer Touch? Then 6 Kings Lane in Scotland is your dream home! Step into your own slice of country paradise in this impeccably designed 2022 custom bungalow, nestled on nearly an acre in the peaceful and family-friendly community of Scotland. With a warm, modern farmhouse feel and every detail thoughtfully curated, this home offers the perfect blend of luxury, comfort, and functionality. Featuring 4 spacious bedrooms (1 up, 3 down), 2.5 bathrooms, and over 2,800 sq ft of finished living space, this home is designed for how families live today. On the main floor, enjoy a light-filled open-concept layout anchored by a dream kitchen with sleek appliances, expansive island seating, and rich wood cabinetry that flows beautifully into the dining and living areas. Retreat to the main-floor primary suite, complete with a stunning spa-inspired ensuite and a large walk-in closet-your own private oasis. Downstairs, the fully finished lower level expands your lifestyle with a generous rec room, three additional bedrooms, and a well-appointed bathroom featuring three vanities and a private water closet with a toilet and shower-perfect for busy mornings or hosting guests. Outside, enjoy your own backyard retreat with an above-ground pool, ample yard space, and scenic country views. And for those needing more than just a garage-prepare to be impressed: the 30' x 40' heated shop is fully equipped with hydro, water, and a car hoist, making it ideal for entrepreneurs, trades, or serious hobbyists. A rare find that combines modern luxury with small-town charm, 6 Kings Lane is everything you've been waiting for - and more. (id:61594)
Revel Realty Inc.
Toronto, Ontario
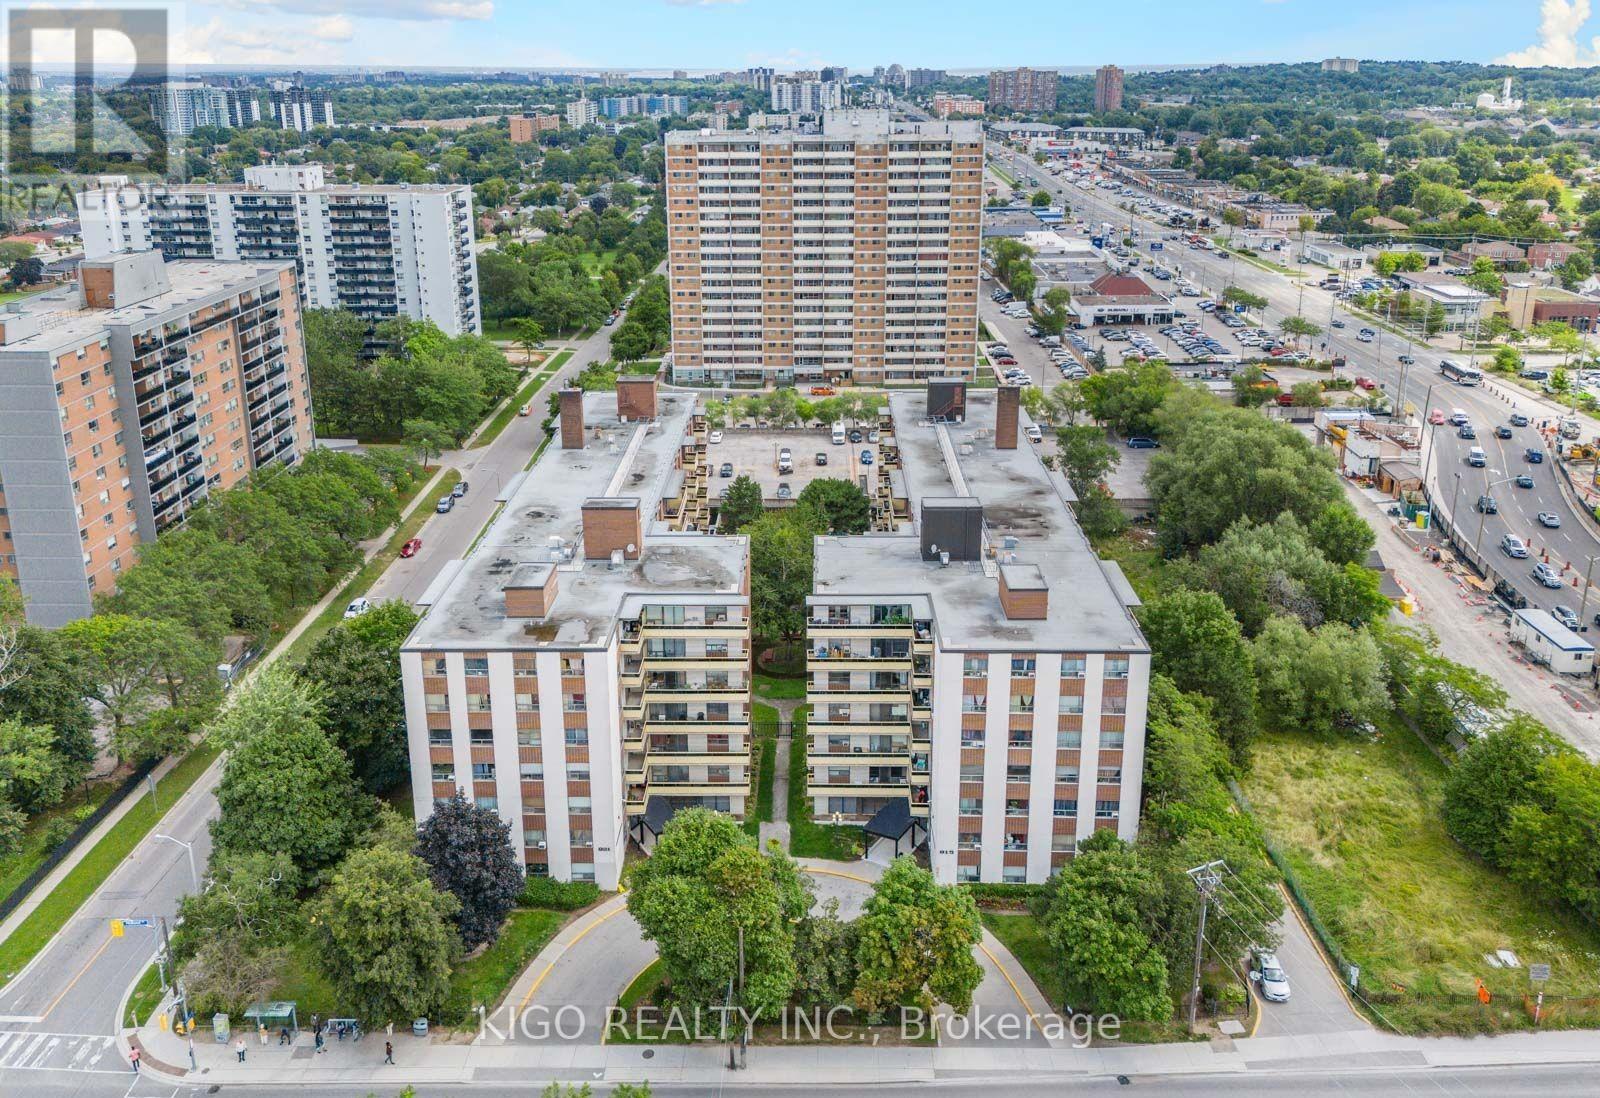
Live, invest, and grow at 915 Midland Ave #210! This bright and spacious 2-bedroom condo offers 834 sq. ft. of open-concept living with floor-to-ceiling windows and a private balcony filled with natural light. Generous bedrooms with ample storage make it perfect for families or professionals. Enjoy all-inclusive maintenance fees (heat, hydro & water) plus 1 parking space-exceptional value and worry-free living. Unbeatable location! Minutes to TTC, Kennedy Subway & GO Station, with the upcoming Scarborough Subway Extension (2027) right next door-adding incredible future value. Close to schools, parks, shopping, groceries, and everyday essentials-everything you need is at your doorstep. Currently tenanted with strong rental income, making it a turnkey investment or future home. Don't miss this opportunity-book your showing today. Status Certificate available upon offer. (id:61594)
Kigo Realty Inc.
Southgate, Ontario
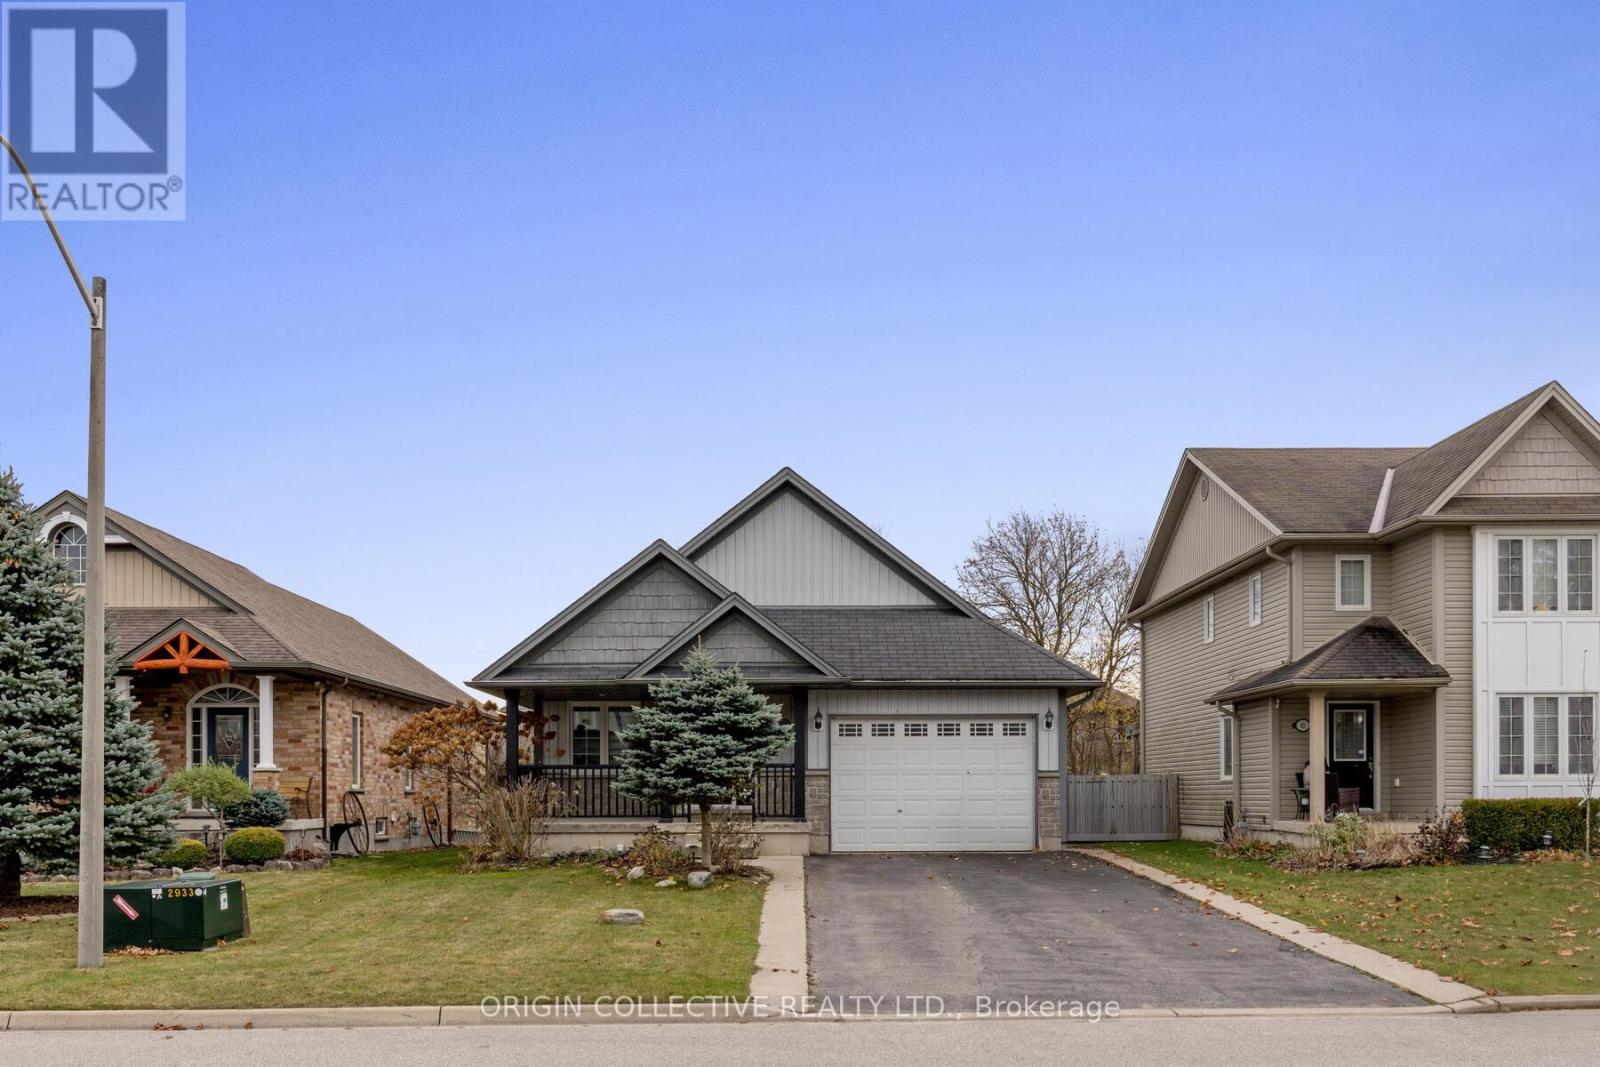
This beautifully maintained back-split home on one of Dundalk's most sought-after streets offers a bright, functional layout ideal for everyday living and multi-generational families. The modern kitchen features vaulted ceilings, pot lights, quartz countertops, and a spacious chef's island, with a convenient walk-through to the garage for easy grocery access. The open-concept family and dining area is warm and inviting, highlighted by a cozy gas fireplace. The primary suite includes a walk-in closet and a private 3-piece ensuite, while the lower level offers a versatile 4th bedroom with its own walk-in closet and a spacious rec room-perfect for an older child, guests, or in-law living. Enjoy outdoor living on the covered porch overlooking beautifully maintained perennial gardens. (id:61594)
Origin Collective Realty Ltd.
Bluewater, Ontario
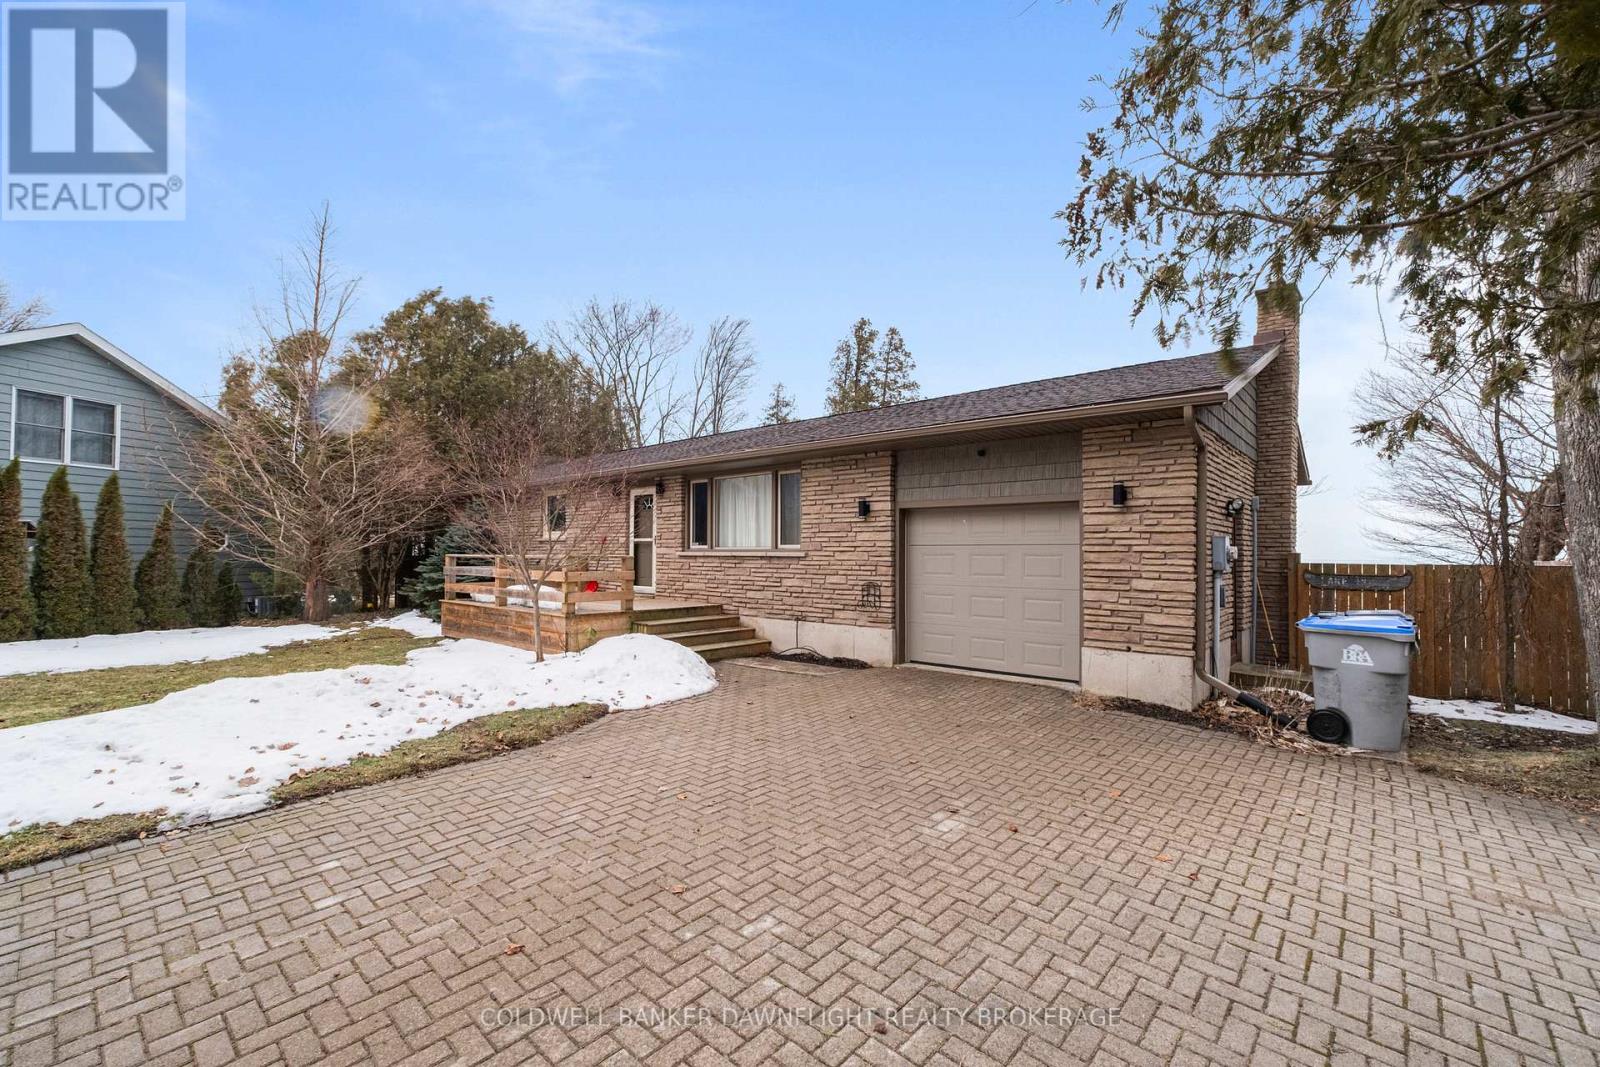
Tucked within a private lakefront enclave just minutes south of the historic village of Bayfield, this beautifully renovated three-bedroom bungalow offers turnkey living along the shores of Lake Huron. Fully refurbished on both the main and lower levels, the home showcases an open concept design that captures natural light and frames picturesque lake views. The principal living areas flow seamlessly, creating an inviting space for everyday living and effortless entertaining. A main floor den with a gas fireplace and sliding doors overlooking the water provides the perfect setting to relax and unwind. The updated kitchen blends modern finishes with functional design, while three refreshed bathrooms including a spacious, spa-inspired ensuite, offer comfort and privacy for family and guests. The fully finished lower level expands the living space with a generous family and games room, dedicated office area, and an additional private den, ensuring plenty of room for weekend visitors. Outside, the rear yard is designed for true lakefront enjoyment. A deck directly off the house offers the perfect spot for outdoor dining and relaxing while taking in the lake views. At the edge of the property, a second deck platform provides a peaceful vantage point overlooking the water, ideal for morning coffee or sunset evenings. Private stairs lead down to a charming sitting area at lake level, creating an inviting space to fully experience the shoreline. The property also features a hot tub, outdoor shower, and storage shed for all your outdoor essentials. Efficient gas heating and central air provide year-round comfort, and a double driveway with entrances from two streets offers ample parking. As a fully licensed Airbnb property with an established clientele, this home also presents an excellent opportunity to generate income while enjoying your own waterfront retreat. Move in and embrace refined lakefront living in one of the area's most sought-after communities. (id:61594)
Coldwell Banker Dawnflight Realty Brokerage
Hamilton, Ontario
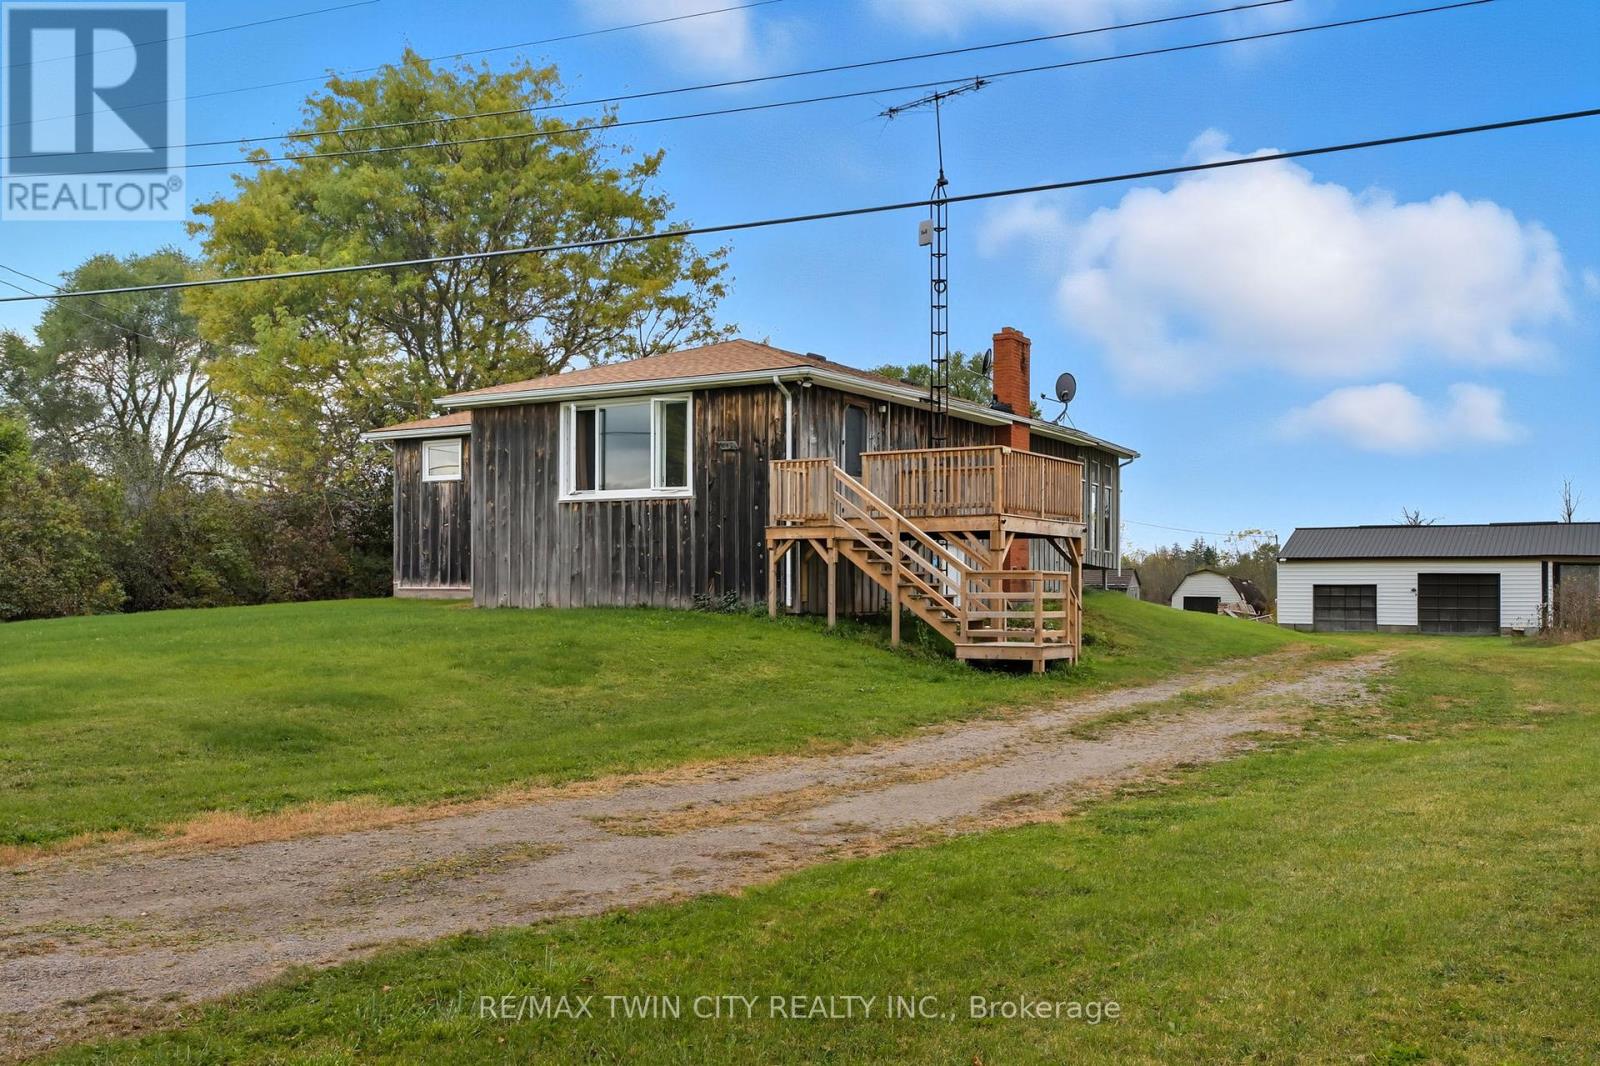
Nestled just outside of Cambridge in the desirable Flamborough area, this 0.64-acre property offers the perfect blend of space, privacy, and potential. This 3-bedroom, 1-bath home is ready for a new owner to make it their own. Enjoy the comfort of recent updates including a new furnace, windows, and doors, ensuring energy efficiency and peace of mind. Outside, you'll find a detached two-bay shop with high ceilings - ideal for hobbyists, mechanics, or anyone needing extra workspace or storage. Whether you're looking to renovate, expand, or simply enjoy country living with city convenience nearby, this property is a rare opportunity in a sought-after location. (id:61594)
RE/MAX Twin City Realty Inc.
Whitchurch-Stouffville, Ontario
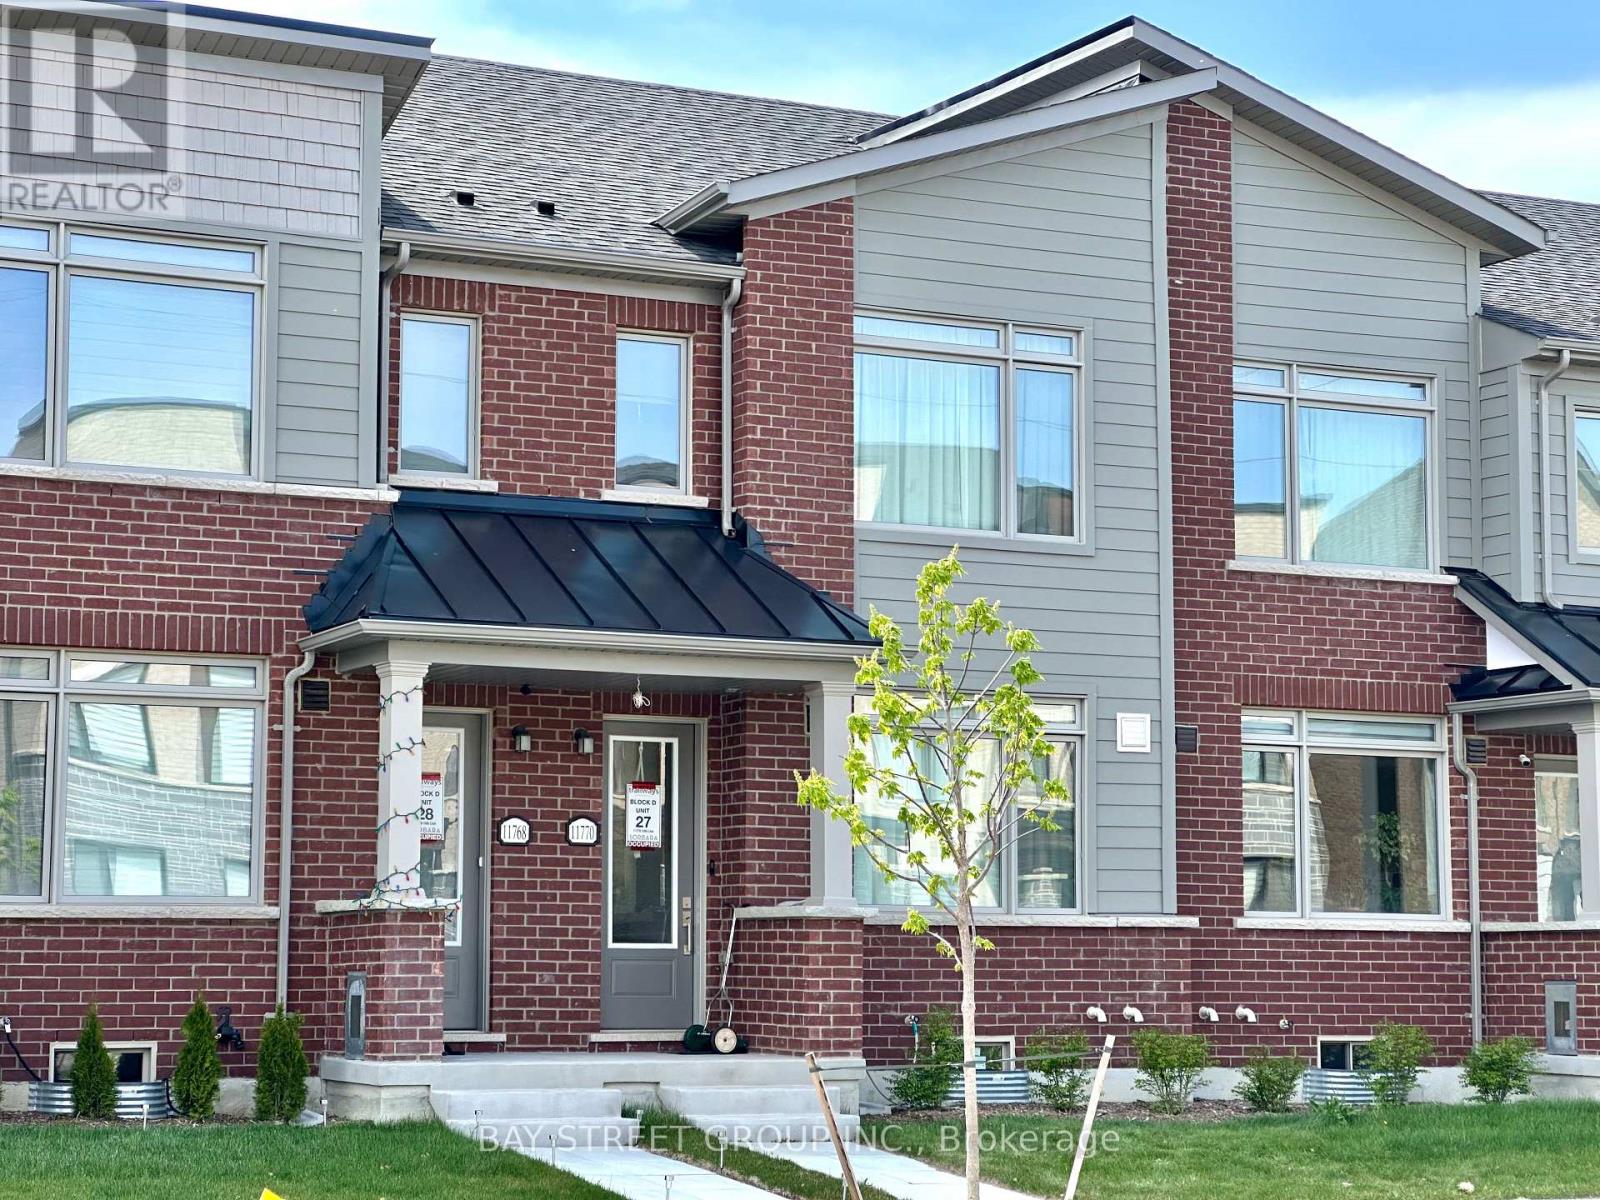
Welcome to this almost new, spacious and beautifully designed 3-bedroom, 3-bathroom townhome nestled in one of the newest and most fast-growing communities in Stouffville. This stunning home is ideal for families, professionals, or anyone looking to enjoy modern living in a charming small-town setting. This property boasts over 1500 sqft finished area and around 500 sqft unfinished basement, open concept layout with 9' ceilings on main floor, laminate flooring throughout on main floor and corridor of second floor, beautifully upgraded kitchen with custom made cabinets and stylish backsplash, center island with breakfast bar, quartz countertop in kitchen, elegant oak stairs to second floor, 200AMP power panel ready for EV charger in garage. Large sliding door in the living room fills the room with tons of natural light, and leads to the huge terrace, ideal for BBQs and outdoor entertainment. Master bedrooms with 3pc ensuite, large walk-in-closet; another two bedrooms with ideal room size, sharing the 4pc main bathroom. A convenient upper-level laundry and ample storage add to the home's functionality. With a two-car garage and additional two parking spaces under covered driveway, which means that no more snow shoveling needed in winter! Commuting is easy with quick access to major roads. Schools, parks, community centre, shops, churches, and Stouffville GO station are all within a few minute drive. (id:61594)
Bay Street Group Inc.
