Ottawa, Ontario
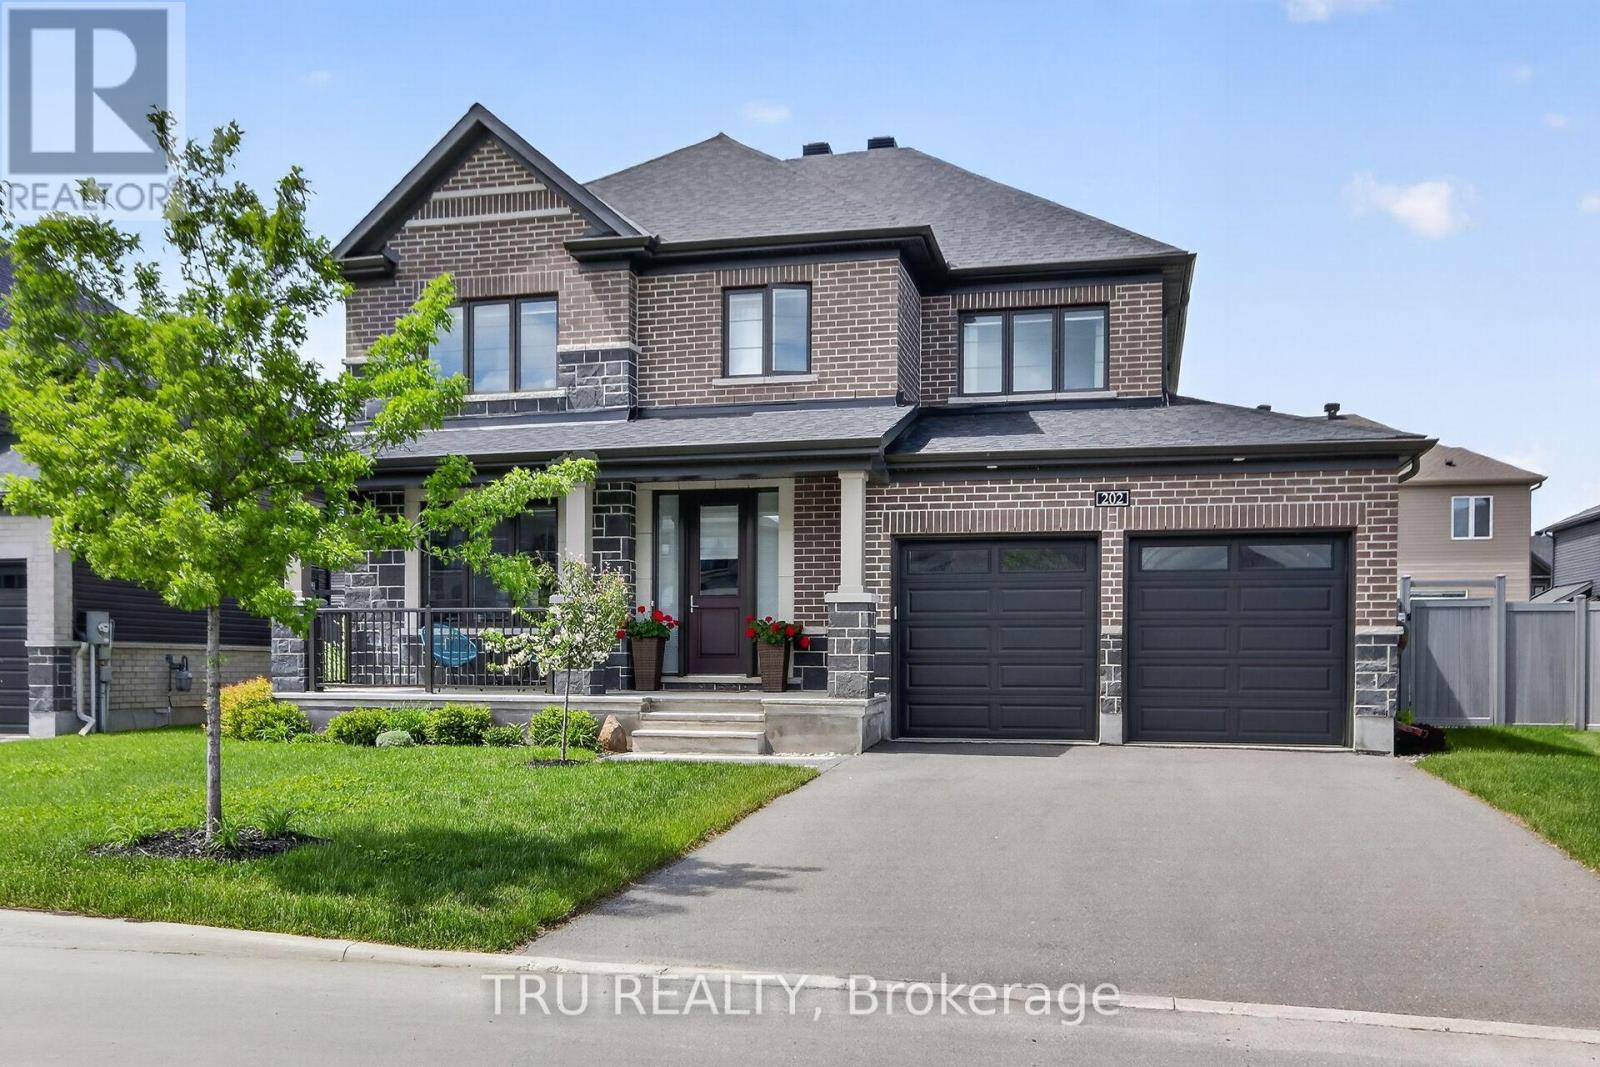
Exceptional Minto Cambrian model with 4 bedrooms ,3,5 bathrooms n the prestigious Mahogany community of Manotick! Situated on an enlarged premium lot with additional purchased land, this beautifully upgraded 4-bedroom home offers the perfect blend of luxury, comfort, and functionality. This home features a dedicated main-floor office, formal dining room, and a bright open-concept layout ideal for modern family living. The spacious Great Room flows seamlessly into the upgraded chef- kitchen and , creating the perfect space for everyday living and entertaining. The stunning kitchen extended cabinetry, premium stone countertops, a waterfall island, soft-close drawers and cabinets, upgraded lighting, and numerous designer finishes throughout. Extensive hardwood flooring spans both levels, including all bedrooms, creating a seamless carpet-free environment rarely found in builder homes. An elegant oak staircase with upgraded railings adds warmth and sophistication. Upstairs, the spacious primary suite features two walk-in closets and a luxurious ensuite bath. Three additional generously sized bedrooms, a full family bathroom, and convenient second-floor laundry complete the upper level. Finished lower level provides valuable additional living space and includes a private sauna, creating the perfect retreat for relaxation and wellness. Outside, the enlarged lot offers additional privacy and outdoor space compared to many comparable homes in the community. Whether hosting family gatherings, entertaining friends, or simply enjoying the peaceful surroundings, the backyard provides endless possibilities. Ideally located just minutes from parks, walking trails, schools, the Rideau River, and the charming shops and restaurants of Manotick Village. With premium builder upgrades, hardwood flooring throughout, a finished basement with sauna, and an exceptional family-friendly layout, this move-in-ready home presents a rare opportunity to own one of Mahogany's most desirable home. (id:61594)
Tru Realty
Ottawa, Ontario
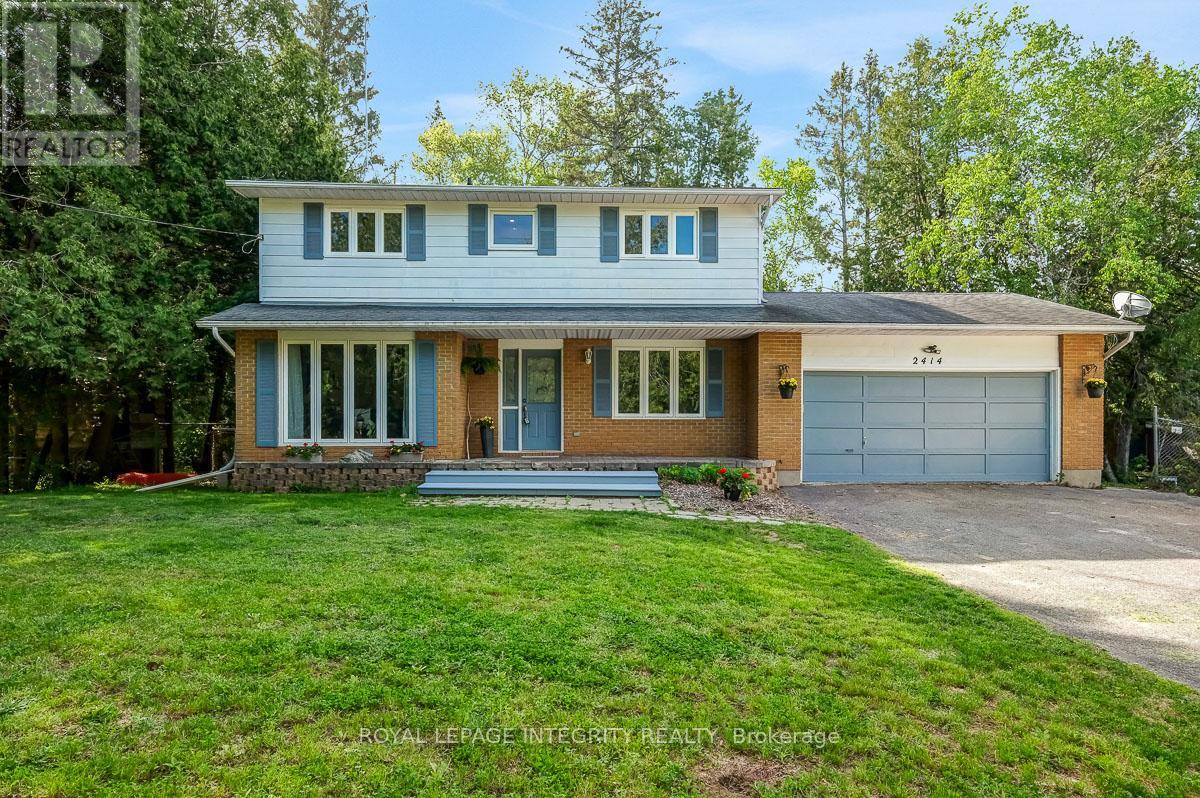
OPEN HOUSE SATURDAY MAY 30th 2pm-4pm Welcome to this beautifully maintained country property offering the perfect balance of peaceful rural living and everyday convenience. Set on a fully fenced 1-acre lot surrounded by open space and mature greenery, this spacious 4-bedroom, 2.5-bathroom home is designed for families who want room to grow, relax, and truly enjoy where they live. The main floor offers warm and inviting open concept kitchen, living and dining rooms complemented by quality finishes including luxury vinyl plank, hardwood, and ceramic tile flooring throughout. The flexible bonus room adds endless possibilities for a home office, playroom, gym, or cozy second living space. Large windows invite natural light throughout the home, creating a bright and comfortable atmosphere in every season. Upstairs you'll find 4 generous bedrooms with luxury vinyl flooring, inluding a primary bedroom with an ensuite. Step outside and discover your own private retreat. The expansive deck and included hot tub make entertaining easy and evenings unforgettable, whether hosting friends or simply unwinding under the stars. A large garden shed offers incredible potential as a future workshop, hobby space, or additional storage. Enjoy the best of both worlds in the charming community of Carp, where peaceful country living meets convenient access to Kanata, schools, shopping, and local amenities. New septic system installed August 2024 (id:61594)
Royal LePage Integrity Realty
Ottawa, Ontario
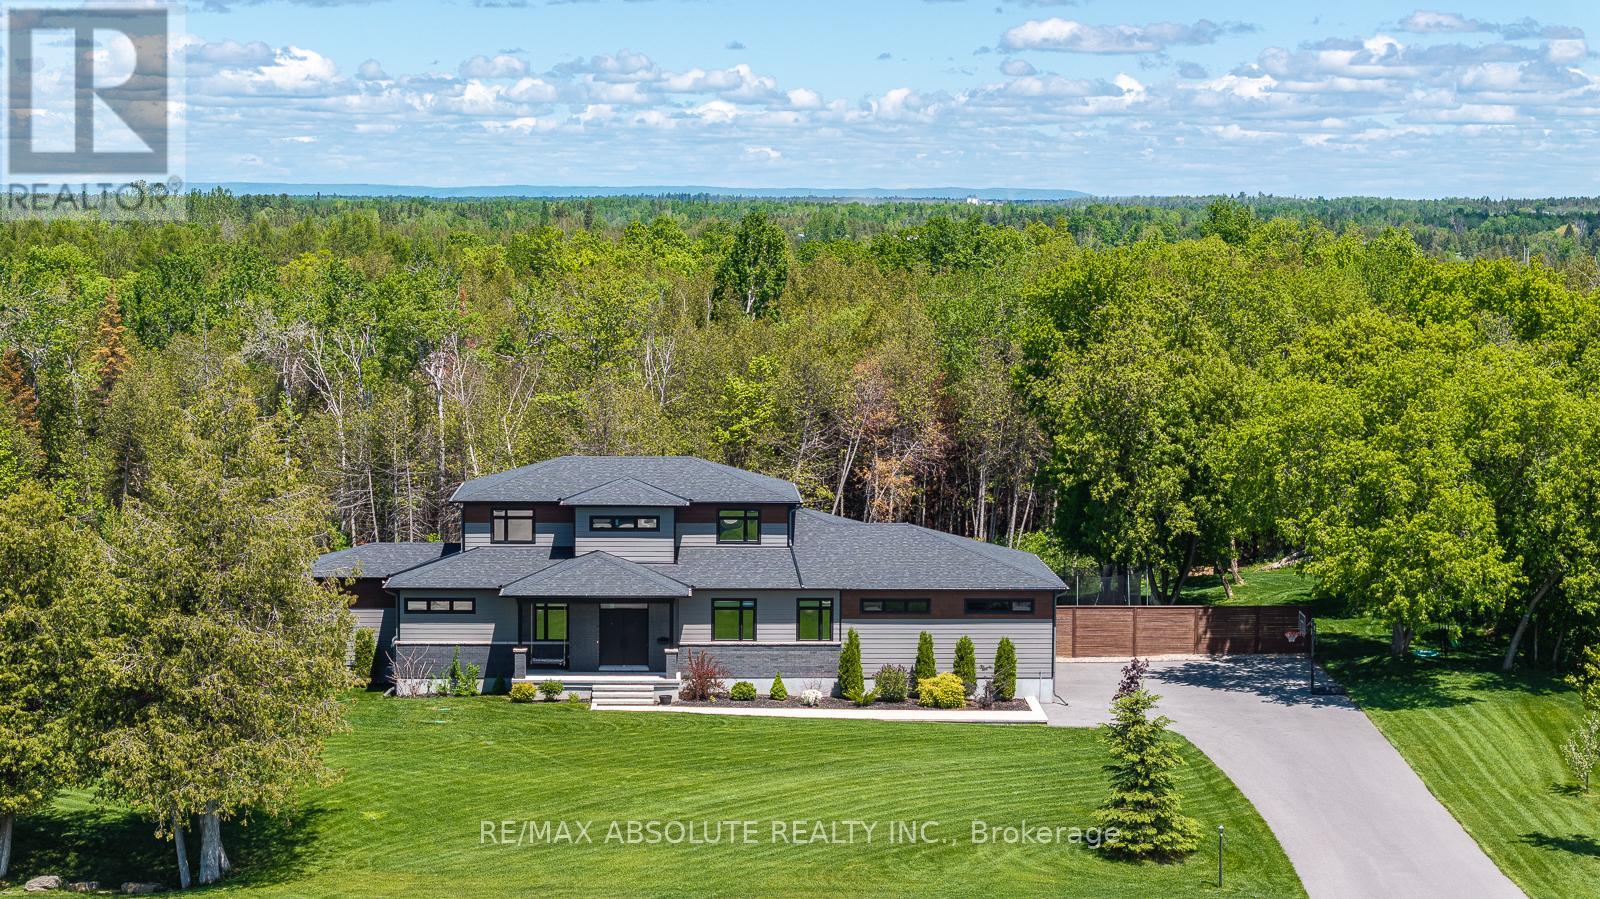
INCREDIBLE location on a 2-acre lot that is heavily treed which is a rare amazing find in this community (one of the few)! You feel like you are surrounded by a park, a million miles away from the city but you're not! The home is a design forward masterpiece for the modern family! It's a rarity to have the option to live in a home as a bungalow or a 2 story! The eye-catching elevation is dramatic but the greenery, landscaping & large trees add a beautiful softness to the curb appeal! There is a LONG paved driveway & a 3 car garage with high ceilings. Once inside the 8" white oak flooring will grab your attention & sets the tone for what's to come in this 4400 square foot home (includes the lower level). The STAND OUT kitchen is not only GORGEOUS but it's super functional, TONS of cabinets, a LARGE quartz island with seating for at least 5, a BUTLER & walk in pantry! The formal dining room is at the back of the home allowing for beautiful views of the lot & easy access to the covered back deck (perfect spot to BBQ year round). MAIN floor office & laundry room, wait till you see the mudroom! This home was built with functionality in mind for very busy families! The primary is on the main level; it offers a large wraparound closet & panelled feature wall. The 5-piece ensuite gives SPA vibes, an oversized glass shower & free-standing tub! There are 4 bedrooms on the second level AND one in the lower! Spacious media room, the 6th bedroom & gym PLUS a rough in for future bath can be found in the bright FINISHED lower level. There is a HUGE amount of storage space & a workbench. Cool off in the 3-year-old SALT water pool, relax on the private back deck or play soccer in the huge yard- there is LOTS of room to play safely! The 3-phase water filtration system & a HEPA filter, 220 V service, Fibre internet & 18 zone irrigation system is the icing on the cake! (id:61594)
RE/MAX Absolute Realty Inc.
Ottawa, Ontario
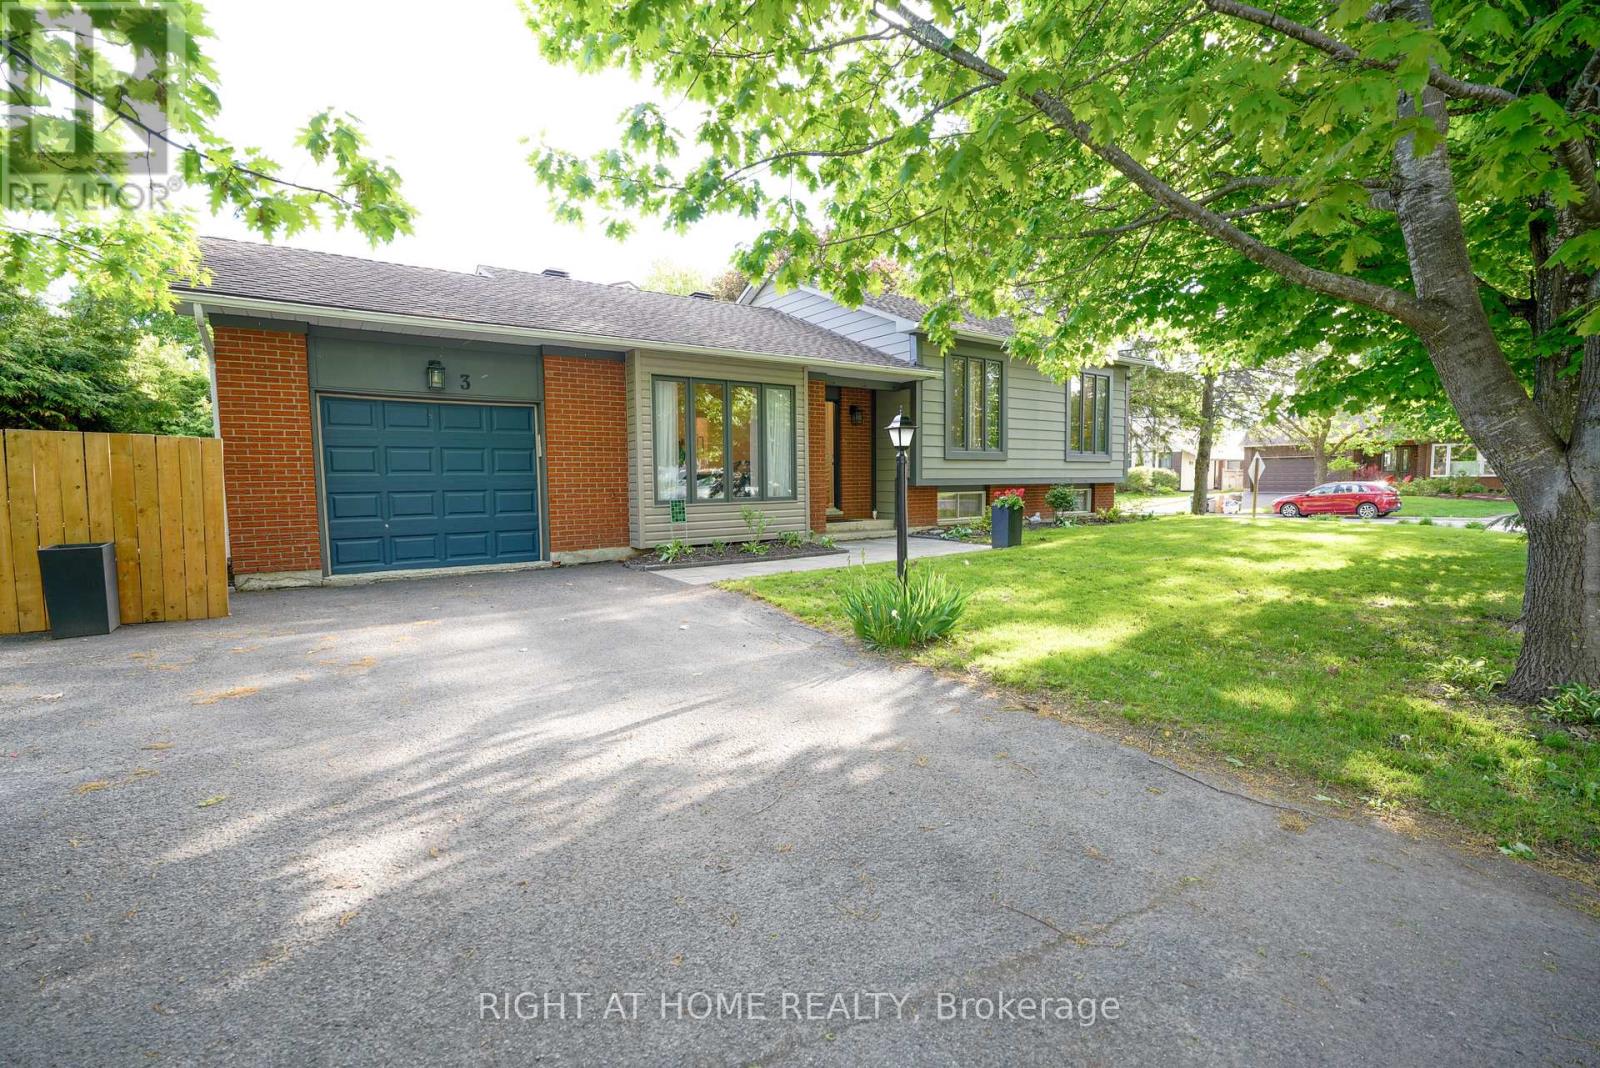
Fantastic opportunity to own a detached home on a large corner lot in the family-friendly neighbourhood of Bridlewood! Surrounded by mature trees and conveniently located close to parks, schools, nature trails, and everyday amenities, this spacious side split offers an updated kitchen and baths. Featuring hardwood flooring throughout, the bright open-concept living and dining area flows into a beautiful functional kitchen with ample cabinetry and counter space with quartz counters. The upper level offers 3 generously sized bedrooms and an updated full bathroom. The versatile lower level includes two large rooms with above-ground windows, ideal for additional bedrooms, a home office, family room, or flex space, along with an updated 3-piece bath, as well as a laundry area, and abundant storage. Enjoy summer BBQs in the private backyard and the convenience of a single-car garage for snow-free parking in winter. Updates include the kitchen, bathrooms, some windows (2001), A/C (2007), shingles (2009), furnace (2015), and hot water tank (2022) (id:61594)
Right At Home Realty
Ottawa, Ontario
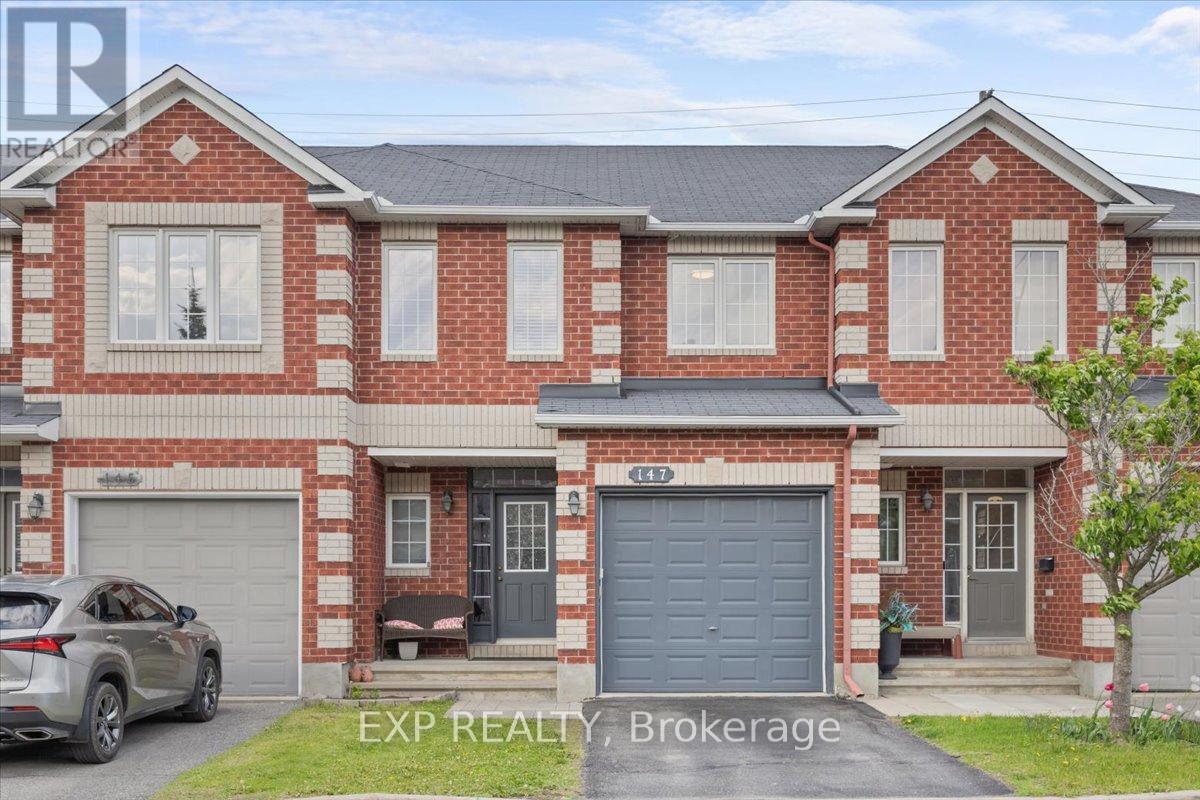
Welcome to 147 Destiny Private in Orleans, a beautifully designed 2-storey home offering 3 bedrooms and 4 bathrooms (3+1), thoughtfully designed for families, professionals, or those seeking space to grow. This home showcases numerous quality upgrades, including granite and quartz countertops in the kitchen and two second-floor bathrooms, engineered hardwood flooring throughout all bedrooms and the upper hallway, and upgraded stairs with an enhanced landing from the main to second level. The kitchen has been professionally updated with repainted hardwood cabinetry and is complemented by stainless steel LG appliances and Samsung washer and dryer. Step inside to a bright and inviting interior featuring spacious principal rooms filled with natural light, creating a warm atmosphere for everyday living and entertaining. The well-designed kitchen offers abundant cabinetry, stylish finishes, and functional workspace while seamlessly connecting to the surrounding living areas. Upstairs, the spacious primary bedroom serves as a private retreat complete with a 4-piece ensuite and generous closet space. Two additional bedrooms provide flexibility for family, guests, or a home office, while the convenient second-floor laundry room adds everyday practicality. The professionally finished lower level expands the living space with a spacious family room perfect for movie nights, a children's play area, home gym, or entertaining space. This level also features a convenient 2-piece bathroom and dedicated storage room, adding both functionality and organization. Step outside to enjoy the low-maintenance backyard featuring interlock and decorative white stone landscaping, creating an attractive outdoor space with no grass to maintain. Located in a desirable Orleans neighbourhood close to parks, schools, shopping, restaurants, transit, recreation, and everyday amenities, this home combines comfort, style, and convenience in a family-friendly community. (id:61594)
Exp Realty
Ottawa, Ontario
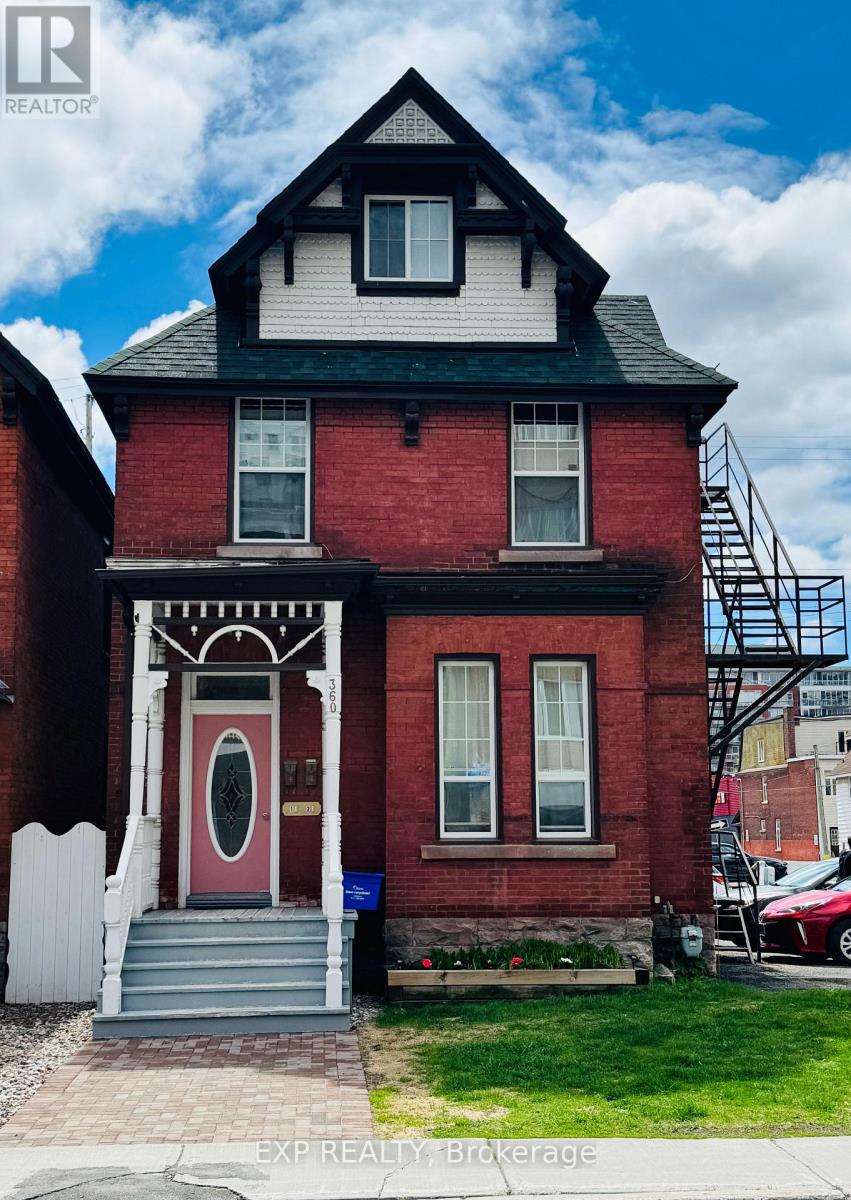
Welcome to 360 Gilmour Street, a beautifully maintained century duplex offering spacious living, strong rental income, and excellent long-term investment potential in one of Ottawa's most desirable urban neighbourhoods. Ideal for investors or buyers looking to live in one unit while generating income from the other, this property offers versatility, valuable parking revenue, and long-term value in a prime Centretown location.This classic brick duplex offers approximately 1,880 sq ft of interior space and generates a combined monthly residential rental income of $4,044.41, increasing to $4,128/month effective August 1, 2026, plus an additional $700/month in parking revenue from surplus parking spaces. Unit 1 offers 1 bedroom, 1.5 bathrooms, 1 parking space, and an enclosed backyard porch. Unit 2 features 3 bedrooms, 2 bathrooms, and 1 parking space, providing flexible living arrangements attractive to long-term tenants. Heat and water are included in both units, with tenants responsible for hydro.A rare feature for downtown Ottawa, the property includes 9 total parking spaces, creating additional revenue potential and enhancing long-term value.Major upgrades include triple-glazed windows (2023), boiler system (2024), roof replacement (2013), replaced plumbing stacks, R12 foam insulation in the basement (2017), and ongoing improvements throughout ownership, offering peace of mind and reduced future capital costs.Located in the heart of Centretown, residents enjoy walkingaccess to Bank Street and Elgin Street with cafés, restaurants, boutiques, parks, transit, downtown offices, and everyday amenities nearby. Just minutes from the Rideau Canal, Parliament Hill, and the University of Ottawa, this highly walkable location continues to attract professionals and quality tenants. Don't miss this opportunity to own a character-filled duplex in one of Ottawa's most vibrant neighbourhoods. Also available 356 Gilmour St. as another excellent investment opportunity. Approx-Dim. (id:61594)
Exp Realty

Ottawa, Ontario
Welcome to 356 Gilmour Street, a beautifully maintained century duplex offering historic charm, spacious living, and excellent income potential in one of Ottawa's most desirable urban neighbourhoods. Ideal for investors or buyers looking to live in one unit while generating rental income from the other, this property offers flexibility and long-term value in the heart of Centretown.This classic brick duplex features two well-appointed units generating a combined monthly rental income of $4,004.48, increasing to $4,044/month effective August 1, 2026. The building offers approximately 2,048 sqft of interior living space (excluding basement).Unit 1 features a bright 1-bedroom, 1-bathroom layout with an enclosed rear porch and 1 parking space. Recent updates include fresh paint, a new toilet (2025), flooring improvements, and ongoing maintenance. Heat and water are included, with the tenant responsible for hydro.Unit 2 spans the second and third floors and offers 2 bedrooms plus an additional third-floor room ideal as a bedroom, office, or flex space. The unit includes 1 full bathroom, 1 half bathroom, and 1 parking space. Recent improvements include a new bathtub with ceramic tile surround (2025).Additional property upgrades include triple-glazed windows (2023), completed stacks, a boiler system (2021), and roof replacement (2016). Flooring throughout includes hardwood, vinyl plank, ceramic tile, and carpet.Located in the heart of Centretown, residents enjoy walking access to Bank Street and Elgin Street with cafés, restaurants, boutiques, parks, transit, downtown offices, and everyday amenities nearby. Minutes from the Rideau Canal, Parliament Hill, and the University of Ottawa, this highly walkable location continues to attract professionals and long-term tenants.Don't miss this opportunity to own a character-filled duplex in one of Ottawa's most vibrant neighbourhoods. Also available:360 Gilmour Street as an additional investment opportunity. Measurements are approx (id:61594)
Exp Realty
Alfred And Plantagenet, Ontario
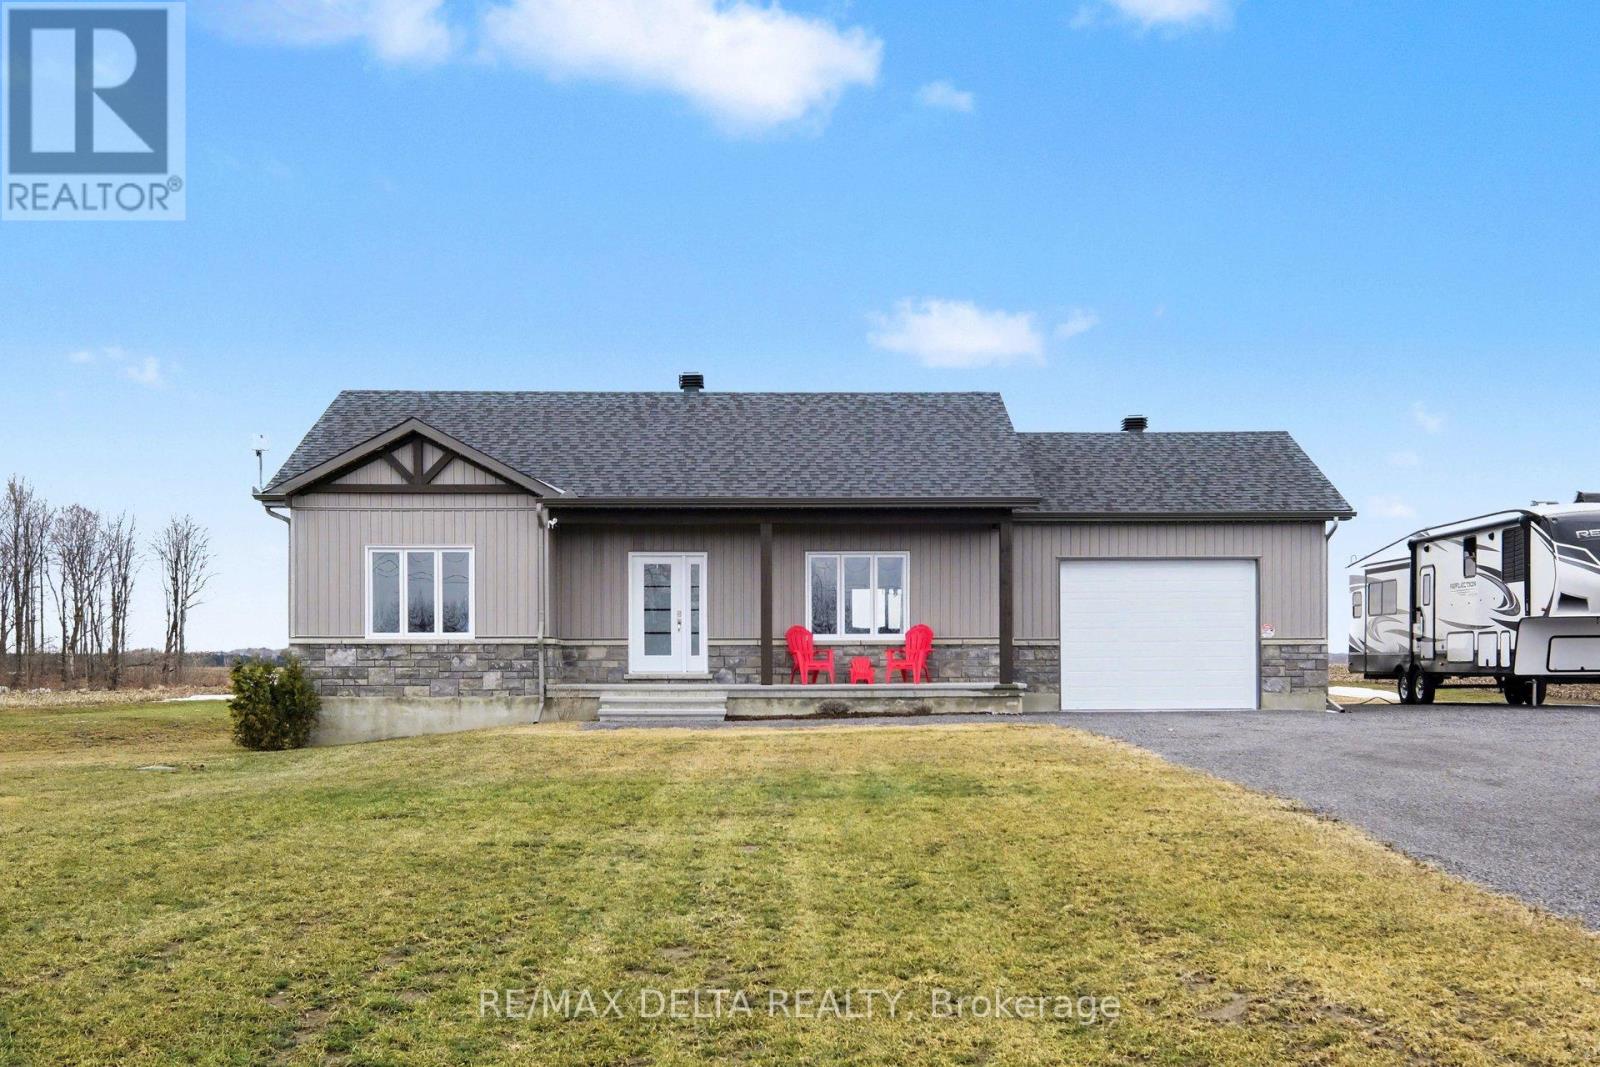
Exquisite custom 2025-built bungalow by Vincent Construction, perfectly situated between Rockland and Wendover, offering the ideal blend of easy highway access and peaceful country living. Thoughtfully designed for modern comfort, this move-in-ready home includes a transferable Tarion Warranty for added peace of mind. The bright, open-concept main floor features two spacious bedrooms and a stylish 3-piece bathroom, while the beautifully designed kitchen serves as the heart of the home with an oversized island, quartz countertops, elegant two-tone cabinetry, pantry, and abundant storage-perfect for everyday living and entertaining alike. Quartz counters continue in both bathrooms, creating a cohesive, upscale finish throughout. Large windows fill the living spaces with natural light, enhancing the home's warm and welcoming atmosphere. The fully finished basement offers exceptional versatility with an additional bedroom and second full 3-piece bathroom, ideal for guests, extended family, a home office, or a growing household. The attached 19.6' x 23' garage with convenient inside entry, combined with the oversized driveway, provides ample room for vehicles, recreational toys, and outdoor equipment. Additional features include a dug well, brand-new conventional septic system, central air conditioning, owned electric hot water tank, 200-amp electrical panel, and average hydro costs of approximately $125/month. Illumidel permanent outdoor lighting adds year-round curb appeal and functionality. Perfect for downsizers seeking turnkey luxury without compromise or first-time buyers looking for quality new construction with premium finishes, this exceptional home is sure to impress. **Motivated sellers are ready to work with serious buyers-an excellent opportunity to secure a beautiful new-build home in a peaceful country setting. (id:61594)
RE/MAX Delta Realty
Ottawa, Ontario
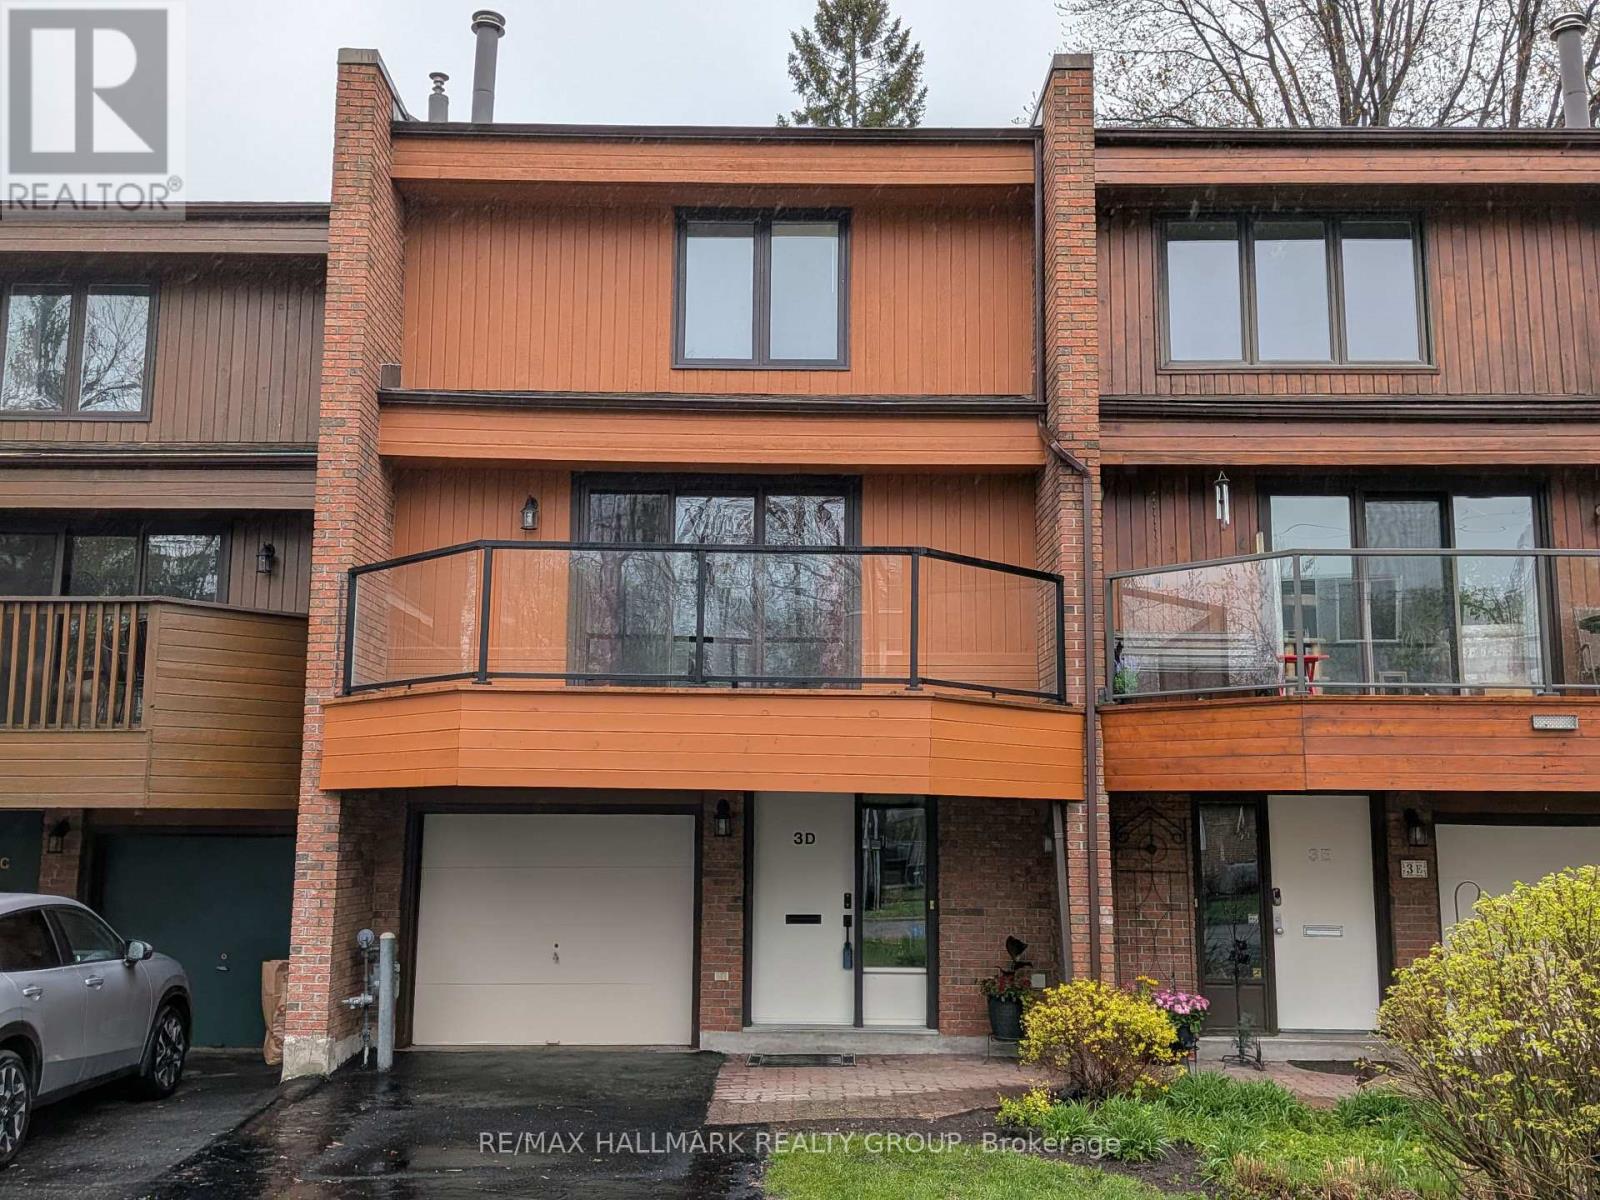
Tucked along the Ottawa River, this beautiful executive townhome offers stunning views! The main level foyer has handy access to the attached garage and leads to a huge inviting family room with a direct walk out to the private yard and patio. A convenient 2 piece powder room completes the main level. The second level boasts an entertainment size living/dining room with a traditional wood burning fireplace and gleaming hardwood floors. The real feature of this level is the walk out to the large balcony with spectacular western views of the greenspace and river...stunning! A spacious kitchen with ample cabinet and counter space and adjacent eating area overlook the yard and patio. The top level has 3 big bedrooms with the primary bedroom having a large walk-in closet and 4 piece ensuite bathroom. Two additional good sized bedrooms and a spotless 4 piece main bath are also on the top level. Added bonus: laundry facilities are also on this level. This enclave is possibly the west end's best kept secret...located on a quiet crescent with easy access to shopping, transit and the path network. Come see all this wonderful townhome has to offer! 24 hours irrevocable on offers. (id:61594)
RE/MAX Hallmark Realty Group

Renfrew, Ontario
Welcome to 162 Erindale Avenue. This 3 bedroom bungalow located on a beautiful oversized corner lot is situated in the desirable neighbourhood of Horton Heights. From the full length front covered verandah the home welcomes you into a lovely bright open concept living, dining, and kitchen areas flooded with natural light and vaulted ceilings with plenty of windows and includes a cozy gas fireplace in the living room, ample sized kitchen with Island and a set of patio doors that leads to an enclosed sun room off the dining area ideal for those early mornings and late summer evenings. Room to entertain the entire family! Hardwood flooring throughout the main level. An extra wide hallway leads to the main bath featuring a jacuzzi tub, a primary bedroom equipped with a 3-Piece ensuite bathroom, and 2 additional generous bedrooms. A main floor laundry complete the main level. The basement is a clean slate waiting for you to design and make it what you desire. Basement features rough in plumbing for future bath, free standing gas stove to build your family room around and a handy second entrance from the attached garage making it ideally suited for multi-generational living. The clean and bright oversized insulated garage is everyone's dream, and provides separate access to both the main level and basement areas of the home. Just when you thought it ended there... additionally a second oversized single detached garage for all your storage needs. Storage shed in the backyard and ample parking area. (id:61594)
Coldwell Banker Sarazen Realty
Ottawa, Ontario
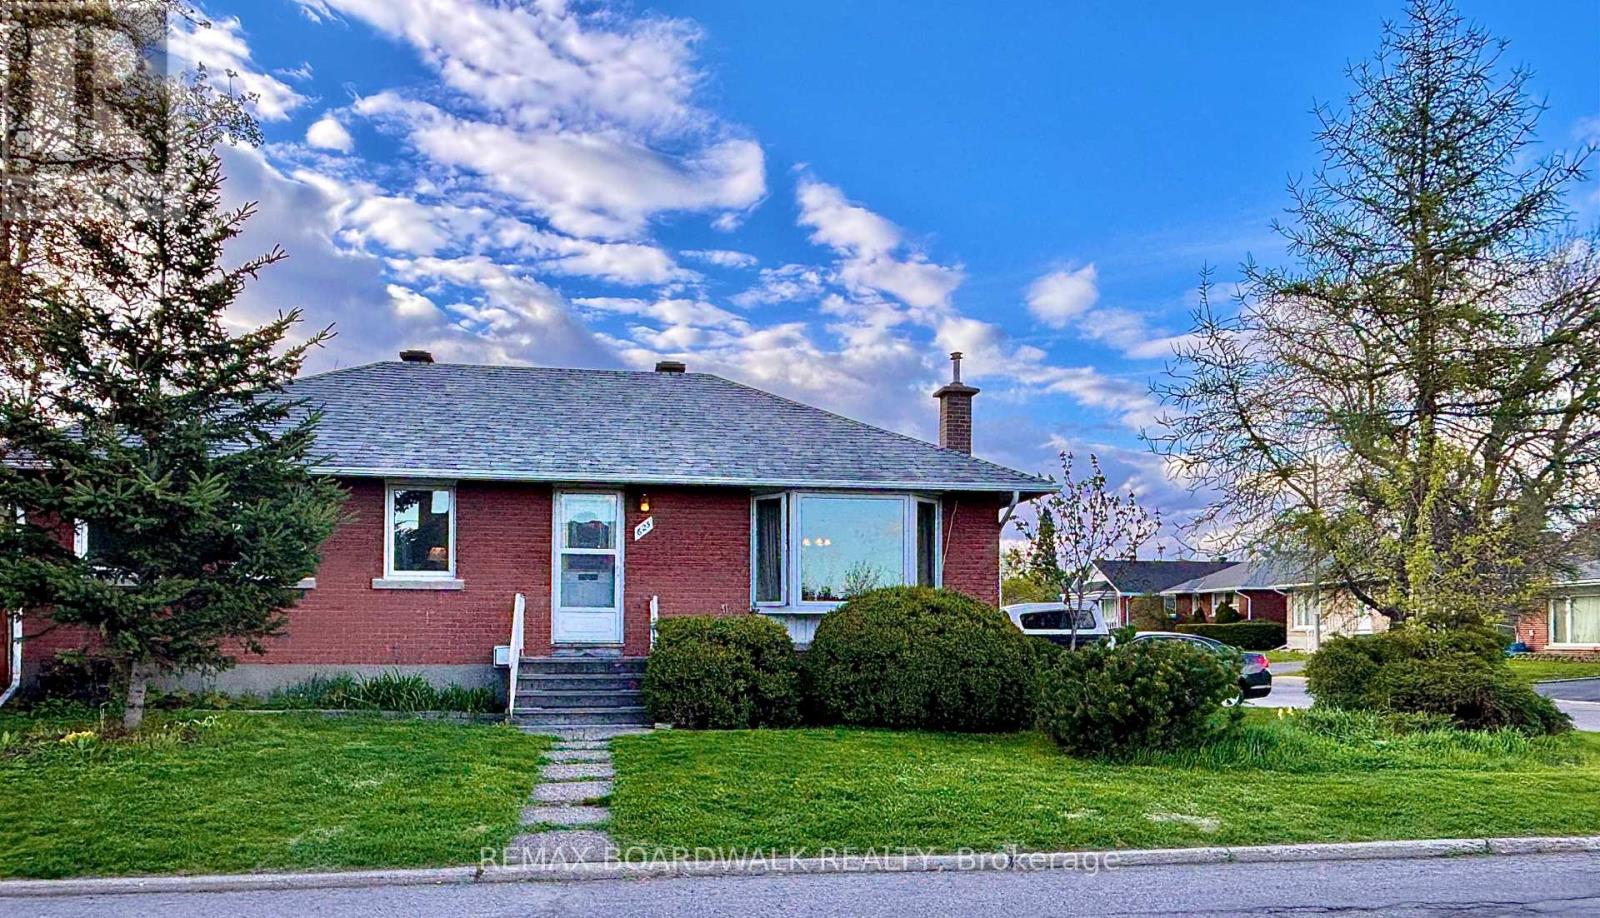
Welcome to this solid and well-maintained 3 bedroom bungalow ideally located close to hospitals, grocery stores, transit, schools, and just minutes from downtown Ottawa. Situated on a quiet street, this home offers the perfect blend of comfort, functionality, and future potential. Bright and inviting living and dining room windows fill the home with natural light, while the hardwood flooring throughout the main level adds warmth and character you will appreciate for years to come.The spacious eat-in kitchen flows into a formal dining room, making it perfect for both everyday living and entertaining. The updated bathroom adds a modern touch, while the side entrance creates excellent potential for a future SECONDARDY DWELLING UNIT or in-law suite. The basement has already been prepped for finishing with framing and new electrical receptacles completed, offering endless possibilities for additional living space.Outside, enjoy your own quiet backyard oasis featuring mature landscaping and a large shed for extra storage. Major updates include a furnace (2022) and newer hot water heater for added peace of mind. Move-in ready, full of potential, and located in a highly convenient area this is the kind of home you will be proud to own. Book your showing today! (id:61594)
RE/MAX Boardwalk Realty
Fort Erie, Ontario
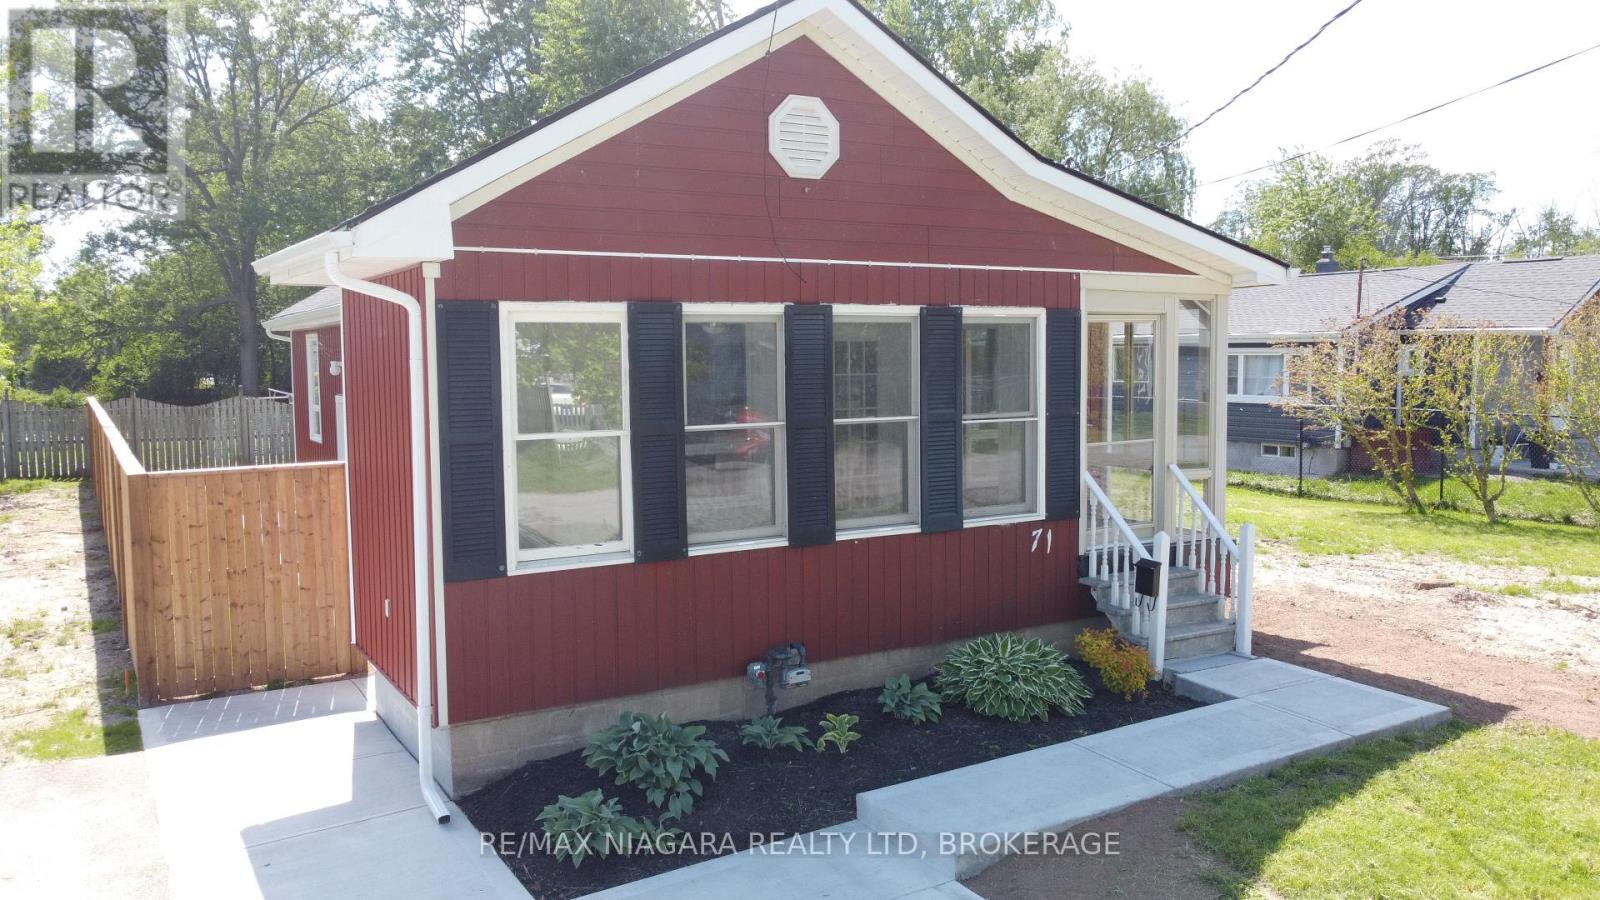
Welcome to this charming and versatile bungalow, within walking distance to lake, beach and beautiful parks, offers the perfect blend ofcomfort, space, and functionality. Featuring 2+3 bedrooms and 2 bathrooms, this home is ideal for families, down-sizers, first time buyersorthose seeking additional space for a home office or guests.The main level boasts a bright and inviting layout with two bedrooms, a fullbathroom, and a cozy living area with natural gas fireplace perfect for everyday living. The main-floor primary bedroom includes the convenienceof a private 2-piece ensuite. A sun-filled sunroom provides the perfect spot to relax with your morning coffee or unwind at the end of the day,while the practical mudroom adds everyday convenience with direct access and extra storage.Downstairs, the partially finished full basementexpands your living space with three additional bedrooms, offering flexibility for growing families, visitors, or hobby rooms. There is also abonusfree standing shower downstairs! Recent upgrades include concrete 2 car driveway with concrete walkways(2025), new vinyl siding(2025),new roof shingles(2025), new fascia and trough/downspouts(2025), updated main bathroom(2026), new butcher-block kitchencountertop(2026),some new flooring(2026), nearly all new drainage plumbing(2026) and more! (id:61594)
RE/MAX Niagara Realty Ltd
Sarnia, Ontario
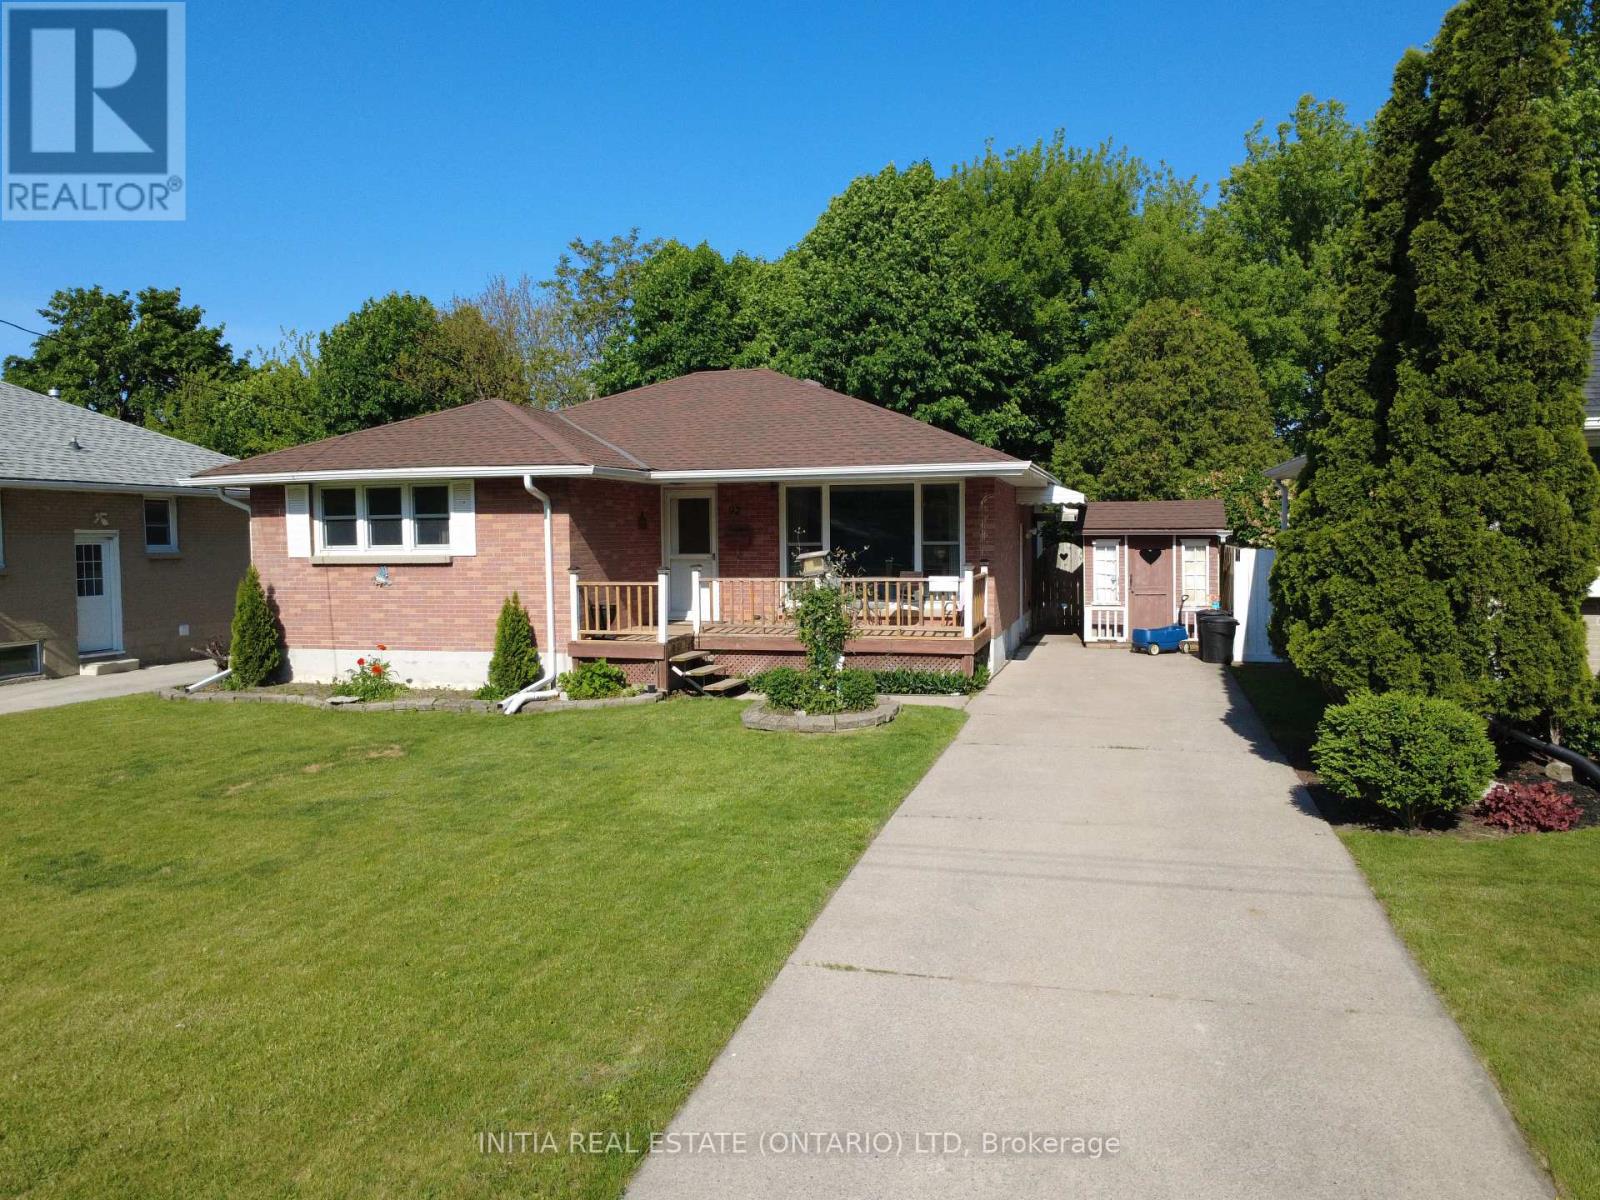
Modern bungalow with backyard oasis, inground pool, standout oversized kitchen, tons of updates throughout, located on a quiet, family-friendly crescent in Coronation Park, close to schools and shopping. Step inside to find a spacious and bright layout featuring durable vinyl flooring throughout, a rare oversized kitchen boasting almost 400 sq. ft with abundant cabinetry, and central island, all overlooking the pool, creating a warm, connected, and generous space for the family to gather. designed for everyday function and effortless entertaining. Offering 3+1 bedrooms and 2 full bathrooms, the home boasts a highly coveted side entry leading directly to both the main floor and basement, providing seamless potential for a private in-law suite or income unit. The finished basement has a bedroom, full bathroom and recroom ready to host family movie nights or sports playoffs, complete with a rough-in sink to add a wet bar. Step outside into the fully fenced backyard retreat, featuring a patio with gazebo & gas hook up for BBQ, storage sheds, and a 18' x 36' inground pool perfect for hosting summer gatherings. The pool is fully optimized with a new sand filter (2025), heater (2023), pool pump (2020), and recently updated lines and chlorinator. Enjoy ultimate peace of mind with extensive, big-ticket upgrades done; a French drain system installed by Advanced Basement Systems (2022), new kitchen windows (2021), and a high-efficiency Furnace and A/C (2020). (id:61594)
Initia Real Estate (Ontario) Ltd
Niagara Falls, Ontario
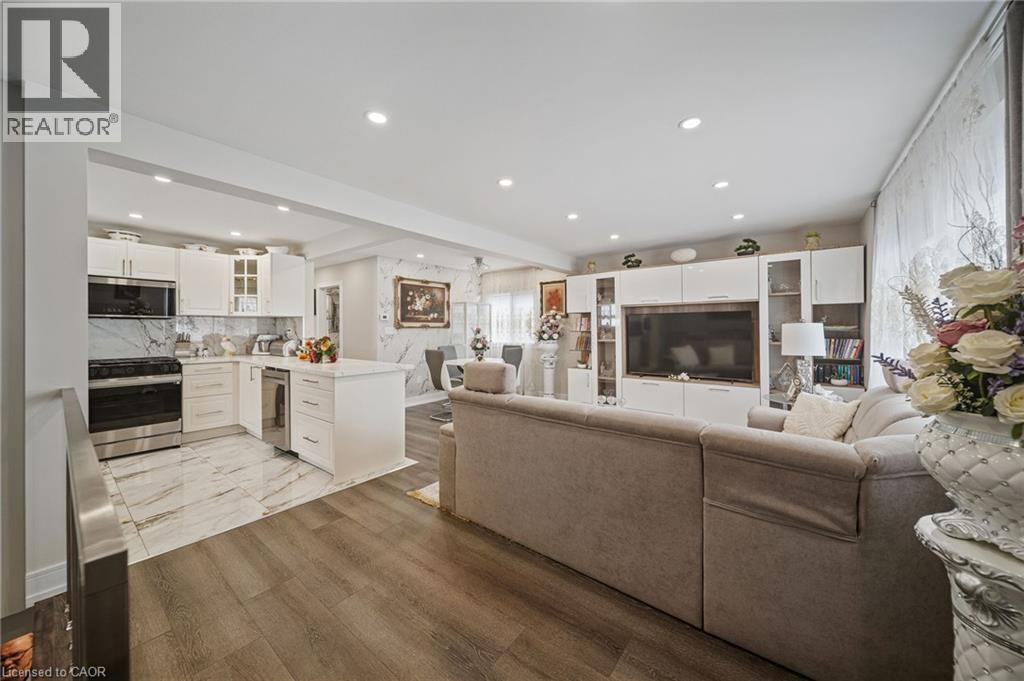
Step inside this fully renovated Niagara Falls bungalow and experience a perfect blend of modern style and comfort. The open-concept main level boasts bright living and dining space highlighted by a showpiece high-gloss media wall and smart LED lighting. Entertain with ease in the designer kitchen featuring polished marble-look tile flooring, quartz countertops, sleek cabinetry, and stainless steel appliances. The main bathroom feels like a spa with its contemporary fixtures and smart mirror, serving the two beautifully remodeled bedrooms on this level. The main level transitions seamlessly into a fully finished lower level – an entertainer’s dream space. The expansive rec room invites movie nights and game days with its custom bar. A private guest suite (third bedroom) and a stylish second bathroom make this floor ideal for visitors or extended family. Outside, unwind or entertain in the large fenced backyard, complete with a patio area perfect for BBQs and summer gatherings. A private driveway provides convenient off-street parking. Situated on a quiet dead-end street, this home is minutes from schools, parks, shopping, and transit. Enjoy the best of both worlds – a tranquil neighbourhood setting with quick access to all the amenities and attractions Niagara Falls has to offer. This turn-key home delivers smart features, designer finishes, and an unbeatable lifestyle location! (id:61594)
Keller Williams Complete Realty
St. Thomas, Ontario
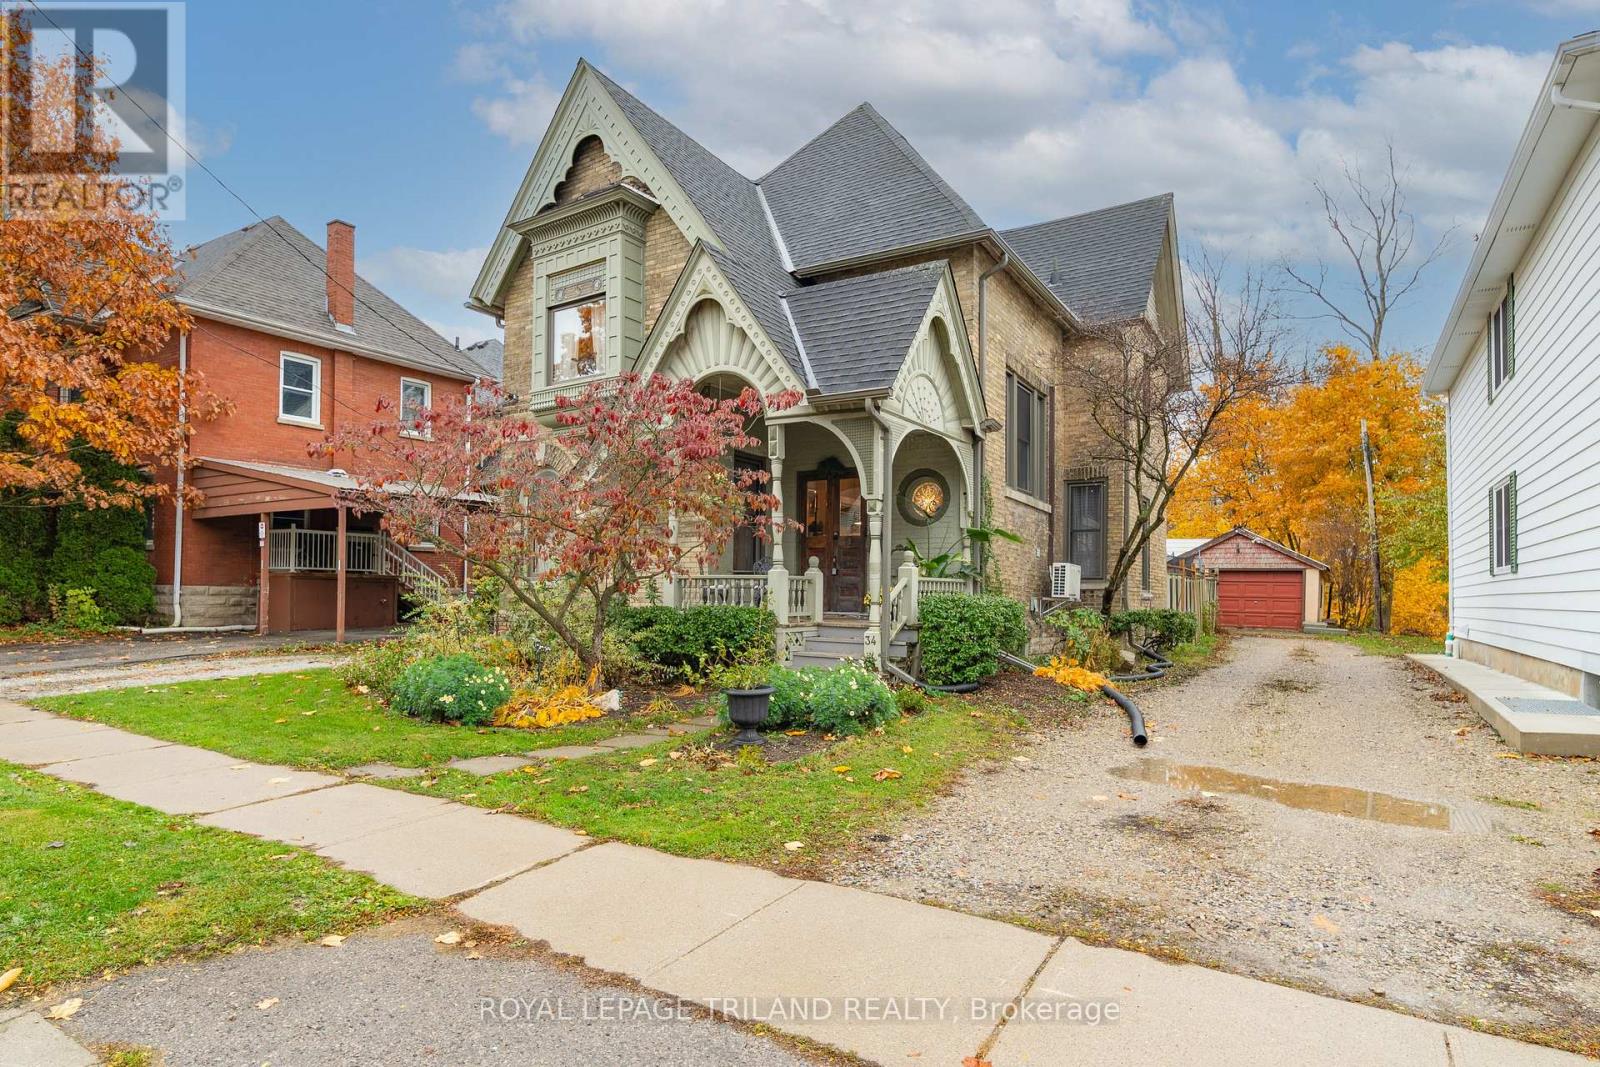
This beautifully restored Victorian home offers 2,130 sq. ft. of finished space filled with warmth, character, and original craftsmanship. This 4 bedroom, 3 bathroom home, designed and built by J.Z Long, a founding member of the Ontario Association of Architects, in 1892, is located near the desirable Court House district and blends historic charm with thoughtful updates for modern living. From the moment you arrive, the restored front door, salvaged from the original public library, sets the tone for the home's artistry. Inside, soak in the exquisite hardwood flooring, original woodworking, cathedral ceilings, and a grand staircase with restored spindles. The home is illuminated by large windows (2025), arched details and original stained glass windows. The spacious main floor features a wood-burning fireplace (WETT inspected upon purchase)with a stunning mantle, a formal dining room, a convenient powder room and a bright kitchen overlooking the backyard, perfect for entertaining and everyday comfort. Upstairs are four generous-sized bedrooms and a full bathroom with double vanities. Function of the full basement allows a second TV room, a workout space, or even storage space. Stepping outside, you can enjoy your coffee under the front covered porch or on the back deck with the fully fenced yard. This home is ideal for relaxing and enjoying the beauty of the home while being spacious enough to host gatherings. Every corner of this home showcases craftsmanship that honours the home's Victorian roots while offering modern functionality. (id:61594)
Royal LePage Triland Realty
Initia Real Estate (Ontario) Ltd
Loyalist, Ontario
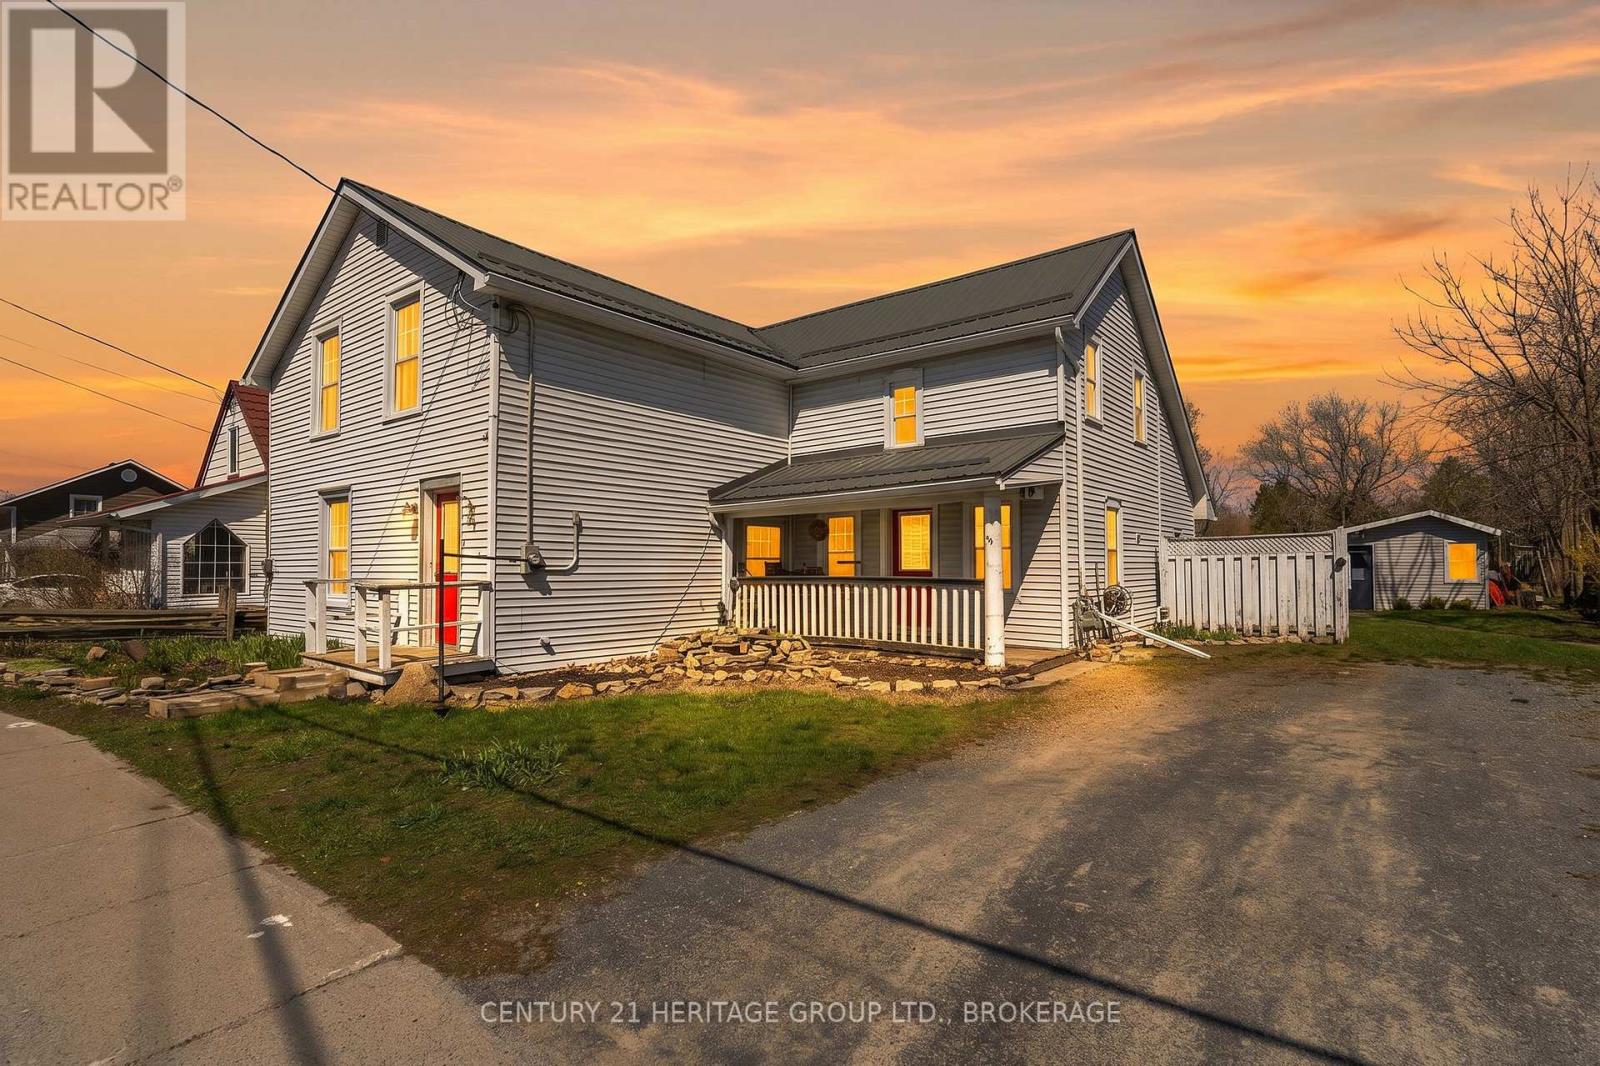
Welcome to this well-maintained 3-bedroom, 3-bathroom home in the charming community of Odessa. Currently enjoyed as a spacious single-family residence, this property is uniquely zoned as a duplex, offering outstanding flexibility for homeowners, investors, or multi-generational families. The home features a functional layout with generous living spaces, comfortable bedrooms, and three bathrooms to accommodate a growing family or guests with ease. Whether you're looking for a move-in-ready family home or an income-generating opportunity, this property delivers exceptional value. With minimal modifications, the home can be easily converted back to a duplex or configured as a private in-law suite, making it ideal for extended family living, rental income, or future investment potential. Separate living areas provide privacy and convenience while maintaining the option to enjoy the entire home as one residence. Situated in a friendly, small-town setting just a short drive from Kingston, you'll appreciate the balance of peaceful living with access to amenities, schools, and commuter routes. (id:61594)
Century 21 Heritage Group Ltd.
Port Dover, Ontario
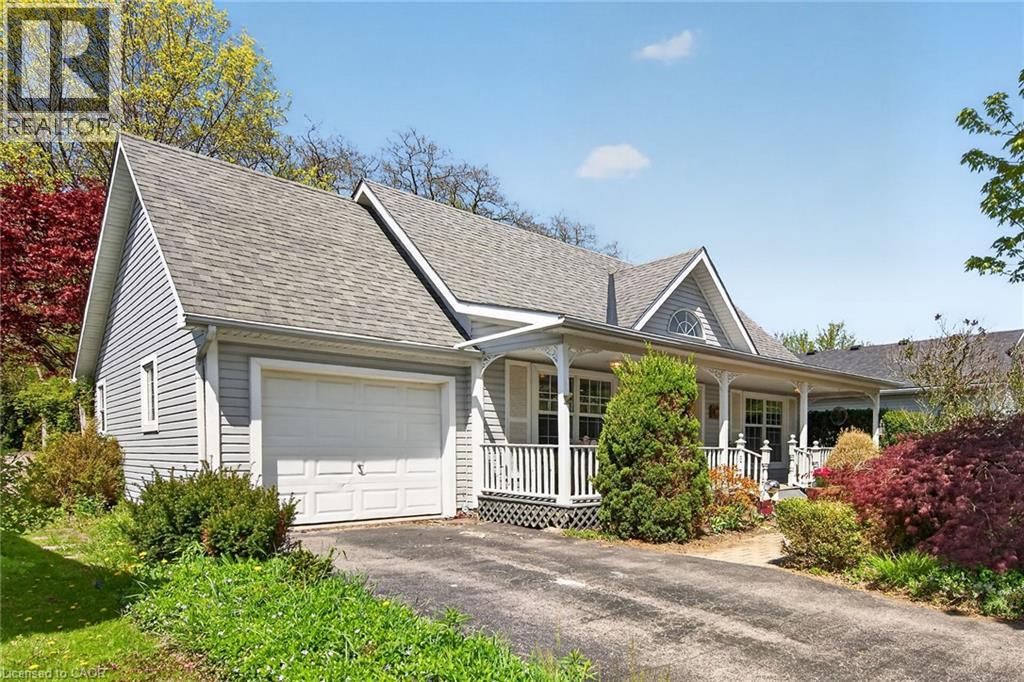
Lovely 1998 built bungalow in desirable area of Port Dover, backing onto coveted forest area. Offers open concept living room/dining room and kitchen with hardwood floors, and bright windows. Oak kitchen cabinets have been recently refreshed with a nice breezy light sage colour, main floor laundry and access to the garage, two main floor bedrooms - the master features gorgeous garden door walk out to court yard stye back yard, large closet and hardwood floors, and the front bedroom is also a good size and features two single closets. Main bathroom is super clean - tiled tub surround, glass block window, modern vainity with granite counter. Downstairs offers large family room area, three piece bath plus large storage/utility room. Outside youll find fantastic gardens, flagstone walk ways, lots of perennials and mature trees. Back yard is fully fenced. Vinyl siding and asphalt roof shingles. Natural gas furnace plus central air (2015). This house has great bones - just needs a little love and elbow grease to make it sparkle again! Perfect starter or retiree home. Come live the good life in Dover! (id:61594)
RE/MAX Escarpment Realty Inc.
Hamilton, Ontario
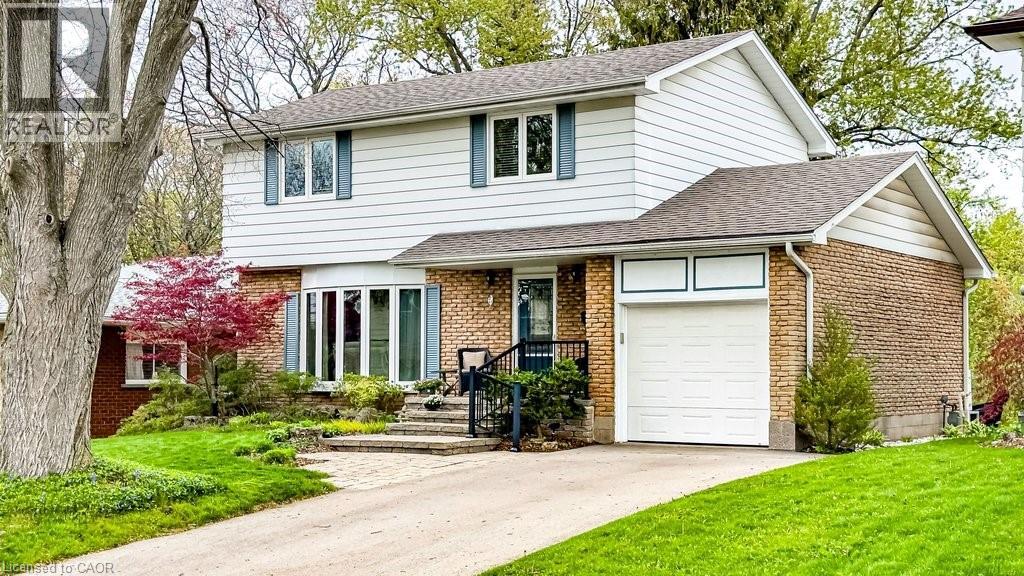
Welcome to 19 Chateau Court, a beautifully maintained 4-bedroom, 1.5-bathroom family home set on a premium ravine lot in a quiet, established Hamilton neighbourhood. The private backyard is designed for family living, featuring a bright sunroom addition by QSI (2004, with permits) that opens to a remarkable two-tier deck with privacy fencing overlooking peaceful treed ravine views—an ideal setting for family gatherings, children’s playtime, or relaxing evenings outdoors. Inside, the home offers a welcoming layout with a renovated Canec kitchen (2005) that flows easily into the living and dining areas, where a Napoleon gas fireplace (2004) adds warmth and comfort. Durable ceramic flooring (2020) serves busy family spaces including the front hall, kitchen, back entry, and powder room, while plush Alexanian broadloom (2022) brings comfort to the main living areas, staircase, and second-floor hallway with original hardwood flooring beneath. The second level features four generous bedrooms and a beautifully renovated full bathroom (2020), providing space for growing families, work-from-home needs, or guest rooms. The basement recreation room offers flexible space for games, hobbies, or future customization. Numerous updates include eaves and gutter protection (2015), repaved driveway (2018), redesigned porch and gardens by Gelderman Landscaping, roof replacement by DeLuca Roofing (2019), and newer Boonstra furnace, A/C and heat pump (2025). Hamilton boasts the finest education: exceptional public and secular schools and world class private and post secondary institutions of McMaster University, Mohawk College, and Hillfield Strathallan College. Family living thrives in the natural environment, nearby life fulfilling amenities, and close to parks, escarpment trails, shopping, dining, public transit, and convenient highway access. This is a rare opportunity to enjoy privacy, quality updates, and natural beauty while remaining close to the amenities that enhance living. (id:61594)
RE/MAX Escarpment Realty Inc.
New Dundee, Ontario
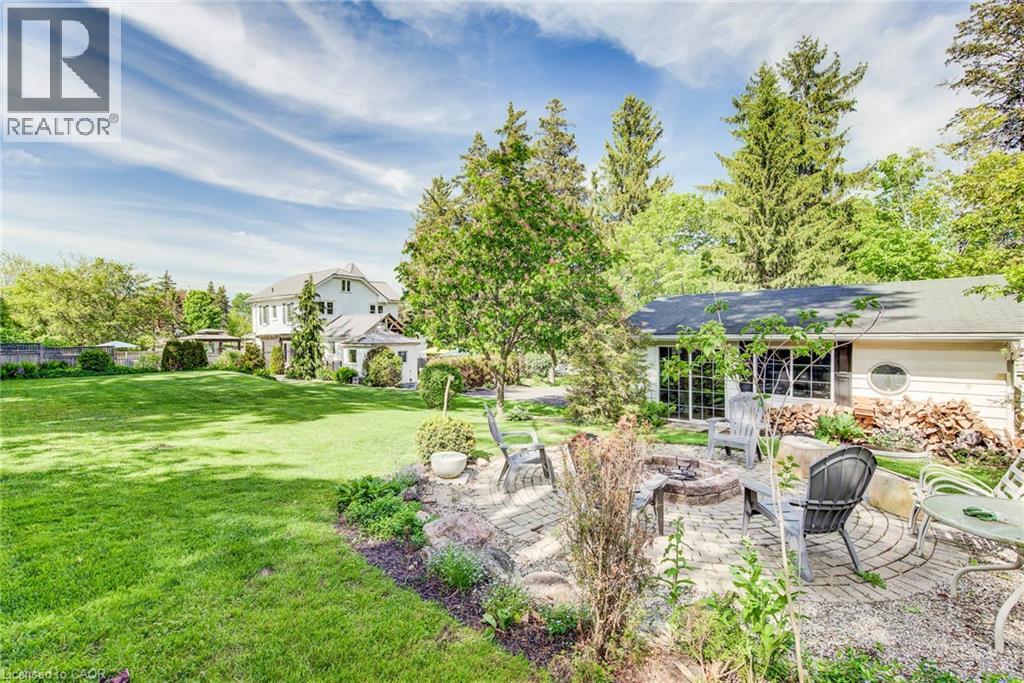
Imagine pulling up your long driveway lined with majestic mature pines to a magnificent century home on over half an acre of private, beautifully designed land. This is where timeless character meets outdoor enjoyment and serious space to spread out. The incredible backyard is such a rare find, featuring a gorgeous in-ground heated swimming pool, multiple patios and decks, shaded lounging areas, and a cozy fire pit for evening gatherings. There’s even enough space for a tennis court, and a coop for you own backyard hens. Imagine waking up to fresh eggs every morning! There's parking for everybody here too, at least 10 vehicles, loads of room for your boat, RV, trucks, and all the toys, plus a detached garage/workshop ready for a wide variety of uses. Inside, the home radiates old-world charm with beautiful hand-whittled staircase banisters and rich historic details, perfectly balanced by modern conveniences like a brand-new main-floor laundry room and a practical enclosed porch/mudroom. There's even a fun bar and lounge area in the basement and a versatile third-floor bonus room perfect for a kids’ playroom, exercise area, or casual hangout spot. All of this is located just 2 km from Kitchener and 10 minutes to the 401. Alder Lake is only a few blocks away, and it’s an easy stroll to New Dundee School, parks, playgrounds, and the Community Centre. There’s a golf course, maple syrup farm, local produce and meats just down the road – everything you need. You’re also next to some of the best neighbours you could ask for! This rare offering delivers the perfect blend of spacious outdoor freedom, privacy, and comfort. If you’ve been searching for a property that lets you truly enjoy life outdoors while offering a warm, inviting place to come home to, this is the one that’s been worth waiting for. Be sure to explore out the 3D virtual tour and floor plans. Reach out to your Realtor and schedule your private showing today. Welcome Home! (id:61594)
RE/MAX Twin City Realty Inc.
Jarvis, Ontario
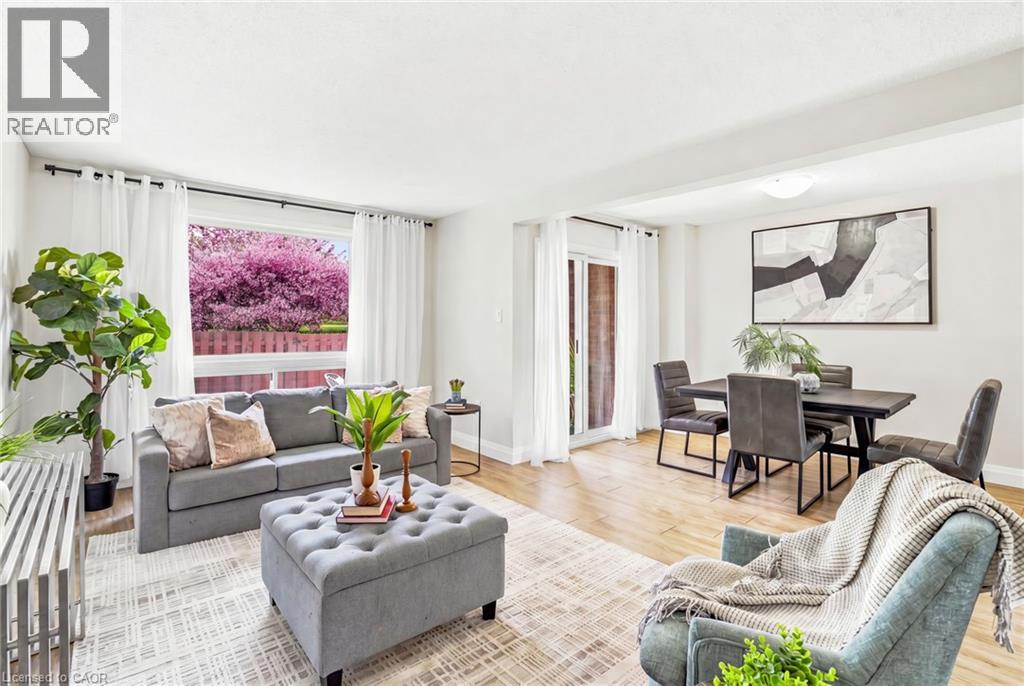
'Affordable AND adorable' perfectly describes the energy that this 3 bedroom Jarvis townhome is giving! Three fully finished and tastefully updated levels of living space spread out over approx. 1500 sqft.! 2021 updates include: new electrical panel, furnace, central air and a/c unit, water heater, flooring throughout, stunning custom kitchen cabinetry, countertops, stainless steel appliances, full main bathroom and powder room bathroom renovations, real wood stair treads, front door and patio door, sliding closet doors and more! With a freshly-painted neutral colour palette, there is nothing to do but move in! This property is a true problem solver for the buyer looking for low maintenance living or a 'lock up and go' kind of property. The privacy fence has been extended along the backyard and showcases a breathtaking canopy of bright pink blossoms when in full bloom and a panoramic view of mature trees! The property also boasts a full size dining area with access to the rear yard and patio, 3 sizeable bedrooms with closets, and a spacious basement rec room or multi-purpose space! The property taxes are not a misprint… they really are that low! Ample parking available over and above your private parking space. Walking distance to parks, schools, local restaurants and conveniently located near both Highway 6 and Highway 3 for travelling 15 minutes south to Port Dover beach or 45 minutes North to Hamilton and Highway 403, 35 minutes to Brantford, and 90 minutes to Toronto! Just when you thought you would have to bust out the sledge hammer in this price point, think again!! Dreams really do come true at 49 Peel Street East, Jarvis! (id:61594)
RE/MAX Real Estate Centre Inc.
Simcoe, Ontario
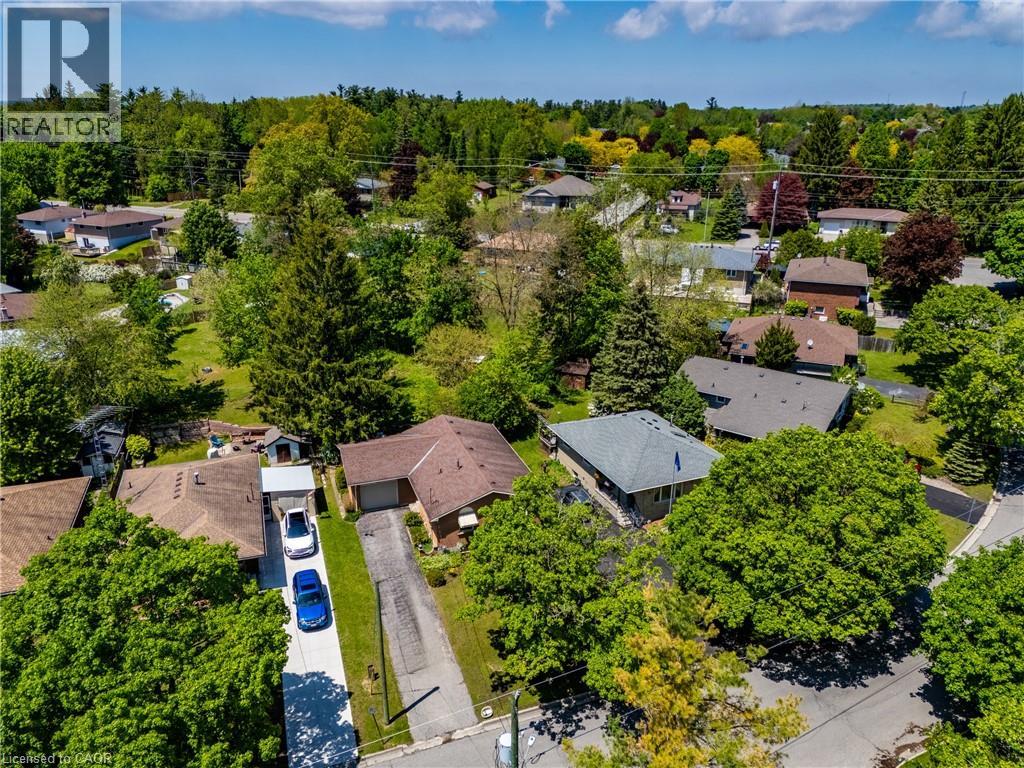
3 BEDROOM, BRICK EXTERIOR, 1 BATHROOM WITH MASTER 2 PIECE ENSUITE, NEW GAS FORCED AIR FURNACE. THIS IS A SOLID HOME THAT NEEDS SOME TLC. SELLERS ARE MOTIVATED ! (id:61594)
Morrison Realty Ltd. Brokerage
Streetcity Realty Inc. Brokerage
Cambridge, Ontario
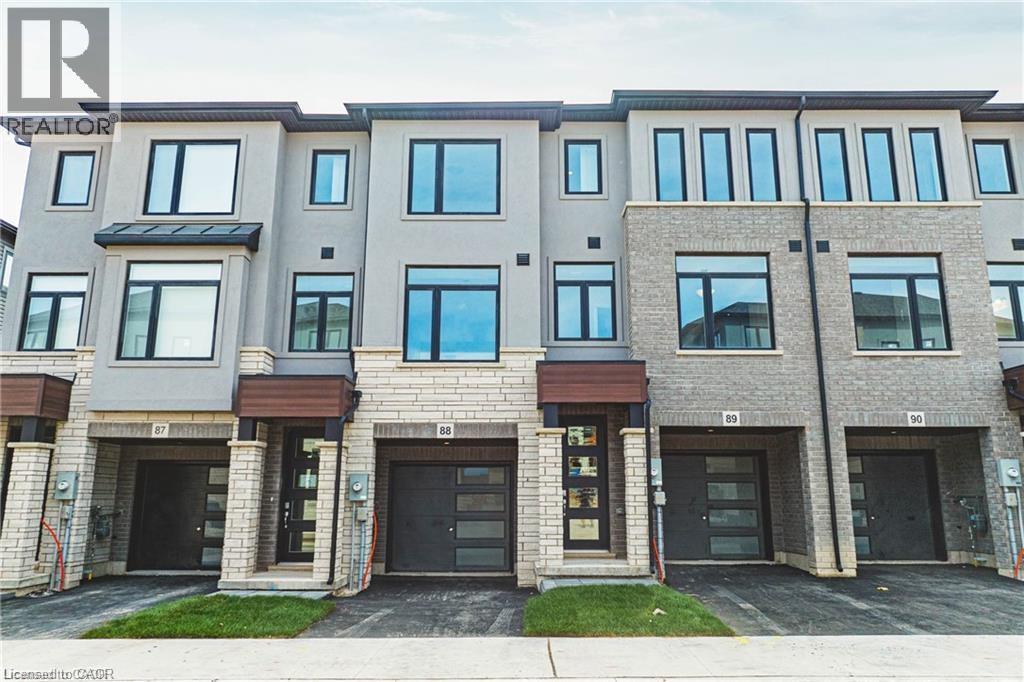
Welcome to Unit #88 at 155 Equestrian Way—a beautifully designed, brand-new 3-story townhome located in Cambridge’s sought-after Briardean/River Flats neighborhood. This spacious 3-bedroom, 3-bathroom condo, crafted by Starward Homes, offers 1,500 square feet of modern living space across three levels. The main level features a well-equipped kitchen and one of the home’s three bathrooms, while the upper floors include two more full bathrooms, making it a perfect layout for families or professionals needing extra space. With an attached garage and single-wide driveway, this property includes two dedicated parking spaces. Step out onto your open balcony for a breath of fresh air, and enjoy all the conveniences of condo living with a low monthly fee covering essential services. Nestled in a vibrant urban location near Maple Grove Rd and Compass Tr, the community offers easy access to parks, dog parks, schools, shopping, public transit, and major highways. Currently vacant with flexible possession options, this stylish unit is ready to welcome its first owners. Don’t wait—book your showing today! (id:61594)
Adana Homes A Canadian Realty Inc.
Toronto, Ontario
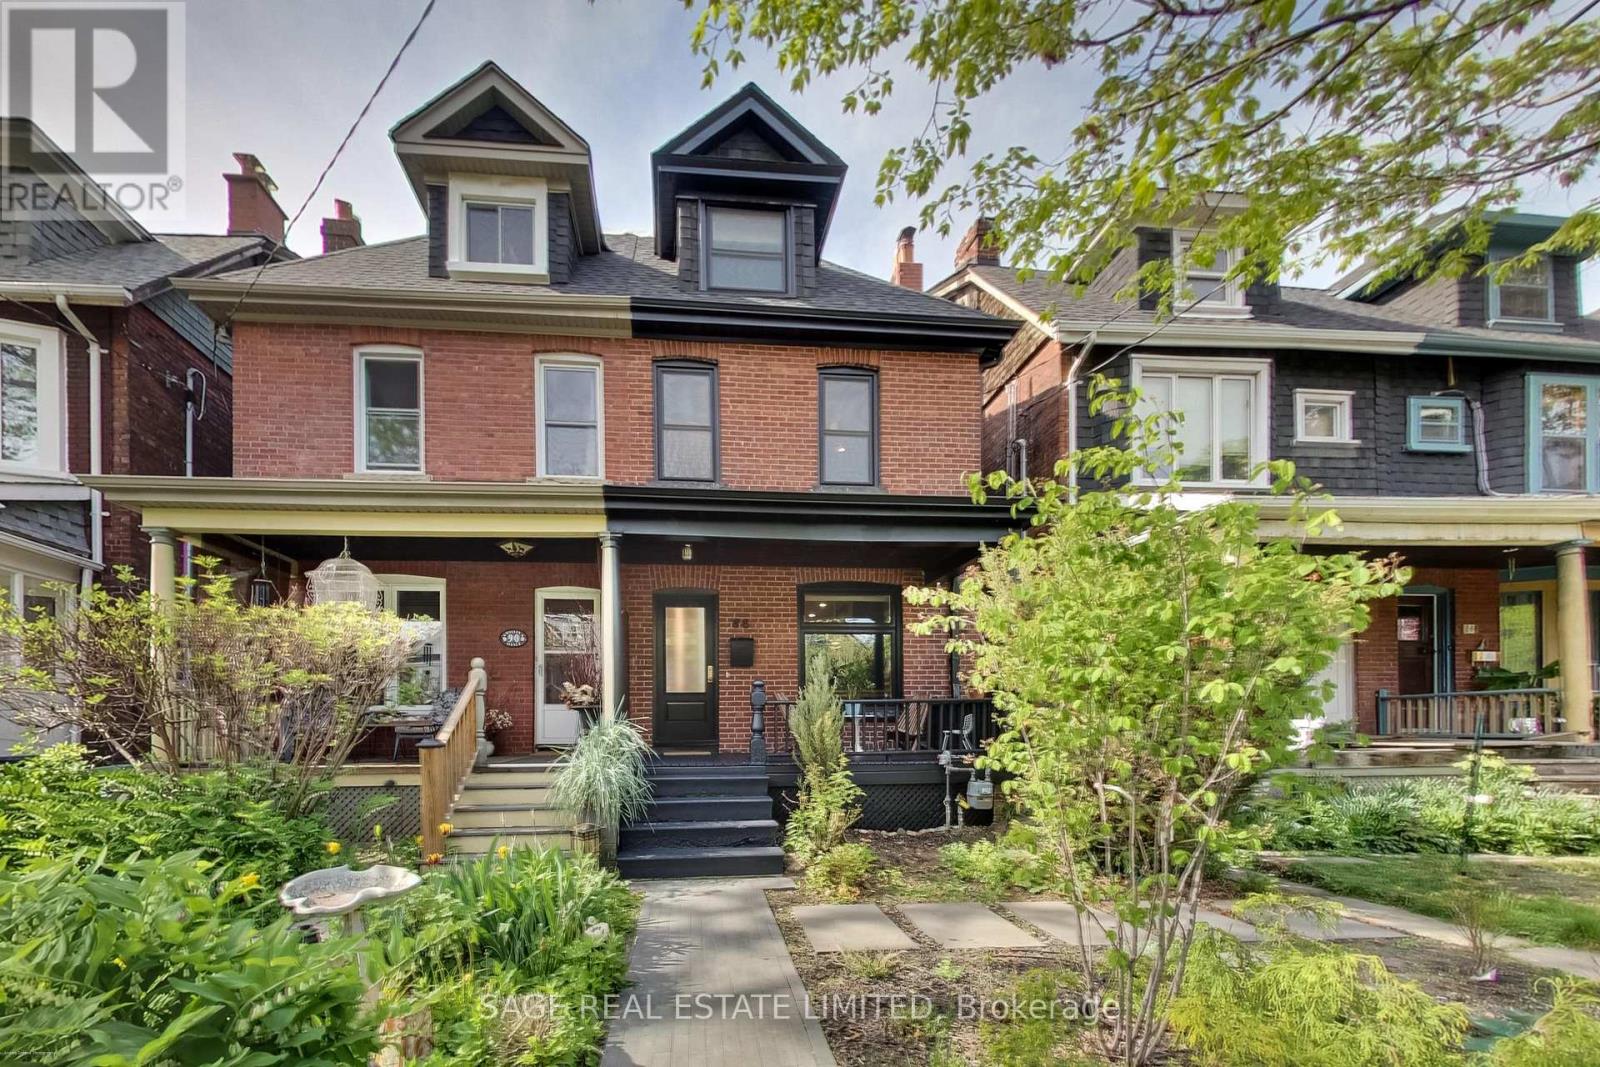
Welcome to this meticulously renovated 2.5-storey semi-detached home in the heart of Roncesvalles Village, one of the city's most sought-after family neighbourhoods. Thoughtfully reimagined from top to bottom, this exceptional residence blends timeless character with high-quality modern upgrades and outstanding long-term value. The home underwent a full gut renovation in 2020, including all new HVAC (distribution system & AC), plumbing and electrical systems, insulation, windows, roof, hot water tank, and fixtures, along with refined modern interior and exterior finishes. Designed with an optimized layout for modern family living, it offers bright, functional spaces and generously sized principal rooms throughout. The designer kitchen features premium Fisher & Paykel appliances and flows seamlessly into the main living areas. A stunning third-floor primary suite provides a private retreat. The dedicated second-floor laundry room adds everyday convenience and thoughtful functionality. In 2022, the lower level was fully underpinned, waterproofed, and renovated to include a spacious recreation room, office/guest bedroom, and a beautifully finished 3-piece bathroom. Rough-ins were also added for a future laneway suite. The oversized block garage offers excellent storage and versatile multi-use space, along with outstanding laneway suite potential. The landscaped backyard and back deck create a private urban oasis ideal for relaxing or entertaining. A rare opportunity to own a comprehensively updated home in an exceptional west-end community known for its parks, schools, cafés, and strong sense of community. ***Public open house Thursday MAY 28th 4:30-6:30pm and Saturday, Sunday MAY 30th & 31st 2-4pm (id:61594)
Sage Real Estate Limited
Oakville, Ontario
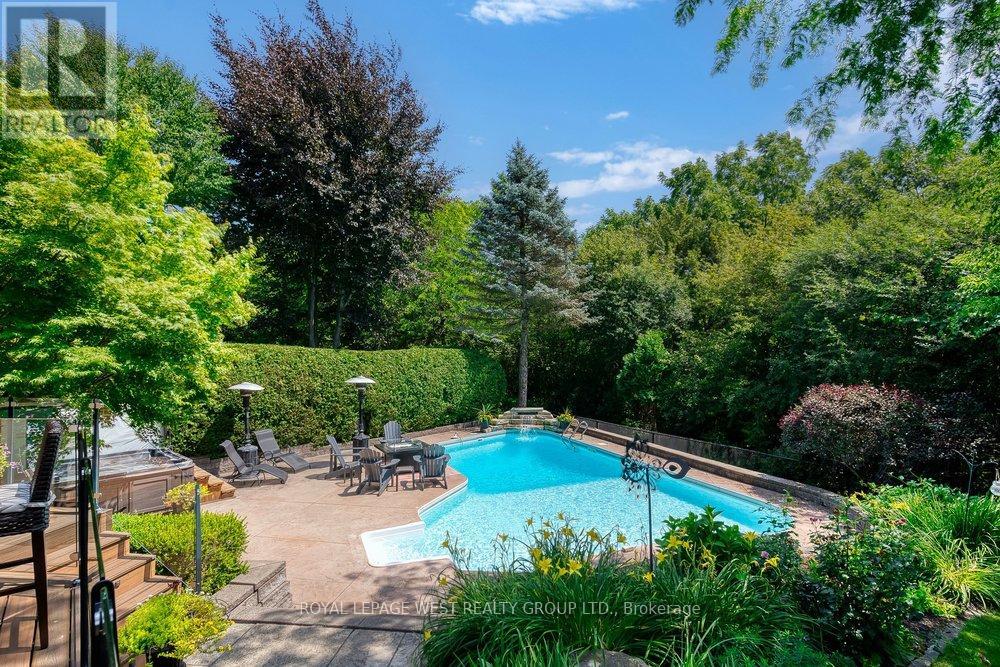
Nestled on one of Glen Abbey's most coveted streets, this exceptional Greenpark-built family home offers the perfect blend of luxury, privacy, and natural beauty-backing directly onto the scenic Fourteen Mile Creek /Glen Abbey trail system. Beautifully renovated and meticulously maintained, this 5-bedroom, 4-bathroom residence delivers refined living across all levels. The grand foyer opens to a striking living space with soaring ceilings and oversized windows, filling the home with natural light. Rich, luxury vinyl floors flow throughout the main level, leading into a designer-renovated kitchen (2021) featuring premium Miele and JennAir appliances, custom cabinetry, and an expansive quartz island-seamlessly connected to the family room for effortless everyday living and entertaining. Upstairs, generous bedrooms provide comfort and functionality for growing families, including a spacious primary retreat. Renovated bathrooms offer a spa-like experience with high-end finishes and timeless design. The fully finished lower level expands your living space with a vast recreation area, ideal for media, games, or extended family living. Step outside to your private backyard oasis-complete with Trex decking, glass railing for a seamless view, a resort-style in ground pool, hot tub, mature landscaping, and breathtaking ravine views. With no back neighbours, this is a rare offering of true tranquility in one of Oakville's most established communities. Extensive updates include kitchen, bathrooms, windows, flooring, furnace, and more-see full feature sheet for details.A rare opportunity to own a turn-key ravine property in prestigious Glen Abbey-where lifestyle, nature, and location come together. Top rated schools and close to GO station (id:61594)
Royal LePage West Realty Group Ltd.
Markham, Ontario
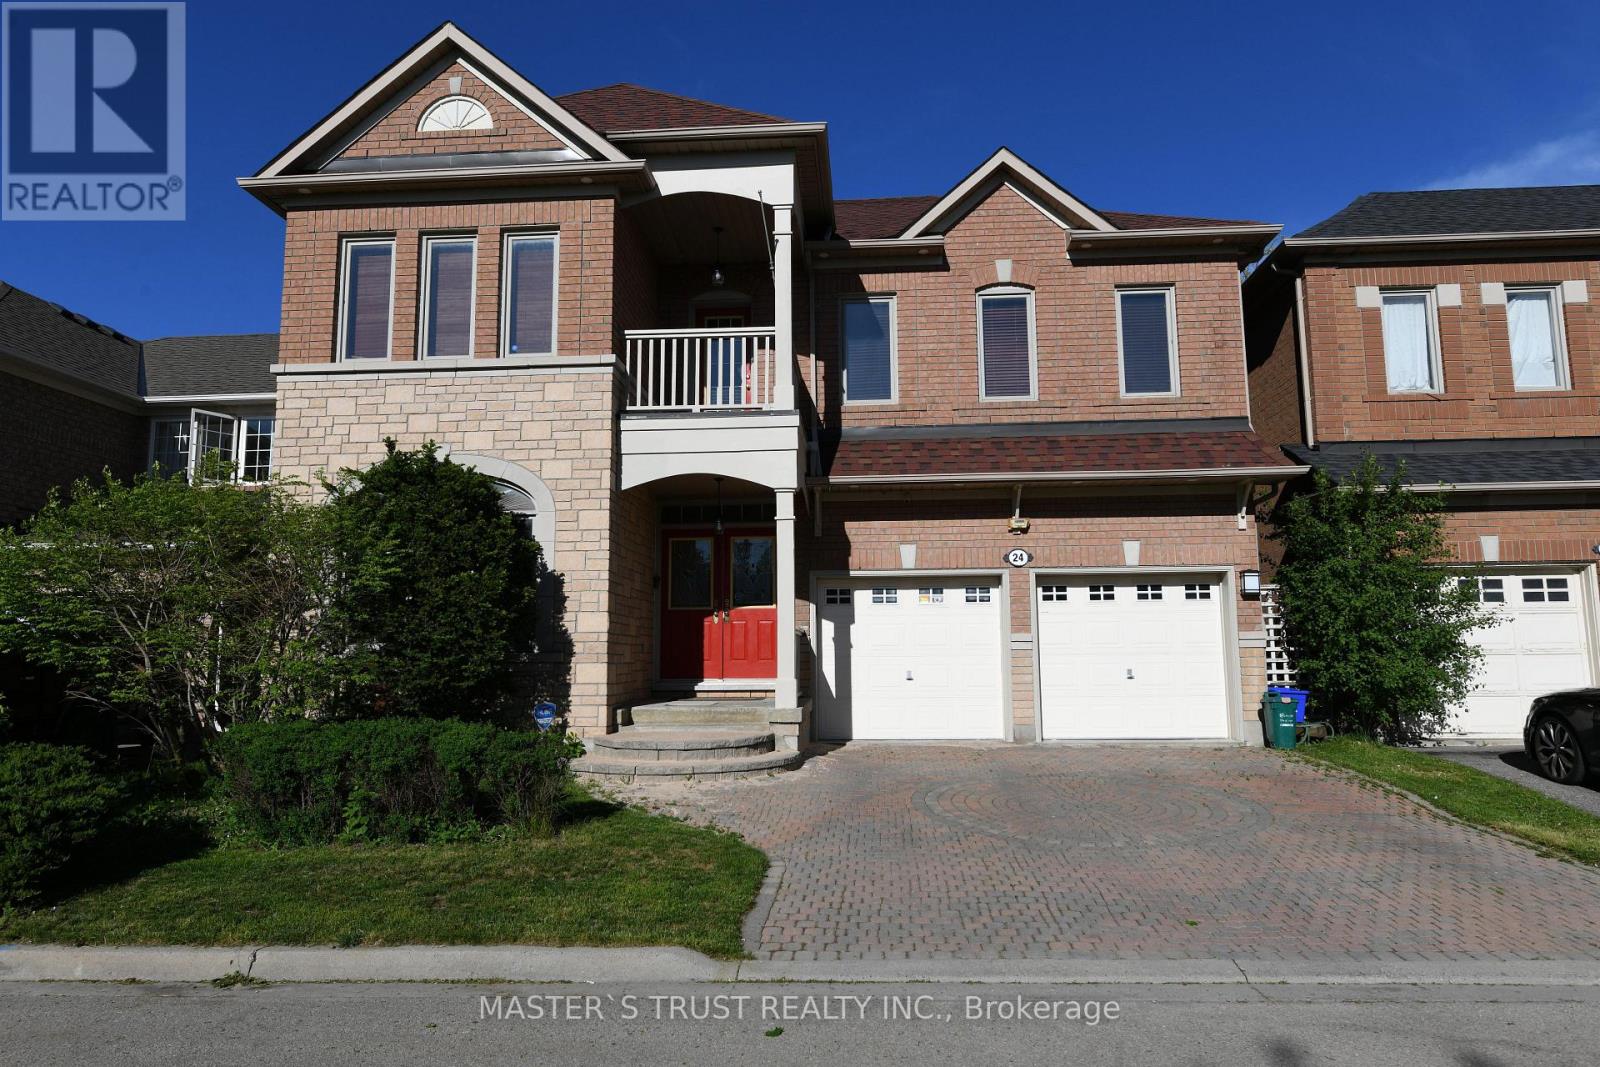
Former final Mattamy model home in prestigious Kings Walk - flagship-quality finishes and meticulous craftsmanship throughout. Grand double-door entry; rare 9' ceilings on both main and second floors and an impressive 18' open-to-above family room. Extensive upgraded millwork with extra-wide baseboards, substantial crown moulding and four solid wood European-style columns. Gourmet kitchen with premium granite counters, stainless steel backsplash and quality appliances. Primary + two bedrooms feature designer wallpaper; fourth bedroom professionally converted to office/lounge with wet bar. Main and second floors finished in diagonal-laid maple hardwood; bedrooms upgraded to walnut-tone engineered hardwood. Custom solid wood walnut-colour plantation shutters on all windows, luxurious fabric drapery, mansion-grade solid red oak handrails with wrought-iron pickets, central vacuum, gas fireplace, automatic garage door opener and electronic keypad entry. Recent major updates: new roof shingles, new hot water tank, oversized central A/C, enhanced attic insulation, newer cooktop/refrigerator/dishwasher (2 yrs), LED pot lights, professional duct cleaning and magnetic vent filters. Unfinished basement offers excellent potential for future customization. (id:61594)
Master's Trust Realty Inc.
Toronto, Ontario
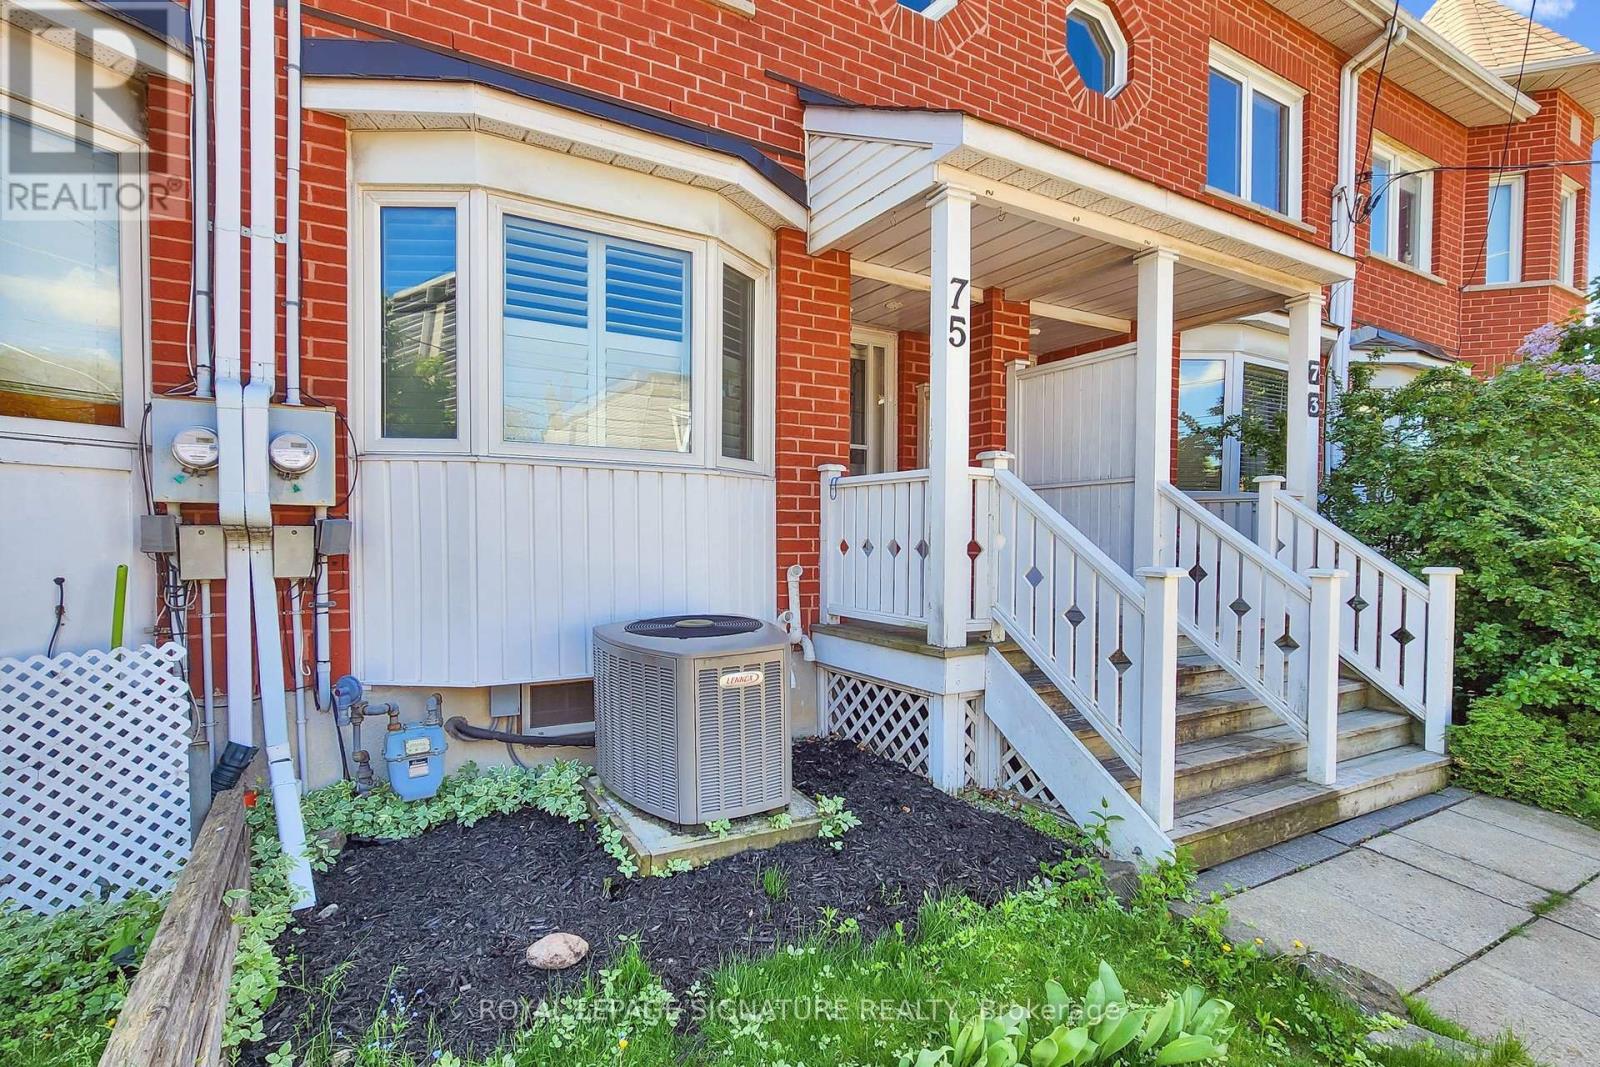
Welcome to 75 Doncaster Avenue! A 3 Bedroom Freehold Townhome that is ready to move into with 2 parking spaces and almost 1400 sqft of above grade space that comes with a finished basement. Move into this sought after location in the East End Danforth neighbourhood that is 5 minutes from the TTC Station and 9 minutes from the GO Station. The main floor brings you into a wonderful living room and dining room combination that allows for entertaining and comfortable daily living. The spacious and full-sized kitchen is complemented with high end stainless steel appliances and granite stone countertops. The rich hardwood floors and flush mount pot lights on all 3 floors complete the contemporary look and feel that makes this property feel simultaneously unique and high end at the same time. On the second floor you are greeted with 2 large bedrooms that have ample space and storage and share a generous sized hallway washroom. No tiny closets or cramped spaces in this move in ready home. Finally move up to the Primary bedroom retreat which takes up the entire third floor. The generous space allows for additional reading nooks or home office if you so choose. Walk in closet and a 5-piece bathroom along with skylight once again elevates this home's primary bedroom over its peers. The lower-level basement is your extra bonus space. Decked out with pot lights and fireplace and its own 3-piece bathroom the lower level can be a unit all to its own or your ideal media space, overnight guest space, work from home space, or any other use you may have for it. High end Hunter Douglas automated blinds installed for the principal rooms and California shutters on the main floor. Peace of mind is also key to this home as the mechanicals of the home have been done with plenty of lifespan left; appliances, tankless water heater, air conditioner, furnace, roof. Whether this is your first home, your move up home, or a downsizing home, this one fits all bills! (id:61594)
Royal LePage Signature Realty
Oakville, Ontario
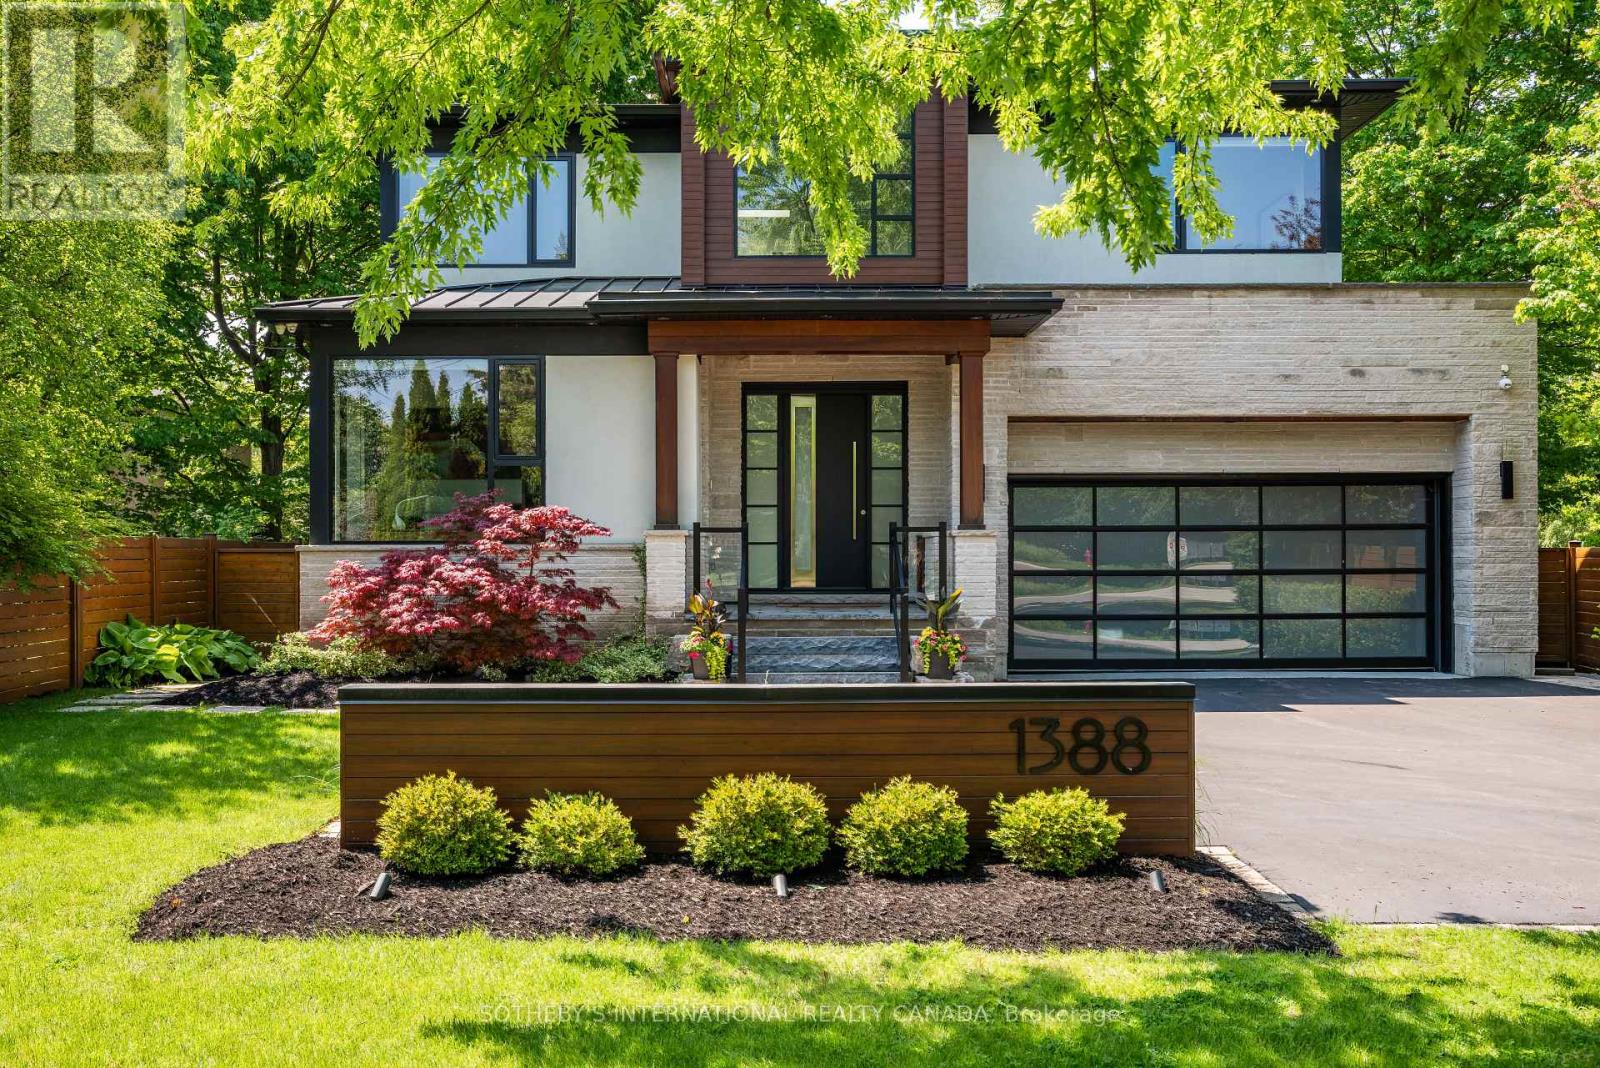
A home that effortlessly commands attention, defined by bold contemporary architecture and refined curb appeal. Set within South-East Oakville's Morrison neighbourhood, the striking exterior blends natural cedar and stone-creating a sophisticated façade that feels both modern and timeless, offering over 5,700 sqft of finished living space. The dramatic 21ft foyer with floating glass staircase sets the tone, leading into an open-concept main level with 10-foot ceilings. With its prized southern exposure, the main living spaces are framed by a wall of floor-to-ceiling glass sliding doors with phantom screens-introducing remarkable scale while seamlessly inviting the outdoors in. The chef's kitchen is anchored by a 12ft island and features premium Wolf and SubZero appliances, along with a walk-through servery complete with wine fridge and access to the dining room. The great room impresses with custom built-ins, a gas fireplace, and a statement walnut feature wall. Also on the main level, a quiet office, powder room, convenient laundry room and mudroom entry from the double car garage. Upstairs, four spacious bedrooms offer ensuite access, including a luxurious principal retreat with double walk-in closets and a spa-like ensuite. The fully finished lower level with 9ft ceilings, adds exceptional versatility with a large recreation space, built-ins, electric fireplace, fifth bedroom or gym, and a 3-piece bathroom with a steam shower. The backyard, enveloped by a lush canopy of trees, where the gentle sights and sounds of the nearby creek create a serene retreat immersed in nature. Privacy, serenity and beautifully landscaped, the deck and stone patio are perfectly designed for entertaining. Additional highlights include 10 vehicle parking, irrigation system, and a fully integrated smart home with built-in speakers, Lutron lighting, and motorized blinds throughout. Positioned just moments to top-rated schools, parks, and downtown. (id:61594)
Sotheby's International Realty Canada
Orangeville, Ontario
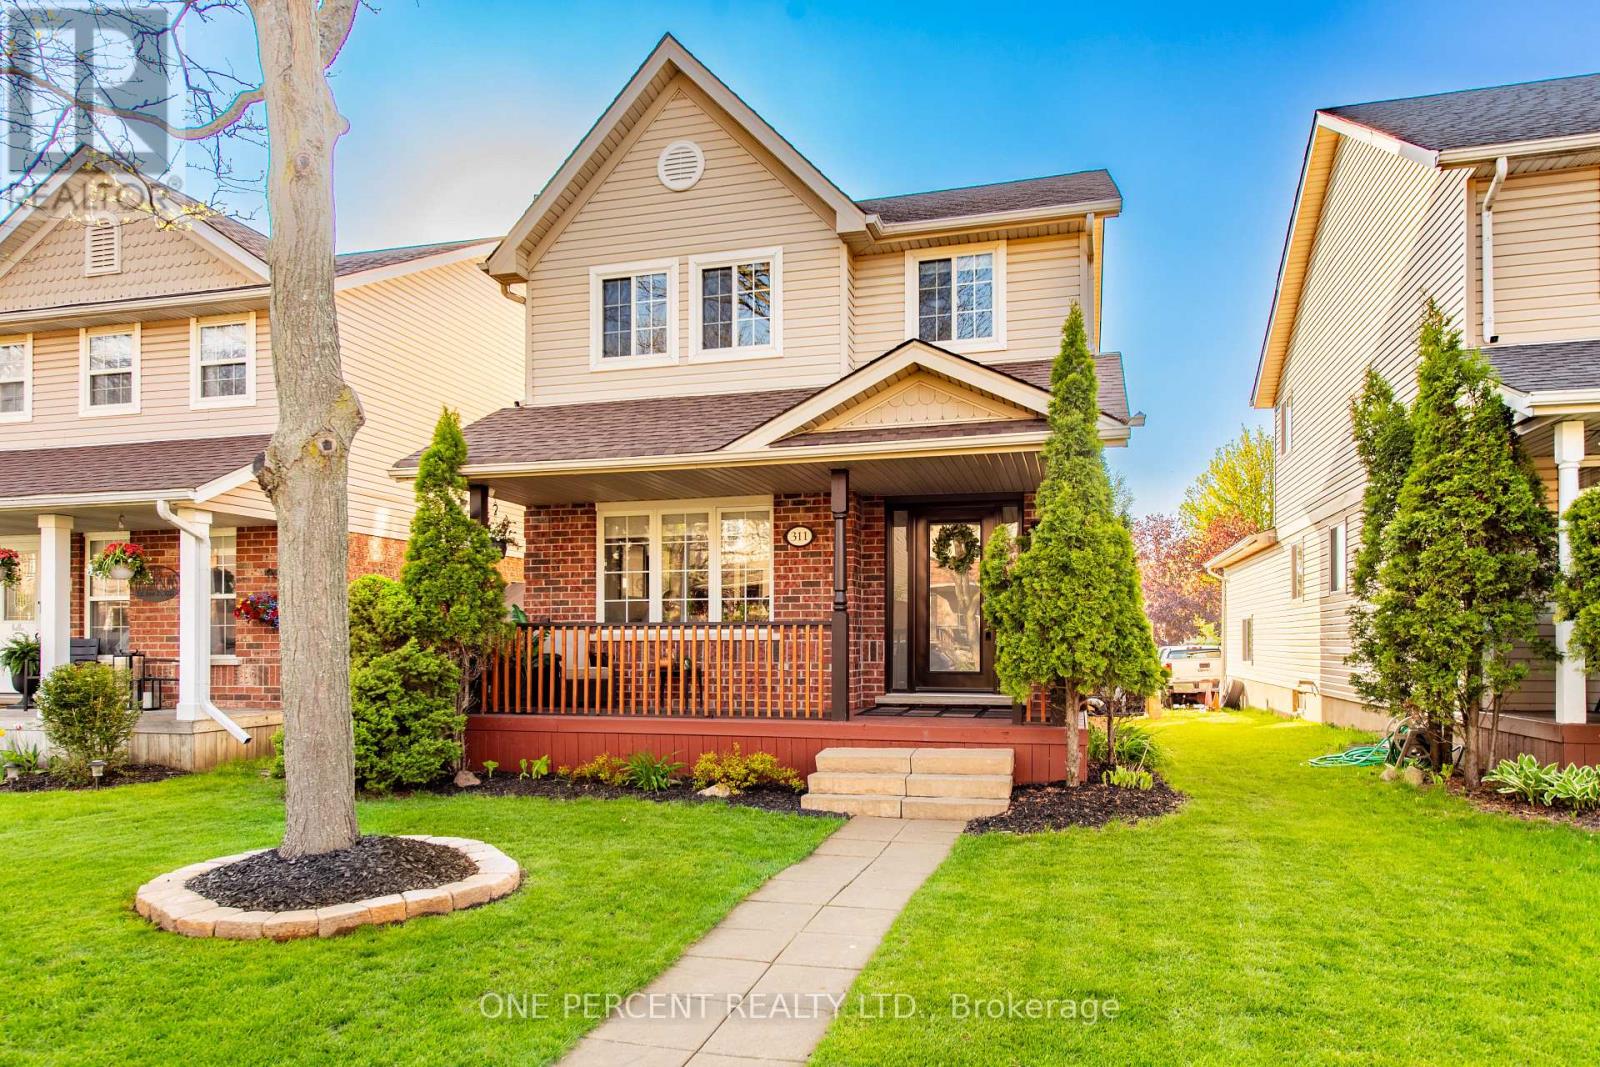
Beautiful Property in Highly Desirable Area with upscale renovations and stunning highlights. Completely move in ready! Open layout welcomes you into this fantastic home. Renovated interior including flooring, living , dining and modern kitchen area with gleaming quartz countertops, full height quartz backsplash and stylish cabinetry completing this high end look . Rare Unique Built in Large Cabinet capable of ample storage. Decorative Wall Mouldings and Oversized Baseboards, Window and Door Trim throughout. Beautiful Bathrooms with extra touches, including a wonderful 4 pc ensuite bathroom that accompanies the Stunning Oversized Primary bedroom. Finished Basement includes 2 additional bedroom areas and an Inviting recreation room. Walk out to pristine, private backyard area. Roof 2017 (25 year shingles) , Driveway 2023. Walk distance to Alder Arena, Shopping, Stores, Schools , Churches, etc. (id:61594)
One Percent Realty Ltd.
Barrie, Ontario
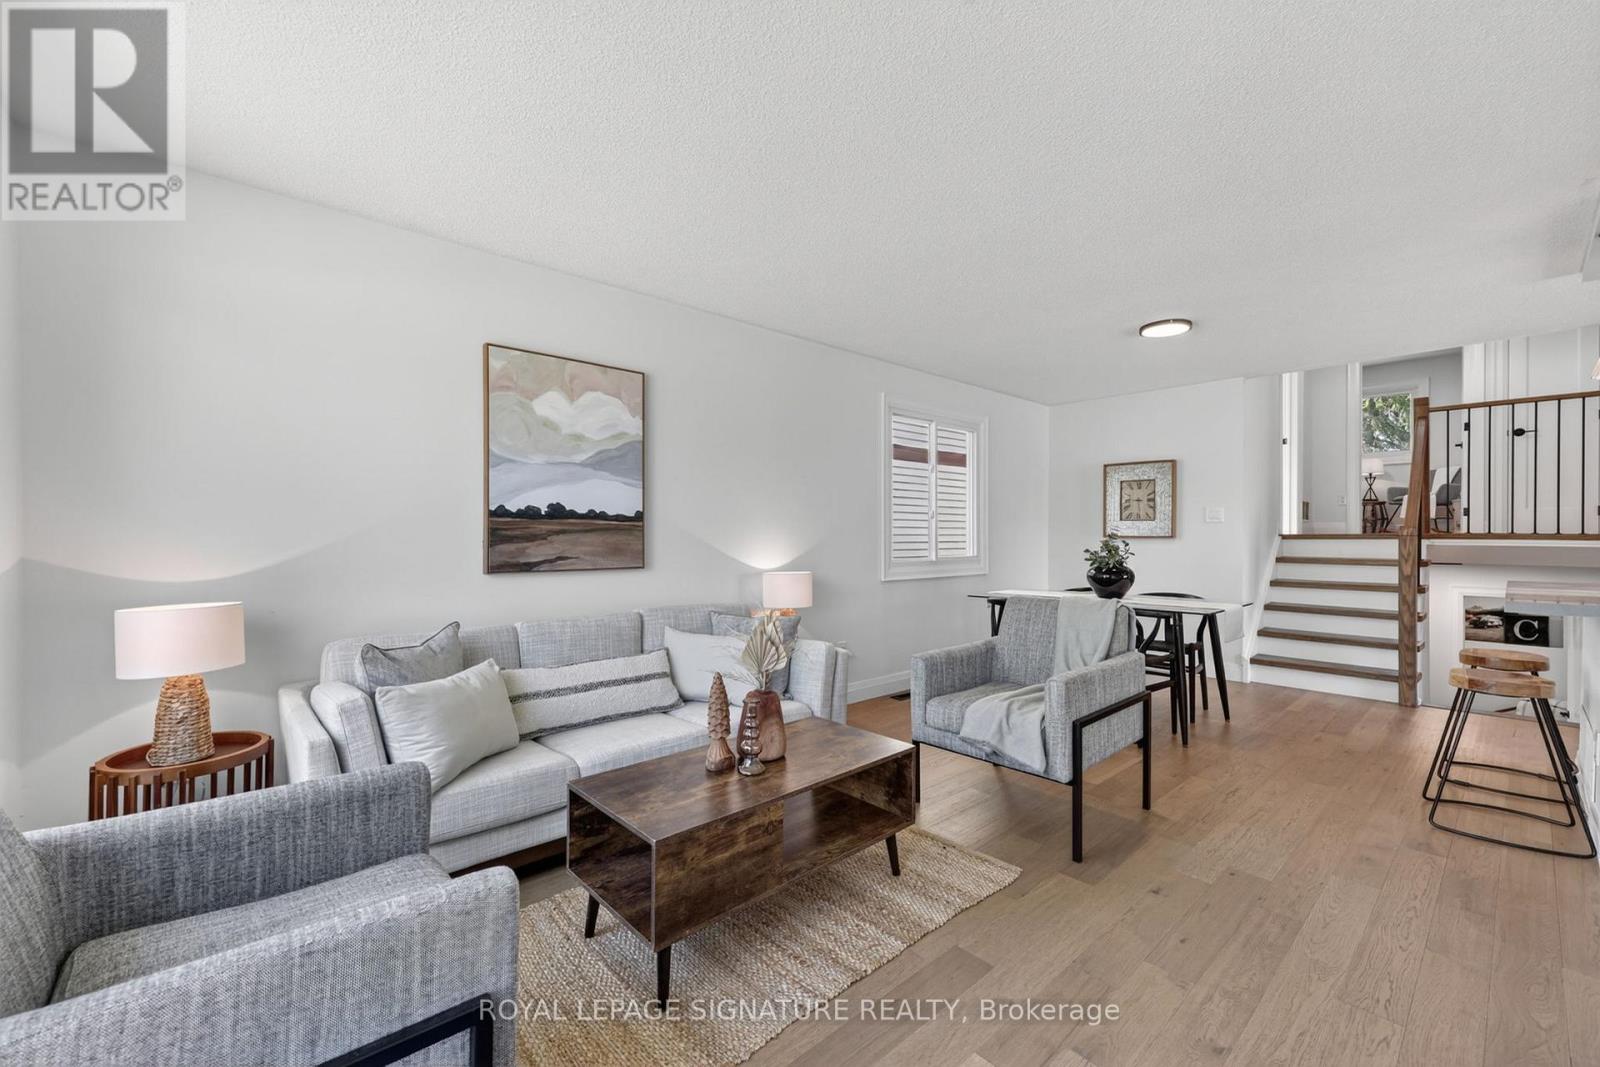
Just when you thought finding a move-in ready home was impossible... along came Janice! Tastefully and thoughtfully renovated from top to bottom, 28 Janice Drive is here to sweep you off your feet. As you walk through the front door, you'll immediately notice the living room, anchored by a window so expansive it practically is the wall - flooding the space with natural light and making the entire main floor feel bright, open and inviting. The white gallery kitchen is both timeless and functional, featuring a large island, quartz countertops, a ceramic backsplash and new stainless-steel appliances. Designed for everyday living and effortless entertaining, a sliding glass door leads directly to the private deck and fully fenced yard - perfect for summer evenings and weekend BBQs! She may look modest from the outside, but she's oh so mighty - offering four bedrooms, two full bathrooms, generous storage and a spacious family room in the basement. Carefully curated finishes and hardwood floors add warmth, continuity and purposeful design throughout. Located in a quiet, family-oriented neighbourhood just minutes to Sunnidale Park, East Bayfield Community Centre, St. Marguerite D'Youville Catholic School, and easy access to Hwy 400 and County Road 26. A home that delivers on style, space, functionality and location - turns out you really can have it all! (id:61594)
Royal LePage Signature Realty
Markham, Ontario
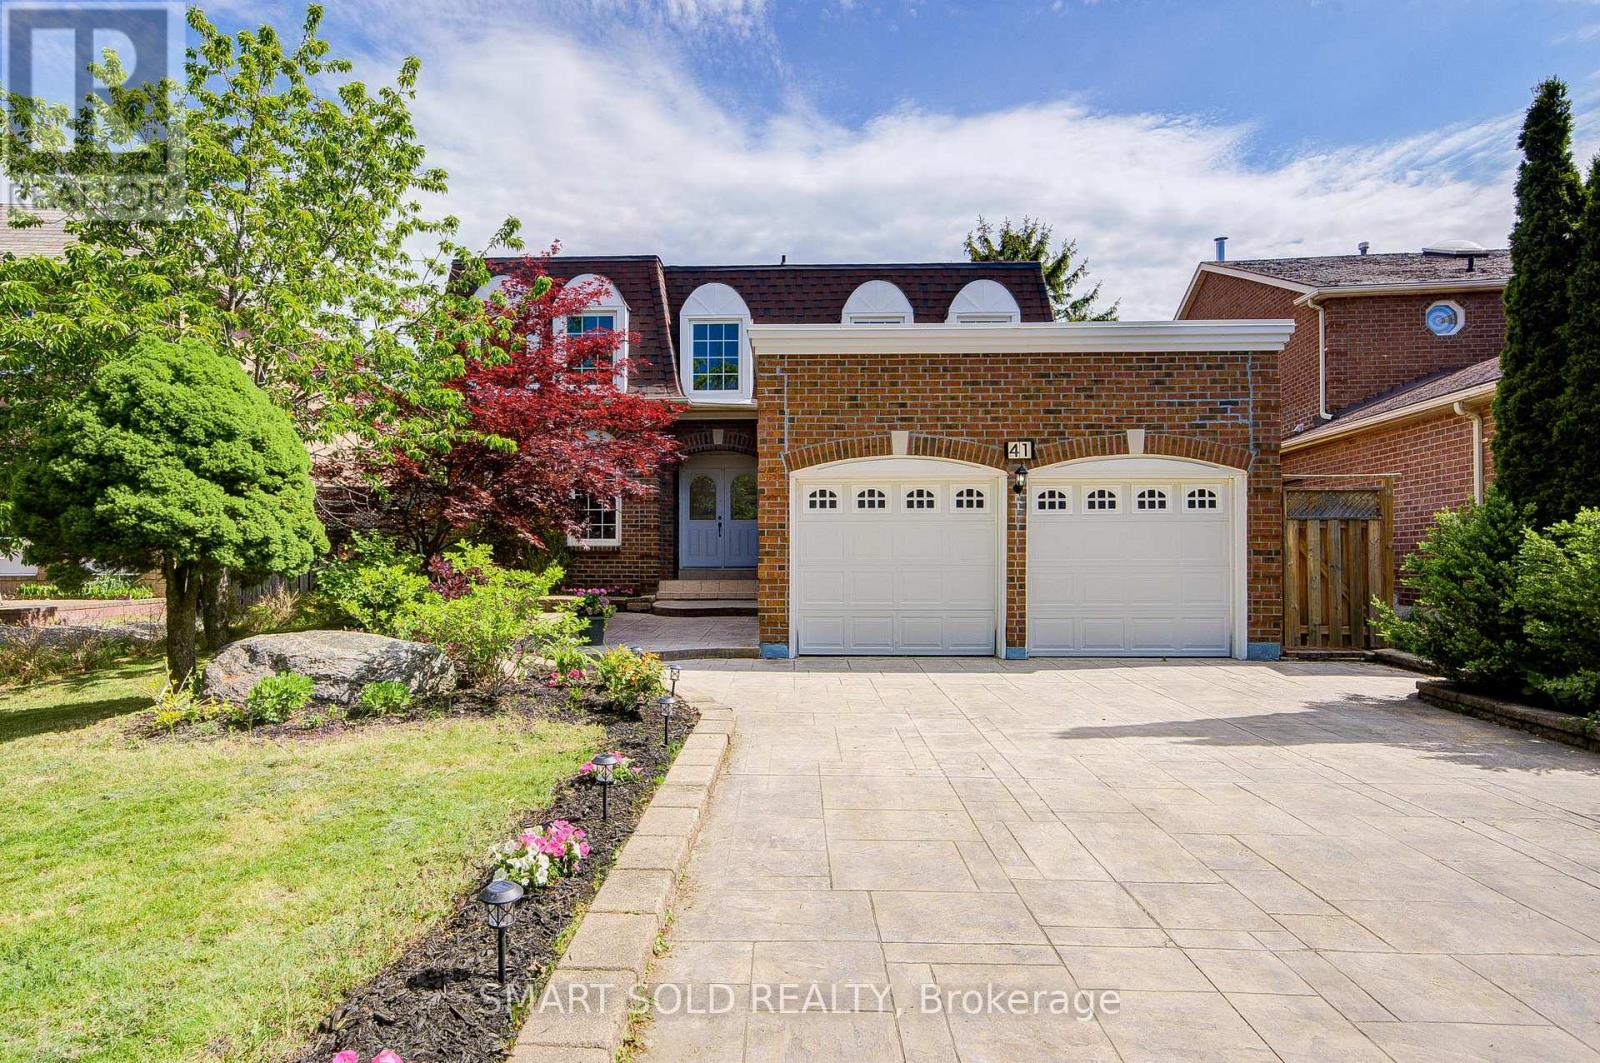
$$$ Renovated! Rare Pie-Shaped Premium Lot (47' Front, Approx. 60' Wide At Rear) On A Quiet Private Street, Long Interlock Driveway, No Sidewalk. Over 4,000+ Sq.Ft. Living Space(Approx 2900 sf Above Grade). Stunning Patterned Ceramic Entrance Flooring. Highly Sought-After 5-Bdrm Layout Featuring Rare Dual Primary Suites, Each W/ Private Ensuite. 2 Skylights Fill The Home With Natural Light. Smooth Ceilings on Main Floor, Extensive Pot Lights, Fresh Paint, Updated Lighting, Refined Kitchen Cabinetry, Custom Built-In Cabinetry & Glass Display Cabinets In Living, Dining & Family Rooms. Sun-Filled Kitchen & Breakfast Area W/ Updated Zebra Blinds (2025) & Modern Chandelier. Professionally Landscaped Front & Back Gardens W/ Mature Perennials, Seasonal Blooms & Stunning Garden Views From Almost Every Window, Offering A Park-Like Setting Year Round. Oversized Approx. 400 Sq.Ft. Deck. Professionally Finished Basement W/ Separate Entrance, Multiple Rooms & 3-Pc Bath, Ideal For Extended Family, Home Office, Excellent Potential for Extra Income. Steps To Top-Ranked Schools: St. Justin Martyr Catholic ES (#1 Catholic Elementary), St. Augustine Catholic HS (#1 Catholic High School) & Coledale PS, Unionville High School. Minutes To Hwy 404/7, Transit, Parks, Shopping & Restaurants. Exceptional Family Home In The Heart Of Unionville! (id:61594)
Smart Sold Realty
New Tecumseth, Ontario
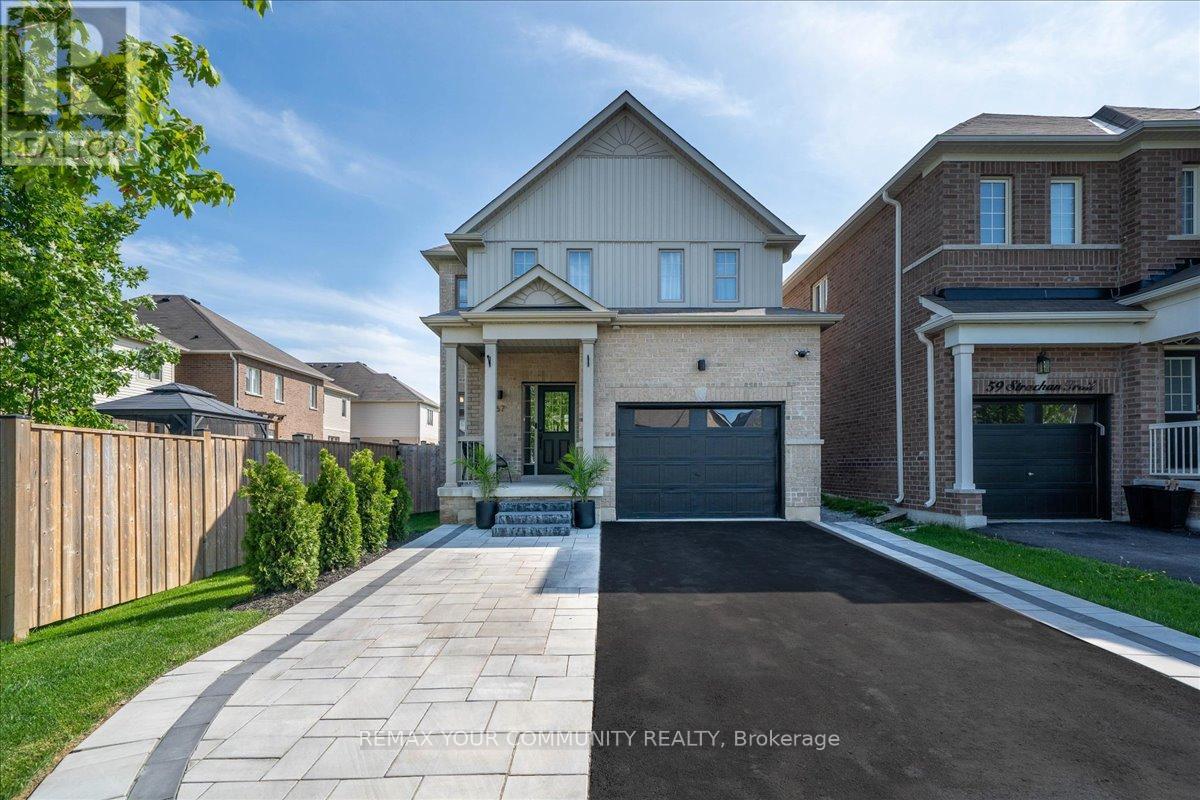
Welcome to 57 Strachan Trail in the charming community of Beeton - a beautifully upgraded, completely turnkey home nestled on a quiet family-friendly street, perfect for first-time buyers and growing families looking to escape the hustle and bustle of the city while still enjoying modern comfort and convenience. Pride of ownership is evident throughout this meticulously maintained home featuring elegant hardwood flooring, 9-ft ceilings, pot lights throughout, and tasteful finishes from top to bottom.The bright open-concept kitchen showcases granite countertops, stainless steel appliances, and a functional layout ideal for everyday living and entertaining. Convenient main floor laundry adds everyday practicality, while the spacious primary retreat offers a spa-inspired ensuite. Generously sized second and third bedrooms provide plenty of room for the whole family. The professionally finished basement adds additional living space complete with pot lights, a stunning 3-piece bathroom with glass shower, large recreation/play area, cantina/cold cellar, ample storage, and rough-ins for a future wet bar - creating the perfect space for entertaining or relaxing_ Additional upgrades include garage sink rough-in, full sprinkler system, fresh paint throughout, and thoughtful custom touches throughout the home. Step outside to your private backyard oasis featuring meticulous landscaping, full fencing for added privacy, a beautiful patio area, and a custom-built gazebo complete with pot lights and ceiling fan - an ideal setup for summer gatherings and outdoor enjoyment. The extended front driveway with custom steps enhances both curb appeal and functionality. This is the complete package in one of Beeton's most sought-after neighbourhoods - offering small-town charm, incredible value, and the perfect place to call home. (id:61594)
RE/MAX Your Community Realty
Thorold, Ontario
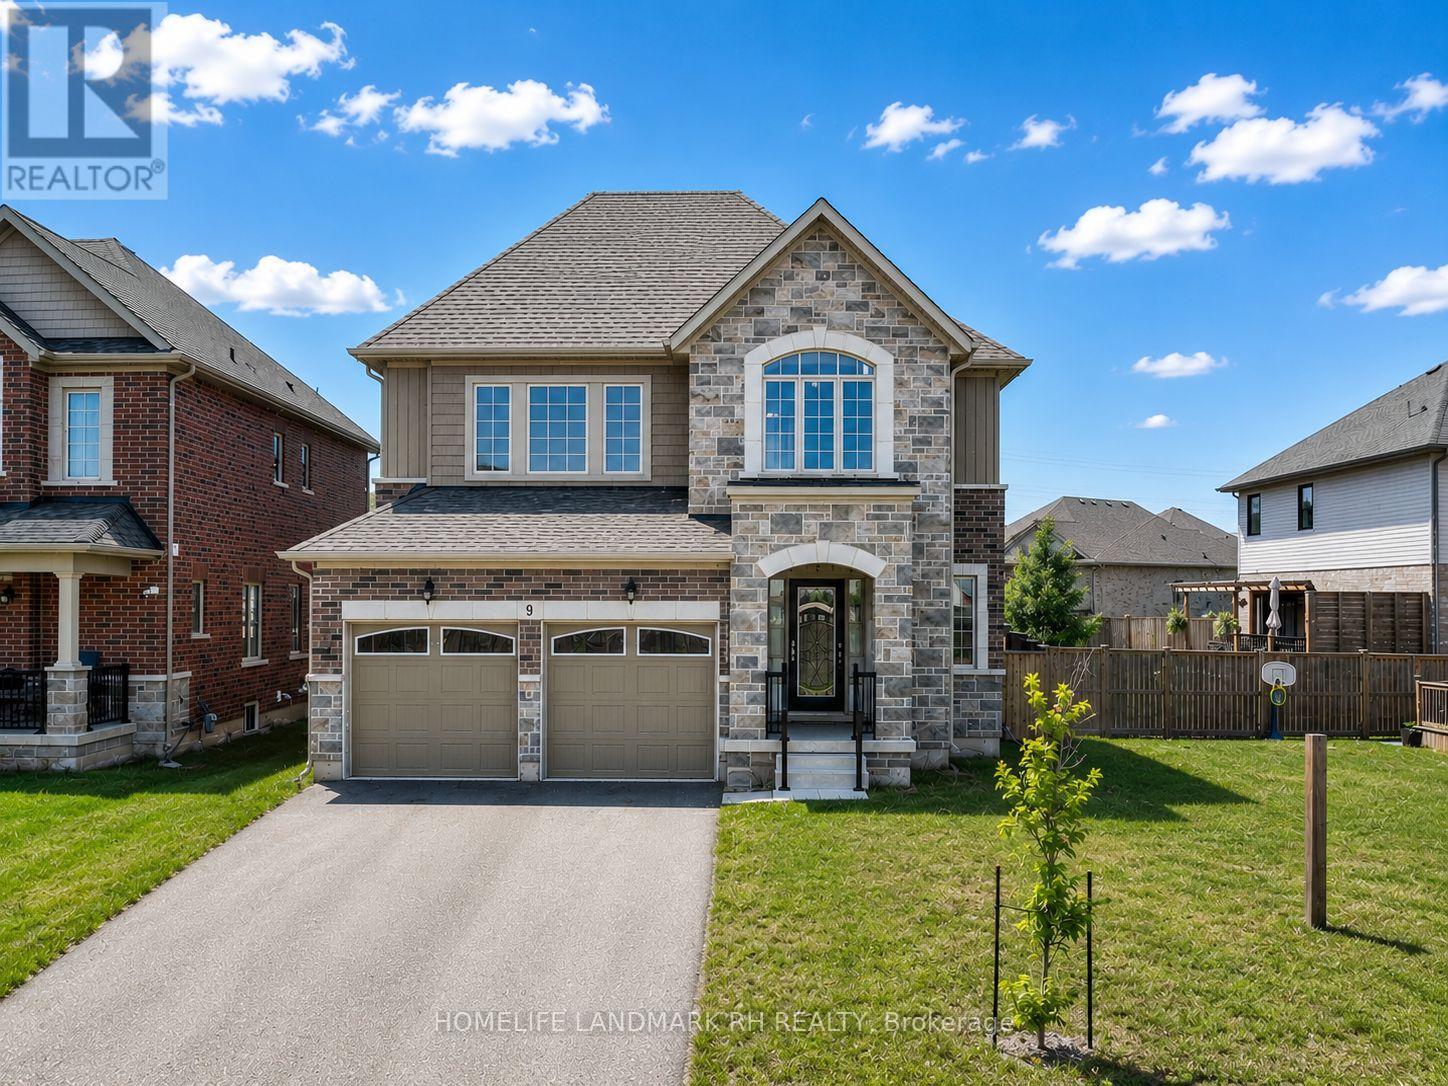
4 Yr New Detached Home On A Premium 46' x 105' Lot In A Desirable Newer Thorold Community. Bright & Spacious Open Concept Family Home Situated Featuring 9' Ceilings On Main Floor, Laminate Flooring Throughout & Elegant Oak Staircase. Functional Layout With Large Principal Rooms & Main Floor Laundry. Modern Kitchen w/Quartz Countertop, Backsplash, valance lighting & Center island. Large Primary Bedroom Featuring His & Hers Walk-In Closets & 5-Piece Ensuite. Generous Sized Secondary Bedrooms. Basement With Separate Entrance Through Garage Offers Excellent In-Law Suite Or Future Income Potential. Large Fully Fenced Backyard Perfect For Family Enjoyment. Double Car Garage & Long Driveway With No Sidewalk Accommodates Up To 6 Vehicles. Conveniently Located Minutes To Hwy 406, Hwy 58 & QEW For Easy Commuting. Close To Brock University, Niagara College, Schools, Parks, Walking Trails, Community Centre & Public Transit. Short Drive To Pen Centre, SmartCentres, Costco, Walmart, Sobeys, Food Basics, FreshCo, Restaurants & Everyday Amenities. Excellent Opportunity For Families, Investors Or Multi-Generational Living. (id:61594)
Homelife Landmark Rh Realty
Bay Street Group Inc.
Woodstock, Ontario
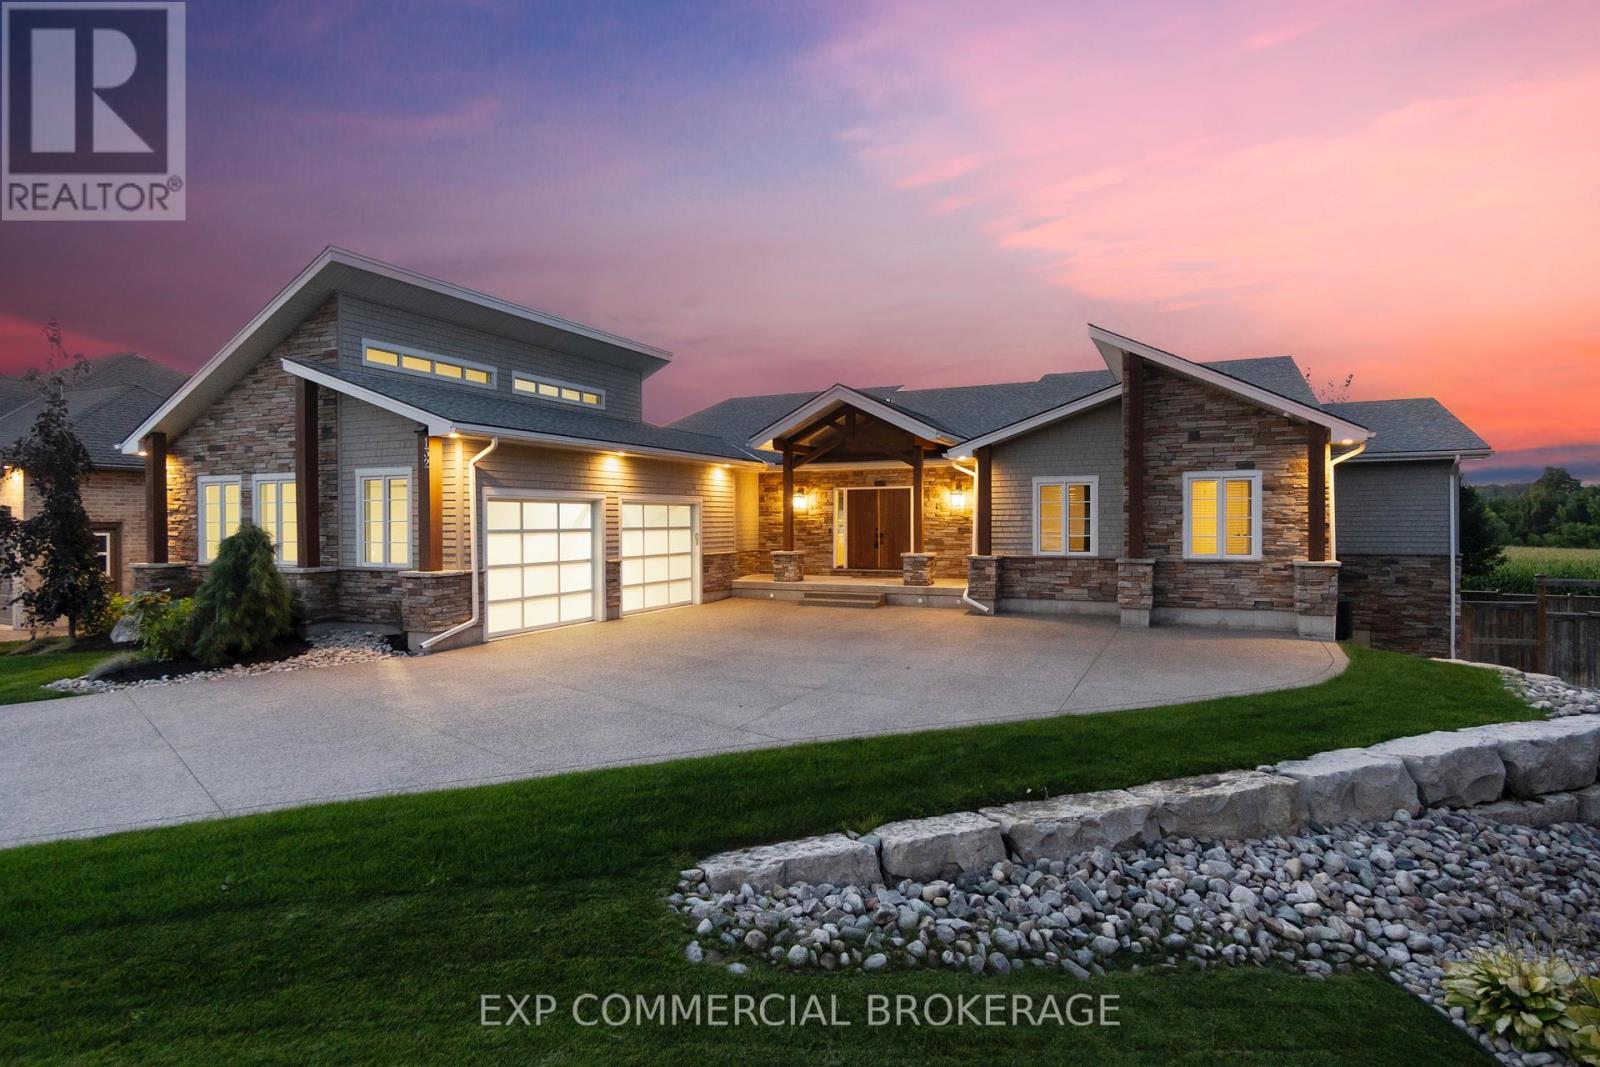
Experience refined living in this exceptional custom-built bungalow, perfectly positioned on an expansive lot at the end of a quiet cul-de-sac offering over 5200 sq ft of living space. From the moment you step inside, the great room impresses with its dramatic vaulted ceiling and airy sense of scale, setting the tone for the rest of the home. Designed with both comfort and functionality in mind, the open-concept layout allows each space to flow naturally. Oversized windows bathe the interior in natural light and offer walkout access to a balcony overlooking the outdoor oasis. Enjoy a Brazilian leather granite fireplace for cozy nights. The chef-inspired kitchen features stainless steel appliances and granite countertops - ideal for everyday living and entertaining. The fully finished walkout basement extends the home's versatility, offering a spacious recreation area, media zone, Stunning bar, 3-piece bathroom, and a fourth bedroom - an excellent setup for guests, in-laws, or older children. Step outside to your own private resort. The backyard showcases an inground pool, hot tub, outdoor fire-table and fire-pit, and a beautifully finished cabana, creating the perfect setting for relaxation or hosting gatherings in every season. For the car enthusiast you will love the car lift in the garage. A rare opportunity to own a thoughtfully crafted home that blends luxury, comfort, and exceptional indoor-outdoor living. (id:61594)
Exp Commercial Brokerage

Niagara Falls, Ontario
Welcome to 8735 Howe Crescent and a rare opportunity to own one of the largest pie-shaped lots on this quiet, family-friendly Chippawa cul-de-sac where the Welland River and the Niagara River meet. Lovingly maintained by the original owner for over 50 years, this solid three bedroom bungalow sits on an expansive, pool-sized property offering exceptional outdoor living space, mature trees and endless possibilities for families, gardeners or future building expansions. The detached garage, long private driveway and beautifully maintained yard complete the package. Inside, you'll find a bright and functional layout featuring spacious principal rooms, hardwood flooring and solid wood trim, large living room and kitchen windows and a well-kept eat-in kitchen with ample cabinetry and workspace. The expansive unfinished basement with private side-entrance offers tremendous potential for a recreation area, workshop or an accessory /in-law suite with a full second bathroom already in place. Ideally located close to the new South Niagara Hospital (Montrose & Biggar Rd) with quick easy access to the QEW, downtown Niagara Falls, parks, schools, playgrounds and all the amenities of charming Chippawa. Whether you're a first-time buyer, investor or growing family, this is the kind of property that rarely becomes available offering incredible value and future potential. (id:61594)
Intercity Realty Inc.
Toronto, Ontario
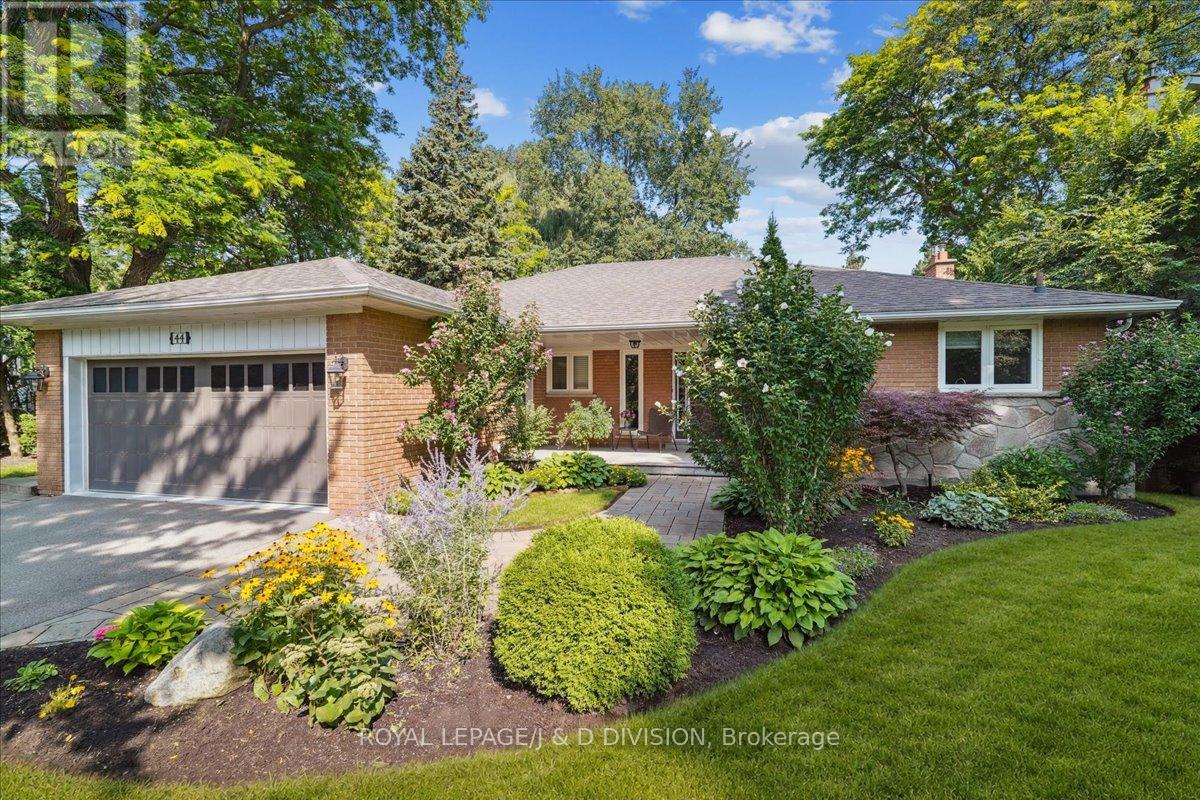
Welcome to an exceptional Ranch bungalow family home on a sprawling lot with rare table land and mature trees on coveted George Henry Blvd. With over 3,200sf of living space with privacy for all on two sun-filled levels you will find seamless functionality, beauty and thoughtful upgrades that make everyday living a pleasure. From the covered porch and generous foyer with double closet, to the luxurious kitchen with granite counters, high-end appliances (including full size counter depth fridge and separate full size counter depth freezer), beverage fridge, multi-level counter heights with oversize island, built-in oven, water purifier and storage to spare. Living & dining rooms overlook a backyard where dreams are made with swimming pool, magazine-worthy landscaping and total privacy. Entertain or enjoy peaceful relaxation on glorious sundeck with exceptional views of the yard and pool, or get in on the action and enjoy the ground-floor covered terrace, outdoor kitchen w B/I BBQ, and sprawling gardens. The bedrooms are bright & spacious w/excellent closets including principal suite w/walk-in closet with organizers & gorgeous ensuite bathroom w/heated floor & heated towel rack. Lower level is flexible & functional with luxury, easy care laminate floors, a 2nd kitchen (fridge, D/W, sink) with walk out to yard, full bathroom, 4th bdrm w/gorgeous views, spacious gym, vault storage, huge laundry rm/workshop, games nook and a sun-filled family room w/gas fireplace. George Henry Blvd offers quiet residential living combined with exceptional convenience, wide tree lined street, thoughtful mature landscaping and room to breathe. There is excellent transit and highway access and beautiful green spaces, ravines & parks that makes after-work, school & weekends perfect for walking, bike rides &recreation. Finally, you will love the shopping & schools - minutes from Fairview Mall, grocery stores, restaurants, great public & private schools, Bayview Village & Shops of Don Mills. (id:61594)
Royal LePage/j & D Division
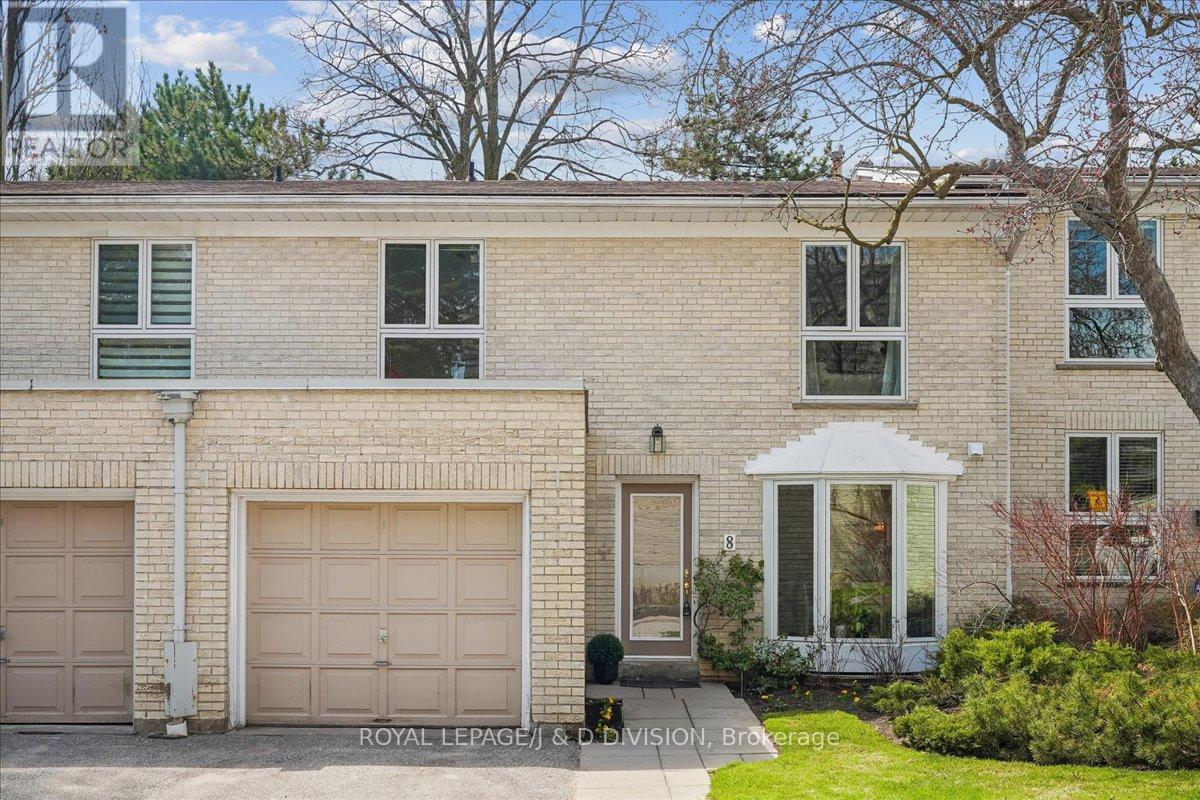
Toronto, Ontario
Welcome to 8 Crimson Millway, a bright, spacious, updated and elegant townhome set within the sought-after "Millways" community. Backing onto lush, park-like grounds, this home offers a rare sense of tranquility with beautiful treed views. Sun-filled formal living and dining rooms feature gleaming hardwood floors, elegant mouldings and millwork, main floor powder room and expansive windows. The upper level offers four generous bedrooms, including a primary retreat with ensuite bath and walk-in closet. A finished lower level provides extensive additional living space for family enjoyment. Fantastic School District including York Mills Collegiate - a top 10 Secondary School according to the Fraser Institute. Residents of the Millways enjoy a quiet, friendly community, outdoor pool, and easy access to top schools, parks, transit, highways, & shopping at York Mills Plaza, Bayview Village Shopping Centre or short hop to Fairview or the Shops of Don Mills. This beloved and beautifully updated townhome offers a prime location, size and functionality are rare and not to be missed. **Maintenance Fees include Landscaping, Snow Removal, Swimming Pool, Security and use of Extensive Common Elements/Grounds. (id:61594)
Royal LePage/j & D Division
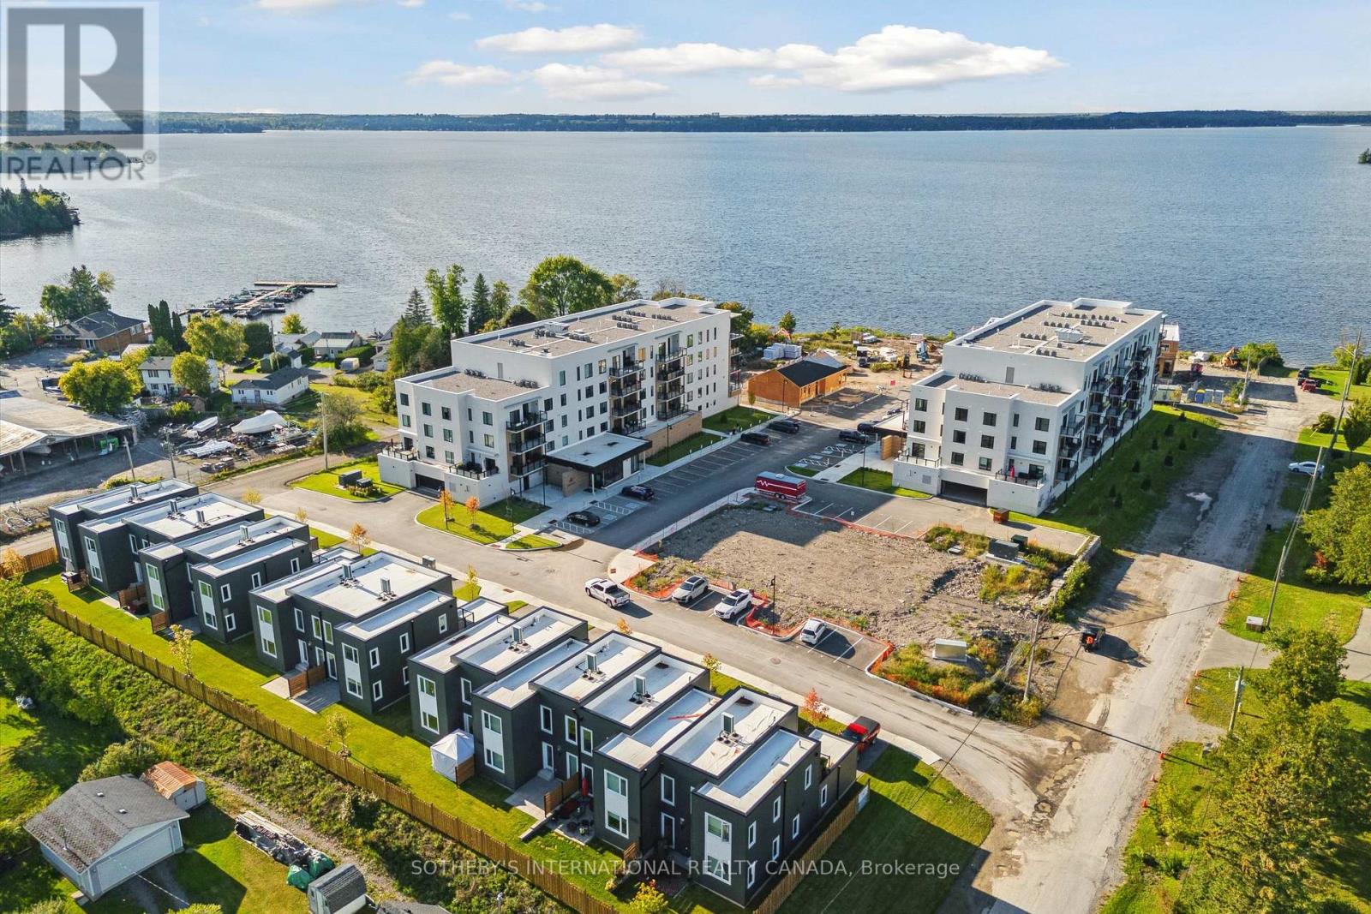
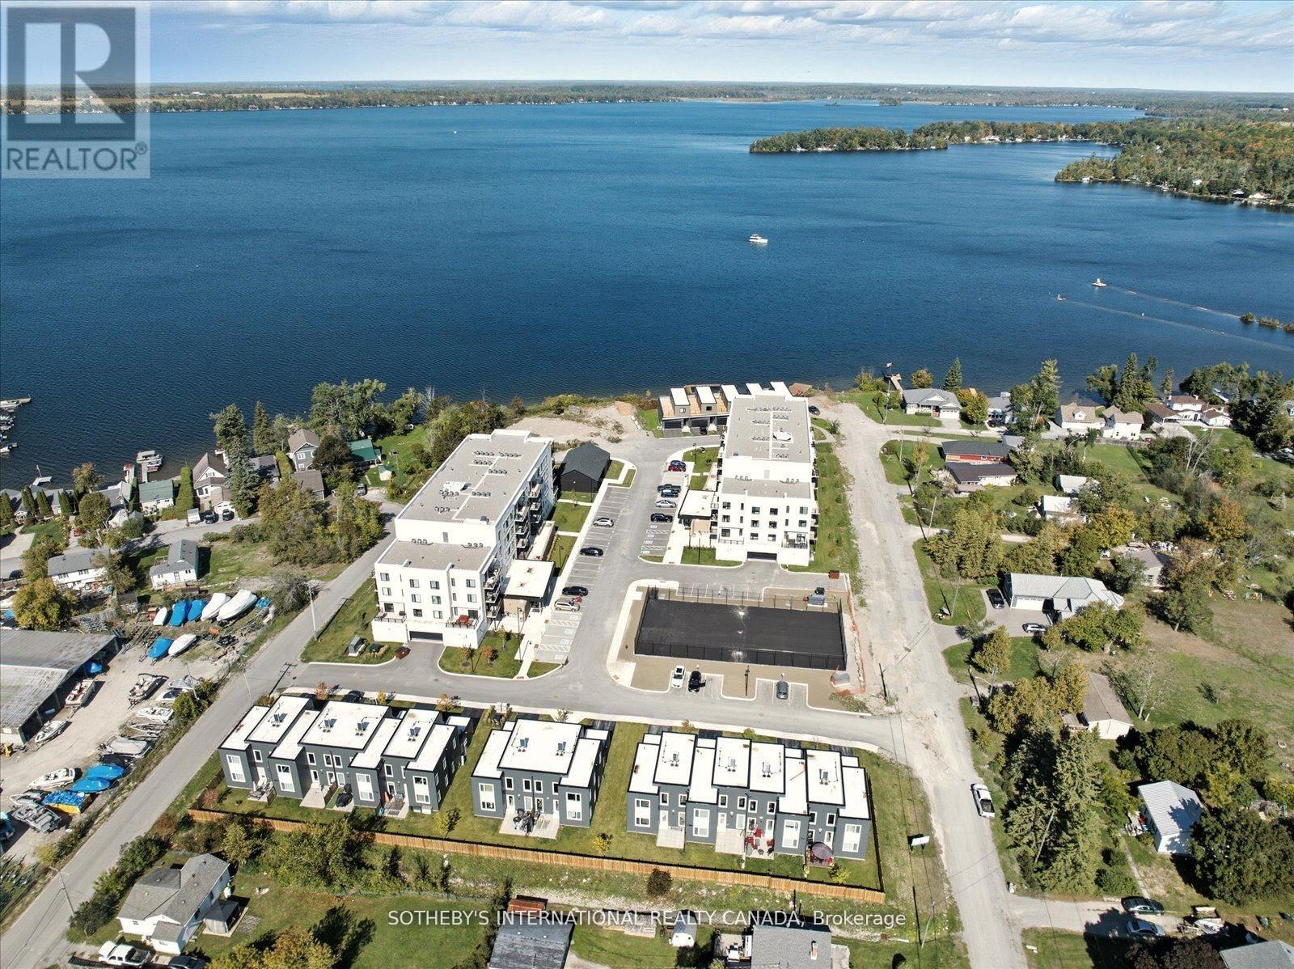
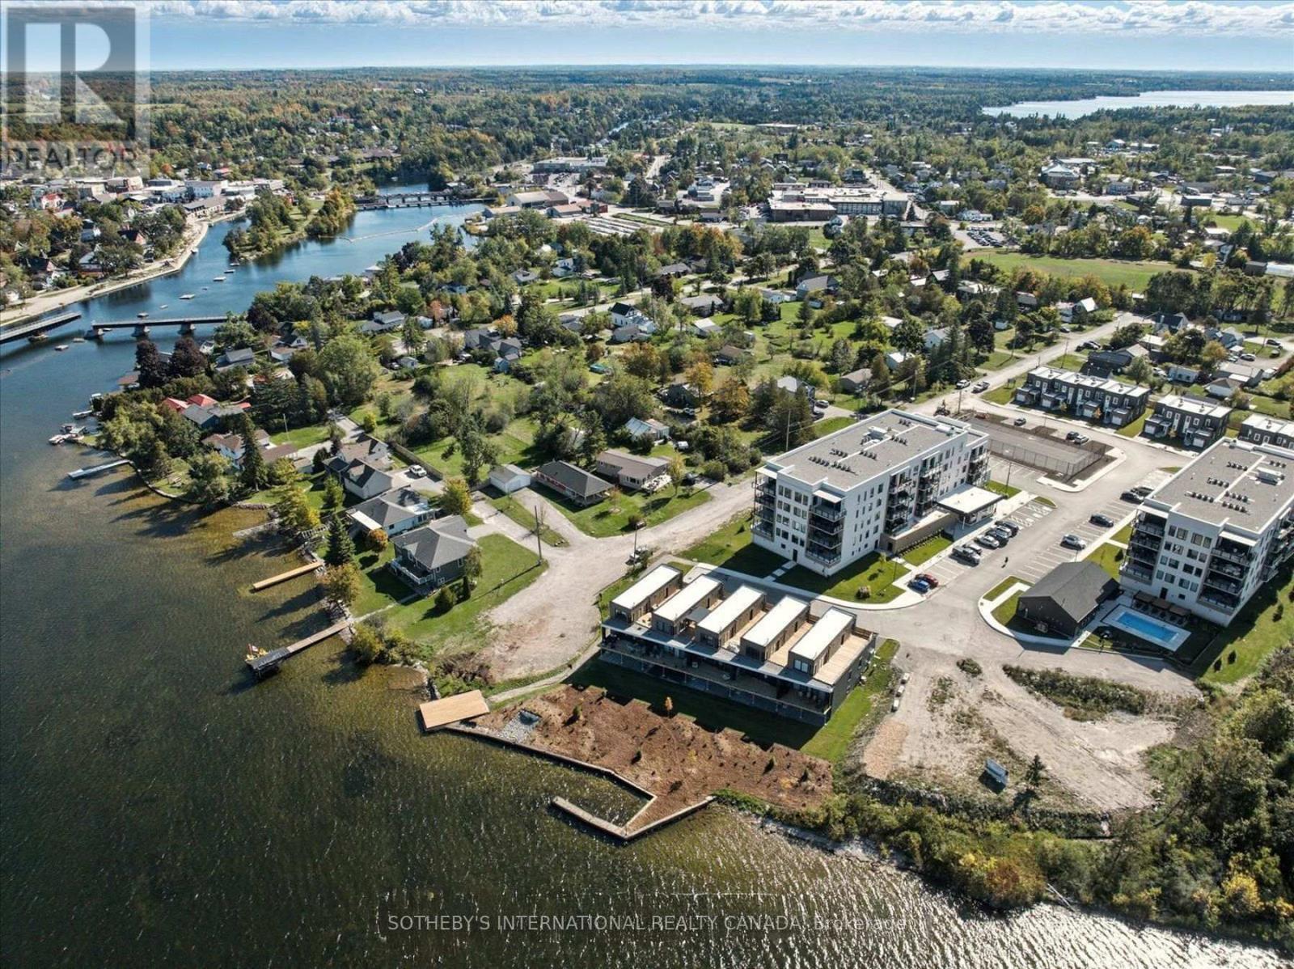
Kawartha Lakes, Ontario
BACK ON THE MARKET-WITH AN INCREDIBLE PRICE IMPROVEMENT! Maintenance free lake life is calling you, on the sunny shores of Cameron Lake. Welcome to the Fenelon Lakes Club. An exclusive boutique development sitting on a 4 acre lot with northwest exposure complete with blazing sunsets. THIS IS SUITE 208. 1309 square feet , 2 bedrooms and 2 baths with epic water views AND 2 PARKING SPOTS. The moment you walk in the jaw dropping view of the open concept living space with wall to wall sliders. A massive centre island, seating for 5, large dining area, great living area with fireplace with the backdrop of Cameron Lake as your view. Extra luxurious primary, comfortably fits a king bed and other furnishings with views of the lake. Fantastic ensuite with large glass shower and double sinks. 2 large walk in closets. Beautiful finishes throughout the units and common spaces. Pet friendly development with a dog washing station. Incredible amenities include a heated salt water outdoor pool, fire pit, chaise lounges and pergola to get out of the sun. A large club house lounge with fireplace, kitchen & gym . Tennis & pickleball court & exclusive lakeside dock. Swim, take in the sunsets, SUP, kayak or boat the incredible waters of Cameron Lake. Walk to the vibrant town of Fenelon Falls for unique shopping, dining health and wellness experiences. Access the Trent Severn Waterway through Lock 34 in Fenelon Falls & Lock 35 in Rosedale. 20 minutes to Lindsay amenities and hospital and less than 20 minutes to Bobcaygeon. The ideal location to live full time or recreational use as a cottage. Less than 90 minutes to the GTA . Highway 407 is now free from Highway 115 to Pickering making this a great location to commute to the GTA. Snow removal, grass cutting and landscaping are taken care of for you making this an amazing maintenance free lifestyle. (id:61594)
Sotheby's International Realty Canada
Kawartha Lakes, Ontario
Incredible Price Improvement! Previously $799,000, now offered at $750,000 making this luxurious lifestyle more attainable. Welcome to the Balsam House, Penthouse #1. The penthouse floor boasts 10 foot ceilings and fewer suites per floor given the sense of space the moment the elevator door opens. The suite has upgraded finishes with quartz counter tops and matching backsplash for a sleek look . An island with pendant lights and upgraded pot lights throughout. Soaring 10 foot ceilings and extra large fireplace elevate the living space. This suite is 1232 square feet featuring 2 bedrooms & 2 bathrooms and in-suite laundry and 2 Parking Spots ( 1 indoor and 1 surface) The primary has double closets, 4 piece ensuite with glass shower & double sinks. The 2nd bedroom is a great size acting as a 2nd primary with a 70 square foot walk in closet with it's own window! Utilize as a closet & flexed office space. The 4 piece bath is directly across from 2nd bedroom and there is great separation of space between bedrooms. Bright and airy with beautiful views. Access to the terrace from the living room and primary bedroom. The lake views from this terrace are SPECTACULAR complete with (BBQ hookup). There is enough space for a dining table for 4 plus a chaise. Shared amenities include a clubhouse, gym, outdoor salt water pool, tennis/pickleball courts, and private dock area for residents with planned finger docks for daytime use. This is a pet friendly community with dog wash station in the parking garage. Maintenance free living, the snow is removed, the grass is cut and all the outdoors and indoor amenities are taken care of, giving you more time to do things you love. Discover the charming town of Fenelon Falls. Just a short stroll from the Fenelon Lakes Club, you'll find unique shops, delightful dining, and rejuvenating wellness experiences. Conveniently located 20 minutes from Lindsay and Bobcaygeon, and only 90 minutes from the GTA. (id:61594)
Sotheby's International Realty Canada
Kawartha Lakes, Ontario
A Price Improvement That Changes Everything! $53K Reduction In response to Ontario's expanded HST rebate for new homes, the builder is thrilled to offer this incredible savings. These are the last remaining move in ready builder condo suites with Tarion warranty in this sought-after development, presenting a rare chance to secure your dream home at an exceptional price point. Welcome to Fenelon Lakes Club, a premier boutique community gracing 4 acres of prime North West sunset exposure on Cameron Lake. This exceptional 2 bedroom, 2 bathroom suite 1004 square feet with beautiful lake views and north east sunrise exposure from your 156 square foot terrace equipped with a BBQ hookup and invites alfresco dining. Resort-style living with exclusive access to a clubhouse, state-of-the-art gym, sparkling outdoor pool, tennis/pickleball courts, and a private dock area designed for resident enjoyment and to watch the sunset. Finger docks to be built this year for daytime use. Imagine a lifestyle where you no longer need to shovel snow, brush off your car. Enjoy the ultimate maintenance-free lifestyle, as all exterior upkeep, including snow removal, grass cutting, and landscaping, is taking care of plus an indoor parking spot for your vehicle. Pet friendly with dog washing station in the garage. Well established condo corporation and resident events every Friday adds to the exclusive community. The charming town of Fenelon Falls, with its unique boutiques, delightful eateries, and rejuvenating wellness options, is a leisurely stroll away. For further exploration, Lindsay and Bobcaygeon are just 20 minutes away, and the GTA is a convenient 90-minute journey, now made even more accessible with the free Highway 407 extension between Pickering and Hwy115. Start making your Kawartha memories today. (id:61594)
Sotheby's International Realty Canada
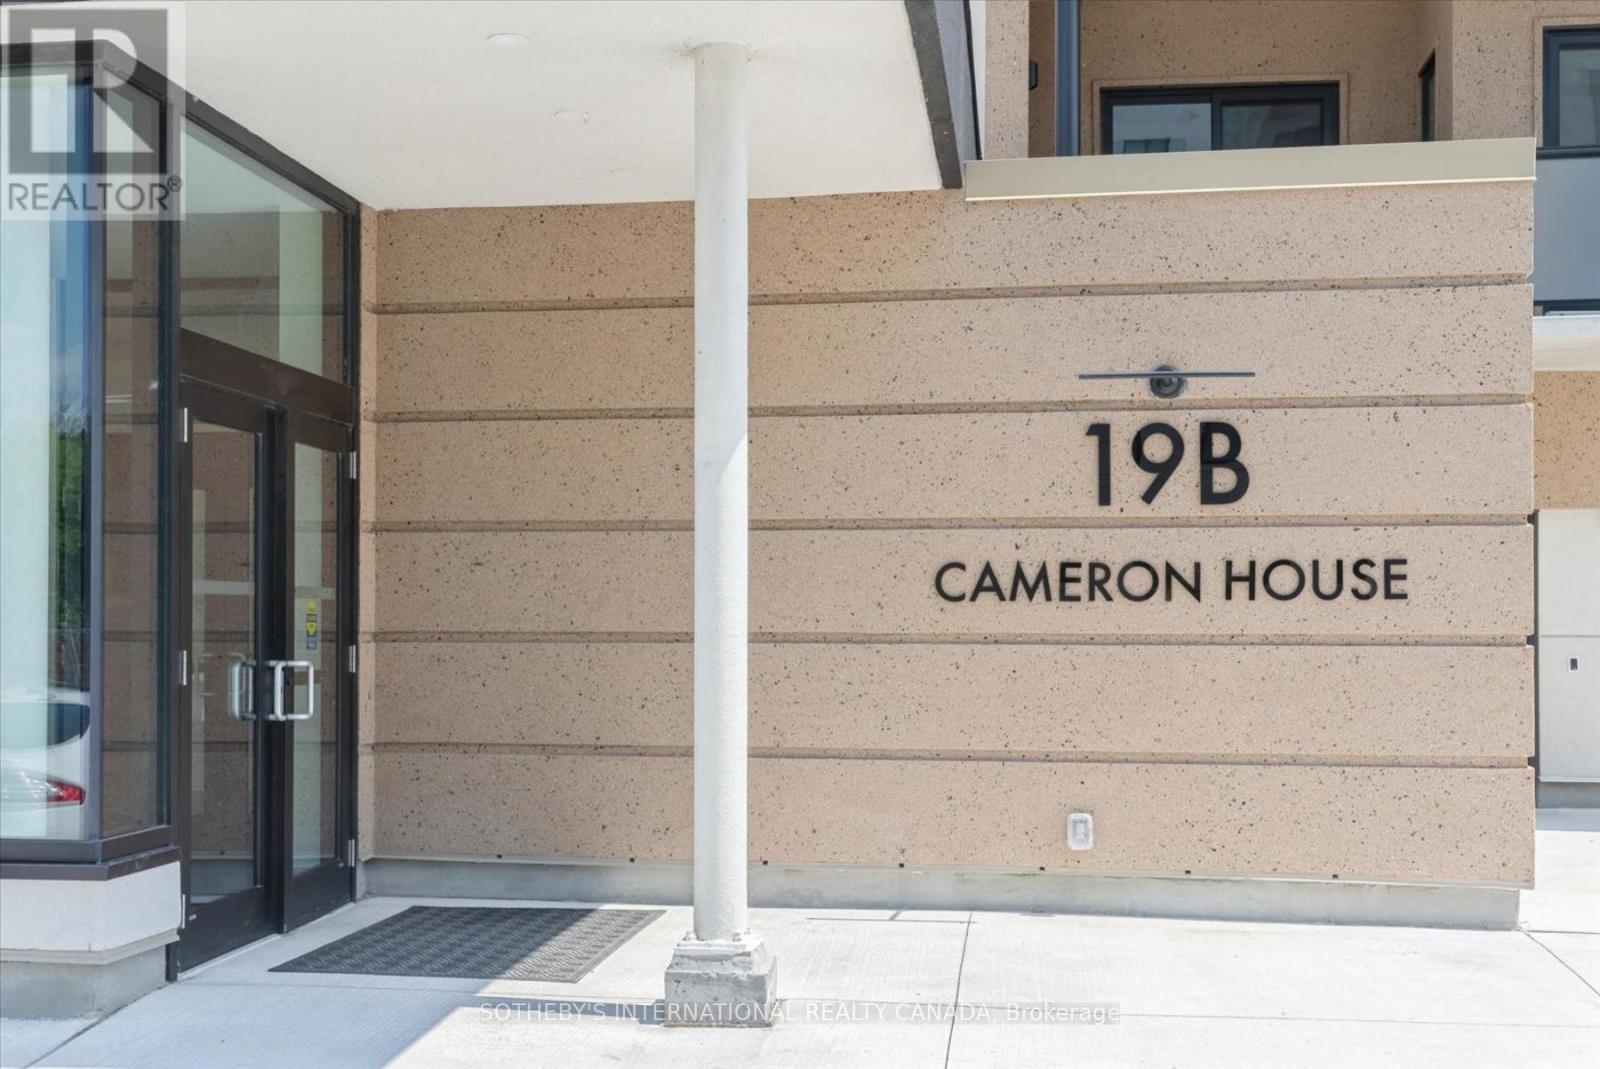
Kawartha Lakes, Ontario
A Price Improvement That Changes Everything! $60K Reduction In response to Ontario's expanded HST rebate for new homes, the builder is thrilled to offer this incredible savings. These are the last remaining move in ready builder condo suites with Tarion warranty in this sought-after development, presenting a rare chance to secure your dream home at an exceptional price point. Welcome to Fenelon Lakes Club, a premier boutique community gracing 4 acres of prime North West sunset exposure on Cameron Lake. This exceptional 2 bedroom, 2 bathroom suite offers an unmatched amount of square footage for the price, further enhanced by two expansive terraces. The first, a 156 sq ft living room terrace equipped with a BBQ hookup, invites alfresco dining plus a second, 200 sq ft private terrace off the primary bedroom. Resort-style living with exclusive access to a clubhouse, state-of-the-art gym, sparkling outdoor pool, tennis/pickleball courts, and a private dock area designed for resident enjoyment and to watch the sunset. Finger docks to be built this year for daytime use. Imagine a lifestyle where you no longer need to shovel snow, brush off your car. Enjoy the ultimate maintenance-free lifestyle, as all exterior upkeep, including snow removal, grass cutting, and landscaping, is expertly managed plus an indoor parking spot for your vehicle. Pet friendly with dog washing stations in the garage. Well established condo corporation and resident events every Friday adds to the exclusive community. The charming town of Fenelon Falls, with its unique boutiques, delightful eateries, and rejuvenating wellness options, is a leisurely stroll away. For further exploration, Lindsay and Bobcaygeon are just 20 minutes away, and the GTA is a convenient 90-minute journey, now made even more accessible with the free Highway 407 extension between Pickering and Hwy115. Start making your Kawartha memories today. (id:61594)
Sotheby's International Realty Canada
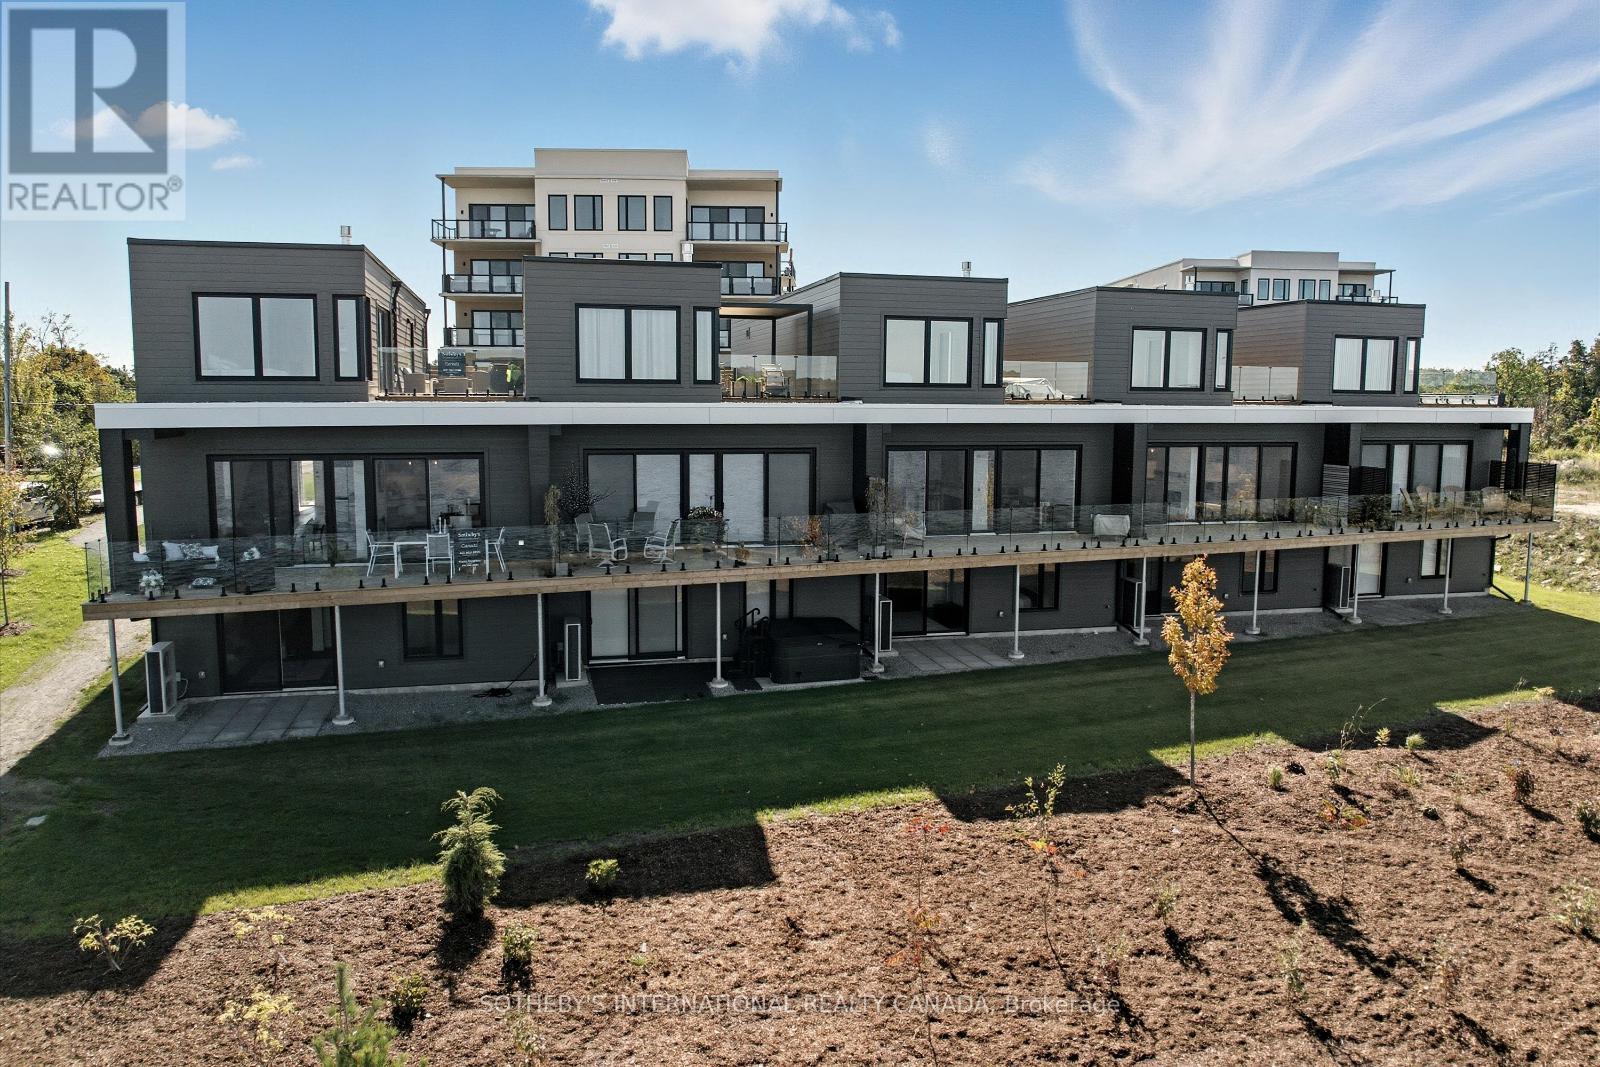
Kawartha Lakes, Ontario
Luxury on Cameron Lake Without The Work. Designed to maximize privacy, boasts expansive balconies and terraces with breathtaking views, 2249 of total square feet indoor space with luxurious high end finishes throughout, three bedrooms and three bathrooms. Stepping through the front door, prepare to be captivated by the extraordinary views that unfold before you. Open-concept soaring 10ceilings, oversized windows and sliding doors. The contemporary kitchen with European-inspired appliances, beautiful cabinetry, open shelving and quartz waterfall island anchors the kitchen, flowing effortlessly into the living and dining areas. A two-way gas fireplace adds warmth and ambiance, while a walk-out to the terrace invites you to embrace the big water views. A sumptuous top floor primary retreat, where elevated views provide an unparalleled sense of serenity. The beautiful ensuite bathroom features a free-standing soaker tub, double sinks, large separate shower, laundry and double walk -in closets. Step out on the expansive 500 square foot private terrace, a secluded haven perfect for relaxation and enjoying the scenery. The walk-out level offers a second living space, along with 2 additional bedrooms. A full bathroom and 2nd laundry with a walk out to your private patio. Seeking less or no stairs? No problem. The design allows for an elevator to be built to serve all three levels. Lawn care and snow removal are also taken care of so you can spend more time enjoying the things you love. Exclusive amenities include a clubhouse, gym, outdoor pool, tennis/pickleball courts, and private dock area for residents with planned finger docks for daytime use. Discover the charming town of Fenelon Falls. Just a short stroll from the Fenelon Lakes Club, you'll find unique shops, delightful dining, and rejuvenating wellness experiences. The ideal location to live and thrive full time or use as a cottage. Less than 90 min to the GTA making this a great location to commute to the GTA. (id:61594)
Sotheby's International Realty Canada
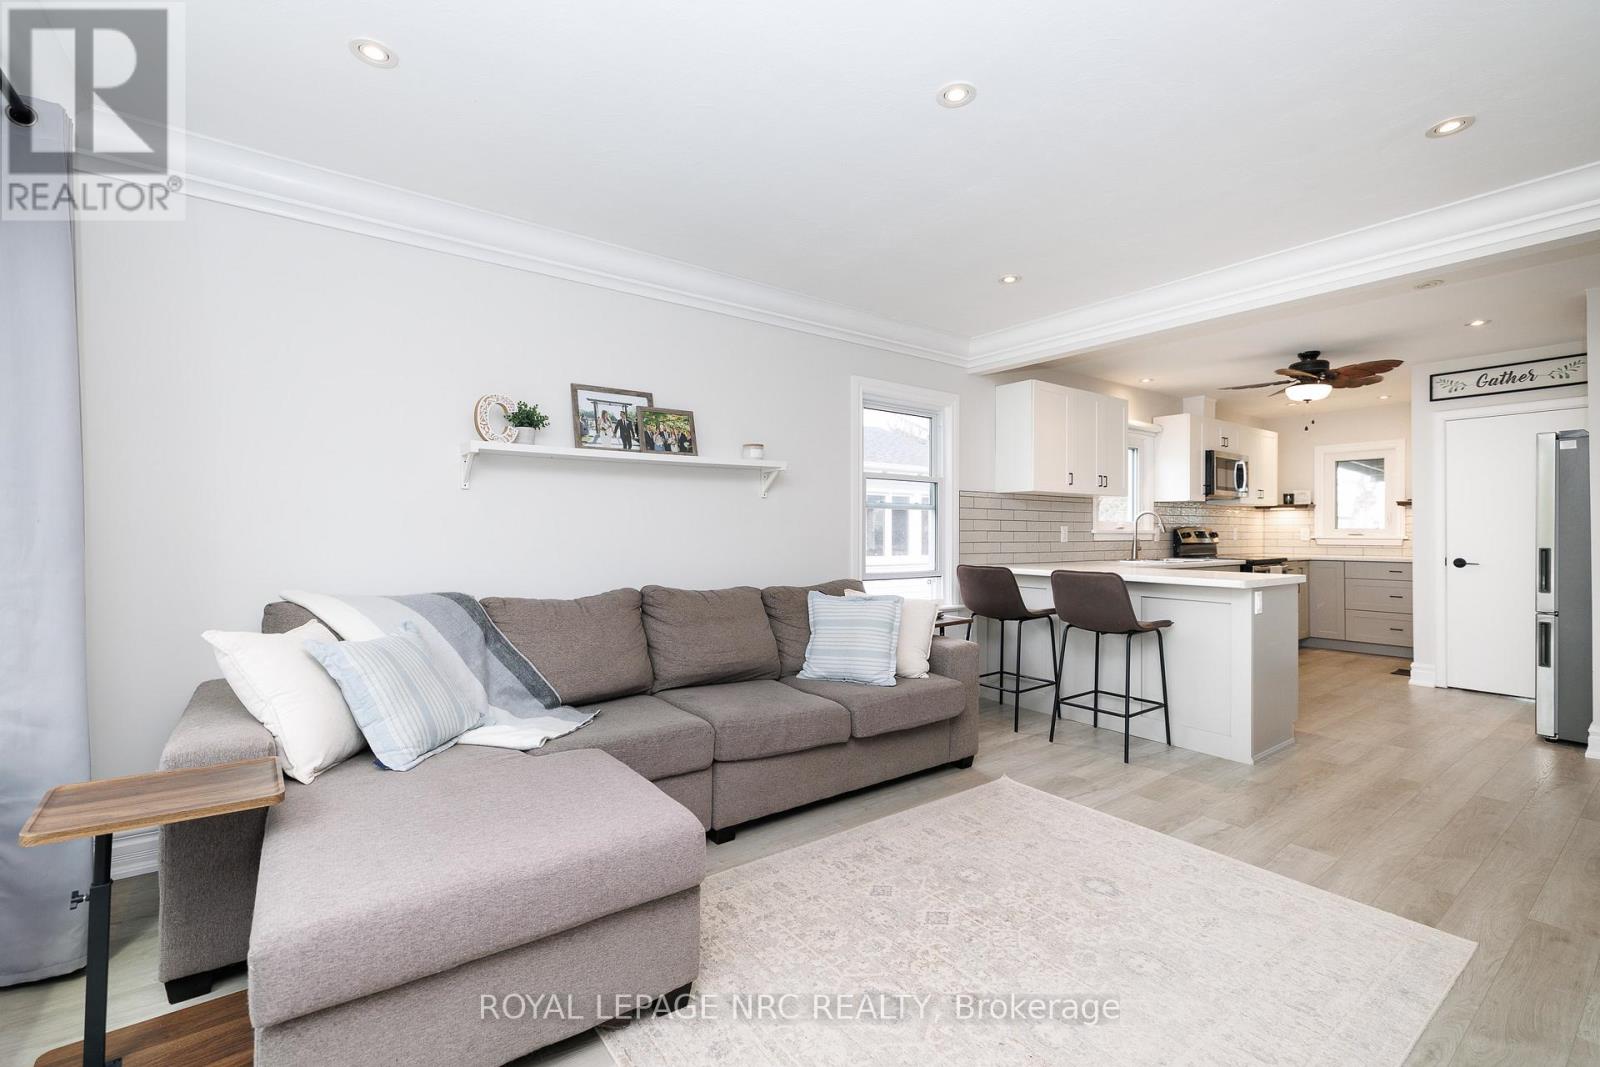
St. Catharines, Ontario
Beautifully renovated in a most desirable location, this stunning North St. Catharines bungalow is the perfect blend of modern style, cozy comfort, and incredible outdoor living! Completely updated from top to bottom, this bright and airy home offers over 1400 finished square feet with an open-concept layout filled with natural light and contemporary finishes throughout. Featuring vinyl plank flooring throughout both the main and lower levels, this move-in-ready home includes a gorgeous new kitchen, updated bathrooms, some newer windows, and a welcoming new front porch that adds to the home's curb appeal and charm. Offering 2 bedrooms on the main level, an additional bedroom downstairs, + 2 full bathrooms, this home is ideal for first-time buyers, downsizers, or anyone seeking flexible living space with in-law potential. The lower level includes a separate entrance and convenient kitchenette setup, perfect for extended family or guests. Step outside and fall in love with your own private backyard retreat! Beautifully landscaped and hardscaped with stunning stone paver patio areas, this incredible outdoor oasis features a covered deck, gazebo, hot tub, and a uniquely designed built-in stone fire pit - the ultimate space for entertaining or relaxing under the stars. The massive concrete driveway accommodates up to 8 vehicles with plenty of room for boats, trailers, or recreational toys. The huge pool sized backyard has plenty of room yet for your desires-garage, workshop, pool +pool house?? Located in desirable North St. Catharines close to parks, amenities, shopping, and more, this turnkey gem offers charm, style, and versatility in one exceptional package! Check out video tour! (id:61594)
Royal LePage NRC Realty
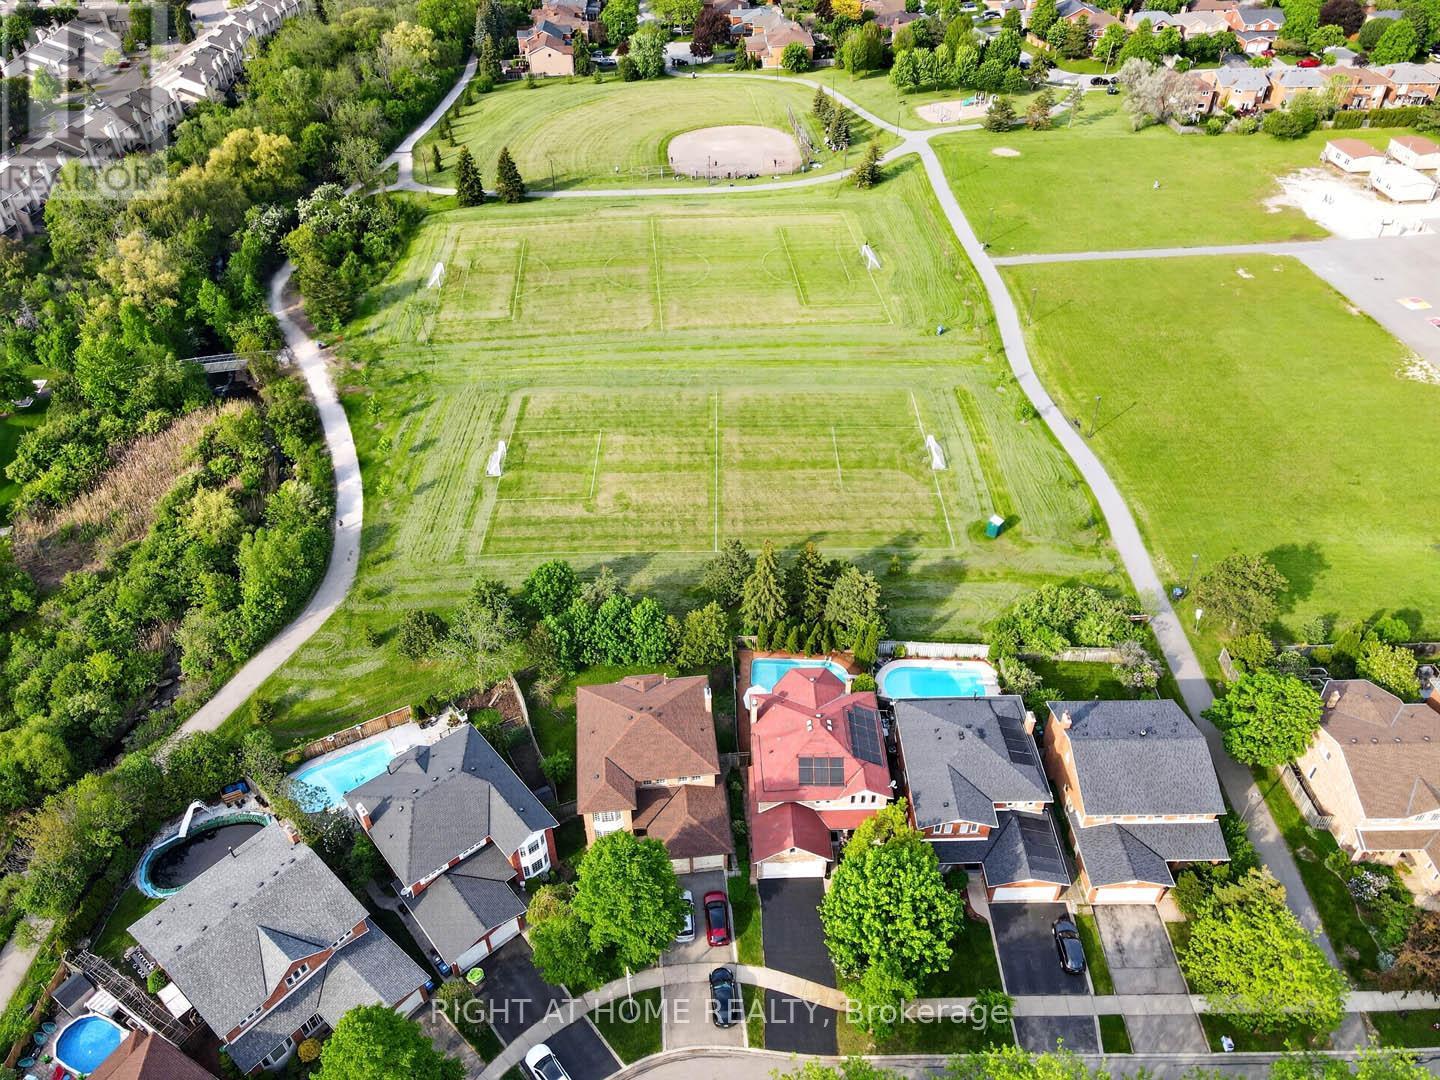
Mississauga, Ontario
Summer in the City! An Absolute Gem! Welcome to this beautifully maintained family home offering over 2,760 square feet above grade, plus a finished basement, with a bright and spacious layout designed for comfortable living and effortless entertaining. Enjoy separate living and dining rooms, a stunning renovated family-sized eat-in kitchen overlooking your own private backyard oasis, complete with an in-ground salt water pool, and backing onto the park, with no neighbours behind. The inviting family room features a cozy fireplace, while gleaming hardwood floors and ceramic tile add warmth and elegance throughout the main level and upper level. The expansive primary retreat offers a luxurious spa-inspired ensuite with dual sinks and a relaxing jet soaker tub. Three additional generously sized bedrooms plus and a versatile upper-level den, perfect for a home office, study area, or homework station. The beautifully renovated upper bathroom features dual sinks and a modern enclosed shower. The newly finished basement expands your living space with a large recreation room, games area, and a convenient 3-piece bathroom. Step outside to your spectacular backyard retreat, or enjoy the front porch, creating the perfect setting for summer entertaining and family enjoyment. Ideally located within the highly sought-after John Fraser and St. Aloysius Gonzaga school districts, and just minutes from shopping, schools, hospital, parks, trails, and major highways. An exceptional family home in a highly sought after neighbourhood!! Come See For Yourself!! (id:61594)
Right At Home Realty
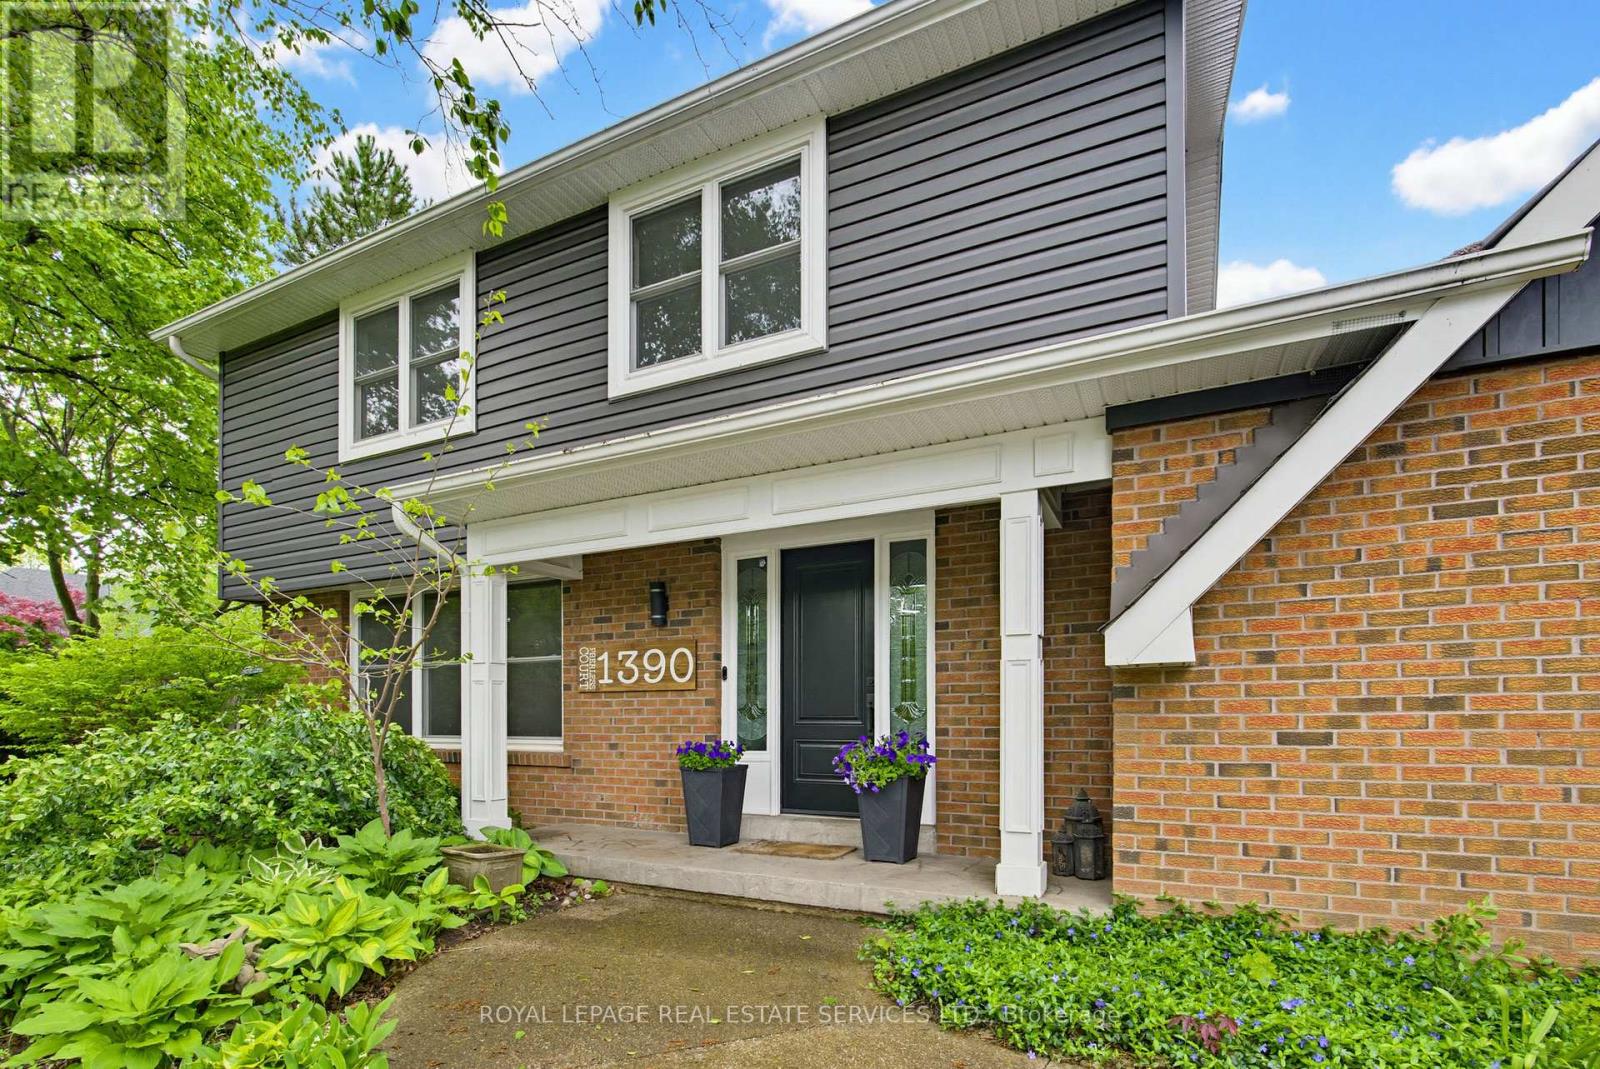
Oakville, Ontario
From the moment you pull up the grand driveway of 1390 Peerless Court, you'll know you've arrived somewhere special. Framed by mature trees and vibrant perennial gardens, this charming 4-bedroom, 4-bathroom 2-storey home offers a warm, welcoming energy from the inside out. The main floor is designed for both elegant entertaining and cozy family nights, featuring rich hardwood floors and crown moulding. At the heart of the home is a beautiful white kitchen equipped with soft-close cabinetry, under-cabinet lighting, and a premium Bertazzoni stove for the home chef. Just steps away, the inviting family room invites you to unwind by the gas log fireplace. Upstairs, the primary bedroom serves as a peaceful sanctuary with its own 3-piece ensuite, accompanied by three additional bedrooms and a full bath. The real magic happens out back. Imagine spending your afternoons basking in the sun in your own private oasis, complete with a massive composite deck, a refreshing 32'x16' in-ground pool, and a spacious 21'x18' concrete pad ready for your outdoor layout ideas. With a fully finished, multi-purpose basement rounding out the property, this home leaves absolutely nothing left to be desired. Welcome home. (id:61594)
Royal LePage Real Estate Services Ltd.
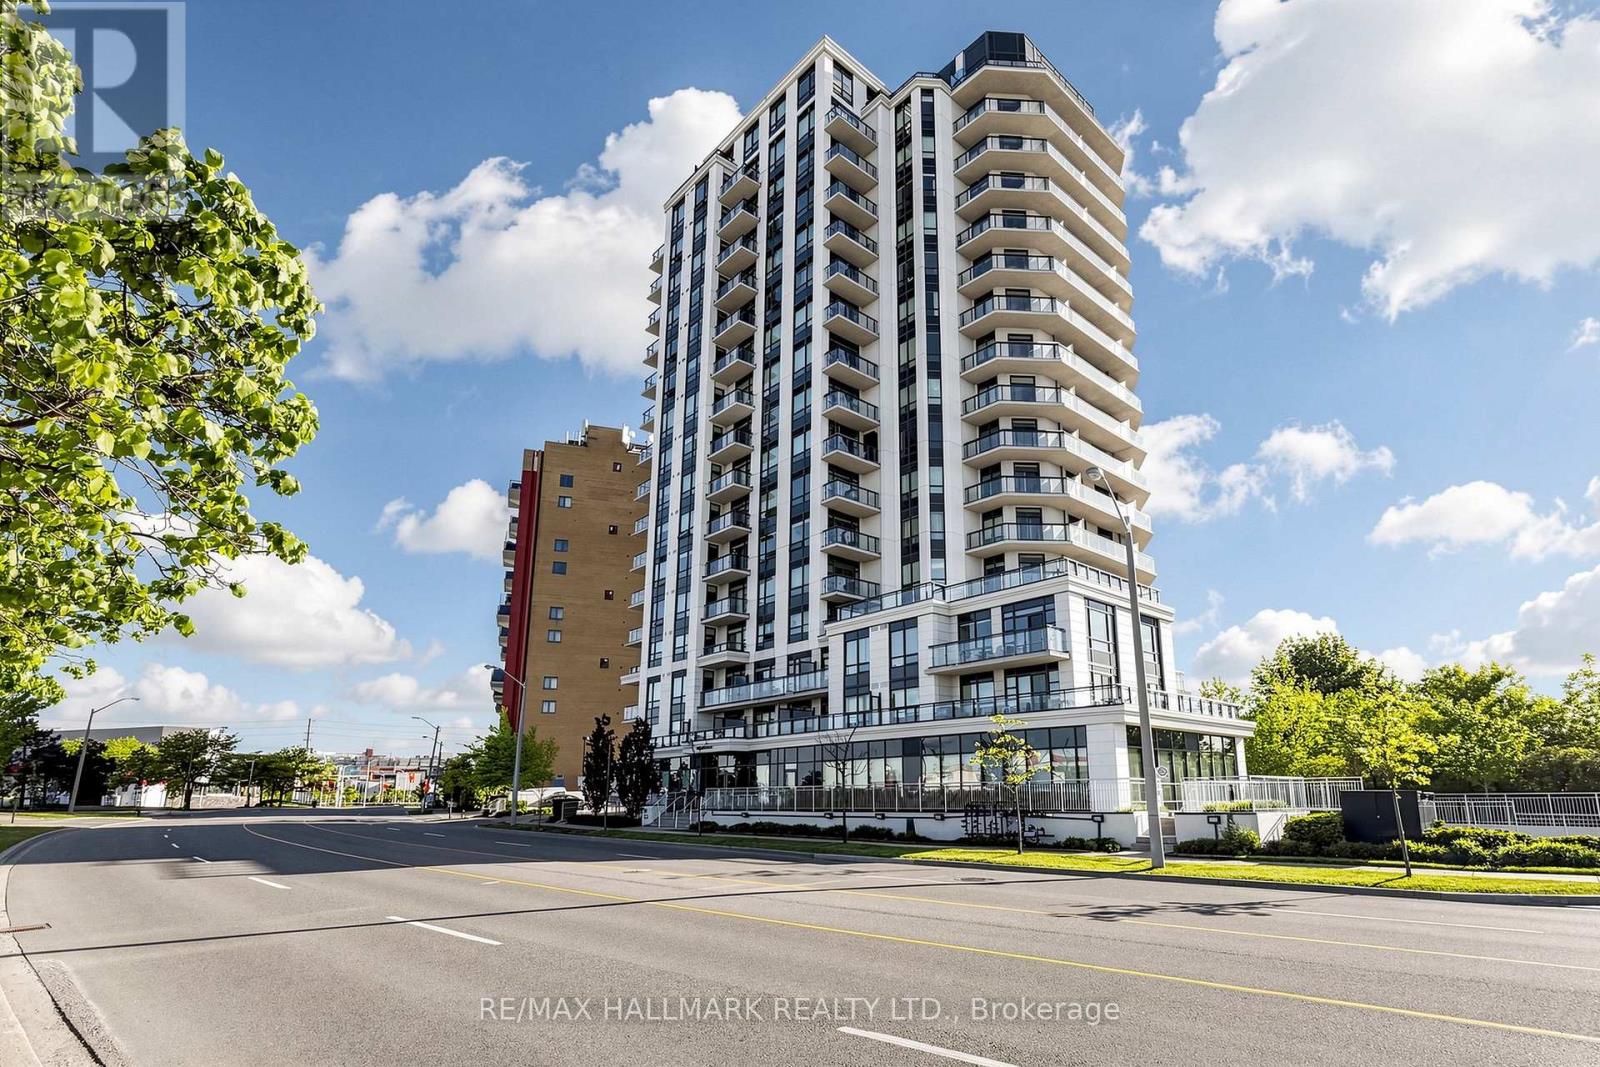
Toronto, Ontario
Welcome to the Lexington Condominium-an unbeatable opportunity for those entering the market or looking to invest in a growing area. This bright and modern 568 SQFT 1-bedroom, 1-bath condo has 9 ft ceilings, spacious living area, in addition to a breathtaking 121 SQFT wraparound balcony with simultaneous views of green space, the Humber River and the CN Tower. A perfect place for your morning cup of coffee. The sleek kitchen has stainless steel appliances, granite countertops, extended cabinetry with plenty of storage and prep space as well as breakfast bar for entertaining. Upgraded pendant lighting illuminates the seating space. The generously sized bedroom includes a large walk-in closet. The unit is filled with natural light throughout. Custom blinds are included. Close to Hwys 27/427/401/409, shopping and Woodbine Casino and Racetrack, U of Guelph/Humber College, Hospital, Parks and much more. LRT and GO Station coming soon! (id:61594)
RE/MAX Hallmark Realty Ltd.
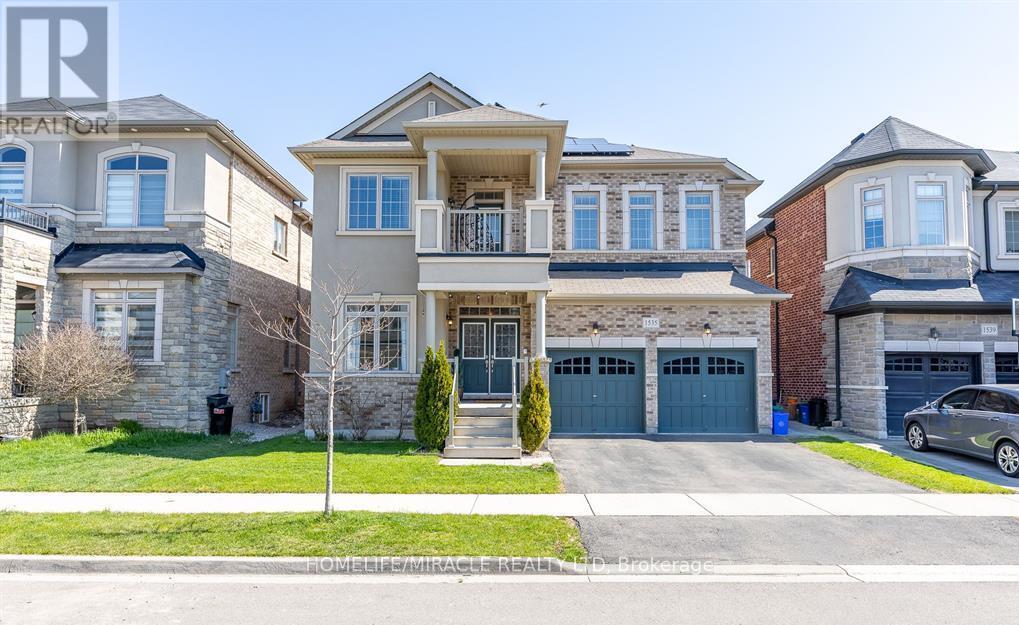
Milton, Ontario
Welcome to this beautiful two storey detached home located in the Ford community of Milton. Step into this well maintained home that offers a great blend of comfort, style, and functionality. From the moment you arrive, you will notice the welcoming curb appeal and a layout that works well for both everyday living and entertaining. Inside, the main floor features a bright, open concept living and dining area with plenty of natural light. The kitchen is thoughtfully updated with quartz countertops, stainless steel appliances, a center island, upgraded sink, hood fan, and modern lighting. The home offers 4+3 bedrooms and 4+3 bathrooms, along with two full kitchens, ideal for extended family or potential rental income. The finished walk out basement with a separate entrance adds flexibility, including a one bedroom, one bathroom setup, along with an additional two bedroom, two bathroom space and also earning average approximately $3000 per month. A standout Feature is the professionally completed walkout basement with Approximately $110,000 invested and all permit is legal by Milton. Additional features include backyard storage, a 220V outlet for electric vehicle charging, 44 pot lights recessed on main floor, crown molding in the dining area, a finished accent wall in the family room, and an additional accent wall in one of the bedrooms. The Backyard! This is where summer lives. Natural Gas BBQ connection is included. The home also features solar panels that generate clean, renewable energy, helping to improve energy efficiency and offset utility costs. This home is absolutely move-In Ready with all stylish upgrades. (id:61594)
Homelife/miracle Realty Ltd
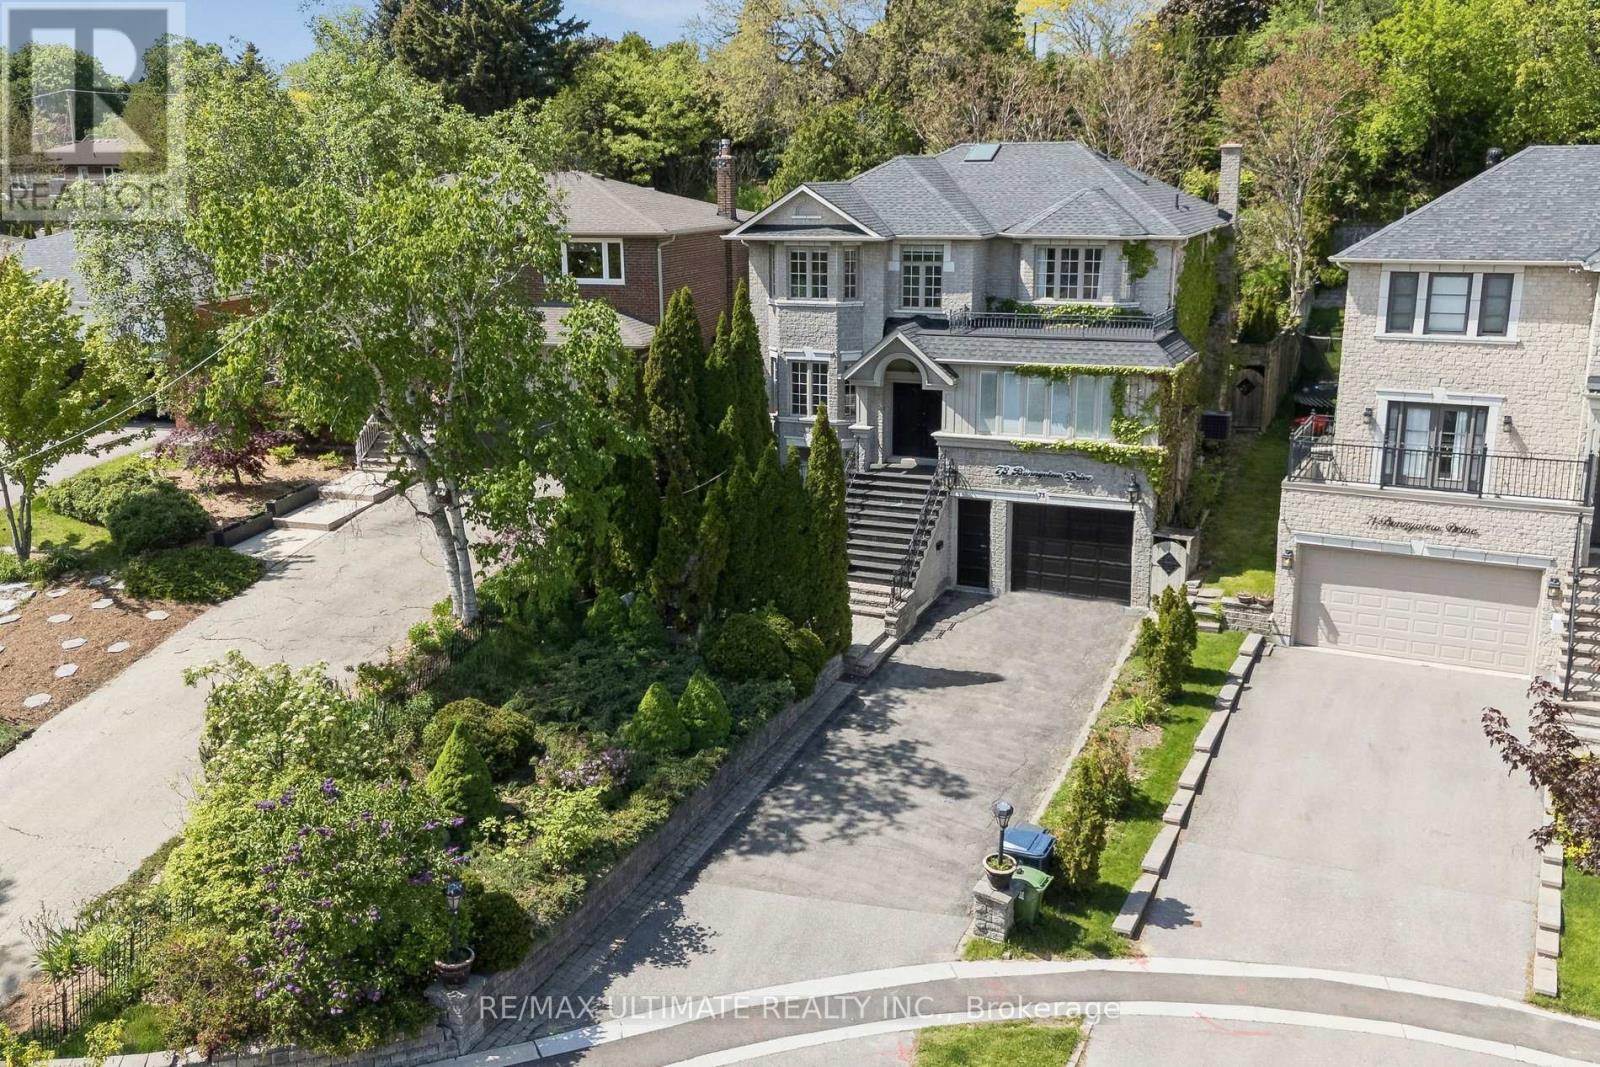
Toronto, Ontario
Welcome to 73 Bonnyview Drive! Extensively updated and renovated since its construction in 2000, this exceptional luxury residence showcases abundant natural light through two skylights, a beautifully landscaped low-maintenance backyard, and complete privacy fencing. The main level features 9 foot ceilings, a spacious custom eat-in kitchen, a dedicated office, and a permitted four-season sunroom with heated floors. Enjoy the convenience of main-floor laundry and a large living area with a wood-burning fireplace overlooking the lush backyard, seamlessly connected to the dining area for effortless entertaining. This luxury home also features a swim spa with a power-lifting cover. The second level offers a true primary retreat with double walk-in closets and a beautifully renovated ensuite featuring heated floors and a standalone soaker tub. Three additional spacious bedrooms provide abundant natural light, privacy, and generous closet space. The walk-out lower level includes ample storage and a separate in-law or nanny suite, offering exceptional flexibility for families or guests. Conveniently located near The Queensway and Park Lawn, with quick access to the Gardiner and QEW, and just minutes to Humber Bay Park, waterfront trails, marina, Sherway Gardens, and Costco Wholesale. Situated within a highly rated school district, this exceptional home truly has it all. Book your private showing today! (id:61594)
RE/MAX Ultimate Realty Inc.
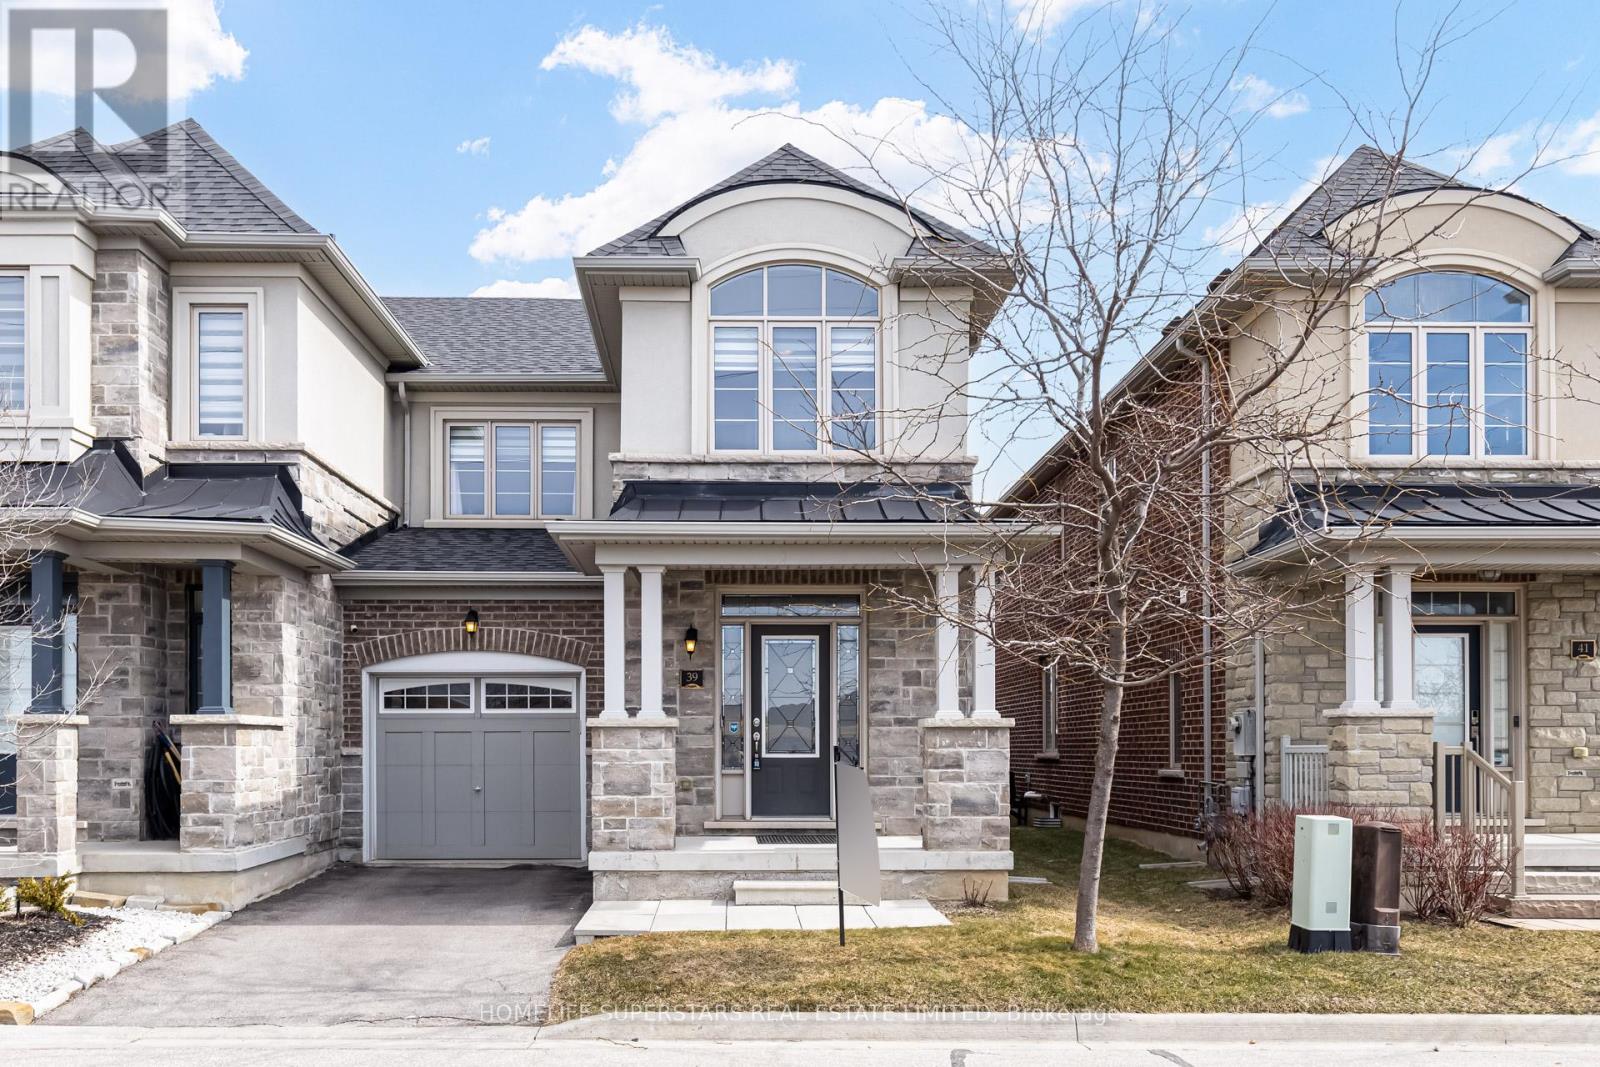
Halton Hills, Ontario
Welcome to 39 Rain Forest Lane - an exceptional end-unit townhome that truly has it all! Nestled in the highly sought-after Chateaus community in Georgetown, this beautifully maintained home features 3+1 spacious bedrooms and 4 bathrooms, offering the perfect blend of comfort and functionality. Boasting approximately 2,000 sq. ft. above grade, plus a professionally finished basement, this home provides ample living space for families of all sizes. The lower level includes a large recreation room, a fourth bedroom, and a private 3-piece ensuite-ideal for guests or extended family. The main floor showcases a bright, open-concept layout with elegant hardwood flooring, quartz countertops, and an abundance of natural light throughout. Upstairs, you'll find three generously sized bedrooms, convenient second-floor laundry, and two full bathrooms. Additional highlights include a private driveway, a potential separate entrance to the basement, and a natural gas line in the backyard-perfect for summer BBQs. The outdoor space also features an extended patio/deck area, ideal for entertaining family and friends.Conveniently located close to schools, parks, shopping, and all essential amenities, this is an incredible opportunity to own a stunning home in a prime location.Don't miss your chance to make this beautiful property your new home! (id:61594)
Homelife Superstars Real Estate Limited
