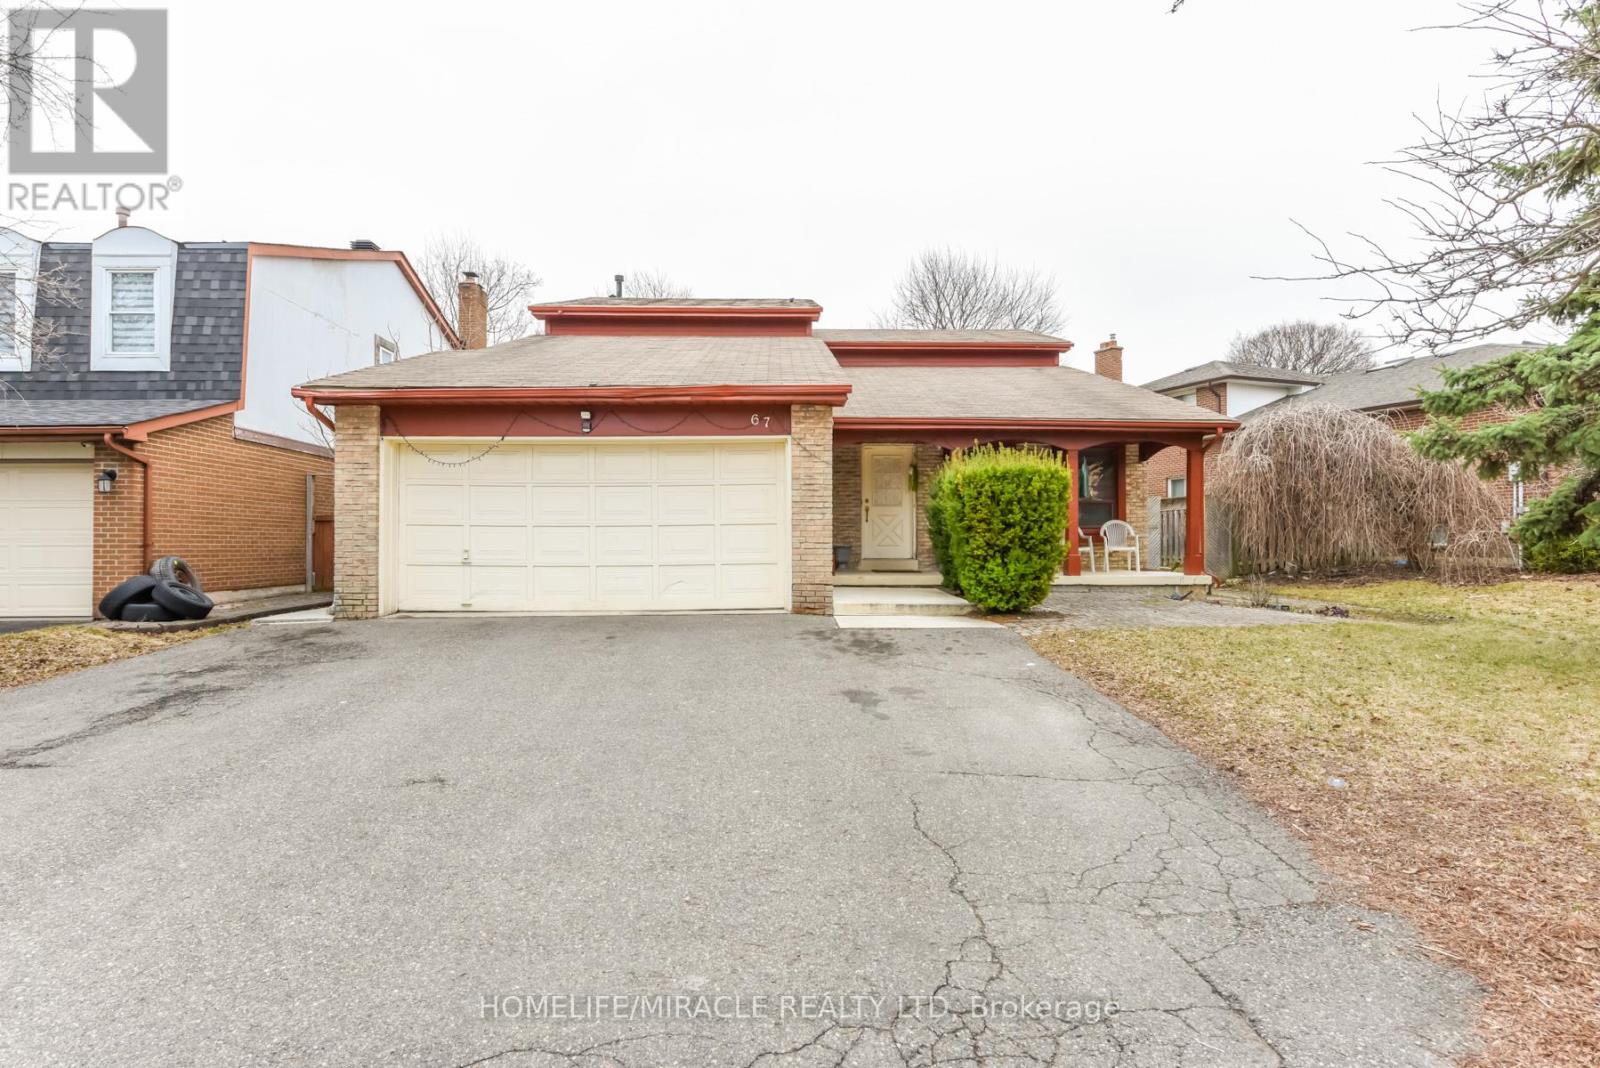
Brampton, Ontario
An exceptional opportunity to own a spacious and versatile detached home in one of Brampton's most convenient locations. This beautifully laid out residence offers 4 bedrooms and 4 bathrooms above grade, including a main floor bedroom and full bath, ideal for guests, in-laws, or multi-generational living. The main level features bright principal rooms and a functional kitchen space designed for both everyday comfort and entertaining. Upstairs, each bedroom offers the added luxury of its own ensuite, while the sunlit loft provides the perfect space for a home office, reading area, or family lounge. The fully finished basement is a standout feature, complete with a separate entrance through the garage and two self-contained 2-bedroom units, each with its own kitchen, bathroom, and laundry. Set on a premium 72 x 118 ft lot and located close to schools, shopping, transit, and hospital, this home combines space, convenience, and outstanding income potential. (id:61594)
Homelife/miracle Realty Ltd
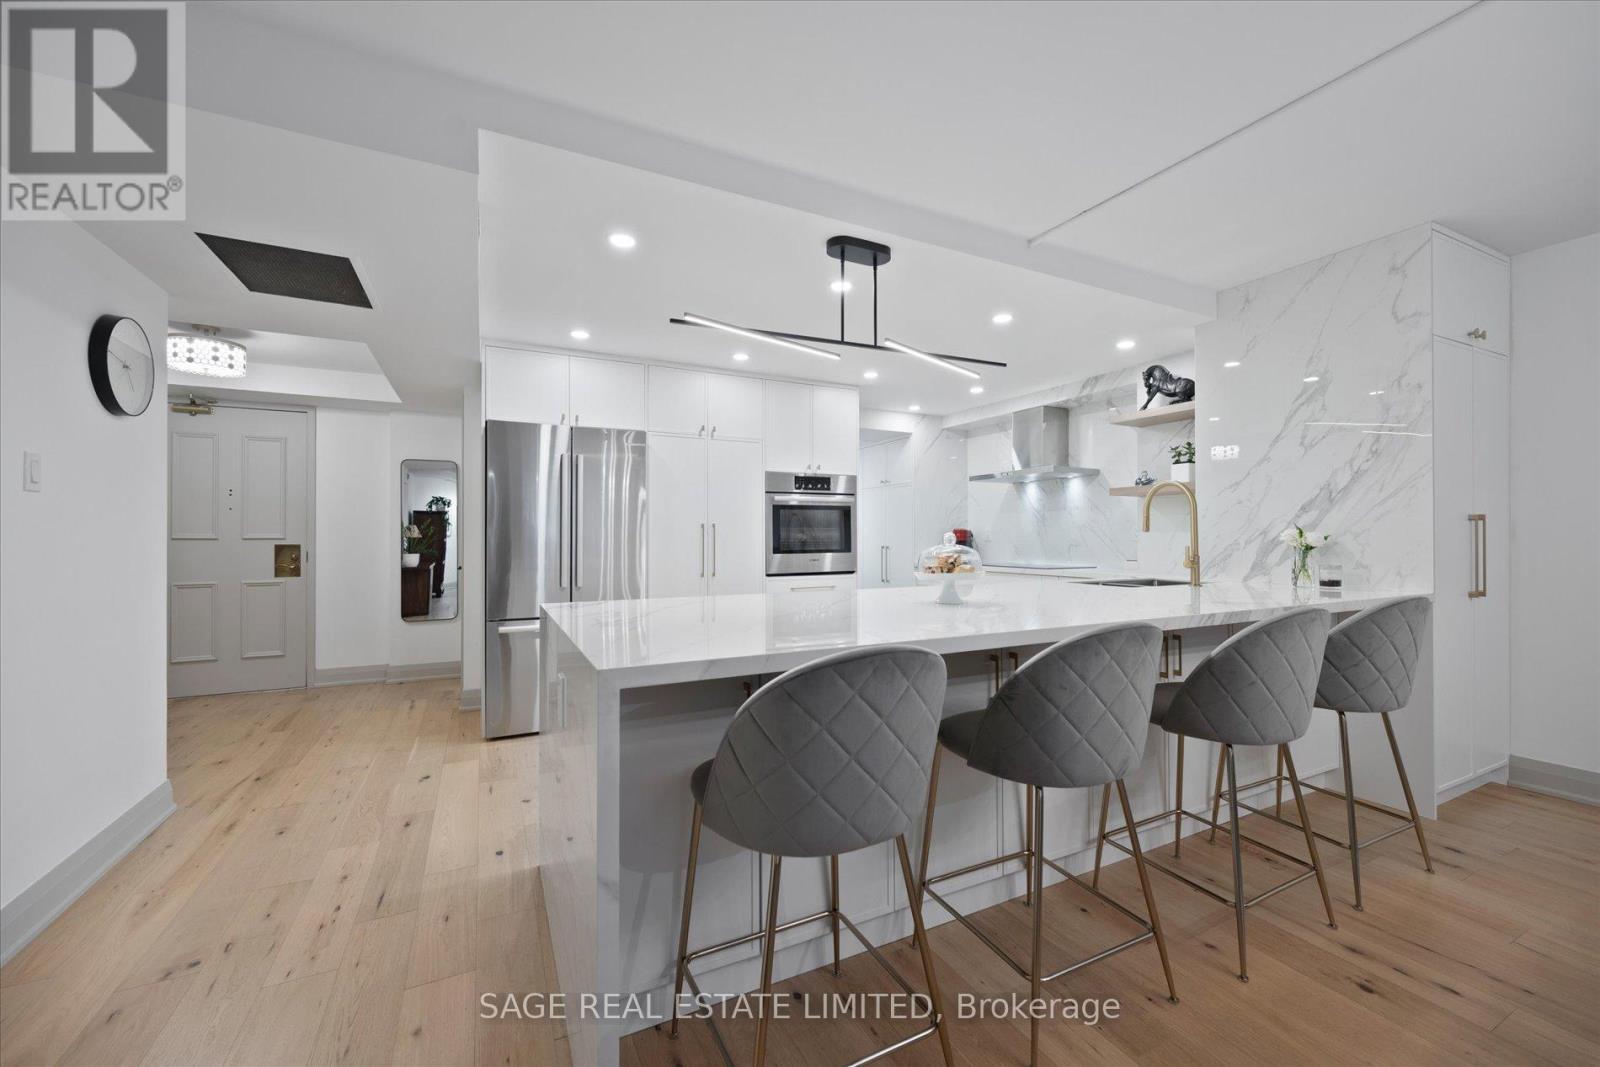
Toronto, Ontario
Stunning from top to bottom, this beautifully updated 2,125 sq ft luxury condo is located in an exclusive, low-rise boutique building in the heart of downtown. Featuring wide-plank 5-inch hardwood flooring throughout, the home boasts a brand-new, designer kitchen with sleek porcelain slab countertops and backsplash, premium Bosch stainless steel appliances, an induction cooktop, and an oversized island perfect for cooking and entertaining.The spacious open-concept layout seamlessly blends the kitchen, living, and dining areas, with a brilliant floor plan that maximizes every square inch no wasted space. An extra-large laundry room with a sink and generous storage completes this exceptional residence.Just steps from the iconic St.Lawrence Market, acclaimed restaurants, charming cafes, and world-class theatres, this move-in ready condo offers the space and comfort of a house with all the perks of city living. Enjoy a full suite of amenities including a pool, whirlpool, sauna, squash/basketball court, courtyard with BBQ, and fully equipped gym. EV charger installation in the building is underway. (id:61594)
Sage Real Estate Limited
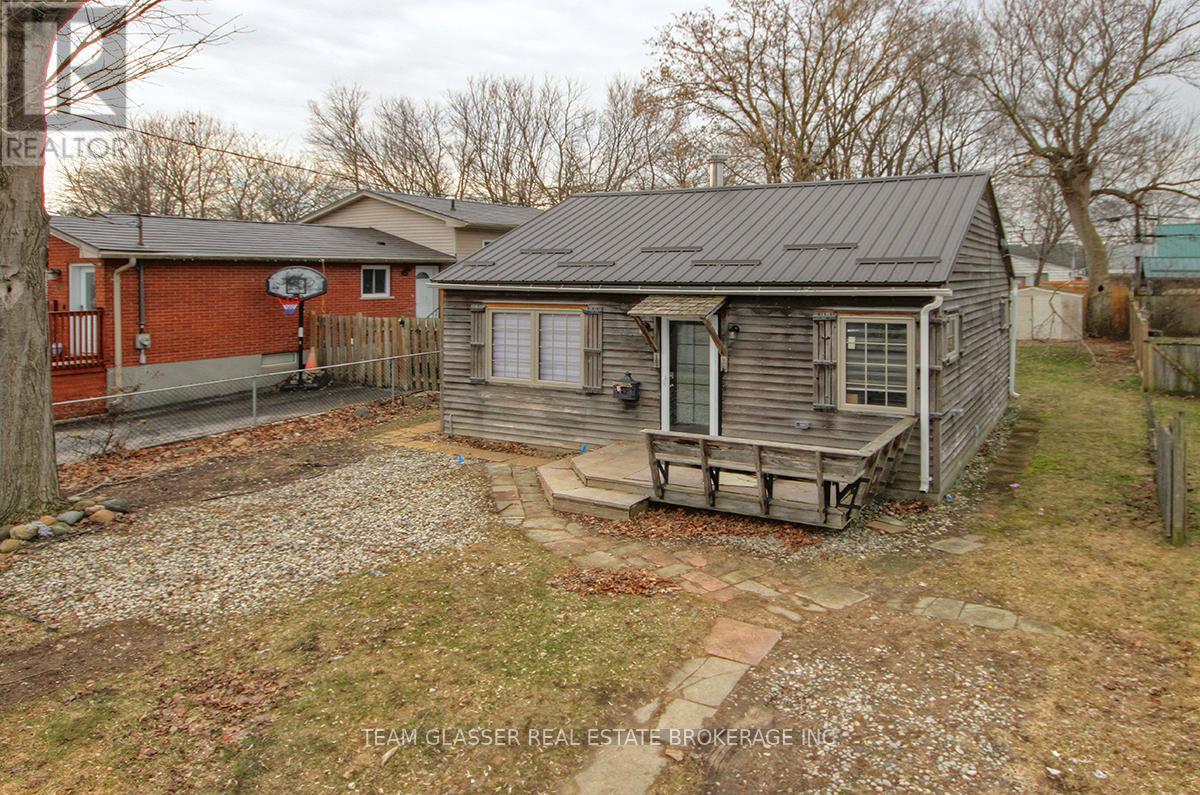
London East, Ontario
Welcome to 173 Elgin Street, London, Ontario - a beautifully renovated 2-bedroom, 1-bathroom bungalow that truly sets itself apart from the rest. This turnkey home comes fully furnished, offering exceptional value and convenience for homeowners and investors alike. Featuring a durable steel roof, new flooring throughout, and newer high-end appliances, every detail has been thoughtfully updated for modern living. Extensively upgraded with major mechanical improvements, this home includes all-new wiring, energy-efficient spray foam insulation, and two sources of heating for year-round comfort - a modern ductless split system and baseboard heaters. The plumbing has been fully updated to PEX (no copper), the intake line has recently been replaced, and there are no lead pipes, offering added peace of mind. The bright and functional layout maximizes space and comfort, making it ideal for first-time buyers, downsizers, or those seeking a low-maintenance lifestyle. Step outside to enjoy a spacious backyard, perfect for relaxing, entertaining, or future possibilities. Located with easy access to Highway 401, this home is ideal for commuters while remaining close to all of London's amenities. This move-in-ready property is a rare find-just bring your suitcase. (id:61594)
Team Glasser Real Estate Brokerage Inc.
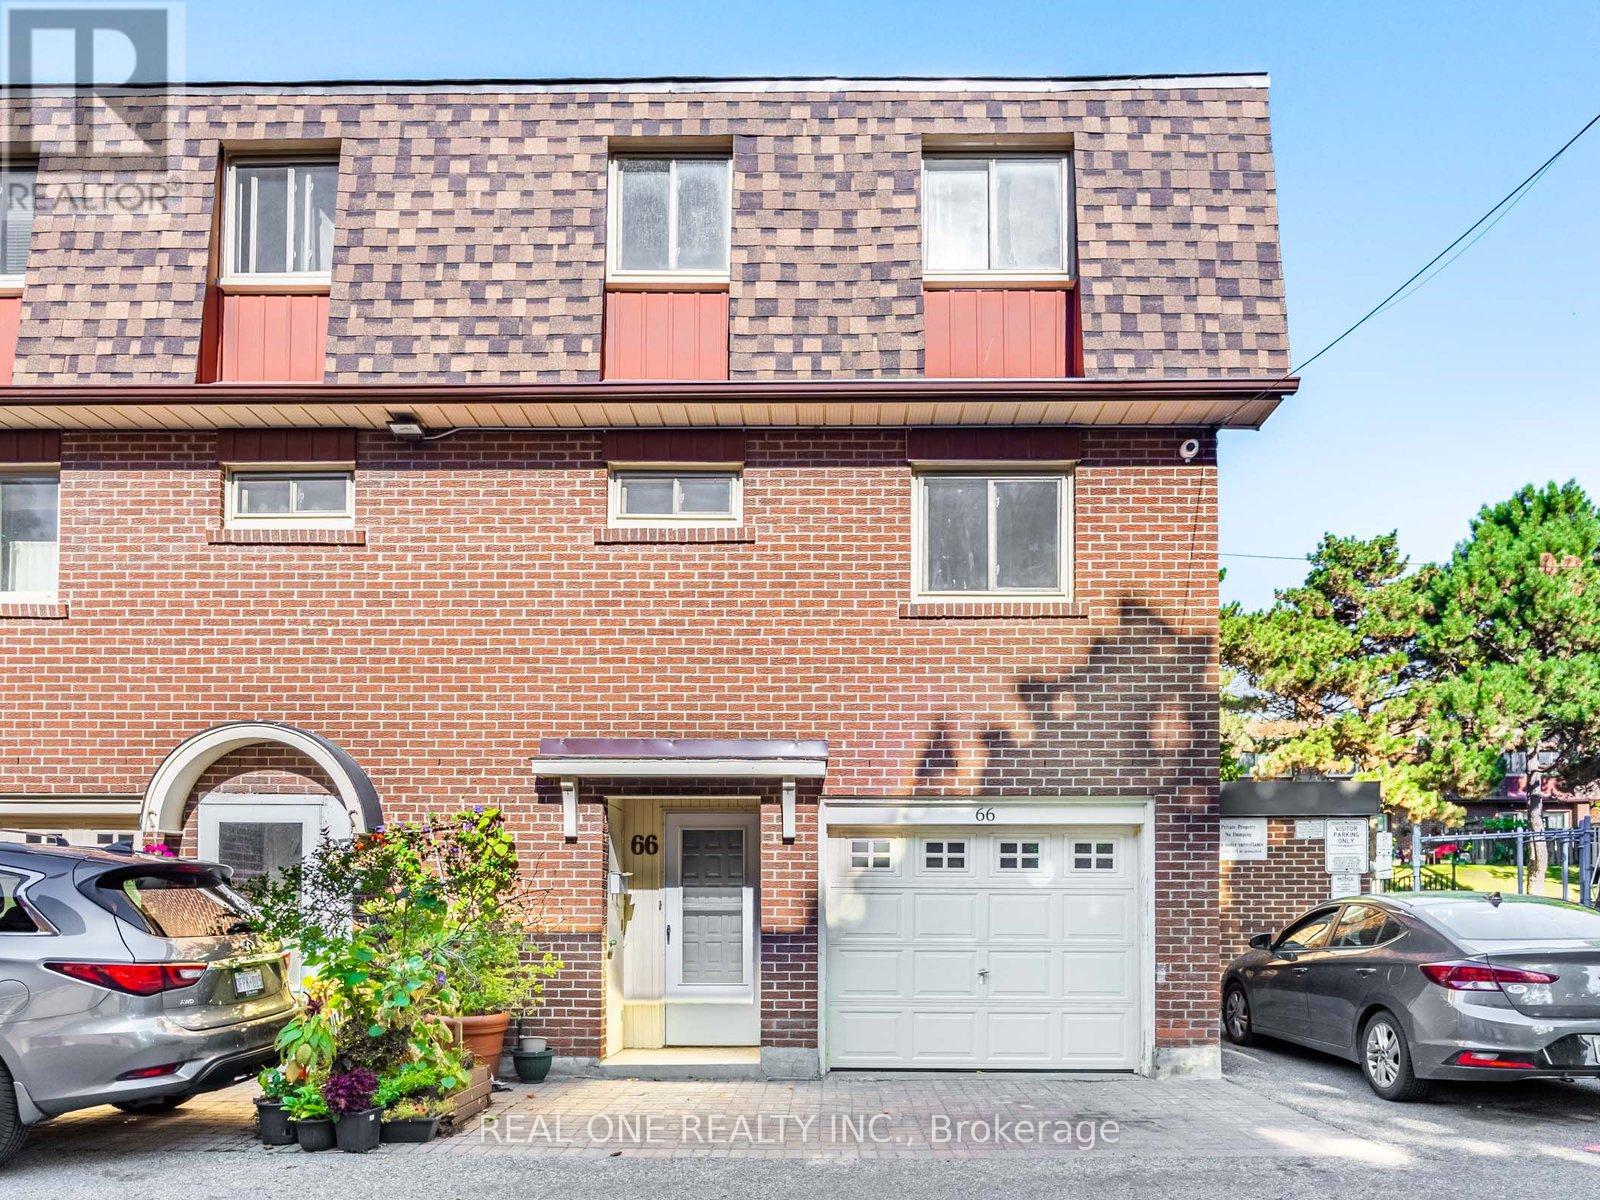
Toronto, Ontario
Motivated Seller, Brand New renovation just finished. ***Immaculate End Unit, it's like a semi.*** ** New hot water tank** Private Fenced Yard** Backs Into Park** Renovated Finished Basement** Minutes Away From The 401. Toronto Pan Am Sports Centre, UofT Scarborough, Centennial College, Centenary Hospital (id:61594)
Real One Realty Inc.
Cambridge, Ontario
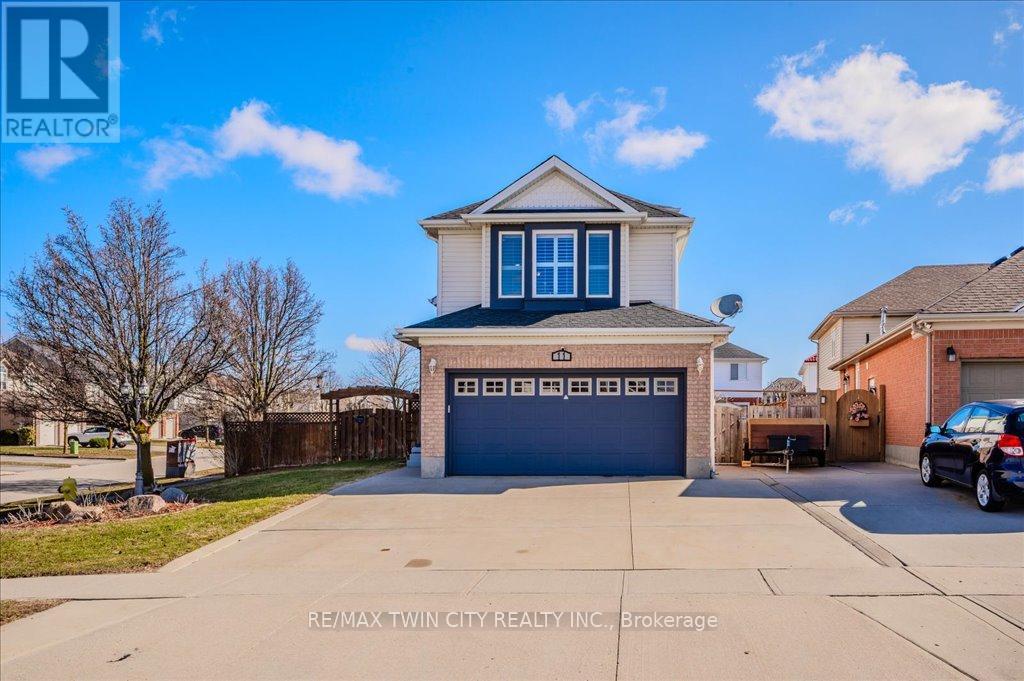
Welcome to this meticulously cared-for, 3-storey home sitting on a premium corner lot in North Galt. Boasting 3 spacious bedrooms and 3.5 bathrooms (plus soaker tub), this home offers the perfect blend of comfort and functionality for your growing family. Step inside and discover three separate living spaces, providing ample room for everyone to have their own retreat. The heart of the home features a bright, all-white eat-in kitchen, complete with quartz countertops, a large island with seating, and plenty of storage space-ideal for family meals and entertaining. Outside, you'll find beautifully landscaped gardens surrounding the property, creating a serene and inviting atmosphere. With two double gate accesses to the backyard from both sides of the home, this property offers incredible convenience for storing a boat, trailer, or any other toys you may have. The two-tier deck off the main floor is perfect for relaxing or hosting gatherings. Don't miss the opportunity to own this exceptional home-an absolute must-see! (id:61594)
RE/MAX Twin City Realty Inc.
Mississauga, Ontario
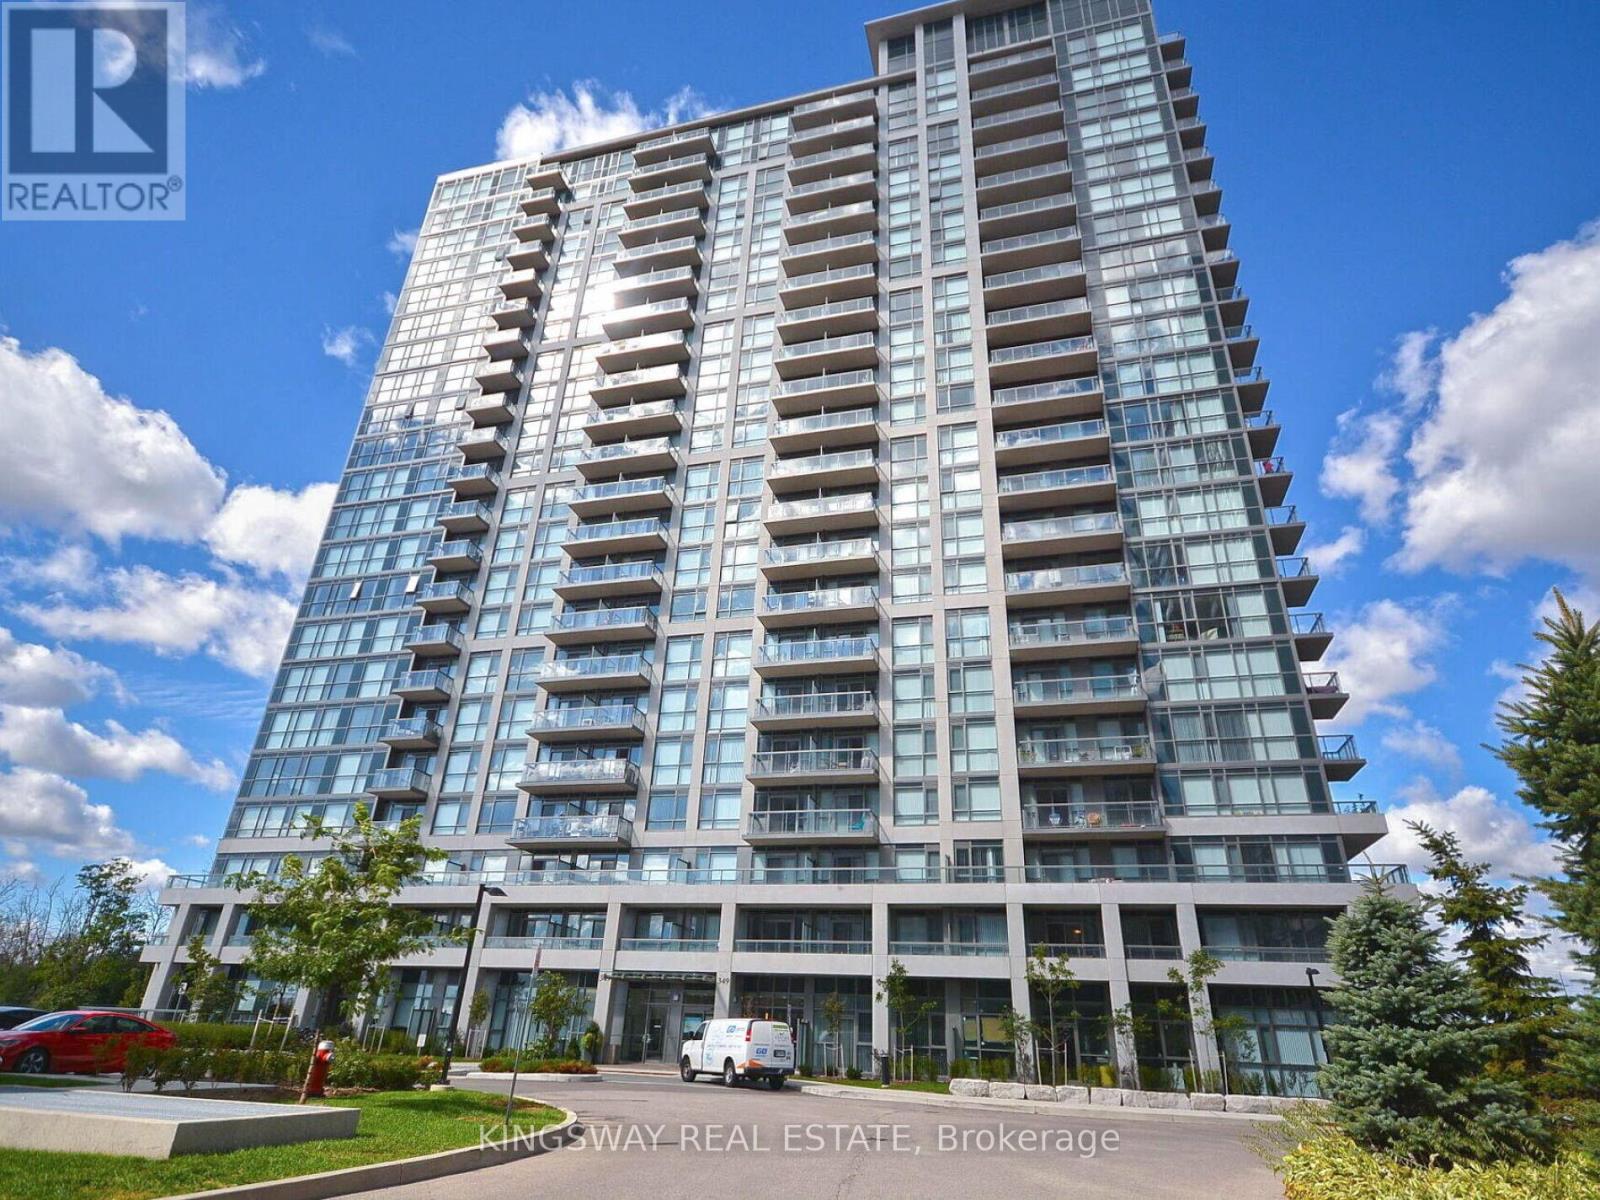
Client RemarksGorgeous Perfect Location In The Heart Of Downtown Mississauga. Absolutely Stunning 1 Bedroom Condo + Den W/ Walk Out To Balcony And Is Only Steps Away From All The Essentials. With 9' Ceiling, Open Concept With Large Windows, Granite Counter, Laminate Floor. Ensuite Laundry. Large Bathroom And Closet Compared To Other Units In Building. Awesome Amenities: Indoor Swimming Pool/Whirlpool/Saunas, Gym/Exercise Room, Billiards Room, Home Theatre, Dining/Party Room W/ Kitchen, Conference Room. (id:61594)
Kingsway Real Estate
Mississauga, Ontario
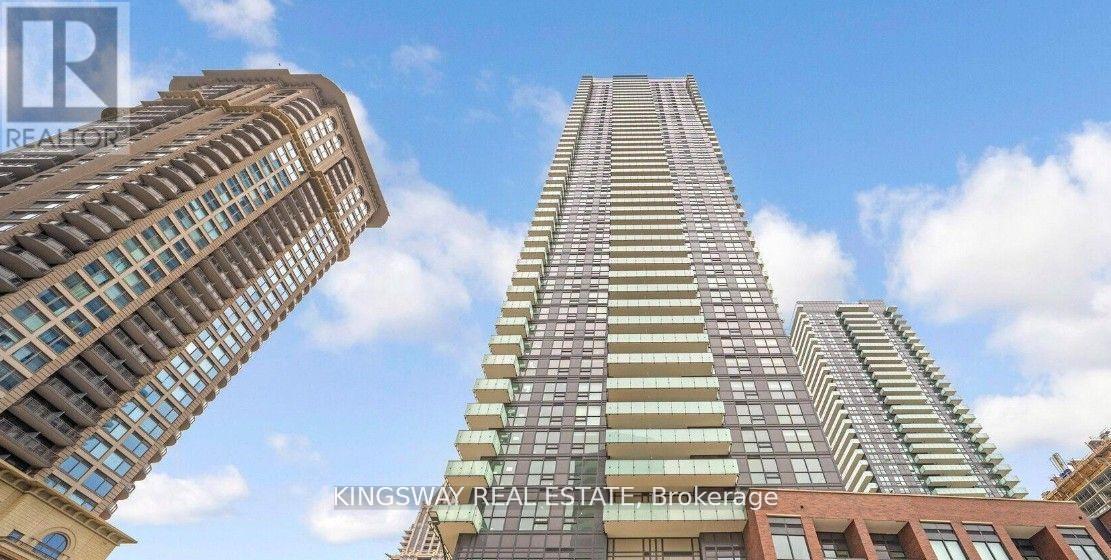
Discover the ideal blend of comfort and convenience in this brand-new, move-in ready bachelor condo located in the vibrant heart of Mississauga City Centre. Thoughtfully designed for both relaxation and entertaining, this spacious unit features upscale finishes and modern appliances, including a fridge, dishwasher, and in-suite laundry. Just steps from Square One and Celebration Square, you'll enjoy unparalleled access to Highway 403, the Brightwater Shuttle, and public transit. Don't miss this opportunity to live in one of Mississauga's most desirable neighborhood, book your showing today! (id:61594)
Kingsway Real Estate
Centre Wellington, Ontario
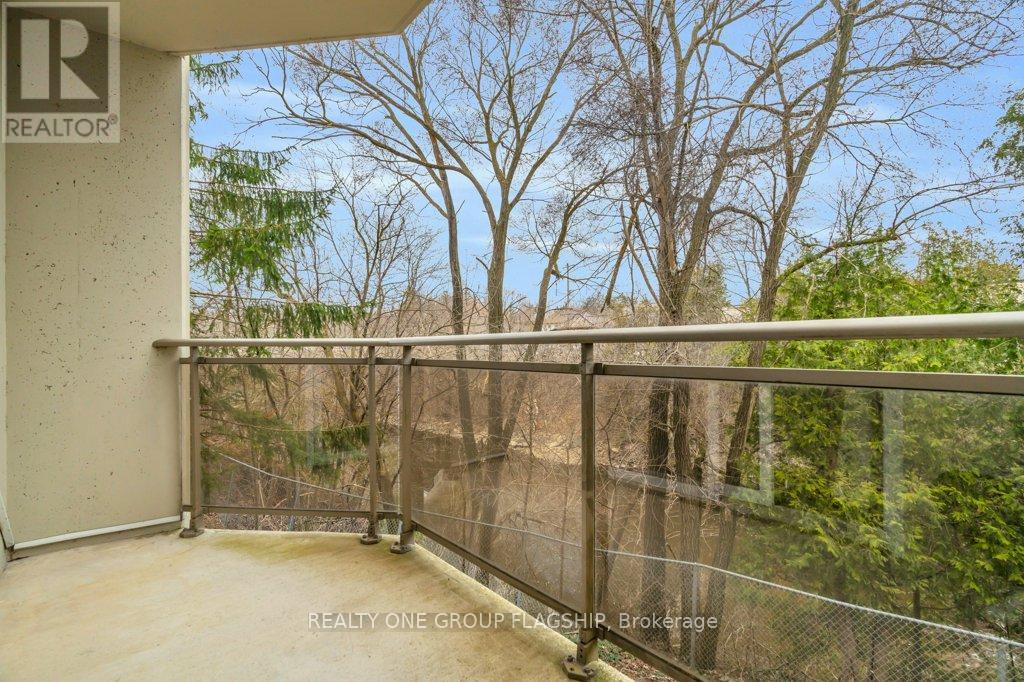
Experience elevated living in this spacious 2-bedroom, 2-bathroom condo, perfectly situatedalong the riverfront.Enjoy your morning coffee or evening wine on the private balcony, whereyou can unwind and take in beautiful view of the river and forested area. The peaceful ambiance and unobstructed views make this outdoor space an extension of your living room. Boasting a spacious, open floor planthroughout.The kitchen offers a generous amount of space, both in layout and storage, making it astandout feature for those who love to cook, entertain.The primary bedroom offers a true retreat, complete with large window overlooking the river,en-suite bathroom. The second bedroom is spacious and versatile with large closet.Additional highlights include ensuite laundry, central A/C, heating and ample storage space. This well managed building is Nestled in a vibrant riverfront neighborhood, this condo is juststeps away from this vibrant downtown historic Fergus with great shops, restaurants, and cafes! (id:61594)
Realty One Group Flagship
Hamilton, Ontario
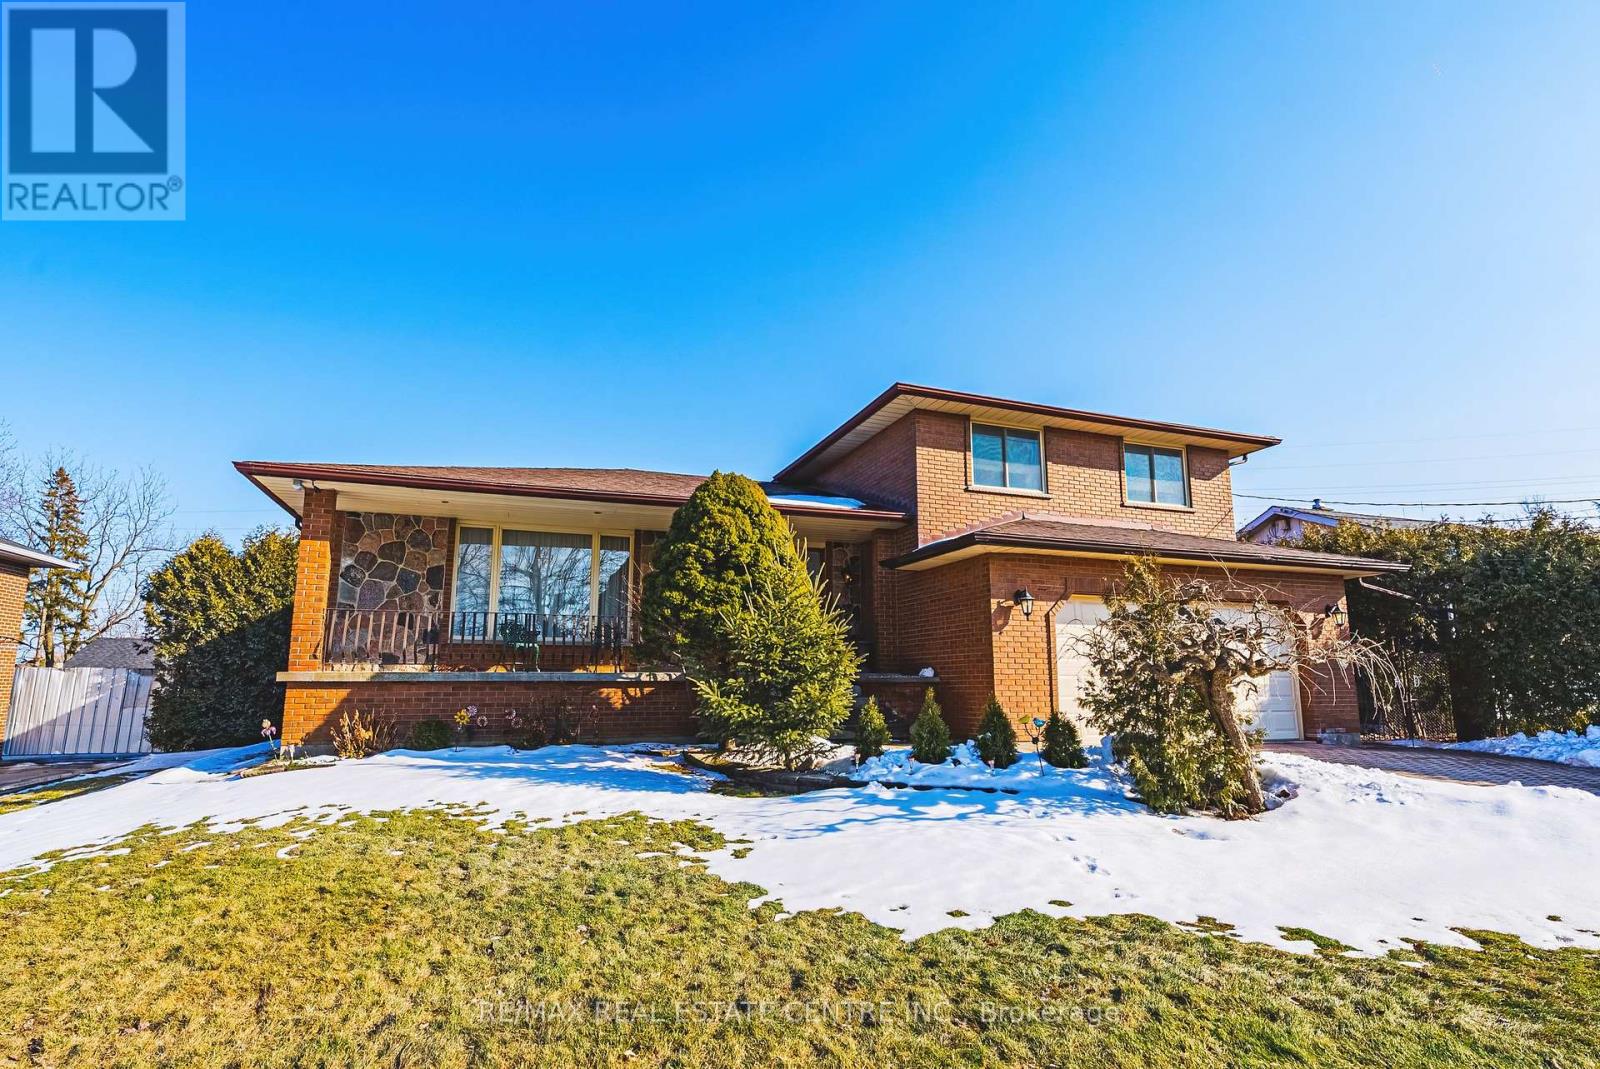
53 Glover Road - European-Inspired Design with In-Law Suite Potential Welcome to 53 Glover Road - a Solid, Meticulously maintained, European-influenced build offering timeless character, functional space, and exceptional multi-generational potential. Situated on an oversized 75 x 200 ft lot bordering the city line, this property offers rare outdoor space and future upside in a highly convenient location. This well-maintained home 5 level side split features 3+1 bedrooms, with additional space in the lower level that could accommodate more bedrooms if desired, offering excellent flexibility for growing families or investors. The main level showcases generous principal rooms, large windows, and a spacious kitchen footprint ready for your personal touch. With strong bones and a traditional layout, this property presents a fantastic opportunity to modernize and add value while preserving its original charm. A standout feature is the separate entrance from the garage to the basement, creating ideal conditions for extended family living or income potential. The lower level offers the layout to support a possible 2-bedroom in-law suite. Set on a generous lot with ample parking and an attached garage, and conveniently located close to schools, parks, shopping, transit, and highway access. Ideal for multi-generational families, renovators, or savvy investors looking to unlock future value - don't miss this opportunity. (id:61594)
RE/MAX Real Estate Centre Inc.
Barrie, Ontario
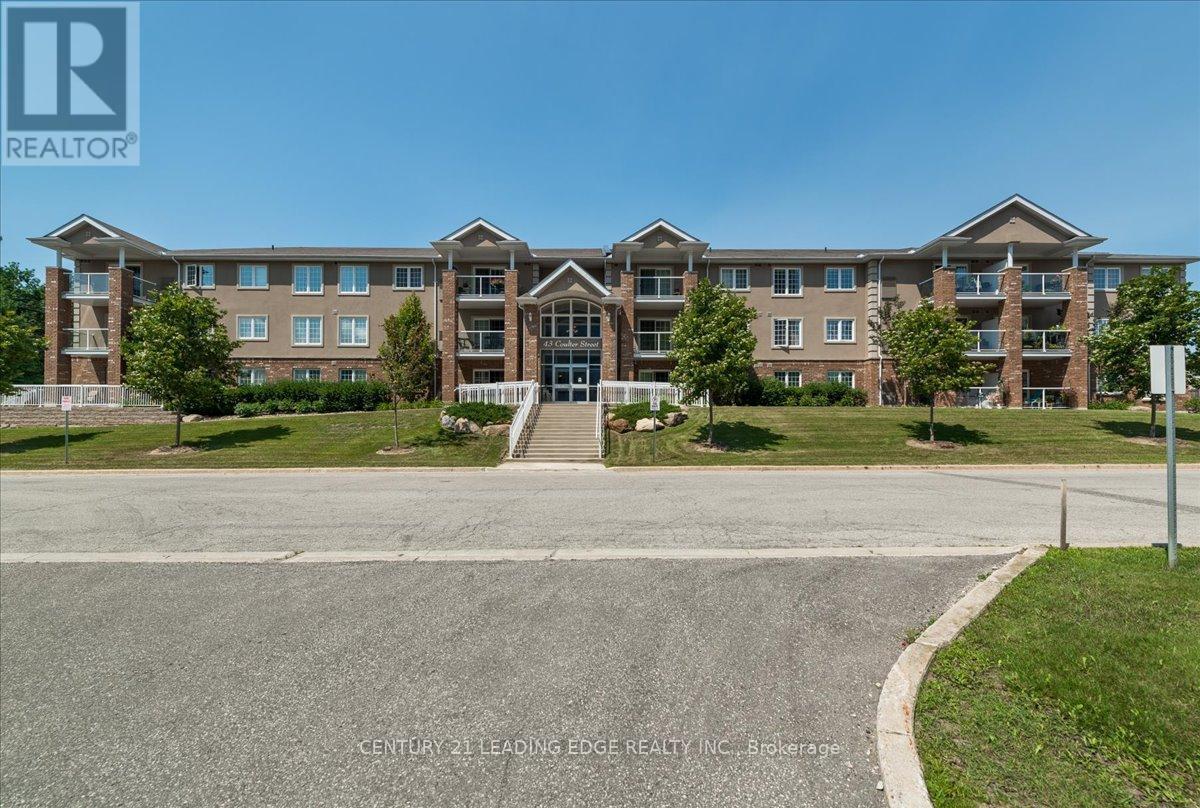
Welcome to Sunnidale Vistas! This large, bright 2-bedroom end-unit condo offers over 1,000 sq ft of comfortable living space with a private view and excellent natural light. The functional layout features a spacious open-concept living and dining area with walkout to the balcony - perfect for relaxing or entertaining. The modern eat-in kitchen includes cherry cabinetry, glass tile backsplash, breakfast bar, and ample counter space. Both bedrooms are generously sized, offering flexibility for families, guests, or a home office. Enjoy the convenience of in-suite laundry and included appliances. This unit comes with one exclusive parking space and a dedicated storage locker, along with plenty of visitor parking. Located in a quiet, well-maintained building just steps to Sunnidale Park, shopping, banking, restaurants, public transit, and easy access to Highway 400. An excellent opportunity for first-time buyers, downsizers, or investors seeking space, location, and value in a desirable Barrie neighbourhood. (id:61594)
Century 21 Leading Edge Realty Inc.
Whitby, Ontario
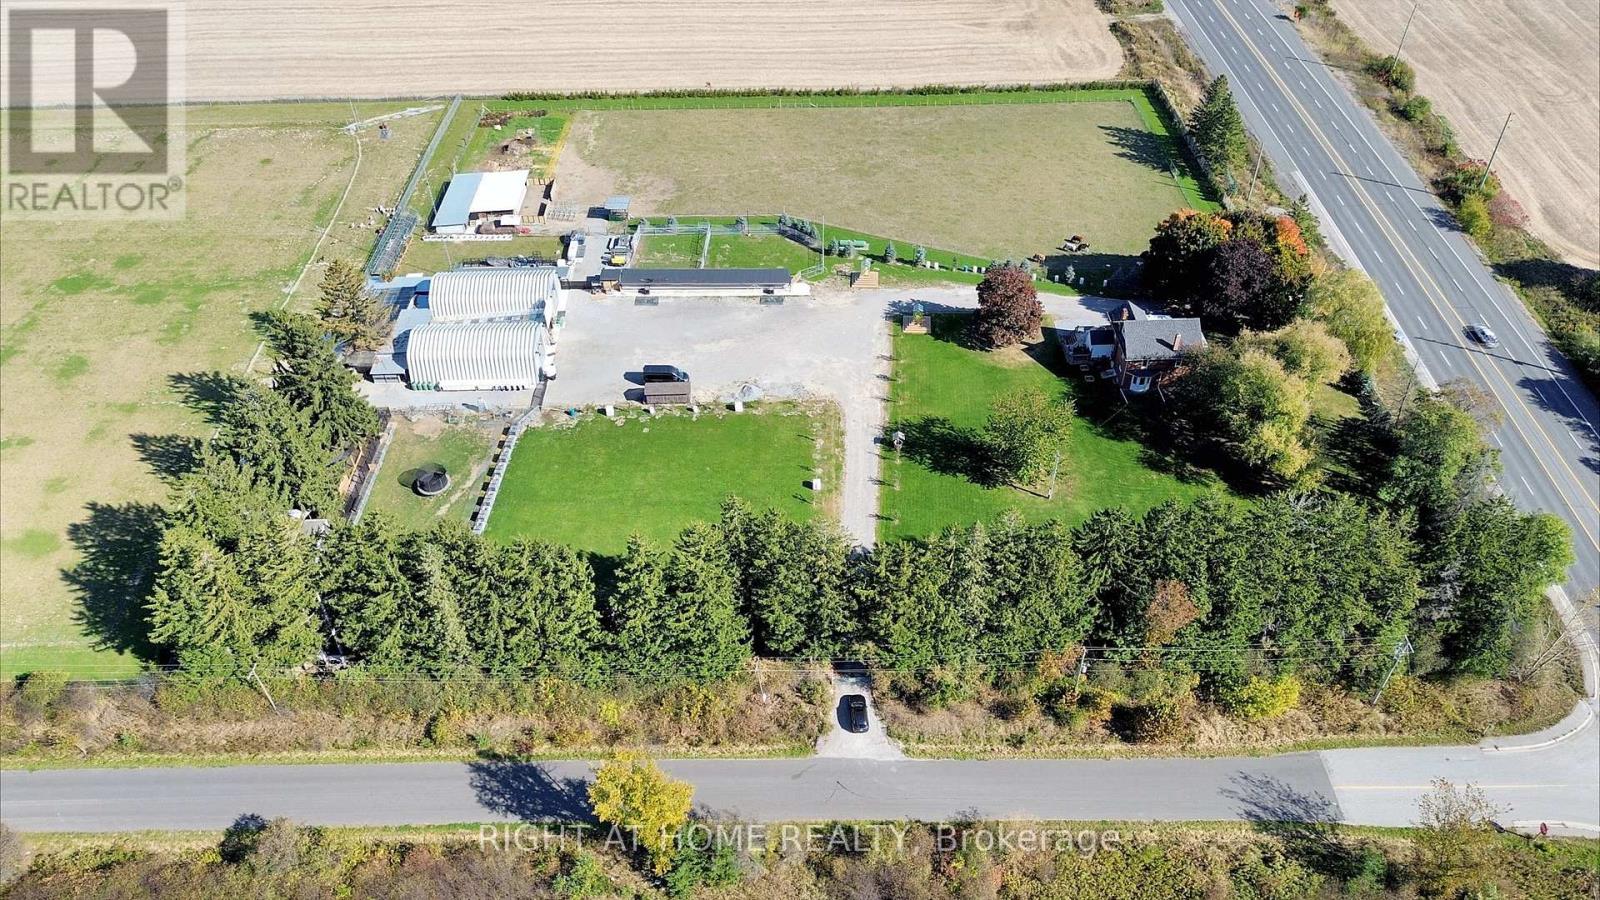
Location/Location/Location. At the crossroads of Country Lane and Highway 7, this stunning 11.82 acre farm offers a ready-to-move-in house or the perfect place to build your dream home or Home-based businesses or secondary suites (Buyer to do own due diligence). In Whitby's Calm Countryside, Adjacent To Hwy 412, 407. Whitby's Brooklin neighborhood is five minutes away. This charming home offers a blend of historical elegance, modern comfort and featuring ceilings that are about 9 feet high. Enjoy The Luxurious 5-Piece Bathroom With A Deep Soak Tub And Generous Shower Upstairs. Add appeal to the home with a hardwood floor. Enjoy the tranquil surroundings by stepping outside onto the spacious second-floor terrace. Custom maple cabinets, premium stainless steel appliances, and sophisticated granite countertops make the kitchen a chef's dream come true. Enjoy The Coziness Of The Kitchen's And Bathroom's Heated Flooring. This property is truly a slice of paradise, offering excellent potential for future development and being close to all amenities. (id:61594)
Right At Home Realty
Markham, Ontario
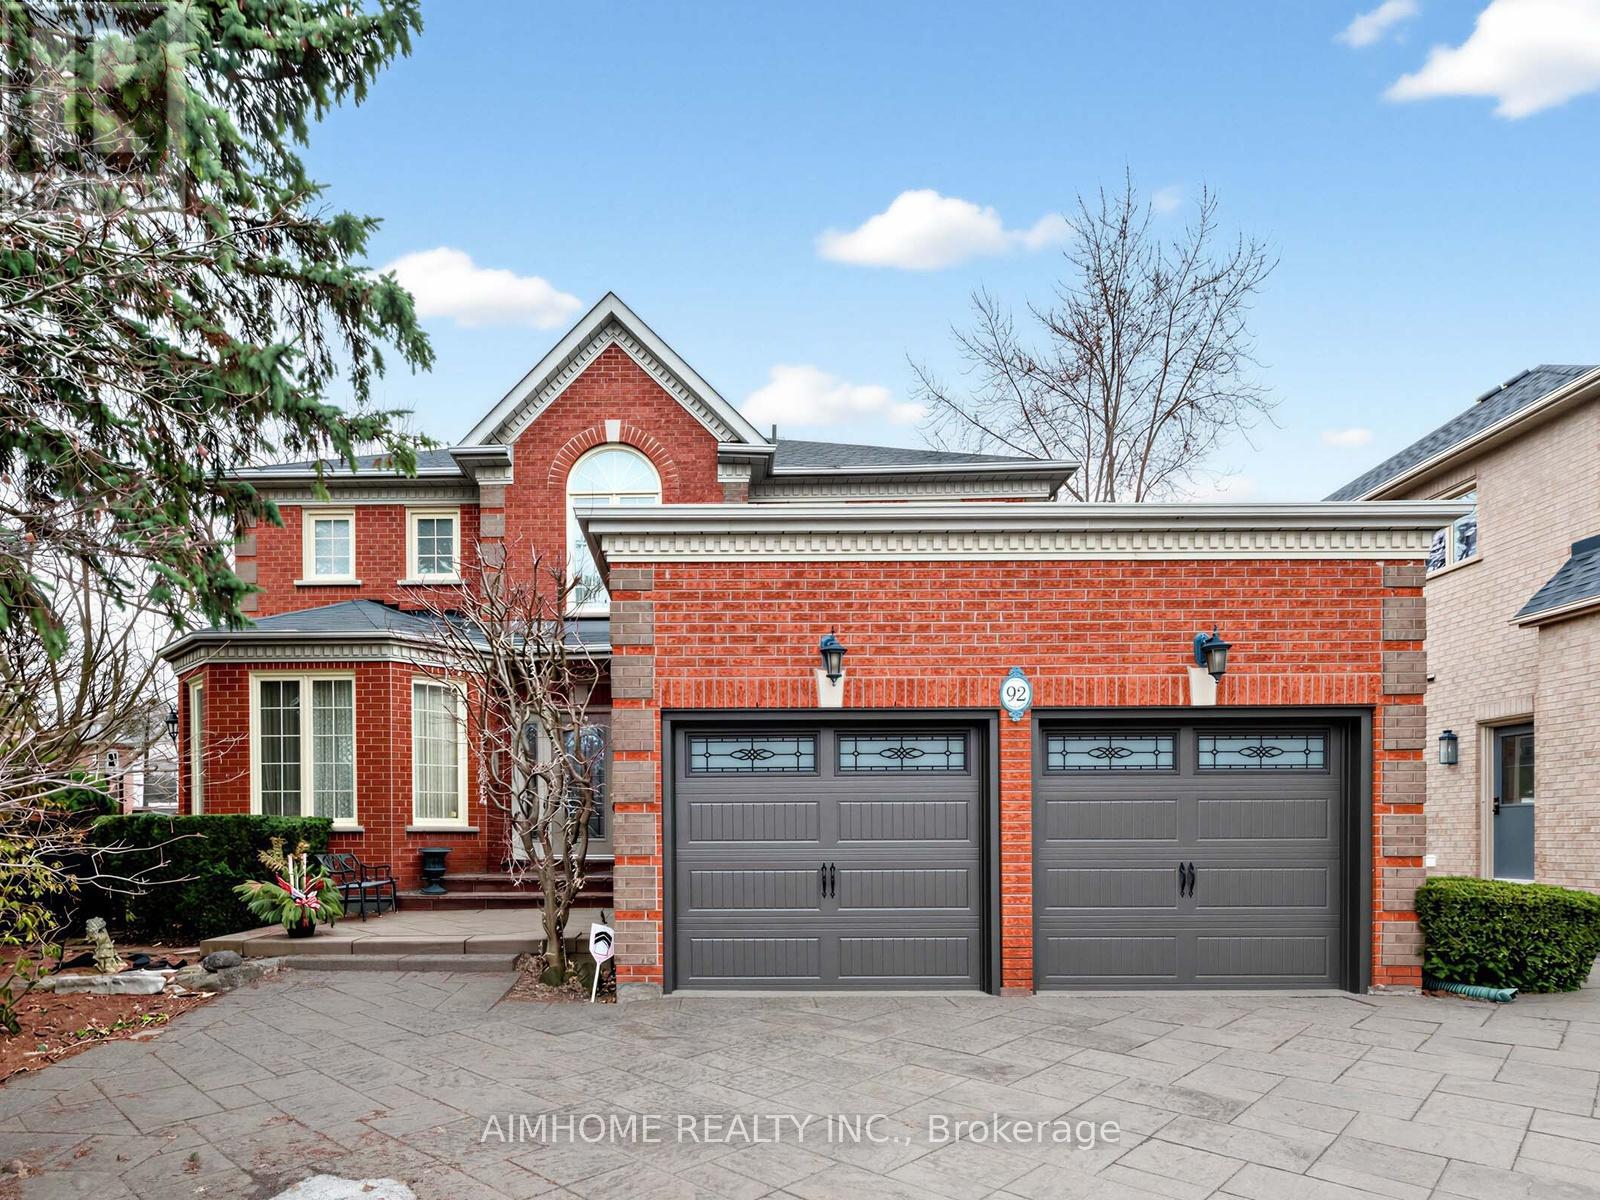
Stunning Family Home in a Highly Coveted Location!Just steps to top-ranked Unionville High School, beautiful parks, Toogood Pond, and a vibrant selection of shops and restaurants. Conveniently located minutes from Highways 407 and 404. Bright & Spacious Layout Featuring Open-To-Above Oak Staircase. Quality Upgrades Throughout. Pride Of Ownership Evident-Meticulously Maintained Inside And Out.Professionally Finished Lower Level With Open Concept Design, Gas Fireplace, Built-In Dishwasher & Fridge, Pot Lights & Elegant Mouldings-Ideal For Entertaining Or Extended Family Use.Beautifully Landscaped With Interlocking Walkway & Driveway Offering 4-Car Parking.Move-In Ready Home In A Prime Family-Friendly Neighbourhood! (id:61594)
Aimhome Realty Inc.
