Ramara, Ontario
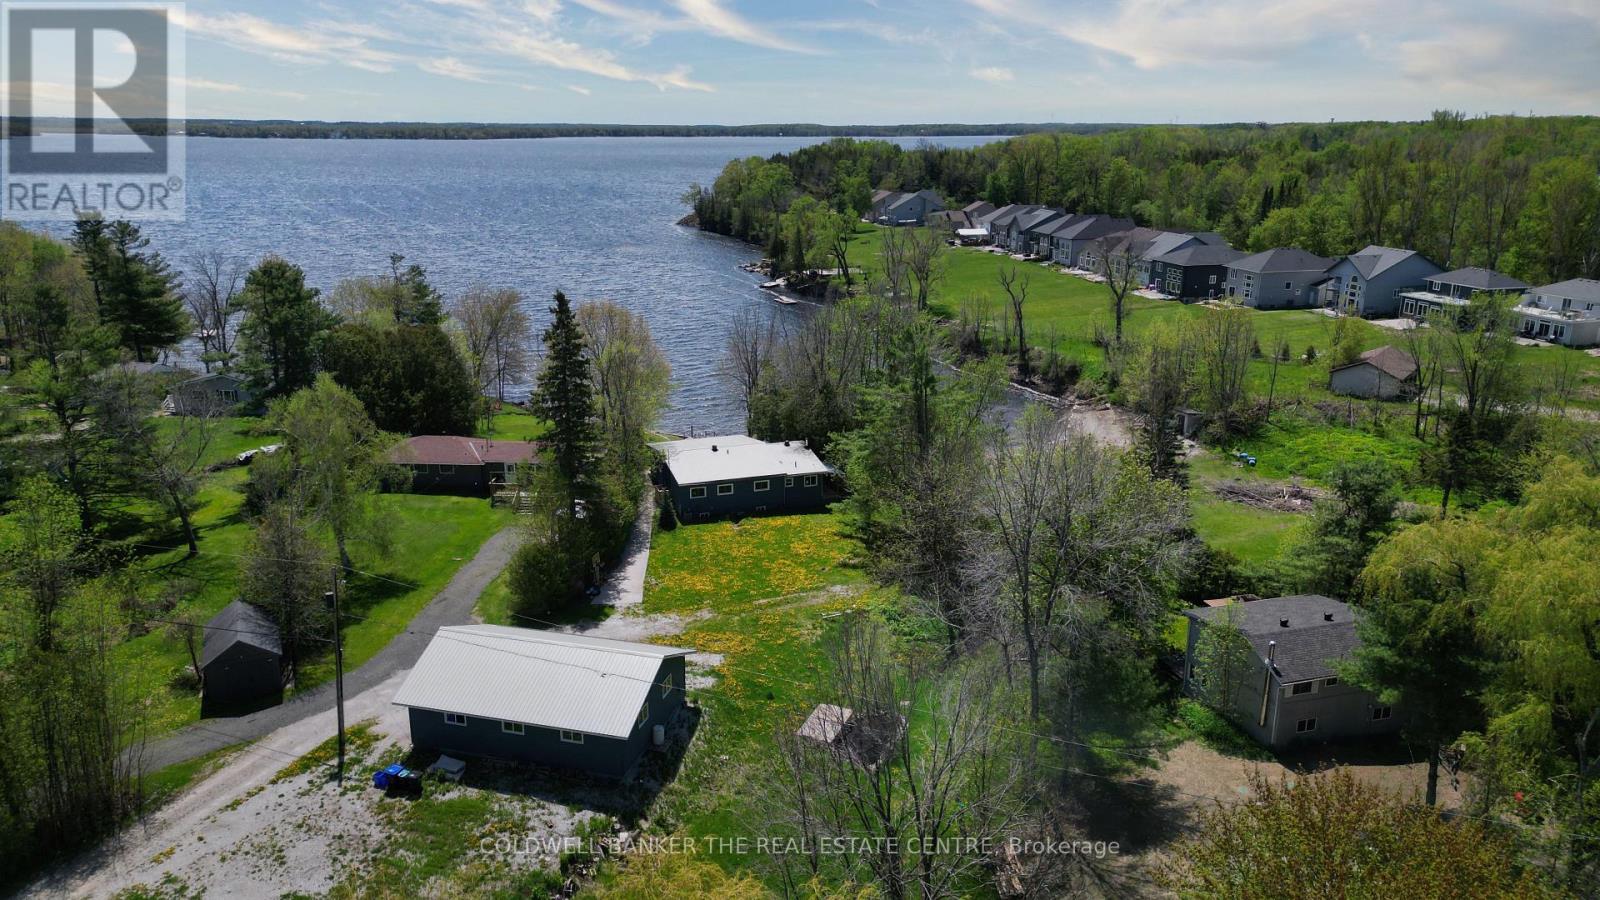
Unlock incredible potential with this 1.03-acre lakeside property, offering a prime opportunity for those ready to roll up their sleeves and build instant equity. The property features a massive 30x40 ft. heated shop on a solid concrete pad-perfect for any hobbyist or contractor-and 24.44 feet of private waterfront on Lake St. John. Tucked away on a quiet dead-end street with its own private pond and easy access to Orillia and Gravenhurst, the existing 4-bedroom, 2-bathroom home is a blank canvas awaiting a full renovation. Sold "as-is", this is the ultimate "fixer-upper" for anyone looking to secure a large lot and a massive shop in a stunning natural setting. (id:61594)
Coldwell Banker The Real Estate Centre
Tiny, Ontario
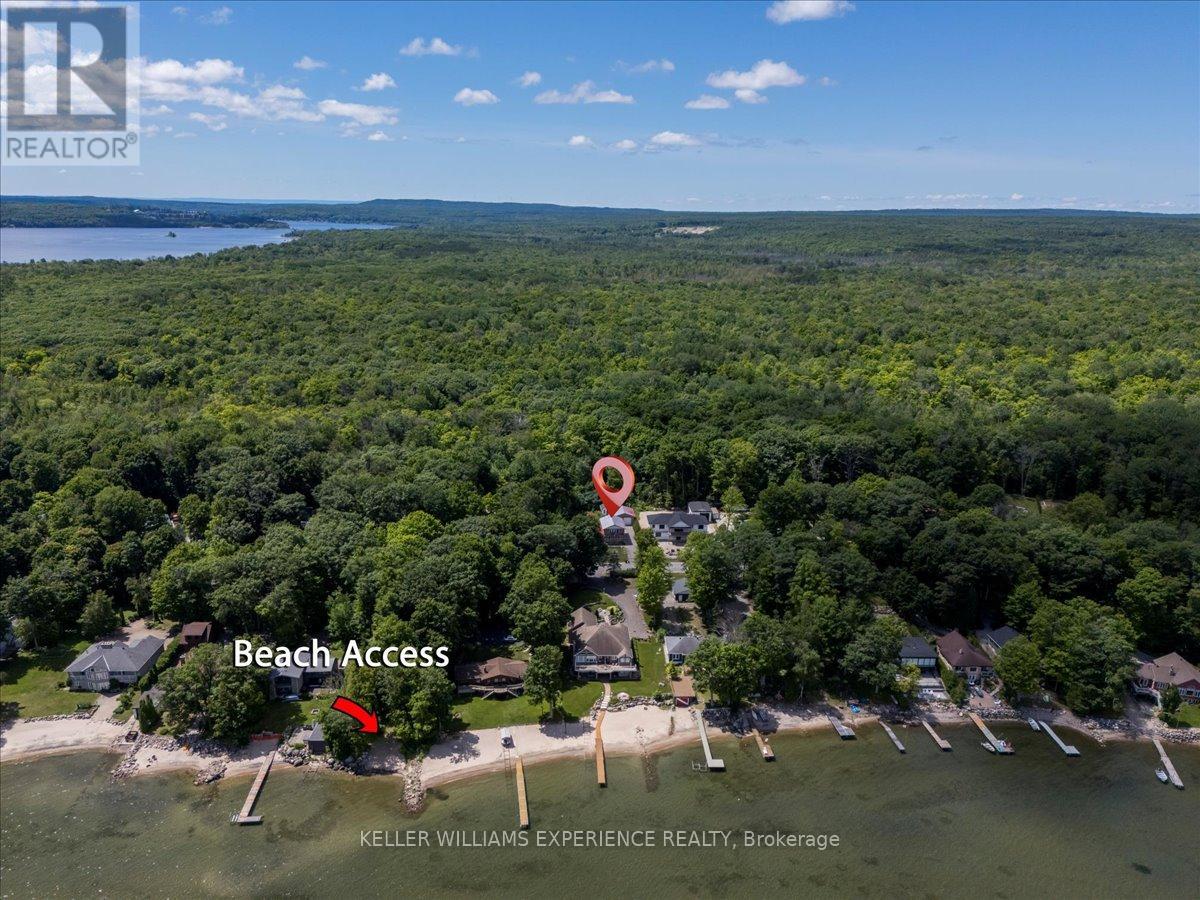
STEPS FROM WATERFRONT ACCESS TO GEORGIAN BAY! Welcome to this stunning 5-bedroom, 2-bathroom property with breathtaking views of Georgian Bay. Situated on a spacious 100x150 foot lot, this home is perfect for those seeking a tranquil retreat by the water.The property features a massive detached garage with a commercial-sized garage door, providing ample space for all your toys or projects. Additionally, theres a finished bunkie that offers extra living space, perfect for guests or as a cozy getaway.Step outside and enjoy the beautiful gazebo nestled in the fully fenced backyard, offering a peaceful spot for relaxation and entertaining. The oversized driveway can accommodate 7+ cars, providing convenience and ample parking. Best of all, you're just steps away from sandy beach access ideal for enjoying those sunny days on the water. The property backs onto a treed/wooded area, offering complete privacy with no backyard neighbors.This is a rare opportunity to own a property that combines ample space, incredible views, and a peaceful lifestyle. (id:61594)
Keller Williams Experience Realty
Tiny, Ontario
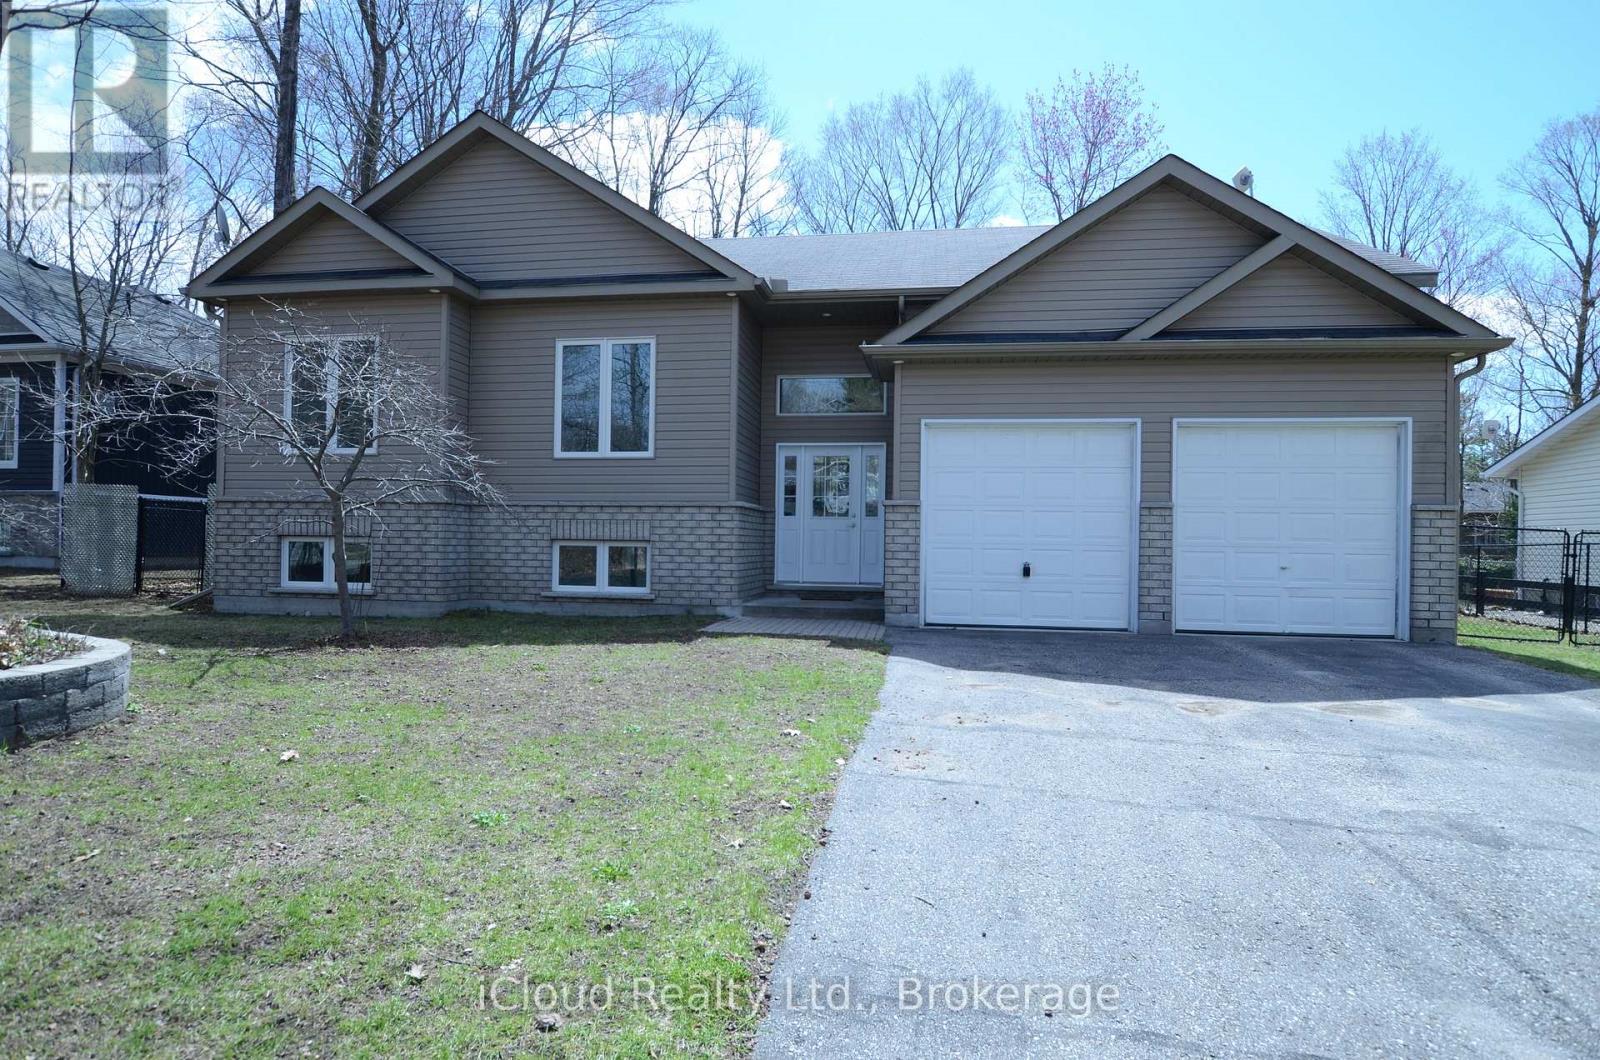
Your next chapter awaits on the spectacular shores of Georgian Bay. This turnkey raised bungalow offers effortless living, stunning natural surroundings, and the perfect blend of comfort and lifestyle. This very well-built custom 3-bedroom home offers 2 full bathrooms and a double car garage. A spacious main floor features 9' ceiling and an open concept layout. The full-height basement offers endless potential for additional living space and is ready for customization with rough-in bathroom. The primary bedroom includes its own ensuite and walk-in closet. Freshly painted and ready to move in. Fully paved double driveway (no sidewalk) provides ample parking. Perfect as a year-round residence or peaceful getaway, this property offers cottage country living with natural gas, municipal water, and high-speed Bell Fibe internet suited to growing families, remote professionals, or retirees alike. The fully fenced backyard is perfect for outdoor relaxation, entertaining, or evening by the fire pit with sunny south exposure. Direct home access to the garage. A spacious eat-in kitchen flows seamlessly into the dining and living area, with walk-out access to the deck and garden. Custom kitchen cabinets with island and a living room gas fireplace add warmth and style. A short walk brings you to the stunning sandy beaches of Georgian Bay, with spectacular sunsets and views of Blue Mountain. Conveniently located minutes from shopping, restaurants, cafes, the hospital, and more. Enjoy easy access to the harbourfront of charming Town of Midland & Penetanguishene. The Lovely village of Lafontaine is just a few minutes away, offering a boutique bakery, deli, convenience store and LCBO. (id:61594)
Icloud Realty Ltd.

Richmond Hill, Ontario
Welcome to 10 Park Lane Circle-a fully upgraded, turnkey masterpiece nestled in the heart of Richmond Hill's most prestigious enclave, South Richvale. This exceptional detached home offers the perfect blend of modern, functional family living, and an incredible income-producing opportunity. The main and upper levels boast a bright, sun-filled layout featuring 3 spacious bedrooms, sleek hardwood floors, modern pot lights, and beautifully renovated bathrooms. The family-sized kitchen is a chef's dream, seamlessly flowing into elegant principal living spaces designed for effortless entertaining. The true showstopper is the fully finished, walk-out basement. Boasting a separate entrance, a generous bedroom, a full kitchen/living area, and a 3-piece ensuite, this self-contained space yields phenomenal potential for rental income or an ideal multi-generational in-law suite. Step outside to your private, beautifully landscaped backyard retreat complete with an expansive entertaining deck. Situated on a quiet, family-friendly circle just minutes from top-ranking schools (Adrienne Clarkson PS & Langstaff SS), elite golf clubs, Richmond Hill GO Station, VIVA transit, Highway 407, and the premium shops and dining of Yonge Street. Schools: Steps to top-ranked Adrienne Clarkson PS (French Immersion) and Langstaff SS. Close to private golf clubs, lush parks, and the best shopping/dining along Yonge St. (id:61594)
Sutton Group-Admiral Realty Inc.
East Gwillimbury, Ontario
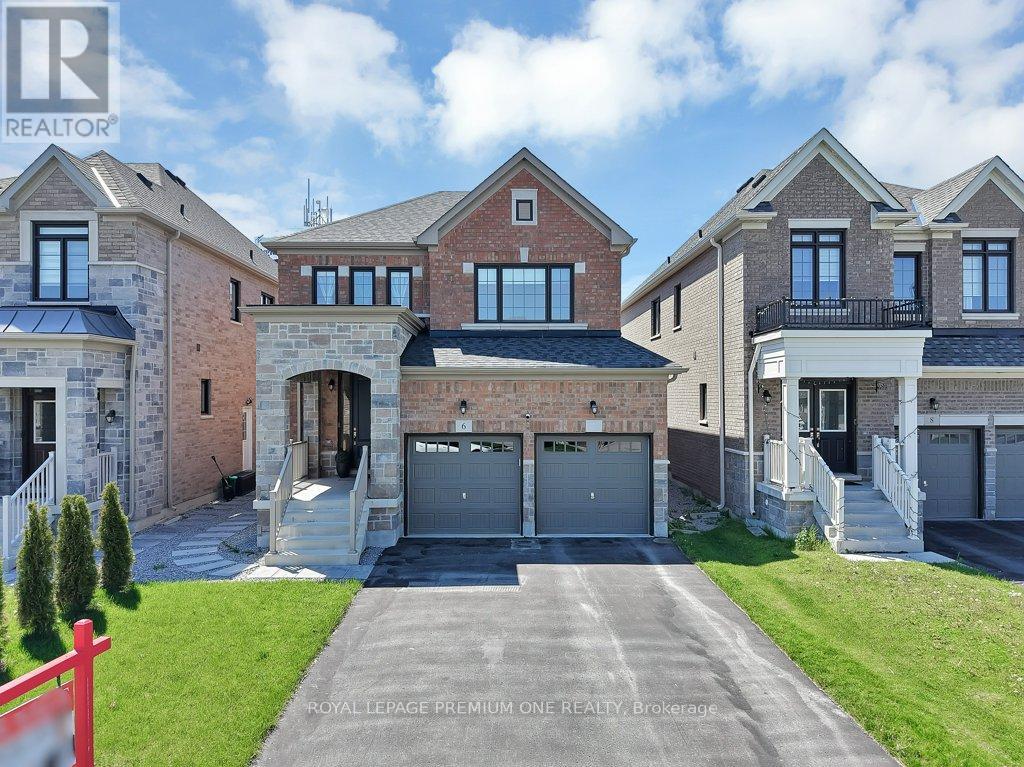
Nestled on a quiet court in the peaceful heart of Holland Landing, just mins from Newmarket this stunning 4-bedroom architectural residence is a masterclass in modern minimalist living - where clean design, natural light, and refined comfort come together in perfect harmony. Thoughtfully designed with a seamless open-concept layout, the home showcases soaring spaces, sleek finishes, and an effortless connection between indoor and outdoor living. Every detail has been carefully curated to create an atmosphere of tranquility, sophistication, and timeless style. At the heart of the home lies a spectacular gourmet kitchen featuring premium appliances, wood grained cabinetry, and an oversized countertop designed for both everyday living and elegant entertaining. Whether hosting guests or enjoying quiet family mornings, this space was built to bring people together. The spacious finished basement offers exceptional versatility, ideal for a home theatre, fitness studio, executive office, recreation space, or private family retreat - perfectly adapting to the needs of modern living. Surrounded by the natural beauty and charm of Holland Landing, and all the nearby Newmarket shopping this exceptional residence offers more than just a home - it offers a lifestyle defined by comfort, design, and understated luxury. (id:61594)
Royal LePage Premium One Realty
Innisfil, Ontario
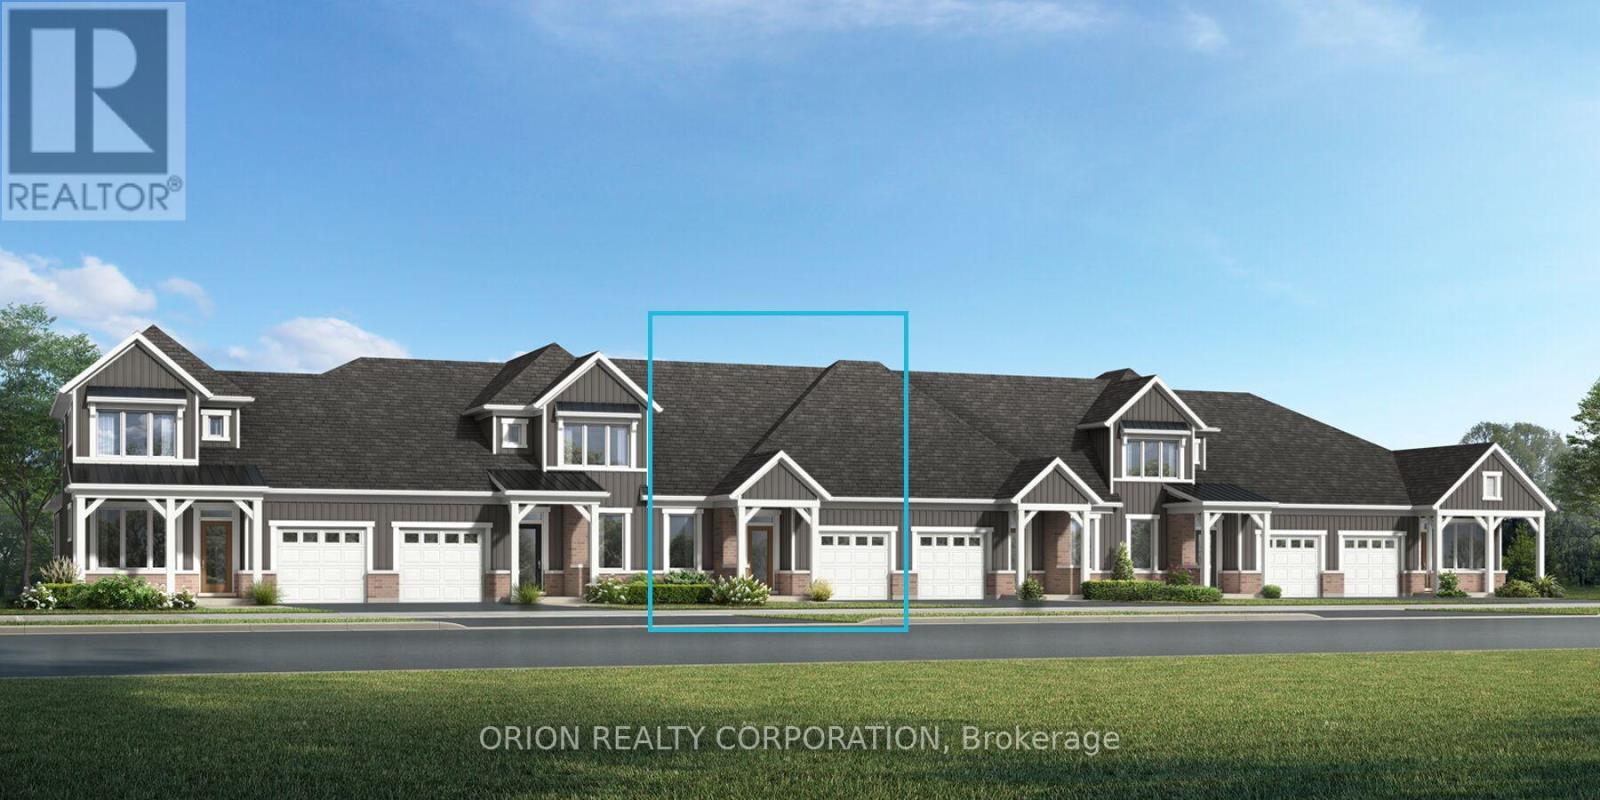
Discover relaxed luxury living in the heart of Innisfil with this brand new bungalow-style townhome. The thoughtfully designed Anderson floorplan offers approximately 1,274 sq. ft. of open concept living with 2 bedrooms and 2 full bathrooms, all on one level for effortless, stair-free living. Enjoy nearby parks, trails, and the beauty of Lake Simcoe while coming home to a spacious living/ dining room and chef's kitchen perfect for entertaining or relaxing. Step outside to the generous back porch ideal for morning coffee or quiet evenings.Built on concrete with no basement, this home delivers true ground-floor living with no stairs to navigate. Features include open greenspace at back, an attached garage with private driveway, central air, HRV system, and energy efficient construction. With a land lease fee of $749/month, this community, located just off 25th Sideroad, presents an incredible opportunity for downsizers, first-time buyers, or those seeking a brand-new home at an attainable price point. Please contact the listing agent for information on additional models, pricing, and details regarding the new HST rebate. Some models offer up to approximately 1,800 sq. ft. with a loft layout. (id:61594)
Orion Realty Corporation
Aurora, Ontario
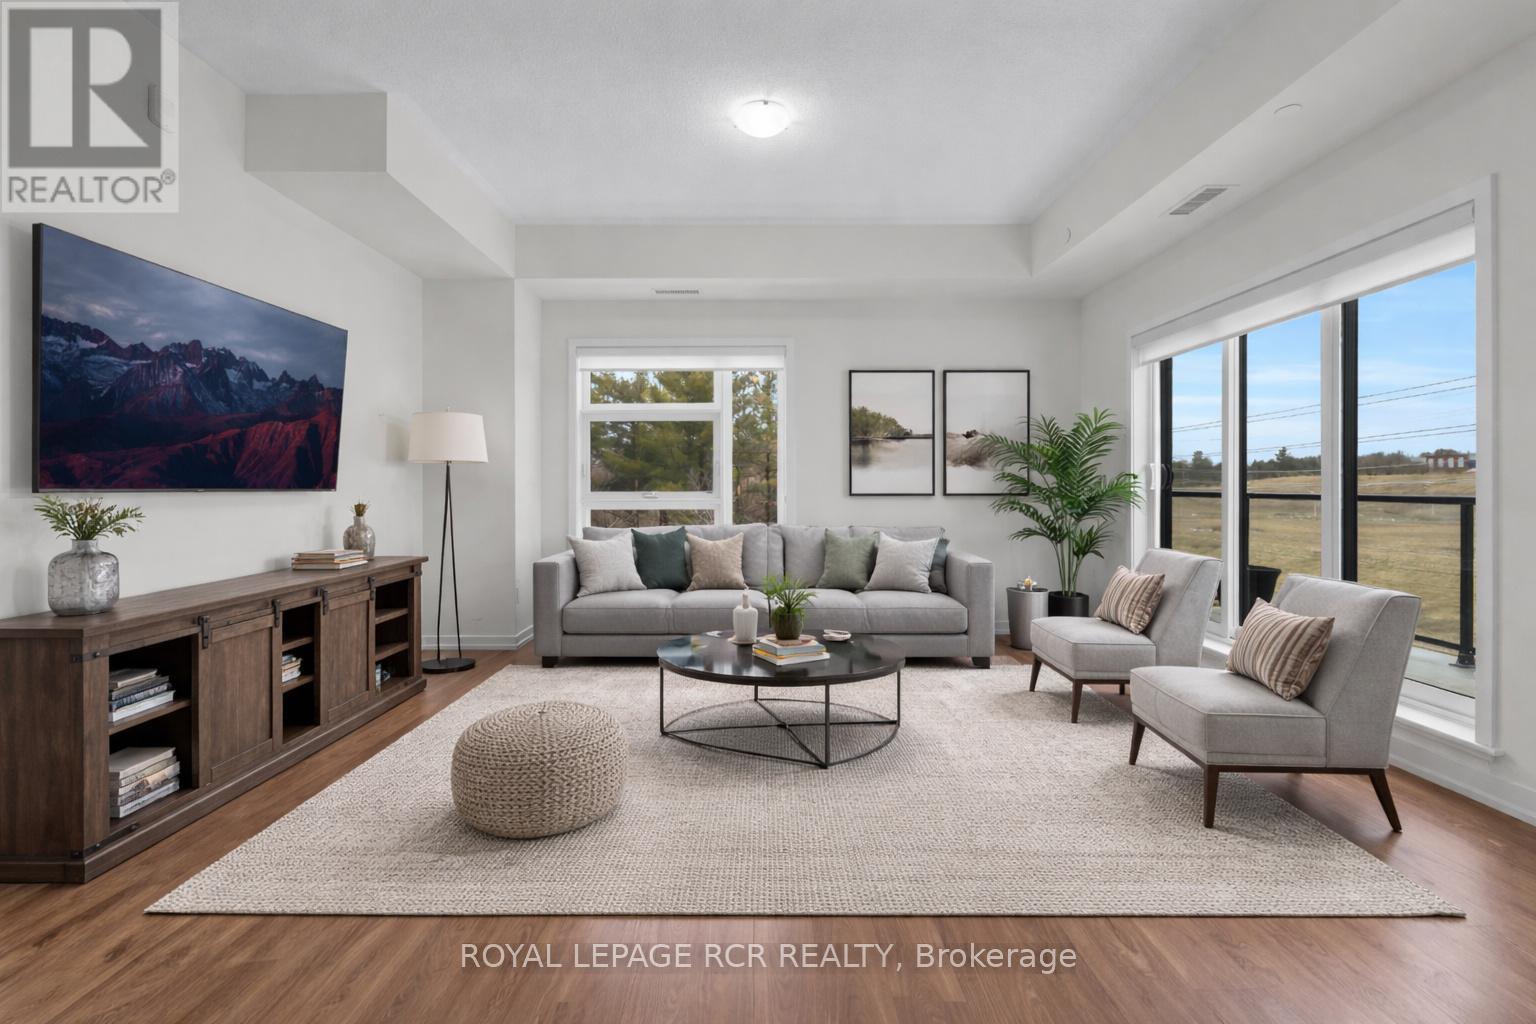
Penthouse living at its finest! This bright and spacious 2-bedroom, 2-bath corner unit condo offers an expansive open-concept layout with a generously combined living, dining, and kitchen area that is perfect for both everyday living and entertaining. Enjoy a completely carpet free space, and a functional breakfast bar for casual dining. Step outside to two private balconies - one expansive 34' space ideal for hosting or relaxing. Start your mornings on your private ensuite balcony overlooking forested green space. It's the perfect spot for savouring your morning coffee, or an end of day beverage. With ensuite laundry, locker for extra storage, and "TWO" owned parking spots, this home blends comfort, convenience, and lifestyle seamlessly. First class amenities include concierge, a fully equipped gym, pet spa, yoga studio, bike storage room, party room, lounge area, billiard room, and outdoor terrace with BBQs. Easy access to the 404, Go/Bus transit, shopping, and dining. Pets with restrictions are allowed. This is one of the largest and most spacious units in the building. Enjoy the many windows and open floor plan, or add a wall to create a separate living area if that's what suits your family best. Some images have been virtually rendered. (id:61594)
Royal LePage Rcr Realty
Richmond Hill, Ontario
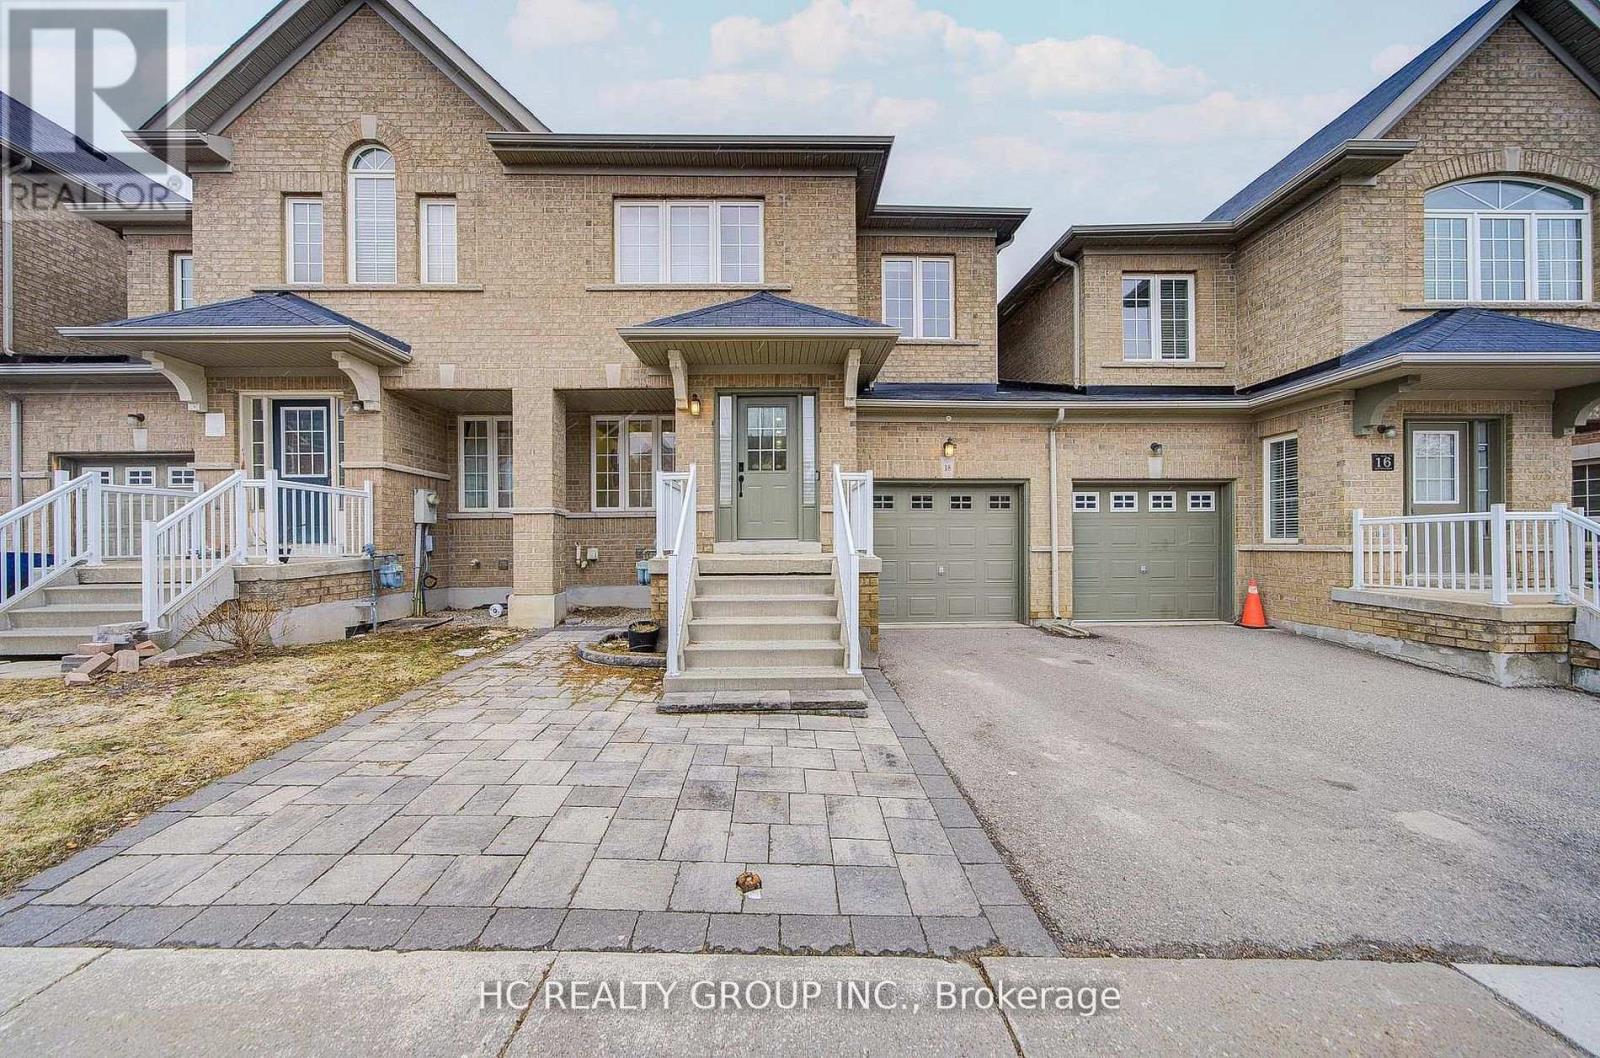
Welcome to this beautifully upgraded and meticulously maintained 3+1 bedroom, 4-bathroom home, ideally situated in the highly sought-after, family-friendly Jefferson community. Proudly offered by the original owner, this home sits on a lucky number 18 address, Featuring a bright open-concept living and dining area with smooth ceiling ,hardwood flooring and pot lights throughout, the home is designed for both comfort and style. The modern kitchen boasts custom cabinetry, quartz countertops and backsplash, along with high-end stainless steel appliances. It seamlessly connects to a cozy breakfast area with a walk-out to a private backyard-perfect for everyday living and entertaining.The second floor offers spacious bedrooms and a versatile studio space, ideal for a home office or study area, engineered hardwood floors ,Newly renovated bathrooms showcase elegant finishes, including frameless glass showers and freestanding tub.Additional highlights include a separate entrance from the garage to the home and a fully finished basement that provides generous extra living space.Located on a quiet street, this home is within walking distance to top-rated schools, including St. Theresa of Lisieux CHS and Richmond Hill High School, as well as excellent French Immersion programs. Enjoy easy access to parks, playgrounds, soccer fields, nature trails, shopping plazas, restaurants, and public transit.A true move-in ready gem in one of the area's most desirable neighbourhoods-perfect for growing families. (id:61594)
Hc Realty Group Inc.
Thorold, Ontario
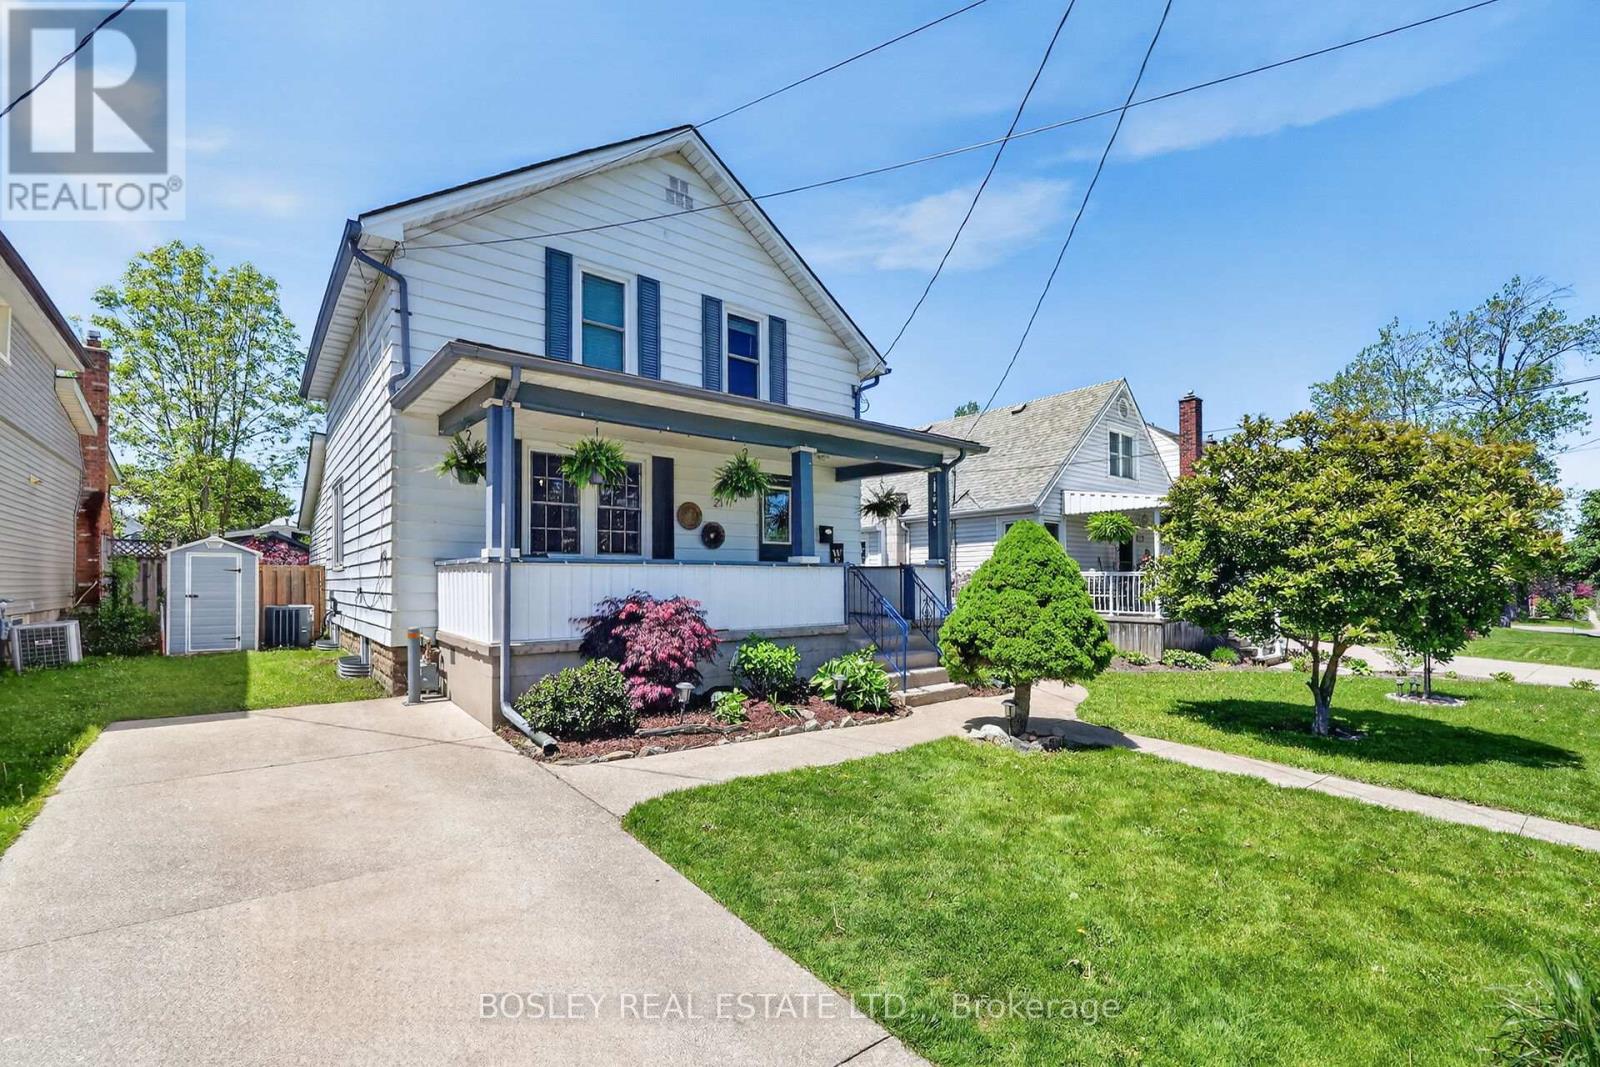
21 Chapel Street extends an invitation for you to make it your new home. Located in the heart of Old Town Thorold, a short walk to the trendy downtown core, just down the street or around the corner from community amenities, and with quick access to highways. While-away the hours and greet passers-by from the 20ft X 7ft covered porch which opens to the reception hallway off which is the formal living room; double doors separate formal dining room, then one step down to the addition which includes the sun-filled family room with cozy electric fireplace / shelving unit, garden walkout. Conveniently located with an over-size shower is a 3-piece bath. The step-saving kitchen has an abundance of cupboards including the pantry and counterspace with practical floating island. On the upper level off the 10ft X 3 1/2 ft hallway are 3 spacious bedrooms and the 3 piece bathroom with its contemporary vanity and classic claw-foot soaking tub. There is side-yard access to the finished lower level with recreation / games room, a built-in work station in the office / craft room and the laundry/utility room which also includes a work "bench" and extra storage. There is tandem off-street parking for two on the concrete driveway; the lot is fully fenced and includes both a garden and storage shed, there is an outdoor play structure, room for gardening too. If you are just getting started or have out-grown your present home, we think this might be the one but don't take our word for it, be sure to add it to your "must see" list. (id:61594)
Bosley Real Estate Ltd.
Niagara-On-The-Lake, Ontario
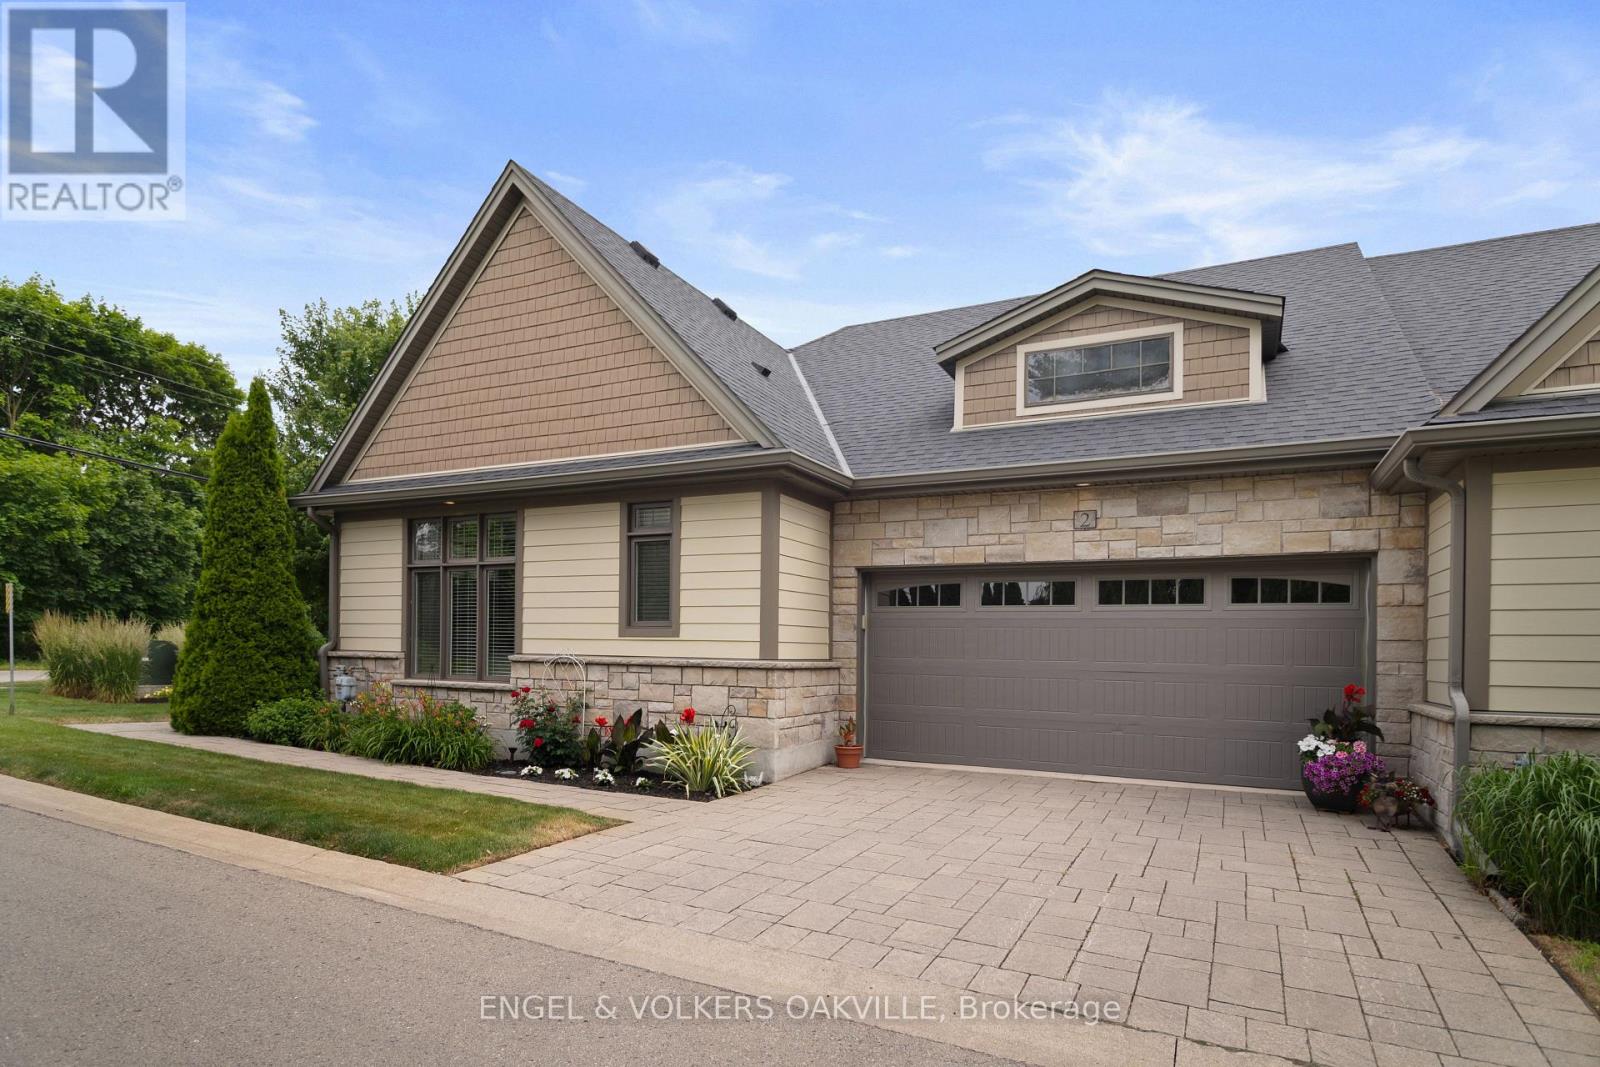
Discover easy, elegant living in this beautifully appointed carpet free 2+1 bedroom bungalow, perfectly situated in one of St. Davids most sought-after communities.The main level offers a bright, open-concept design that feels more like a detached home than a townhouse. Enhanced with thoughtful architectural details including wider baseboards and quality finishes throughout the home exudes timeless style. A chefs kitchen seamlessly connects to the spacious living room with fireplace and a welcoming dining area that opens onto a private Trex deck with a retractable awning ideal for enjoying the professionally landscaped gardens.The primary suite features a walk-in closet and a private 3-piece ensuite, while a versatile second bedroom (or den) and another full bathroom complete the main level.The fully finished lower level extends your living space with a generous guest bedroom, a Spa-like 4-piece bath, and a large family room designed with the same attention to detail and quality as the upper level. Additional highlights include a double car garage, 2 phantom screens and the convenience of a Home Owners Association, which takes care of lawn maintenance, garden care, and snow removal, offering truly maintenance-free living year-round. Just minutes from world-class wineries, golf courses, and all the charm that Niagara has to offer, this home is your opportunity to live comfortably and carefree in the heart of wine country. (id:61594)
Engel & Volkers Oakville
King, Ontario
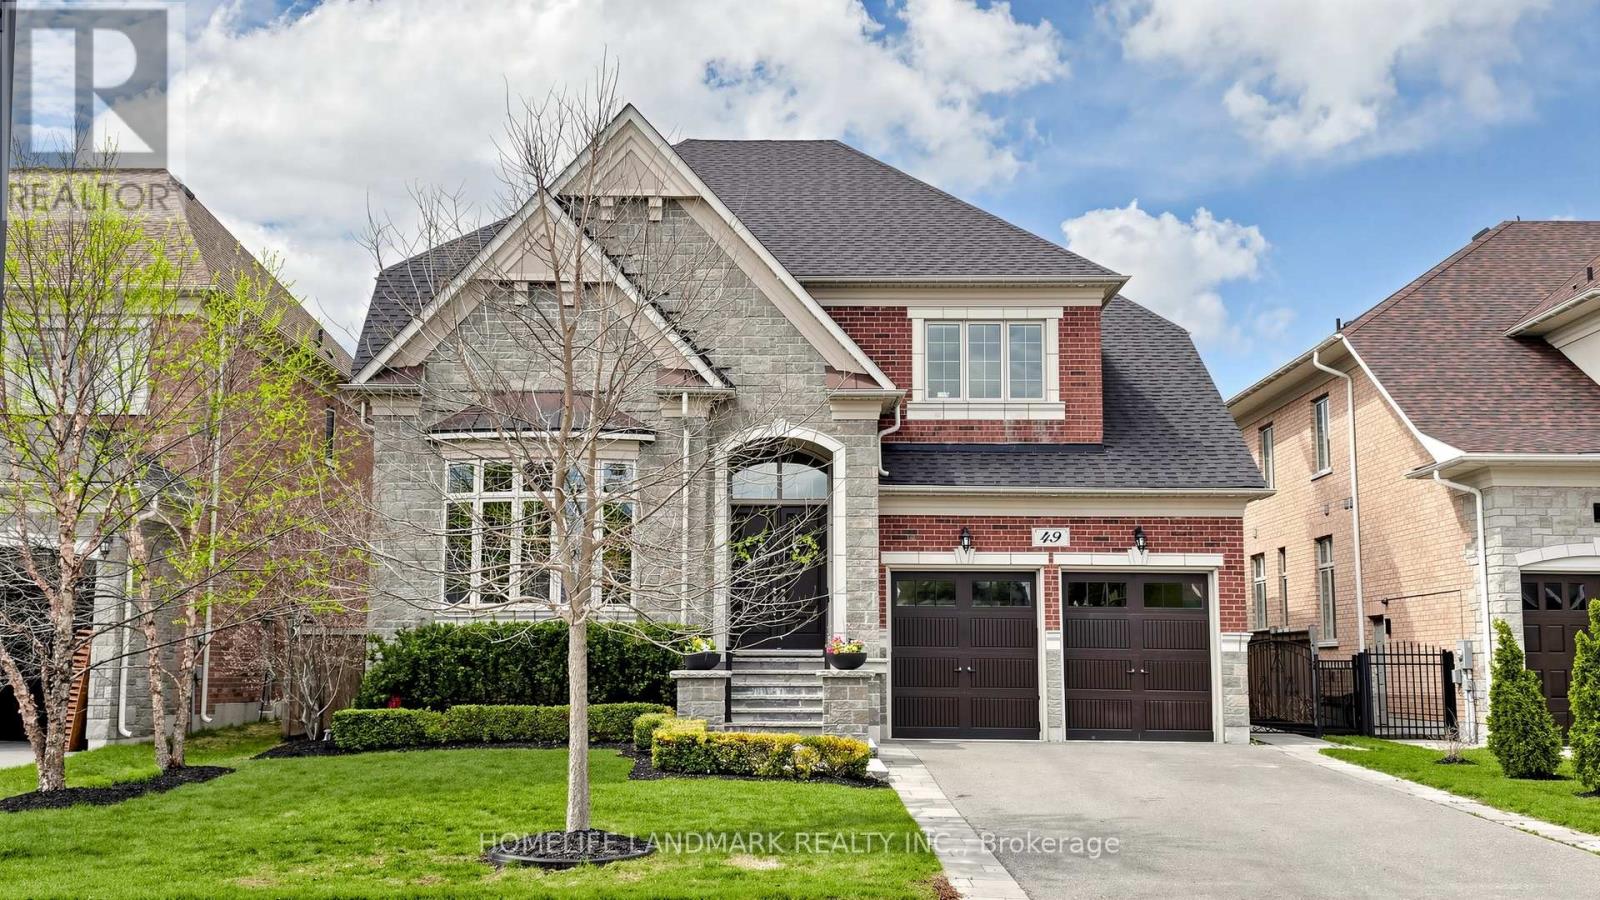
Spectacular Executive Showpiece in prestigious King City! Situated on a premium 60' x 124' lot, this pristine 4+1 bedroom, 5-bathroom estate boasts expansive, flawlessly upgraded living space and a built-in 3-car garage. Experience true grandeur with soaring 10' ceilings on the main floor (9' on the upper level and in the fully finished basement). The brilliant open-concept layout features rich hand-scraped hardwood throughout, sweeping 8.5" baseboards, solid core doors, and automated power roller shades. The breathtaking gourmet kitchen is a chef's absolute dream, equipped with top-tier Wolf & Sub-Zero appliances, luxurious stone counters, and two dedicated bar areas designed for seamless entertaining.The entire residence is beautifully illuminated by high-end designer fixtures and over 60 LED pot lights. Downstairs, the sprawling finished basement provides an exceptional extension of your living space with its soaring 9' ceilings and premium finishes. The absolute showstopper is the $200K+ resort-style backyard retreat. Step outside to your private, professionally landscaped oasis featuring a stunning in-ground pool with an integrated power cover and a gorgeous architectural custom cabana. Offering luxury without compromise, this turnkey dream home is perfectly located just a short, scenic walk to the GO Train, parks, and top-tier schools! (id:61594)
Homelife Landmark Realty Inc.
East Gwillimbury, Ontario
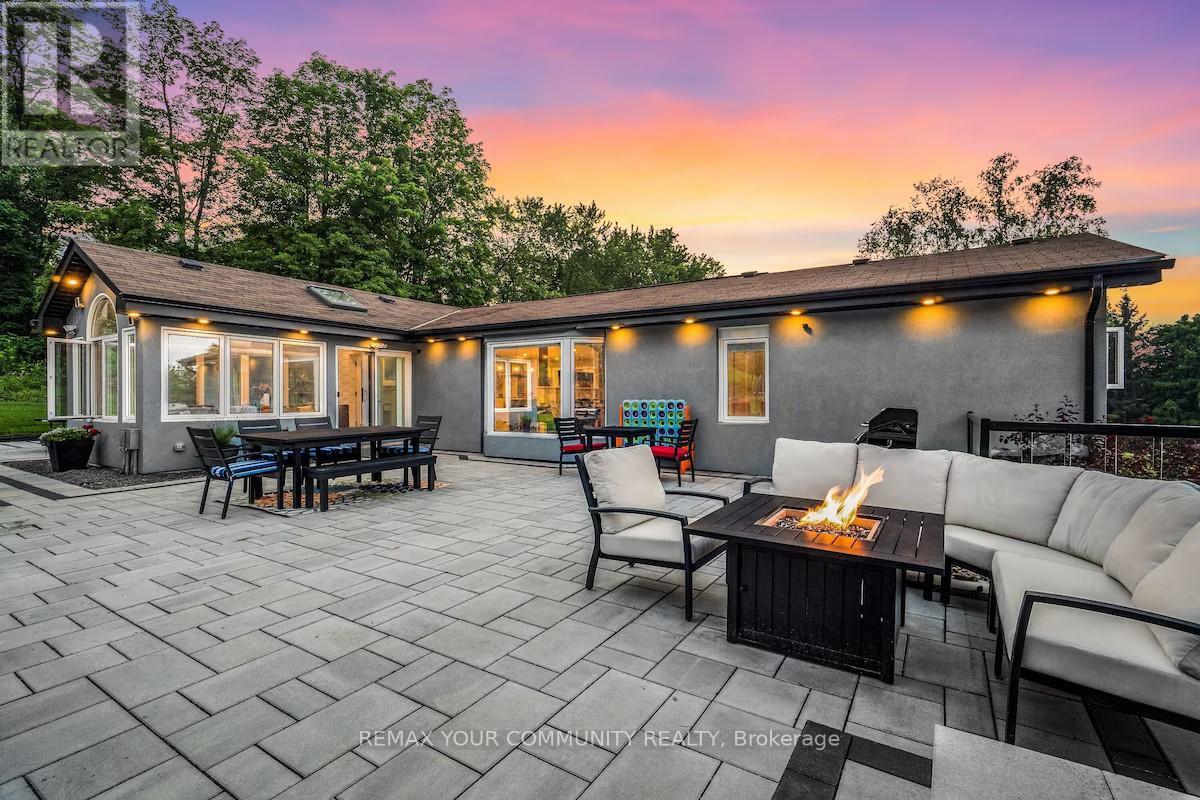
Set on an expansive country lot in sought-after East Gwillimbury, this exceptional estate property offers the perfect blend of privacy, space, and refined rural living just minutes from Newmarket, Aurora, Highway 404, and GO Transit. Nestled along scenic Mount Albert Road, 3433 Mount Albert Rd presents a rare opportunity to own a beautifully maintained residence surrounded by mature trees, open skies, and peaceful countryside views. Designed for both comfortable family living and elegant entertaining, the home features spacious principal rooms, abundant natural light, and a functional layout with seamless indoor-outdoor flow. The inviting interior showcases quality finishes, generous living spaces, and timeless character throughout. The large kitchen and gathering areas create an ideal setting for hosting, while the surrounding property provides endless possibilities for outdoor enjoyment, recreation, gardening, or future customization. Whether you're seeking a private retreat, multi-generational living potential, or a lifestyle property within easy reach of the GTA, this remarkable home delivers the tranquility of country living without sacrificing convenience. Enjoy nearby golf courses, trails, equestrian amenities, top schools, shopping, and all the growing amenities of East Gwillimbury and York Region.A rare opportunity to experience estate-style living on one of the area's most desirable stretches of Mount Albert Road. (id:61594)
RE/MAX Your Community Realty
