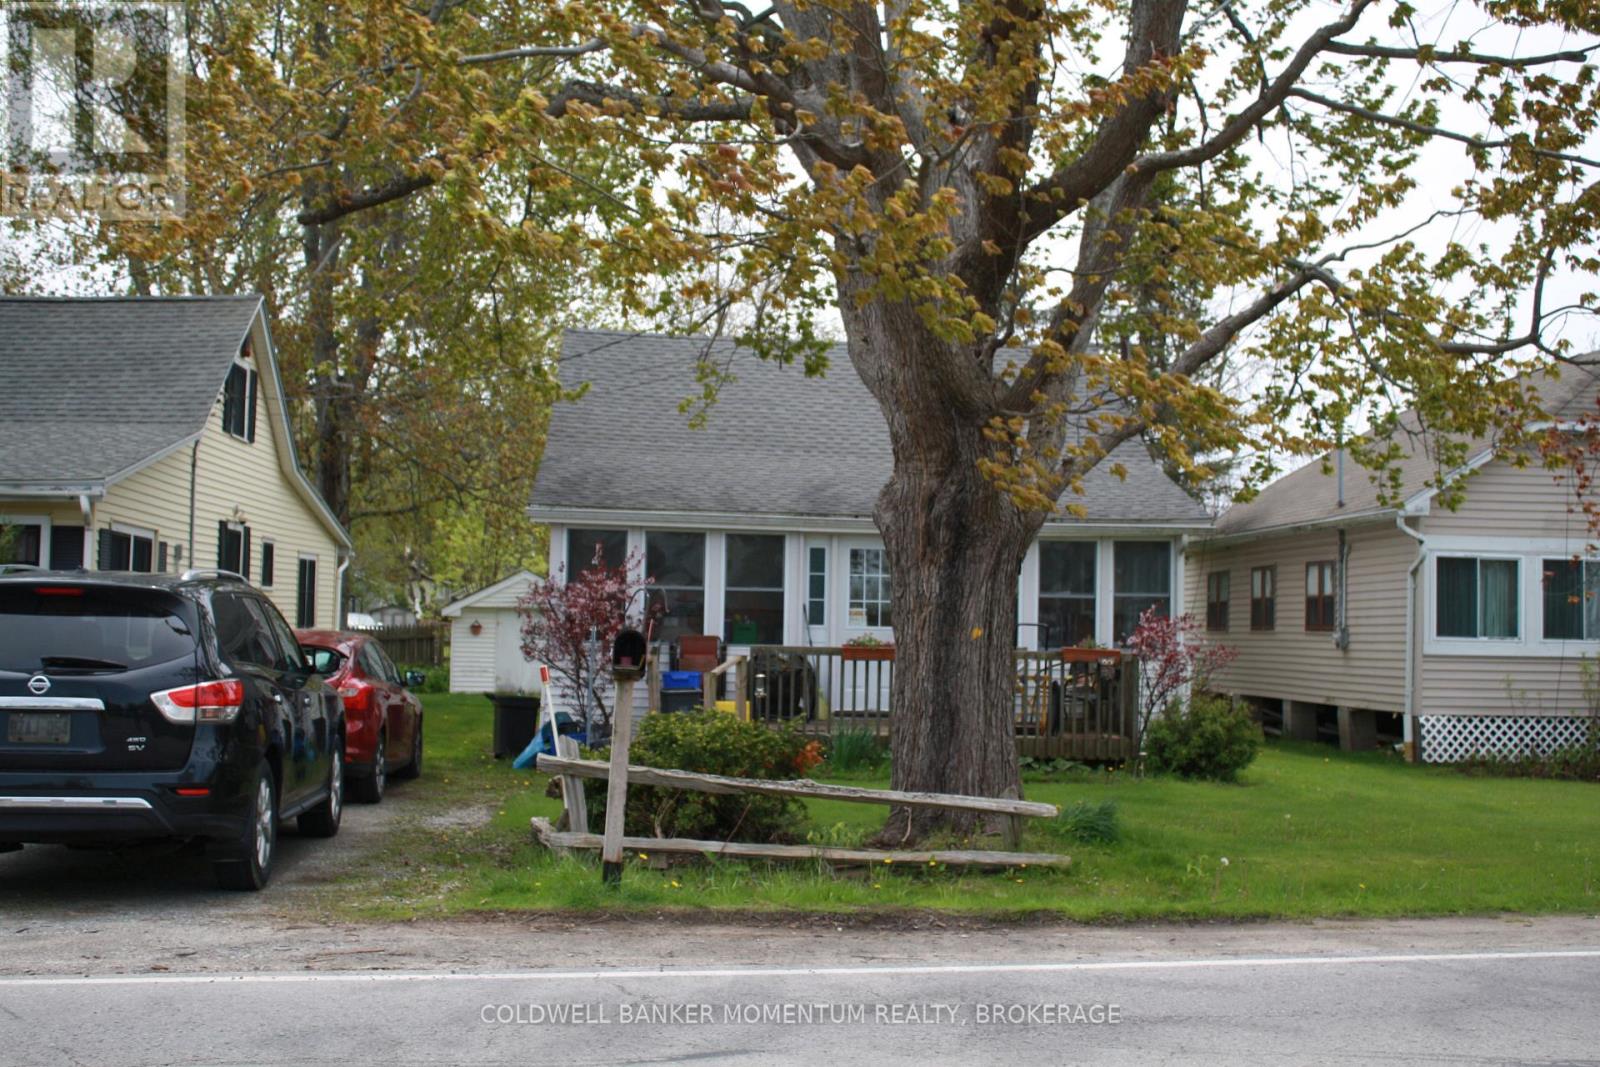
Wainfleet, Ontario
UPDATED LONG BEACH COTTAGE WITH THERMAL PANE WINDOWS, NEWER DOORS, UPDATED BATH AND PLUMBING, 5000 GALLON HOLDING TANK. EAT-IN KITCHEN, SPACIOUS LIVING ROOM, ENCOLSED FLORIDA ROOM USED AS A DINING ROOM. DEEDED ACCESS TO BEAUTIFUL SANDY BEACH. MASTER BEDROOM ON MAIN FLOOR WITH ADDITIONAL 2 BEDROOMS UPSTAIRS.STEPS TO THE BEACH FIRE PT IN BACKYARD AND LARGE SHED. ** This is a linked property.** (id:61594)
Coldwell Banker Momentum Realty
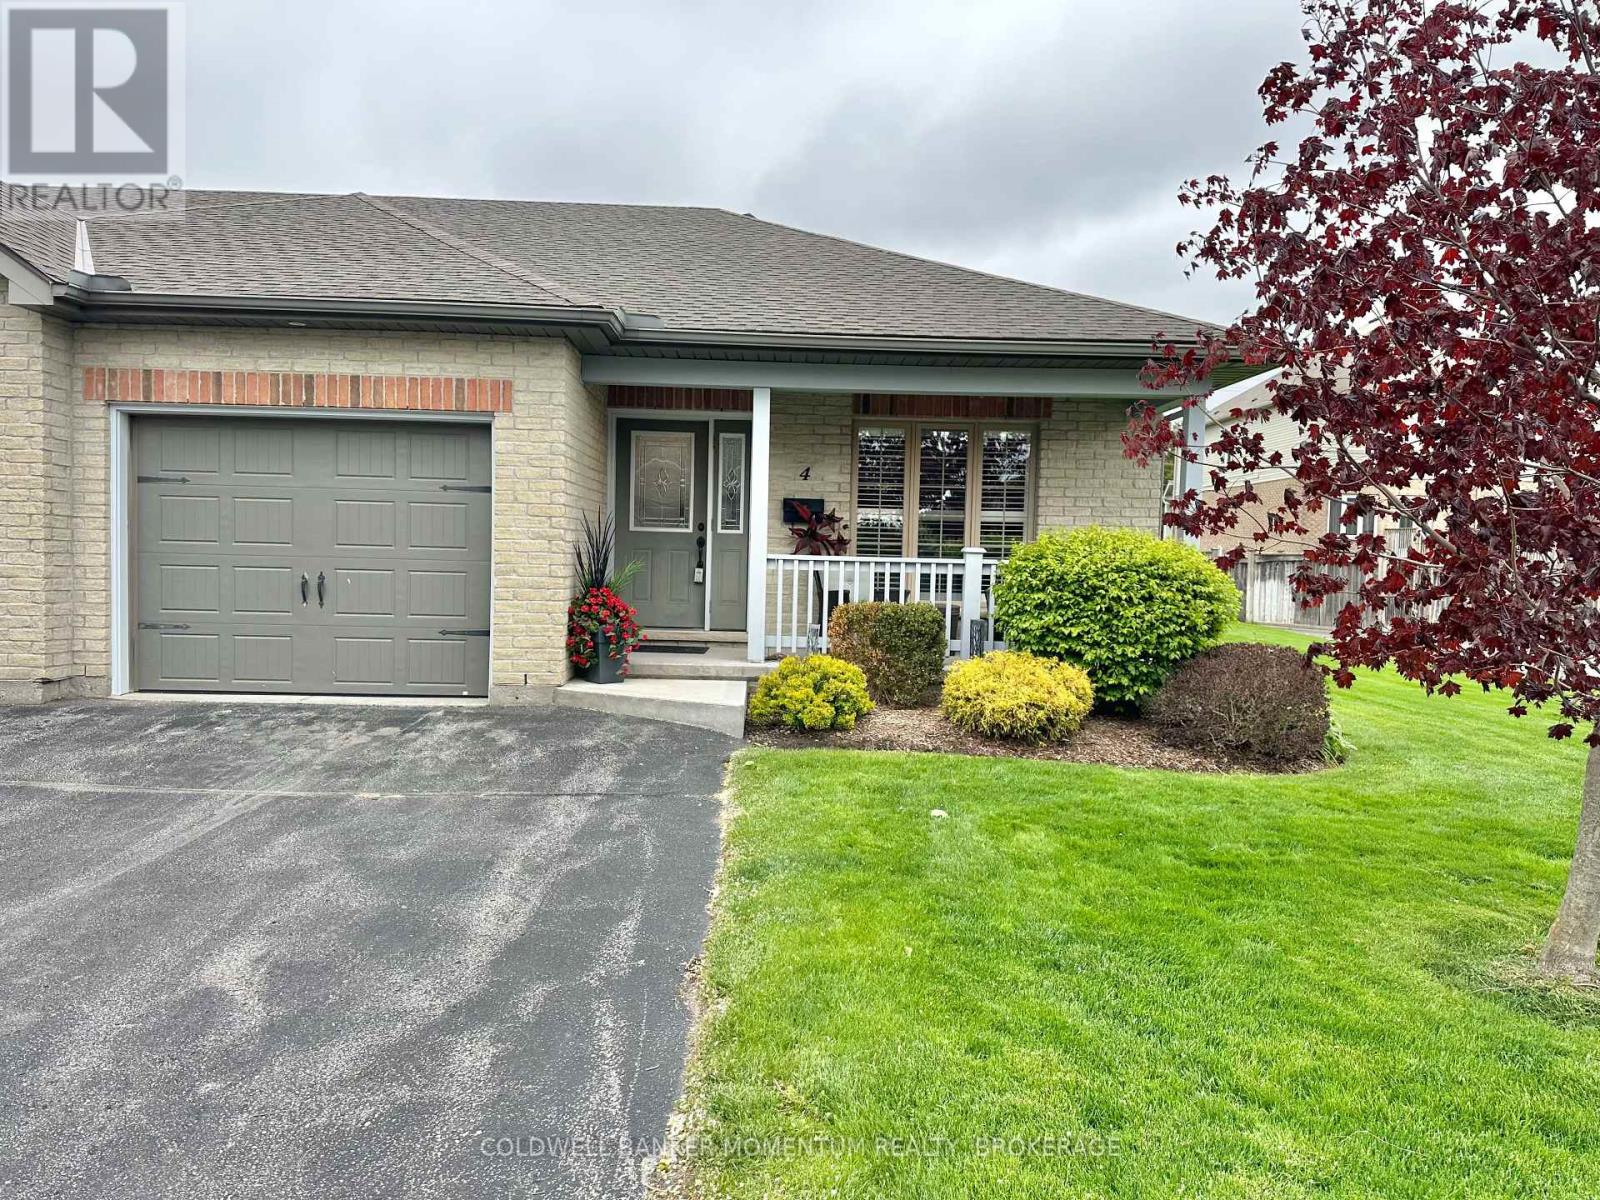
Norfolk, Ontario
Discover this well-maintained 2-bedroom, 2-bathroom townhouse condo in vibrant Simcoe, listed at $520,000. Enjoy abundant natural sunlight, spacious rooms, and a private deck accessible via patio doors from the living room. Perfectly designed for comfort with all living on the main level, blending convenience and charm in prime location. Move in ready, enjoy, and if you are heading south for winter - lock your doors!! (id:61594)
Coldwell Banker Momentum Realty

Niagara-On-The-Lake, Ontario
Family Home in Prime Niagara Location! Welcome to your dream home, where comfort meets tranquility! Nestled on a quiet crescent, this house offers an impressive blend of spacious living and breathtaking natural surroundings. With its prime location backing onto the majestic Niagara Escarpment, you'll enjoy the benefits of privacy with no rear neighbors and the luxury of serene, picturesque views of Niagara-on-the Lake. Boasting over 1800 sqft. on the main level, this home is larger than it appears! The generous living room features a beautiful picture window, inviting an abundance of natural light and showcasing your captivating outdoor scenery. The heart of the home is the open-concept family room, seamlessly connected to the kitchen, making it perfect for entertaining guests or keeping an eye on the children. Note the stove! Step into the spectacular three-season sunroom, measuring an impressive 39ft x12ft! This versatile space is ideal for relaxing with your morning coffee, hosting family gatherings, or simply soaking in the warm sunlight while enjoying stunning views of the Niagara Escarpment. The main floor features three good sized bedrooms, providing ample space for family and guests alike. Descend to the lower level where you'll find a large recreation room - perfect for movie nights, playtime, or a home gym! An additional bedroom and an updated three-piece bathroom add convenience and flexibility to this already spacious home. This home's prime location puts you just minutes away from the scenic Niagara Parkway, world-renowned vineyards, and all the delights of Niagara-on-the-Lake. Enjoy the best of both worlds: a peaceful retreat with easy access to local attractions. On clear days, take in the skyline of Toronto. Don't miss out on this incredible opportunity Whether you're looking to grow your family or simply enjoy the breathtaking surroundings, this property has it all. Envision your future in this enchanting home where every day feels like a getaway. (id:61594)
Bosley Real Estate Ltd.

Toronto, Ontario
163 Wychwood Avenue is a rare architectural offering in the heart of Wychwood - a meticulously renovated main residence paired with a design-forward laneway home. Featured in Toronto Life and finished to a luxury standard, this live/work compound delivers exceptional scale and versatility - ideal for entrepreneurs, creatives, professionals, multigenerational families, or those needing a private guest residence or executive workspace.The main home blends contemporary refinement with timeless character. An open layout flows between living, dining, and kitchen spaces, anchored by an exposed brick feature wall, wide-plank hardwood floors, and curated finishes. The kitchen features Carrara marble countertops, custom cabinetry, a gas range, and abundant natural light. Upstairs, a serene primary retreat with cathedral ceiling pairs with a spa-inspired bath and heated towel warmer. The lower level adds a separate entrance, full bathroom, and rough-ins for a kitchen and laundry - flexibility for extended family, wellness space, guests, or future use.The 1,470 sq. ft. two-storey laneway home is a true second residence, defined by expansive glazing, dramatic light, and seamless indoor-outdoor connection. Conceived as luxury flex space, private studio, creative headquarters, executive office, or guest residence, it offers an opportunity seldom available in Toronto's urban core. The ground level houses a heated two-car garage adaptable as showroom, fitness studio, entertaining space, or collector garage. Above, a full kitchen with custom cabinetry and premium appliances, in-suite laundry, heated bathroom floors, and a spa-inspired bath with heated towel warmer create a bright, open-concept primary level. A rooftop level offers a future private terrace with skyline views including the CN Tower.Landscaped grounds, natural stone detailing, EV charging, and parking for up to three vehicles complete this rare offering in one of Toronto's most coveted neighbourhoods. (id:61594)
Forest Hill Real Estate Inc.
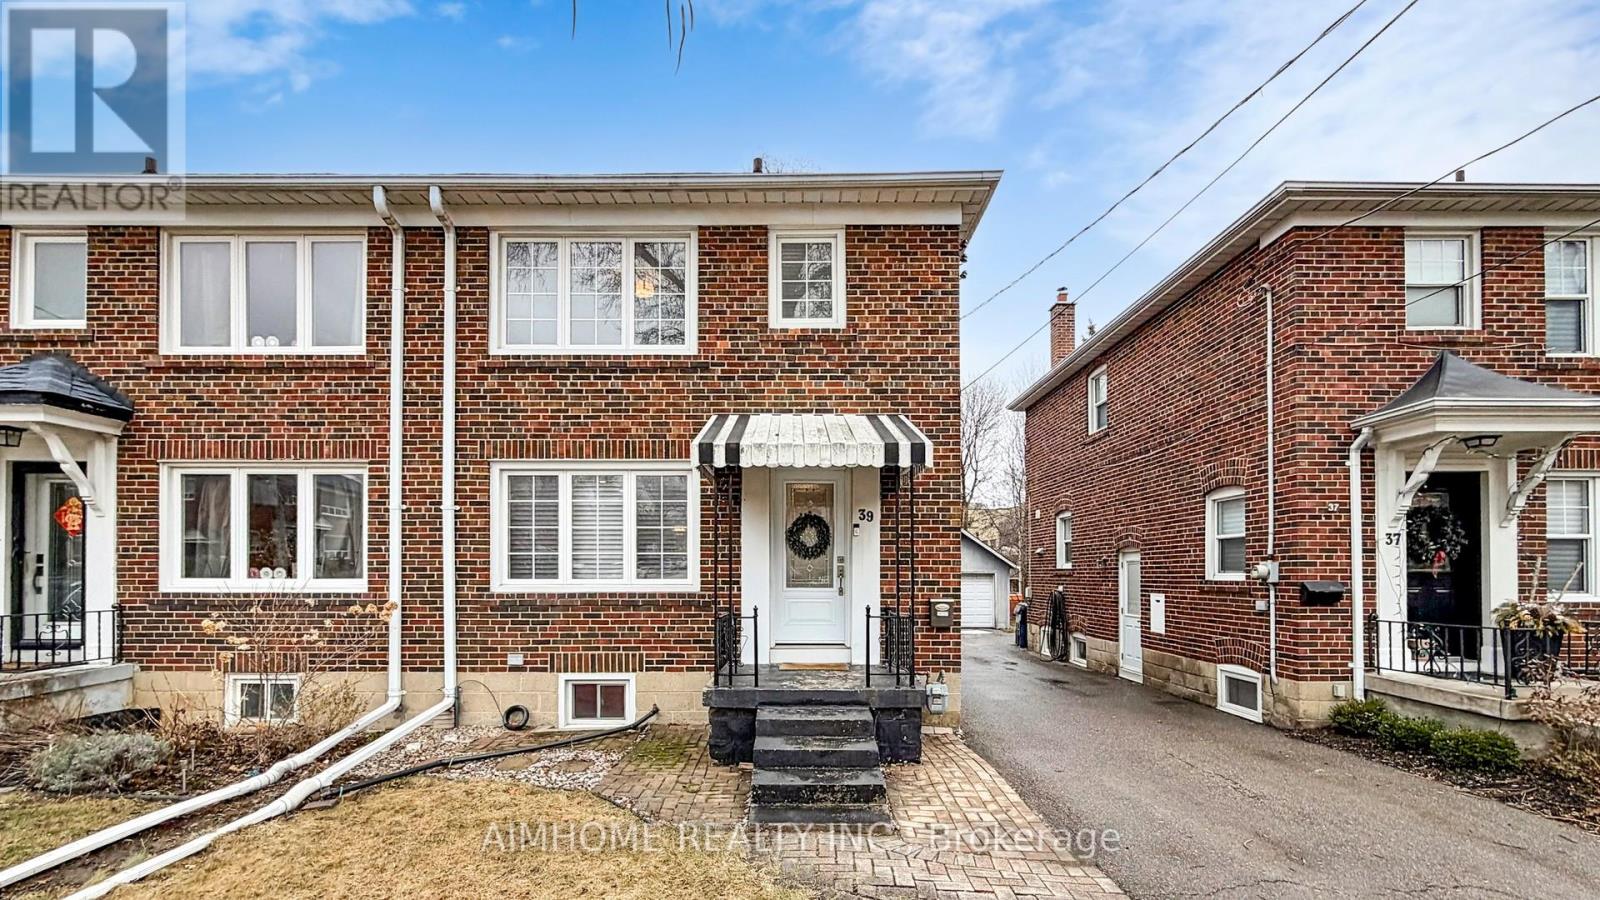
Toronto, Ontario
Discover this beautifully fully upgraded semi-detached home in the heart of North Leaside, offering a stylish open concept layout designed for modern living. spent lots of $$$ for renovation . Featuring updated windows and doors, this home showcases a stunning renovated kitchen with newer appliances, upgraded elegant hardwood flooring throughout. Enjoy bright, inviting living spaces with a cozy fireplace, smooth ceilings, and sleek pot lights, enhanced by smart dimmer switches for added convenience. The spacious bedrooms are paired with a tastefully renovated bathroom, creating a comfortable and refined living environment. The fully finished basement, complete with built in speakers and vibe lighting, provides the perfect setting for a family room, entertainment area, or private retreat. Step outside to a large deck with a BBQ gas line, overlooking a private backyard oasis-ideal for relaxing or entertaining. A detached garage adds everyday convenience. Ideally located just minutes' walk to TTC and LRT transit, with easy access to parks, shopping, and dining. Situated near top-rated schools, including Northlea French Immersion Public School, this home offers an exceptional lifestyle in one of Toronto's most desirable neighborhoods. (id:61594)
Aimhome Realty Inc.
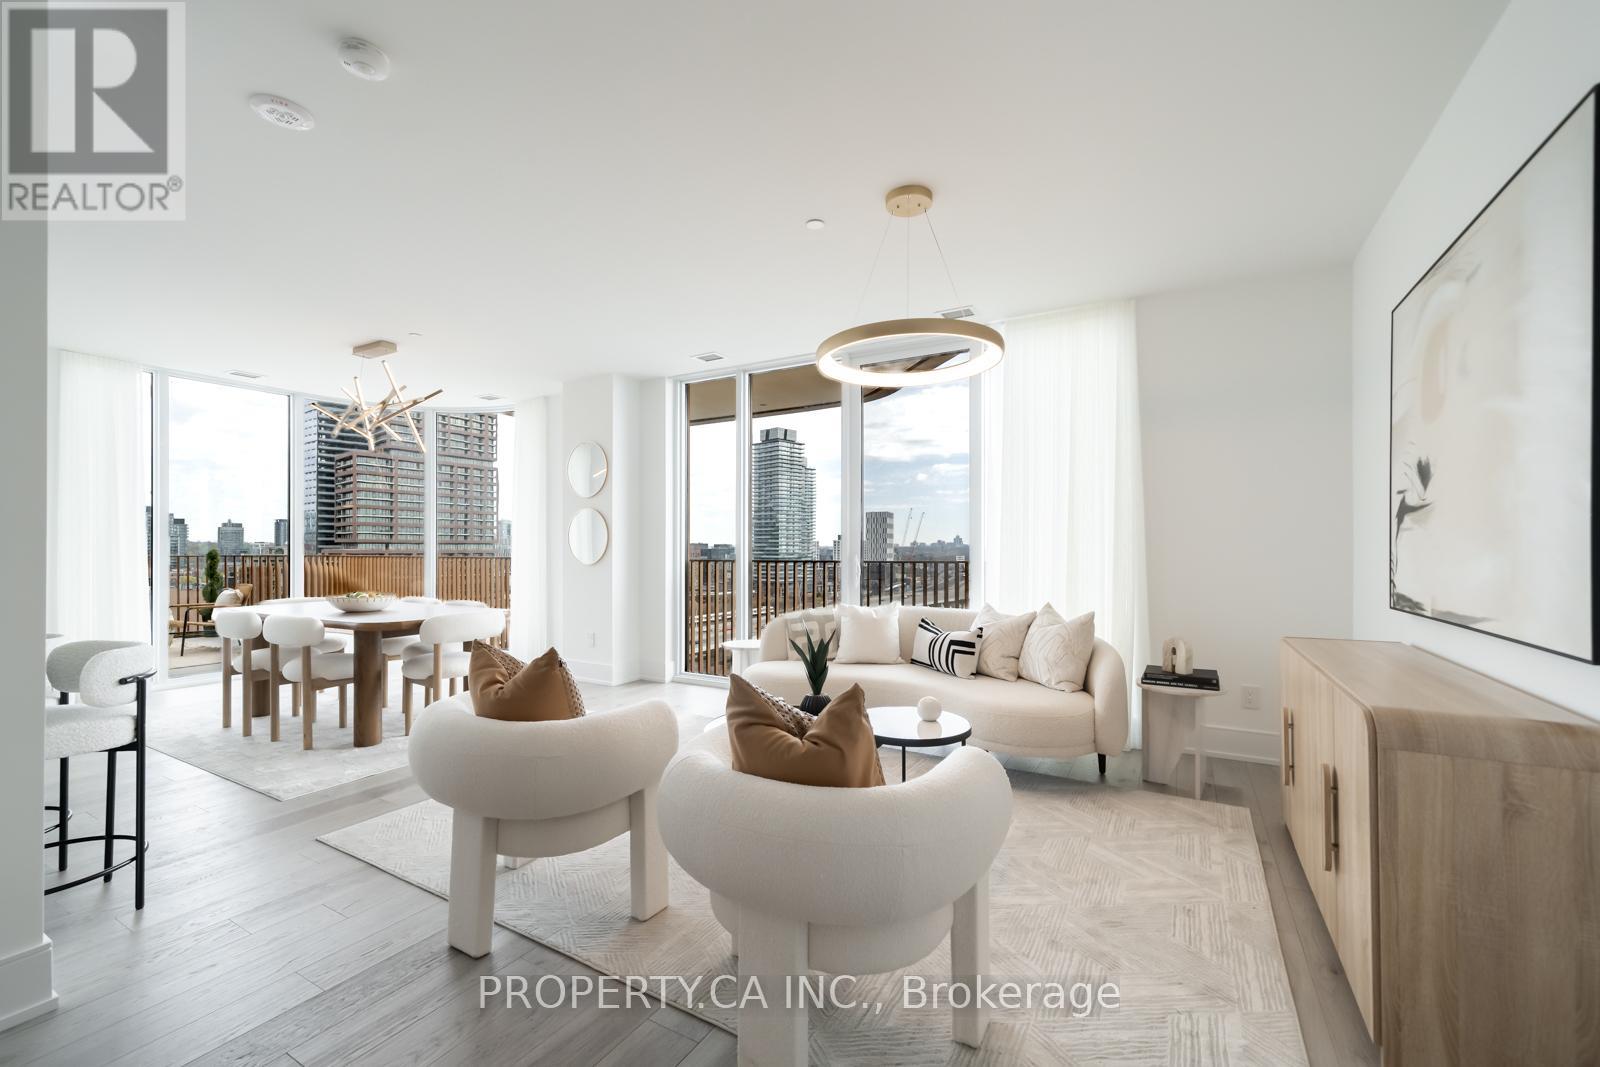
Toronto, Ontario
Welcome to Aqualuna, the Pinnacle of luxurious waterfront living. Designed by renowned Danish architects 3XN, Aqualuna's curved balconies, sweeping terraces, and striking architecture create an unmistakable presence across the downtown skyline. This Breathtaking suite offers nearly 1,500 sq. ft. of interior space, paired with a 455 sq. ft. private terrace with a gas connection for BBQ. Outstanding luxury with Soaring smooth ceilings, wide rich-wood plank floors, and luxury Miele appliances with a large island. The spacious split-bedroom layout ensures privacy, with both bedrooms featuring their own ensuites (heated floors in primary), large walk-in closets and private balconies. For your convenience an EV parking spot (can fit a truck) and Locker is included. Aqualuna offers first-class amenities: a state-of-the-art fitness centre, yoga/stretch studio, outdoor pool, rooftop patio, entertainment and games rooms, steam rooms, and guest suites. Thousands spent on Upgrades in this beautiful unit. Dynamic north city views with exceptional nighttime skyline ambience. East Bayfront Community Recreation Centre with basketball, pickleball, table tennis, running track and much more...Lake Ontario, Sugar Beach, Distillery District, St. Lawrence Market, LCBO, Loblaws, and Queens Quay, with easy access to the DVP and PATH. Leed Platinum Certification to keep maintenance fees lower. Condo Fee Includes Internet. (id:61594)
Property.ca Inc.
Niagara Falls, Ontario
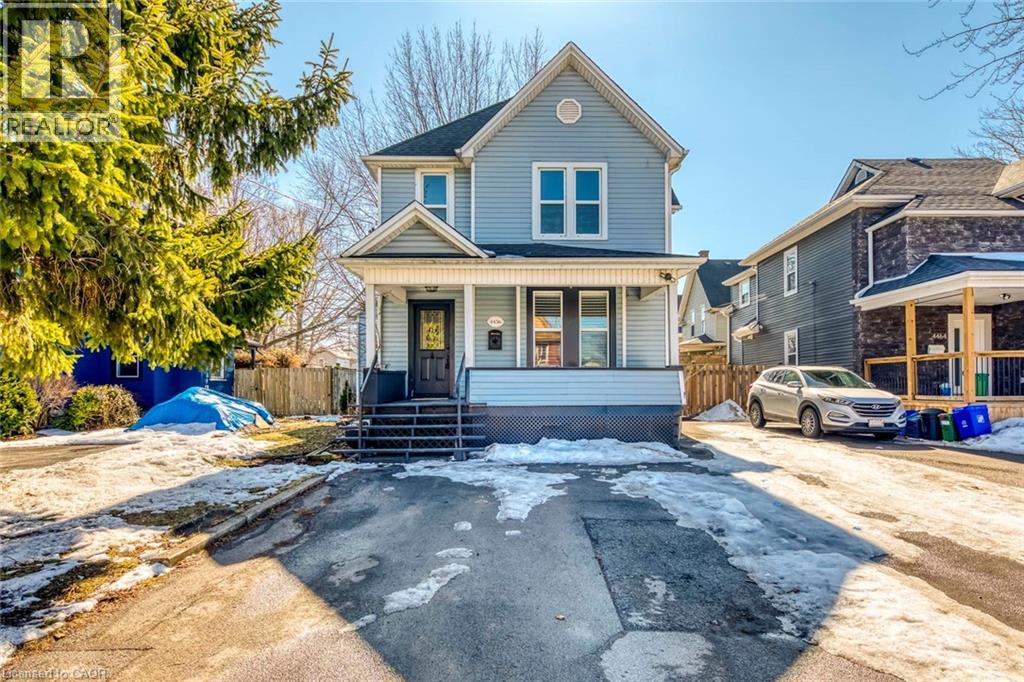
Charming century home on a deep, tree-lined lot! Welcome to 4456 Ellis St, offering nearly 1600 sq ft of above ground space with 4 bedrooms and 2 bathrooms, blending timeless character with thoughtful modern updates, highlighted by exposed natural wood beams, California shutters, fresh paint throughout, and new flooring on the second floor. The kitchen is equipped with newer appliances including a brand new dishwasher and stove, while major updates completed in 2017 include the roof, furnace, A/C and windows, providing peace of mind for years to come. The triple-wide driveway accommodates up to four vehicles and offers space for a trailer. Situated within walking distance to the GO Train station, library, Niagara Parkway and scenic trails, this property offers the perfect combination of charm, space and convenience. Some images are virtually staged. (id:61594)
RE/MAX Escarpment Realty Inc.
Kitchener, Ontario
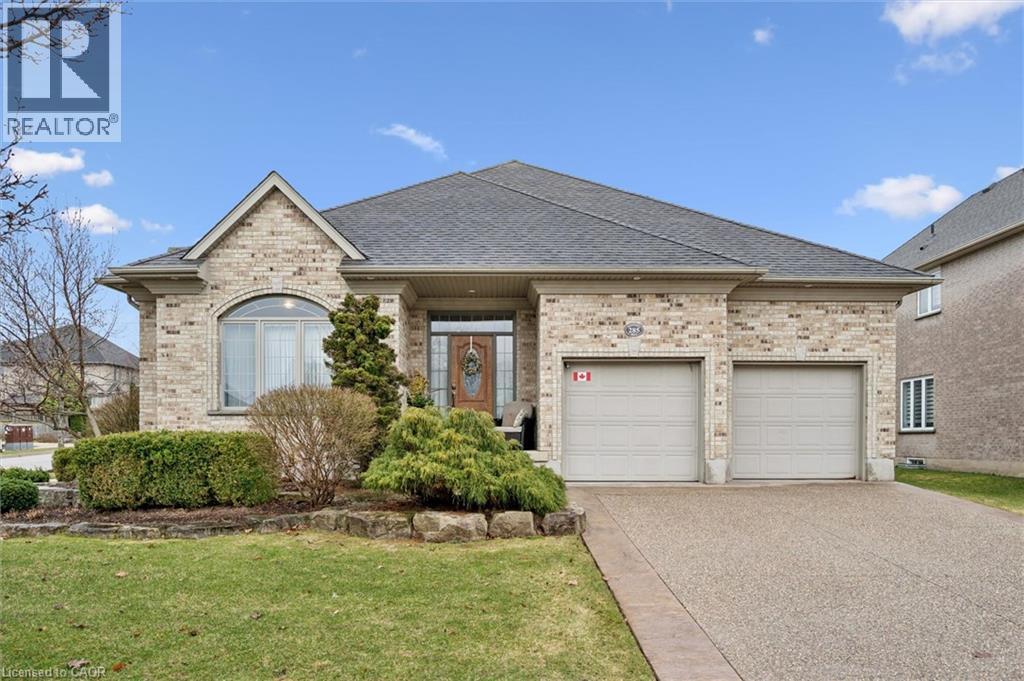
OPEN HOUSE SUNDAY MAY 31: 1pm-3pm. Welcome to 285 Deer Ridge Drive—an exceptional bungalow offering over 3,500 sq ft of beautifully finished living space in one of Kitchener’s most prestigious communities. Designed for both comfort and functionality, the main level features 9-foot ceilings, a spacious open-concept layout, and a seamless flow between the eat-in kitchen and inviting family room—perfect for everyday living and effortless entertaining. A dedicated main floor office provides the ideal work-from-home setup, while two generously sized bedrooms and two full bathrooms offer convenience and flexibility for families or downsizers alike. The fully finished lower level expands your living space with an additional bedroom, a full bathroom, and ample room for guests, extended family, or recreation. The large double car garage is equipped with an EV charging station. Set on a well-landscaped lot in the heart of Deer Ridge, this home is surrounded by scenic walking trails and just minutes from top amenities, golf, and quick highway access—offering the perfect balance of tranquility and convenience. A rare opportunity to own a turnkey bungalow in an established, sought-after neighbourhood. (id:61594)
Leap Real Estate Services Inc.
Hamilton, Ontario
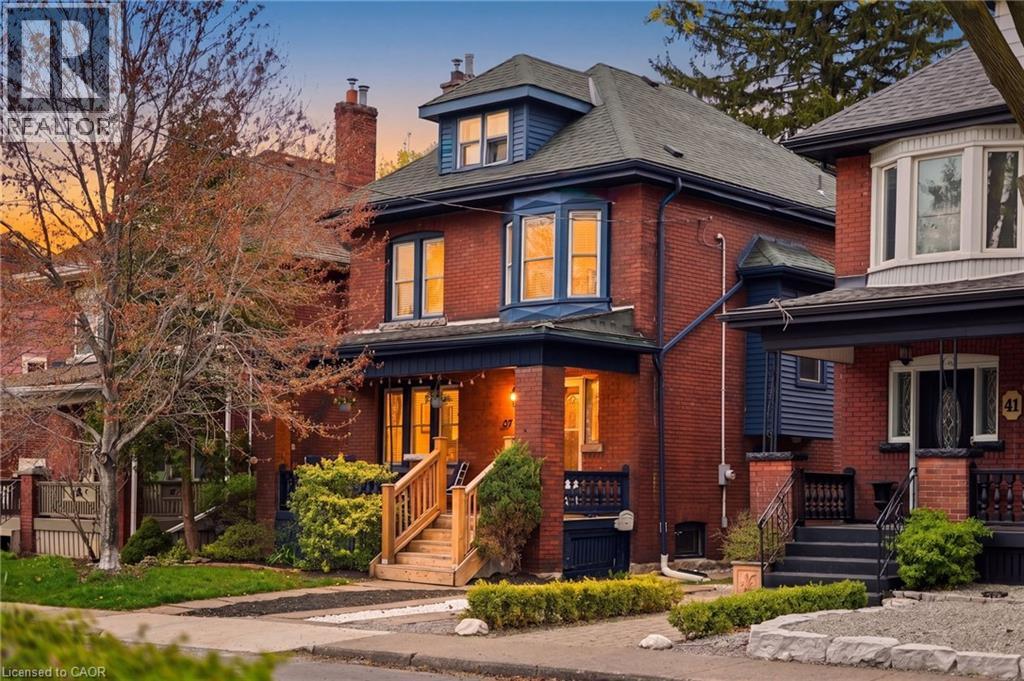
Welcome to 37 Connaught Avenue South, where timeless character meets one of Hamilton’s most connected, neighbourly communities. Set on a quiet, tree-lined street in Gibson/Stipley South, this is more than a home, it’s a place where neighbours know each other, kids play outside, and there’s a true sense of community. This beautifully updated 2.5-storey home offers 4 spacious bedrooms and 2.5 bathrooms, blending historic charm with thoughtful modern upgrades. Freshly painted and move-in ready, every space feels warm and refined. At the heart of the home is a stunning renovated kitchen with soaring ceilings, custom cabinetry, stainless steel appliances, granite countertops, and a functional peninsula perfect for everyday living and entertaining. It flows into a welcoming dining area with hardwood floors and an original beam ceiling. The cozy family room features pocket French doors, hardwood flooring, a gas fireplace with natural stone surround, and custom built-ins, the perfect place to unwind. Original character shines throughout with coffered ceilings, walnut trim, solid wood doors, antique hardware, inlay floors, and beautiful stained glass details. Location is everything. Just minutes to Ottawa Street’s vibrant shops, cafés, antique markets, and local dining, plus close to Gage Park where you can enjoy trails, the greenhouse, playgrounds, festivals, and year-round outdoor activities. 37 Connaught Avenue South isn’t just a home, it’s a lifestyle rooted in community, character, and convenience. (id:61594)
RE/MAX Escarpment Realty Inc.
Hamilton, Ontario
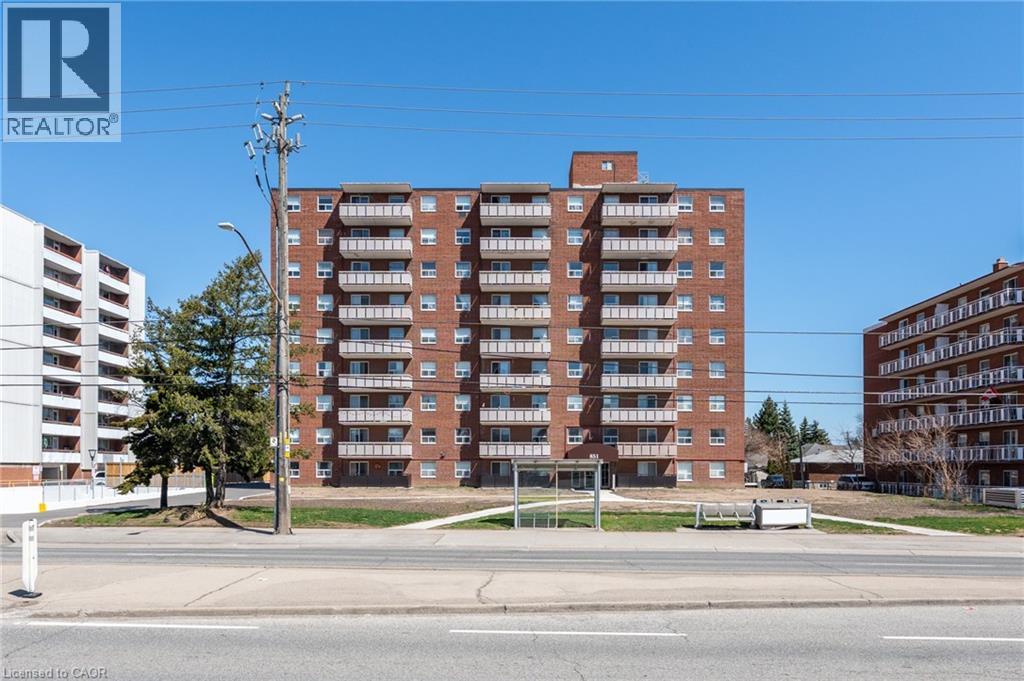
Bright 2 bed, 1.5 bath unit with large balcony with morning sun! Great views with this unit that has been freshly painted with all brand new appliances and updated light fixtures. Granite countertops with breakfast bar. No carpet in this unit. New washer and dryer in this unit. 2 PARKING SPOTS! included (1 garage spot #72 and 1 surface #19) and 1 locker #54. This unit sits in a great building located close to shopping (Fortinos/LCBO/Eastgate Square) schools, parks, public transit, easy access to Red Hill Pkwy and Hwy 403. Condo fees include: Heat, Water, Building Insurance & Maintenance, Parking, Snow removal, property management fees. No special assessment fees on this unit. Available immediately. (id:61594)
One Percent Realty Ltd.
Oakville, Ontario
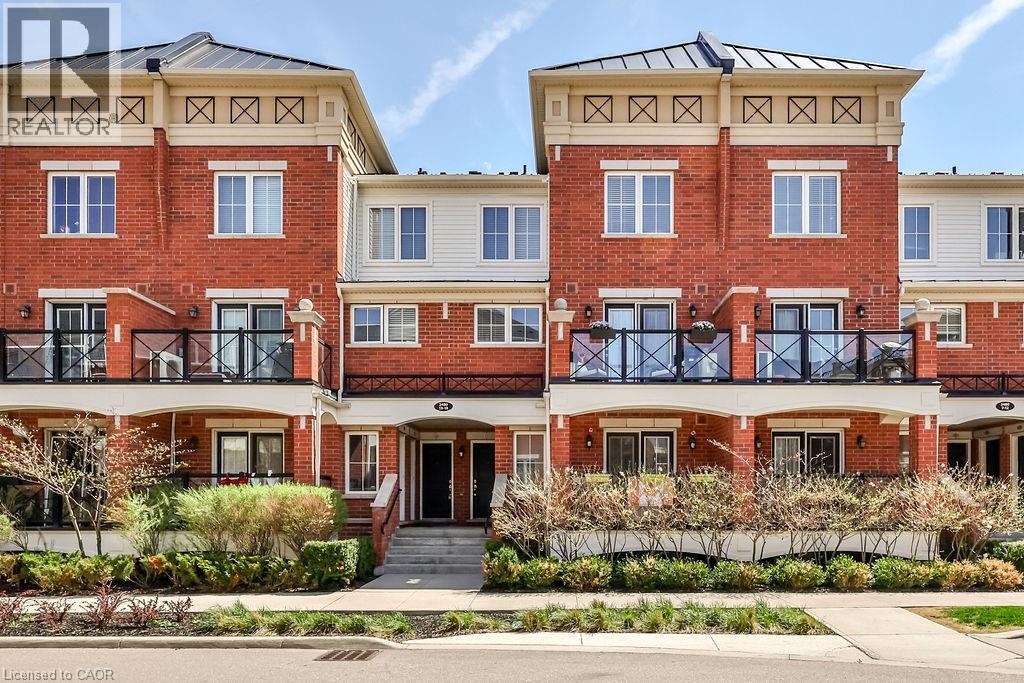
Welcome to this stunning stacked townhouse, offering the ideal blend of condo convenience with the comfort of townhouse living, located at 2480 Post Rd Unit 14 in the heart of Oakville. Boasting nearly 1,000 sq. ft. of thoughtfully designed space, this home features two spacious bedrooms and two bathrooms, including a convenient main-level powder room perfect for guests. The bright, open-concept main floor invites you in with laminate floors, a cozy living area, and a modern chef's kitchen with stainless steel appliances, granite countertops, and ample cabinetry. Upstairs, you'll find a serene master bedroom and a second bedroom ideal as a nursery or home office. Positioned near Oakville's top schools and premier shopping at Dundas and Trafalgar, this home is steps away from Canadian Superstore, Walmart, and public transit. Complete with a private balcony for morning coffee or evening relaxation, as well as underground parking and your own locker, this townhouse offers the perfect hassle-free lifestyle. Move-in ready and ideal for first-time homebuyers or investors - don't miss this Oakville gem! (id:61594)
RE/MAX Escarpment Realty Inc.
Kitchener, Ontario
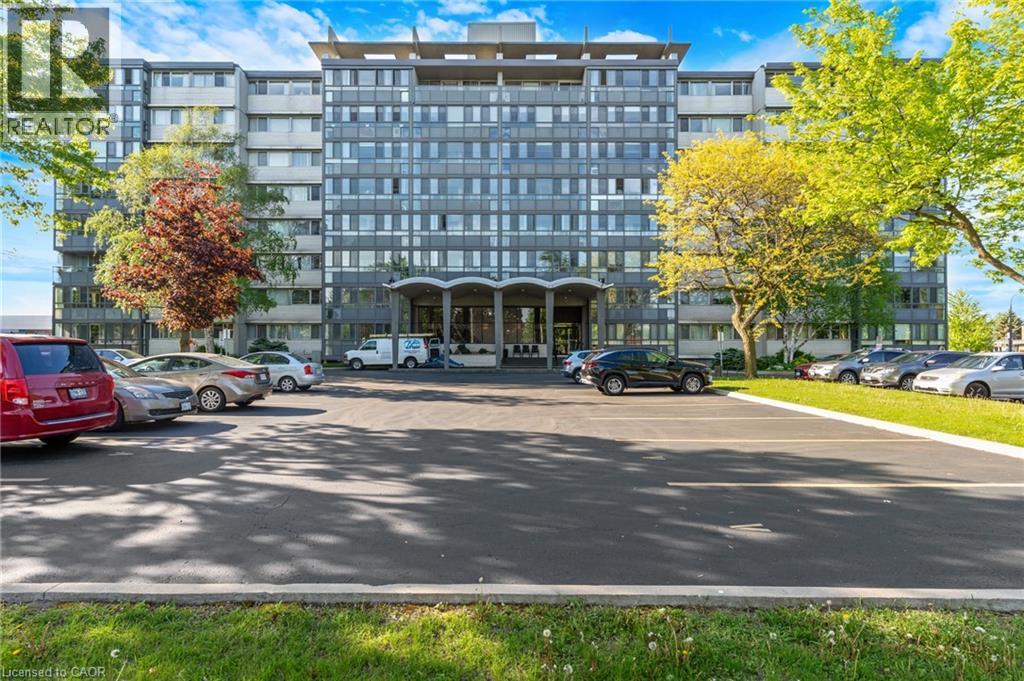
Wow! A light and bright 3 bedroom open concept corner unit. 2 car parking with one underground space. Complex features a pool, fitness room & party space. Walking distance to Stanley Park Mall and close to churches, school, expressway and transit. Unit shows AAA! (id:61594)
RE/MAX Twin City Realty Inc.
