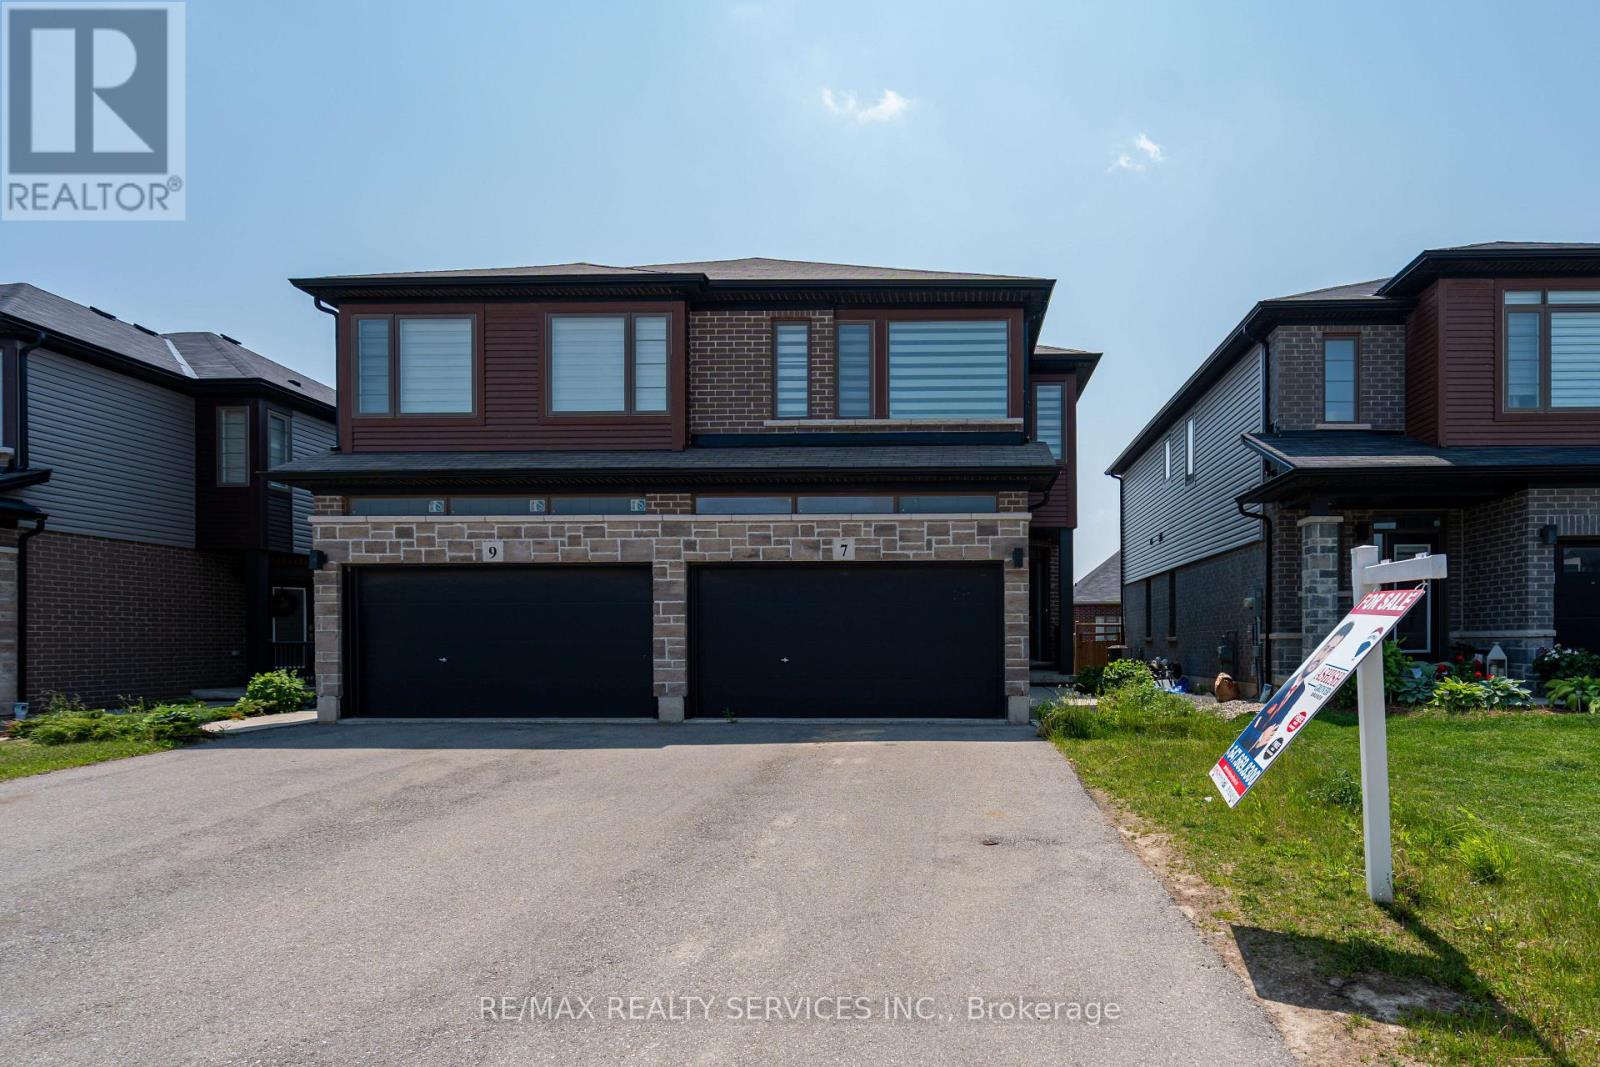
Brant, Ontario
Welcome to this beautifully maintained Semi-Detached home located in the desirable and fast-growing community of Paris, Ontario. This modern residence offers 3 spacious bedrooms along with a versatile loft area ideal for a home office, kids playroom, or additional living space. The open-concept main floor features 9-foot ceilings, elegant hardwood flooring, and ample windows that flood the home with natural light. The chef-inspired kitchen is equipped with quartz countertops, stainless steel appliances, and seamlessly connects to a formal breakfast area that overlooks the fully fenced backyard perfect for family gatherings and outdoor entertaining. Upstairs, the huge primary bedroom includes a walk-in closet and a private 4-piece ensuite, while two additional generously sized bedrooms offer comfort for the whole family. Not to miss the bonus loft area that can be effectively used for Home office or kids play area. The oversized 2 car garage, with no sidewalk in front, allows for ample parking space. Paint 2025 and recently upgraded with new pot lights. Modern roller zebra blinds throughout, this move-in-ready home is located just 1 minute from Highway 403 and Close To Brant Sports Complex, parks, schools, shopping, and all essential amenities offering the perfect blend of comfort, style, and everyday convenience. (id:61594)
RE/MAX Realty Services Inc.
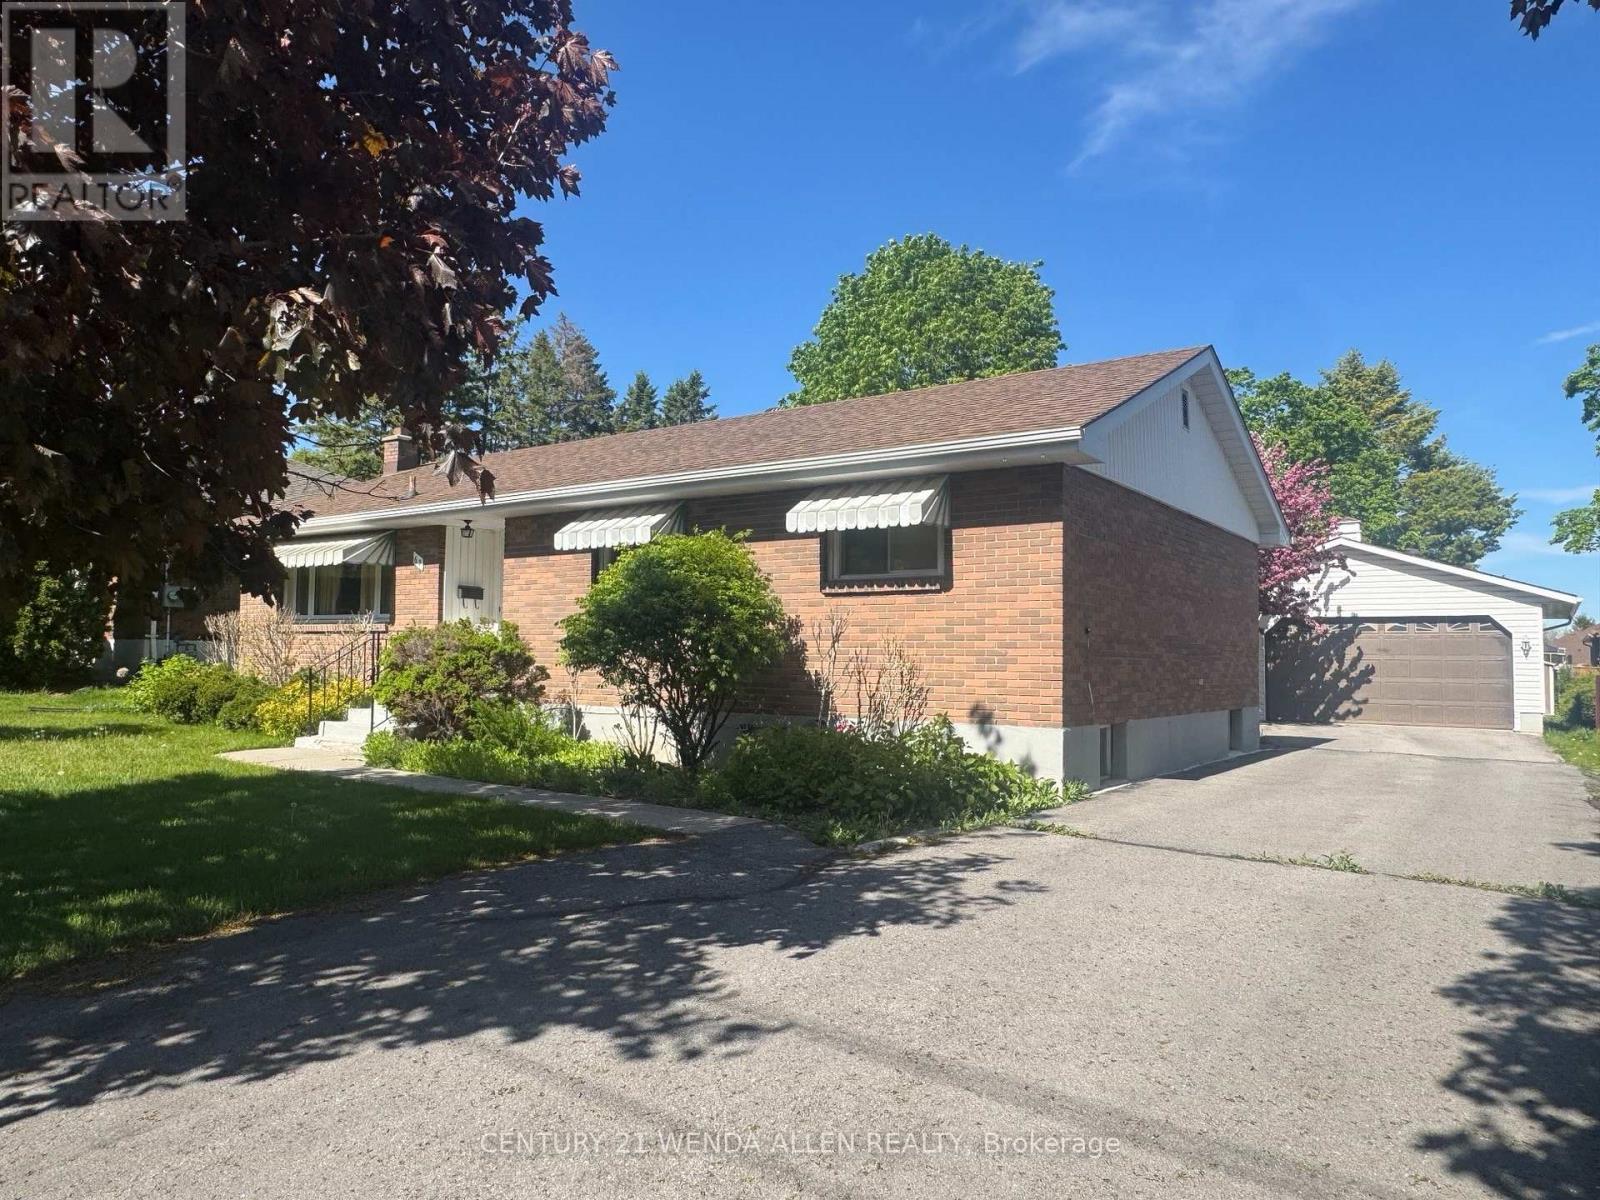
Belleville, Ontario
All brick 3+1 Bedroom bungalow with an oversized 2-car garage on a huge park-like lot! Lovingly cared for by the same family for over 40 years, this solid home has a newer roof, newer Soffit/Fascia/Eaves and newer furnace. Classic main floor layout. Walkout to covered deck overlooking the backyard. Finished Basement with in-law potential and separate entrance. Fireplace in rec room. Quiet, mature neighbourhood. Bring your flair for design and make this your families forever home! (id:61594)
Century 21 Wenda Allen Realty
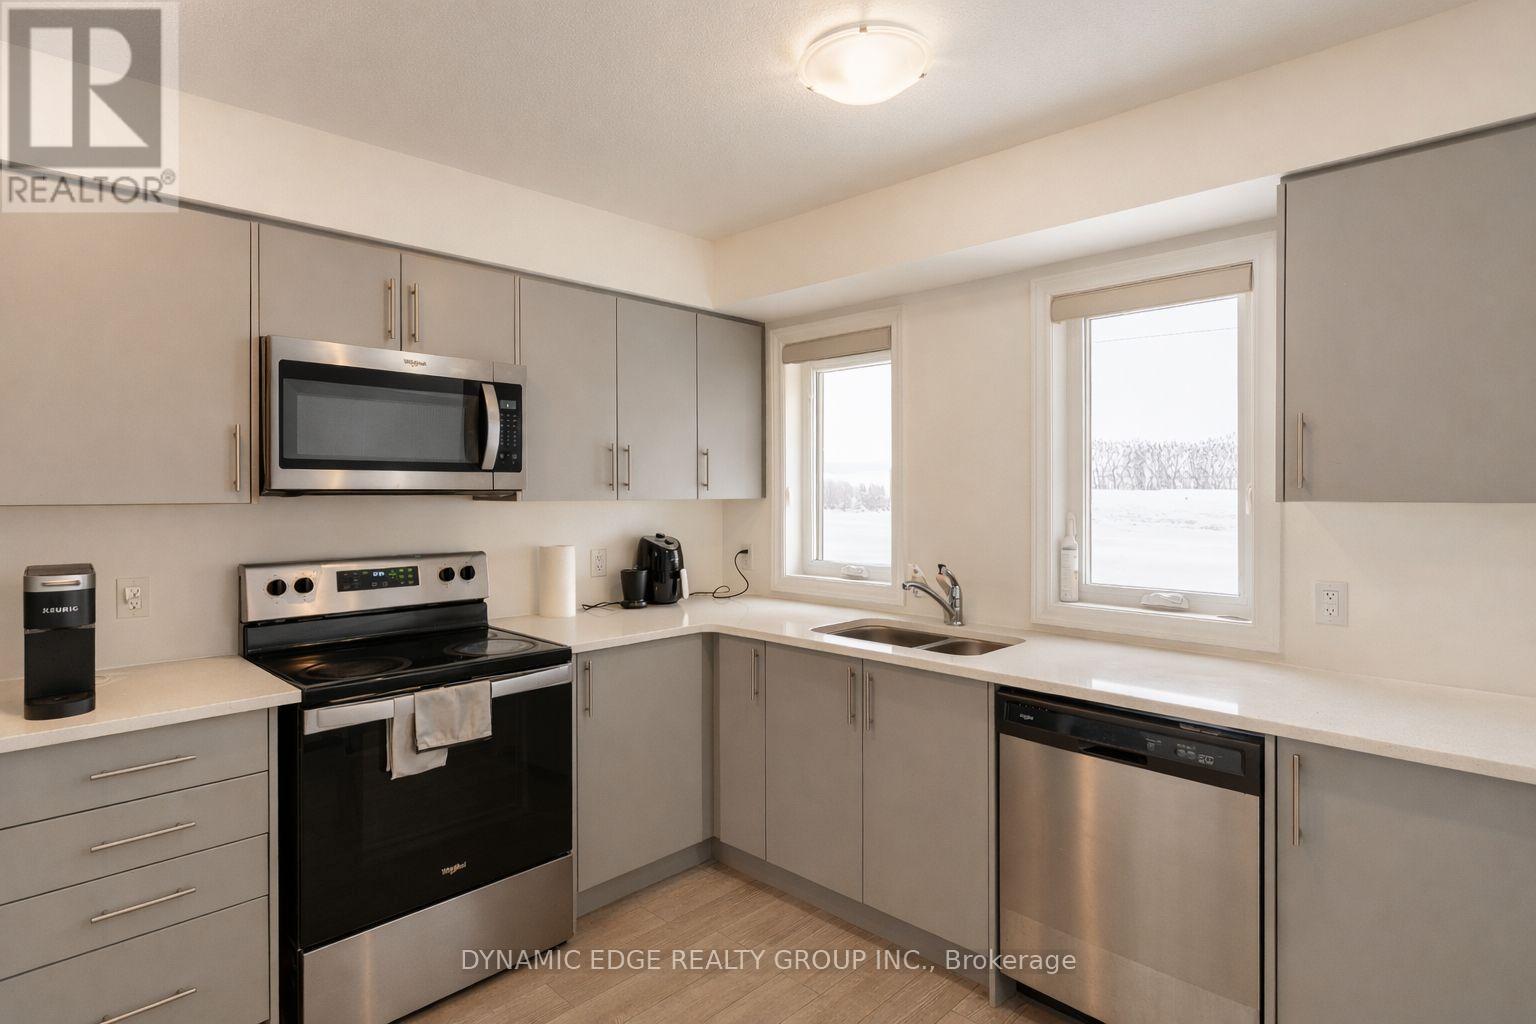
Kitchener, Ontario
The Beautiful Townhome Is A Fantastic Opportunity, Offering 3 Spacious Bedrooms And 2.5 Bathrooms, Making It Ideal For Families, First-Time Buyers, Or Investors. The Main Living Area Is Bright And Welcoming, With A Functional Layout That Provides Comfortable Everyday Living And Great Space For Entertaining. The Kitchen Features Cabinets, Stone Countertops And Stainless Steel Appliances, Offering Both Style And Practicality. The Generous Bedrooms Provide Plenty Of Room For Relaxation, While The Primary Bedroom Includes Its Own Private Ensuite Bathroom For Added Convenience. Low Condo Fees Cover Building Maintenance, Landscaping, Parking, Garbage Collection, And Snow Removal, Helping To Keep Monthly Costs Manageable And Maintenance Stress-Free. Located In The Desirable Doon South Neighbourhood, The Home Is Close To Schools, Highway 401, Shopping, Walking Trails, A Golf Course, And Conestoga College, Offering Both Convenience And A Great Community Setting. (id:61594)
Dynamic Edge Realty Group Inc.
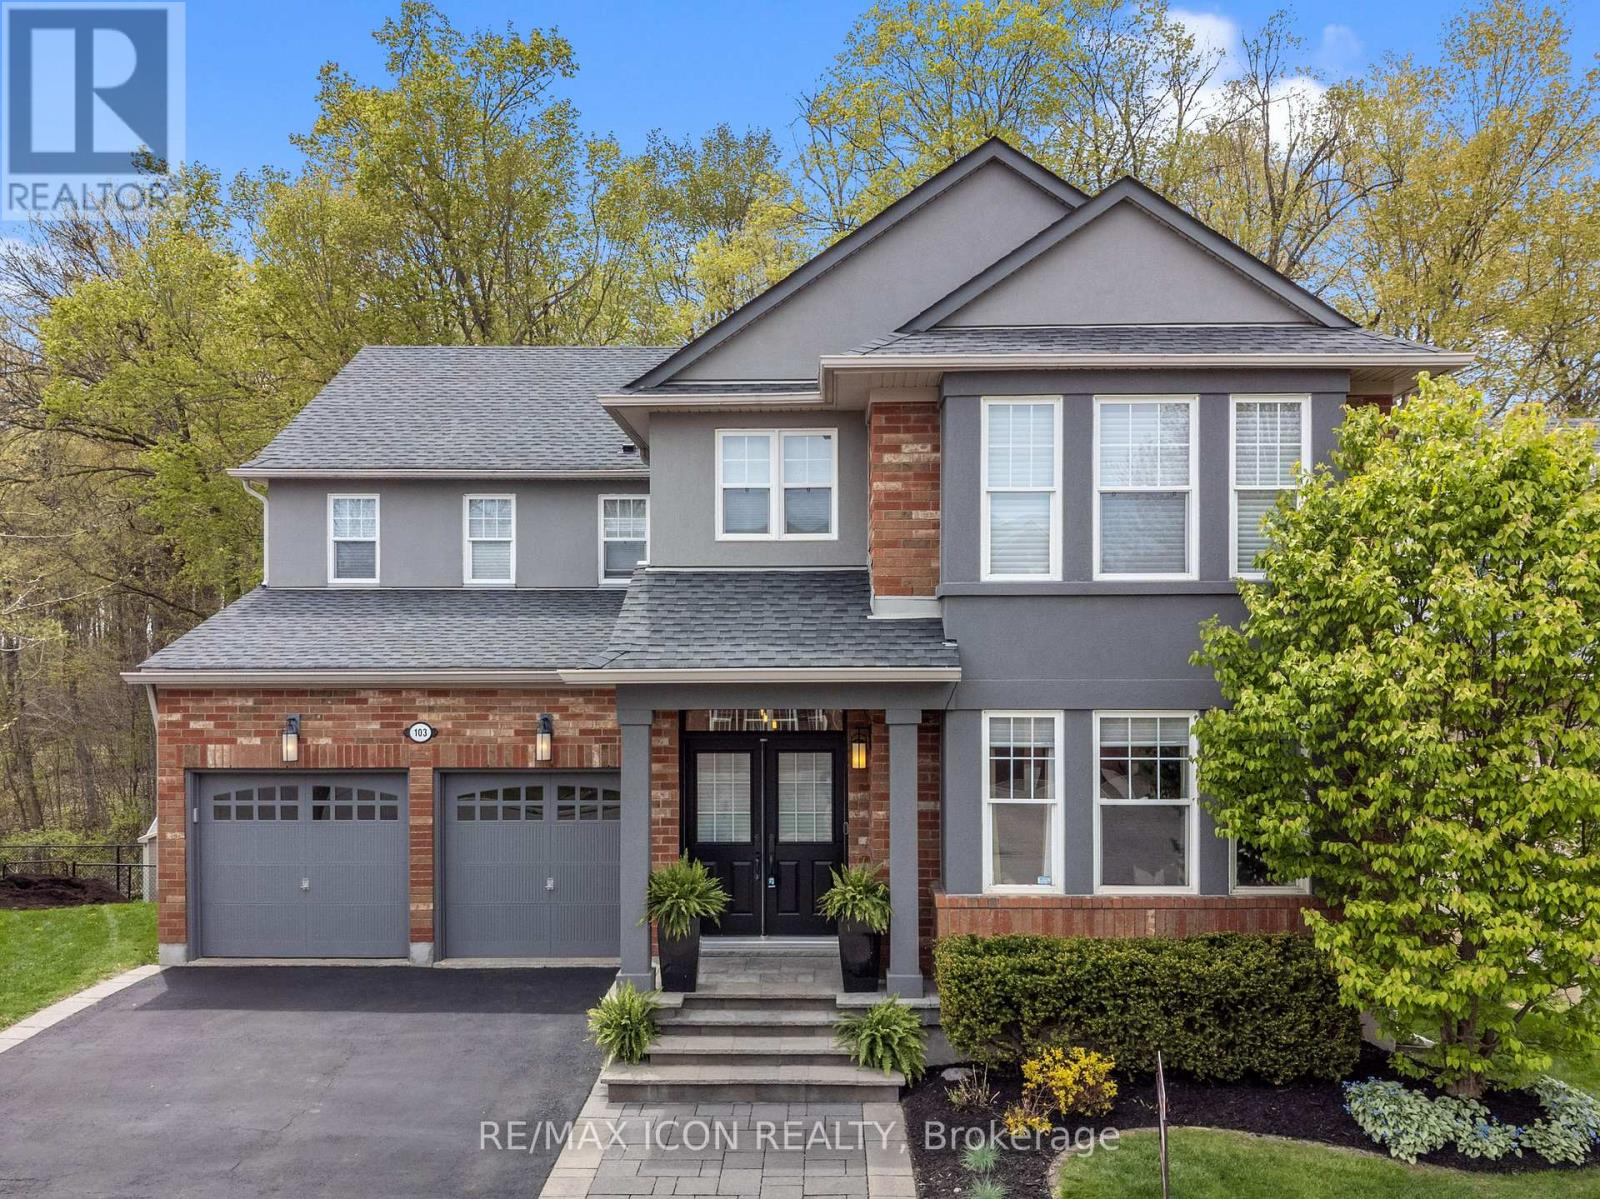
Cambridge, Ontario
Stunning fully finished home in desirable Galt North, backing onto greenspace with a walkout basement! The main floor features hardwood throughout, with a bright front living room that flows seamlessly into a private office, highlighted by a striking two-sided feature fireplace. A spacious dining room with a stone accent wall opens into the inviting family room with a gas fireplace, and large windows looking out into the peaceful forest. The kitchen offers an island, lots of cupboard space, an eat-in area, and an 8-ft sliding door leading to the elevated deck-perfect for entertaining. Upstairs, you'll find a versatile loft-style family room (easily converted to a fourth bedroom) with a cheater door to the 4-piece bath. The primary suite is a true retreat, featuring double-door entry, 2 walk-in closets with built-in organizers, and a wall-mounted electric fireplace. You will love the spacious ensuite bathroom, which features double sinks, a soaker tub, and a separate tiled shower. The two additional bedrooms are generously sized and well-appointed, plus there is a handy upper floor laundry room. The walkout basement is fully finished and ideal for multi-generational living or future rental potential, complete with a full kitchen, large living area, two bedrooms, a 3-piece bathroom with heated floors, and a second laundry area-all with beautiful walk-out access to the backyard. This solid brick home also offers a double car garage and is ideally located close to shopping, schools, Cambridge Sports Park, Puslinch golf course, and Highway 401. A fantastic opportunity in a sought-after location-don't miss it! (id:61594)
RE/MAX Icon Realty
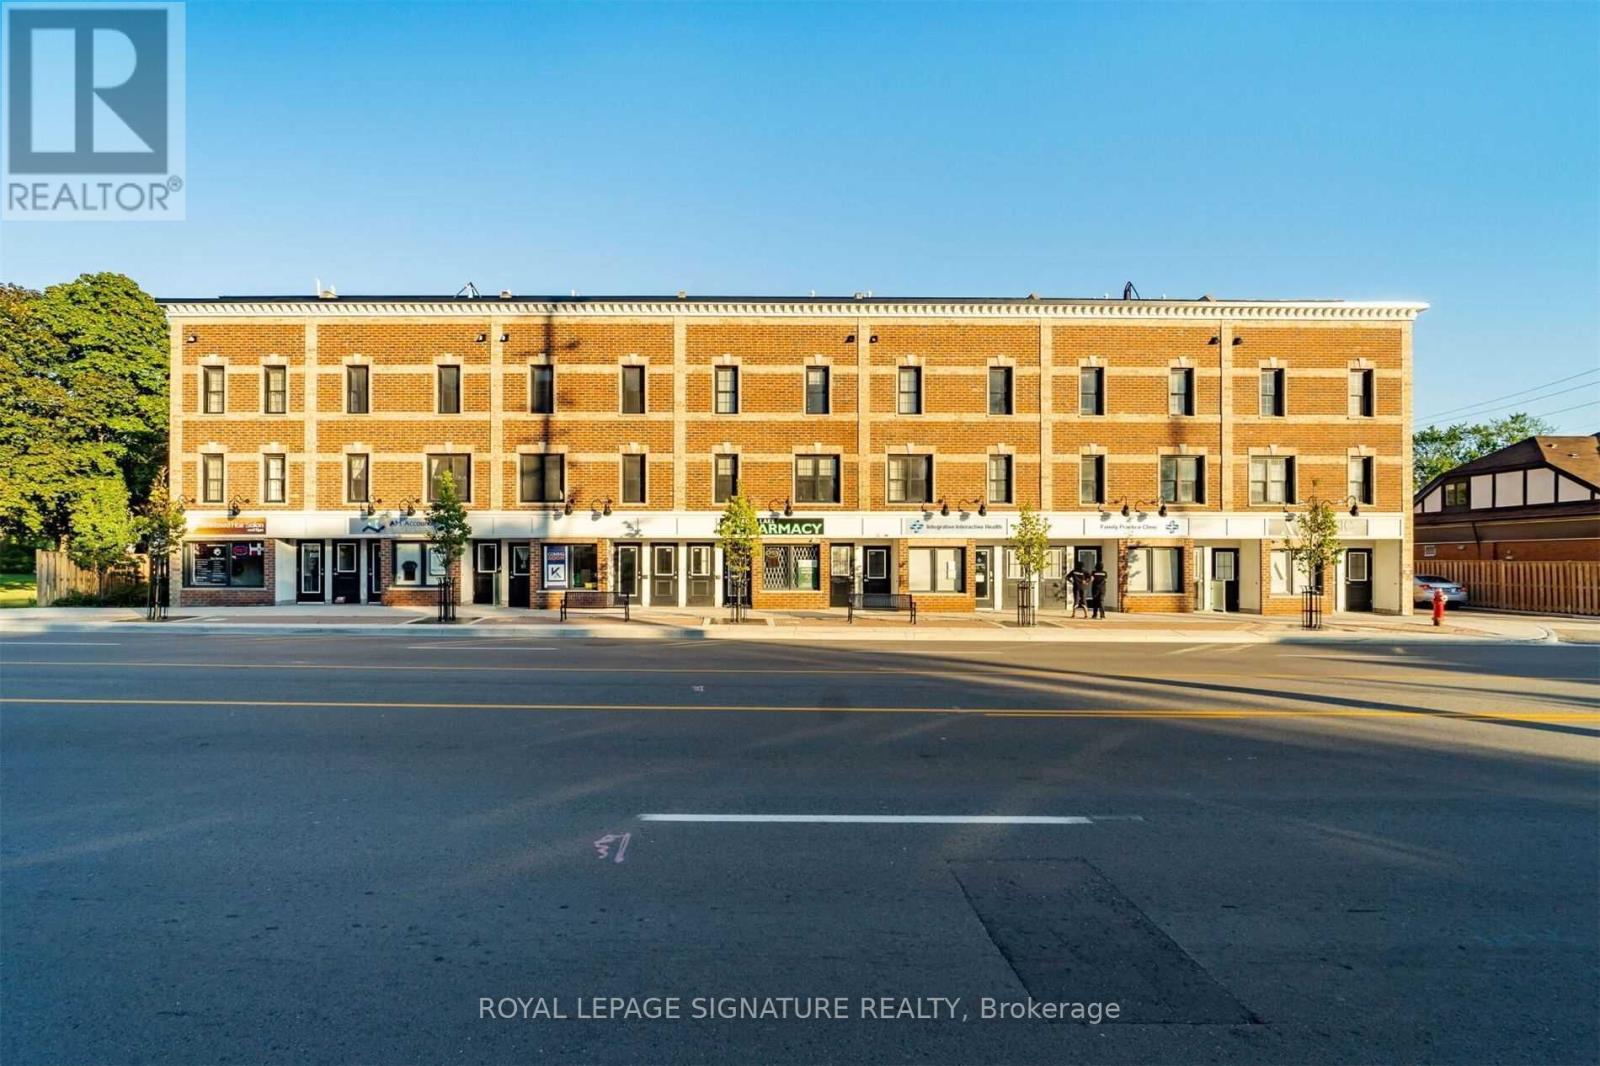
Mississauga, Ontario
*Vacant* 1241 SF*2 Bed, 1.5 Bath, 1 Garage Parking* Professionally Designed By Regina Sturrock.Welcome to this beautifully designed 1,241 sq ft townhome in Mississauga's sought-afterLakeview community, just minutes from the waterfront. Thoughtfully laid out, this home offers 2 spacious bedrooms, 1.5 bathrooms, and the added convenience of a private 1-car garage. The open-concept main floor is both functional and inviting, featuring a stylish custom kitchenwith quartz countertops, a mix of high-gloss and satin cabinetry, and a large peninsula that's perfect for cooking, casual dining, or entertaining. One of the standout features is the outdoor space, including a generous terrace and rooftop patio-ideal for summer BBQs, morning coffee, or unwinding in the evening. Located in a vibrant and evolving neighbourhood, Lakeviewoffers the perfect balance of city living and nature. Enjoy easy access to waterfront trails, parks, local cafes, and golf, along with the nearby Lakeview Village redevelopment. Commuting is simple with quick connections to the QEW and Long Branch GO. A great opportunity to own in one of Mississauga's fastest-growing communities-this home truly has it all. (id:61594)
Royal LePage Signature Realty
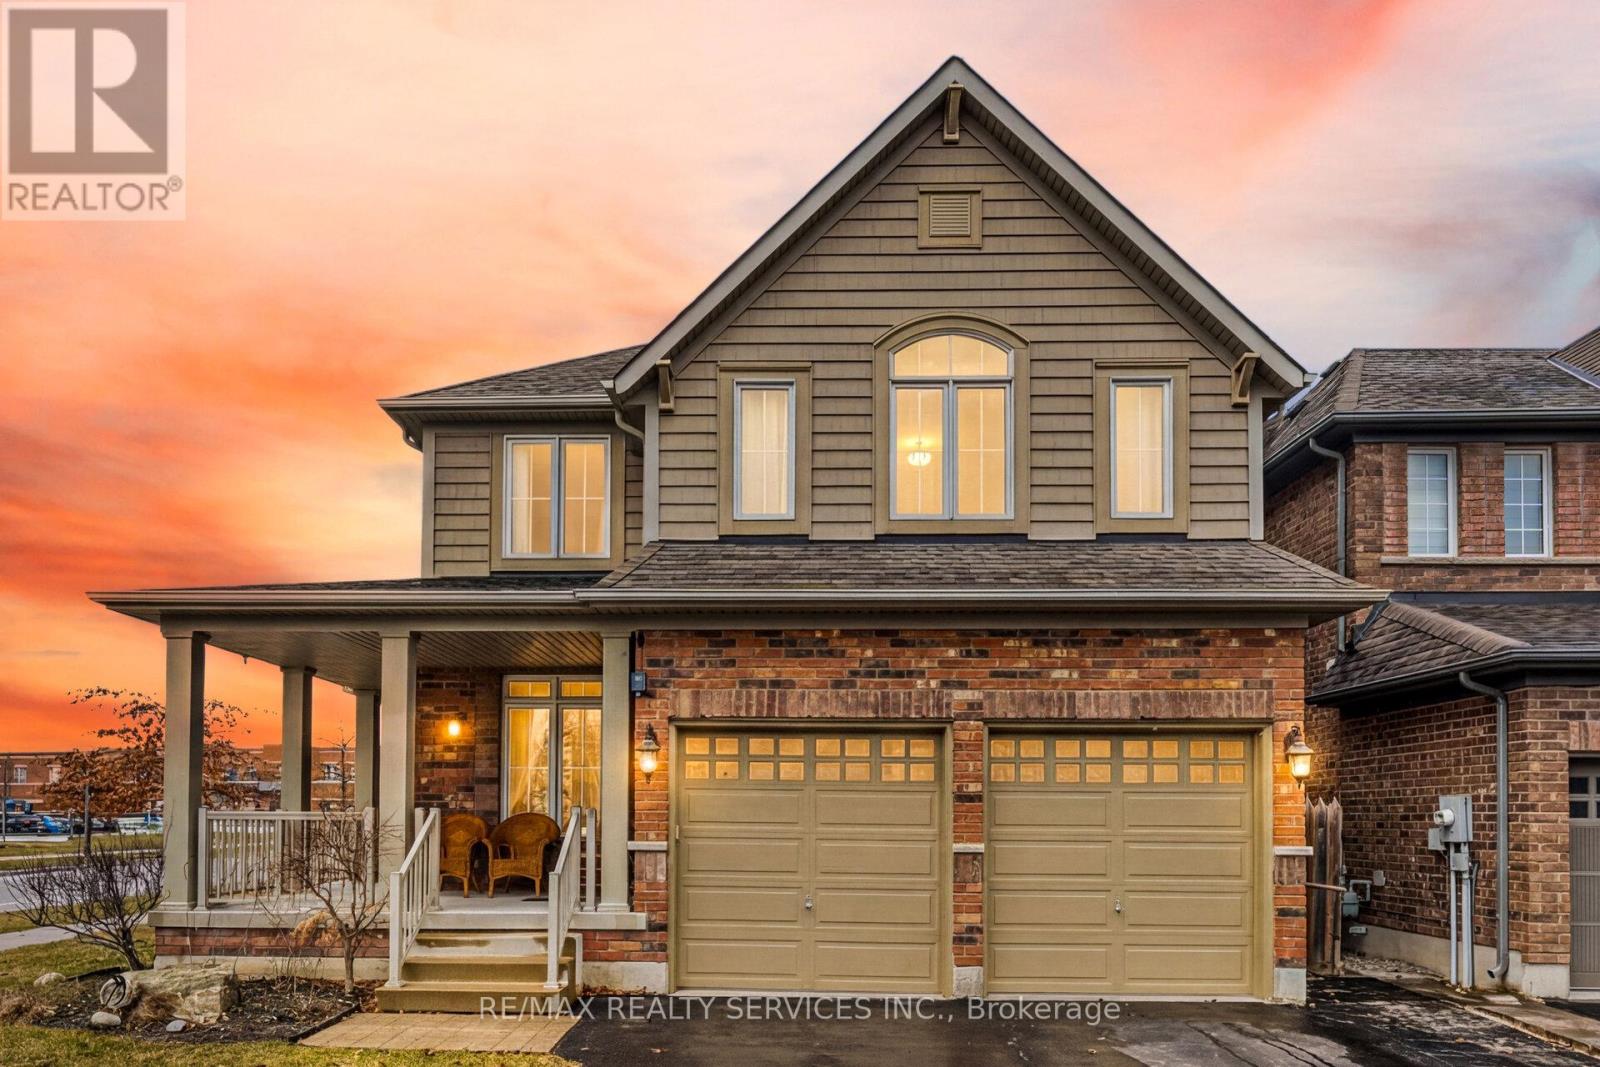
Caledon, Ontario
//Premium Corner Lot// Luxury Built 4 Bedrooms & 4 Washrooms Detached House In Prestigious Southfields Village Caledon Community!! *2 Master Bedrooms & 3 Full Washrooms In 2nd Floor** Grand Upgraded Double Door Main Entry! Very Rare To Find Formal Living, Dining & Family Rooms With Gleaming Hardwood Flooring & Gas Operated Fireplace! Dream Upgraded Kitchen With Oak Cabinetry, Center Island, Quartz Counter-Top, S/S Appliances!! Oak Staircase! Carpet Free House - Hardwood Floor In Both Levels! 2nd Floor Comes With 4 Spacious Bedrooms! Master Bedroom Comes With 6 Pcs Ensuite & Walk-In Closet** 3 Full Washrooms In 2nd Floor** Very Sun-Filled House! Massive Backyard Provided Its Corner Lot! Walking Distance To Park, Etobicoke Creek & Trails. Must View House! Shows 10/10** (id:61594)
RE/MAX Realty Services Inc.
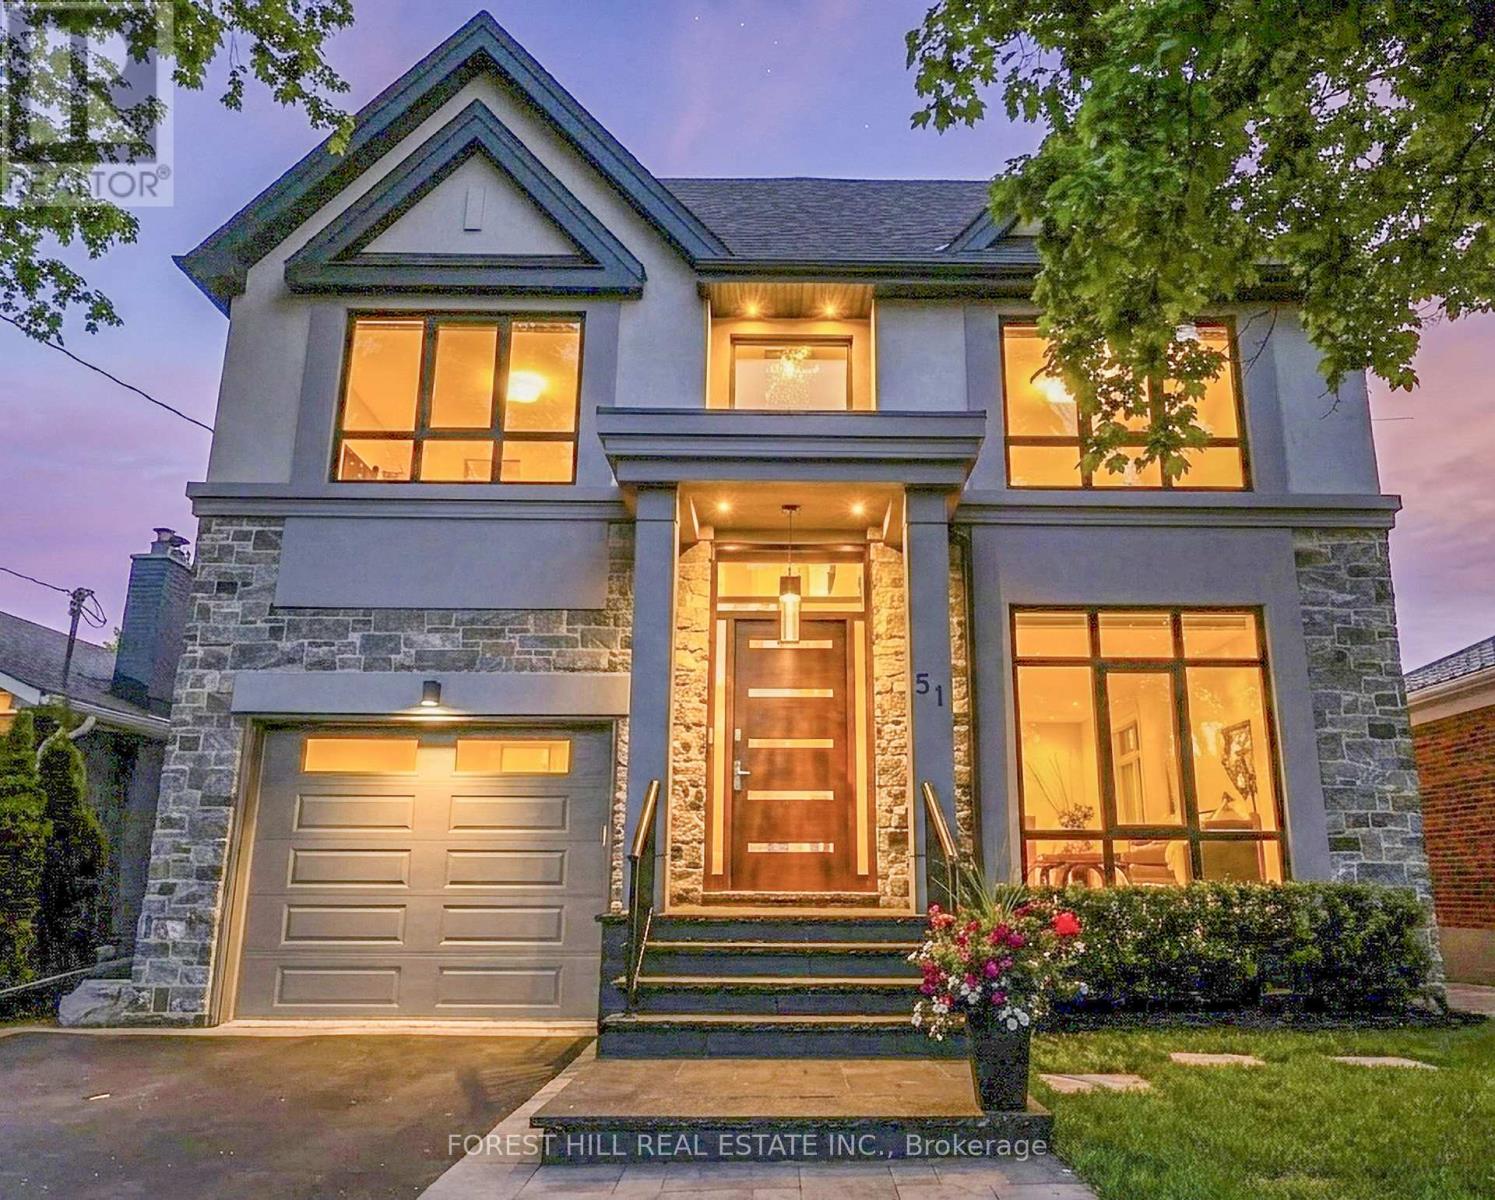
Toronto, Ontario
Welcome to 51 Greenfield - a striking contemporary residence offering approx 4,779 sq. ft. of finished living space across all three levels, complete with a private backyard retreat and 99 sq. ft. cabana. Ideally minutes to the QEW and 427 and just 10 minutes to Sherway Gardens. This 4+1 bedroom, 5 bathroom home features a seamless open-concept layout with exceptional flow. The main floor offers 9 ft ceilings, hardwood flooring throughout, and spacious principal rooms. The kitchen is equipped with top-of-the-line appliances and an oversized island with seating for four, ideal for entertaining. It opens to the family room with gas fireplace and walkout to a deck. The primary suite features a spa-inspired ensuite with heated floors a private electric fireplace and laundry chute. The 3 skylights bring in an abundance of natural light. The finished lower level offers a large recreation area with gas fireplace, additional bedroom, and flexible living space. Step outside to your private backyard oasis, highlighted by a 15 ft x 30 ft saltwater pool with triple 15 ft Zodiac waterfall (4 ft shallow, 8 ft deep), along with a cabana and thoughtfully designed outdoor space. Additional features include a 1.5 car garage with EV hookup and inside entry, triple-glazed European windows, solid wood entry door with multi-point locking system, whole-home audio, security cameras, HDMI/network wiring, central air, central vac, LED pot lights and modern glass/metal stair guards. A rare opportunity to enjoy a private summer retreat in the city. ***Visit: www.51Greenfield.com for more information*** (id:61594)
Forest Hill Real Estate Inc.
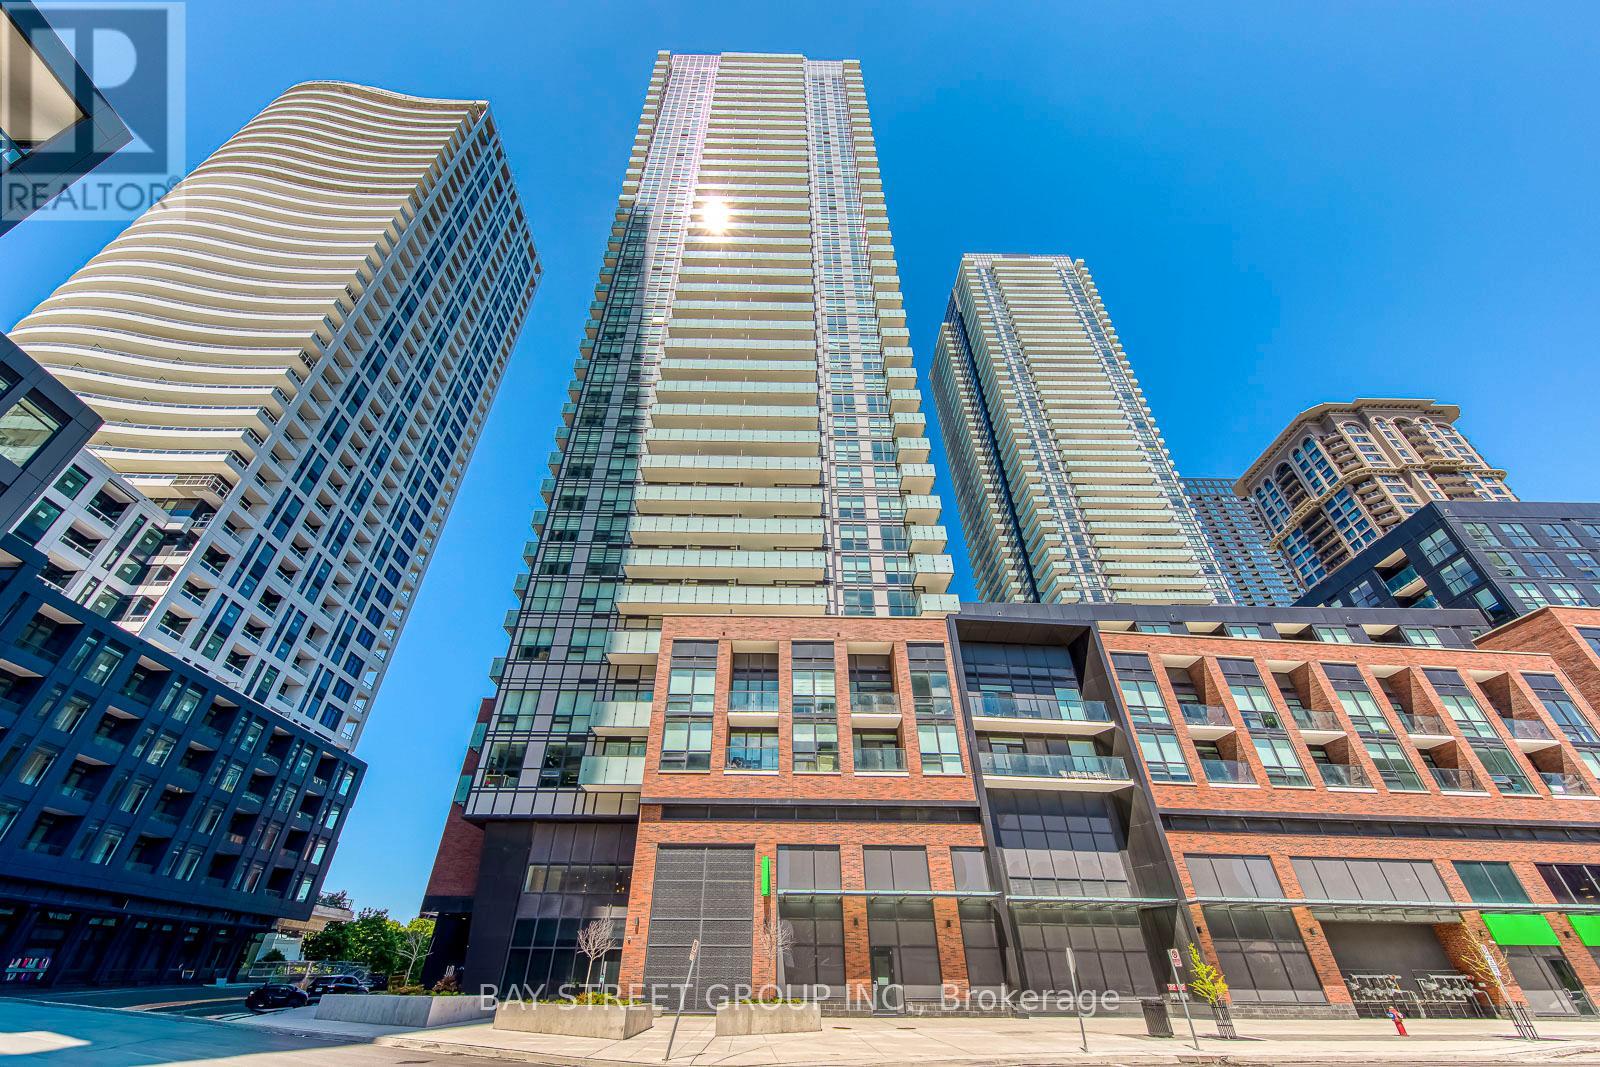
Mississauga, Ontario
Perfectly Situated In The Heart Of Mississauga City Centre, This Like-New 1-Bedroom Condo Offers Exceptional Convenience Just Steps To Square One, Sheridan College, Celebration Square, Central Library, Restaurants, Parks, And Entertainment. Enjoy Seamless Access To MiWay, GO Transit, City Centre Transit Terminal, And The Upcoming Hurontario LRT. This Bright And Modern Suite Features An Open-Concept Layout With Laminate Flooring, Contemporary Finishes, And A Stylish Kitchen Complete With Quartz Countertops, Designer Backsplash, And Sleek Cabinetry. Spacious Balcony Showcases Beautiful Lake Ontario And City Skyline Views, Perfect For Relaxing Or Entertaining. Residents Enjoy Direct Underground Access To Food Basics And Premium Building Amenities Including Fitness Centre, Business Lounge, Party Room, Private Theatre, Kids' Playroom, Meditation Room, Guest Suites, And More. Ideal Opportunity For Professionals, First-Time Buyers, And Investors Alike. (id:61594)
Bay Street Group Inc.
Toronto, Ontario
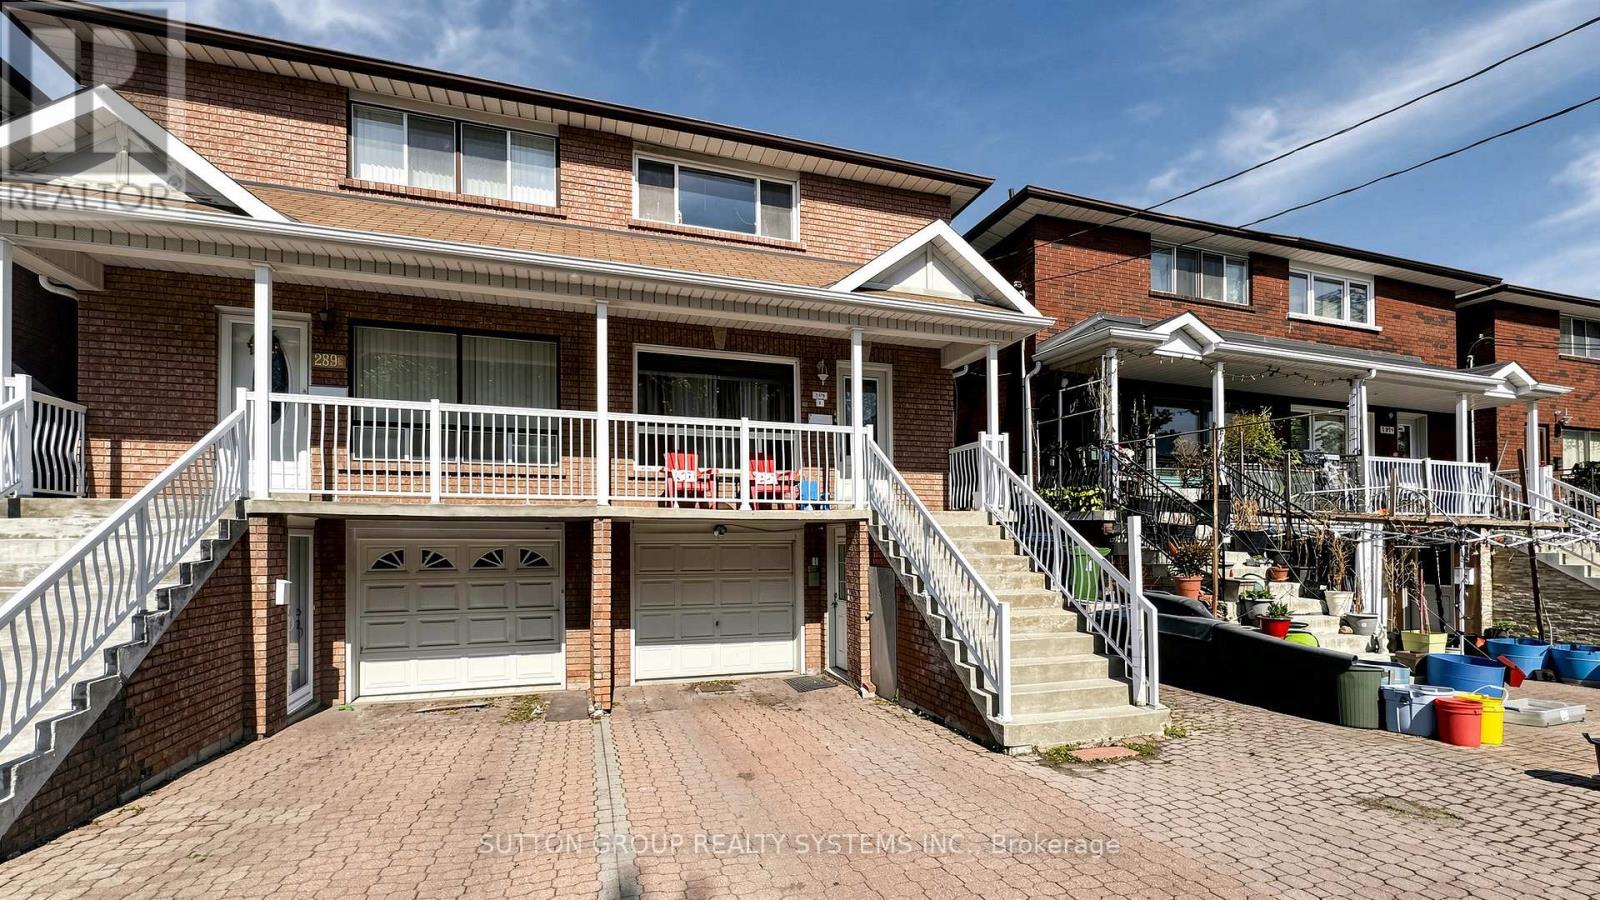
Nestled in the heart of desirable Dovercourt Park Village, this beautifully maintained and versatile 3-family home offers warmth, comfort, and endless possibilities for both large families and savvy investors. Filled with natural light from large windows and a charming second-floor skylight, the home features hardwood and laminate flooring throughout, 3 modern kitchens, and 3 full bathrooms, with each unit enjoying its own private entrance for added convenience and privacy. The inviting main-floor living room walks out to a cozy sunroom that leads to a lovely backyard retreat, while the second-floor kitchen opens onto a beautiful balcony perfect for morning coffee or summer evenings. Thoughtful details such as mirrored closets, a travertine backsplash, 9-foot basement ceilings, a built-in garage, front-loading laundry, a large cold room, and a high-efficiency gas furnace add both character and practicality to this exceptional property in one of Toronto's most welcoming neighborhoods. (id:61594)
Sutton Group Realty Systems Inc.
Mississauga, Ontario
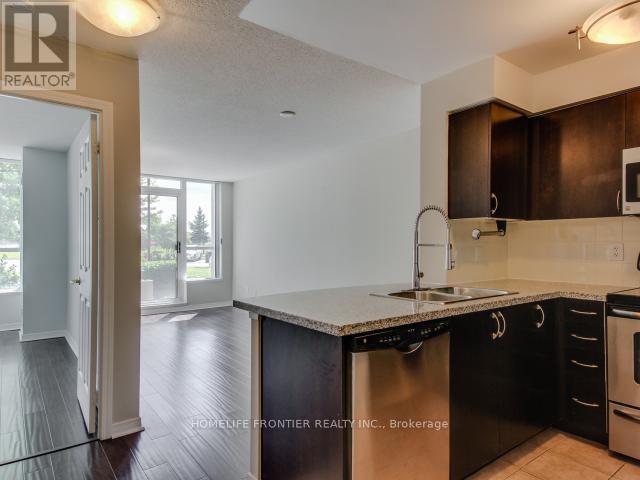
Beautiful & Large 1 Bedroom Ground Floor Unit W/Media/Study Area & Convenient Walk-Out To Huge Private Patio In Well Maintained Building. 600 Sqft Of Functional Layout. Easy Access To Unit Via Terrace. Upgraded Kitchen Features Granite Counters, Ceramic Backsplash & S/S Appliances. Steps To Erin Mills Town Centre, Shopping, Restaurants, Credit Valley Hospital & Hwy 403. Indoor Pool, Hot Tub, Party Room, Outdoor Terrace W/Bbq (id:61594)
Homelife Frontier Realty Inc.
Brampton, Ontario
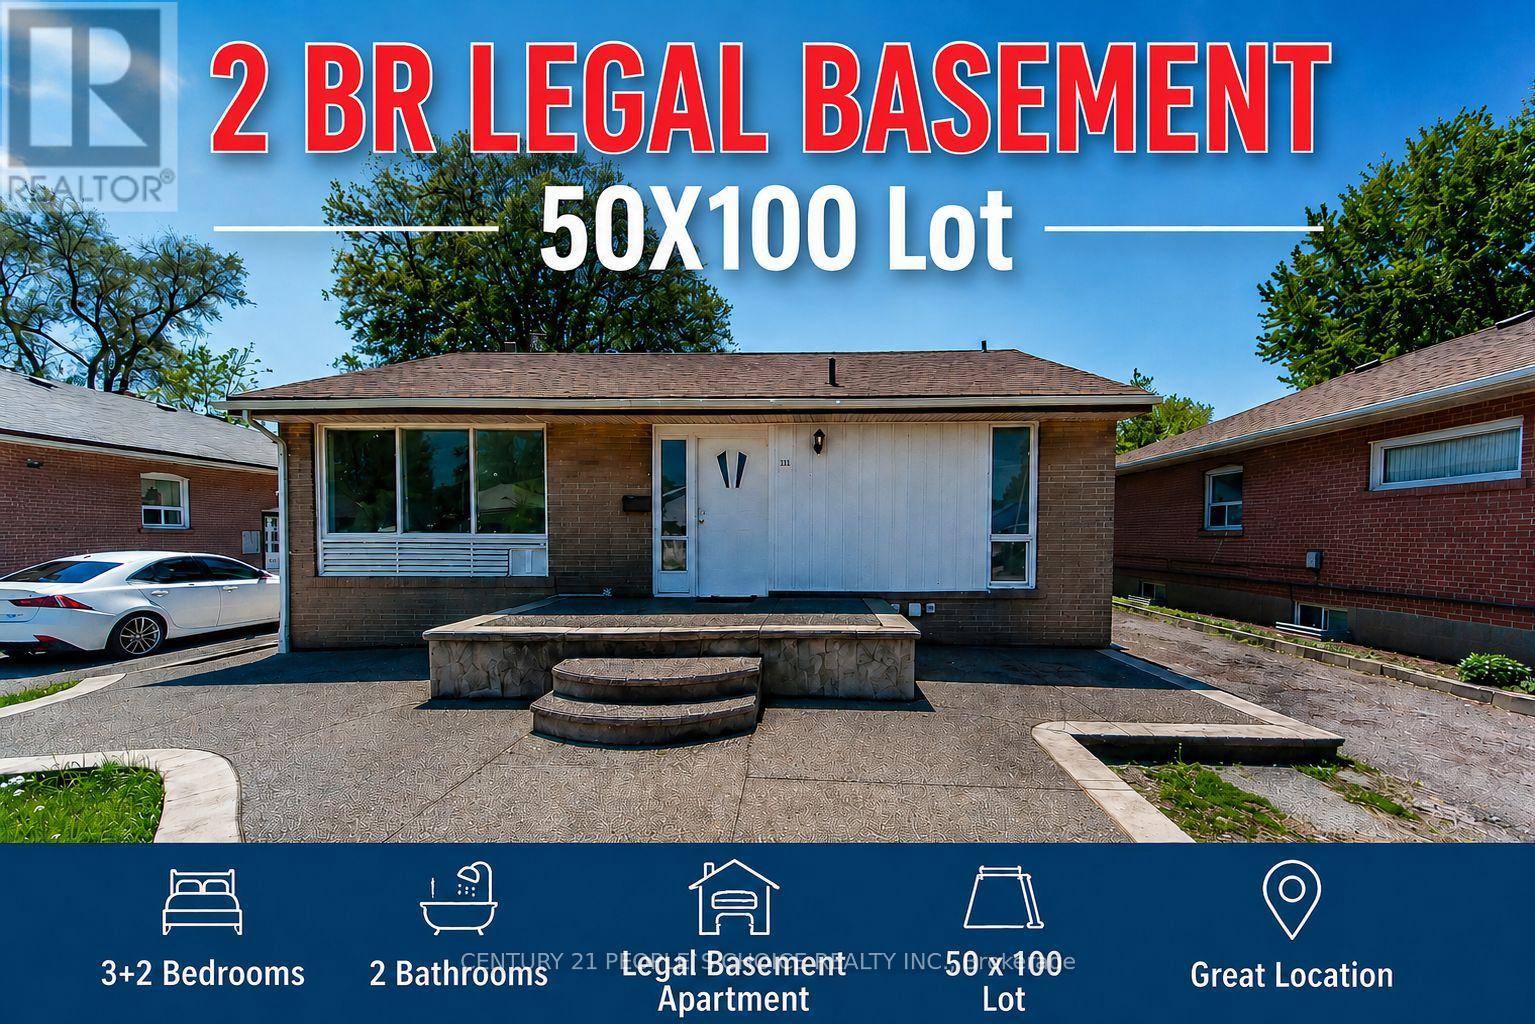
Welcome to 115 McMurchy Ave S, Brampton A Rare Opportunity for First-Time Buyers & Smart Investors! Situated on a premium 50 x 100 ft lot, this beautifully maintained property offers exceptional value, versatility, and future growth potential in one of Brampton's rapidly transforming neighborhoods. Featuring a legal 2-bedroom basement apartment with separate entrance, this home is ideal for multi-generational living or generating strong rental income to help offset mortgage costs. Spacious layout with excellent potential for future customization, expansion, or redevelopment. Located just minutes from schools, parks, transit, shopping, major highways & everyday amenities. Adding even more long-term value, the nearby Shoppers World Brampton site is undergoing a massive transit-oriented redevelopment by RioCan REIT, transforming the area into a vibrant mixed-use urban community with future residential, retail, and transit connectivity. A fantastic opportunity to own in an evolving high-growth pocket of Brampton. Whether you are entering the market, upsizing, or investing this property checks all the boxes! (id:61594)
Century 21 People's Choice Realty Inc.
Oakville, Ontario
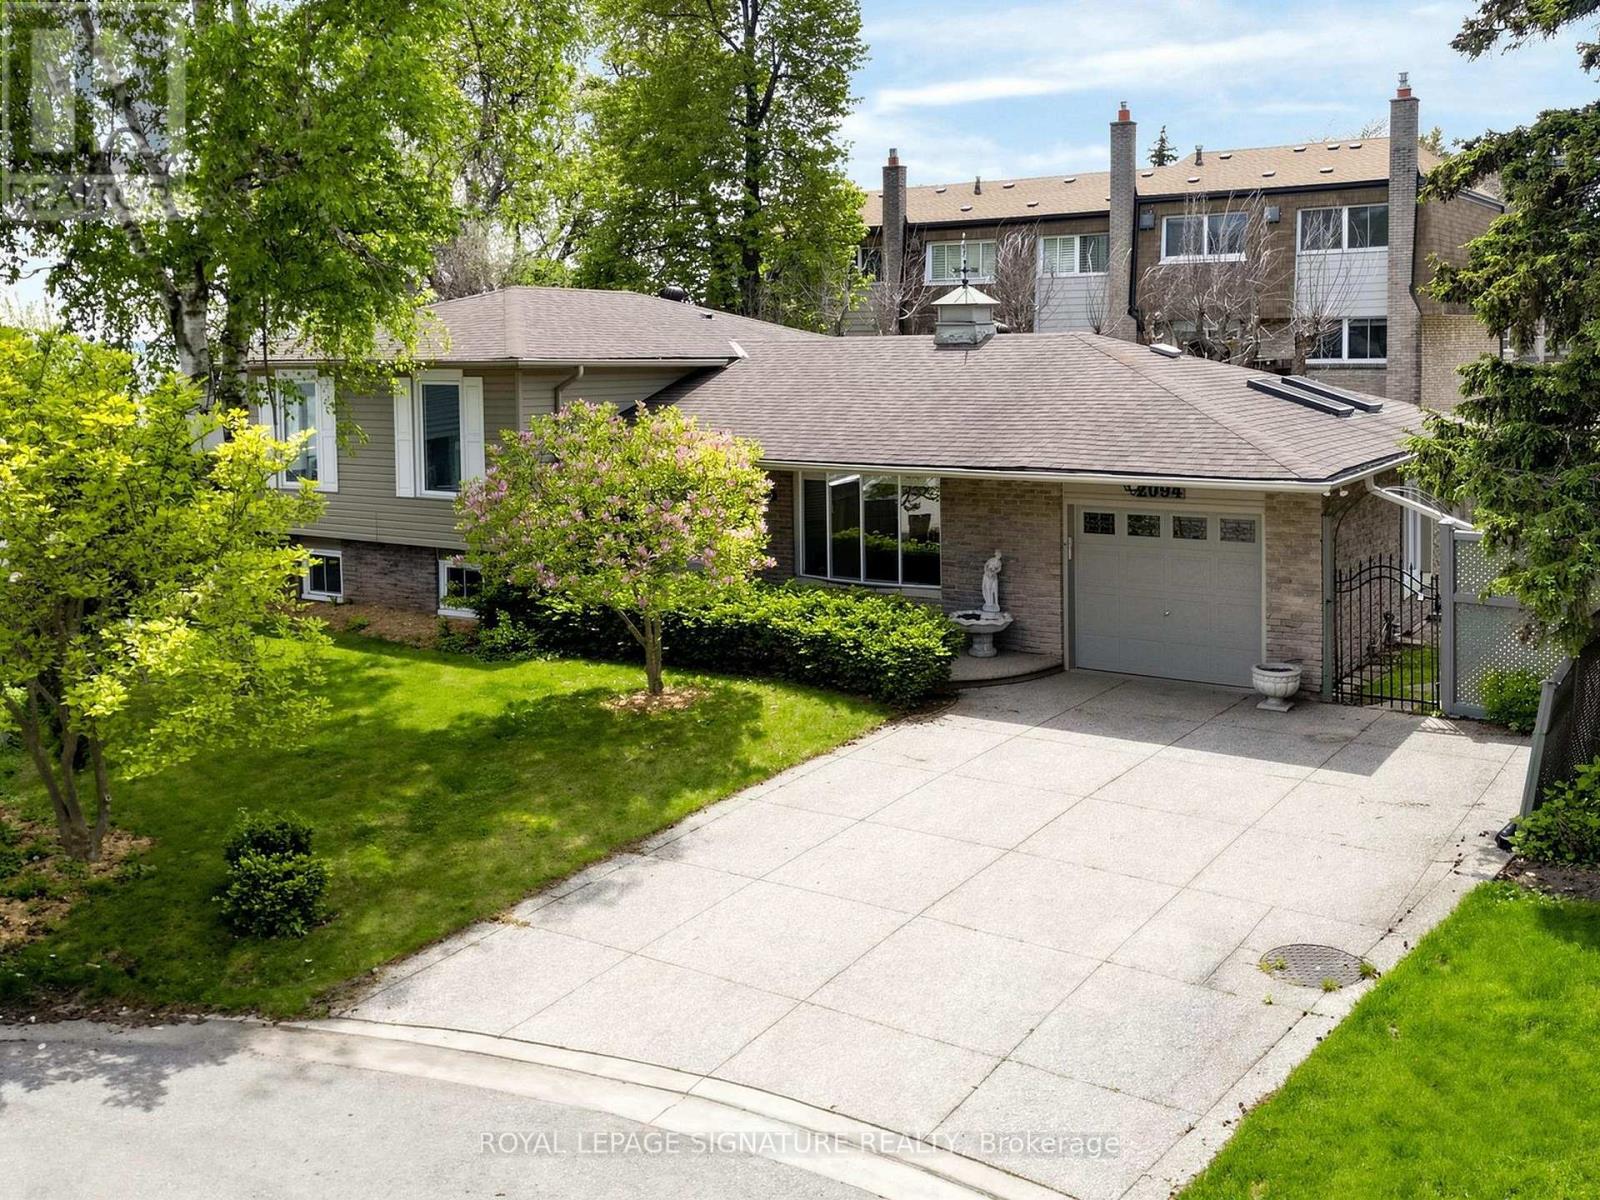
Nestled along one of Oakville's most coveted waterfront enclaves, 2094 Water's Edge Drive presents a rare opportunity to own a detached residence with 42 feet of unobstructed Lake Ontario shoreline. Wake up to breathtaking sunrises, panoramic water views, and the soothing sounds of the lake from the comfort of your own private retreat. Perfectly positioned on a quiet lakeside street in the prestigious Bronte West community, this exceptional property blends tranquil waterfront living with everyday convenience. Designed to capture the beauty of its surroundings, and direct access to Oakville's scenic waterfront trail system. Just steps from Bronte Harbour, waterfront parks, marinas, cafés, and boutique dining, residents enjoy a vibrant yet relaxed lakeside lifestyle in one of the GTA's most desirable neighbourhoods. Families will appreciate proximity to highly regarded schools including Appleby College, Eastview Public School, Gladys Speers Public School, Thomas A. Blakelock High School, and St. Thomas Aquinas Catholic Secondary School. The area is known for its family-friendly atmosphere, established streetscapes, abundant green space, and excellent community amenities. Minutes to the QEW, Bronte GO Station, Coronation Park, shopping, fitness clubs, and everyday conveniences, this is a truly exceptional offering where luxury waterfront living meets the charm and prestige of South Oakville. (id:61594)
Royal LePage Signature Realty
