Brantford, Ontario
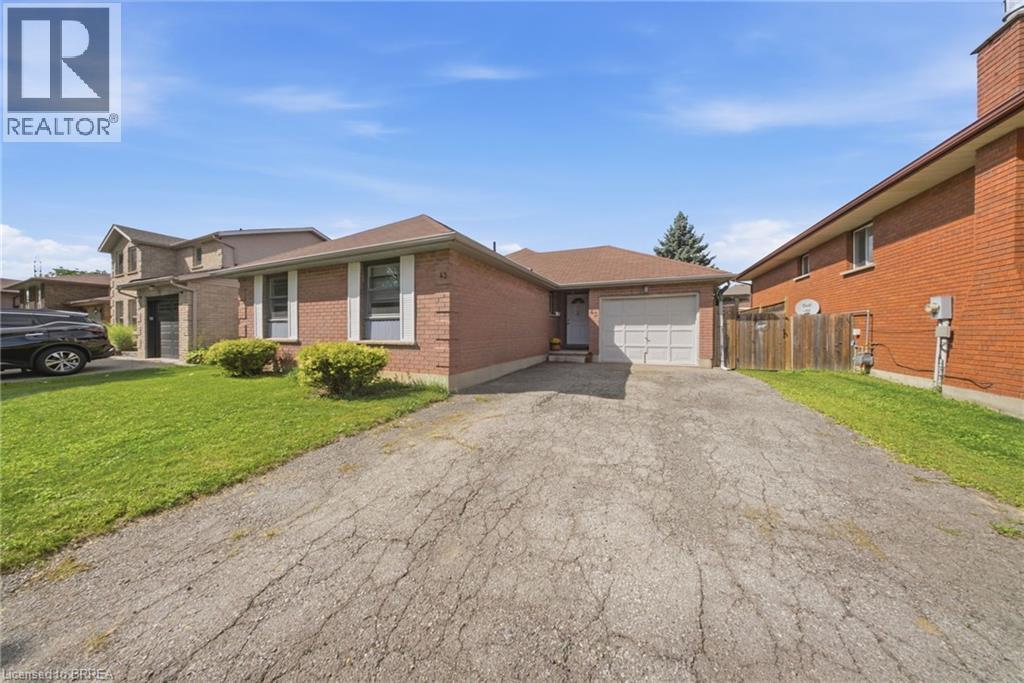
Welcome to 43 Ruffian Road, a well-kept 3-bedroom bungalow in Brantford’s desirable North End, offering the convenience of true one-floor living. The bright main level features a functional layout with three bedrooms, a full bathroom, spacious living and dining areas, and an eat-in kitchen with a walkout to the backyard. Outside, enjoy a large fully fenced yard with mature landscaping and plenty of room to relax or entertain. An attached garage adds everyday convenience, while the basement offers a second bathroom and plenty of potential for additional living space. Located close to schools, parks, shopping and quick access to Highway 403, this is a great opportunity in an established North End (id:61594)
Real Broker Ontario Ltd
Real Broker Ontario Ltd.
Ottawa, Ontario
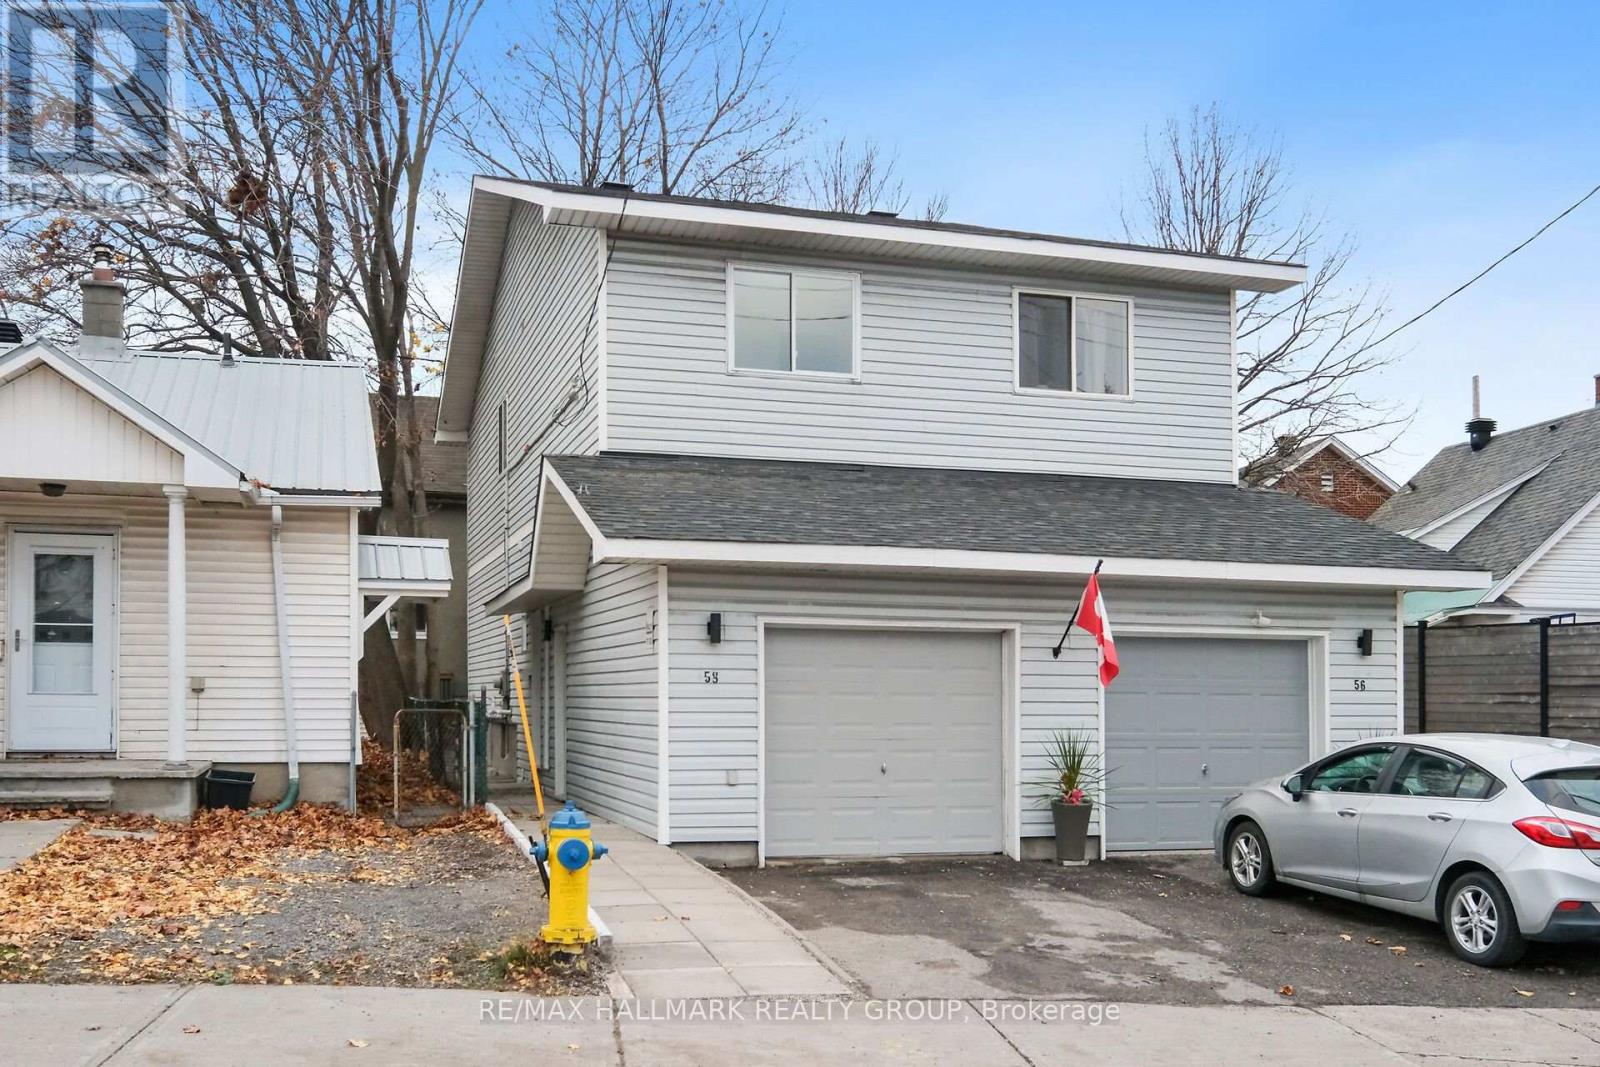
RECENTLY UPDATED, VACANT AND MOVE-IN READY! Nestled in one of Ottawa's most convenient and sought after neighbourhoods, this charming semi-detached home offers the perfect blend of comfort, functionality and affordability, making it an ideal opportunity for buyers looking to enjoy true city living. Freshly painted and featuring several recent updates including beautifully renovated bathrooms, new hardwood flooring in the upstairs bedrooms and granite countertops in the kitchen and bathrooms. The thoughtful layout on the main floor includes a functional kitchen, spacious living area with direct access to the rear patio plus a convenient 2-piece bathroom. Upstairs, you will find three well sized bedrooms and a full 4-piece bathroom. The finished lower level provides a versatile space currently used as the Primary bedroom with a 4-piece ensuite bathroom, but could easily be used as a recreation room or whatever suits your needs. The home also features an attached garage with convenient covered parking and additional storage space, as well as a fenced backyard and patio, perfect for entertaining or relaxing outdoors. LOCATION, LOCATION, LOCATION.. ideally situated just steps from the vibrant Hintonburg neighbourhood and Wellington Street West, you are just minutes from some of Ottawa's favourite cafés, restaurants, boutiques, patios and local shops. With grocery stores, everyday amenities, nearby O-Train stations, OC Transpo routes and quick access to Highway 417, this location offers exceptional convenience for commuting and every day living. Vacant and available for immediate occupancy, this is a fantastic opportunity to settle into one of Ottawa's most desirable urban locations! (id:61594)
RE/MAX Hallmark Realty Group
Royal LePage Team Realty
Ottawa, Ontario
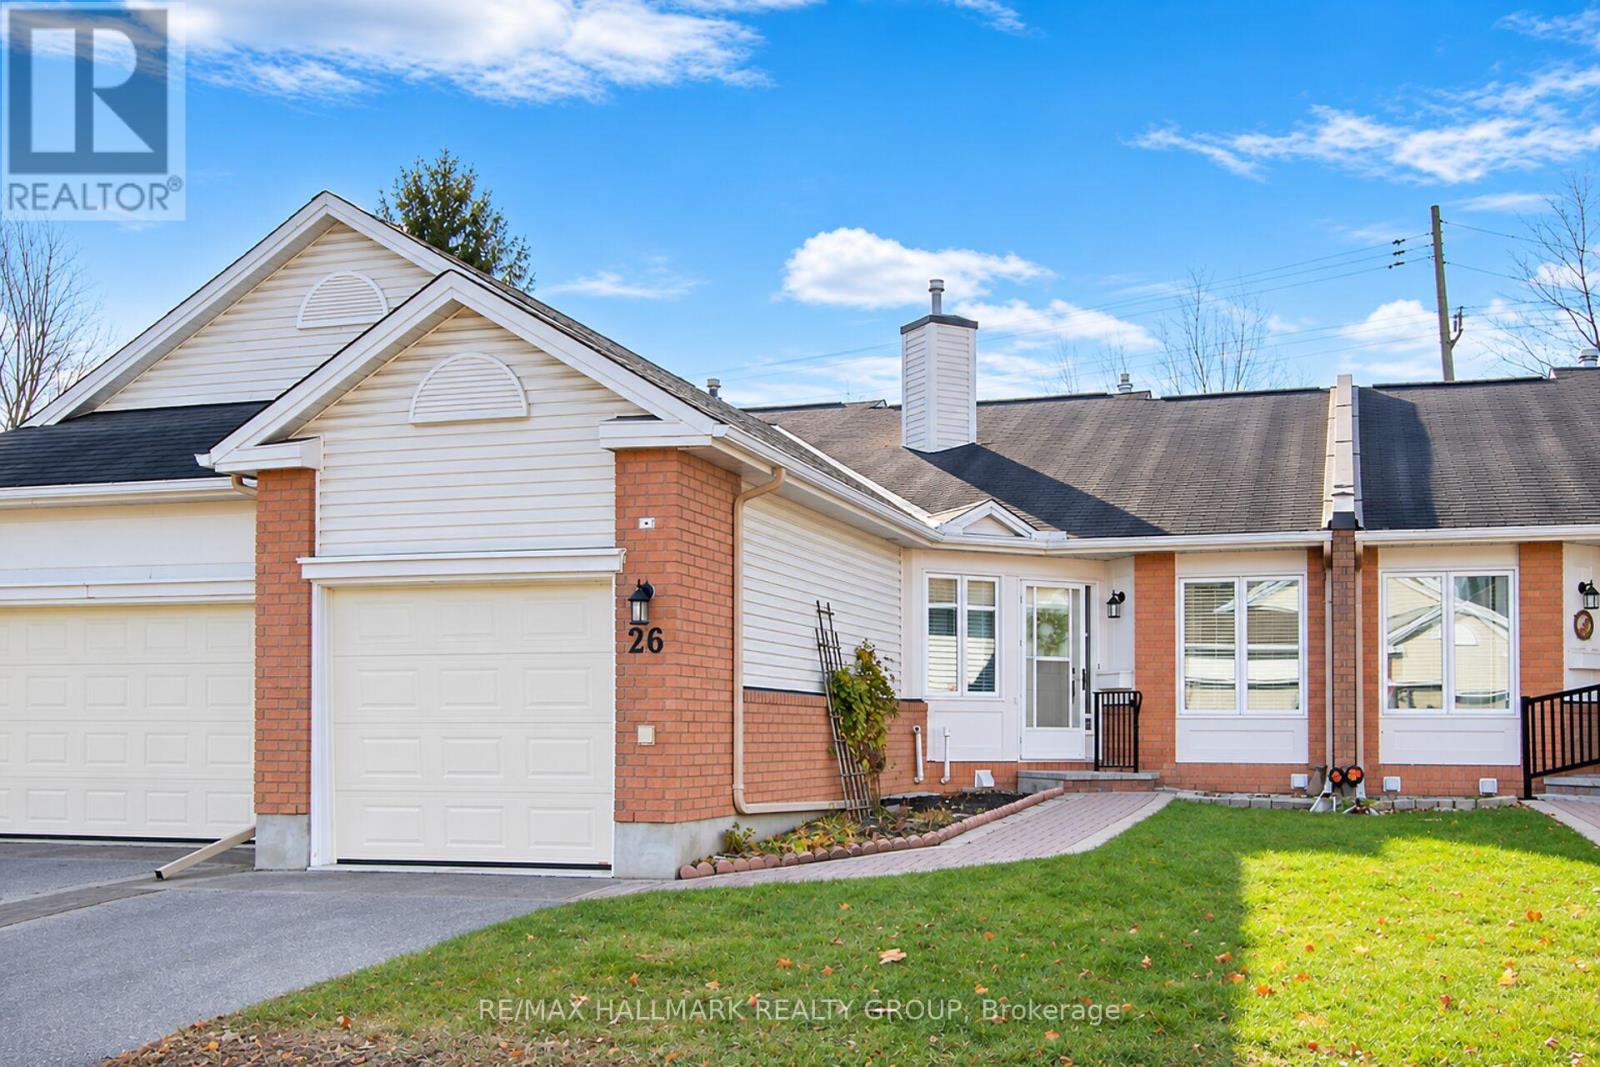
Enjoy comfortable, easy living in this beautifully appointed Bungalow condo in Amberwood. A well designed floor plan with two generous bedrooms and three bathrooms. On the main level, the Primary bedroom is a comfortable retreat featuring a 4-piece ensuite plus 'his & hers' closets, while the second bedroom also has its own private 4-piece ensuite. Main floor laundry adds an extra level of convenience. The renovated bright, white kitchen offers an abundance of cabinetry complemented by stainless steel appliances, a stylish backsplash and under cabinet accent lighting. A built-in desk area provides the perfect spot for a home office. The open concept living and dining areas create an inviting atmosphere, highlighted by a gas fireplace and French doors that lead into a warm four season sunroom filled with natural light. From here, glass doors provide direct access to the rear yard, creating a lovely extension of the living space. The partially finished lower level offers additional versatility with a comfortable family room, convenient 2-piece bathroom and plenty of remaining storage space. Completing the home is an attached single car garage with inside entry plus a landscaped interlock walkway. A wonderful opportunity to enjoy the ease and appeal of bungalow style living in an established Stittsville community, close to shopping, amenities, parks and everyday conveniences. (id:61594)
RE/MAX Hallmark Realty Group
Ottawa, Ontario
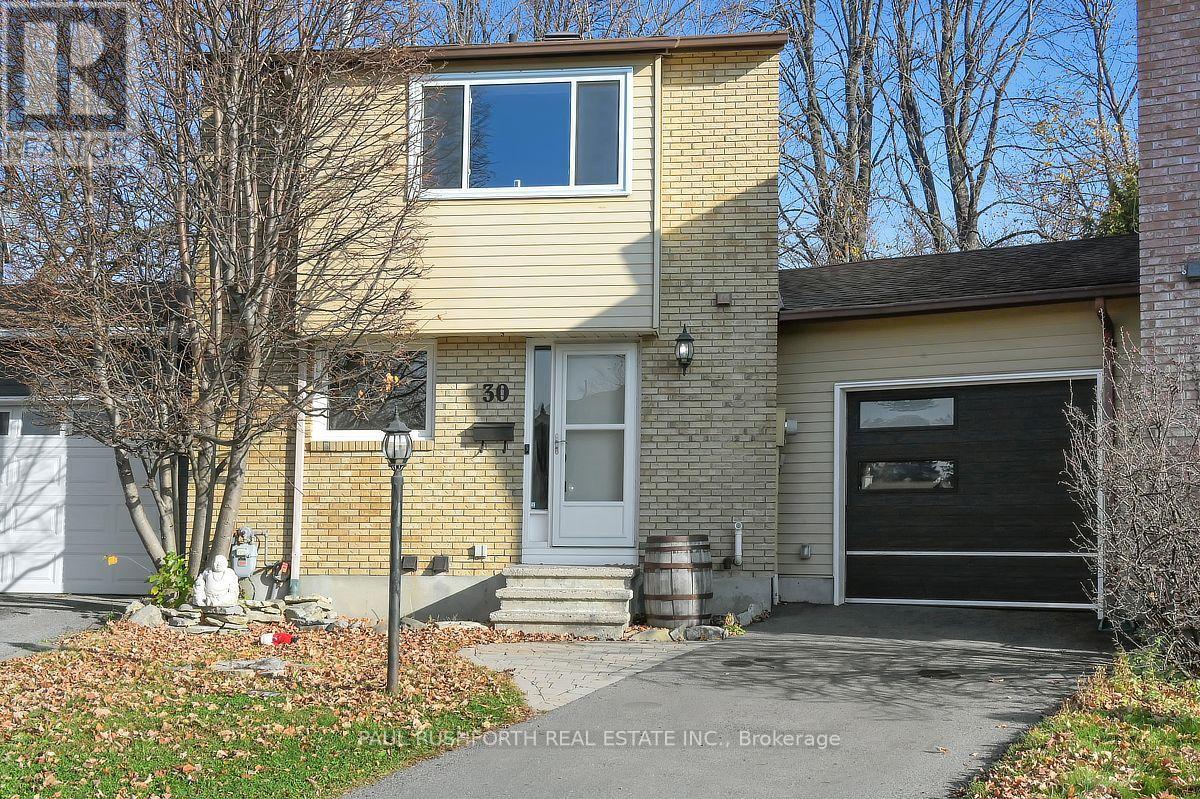
There's something special about coming home to a place that feels like your own little retreat. With a huge, private backyard, massive garage and a beautifully updated interior, this Old Barrhaven link home gives you room to unwind, spread out and enjoy. And because it's attached only by the garage, you get a little extra breathing room, too. Inside, the home has been extensively renovated and feels fresh, comfortable and ready to enjoy. The living room's gas fireplace makes it a cozy place to settle in, while the finished basement gives you extra room for movie nights, a home office or hanging out with friends. Upstairs are three bedrooms, including a spacious primary. The big updates are already done: most windows (2026), A/C (2025), furnace (2024) and roof (2016). The main bathroom was renovated in 2025, and fresh paint, an updated railing, newer fencing and a resurfaced driveway add to the feel of a home that's been cared for. There's also an incredibly large pie-shaped garage, with room for your vehicle, storage, bikes or hobbies. Check out floor plan for garage size!! And the backyard? It's huge, wonderfully irregular, and full of possibilities. Think summer dinners, lazy afternoons, room for pets to roam, or a quiet spot to unwind at the end of the day. There's a 10' x 12' shed for the extras, too. Set on a quiet crescent close to schools, parks, trails, shopping and transit, this is a home with style, space and privacy, without a long list of projects waiting for you. Come see it, and start picturing your life here! Some photos have been virtually staged. (id:61594)
Paul Rushforth Real Estate Inc.
Ottawa, Ontario
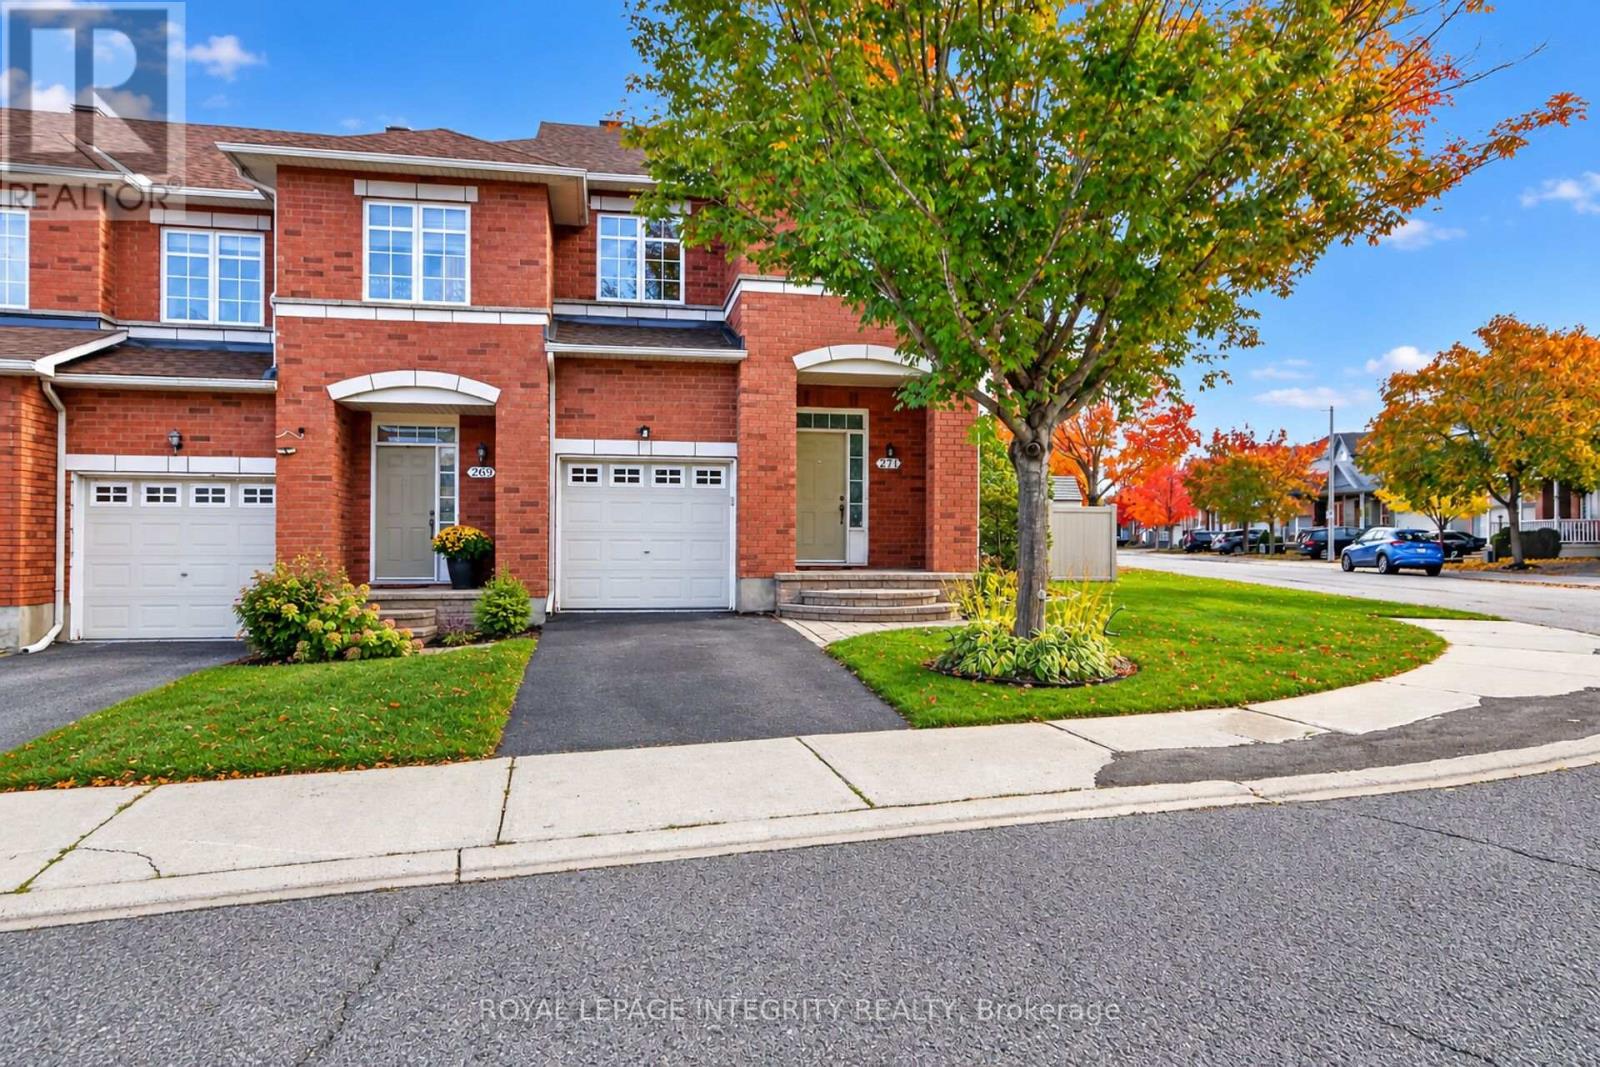
Welcome to 271 Portrush Avenue! This charming end-unit townhouse situated on a desirable corner lot offers added curb appeal, comfortable living space, and an inviting outdoor retreat in a desirable Barrhaven neighbourhood. Featuring 3 bedrooms and 3 bathrooms, this well-maintained home offers a welcoming main floor with a living room, dining room, and kitchen, while the upper level features three comfortable bedrooms. The basement provides a recreation room with a cozy gas fireplace, a laundry area, and additional flexible space to suit your needs. A bathroom rough-in offers added potential for future finishing.Thoughtful updates include fresh paint in the kitchen, dining room, and entrance hallway, a brand-new farmhouse sink and faucet, a roof replaced in 2018, vinyl fencing (2023), new carpet on the stairs and upper level (2023), duct cleaning (November 2026), and an in-ground irrigation system (2023).Step outside and enjoy your own private backyard oasis, complete with a deck, patio, gazebo, hot tub (2026), fire pit, and shed, perfect for relaxing, entertaining, and enjoying the warmer months. The corner lot offers additional outdoor space and a wonderful setting for outdoor living.Complete with an attached garage and one driveway parking space, this home is conveniently located near Lindenshade Park, Ken Ross Park, nearby schools, Chapman Mills and Barrhaven Marketplace, and Strandherd transit access. Enjoy the added lifestyle benefits of nearby green spaces, walking and cycling paths, and recreational amenities.A wonderful opportunity to own a beautifully maintained home offering comfort, outdoor enjoyment, and convenience in the heart of Barrhaven! (id:61594)
Royal LePage Integrity Realty
North Grenville, Ontario
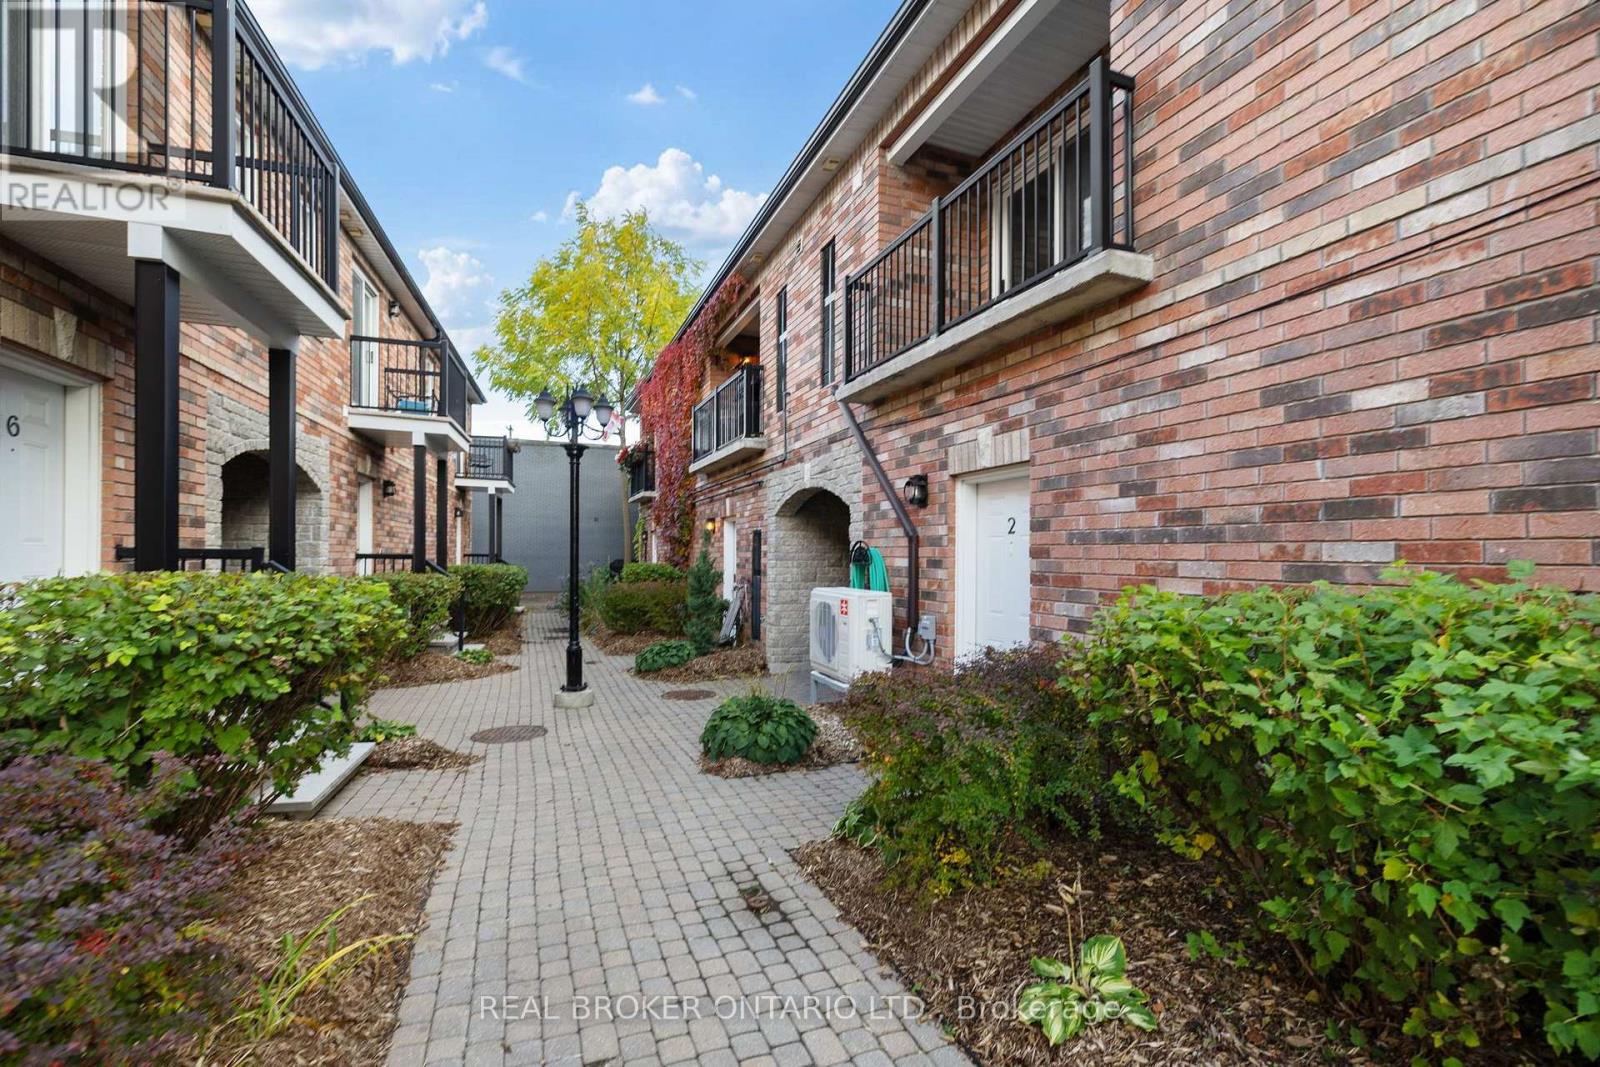
Rarely offered condo in the heart of Old Town Kemptville! Enjoy the charm of historic architecture with the comfort and convenience of modern maintenance free living. The building's beautiful brick exterior and distinctive archways create a timeless first impression, while being within steps of coffee shops, a bakery, retail shops, restaurants and so much more!This spacious two-bedroom, two-bathroom condo offers a unique blend of character and functionality . Step inside to a stunning exposed brick wall and an overhead skylight. The kitchen offers plenty of practical storage, including a spacious walk-in pantry, while laminate and tile flooring provide easy everyday maintenance. Open concept living and dining area are designed for entertaining and optimal natural lighting. Both bedrooms are generously sized with large closets, including a primary bedroom with its own private ensuite. Thoughtful updates include a new heat pump and central air conditioning in 2024, a new HRV system in 2022, a full-size washer and dryer in 2021, and newer kitchen appliances. A private balcony off the living room offers additional outdoor space to enjoy. With only eight residential units, this intimate condominium community offers a welcoming atmosphere and the benefit of smaller-scale management. Exterior maintenance, snow removal, garbage collection, pathways and gardens are all taken care of, allowing you to spend less time on upkeep and more time enjoying your surroundings. One deeded outdooe parking space is also included. With its distinctive architectural details, spacious layout and convenient location in Kemptville, this condo is a wonderful opportunity for anyone looking to enjoy comfortable, low-maintenance living without sacrificing character or space. (id:61594)
Real Broker Ontario Ltd.
Ottawa, Ontario
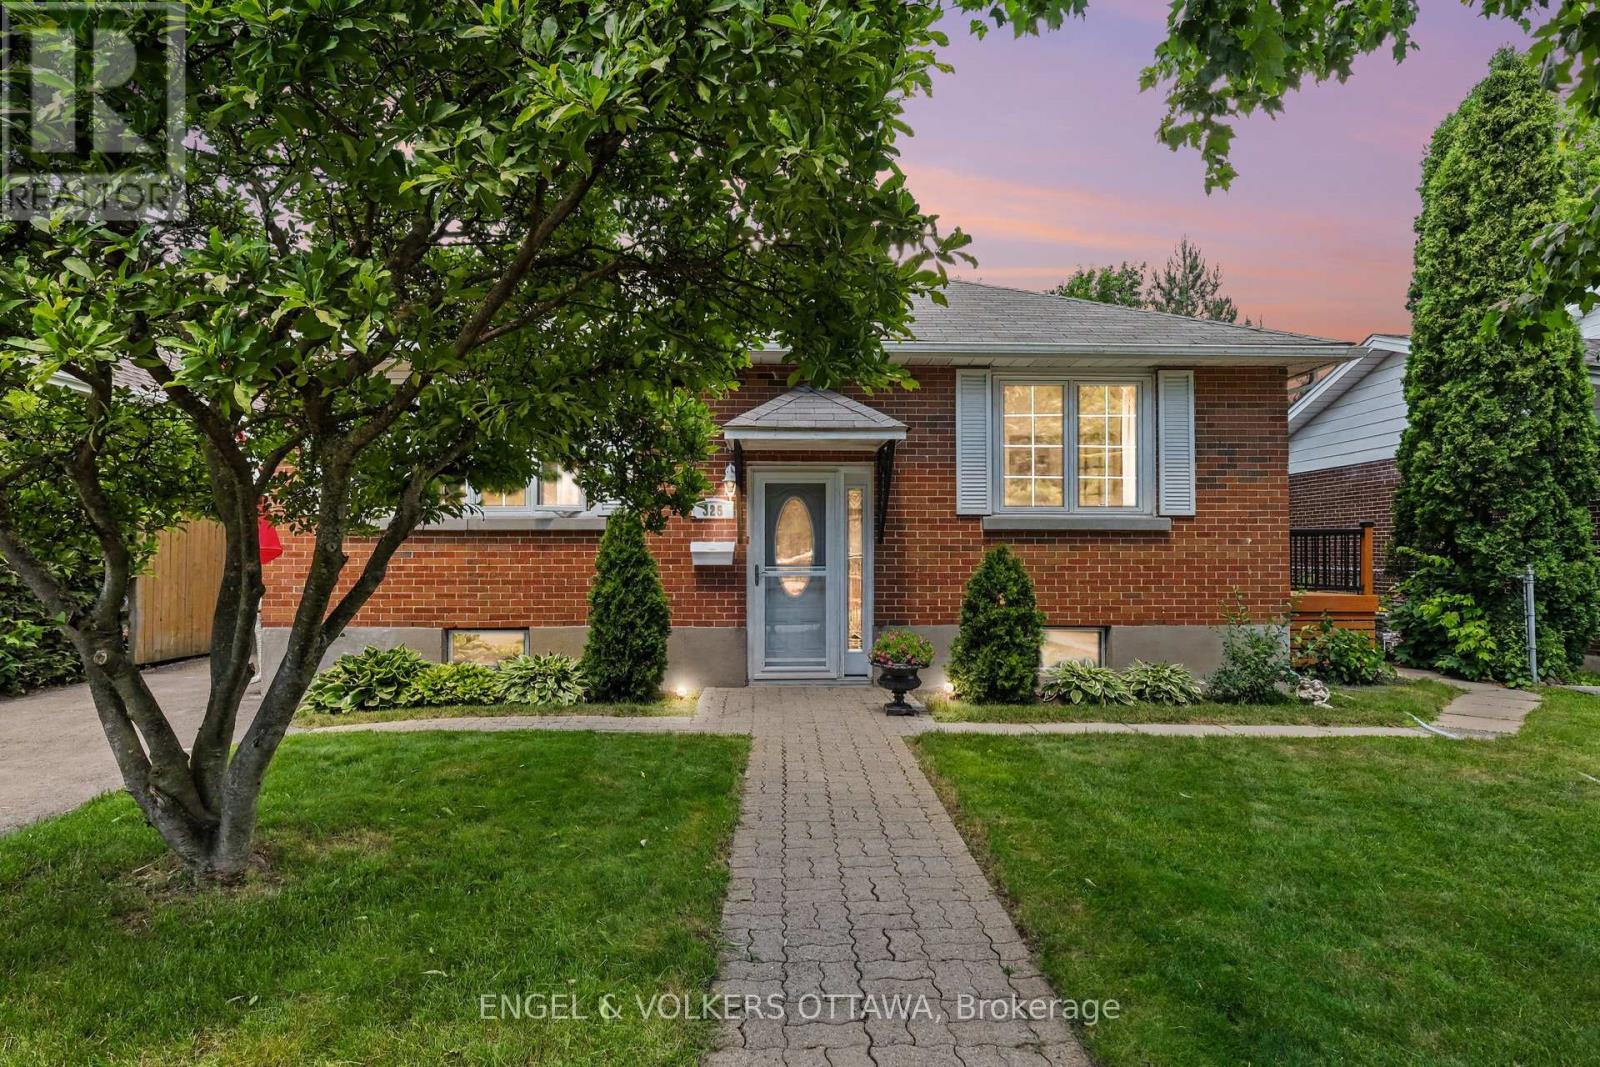
Welcome to 325 Summit Avenue in prestigious Faircrest Heights-one of Ottawa's most sought-after enclaves, celebrated for its mature trees, larger lots, and immediate proximity to The Ottawa Hospital and CHEO. Exciting streetscape upgrades are currently underway! The City of Ottawa is fully renewing Summit Avenue with brand-new water and sewer services, a new sidewalk, updated curbs, and traffic-calming speed humps. Once completed, you'll enjoy pristine new infrastructure, enhanced safety, and vibrant refreshed curb appeal right at your doorstep. This bright, sun-filled home features a spacious living room, separate dining area, functional kitchen, and four generous bedrooms-offering exceptional flexibility for family life, host guests, or a home office. A split-level entrance creates strong potential for multi-generational living or investment, while the finished basement adds a large recreation room and ample storage. Outside, relax on the side deck overlooking an expansive, private backyard made for entertaining. Walk to top-ranked schools, parks, transit, and local amenities while building long-term equity in a neighborhood where opportunities like this are increasingly rare. Move in, renovate, or invest in an unbeatable location! 24-hour irrevocable on all offers. (id:61594)
Engel & Volkers Ottawa
Ayr, Ontario
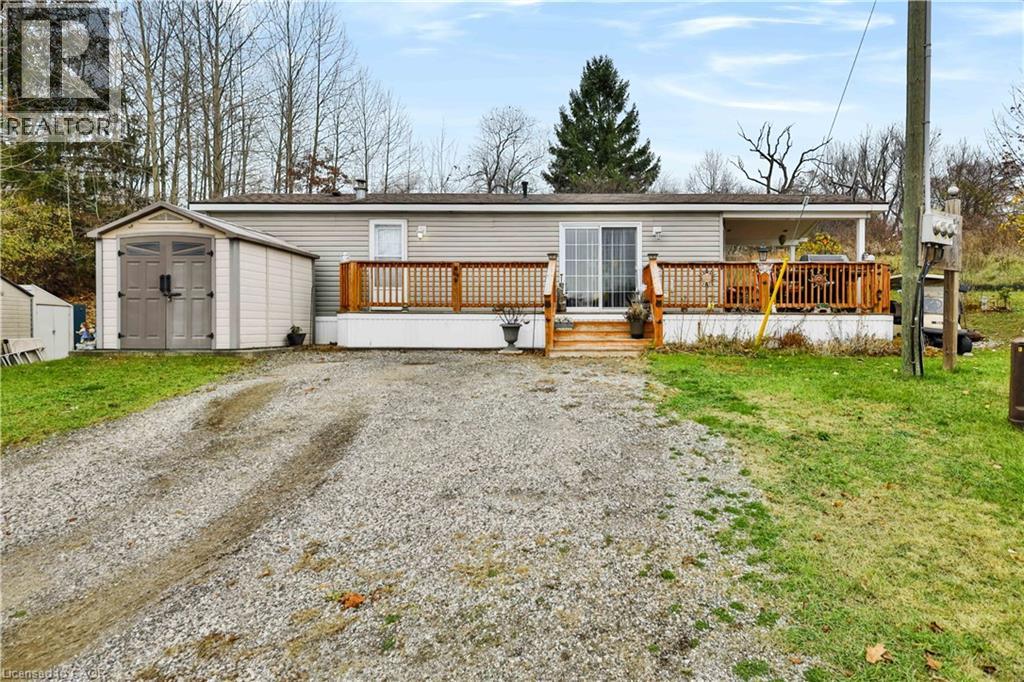
Welcome to Unit #309 at Hillside Lake Park! This lovingly cared for 2010 Northlander Cottager Classic is situated in the private and quiet area of Lookout Point and offers 10-month living and relaxation! In the heart of this unit, you will find the kitchen and living room offering a cozy environment, with not ONE but TWO sliding doors to your wrap around deck. The primary bedroom offers ample space with a ton of built-in cabinetry including closets, drawers, bedside tables, and overhead shelves. A second room offers you tons of options: a second bedroom, office, large laundry room, craft room, or even just general storage! The interior of this unit is finished with a good sized 3pc bathroom. On the outside, this unit features two-car parking, a covered deck, a shed, all on a corner lot with ample back and side yard space. Hillside Lake Park has been family owned and operated for 60 years and offers tons of activities including swimming, fishing, cycling, crafts, cooking classes, baseball, volleyball, bingo, and so much more! Don't miss out on joining the incredible community at Hillside Lake Park. Book your viewing today! [Unit owners must be 50+ years old and vacate the unit for any two consecutive months per year] [Two owners maximum for the unit] [This unit is not a mobile or modular home on leased land, but rather a Park Model on a seasonal lot]. (id:61594)
RE/MAX Twin City Realty Inc.
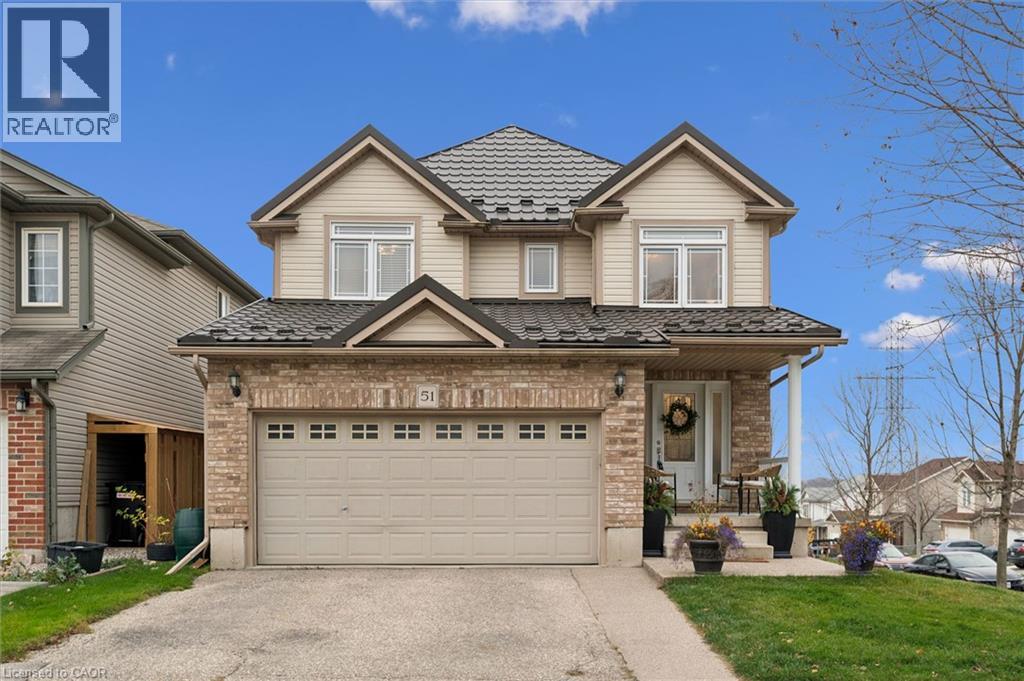
Kitchener, Ontario
THE ONE YOU’VE BEEN WAITING FOR! Beautifully renovated, thoughtfully designed and offering space for the whole family, 51 Henhoeffer Crescent has it all! With an impressive 3,303 sq. ft. of finished living space, a stunning renovated kitchen, spacious living areas and a fully finished walkout in-law suite, double car garage, this exceptional home is perfect for growing families and multi-generational living. The completely renovated main floor is bright and welcoming, featuring large windows and a stunning kitchen with white shaker cabinetry, granite countertops, tiled backsplash, farmhouse-style sink, abundant pantry storage, spacious eat-up island and upgraded GE Café appliances, including a gas stove and beverage fridge. The kitchen opens to the rear deck and overlooks the spacious family room, complete with wide-plank vinyl flooring and a cozy corner fireplace. Perfect for entertaining or family movie nights. A separate dining room or home office, two-piece bathroom and spacious welcoming foyer complete this level. Upstairs you’ll find three generous bedrooms with plenty of closet space, a four-piece bathroom and convenient second-floor laundry. The spacious 17’ x 14’ primary retreat features a walk-in closet and four-piece ensuite with separate corner soaker tub and shower. The fully finished walkout basement is ideal for extended family or multi-generational living. Featuring its own secured entrance and private deck, this bright in-law suite offers a spacious kitchen with granite countertops and ample cabinetry, large family room with gas fireplace and beautiful vinyl flooring, generous bedroom, four-piece bathroom and additional storage. Located on a quiet crescent with easy access to schools, shopping, parks and walking trails. Beautifully renovated, exceptionally spacious and move-in ready! Call today to arrange your private viewing! (id:61594)
RE/MAX Solid Gold Realty (Ii) Ltd.
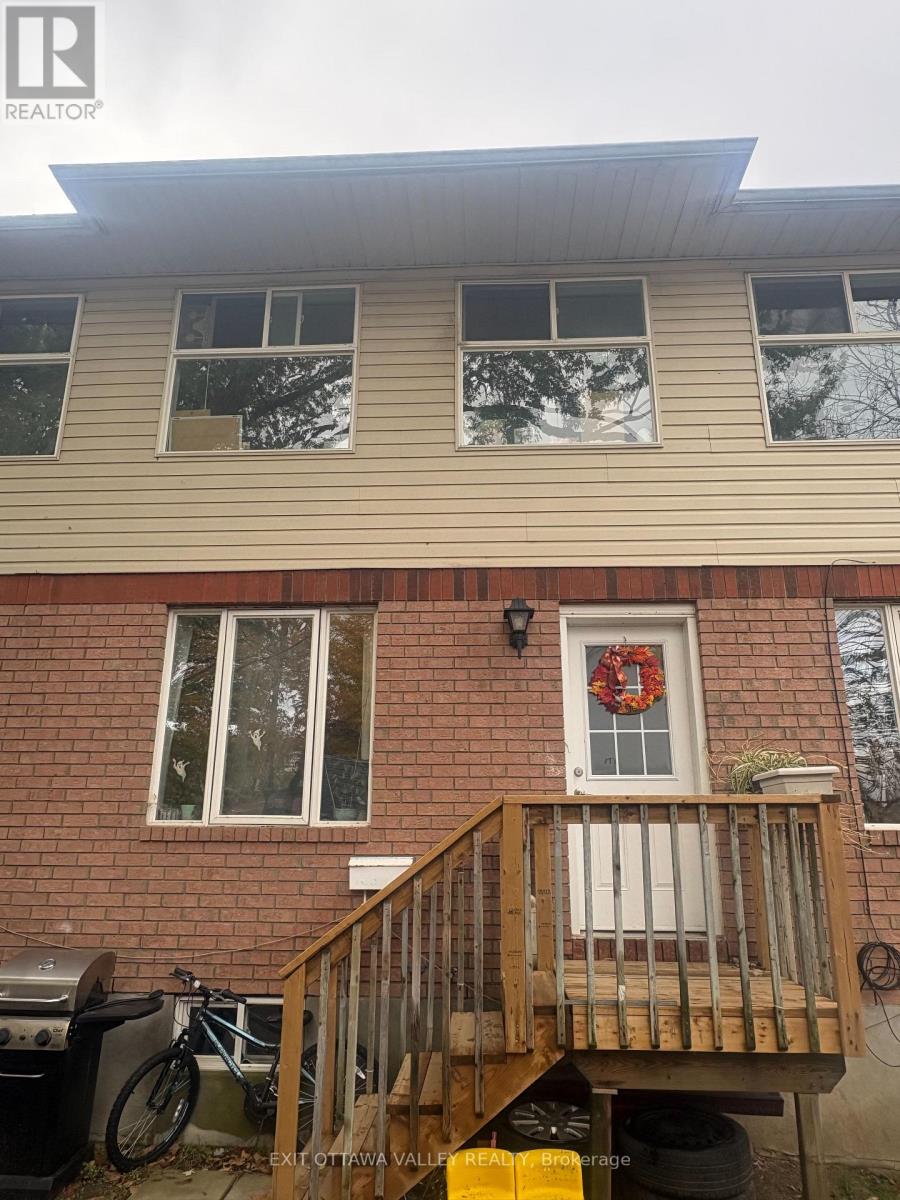
Pembroke, Ontario
Attention First-Time Home Buyers and Investors! NO CONDO FEES! This freehold 2-bedroom townhome offers great value with the added convenience of a maintenance agreement covering snow removal, lawn care and general maintenance. Enjoy a practical layout featuring a spacious living room, kitchen, dining area, main-floor powder room, two generous bedrooms and a full bathroom upstairs, plus backyard access for outdoor enjoyment. The large basement features high ceilings, laundry and ample space for storage, a future rec room or additional living space. An affordable place to call home or an easy-to-manage addition to your investment portfolio! All offers require 48-hour irrevocability. Please allow 24 hours' notice for showings. (id:61594)
Exit Ottawa Valley Realty
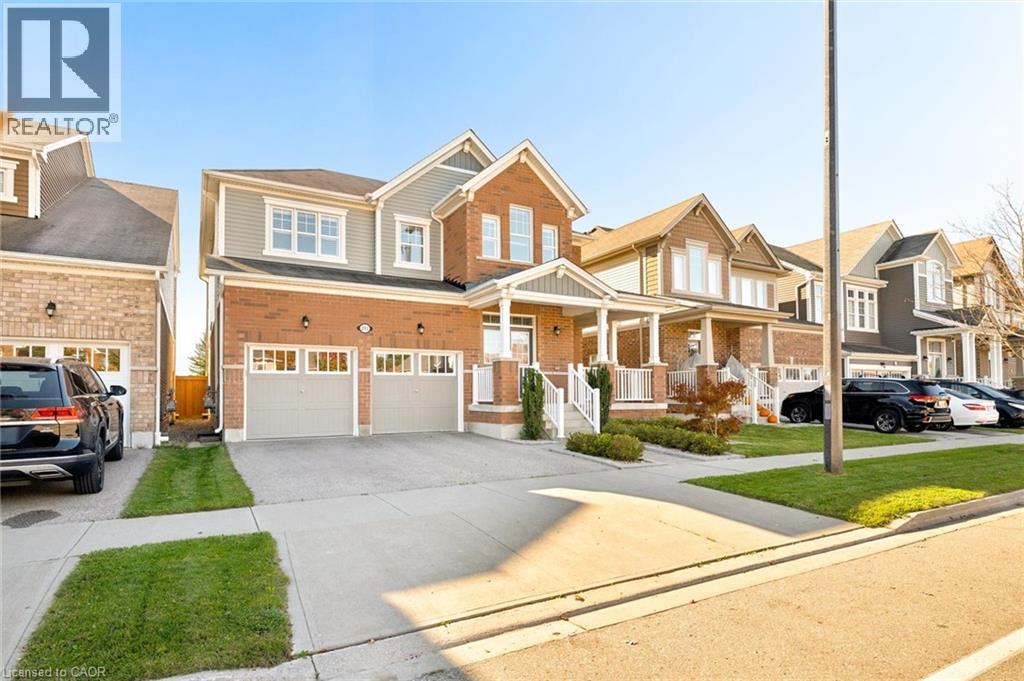
Kitchener, Ontario
Welcome to 293 Seabrook Drive! This beautifully maintained 4-bedroom, 5 bathroom home backs onto a park and offers 3,685 sq. ft. of total finished living space. Carpet-free throughout, featuring engineered hardwood on the main and second floors and commercial-grade laminate in the basement. The main floor boasts 9-ft ceilings, a spacious living room with fireplace, separate dining room, kitchen with centre island and extra pantry, versatile bedroom/office with French doors, laundry, and bathroom. The second floor offers 4 bedrooms, including 2 ensuites with frameless glass showers and a Jack-and-Jill bathroom. The open-concept finished basement is ideal for entertaining, featuring a wet bar with cooler, full bathroom with frameless glass shower, pool table with storage rack, and LED pot lights. Enjoy the fully fenced backyard with interlocking patio and unobstructed park views. Additional features include a double-car garage with opener, two-car driveway, and electrical provision for EV charging. Conveniently located near a public school, RBJ Schlegel Park and Sports Complex, and more. An exceptional family home offering space, comfort, and a fantastic park-side setting! (id:61594)
Peak Realty Ltd.
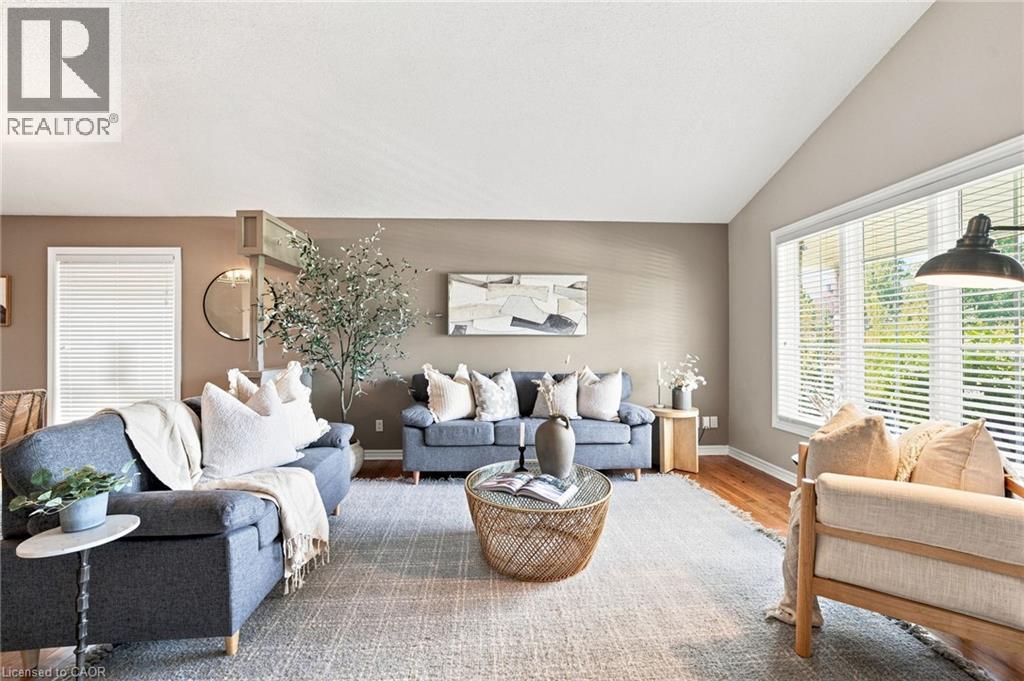
Hamilton, Ontario
Offering OVER 2,700 SQ.FT. OF FINISHED LIVING SPACE in this oversized four level backsplit home set in sought-after Parkview Heights, just minutes to the convenience of charming Old Ancaster and seconds to vibrant parks including Morgan Firestone Arena and Robert E Wade Park featuring a playground, baseball, soccer, hockey, trails, and more! This beautifully finished home offers space, flexibility, and a lifestyle you can grow into. Step inside and be welcomed by soaring vaulted cathedral ceilings and an open-concept main level, where the living and dining rooms flow seamlessly into an updated kitchen, complete with hardwood flooring and a deck for BBQing off the kitchen, designed for both everyday living and entertaining. Upstairs, you’ll find three generously sized bedrooms and two full bathrooms, including an ensuite, which is a rarity for this style of home. Head down to the lower level, where a warm and inviting family room offers the perfect place to unwind, with direct access to the fully landscaped backyard featuring a shed with electricity, deck and covered gazebo to blend indoor and outdoor living effortlessly. This level also includes a bedroom and a spa-like three-piece bathroom with glass shower, ideal for guests, in-laws, or a growing family. The lowest level adds even more versatility with a utility/laundry room, storage, and fully finished rec room perfect for movie nights, hobbies, or a home gym. Out front, take in the peaceful views of a large field across the street. With parking for up to six vehicles and thoughtful updates throughout, this is an ideal opportunity for multi-generational living or anyone looking for long-term space in an unbeatable Ancaster location. (id:61594)
Century 21 Heritage Group Ltd.
London North, Ontario
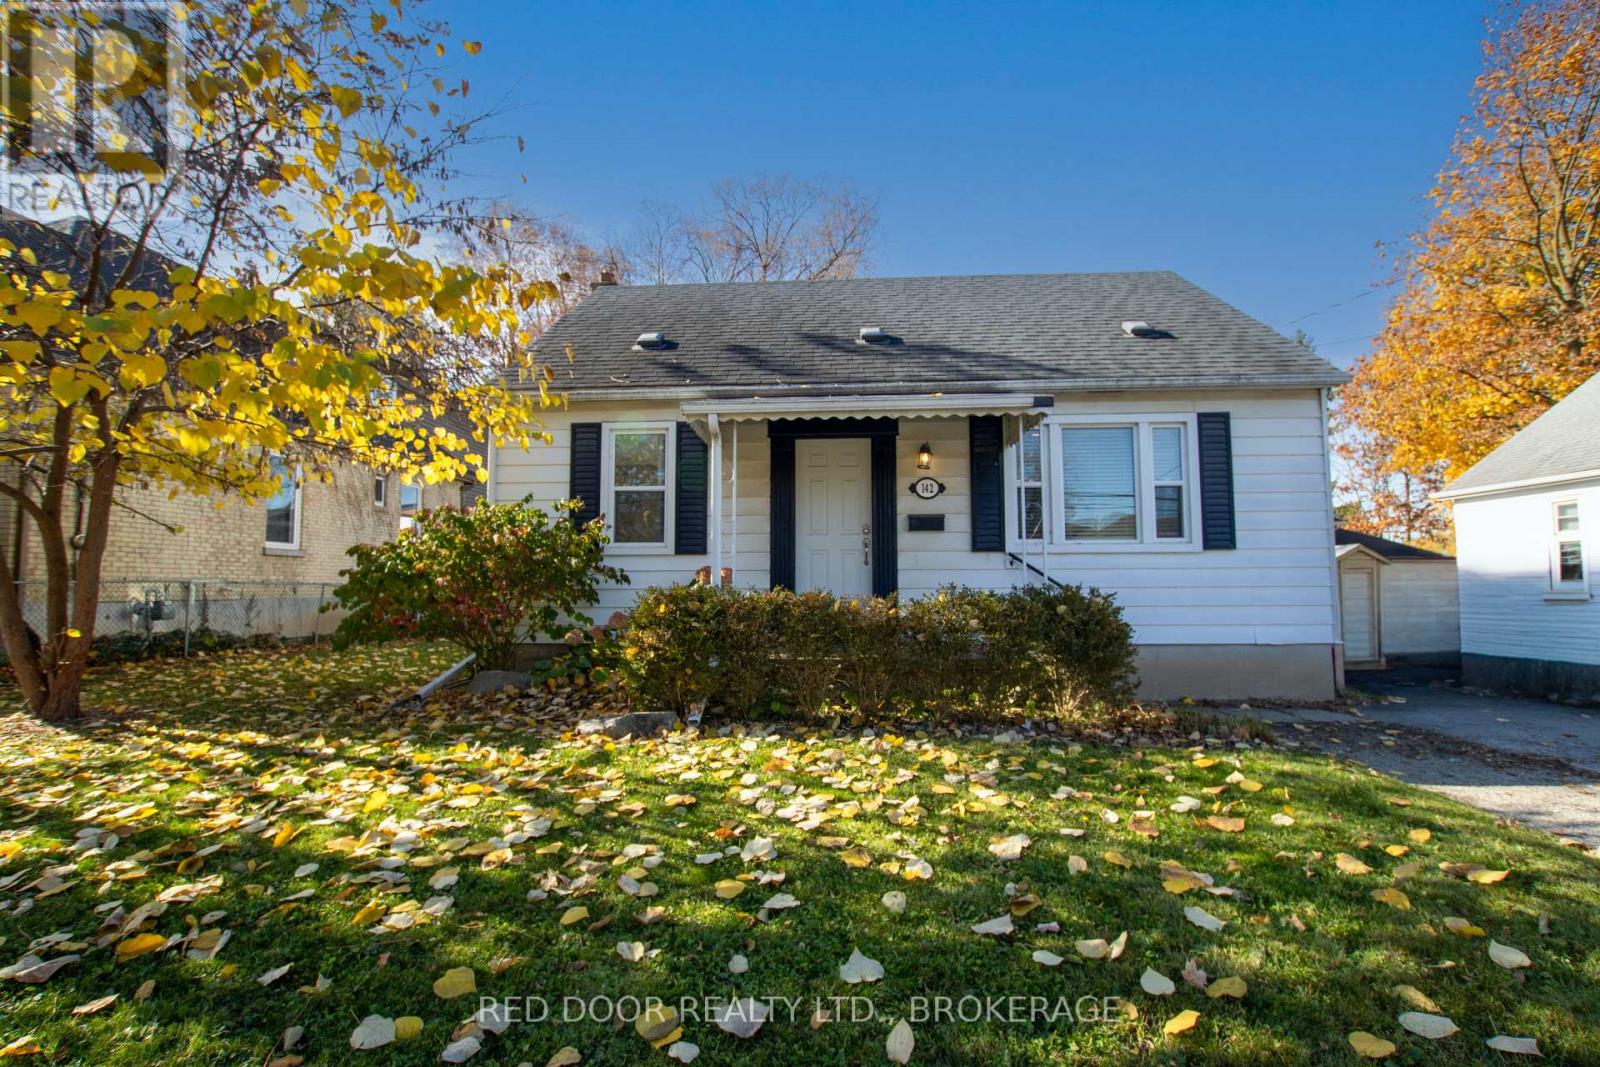
An excellent opportunity for investors and first-time buyers! Welcome to 142 Woodward Avenue, conveniently located close to Western University, public transit, Cherryhill Mall, medical facilities and downtown London. Licensed as a residential rental property, this home offers an attractive opportunity for investors while providing plenty of space and flexibility for homeowners.Step inside to a comfortable living room with hardwood floors. The spacious eat-in kitchen offers plenty of cupboard and counter space, included appliances and easy access to the sundeck. Two good-sized bedrooms, both with hardwood floors, complete the main level.Upstairs, you'll find a generous primary bedroom retreat with an adjoining room, ideal for a dressing room, home office or nursery.The fully finished lower level provides even more living space, featuring a family room, two additional rooms, a second 4-piece bathroom and laundry facilities. High efficiency furnace 3 years old. Outside, a detached garage with hydro and a newer utility shed provide additional storage and convenience.Whether you're looking for your first home or a licensed residential rental investment, 142 Woodward offers plenty of space, flexibility and a convenient location. Come have a look! Measurements by listing agent. (id:61594)
Red Door Realty Ltd.
Milton, Ontario
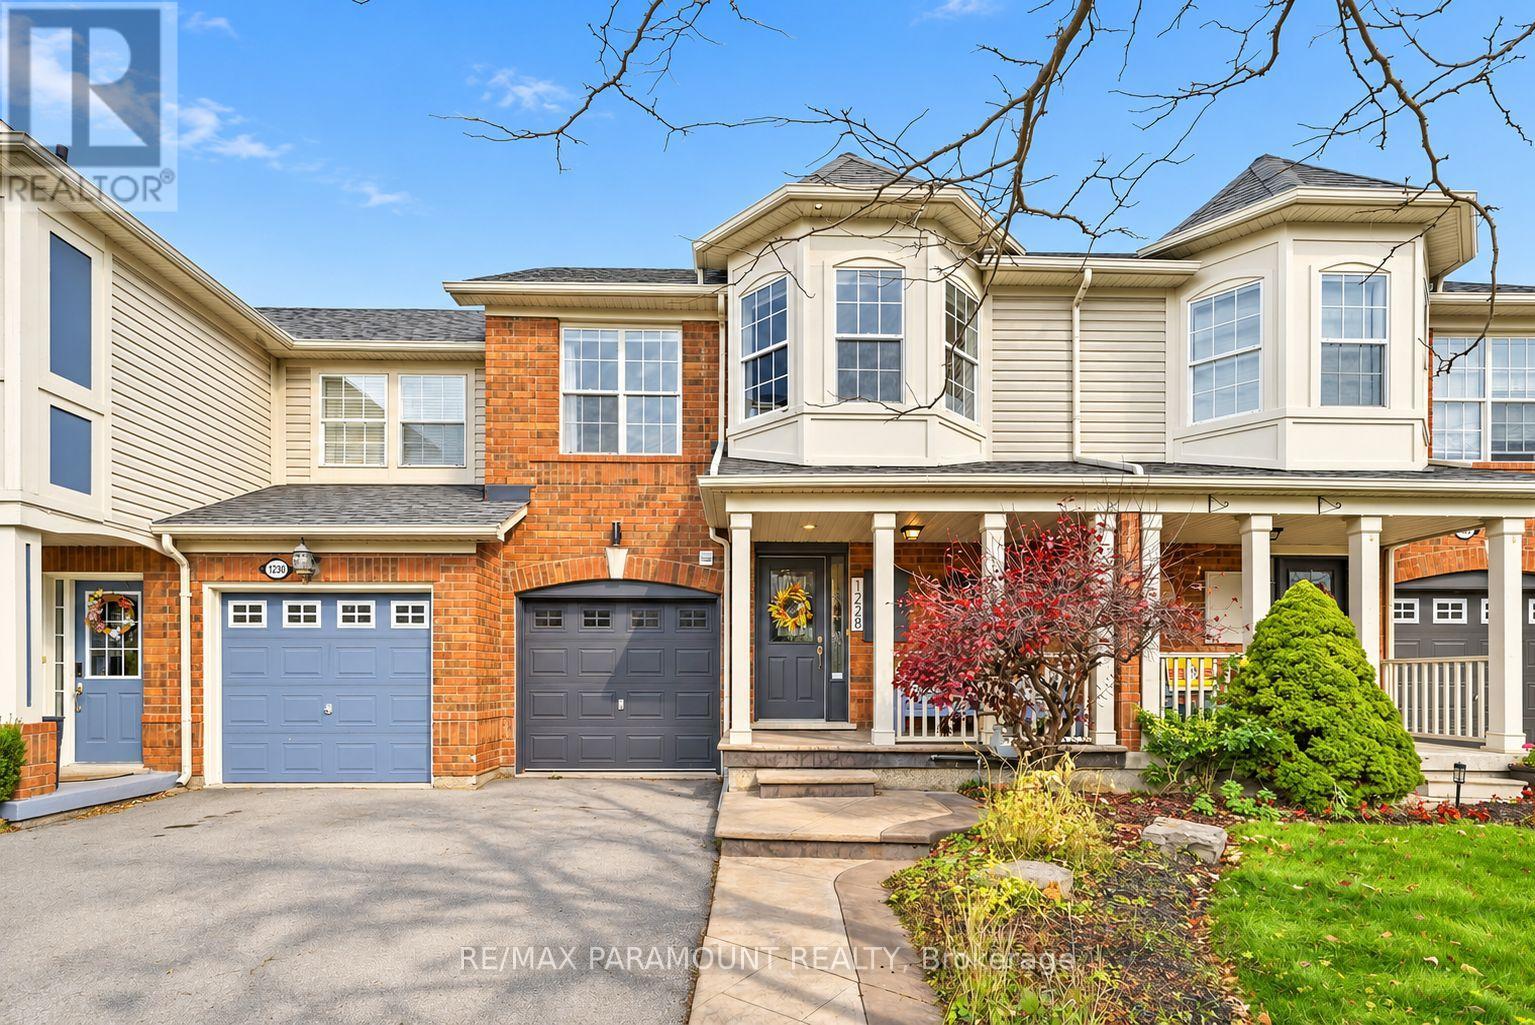
Welcome to this beautifully updated freehold townhome, ideally situated on a quiet, low-traffic street in Milton's highly sought-after Beaty neighbourhood! With no rear neighbours, this home offers exceptional privacy, an abundance of natural sunlight, and the convenience of direct access to the park and school grounds right out your back doorstep inside to discover a bright, modern interior featuring stylish updates throughout. The beautifully refreshed kitchen showcases quartz countertops, an updated backsplash and sink, along with a newer microwave and dishwasher. Updated light fixtures, pot lights, and ceiling fans enhance the home's modern appeal, while a refreshed staircase with new carpeting leads to the upper level, featuring updated flooring and a spacious primary bedroom complete with a walk-in closet. A Nest thermostat and convenient interior garage access add to the home's everyday comfort and functionality. The fully finished basement provides valuable additional living space, complete with updated flooring and a beautiful 3-piece bathroom. Whether used as a living room, recreation area, home office, or guest retreat, this versatile space offers endless possibilities. Outside, enjoy the added curb appeal of exterior pot lights and patterned concrete in both the front and backyard, creating stylish, low-maintenance outdoor spaces perfect for relaxing or entertaining. Combining modern finishes, a family-friendly location, exceptional backyard privacy, and the convenience of parks and schools just steps away, this move-in-ready home truly checks all the boxes! (id:61594)
RE/MAX Paramount Realty
Toronto, Ontario
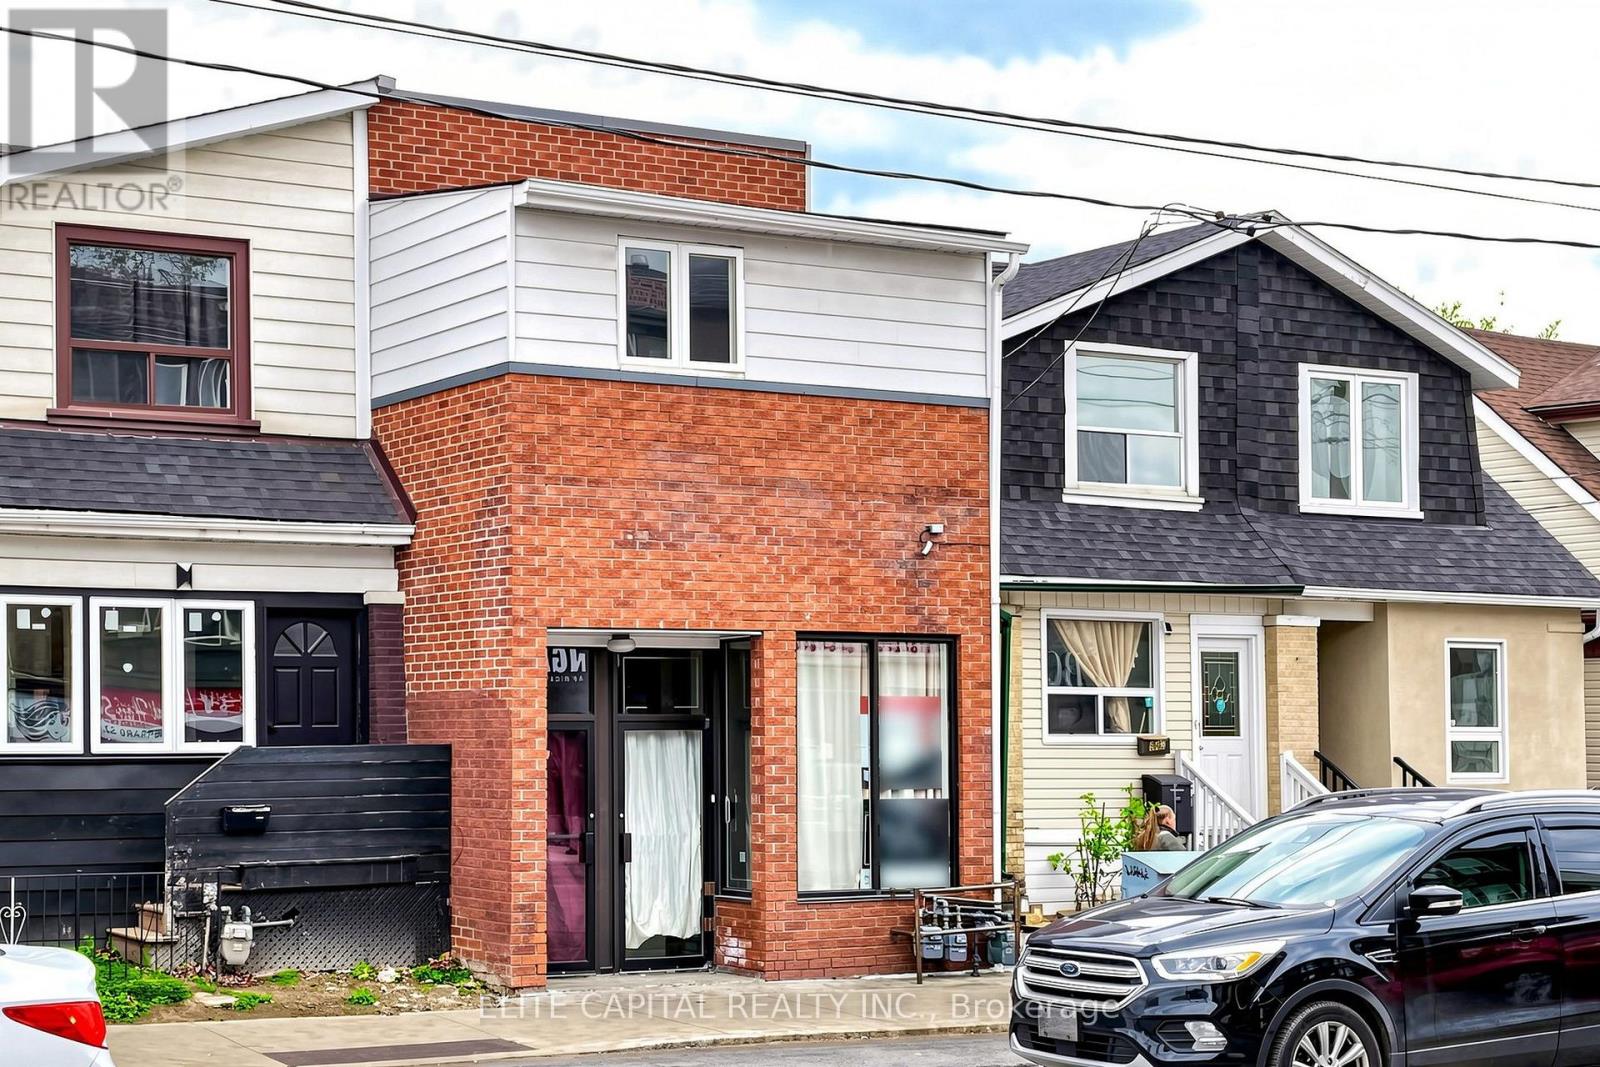
Newly Renovated with New Kitchen & 3pc shower (main floor), Lot of Led lights & Pot Lights, Newer Vinyl Flooring though out 2nd floor and Basement. Great for large family or investment Use. Main Floor Granite flooring through out. 4 Separate Entrance, 4 functional Kitchens, 6 washrooms, Parking pad for 2 cars. Basement comes with separate rear entrance. Also Large Bright 2nd floor in law unit with separate front entrance! Great Income Potential, Move-in condition!! (id:61594)
Elite Capital Realty Inc.
Toronto, Ontario
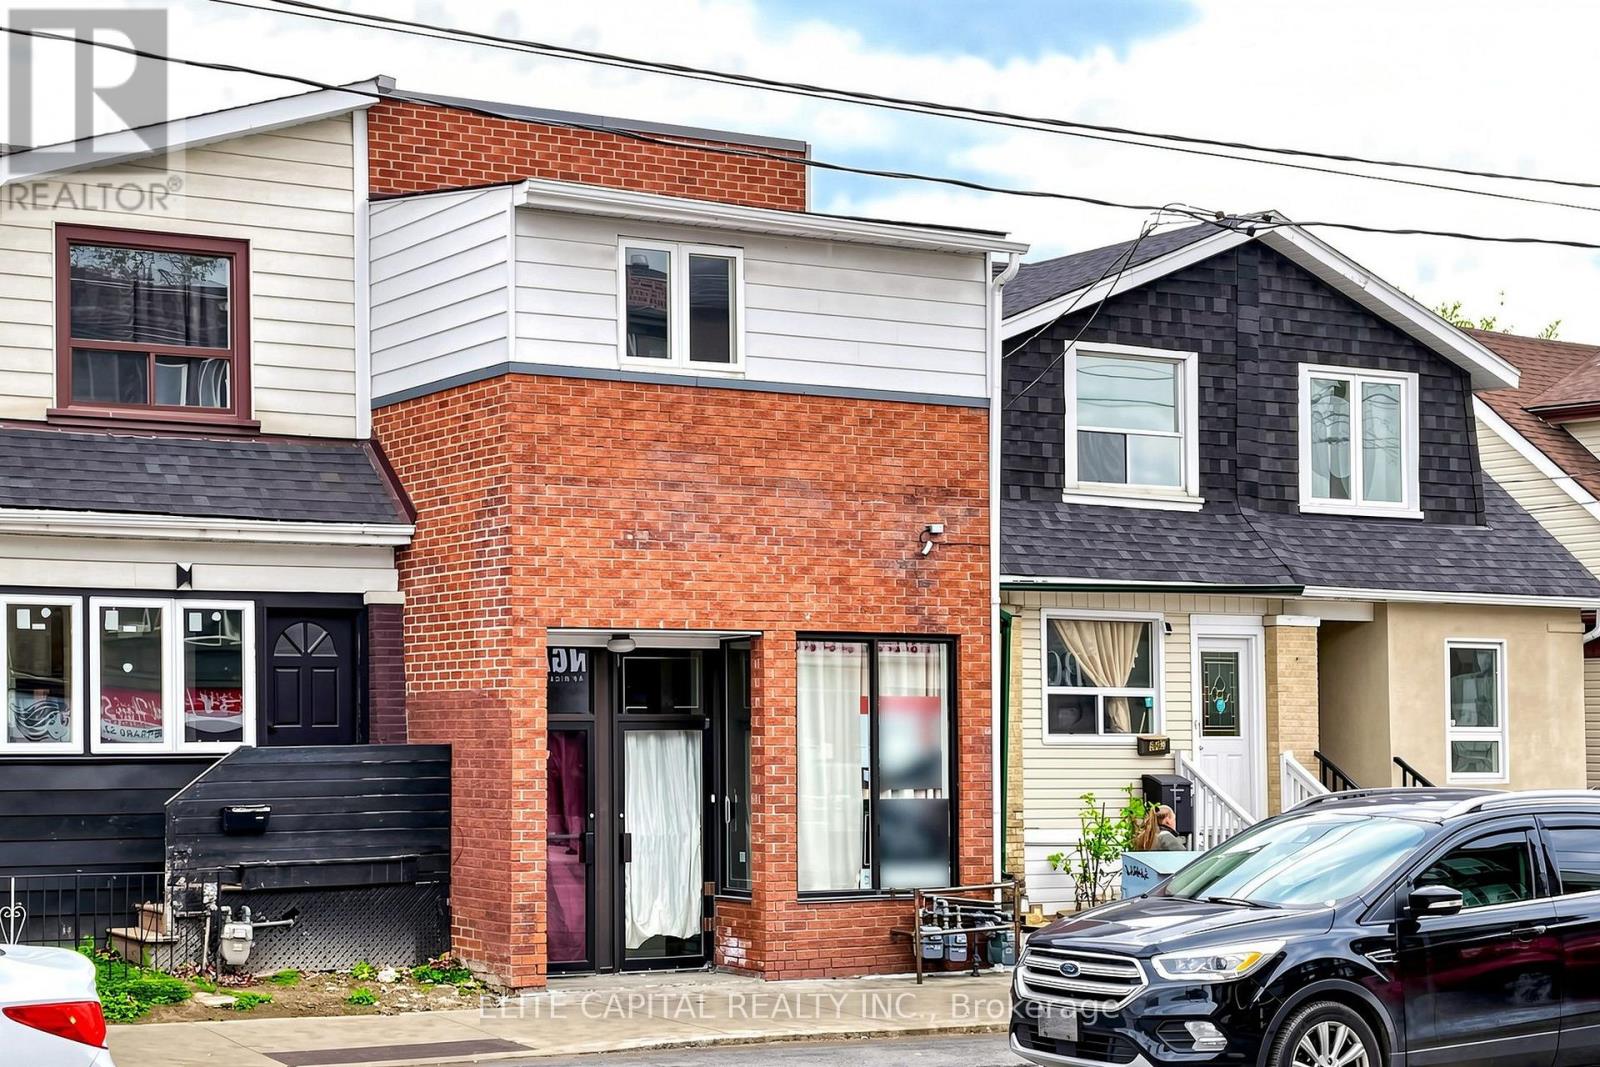
Newly Renovated with New Kitchen & 3pc shower (main floor), Lot of Led lights & Pot Lights, Newer Vinyl Flooring though out 2nd floor and Basement. Great for large family or investment Use. Main Floor Granite flooring 4 Separate Entrance, 4 functional Kitchens, 6 washrooms, Parking pad for 2 cars. Basement comes with separate entrance from the back of the property. Also one separate in law unit with separate front entrance. Great Income Potential, Move-in condition!! (id:61594)
Elite Capital Realty Inc.
Toronto, Ontario
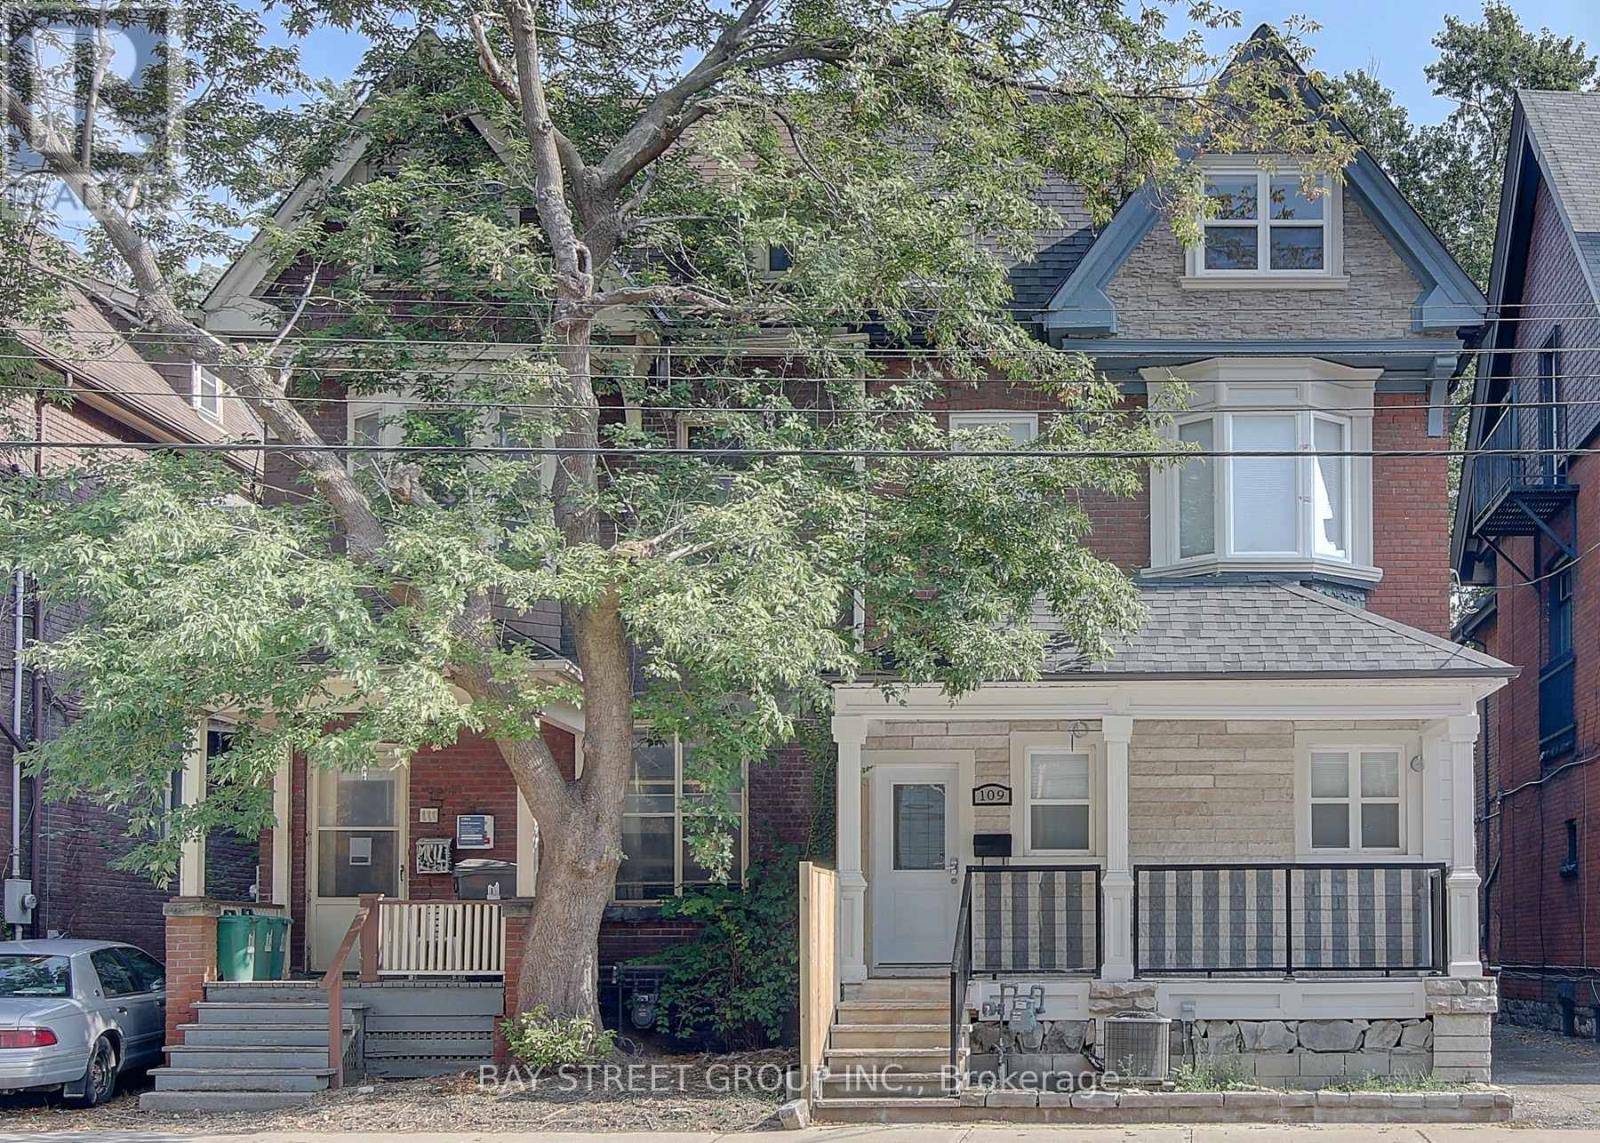
Exceptional income-generating opportunity in Toronto's coveted Annex! Generating $14,500/month ($174,000 annually) in gross rental income, this well-maintained three-storey property offers approximately 3,358 sq. ft. above grade on a 25 x 130 ft. lot. Three self-contained above-grade apartments each occupy a full floor, featuring a kitchen, living and dining areas, and three bedrooms, all with ensuite bathrooms. A finished three-bedroom basement with a separate walk-up entrance provides additional rental accommodation. Extensively renovated in 2017-2018, including the roof, windows, kitchens and bathrooms. Features include three separate furnace systems, four parking spaces and a steel fire escape serving the upper levels. Vacant possession available. Ideally located near Spadina and Dupont subway stations, the University of Toronto, and the shops, cafés and restaurants of Bloor Street and Yorkville. A compelling investment combining substantial rental income, versatile layouts and an outstanding central Toronto location. (id:61594)
Bay Street Group Inc.
Dunnville, Ontario
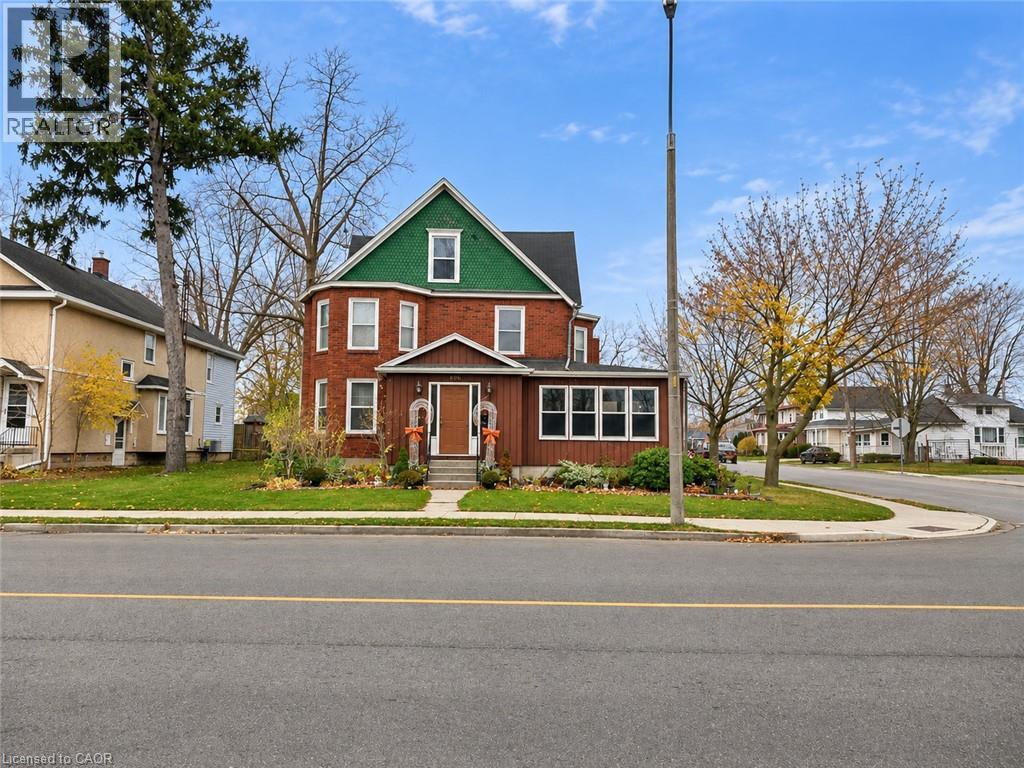
Fantastic Investment Opportunity with Owner-Occupancy Potential! This spacious triplex offers an excellent opportunity for investors or buyers looking to enjoy the benefits of living in one unit while generating rental income from the others. Featuring three residential units, a detached garage, and off street parking, all in a desirable in-town location within easy walking distance to the market, riverfront park, shopping, restaurants, and everyday amenities. Unit 1 includes generous living space across two levels, making it an appealing option for potential owner-occupancy. The spacious main floor features a large kitchen, convenient 2-piece bath, separate dining room, and living room with French doors opening to the foyer and access to a large L-shaped heated sunroom. Upstairs, you'll find three bedrooms and a 4-piece bath. Additional highlights include private laundry facilities in the basement, forced-air natural gas heating, central air conditioning, and central vacuum. Unit 2 features a functional and spacious layout with a main-floor eat-in kitchen, separate dining area with natural gas radiant heater, and generous living room. The second floor has two bedrooms and a 4-piece bath. This unit also enjoys access to the basement, with a private laundry and separate workshop space. Unit 3, located on the third floor, provides a comfortable one-bedroom layout featuring an eat-in kitchen, living room (currently utilized as a bedroom), separate bedroom, natural gas radiant heat and 3-piece bath. An exceptional opportunity to expand your investment portfolio or enjoy the advantages of owner-occupied living with supplemental rental income. With its versatile layout, generous living spaces, and convenient location just a short stroll from downtown amenities and waterfront attractions, this property offers plenty of possibilities! (id:61594)
Royal LePage State Realty Inc.
Woodstock, Ontario
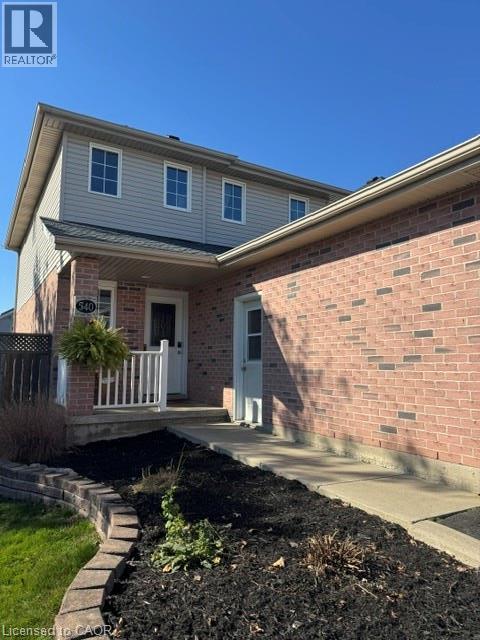
Welcome to 540 Ontario Street, a 2 story 2.5 bath home, A wonderful place to call home in the heart of Woodstock. From the moment you arrive, this property invites you in with its classic curb appeal and welcoming atmosphere. Step inside to find a functional and comfortable layout that maximizes space and natural light. The main living areas are perfect for day-to-day family life, offering a cozy setting to unwind or gather for meals. The kitchen provides plenty of workspace and storage, layout-ready for your culinary adventures and busy mornings. The 3 bedrooms offer quiet, private retreats for every member of the household, with a fully finished basement 2 bed rooms and a 4 piece bath for extra living space while the property’s outdoor space provides a fantastic canvas for weekend BBQs, gardening, or a safe area for children and pets to play. Situated in a mature, established Woodstock neighborhood, you are just moments away from local schools, beautiful parks, shopping, and everyday conveniences. Whether you are a first-time homebuyer looking to plant roots or looking for a solid property with great bones, 540 Ontario Street is ready for its next chapter. (id:61594)
Royal LePage Macro Realty
Hamilton, Ontario
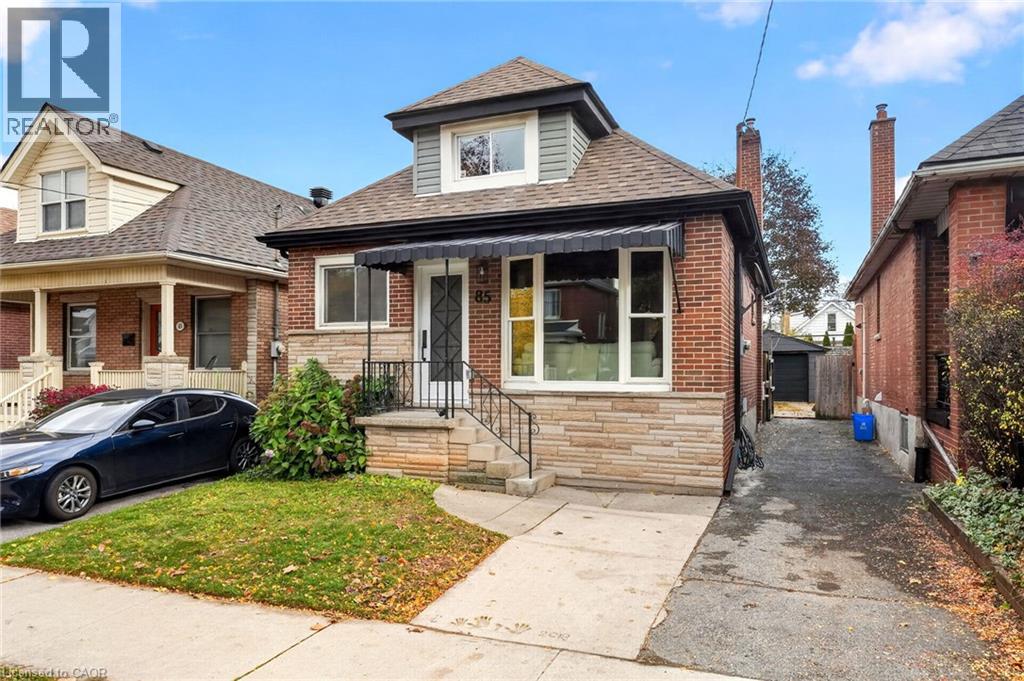
Welcome to 85 Province Street South, a beautifully renovated detached home where timeless charm meets modern comfort! This thoughtfully redesigned 1½-storey residence offers 3 spacious bedrooms, stylishly updated bathrooms, and a bright, inviting interior with contemporary finishes throughout. Step inside to discover a beautifully reconfigured living and dining area, complemented by new luxury laminate flooring, updated staircase finishes, modern trim, new interior doors, fresh paint, and upgraded lighting with elegant pot lights. The stunning new kitchen features modern cabinetry, sleek countertops, a stylish backsplash, updated fixtures, and a stainless steel appliance package, including a GE French-door refrigerator, electric range, dishwasher, and 30-inch range hood. The beautifully updated bathrooms showcase contemporary vanities, modern tile work, updated shower fixtures, and stylish finishes, including a primary bathroom with ensuite access. The finished basement recreation room provides additional flexible space, perfect for entertaining, a home office, or a cozy retreat. Outside, enjoy the added convenience of a detached garage and outdoor space. With extensive renovations, thoughtfully selected finishes, and a functional layout designed for modern living, this move-in-ready home offers an exceptional opportunity in an established Hamilton neighbourhood. A wonderful place to call home! (id:61594)
Keller Williams Complete Realty
Toronto, Ontario
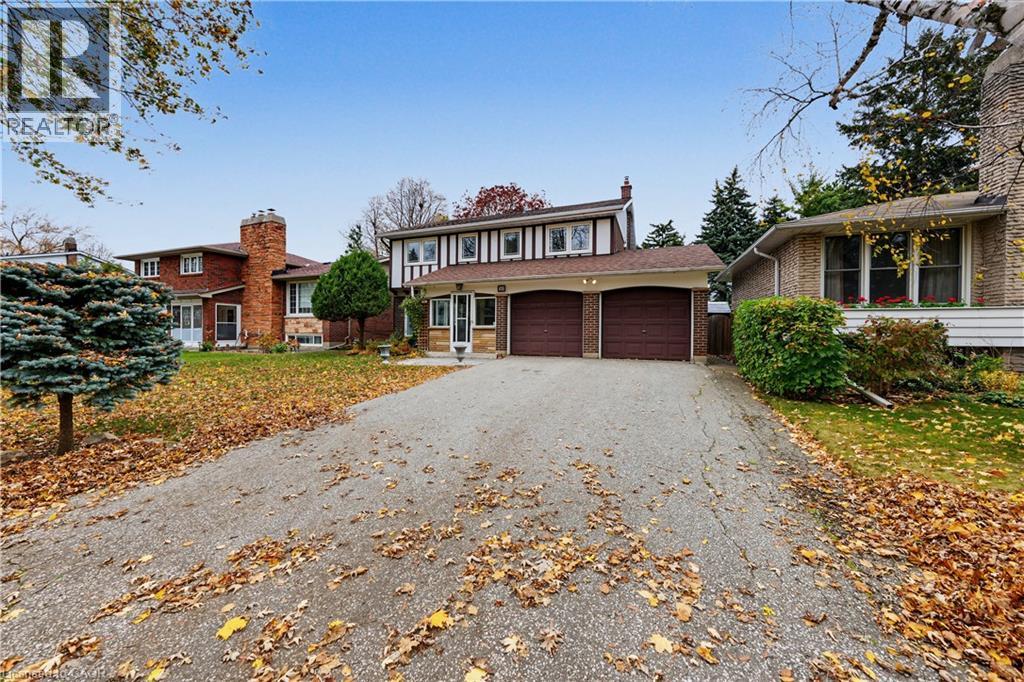
Welcome to 41 Batterswood Drive, nestled in the highly sought-after Bridlewood neighborhood on a quiet, mature tree-lined street, backing directly onto Bridlewood Park. Offering an incredible opportunity to make this home your own, this spacious 4-bedroom property with a double car garage is full of potential and ready for your personal touch. Step inside through the enclosed front porch into a spacious living room featuring an oversized window that fills the space with natural light. Continue into the inviting family room, complete with a cozy gas fireplace, an abundance of natural light, and views of Bridlewood Park greenspace and the fully fenced backyard. The main floor also features a functional kitchen with stainless steel appliances, and dinete area. Upstairs, you'll find 4 generously sized bedrooms, a 5-piece main bathroom, and a 2-piece ensuite. Adding to the home's character and potential, original hardwood flooring lies beneath the carpeting on both the main and second floors. The basement offers additional living space with a finished recreation room and the added convenience of a separate entrance. Situated in an established, family-friendly neighborhood, this home is just minutes from highly regarded schools, parks, community centers, shopping, and major highways. With its spacious layout, desirable location, and endless possibilities for updating and personalizing, this is a fantastic opportunity to create your dream home in one of Scarborough's most desirable neighborhoods. Don't miss your chance to make this Bridlewood gem your own! (id:61594)
Royal LePage Wolle Realty
Oakville, Ontario
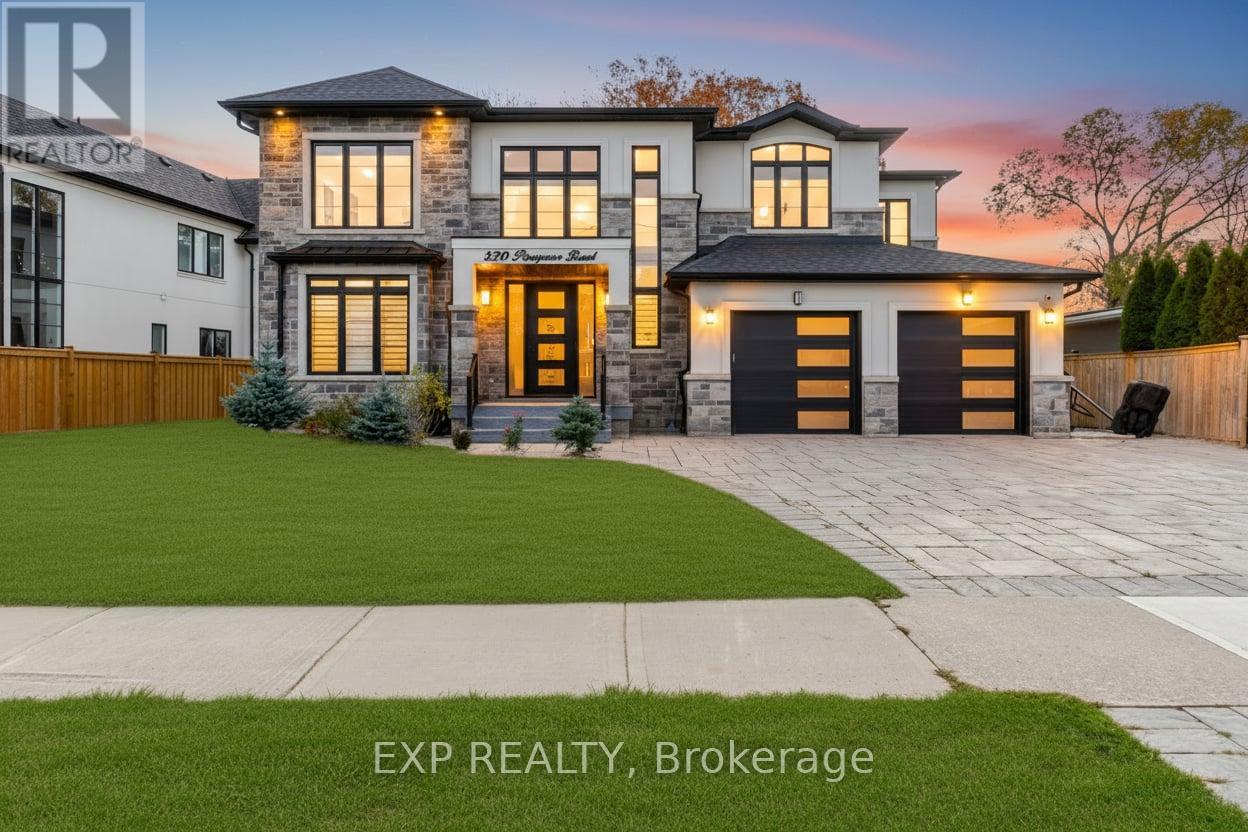
Custom-built in 2019, this exceptional South Oakville residence offers 4+1 bedrooms, four full bathrooms and a powder room, pairing impressive architecture with beautifully appointed living spaces. A stone and stucco exterior, stone-paved driveway and double garage create a striking first impression. Inside, the spectacular 19-ft open-to-above living room sets the tone, complemented by 9-ft ceilings, elegant coffered details, glass staircase railings, 6.5-inch wide-plank engineered hardwood, designer lighting and three fireplaces.The gourmet kitchen is designed to impress with floor-to-ceiling cabinetry, an expansive 8.5-ft waterfall island, premium built-in JennAir appliances, a walk-in pantry and a dedicated coffee bar. A separate dining room and inviting family room provide generous space for entertaining and everyday living.Retreat to the luxurious primary suite featuring a 10-ft coffered ceiling and a spa-inspired ensuite with a freestanding soaker tub, glass-enclosed rain shower, dual vanity and large-format designer tile. Bright bedrooms offer oversized windows and custom built-in closet storage. The upgraded laundry room includes custom cabinetry, countertop workspace and an Electrolux washer and dryer.The professionally finished basement adds exceptional versatility with 9-ft ceilings, oversized windows, a spacious recreation area, an additional bedroom and a full bathroom. Outside, enjoy a composite deck with glass railings and a backyard hot tub. Additional features include EV charging, garage storage, an Aprilaire humidifier, security cameras and an alarm system. Conveniently located near Kerr Village, downtown Oakville, parks and the Lake Ontario waterfront, with access to Oakville GO and the QEW. A distinctive custom home offering refined finishes, generous proportions and outstanding indoor-outdoor living. (id:61594)
Exp Realty
Toronto, Ontario
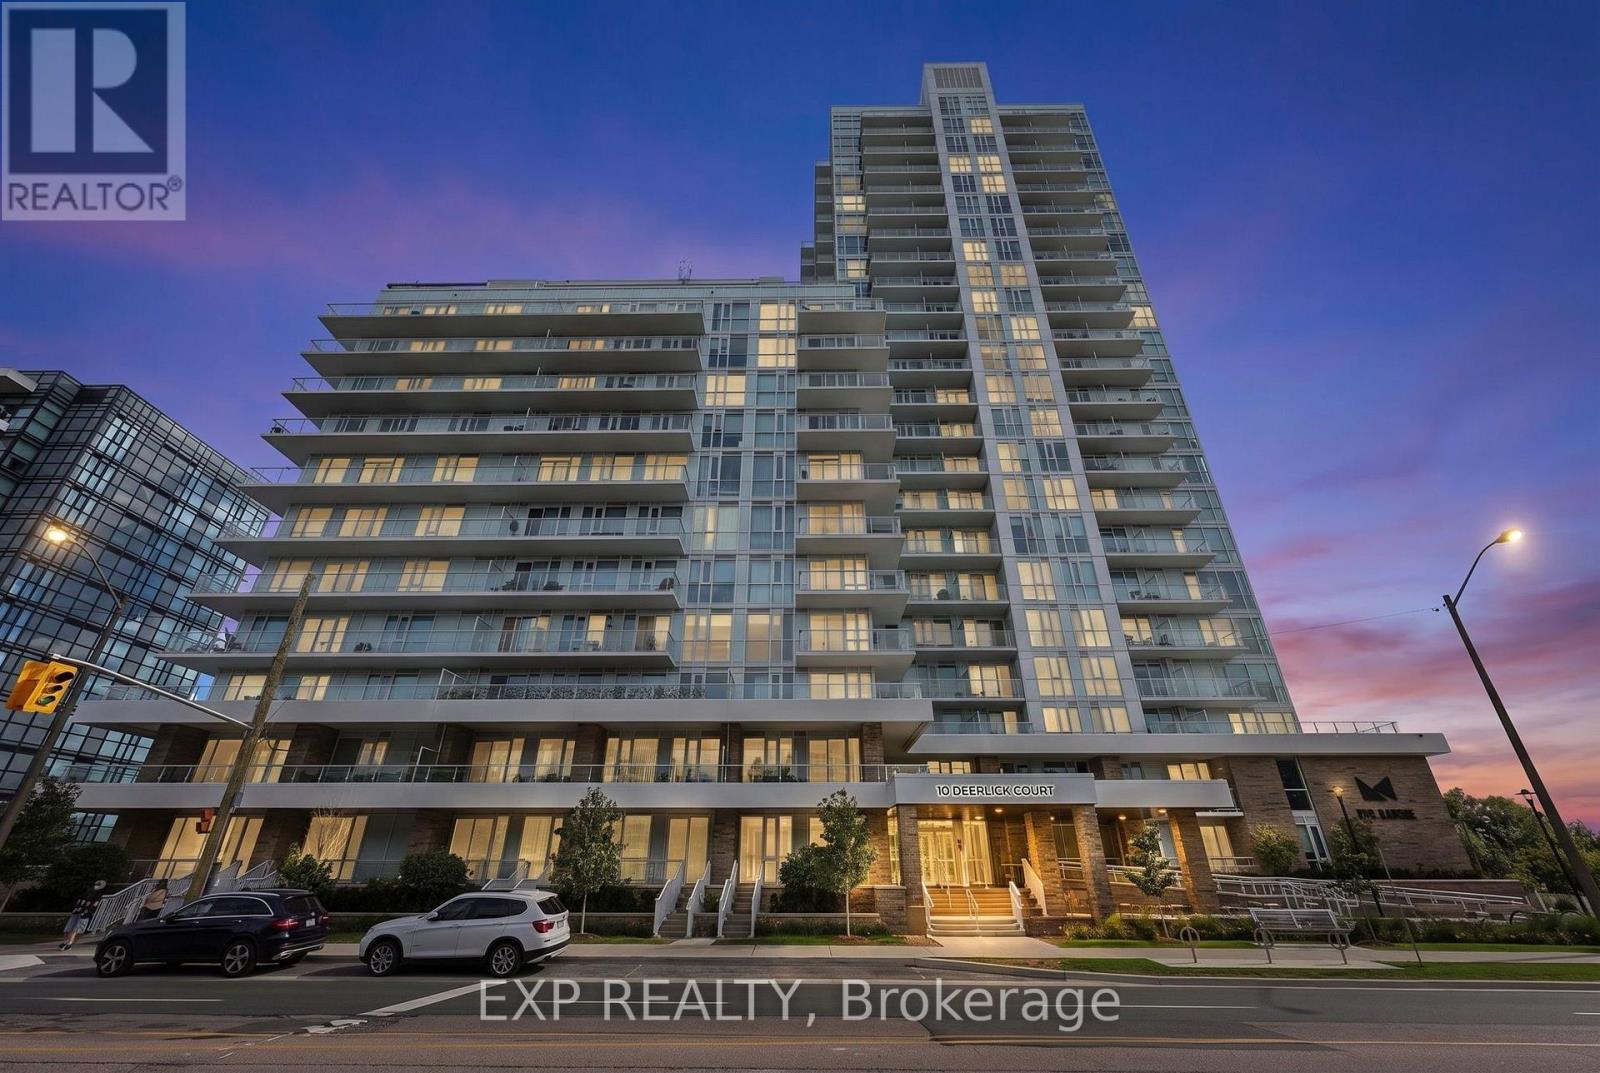
Modern ravine-side Toronto living without giving up convenience. Enjoy panoramic views of the CN Tower, Toronto skyline and lush treetops/parkland from two private balconies in this beautifully situated corner suite in Parkwoods-Donalda. Surrounded by ravine trails, parks and the scenic Don Valley Golf Course, with effortless access to the DVP, 401, TTC, shopping and dining.This thoughtfully designed 2-bedroom, 2-bathroom suite features upgrades throughout, including added storage, pot lights, backsplash, full-size standard appliances and an integrated dishwasher seamlessly concealed within the cabinetry. The desirable split-bedroom floor plan places the two bedrooms on opposite sides of the central living area, offering excellent separation, added privacy and a functional flow between living and private spaces.Ideal for couples, families, professionals, roommates or those seeking a dedicated home office or guest suite. Move-in ready and beautifully finished, this is a rare opportunity to enjoy the space, comfort and privacy of ravine-side living, with everything you need just minutes away. (id:61594)
Exp Realty
Toronto, Ontario
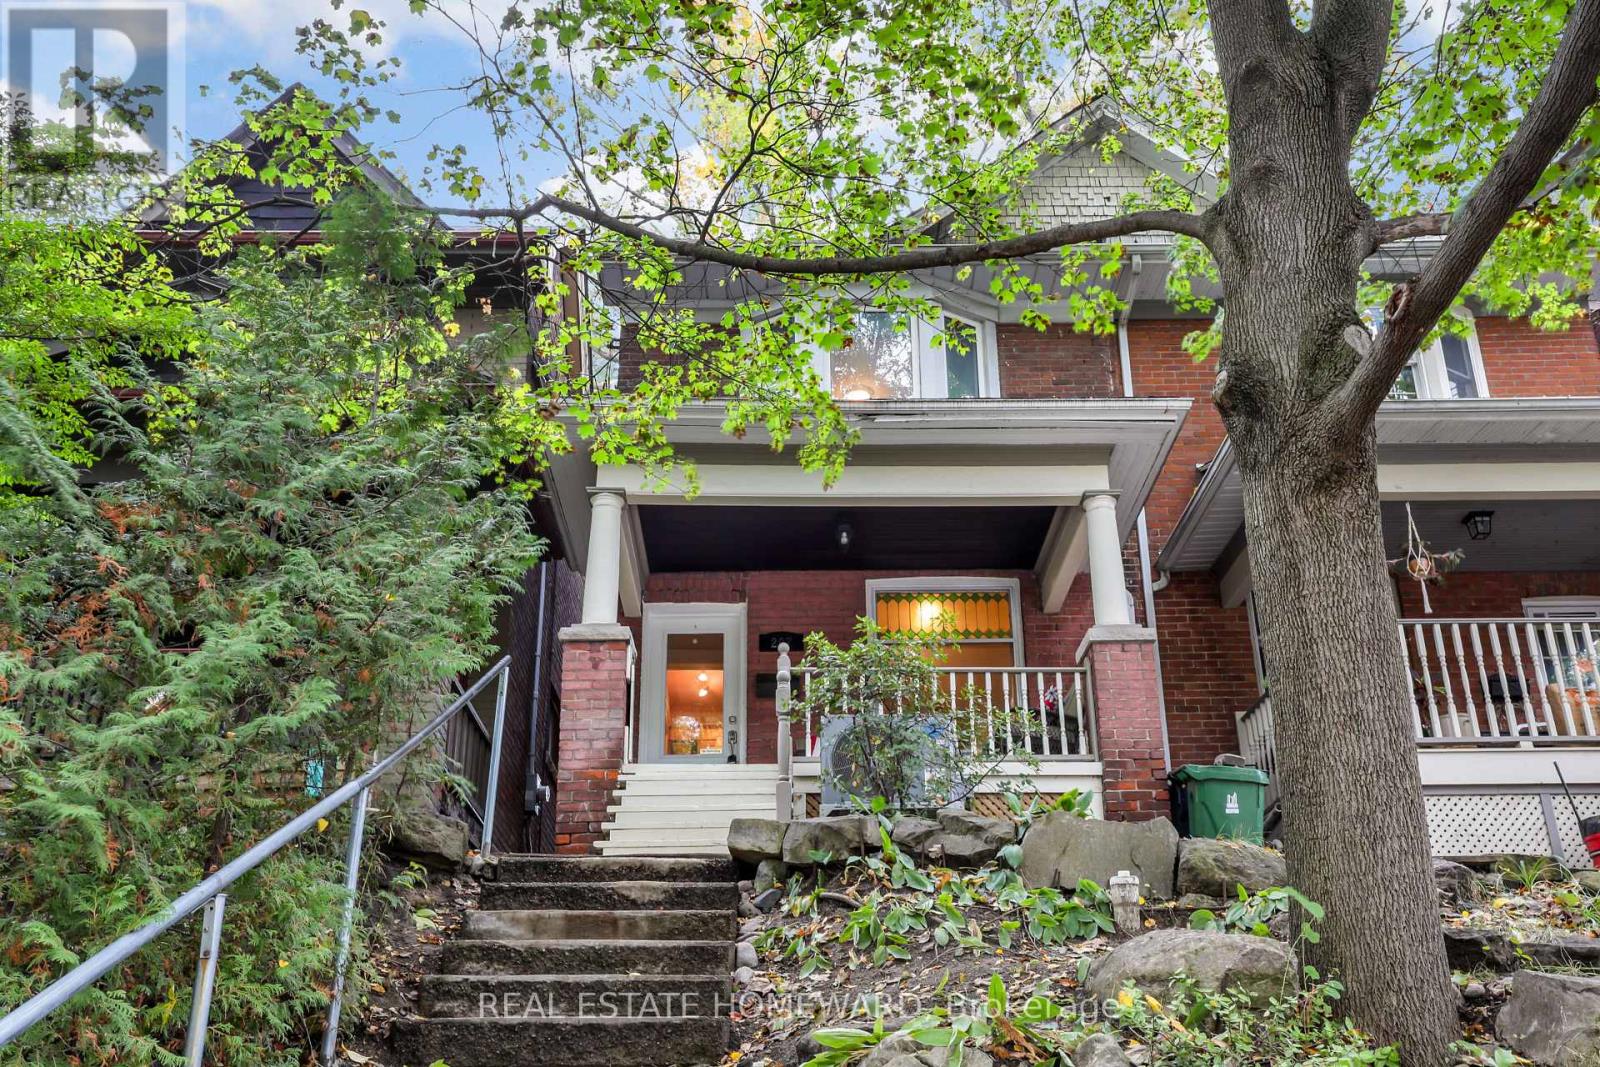
Imagine morning strolls along the boardwalk, the fresh lake breeze, and the charm of beachside living right at your doorstep. Welcome to this delightful, light-filled 3-bedroom semi nestled on one of the Beach's most coveted streets, just steps to Queen Street's vibrant shops, cafés, and restaurants, as well as the iconic boardwalk and the lake. Brimming with character and warmth, this inviting Beach charmer offers a wonderful blend of timeless appeal and modern updates. The open-concept main floor features a beautifully updated kitchen with classic Shaker maple cabinetry, soaring ceilings, and exposed brick accents that create an atmosphere of relaxed elegance. Walk out to a lovely deck overlooking an exceptionally deep, rare backyard - a private outdoor retreat perfect for entertaining, gardening, or simply unwinding on a summer evening. The fully finished basement, complete with a 3-piece bathroom, offers additional versatile living space to suit your needs. Thoughtful upgrades throughout, a new furnace and air conditioning, a private front porch, and a location within the sought-after Kew Beach School district make this home an exceptional opportunity. Charming, inviting, and perfectly positioned to enjoy the very best of Beach living - this is more than a home; it's a lifestyle! (id:61594)
Real Estate Homeward
