Toronto, Ontario
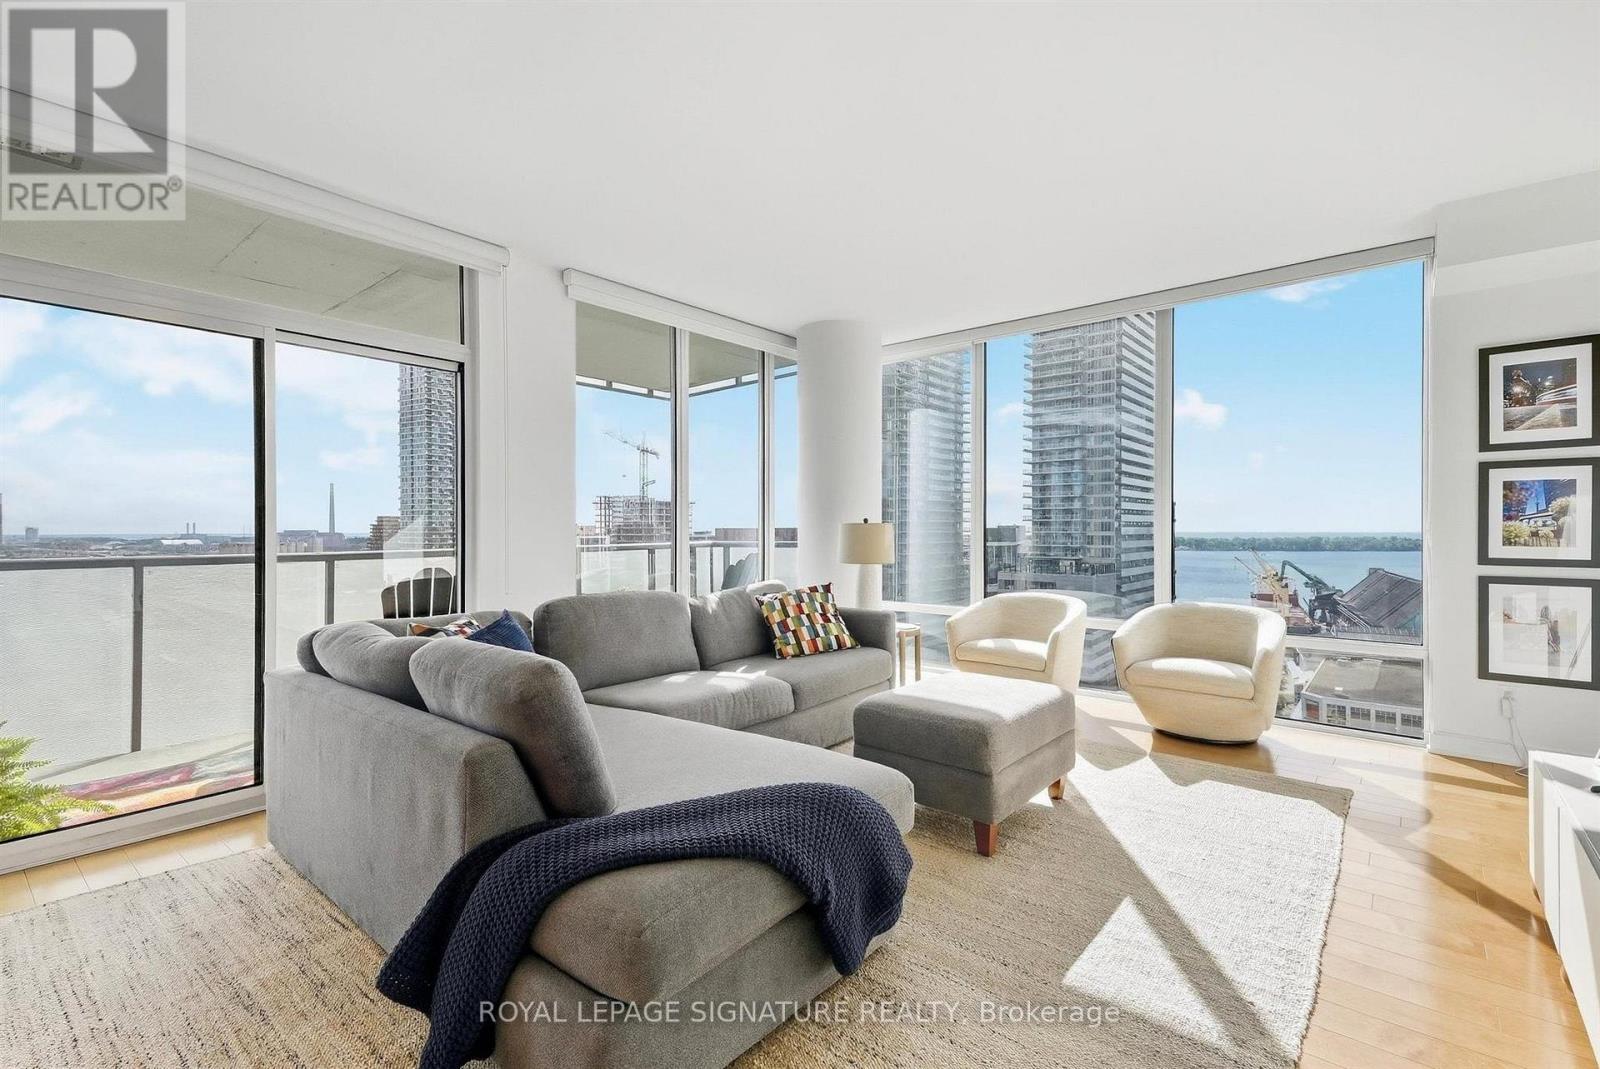
Welcome to 1 Market Street! This spacious 2-bedroom plus den corner suite offers gorgeous south-facing views of Lake Ontario, complemented by floor-to-ceiling windows that fill the space with natural light. The generous living room features a walkout to the terrace, creating a seamless extension of the living space and the perfect spot to take in the stunning view. The well-appointed kitchen offers ample storage, stainless steel appliances and a separate breakfast nook, providing a dedicated space for casual dining. The spacious primary bedroom features its own walkout to the terrace, his and hers closets and a 4-piece ensuite. The second bedroom is generously sized and complete with a double closet, while the additional den offers flexibility for a home office or extra living space. With its functional layout, impressive south-facing views and desirable corner position, this suite offers comfortable downtown living within St. Lawrence Market neighbourhood, steps to the market, waterfront, restaurants, cafes, shops and convenient transit. (id:61594)
Royal LePage Signature Realty
Toronto, Ontario
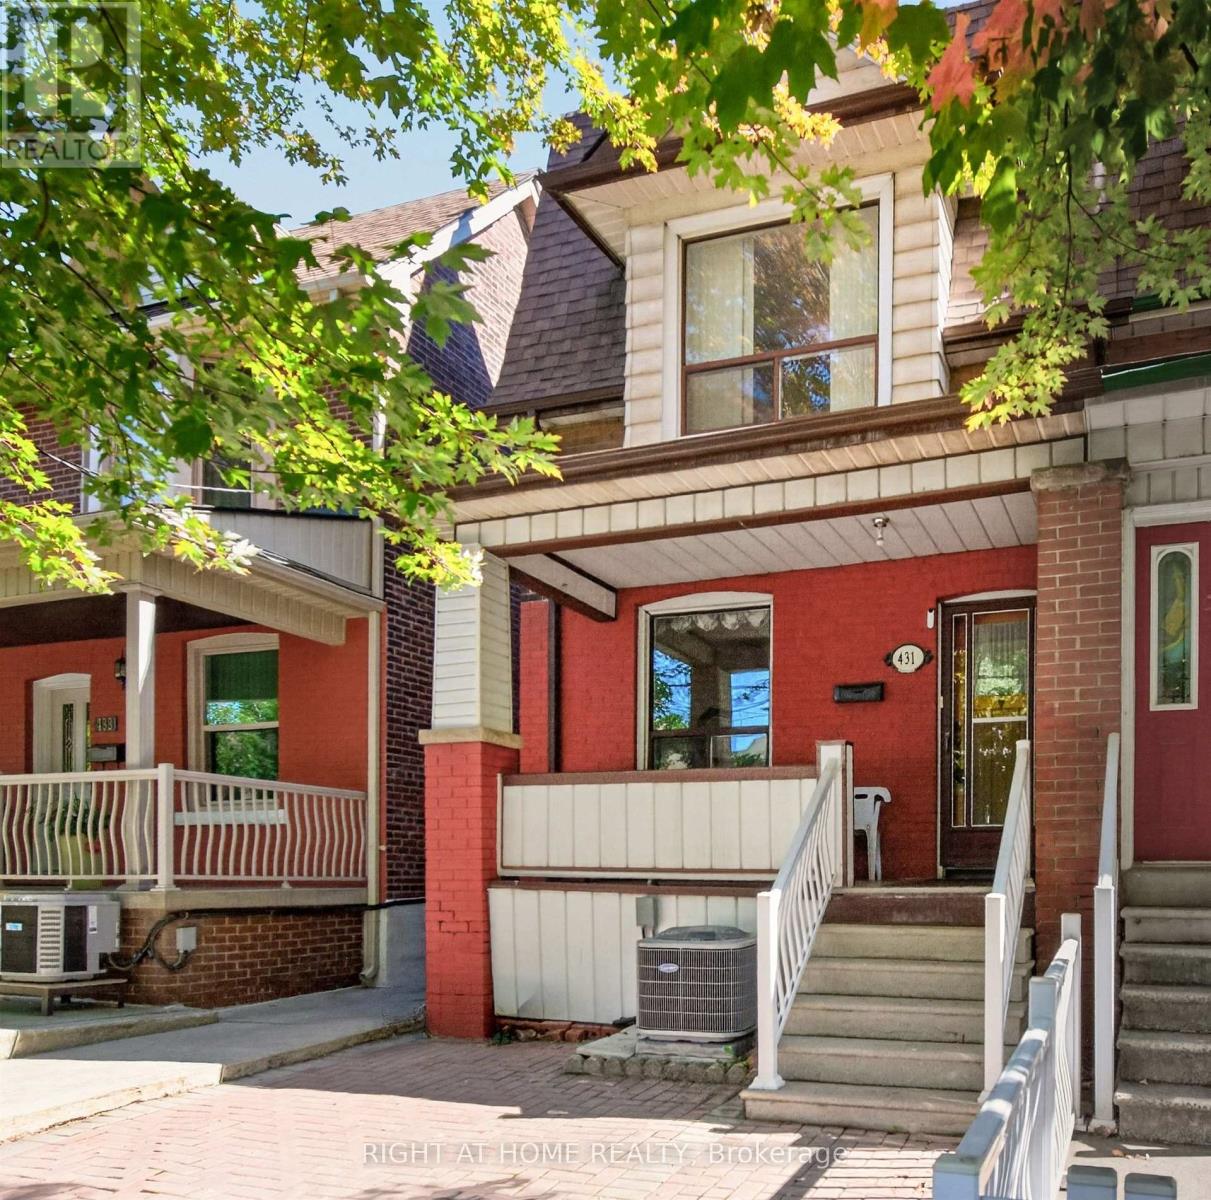
Welcome to 431 Lansdowne Ave in vibrant treelined ,historic Brockton Village! For the first in over 60 years, this solidly built 2 Storey 3 Bedroom, 2 Bathroom, Semi Detached family home is coming to market, and is ready for it's next chapter. Bright, spacious principal rooms and large windows, together with a beautiful west exposure, allow for an abundance of natural sunlight throughout the entire family home. The main level features classic hardwood and ceramic tile flooring. Enjoy an expansive eat-in Kitchen, a separate formal Dining Room, and a cozy Living Room complete with a fireplace, perfect for family gatherings and entertaining. A Mud Room/ Storage Room off the Kitchen leads to the backyard. The second floor offers three generous size Bedrooms with a bonus Sunroom off the third Bedroom, a 4-Piece Bathroom and ample storage . The basement includes a 3-Piece Bathroom with a Walk/In Shower. A Laundry area includes a Double Sink and Washing Machine. The basement also offers unlimited potential to design your dream recreation room, home office or guest suite. Significant Mechanical updates include a new Roof (2022), Central AC ( 2026) , High Efficiency Furnace (2026) , and a Hot Water Tank (2024) Step outside to a totally fenced private backyard that leads to a 2 Car private concrete Parking Pad , situated at the rear of the backyard and accessed via the rear Laneway. This property also boasts exceptional "Laneway" housing build potential allowing you, based on municipal approvals to construct a secondary Guest Suite, coach house or garage to maximize your return on investment. Located just steps to TTC transit, 7 minute walk to Lansdowne Subway station, schools, parks, playgrounds, and top local shops, Dufferin Mall, and numerous amenities and restaurants. This property is packed with incredible potential for families , renovators and investors alike (id:61594)
Right At Home Realty
Toronto, Ontario
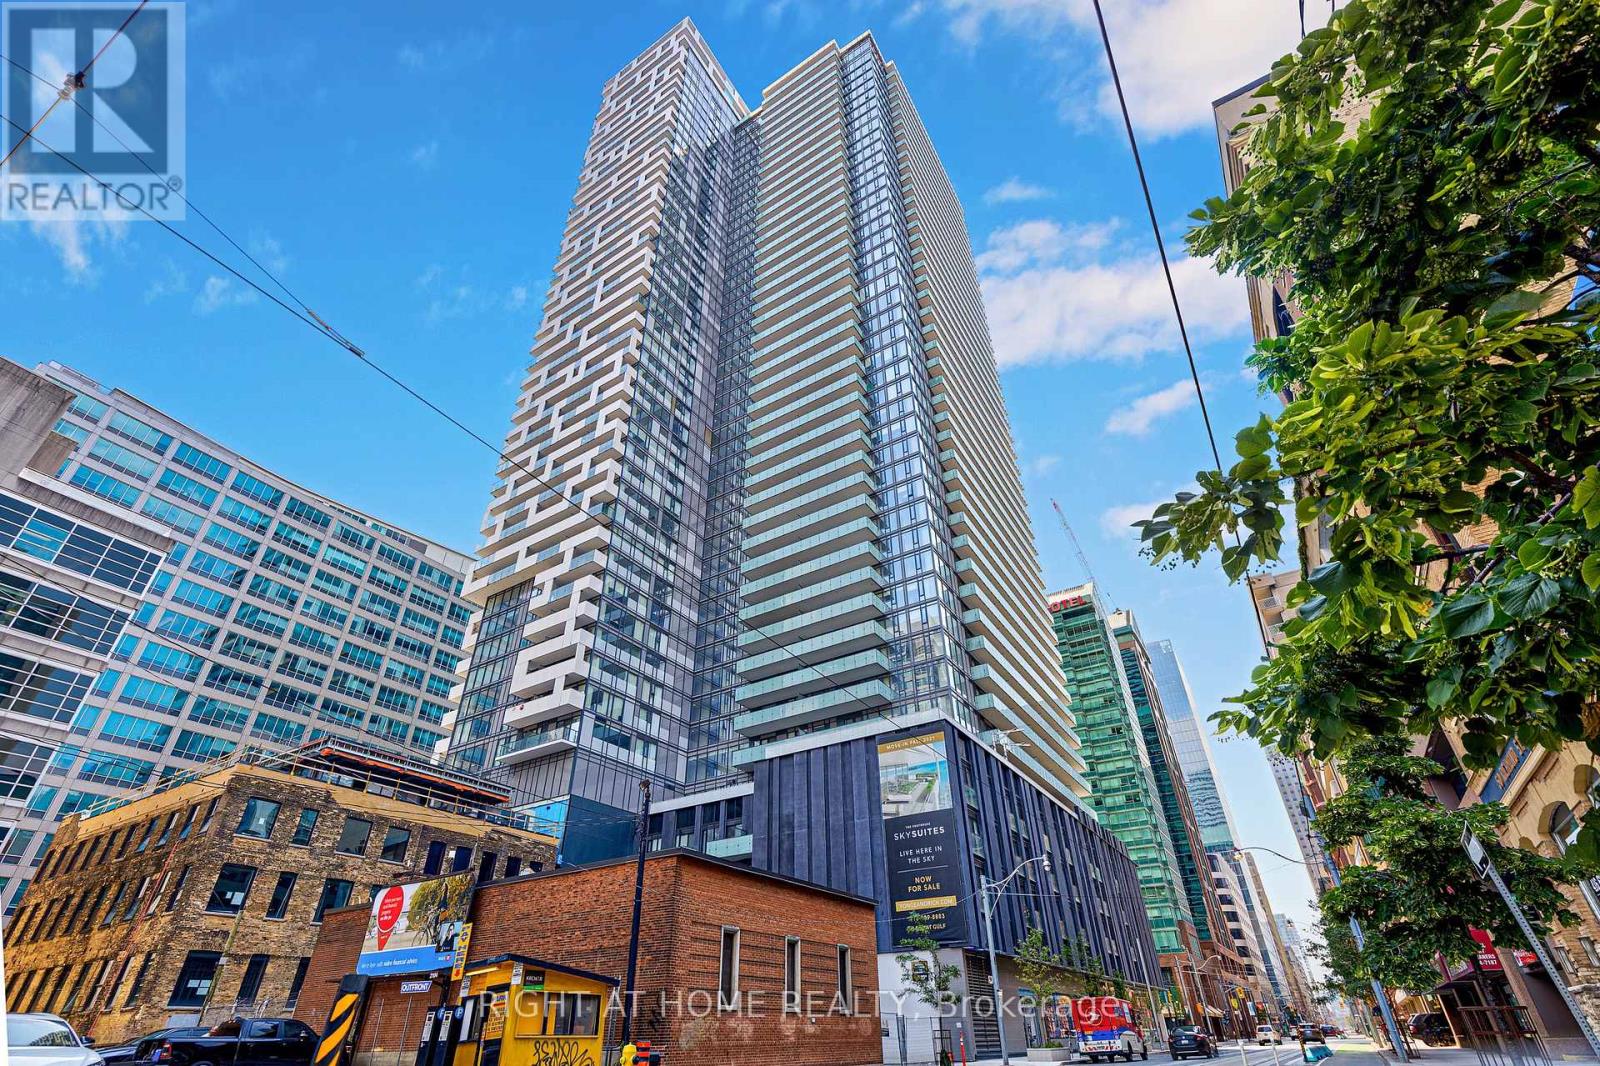
Immaculate 2+1 And 2 Full Baths @ Yonge St & Richmond St. Great Layout And Tons Of Upgrades Throughout. Full Size Appliances For Family Size Living. Steps To Everything Toronto. Master features Walk-in closet and 4pc ensuite with window, 2nd Br features large corner windows and wall-to-wall closet. Two Lockers included. (id:61594)
Right At Home Realty
Toronto, Ontario
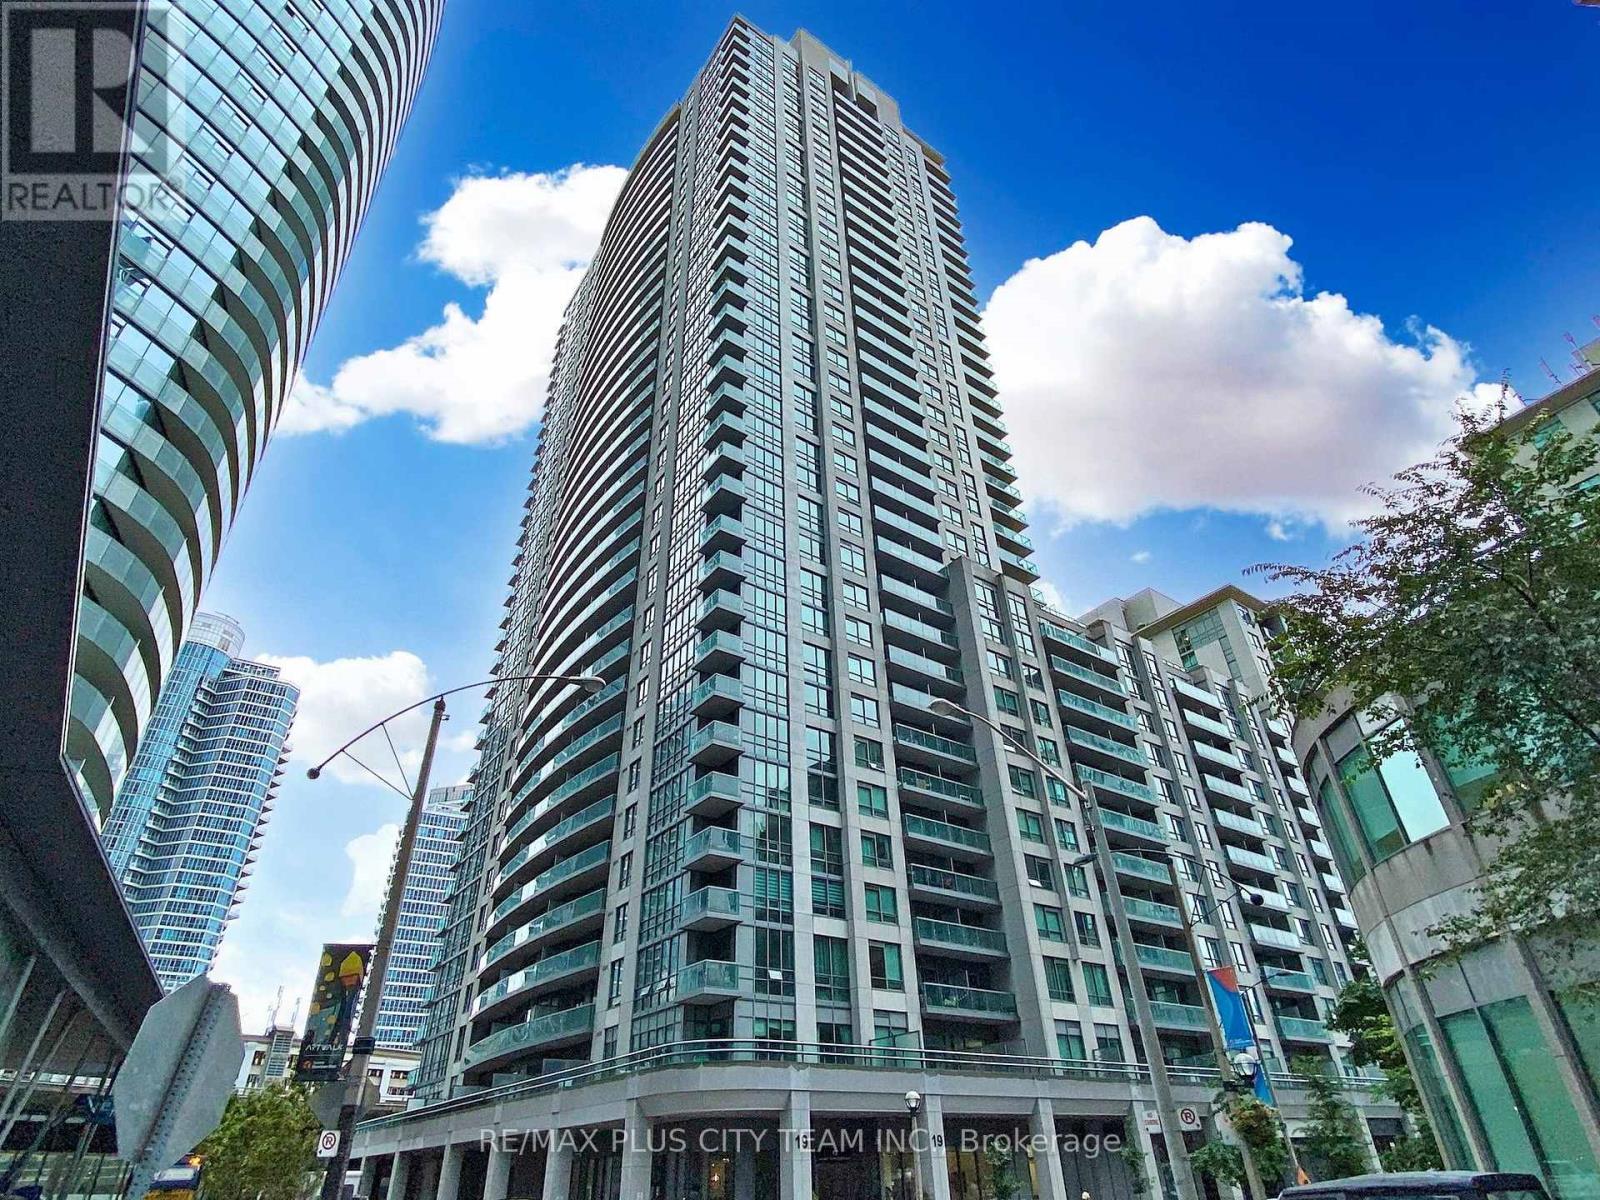
This generously sized 1-bedroom plus den suite at Infinity 3 offers approximately 718 sq. ft. of thoughtfully designed interior space and a private balcony. The functional layout features a spacious living area with a walkout to the balcony, a separate dining space, and a contemporary kitchen complete with stainless steel appliances, ample cabinetry, and a breakfast bar. The well-sized bedroom offers a large window and generous closet space, while the versatile den is ideal for a home office, study area, or guest space. A 4-piece bathroom and ensuite laundry provide added everyday convenience. Residents enjoy an impressive collection of resort-style amenities, including two fitness centres, a 70-foot indoor pool, whirlpool, sauna, basketball, tennis and squash courts, theatre, library and study room, party room, recreation room with billiards and table tennis, guest suites, and 24-hour concierge service. Ideally situated steps from Union Station, GO Transit, the PATH, Harbourfront, Scotiabank Arena, Rogers Centre, Ripley's Aquarium, the Financial and Entertainment Districts, restaurants, grocery stores, shopping, and more. An excellent opportunity to enjoy space, convenience, and exceptional connectivity in the heart of downtown Toronto. Property, fixtures, chattels, and appliances are being sold in "as is, where is" condition without representations or warranties. (id:61594)
RE/MAX Plus City Team Inc.

Toronto, Ontario
In the heart of Downtown Toronto, this charming two-storey duplex presents an excellent opportunity for investors, first-time buyers, and those seeking a flexible income-producing property. Why take on the uncertainty, stress, time and expense of a major renovation when the work is already done? This move-in-ready duplex features two fully self-contained apartments, each with its own separate entrance, independent utility meter, forced-air gas furnace, in-suite laundry and quality appliances. Ideal for an investor seeking rental income or a first-time buyer looking to live in one unit while generating income from the other. The property has enjoyed a strong and consistent rental history over the years, attracting working professionals and students who value the convenience of downtown living. The two units offer a combined potential rental income of approximately $5,650 per month-$3,500 for the main/basement unit and $2,150 for the second-floor unit. Located directly on a TTC bus route and close to a subway station, with approximately a 15-minute walk to George Brown College, CF Toronto Eaton Centre and Toronto Metropolitan University (TMU), this property combines income potential, convenience and lifestyle in one exceptional package. Open the door and walk into the living/dinning brightly lit main floor unit. The Kitchen with cream colored hexagon ceramic backsplash brings warmth to the grey cabinetry and stainless steel appliances. The two bedrooms has its view of the backyard and walking down the hallway the staircase lead down to another two bedrooms. Entering through the second front entrance leads to another two bedroom apartment up the stairs. The large windows of the combined living/dinning overlooking the open concept kitchen is cozy and bright. There is a balcony in the first bedroom. A 3pc washroom is by the hallway. Come and book a showing today! (id:61594)
Homelife Excelsior Realty Inc.
Stoney Creek, Ontario
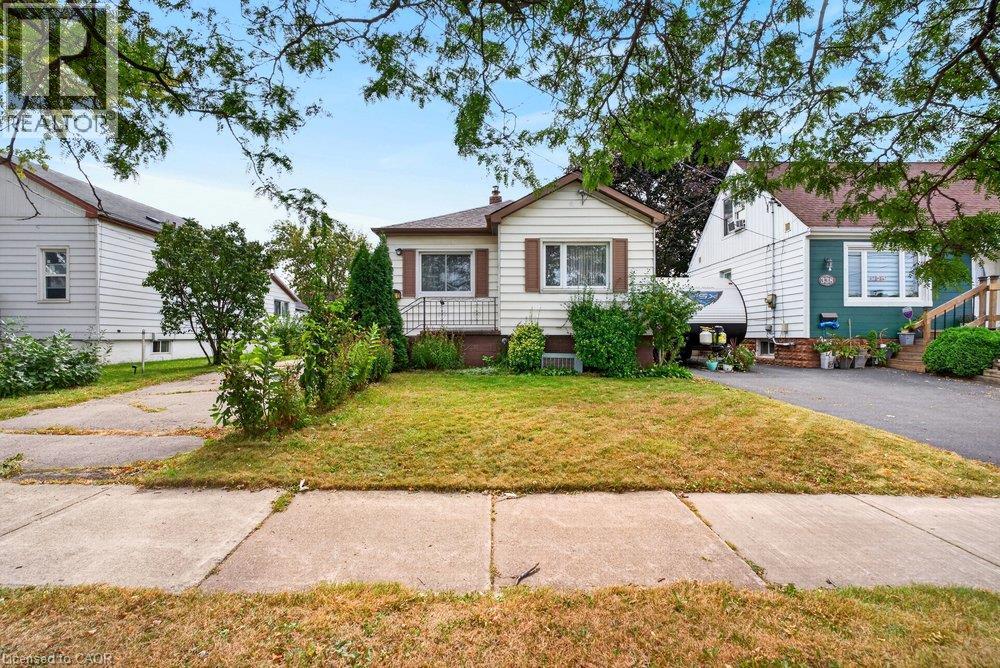
A property with history, character and an opportunity to create something new. Set on an appealing 40x100ft lot in an established Stoney Creek neighbourhood, this long-time family home is ready to begin its next chapter and presents an exciting opportunity for builders, contractors, renovators and those looking to bring their own vision to life. The existing home requires significant updating, making this a property best suited to buyers who can see beyond what is here today and recognize the potential in the space, the land, location and surrounding community. Whether your plans include an extensive renovation, reimagining the existing home or exploring the possibilities of a custom new build, this is an opportunity to start with a property adding plenty of room for creativity. The spacious lot provides an attractive canvas for those looking to design a home tailored to today's lifestyle, while the mature surroundings and established streetscape add something that is increasingly difficult to replicate in newer developments. Conveniently located in Stoney Creek with easy access to everyday amenities, schools, parks, shopping and major transportation routes, the location adds another layer of long-term appeal. For the right buyer, this property isn't about what it is today-it's about what it could become tomorrow. Bring your contractor, your plans and your imagination and explore the possibilities of creating the next chapter on this established Stoney Creek property. Property being sold in its current condition. (id:61594)
Royal LePage State Realty Inc.
Toronto, Ontario
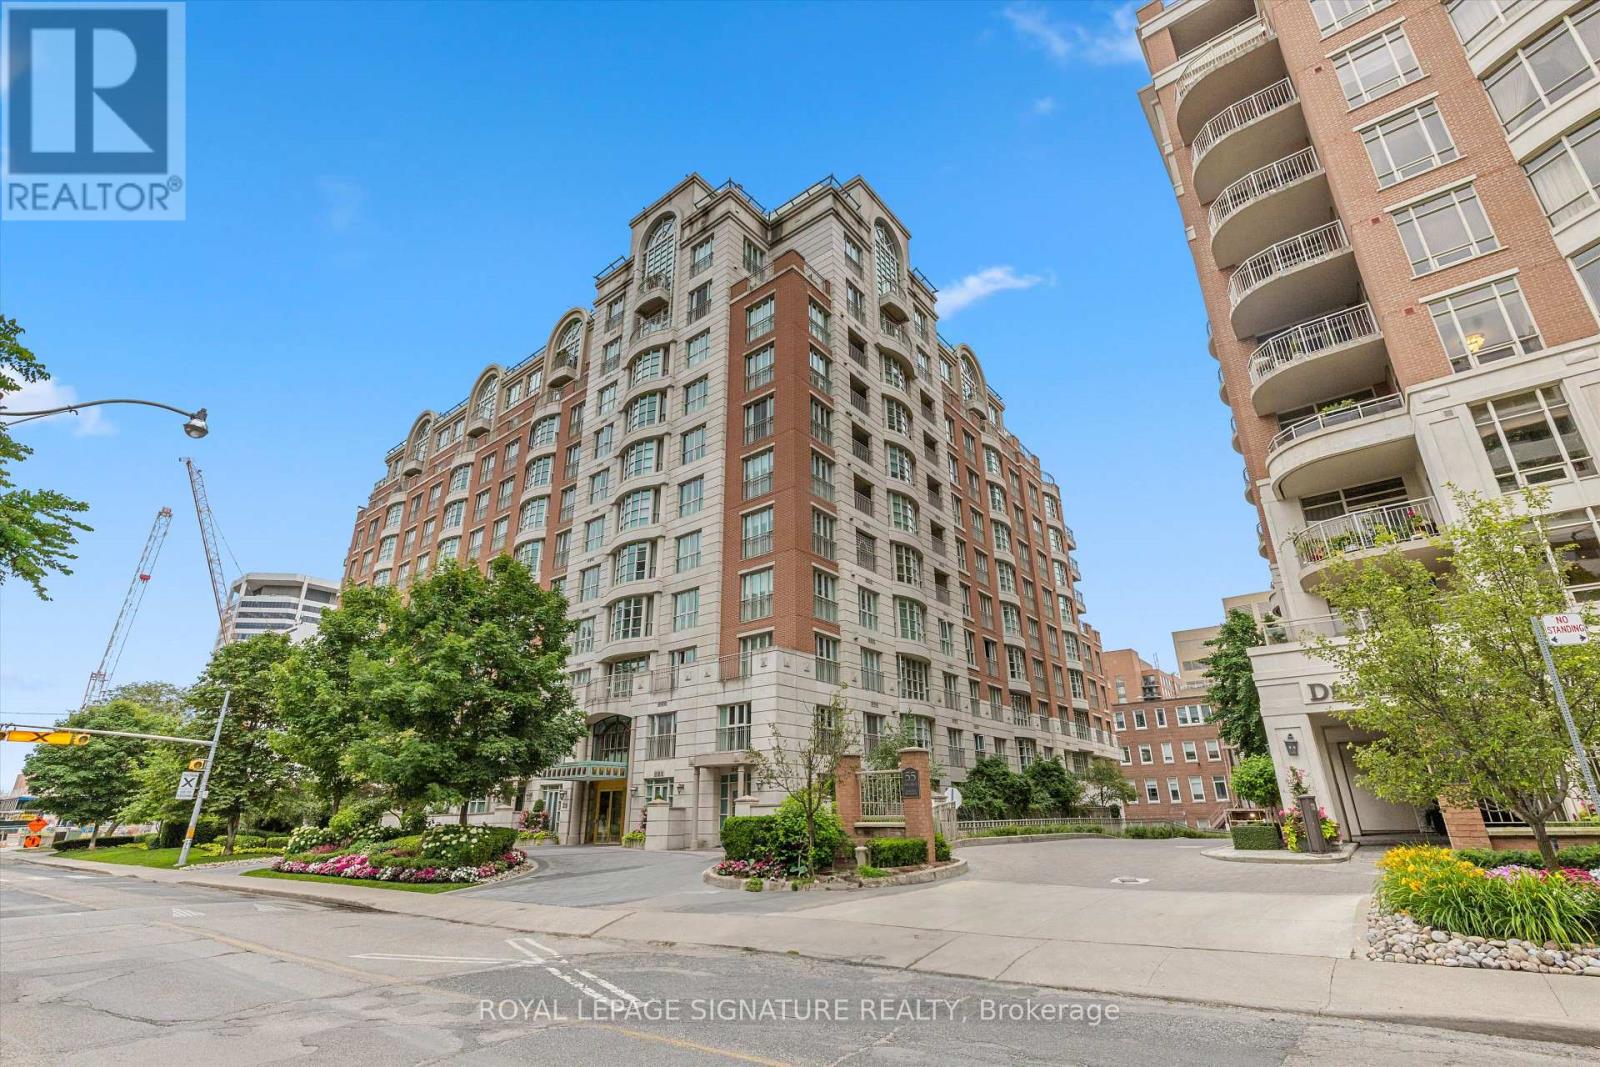
Rarely offered 2-storey condo boasting over 2,300 sq ft of refined living space, complete with a spacious private front terrace perfect for entertaining or relaxing outdoor. This exceptional residence features 3 generously sized bedrooms, each with its own ensuite bathroom, plus a total of 3.5 baths for ultimate comfort and convenience.Thoughtfully updated with new hardwood flooring and a beautifully refined staircase, the home blends timeless elegance with modern upgrades. The functional layout offers both privacy and open-concept living, ideal for families or downsizers seeking space without compromise.Additional highlights include two conveniently located parking spots and ample visitor parking. The unit also offers the unique potential to be fitted with a pneumatic elevator, enhancing accessibility and long-term versatility.Ideally situated just steps to Yonge Street, subway access, upscale shopping, and top-rated restaurants, this location delivers unmatched urban convenience.Residents enjoy premium building amenities including a party room, meeting room, indoor pool, fully equipped exercise room, and a beautifully landscaped courtyard with BBQs. 24-hour concierge and security provide peace of mind, while porter service (11 AM 7 PM) adds an extra level of luxury for groceries and luggage.A rare blend of space, sophistication, and location this is condo living at its finest. (id:61594)
Royal LePage Signature Realty
Niagara Falls, Ontario
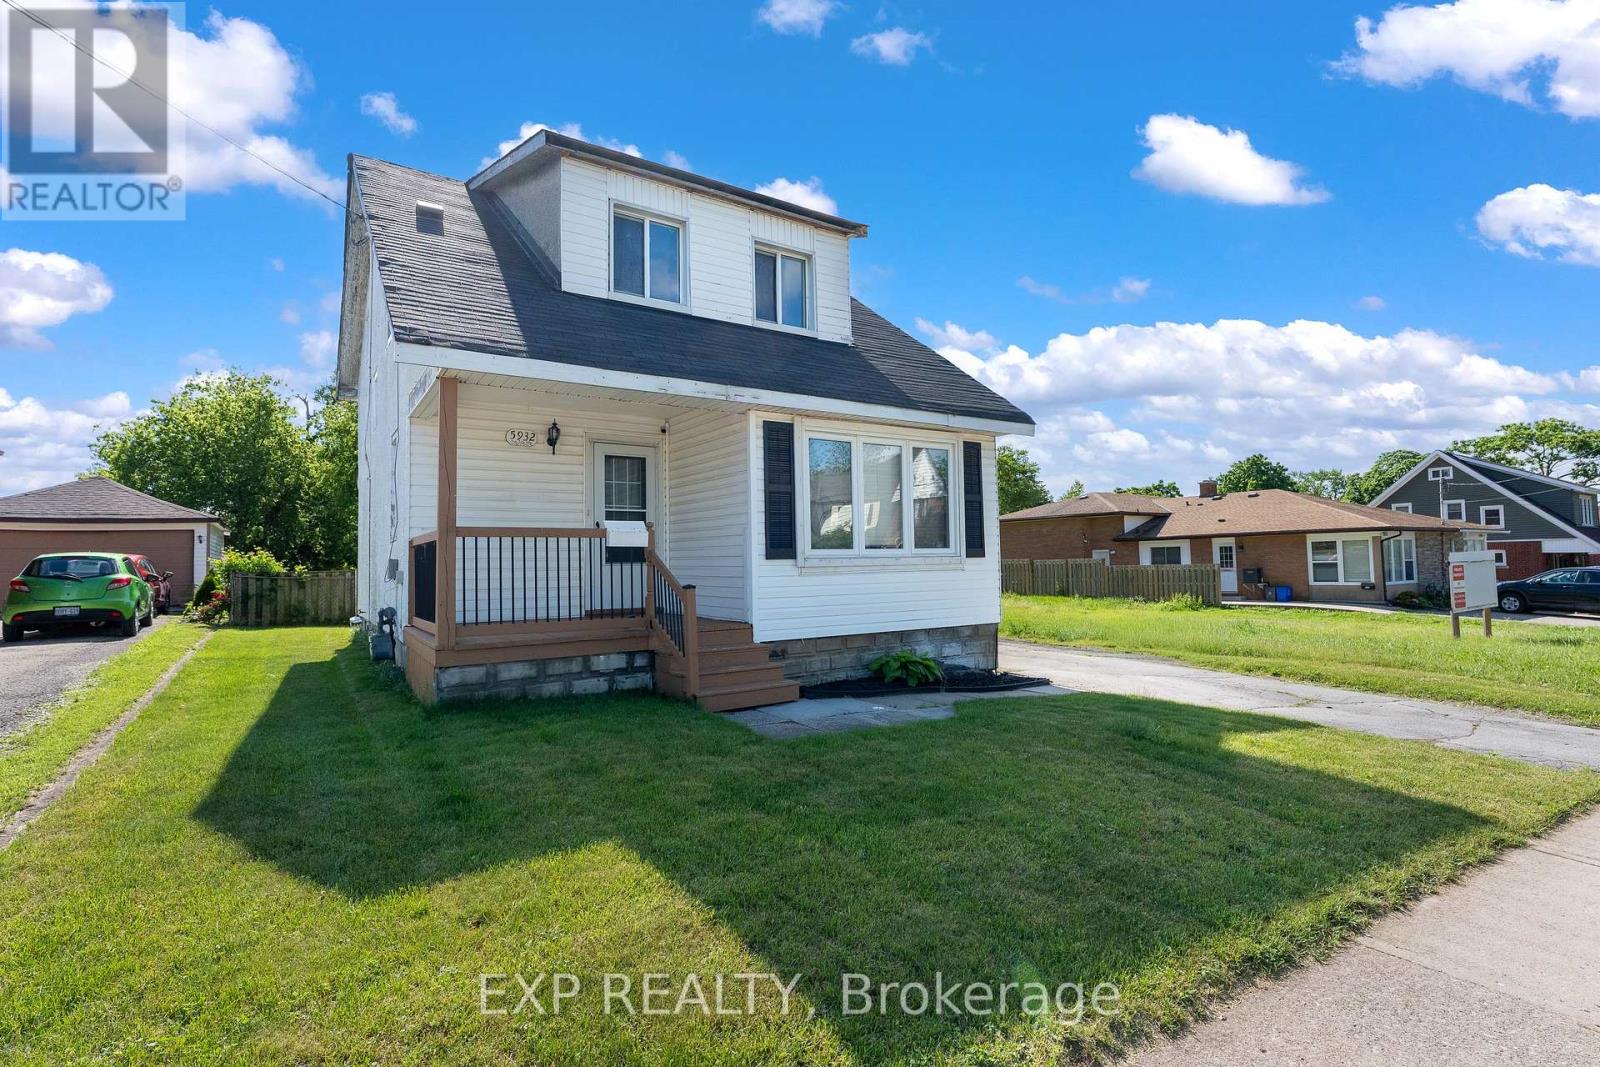
Opportunity meets flexibility with this charming 1.5-storey home situated on an impressive 40 x 221 ft lot in a convenient Niagara Falls location. Whether you're looking for a comfortable place to call home, a property with business potential, or a long-term investment opportunity, this unique offering delivers. Inside, you'll find a bright and welcoming layout featuring a refreshed kitchen with a large centre island, fresh paint throughout, updated windows, upgraded entry doors, newer air conditioning, and a sun-filled bonus room ideal for a home office, hobby space, or additional living area. The deep lot provides exceptional outdoor space today while offering exciting future possibilities. With both General Commercial and Residential zoning, buyers can explore a variety of permitted uses while enjoying the convenience of nearby shopping, restaurants, schools, and quick highway access. A rare chance to secure a property that offers both lifestyle and potential. (id:61594)
Exp Realty
Grimsby, Ontario
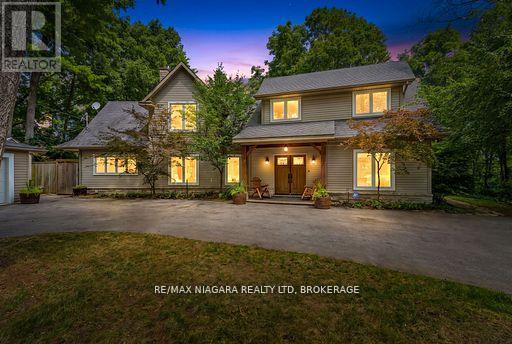
Enjoy spectacular seasonal views of Lake Ontario and the Toronto skyline from this private Niagara Escarpment estate. Mature trees provide lush summer privacy, while fall and winter reveal breathtaking panoramic lake vistas. Set on approximately two acres, with no neighbour on one side and more than 200 acres of adjoining forest, this property offers exceptional privacy. Be sure to view the property video to experience the spectacular setting, views, and grounds by pressing the multi media button below the property description. The Bruce Trail runs through the bottom of the property, providing direct access to nature. Inside, soaring ceilings, pristine hardwood flooring, and beautifully renovated 2026 kitchen and bathrooms create an elegant, modern home. Additional features include a wine cellar and separate outdoor office, ideal for working from home with potential as an in-law or guest suite. A large deck, gazebo, and fire pit complete the property. A setting offering this level of privacy, natural beauty, and proximity to the Bruce Trail is a rare find on Ridge Road East. (id:61594)
RE/MAX Niagara Realty Ltd
Niagara Falls, Ontario
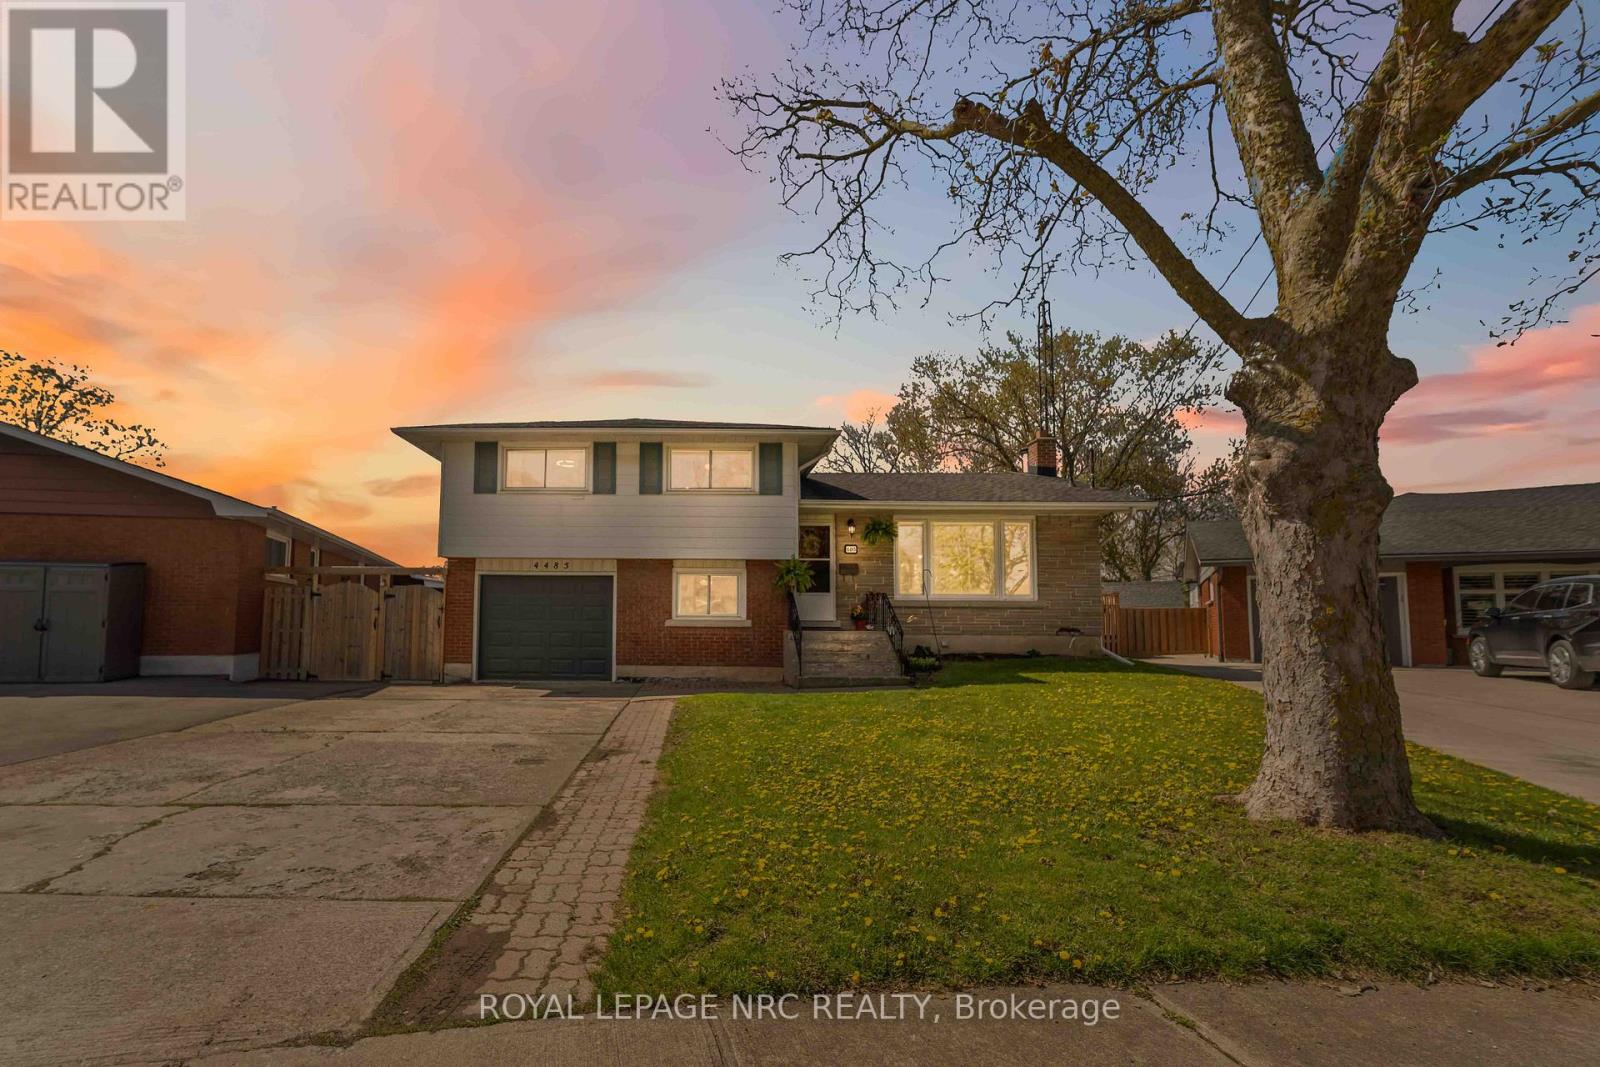
BRAND NEW HEAT PUMP INSTALLED Beautiful 4-bedroom home situated on a huge crescent lot in a quiet, family-friendly neighbourhood. The main floor offers a bright dining room with patio doors leading to a newer deck, complete with hot tub, pool, and tiered access to the spacious rear yard. A newer gazebo provides the perfect outdoor entertaining space. The lower level features a fourth bedroom, 2-piece bath, and a walkout to an enclosed sunroom for year-round enjoyment. The basement level includes a cozy rec room with a wood-burning fireplace, plus a dedicated laundry area and utility room. A well-maintained home offering multiple walkouts, great indoor/outdoor flow, and plenty of space for the whole family. (id:61594)
Royal LePage NRC Realty
Niagara Falls, Ontario
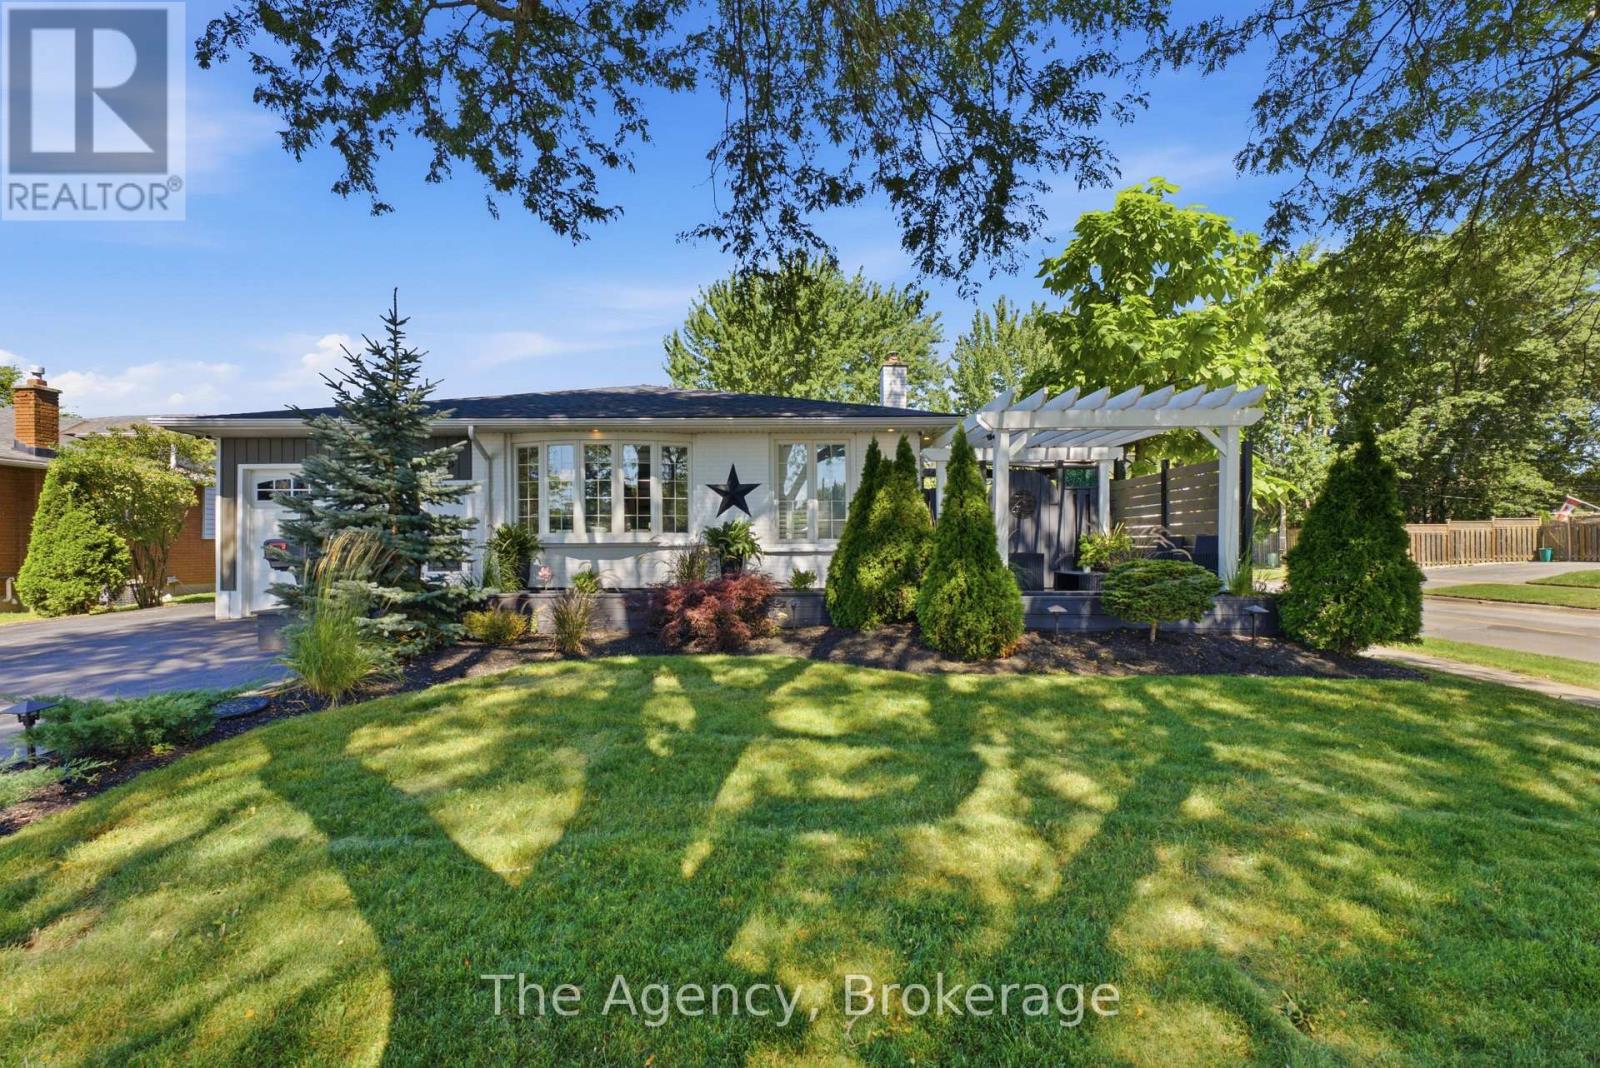
Welcome to 3267 Cattell Drive in Chippawa, a beautifully transformed 3+1 bedroom, 2 full bathroom home, fully renovated from top to bottom with quality finishes and an incredible resort-inspired backyard. The bright main level features a renovated kitchen (2022) with white shaker-style cabinetry, black hardware, generous counter space and premium Samsung Bespoke appliances with sleek white panels. Modern finishes and warm flooring flow throughout the home, while an entire home sound system, smart thermostat and hardwired Defender 4K security camera system add technology, convenience and peace of mind. The finished lower level is an entertainer's dream, featuring a home theatre and recreation area with projector, surround sound, fireplace feature wall, built-in cabinetry and rich wood accents. A convenient wet bar/beverage centre with cabinetry, sink and beverage fridge completes the space. The renovated bathroom offers a spa-inspired feel with a freestanding soaker tub, large-format tile and contemporary finishes. Outside, the fully fenced yard is surrounded by white vinyl privacy fencing (2021) and mature landscaping. The showpiece is the heated kidney-shaped inground pool (2022) with colour-changing lighting. An expansive covered outdoor entertainment area features lounge seating, TVs, ceiling fans, ambient lighting, privacy screening and an outdoor bar with stone countertop. A covered hot tub area, outdoor dining space, artificial turf, gardens, decorative stonework, water feature with built-in seating and storage shed complete this private backyard retreat. Major updates include fencing (2021), kitchen, pool, driveway, roof, furnace & A/C (2022). A truly unique Chippawa home built to live, relax and entertain in style! (id:61594)
The Agency
Milton, Ontario
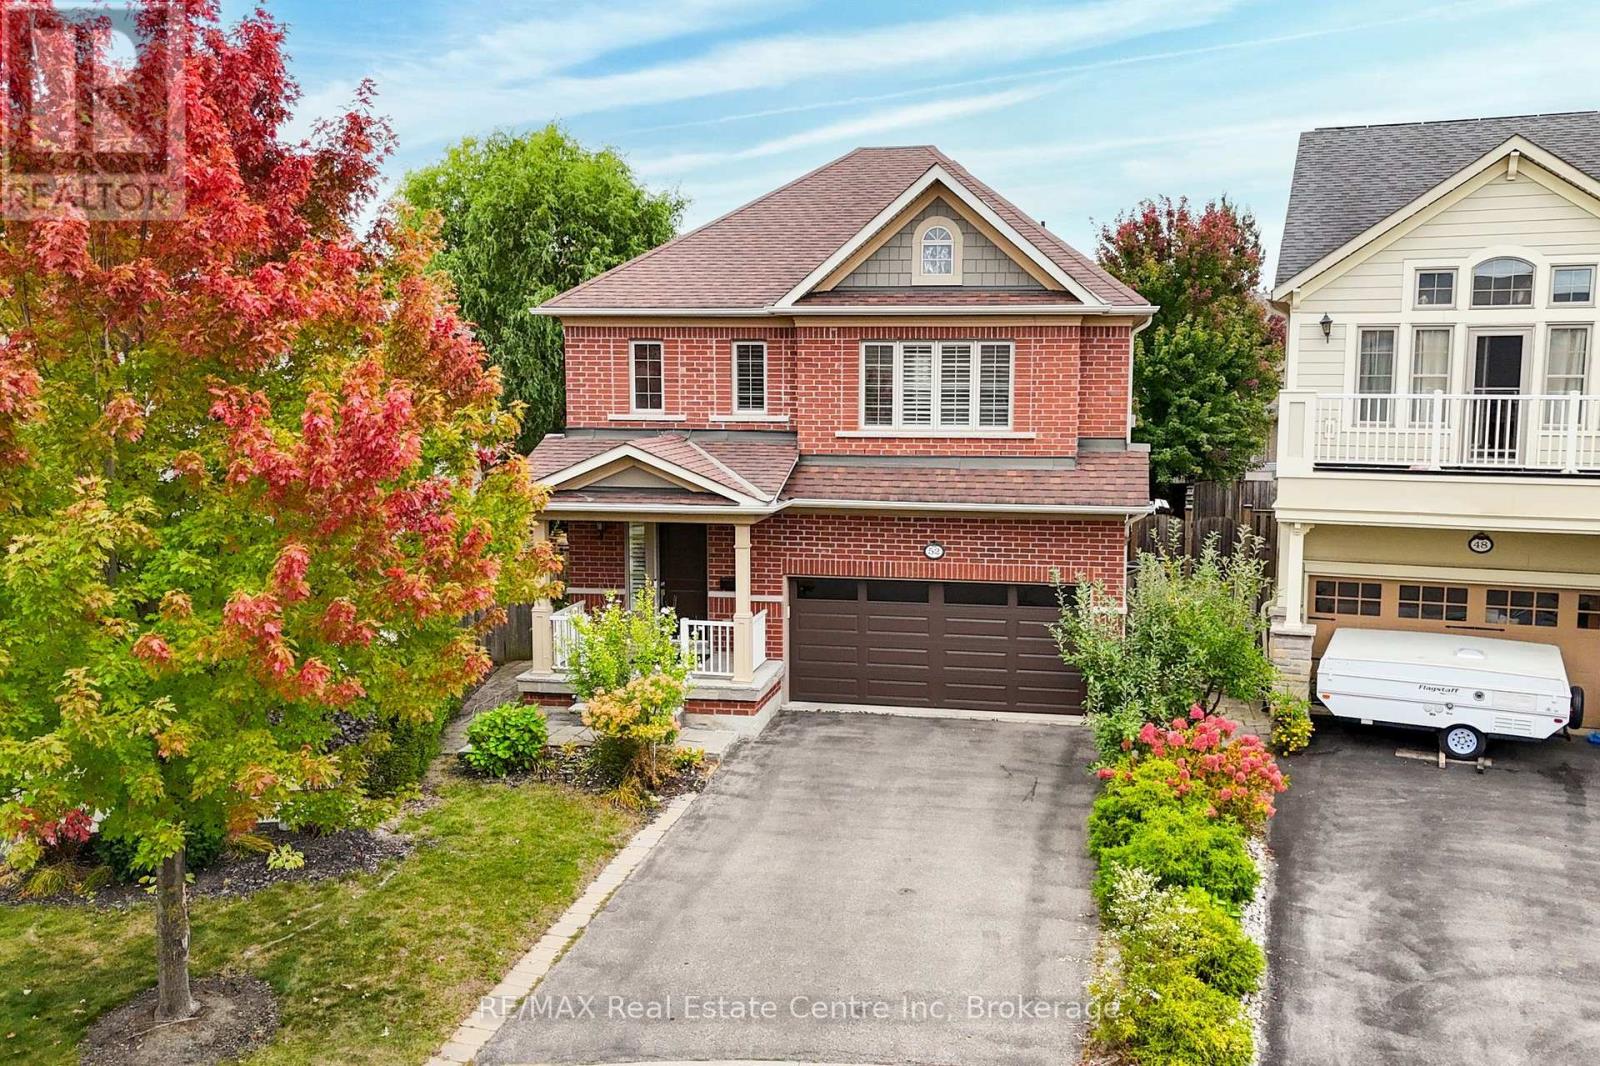
This beautifully updated 3+1 bedroom, 3-bathroom family home is situated on a quiet, child-friendly crescent in a mature and sought-after West Milton neighbourhood. The oversized front door enters a spacious foyer that is open to above. The carpet free main level features high ceilings, and a bright, open-concept living/dining area with hardwood floors, and pot lights (May 2025). The updated kitchen (2023) has quartz countertops, a matching backsplash, stainless steel appliances and an oversized breakfast area with a beautiful accent wall and a patio door walk-out to the backyard. A convenient mud room with interior access to the garage and a 2-piece bath complete the main floor. The striking curved hardwood staircase leads to the upper level, which opens into a spacious family room and three generously sized bedrooms. The primary suite serves as a private retreat, complete with a large walk-in closet and a 4-piece ensuite bath. For additional living space, the beautifully finished basement features laminate flooring, bright pot lights, extensive storage, and a versatile fourth bedroom that is ideal for a home office. Newly replaced AC (Aug 2025), new fireplace (Sep 2026). Step outside to a premium pie-shaped lot with mature trees, storage shed, and a hot tub - a perfect space for entertaining. Extended 4-car driveway with no sidewalk to shovel. The location offers incredible convenience, sitting within a 15-minute walk to Escarpment View Elementary and Middle School, Holloway Park, the Milton Fairgrounds, and Main Street shops, restaurants and cafes. Just steps to Sherwood Community Centre, giving you quick access to the local library and pool. Close to so many other amenities including grocery stores, pharmacy, and banks. Commuters will also love the exceptional transit access, just minutes to Highway 401 and the Milton GO station. This home is move-in ready and will not disappoint. (id:61594)
RE/MAX Real Estate Centre Inc
Ottawa, Ontario
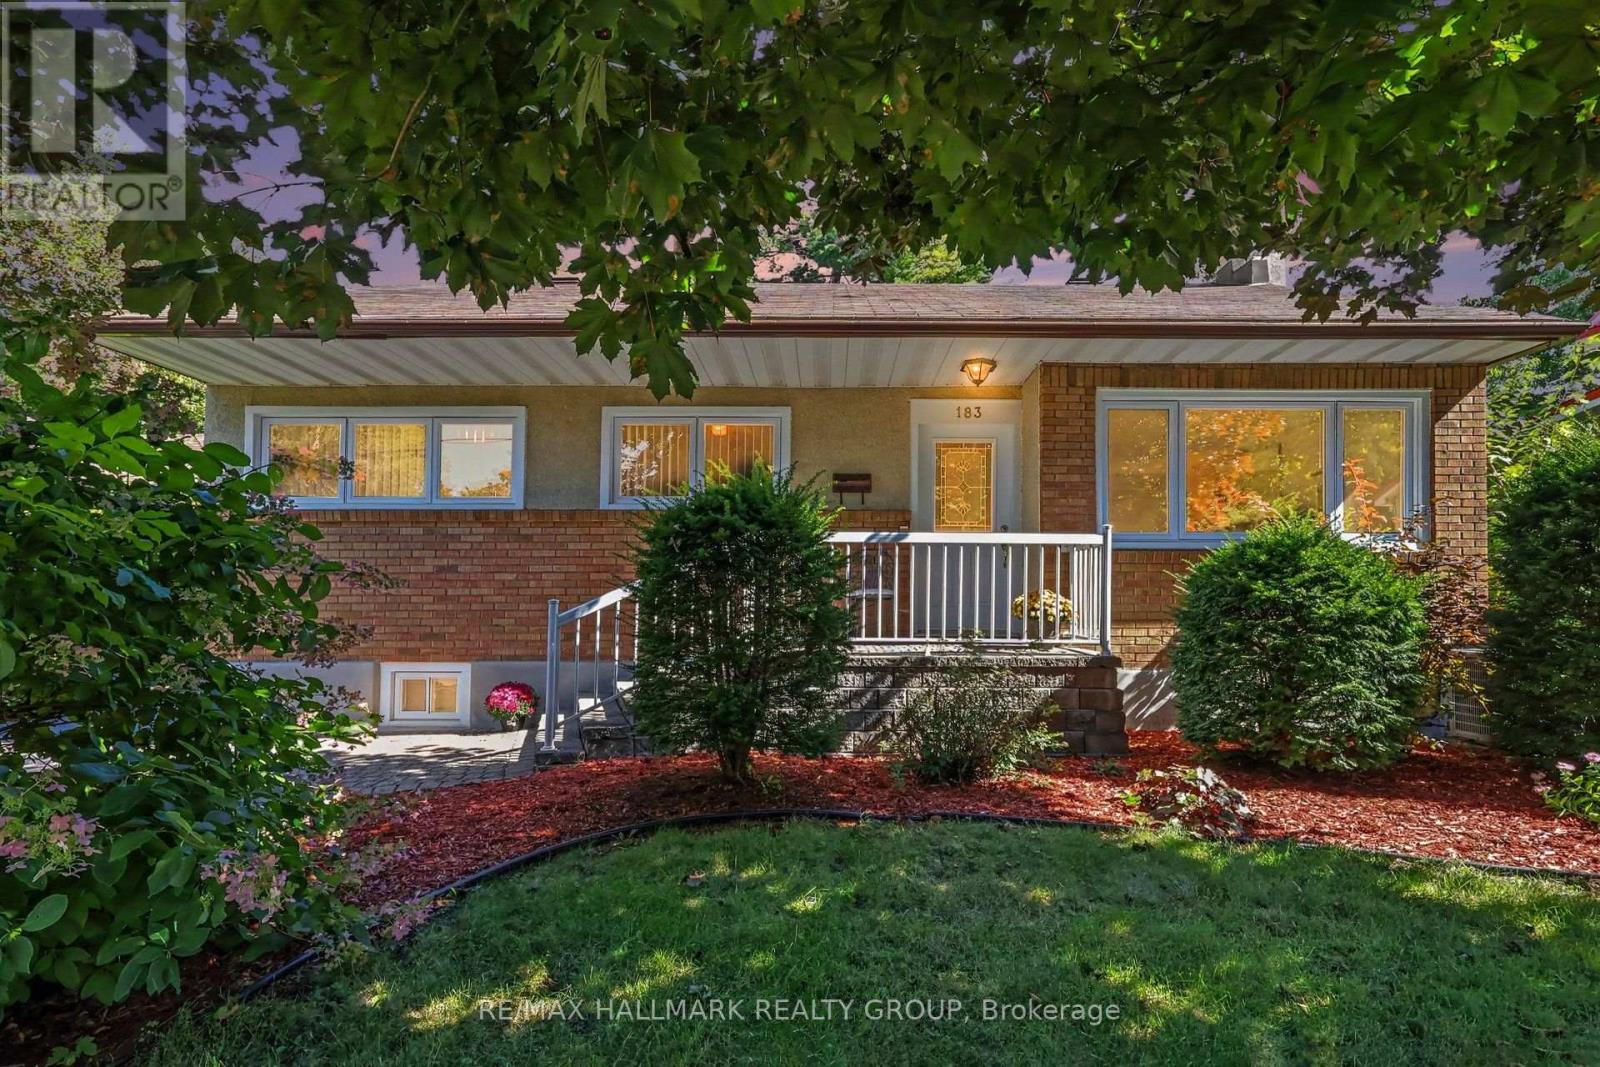
This unassuming home on a quiet cul de sac in the heart of urban Ottawa's Manor Park community, backing on the RCMP and NCC pastures is worth your attention. Meticulously maintained and renovated by it's long term owner, this home is ready for its next chapter. Grow in to it over time with its three upstairs bedrooms and gorgeous family room addition at the rear or if you are downsizing, check it out too because it is really a perfect size. Unlike a lot of homes of this vintage, this one has a generous living and dining room which are open to one another and make those huge family holiday meals easy to host. Thoughtfully renovated kitchen is open to the living space for a modern vibe. The family room at the rear is just "wow": vaulted ceilings, windows all around, the perfect spot to cosy up and read, enjoy family time or manage to keep an eye on the kiddos while kitchen prep is happening! The lower level is fully finished and provides an extra full bathroom making the den comfortably used as a guest room/swing space and if you make the window bigger, a fourth full time bedroom. The rec-room area is multifunctional and could be further divided depending on your needs. The huge parklike back yard comes equipped with your very own glider rocker! The #7 bus is two blocks away and heads right downtown or to St Laurent station, the cycling path is practically at your door step, the Manor Park Community Centre with its amazing day care, Waldorf School and Farm Store are minutes away on foot as are the shops and services on St Laurent near Hemlock. This wonderful home is in tip top shape and truly in move in condition. September inspection on file. (id:61594)
RE/MAX Hallmark Realty Group
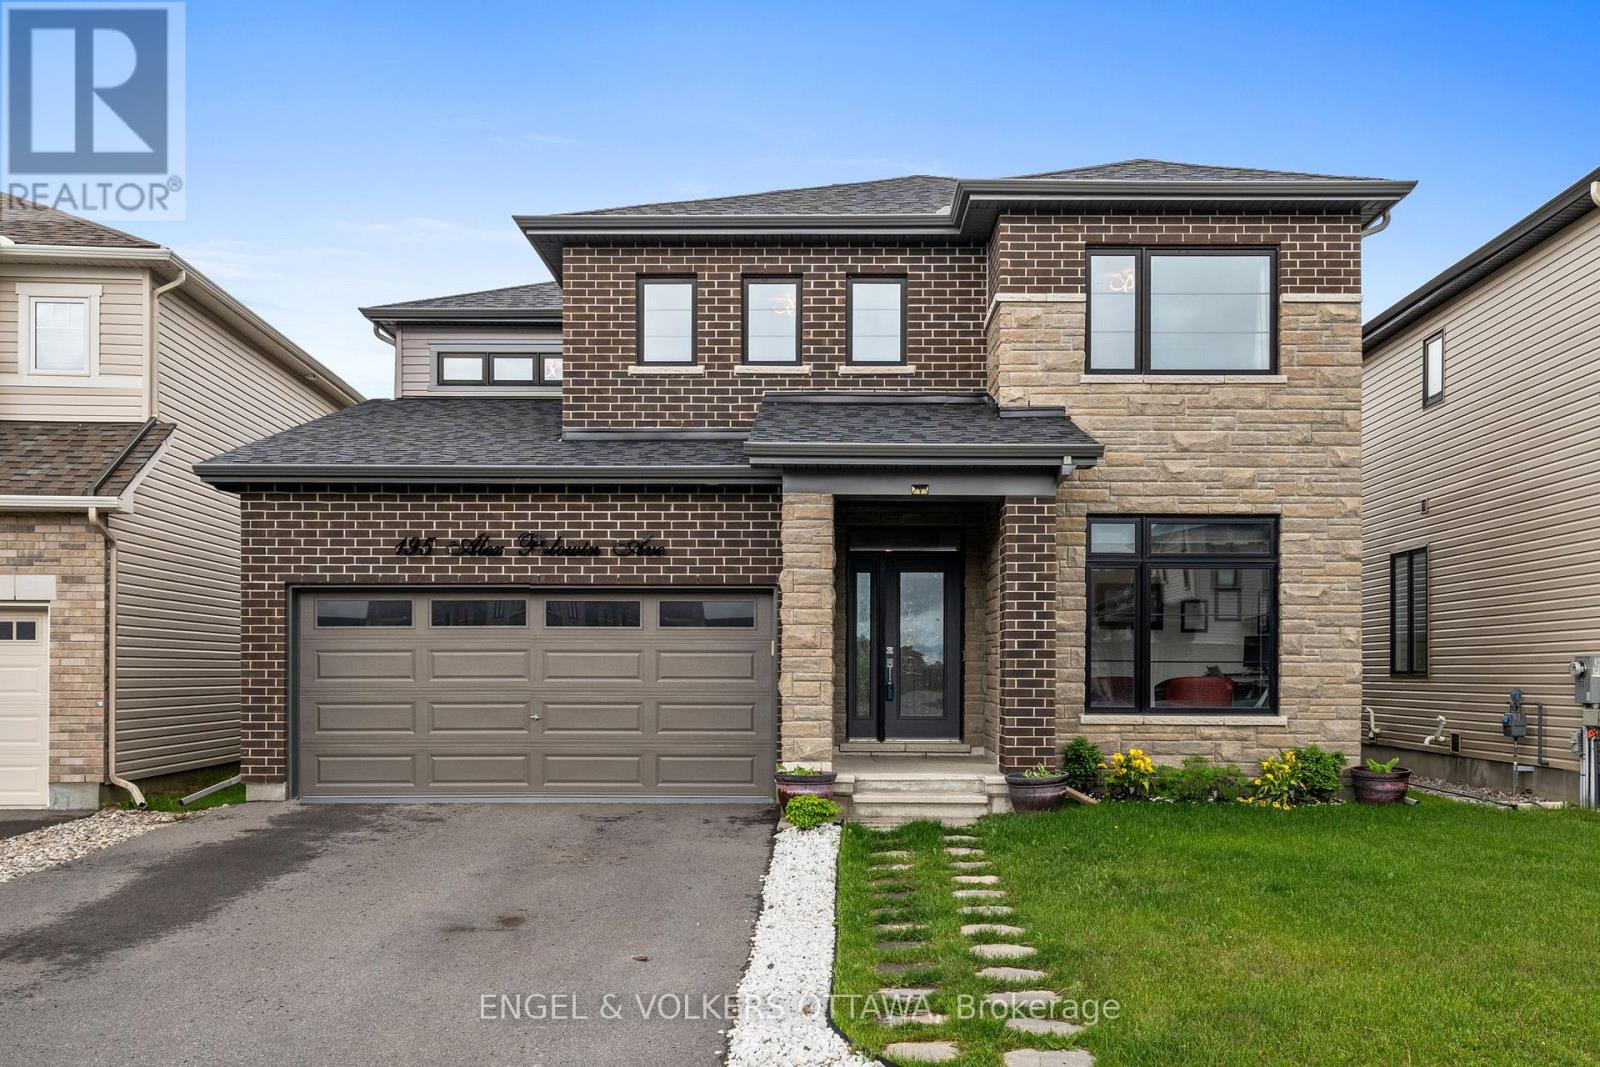
Ottawa, Ontario
Welcome to 195 Alex Polowin Avenue, a stylish 4-bedroom, 3-bathroom home offering over 2,500 sq.ft. of thoughtfully designed above-grade living space. Situated on an oversized lot in Half Moon Bay, this home combines contemporary finishes with everyday functionality - perfectly suited to modern families and busy professionals. Step inside to a tiled foyer that leads to a private front office, ideal for working from home or creating a quiet study space. Warm-toned hardwood flooring carries through to the bright and spacious living room, where a striking dark stacked-stone fireplace with TV niche creates an eye-catching focal point. Surrounded by large windows, the room feels both welcoming and filled with natural light. The adjoining dining room is made for entertaining, featuring a statement light fixture and neutral finishes that create an elegant backdrop for gatherings. At the centre of the home, the chef-inspired kitchen impresses with two-tone cabinetry, quartz countertops, a waterfall island with seating, and a full suite of stainless steel appliances - blending sleek design with practical function. Upstairs, the primary bedroom offers a peaceful retreat with plush carpeting, a generous closet, and a luxurious 5-piece ensuite complete with a glass-enclosed shower and double vanity. Three additional bedrooms provide flexible space for children, guests, or hobbies and share a well-appointed main bathroom with an extended vanity and tub/shower combination. A dedicated laundry room with front-loading machines adds everyday convenience. Outside, the low-maintenance backyard features composite fencing, a raised deck with gazebo, and a spacious lawn - perfect for play, entertaining, or unwinding in the shade. Located just minutes from top-rated schools, parks, shopping, and recreation, this home delivers the best of suburban living in a vibrant, family-friendly neighbourhood. 195 Alex Polowin Avenue isn't just a home - it's a lifestyle. (id:61594)
Engel & Volkers Ottawa
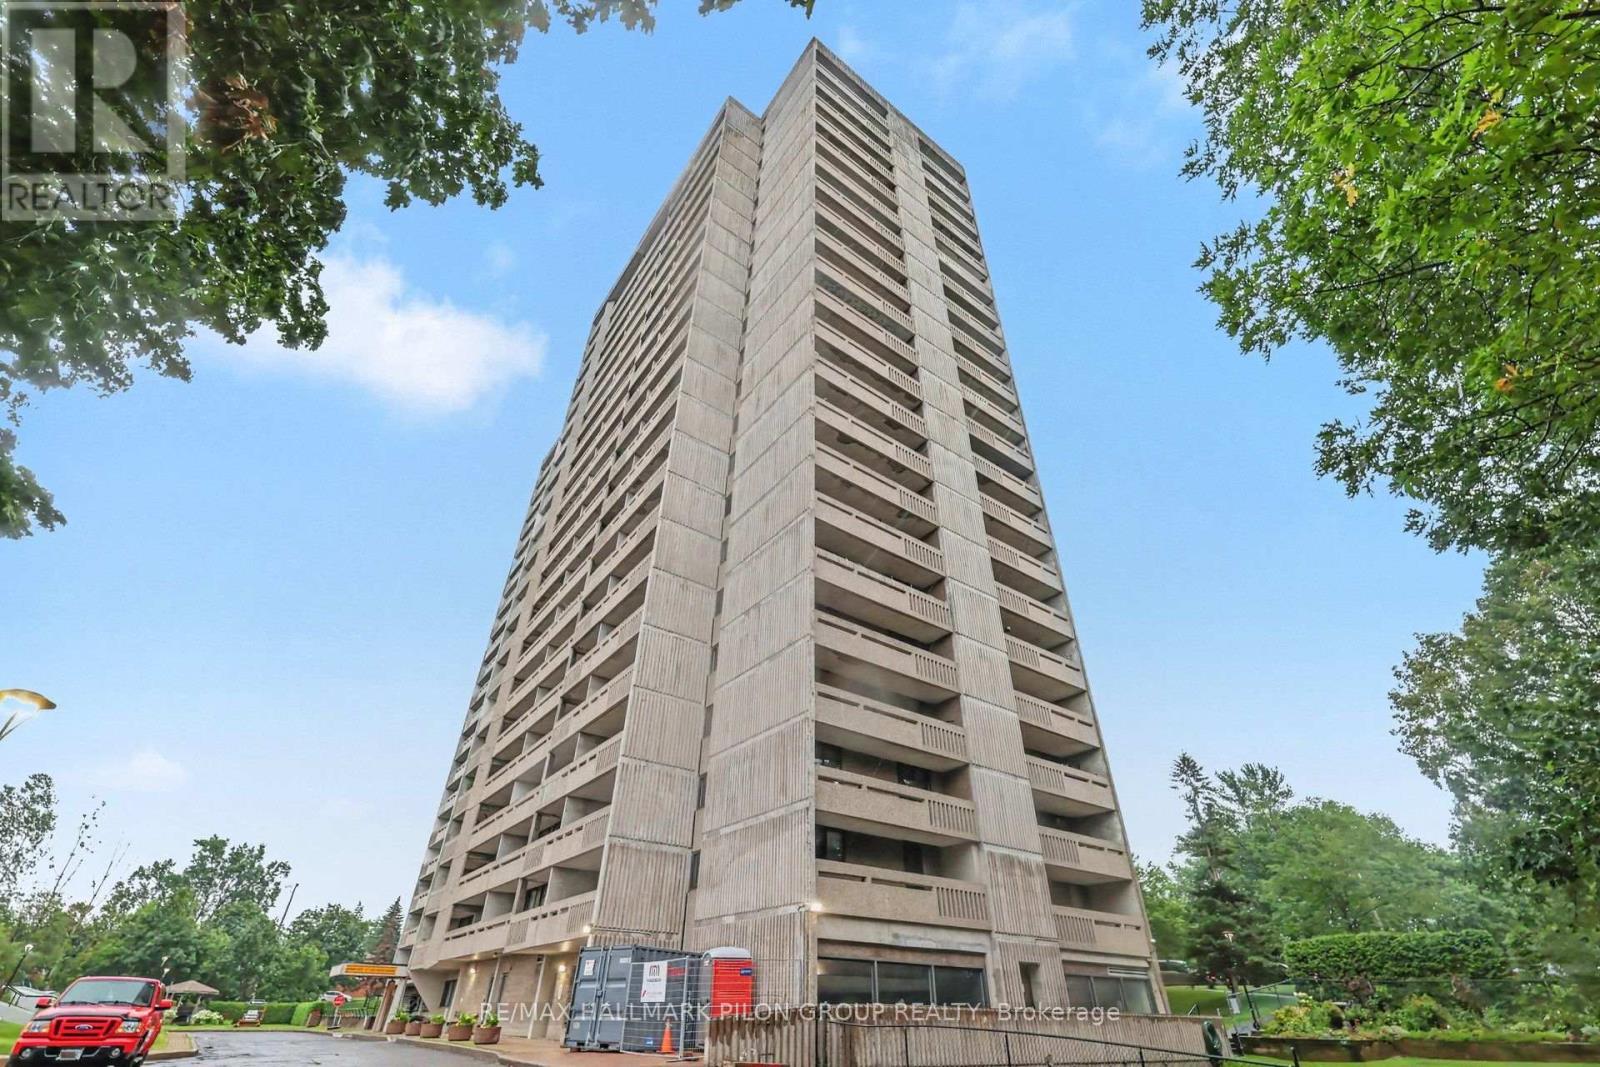
Ottawa, Ontario
Perfectly positioned just moments from Britannia Beach, the Ottawa River, scenic walking and cycling trails, popular restaurants, shopping, grocery stores and convenient transit, this beautifully maintained 2-bedroom condominium offers an exceptional lifestyle in a well-managed building loaded with amenities. Perched on the 13th floor, this bright South-facing suite enjoys spectacular city views and an abundance of natural light. Step inside the spacious foyer, complete with a large mirrored closet, where your eyes are immediately drawn to the expansive living space and panoramic skyline beyond. The updated kitchen is both stylish and functional, featuring beautiful light cabinetry with elegant frosted glass accent cabinets, rich granite countertops, a contemporary tile backsplash and stainless steel appliances. The adjacent dining area is ideal for entertaining and everyday meals, highlighted by an attractive modern light fixture. The inviting sunken living room is the perfect place to relax or entertain, showcasing a full wall of windows that flood the space with natural sunlight. Privately tucked away down the hall, the generous primary bedroom easily accommodates a full bedroom furniture set. The spacious second bedroom offers excellent flexibility for family, guests or a home office and includes ample closet space. Completing the interior is the beautifully updated full bathroom featuring an oversized vanity with abundant storage and an upgraded tub and shower combination with a luxurious jetted tub. Extending your living space outdoors, the expansive balcony is an ideal spot to enjoy your morning coffee, unwind at the end of the day or simply take in the stunning south-facing cityscape. Residents enjoy an outstanding selection of amenities including an indoor swimming pool, fitness centre, library, party room and convenient on-site laundry facilities. Underground parking and a dedicated storage locker complete this exceptional offering. (id:61594)
RE/MAX Hallmark Pilon Group Realty
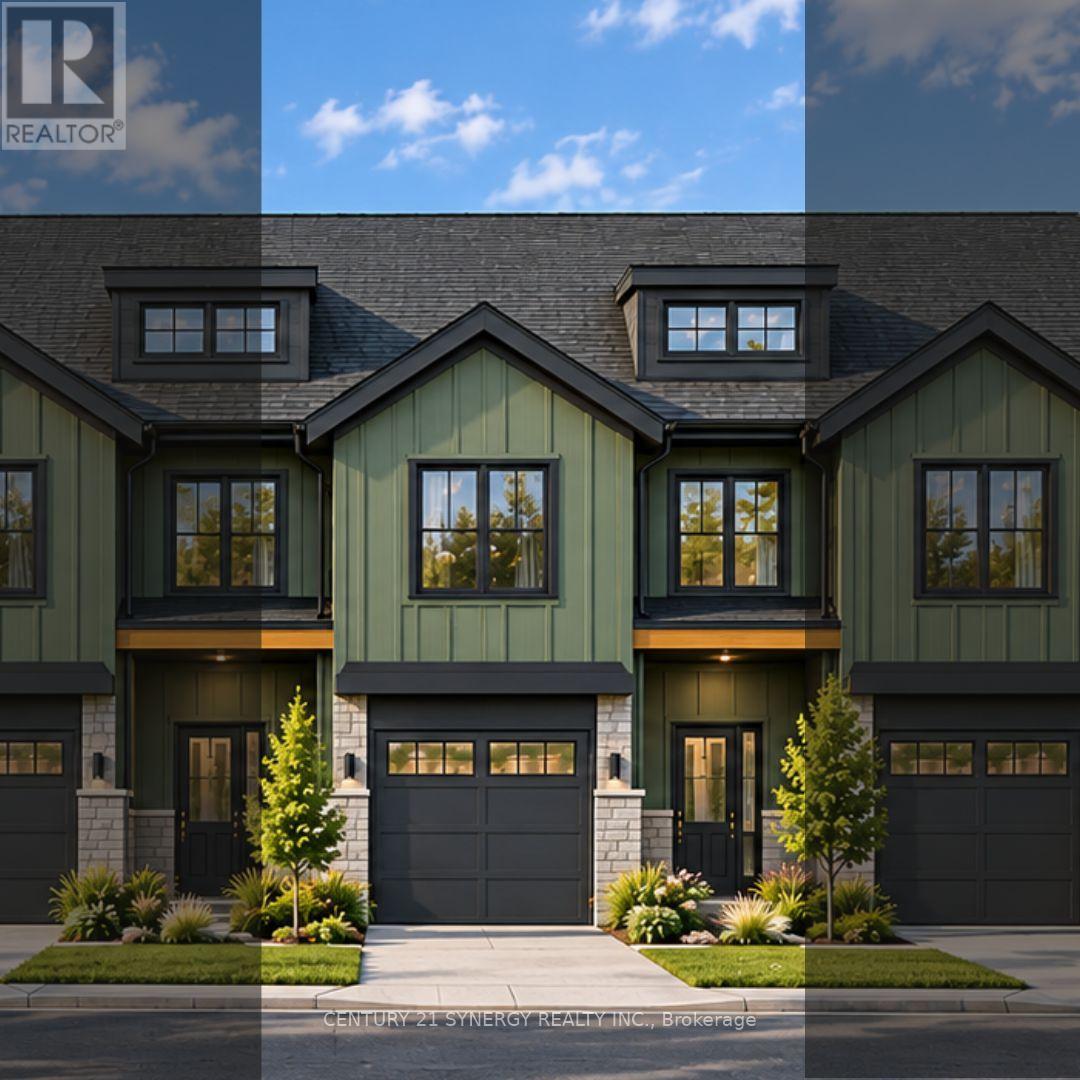
North Stormont, Ontario
Pictures are of similar model*FULL HST REBATE INCLUDED IN LISTING PRICE*Agent must be present on initial visit*NEW CONSTRUCTION, FARMHOUSE MEETS MODERN! Beautiful townhome to be built by trusted local builder in the NEW Subdivision of COUNTRYSIDE ACRES! This 2 Storey townhomes with approx 1550 sq/ft of living space with 3 bedrooms and 3 baths. The home boasts a modern, open concept layout with a spacious kitchen offering centre island, tons of storage space, pot lights and a convenient and sizeable pantry. Upstairs you'll find a generously sized primary bedroom, a large walk in closet and a 4pc ensuite with oversized shower and lots of storage. Both additional bedrooms are of great size with ample closet space. Full bathroom and conveniently located 2nd floor laundry room round out the upper floor. The home will offer a garage with inside entry. Basement will be full and unfinished, awaiting your personal touch. Flooring: Vinyl, Carpet Wall To Wall. Appliances NOT included. (id:61594)
Century 21 Synergy Realty Inc.
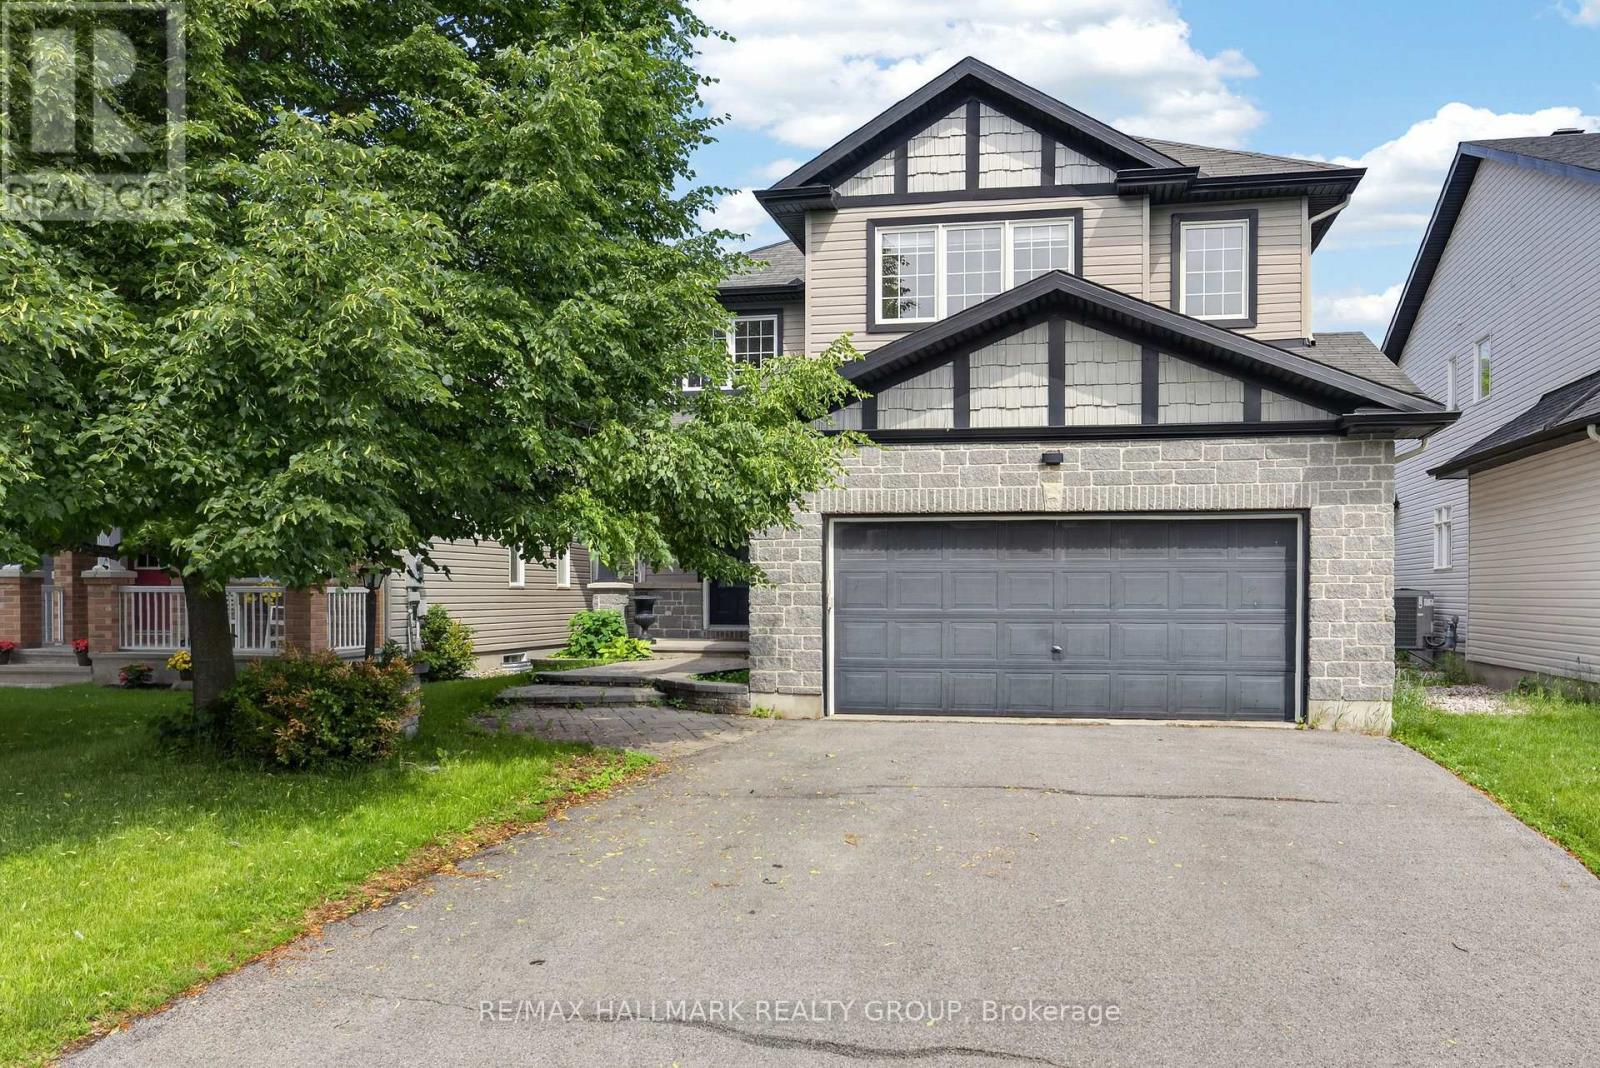
Ottawa, Ontario
Welcome to this exceptional custom built executive single family home, thoughtfully designed for both everyday living and entertaining. Fully renovated and meticulously maintained, this impressive residence features new hardwood flooring throughout the main and upper levels, a beautifully updated kitchen with new stainless steel appliances, a professionally finished basement, and fresh interior paint throughout the entire home. From the moment you step inside, you'll be impressed by the elegant layout and timeless finishes. The main floor offers a formal dining room, a private home office, a stylish powder room, and an inviting open concept living area centered around a cozy gas fireplace. Expansive floor to ceiling windows flood the home with natural light while showcasing breathtaking views of the backyard retreat, complete with a heated saltwater pool. The chef inspired kitchen is designed to impress, featuring granite countertops, new stainless steel appliances, a spacious centre island, a convenient corner pantry, and a bright breakfast nook overlooking the backyard oasis. Upstairs, the luxurious primary suite offers a walk in closet and a spa like ensuite with dual sinks, a relaxing soaker tub, a glass enclosed shower, and a private water closet. Two additional generously sized bedrooms, a full bathroom, a versatile loft area, and a convenient second floor laundry room complete the upper level. The fully finished basement provides valuable additional living space, featuring a large family room, an extra bedroom, and a full bathroom, ideal for guests, teenagers, or multigenerational living. Ideally situated in a highly sought after neighbourhood close to parks, walking trails, schools, and everyday amenities, this remarkable home offers the perfect blend of luxury, comfort, and convenience. Move in ready and extensively updated, this is a rare opportunity to own a truly exceptional property. (id:61594)
RE/MAX Hallmark Realty Group
Ottawa, Ontario
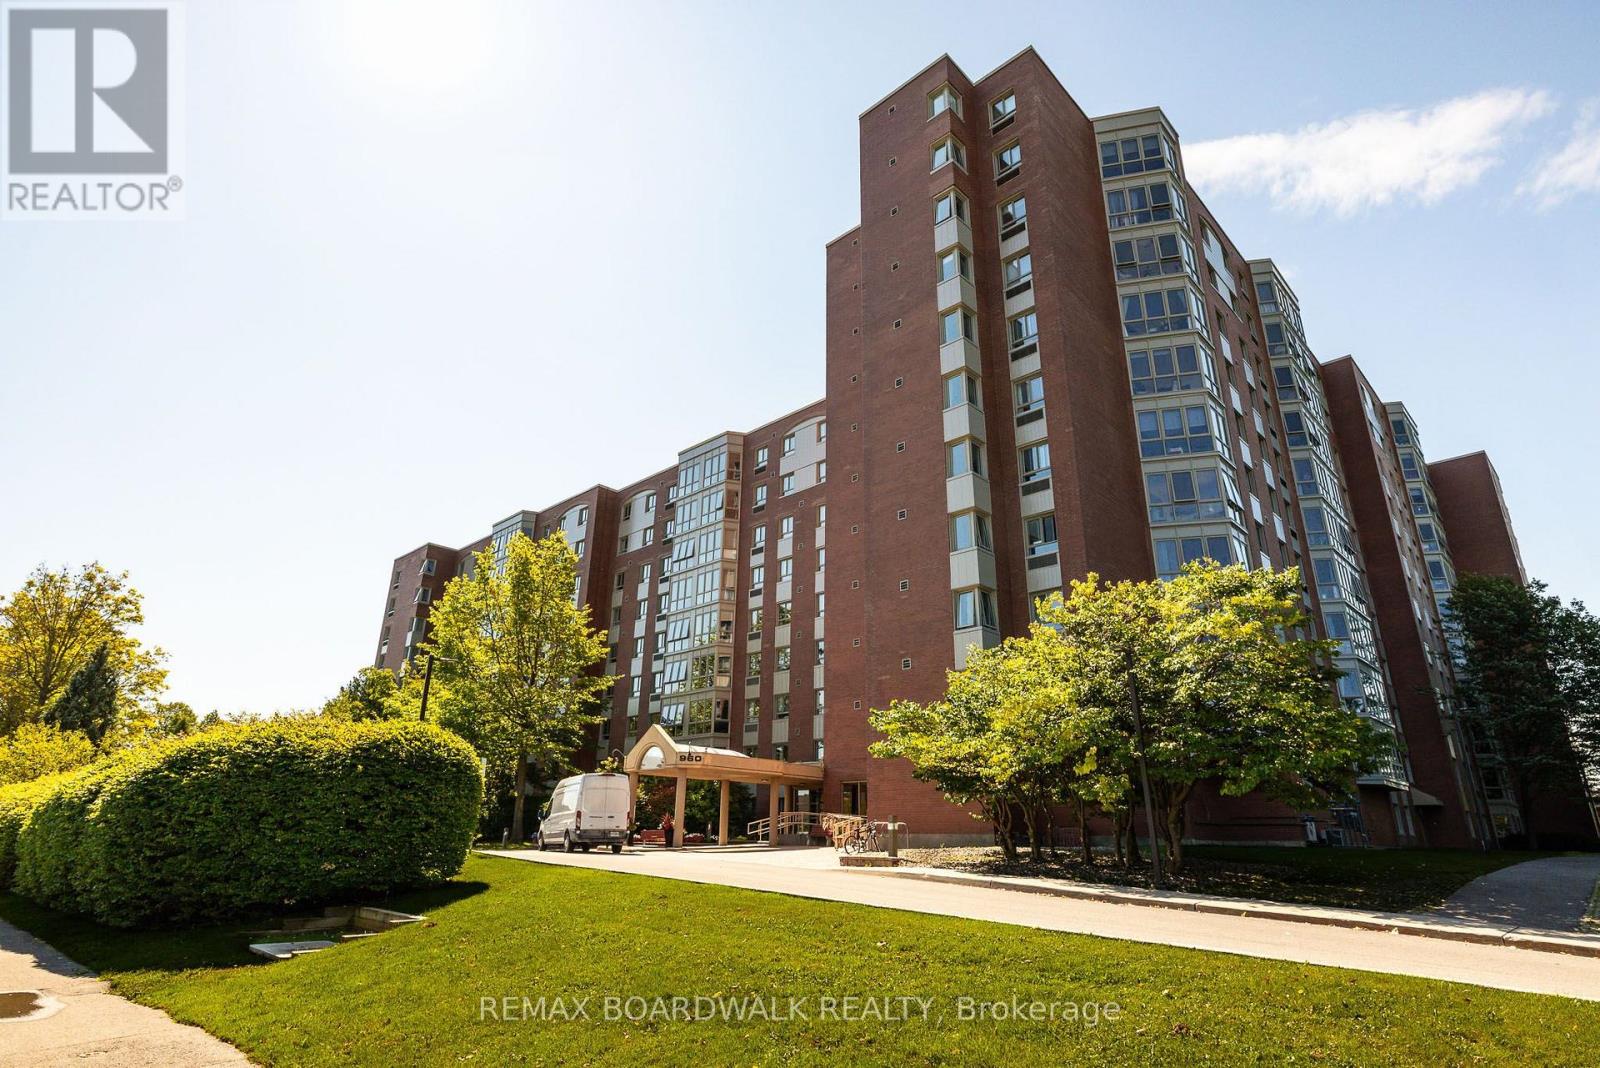
Looking to upsize or downsize without sacrificing space? This fabulous 2 bed/2 bath North facing unit is just the answer. This treetop unit has been freshly painted throughout and has a welcoming foyer with french doors, a kitchen w ample cabinets and living/dining space. The updated solarium flows from the dining area, a stunning open space with new windows surround and flooring. Two generous size bedrooms, primary bedroom has double closets and 3-piece ensuite. Newly renovated 4 piece bath is combined with laundry area. Residents enjoy the assortment of amenities, including an outdoor pool, pickle ball/tennis courts, party rooms and social events. Parks, walking paths, restaurants, shopping, and transit are just outside your door. (id:61594)
RE/MAX Boardwalk Realty
North Stormont, Ontario
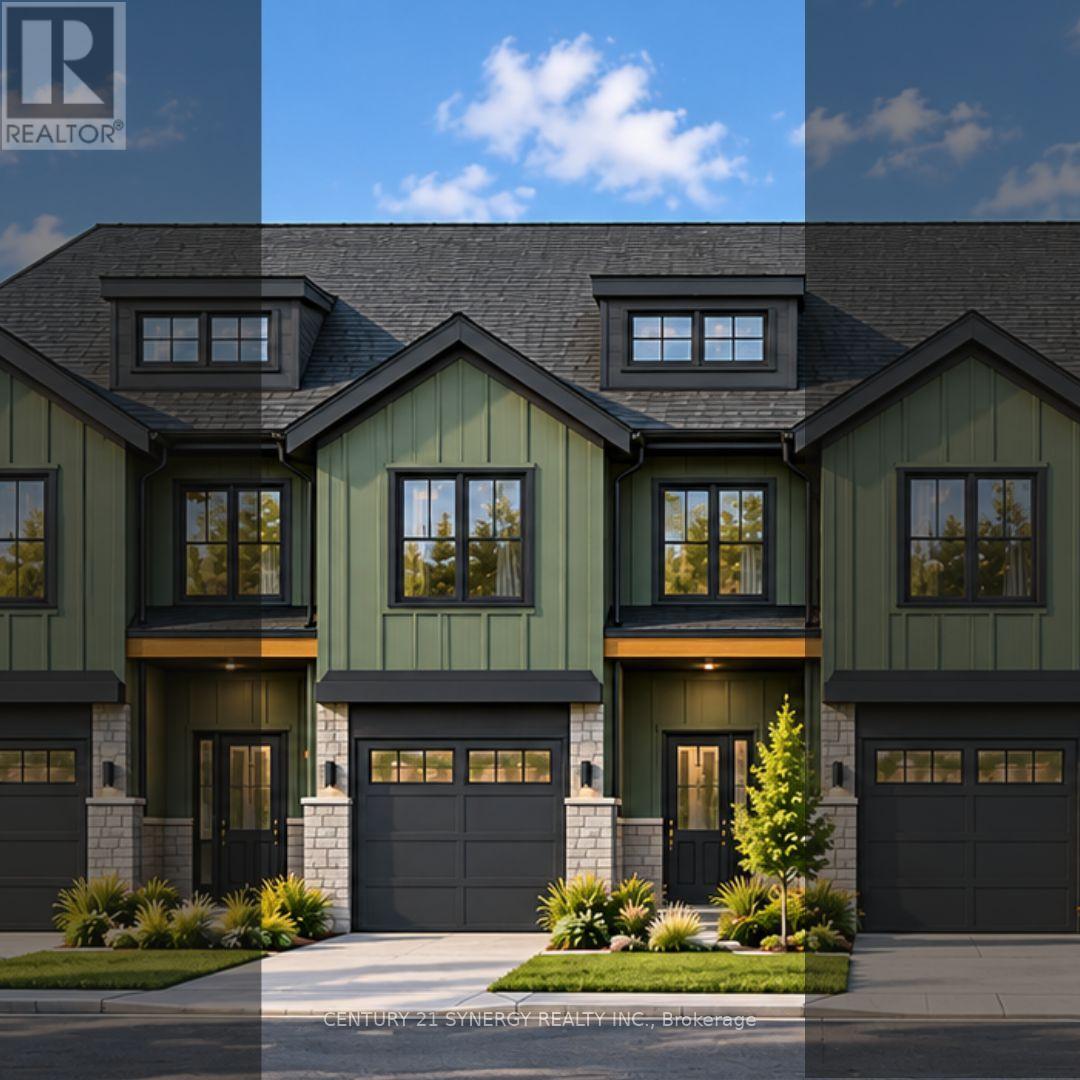
Pictures are of similar model*FULL HST REBATE INCLUDED IN LISTING PRICE*Agent must be present on initial visit*NEW CONSTRUCTION, FARMHOUSE MEETS MODERN! Beautiful townhome to be built by trusted local builder in the NEW Subdivision of COUNTRYSIDE ACRES! This 2 Storey townhomes with approx 1550 sq/ft of living space with 3 bedrooms and 3 baths. The home boasts a modern, open concept layout with a spacious kitchen offering centre island, tons of storage space, pot lights and a convenient and sizeable pantry. Upstairs you'll find a generously sized primary bedroom, a large walk in closet and a 4pc ensuite with oversized shower and lots of storage. Both additional bedrooms are of great size with ample closet space. Full bathroom and conveniently located 2nd floor laundry room round out the upper floor. The home will offer a garage with inside entry. Basement will be full and unfinished, awaiting your personal touch. Flooring: Vinyl, Carpet Wall To Wall. Appliances NOT included (id:61594)
Century 21 Synergy Realty Inc.
Ottawa, Ontario
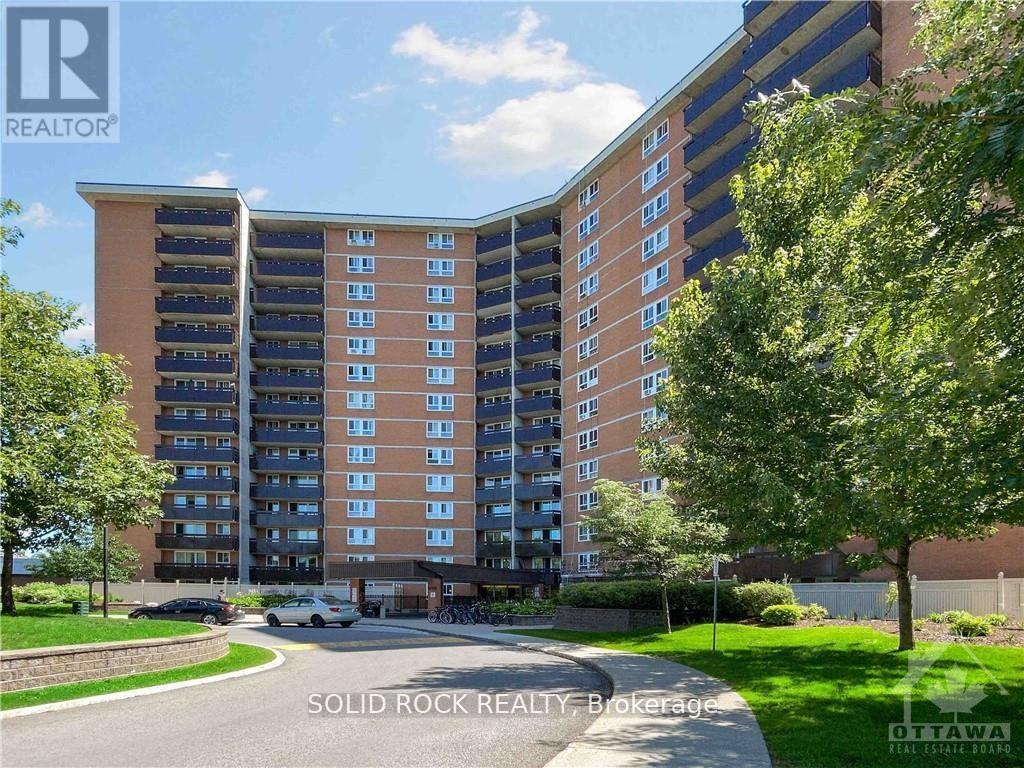
Space, comfort, and exceptional value at 2000 Jasmin Crescent! Located on the third floor, this three-bedroom condo enjoys a street-facing position on the quieter side of the building. The inviting living and dining areas feature large windows and attractive wood-look flooring, with room to relax, entertain, and enjoy everyday living. A generous balcony provides additional outdoor space for your morning coffee or an evening unwind. The functional kitchen includes a refrigerator and stove, ample cabinetry, and an opportunity to add your personal touch over time. Three bedrooms and two bathrooms offer flexibility for family, guests, or a home office. Heating and cooling are included in the condo fees, adding convenience to your monthly budgeting. Building amenities include an indoor pool, gym, party/recreation room, coin-operated laundry, and underground parking. An appealing opportunity for first-time buyers or anyone seeking three-bedroom living at an accessible price. Bring your ideas and make it your own! (id:61594)
Solid Rock Realty
Ottawa, Ontario
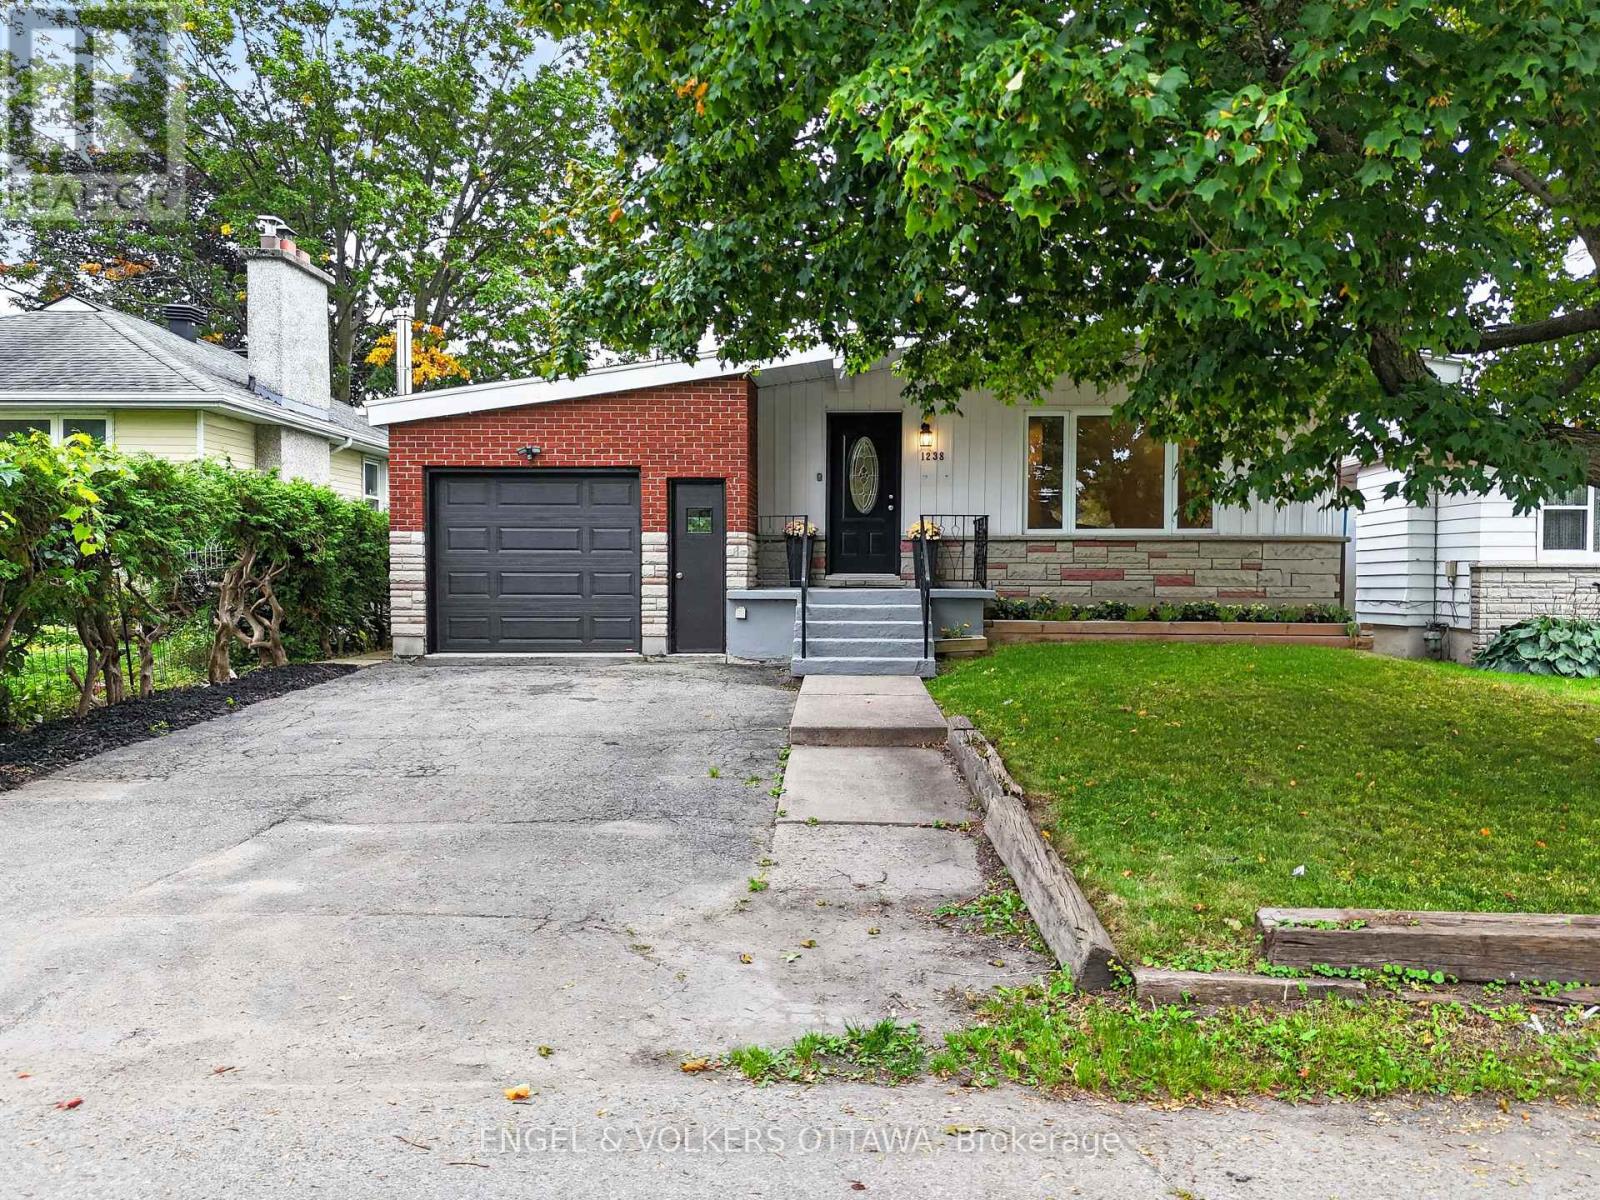
Set on a quiet residential street in Ellwood, this detached bungalow offers a practical layout across two levels, with updates throughout. The main level features newly refinished hardwood flooring, fresh paint, 3 bedrooms, a full 4-piece bathroom, and an updated kitchen with ample cabinetry and a black granite counter. The kitchen provides access to the lower level, where the home's usable space continues with new carpet, a 5-piece bathroom, an additional kitchen area, and 3 separate rooms ready for a variety of uses including work, play, or storage. The generously sized garage offers substantial storage capacity, providing convenient room for seasonal items, tools, and everyday belongings. The enclosed backyard features a mix of fencing and mature hedging along the rear, providing added privacy. Bank Street is close by for groceries, cafés, and daily essentials, while the home remains tucked away on a quiet residential street. The area offers convenient access to primary and secondary schools, specialized educational option, local transit, and community centres with a variety of programs and amenities. South Keys Station is also nearby, providing O-Train service and Park & Ride access, while Frank J. Licari Park is just a short walk away. With so many everyday conveniences close at hand, the neighbourhood offers a practical and well-connected setting for a variety of lifestyles. No conveyance of offers between Friday 7:00 p.m. to Saturday 7:00 p.m. (id:61594)
Engel & Volkers Ottawa
Ottawa, Ontario
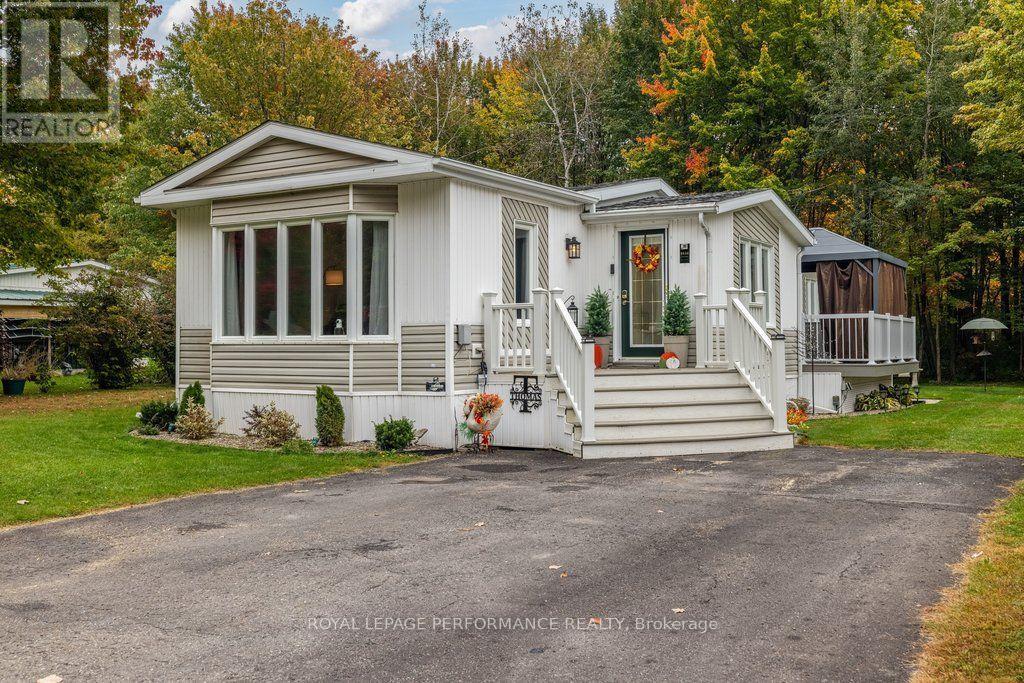
Welcome to 6636 Vista Patrick, a stunning 2-bedroom, 2-full-bathroom retreat nestled in the peaceful community of Albion Sun Vista. Perfectly situated just 10 minutes south of the Ottawa Airport, this property beautifully balances peaceful, nature-filled living with quick, convenient city access. Premium outdoor living stepping onto the property, you are greeted by a charming front porch upgraded with durable composite decking (2019). The upgrades continue along the side of the home with a newly added composite side deck, dedicated garbage/recycling storage (2026), and patio stones (2025). The true crown jewel of this property is the expansive backyard oasis. Backing directly onto a tranquil hydro line and forest, you will enjoy the ultimate privacy of no rear neighbours. Relax under the private gazebo (2023) or gather around the outdoor fireplace on crisp evenings. Meticulously maintained interior inside, modern convenience meets fresh updates. The entire home features keyless entry and was completely painted throughout in 2024. The bright, inviting kitchen shines with a brand-new countertop (2024). The layout includes two spacious bedrooms and two full bathrooms, including a beautifully refreshed main bathroom completed in 2022. The property features a massive, fully insulated 14' x 16' workshop equipped with electricity-perfect for a year-round studio, maker space, or handyman's haven. An additional 7'8" x 12'3" storage shed ensures all your seasonal gear stays organized. With a freshly sealed driveway (2023) and composite decking at both the front and back, this home is entirely move-in ready and designed for low-maintenance living. Don't miss your chance to own this private, upgraded forest-backed gem! Home is located on leased land with monthly fees of $750 includes land lease, water/sewer, property taxes and maintenance of common grounds. (id:61594)
Royal LePage Performance Realty
Ottawa, Ontario
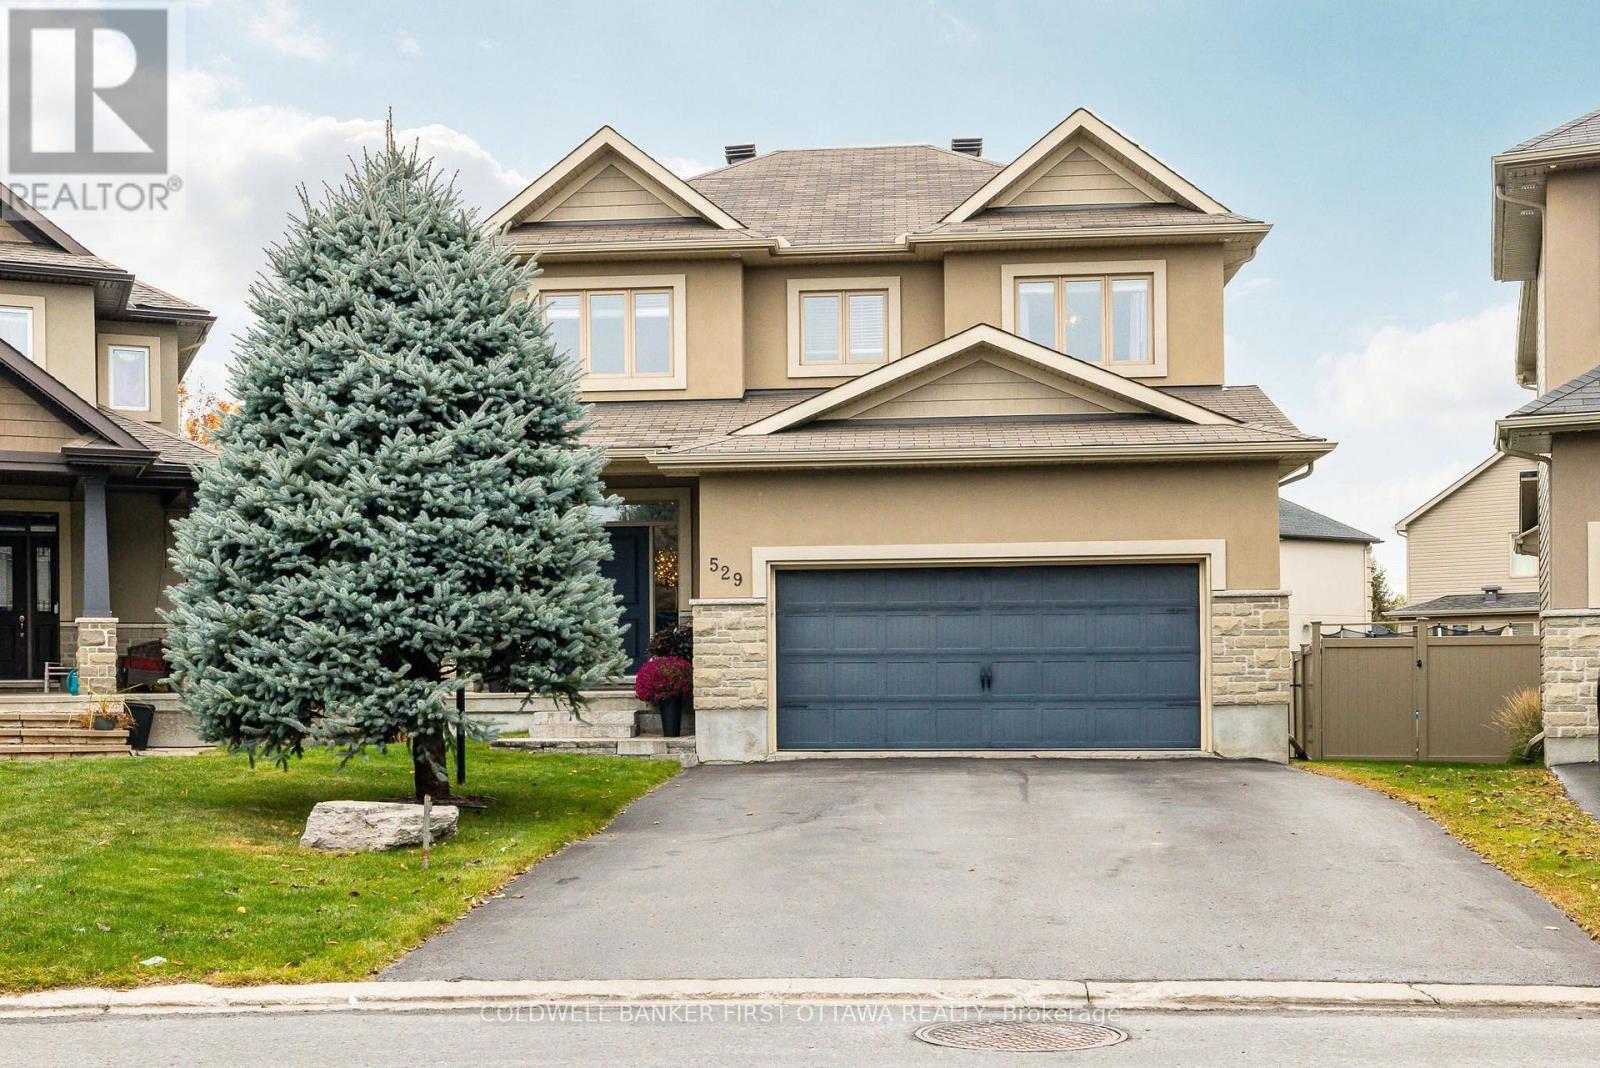
Welcome to 529 Adamson Crescent, where everyday family living meets your own private backyard resort. Set on a quiet crescent in sought-after Stittsville South, this 2013-built 4+1 bedroom, 4 bath home offers a fully finished lower level and thoughtful spaces designed for the way families live.The main floor flows effortlessly, anchored by a custom Laurysen kitchen with an oversized island overlooking the backyard. The family room features a gas fireplace, while the formal dining room is ready for hosting. An oversized custom mudroom adds exceptional function and storage for busy family life.Upstairs, the primary suite is a true retreat with a five-piece ensuite and two walk-in closets. Three additional bedrooms, a full main bath and convenient upper-level laundry complete the level.The finished basement (2017) adds a spacious rec room, fifth bedroom and three-piece bath, ideal for guests, teens, a home office or gym.Outside is where this property really sets itself apart. Set on an oversized pie-shaped lot, the backyard offers the best of both worlds: a saltwater inground pool with pergola and professional landscaping (2020), plus plenty of green space for kids and pets to run and play. A cedar deck, irrigation system, retractable awning and shed complete this private outdoor retreat.Thoughtful upgrades include a heated and insulated double garage, EV charger, 200-amp service and generator transfer switch (2025), plus parking for six.Steps to parks, schools and trails, with quick access to Hwy 417, Kanata and Tanger Outlets. A rare blend of space, family function and backyard luxury in the heart of Stittsville. (id:61594)
Coldwell Banker First Ottawa Realty
Brantford, Ontario
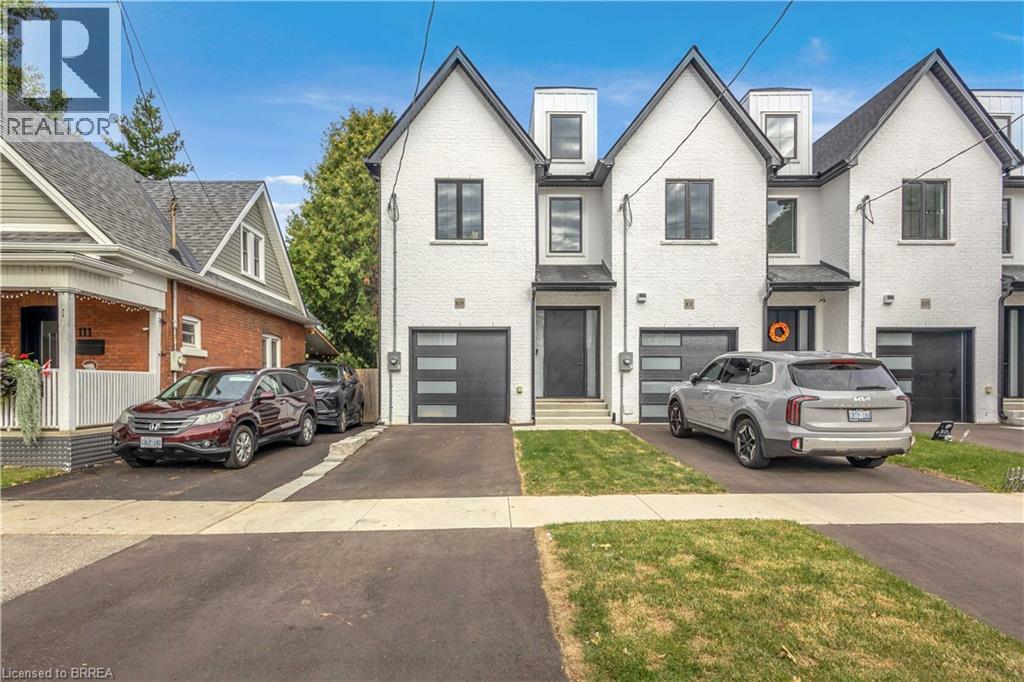
Welcome to this fresh, modern two-storey home offering the perfect blend of style, comfort, and functionality. Featuring 3 spacious bedrooms and 3 well-appointed bathrooms, this thoughtfully designed property is ideal for families or those seeking contemporary living. Step inside to an inviting entrance that sets the tone for the home’s bright and airy layout. The generously sized bedrooms provide ample space for relaxation, while the sleek design elements—including trending black windows and matching exterior accents—create striking curb appeal, complemented by an oversized front door. Enjoy the convenience of a fully fenced yard with side access to the backyard, perfect for entertaining, families, or future outdoor enhancements. The front and backyard will be fully sodded, and the driveway will be completed with asphalt, offering a move-in-ready exterior. Ideally located near the beautiful Grand River and scenic trails, this home combines modern living with access to nature. A stunning property ready to be enjoyed—don’t miss this opportunity to make it yours. Photos are of unit 105 Winniett Street but are a mirror image. (id:61594)
Royal LePage Brant Realty
Brantford, Ontario
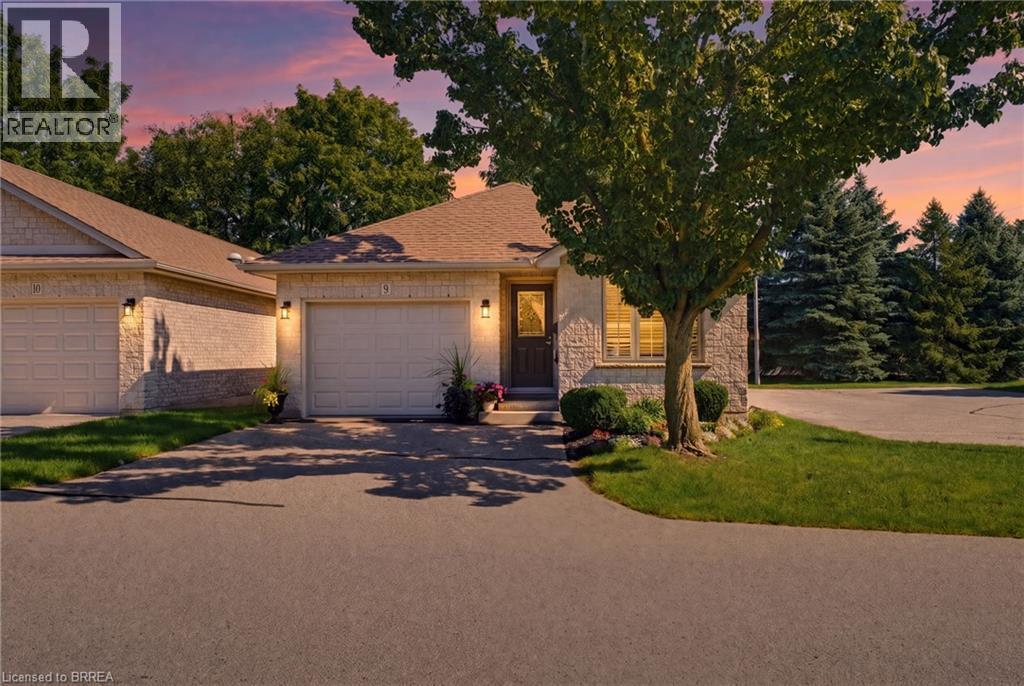
Tucked away at the quiet end of a desirable Brantford condo community, this beautifully maintained all-brick detached bungalow offers privacy, convenience and easy, low-maintenance living. Positioned close to visitor parking, this is a peaceful spot to call home. As you approach, you’ll immediately notice the beautiful gardens and welcoming curb appeal. Inside, this spacious 2+1 bedroom, 2 bathroom home offers convenient main-floor living with an open and inviting layout. Cathedral ceilings add character to the main living space, while a cozy gas fireplace creates a warm focal point. Sun tunnels in the kitchen and bathroom bring in natural light, and the bright kitchen offers plenty of counter space and thoughtful storage, including pull-out drawers inside the cupboards. The kitchen flows seamlessly into the dining and living areas, perfect for everyday living and entertaining. Two bedrooms, main-floor laundry and a beautifully retiled bathroom are conveniently located on this level. California shutters add a polished touch, while the living area opens onto the recently redone back deck, complete with an automatic awning and remote, perfect for enjoying some shade and privacy. The fully finished lower level offers additional living space with a generous third bedroom featuring a huge walk-in closet, spacious recreation area with a second gas fireplace, full bathroom and plenty of storage. A stairlift between levels provides added accessibility. With the condo corporation taking care of major exterior maintenance, including the roof, windows and doors, you can spend less time worrying about upkeep and more time enjoying your home. The garage door was also replaced in early 2026. Offering plenty of space, accessibility and a quiet location within the community, this detached bungalow condo is a wonderful option for anyone looking to simplify without sacrificing the privacy, comfort and feel of a detached home. (id:61594)
RE/MAX Twin City Realty Inc
Ottawa, Ontario
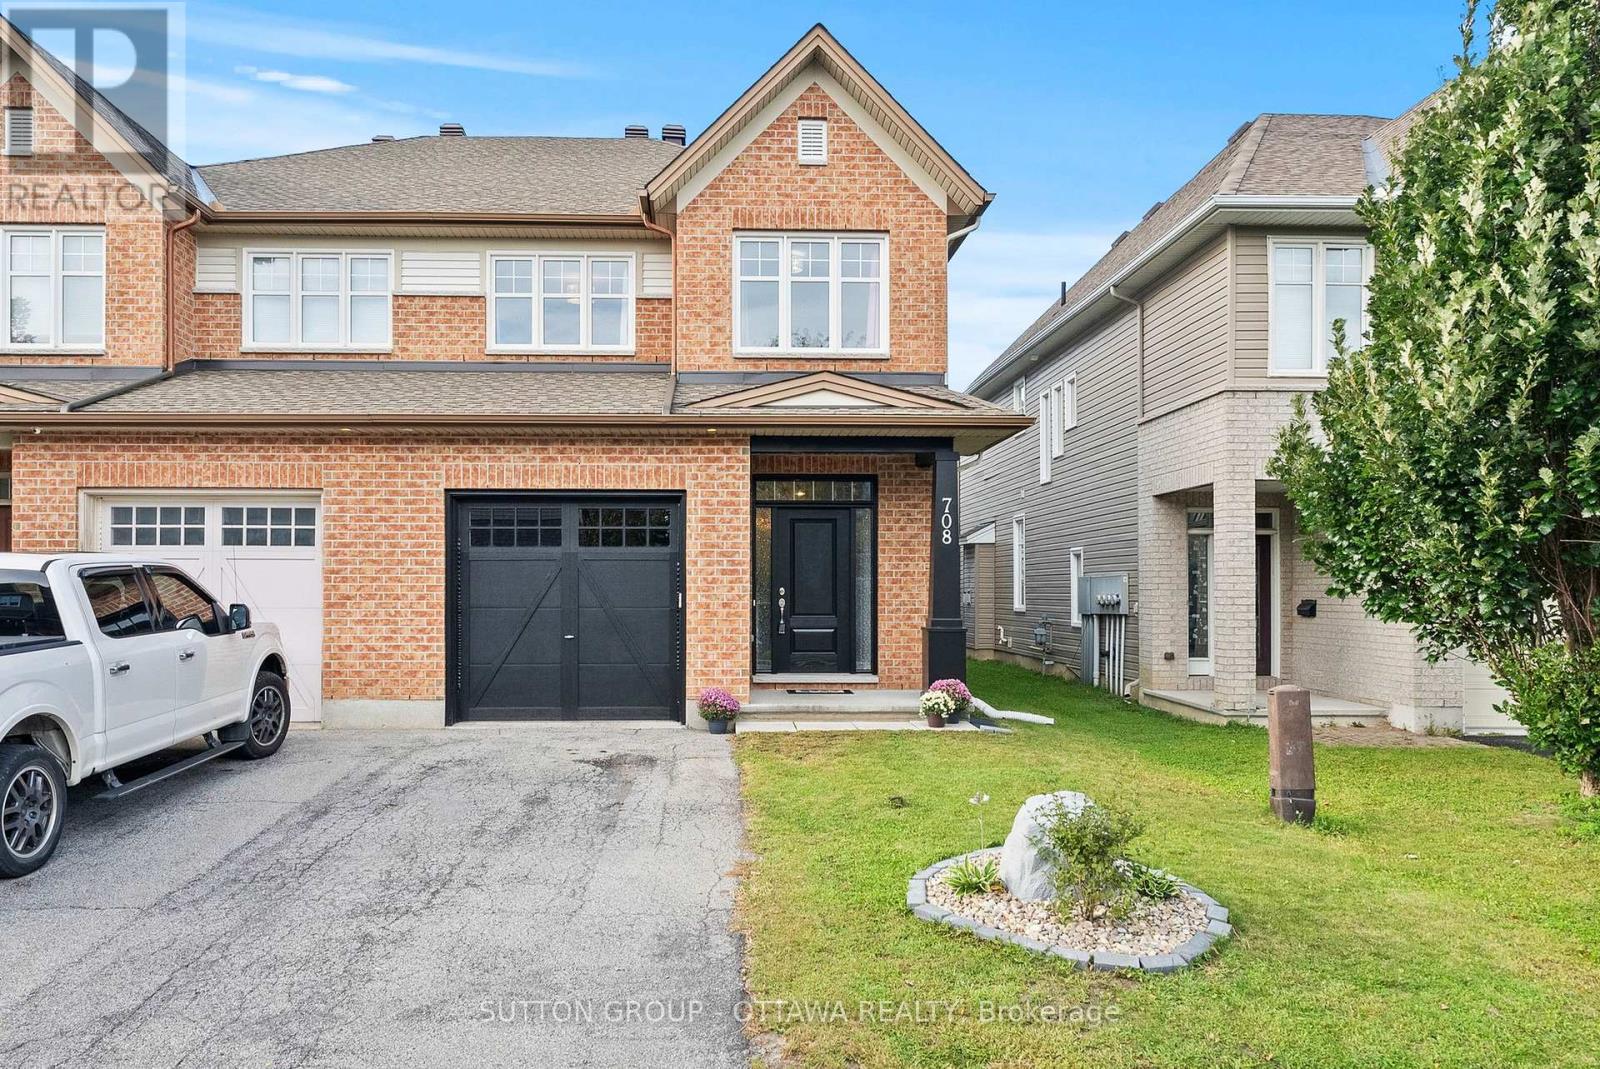
Findlay Creek keeps proving why it is one of Ottawa's most sought-after family communities, and 708 Hazelnut Crescent shows exactly why. This semi-detached home offers close to 2,600 sq ft across three finished levels, on a street minutes from schools, parks, shopping, recreation, and transit. A brick facade, covered entry, and private driveway parking give it real curb appeal before you even walk in. Step inside to a bright foyer where a curved staircase draws the eye upward, with formal living and dining space just off the entry, warmed by rich hardwood floors. Toward the back of the home, the kitchen opens onto a sunlit family room anchored by a gas fireplace and big windows, with a large island, stainless steel appliances, and a patio door leading straight out to the backyard, the kind of layout that keeps everyone in the conversation while dinner comes together. Upstairs holds four generous bedrooms along a wide hallway, a full main bathroom with a separate water closet for busy mornings, a dedicated laundry room, and a flexible den, perfect as a home office or study. The primary suite is the real showstopper, recently upgraded with a spa-inspired ensuite featuring a freestanding soaker tub, a glass-enclosed shower, and a sleek dual-toned vanity, a genuine retreat at the end of the day.The finished basement adds even more room to grow into, an open and bright space with a stone-accented feature wall, built-in shelving, and flexible space for a home office, guest room, or media area. Out back, a low-maintenance turf lawn and a raised deck make this yard ready for morning coffee or evening entertaining, all within a fully fenced, private setting. Homes in Findlay Creek with this much space and this level of upgrade do not sit long. Book a viewing today. (id:61594)
Sutton Group - Ottawa Realty
Ottawa, Ontario
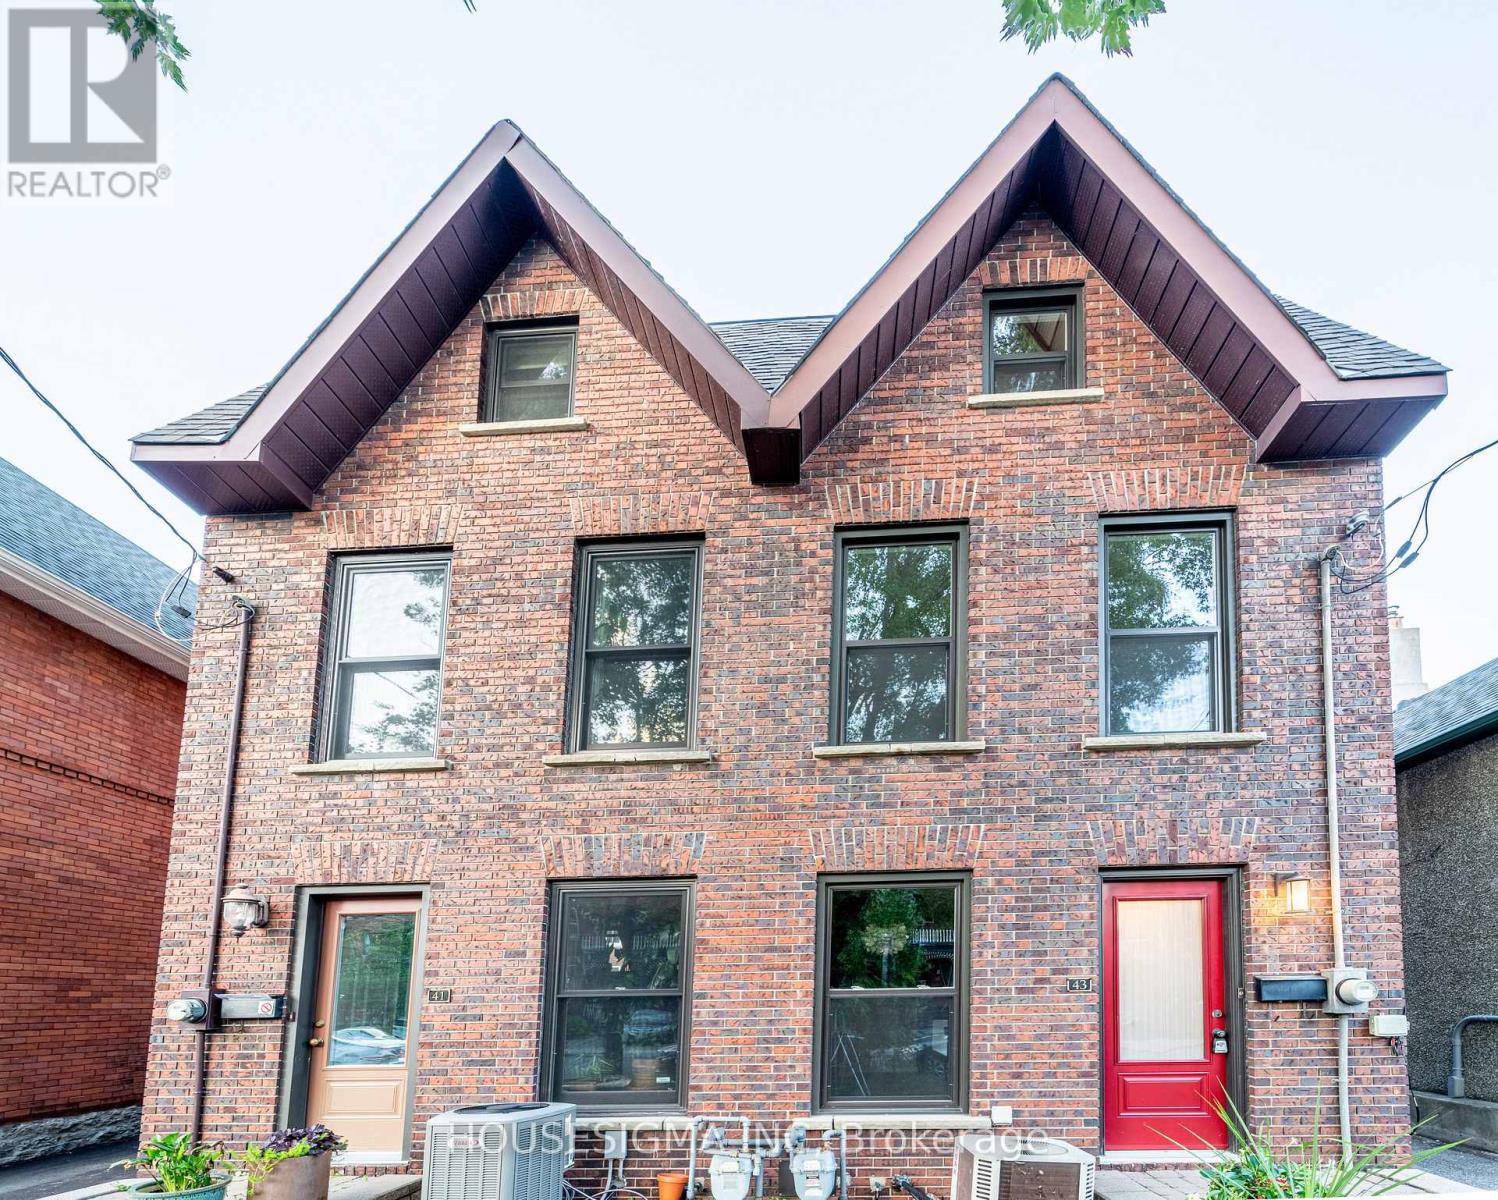
Welcome to this charming three-story home located in sought-after Sandy Hill built in 1980 and thoughtfully maintained to offer a fresh, modern feel. . Ideally in the heart of city just minutes from Ottawa University, Parliament Hill, the Rideau Canal, and ByWard Market yet tucked away on a quiet peaceful street. A large deck offers the perfect spot for morning coffee or unwinding in the evening. Freshly painted and filled with natural light, this home features pot lights throughout, large windows, and a bright lower-level family room with high ceilings. Additional highlights include a main three-piece bathroom, a primary suite with an ensuite, and hardwood flooring across the living and dining rooms. It is a comfortable, functional, and exceptionally bright space.Shared driveway access subject to easement for neighbouring properties. Exterior doors and all windows (except for the large windows in the hallways were replaced 2018.The soffits replaced 2015. Shingles: Replaced in 2012.This property is easy to show. Come see it for yourself and discover why this charming home should be your next move. (id:61594)
Housesigma Inc

Ottawa, Ontario
Welcome to 119 Woliston Crescent, a beautifully updated 4+1 bedroom, 4-bathroom detached home situated on a premium 50-ft corner lot in the sought-after Morgan's Grant community. Nestled on a quiet, family-friendly crescent, this spacious home offers an ideal blend of comfort, functionality and convenience. Step inside to a bright and inviting interior featuring beautifully refinished hardwood floors, large windows and abundant natural light. The spacious kitchen and dining area is perfect for everyday living and entertaining, featuring quartz countertops, a new tile backsplash, ample cabinetry and freshly repainted cabinets. The impressive open-to-above family room is a true highlight, showcasing soaring ceilings, large windows and a natural gas fireplace that creates a warm and welcoming gathering space. A beautifully refinished hardwood staircase leads to the upper level, where you'll find four well-proportioned bedrooms plus a versatile flex room. Three of the bedrooms feature wood flooring, while the generous primary suite offers a walk-in closet and private ensuite. The flex room provides additional flexibility as a compact home office, study area or laundry room. The refreshed finished basement features new windows, an additional bedroom and versatile living space ideal for a recreation room, home office, gym or guest area. Outside, enjoy a fully fenced backyard offering a private retreat for gardening, entertaining or relaxing. Extensive updates completed in 2024 include a new roof and central A/C, refinished hardwood floors and staircase, quartz countertops, new handrails, dishwasher, kitchen tile backsplash. A new entrance door was added in 2026, further enhancing the home's curb appeal. Ideally located minutes from excellent schools, parks, trails, shopping, recreation, golf and Kanata North High-Tech Park, with convenient access to March Road and Highway 417. A move-in-ready family home in one of Kanata North's most established communities. (id:61594)
Royal LePage Integrity Realty
North Dundas, Ontario
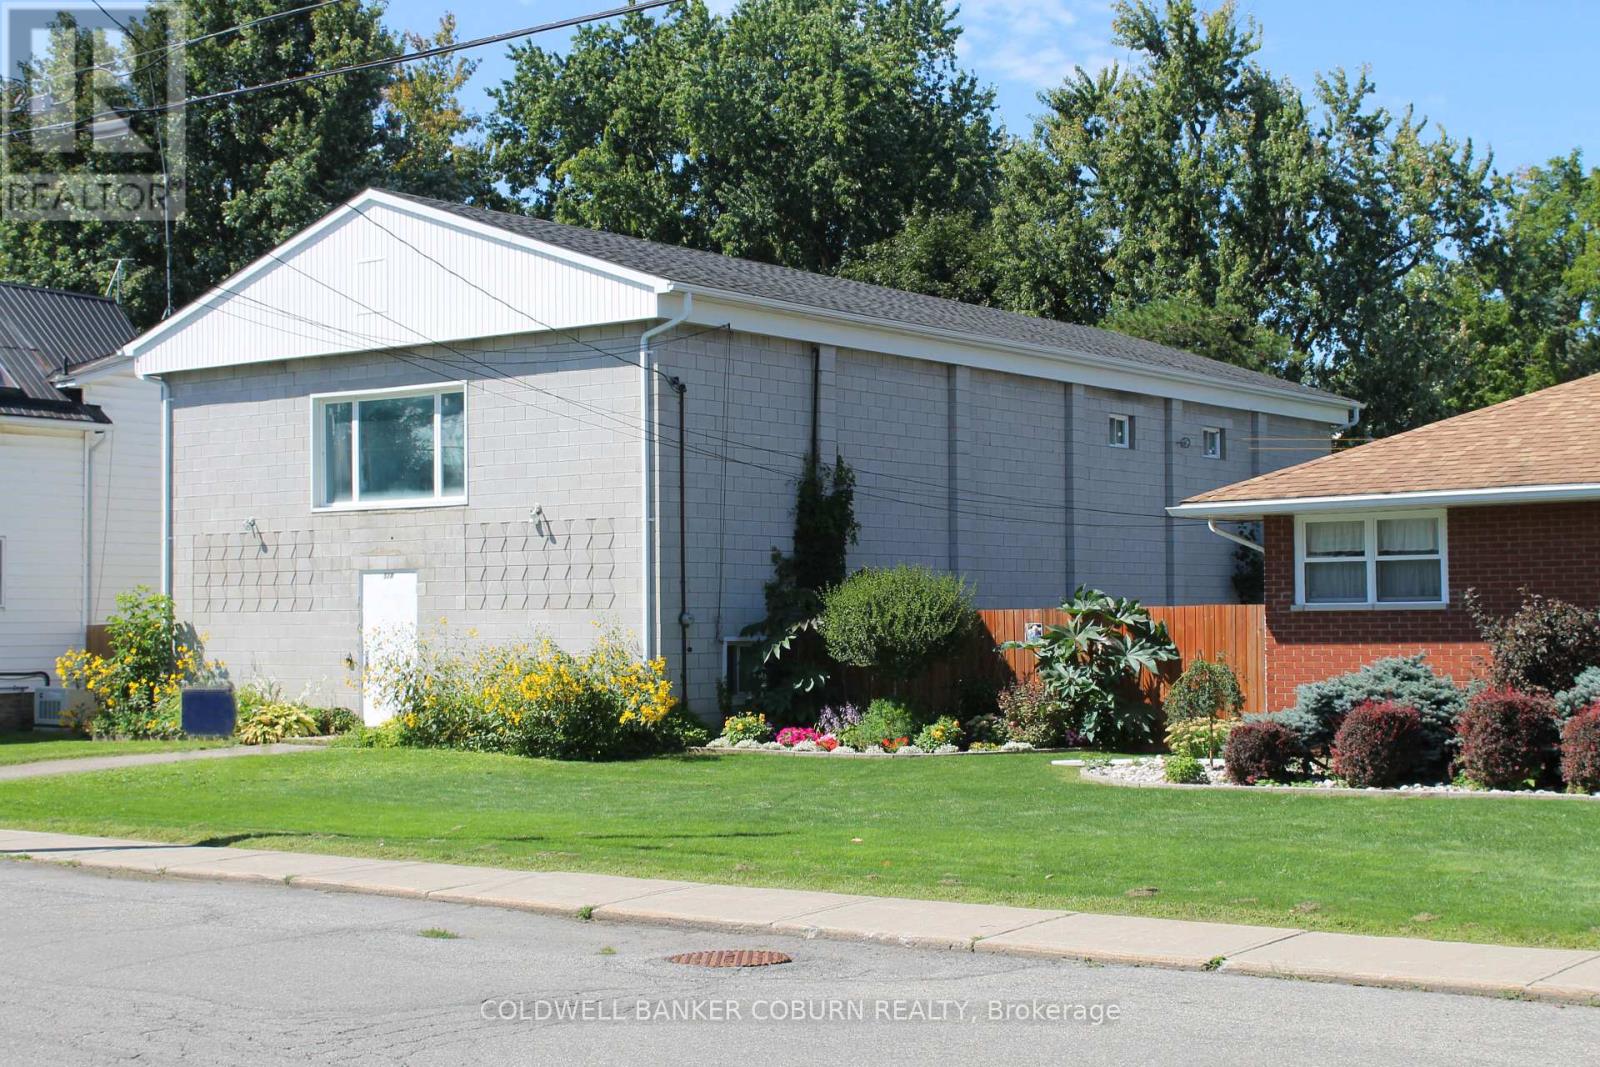
Located just 30 minutes south of Ottawa, 518 Church Street presents an exciting redevelopment opportunity in the growing community of Winchester. Ideally situated within walking distance of local schools, shopping, restaurants, professional services, and Winchester District Memorial Hospital, this property offers an excellent combination of location, existing infrastructure, and future potential. The existing building provides an opportunity for residential redevelopment or conversion, making this an attractive proposition for an investor, builder, or developer seeking to create additional rental housing in an established community. With continued demand for quality rental accommodations in North Dundas, properties offering this type of potential are becoming increasingly difficult to find. Municipal water, sewer, and natural gas services are already connected. Municipal approval is also in place for water serving up to four apartment units, providing further support for potential multi-unit residential conversion, subject to required approvals and permits. Parking is another advantage, with municipal approval for additional gravel parking at the front, and two leased parking spaces in the municipality's Boyd parking lot. The roof has also been recently replaced. Winchester offers convenient access to Highway 31 (Bank Street), Ottawa, medical facilities, schools, shopping, restaurants, and recreational amenities. Whether you are an experienced developer, builder, or investor, 518 Church Street offers an opportunity to explore residential redevelopment in an established and increasingly desirable community. Buyer to make their own inquiries with the Municipality regarding permitted uses, zoning, development requirements, building permits, parking, and all other approvals necessary to realize their intended use. (id:61594)
Coldwell Banker Coburn Realty
Laurentian Valley, Ontario
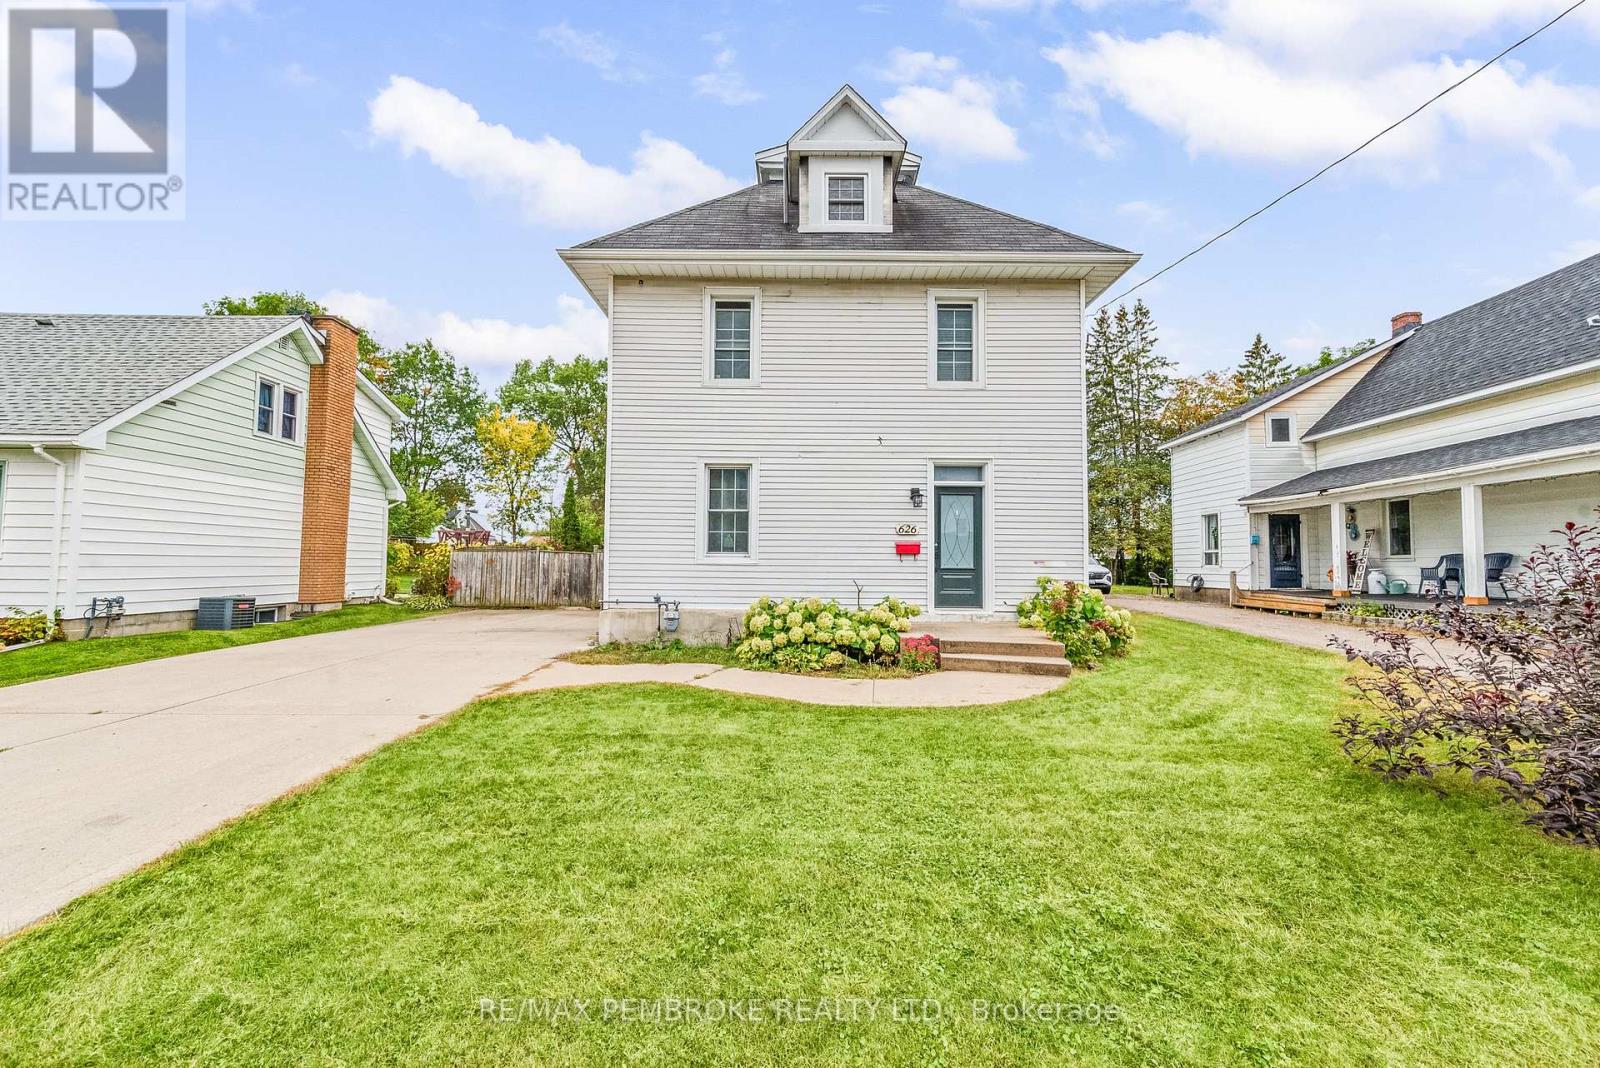
This well-cared-for family home is ready for immediate occupancy and offers plenty of space for you and your family to make it home. The bright and spacious entry has plenty of storage for coats, shoes and backpacks. The open-concept living and dining areas are filled with natural light and provide a comfortable space for family time, entertaining, or simply relaxing together. From the dining room, patio doors lead outside to a welcoming patio-perfect for enjoying your morning coffee or unwinding on quiet evenings. The large, fenced backyard offers plenty of room to create your own garden, add colourful flower beds, or simply enjoy the outdoors. A handy shed provides additional storage for gardening tools, bikes, and seasonal items. Upstairs, you'll find three spacious bedrooms and a four-piece bathroom, providing plenty of room for the family. The third level offers a versatile bonus room that can easily become a playroom, movie room, home office, or workout space-whatever best suits your lifestyle.The finished basement adds even more living space, featuring a spacious family room, three-piece bathroom, and laundry room. This home is ready to welcome its next family and create many wonderful memories. (id:61594)
RE/MAX Pembroke Realty Ltd.
South Stormont, Ontario
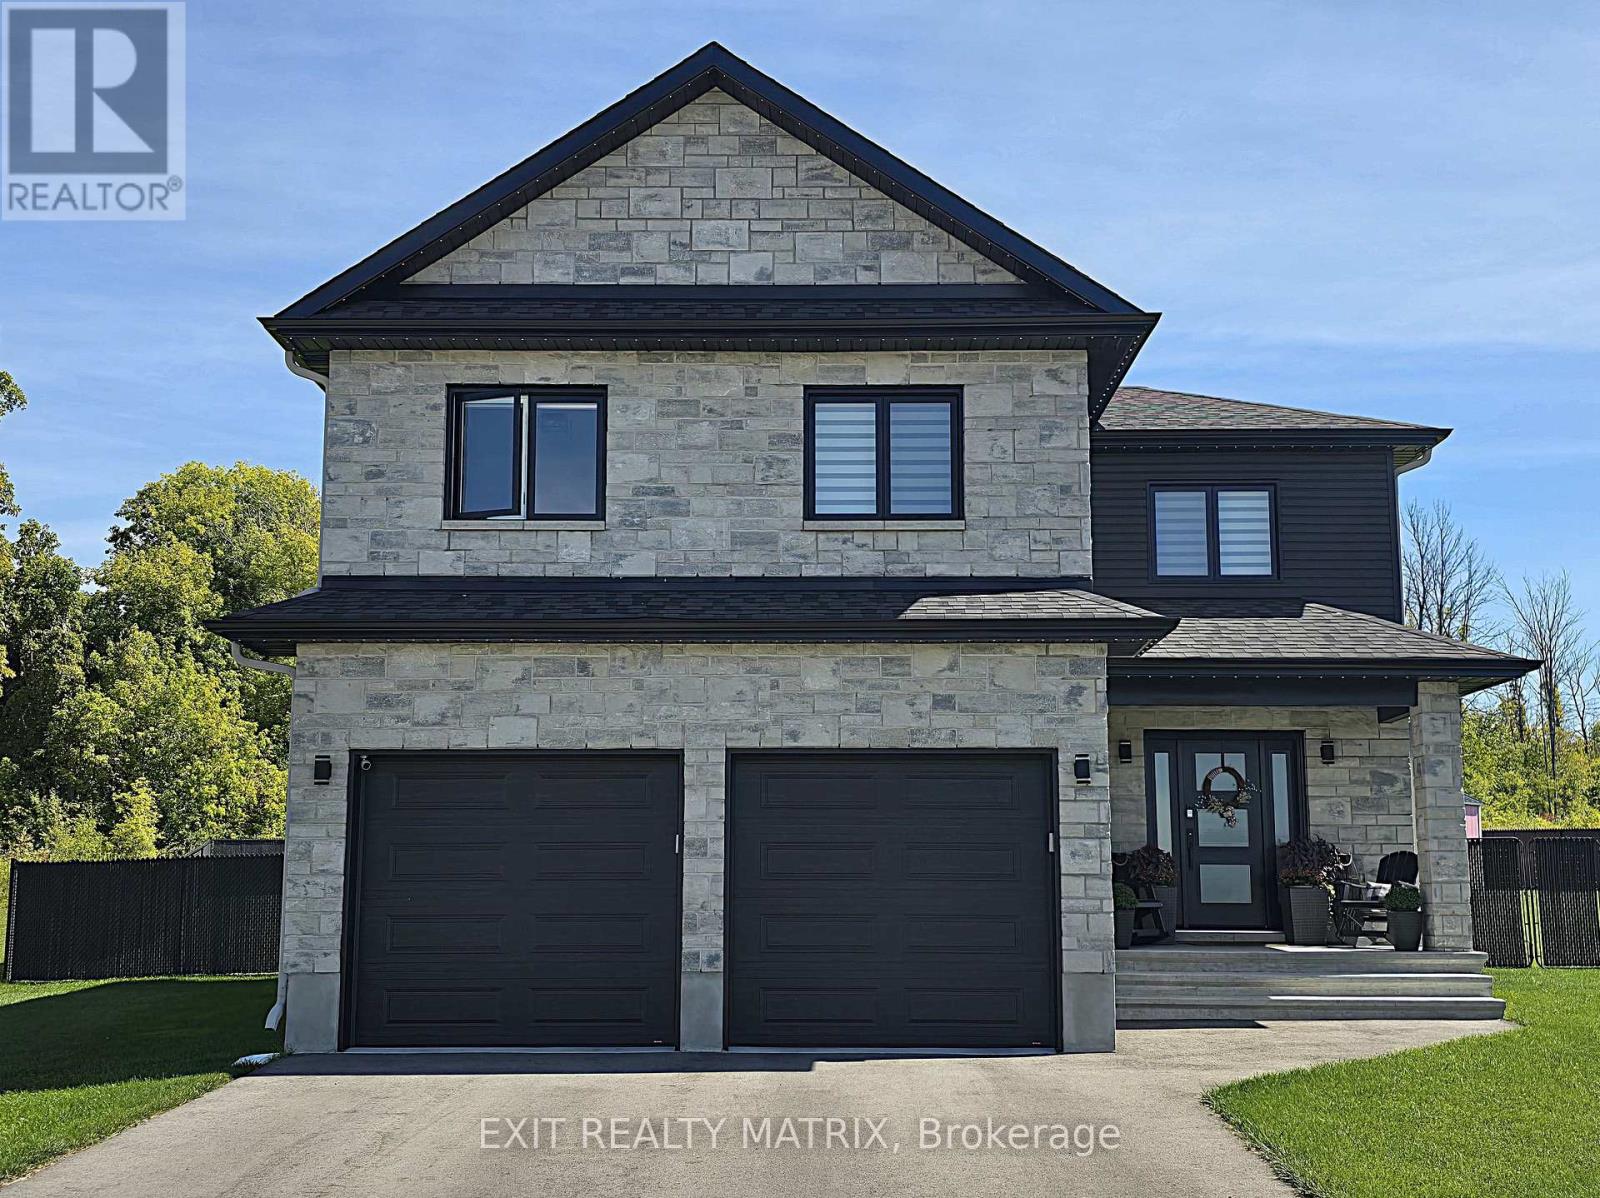
***HOUSE TO BE BUILT*** Superb 2-storey single-family home designed for modern family living. Open-concept main floor with spacious living room and covered porches at the front and back. Stylish kitchen featuring quartz countertops, ceiling-height cabinets, soft-close doors and drawers, pots and pans drawer, and a large wall pantry for added storage. Upper level offers 4 generously sized bedrooms and a convenient laundry room. The primary bedroom includes a walk-in closet and private ensuite with 5' glass and tile shower and quartz countertop. Main bathroom features a 5' tub with tiled walls and quartz countertop. A perfect blend of space, style, and functionality-ideal for growing families. Landscape will include 10' X 8' wood deck, gravel driveway and seeded yard. You don't want to miss calling this one your home. Contact your realtor today for more information. ***Pictures are from a previous build and may not reflect the same house orientation, colors, fixtures, finishes*** *FULL HST REBATE INCLUDED IN LISTING PRICE* as per the legislation* (id:61594)
Exit Realty Matrix

Ottawa, Ontario
Exceptional opportunity in the established Glen Cairn community! Situated on an expansive corner lot, this bright detached home offers 3 bedrooms, a full bathroom plus a main-floor powder room, an attached garage, and flexible living space across three levels. A welcoming foyer opens to a sun-filled breakfast area featuring a bay window and sliding glass doors to the rear deck. The spacious galley-style kitchen offers abundant white cabinetry, generous counter space, updated flooring, and included stainless-steel appliances highlighted by a gas range. A character-filled sliding barn door connects the kitchen to the formal dining room, while the impressive living room features a vaulted ceiling, large windows, and a natural gas fireplace. Upstairs are three bright, well-proportioned bedrooms with updated flooring, along with a cheater-ensuite bathroom featuring a tiled tub and shower surround. The refreshed staircase, natural wood railing, black balusters, and contemporary lighting add warmth and style. The lower level provides additional flexible space, together with laundry, storage, and utility areas. Outside, enjoy a rear deck with a natural gas BBQ hookup and an exceptionally generous fenced yard framed by mature hedges and greenery. There is plenty of room for entertaining, gardening, children, and pets. The storage shed and play structure are also included. A generous selection of appliances and additional chattels is included, offering extra convenience and value for the next owner. Close to area schools, parks, pathways, public transit, shopping, Glen Cairn Community Centre, Hazeldean Library, and Jack Charron Arena, with convenient access to Eagleson Road, Terry Fox Drive, and Highway 417.Outstanding outdoor space, abundant natural light, and excellent potential-all in a convenient Kanata location! (id:61594)
Right At Home Realty
Bonnechere Valley, Ontario
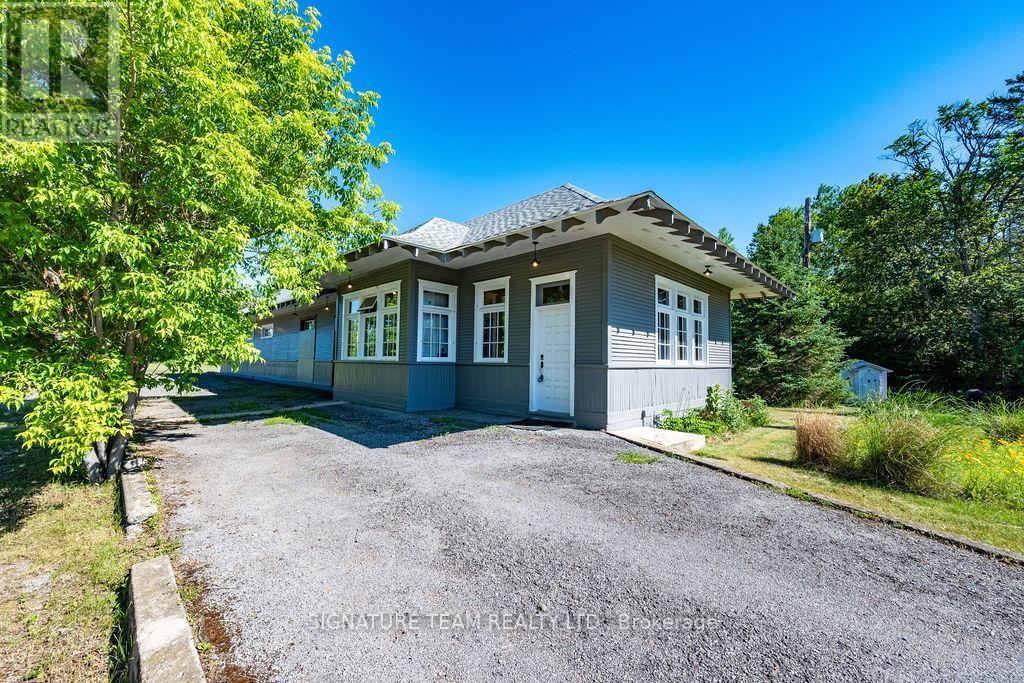
Own a Piece of History! Unique 3-bedroom, 1.5-bath home converted from an original Grand Trunk Railway (GTR) train station, offering character, charm, and incredible versatility. Set on a private 2.57-acre landscaped lot with gardens and mature surroundings, the property retains many original features, including beautiful woodwork. The spacious interior offers comfortable living areas, while the large heated rear room, complete with infrared propane tube heater, provides excellent space for a workshop, studio, recreation room, home business, or additional gathering area. Highway Commercial zoning offers a variety of potential residential, business, or investment uses. Updates include propane furnace (2018), hot water tank (2018), shingles (2019), and 20KW Kohler standby generator (2023). A truly unique property offering history, character, acreage, and opportunity-all in one. (id:61594)
Signature Team Realty Ltd.
Ottawa, Ontario
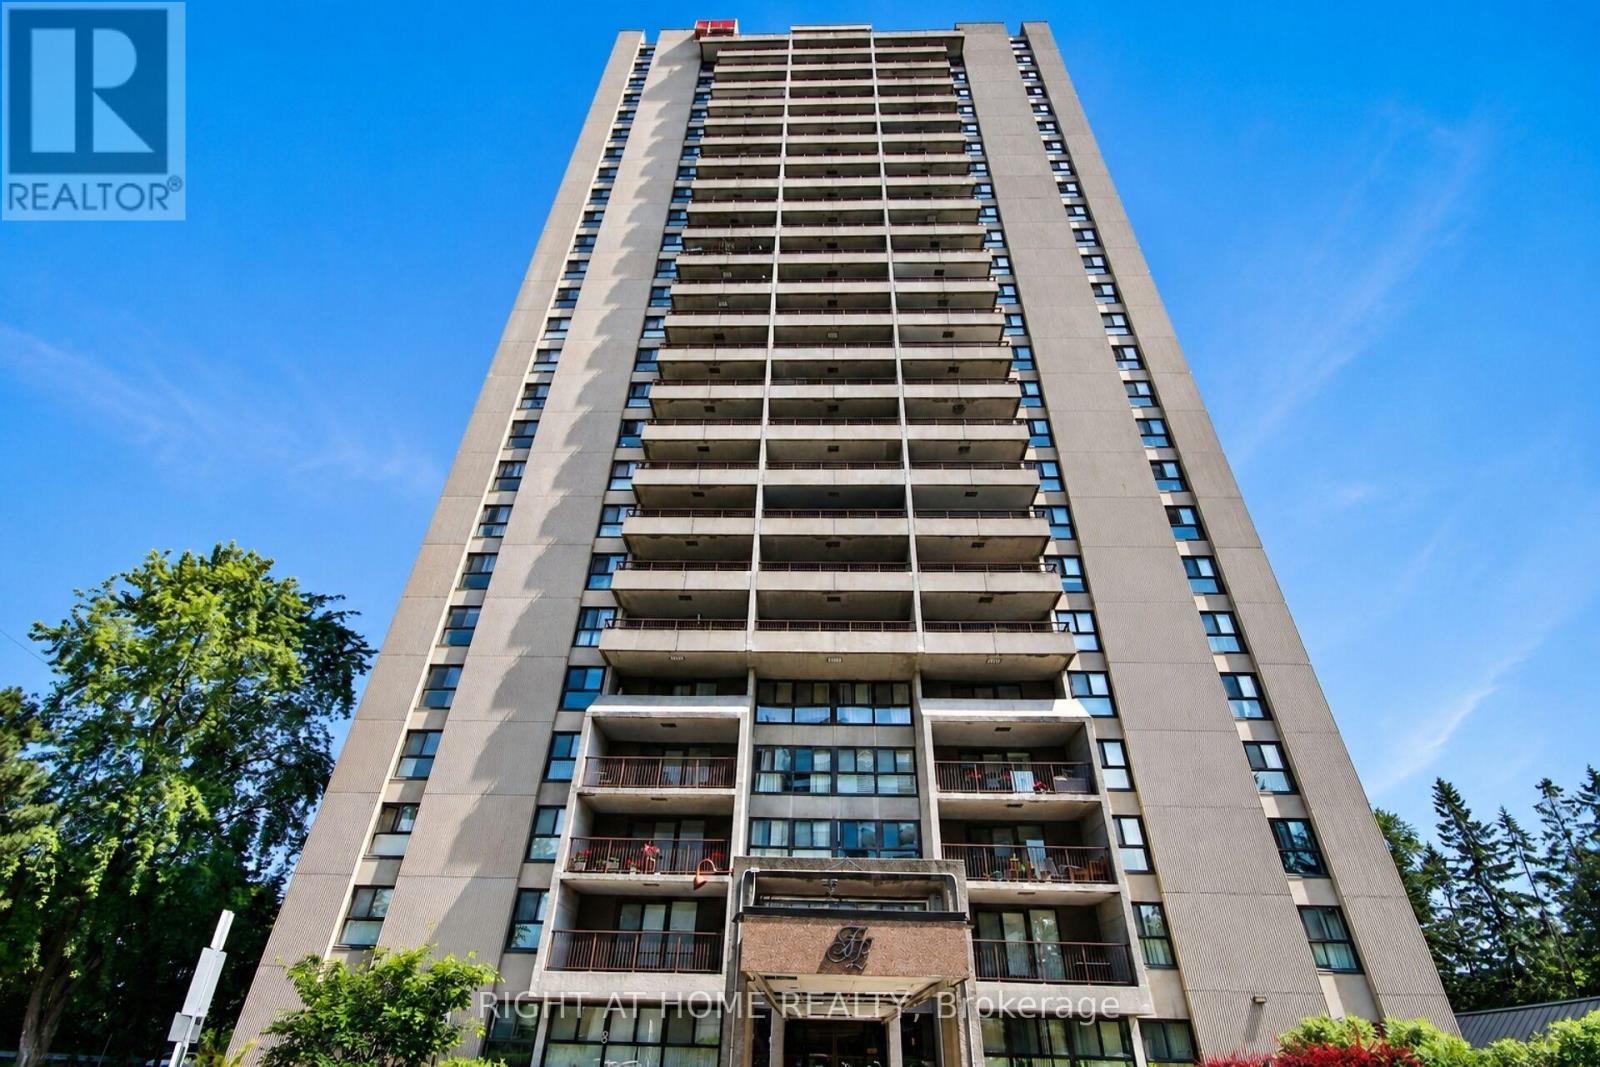
This bright and spacious North-facing 1,500+ sq. ft. corner unit is filled with natural light and offers 3 bedrooms, 2 full bathrooms, and two private balconies with unobstructed views of the Rideau River, downtown skyline, and Lansdowne Park. Designed for easy, low-maintenance living, the unit also includes a large storage locker, while condo fees cover heat, hydro, and water for added convenience and predictable monthly costs. Residents enjoy an exceptional selection of amenities, including an indoor pool, sauna, fitness centre, party room, games room, library, guest suite, workshop, bike storage, car wash, dog run, landscaped terrace with BBQ area, and an on-site convenience store. Shared laundry facilities are conveniently located on every floor, and underground parking offers secure interior building access. Ideally located just steps from the Smyth Transit Station, with OC Transpo at your doorstep and the LRT only two stops away, commuting anywhere in the city is effortless. Enjoy quick access to Highway 417, The Ottawa Hospital's Riverside and General Campuses, CHEO, shopping, dining, grocery stores, and everyday conveniences at Trainyards, as well as nearby parks, pathways, and cycling routes. Move-in ready and offering outstanding comfort, convenience, and value, this home is an excellent choice for medical professionals, downsizers, or anyone seeking carefree, bungalow-style living in one of Ottawa's most convenient locations. (id:61594)
Right At Home Realty
Malahide, Ontario
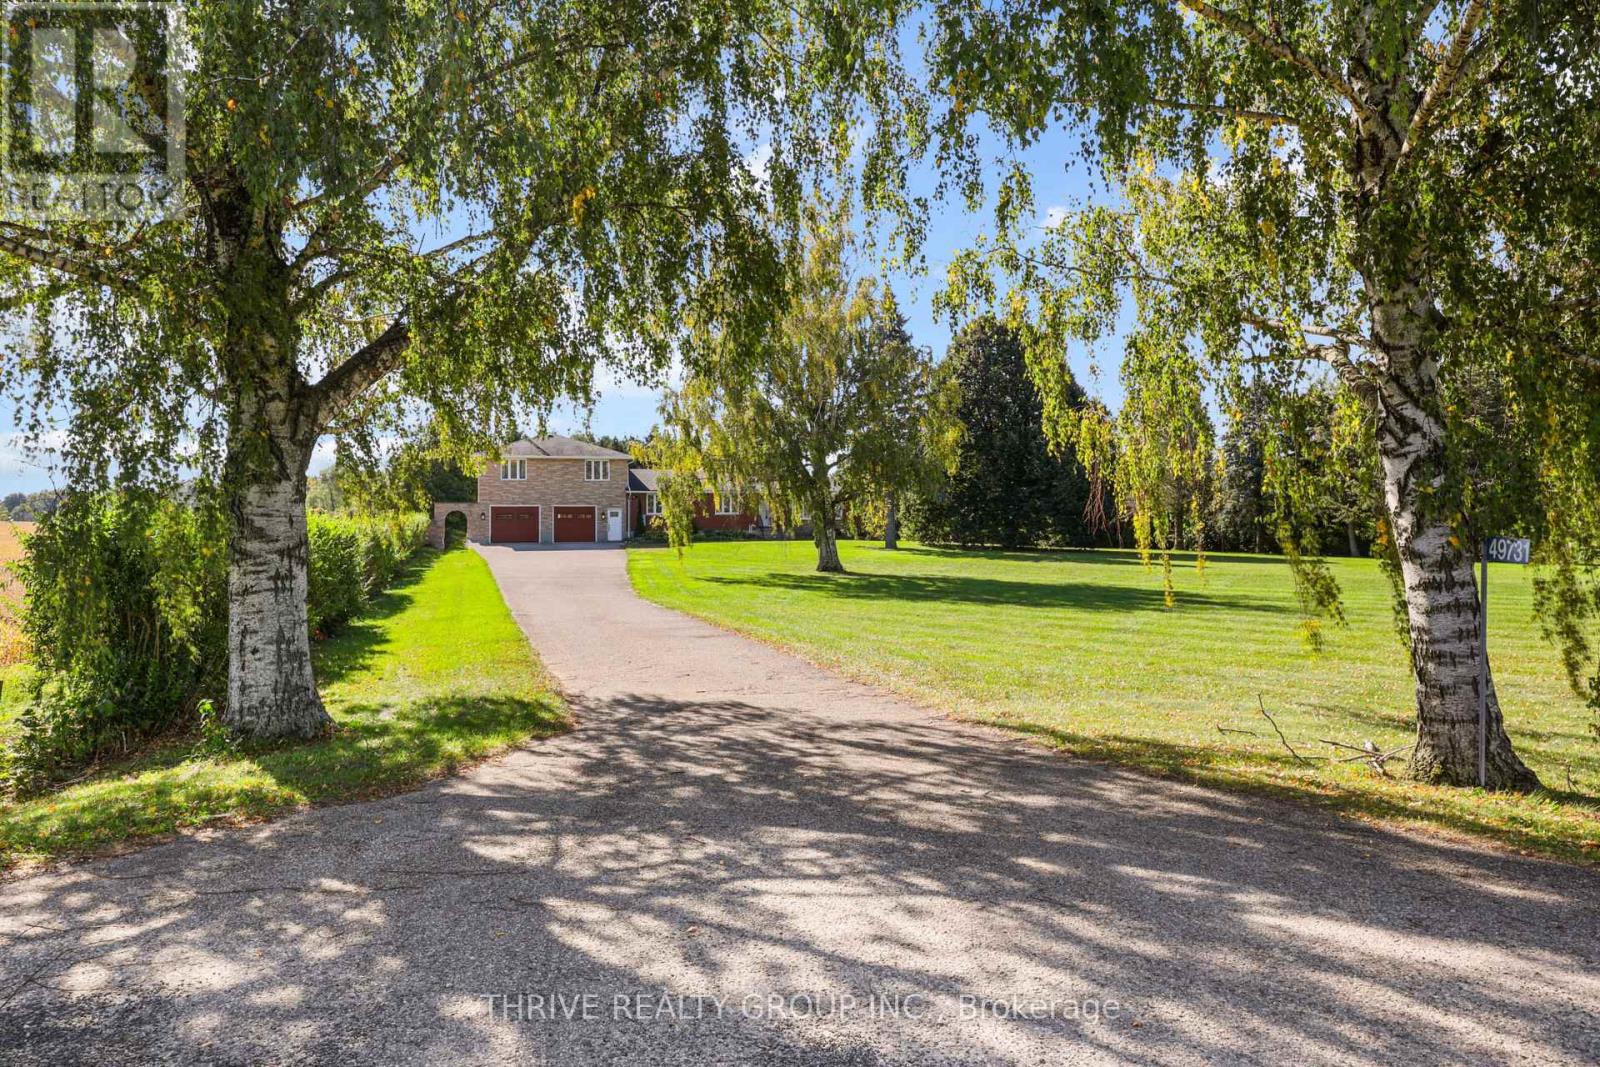
The Perfect Home - Where Privacy Meets Convenience! Just minutes from town, this stunning 4-bedroom, 3-bathroom home offers the perfect blend of privacy, space, and modern comfort on a beautiful private lot of just over 2 acres. Renovated in 2012 created a bright, open-concept kitchen, dining, and living area featuring a large island and terrace doors leading to the deck. The main floor recently painted throughout offers a cozy den/office/library, main-floor laundry, 3-piece bath, and spacious primary suite with walk-in closet, double closet, and beautiful ensuite with freestanding tub. Upstairs are 3 generous bedrooms, each with excellent closet space, including double closets or walk-ins. The spacious bathroom features another freestanding tub, corner shower, and plenty of storage. The lower level adds even more living space with direct garage access, a recently updated family room with natural wood fireplace, summer kitchen, second laundry hookup, and abundant storage. Outside, enjoy your own private backyard oasis! The 18' x 38' inground pool, approximately 3-5 feet deep, features a newer liner. The pool enclosure offers the opportunity to extend your swimming season by months and the covered patio, deck, and open patio areas provide plenty of space to relax and entertain. Bradley Creek borders the property to the west, while the unique triangular lot extends to a point at the south. The private yard offers the perfect area to enjoy the Sauna Barrel, or embrace country vibes with a fire pit, camping, or enjoying peaceful evenings outdoors. Over 2 acres, incredible privacy, extensive living space, a pool, and yet only minutes to all the daily conveniences needed just 5 minutes away in Alymer - this truly is the best of all worlds! Click on Multi Media Link for Video and Photo Gallery Floor Plan for Room Dimensions - (id:61594)
Thrive Realty Group Inc.
Kitchener, Ontario
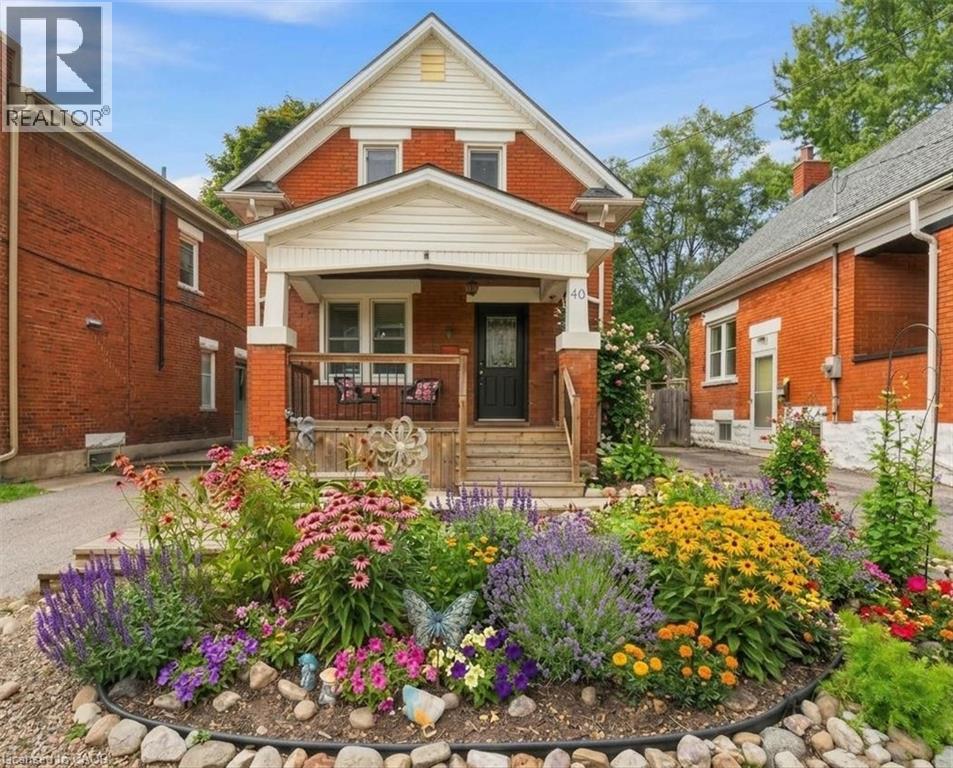
Beautifully maintained and thoughtfully updated, this charming home offers the perfect blend of heritage character, modern comfort and space for a growing family. Warm maple hardwood flooring flows throughout, while numerous updates—including windows, electrical, plumbing, and central air— a high-efficiency furnace, tankless water heater, roof and stainless steel kitchen appliances—make this a home you can simply move into and enjoy. The bright kitchen features a convenient breakfast bar, perfect for busy mornings, homework or casual family meals. Just off the kitchen is a bonus main floor laundry/mudroom, providing a practical everyday drop zone for coats, shoes, backpacks and extra storage. The dining room walks out to a spacious wood deck with a natural gas BBQ line, creating an easy extension of the living space for fall dinners and entertaining. The fully fenced backyard offers plenty of room for children and pets to play, while the unique two-storey shed with hydro provides fantastic additional space for a workshop, hobby area, artist studio or extra storage. The upper level features three bedrooms, each with hardwood flooring and windows that fill the rooms with natural light, creating bright and comfortable spaces for the whole family. Side door and back door separate entrance plus patio sliders to backyard. Set on a mature, tree-lined street in a welcoming and highly sought-after Midtown neighbourhood, this location offers families the best of both convenience and community. Walk to schools, parks and the Spur Line Trail, Google, LRT, Sunlife, the Transit Hub and GO/VIA Station and Grand River Hospital (WRHN) all close by. Ideally positioned between Uptown Waterloo and Downtown Kitchener, with shopping, restaurants, recreation and everyday amenities just minutes from home. Some photos virtually staged (id:61594)
RE/MAX Twin City Realty Inc.
Milton, Ontario
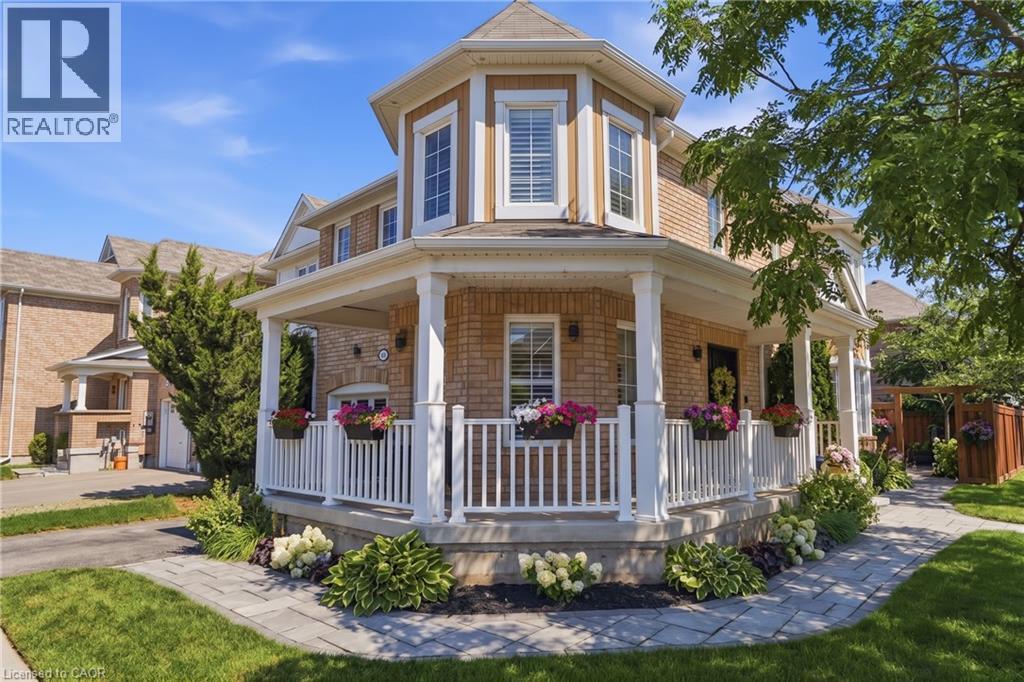
Welcome to 1039 Timmer Place, a pristine, turn-key freehold townhome situated on a quiet, family-friendly street in Milton's sought-after Willmott neighborhood. Boasting over $70,000 in premium upgrades, this sun-filled home offers a seamless blend of modern elegance and functional design. The main level features an open-concept layout highlighted by rich upgraded flooring, modern pot lights, and an elegant staircase. The chef-inspired gourmet kitchen is equipped with sleek premium countertops, upgraded cabinetry, a stylish backsplash, and stainless steel appliances. Upstairs, enjoy three generous bedrooms plus a versatile den—ideal for a dedicated work-from-home office, library, or nursery. The primary suite serves as a true retreat complete with a walk-in closet and a private 5-piece ensuite. Three updated bathrooms cater effortlessly to family and guests. Step outside to a private, low-maintenance backyard featuring a custom entertaining deck. With zero monthly condo fees, an attached garage with internal access, and unbeatable proximity to top schools, Milton Community Sports Park, shopping plazas, GO transit, and Highways 401 & 407, this home is ready for immediate enjoyment. (id:61594)
Keller Williams Edge Realty
Strathroy-Caradoc, Ontario
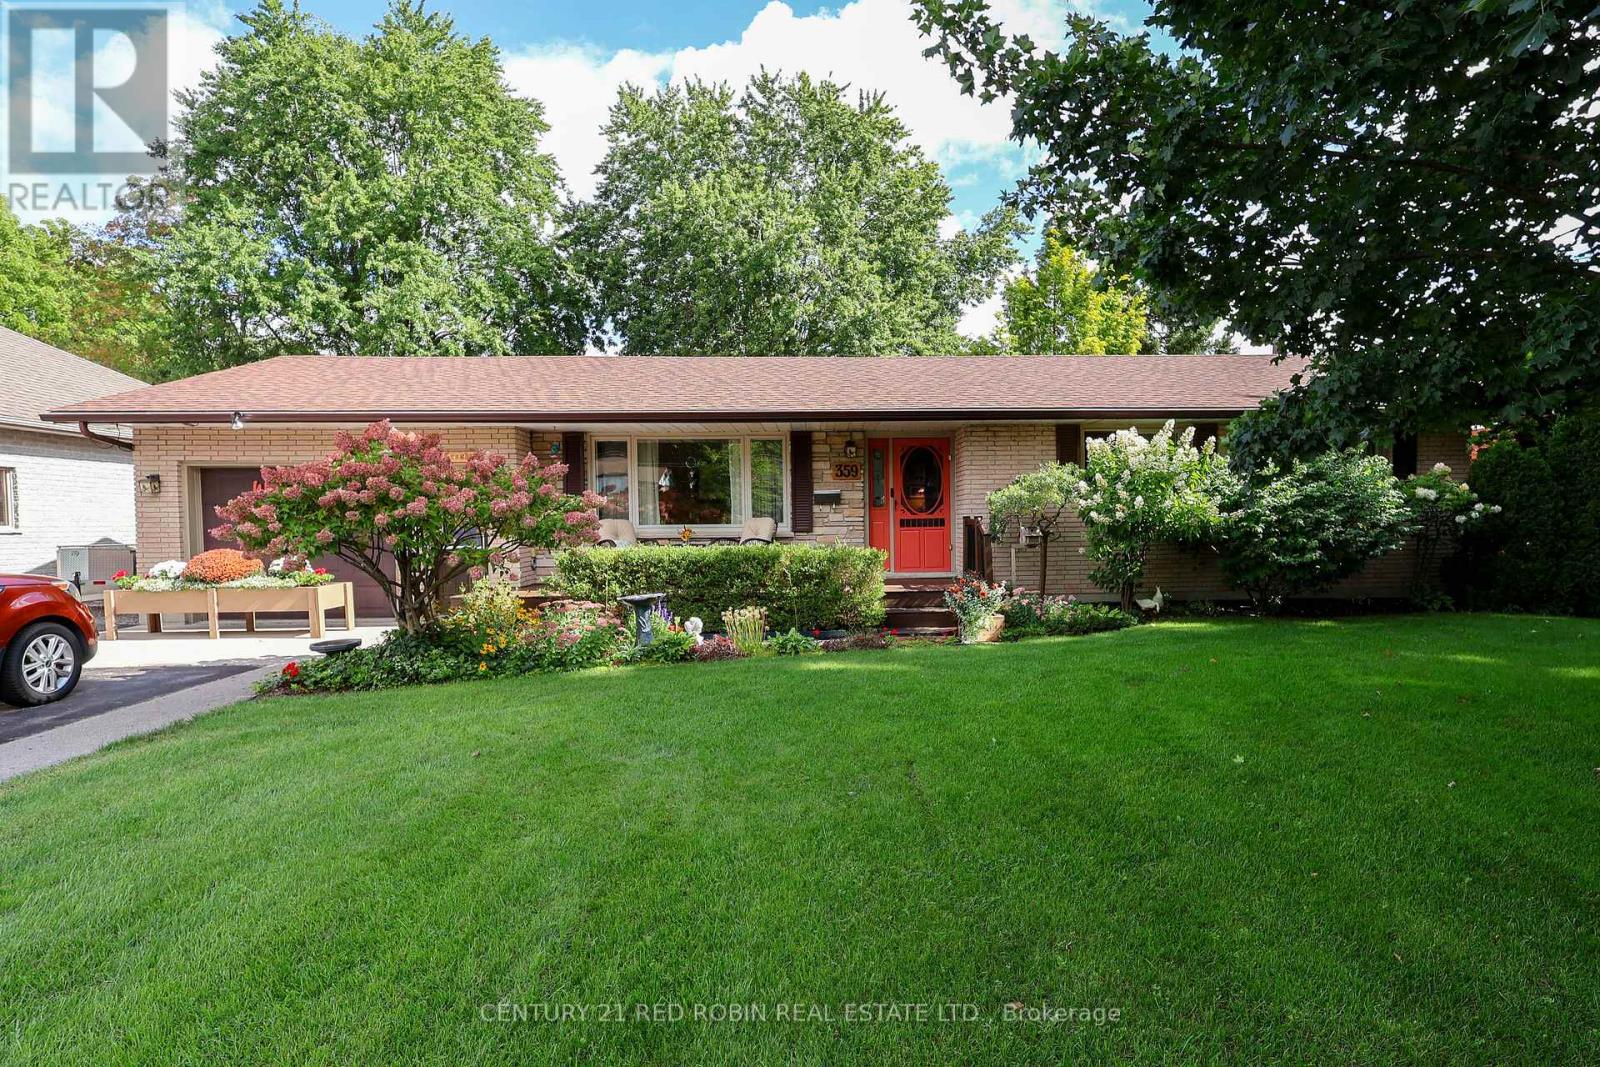
opportunity knocks for extended family or income potential ,2 bed ranch (was 3 but converted to 2) with lower suite 1 bed plus study (presently used as 2nd bed) situated on oversized irrigated landscaped fenced lot 75x200 with shed ,hot tub ,gas hookup for bbq and huge driveway ,a must see (id:61594)
Century 21 Red Robin Real Estate Ltd.
London North, Ontario
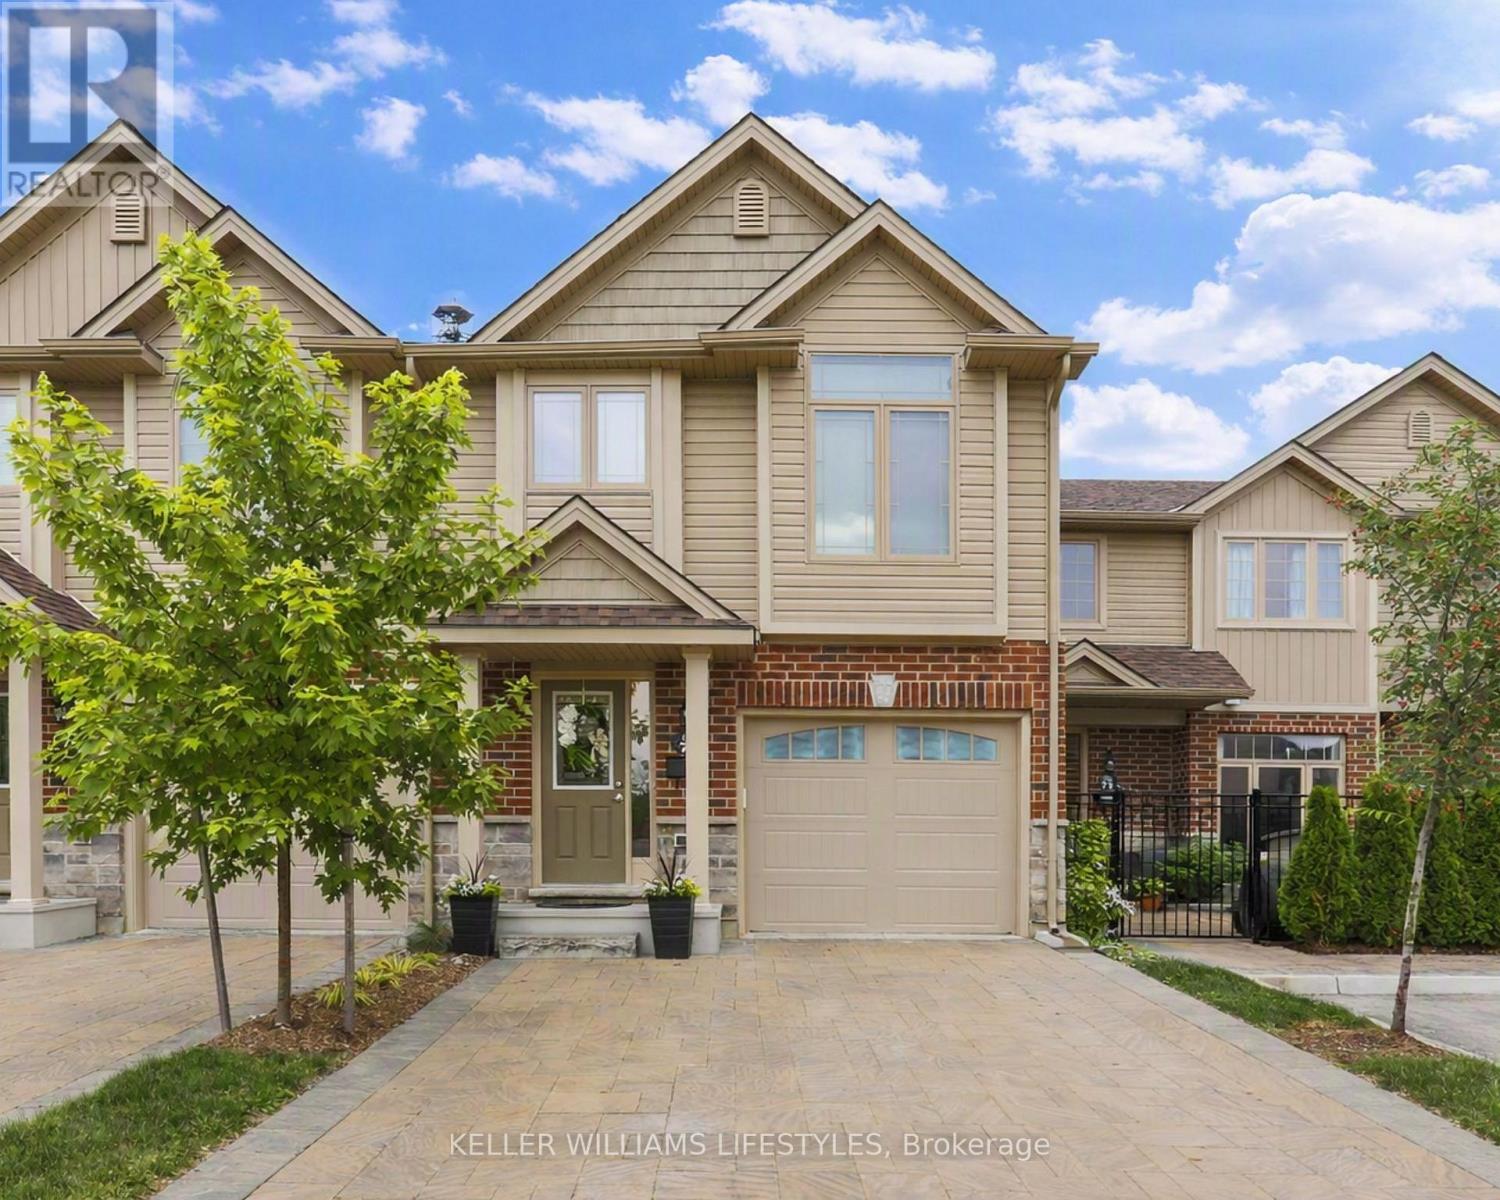
Welcome to Rembrandt Walk. This move-in ready townhouse in North West London offers 3 bedrooms, 2.5 bathrooms, and five levels of thoughtfully designed living space. Built in 2017, it features beautifully finished interiors and a bright, modern layout.The entry level includes a welcoming foyer with ceramic tile flooring, a convenient 2-piece bathroom, and interior access to the attached garage with a double-car driveway.Up one level, the main living area features a bright and spacious eat-in kitchen with quartz countertops, a stylish herringbone backsplash, and upgraded stainless steel appliances-perfect for everyday living and entertaining. The dining area opens to a private deck, ideal for peaceful mornings and evenings.The next level offers a large primary bedroom with vaulted ceilings and a well-appointed 4-piece ensuite.At the top level, you'll find two additional bedrooms, providing excellent separation of space for children, guests, or a dedicated home office.The lower level offers a fully finished, above-grade recreation room, adding flexible space for a media room, playroom, or work-from-home setup.Located close to London's best shopping, top-rated schools, parks, and major hospitals, this home delivers a care-free, low-maintenance lifestyle in one of Northwest London's most desirable communities. (id:61594)
Keller Williams Lifestyles
St. Thomas, Ontario
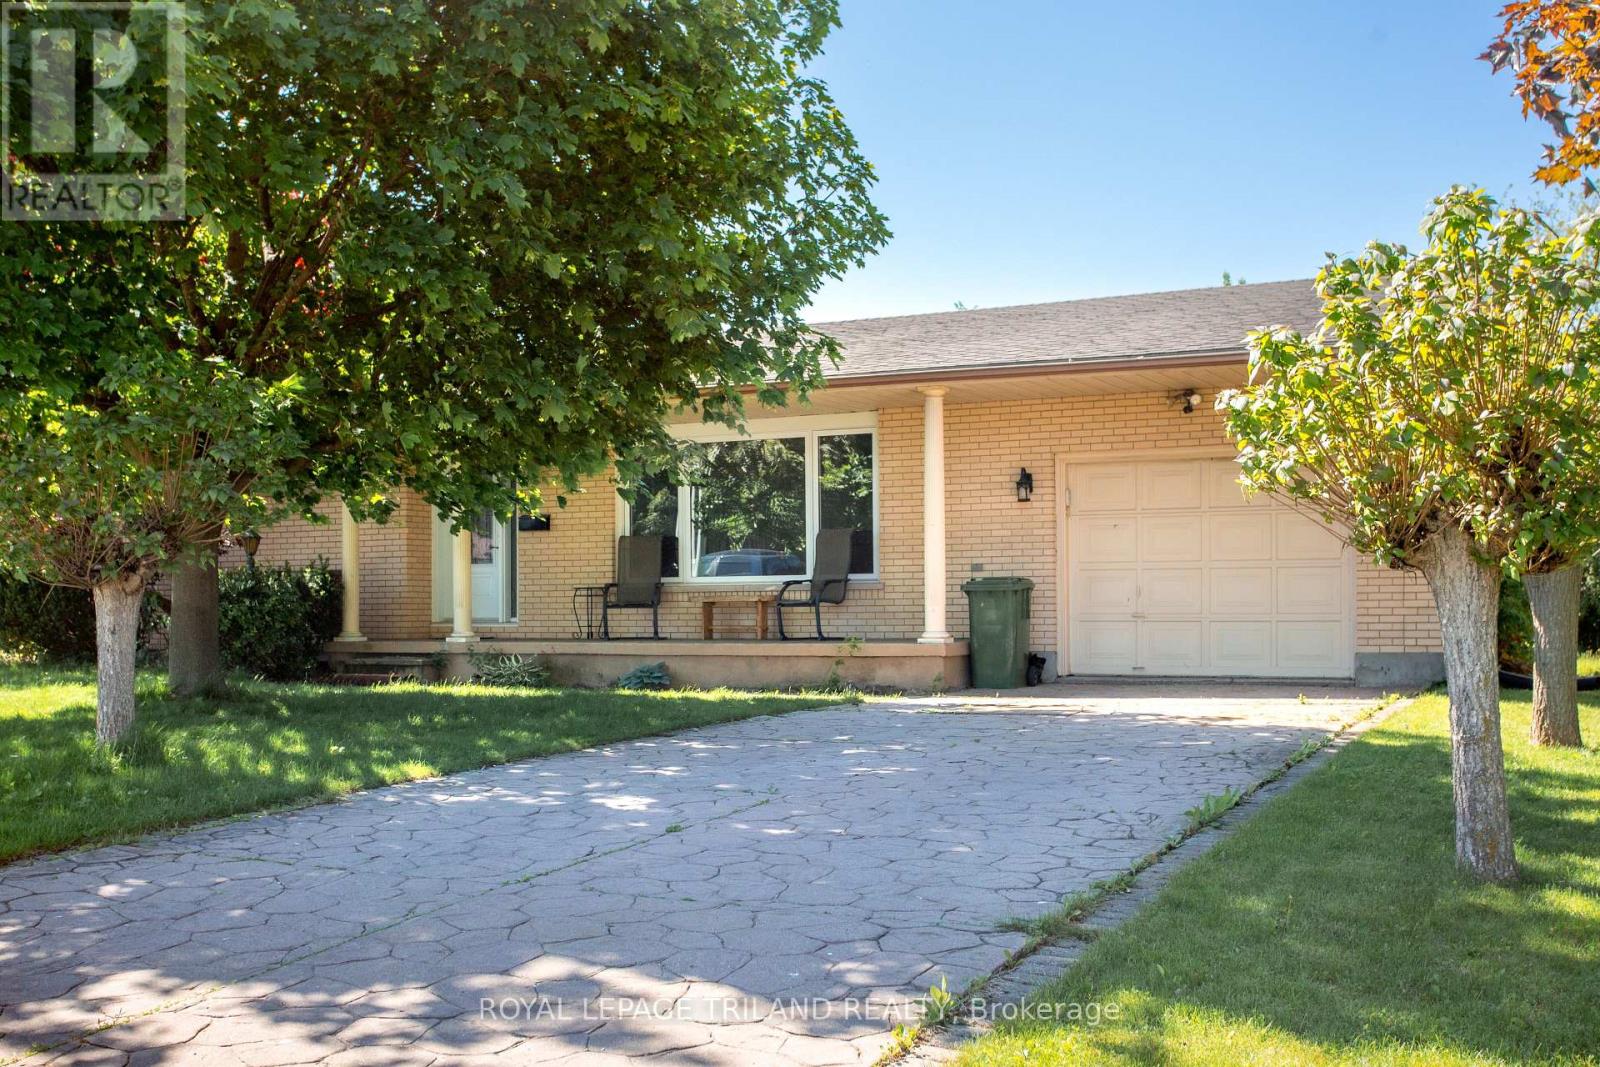
Take a look at this spacious 4 level side split located on a quiet cul-de-sac close to parks and the Elgin Mall. Bright and inviting living space throughout. Relax and enjoy an inviting 3-season sunroom overlooking a private backyard. While offering a few easy updates, this home is waiting for your personal touch. The primary bedroom and hallway need new carpet, making this a good opportunity to refresh the home to your taste. The home is move-in ready, while a few straightforward updates offer the opportunity to add your personal style and refresh the space to your taste. This home is move-in ready with immediate vacant possession. Come and explore the possibilities. (id:61594)
Royal LePage Triland Realty
Lambton Shores, Ontario
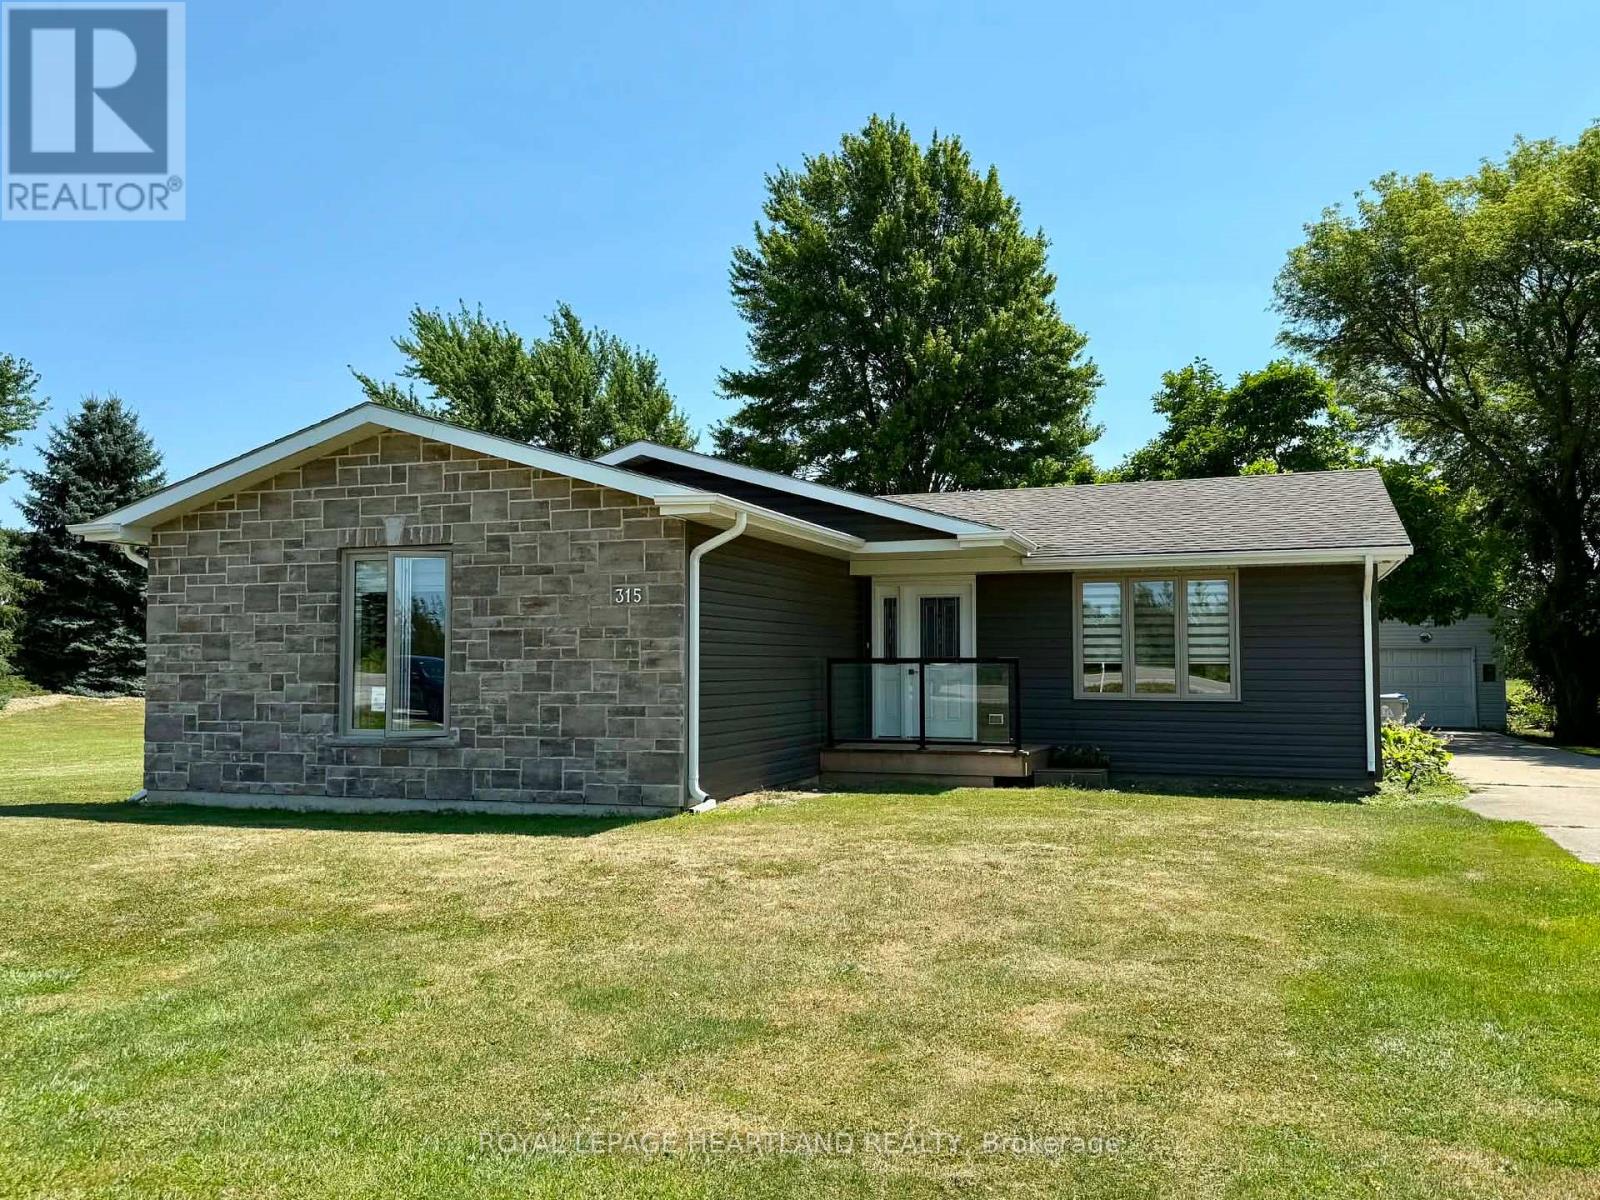
Welcome to 315 Main Street in Thedford! Set on an impressive almost half-acre lot backing onto Widder Station Golf Course, this charming 3-bedroom bungalow offers approximately 1300 sq. ft. of living space and features several updates. Enjoy the peaceful golf course setting from your backyard, along with a large covered porch, detached single-car garage and shed. The location is hard to beat; Lake Huron beaches and spectacular sunsets are less than 10 minutes away! You're also just minutes from Pinery Provincial Park, multiple golf courses, local breweries and wineries, including Shale Ridge Estate Winery & Spa. Whether you're looking for a year-round home or a weekend retreat, this property puts you close to everything that makes the area so special. Come see all that 315 Main Street has to offer! (id:61594)
Royal LePage Heartland Realty
Kingston, Ontario
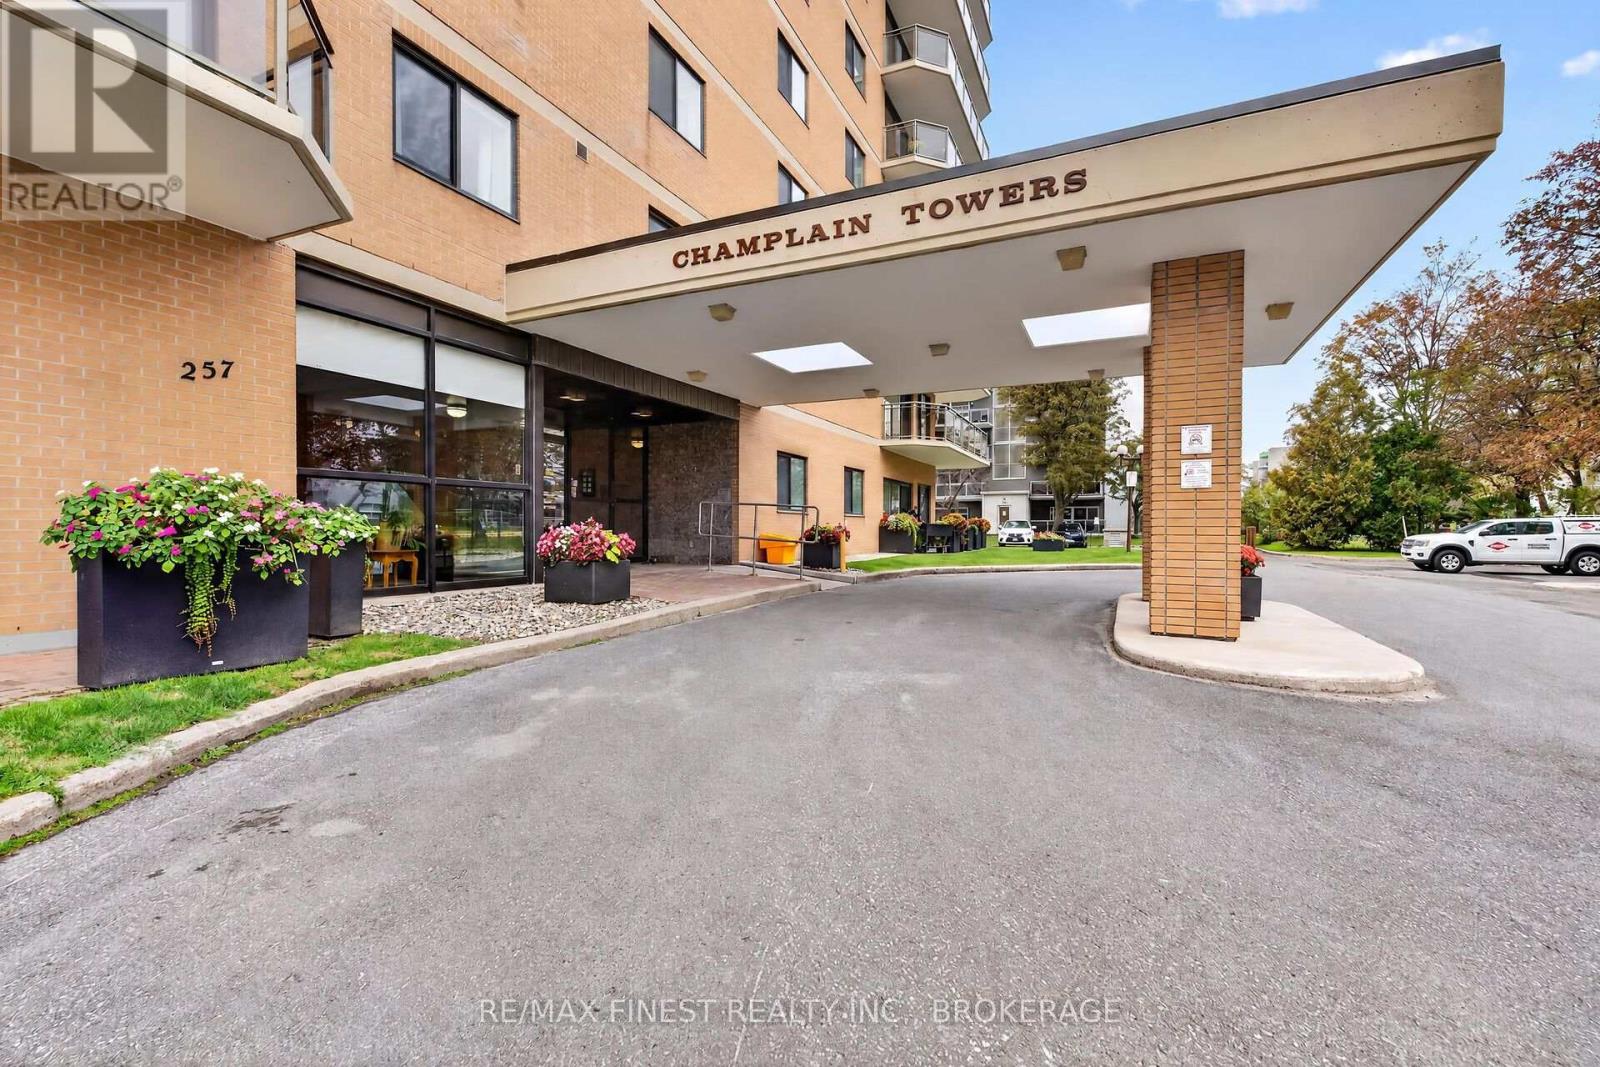
Spacious, Stylish & Move-In Ready! Welcome to this beautifully updated 2-bedroom, 2-bathroom condo in the sought-after Champlain Towers. Offering an impressive 1,249 sq. ft. of living space, this bright and inviting unit combines comfort, functionality, and exceptional amenities-all centrally located close to shopping and amenities. Step inside to a sun-filled living room featuring plush carpet (2023), remote-controlled blinds and sliding doors leading to your large wrap around balcony-the perfect spot to enjoy your morning coffee or unwind at the end of the day. The updated kitchen (2023) is designed with both style and functionality in mind, featuring an additional bank of cabinetry for abundant storage, soft-close cabinets, new appliances, and new flooring. The spacious layout includes a generous primary bedroom with a full ensuite, a comfortable second bedroom, and an additional full bathroom. And the amenities? Exceptional! Residents enjoy access to a well-equipped fitness centre, indoor pool with hot tub and sauna, outdoor pool with bbq area, library, a billiards room, woodshop, common room, and convenient underground parking with car wash. Move in, unpack, and enjoy everything Champlain Towers has to offer! This is condo living with the space, updates, and amenities you've been looking for. (id:61594)
RE/MAX Finest Realty Inc.

Hamilton, Ontario
Welcome to this charming 1956 home, lovingly owned by the same family since it was built and situated on an impressive 75' x 150' lot in the sought-after Maple Lane Annex of Ancaster. Beautiful front landscaping welcomes you with a newer paver stone walkway, armour stone and composite front deck, creating wonderful curb appeal. Inside, the home retains its original character with hardwood floors and timeless details, including a built-in dining room cabinet for glassware and glass hardware on the interior doors. The oversized kitchen features a cooktop, built-in wall oven and bay window updated in 2018, with direct access to a large deck overlooking the private backyard and gardens; perfect for outdoor dining, relaxing and entertaining. The main level offers three bedrooms, while the finished basement provides excellent additional living space with a recreation room, fourth bedroom, three-piece bathroom and plenty of storage. Thoughtful updates include a 2024 roof and chimney, 2023 furnace and air conditioning with maintenance contract, offering peace of mind while preserving the character and charm of this well-loved home. Ideally located in Maple Lane Annex, with convenient access to Highway 403, shopping, dining, schools, parks and recreation, as well as historic Ancaster Village and the area's beautiful trails and conservation lands. A wonderful opportunity to own a character-filled home with a generous lot, private gardens and versatile living space in an established Ancaster neighbourhood. RSA. (id:61594)
RE/MAX Escarpment Realty Inc.
Frontenac, Ontario
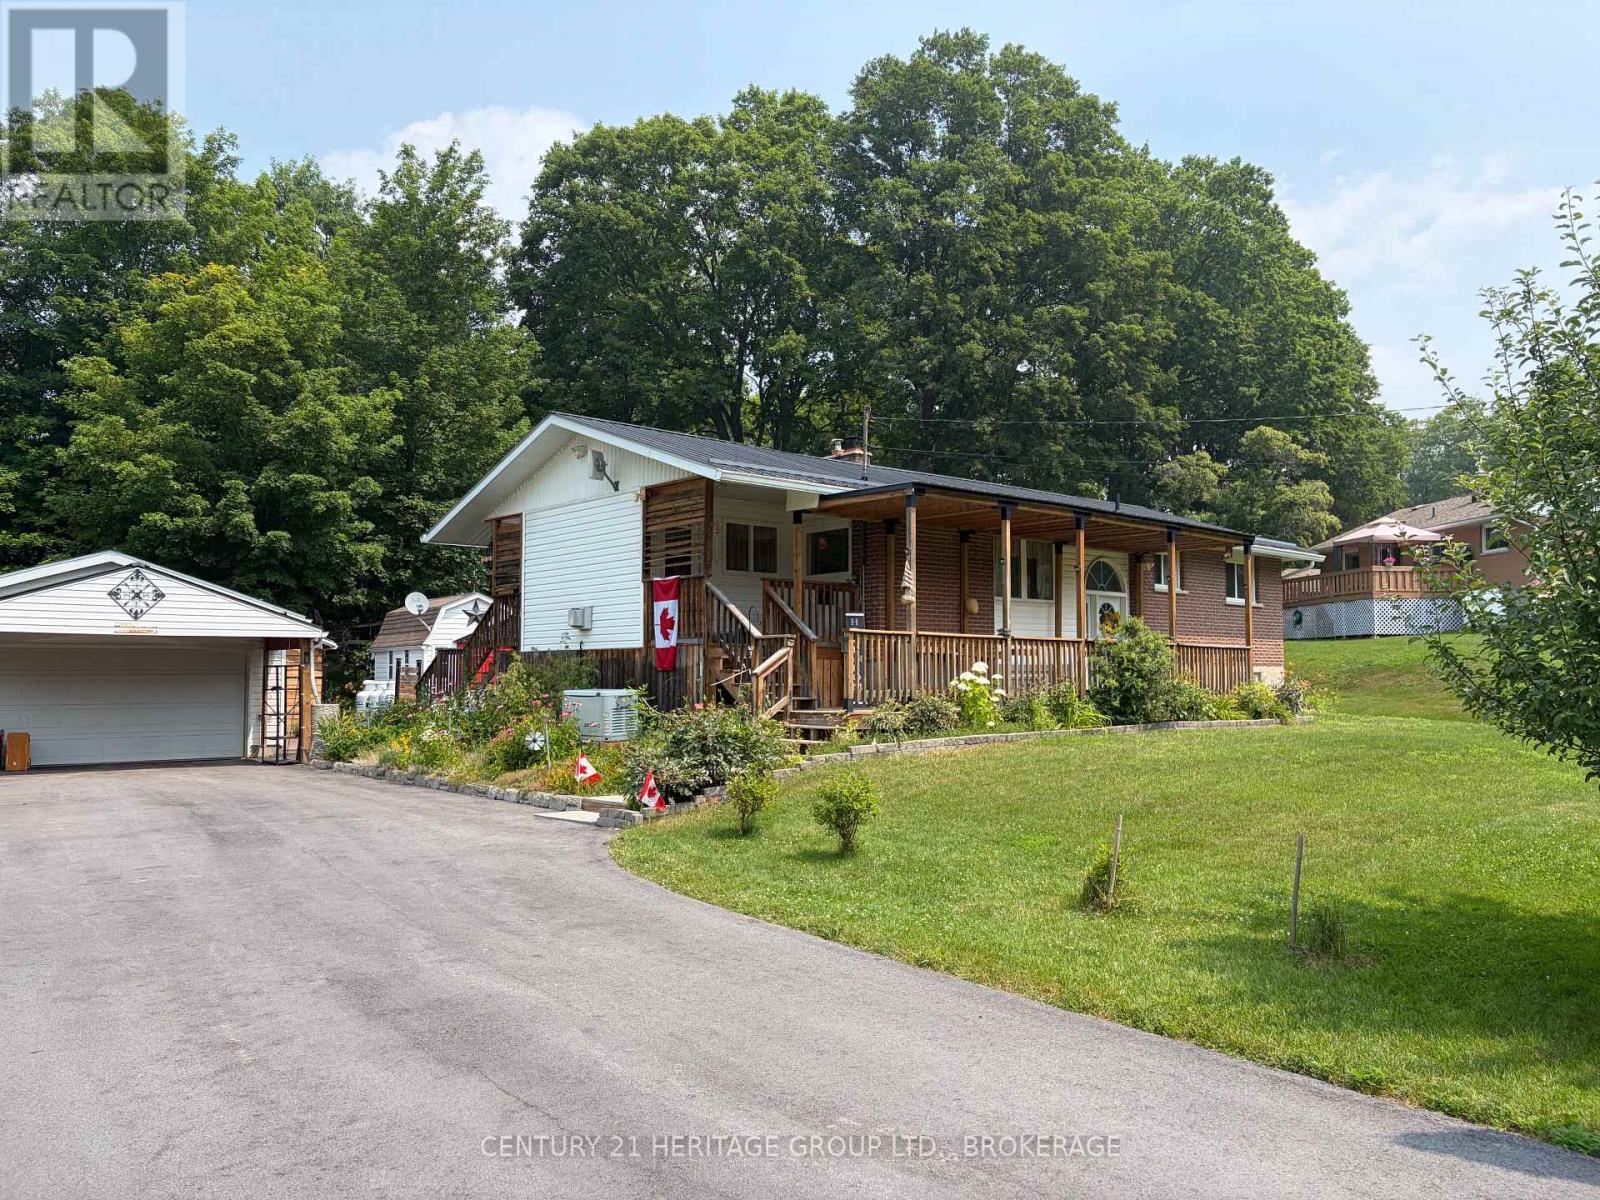
Lovingly maintained inside and out, this beautiful 11,000+sqft raised brick bungalow is surrounded by colourful perennial gardens, thriving vegetable beds, mature fruit trees, and peaceful outdoor spaces that make every season something to enjoy. Tucked into the heart of Verona, this property has the charm of country living and convenience of village amenities just a short drive away.Inside, you'll find a bright, welcoming kitchen, a comfortable living room warmed by a cozy propane stove, and three bedrooms and three bathrooms. The spacious primary suite features its own ensuite with saftey bars and electric wall fireplace, creating a relaxing retreat. A second front entrance leads into a generous foyer with its own propane stove, offering a warm welcome and convenient access to both the kitchen and backyard-perfect after a day spent gardening or working in the heated workshop.The raised lower level features high ceilings, large windows that fill the space with natural light, a spacious family room with a propane stove, an additional bedroom with built-in cabinetry, and a large laundry room with plenty of storage.Enjoy your morning coffee on the impressive 30' covered front porch or relax on the back decks overlooking beautifully landscaped gardens. The gazebo, barbecue area, charming bunkie, detached garage with heated workshop, large shed, and treed backyard create a private outdoor retreat designed to be enjoyed throughout the seasons.Additional features include a 8car paved driveway, metal roofs on both the home and garage, LeafFilter gutters, Generac backup generator, Culligan water treatment system, security system, and rain barrels to help keep the gardens flourishing.Located just steps from Verona Lake, the public beach, walking trails, schools, shopping, and everyday amenities,a home to enjoy the best of village living. Lovingly maintained over the years, the owner has invested in the home's care and upkeep, giving buyers the confidence and peace of mind. (id:61594)
Century 21 Heritage Group Ltd.
Barrie, Ontario
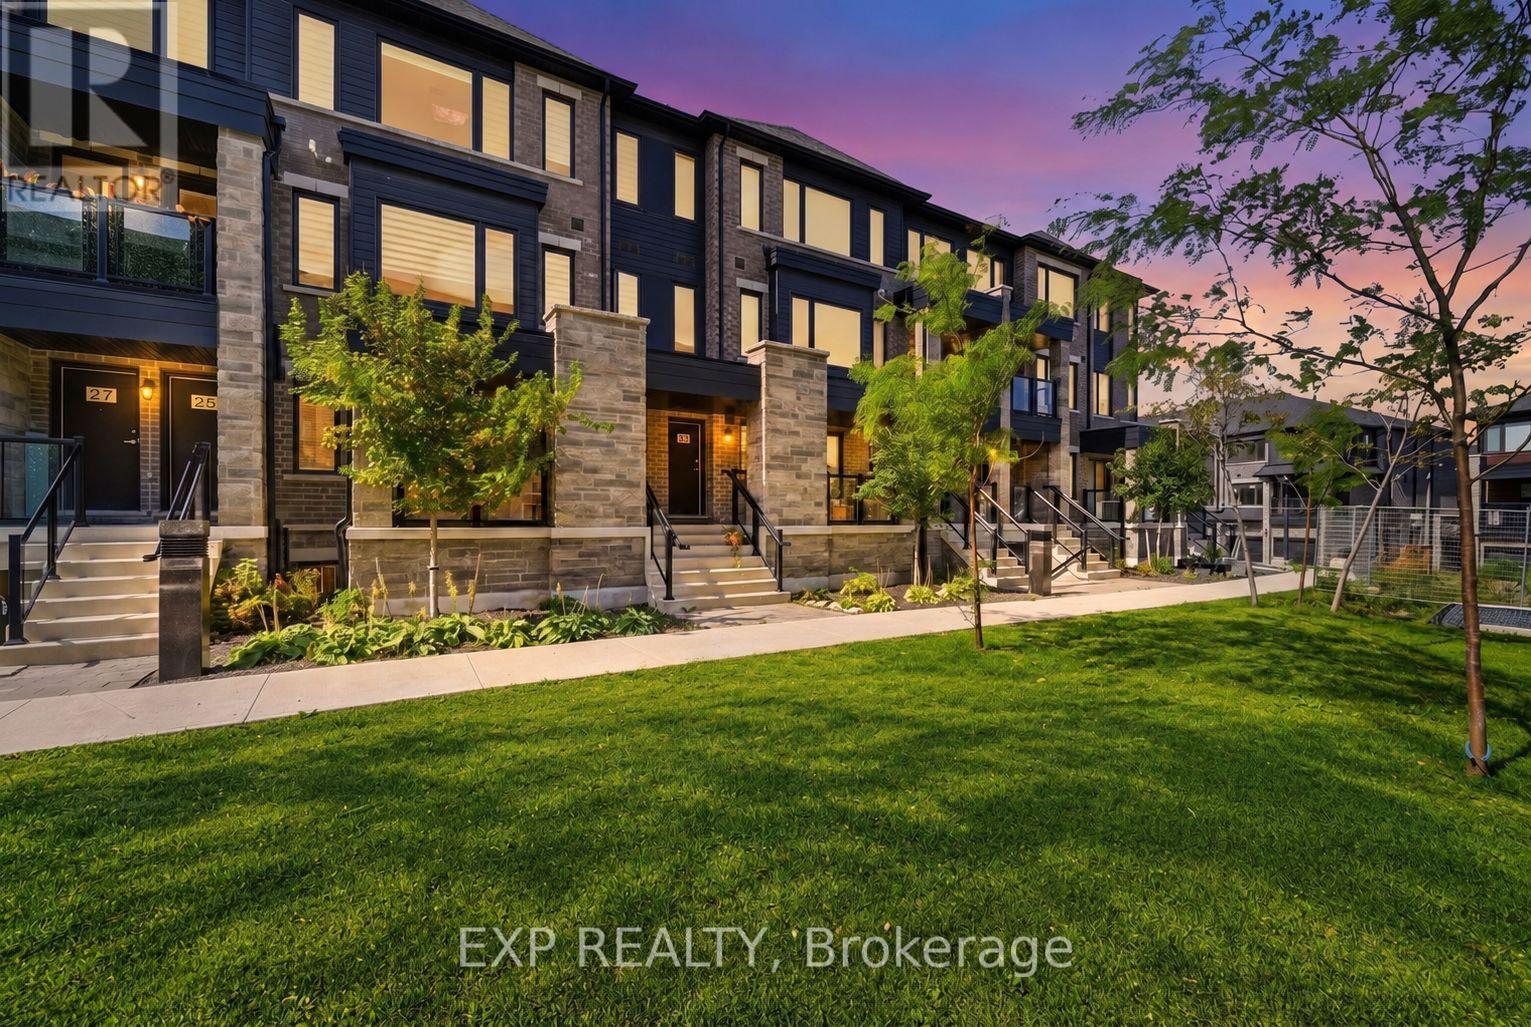
Welcome to 21 Magnolia Lane-an exceptional opportunity to own a spacious three-bedroom, two-full-bathroom condo townhouse at an attractive price. This home features a bright, functional layout with a generous great room, a large kitchen with quartz countertops, an open breakfast area, modern flooring and upgraded tile finishes. The spacious primary bedroom includes a private ensuite, while two additional well-sized bedrooms provide flexibility for family, guests or a home office. Complete with a private garage, driveway parking and convenient low-maintenance living, this property offers outstanding value for first-time buyers, families and investors alike. Don't miss your chance to secure a great home at a great price! (id:61594)
Exp Realty
Newmarket, Ontario
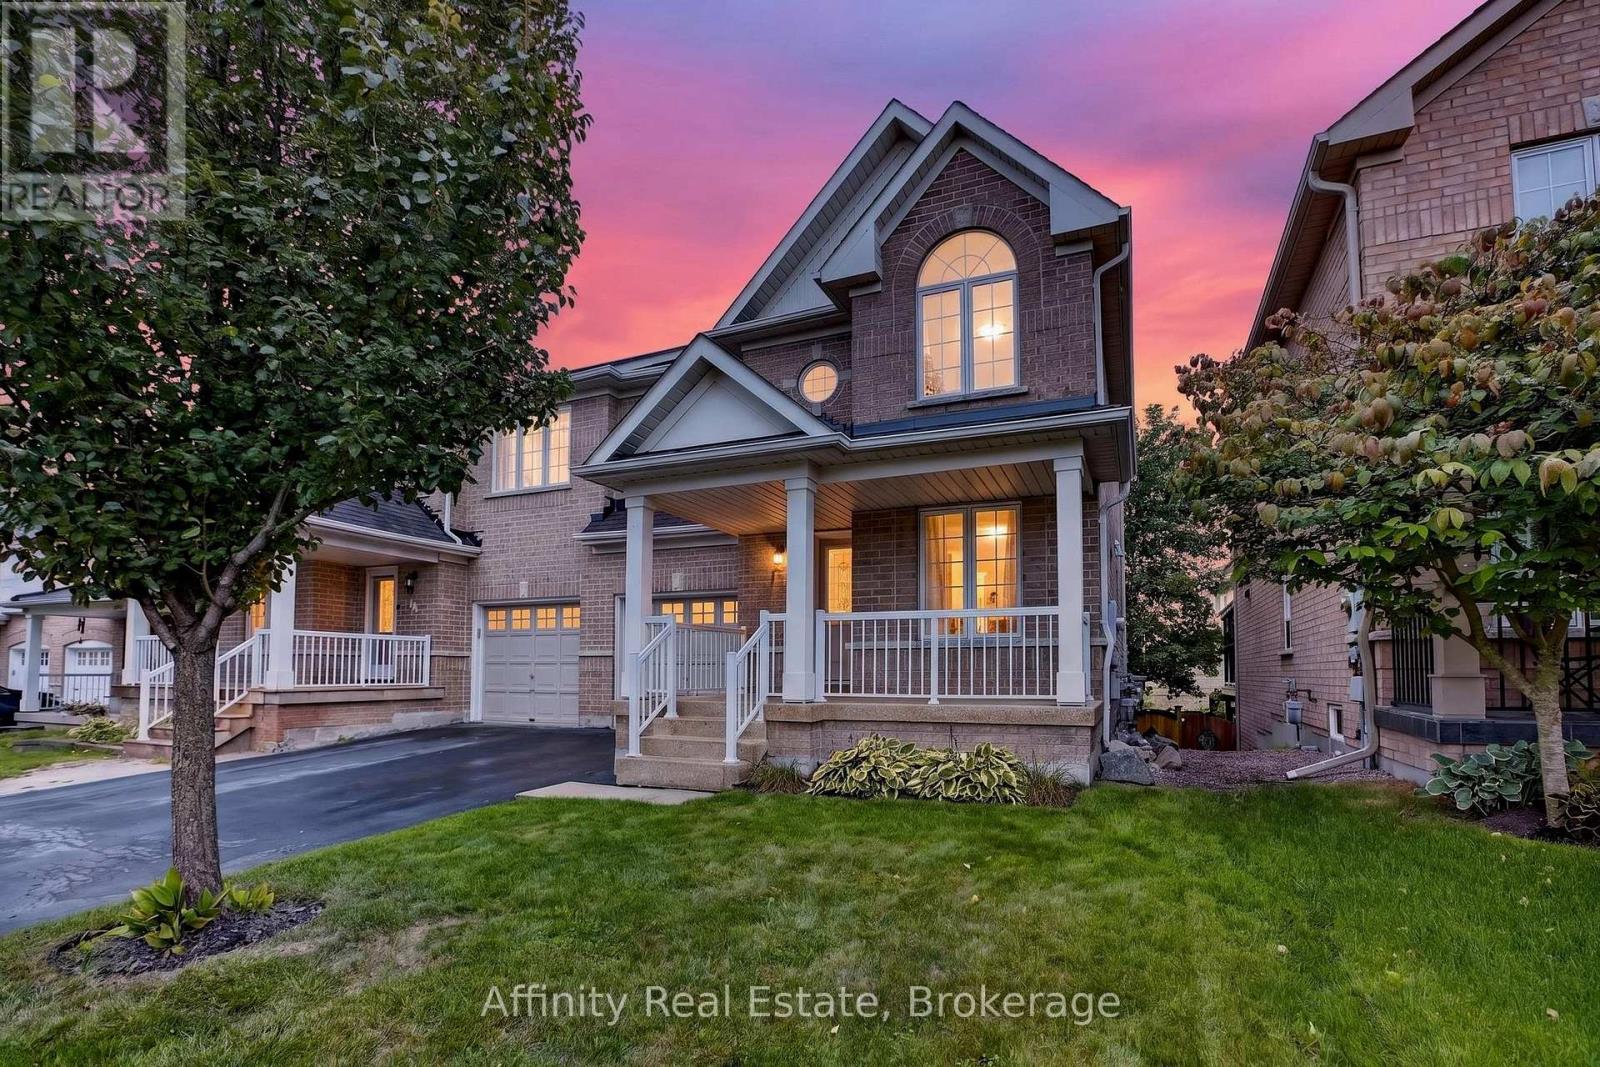
Welcome to Woodland Hills, where comfort, functionality, and an incredible Newmarket location come together. This inviting 3-bedroom, 2.5-bath semi-detached home offers a bright, well-planned layout with plenty of space for everyday living and entertaining.The main level features hardwood and ceramic flooring, generous principal rooms, and excellent natural light. A standout feature is the main-floor walkout to a private covered balcony-the perfect place for morning coffee, entertaining, or unwinding at the end of the day. Upstairs, three spacious bedrooms include a primary retreat with walk-in closet and private ensuite. Second-floor laundry adds everyday convenience.The finished lower level offers flexible living space with a recroom, walkout to the backyard, fireplace, cold cellar, and bathroom rough-in. Ideal for a family room, home office, gym, hobby area, or entertainment space. Important updates include shingles (2021), central air conditioning (2021), and high-efficiency furnace (2023). An insulated single-car garage with inside entry and private driveway accommodating two vehicles add further convenience. Located in sought-after Woodland Hills, you're minutes from Yonge Street and Davis Drive, Upper Canada Mall, restaurants, shopping, schools, parks, trails, and transit. Easy access to Highway 404 and GO Transit makes commuting convenient, while Newmarket's Historic Main Street and extensive green spaces offer plenty to enjoy close to home. A versatile home with exceptional indoor-outdoor living, valuable updates, and a fantastic location. Come see why Woodland Hills is such a desirable place to call home. (id:61594)
Exp Realty
Vaughan, Ontario
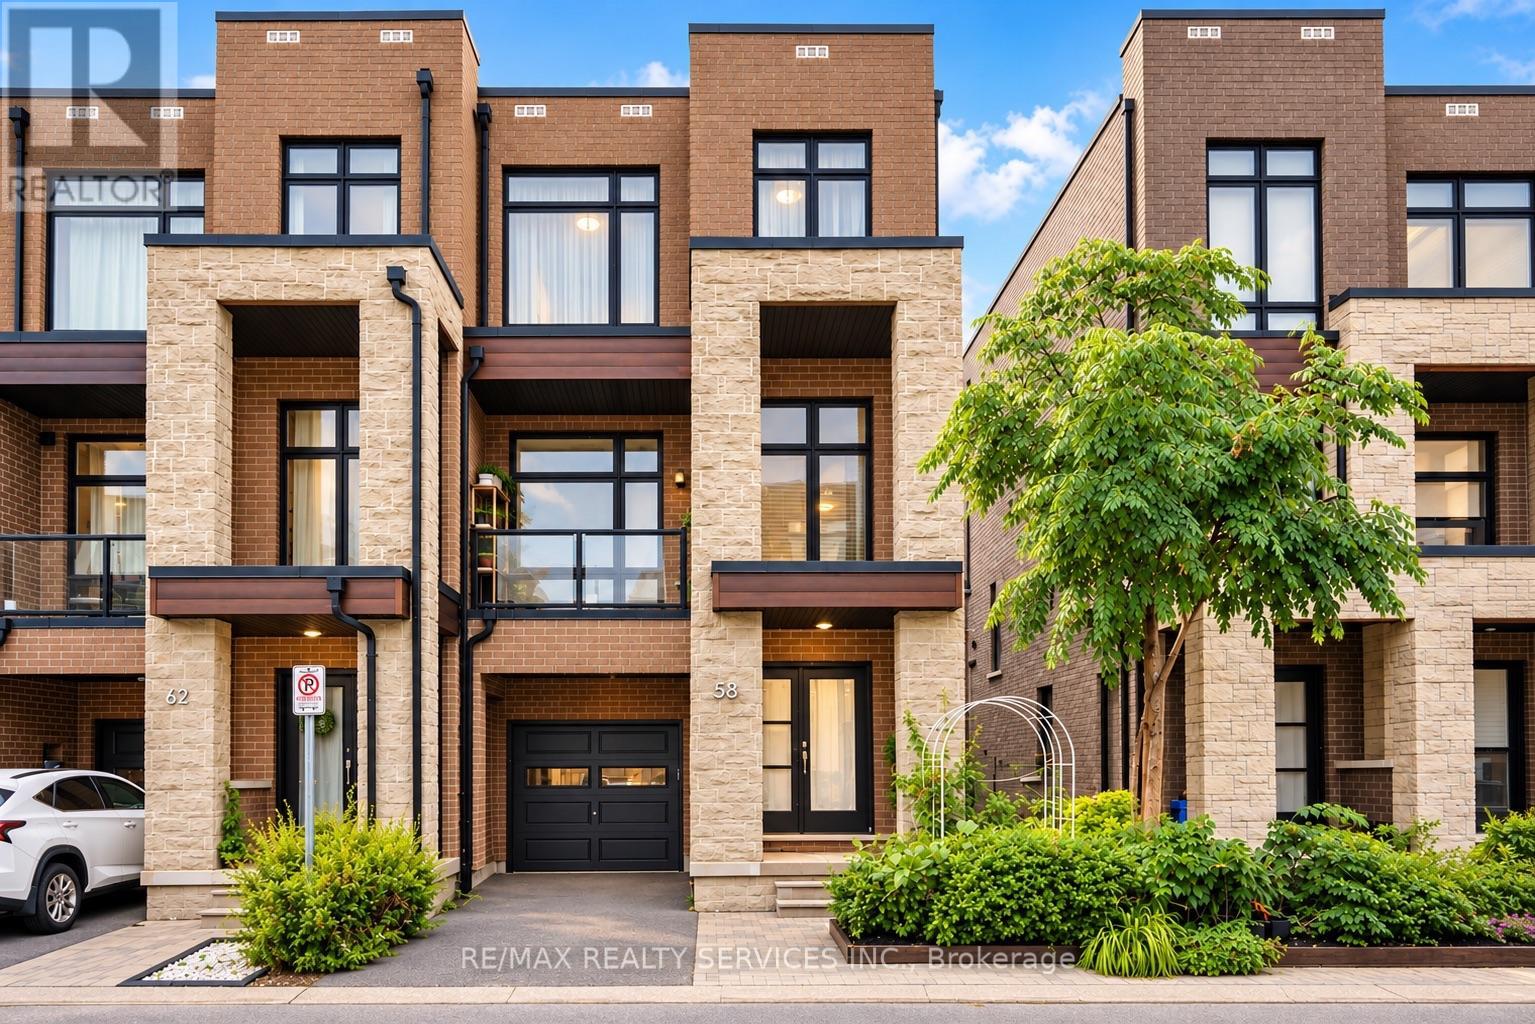
*Showstopper* Immaculate End Unit 4 Bedroom 2,261 Sq Ft Townhouse. Open Concept Main Floor With10 Ft Smooth Ceilings, 9 Ft Smooth Ceilings On Upper Level. Modern 2 Tone Eat-In Kitchen With Large Island, Quartz Countertops, Extended Cabinets, Large Windows, Stainless Steel Appliances. Freshly Painted Throughout, New LED Light Fixtures & Pot Lights Throughout, Hardwood Throughout, Oak Stairs On Every Level. Master Bedroom With 4 Pc Ensuite & Oversized Walk-In Closet. Main Floor Large Rec Room & Walk-Out To Yard. Ground Floor Laundry & Walk-Out Access To Garage. 2 Balcony's On Main Floor (Kitchen & Living Room). Prime Vellore Village Location Minutes From Hwy 400, Shops, Public Transit, Wonderland, Vaughan Mills, & Much More! (id:61594)
RE/MAX Realty Services Inc.
Toronto, Ontario
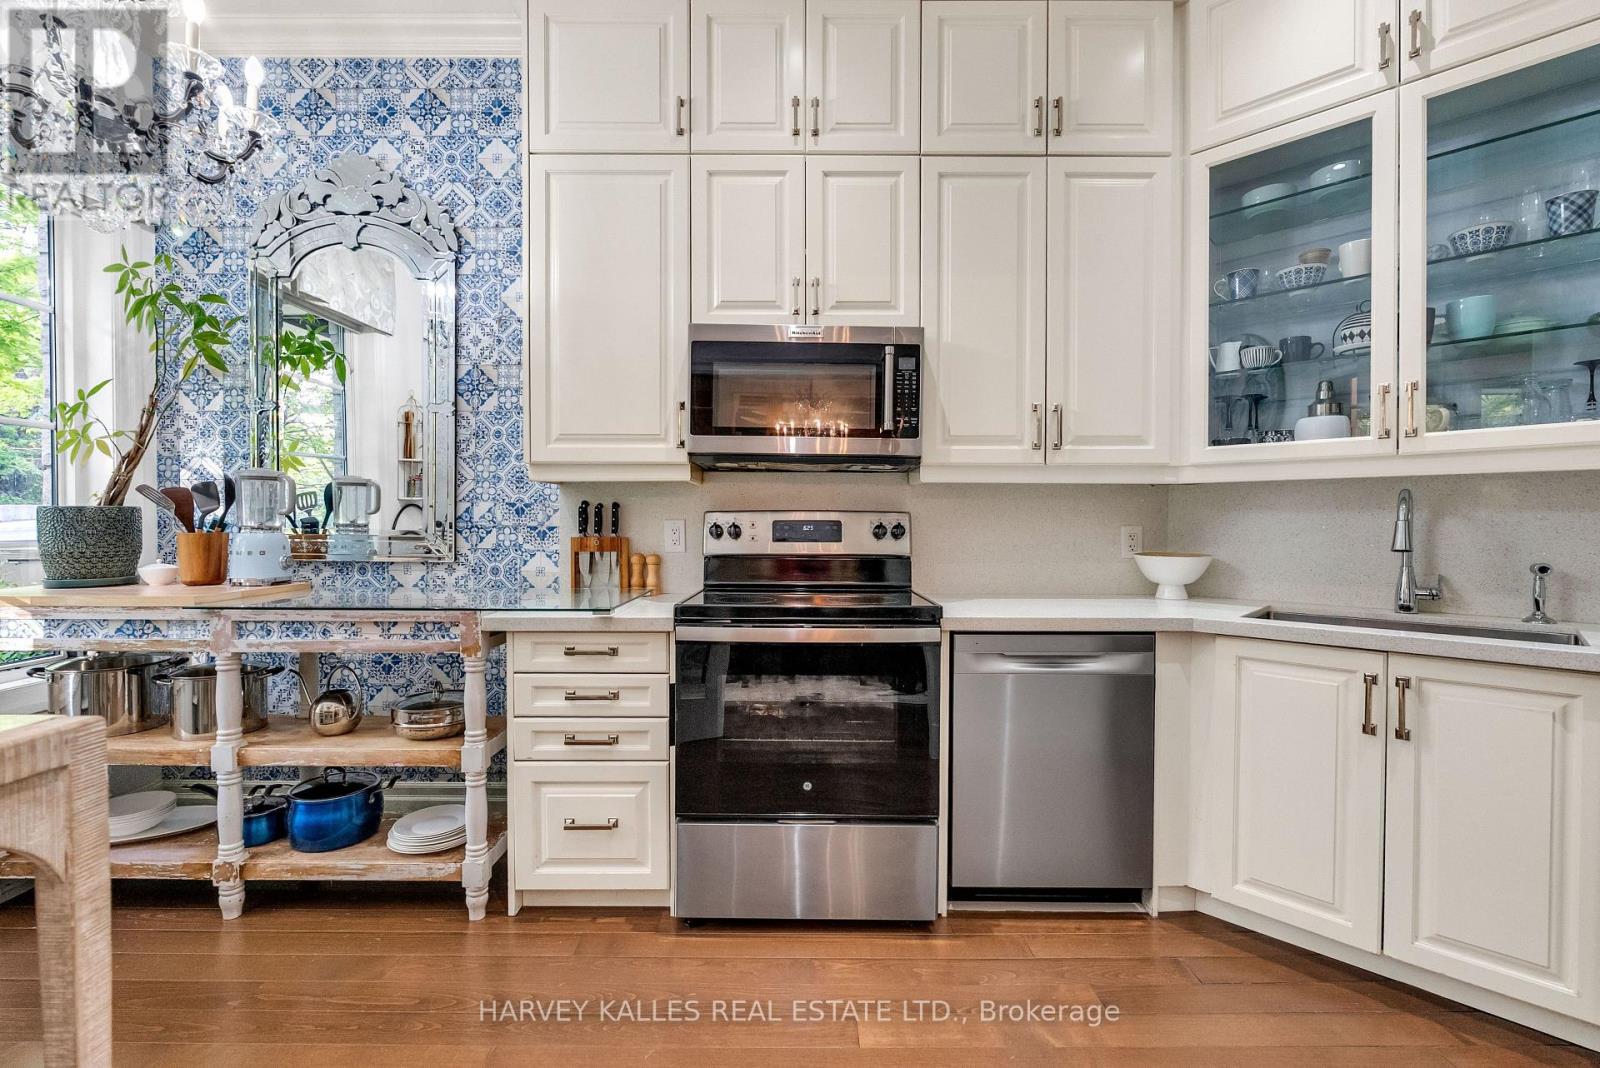
Welcome to the Estate Townhomes of Hoggs Hollow - an exclusive enclave in one of Toronto's most sought-after neighborhoods. This elegant 3-bedroom, 3-bath executive townhome offers a warm, functional layout with quality finishes throughout. The open-concept main floor is perfect for everyday living and entertaining, featuring a custom kitchen with updated appliances and generous storage. The spacious primary retreat occupies its own level with a spa-inspired 5-piece ensuite and two walk-in closets, while the upper floor offers two additional bedrooms ideal for family, guests, or a home office. Enjoy relaxing or entertaining on the private rooftop terrace w gas bbq hookup. Quietly tucked into prestigious Hoggs Hollow, yet just minutes to Yonge Street, transit, Highway 401, shops, and restaurants. Includes two underground parking spaces. (id:61594)
Harvey Kalles Real Estate Ltd.
