Caledon, Ontario
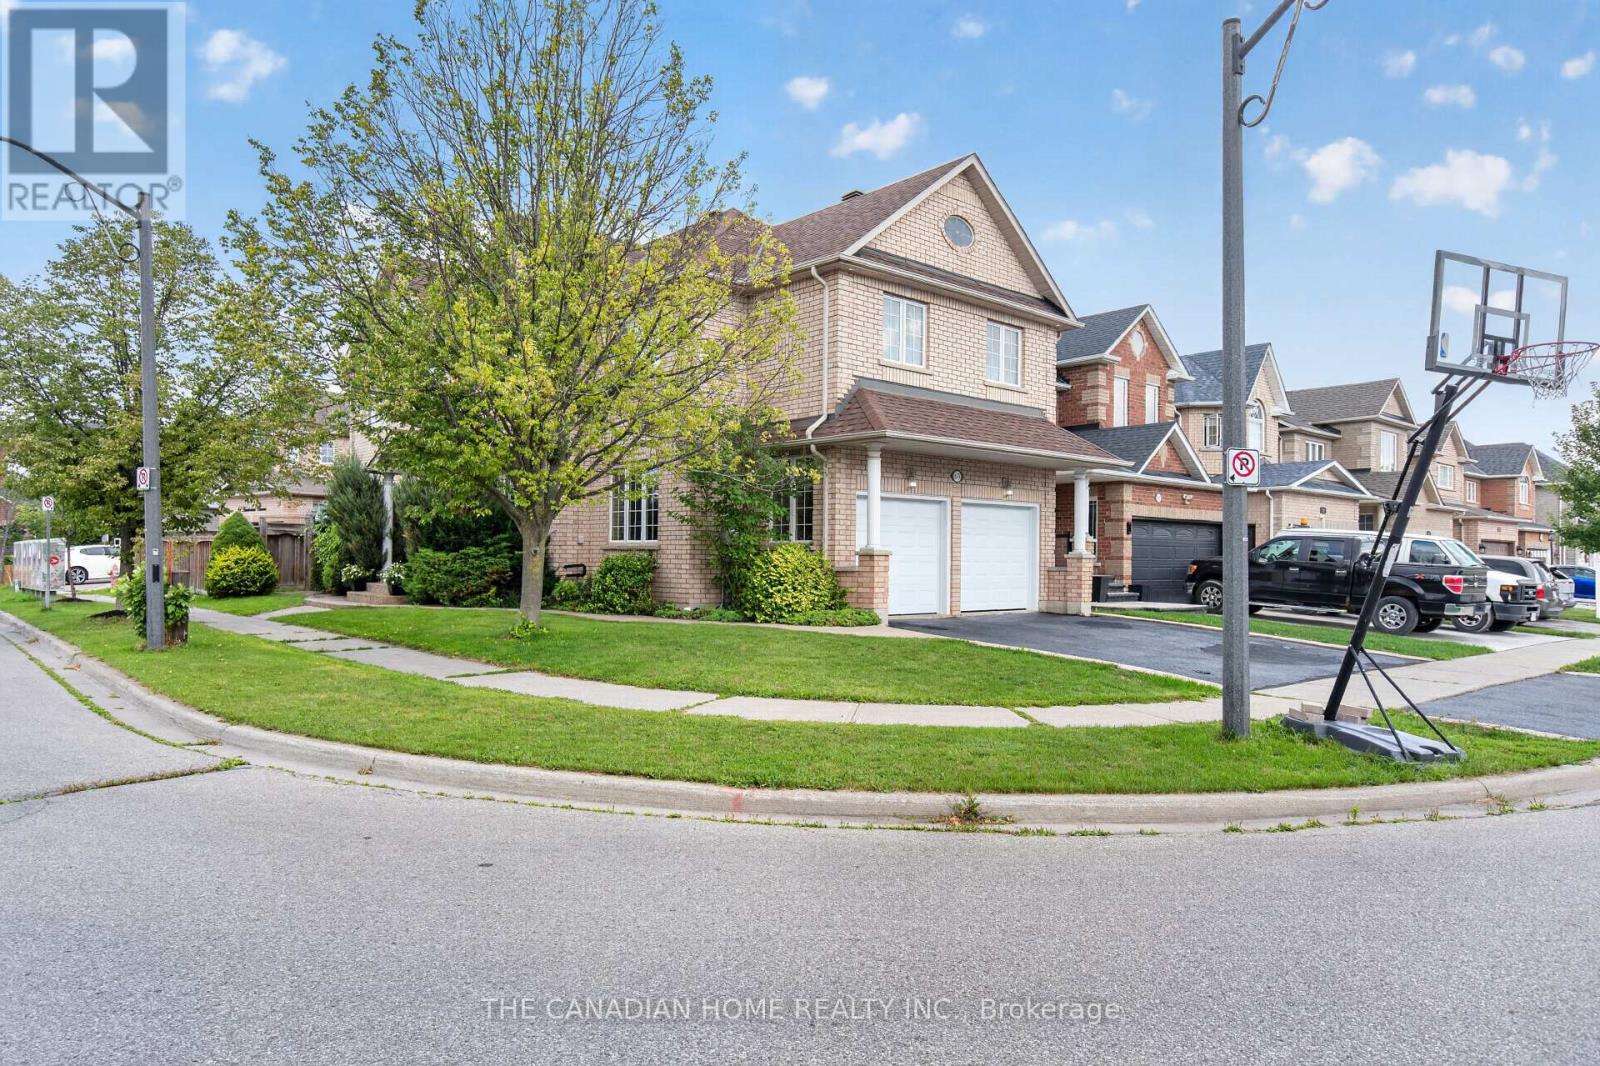
Welcome to this beautifully upgraded family home, perfectly positioned on a premium corner lot in one of Bolton's most desirable neighbourhoods. Offering an impressive combination of space, style and functionality, this move-in-ready residence features 4 spacious bedrooms above grade plus 2 additional bedrooms in the newly finished basement, providing exceptional flexibility for growing or multi-generational families. The home showcases 4 beautifully renovated bathrooms with elegant marble finishes, hardwood flooring throughout the principal living areas and most bedrooms, and a bright, thoughtfully designed layout filled with natural light. The formal living room is highlighted by a sophisticated coffered ceiling and large picture window, while the separate dining room creates an inviting setting for entertaining. At the heart of the home is the stunning custom-built kitchen, featuring sleek modern cabinetry, porcelain surfaces, an oversized centre island and premium appliances, including an impressive professional-style 8-burner double-oven range. The adjoining family room offers a warm and comfortable gathering space with hardwood flooring, a gas fireplace and large windows. Downstairs, the newly finished basement significantly expands the living space with 2 bedrooms, a modern 3-piece Italian marble bathroom with an oversized shower and versatile space ideal for extended family, guests, recreation or a home office. Additional conveniences include main-floor laundry, direct access to the double-car garage and central vacuum. Outside, enjoy the added privacy and presence of the corner lot along with a spacious backyard and deck, perfect for relaxing or entertaining. Ideally situated close to schools, parks, recreation, shopping, restaurants and everyday amenities, with convenient access to major commuter routes. A beautifully updated Bolton home offering exceptional space, quality and versatility for today's family. (id:61594)
The Canadian Home Realty Inc.

Toronto, Ontario
Lowest price in this Building , One-bedroom condominium at Artists' Alley Condos. High floor level, 538 Square Feet Unobstructed City Views and Impressive 9' Ceilings. Boasting high ceilings and an open-concept design, this exceptional residence seamlessly blends modern elegance with unparalleled convenience. The floor-to-ceiling windows invite abundant natural light, enhancing the inviting atmosphere. Ideally situated at the corner of University and Dundas, this prime location offers easy access to OCAD ,St. Patrick Subway Station, University of Toronto, Art Gallery of Ontario, Eaton Centre, and the dynamic shops and restaurants of Queen West and Kensington Market. With Chinatown and Highway DVP just minutes away, this property is perfectly positioned for an active lifestyle. (id:61594)
Homelife Landmark Realty Inc.

Toronto, Ontario
Enjoy condo amenities without having to wait for the elevator! Have your own entrance peacefully tucked away from Yonge and Finch. 1+1 condo townhouse in the prestigious Mona Lisa, ideally situated in the heart of North York and steps away from Finch Subway station. This bright, south-facing home with a private balcony overlooks the tranquil pond, gazebo and interior courtyard. It offers soaring ceilings, oversized granite kitchen island, hardwood flooring throughout, and a functional modern open-concept layout with no carpet. A spacious den with floor to ceiling window serves perfectly as a home office or secondary bedroom. Enjoy 24h concierge for deliveries, indoor swimming pools and hot tub, sauna, gym, party room, roof top terraces, and BBQ area. Secure underground parking & locker. Stainless steel appliances, washer & dryer. (id:61594)
Bay Street Group Inc.
Toronto, Ontario
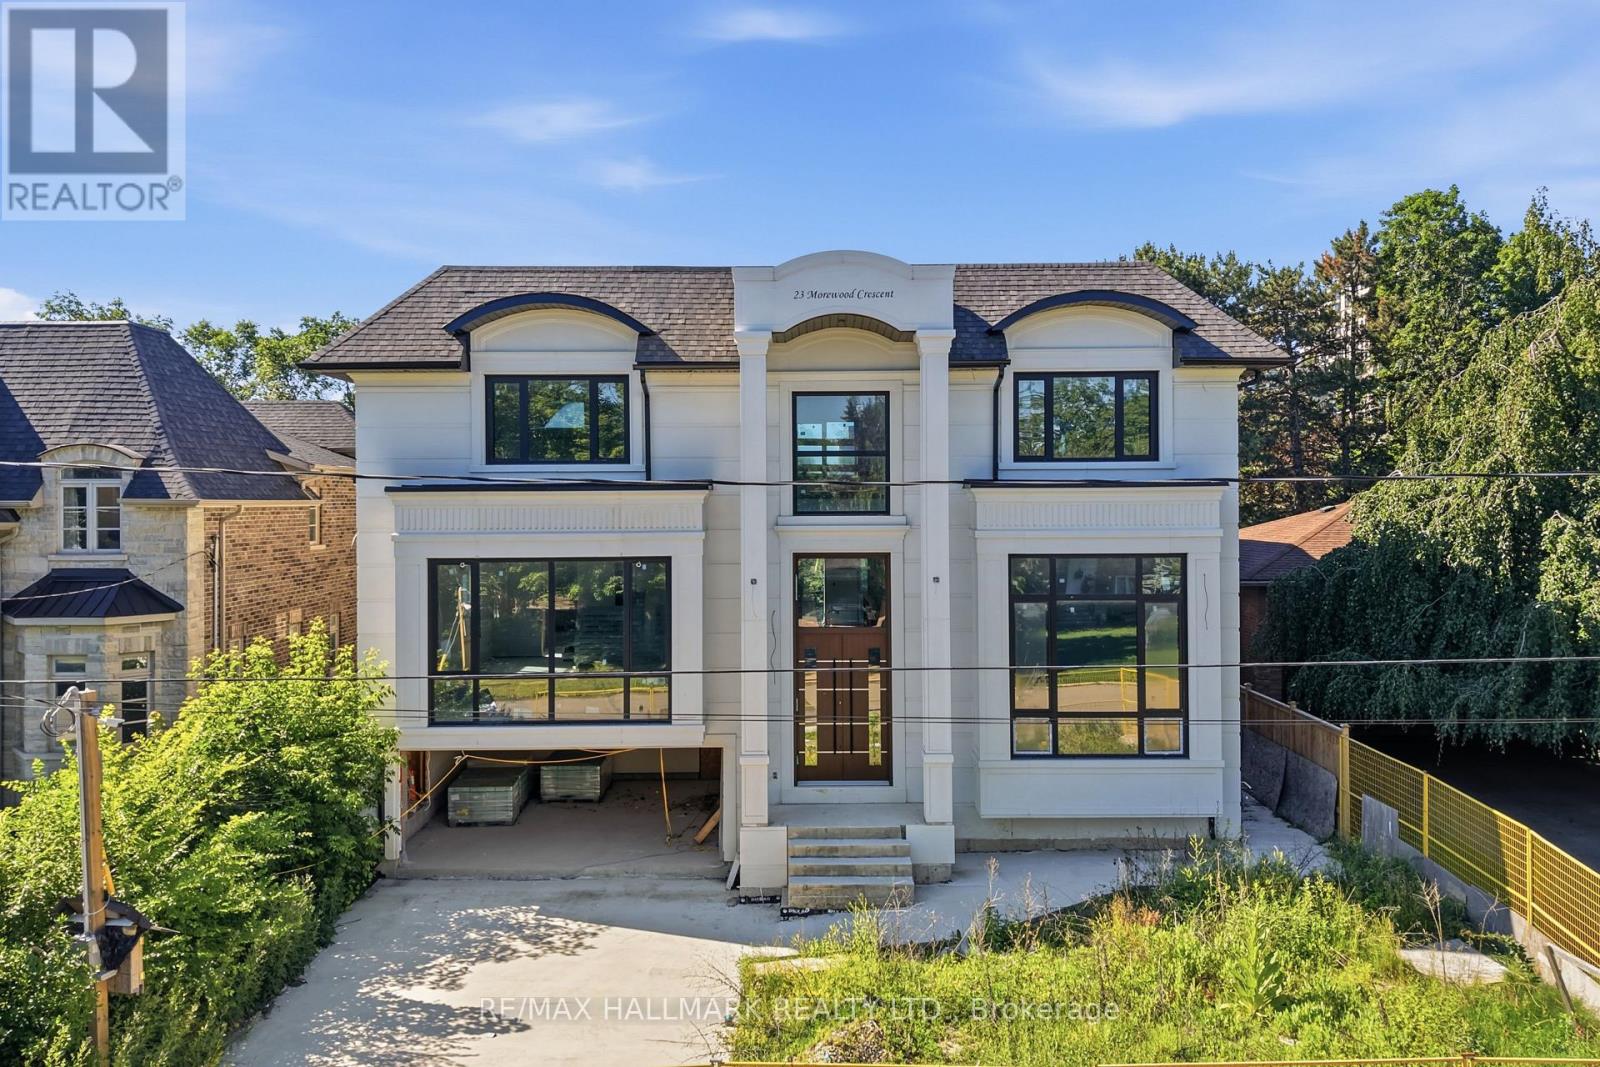
An exceptional opportunity to create your dream home in one of Toronto's most desirable neighbourhoods. Currently under construction, this impressive custom residence offers the rare chance for a buyer to personalize the interior finishes and bring their own vision to life. With its striking contemporary exterior, grand proportions, and thoughtfully designed layout, the foundation has already been set for an extraordinary finished product. Whether your style leans timeless, transitional, or modern, this home presents the flexibility to select finishes, fixtures, and design details that reflect your personal taste. A unique offering for those seeking a truly custom living experience without starting from the ground up. Ideally located on a quiet, family-friendly street with convenient access to excellent schools, parks, shopping, TTC transit, and Highway 401, this is an outstanding opportunity to secure a brand-new luxury home in an established neighbourhood. Complete the vision and create a residence tailored entirely to your lifestyle. (id:61594)
RE/MAX Hallmark Realty Ltd.
Ottawa, Ontario
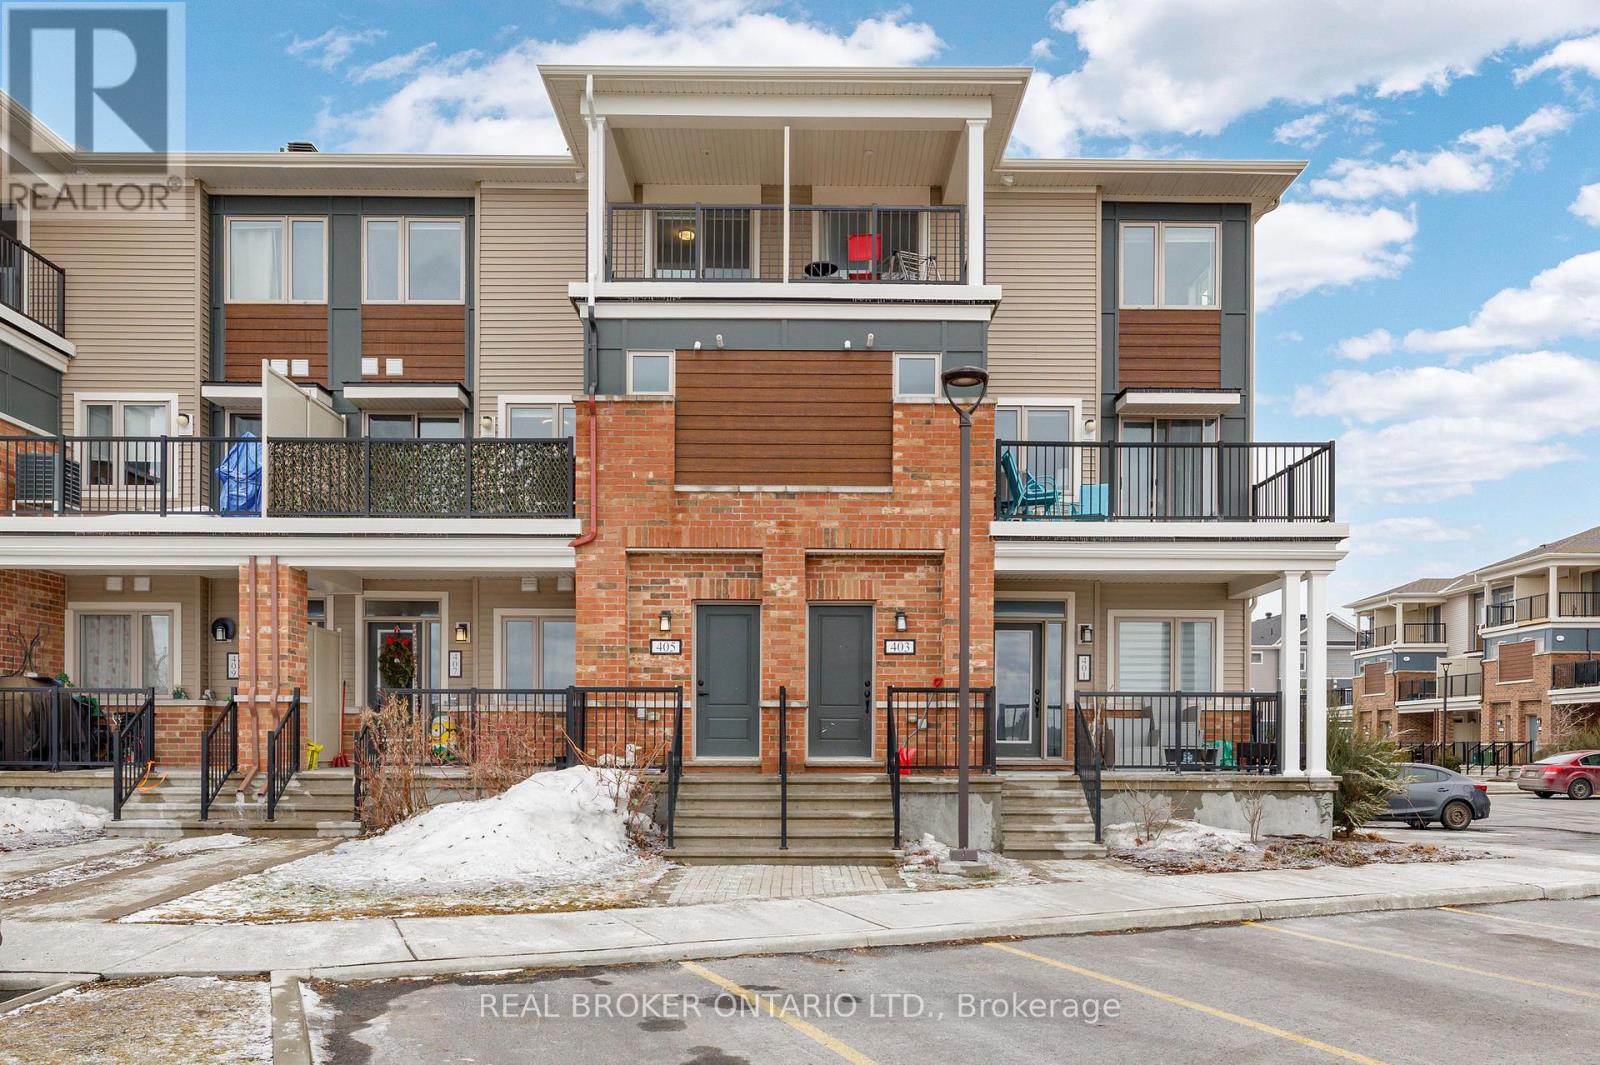
Priced to sell! Welcome to 405 Pilot Private, a meticulously maintained 2-bedroom, 2-bathroom, upper-level stacked townhome built in 2021. This bright, move-in-ready home features an open-concept main floor ideal for both daily living and entertaining with a generous living area flowing onto a private balcony. The kitchen is equipped with stainless steel appliances, a centre island, upgraded countertops, and ample cabinet space. A half bath on the main level adds everyday convenience. The upper level includes a primary bedroom with a walk-in closet, as well as a well-sized second bedroom with its own walk-in closet and private balcony. A full 4-piece bath, and convenient in-unit laundry, completes the second level. Thoughtful upgrades throughout, including smooth ceilings with the original stipple texture fully removed, gives the home a clean and modern finish with plenty of natural light. One dedicated parking spot plus visitor parking available. Situated in a sought-after location close to both Kanata and Stittsville, you're steps away from parks, great schools, dining, and everyday amenities. A fantastic turn-key starter home. (id:61594)
Real Broker Ontario Ltd.
Kingston, Ontario
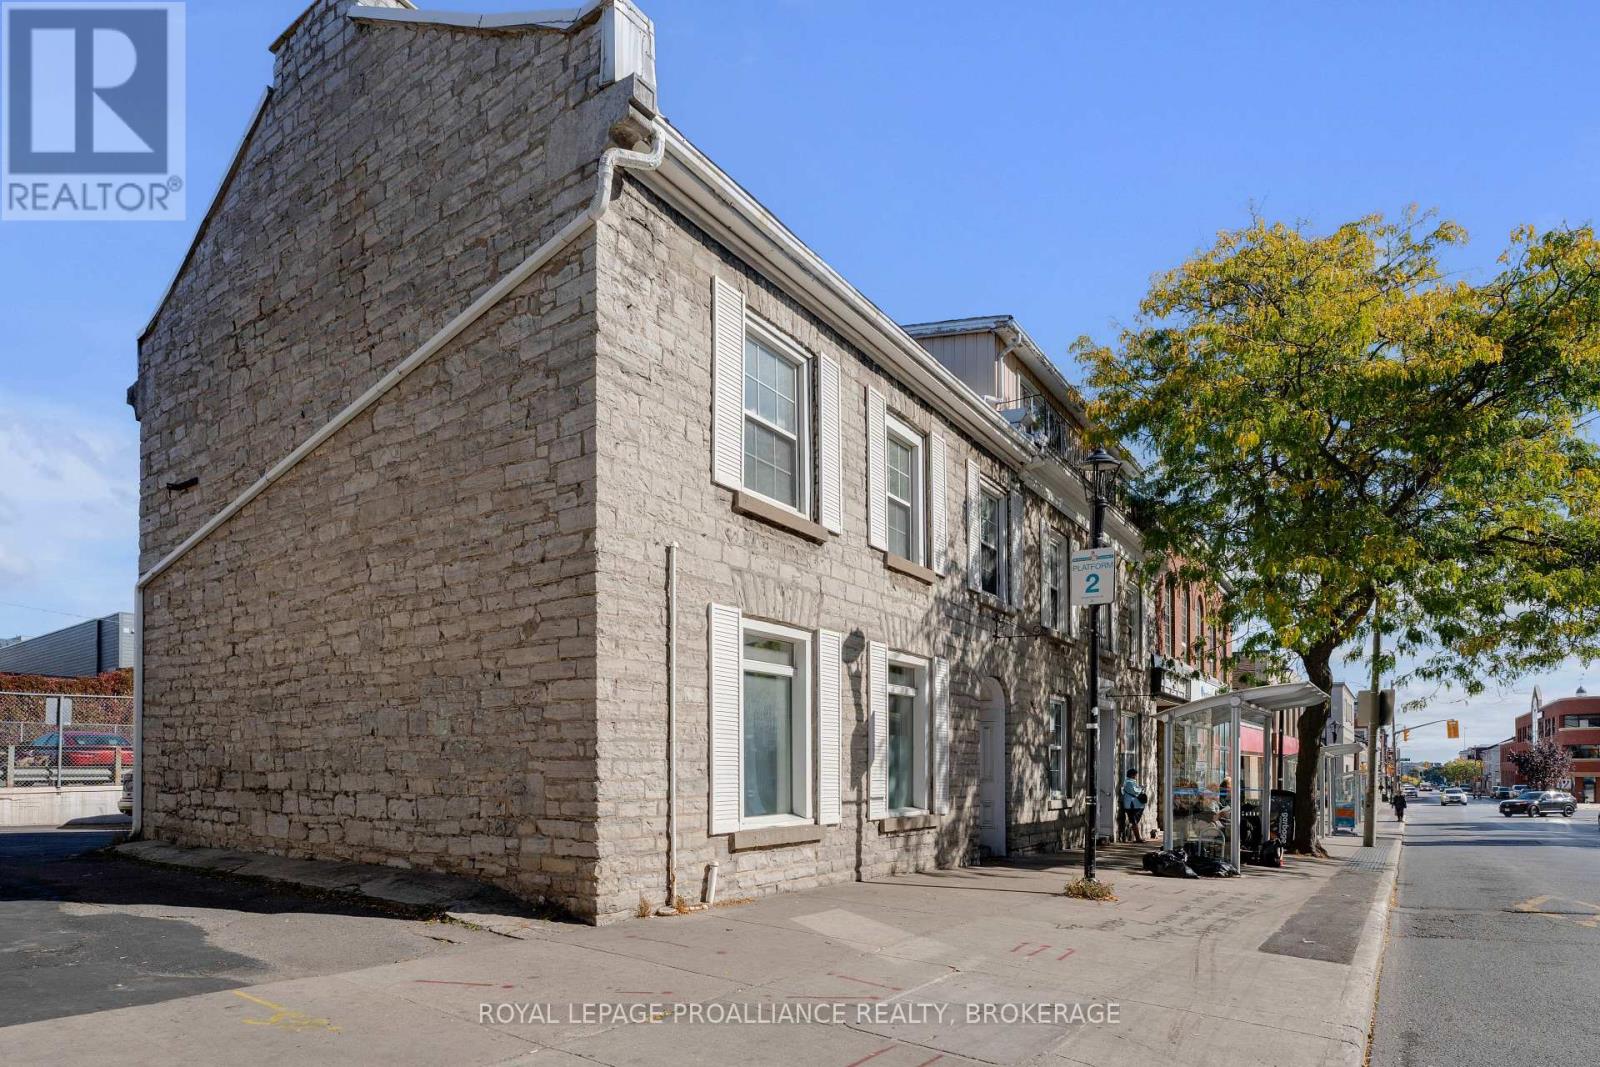
153-155 Brock Street - Downtown Kingston | A rare opportunity to acquire a fully renovated, income-producing student housing asset in the heart of downtown Kingston - walking distance to Queen's University. This 1850 limestone heritage property spans two connected buildings and offers a combined 15 bedrooms and 6 bathrooms, making it one of the largest turn-key rental properties available in the downtown core. Two of the 3 units are fully furnished and equipped with keypad entry systems, allowing for secure, flexible tenant management across multiple leases. In 2018, the property underwent a complete mechanical overhaul - plumbing, electrical, and HVAC systems were all replaced - reducing near-term capital expenditure and offering peace of mind for a new owner. This is not a property that requires renovation to perform; it is ready to generate income from day one. The location is exceptional for the student rental market. Queen's University, downtown dining and retail, and the Kingston waterfront are all within easy walking distance, and Hotel Dieu Hospital sits directly across the street - a location that consistently drives strong tenant demand year after year. Four on-site parking spaces are a significant advantage in a downtown core where parking is limited, and a bus stop directly in front of the property adds further convenience for tenants without vehicles. With its scale, location, and updated infrastructure, 153-155 Brock Street offers investors a proven, high-occupancy student rental opportunity with flexible options for long-term leases or short-term rental use. Properties of this size and condition rarely become available in downtown Kingston, and this one is now offered at a reduced price of $2,199,000. (id:61594)
Royal LePage Proalliance Realty

Toronto, Ontario
Experience stylish lakeside living in this bright and functional 2-storey townhome in the heart of Toronto's sought-after Long Branch community. Designed with comfort and everyday living in mind, this sun-filled home features an open concept layout with 9' smooth ceilings and oversized windows that flood the space with natural light, creating a warm and inviting atmosphere throughout. The spacious living room walks out to a private balcony - the perfect spot to enjoy your morning coffee or unwind at the end of the day. The modern kitchen offers granite breakfast bar seating, pot lights, and excellent flow for entertaining. Upstairs, the generously sized primary bedroom features a private 3-piece ensuite, closet, and a bright nook with balcony access - ideal for a home office, reading corner, or sitting area. The second bedroom is equally bright and functional with a large window and closet. A second full bathroom and convenient upper-level laundry complete the space. Set in the vibrant Long Branch neighbourhood, this location offers the perfect balance of community charm and urban convenience. Enjoy being steps to local cafes, restaurants, shops, and everyday amenities along Lake Shore Blvd W. Commuting is effortless with quick access to both Long Branch and Mimico GO Stations, TTC streetcar service, and major routes into downtown Toronto. Nature lovers will appreciate Laburnham Park at the end of the block and nearby Colonel Samuel Smith Park, known for its scenic waterfront trails, green space, and winter skating trail. A fantastic opportunity to enjoy bright, low-maintenance living in one of Toronto's most desirable west-end communities. (id:61594)
Royal LePage Meadowtowne Realty
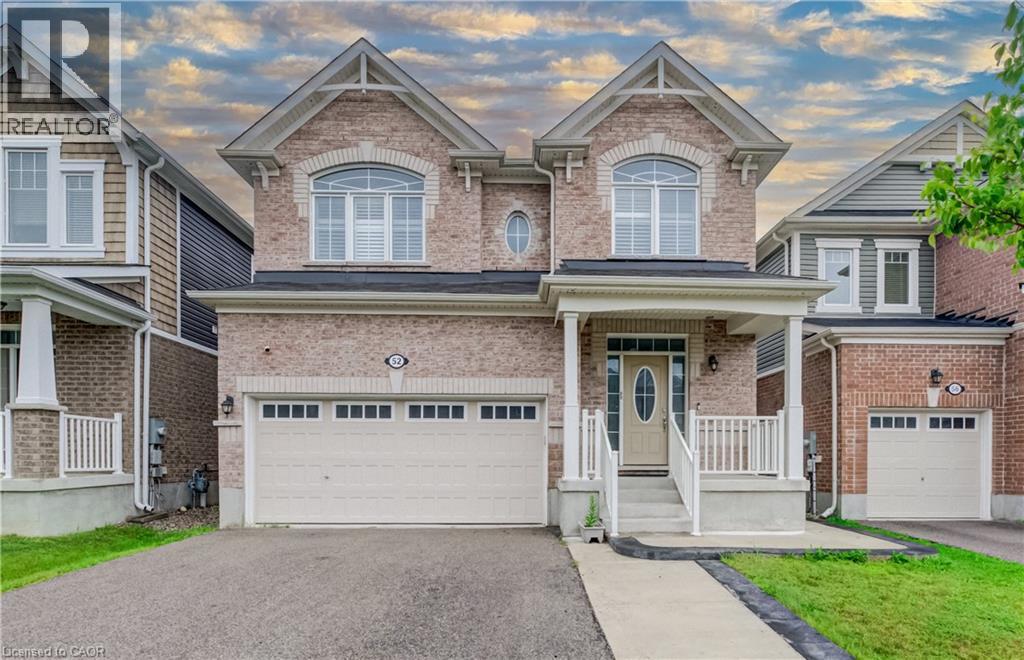
Cambridge, Ontario
Welcome to 52 Pointer Street, Cambridge a stunning 4-bedroom, 4-bathroom home offering the perfect blend of modern design, comfort, and convenience. Featuring 9-foot ceilings, hardwood flooring, and a bright open-concept layout, this home is filled with natural light and ideal for both everyday living and entertaining.The upgraded chef’s kitchen is the heart of the home, complete with granite countertops, elegant backsplash and seamless flow into the spacious living and dining areas. Patio doors lead to a fully fenced backyard with a concrete patio and side steps, providing the perfect outdoor space for relaxing or hosting. Interior pot lights, inside garage access, and a main-floor powder room add everyday practicality. Elegant oak stairs with wood pickets lead to the second level, where you’ll find 4 generously sized bedrooms, loft and 3 full bathrooms. The master bedroom features multipel walk-in closets and a private ensuite. Finished Basement featuring beautiful vinyl flooring, offering a versatile space ideal for entertaining, a home office, recreation room, or additional living space. Convenient bathroom rough-in provides excellent potential for future customization. Additional highlights include fireplace, pot lights, california shutters, hrv system, a double-car garage, ample storage throughout, making this home truly move-in ready. Enjoy a rare setting close to protected green space with a flowing river, scenic views, nearby pond, trails, and parks. Located in a highly desirable family-friendly neighbourhood close to schools, shopping, restaurants, minites to Highway 401, quick access to Guelph and Kitchener- Waterloo, this home offers an exceptional lifestyle for commuters and growing families alike. Book your private showing today! (id:61594)
Century 21 Right Time Real Estate Inc.

London North, Ontario
A home that truly doesn't show its age! Welcome to 1185 Sandbar Street, a beautifully upgraded 3-bedroom, 2.5-bathroom home offering approximately 1,688 (+700 basement) sq. ft. of living space in the desirable northwest Hyde Park community of London.With over $70,000 invested in upgrades and improvements, this home blends modern style with everyday comfort. The inviting open-concept main floor features a stunning white gourmet kitchen with updated cabinetry, quartz countertops, breakfast island and stainless-steel appliances, including a gas range, French-door refrigerator, dishwasher and high-speed exhaust hood. The living room features newer hardwood flooring a lovely gas fireplace, creating a comfortable space to relax or entertain. The living room showcases newer hardwood flooring and a lovely gas fireplace, creating a warm and welcoming space for relaxation and entertaining. Upstairs, three well-appointed bedrooms feature upgraded Berber carpeting. The spacious primary retreat offers a walk-in closet, additional closet space and a 4-piece ensuite with a relaxing soaker tub and separate 4-ft standing shower.The finished basement offers additional flexible living space and includes a 3-piece bathroom rough-in, with the shower area already prepared with a waterproof membrane-ready for your finishing touches.Enjoy the convenience of an attached 1-car garage, an extra-long 4-car driveway and no sidewalk, offering excellent parking flexibility.Ideally located for professionals, faculty, staff, healthcare workers and students connected to Western University and University Hospital, with convenient access to transit connections, schools, parks, playgrounds, shopping, restaurants and everyday amenities. Golf courses and nature trails are also nearby.Extensively upgraded, beautifully maintained and ideally situated in northwest London-1185 Sandbar Street is a wonderful place to call home! (id:61594)
Homelife Elite Services Realty Inc.
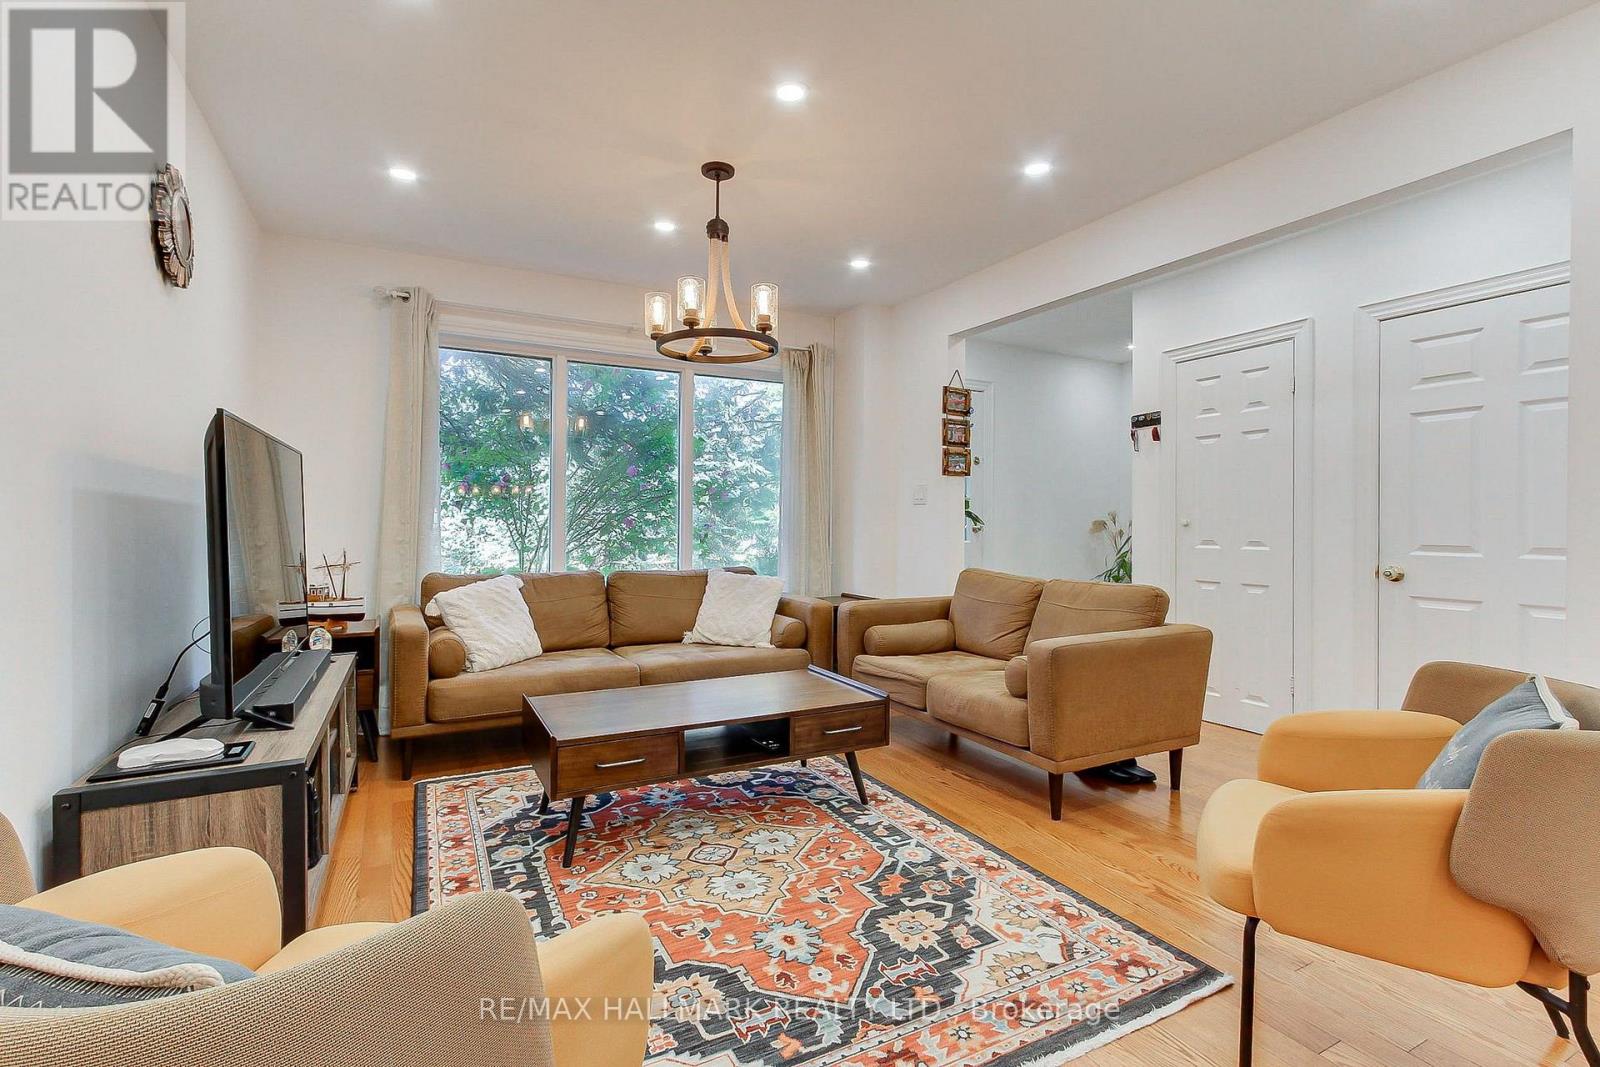
Richmond Hill, Ontario
A RARE FIND IN THE HEART OF RICHMOND HILL! Welcome To 339 Neal Dr-A Beautifully Updated 3-Bedroom, 2-Storey Semi-Detached Home Sitting On An Impressive Corner Lot In One Of Richmond Hill's Most Established Family Neighbourhoods! From The Moment You Arrive, The Expansive Lot, Mature Trees, Large Front & Back Yards And Extra-Wide Driveway With Parking For Multiple Cars Set This Home Apart. Step Inside To A Bright, Spacious & Move-In-Ready Interior Featuring A Stunning Renovated Kitchen With Updated Appliances, Generous Principal Rooms And A Functional Family-Friendly Layout. Upstairs Offers 3 Well-Proportioned Bedrooms & A Full Bathroom, While The Finished Basement With Its Own Separate Entrance Delivers Valuable Additional Living Space-Ideal For Extended Family, A Home Office, Recreation Space Or Future Potential for Rent. And The Backyard? Your Own Private Retreat! Fully Fenced & Surrounded By Mature Greenery With A Gazebo & Hot Tub-Perfect For Entertaining, Relaxing Or Letting The Kids Enjoy The Outdoors. All Of This In An Incredible Richmond Hill Location Close To Parks, Shopping, Restaurants, Public Transit, Richmond Hill GO & Hwy 404, With Access To Sought-After Local Schools Including Crosby Heights PS, Beverley Acres PS & Highly Regarded Bayview Secondary School. Corner Lot. Renovated Kitchen with new appliances. Separate Basement Entrance. Incredible Outdoor Space. Multiple-Car Parking. New Shingles (2025). Prime Location. This Is The One You Don't Want To Miss! (id:61594)
RE/MAX Hallmark Realty Ltd.
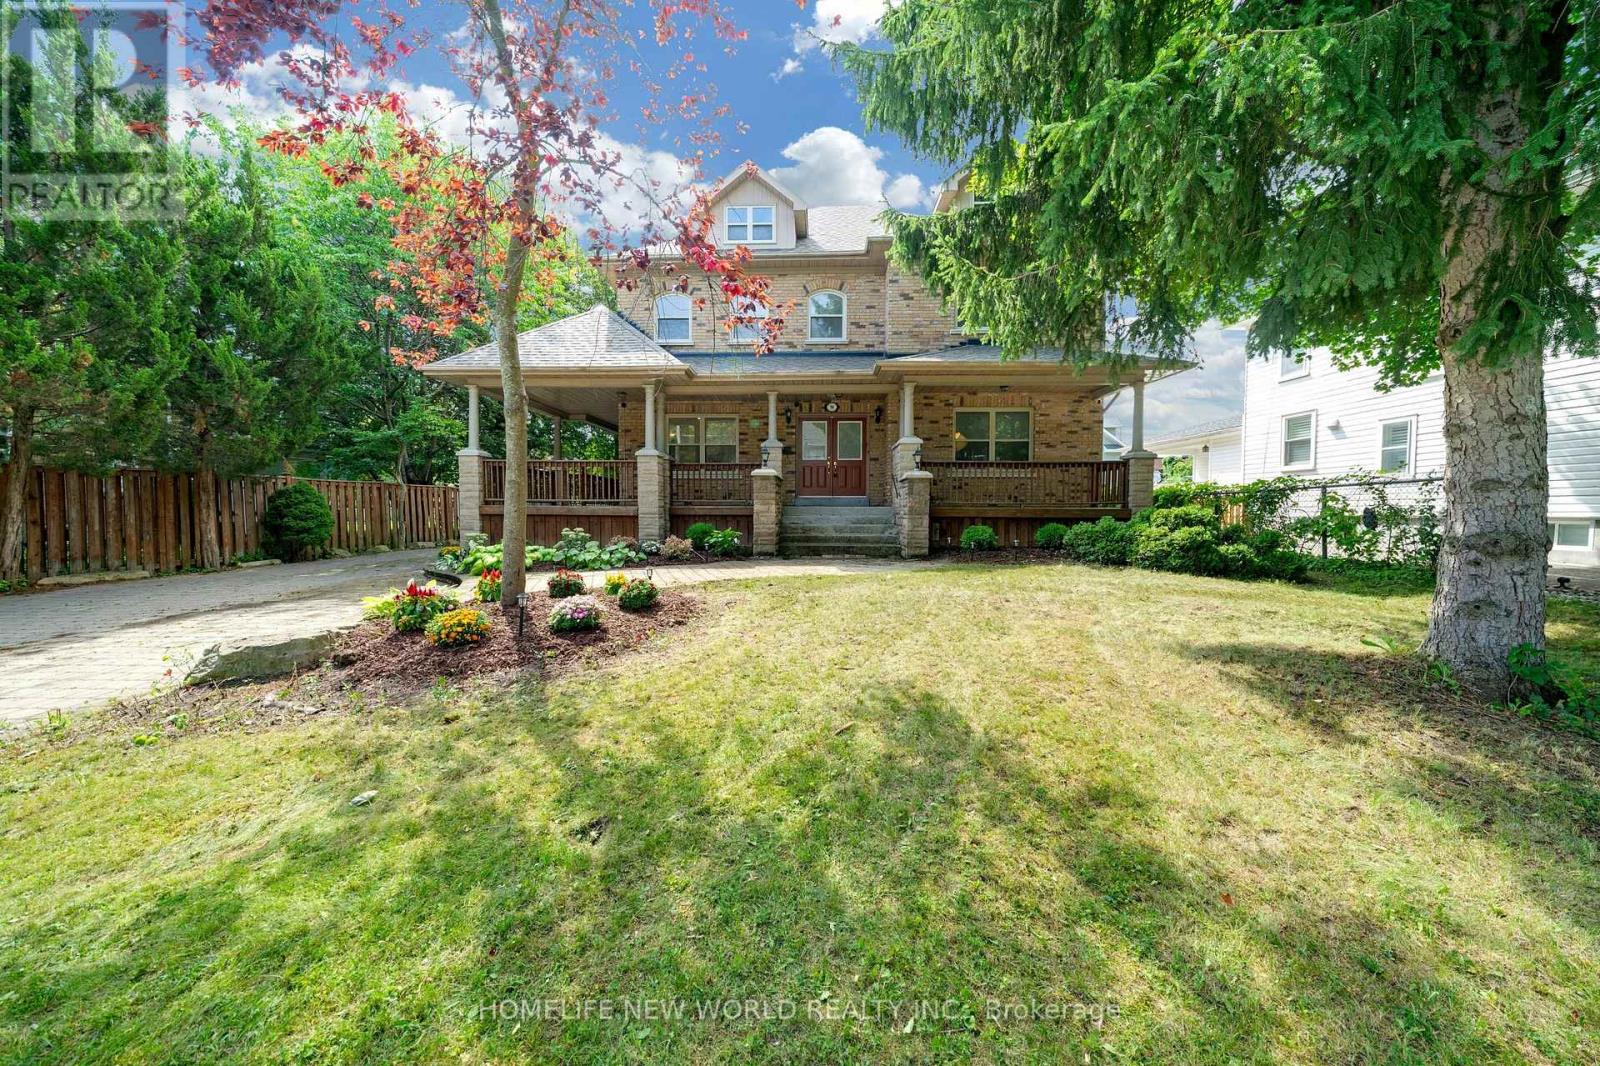
Markham, Ontario
Spectacular Custom Built Home In Coveted Historic Unionville, Steps From Main Street. Exterior Is Finished In Antique Brick, With Covered Wrap Around Porches. This Home Boasts Approx 3,700 Sq Feet On A Large Manicured Lot. A Large Skylight Sheds Natural Light On An Open Oak Staircase. Granite And Hardwood Are Found Throughout; Soaring 9 Foot Ceilings On Both Levels. Two Staircases Lead To Second Level Which Boasts 5+3 Bedrooms And A Bonus Sitting Room. The finished basement provides generous additional living space-ideal for recreation, entertaining, or extended family use. Highly-Coveted Unionville High School Zone! Minutes from Hwy 407 & 404, Steps To Historic Unionville Main Street, Too Good Pond Park, Shopping Malls, All Popular Restaurants, YRT, Supermarkets, Schools, Library, City of Markham and So Many More!! Really Can't Miss It!! (id:61594)
Homelife New World Realty Inc.
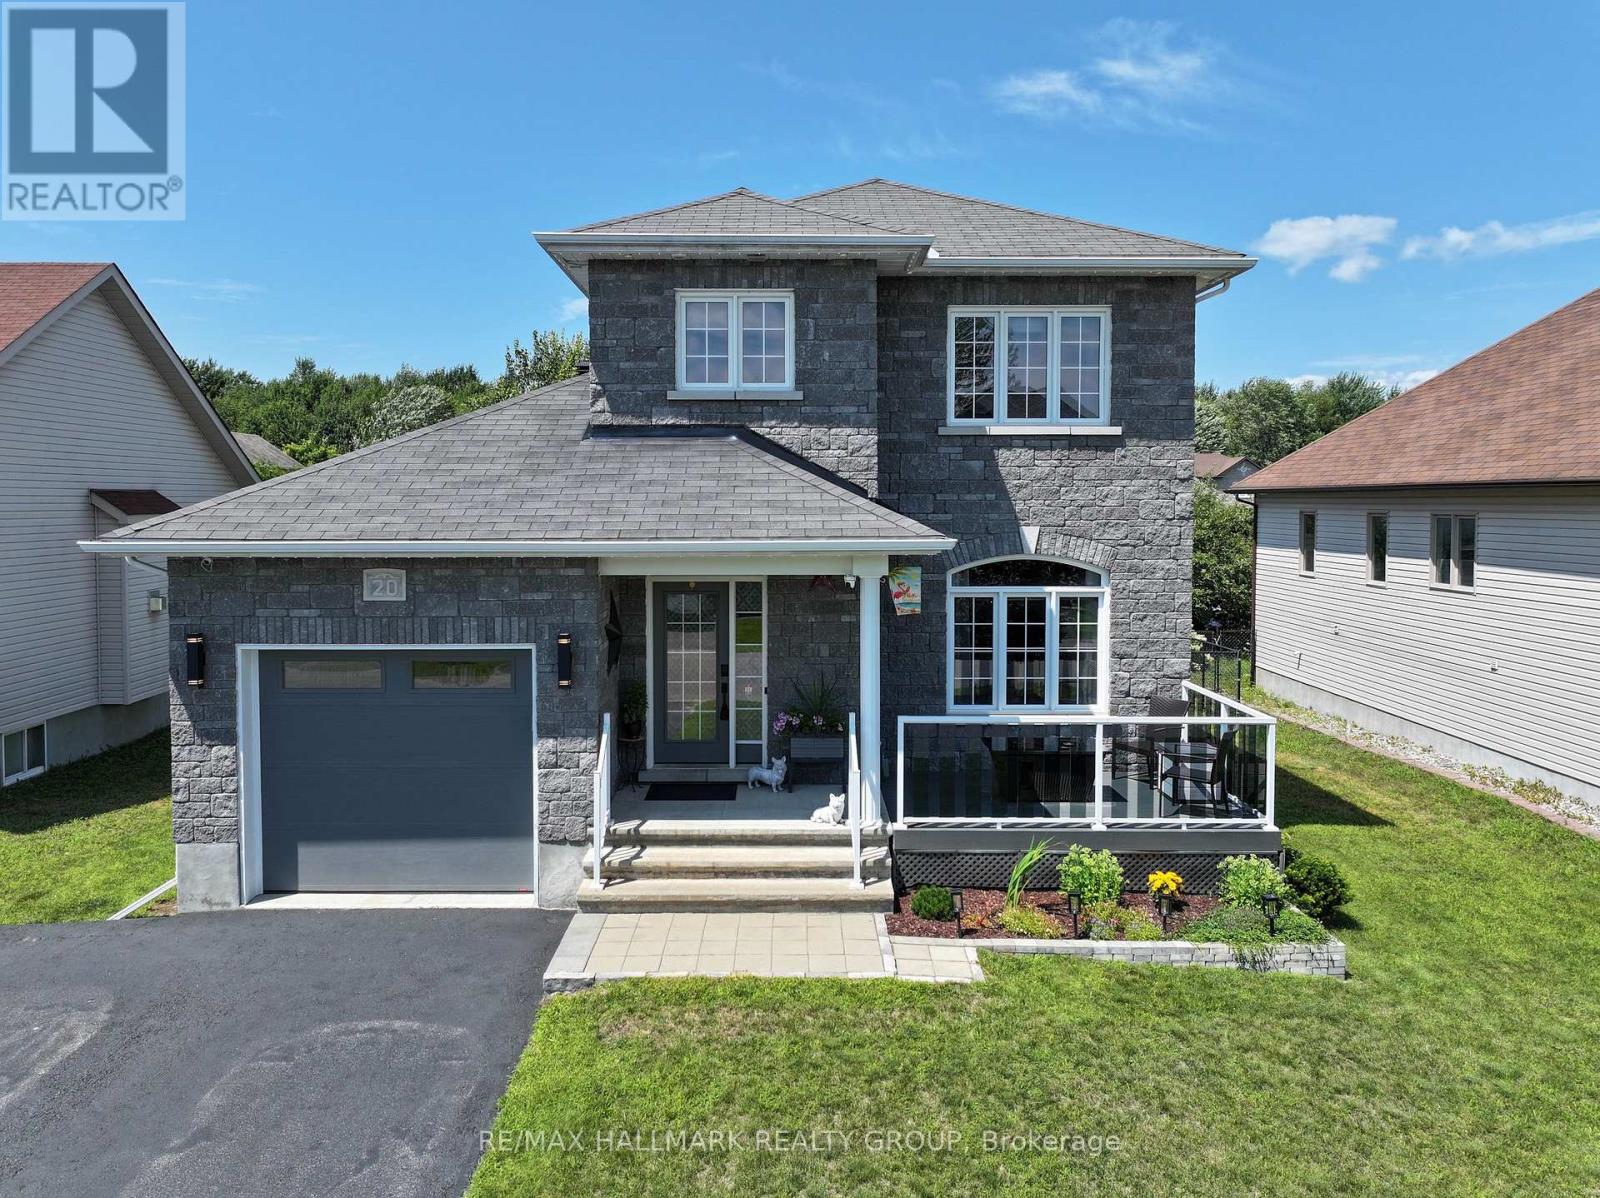
Russell, Ontario
Welcome to 20 Dune Street, where modern style, exceptional upgrades, and true pride of ownership come together in one stunning home. This beautifully maintained and extensively upgraded 3-bedroom, 3-bathroom home is completely move-in ready and offers the comfort, functionality, and lifestyle today's buyers are searching for. High ceilings and abundant natural light create a bright, luxurious, and welcoming atmosphere throughout. The open-concept living features hardwood flooring on both first and second level, stylish lighting, custom built-in cabinetry, and a contemporary kitchen with LG matte black stainless-steel appliances, ample storage, and an extended countertops. Upstairs, you will find three beautiful bedrooms and an updated family bathroom with shower, and a relaxing soaker tub. The fully finished basement offers exceptional living space, complete with a fireplace, flexible space ideal for a home gym, playroom, movie nights, or family entertaining, and a three-piece bathroom with heated floor, a walk-in glass shower. Outside, the beautifully landscaped and fully fenced property is designed for both relaxation and entertaining. Enjoy the inviting front porch, an extended driveway with plenty of parking, a spacious rear deck with natural gas hookup, gazebo, an 18-foot above-ground pool, a wood-burning firepit, and a large storage shed. With more than $83,000 invested in upgrades Dune Street delivers style, functionality, and outstanding indoor-outdoor living! Check out the video tour, and book your showing today! (id:61594)
RE/MAX Hallmark Realty Group

Whitby, Ontario
Get the grace, prestige, and soul of 1800s history without losing a single convenience of modern urban living. Recognized on Whitby's Perry's Plan for its exceptional historic character, this 4-bedroom home in the Gothic Revival style-crafted by local artisan carpenter Michael Marshall-blends authentic architecture with contemporary everyday comfort. Step inside the original front door with its working push bell and fall in love with soaring ceilings, high baseboards, original wide-plank hand-hewn pine floors, and gracious principal rooms-juxtaposed by a breathtaking primary suite featuring reclaimed Madawaska River log floors, a skylight, yard views, and a walk-in closet roughed-in for a future ensuite. Enjoy main floor laundry, updated windows, a late 2024 furnace, a 2025 roof, extra attic insulation, and a custom-fitted kitchen engineered for efficiency. The crowning jewel of this property is a deep, near 1/4-acre fully fenced lot complete with an in-ground sprinkler system, perennial beds, and shade trees perfect for family and pets, ample parking for 3-5 cars or an RV, plus a separate basement entrance offering outstanding potential. Crucially, enjoy NO municipal heritage designation or restrictive covenants for total ownership freedom in a century home. Walk to local parks, splash pads, top public, Catholic, French Immersion, and prestigious private school options, plus the historic downtown Four Corners district for top dining, cafes, pubs, and shops. No need to move far away from the city-easy access to Whitby GO, Durham Transit, and HWYs 401, 412, and 407 makes any commute a breeze. (id:61594)
Royal LePage Signature Realty
Hamilton, Ontario
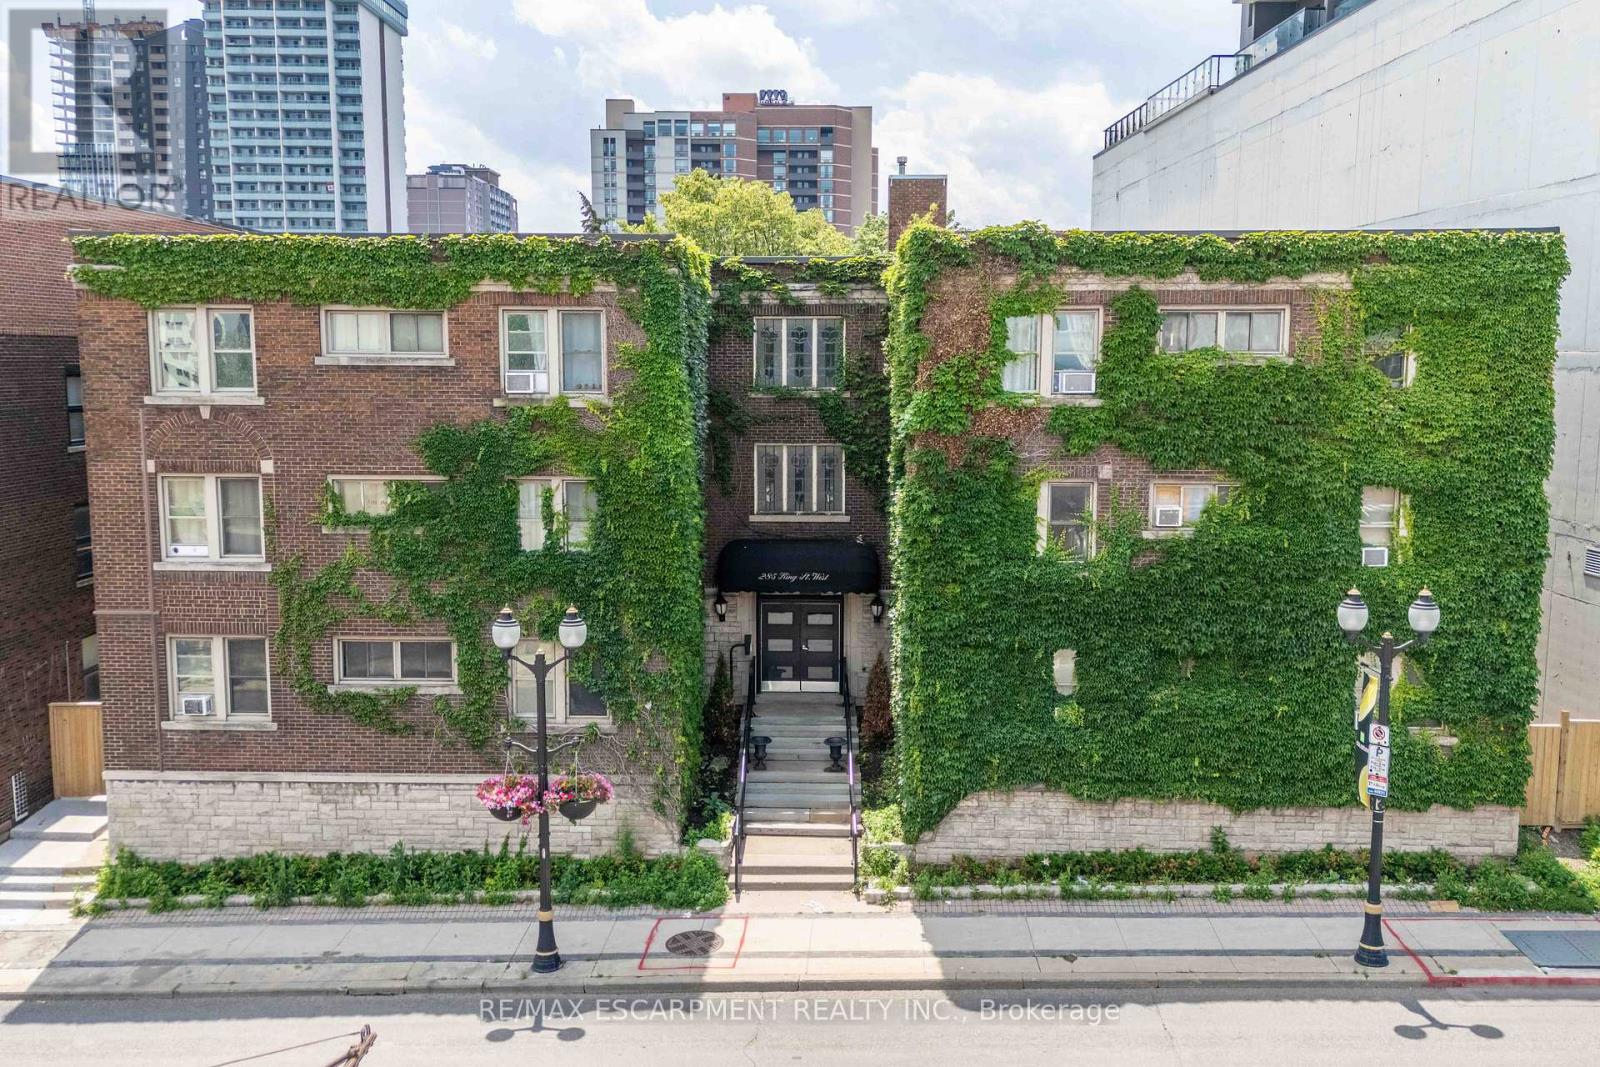
Welcome to this charming two-bedroom condo in the heart of West Hamilton, where historic character meets urban convenience. Set in a beautiful heritage-style building, this bright and inviting home features soaring ceilings, spacious bedrooms, fresh paint throughout, and a flexible layout to suit your lifestyle. The oversized primary bedroom can easily be converted back into a generous living room, offering additional entertaining space if desired. Step outside and enjoy everything this sought-after neighbourhood has to offer. Walk to trendy cafés, popular restaurants, boutique shopping, vibrant nightlife, parks, and public transit, with quick access to major highways for an easy commute. Whether you're a first-time buyer, busy professional, student, investor, or downsizer, this charming condo offers incredible value in one of Hamilton's most desirable downtown locations. Don't miss your opportunity to own a piece of this thriving community. (id:61594)
RE/MAX Escarpment Realty Inc.
New Tecumseth, Ontario
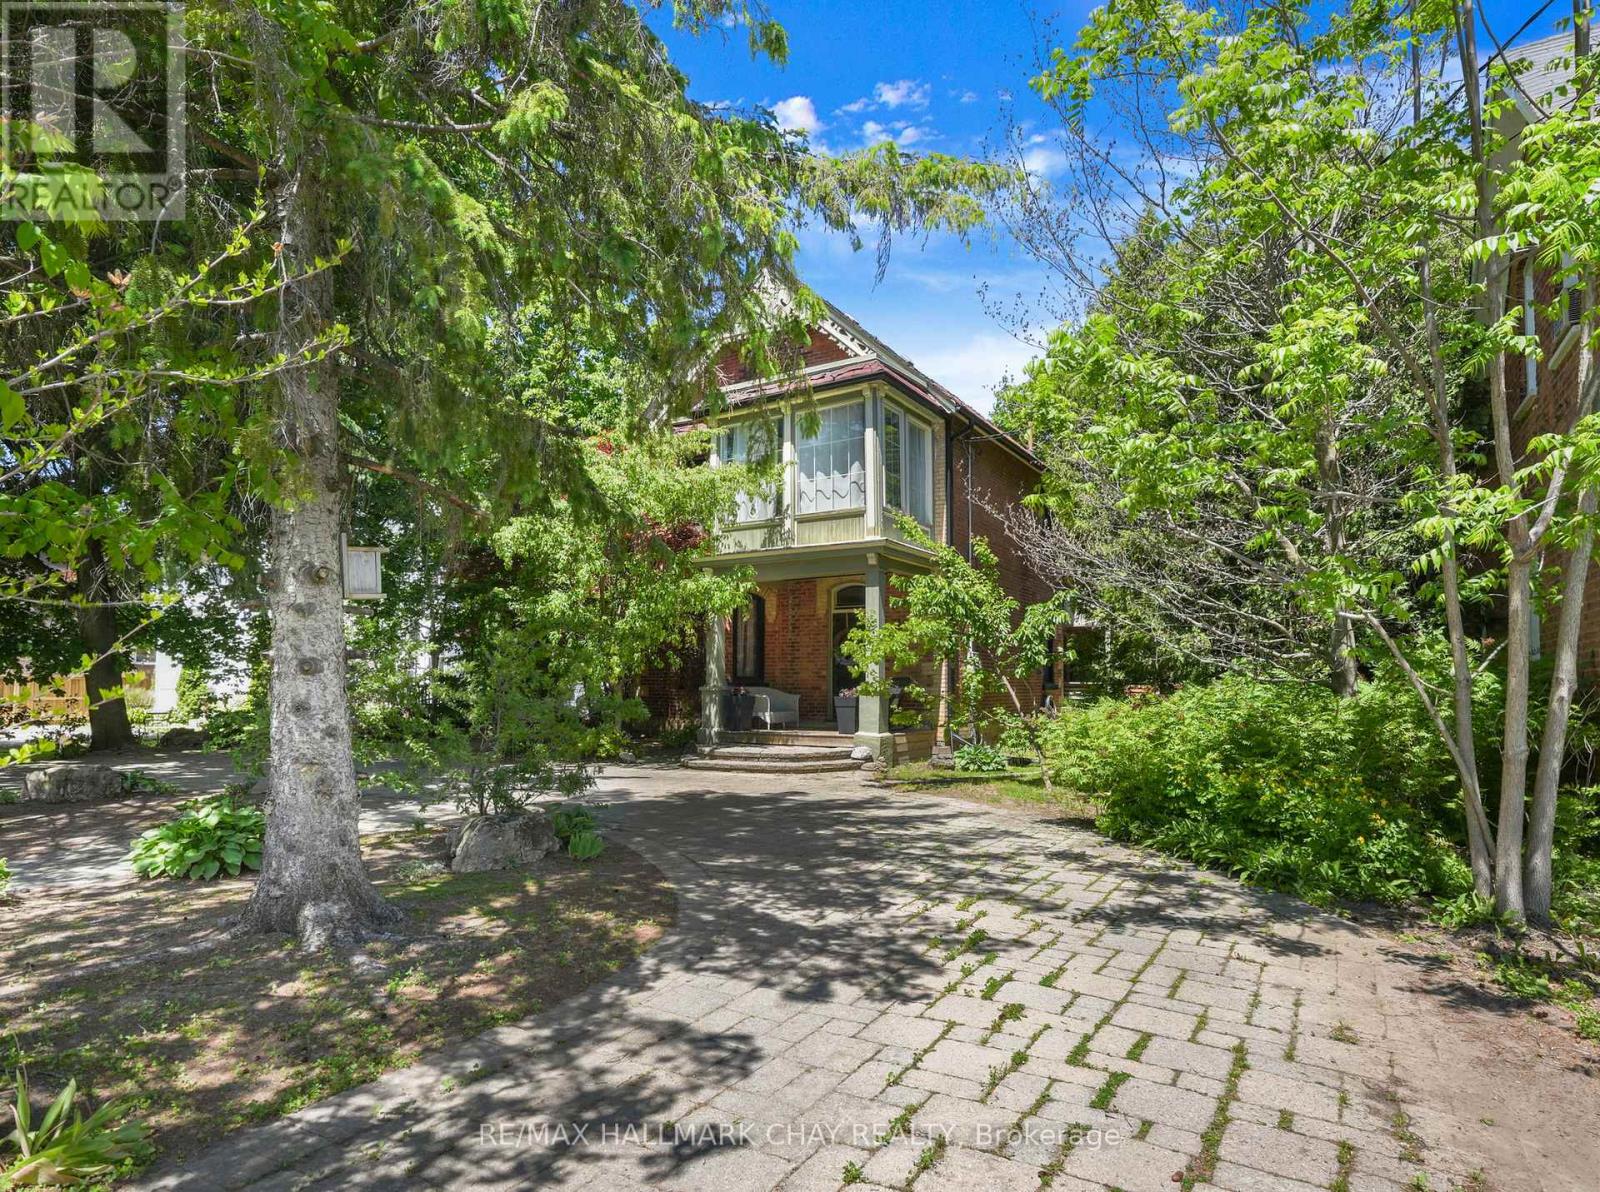
Unique, stylish, and tastefully upgraded, this century home blends timeless character with modern functionality. From the moment you arrive, the convenient circular driveway, additional side parking with backyard access, and thoughtfully designed landscaping set a welcoming tone, complemented by a charming front porch.Inside, original charm pairs beautifully with updated finishes that enhance the home's warmth and personality. The spacious custom kitchen, complete with a large centre island, offers exceptional prep space and serves as a natural gathering point for entertaining. It flows seamlessly into a bright dining area with soaring ceilings that overlook the cozy living room highlighted by a bay window.Upstairs, the generous primary suite enjoys the privacy of its own staircase directly from the kitchen, while two additional well-sized bedrooms with closets provide excellent flexibility for family or guests. A bonus three-season sunroom offers the perfect retreat to relax with a book or morning coffee.Outdoor living is equally impressive. A large, private side deck is ideal for grilling and steps down to a hot tub and expansive patio with a fire pit. The backyard is truly a standout feature - private, inviting, and perfectly suited for hosting family and friends. EXCELLENT FEATURES: Commercial Potential with the Zoning to Run a Variety of Businesses, Kitchen and Bathrooms Updated, Main Floor Laundry, Covered Side Deck, Circular Driveway for Great Parking, Lovely Landscaped. (id:61594)
RE/MAX Hallmark Chay Realty
Bayham, Ontario
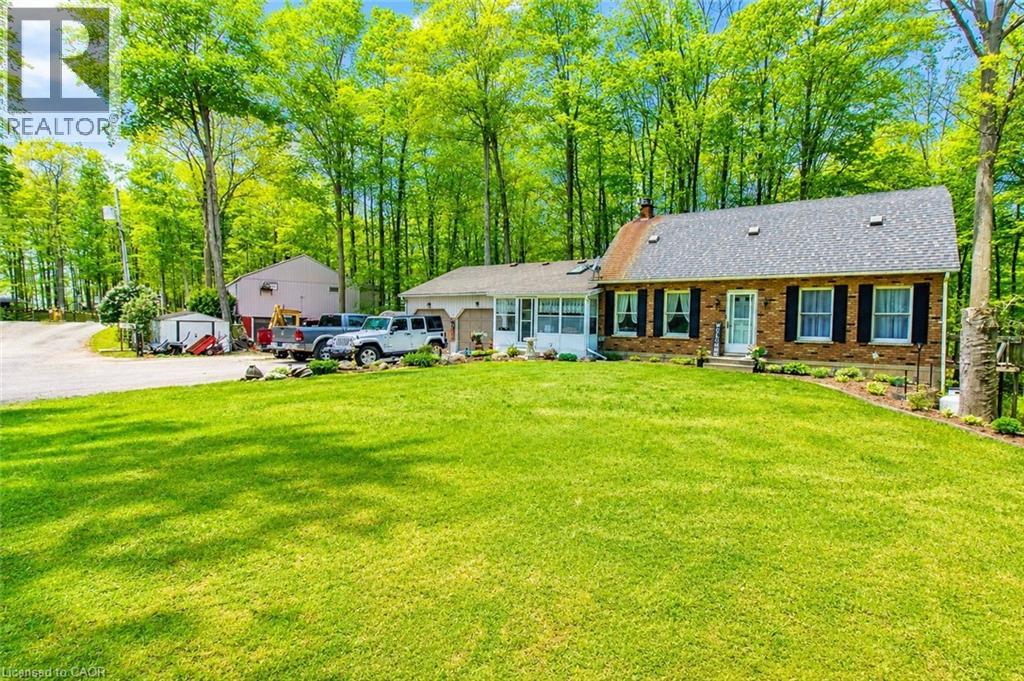
Turn your dream of owning a successful lifestyle business into reality with this well-established seasonal trailer park set on 18.3 picturesque acres, ideally located between London and Hamilton. The property includes a comfortable 4-bedroom home with a double-car garage, allowing you to live on-site while managing and growing the business. Renowned as a favourite destination for families seeking relaxation and outdoor fun, this seasonal park has built an excellent reputation over the years. The park features full-time seasonal trailer sites with full-service hookups, 30-amp electrical service, plus several 15-amp weekend sites, with potential to expand and add additional seasonal sites (subject to approvals). Guests enjoy a wide range of amenities, including a fully stocked convenience store and office, recreation hall, washroom and laundry facilities, and a large 30' x 60' swimming pool. Surrounded by a peaceful forest setting, the park offers the perfect escape while remaining just minutes from the amenities of Aylmer and Tillsonburg. This is more than just a property—it's an opportunity to own a thriving business with multiple income streams through seasonal and weekend site rentals, while enjoying the convenience of living on-site. With room to expand and further develop the park, the possibilities are endless for the next owner. Don't miss this rare opportunity to own a successful, well-established seasonal trailer park and create the lifestyle you've been dreaming of. (id:61594)
Coldwell Banker Momentum Realty
Straffordville, Ontario
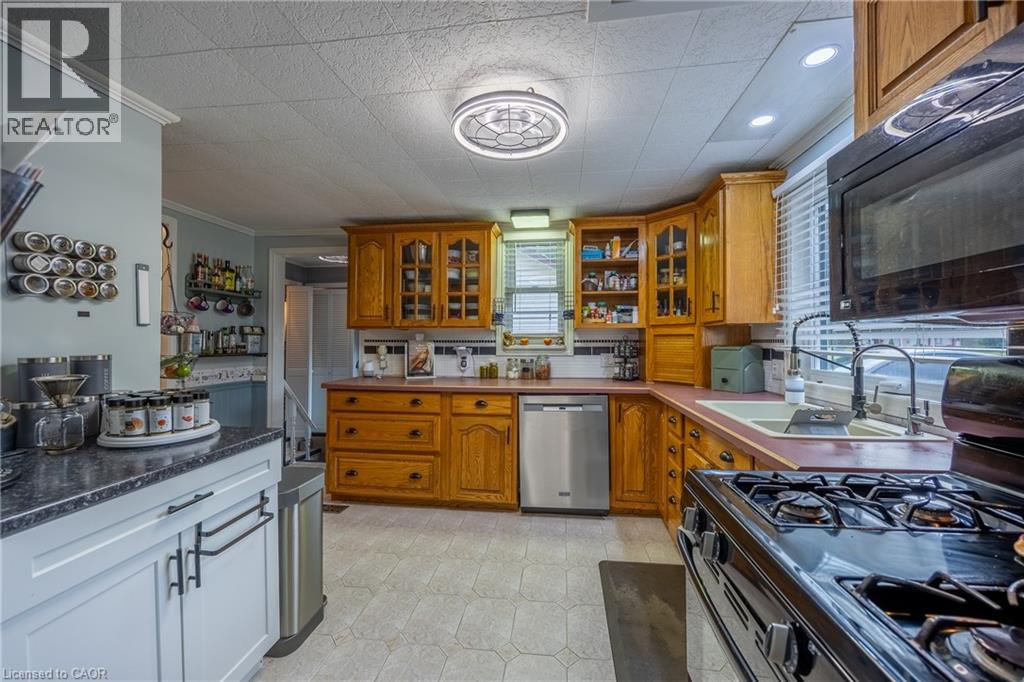
Welcome to 55716 Main Street in Straffordville! This updated 3-bedroom, 1.5-bath home offers a wonderful combination of comfort, functionality and privacy. The bright and inviting interior features thoughtful updates throughout, including updated windows upstairs done 2023 and main level windows 2025 , creating a comfortable, move-in-ready space to call home. Step outside and enjoy the private backyard, offering plenty of room for relaxing, entertaining, children or pets. A detached shop provides valuable additional space for the hobbyist, storage, projects or recreational toys. Conveniently located in the community of Straffordville and close to everyday amenities, this property is an excellent opportunity for first-time buyers, families or anyone looking for a well-maintained home with the added bonus of a shop. A great property with plenty to offer—come see it for yourself! (id:61594)
Coldwell Banker Momentum Realty
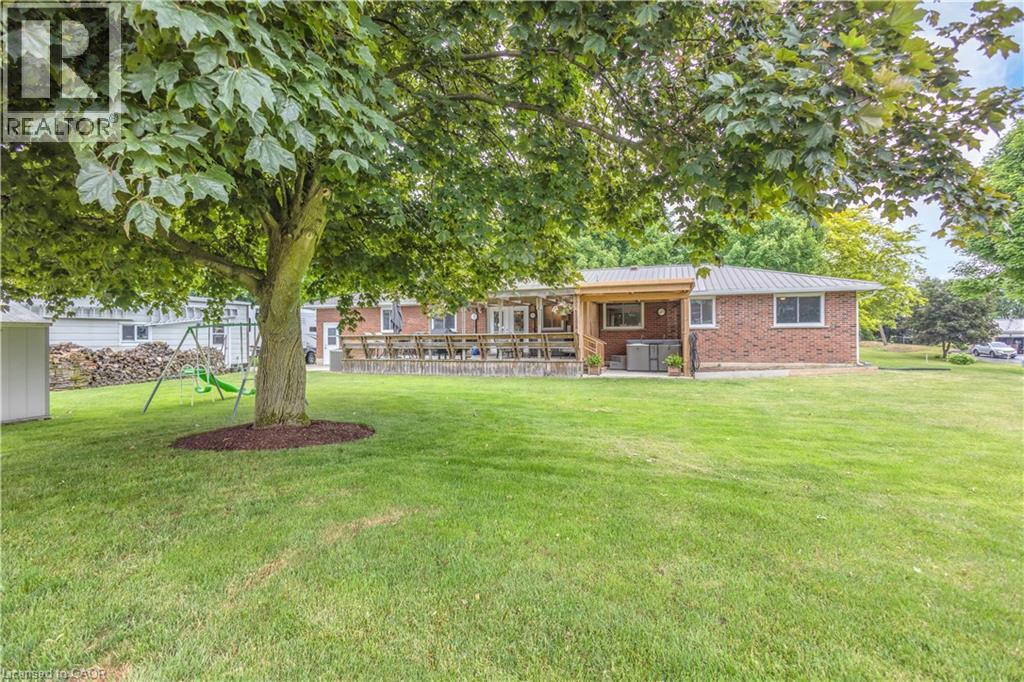
Vittoria, Ontario
Welcome to 40 Murray Street, Vittoria, a beautifully maintained ranch-style home offering the perfect blend of comfort, functionality, and privacy. Nestled on a spacious lot with no rear neighbours, this property provides a peaceful country feel while still being conveniently located near Simcoe, Port Dover, and the shores of Lake Erie. Inside, you'll find a large updated kitchen designed for both everyday living and entertaining, featuring ample cabinetry, generous counter space, and plenty of room for family gatherings. Drilled well August 2026 with Submersible Pump. Comfortable living spaces throughout the home are complemented by the convenience of central vacuum and the peace of mind provided by a whole-home backup generator, ensuring you're prepared year-round. Step outside and discover your own private retreat. The backyard offers exceptional privacy and is the perfect place to relax and unwind, featuring a hot tub ideal for enjoying quiet evenings under the stars. Outdoor enthusiasts, hobbyists, or those needing extra workspace will appreciate the insulated 12' x 24' workshop, perfect for projects, storage, or a home-based business. The attached garage is enhanced with a screened door, allowing you to enjoy fresh air while keeping insects out during the warmer months. Whether you're entertaining guests, gardening, soaking in the hot tub, or simply enjoying the tranquility of village living, this property offers a lifestyle that's hard to find. Perfect for first-time buyers, downsizers, or anyone seeking a home with added versatility and comfort, 40 Murray Street delivers exceptional value in one of Norfolk County's most charming communities. Don't miss your opportunity to make this wonderful Vittoria property your next home. (id:61594)
Coldwell Banker Momentum Realty
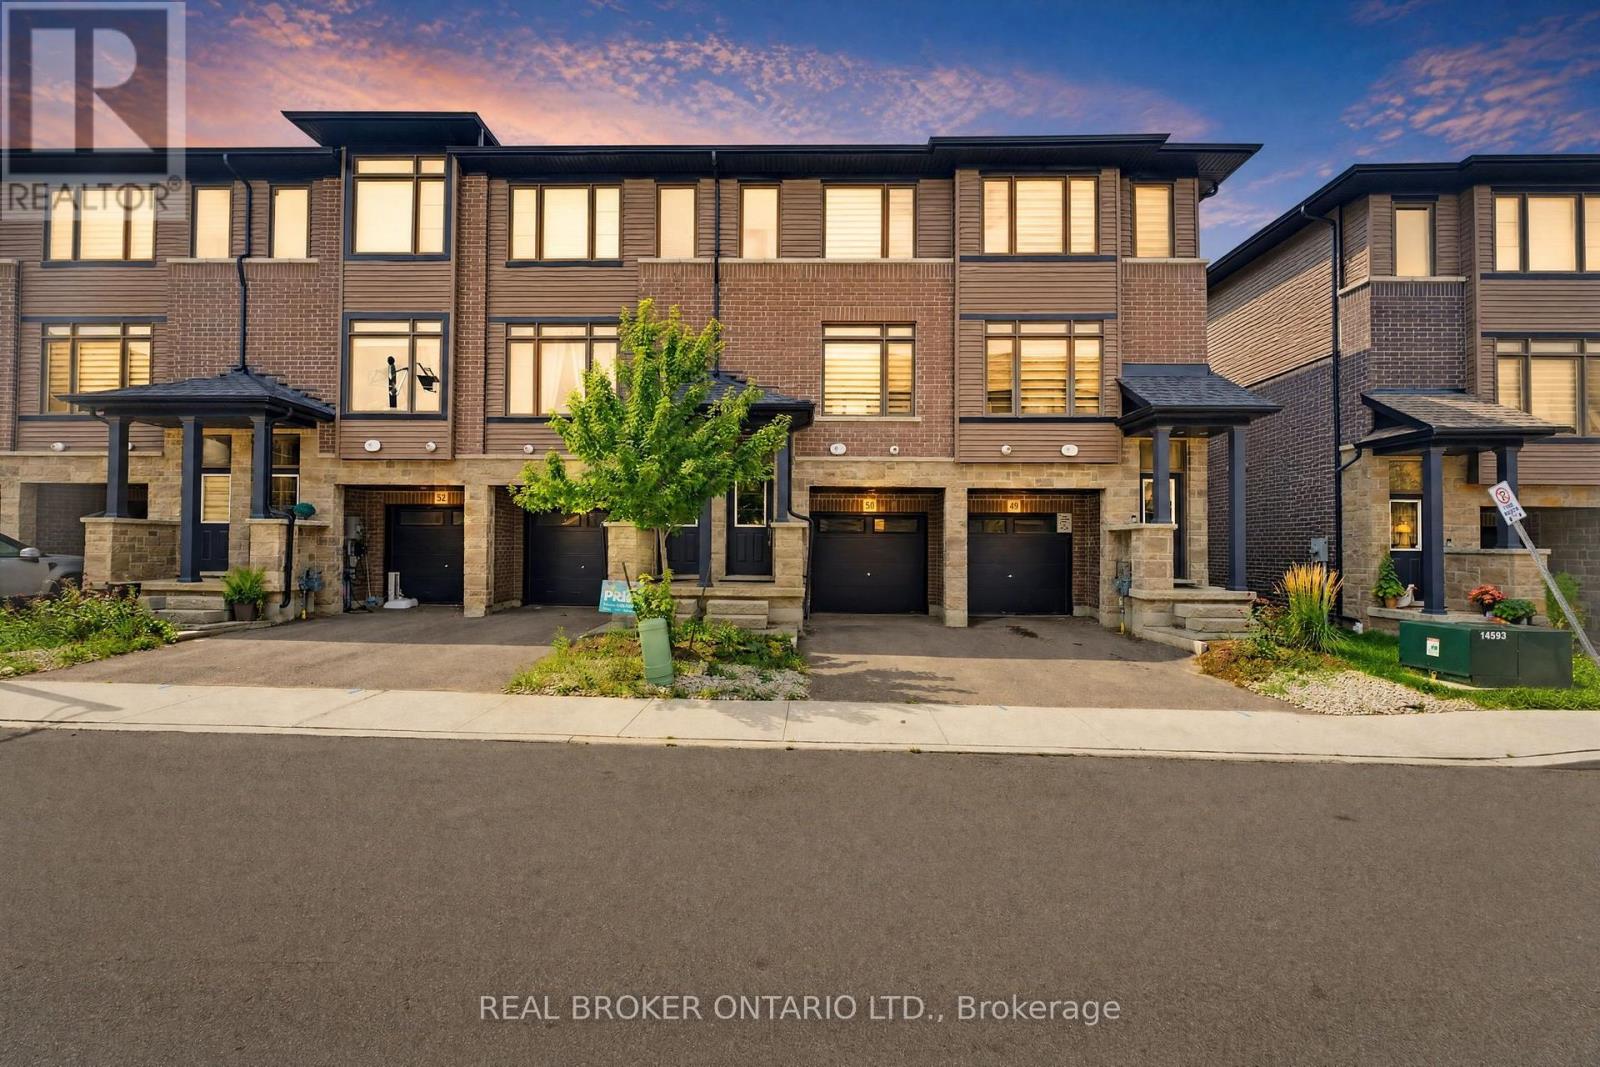
Brant, Ontario
Maybe the best kind of luxury is having more time for the life you love. Welcome to 50-120 Court Drive, a freehold Losani built townhome in Paris where everyday living feels connected, convenient and uncomplicated. The Espirit Grande design features 9-foot ceilings, three levels of living space that create natural separation between work, rest and gathering. Walk the kids to school. Wander over for groceries or a coffee. Come home, park the car and stay awhile. With schools, shopping, parks and everyday essentials all within walking distance-and Highway 403 just five minutes away-less of your day is spent getting there, and more of it can be spent where you want to be. Inside, the bright open-concept main floor was made for the rhythm of everyday life, from slow mornings around the kitchen to dinners that spill out onto the deck on warm summer evenings. Upstairs, three bedrooms create space to retreat, while the finished lower level gives you room for movie nights, a home office, playroom or whatever life calls for next. A built-in garage, private driveway and low-maintenance lifestyle complete the picture. Because sometimes having it all isn't about having more. It's about having more time for what matters. (id:61594)
Real Broker Ontario Ltd.

Waterloo, Ontario
8 Hickory St W Is Student Housing Located Within Walking Distance To The University Of Waterloo & Wilfrid Laurier University. Amazing Investment Opportunity In A Desirable Waterloo Condo. Over 2,000 square feet of functional living space. Carpet-Free Unit Comes Equipped With 5 Spacious Bdrs, Each Generous In Size And Including Their Own Bathroom, An Open-concept Living and Dining Area, and a Walk/Out to a Spacious Open Balcony. Stainless Steel Appliances, Dishwasher, Washer & Dryer. Unit & Parking Are Rented and Generate a Strong Income, However One Bedroom Can Be Vacant if Needed. Monthly Condo Fees Include Unlimited Bell high-Speed Internet, Water, Parking, Common Elements, Building Insurance, & Central Air Conditioning. The Suite Comes Fully Furnished. The Buildings Modern Exterior Includes An Enclosed Seating Area, Is Wheelchair Accessible And Has A Secured Entrance. Building Amenities Include an Exercise Room, Party/Meeting Room, Games Room, Visitor Parking & Bike Storage, Elevator, and Controlled Entry. Ideally Surrounded by Parks and Recreation. Located Steps to Grand River Transit, and the nearby Conestoga Parkway for Easy Travel Throughout Waterloo Region, Ontario, and the GTA. (id:61594)
Sutton Group-Admiral Realty Inc.
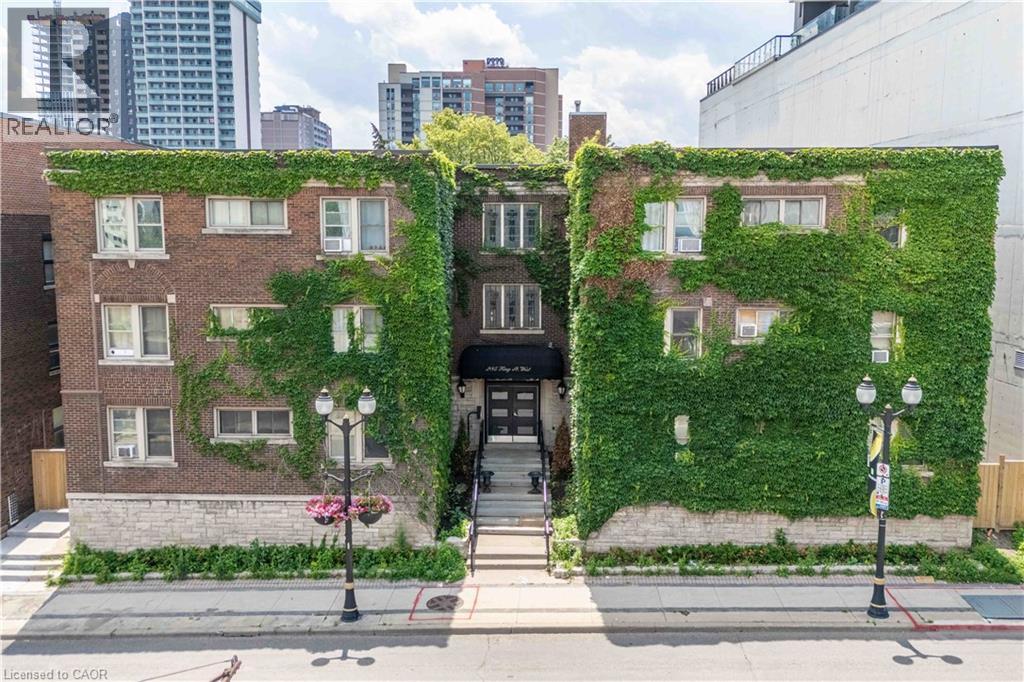
Hamilton, Ontario
Welcome to this charming two-bedroom condo in the heart of West Hamilton, where historic character meets urban convenience. Set in a beautiful heritage-style building, this bright and inviting home features soaring ceilings, spacious bedrooms, fresh paint throughout, and a flexible layout to suit your lifestyle. The oversized primary bedroom can easily be converted back into a generous living room, offering additional entertaining space if desired. Step outside and enjoy everything this sought-after neighbourhood has to offer. Walk to trendy cafés, popular restaurants, boutique shopping, vibrant nightlife, parks, and public transit, with quick access to major highways for an easy commute. Whether you’re a first-time buyer, busy professional, student, investor, or downsizer, this charming condo offers incredible value in one of Hamilton’s most desirable downtown locations. Don’t miss your opportunity to own a piece of this thriving community. (id:61594)
RE/MAX Escarpment Realty Inc.
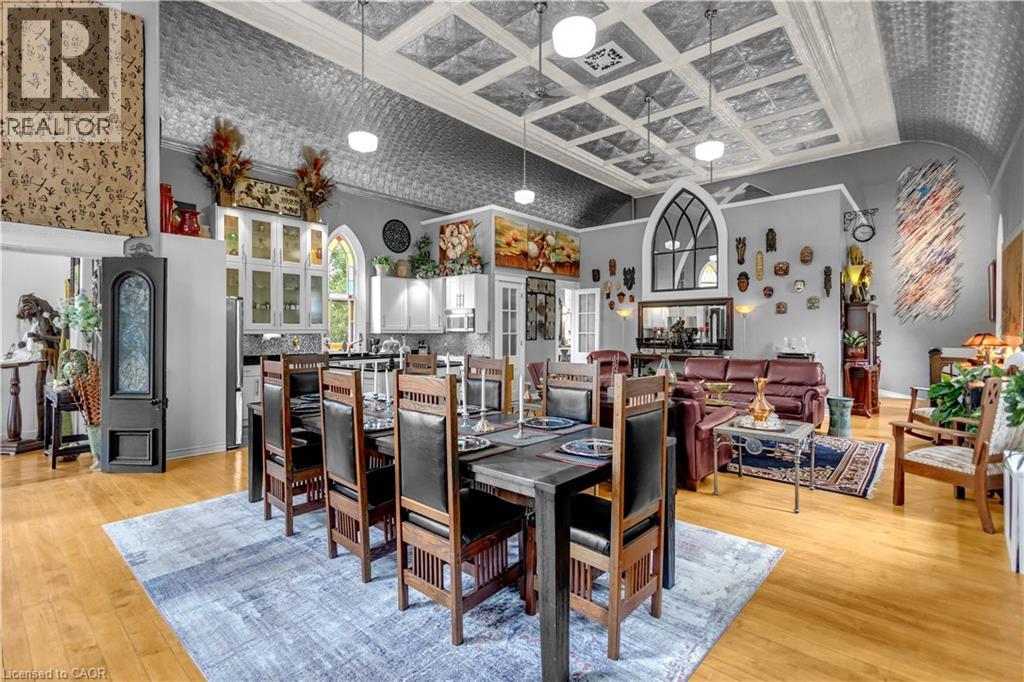
Delhi, Ontario
Welcome to 2376 East Quarterline Road, where history, artistry, and modern comfort come together in one truly unforgettable home. Originally a church, this remarkable property has been thoughtfully transformed into a one-of-a-kind residence while preserving the timeless character and craftsmanship that make it so special. Nestled in the peaceful hamlet of Wyecombe this unique home offers a tranquil setting surrounded by beautifully landscaped gardens that create a private outdoor oasis. Relax in the hot tub after a long day, why not rinse off under the outdoor shower. Enjoy the convenience of dedicated RV parking, and appreciate the peace of mind provided by the backup generator. Inside, you'll discover a stunning custom kitchen with granite counters designed for both everyday living and entertaining. Rich architectural details, down to the stain glass windows, hardwood floors including striking cathedral tin ceilings, honour the building's historic roots while blending seamlessly with modern finishes. Offering three bedrooms, one has been creatively converted into an inviting wine and cheese room, making it the perfect space for hosting family and friends. Adding to the property's distinctive charm are four historic cottages originally from the Port Dover area, thoughtfully relocated to the property and enhancing its unique character and story. Throughout the home, carefully curated artwork complements the space, with select pieces available for purchase, allowing buyers the opportunity to own a piece of the home's artistic personality. If you've been searching for a home that stands apart from the ordinary, this home delivers an exceptional lifestyle filled with history, creativity, and comfort. This is more than a house—it's a conversation piece, a retreat, and a rare opportunity to own one of Norfolk County's most distinctive properties. (id:61594)
Coldwell Banker Momentum Realty
Milton, Ontario
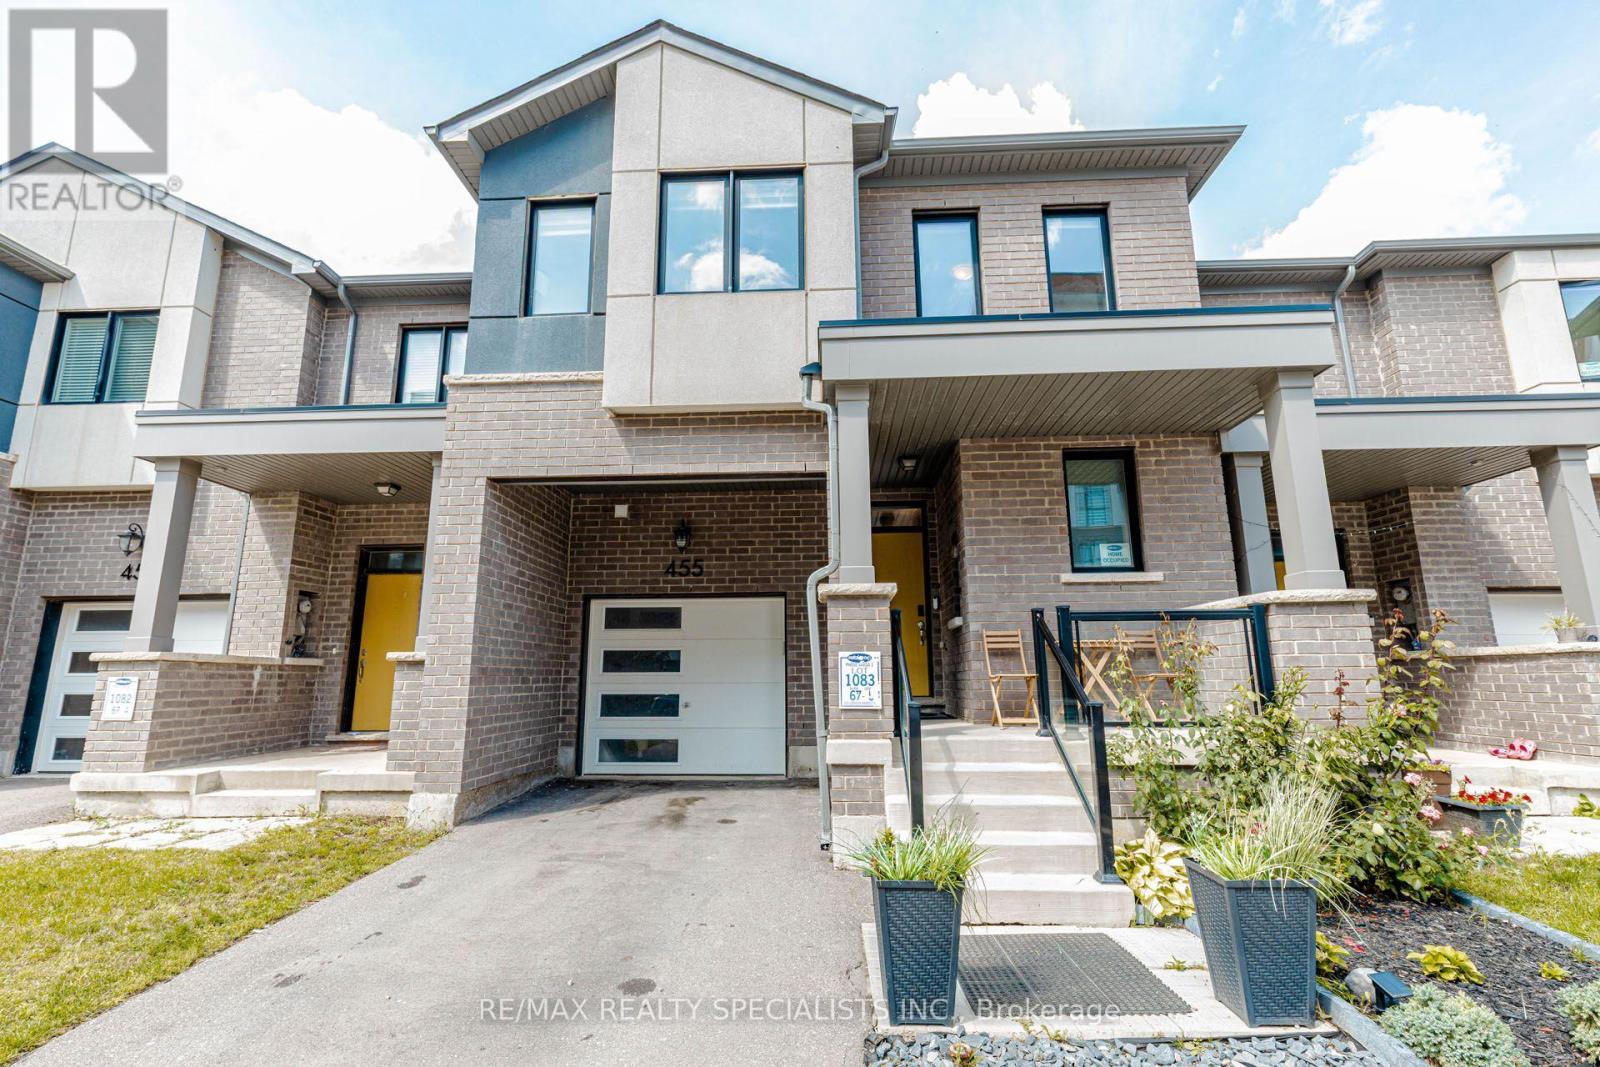
Welcome to this beautifully upgraded 4-bedroom townhome offering exceptional space, functionality and stunning Milton Escarpment views. The bright main level features 9-ft ceilings, upgraded oak stairs and an impressive Grande kitchen with built-in wall oven and microwave, gas cooktop, stainless steel appliances, generous cabinetry and centre island with breakfast-bar seating. Large windows provide abundant natural light and picturesque views. The open-concept living area features double sliding doors leading to a fully fenced backyard, creating a seamless indoor-outdoor connection. A dedicated pocket office and direct garage access add everyday convenience. Upstairs offers four generously sized bedrooms and convenient second-floor laundry. The primary suite includes a walk-in closet and ensuite with glass-enclosed shower and freestanding soaker tub. The finished open-concept basement with a full bathroom provides valuable additional living space-ideal for a recreation room, home theatre, guest area, home office or extended-family living. A rare combination of 4 bedrooms, upgraded Grande kitchen, finished basement with full bath, pocket office and beautiful escarpment views, offering significantly more versatility and living space than the typical townhome. (id:61594)
RE/MAX Realty Specialists Inc.

Mississauga, Ontario
Spacious 3 bedroom, 2+1 bath end unit townhouse in desirable neighbourhood of Clarkson! Approximately 1500 sq.ft. of living space (including 330 sq.ft. of ground floor area). Upon entering the ground floor there is an office with sliding door walk-out to rear fenced patio, 3pc bath/laundry area. The second level offers a bright open concept living room/dining room with laminate floor, gas fireplace & build ins, the bright eat-in kitchen & 2 pc bath. 2 parking spaces (garage & private driveway). Amenities include an outdoor swimming pool, playground & visitors parking. Close to parks, hiking/biking trails, restaurants, shopping, schools, community centre. Easy commute to Clarkson GO & QEW. (id:61594)
RE/MAX Aboutowne Realty Corp.
